

461 Centre Street N
Prescott,
Ontario
K0E1T0
461 Centre Street N
Prescott,
Ontario
K0E1T0
Add this listing to your favourite
Shortlist it to compare later & get quick access from your account.


$474,900
Property overview
Building Type
House
Property Type
Single Family
Bedrooms
5
Bathrooms
2
Year Built
Neighbourhood
808 - Prescott
Status
For sale
Highlights
808 - Prescott
House
For sale
Listing description
Discover this Single Family
461 Centre Street N,
Prescott
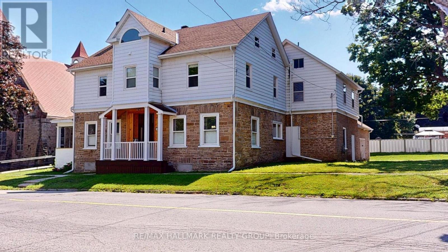
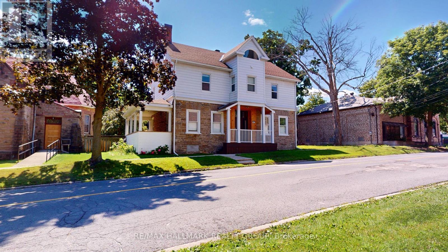
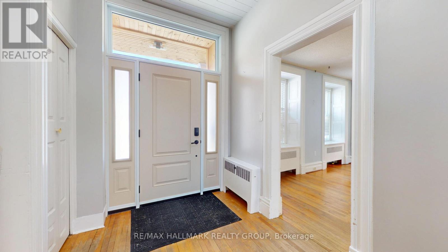
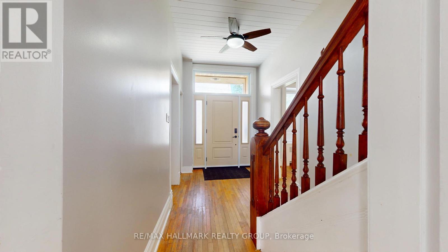
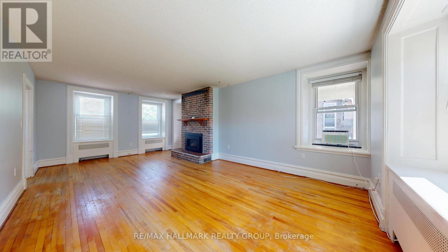
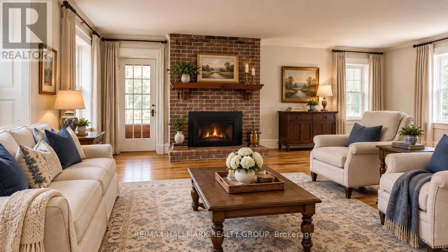
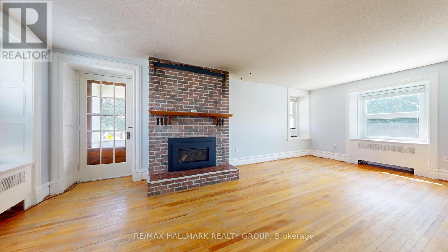
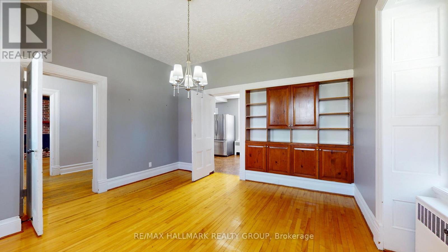
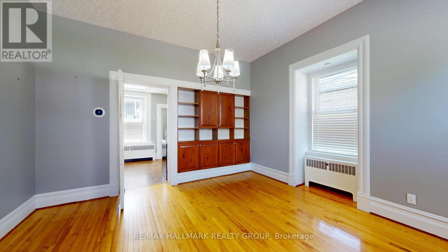
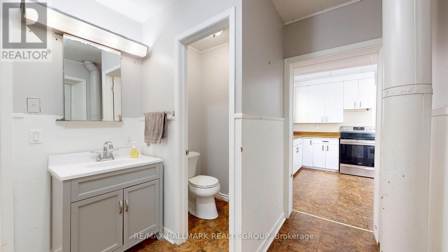
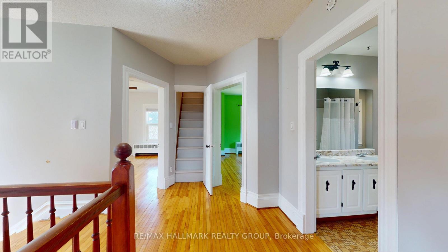
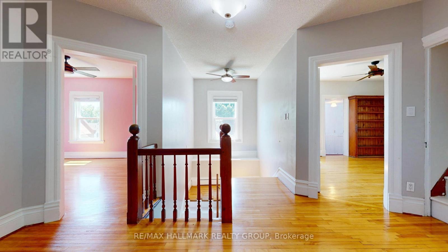
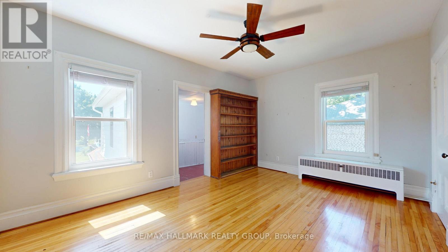
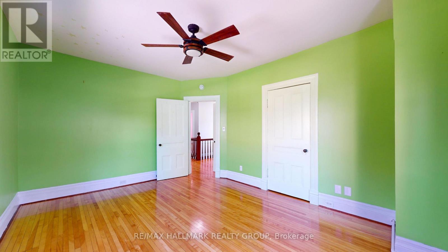
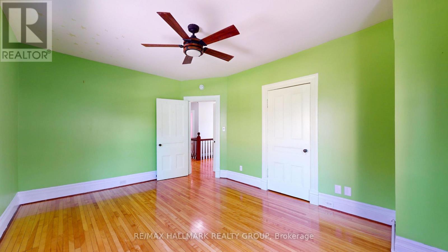
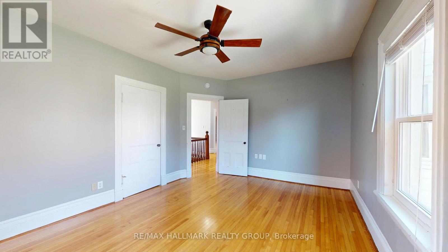
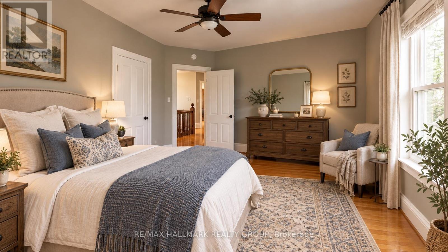
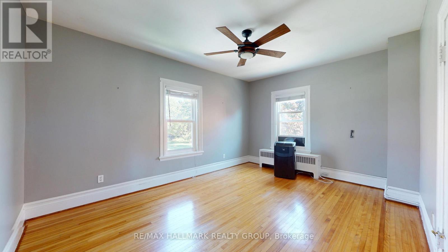
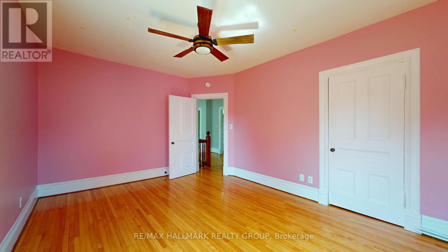
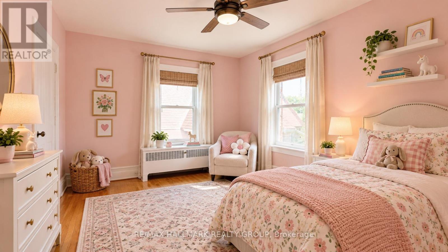
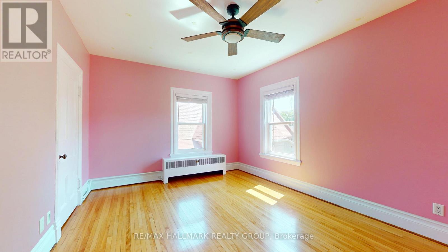
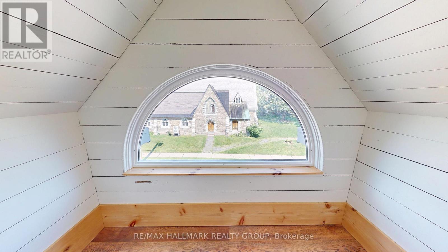
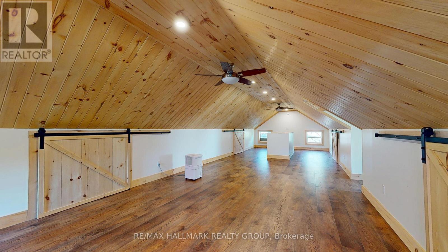
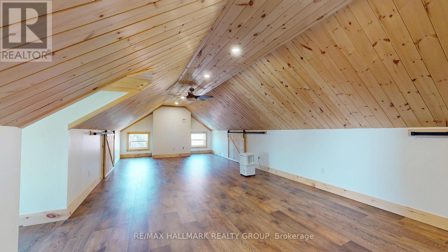
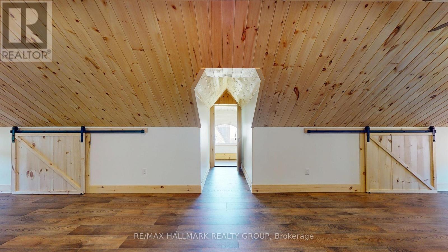
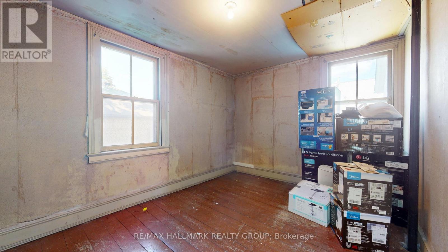
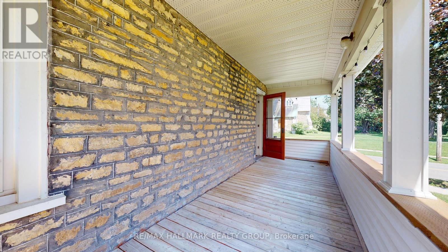
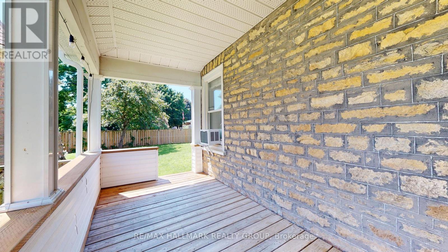
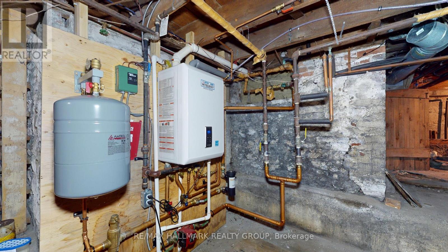
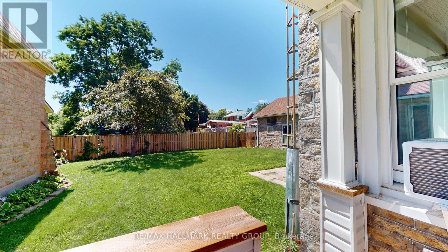
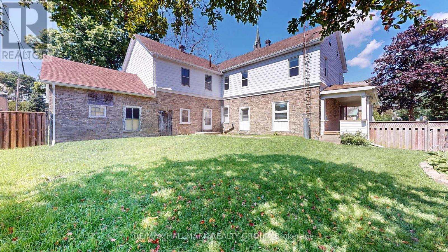
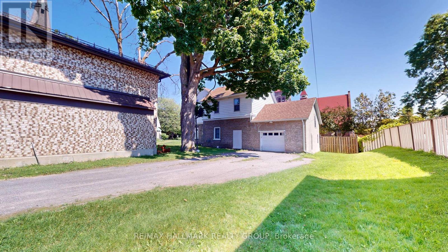
Welcome to this spacious and character-filled 4+1 bedroom manse, offering exceptional versatility for today's lifestyle. Currently configured as a single-family residence, this home presents excellent potential for a multi-generational living arrangement or future duplex conversion, subject to municipal approvals.Rich in charm and thoughtfully maintained, the carpet-free interior offers generous principal rooms, abundant natural light, and timeless architectural details that create a warm and inviting atmosphere. With ample space to accommodate a growing family, home office, or extended family, the flexible layout is ready to adapt to your needs.Outside, you'll find a fully fenced backyard perfect for children, pets, gardening, or entertaining, along with a large detached garage offering abundant space for vehicles, a workshop, hobby space, or additional storage.Whether you're searching for a spacious family home, room for multiple generations, or a property with future income potential, this unique residence delivers the perfect combination of charm, functionality, and opportunity. A truly special property with endless possibilities. Windows 20 23 all attic, 12 on second floor, 1 in living room, Navien Boiler 2021,Attic 2025, Evestrough 2025, Roof 2014/15 as well 2018 Fence 2017. (id:64373)
Upcoming viewings
44.7111092
-75.5168133
461 Centre Street N, Prescott, Ontario, K0E1T0
Loading WalkScore data...
Walk Score®
Transit Score®
Bike Score®
Walkability Snapshot
Understand how walkable, transit-friendly & bikeable this neighbourhood really is.
Scores are powered by Walk Score® and reflect access to daily essentials, transit and bike routes near this area.
🚶Walk Score®
🚊Transit Score
🚲Bike Score
Liveability scores for this neighbourhood
Powered by Walk Score®
Use these scores as a quick guide only. Check local transit, bike paths
and walk routes to plan your day-to-day life.
Google Maps
Explore the exact location, nearby amenities, and community vibe.
Listing Details
Last updated:
2026-10-19
Key facts
Price
$474,900
Ownership
Freehold
Property type
Single Family
Bedrooms
5
Bathrooms
2
Stories
2
Interior size
3000 - 3500 sqft
Year built / Age
100+ years
Parking options
Attached Garage, Garage
Total spaces
2
Interior & features
Cooling
None
Heating
Heat Pump
Heating fuel
Natural gas
Basement
N/A (Unfinished)
Flooring
Hardwood
Appliances
Blinds, Dryer, Stove, Washer, Refrigerator
Fireplace
True
Exterior finish
Stone, Vinyl siding
Key features
Irregular lot size, Carpet Free
Lot, amenities & extras
Lot size
89.1 FT ; yes
Water
Municipal water
Sewer
Sanitary sewer
Rooms
| Level | Type | Length | Width | Dimensions |
|---|---|---|---|---|
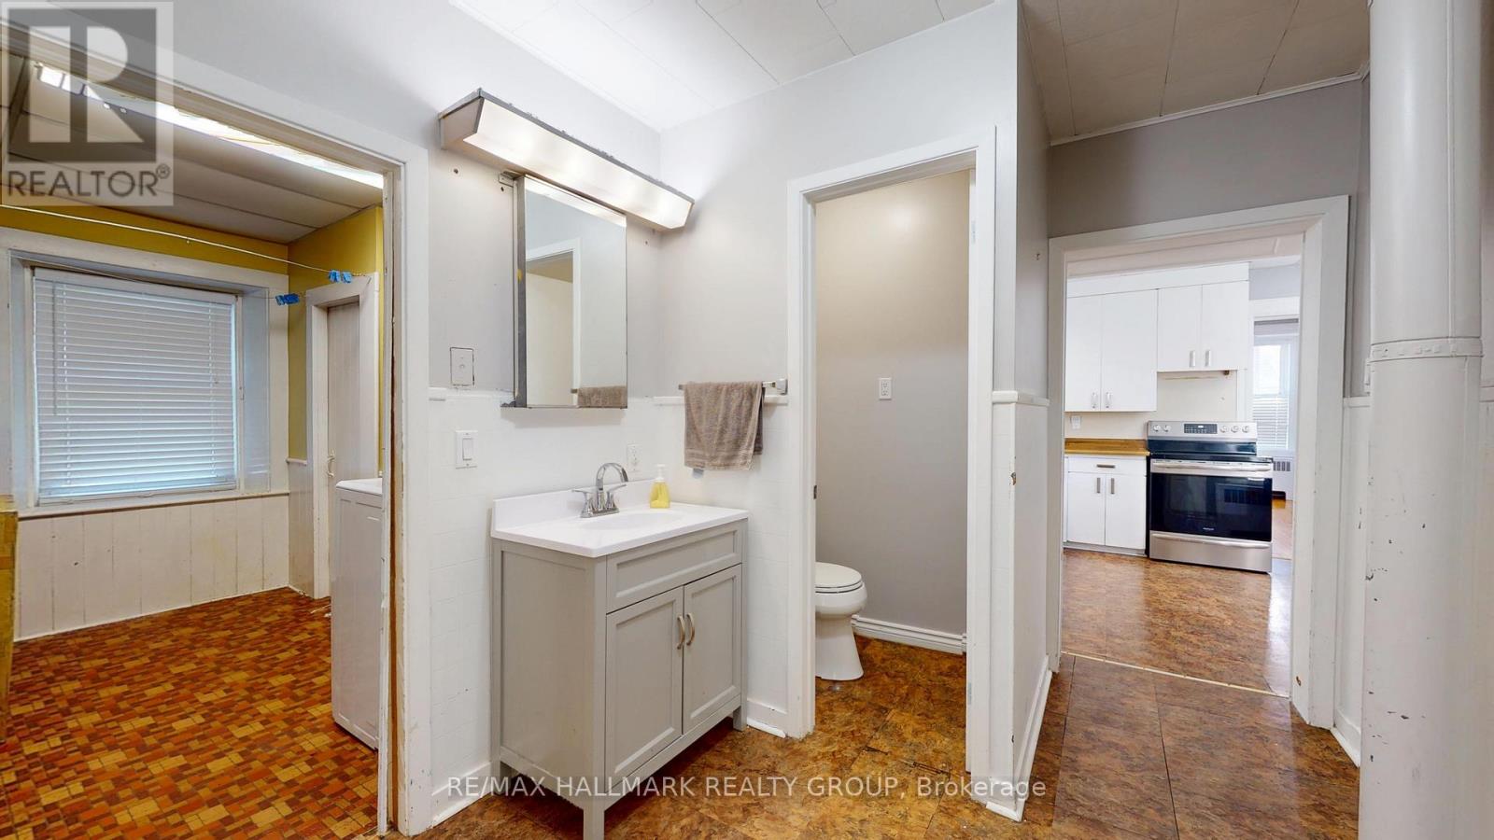
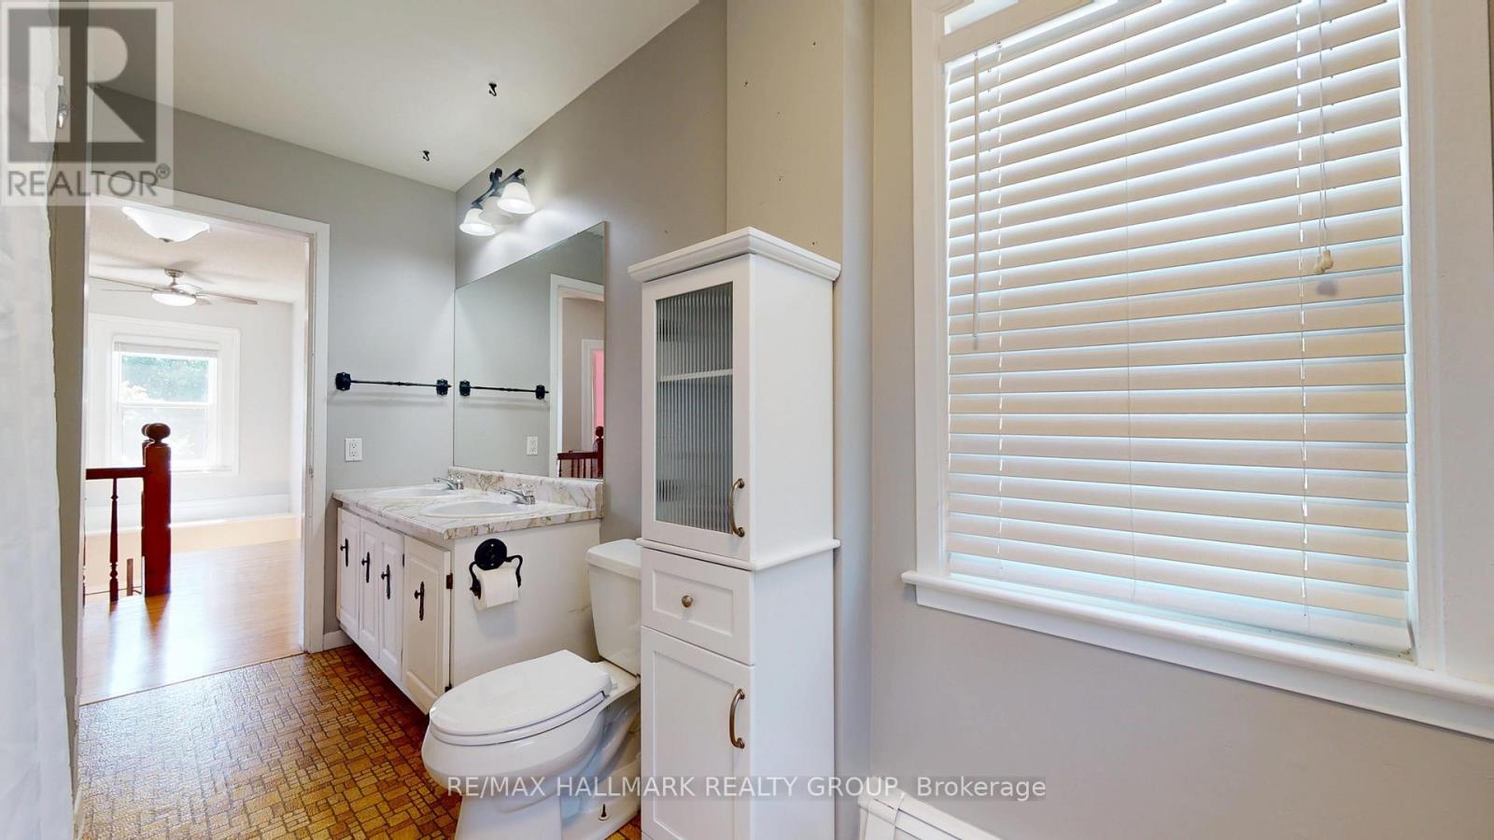
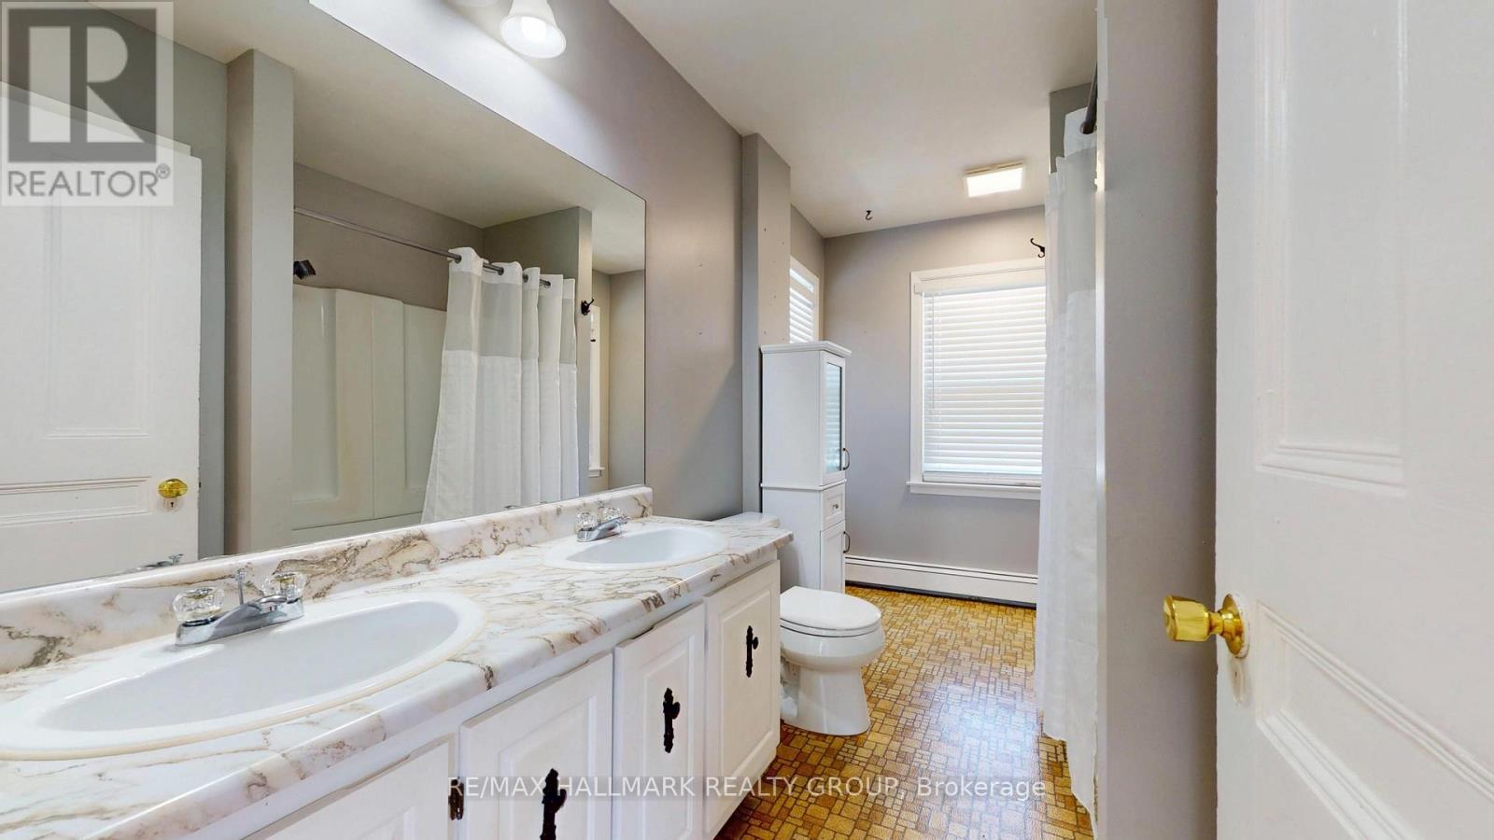
| Second Level | Bathroom | 2.2037 m | 3.72 m | 2.2037 m x 3.72 m |
| Second Level | Foyer | 4.5725 m | 2.45 m | 4.5725 m x 2.45 m |
| Second Level | Other | 3.2125 m | 2.49 m | 3.2125 m x 2.49 m |
| Second Level | Bedroom 5 | 2.914 m | 3.98 m | 2.914 m x 3.98 m |
| Second Level | Bedroom | 4.7435 m | 3.45 m | 4.7435 m x 3.45 m |
| Second Level | Bedroom 2 | 4.66 m | 3.51 m | 4.66 m x 3.51 m |
| Second Level | Bedroom 3 | 4.7435 m | 0.35 m | 4.7435 m x 0.35 m |
| Second Level | Primary Bedroom | 4.6535 m | 3.48 m | 4.6535 m x 3.48 m |
| Third Level | Loft | 11.84 m | 4.16 m | 11.84 m x 4.16 m |
| Third Level | Playroom | 2.28 m | 1.17 m | 2.28 m x 1.17 m |
| Basement | Workshop | 5.33 m | 3 m | 5.33 m x 3 m |
| Basement | Furnace | 6.45 m | 7.4 m | 6.45 m x 7.4 m |
| Main Level | Foyer | 2.1 m | 4.17 m | 2.1 m x 4.17 m |
| Main Level | Living Room | 4.22 m | 7.09 m | 4.22 m x 7.09 m |
| Main Level | Dining Room | 4.76 m | 4.48 m | 4.76 m x 4.48 m |
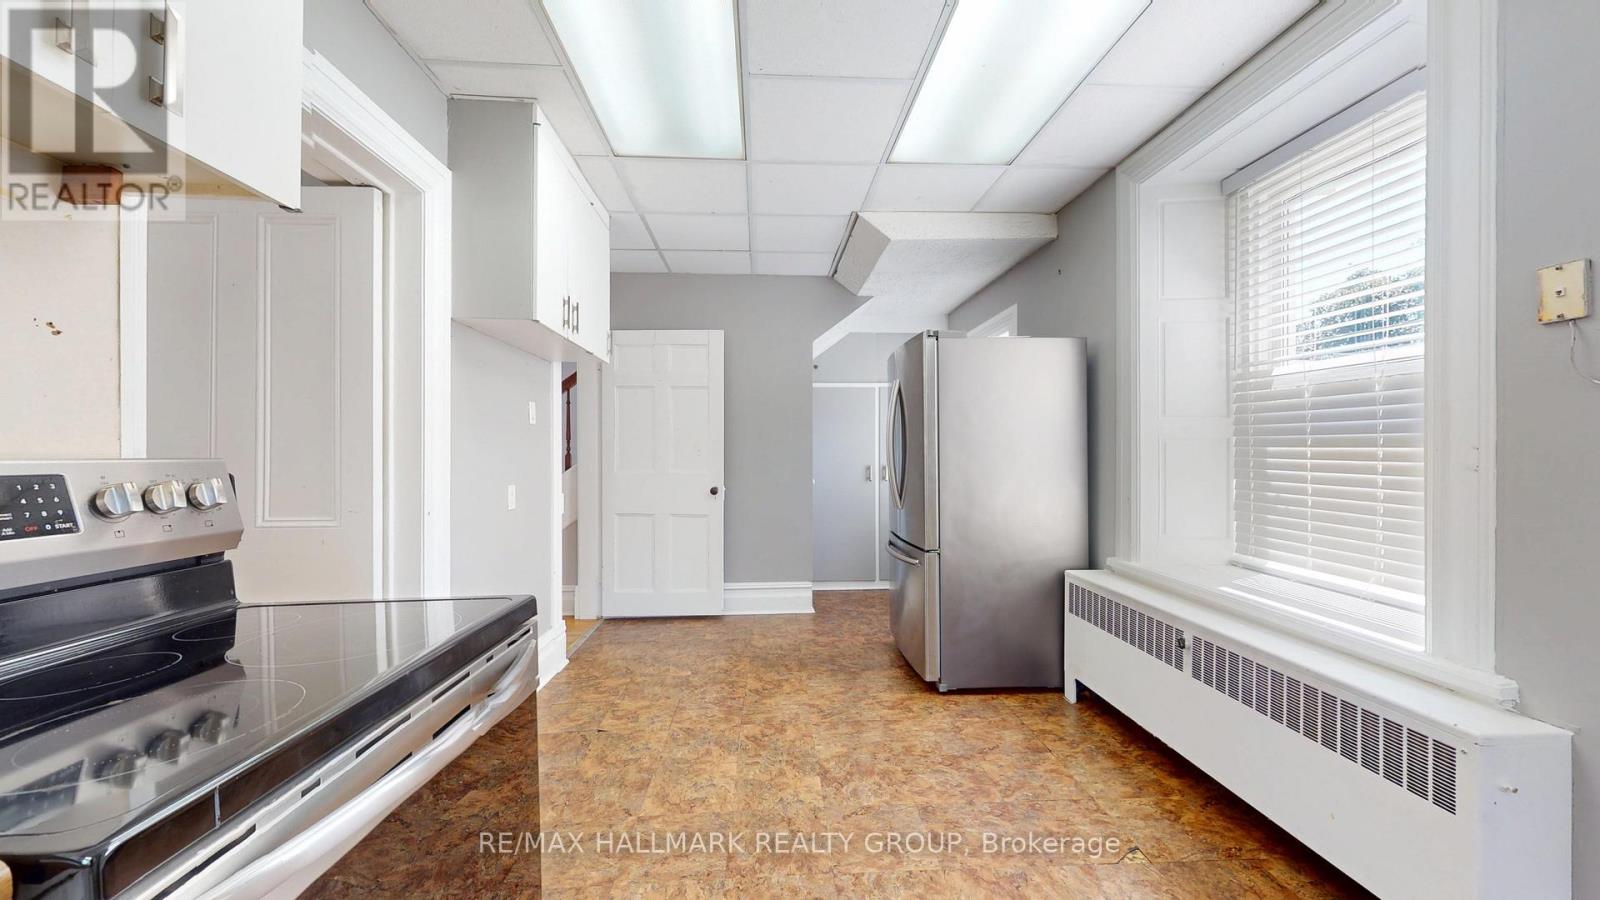
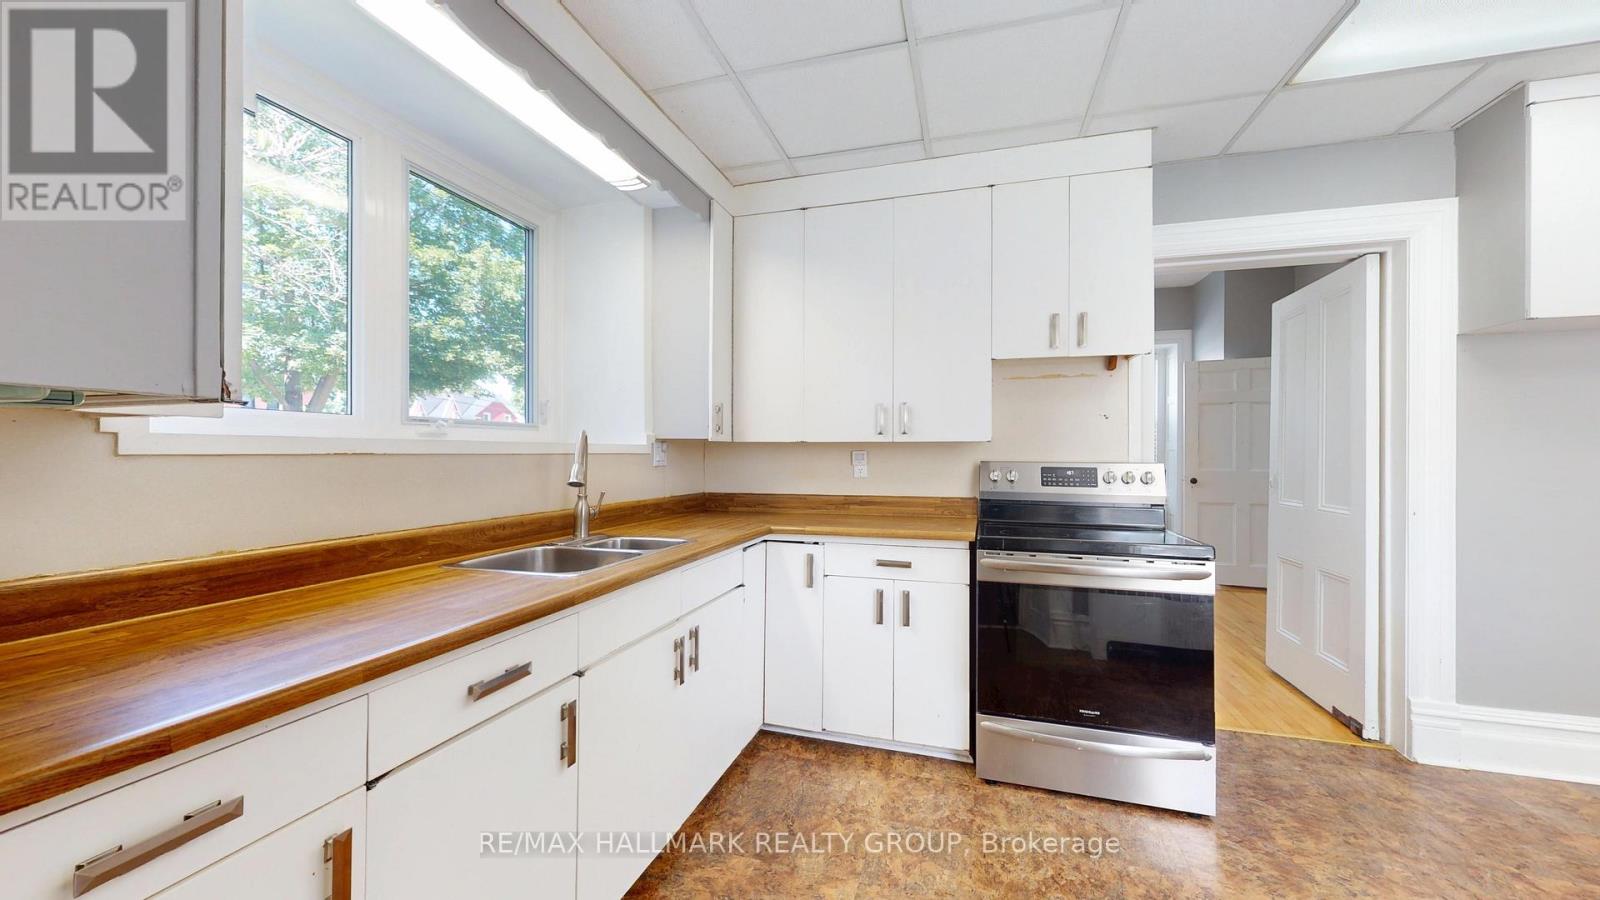
| Main Level | Kitchen | 6.12 m | 2.86 m | 6.12 m x 2.86 m |
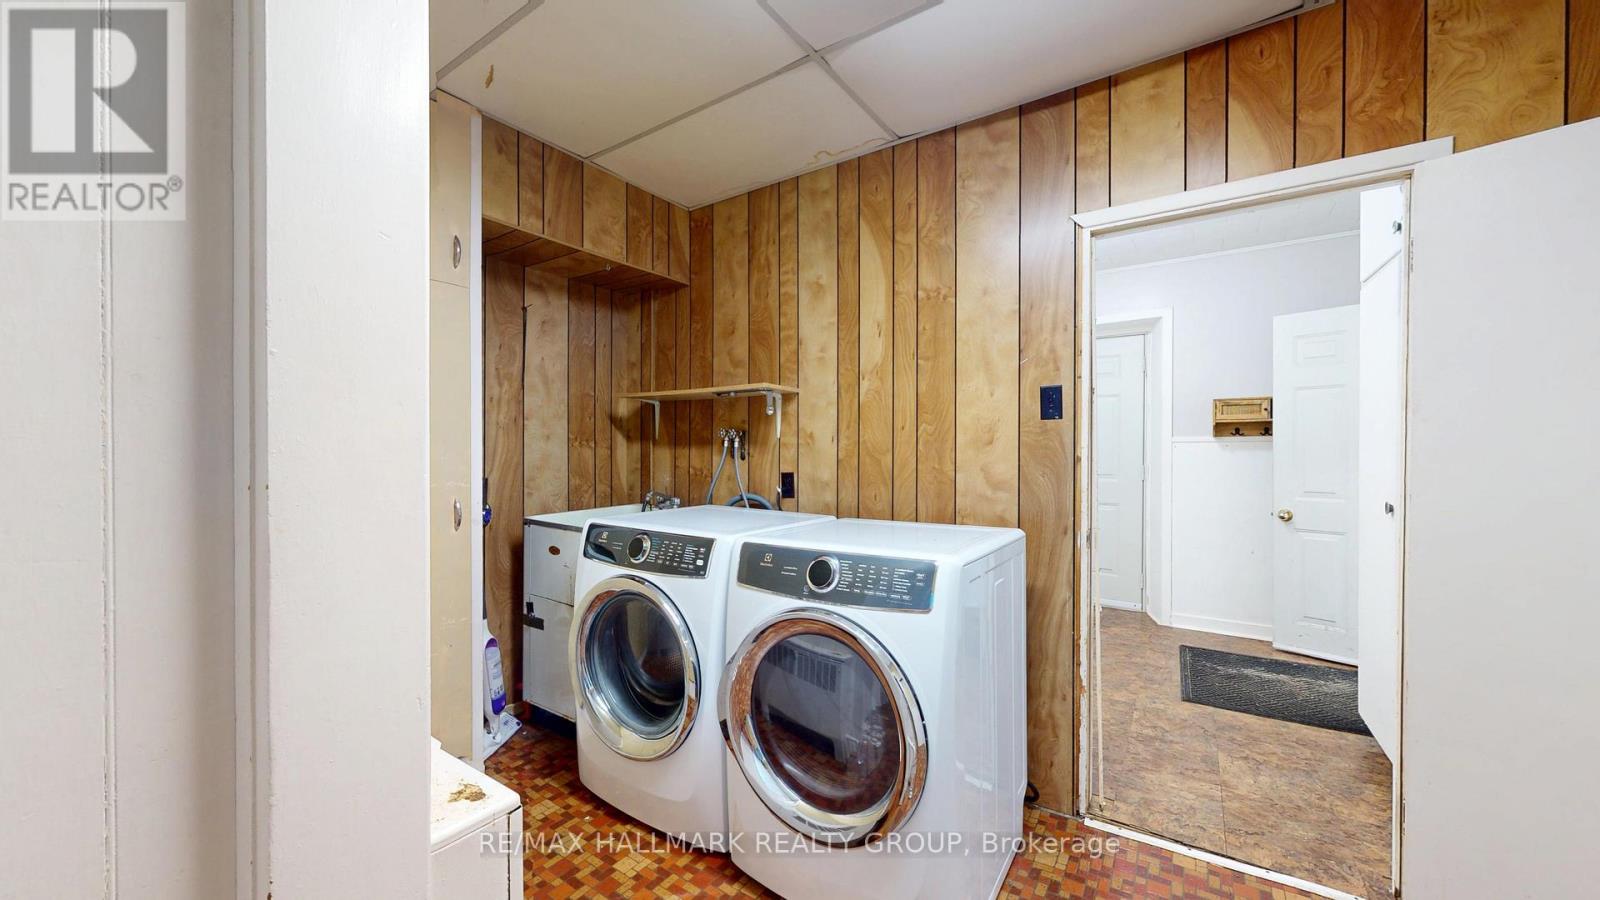
| Main Level | Laundry Room | 3.05 m | 3.8 m | 3.05 m x 3.8 m |
| Main Level | Mud Room | 2.63 m | 2.53 m | 2.63 m x 2.53 m |
Mortgage Calculator
$500,000
$100,000
$5,000,000
Adjust the total amount you plan to borrow.
5%
1%
15%
25 years
10 years
40 years
Monthly Payment
$0
This is an approximate monthly payment based on your inputs.
Total Interest Paid
$0
Add this listing to your favourite
Shortlist it to compare later & get quick access from your account.

Comparables
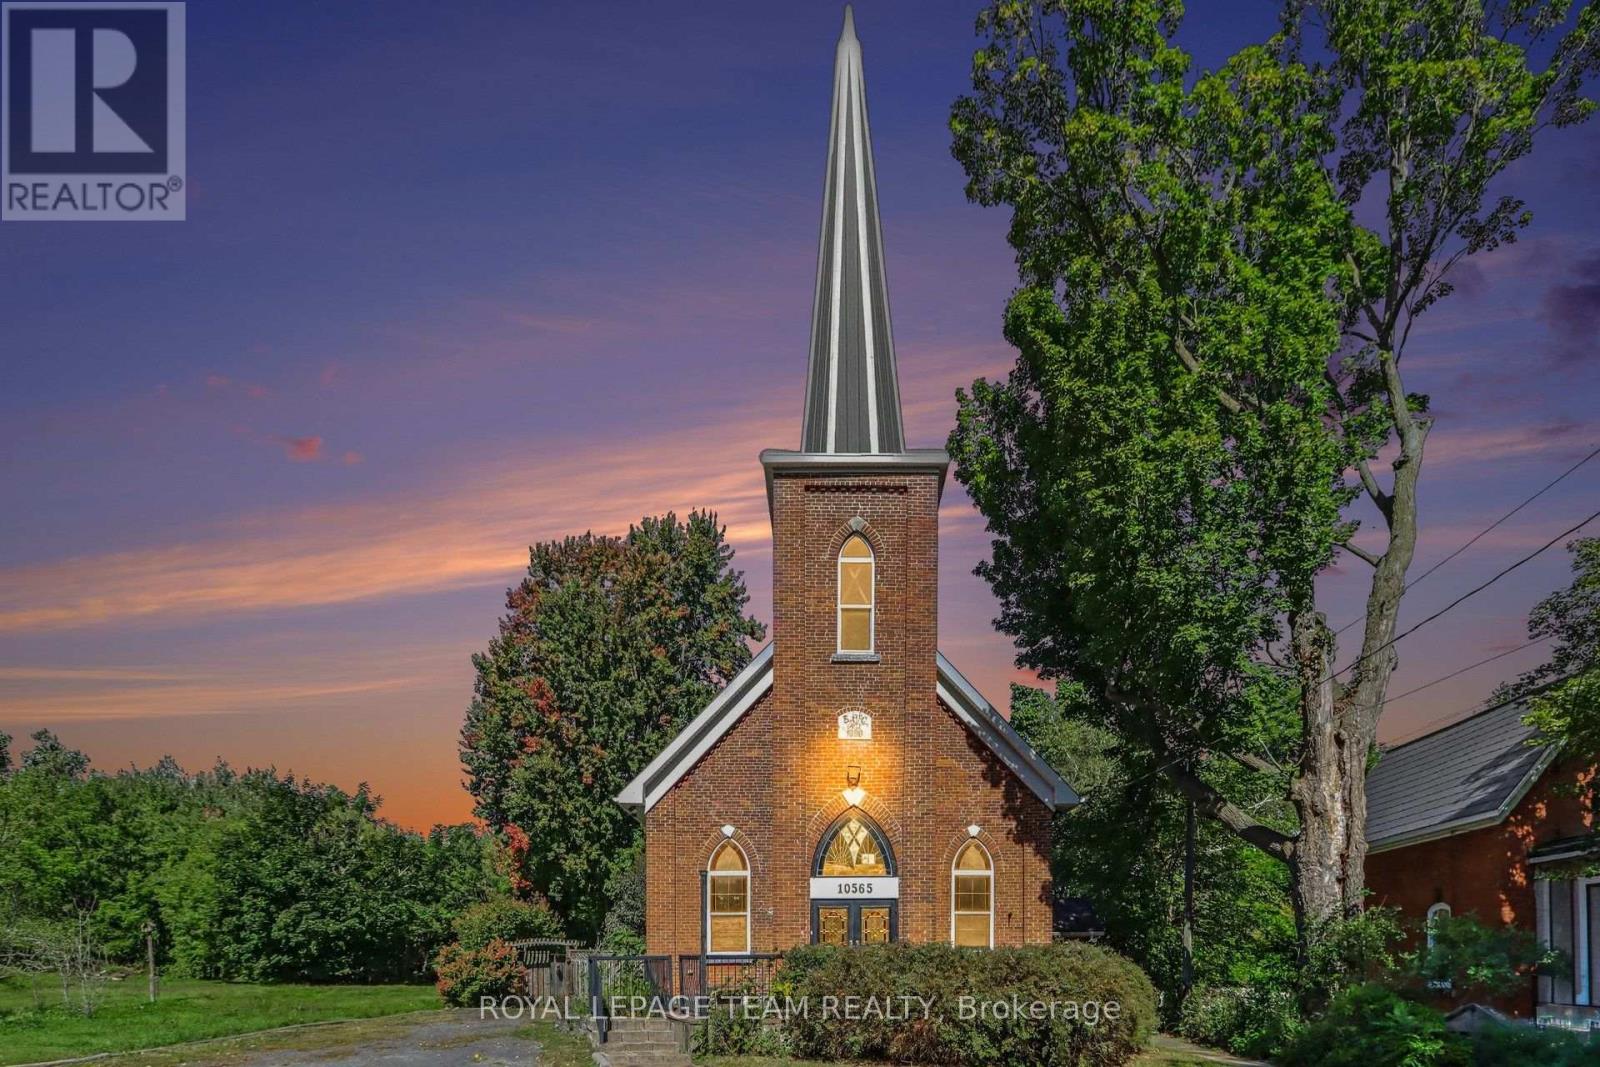
For sale
708 - North Dundas (Mountain) Twp
$474,900
10565 Main Street, North Dundas, Ontario
House in 708 - North Dundas (Mountain) Twp
1
Beds
Beds
1
Baths
Baths
2000 - 2500 sqft
Sq Ft
Sq Ft
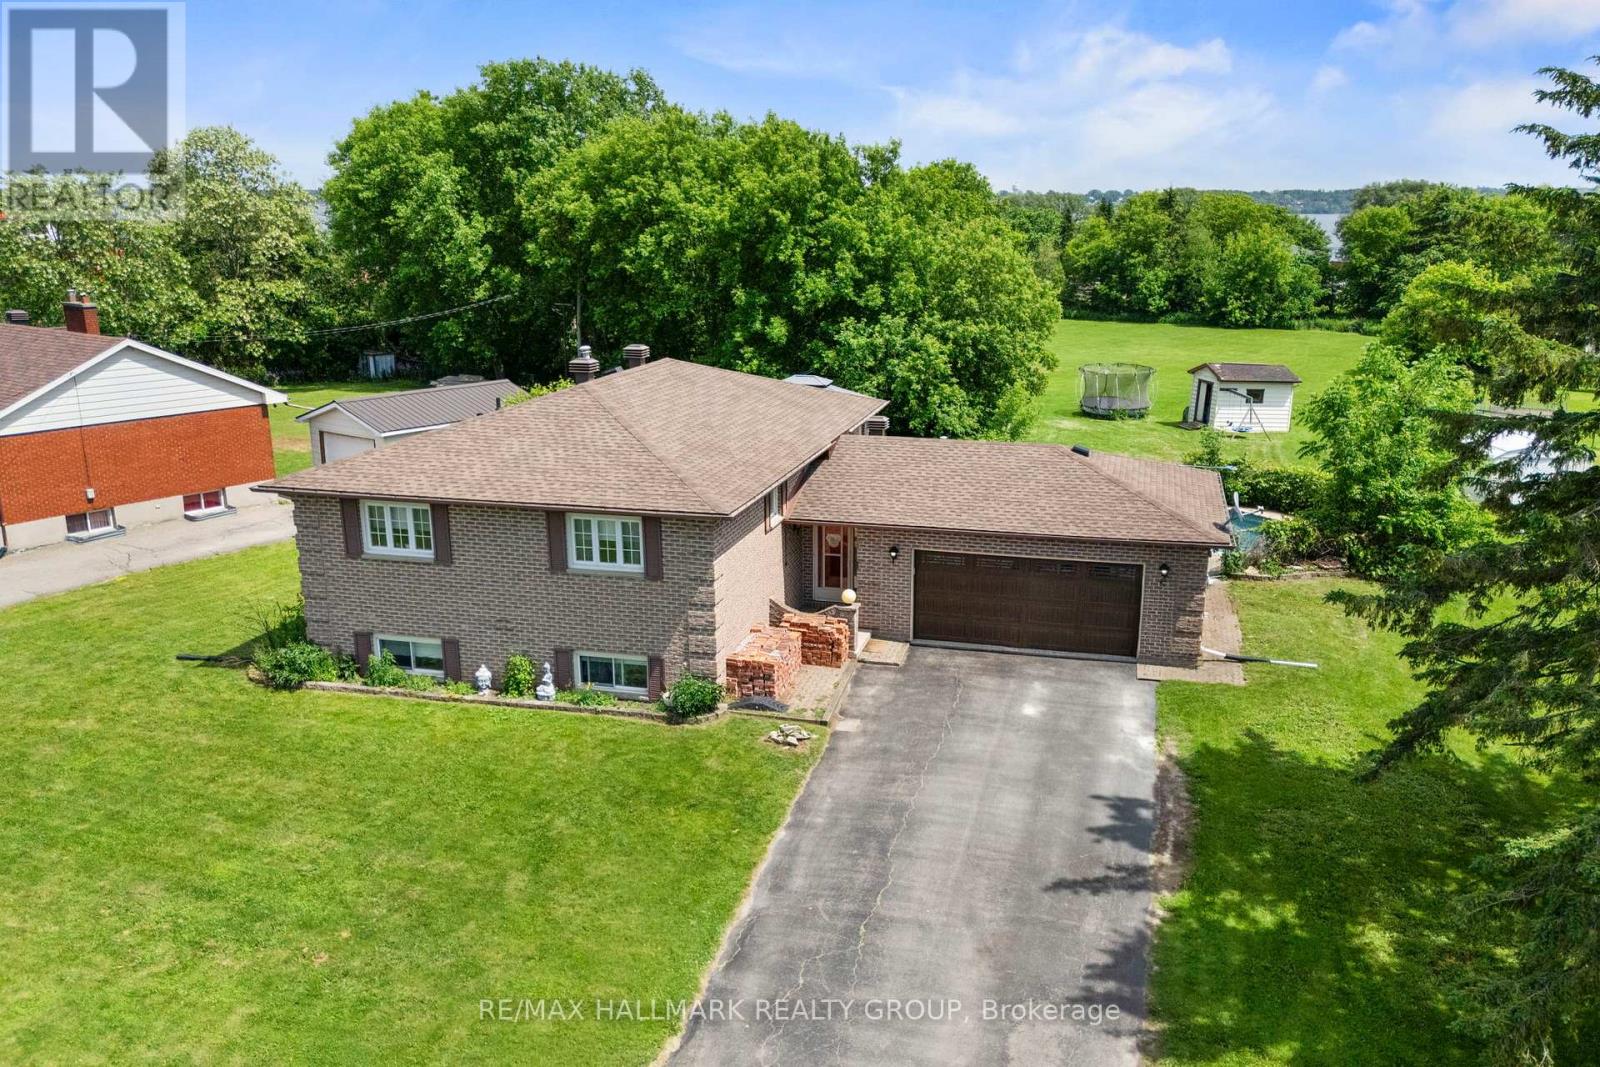
For sale
809 - Augusta Twp
$474,900
17 Sunnymede Avenue, Augusta, Ontario
House in 809 - Augusta Twp
5
Beds
Beds
2
Baths
Baths
1100 - 1500 sqft
Sq Ft
Sq Ft
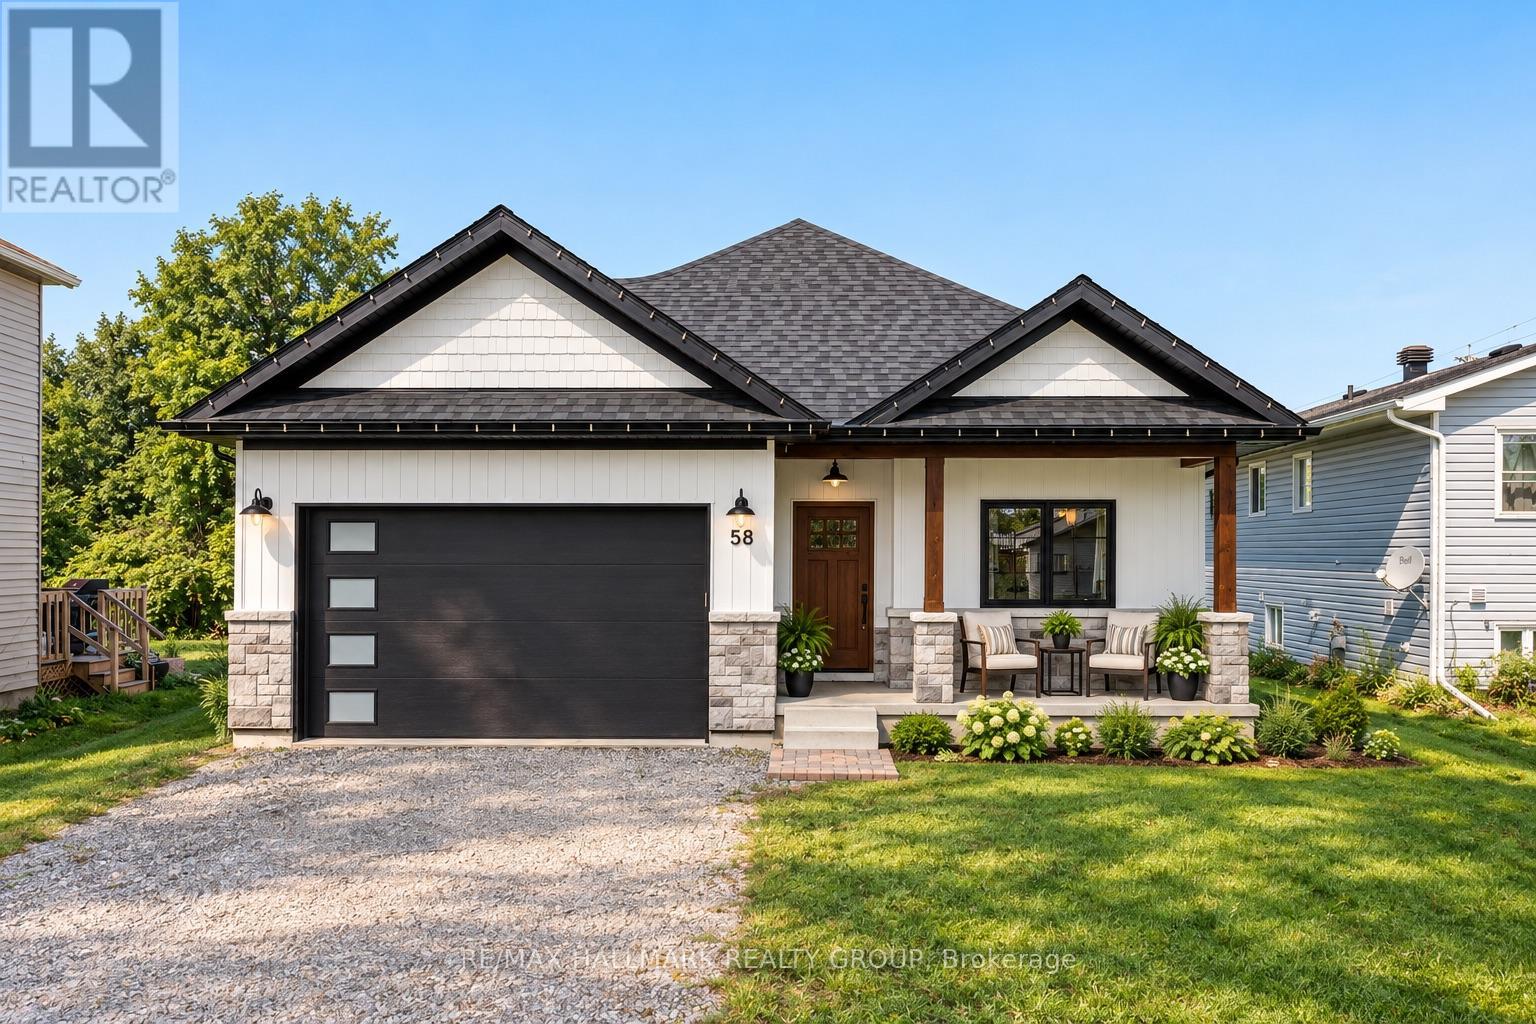
For sale
806 - Town of Cardinal
$479,900
58 Adelaide Street, Edwardsburgh/cardinal, Ontario
House in 806 - Town of Cardinal
2
Beds
Beds
2
Baths
Baths
1100 - 1500 sqft
Sq Ft
Sq Ft
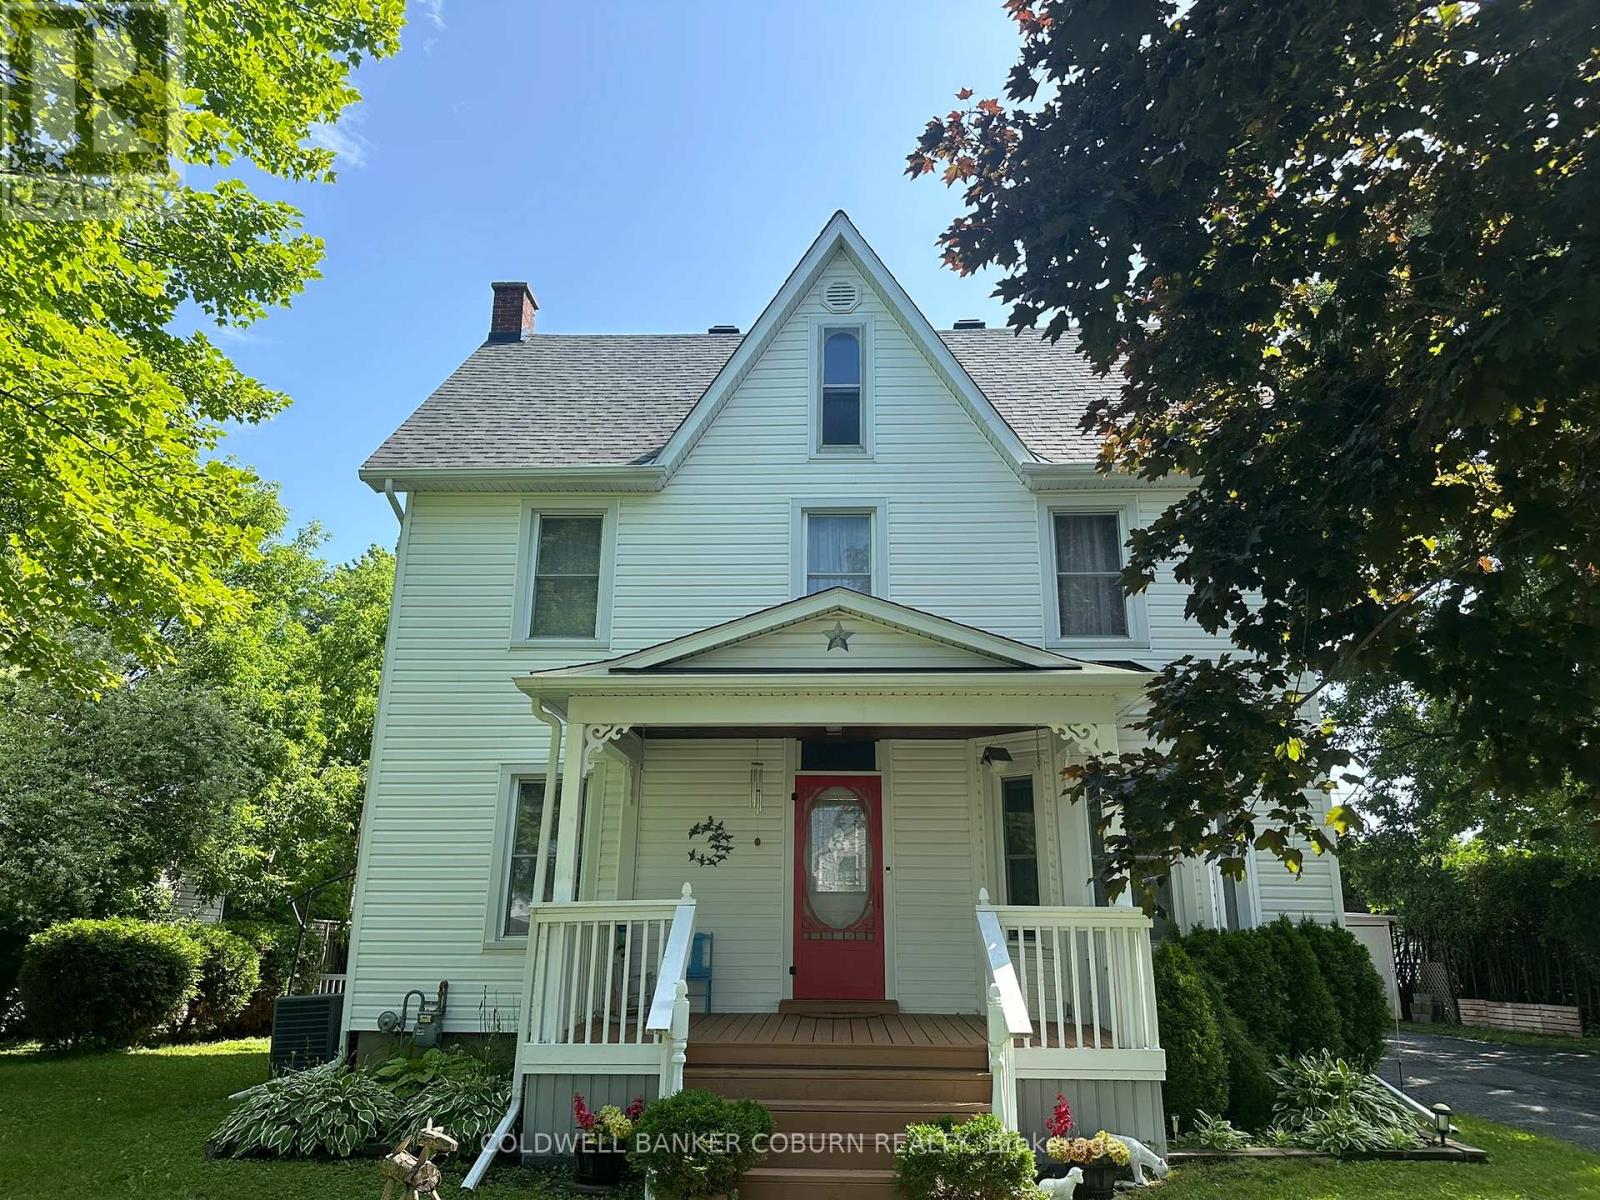
For sale
702 - Iroquois
$479,900
36 Brouse Drive E, South Dundas, Ontario
House in 702 - Iroquois
4
Beds
Beds
3
Baths
Baths
1500 - 2000 sqft
Sq Ft
Sq Ft
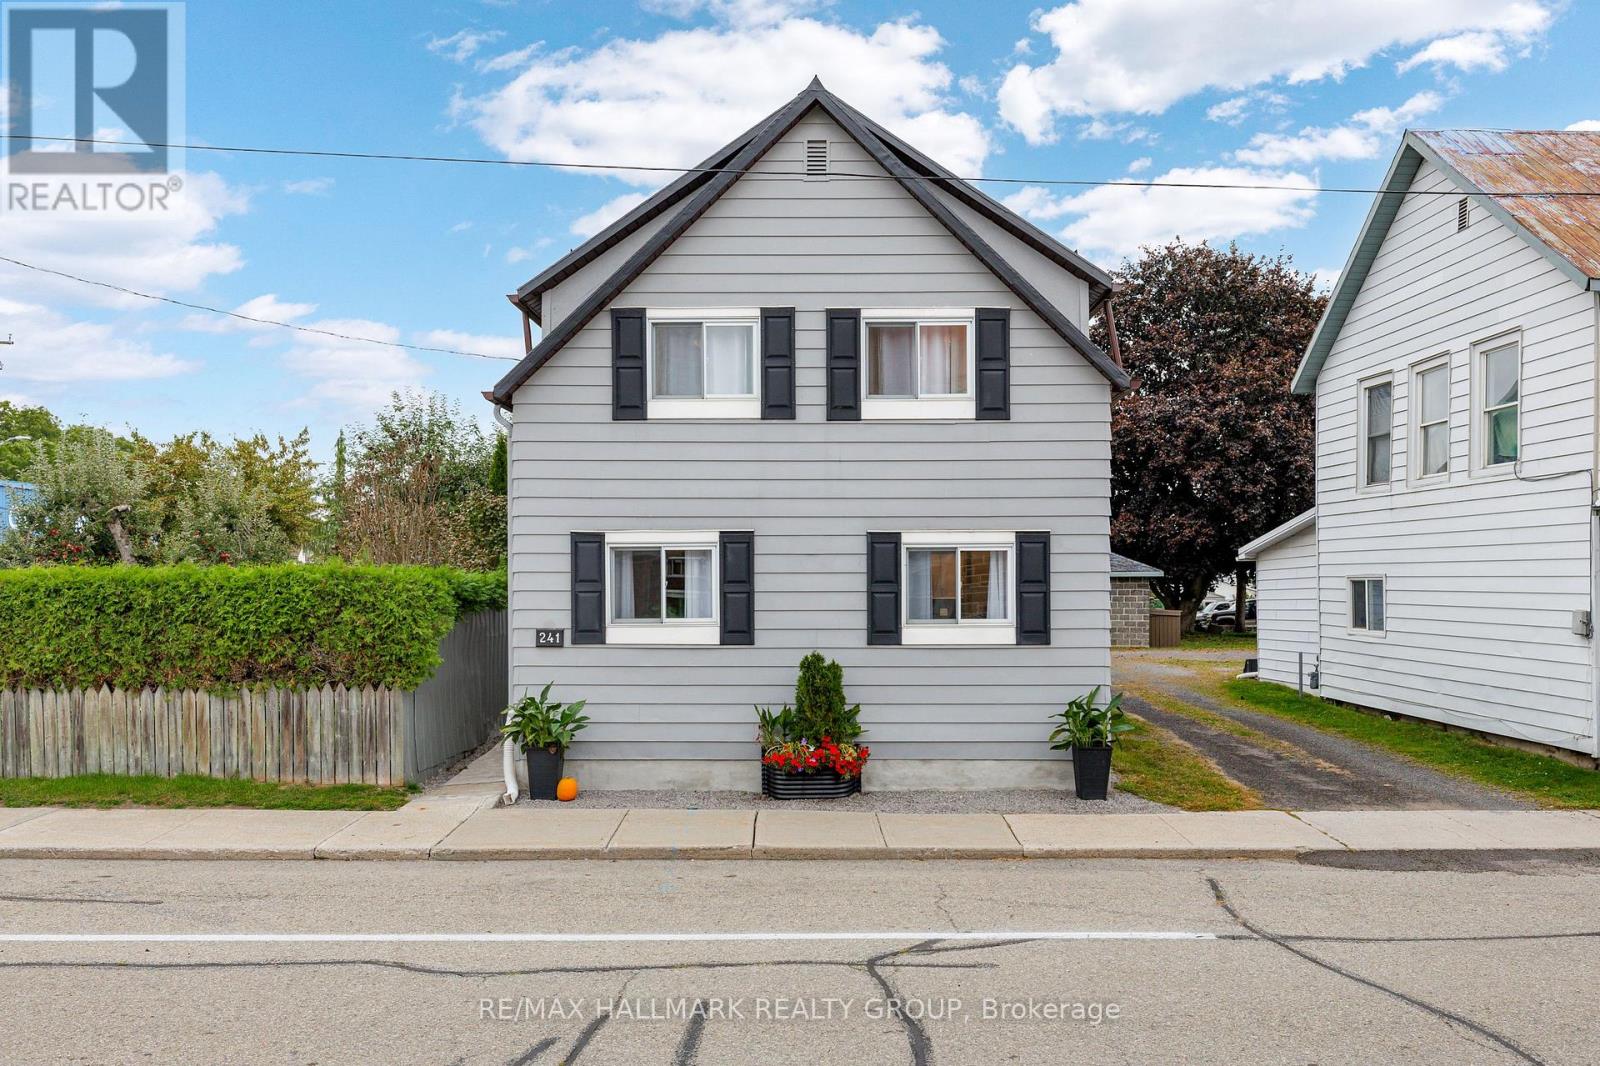
For sale
806 - Town of Cardinal
$469,000
241 Lewis Street E, Edwardsburgh/cardinal, Ontario
House in 806 - Town of Cardinal
4
Beds
Beds
3
Baths
Baths
1500 - 2000 sqft
Sq Ft
Sq Ft
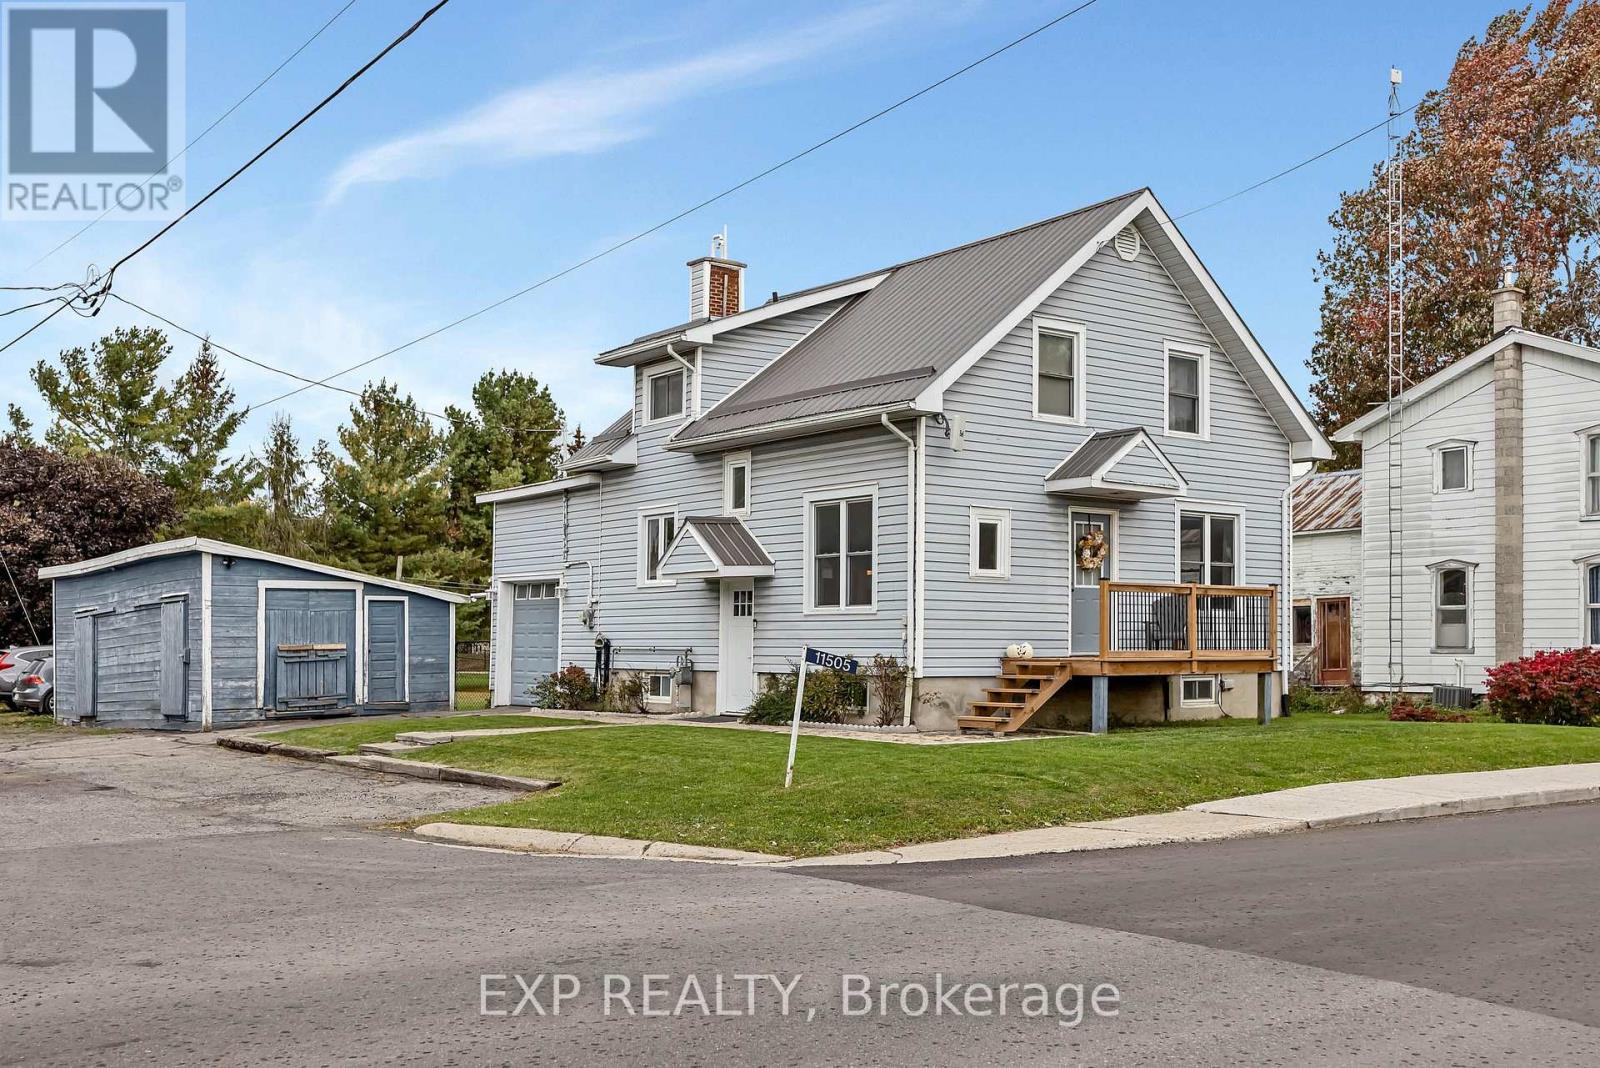
For sale
708 - North Dundas (Mountain) Twp
$485,000
11505 Queen Street, North Dundas, Ontario
House in 708 - North Dundas (Mountain) Twp
3
Beds
Beds
2
Baths
Baths
1100 - 1500 sqft
Sq Ft
Sq Ft
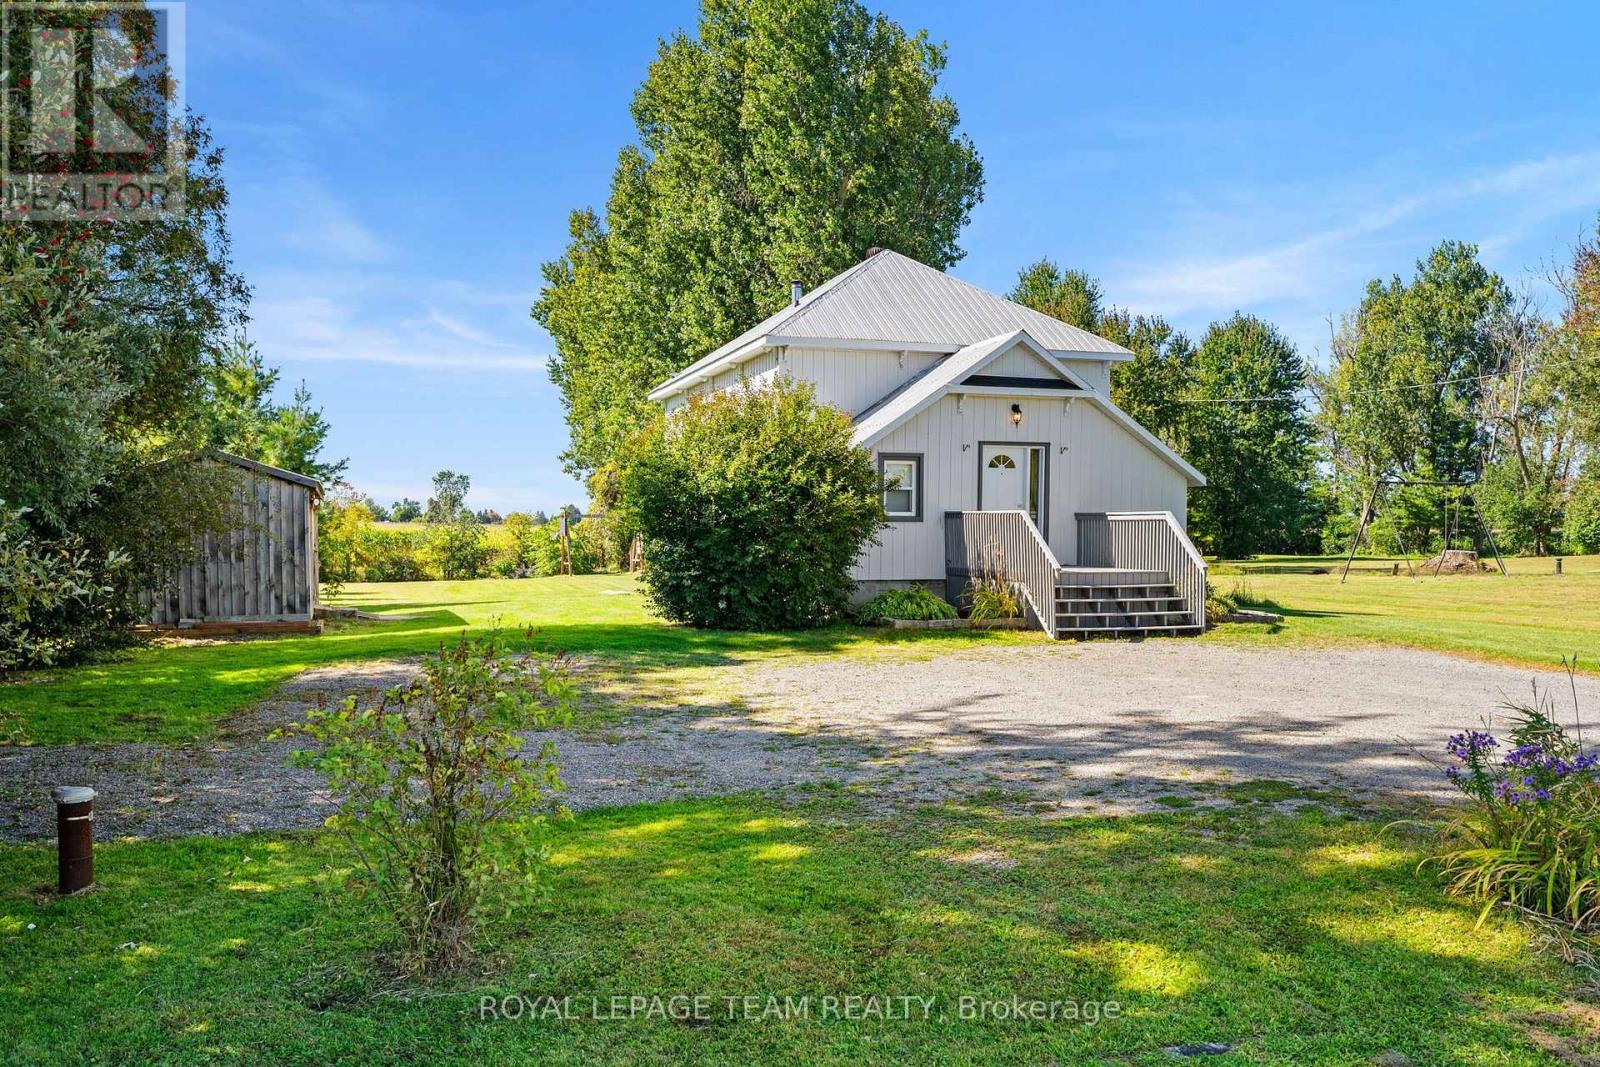
For sale
708 - North Dundas (Mountain) Twp
$459,900
2952 Lough Road, North Dundas, Ontario
House in 708 - North Dundas (Mountain) Twp
3
Beds
Beds
2
Baths
Baths
700 - 1100 sqft
Sq Ft
Sq Ft
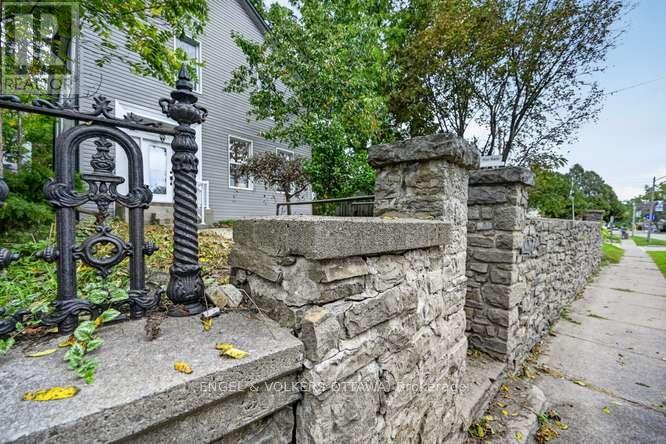
For sale
808 - Prescott
$495,000
716 King Street W, Prescott, Ontario
House in 808 - Prescott
4
Beds
Beds
2
Baths
Baths
2000 - 2500 sqft
Sq Ft
Sq Ft
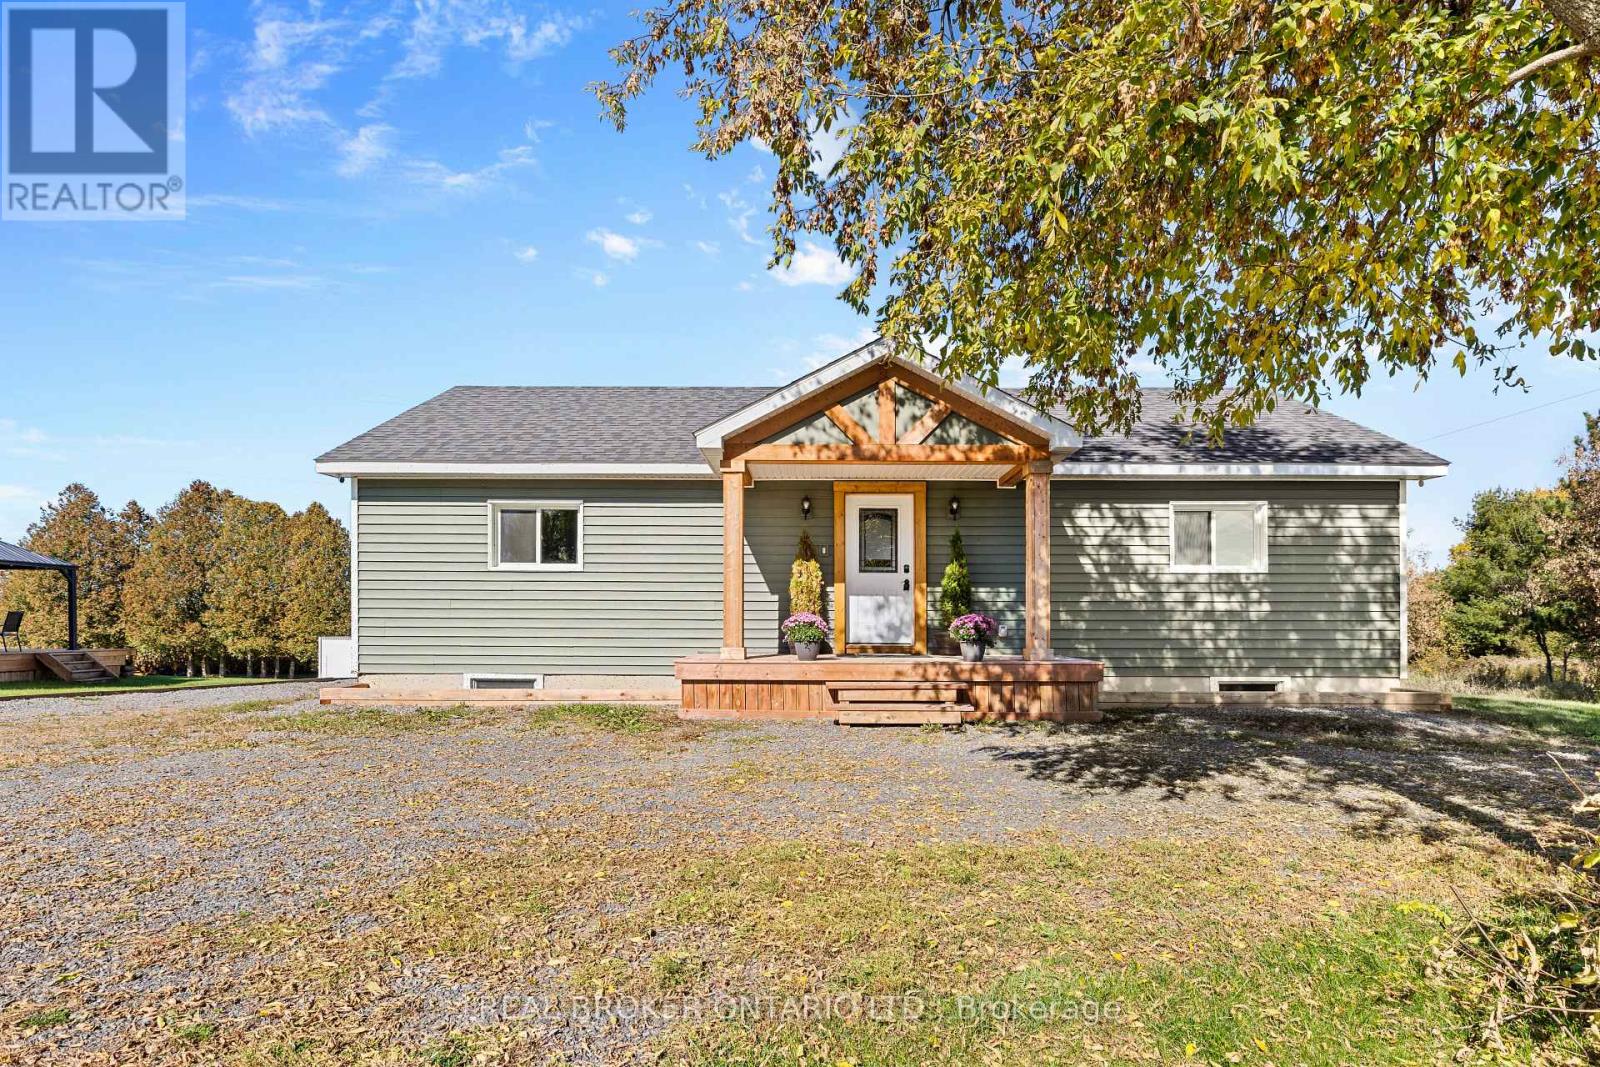
For sale
807 - Edwardsburgh/Cardinal Twp
$450,000
1300 Brouseville Road, Edwardsburgh/cardinal, Ontario
House in 807 - Edwardsburgh/Cardinal Twp
4
Beds
Beds
1
Baths
Baths
1100 - 1500 sqft
Sq Ft
Sq Ft
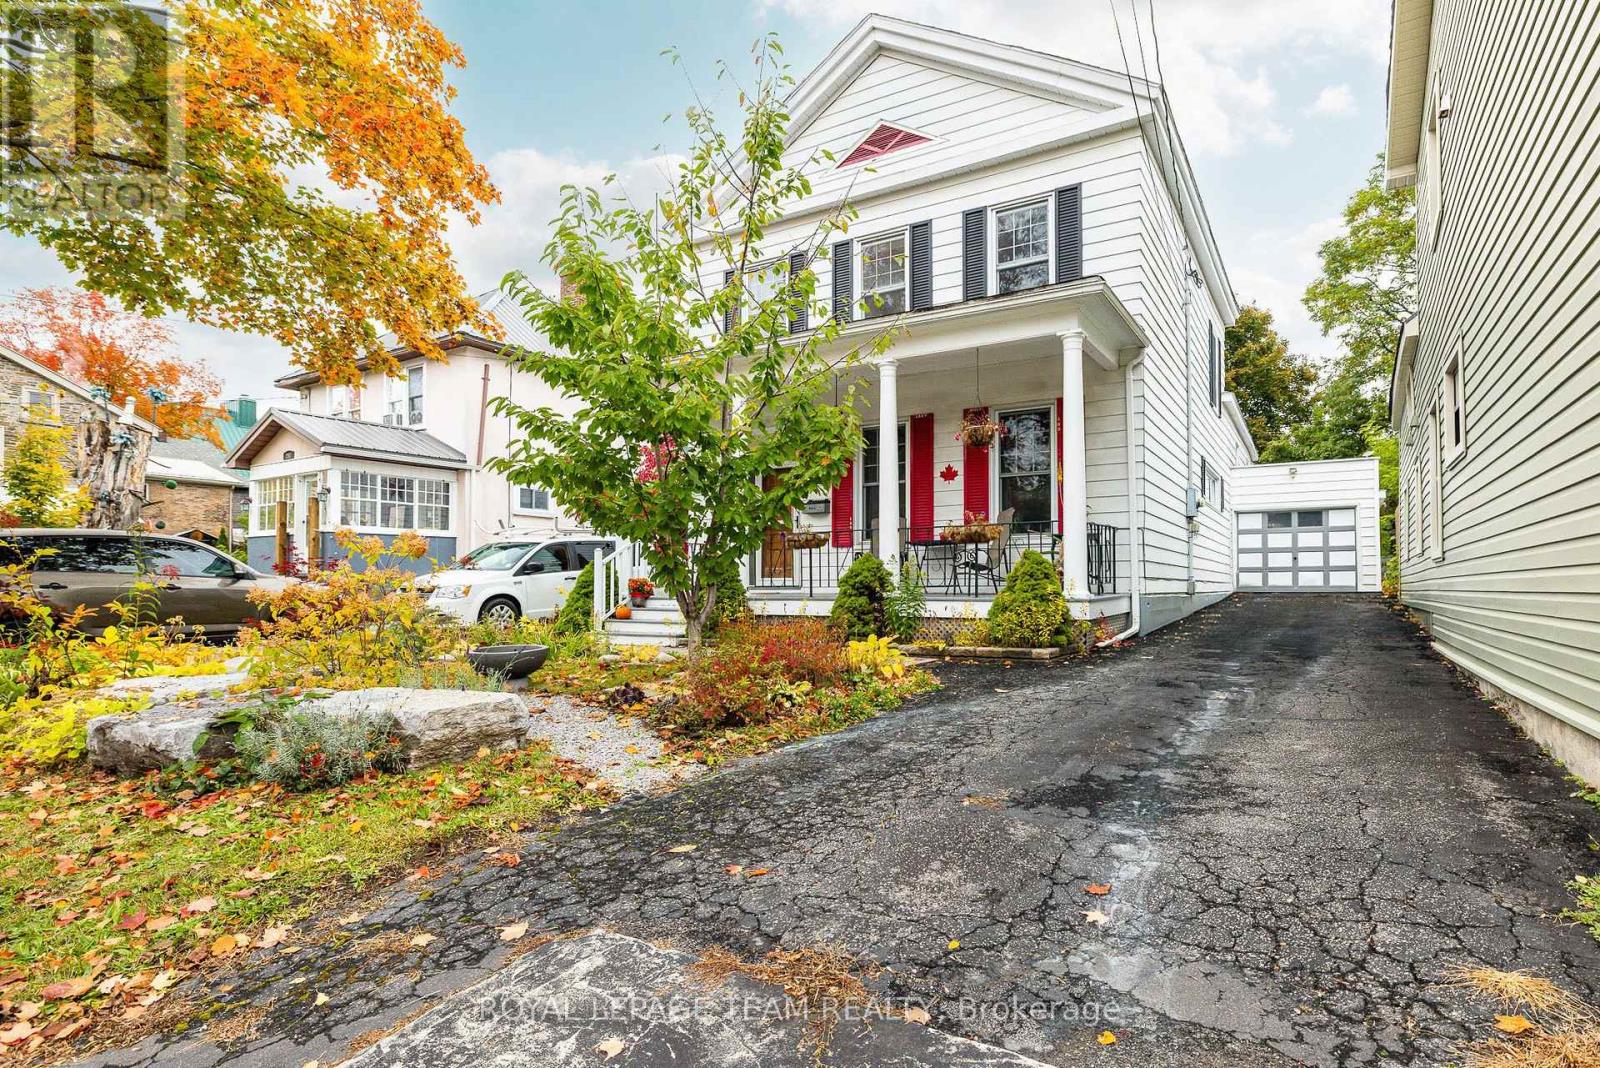
For sale
808 - Prescott
$499,900
240 Dibble Street W, Prescott, Ontario
House in 808 - Prescott
3
Beds
Beds
2
Baths
Baths
2000 - 2500 sqft
Sq Ft
Sq Ft
Ready to a home?
Contact a REALTOR® today!
