

9 Holmwood Avenue
Ottawa,
Ontario
K1S2N9
9 Holmwood Avenue
Ottawa,
Ontario
K1S2N9
Add this listing to your favourite
Shortlist it to compare later & get quick access from your account.


$699,000
Property overview
Building Type
House
Property Type
Single Family
Bedrooms
2
Bathrooms
2
Year Built
Neighbourhood
4402 - Glebe
Status
For sale
Highlights
4402 - Glebe
House
For sale
Listing description
Discover this Single Family
9 Holmwood Avenue,
Ottawa
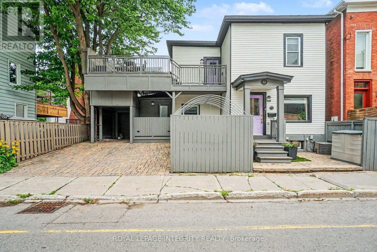
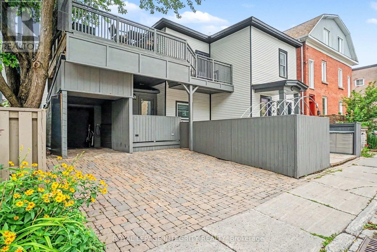
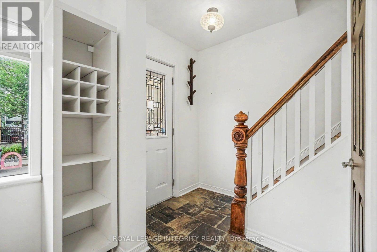
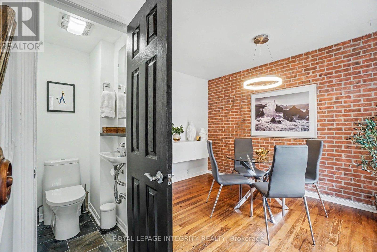
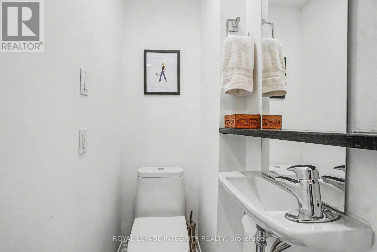
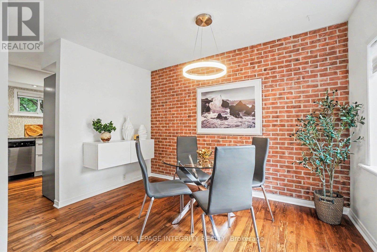
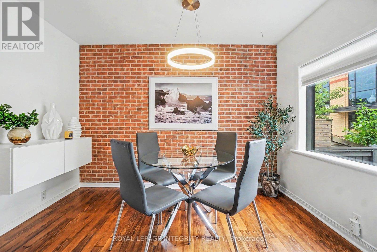
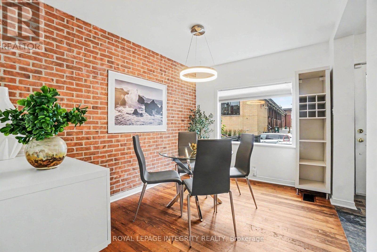
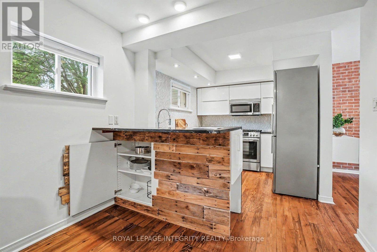
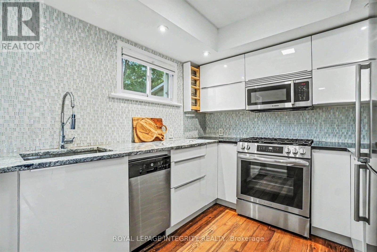
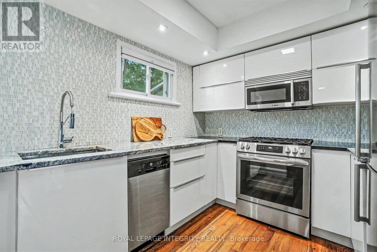
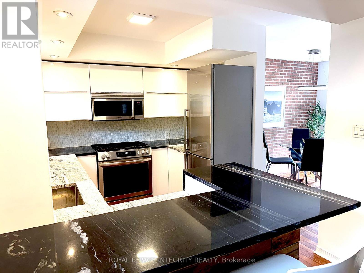
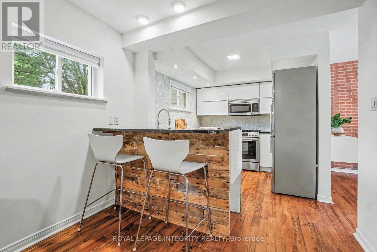
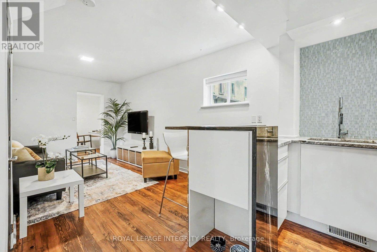
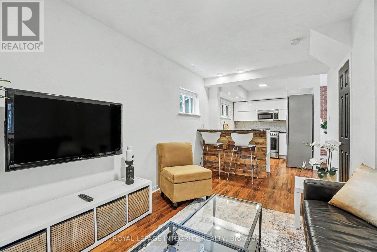
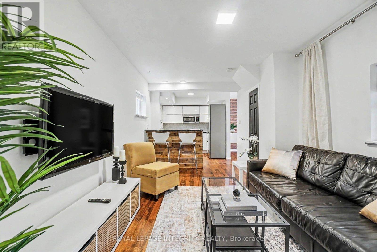
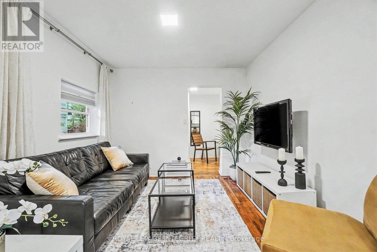
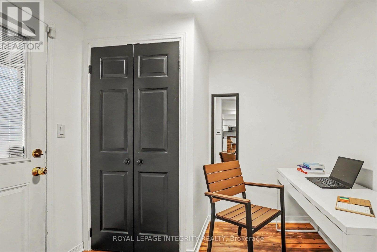
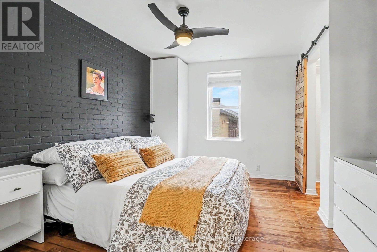
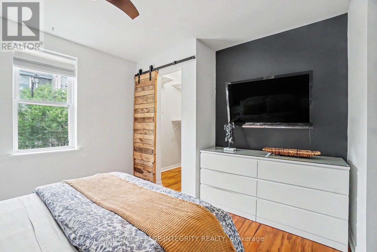
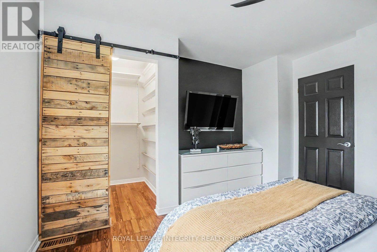
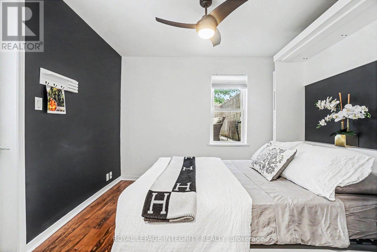
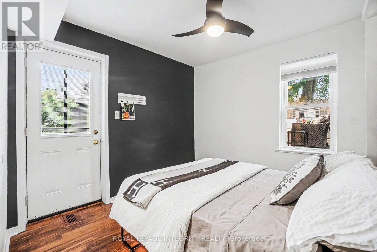
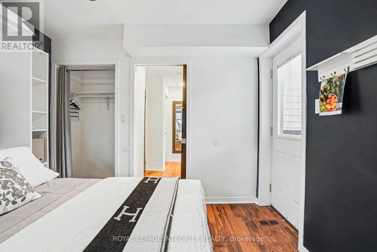
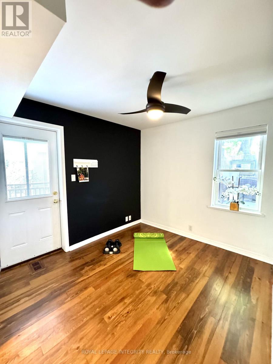
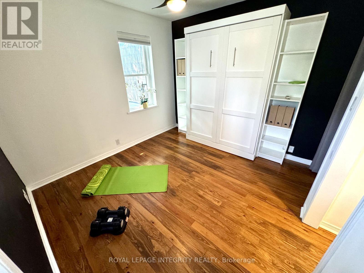
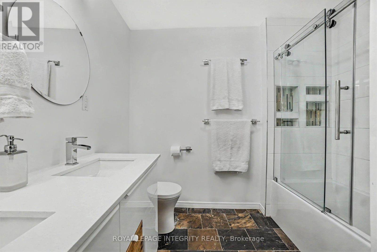
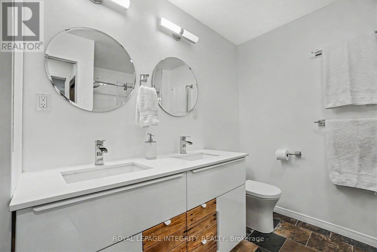
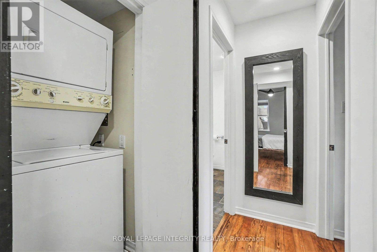
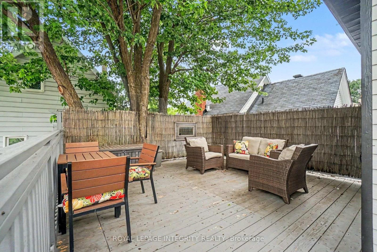
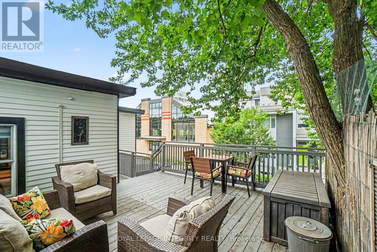
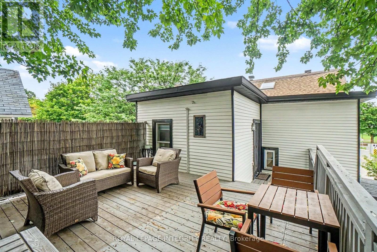
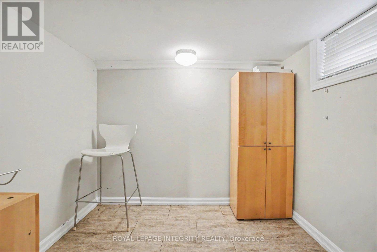
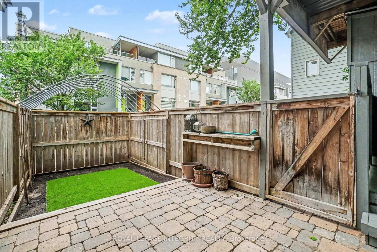
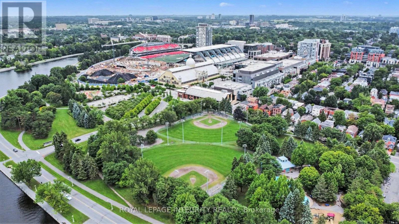
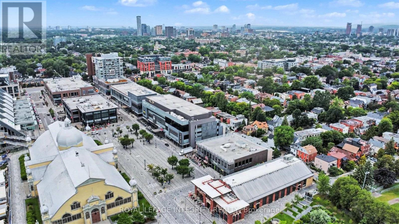
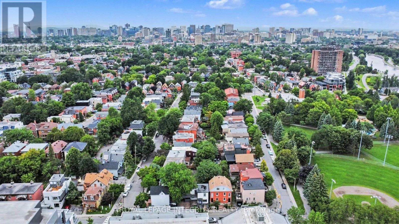
Central. Compact. Cost-Effective. Chic.A rare opportunity to own a fully detached, move-in-ready home in one of Ottawa's most desirable urban neighbourhoods. This house appears small at first glance, but don't let the size fool you: it lives large! There is simply nothing else like it in the Glebe.Thoughtfully redesigned and fully renovated, this distinctive home makes intelligent use of every square foot. Features include a large private treetop terrace accessed through the flexible second bedroom with Murphy bed, second-floor laundry, spacious main bathroom with double vanity, main-floor powder room, office nook, and sleek kitchen with breakfast bar.Outside, a private double driveway offers 2+ car parking, while the fully enclosed streetside courtyard provides a secluded patio and garden or dog patch. Across the street, enjoy Lansdowne's shops and restaurants, Whole Foods, Ottawa Farmers' Market, bike paths and dog park. One block from the canal. Cycle or skate to work depending on the season!Generous built-in storage includes a full-size linen closet, primary bedroom walk-in closet and finished basement storage room.Features & Improvements: Modern wiring throughout, no knob-and-tube or aluminum; PVC/copper plumbing, no lead; sewer backwater valve; dry basement with concrete floor and sump pump; blown-in insulation (2005); torch-on roof (2015); vinyl windows; aluminum siding; smooth ceilings; treetop terrace refurbished (2026); main bath (2016); kitchen (2015); furnace, A/C and owned HWT (2005), well maintained; 100-amp panel; gas range, dryer, HWT and furnace; dishwasher (2023), range (2025), microwave (2015), European-style fridge (2015); Logs End pine flooring; granite kitchen and bath counters.An exceptional petite primary residence or pied-à-terre offering the privacy of a detached home with a refreshingly manageable footprint. (id:64373)
Upcoming viewings
45.4013384
-75.6831127
9 Holmwood Avenue, Ottawa, Ontario, K1S2N9
Loading WalkScore data...
Walk Score®
Transit Score®
Bike Score®
Walkability Snapshot
Understand how walkable, transit-friendly & bikeable this neighbourhood really is.
Scores are powered by Walk Score® and reflect access to daily essentials, transit and bike routes near this area.
🚶Walk Score®
🚊Transit Score
🚲Bike Score
Liveability scores for this neighbourhood
Powered by Walk Score®
Use these scores as a quick guide only. Check local transit, bike paths
and walk routes to plan your day-to-day life.
Google Maps
Explore the exact location, nearby amenities, and community vibe.
Property Address
9 Holmwood Avenue,
Ottawa,
Ontario
K1S2N9
Community
4402 - Glebe
Neighbourhood
Listing Details
Last updated:
2026-10-20
Key facts
Price
$699,000
Ownership
Freehold
Property type
Single Family
Bedrooms
2
Bathrooms
2
Stories
2
Interior size
700 - 1100 sqft
Parking options
Carport, No Garage
Total spaces
2
Interior & features
Cooling
Central air conditioning
Heating
Forced air
Heating fuel
Natural gas
Basement
Crawl space (Unfinished)
Appliances
Water Heater, Dishwasher, Dryer, Furniture, Hood Fan, Stove, Washer, Refrigerator
Fireplace
False
Exterior finish
Aluminum siding, Hardboard
Key features
Partially cleared, Paved yard, Carpet Free
Lot, amenities & extras
Lot size
44 x 30.4 FT
Community features
Community Centre
Nearby amenities
Park, Schools
Water
Municipal water
Sewer
Sanitary sewer
Rooms
| Level | Type | Length | Width | Dimensions |
|---|---|---|---|---|
| Second Level | Primary Bedroom | 3.35 m | 3.35 m | 3.35 m x 3.35 m |
| Second Level | Bedroom 2 | 3.05 m | 3.05 m | 3.05 m x 3.05 m |
| Ground Level | Kitchen | 2.44 m | 3.66 m | 2.44 m x 3.66 m |
| Ground Level | Dining Room | 2.44 m | 3.35 m | 2.44 m x 3.35 m |
| Ground Level | Living Room | 3.05 m | 3.66 m | 3.05 m x 3.66 m |
| Ground Level | Other | 2.13 m | 2.44 m | 2.13 m x 2.44 m |
Mortgage Calculator
$500,000
$100,000
$5,000,000
Adjust the total amount you plan to borrow.
5%
1%
15%
25 years
10 years
40 years
Monthly Payment
$0
This is an approximate monthly payment based on your inputs.
Total Interest Paid
$0
Add this listing to your favourite
Shortlist it to compare later & get quick access from your account.

Comparables
For sale
4402 - Glebe
$699,000
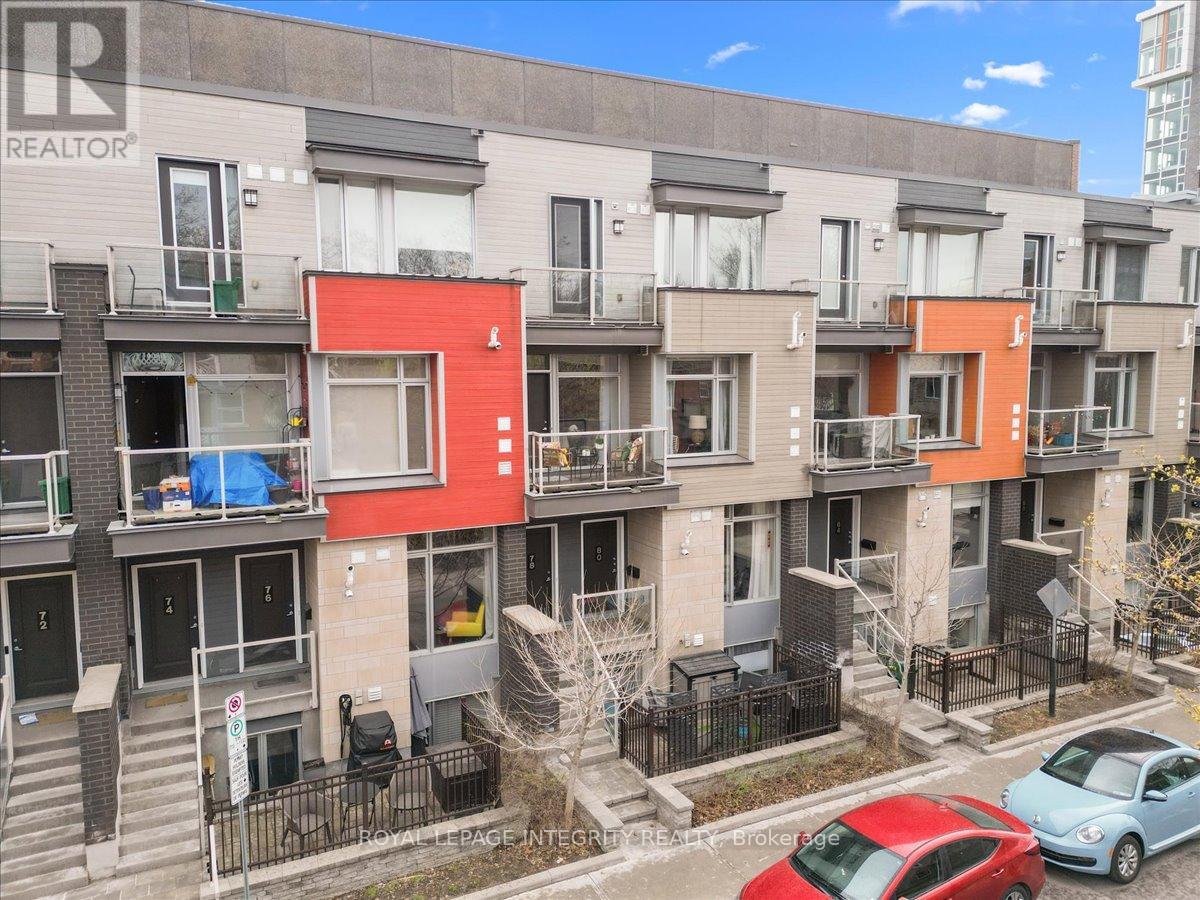
9 - 78 Holmwood Avenue, Ottawa, Ontario
Row / Townhouse in 4402 - Glebe
2
Beds
Beds
3
Baths
Baths
1000 - 1199 sqft
Sq Ft
Sq Ft
For sale
4403 - Old Ottawa South
$699,900
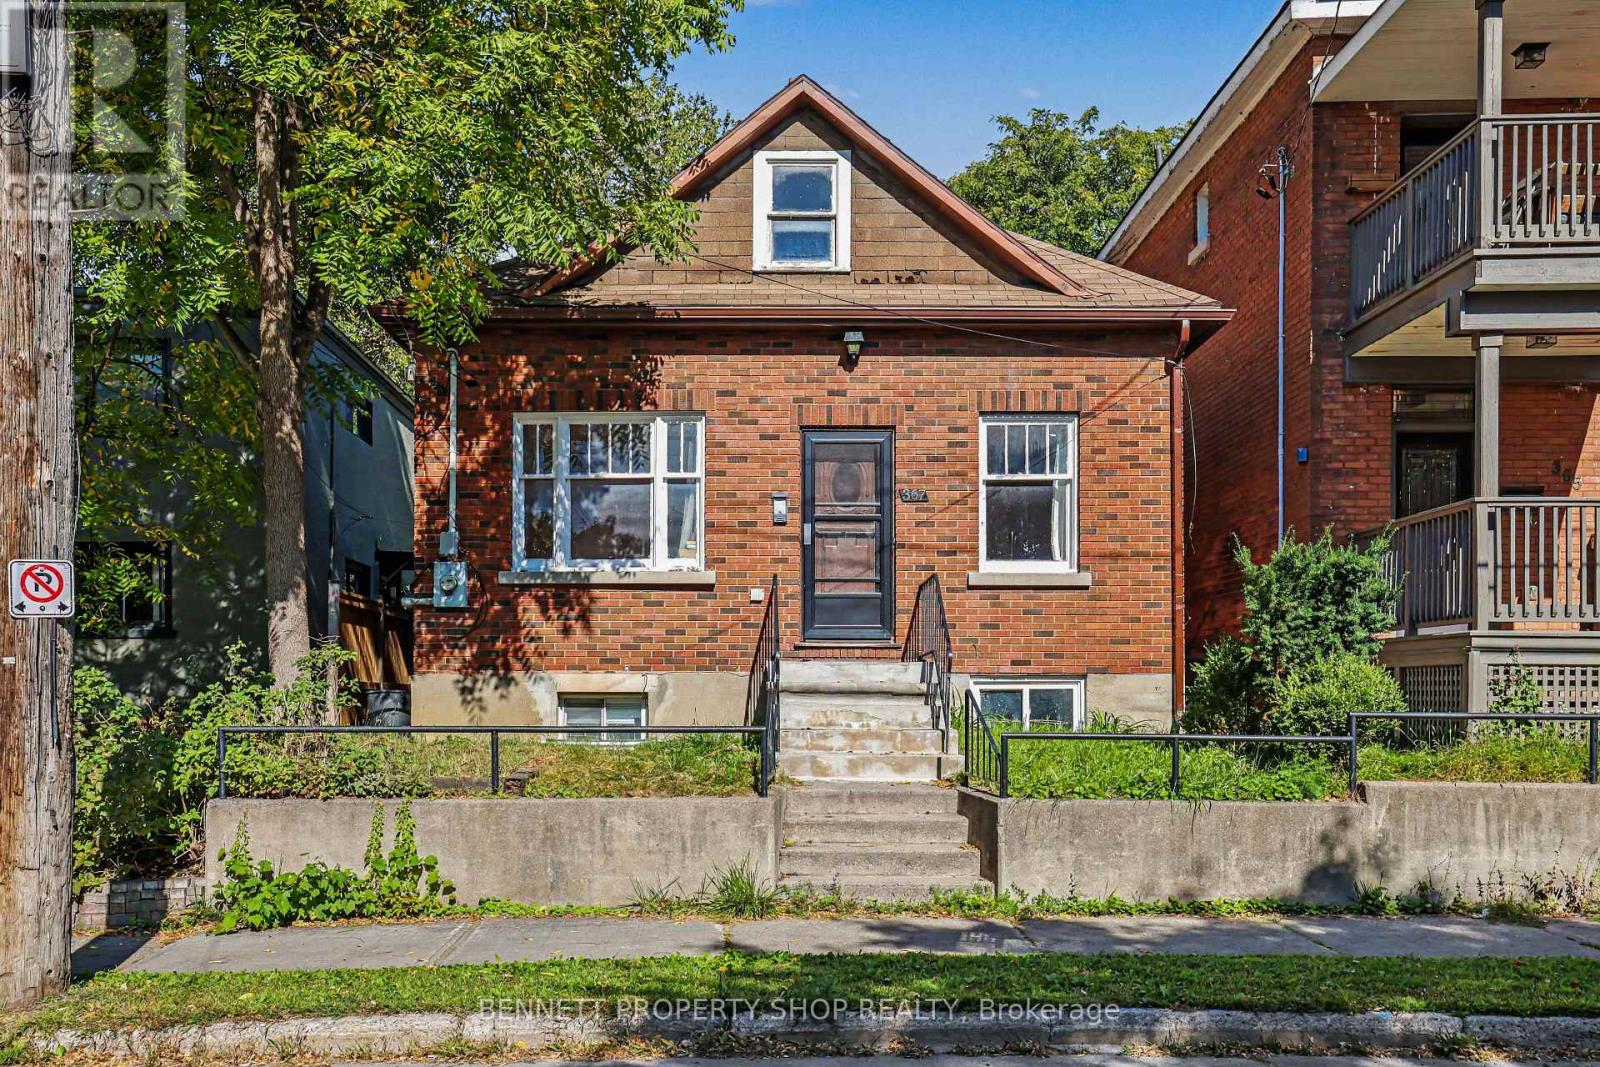
367 Sunnyside Avenue, Ottawa, Ontario
House in 4403 - Old Ottawa South
6
Beds
Beds
3
Baths
Baths
700 - 1100 sqft
Sq Ft
Sq Ft
For sale
4401 - Glebe
$689,000
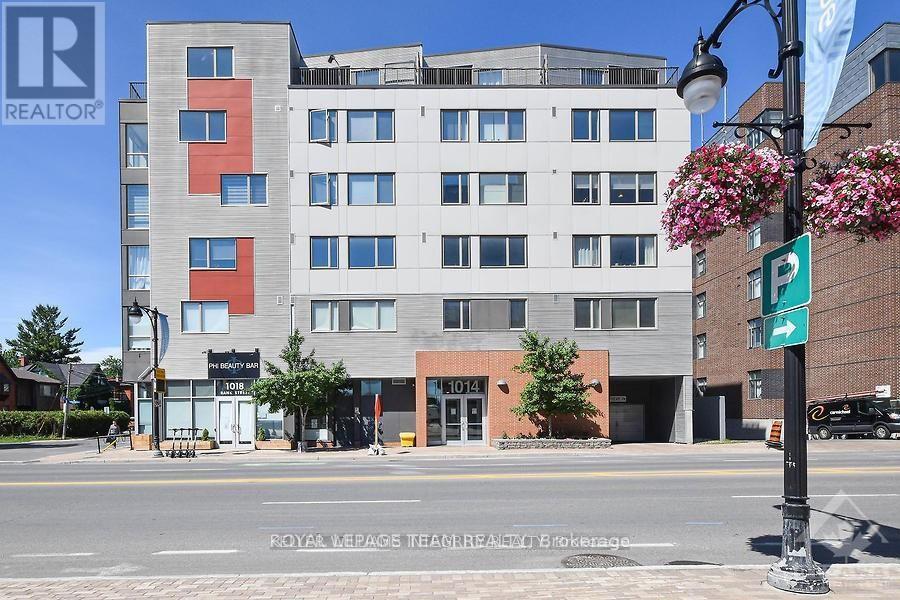
101 - 1014 Bank Street, Ottawa, Ontario
Apartment in 4401 - Glebe
2
Beds
Beds
2
Baths
Baths
1200 - 1399 sqft
Sq Ft
Sq Ft
For sale
4502 - West Centre Town
$685,000
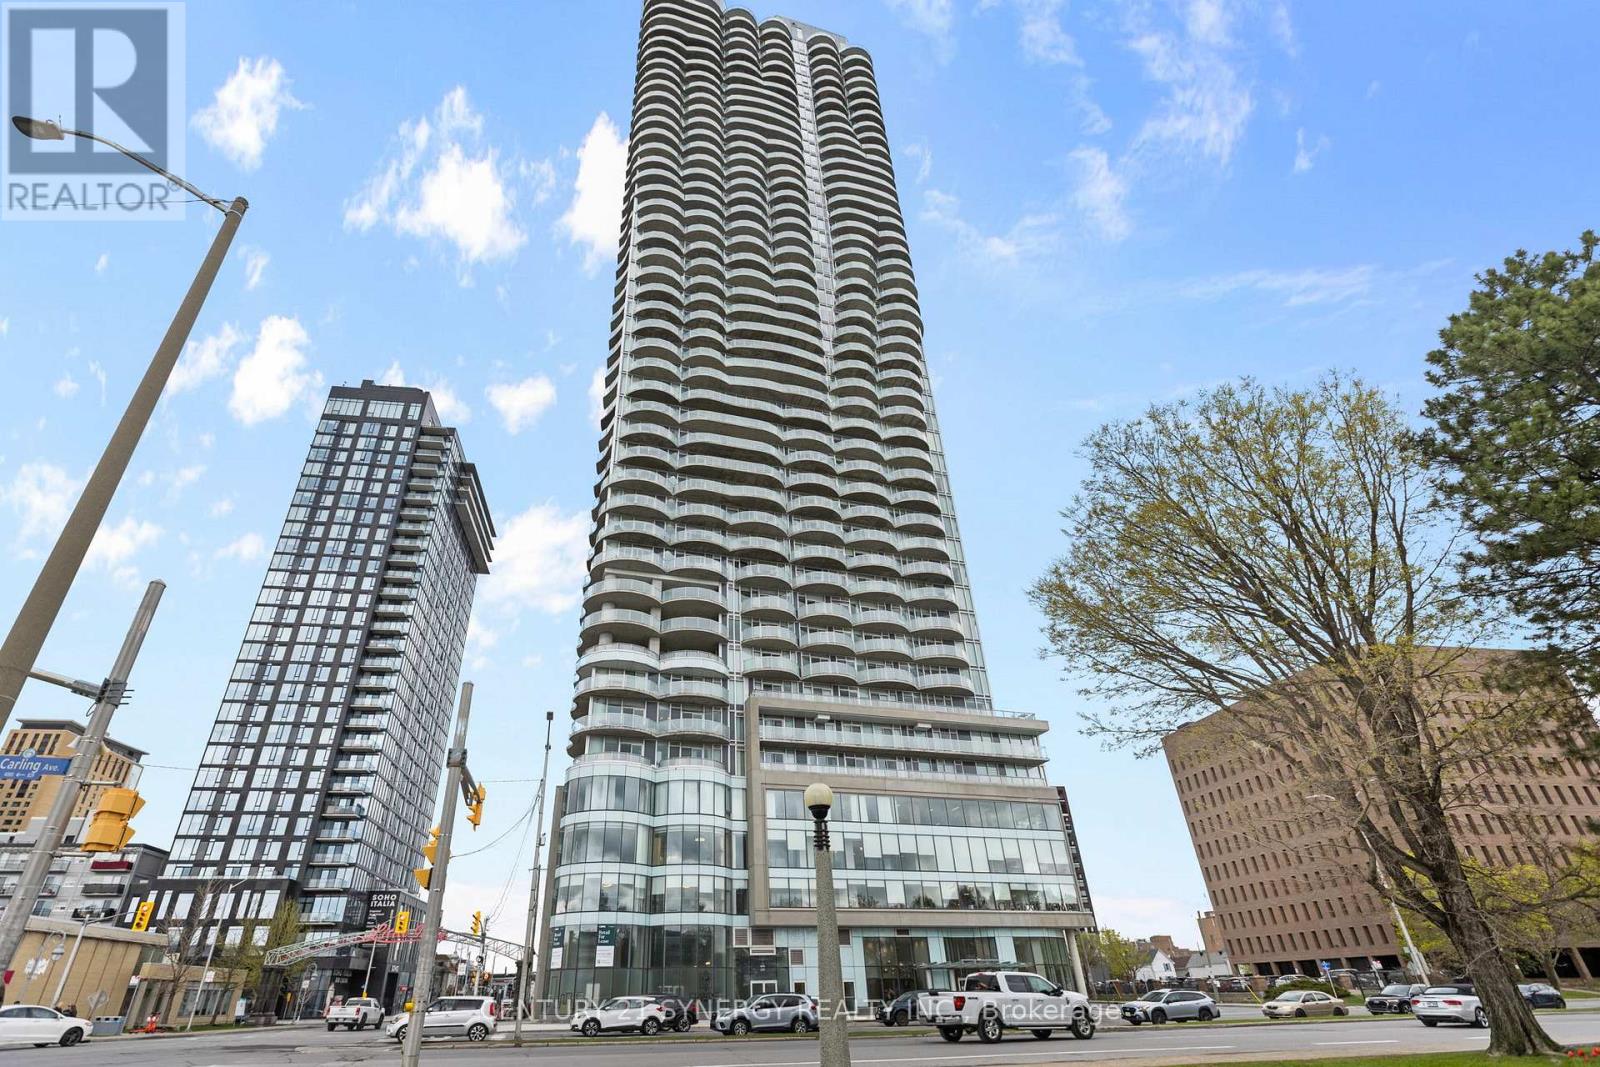
506 - 805 Carling Avenue, Ottawa, Ontario
Apartment in 4502 - West Centre Town
2
Beds
Beds
2
Baths
Baths
700 - 799 sqft
Sq Ft
Sq Ft
For sale
4407 - Ottawa East
$649,900
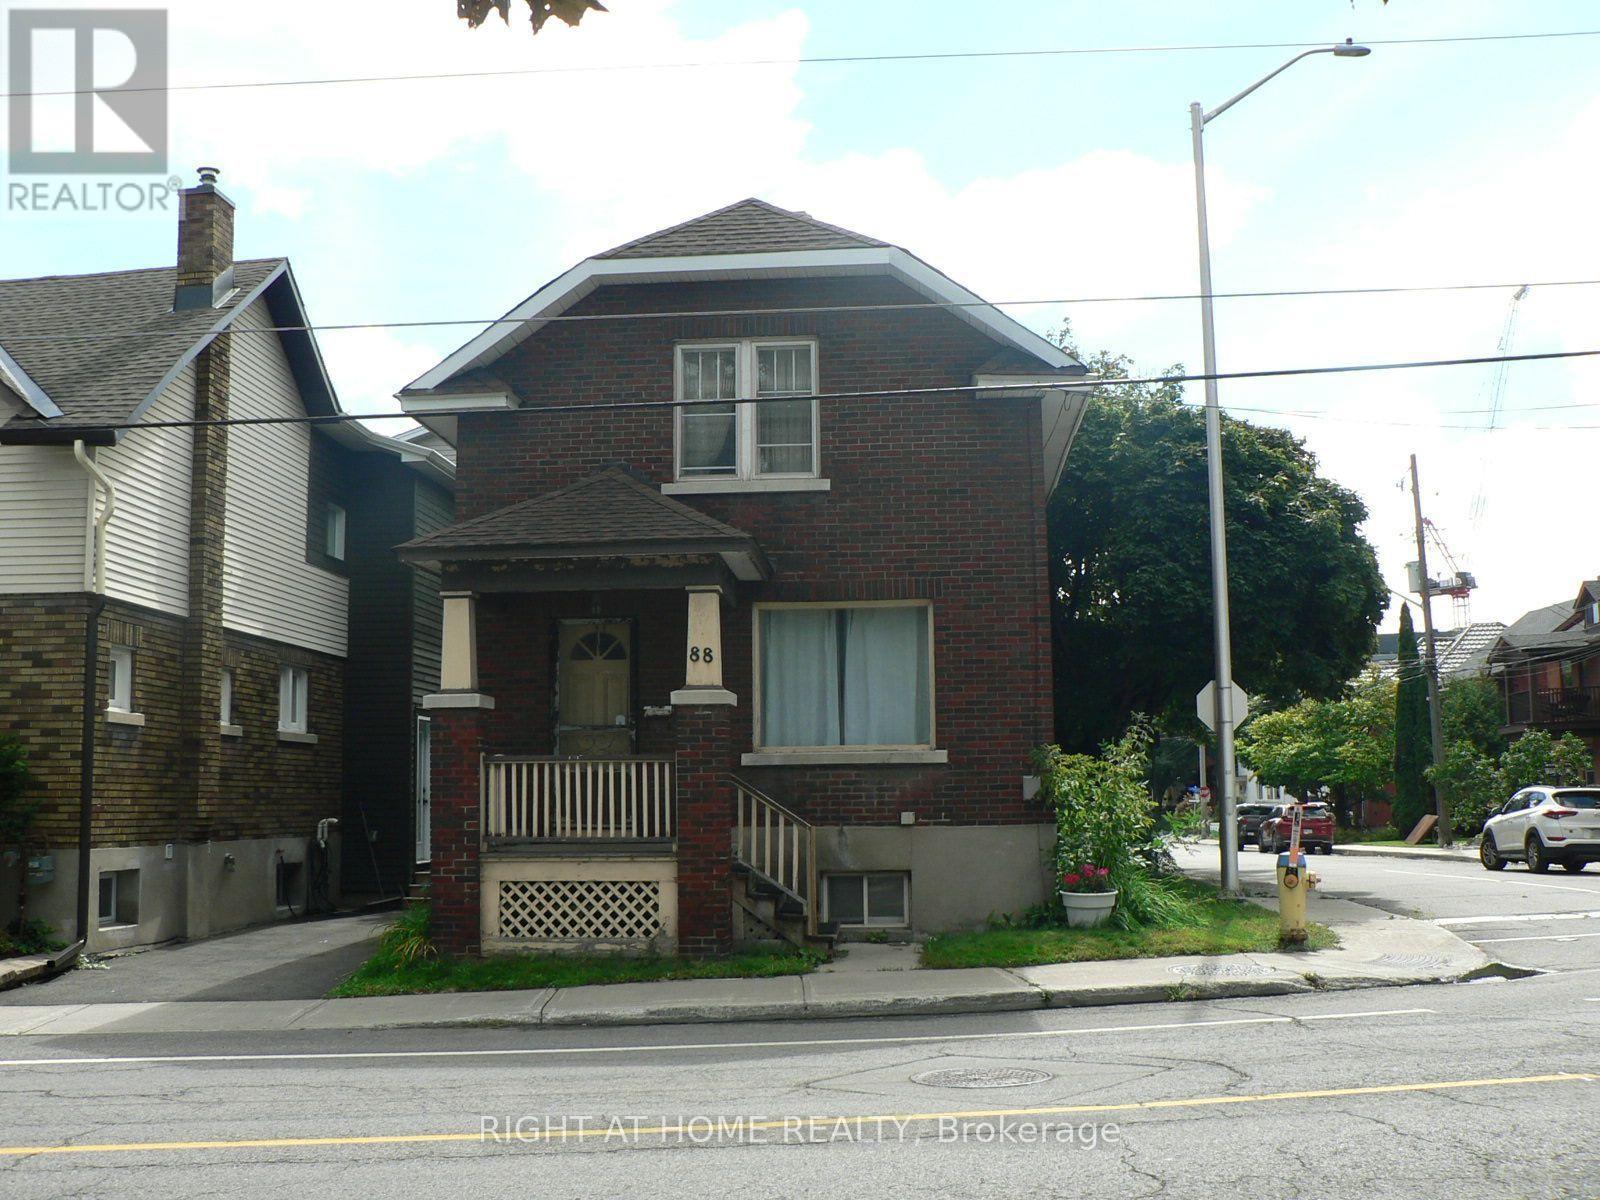
88 Lees Avenue, Ottawa, Ontario
House in 4407 - Ottawa East
3
Beds
Beds
1
Baths
Baths
1100 - 1500 sqft
Sq Ft
Sq Ft
For sale
4502 - West Centre Town
$749,000
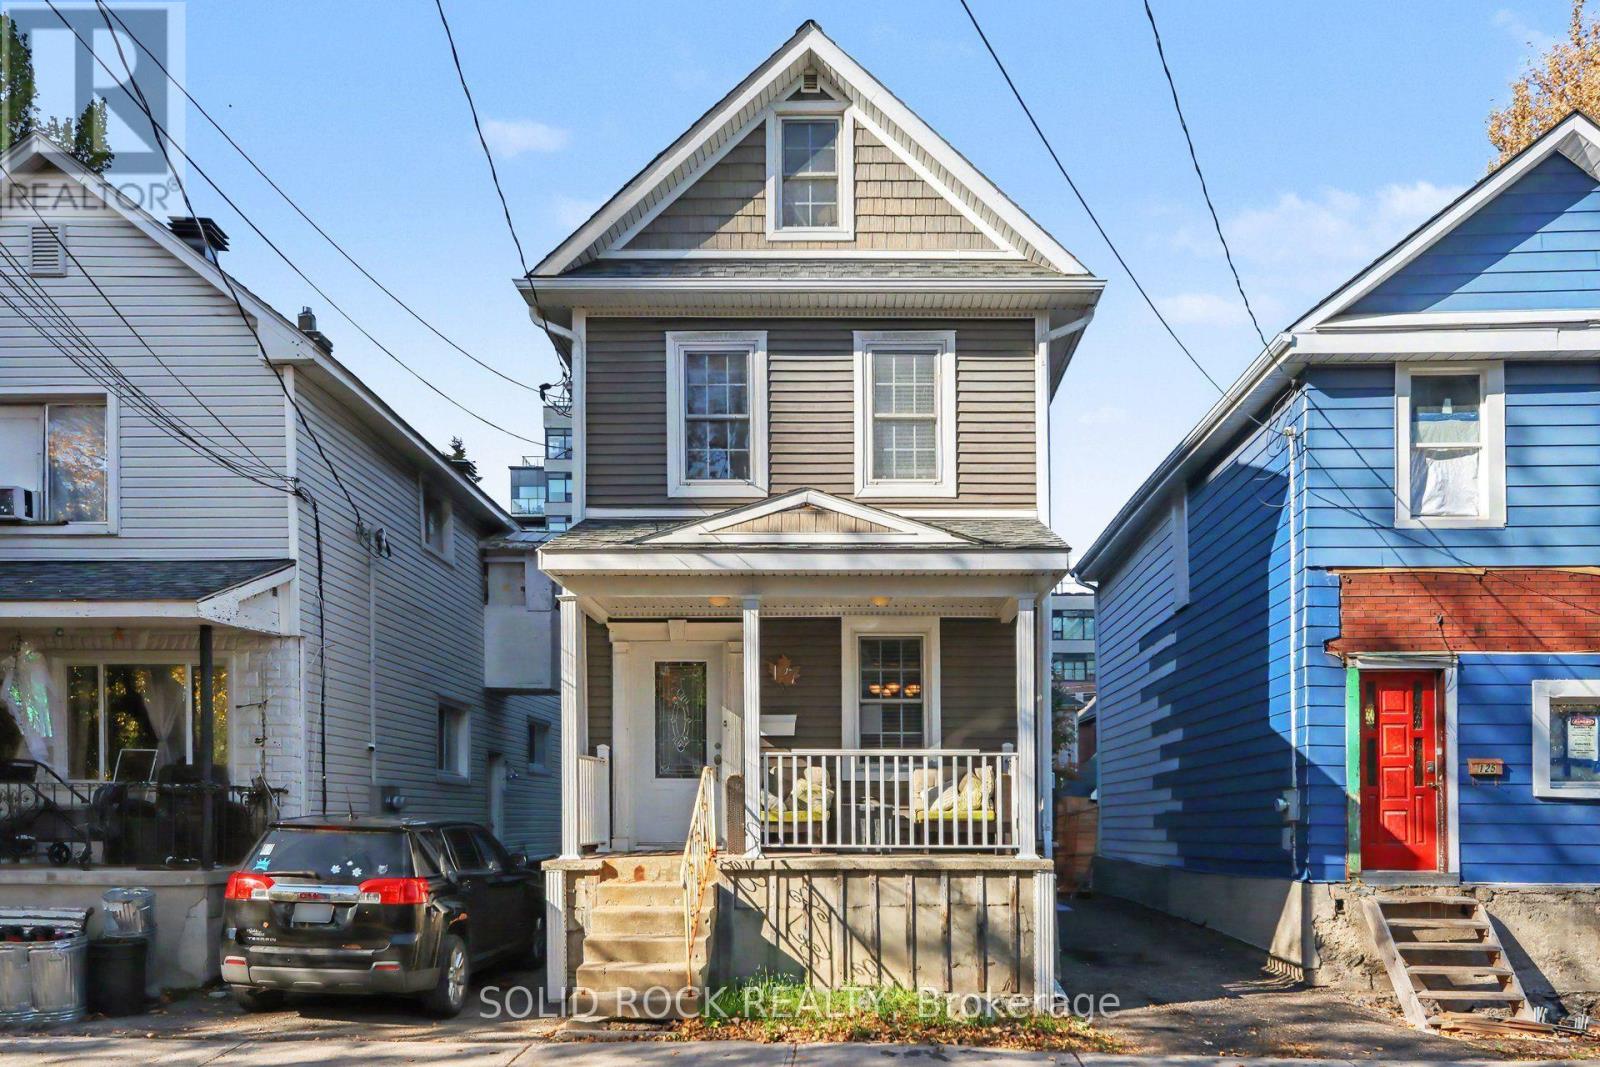
127 Pamilla Street, Ottawa, Ontario
House in 4502 - West Centre Town
3
Beds
Beds
2
Baths
Baths
1500 - 2000 sqft
Sq Ft
Sq Ft
For sale
4402 - Glebe
$749,900
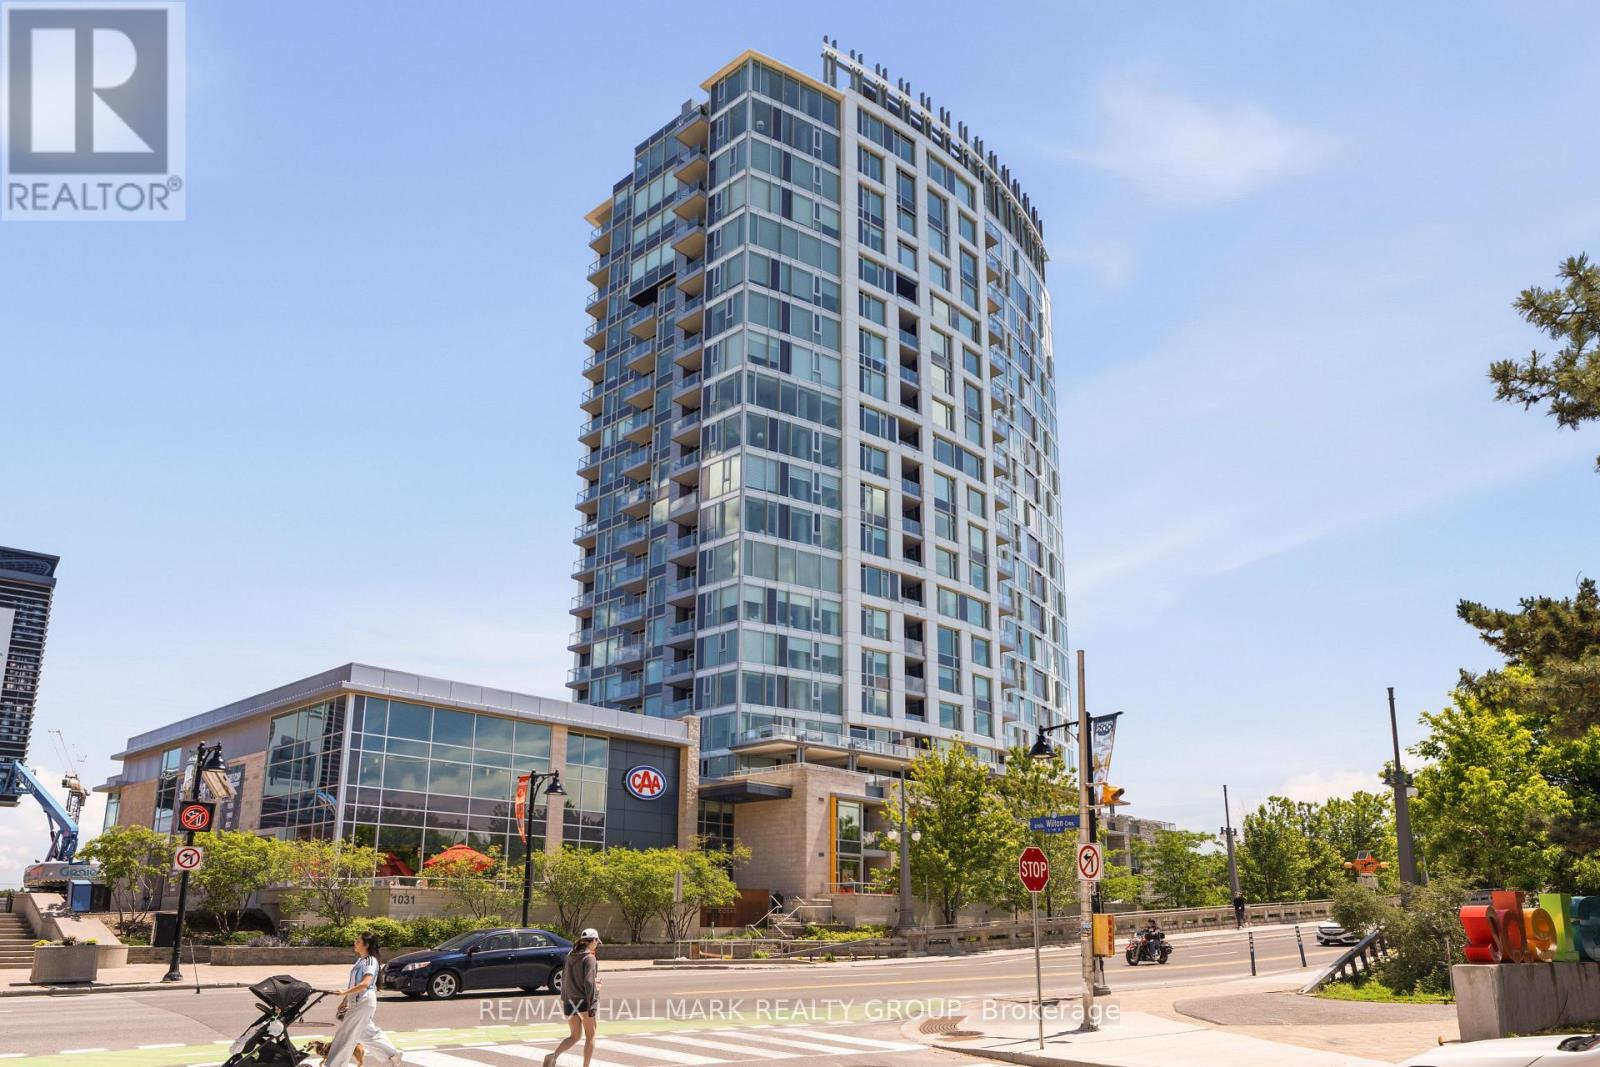
1205 - 1035 Bank Street, Ottawa, Ontario
Apartment in 4402 - Glebe
2
Beds
Beds
1
Baths
Baths
700 - 799 sqft
Sq Ft
Sq Ft
For sale
4401 - Glebe
$749,900
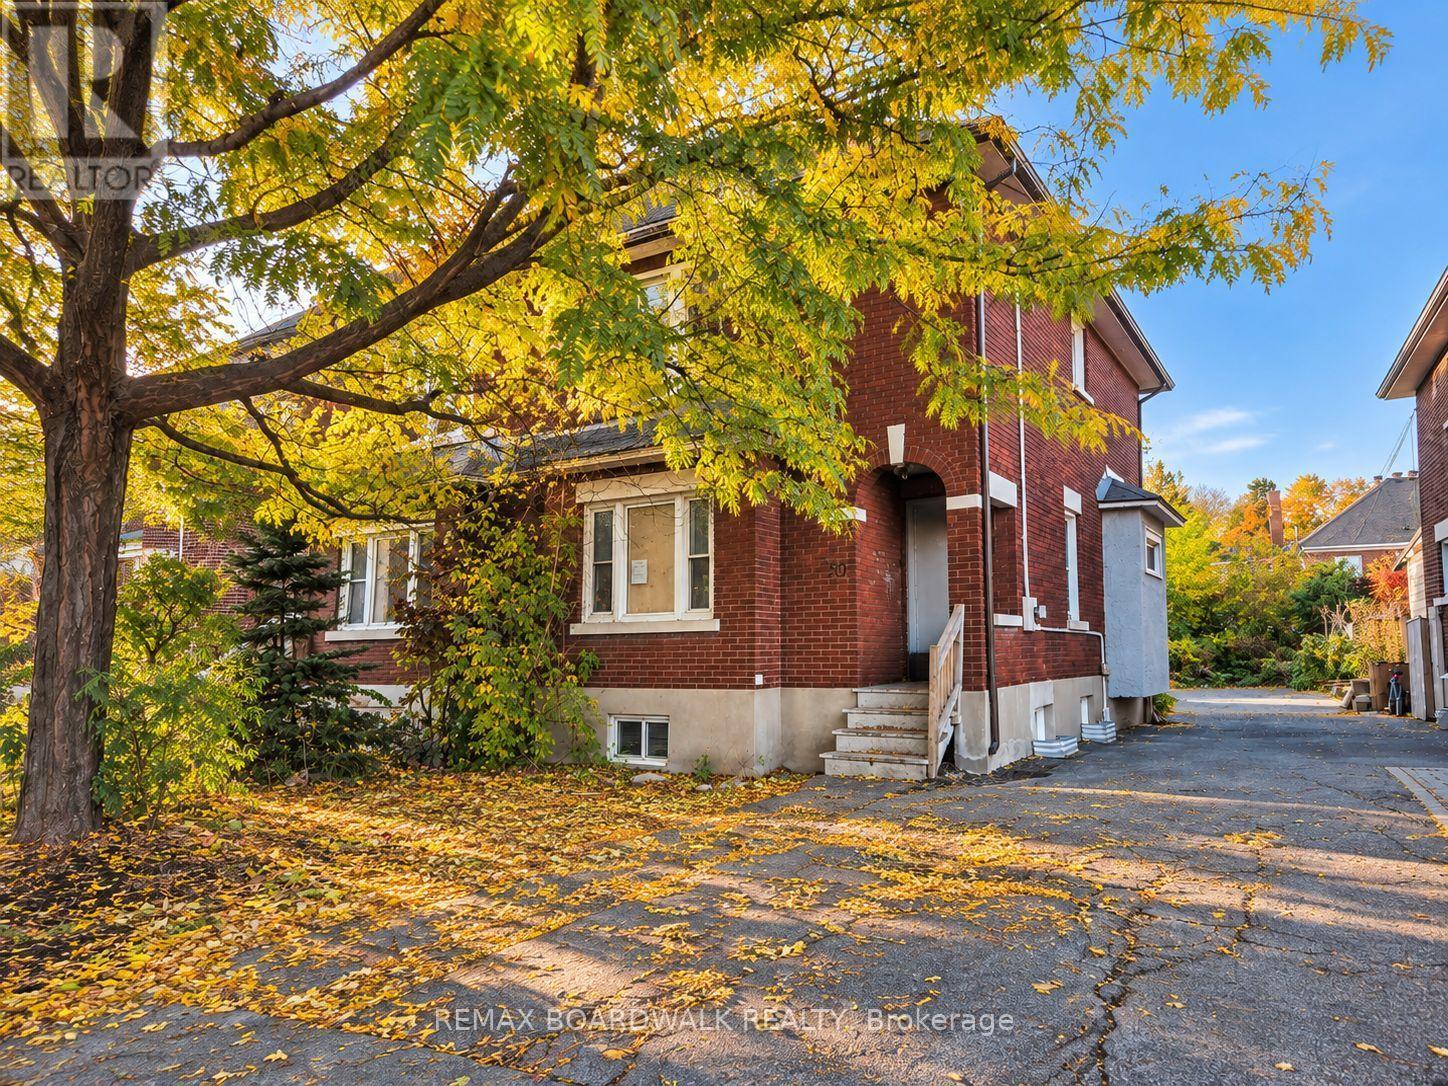
50 Imperial Avenue, Ottawa, Ontario
House in 4401 - Glebe
3
Beds
Beds
2
Baths
Baths
1100 - 1500 sqft
Sq Ft
Sq Ft

For sale
4408 - Ottawa East
$639,900
59 - 110 Havelock Street, Ottawa, Ontario
Row / Townhouse in 4408 - Ottawa East
4
Beds
Beds
3
Baths
Baths
1600 - 1799 sqft
Sq Ft
Sq Ft
For sale
4401 - Glebe
$775,000
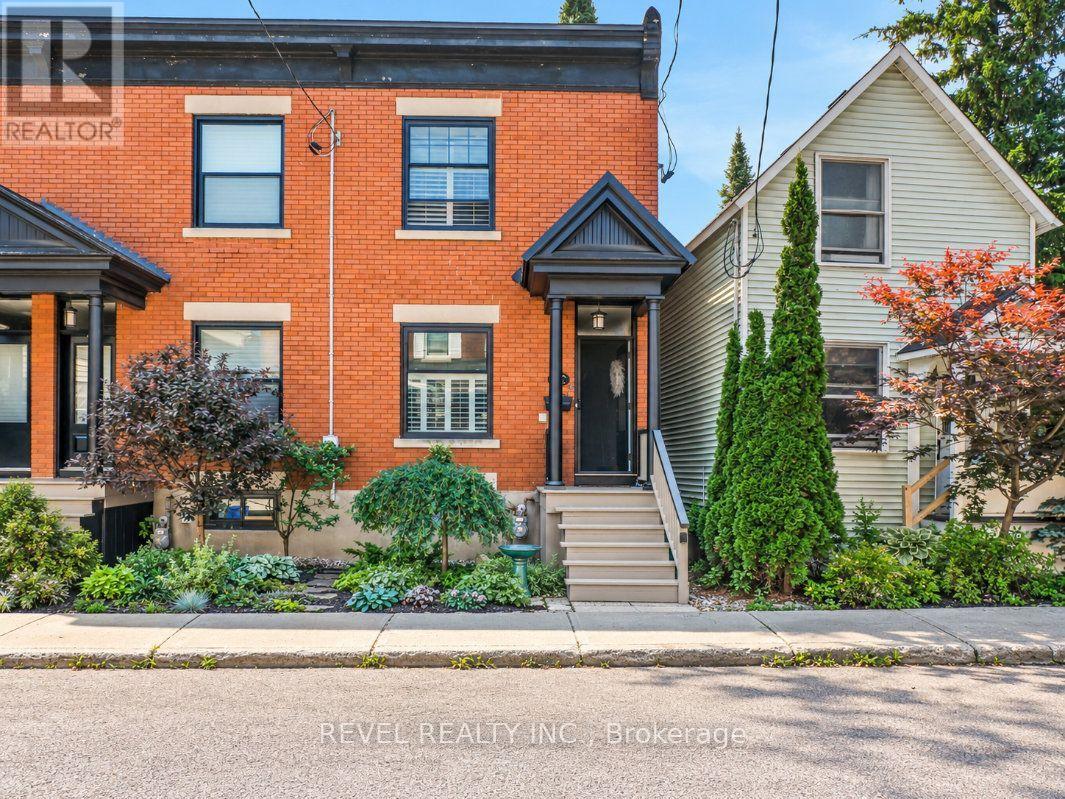
46 Newton Street, Ottawa, Ontario
Row / Townhouse in 4401 - Glebe
3
Beds
Beds
1
Baths
Baths
1100 - 1500 sqft
Sq Ft
Sq Ft
Ready to a home?
Contact a REALTOR® today!
