

101 - 1014 Bank Street
Ottawa,
Ontario
K1S3W8
101 - 1014 Bank Street
Ottawa,
Ontario
K1S3W8
Add this listing to your favourite
Shortlist it to compare later & get quick access from your account.


$689,000
Property overview
Building Type
Apartment
Property Type
Single Family
Bedrooms
2
Bathrooms
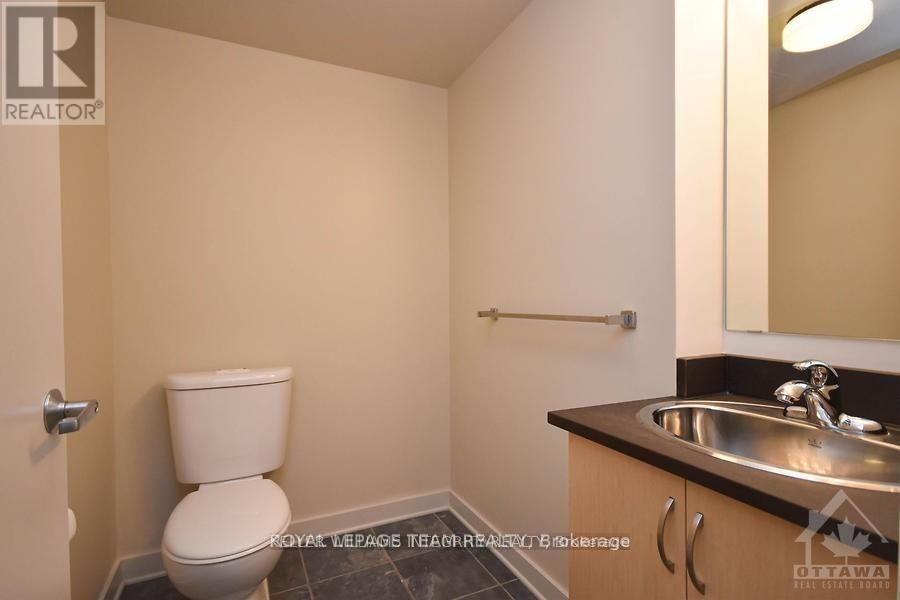
2
Year Built
Neighbourhood
4401 - Glebe
Status
For sale
Highlights
4401 - Glebe
Apartment
For sale
Listing description
Discover this Single Family
101 - 1014 Bank Street,
Ottawa
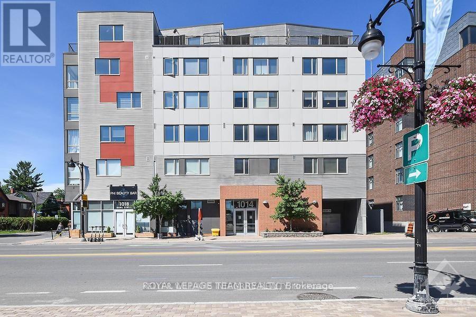
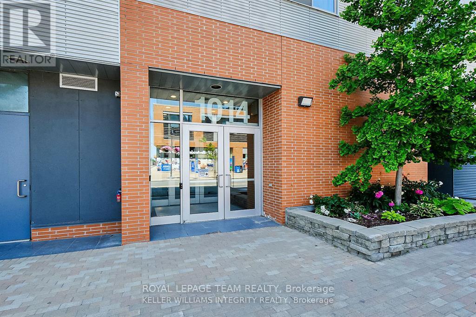
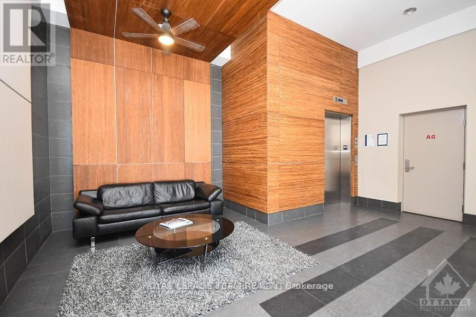
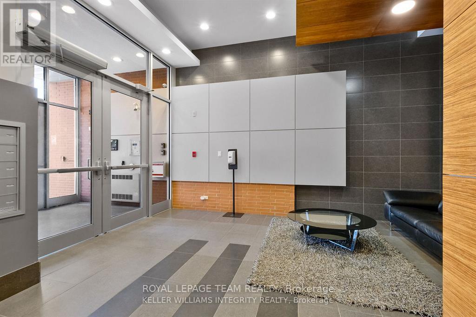
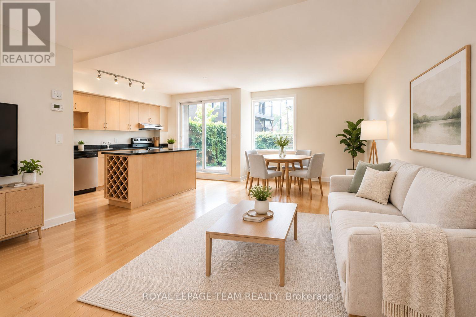
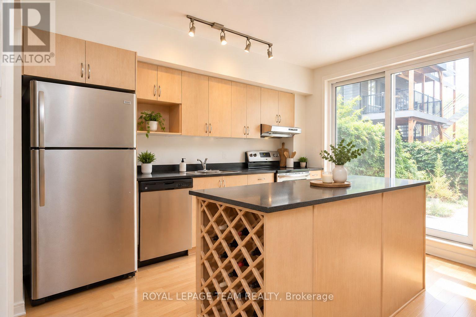
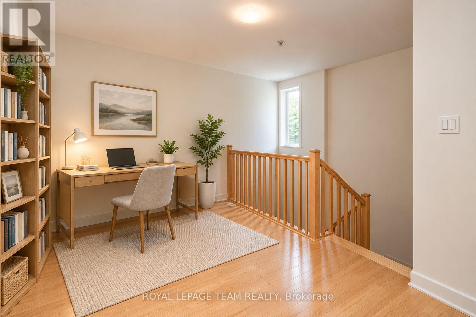
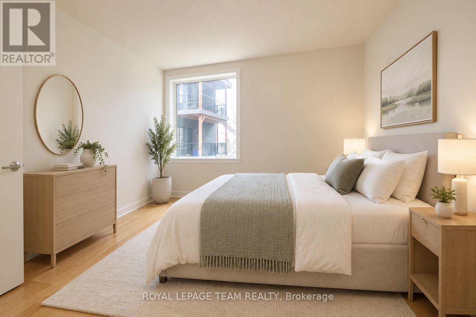
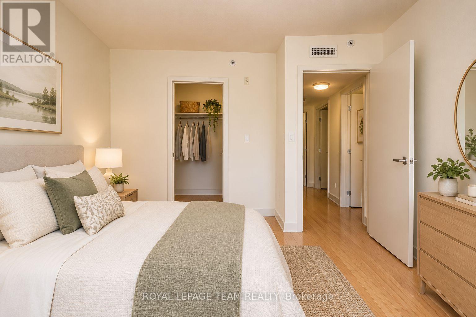
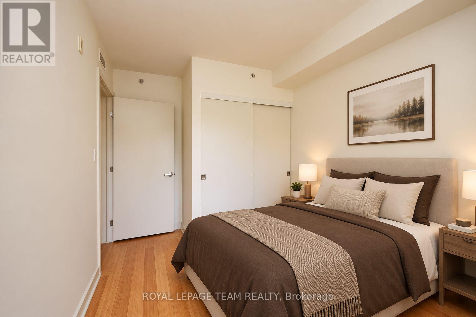
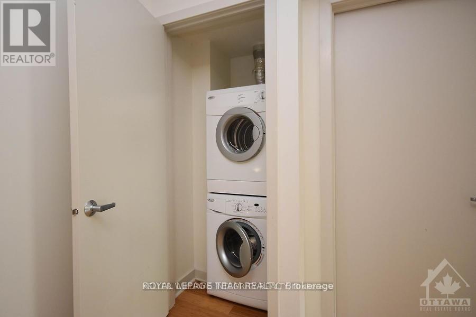
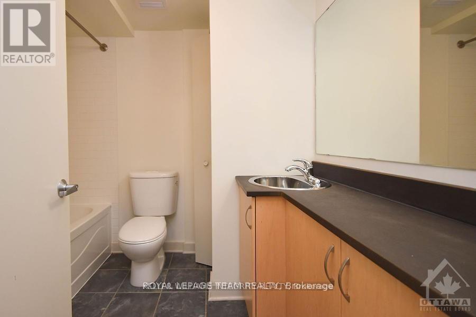
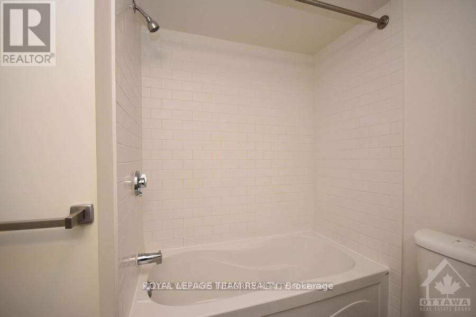
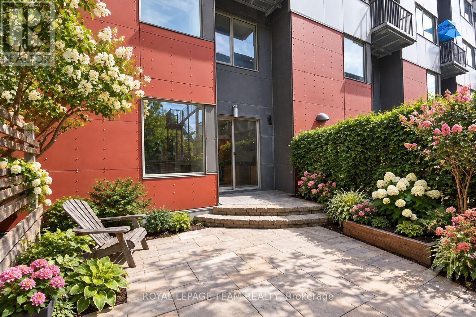
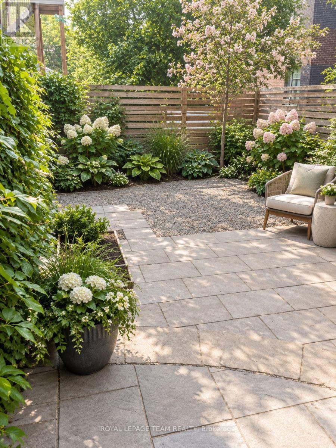
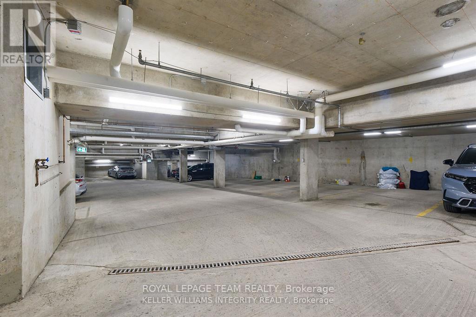
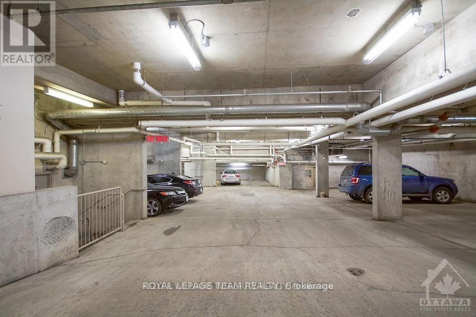
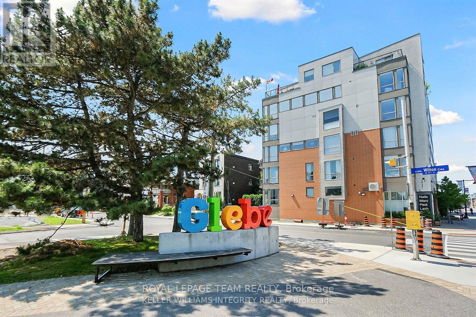
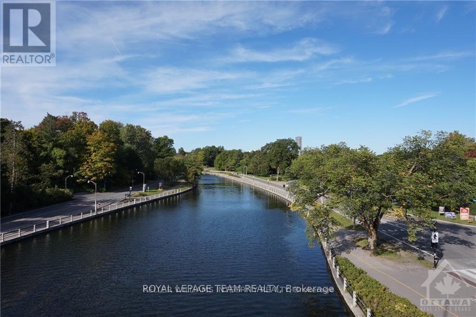
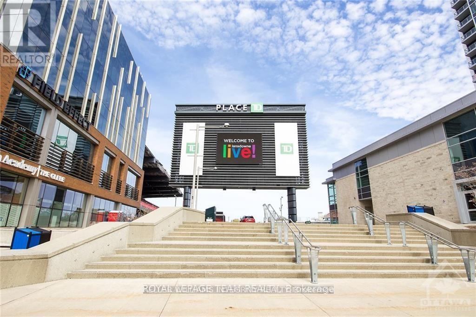
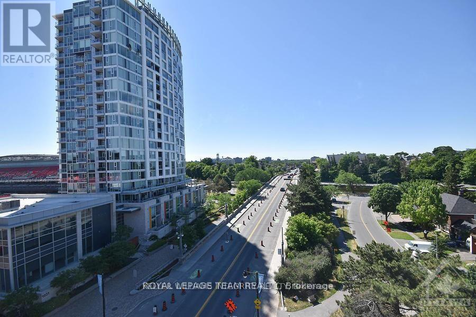
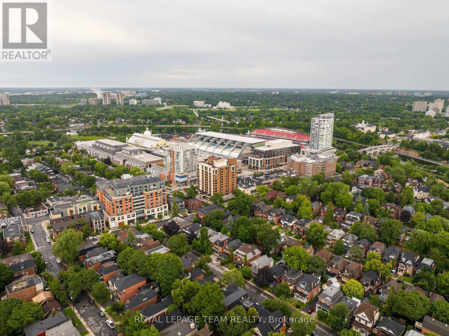
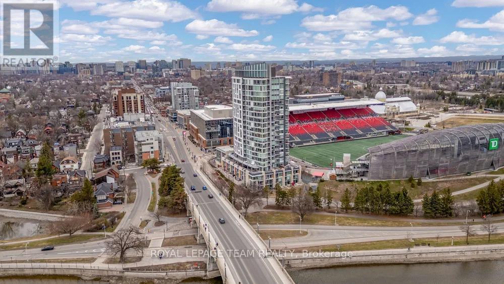
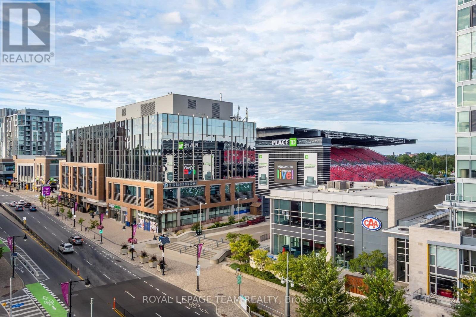
LOCATION! LOCATION! LOCATION! Welcome to 1014 Bank St #101, a rare and highly desirable end-unit Garden Townhome Model in the heart of The Glebe, directly across from Lansdowne Live, TD Place and the Rideau Canal. Enjoy one of Ottawa's most sought-after urban lifestyles with restaurants, cafés, shopping, sports and entertainment all just steps from your door. The Rideau Canal offers scenic walking and cycling paths year-round, as well as winter skating, while Bank Street provides an abundance of local shops, restaurants and everyday amenities-all within easy walking distance.This exceptional 2-bedroom + spacious den, 2-bathroom, 2-storey condo offers approximately 1,307 sq. ft. - providing an impressive amount of living space with the comfort and feel of a private home. As a desirable end unit, it enjoys additional natural light, including an extra window above the staircase, creating a bright and welcoming interior. The main level features warm hardwood flooring and generous living and dining areas, while the spacious den offers excellent flexibility as a home office, reading room or living space. A truly rare feature is the fabulous private backyard, offering your own outdoor retreat. The thoughtfully designed layout places the laundry room on the upper level for convenience.Enjoy year-round comfort with geothermal heating and cooling, central air conditioning, and passive solar design, reflecting the building's innovative and energy-conscious construction. Underground parking provides convenience and security.Condo fees including heating, cooling, water/sewer, building insurance, management and common-area maintenance, except hydro. A rare opportunity to enjoy the very best of The Glebe, Lansdowne and the Rideau Canal while living in the largest and highly desirable townhome-style floor plan in the condominium. Simply move in and enjoy an exceptional lifestyle in one of Ottawa's most desirable locations!! NOTE: All listing photos have been virtually staged. (id:64373)
Upcoming viewings
45.3978697
-75.6857158
101 - 1014 Bank Street, Ottawa, Ontario, K1S3W8
Loading WalkScore data...
Walk Score®
Transit Score®
Bike Score®
Walkability Snapshot
Understand how walkable, transit-friendly & bikeable this neighbourhood really is.
Scores are powered by Walk Score® and reflect access to daily essentials, transit and bike routes near this area.
🚶Walk Score®
🚊Transit Score
🚲Bike Score
Liveability scores for this neighbourhood
Powered by Walk Score®
Use these scores as a quick guide only. Check local transit, bike paths
and walk routes to plan your day-to-day life.
Google Maps
Explore the exact location, nearby amenities, and community vibe.
Property Address
101 - 1014 Bank Street,
Ottawa,
Ontario
K1S3W8
Community
4401 - Glebe
Neighbourhood
Listing Details
Last updated:
2026-09-26
Key facts
Price
$689,000
Ownership
Condominium/Strata
Property type
Single Family
Bedrooms
2
Bathrooms
2
Interior size
1200 - 1399 sqft
Parking options
Underground, Garage
Total spaces
1
Interior & features
Cooling
Central air conditioning, Air exchanger
Heating
Heat Pump
Heating fuel
Natural gas, Geo Thermal
Basement
None
Appliances
Dishwasher, Dryer, Stove, Washer, Refrigerator
Fireplace
False
Exterior finish
Brick, Concrete
Key features
Carpet Free
Lot, amenities & extras
Community features
Pets Allowed With Restrictions
Rooms
| Level | Type | Length | Width | Dimensions |
|---|---|---|---|---|
| Second Level | Primary Bedroom | 3.65 m | 3.35 m | 3.65 m x 3.35 m |
| Second Level | Bedroom 2 | 3.12 m | 2.54 m | 3.12 m x 2.54 m |
| Second Level | Den | Measurements not available | ||
| Second Level | Laundry Room | Measurements not available | ||
| Main Level | Living Room | 3.96 m | 7.31 m | 3.96 m x 7.31 m |
| Main Level | Kitchen | 3.88 m | 2.43 m | 3.88 m x 2.43 m |
Mortgage Calculator
$500,000
$100,000
$5,000,000
Adjust the total amount you plan to borrow.
5%
1%
15%
25 years
10 years
40 years
Monthly Payment
$0
This is an approximate monthly payment based on your inputs.
Total Interest Paid
$0
Add this listing to your favourite
Shortlist it to compare later & get quick access from your account.

Comparables
For sale
4502 - West Centre Town
$685,000
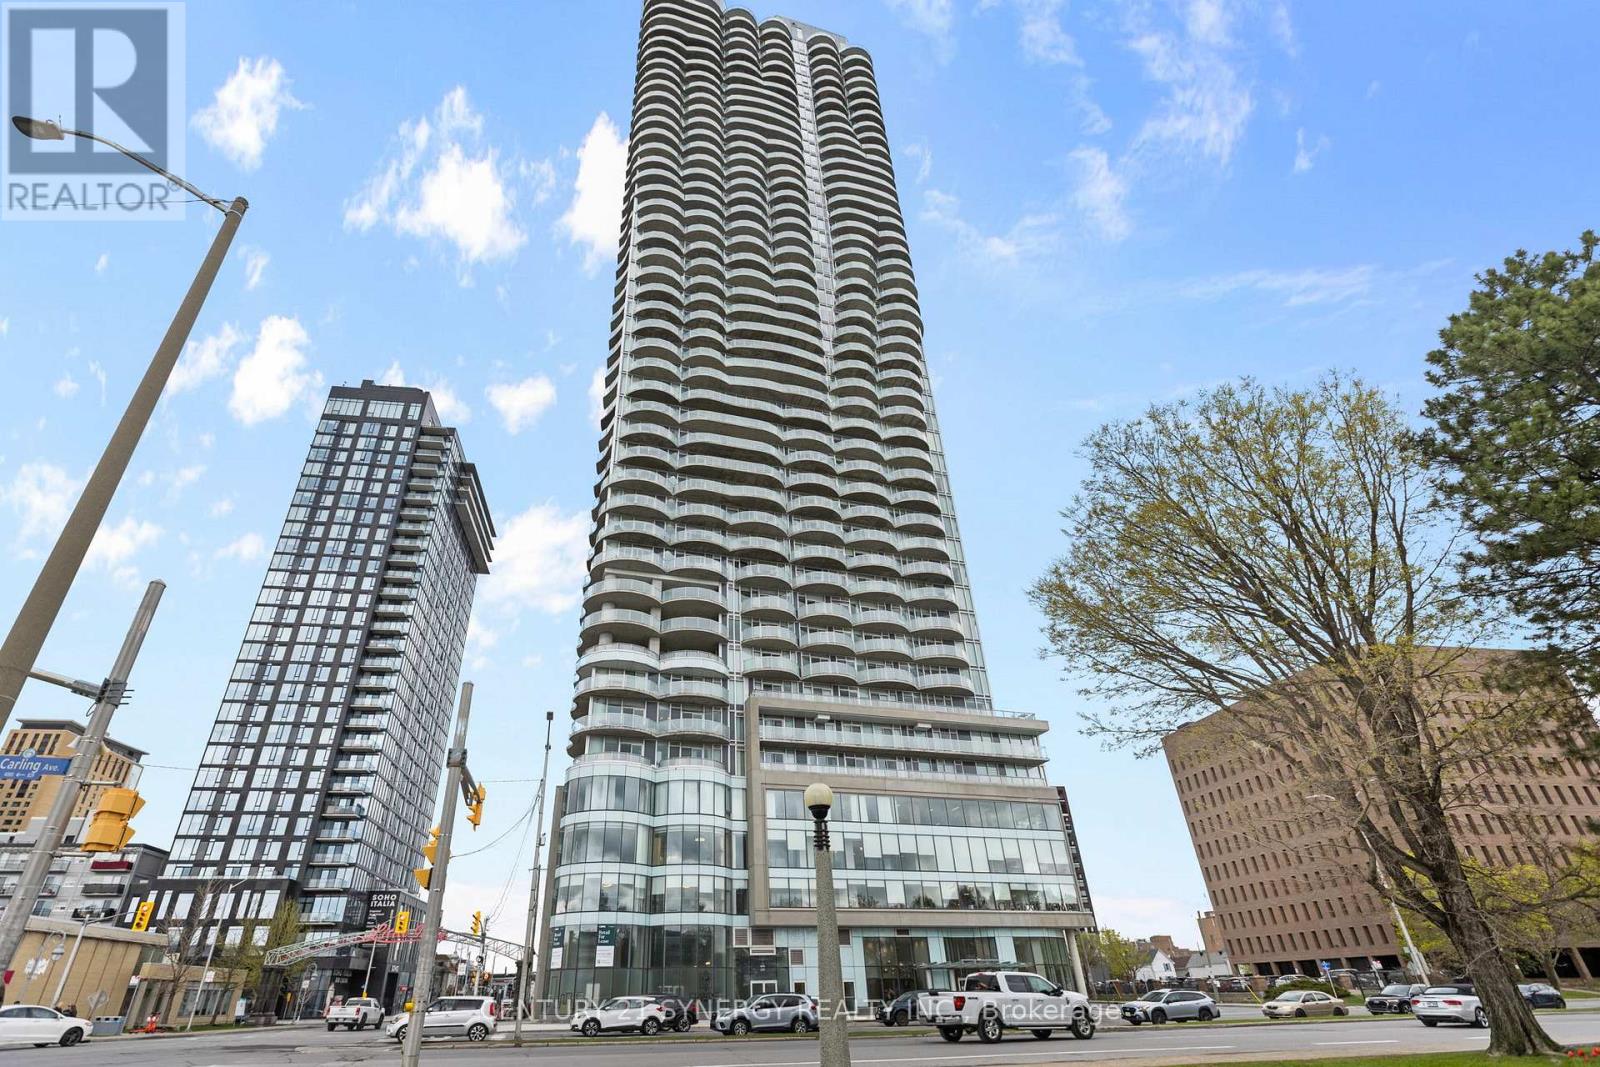
506 - 805 Carling Avenue, Ottawa, Ontario
Apartment in 4502 - West Centre Town
2
Beds
Beds
2
Baths
Baths
700 - 799 sqft
Sq Ft
Sq Ft
For sale
4402 - Glebe
$699,000
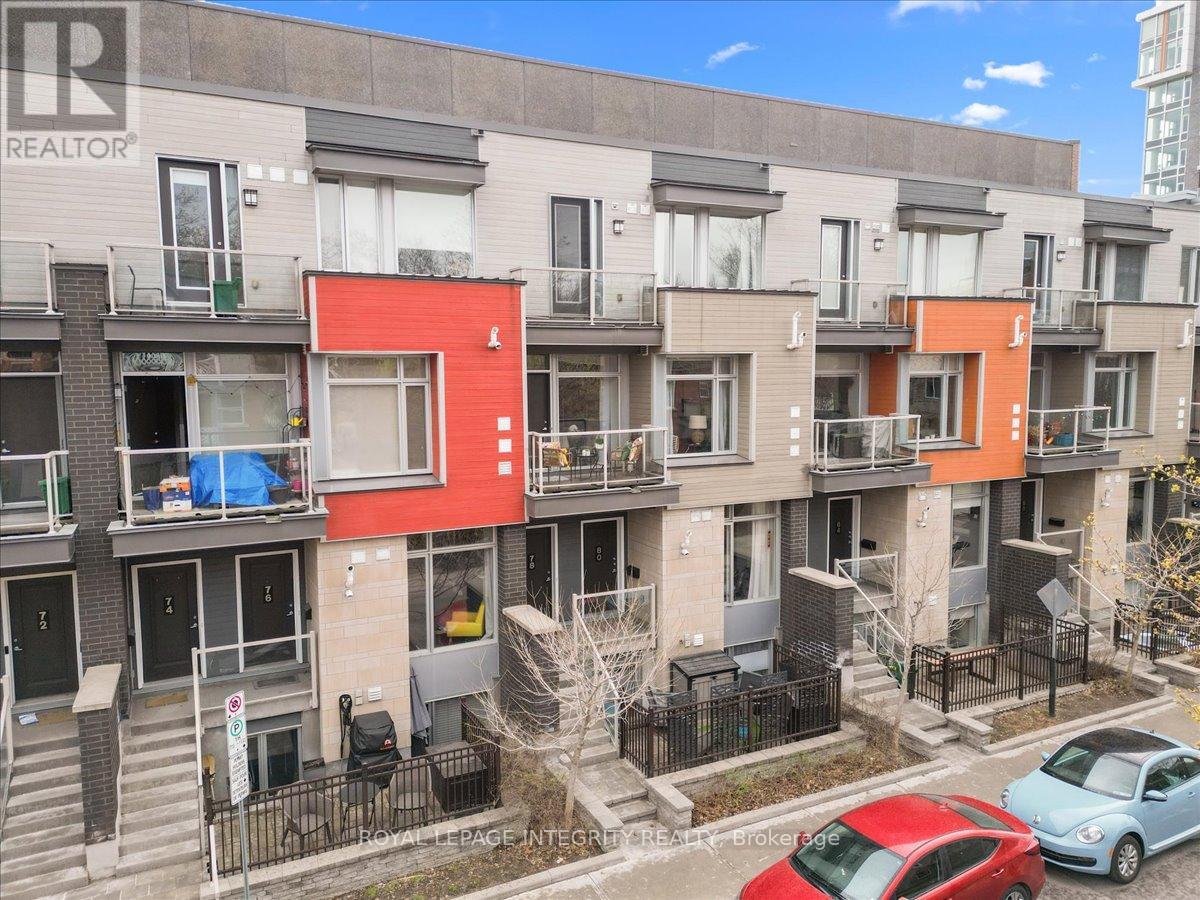
9 - 78 Holmwood Avenue, Ottawa, Ontario
Row / Townhouse in 4402 - Glebe
2
Beds
Beds
3
Baths
Baths
1000 - 1199 sqft
Sq Ft
Sq Ft
For sale
4402 - Glebe
$699,000
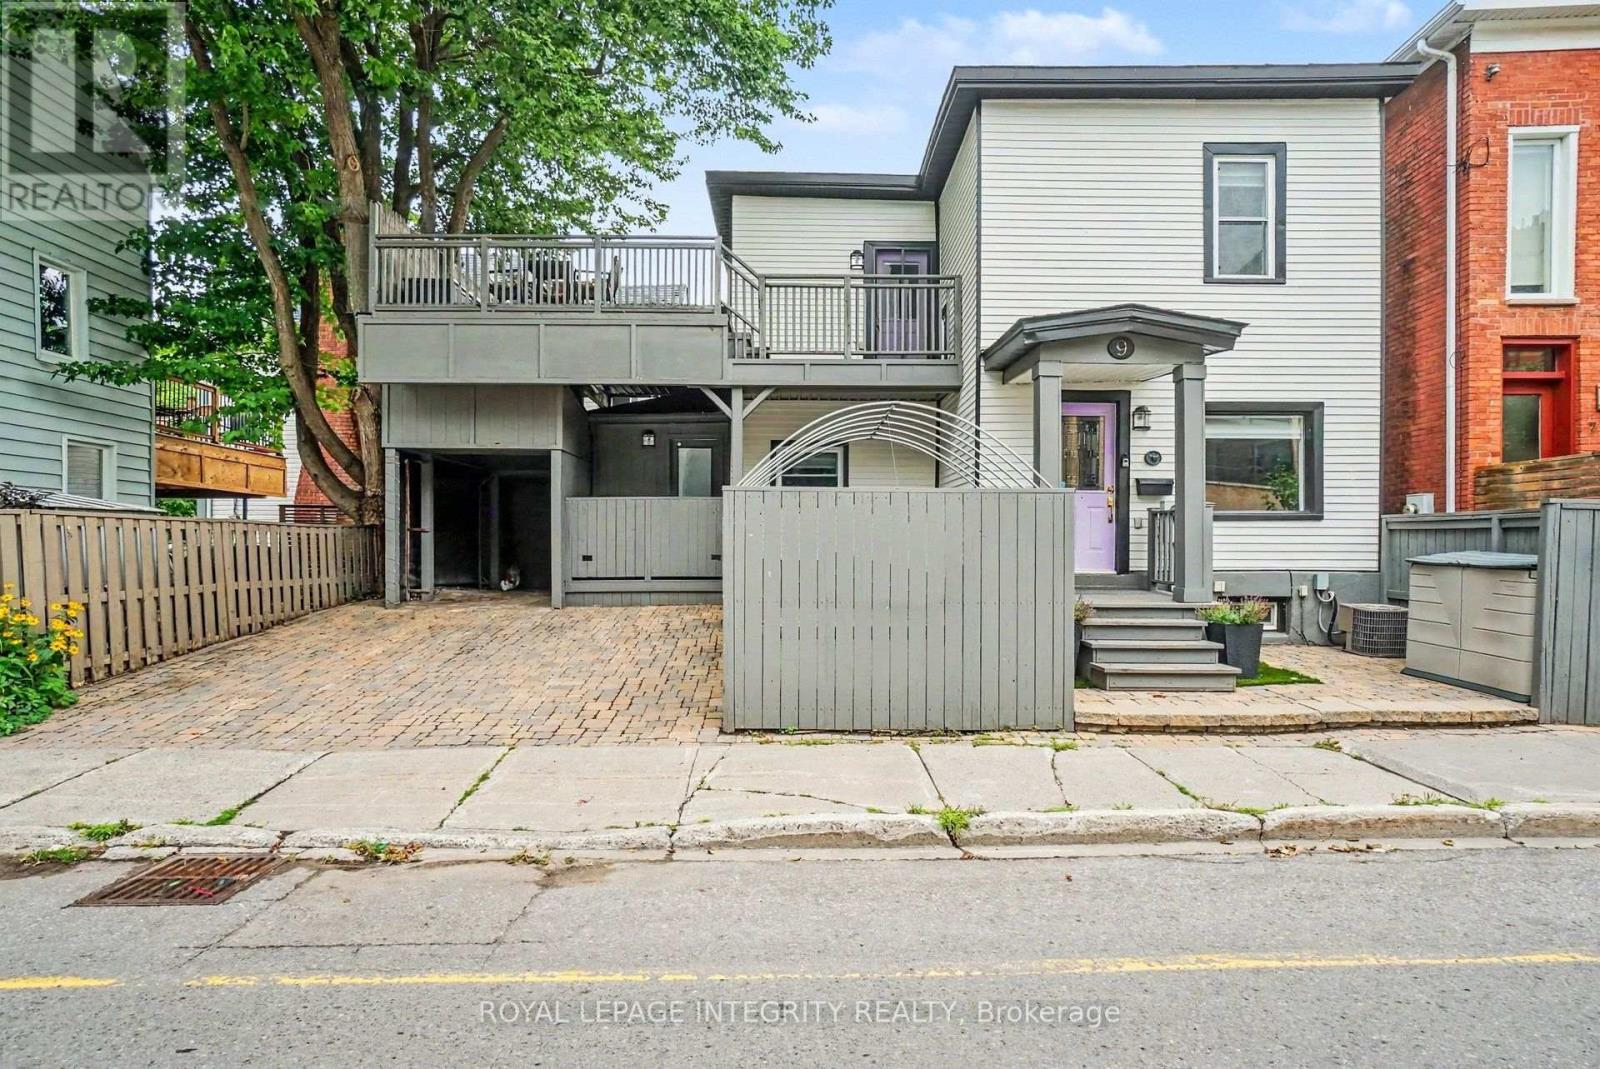
9 Holmwood Avenue, Ottawa, Ontario
House in 4402 - Glebe
2
Beds
Beds
2
Baths
Baths
700 - 1100 sqft
Sq Ft
Sq Ft
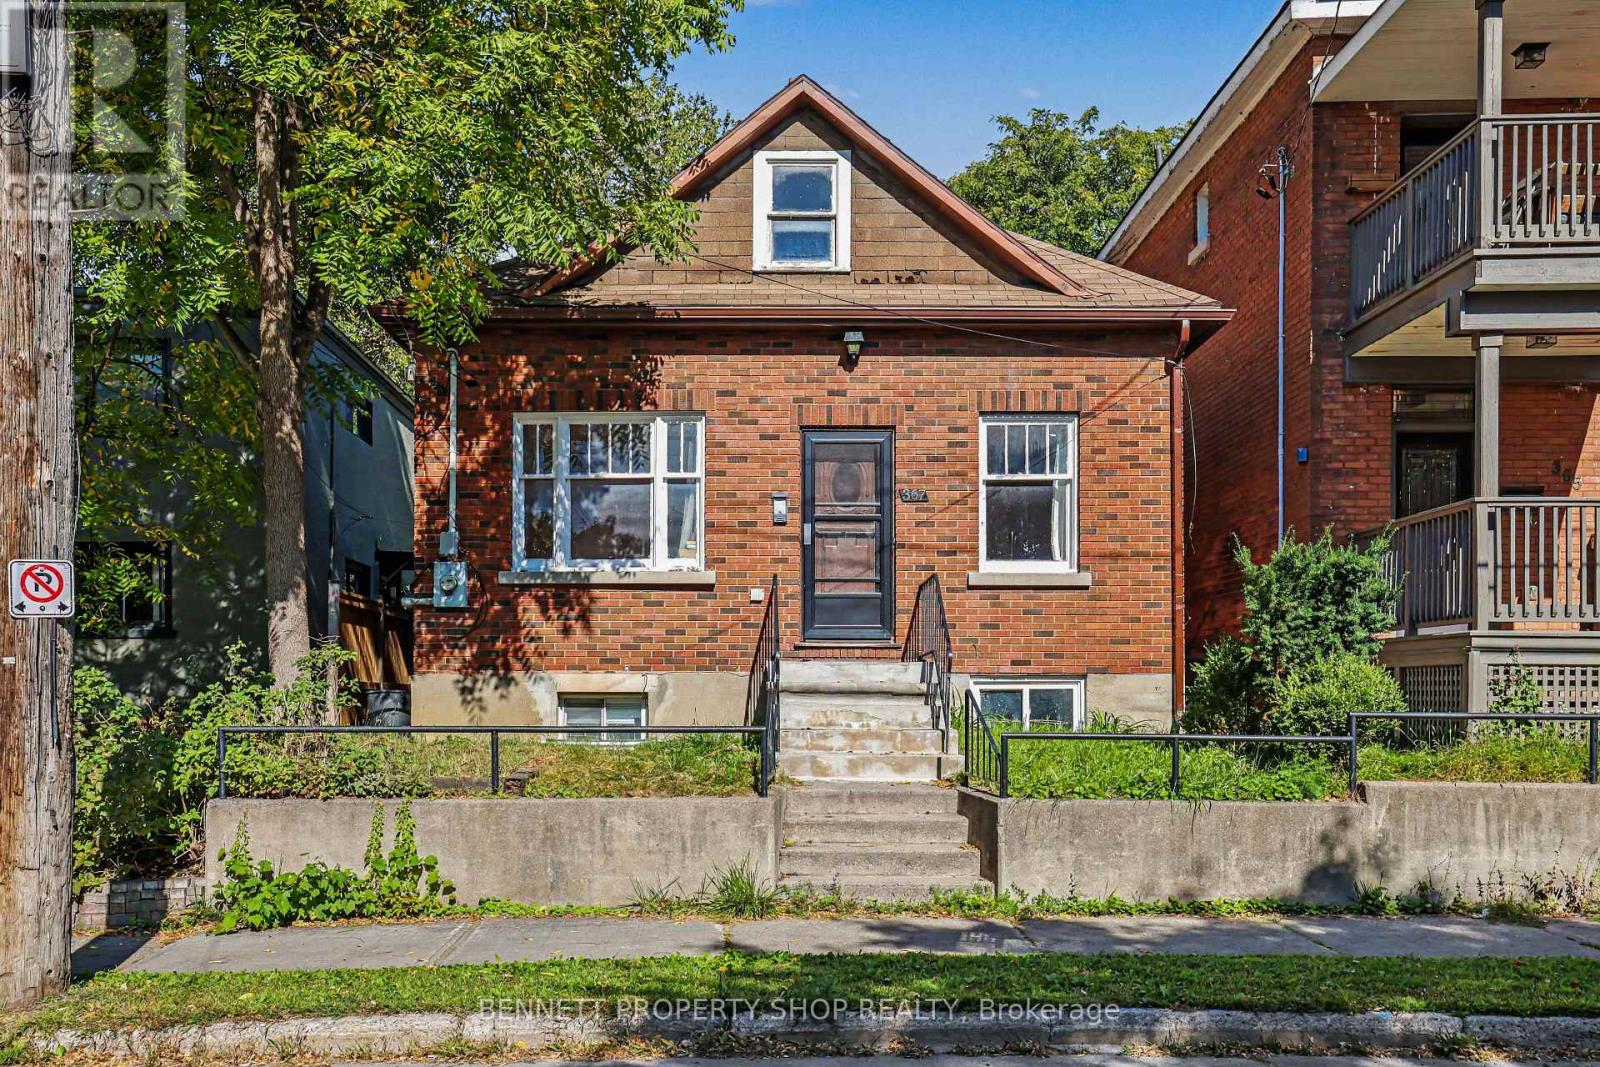
For sale
4403 - Old Ottawa South
$699,900
367 Sunnyside Avenue, Ottawa, Ontario
House in 4403 - Old Ottawa South
6
Beds
Beds
3
Baths
Baths
700 - 1100 sqft
Sq Ft
Sq Ft
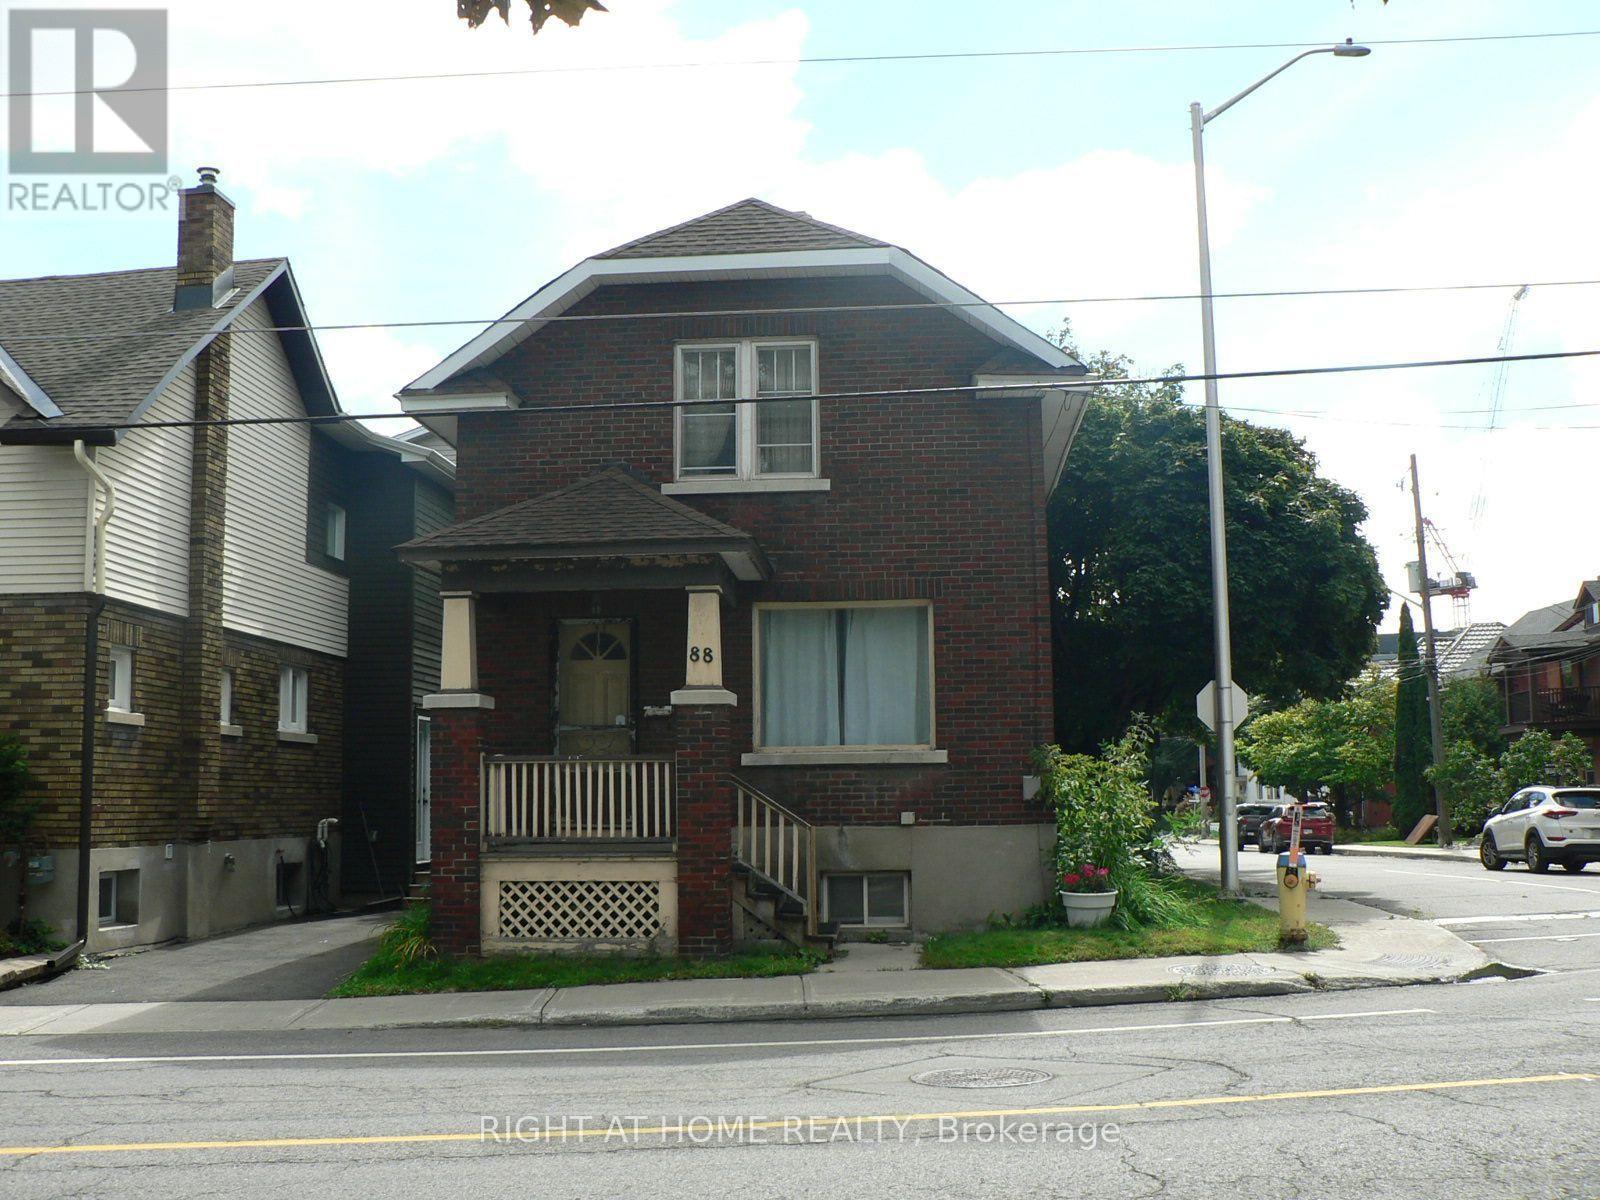
For sale
4407 - Ottawa East
$649,900
88 Lees Avenue, Ottawa, Ontario
House in 4407 - Ottawa East
3
Beds
Beds
1
Baths
Baths
1100 - 1500 sqft
Sq Ft
Sq Ft

For sale
4408 - Ottawa East
$639,900
59 - 110 Havelock Street, Ottawa, Ontario
Row / Townhouse in 4408 - Ottawa East
4
Beds
Beds
3
Baths
Baths
1600 - 1799 sqft
Sq Ft
Sq Ft
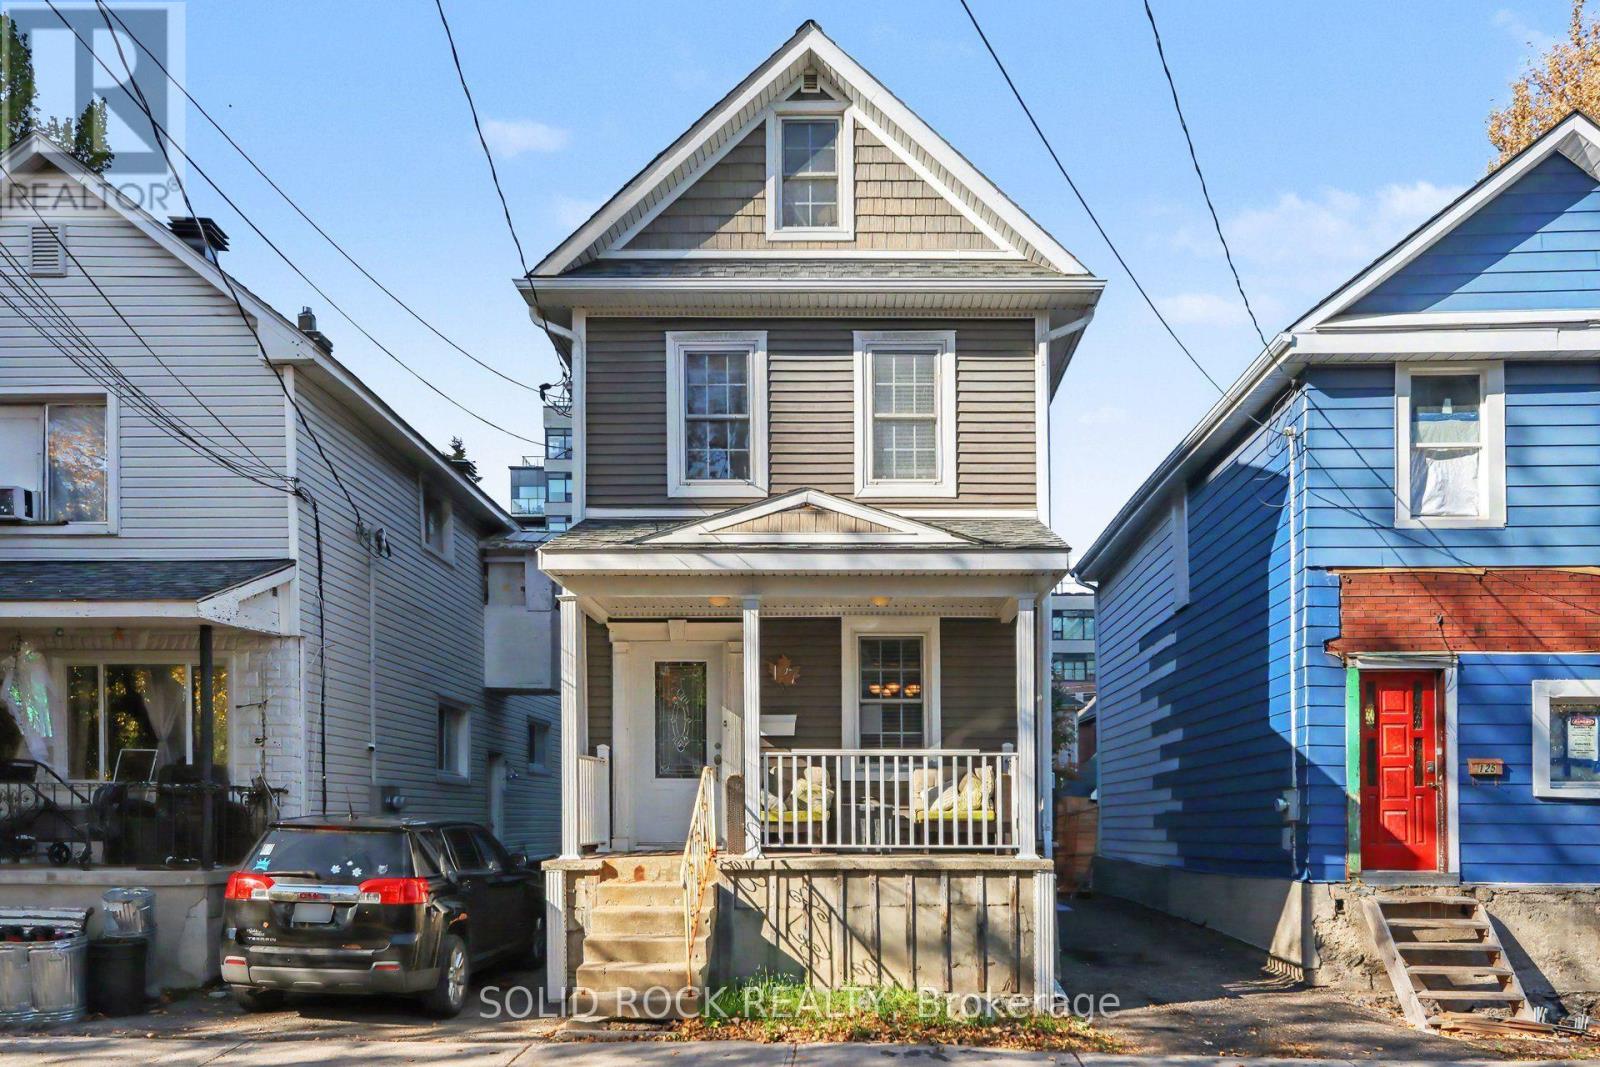
For sale
4502 - West Centre Town
$749,000
127 Pamilla Street, Ottawa, Ontario
House in 4502 - West Centre Town
3
Beds
Beds
2
Baths
Baths
1500 - 2000 sqft
Sq Ft
Sq Ft
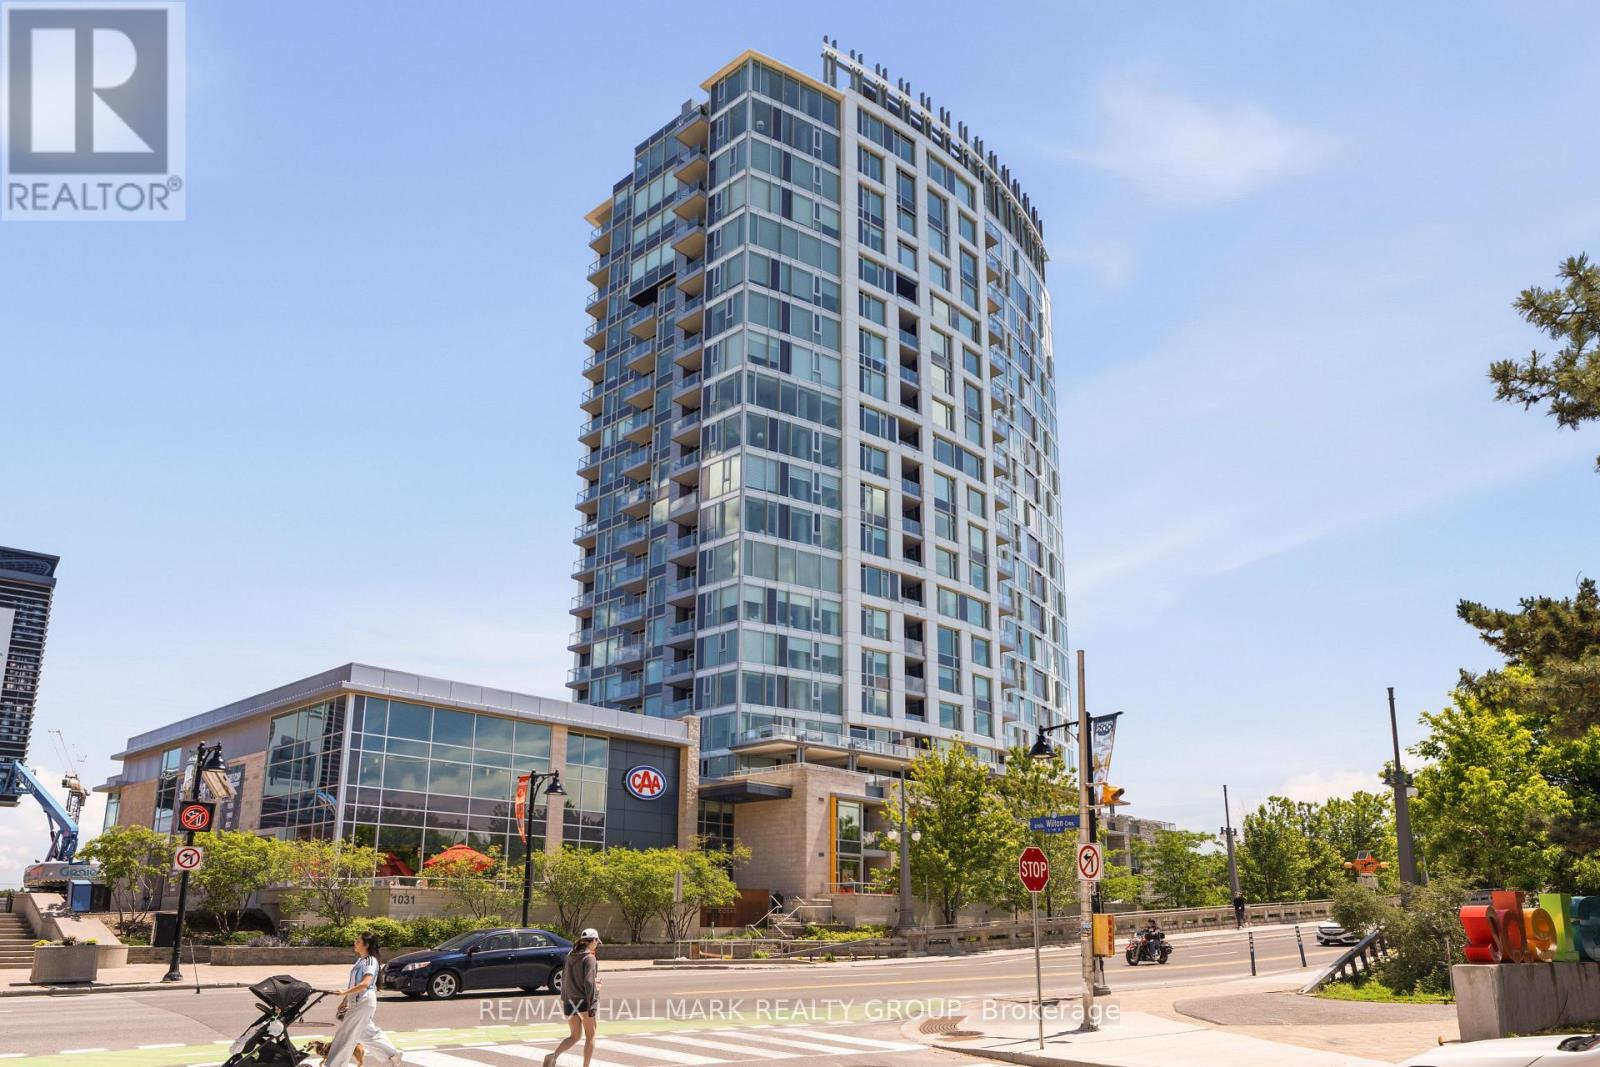
For sale
4402 - Glebe
$749,900
1205 - 1035 Bank Street, Ottawa, Ontario
Apartment in 4402 - Glebe
2
Beds
Beds
1
Baths
Baths
700 - 799 sqft
Sq Ft
Sq Ft
For sale
4401 - Glebe
$749,900
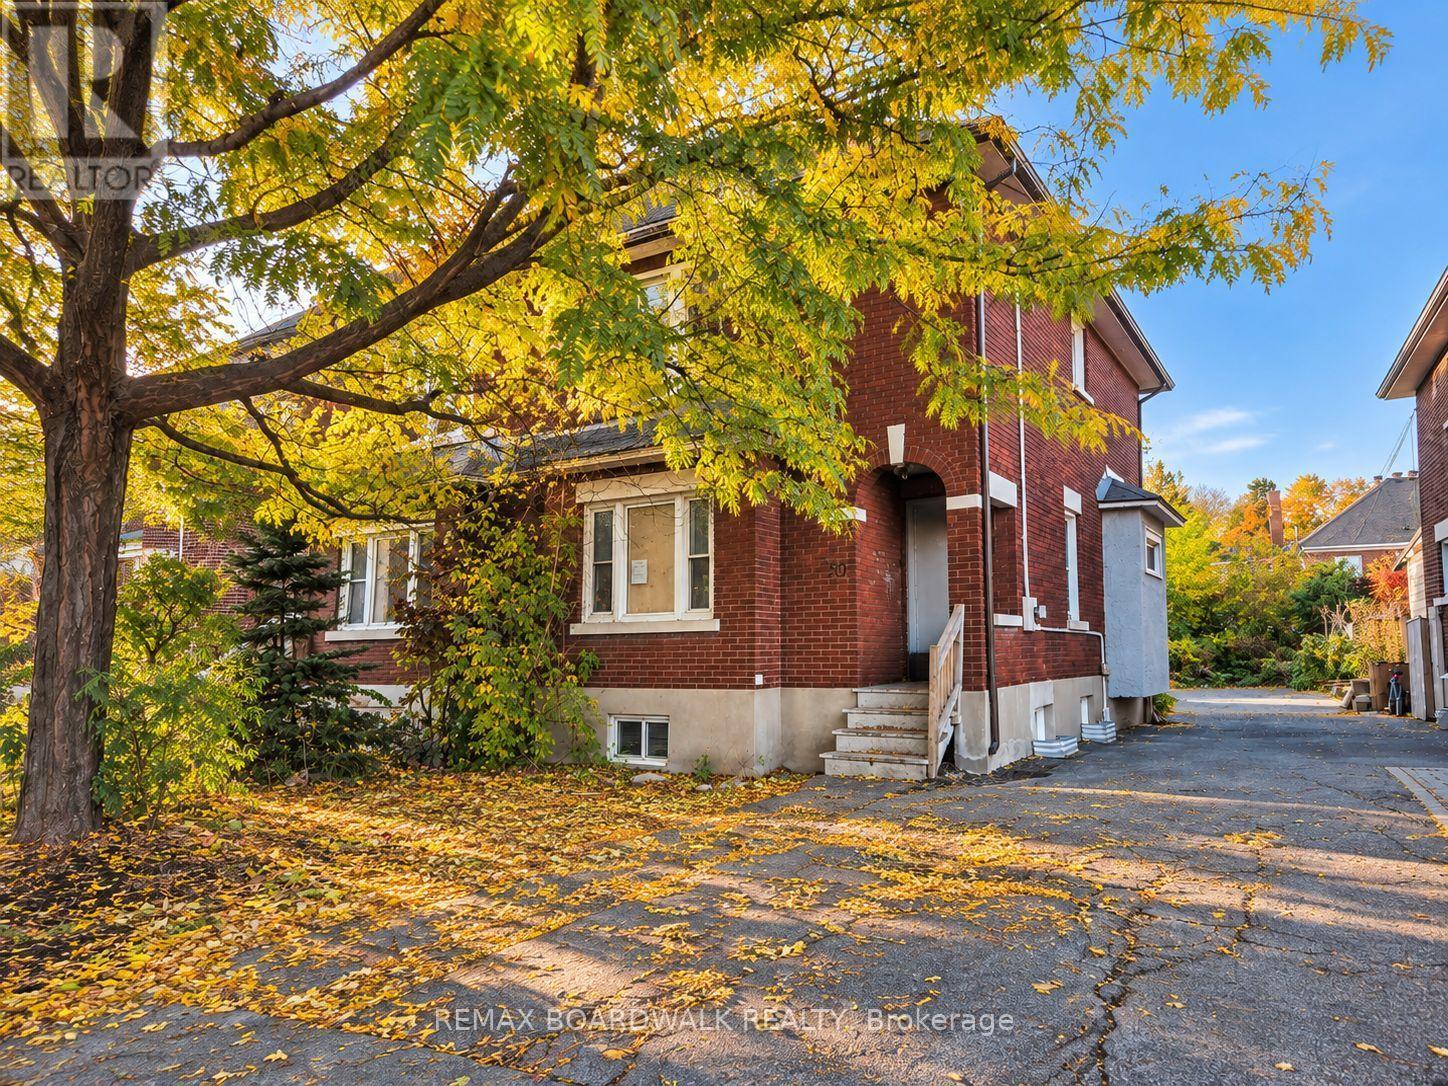
50 Imperial Avenue, Ottawa, Ontario
House in 4401 - Glebe
3
Beds
Beds
2
Baths
Baths
1100 - 1500 sqft
Sq Ft
Sq Ft
For sale
4401 - Glebe
$775,000
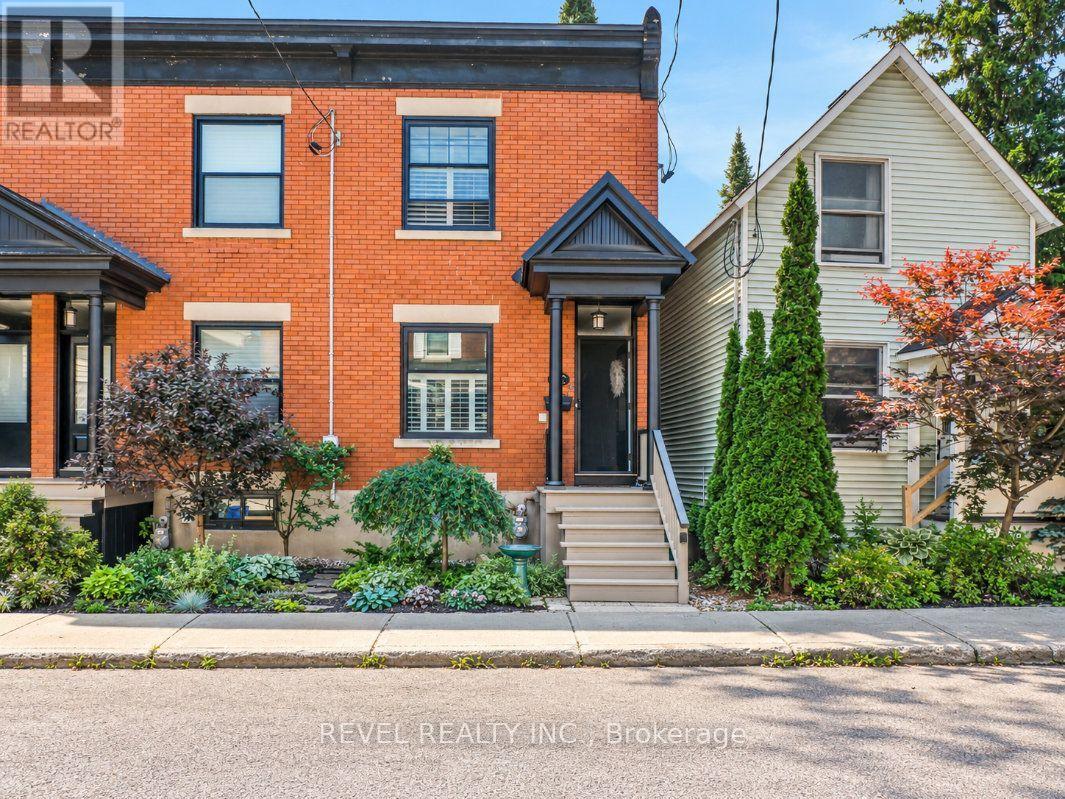
46 Newton Street, Ottawa, Ontario
Row / Townhouse in 4401 - Glebe
3
Beds
Beds
1
Baths
Baths
1100 - 1500 sqft
Sq Ft
Sq Ft
Ready to a home?
Contact a REALTOR® today!
