

717 Fenwick Way
Ottawa,
Ontario
K2J7E2
717 Fenwick Way
Ottawa,
Ontario
K2J7E2
Add this listing to your favourite
Shortlist it to compare later & get quick access from your account.

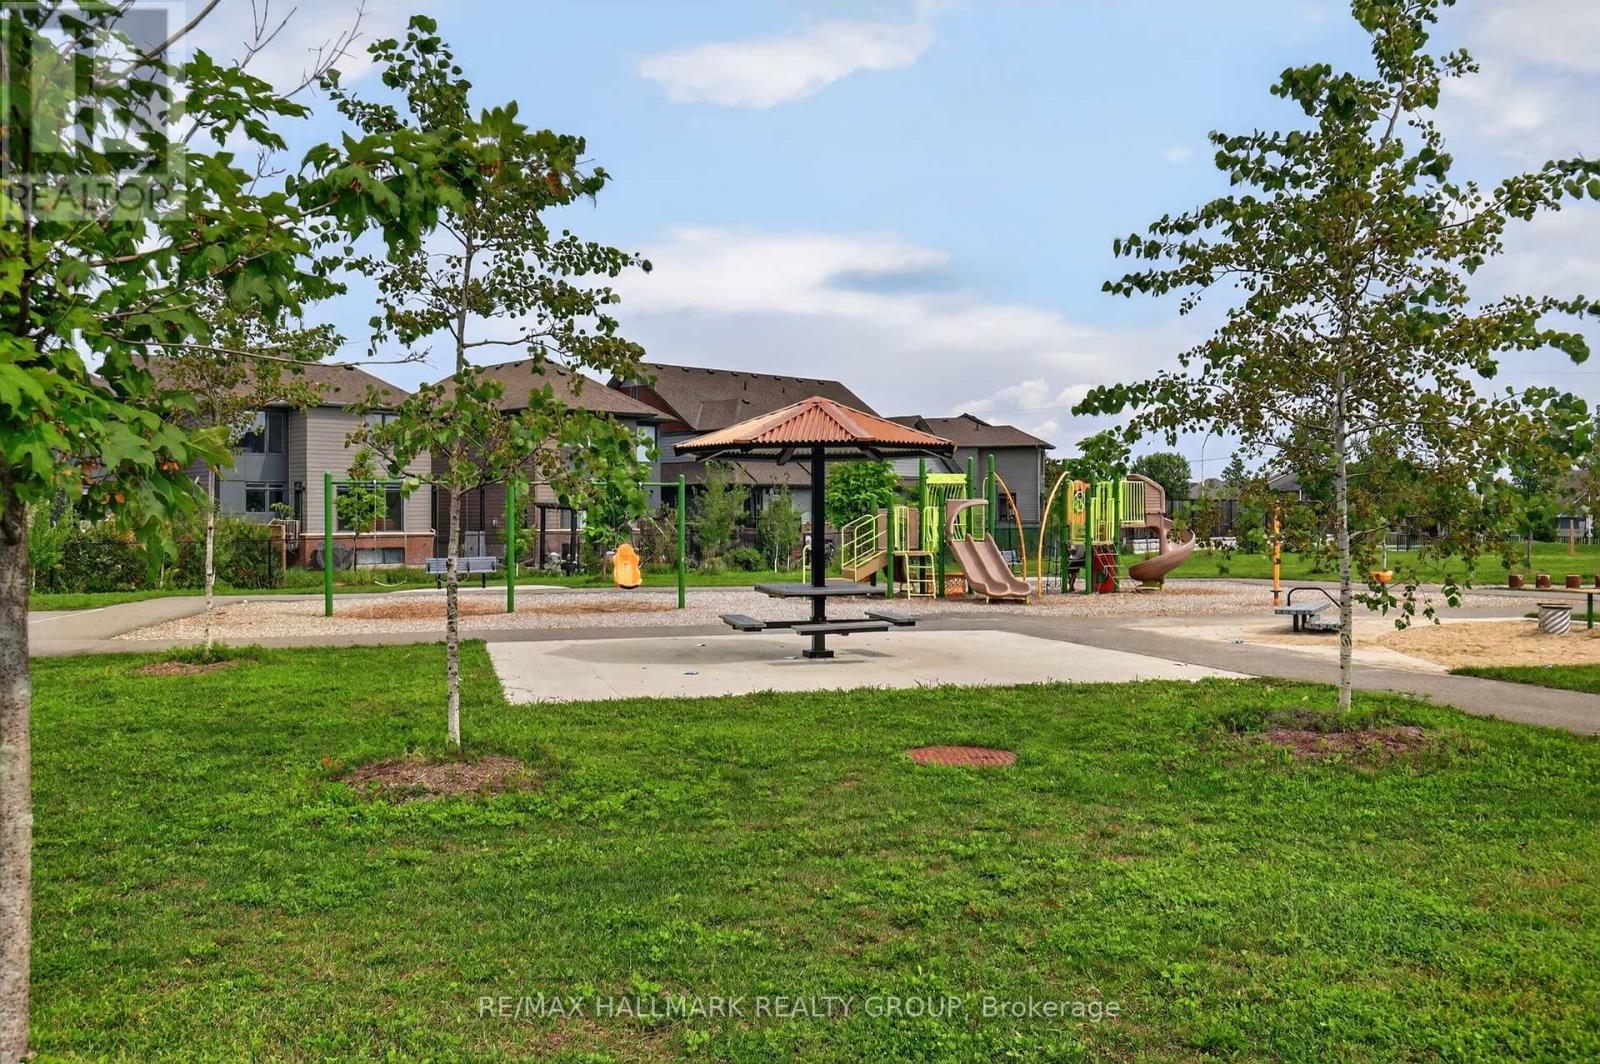


$1,150,000
Property overview
Building Type
House
Property Type
Single Family
Bedrooms
4
Bathrooms
5
Year Built
Neighbourhood
7708 - Barrhaven - Stonebridge
Status
For sale
Highlights
7708 - Barrhaven - Stonebridge
House
For sale
Listing description
Discover this Single Family
717 Fenwick Way,
Ottawa
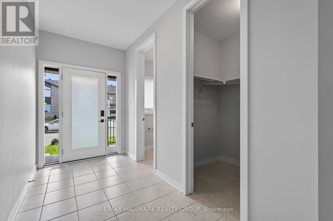
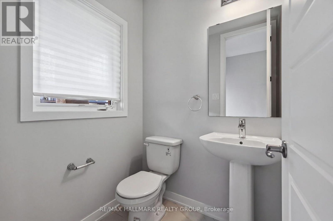
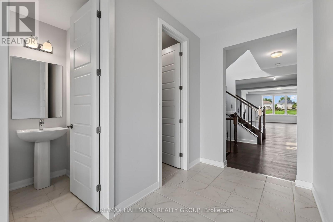
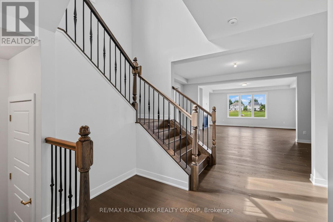
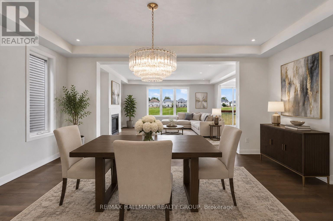
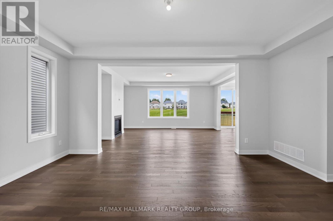
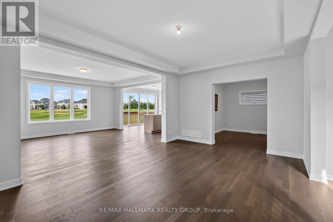
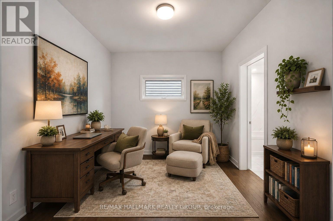
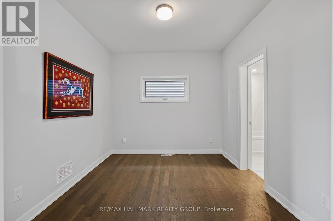
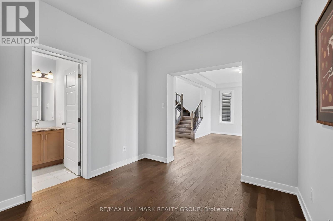
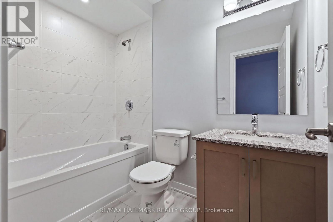
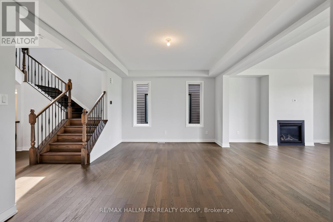
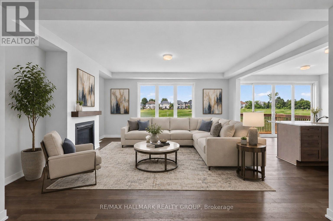
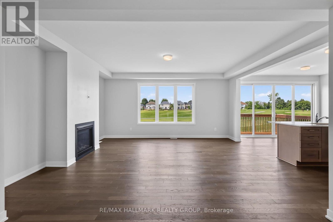
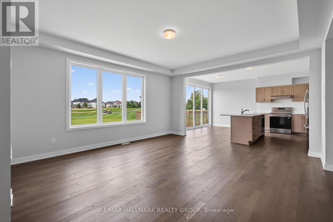
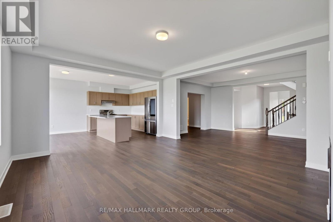
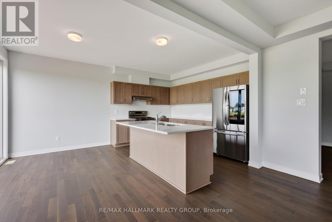
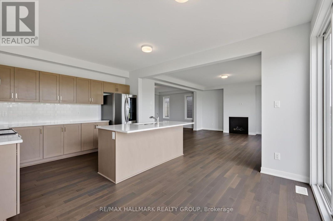
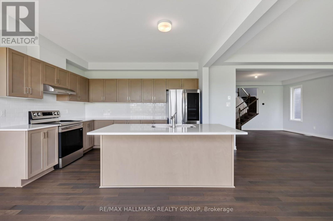
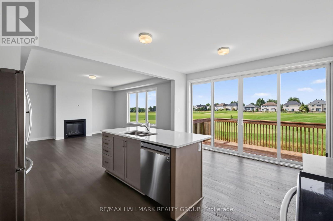
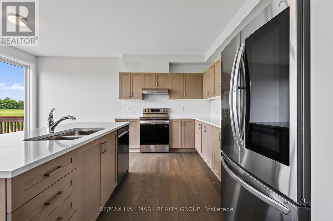
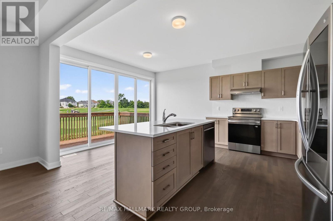
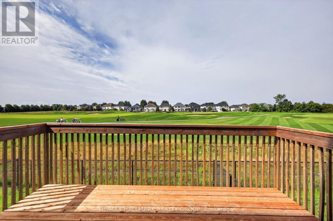
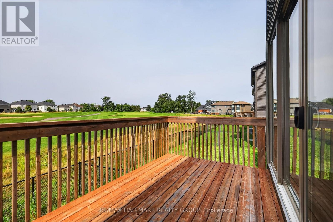
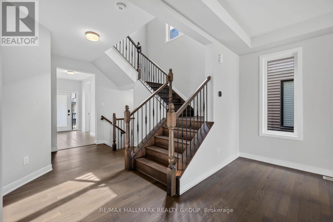
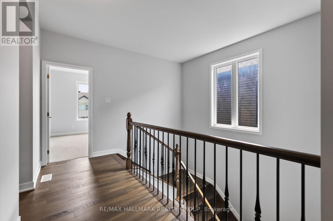
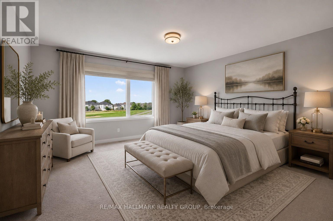
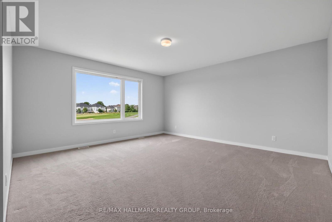
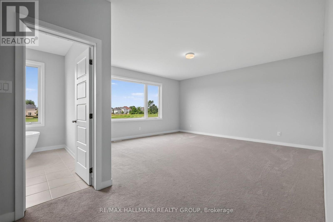
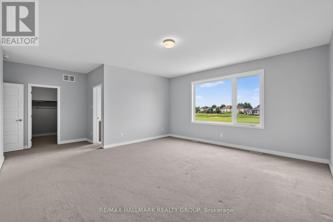
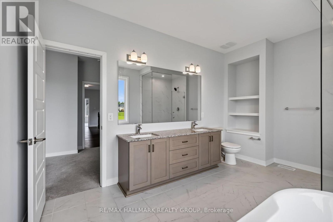
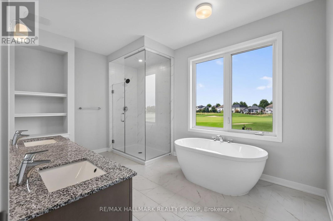
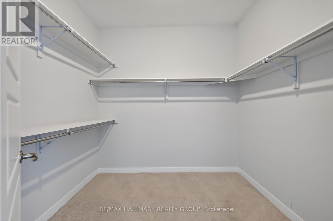
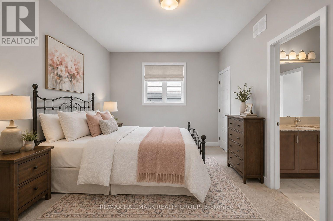
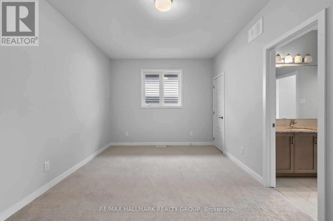
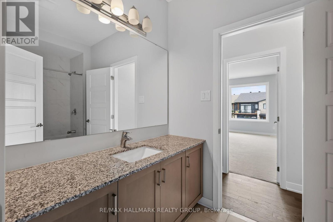
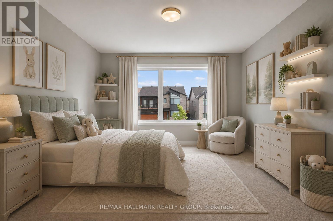
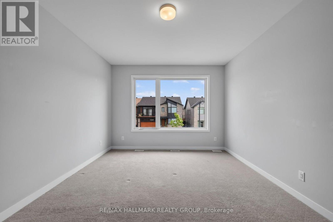
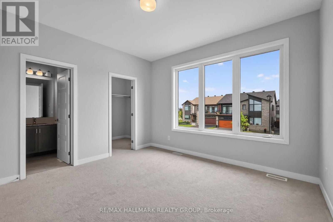
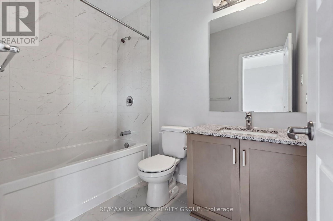
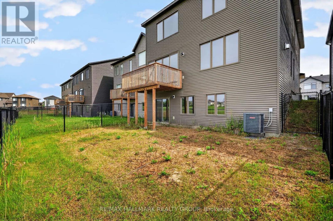
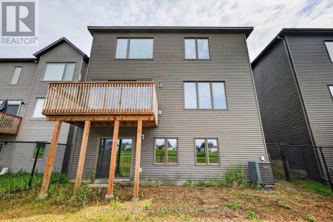
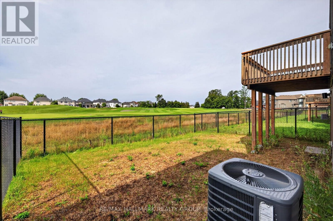
Nestled on a quiet cul-de-sac with no rear neighbours, this stunning executive home offers luxury living with breathtaking views backing directly onto Stonebridge Golf Club. Featuring 4 bedrooms, 5 bathrooms, a walkout basement, and an oversized 2-car garage, this sun-filled home showcases premium finishes and an exceptional layout designed for modern living. The open-concept main level is highlighted by rich hardwood flooring, elegant ceramic tile, soaring ceilings, and a stunning gas fireplace anchoring the spacious living and dining areas. A private main-floor office/flex space with an adjoining full bathroom provides the perfect space for working from home or accommodating guests. At the heart of the home is a chef-inspired kitchen featuring quartz countertops, extensive cabinetry, a timeless subway tile backsplash, and a large centre island with breakfast seating-ideal for everyday living and entertaining alike. Upstairs, the luxurious primary retreat offers a spacious walk-in closet and a spa-inspired ensuite complete with a double vanity, oversized glass shower, and a freestanding soaker tub. A second bedroom enjoys its own private ensuite and walk-in closet, while the remaining two generously sized bedrooms each feature walk-in closets and share a convenient Jack-and-Jill bathroom. The walkout basement opens to the backyard overlooking the pristine fairways of Stonebridge Golf Club, offering endless possibilities for future living space while enjoying one of the community's most desirable settings. This exceptional home combines luxury, functionality, and an unbeatable location in one of Stonebridge's most sought-after neighbourhoods. Some photos virtually staged. 24 hours irrevocable. (id:64373)
Upcoming viewings
45.2483918
-75.7180816
717 Fenwick Way, Ottawa, Ontario, K2J7E2
Loading WalkScore data...
Walk Score®
Transit Score®
Bike Score®
Walkability Snapshot
Understand how walkable, transit-friendly & bikeable this neighbourhood really is.
Scores are powered by Walk Score® and reflect access to daily essentials, transit and bike routes near this area.
🚶Walk Score®
🚊Transit Score
🚲Bike Score
Liveability scores for this neighbourhood
Powered by Walk Score®
Use these scores as a quick guide only. Check local transit, bike paths
and walk routes to plan your day-to-day life.
Google Maps
Explore the exact location, nearby amenities, and community vibe.
Listing Details
Last updated:
2026-09-28
Key facts
Price
$1,150,000
Ownership
Freehold
Property type
Single Family
Bedrooms
4
Bathrooms
5
Stories
2
Interior size
3000 - 3500 sqft
Parking options
Attached Garage, Garage, Inside Entry
Total spaces
4
Interior & features
Cooling
Central air conditioning
Heating
Forced air
Heating fuel
Natural gas
Basement
Full, N/A, N/A (Unfinished)
Appliances
Dishwasher, Dryer, Hood Fan, Stove, Washer, Refrigerator
Fireplace
True
Exterior finish
Brick, Vinyl siding
Key features
Lane
Lot, amenities & extras
Lot size
38.2 x 98.4 FT
Community features
Community Centre
Nearby amenities
Park, Public Transit, Golf Nearby
Water
Municipal water
Sewer
Sanitary sewer
Rooms
| Level | Type | Length | Width | Dimensions |
|---|---|---|---|---|
| Second Level | Bedroom 2 | 3.79 m | 3.68 m | 3.79 m x 3.68 m |
| Second Level | Bathroom | 2.46 m | 1.65 m | 2.46 m x 1.65 m |
| Second Level | Bedroom 3 | 5.06 m | 3.66 m | 5.06 m x 3.66 m |
| Second Level | Bedroom 4 | 4.55 m | 3.2 m | 4.55 m x 3.2 m |
| Second Level | Bathroom | 3.2 m | 1.65 m | 3.2 m x 1.65 m |
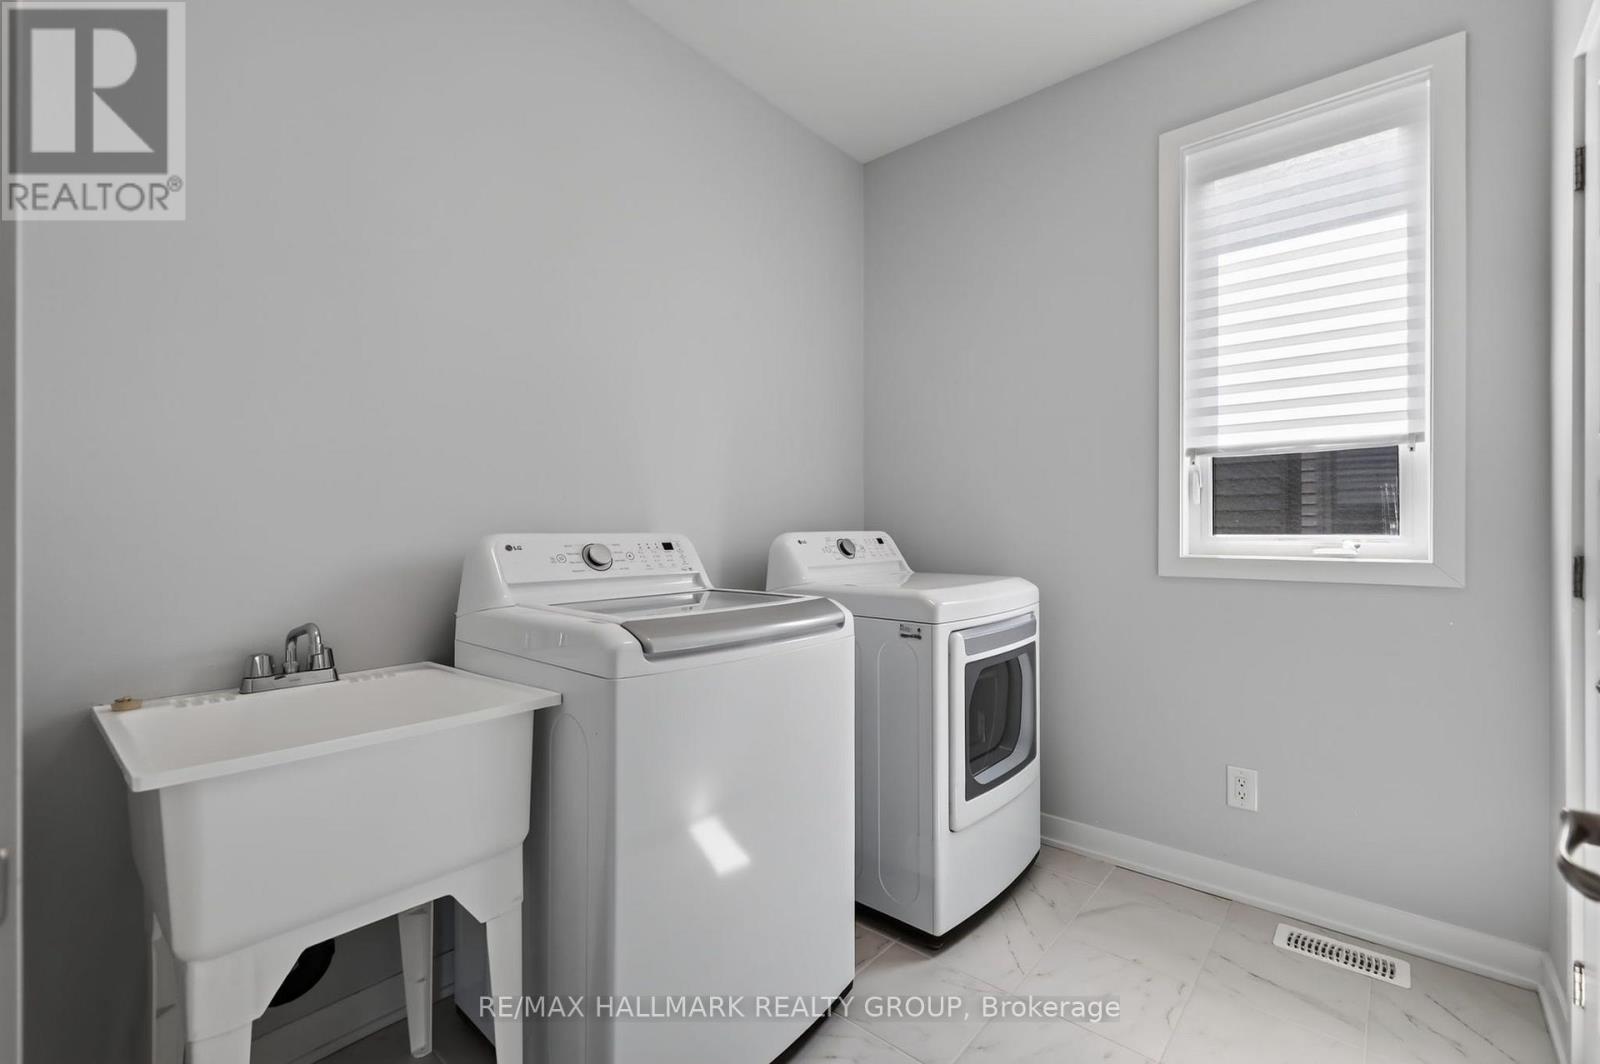
| Second Level | Laundry Room | 2.72 m | 2.03 m | 2.72 m x 2.03 m |
| Second Level | Primary Bedroom | 6.78 m | 5.26 m | 6.78 m x 5.26 m |
| Second Level | Bathroom | 4.27 m | 2.87 m | 4.27 m x 2.87 m |
| Basement | Recreational, Games Room | 9.45 m | 4.57 m | 9.45 m x 4.57 m |
| Basement | Utility Room | 4.5 m | 4.27 m | 4.5 m x 4.27 m |
| Main Level | Foyer | 3.63 m | 1.75 m | 3.63 m x 1.75 m |
| Main Level | Bathroom | 1.58 m | 1.42 m | 1.58 m x 1.42 m |
| Main Level | Mud Room | 2.69 m | 1.5 m | 2.69 m x 1.5 m |
| Main Level | Dining Room | 5.28 m | 3.68 m | 5.28 m x 3.68 m |
| Main Level | Living Room | 5.39 m | 4.6 m | 5.39 m x 4.6 m |
| Main Level | Kitchen | 5.31 m | 3.81 m | 5.31 m x 3.81 m |
| Main Level | Den | 3.23 m | 2.97 m | 3.23 m x 2.97 m |
| Main Level | Bathroom | 2.41 m | 1.5 m | 2.41 m x 1.5 m |
Mortgage Calculator
$500,000
$100,000
$5,000,000
Adjust the total amount you plan to borrow.
5%
1%
15%
25 years
10 years
40 years
Monthly Payment
$0
This is an approximate monthly payment based on your inputs.
Total Interest Paid
$0
Add this listing to your favourite
Shortlist it to compare later & get quick access from your account.

Comparables
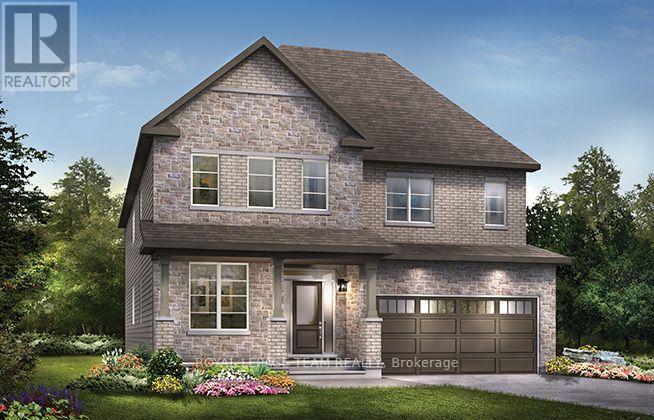
For sale
7711 - Barrhaven - Half Moon Bay
$1,154,900
215 Symphony Way, Ottawa, Ontario
House in 7711 - Barrhaven - Half Moon Bay
4
Beds
Beds
4
Baths
Baths
3000 - 3500 sqft
Sq Ft
Sq Ft
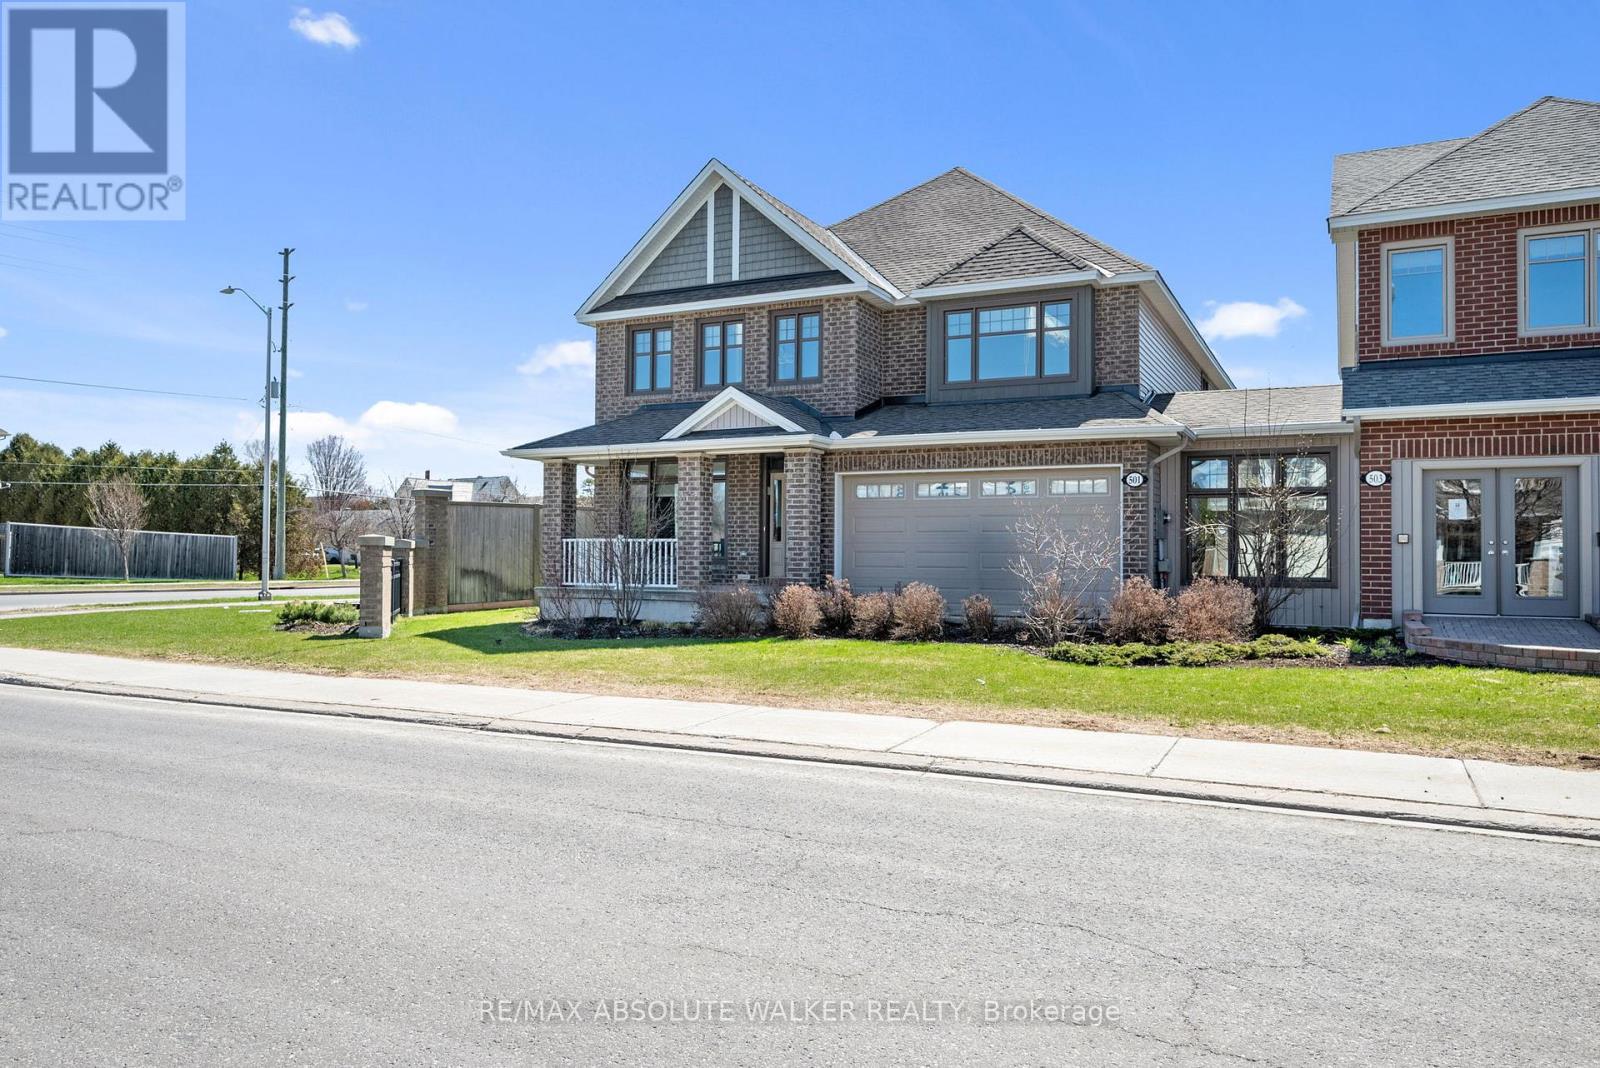
For sale
7711 - Barrhaven - Half Moon Bay
$1,170,796
501 Egret Way, Ottawa, Ontario
House in 7711 - Barrhaven - Half Moon Bay
4
Beds
Beds
4
Baths
Baths
3000 - 3500 sqft
Sq Ft
Sq Ft
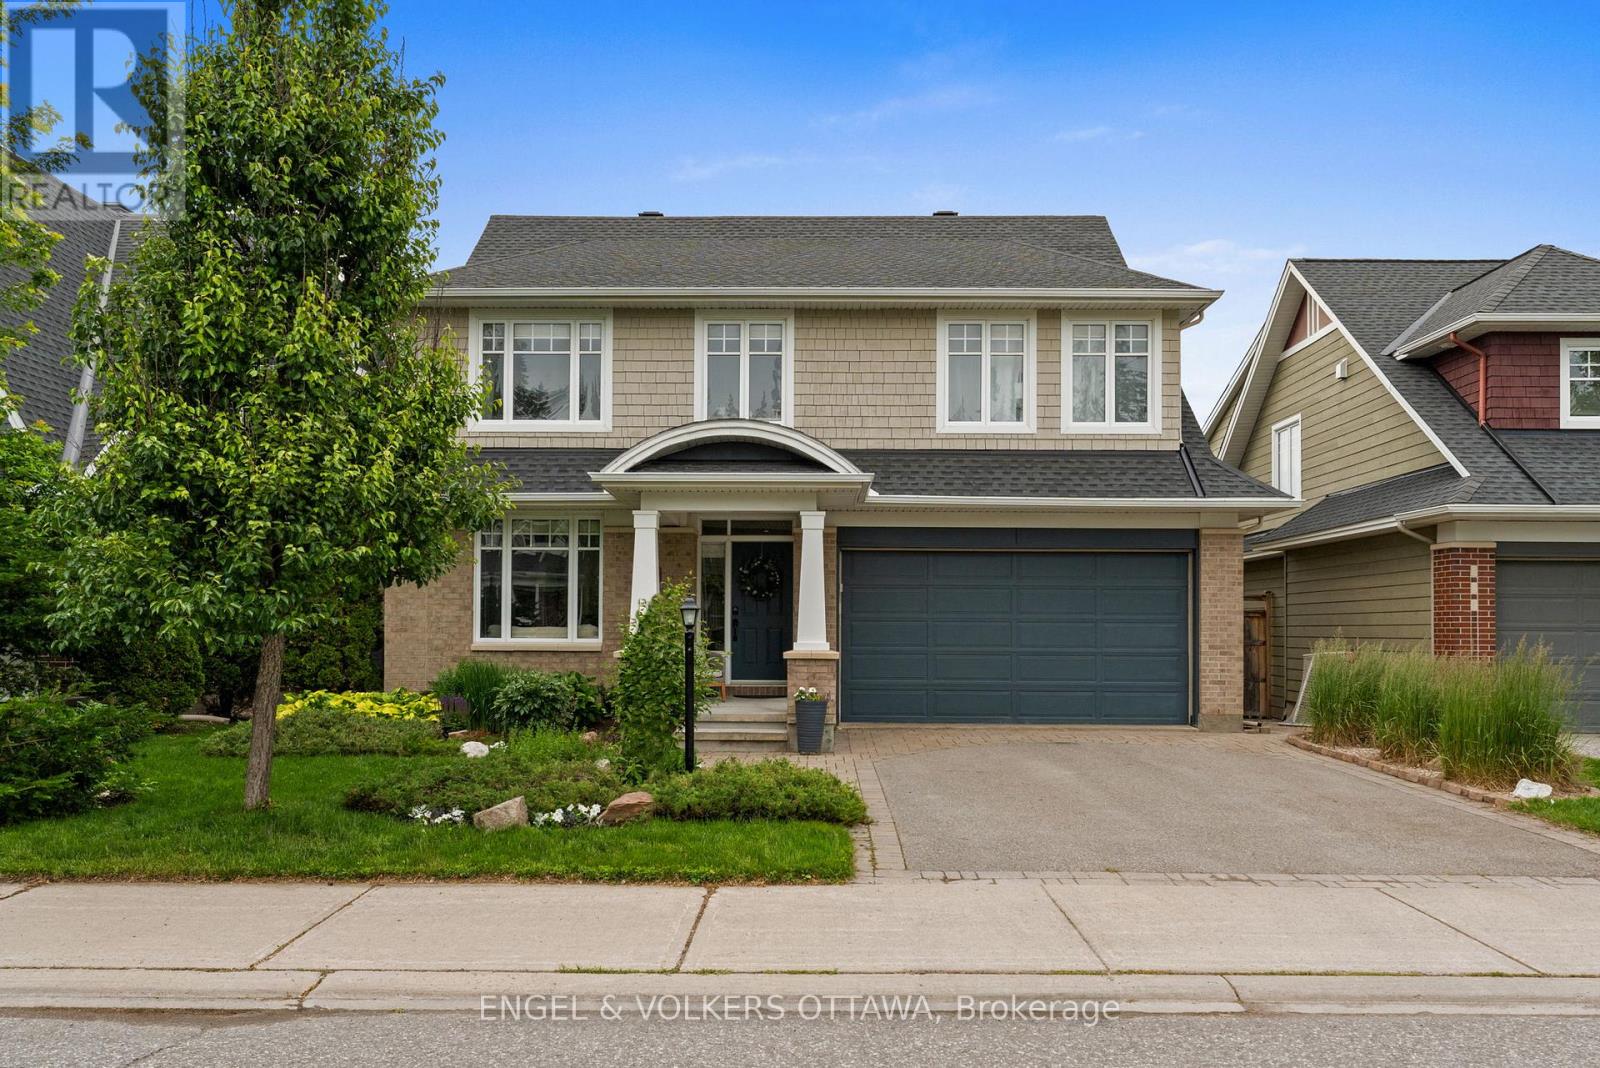
For sale
7708 - Barrhaven - Stonebridge
$1,129,000
564 Erinwoods Circle, Ottawa, Ontario
House in 7708 - Barrhaven - Stonebridge
5
Beds
Beds
4
Baths
Baths
3000 - 3500 sqft
Sq Ft
Sq Ft
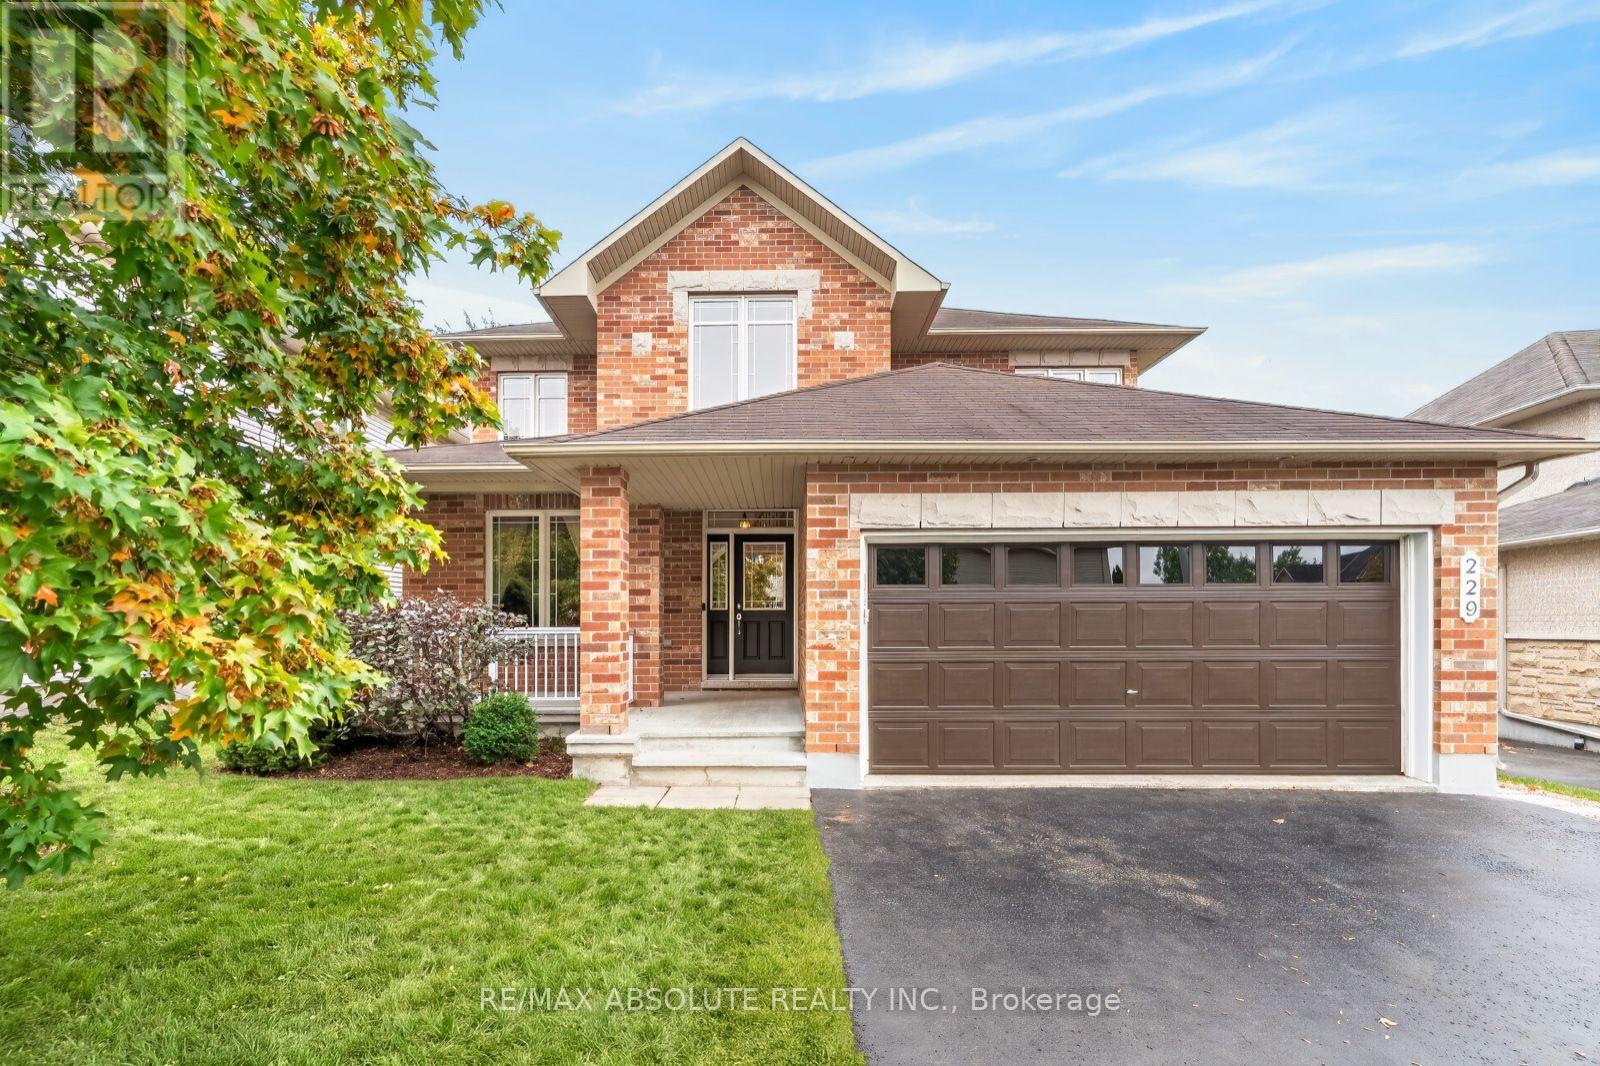
For sale
7707 - Barrhaven - Hearts Desire
$1,125,000
229 Marjan Crescent, Ottawa, Ontario
House in 7707 - Barrhaven - Hearts Desire
5
Beds
Beds
4
Baths
Baths
2500 - 3000 sqft
Sq Ft
Sq Ft
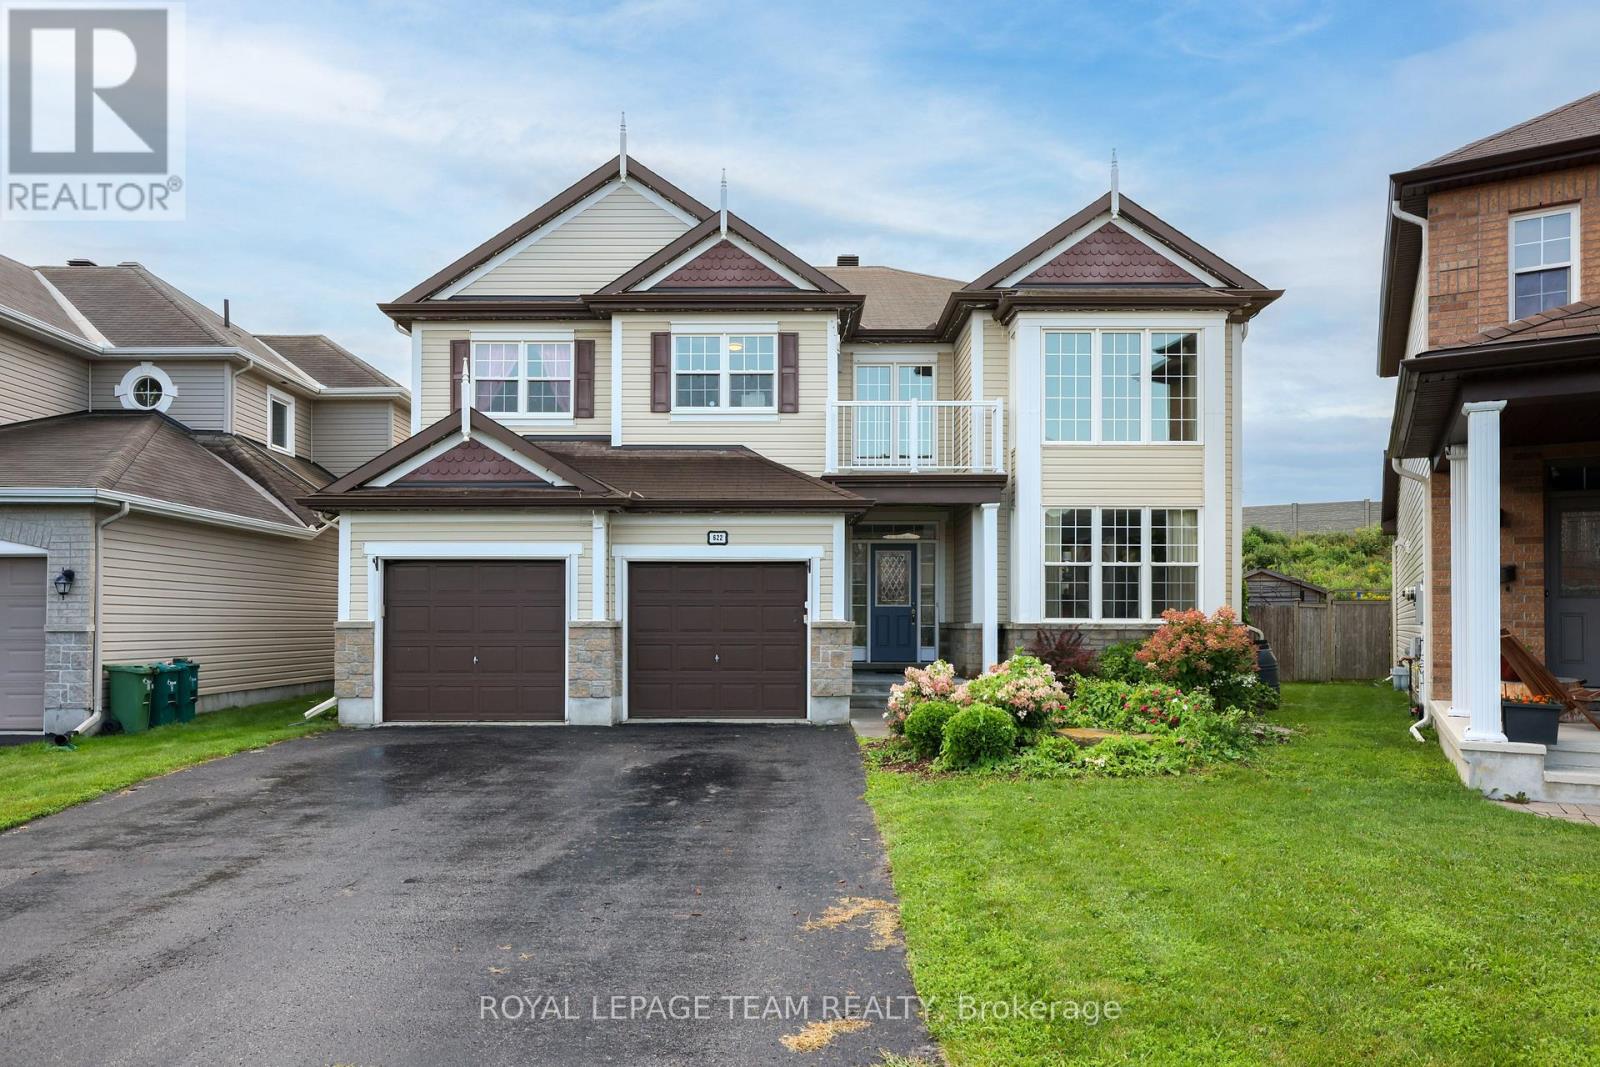
For sale
7703 - Barrhaven - Cedargrove/Fraserdale
$1,099,900
622 Anjana Circle, Ottawa, Ontario
House in 7703 - Barrhaven - Cedargrove/Fraserdale
5
Beds
Beds
4
Baths
Baths
3500 - 5000 sqft
Sq Ft
Sq Ft

For sale
7708 - Barrhaven - Stonebridge
$1,099,900
167 Chenoa Way, Ottawa, Ontario
House in 7708 - Barrhaven - Stonebridge
4
Beds
Beds
4
Baths
Baths
3500 - 5000 sqft
Sq Ft
Sq Ft

For sale
7701 - Barrhaven - Pheasant Run
$1,099,000
11 Roberta Crescent, Ottawa, Ontario
House in 7701 - Barrhaven - Pheasant Run
5
Beds
Beds
4
Baths
Baths
2000 - 2500 sqft
Sq Ft
Sq Ft

For sale
7703 - Barrhaven - Cedargrove/Fraserdale
$1,089,000
596 Anjana Circle, Ottawa, Ontario
House in 7703 - Barrhaven - Cedargrove/Fraserdale
4
Beds
Beds
3
Baths
Baths
3500 - 5000 sqft
Sq Ft
Sq Ft

For sale
7703 - Barrhaven - Cedargrove/Fraserdale
$1,080,000
593 Anjana Circle, Ottawa, Ontario
House in 7703 - Barrhaven - Cedargrove/Fraserdale
4
Beds
Beds
3
Baths
Baths
3500 - 5000 sqft
Sq Ft
Sq Ft

For sale
7711 - Barrhaven - Half Moon Bay
$1,074,000
571 Egret Way, Ottawa, Ontario
House in 7711 - Barrhaven - Half Moon Bay
5
Beds
Beds
4
Baths
Baths
2500 - 3000 sqft
Sq Ft
Sq Ft
Ready to a home?
Contact a REALTOR® today!
