

87 Grady Crescent
Ottawa,
Ontario
K2H5S2
87 Grady Crescent
Ottawa,
Ontario
K2H5S2
Add this listing to your favourite
Shortlist it to compare later & get quick access from your account.


$619,000
Property overview
Building Type
Row / Townhouse
Property Type
Single Family
Bedrooms
4
Bathrooms
2
Year Built
Neighbourhood
7603 - Sheahan Estates/Trend Village
Status
For sale
Highlights
7603 - Sheahan Estates/Trend Village
Row / Townhouse
For sale
Listing description
Discover this Single Family
87 Grady Crescent,
Ottawa
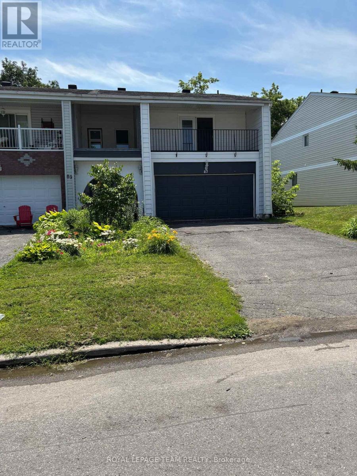
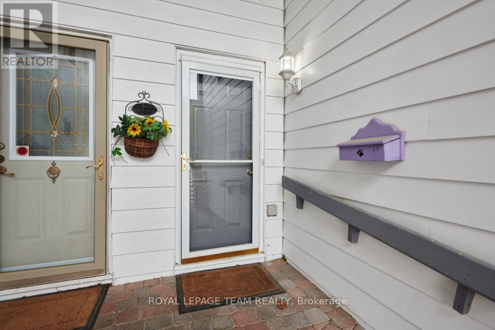
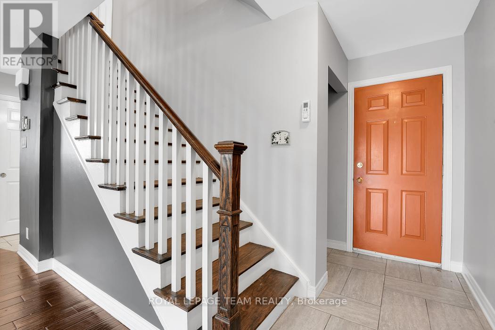
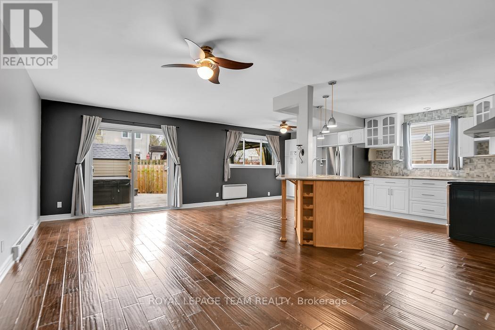
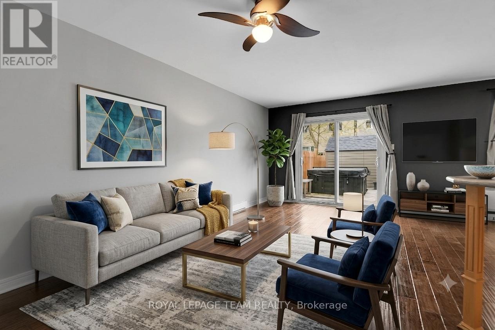
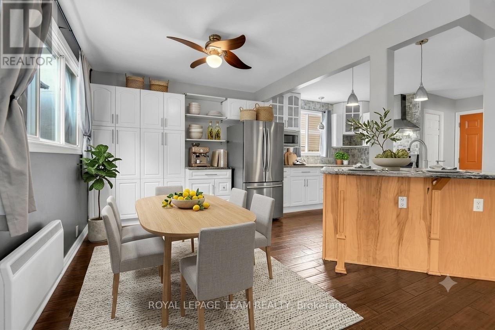
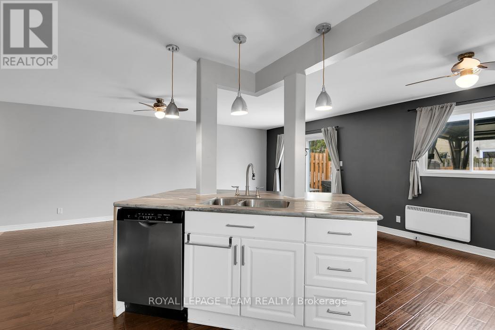
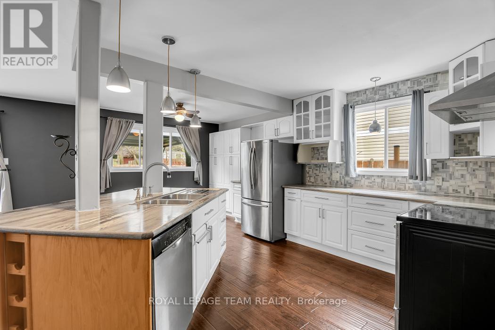
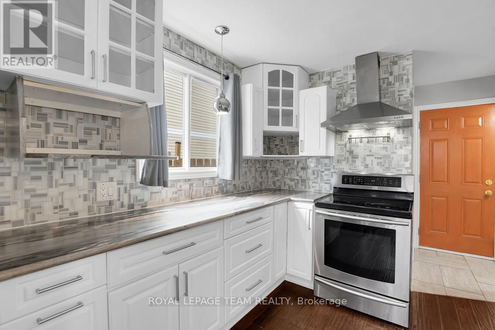
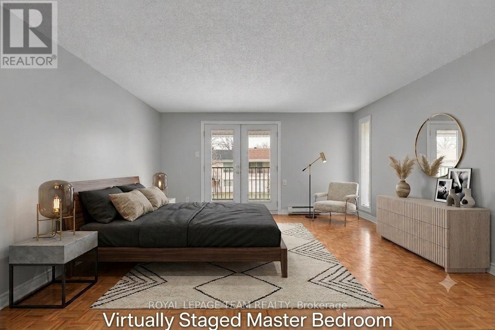
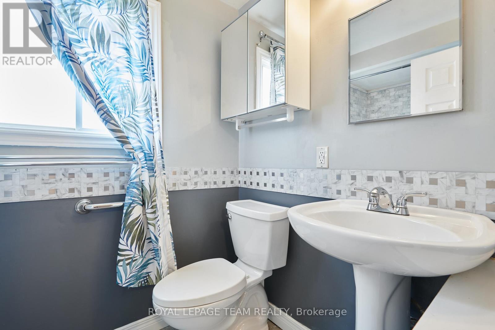
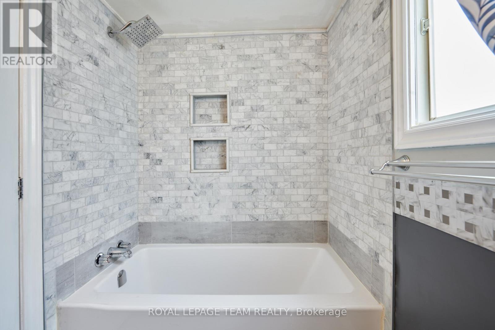
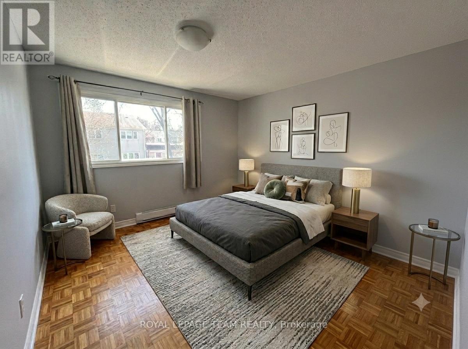
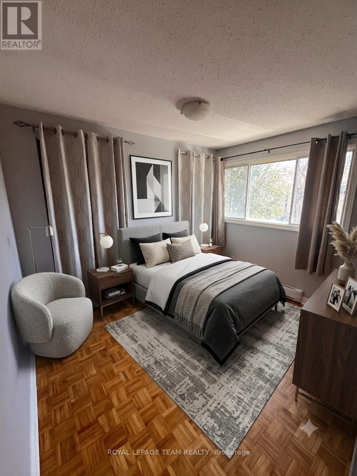
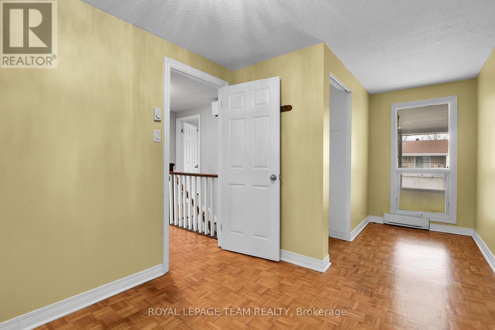
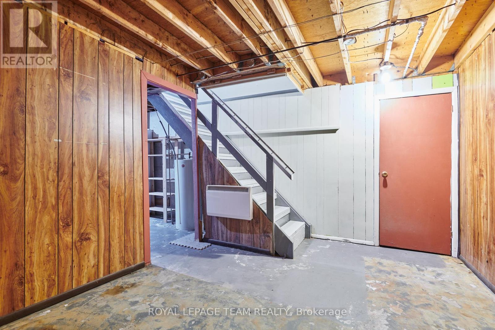
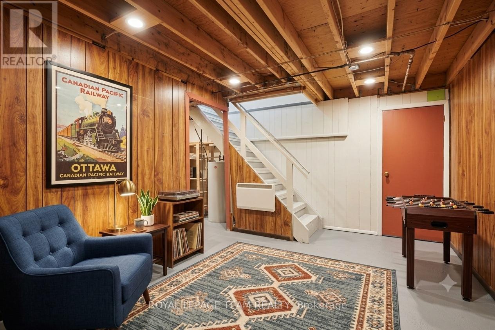
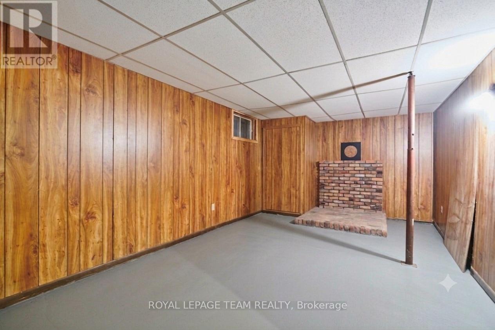
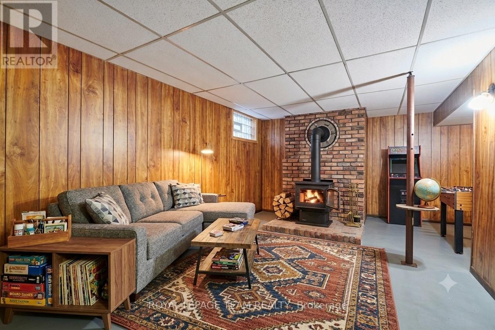
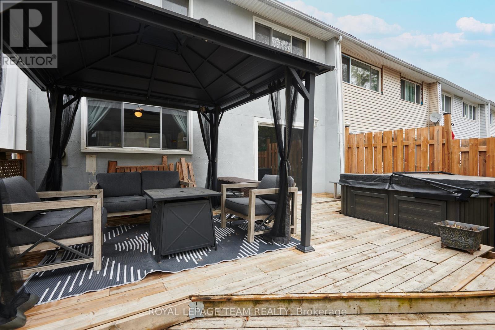
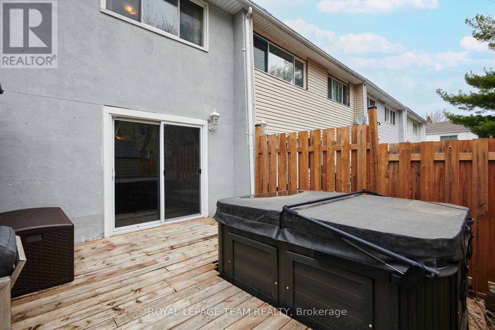
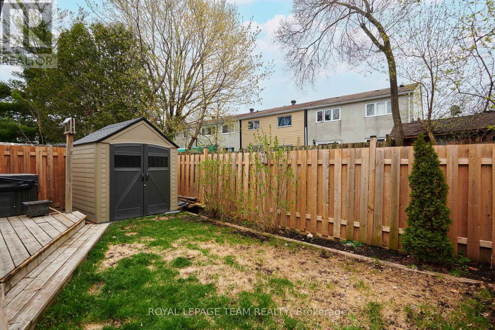
Move-in ready, rarely offered freehold end-unit townhome in sought-after Sheahan Estates/Trend Village - no condo fees and just steps from the NCC Greenbelt and Bruce Pit park. Designed for family living and entertaining, this recently updated home features four bedrooms, two bathrooms, and commuter-friendly access to Highways 416 and 417. Main features: a bright open-concept layout with a spacious kitchen island and custom oak flooring that flow into the dining and family areas - ideal for hosting. Main bathroom renovated in 2024 with quality finishes: a soaker tub and marble surround. Primary bedroom retreat with a private covered terrace. Three additional, comfortably sized-bedrooms and parquet hardwood upstairs for a carpet-free environment. Partially finished basement with wood paneling and a new drop ceiling (in half) - flexible space for a rec room, hobby area, or future customization. Convenience features: custom-built laundry chute from first and second floors to the basement laundry area; all tiled areas include in-floor heating. Outdoor living: large backyard deck accessed through custom six- foot dual patio doors, fully fenced yard with a storage shed and a new wood fence installed in 2023 - perfect for barbecues and gatherings. Double garage, recently insulated and painted. Many major improvements already completed - a home you can simply move into and enjoy. This property delivers low-maintenance living while offering easy access to parks, trails, amenities, and excellent neighborhood conveniences. ************* OPEN HOUSE THIS SUNDAY JULY 12 from 2-4PM ***************** (id:64373)
Upcoming viewings
45.3274701
-75.7939304
87 Grady Crescent, Ottawa, Ontario, K2H5S2
Loading WalkScore data...
Walk Score®
Transit Score®
Bike Score®
Walkability Snapshot
Understand how walkable, transit-friendly & bikeable this neighbourhood really is.
Scores are powered by Walk Score® and reflect access to daily essentials, transit and bike routes near this area.
🚶Walk Score®
🚊Transit Score
🚲Bike Score
Liveability scores for this neighbourhood
Powered by Walk Score®
Use these scores as a quick guide only. Check local transit, bike paths
and walk routes to plan your day-to-day life.
Google Maps
Explore the exact location, nearby amenities, and community vibe.
Listing Details
Last updated:
2026-07-13
Key facts
Price
$619,000
Ownership
Freehold
Property type
Single Family
Bedrooms
4
Bathrooms
2
Stories
2
Interior size
1500 - 2000 sqft
Parking options
Attached Garage, Garage
Total spaces
6
Interior & features
Heating
Baseboard heaters, Heat Pump
Heating fuel
Electric, Other
Basement
N/A (Partially finished)
Appliances
Garage door opener remote(s), Dishwasher, Dryer, Hood Fan, Stove, Washer, Refrigerator
Fireplace
False
Exterior finish
Steel
Key features
Carpet Free
Lot, amenities & extras
Lot size
34.5 x 100 FT
Landscape
Landscaped
Water
Municipal water
Sewer
Sanitary sewer
Rooms
| Level | Type | Length | Width | Dimensions |
|---|---|---|---|---|
| Second Level | Primary Bedroom | 4.77 m | 4.36 m | 4.77 m x 4.36 m |
| Second Level | Bedroom 2 | 4.16 m | 3.25 m | 4.16 m x 3.25 m |
| Second Level | Bedroom 3 | 3.07 m | 2.97 m | 3.07 m x 2.97 m |
| Second Level | Bedroom 4 | 2.92 m | 2.61 m | 2.92 m x 2.61 m |
| Basement | Laundry Room | Measurements not available | ||
| Basement | Recreational, Games Room | Measurements not available | ||
| Main Level | Dining Room | 3.42 m | 2.79 m | 3.42 m x 2.79 m |
| Main Level | Living Room | 5.96 m | 3.5 m | 5.96 m x 3.5 m |
| Main Level | Kitchen | 3.27 m | 2.61 m | 3.27 m x 2.61 m |
Mortgage Calculator
$500,000
$100,000
$5,000,000
Adjust the total amount you plan to borrow.
5%
1%
15%
25 years
10 years
40 years
Monthly Payment
$0
This is an approximate monthly payment based on your inputs.
Total Interest Paid
$0
Add this listing to your favourite
Shortlist it to compare later & get quick access from your account.
Comparables
For sale
7802 - Westcliffe Estates
$620,000
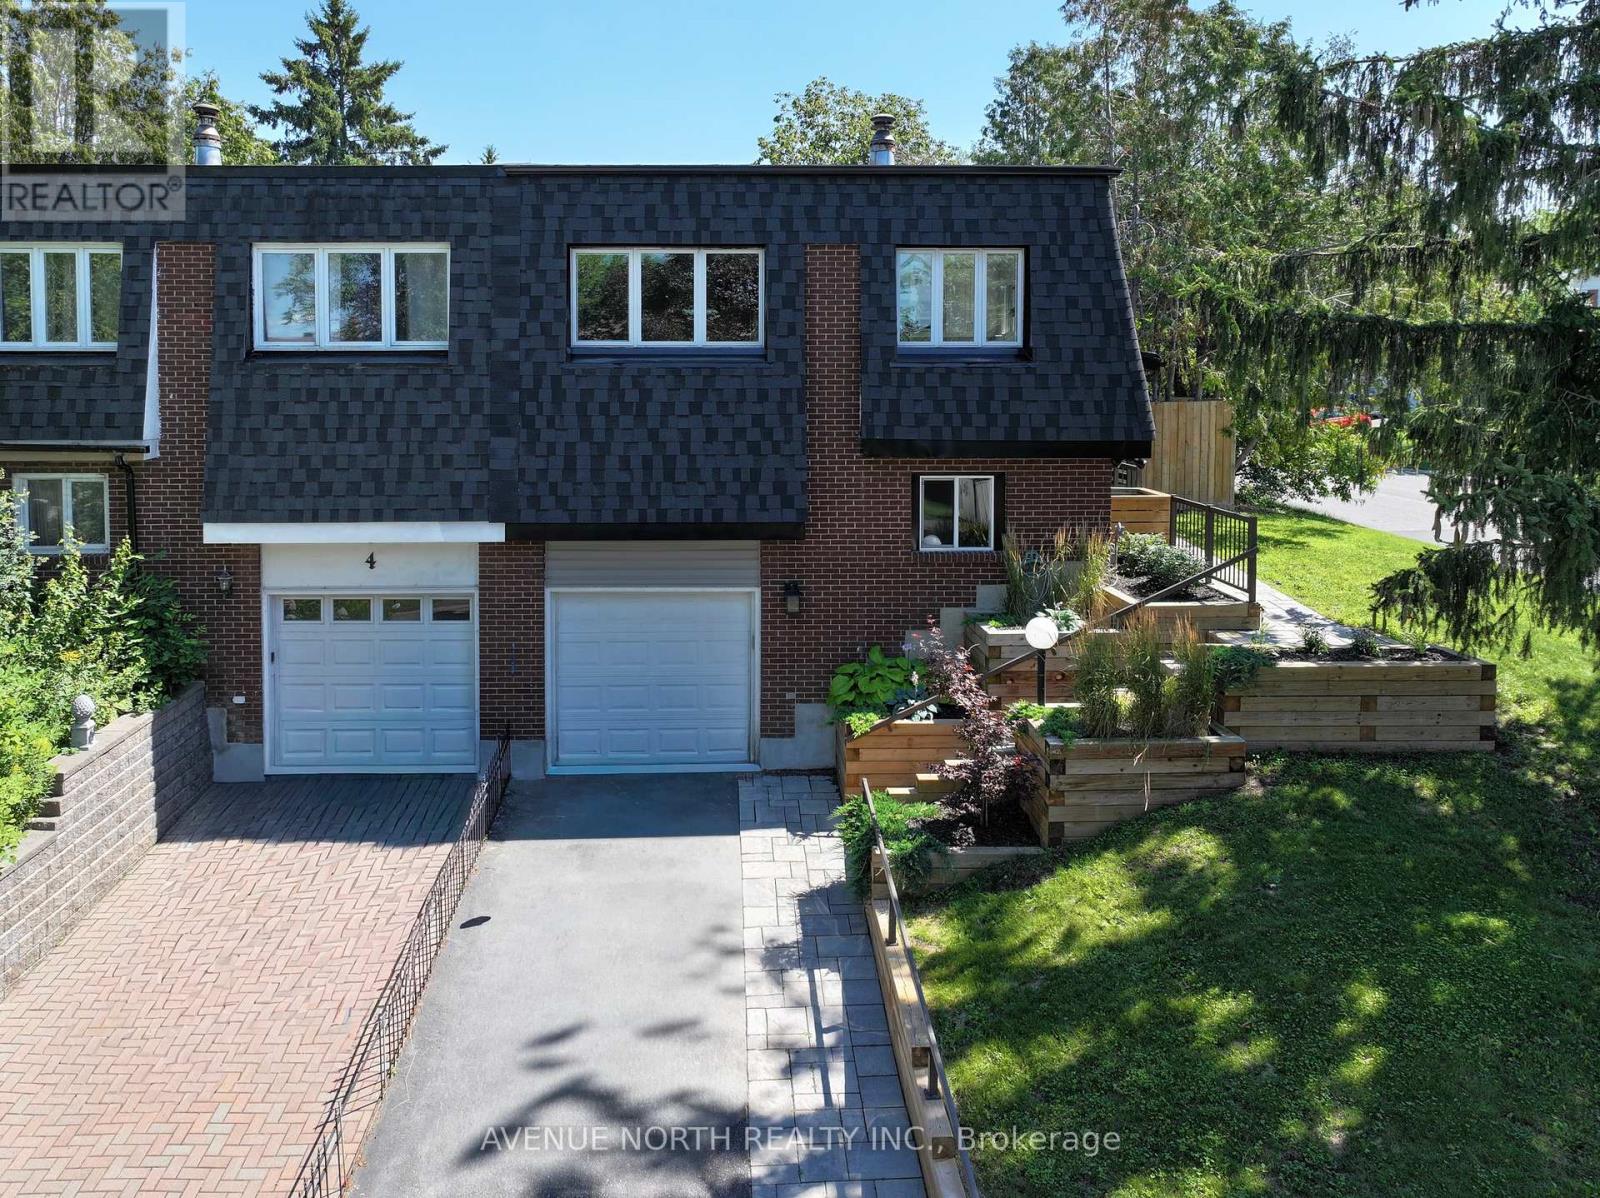
2 Oberon Street, Ottawa, Ontario
House in 7802 - Westcliffe Estates
4
Beds
Beds
2
Baths
Baths
1500 - 2000 sqft
Sq Ft
Sq Ft

For sale
7002 - Crystal Beach
$624,900
6 Solva Drive, Ottawa, Ontario
House in 7002 - Crystal Beach
3
Beds
Beds
1
Baths
Baths
1100 - 1500 sqft
Sq Ft
Sq Ft

For sale
7603 - Sheahan Estates/Trend Village
$599,900
73 Hobart Crescent, Ottawa, Ontario
House in 7603 - Sheahan Estates/Trend Village
3
Beds
Beds
3
Baths
Baths
1500 - 2000 sqft
Sq Ft
Sq Ft
For sale
7603 - Sheahan Estates/Trend Village
$599,000
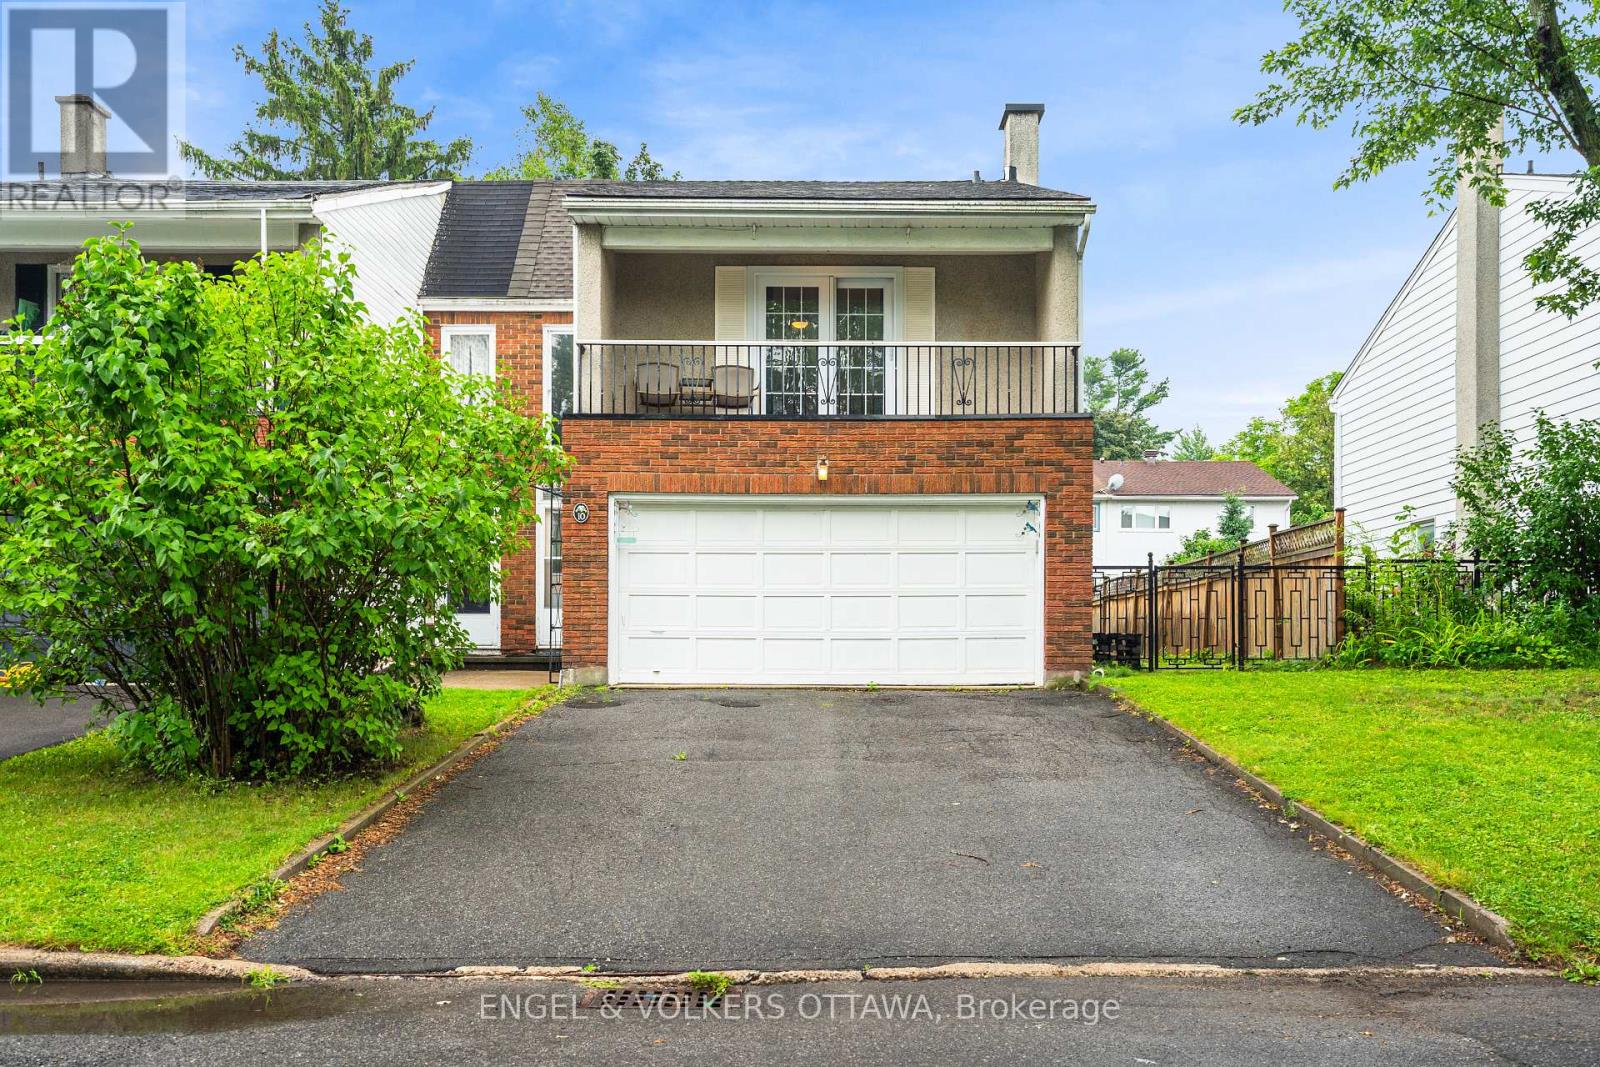
10 Estelle Crescent, Ottawa, Ontario
Row / Townhouse in 7603 - Sheahan Estates/Trend Village
4
Beds
Beds
2
Baths
Baths
1500 - 2000 sqft
Sq Ft
Sq Ft

For sale
7004 - Bayshore
$599,000
15 Birchdale Avenue, Ottawa, Ontario
Row / Townhouse in 7004 - Bayshore
3
Beds
Beds
3
Baths
Baths
1500 - 2000 sqft
Sq Ft
Sq Ft
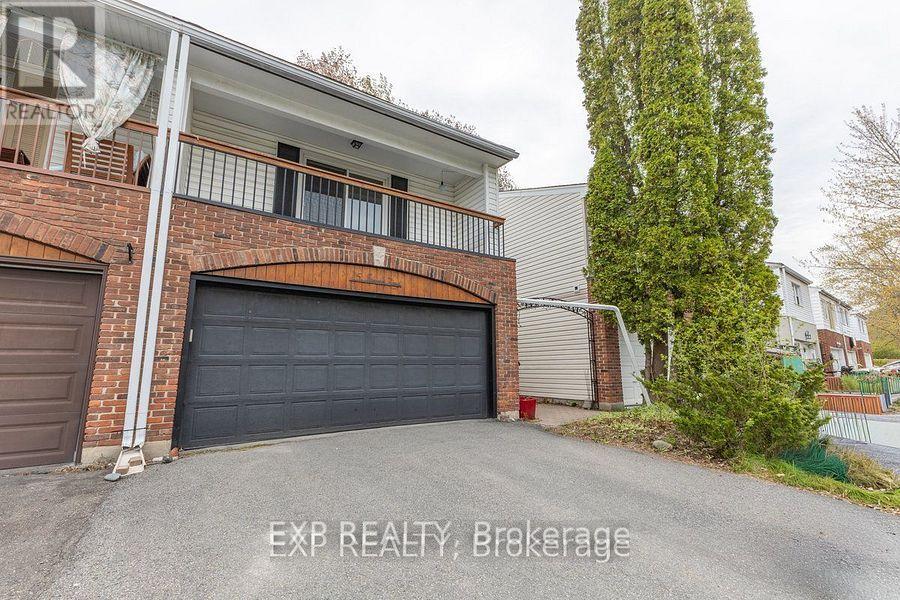
For sale
7603 - Sheahan Estates/Trend Village
$595,000
15 Jansen Road, Ottawa, Ontario
Row / Townhouse in 7603 - Sheahan Estates/Trend Village
3
Beds
Beds
2
Baths
Baths
1500 - 2000 sqft
Sq Ft
Sq Ft
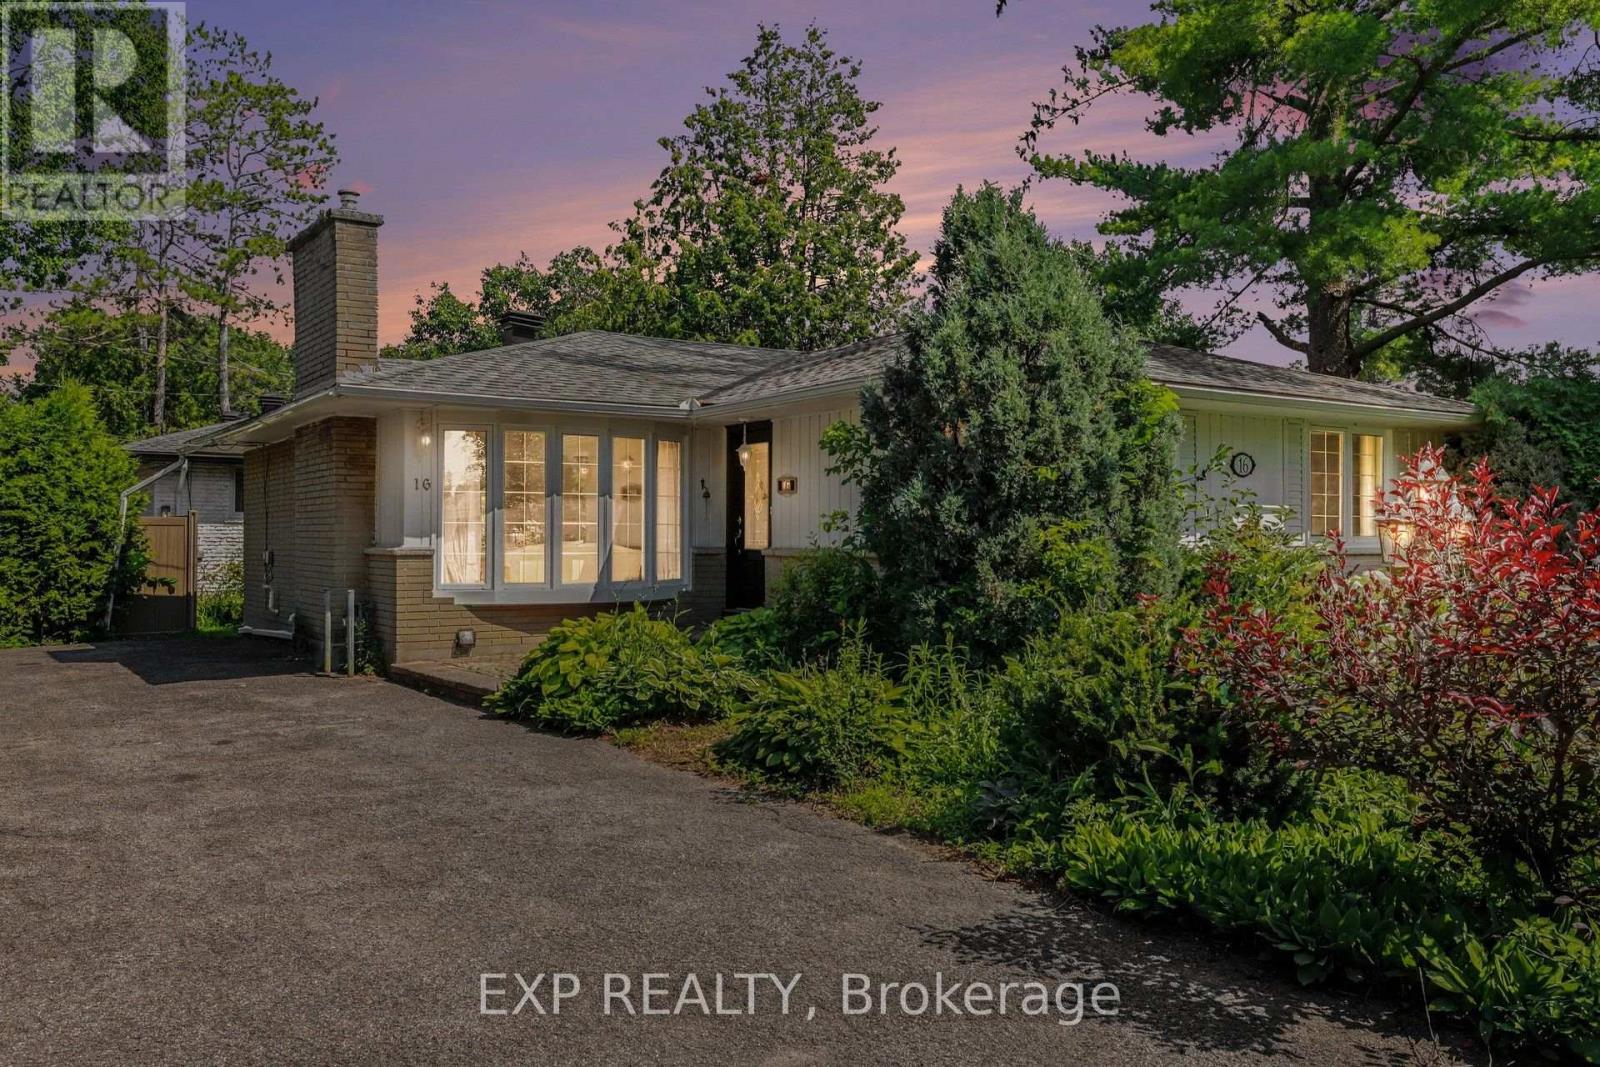
For sale
7805 - Arbeatha Park
$649,000
16 Elmsley Crescent, Ottawa, Ontario
House in 7805 - Arbeatha Park
3
Beds
Beds
2
Baths
Baths
1100 - 1500 sqft
Sq Ft
Sq Ft

For sale
7802 - Westcliffe Estates
$649,900
22 Terrace Drive, Ottawa, Ontario
Row / Townhouse in 7802 - Westcliffe Estates
3
Beds
Beds
3
Baths
Baths
1500 - 2000 sqft
Sq Ft
Sq Ft

For sale
6301 - Redwood Park
$575,000
2706 Draper Avenue, Ottawa, Ontario
Row / Townhouse in 6301 - Redwood Park
2
Beds
Beds
2
Baths
Baths
1100 - 1500 sqft
Sq Ft
Sq Ft
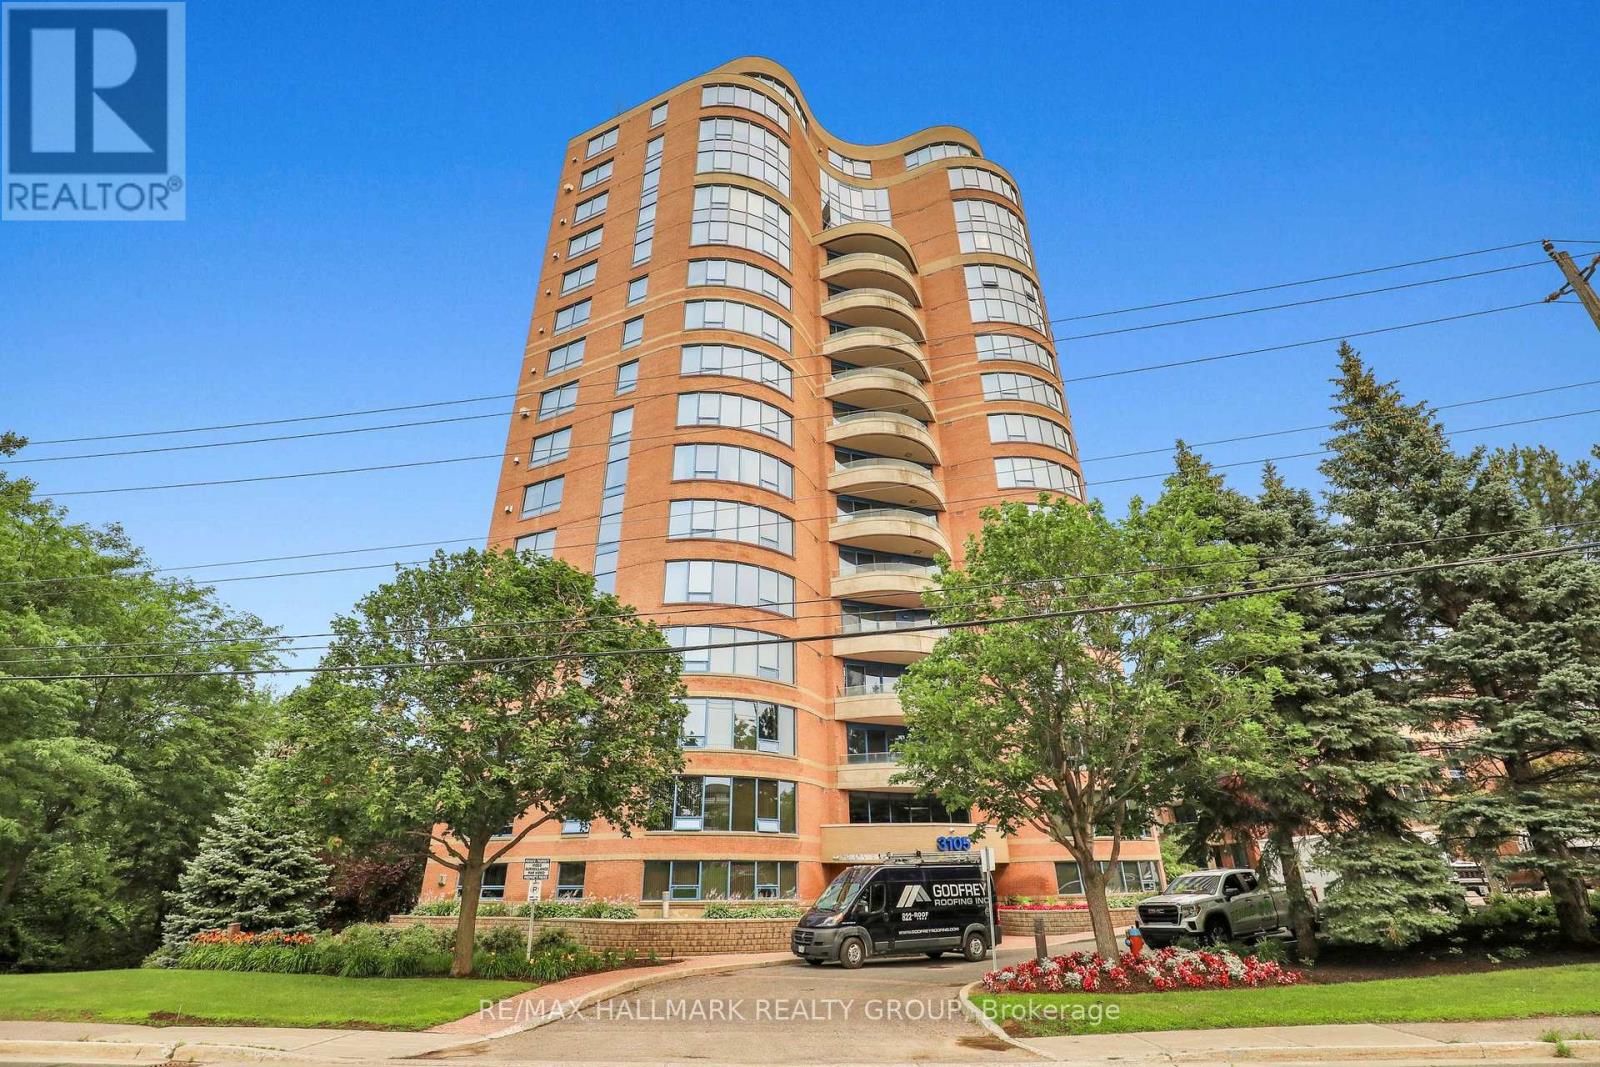
For sale
7004 - Bayshore
$565,000
502 - 3105 Carling Avenue, Ottawa, Ontario
Apartment in 7004 - Bayshore
2
Beds
Beds
2
Baths
Baths
1000 - 1199 sqft
Sq Ft
Sq Ft
Ready to a home?
Contact a REALTOR® today!
