

6 Solva Drive
Ottawa,
Ontario
K2H5R5
6 Solva Drive
Ottawa,
Ontario
K2H5R5
Add this listing to your favourite
Shortlist it to compare later & get quick access from your account.



$624,900
Property overview
Building Type
House
Property Type
Single Family
Bedrooms
3
Bathrooms
1
Year Built
Neighbourhood
7002 - Crystal Beach
Status
For sale
Highlights
7002 - Crystal Beach
House
For sale
Listing description
Discover this Single Family
6 Solva Drive,
Ottawa
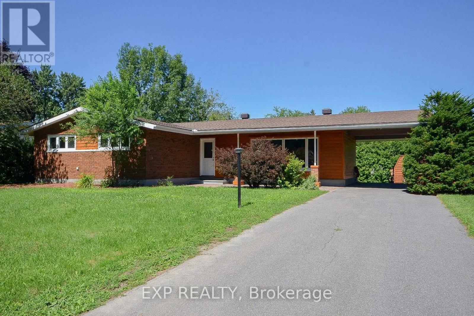
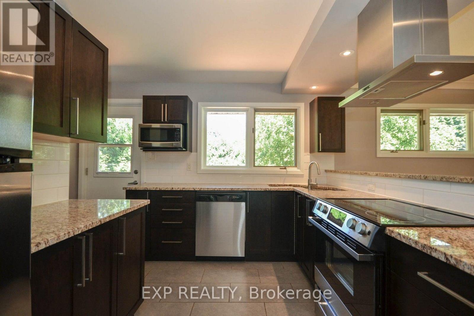
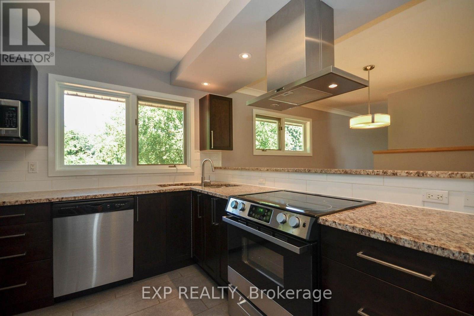
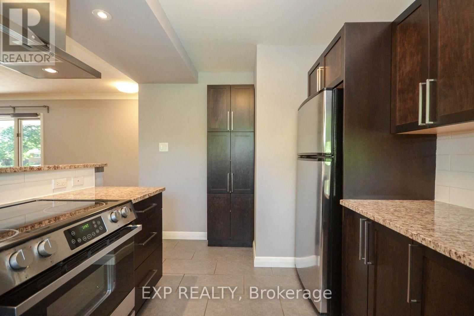
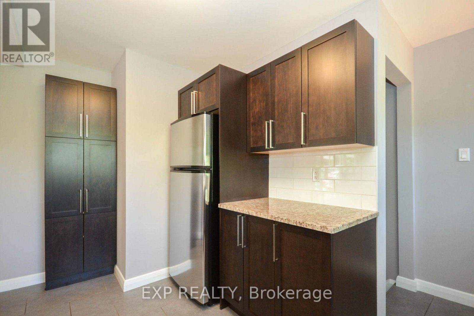
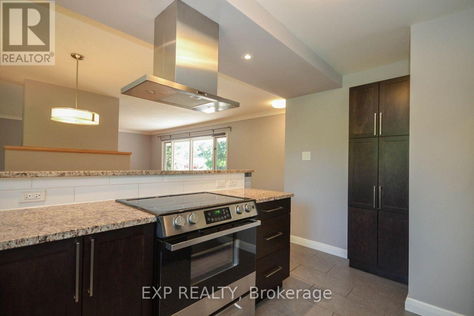
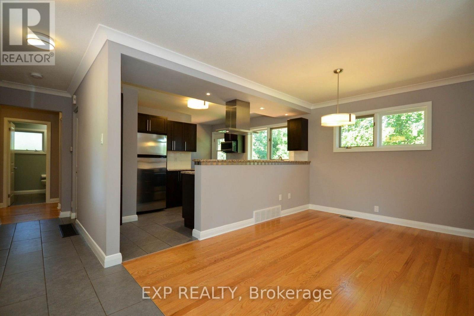
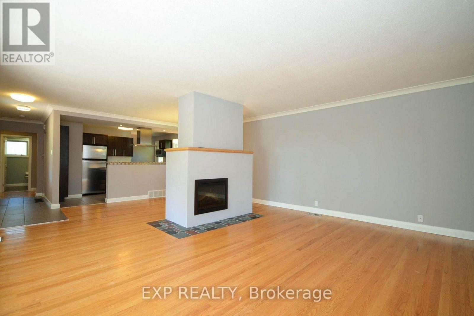
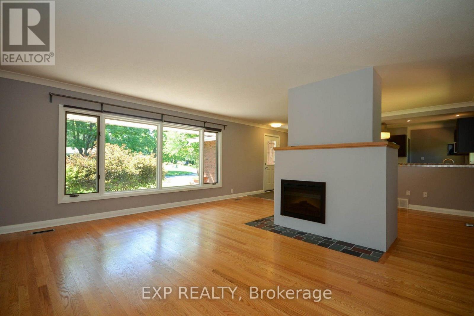
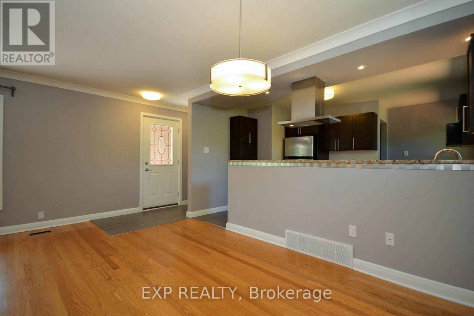
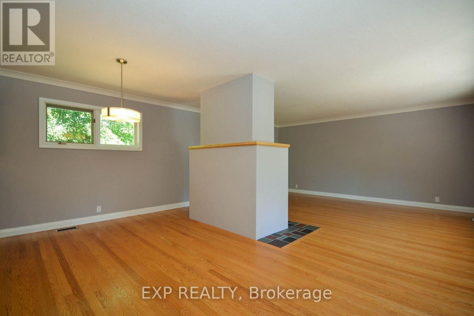
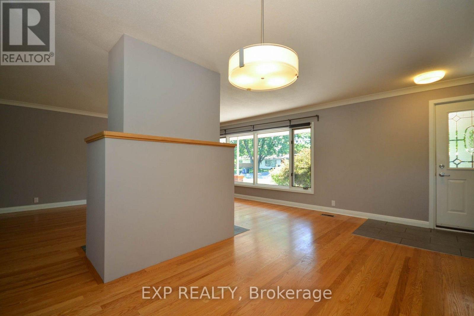
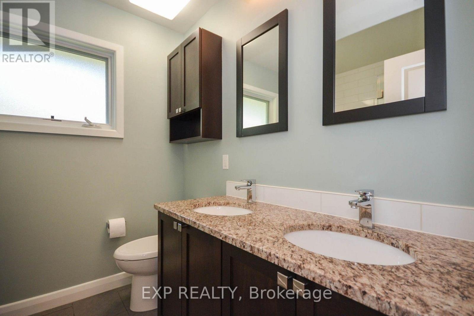
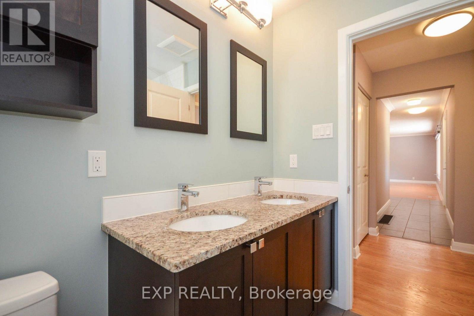
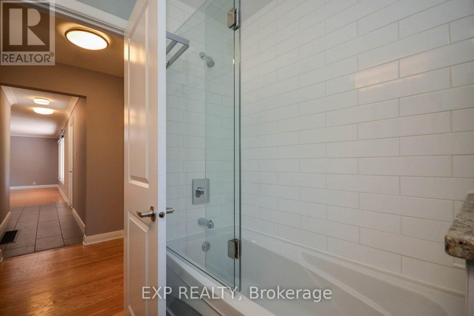
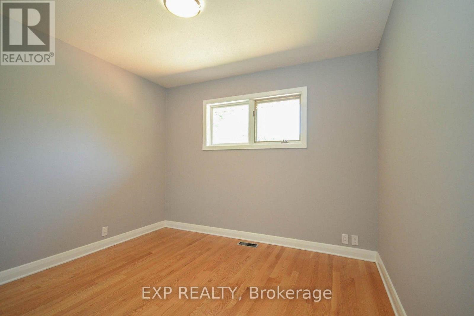
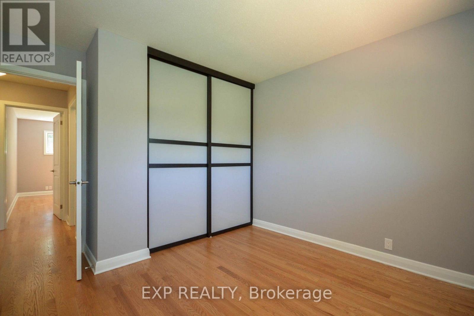
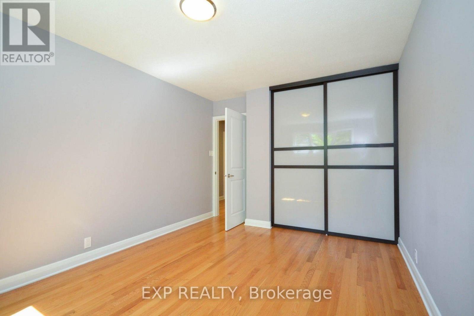
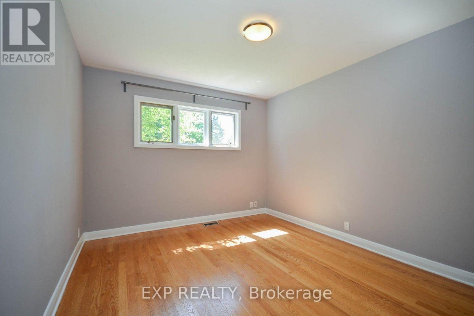
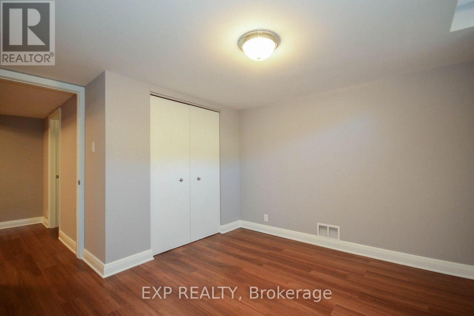
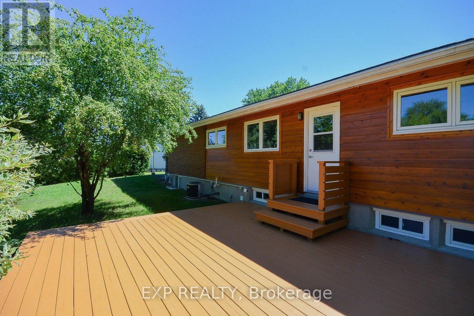
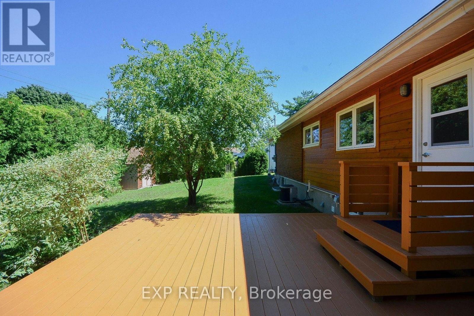
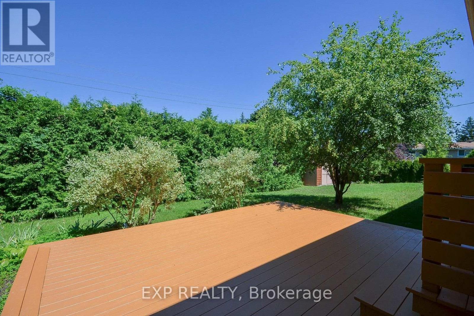
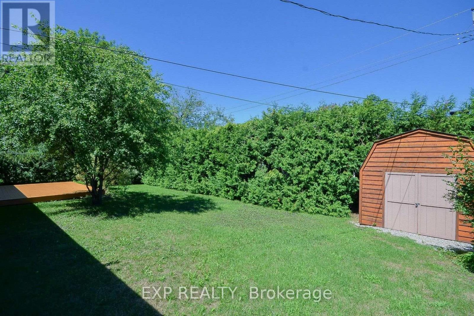
Tastefully updated bungalow on a premium 75' x 100' lot in sought-after Crystal Beach. Extensively remodelled in 2013, this home offers outstanding curb appeal, comfortable living, and exceptional potential. The bright main level features hardwood floors throughout, a spacious living room with a modern fireplace, three generous bedrooms, a beautifully updated bathroom with a granite double vanity, and an open-concept kitchen with granite countertops, stainless steel appliances, and quality finishes. Recent updates include a new furnace, hot water tank, washer and dryer, providing added peace of mind. Outside, enjoy a private backyard with a cedar deck, gas BBQ hookup, mature hedges, and a large storage shed-perfect for relaxing or entertaining. The partially finished lower level has plumbing, electrical, and framing already in place for a fourth bedroom, second full bathroom, office/den, and recreation area, offering the flexibility to create additional living space, the potential for a future secondary dwelling unit to generate rental income, or simply finish the space to suit your lifestyle. Whether you're purchasing your first home, accommodating a growing family, looking to enjoy the convenience of bungalow living, seeking a home with thoughtful updates and room to personalize, adding to your investment portfolio, exploring the potential for a future secondary dwelling unit to help offset your mortgage, or planning for future redevelopment, this property offers exceptional flexibility. The N2E-zoned 75' x 100' lot presents outstanding redevelopment potential, including the possibility of a six-unit residential building. Ideally located just minutes from the Ottawa River, Nepean Sailing Club, parks, schools, shopping, transit, the future LRT, and the DND campus, this is a rare opportunity to own an already beautiful home with exceptional long-term potential. (id:64373)
Upcoming viewings
45.3493754
-75.8385396
6 Solva Drive, Ottawa, Ontario, K2H5R5
Loading WalkScore data...
Walk Score®
Transit Score®
Bike Score®
Walkability Snapshot
Understand how walkable, transit-friendly & bikeable this neighbourhood really is.
Scores are powered by Walk Score® and reflect access to daily essentials, transit and bike routes near this area.
🚶Walk Score®
🚊Transit Score
🚲Bike Score
Liveability scores for this neighbourhood
Powered by Walk Score®
Use these scores as a quick guide only. Check local transit, bike paths
and walk routes to plan your day-to-day life.
Google Maps
Explore the exact location, nearby amenities, and community vibe.
Listing Details
Last updated:
2026-08-19
Key facts
Price
$624,900
Ownership
Freehold
Property type
Single Family
Bedrooms
3
Bathrooms
1
Stories
1
Interior size
1100 - 1500 sqft
Year built / Age
51 to 99 years
Parking options
Carport, No Garage
Total spaces
4
Interior & features
Cooling
Central air conditioning, Air exchanger
Heating
Forced air
Heating fuel
Natural gas
Basement
Full (Partially finished)
Appliances
Water Heater, Dishwasher, Dryer, Microwave, Stove, Washer, Refrigerator
Fireplace
True
Exterior finish
Brick
Key features
Carpet Free
Lot, amenities & extras
Lot size
75 x 100 FT
Community features
Community Centre
Nearby amenities
Park, Public Transit, Beach
Water
Municipal water
Sewer
Sanitary sewer
Rooms
| Level | Type | Length | Width | Dimensions |
|---|---|---|---|---|
| Main Level | Kitchen | 3.78 m | 3.99 m | 3.78 m x 3.99 m |
| Main Level | Living Room | 5.27 m | 3.7 m | 5.27 m x 3.7 m |
| Main Level | Dining Room | 5.27 m | 2.93 m | 5.27 m x 2.93 m |
| Main Level | Primary Bedroom | 4.05 m | 3.2 m | 4.05 m x 3.2 m |
| Main Level | Bedroom 2 | 3.29 m | 3.2 m | 3.29 m x 3.2 m |
| Main Level | Bedroom 3 | 3.2 m | 3.02 m | 3.2 m x 3.02 m |
| Main Level | Bathroom | 2.32 m | 2.2 m | 2.32 m x 2.2 m |
Mortgage Calculator
$500,000
$100,000
$5,000,000
Adjust the total amount you plan to borrow.
5%
1%
15%
25 years
10 years
40 years
Monthly Payment
$0
This is an approximate monthly payment based on your inputs.
Total Interest Paid
$0
Add this listing to your favourite
Shortlist it to compare later & get quick access from your account.

Comparables
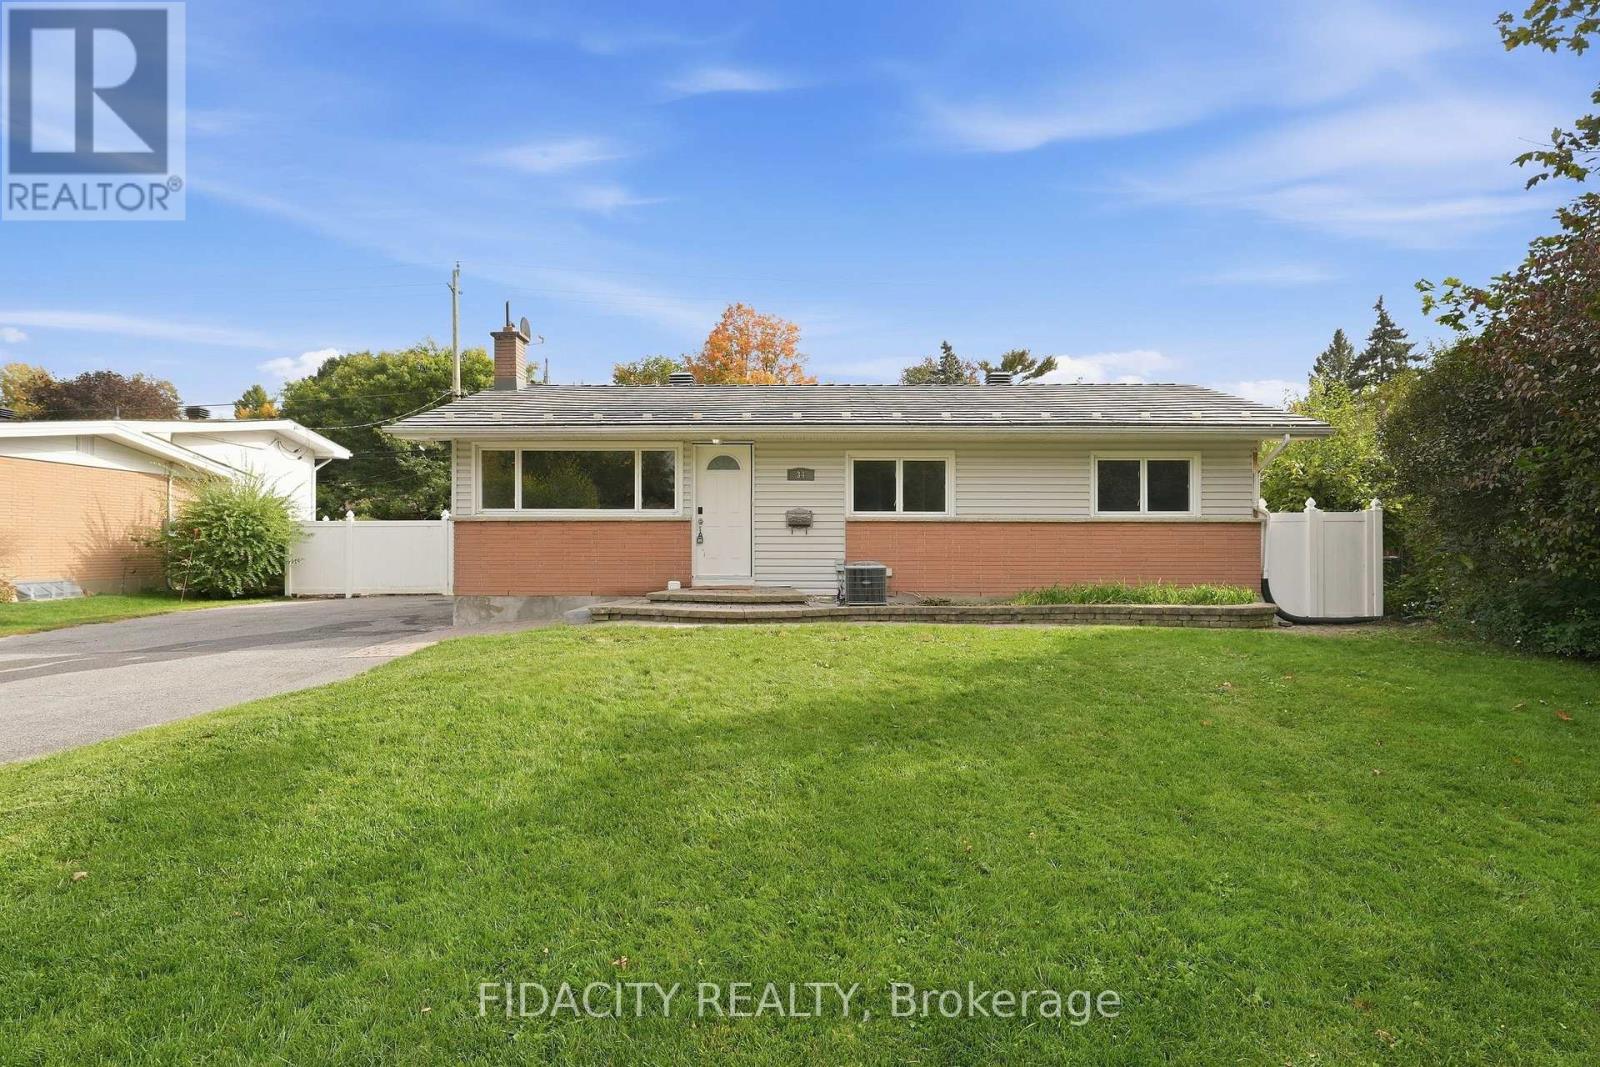
For sale
7804 - Lynwood Village
$619,900
34 Stinson Avenue, Ottawa, Ontario
House in 7804 - Lynwood Village
3
Beds
Beds
2
Baths
Baths
700 - 1100 sqft
Sq Ft
Sq Ft
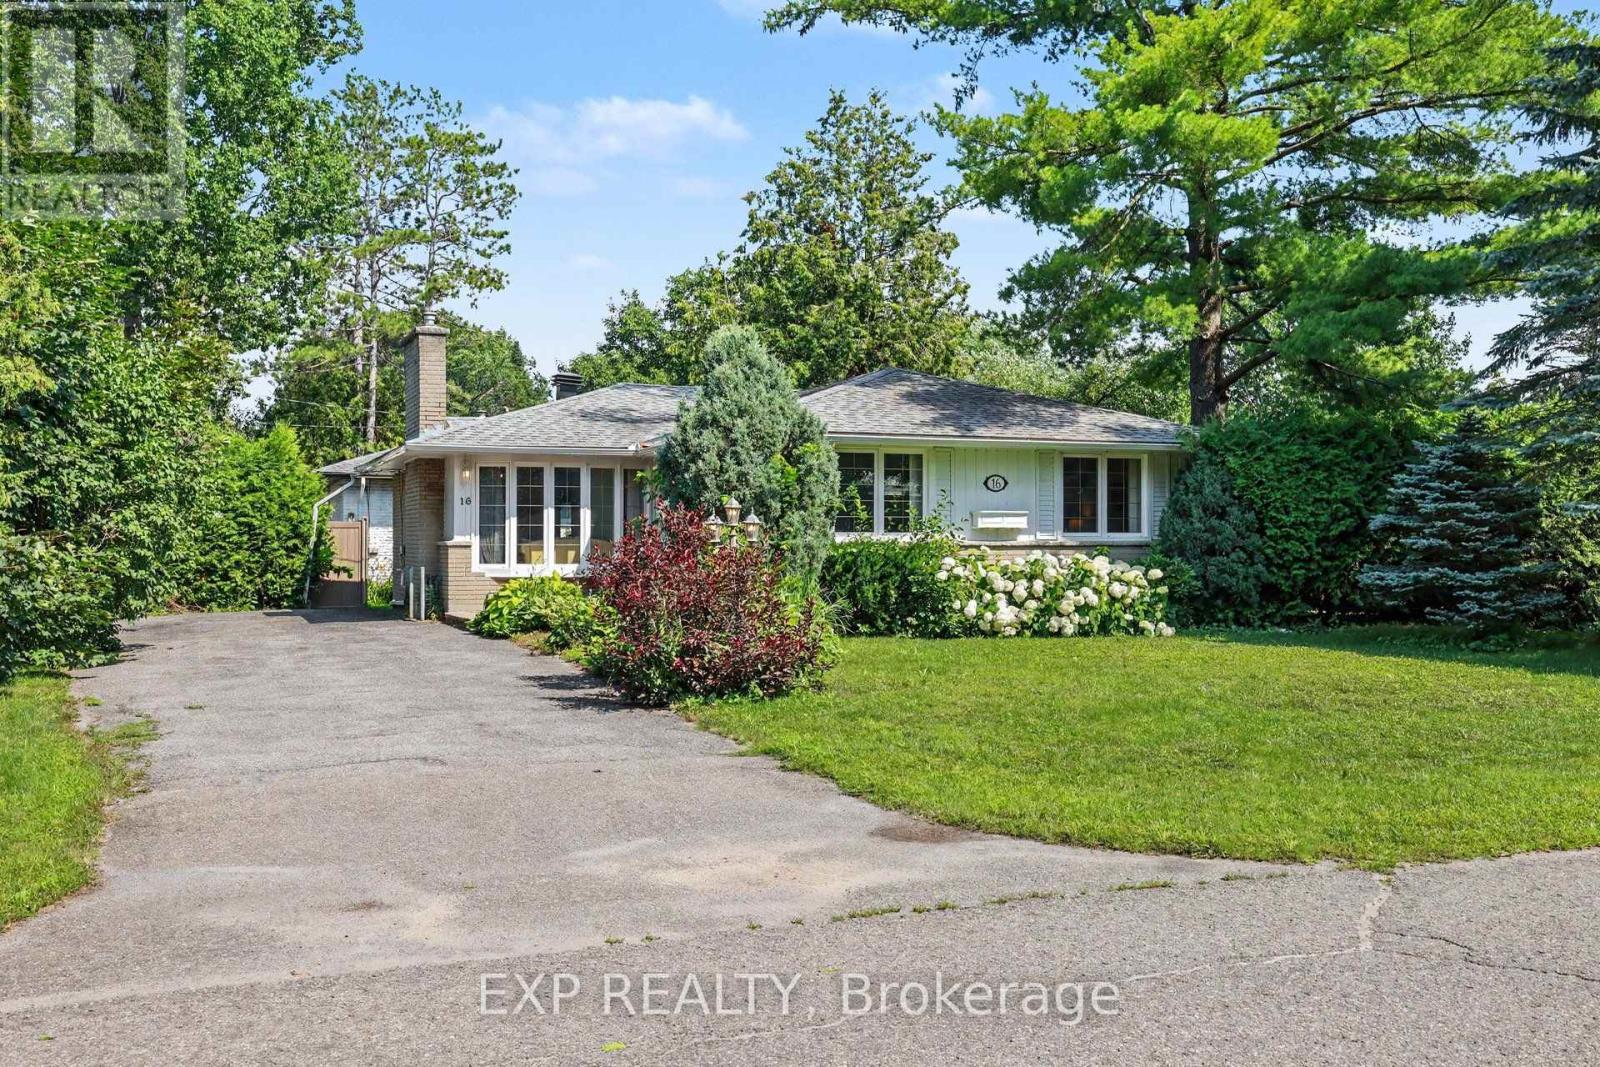
For sale
7805 - Arbeatha Park
$634,000
16 Elmsley Crescent, Ottawa, Ontario
House in 7805 - Arbeatha Park
3
Beds
Beds
2
Baths
Baths
1100 - 1500 sqft
Sq Ft
Sq Ft
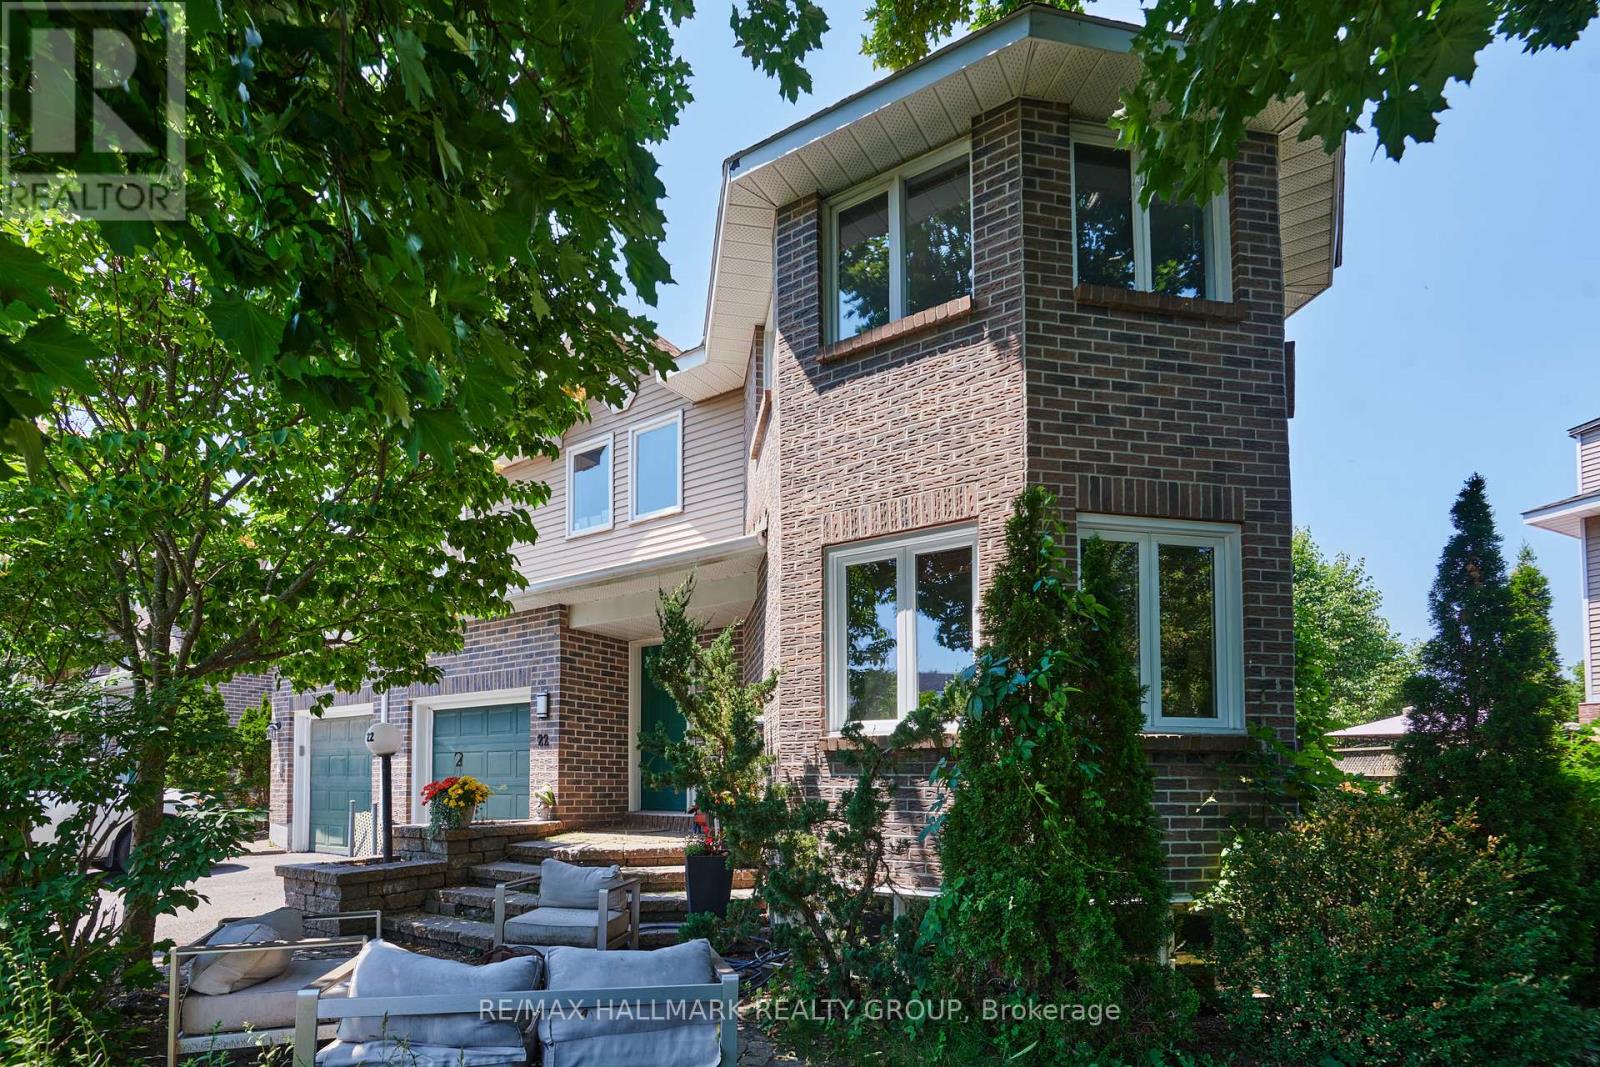
For sale
7802 - Westcliffe Estates
$638,000
22 Terrace Drive, Ottawa, Ontario
Row / Townhouse in 7802 - Westcliffe Estates
3
Beds
Beds
3
Baths
Baths
1500 - 2000 sqft
Sq Ft
Sq Ft
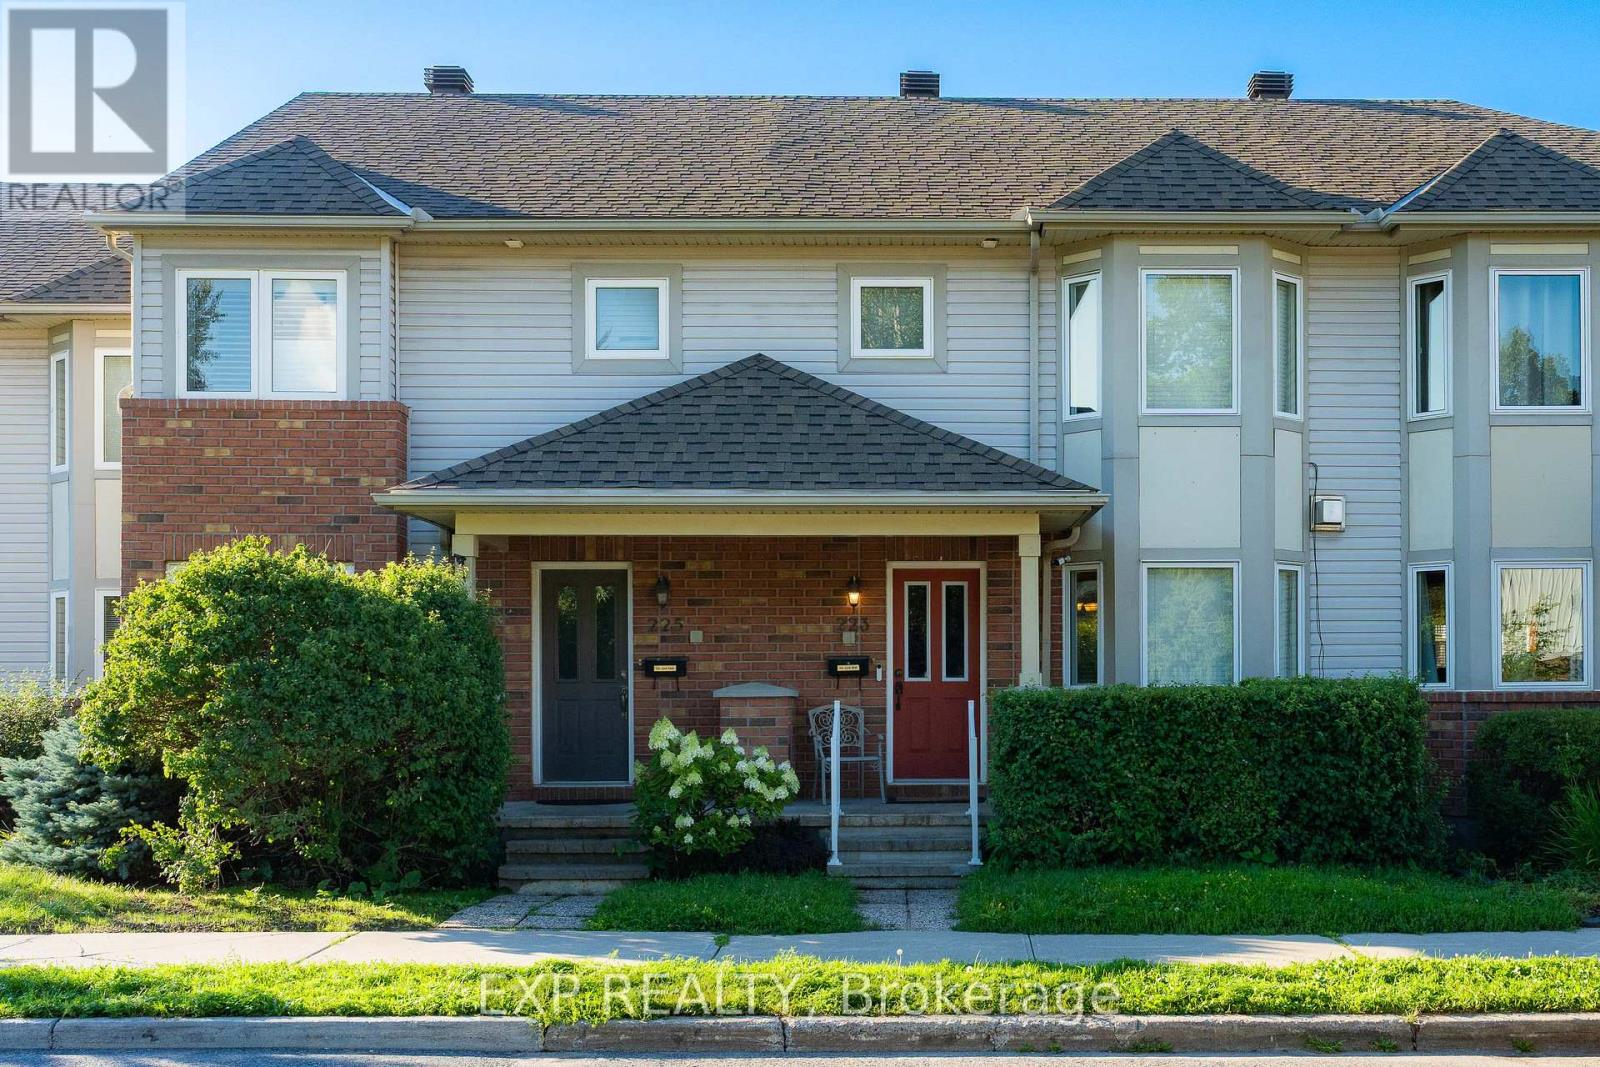
For sale
7601 - Leslie Park
$599,900
223 Monterey Drive, Ottawa, Ontario
Row / Townhouse in 7601 - Leslie Park
3
Beds
Beds
4
Baths
Baths
1100 - 1500 sqft
Sq Ft
Sq Ft
For sale
7002 - Crystal Beach
$599,000
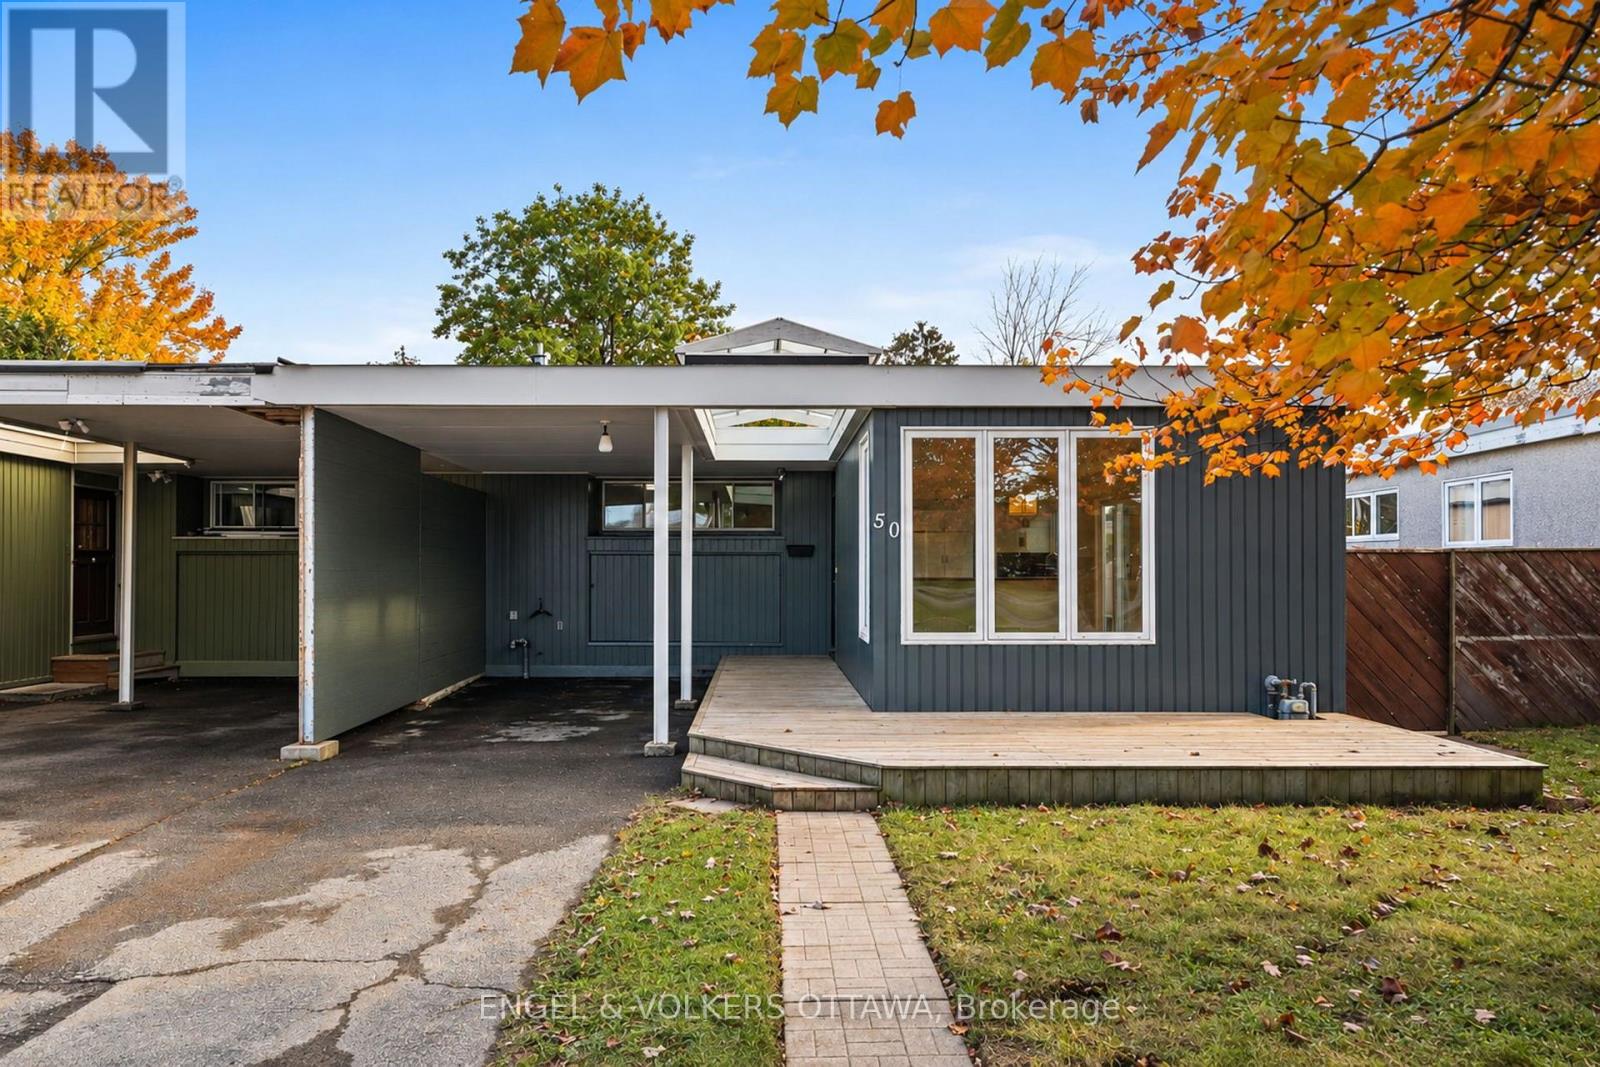
50 Solva Drive, Ottawa, Ontario
House in 7002 - Crystal Beach
3
Beds
Beds
3
Baths
Baths
1100 - 1500 sqft
Sq Ft
Sq Ft
For sale
6301 - Redwood Park
$589,500
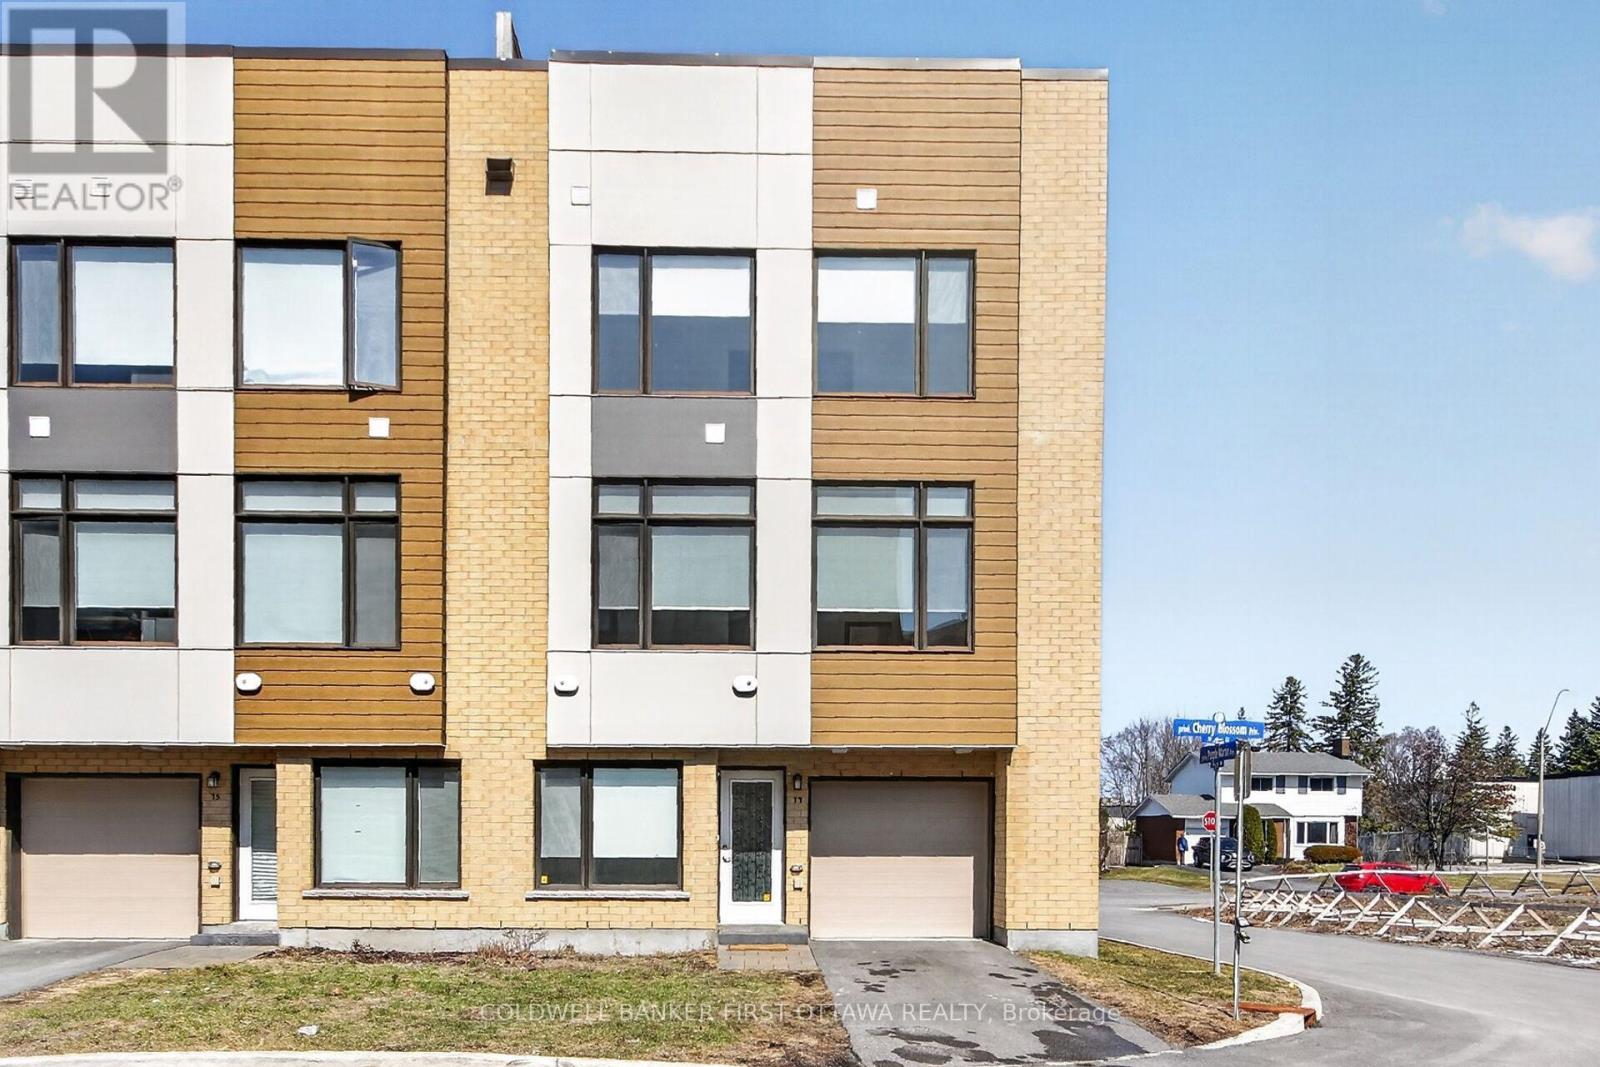
77 Cherry Blossom Private, Ottawa, Ontario
Row / Townhouse in 6301 - Redwood Park
3
Beds
Beds
3
Baths
Baths
1100 - 1500 sqft
Sq Ft
Sq Ft

For sale
7603 - Sheahan Estates/Trend Village
$589,000
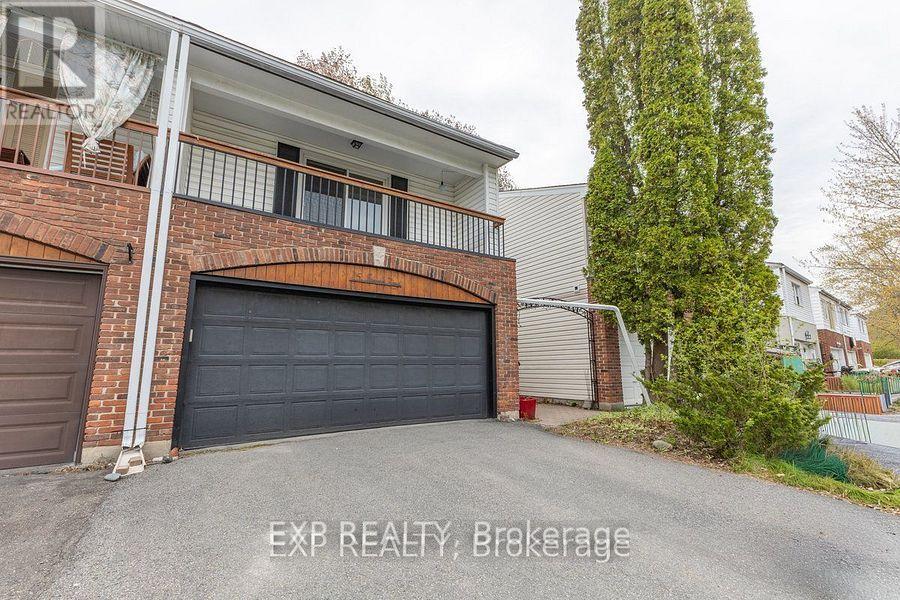
25 Grady Crescent, Ottawa, Ontario
Row / Townhouse in 7603 - Sheahan Estates/Trend Village
4
Beds
Beds
3
Baths
Baths
1500 - 2000 sqft
Sq Ft
Sq Ft
For sale
7603 - Sheahan Estates/Trend Village
$579,900
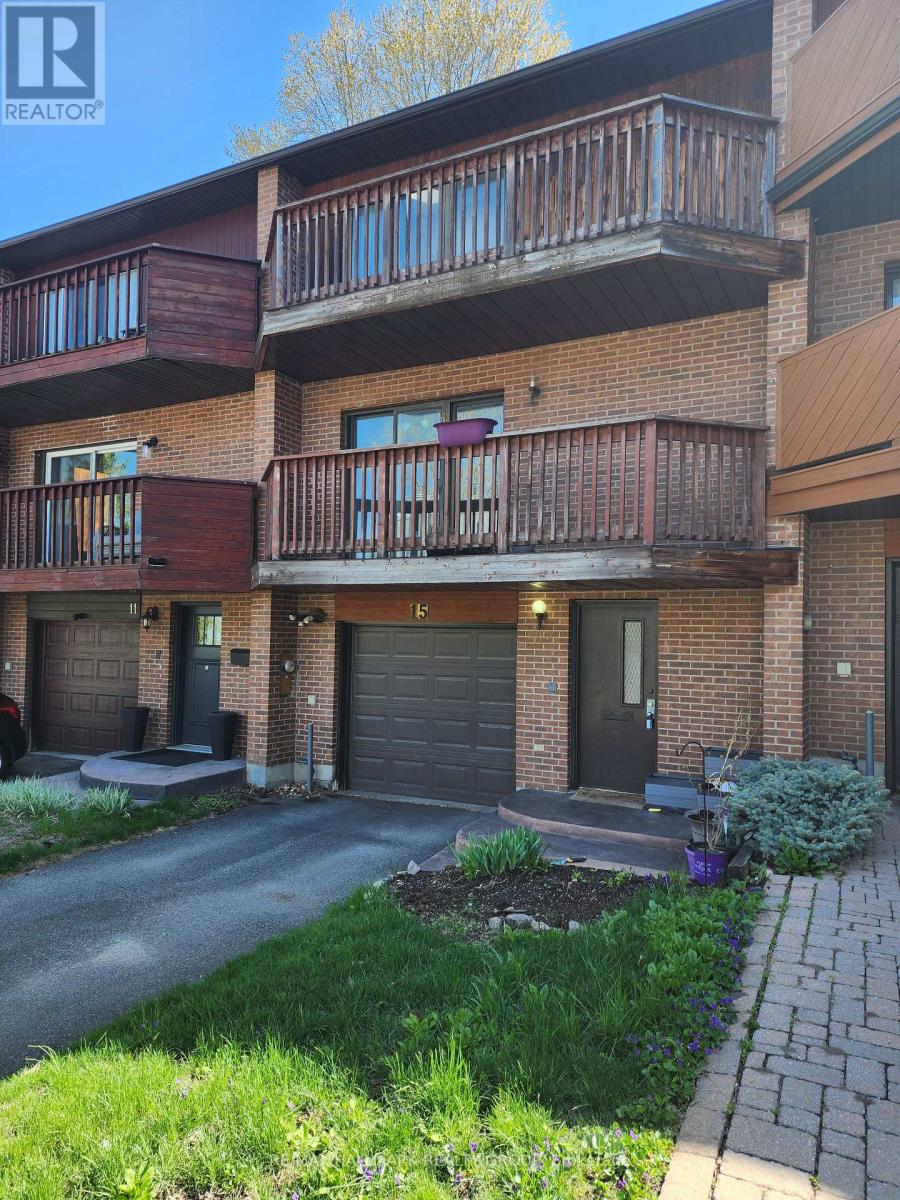
15 Jansen Road, Ottawa, Ontario
Row / Townhouse in 7603 - Sheahan Estates/Trend Village
3
Beds
Beds
2
Baths
Baths
1500 - 2000 sqft
Sq Ft
Sq Ft
For sale
7004 - Bayshore
$575,000
15 Birchdale Avenue, Ottawa, Ontario
Row / Townhouse in 7004 - Bayshore
3
Beds
Beds
3
Baths
Baths
1500 - 2000 sqft
Sq Ft
Sq Ft
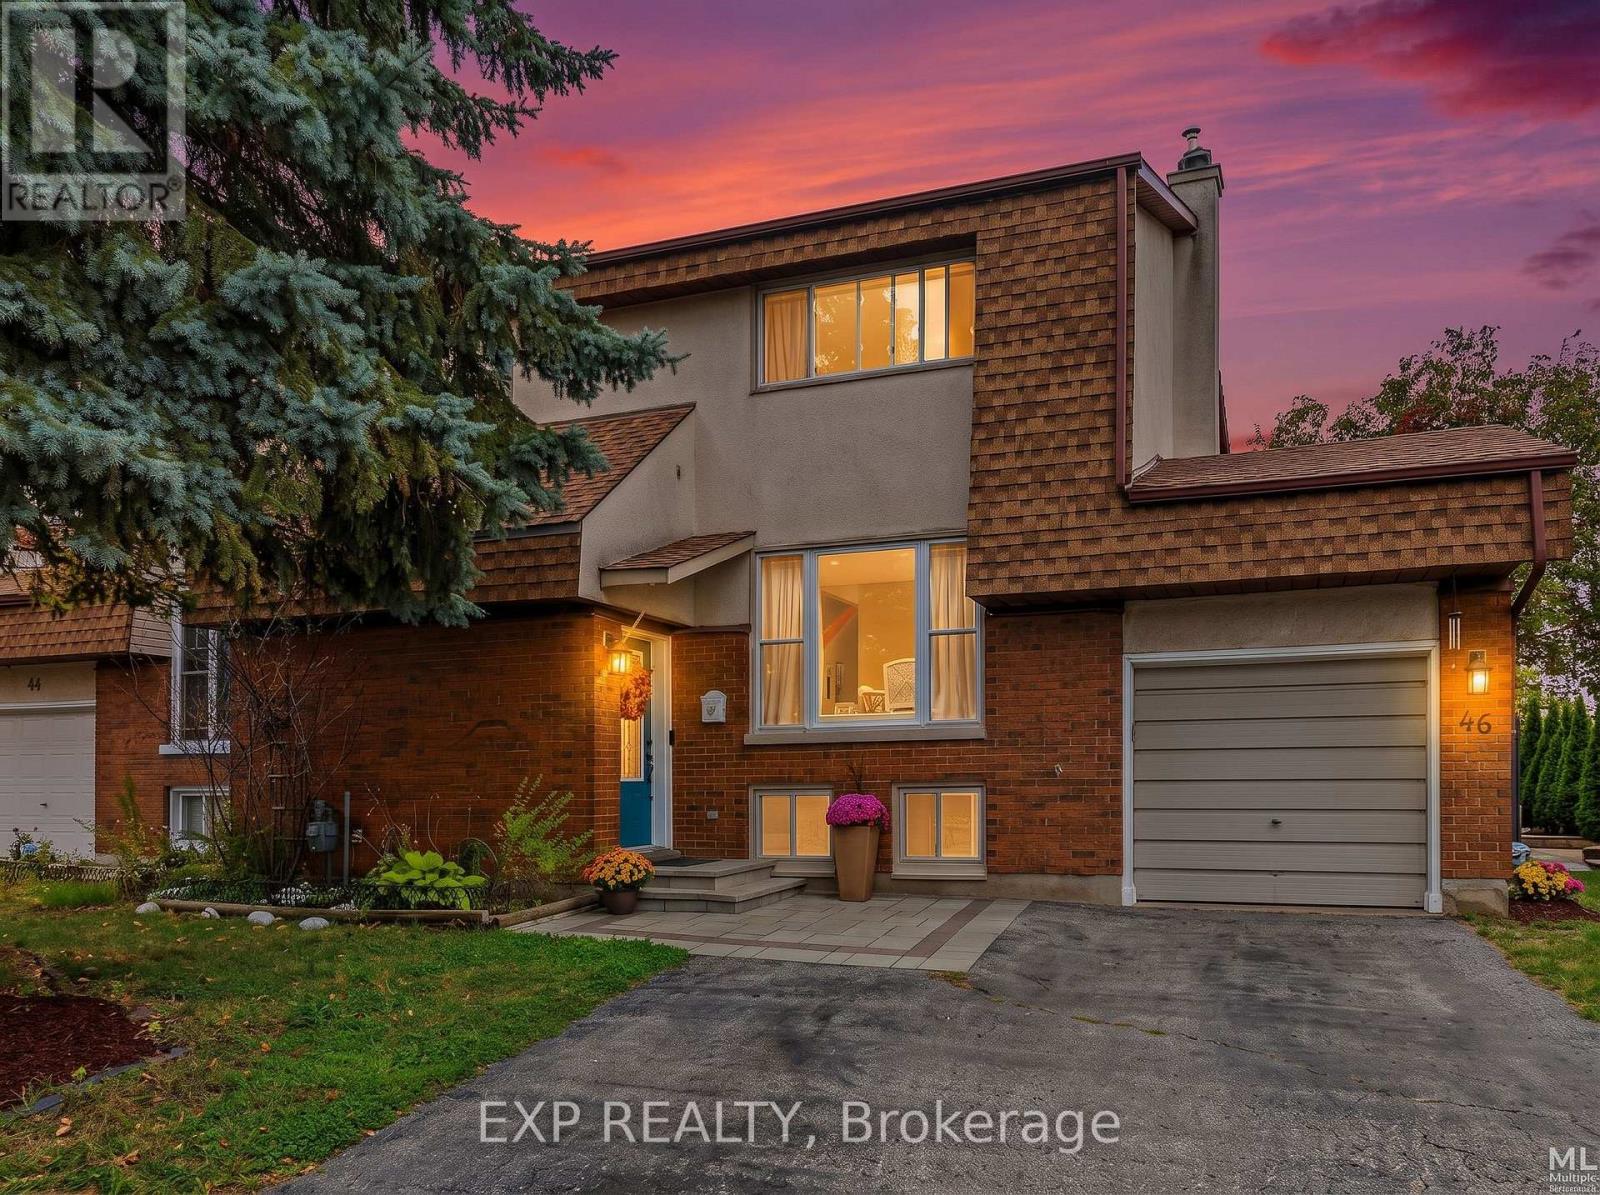
For sale
7802 - Westcliffe Estates
$564,900
46 Westcliffe Street, Ottawa, Ontario
House in 7802 - Westcliffe Estates
3
Beds
Beds
2
Baths
Baths
1100 - 1500 sqft
Sq Ft
Sq Ft
Ready to a home?
Contact a REALTOR® today!
