

15 Jansen Road
Ottawa,
Ontario
K2H5W6
15 Jansen Road
Ottawa,
Ontario
K2H5W6
Add this listing to your favourite
Shortlist it to compare later & get quick access from your account.
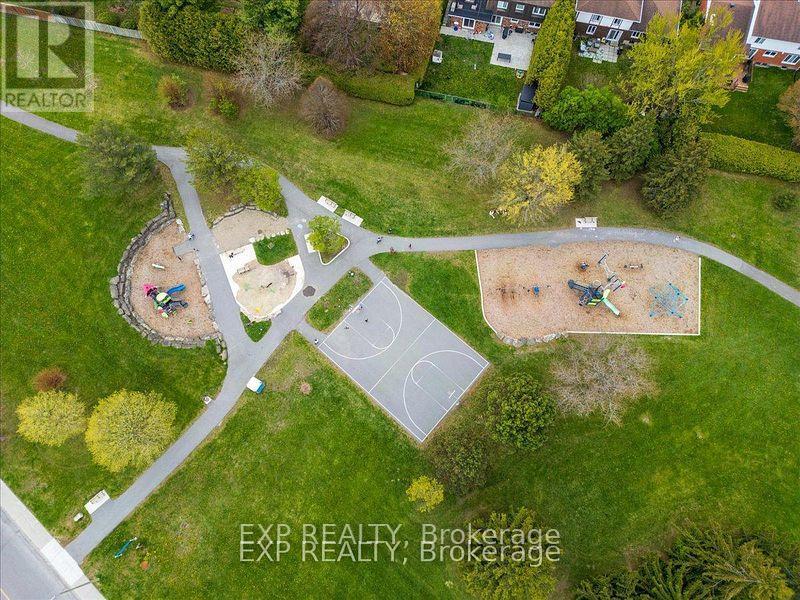


$579,900
Property overview
Building Type
Row / Townhouse
Property Type
Single Family
Bedrooms
3
Bathrooms
2
Year Built
Neighbourhood
7603 - Sheahan Estates/Trend Village
Status
For sale
Highlights
7603 - Sheahan Estates/Trend Village
Row / Townhouse
For sale
Listing description
Discover this Single Family
15 Jansen Road,
Ottawa
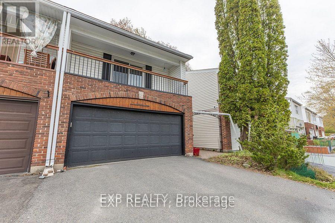
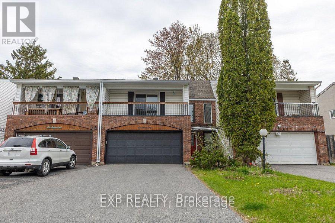
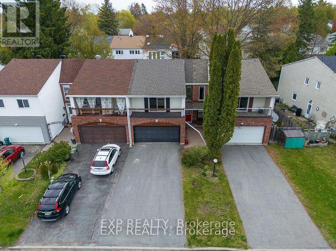
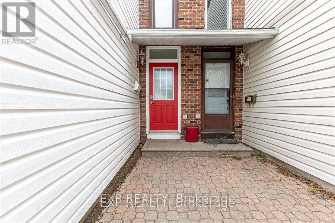
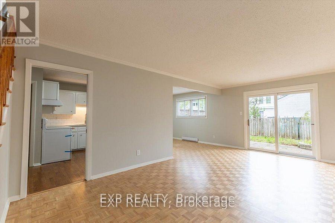
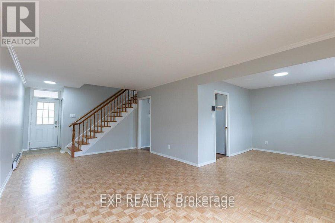
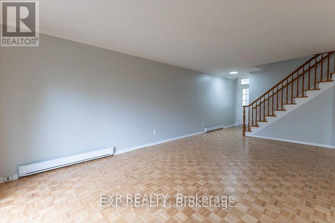
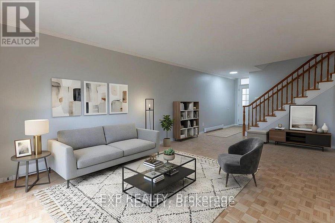
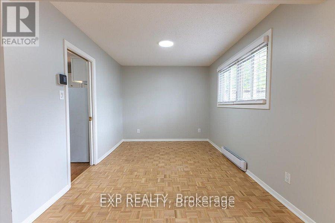
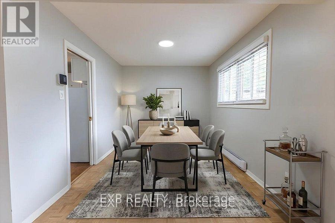
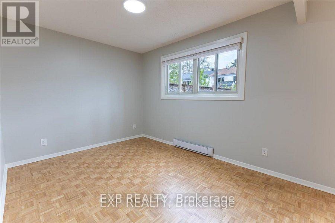
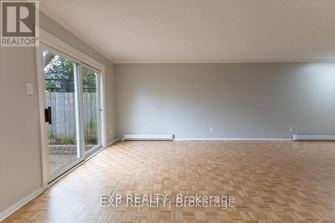
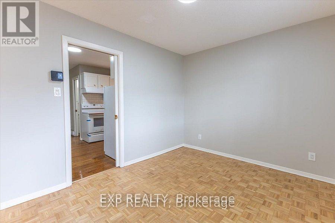
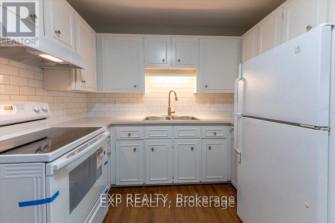
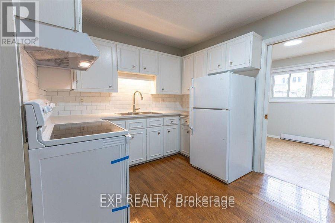
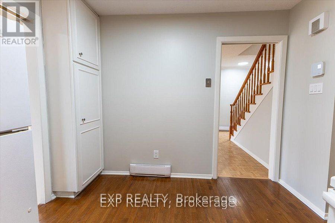
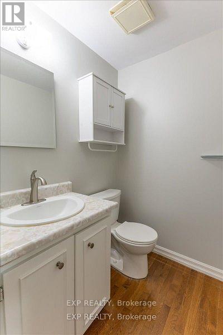
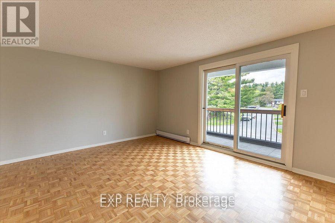
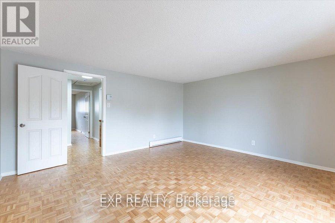
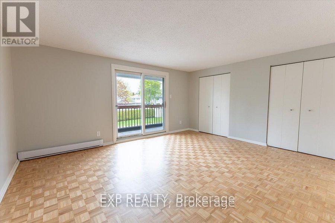
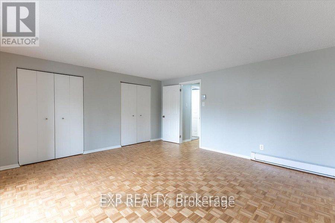
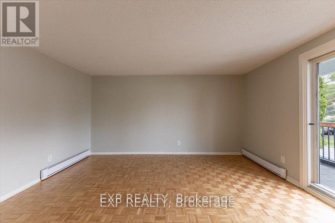
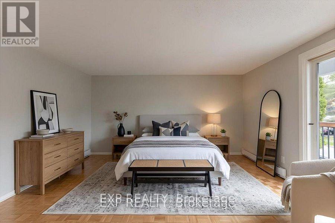
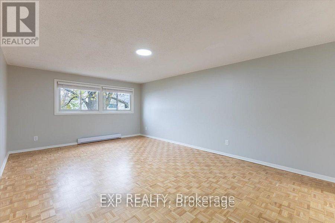
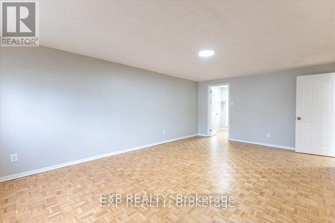
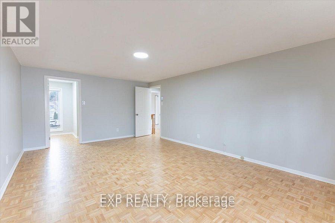
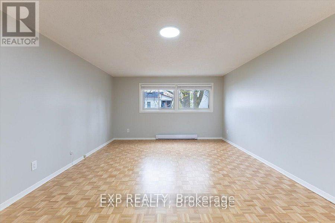
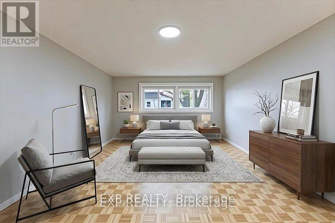
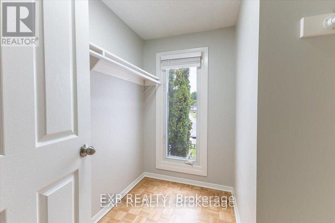
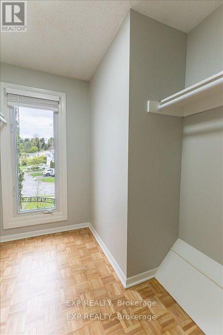
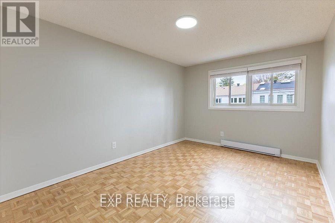
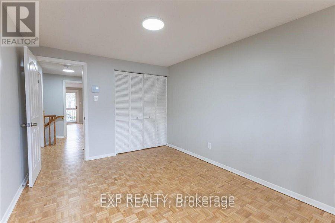
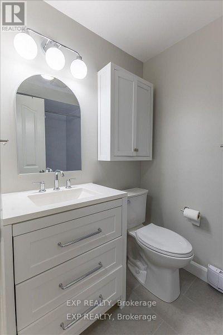
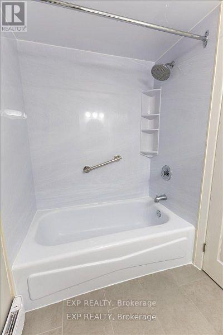
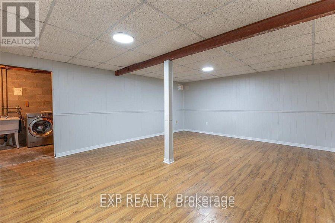
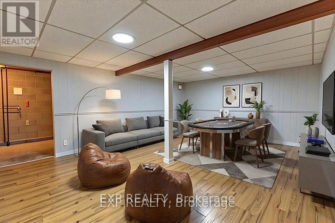
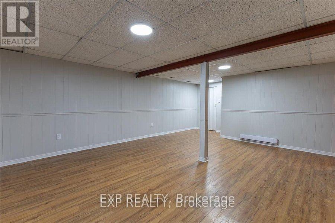
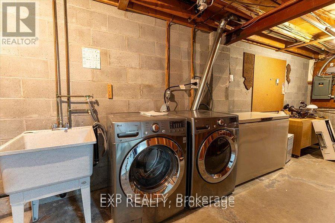
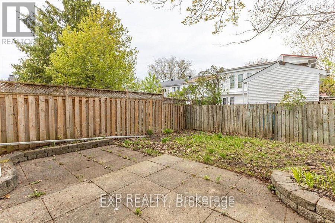
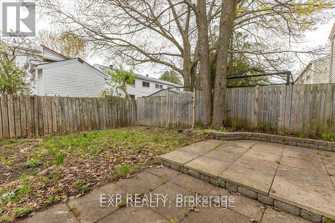
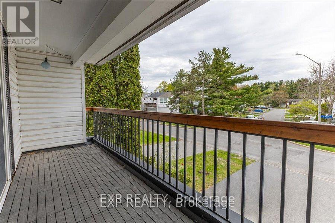
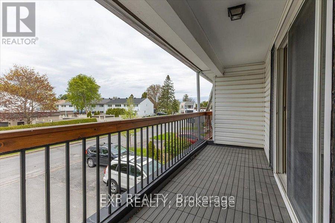
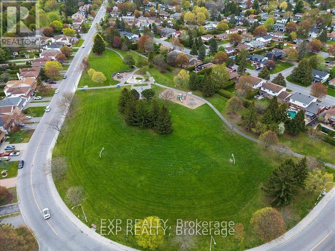
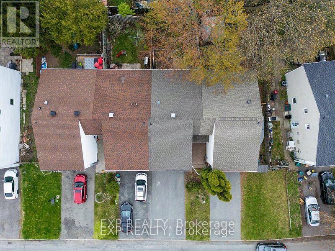
Welcome to 15 Jansen Road. A pristine, newly updated and very large 3-bedroom, 2-bathroom freehold townhome with a double-car garage within walking distance to schools, parks, shops and recreational trail. The main floor boasts a great functional layout with a large living room formal dining room, and a bright, spacious kitchen with updated countertops and a new stove. Main floor also gives you access to a private fully fenced backyard through large sliding patio doors, inside access to the garage and a powder room. The upper level features 3 very large sized bedrooms, a primary suite with sliding doors leading to your own primary bedroom patio and a full bathroom. The lower level includes a finished rec room and a large storage room with a laundry area. This property is turnkey. Just move in! Updates include the roof (2026), refinished flooring (2026), kitchen updates (2026), a full interior paint job (2026), and both bathrooms (2026) (id:64373)
Upcoming viewings
45.3280686
-75.7929862
15 Jansen Road, Ottawa, Ontario, K2H5W6
Loading WalkScore data...
Walk Score®
Transit Score®
Bike Score®
Walkability Snapshot
Understand how walkable, transit-friendly & bikeable this neighbourhood really is.
Scores are powered by Walk Score® and reflect access to daily essentials, transit and bike routes near this area.
🚶Walk Score®
🚊Transit Score
🚲Bike Score
Liveability scores for this neighbourhood
Powered by Walk Score®
Use these scores as a quick guide only. Check local transit, bike paths
and walk routes to plan your day-to-day life.
Google Maps
Explore the exact location, nearby amenities, and community vibe.
Listing Details
Last updated:
2026-10-20
Key facts
Price
$579,900
Ownership
Freehold
Property type
Single Family
Bedrooms
3
Bathrooms
2
Stories
2
Interior size
1500 - 2000 sqft
Parking options
Attached Garage, Garage
Total spaces
6
Interior & features
Cooling
None
Heating
Baseboard heaters
Heating fuel
Electric
Basement
Full (Finished)
Appliances
Blinds, Dryer, Hood Fan, Stove, Washer, Refrigerator
Fireplace
False
Exterior finish
Brick
Lot, amenities & extras
Lot size
24 x 100 FT
Nearby amenities
Public Transit, Park
Water
Municipal water
Sewer
Sanitary sewer
Rooms
| Level | Type | Length | Width | Dimensions |
|---|---|---|---|---|
| Second Level | Primary Bedroom | 6.04 m | 3.61 m | 6.04 m x 3.61 m |
| Second Level | Bedroom | 4.15 m | 2.99 m | 4.15 m x 2.99 m |
| Second Level | Bedroom | 4.73 m | 4.22 m | 4.73 m x 4.22 m |
| Lower Level | Family Room | 6.96 m | 4.63 m | 6.96 m x 4.63 m |
| Lower Level | Utility Room | 6.91 m | 2.13 m | 6.91 m x 2.13 m |
| Main Level | Living Room | 6.03 m | 3.72 m | 6.03 m x 3.72 m |
| Main Level | Kitchen | 4.24 m | 3.42 m | 4.24 m x 3.42 m |
| Main Level | Foyer | 2.24 m | 1.13 m | 2.24 m x 1.13 m |
| Main Level | Dining Room | 3.52 m | 2.84 m | 3.52 m x 2.84 m |
Mortgage Calculator
$500,000
$100,000
$5,000,000
Adjust the total amount you plan to borrow.
5%
1%
15%
25 years
10 years
40 years
Monthly Payment
$0
This is an approximate monthly payment based on your inputs.
Total Interest Paid
$0
Add this listing to your favourite
Shortlist it to compare later & get quick access from your account.

Comparables
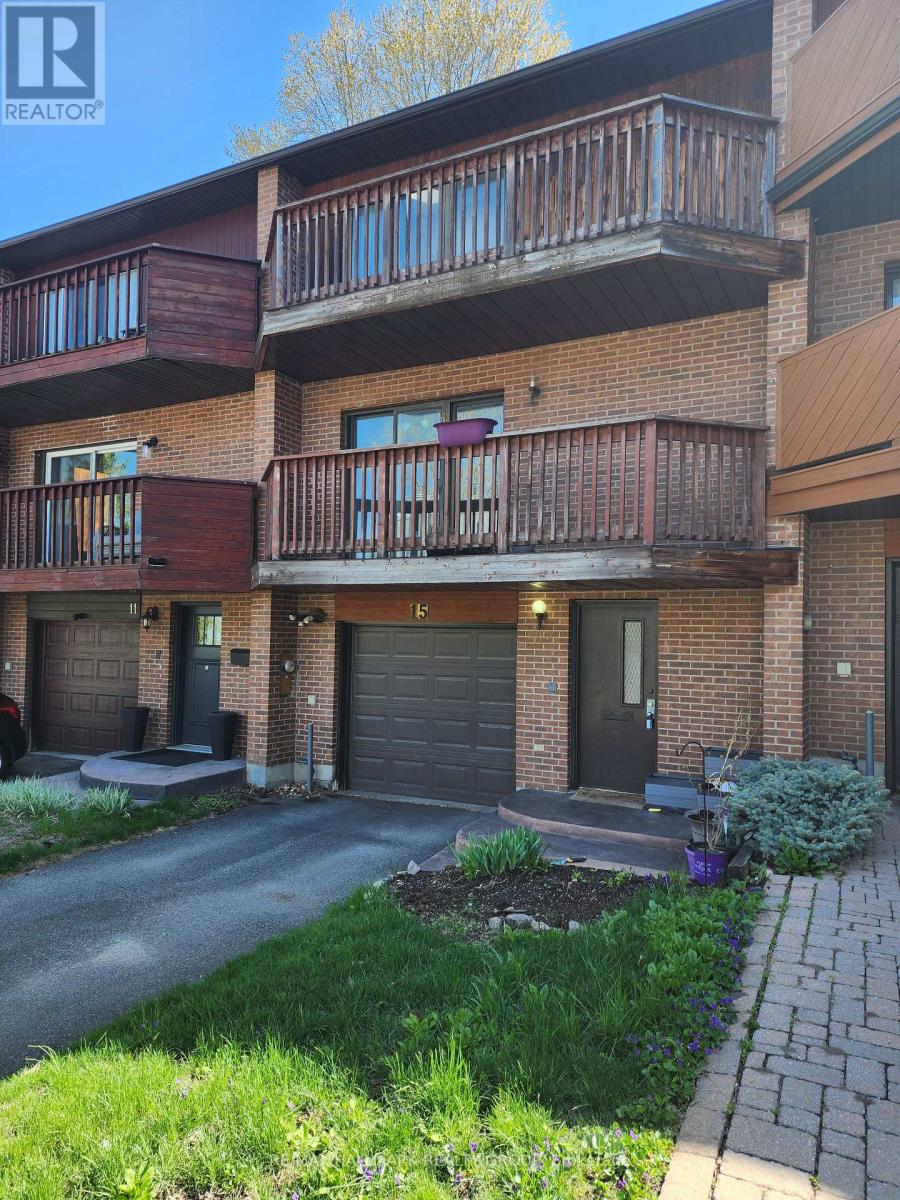
For sale
7004 - Bayshore
$575,000
15 Birchdale Avenue, Ottawa, Ontario
Row / Townhouse in 7004 - Bayshore
3
Beds
Beds
3
Baths
Baths
1500 - 2000 sqft
Sq Ft
Sq Ft

For sale
7603 - Sheahan Estates/Trend Village
$589,000
25 Grady Crescent, Ottawa, Ontario
Row / Townhouse in 7603 - Sheahan Estates/Trend Village
4
Beds
Beds
3
Baths
Baths
1500 - 2000 sqft
Sq Ft
Sq Ft
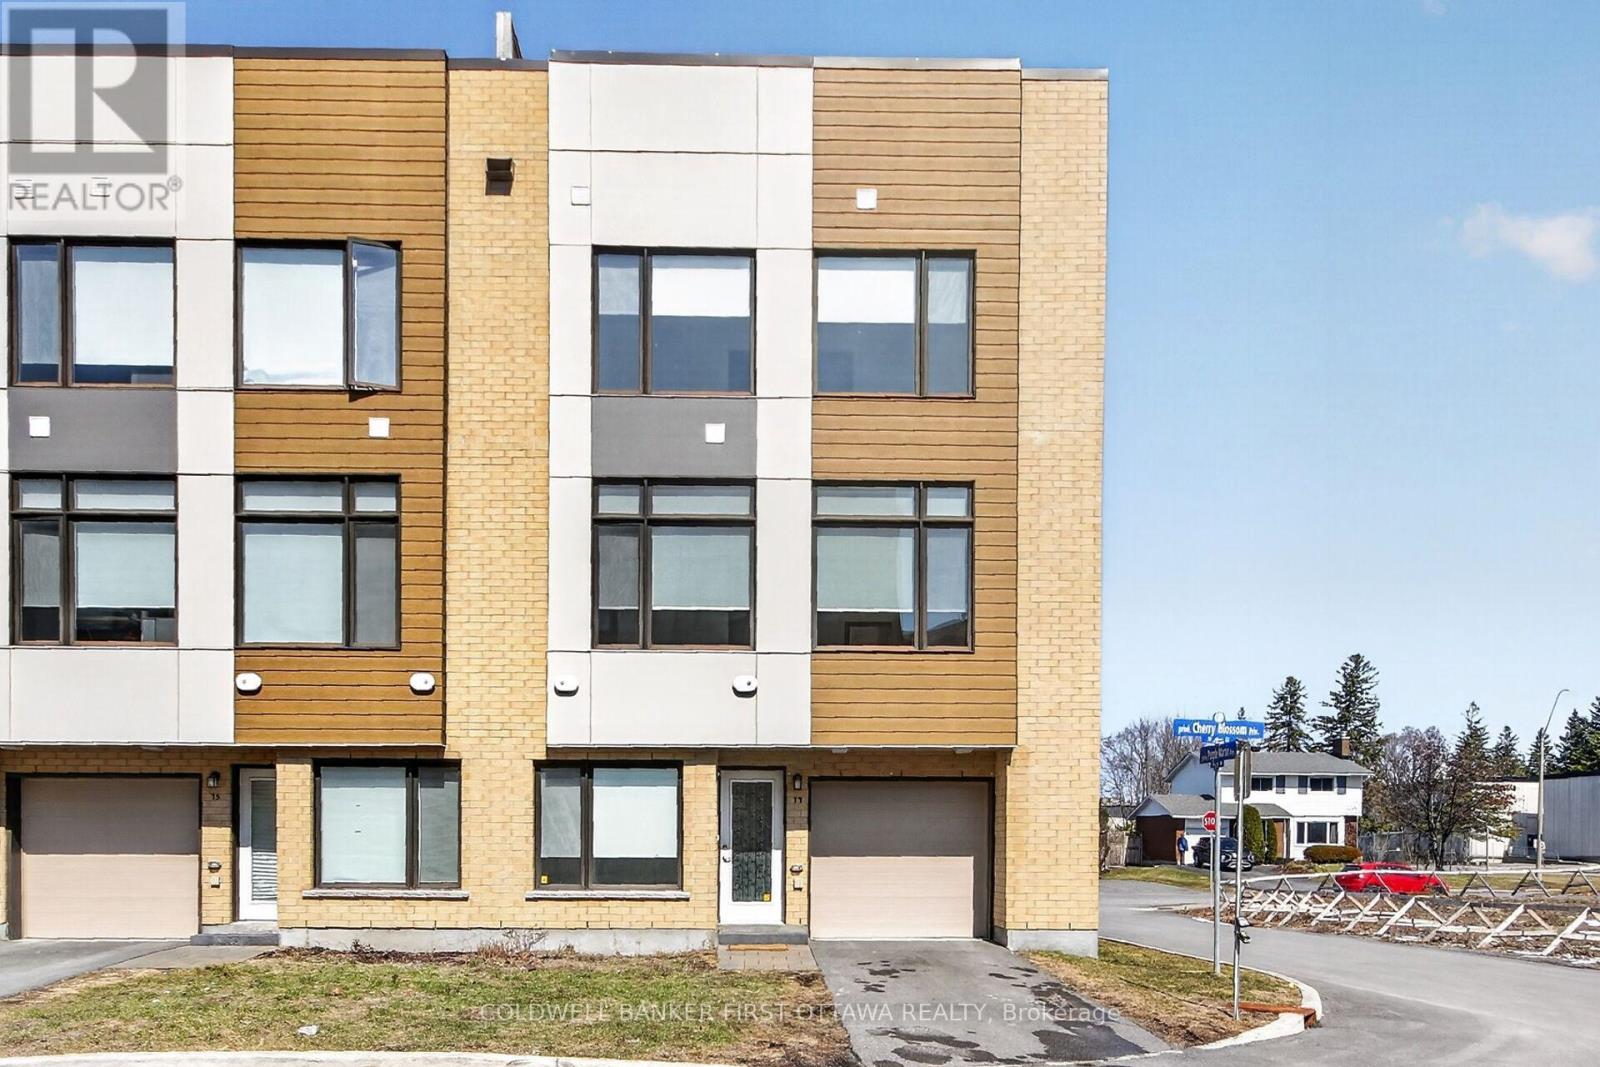
For sale
6301 - Redwood Park
$589,500
77 Cherry Blossom Private, Ottawa, Ontario
Row / Townhouse in 6301 - Redwood Park
3
Beds
Beds
3
Baths
Baths
1100 - 1500 sqft
Sq Ft
Sq Ft
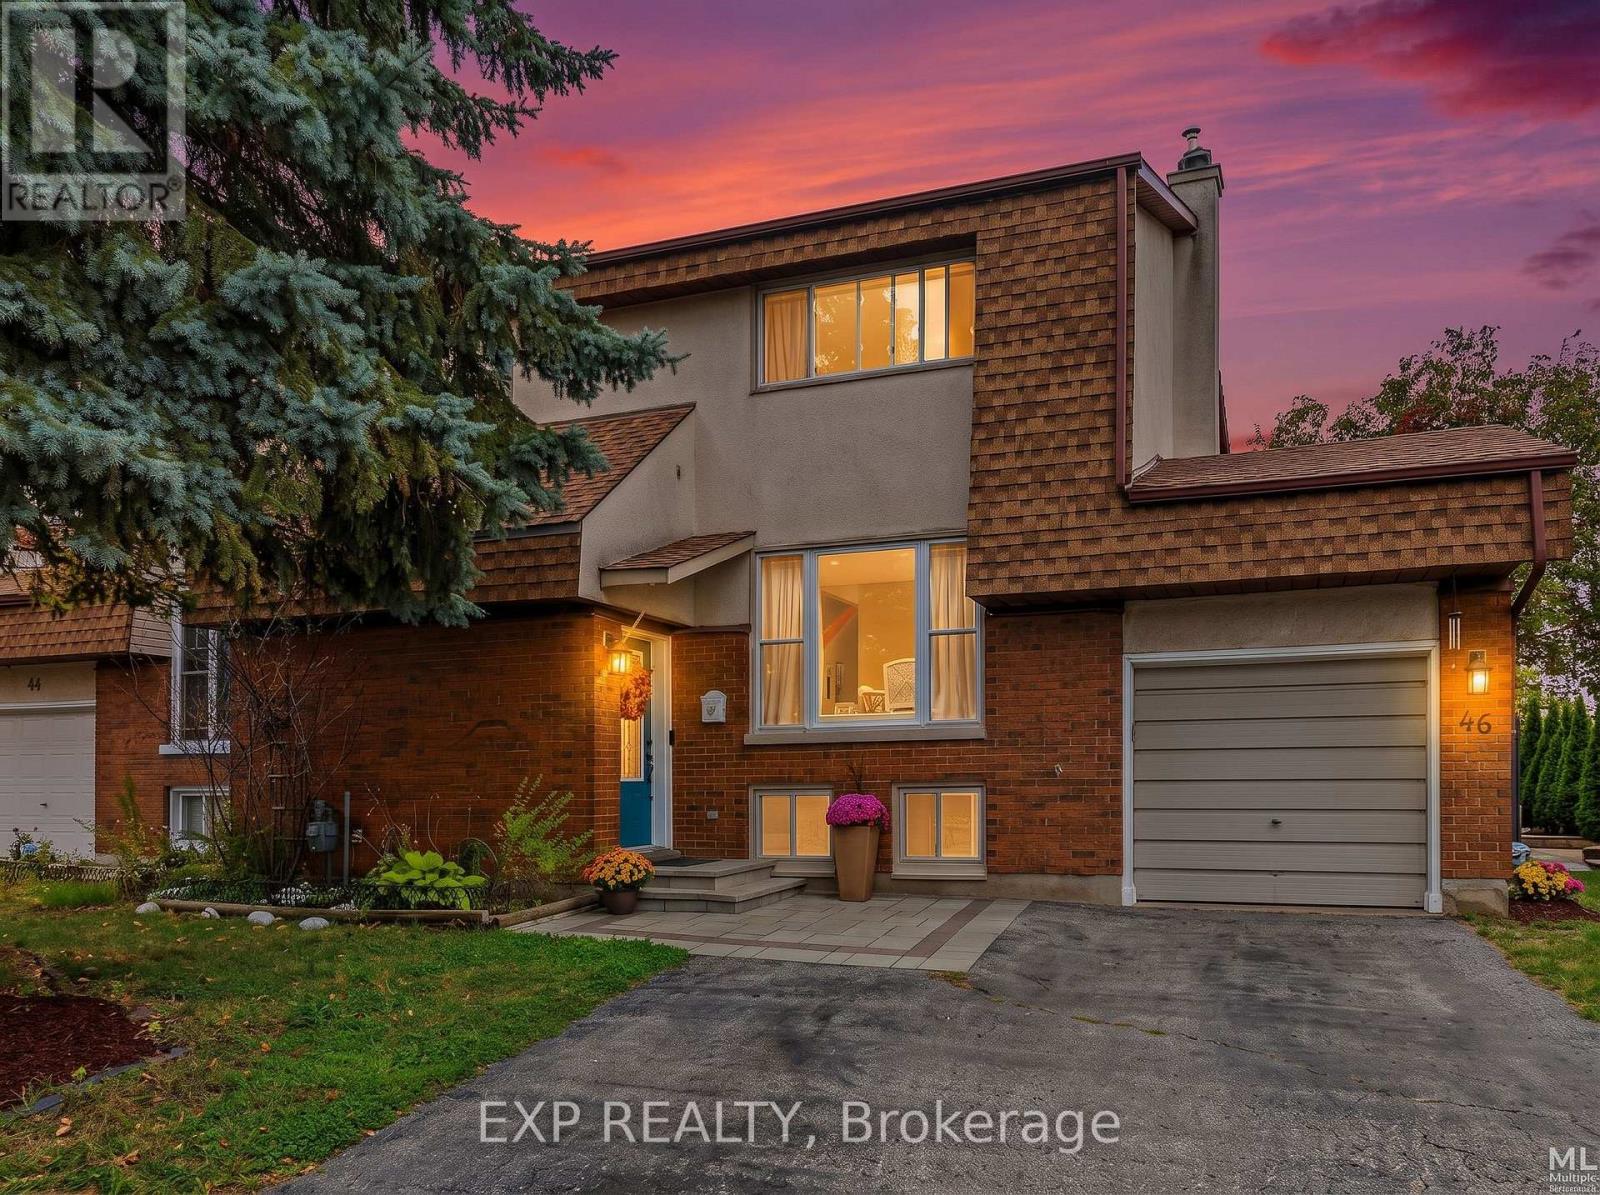
For sale
7802 - Westcliffe Estates
$564,900
46 Westcliffe Street, Ottawa, Ontario
House in 7802 - Westcliffe Estates
3
Beds
Beds
2
Baths
Baths
1100 - 1500 sqft
Sq Ft
Sq Ft
For sale
7002 - Crystal Beach
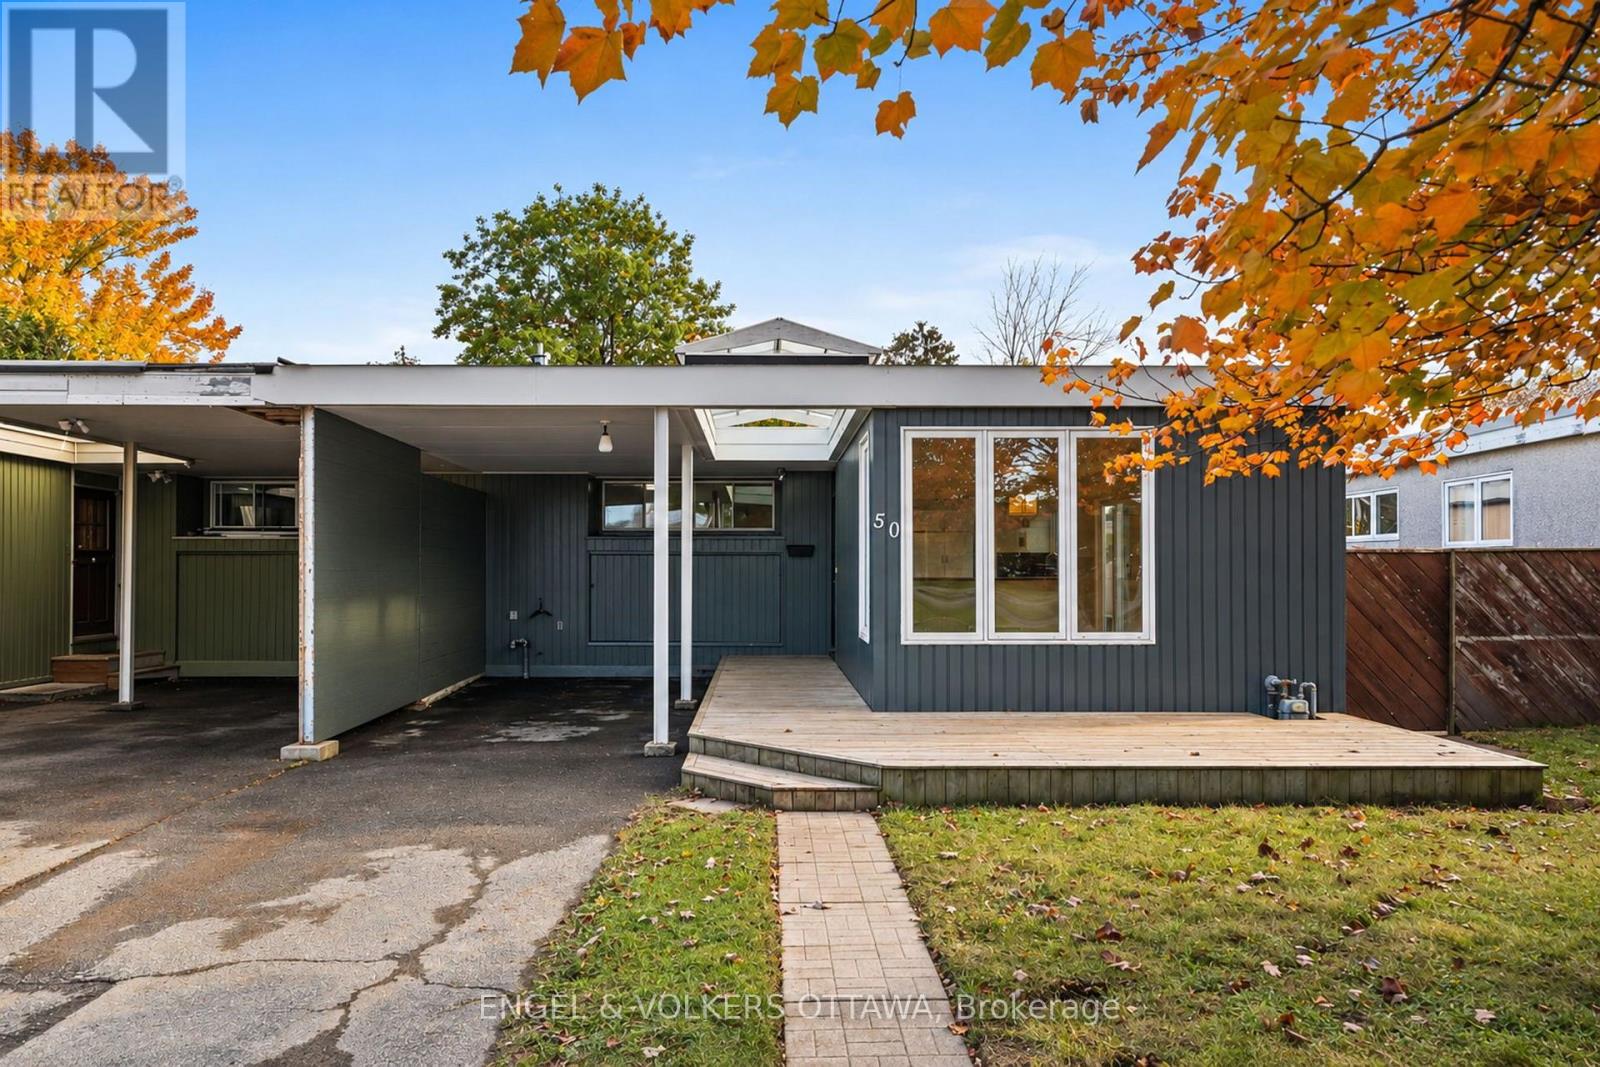
$599,000
50 Solva Drive, Ottawa, Ontario
House in 7002 - Crystal Beach
3
Beds
Beds
3
Baths
Baths
1100 - 1500 sqft
Sq Ft
Sq Ft
For sale
7601 - Leslie Park
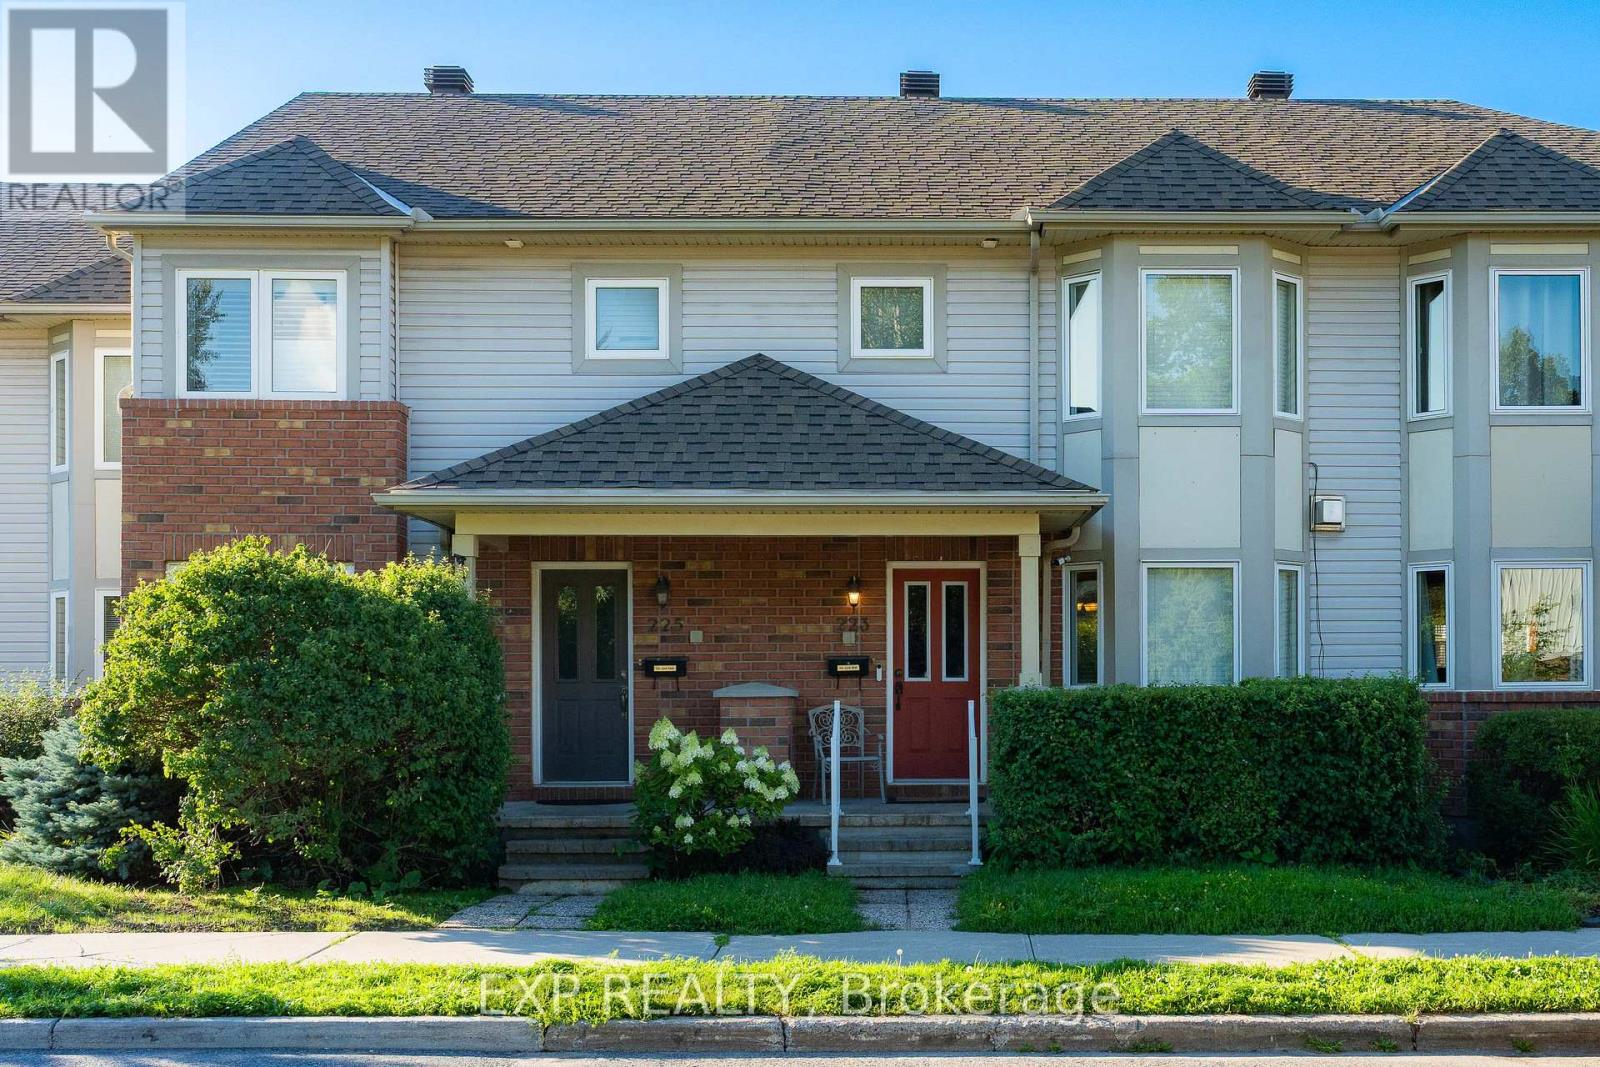
$599,900
223 Monterey Drive, Ottawa, Ontario
Row / Townhouse in 7601 - Leslie Park
3
Beds
Beds
4
Baths
Baths
1100 - 1500 sqft
Sq Ft
Sq Ft

For sale
7802 - Westcliffe Estates
$549,900
4 Mill Hill Road, Ottawa, Ontario
Row / Townhouse in 7802 - Westcliffe Estates
3
Beds
Beds
4
Baths
Baths
1100 - 1500 sqft
Sq Ft
Sq Ft
For sale
7804 - Lynwood Village
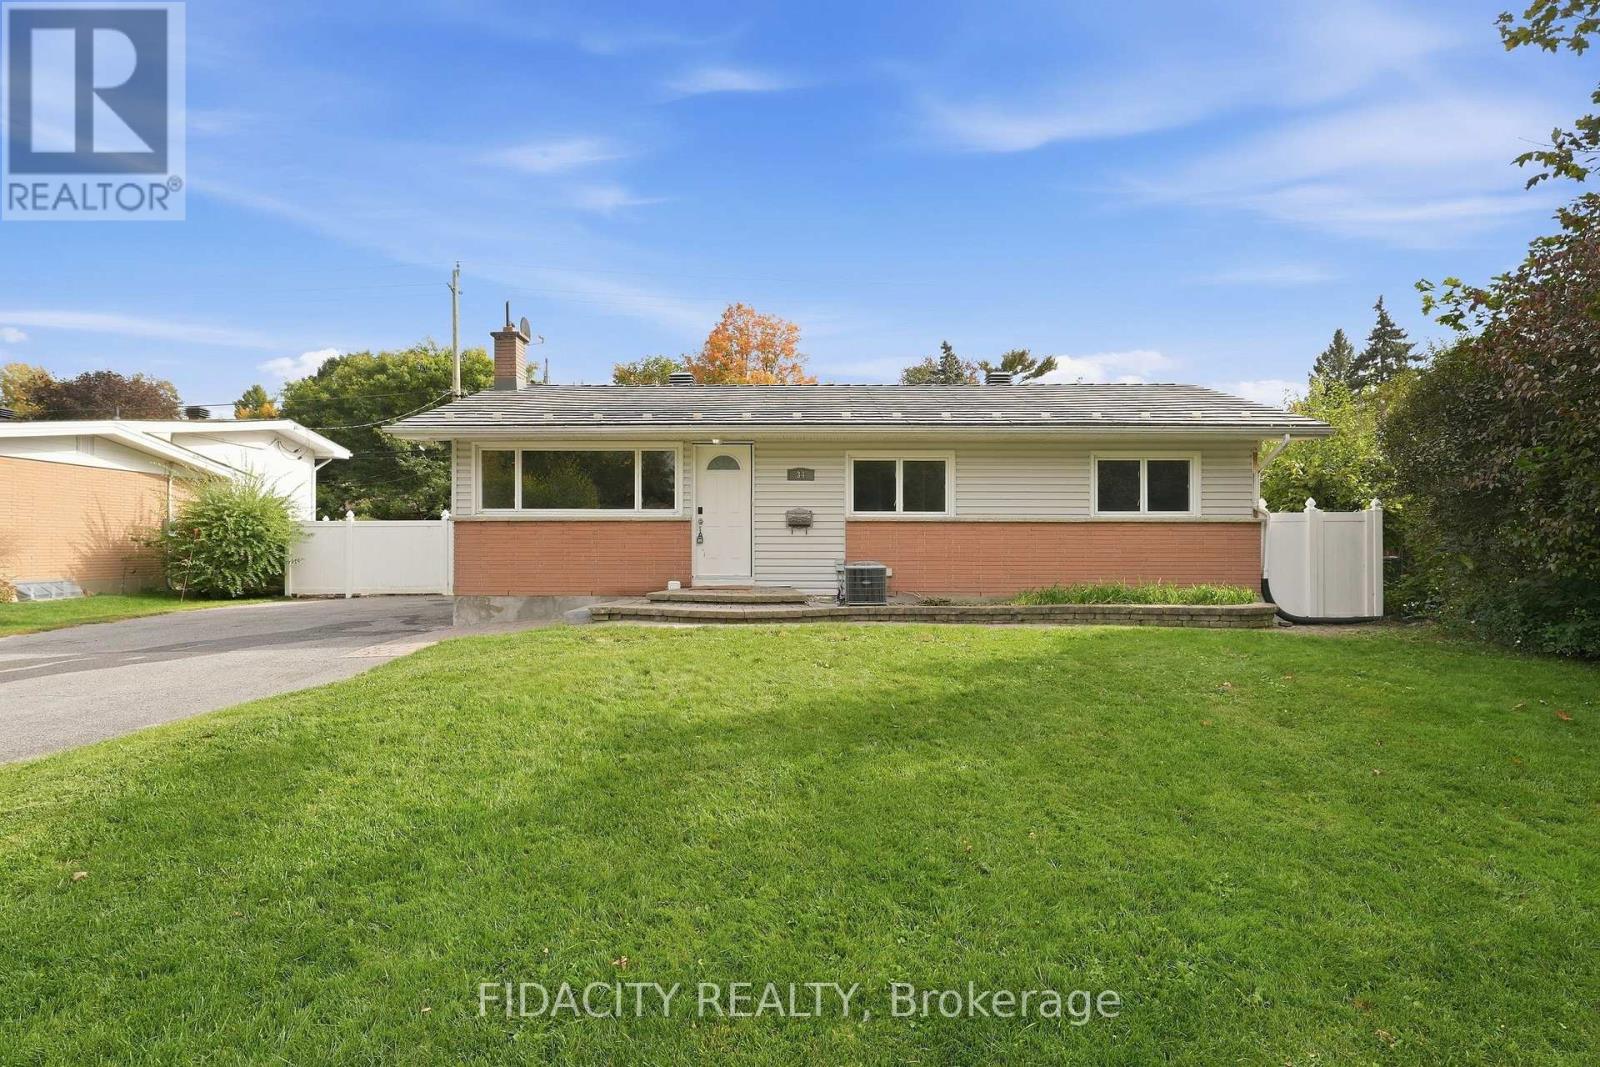
$619,900
34 Stinson Avenue, Ottawa, Ontario
House in 7804 - Lynwood Village
3
Beds
Beds
2
Baths
Baths
700 - 1100 sqft
Sq Ft
Sq Ft

For sale
7002 - Crystal Beach
$624,900
6 Solva Drive, Ottawa, Ontario
House in 7002 - Crystal Beach
3
Beds
Beds
1
Baths
Baths
1100 - 1500 sqft
Sq Ft
Sq Ft
For sale
7802 - Westcliffe Estates
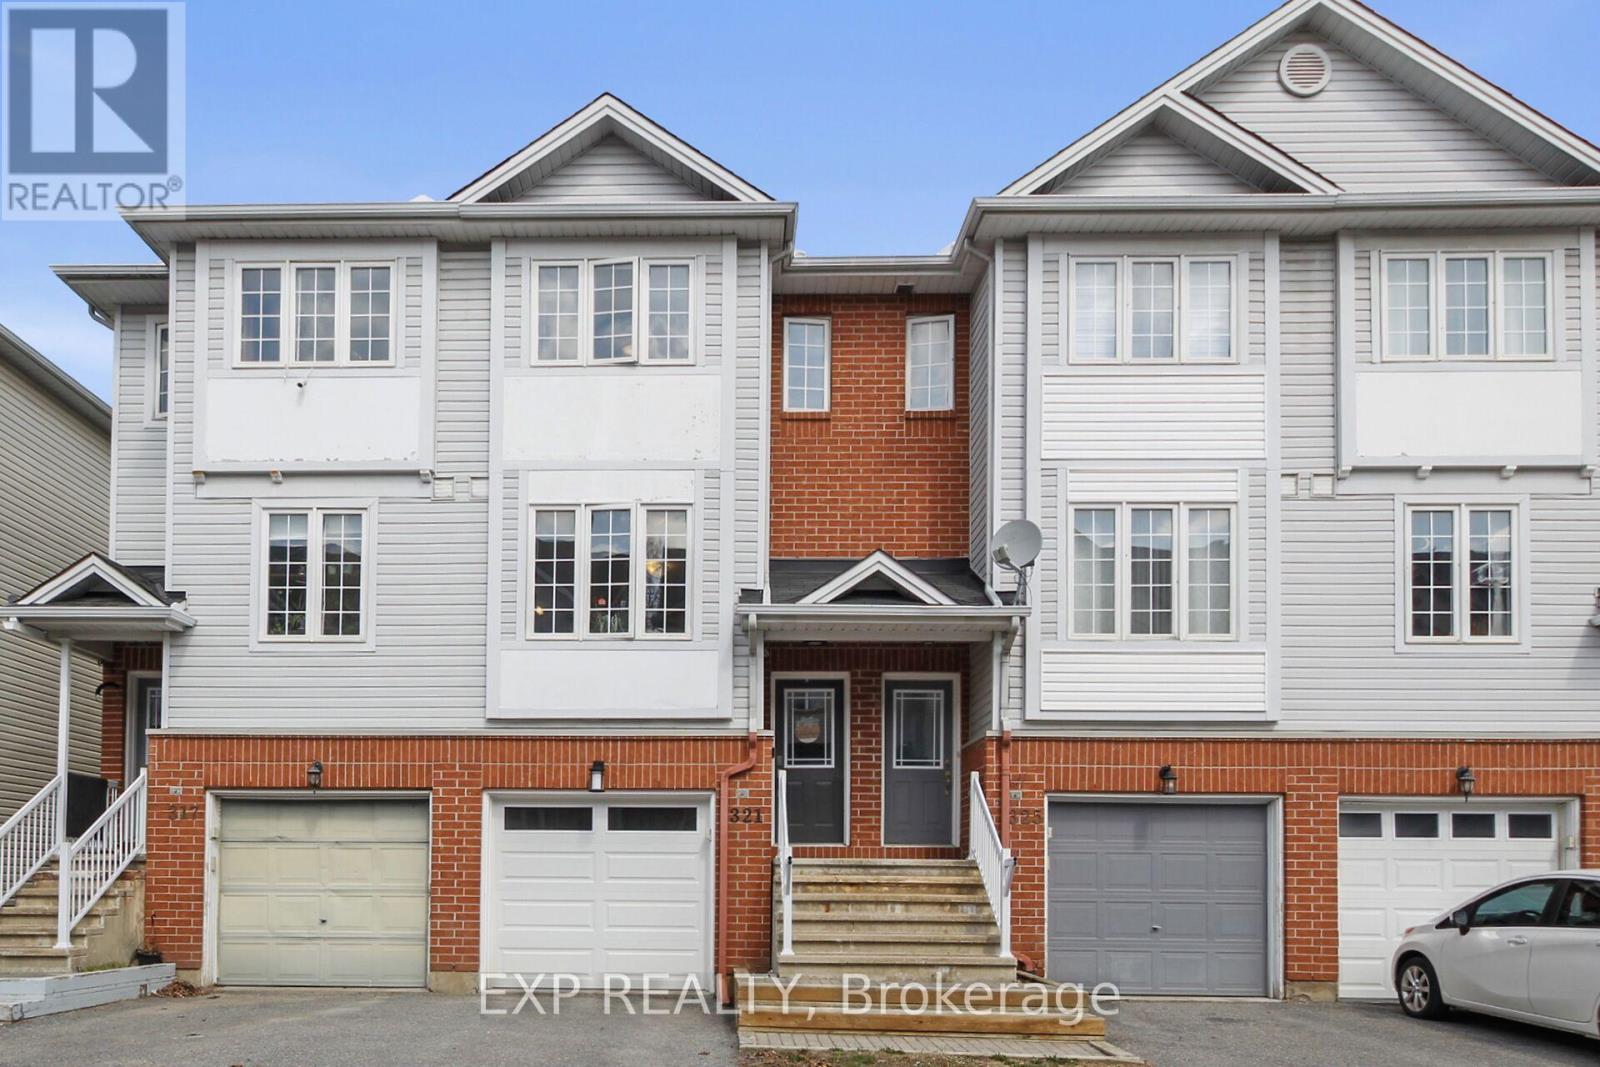
$529,000
321 Wiffen Private, Ottawa, Ontario
Row / Townhouse in 7802 - Westcliffe Estates
2
Beds
Beds
2
Baths
Baths
1500 - 2000 sqft
Sq Ft
Sq Ft
Ready to a home?
Contact a REALTOR® today!
