

16 Elmsley Crescent
Ottawa,
Ontario
K2H6V2
16 Elmsley Crescent
Ottawa,
Ontario
K2H6V2
Add this listing to your favourite
Shortlist it to compare later & get quick access from your account.
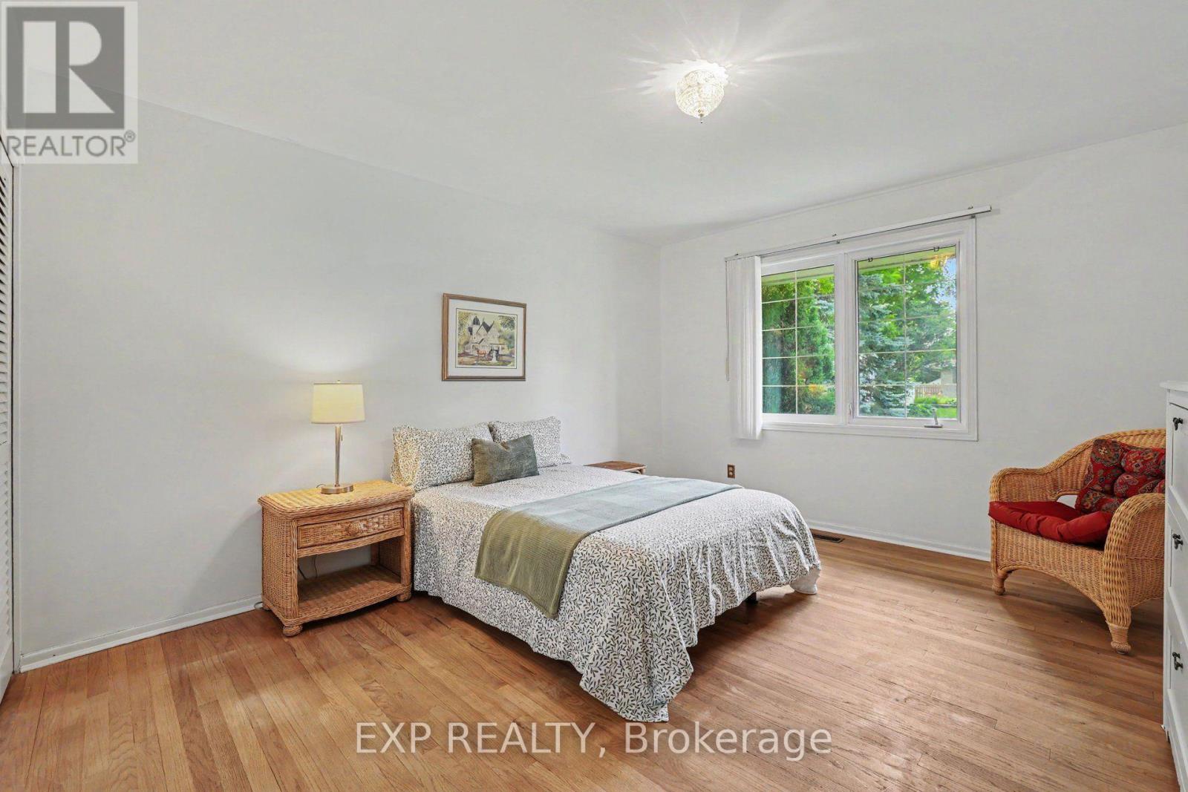
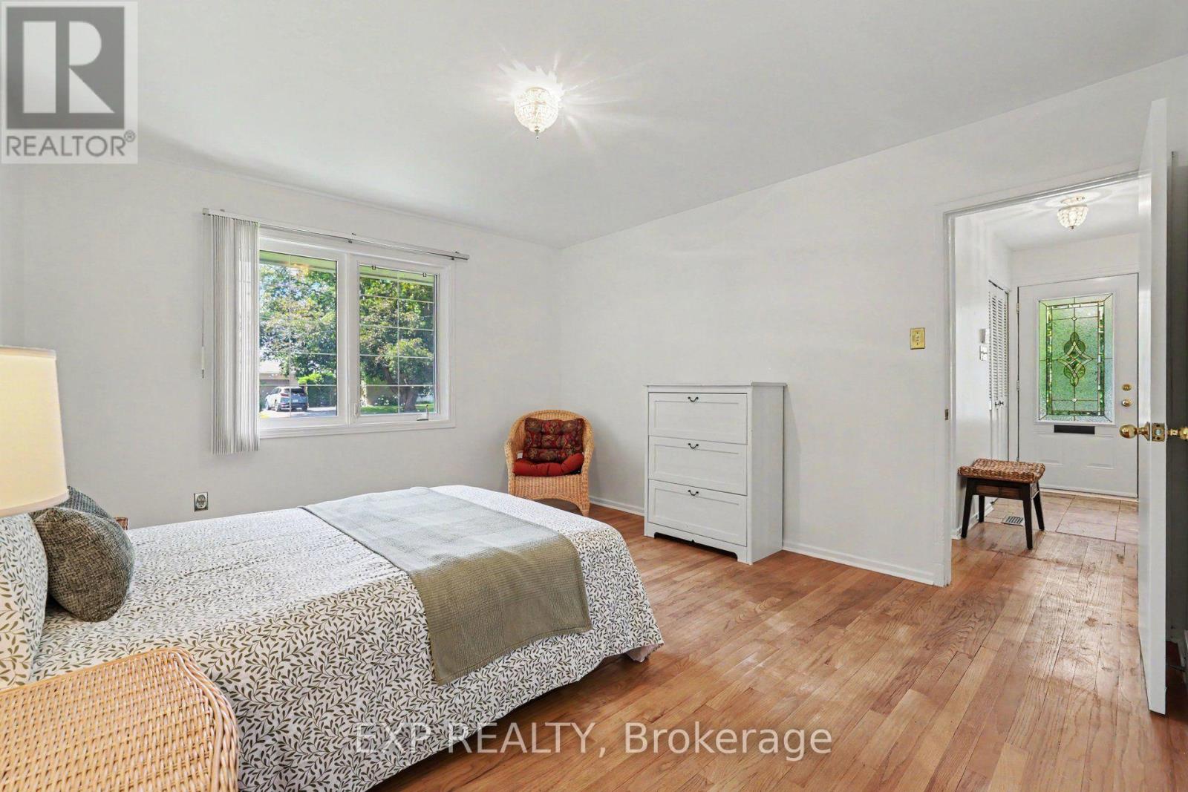
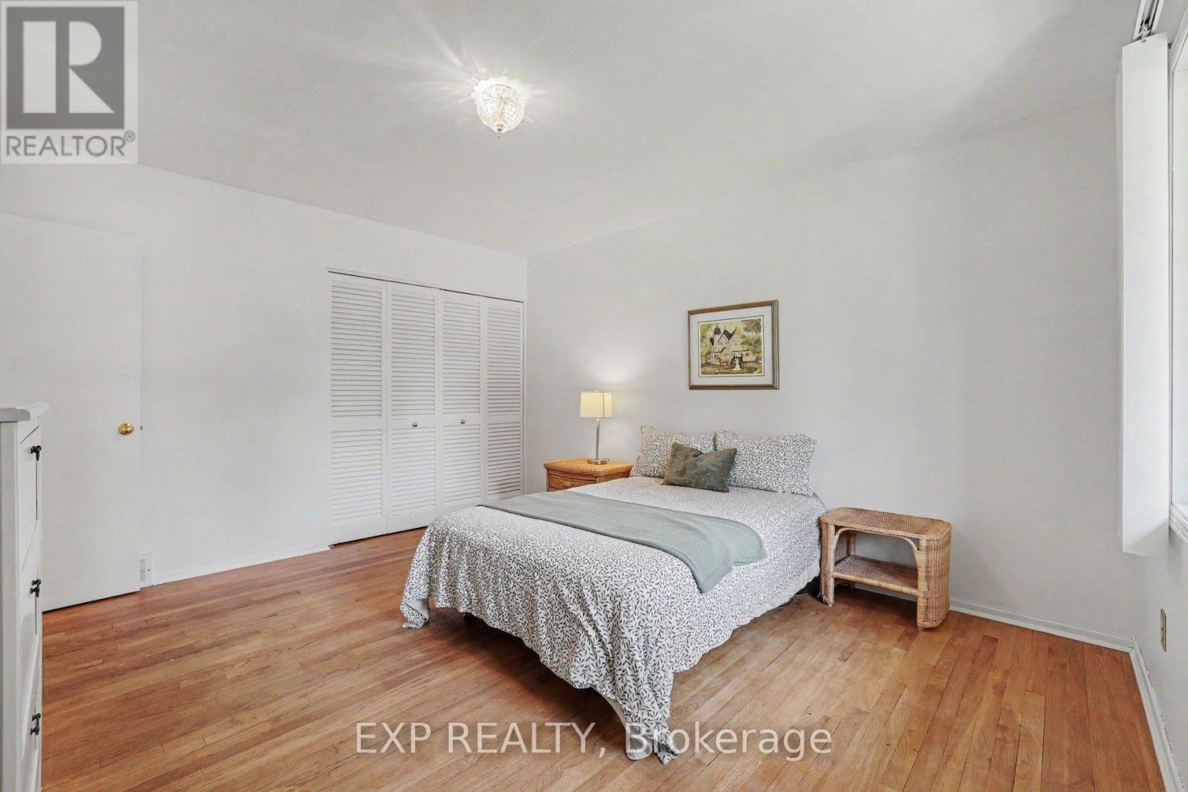
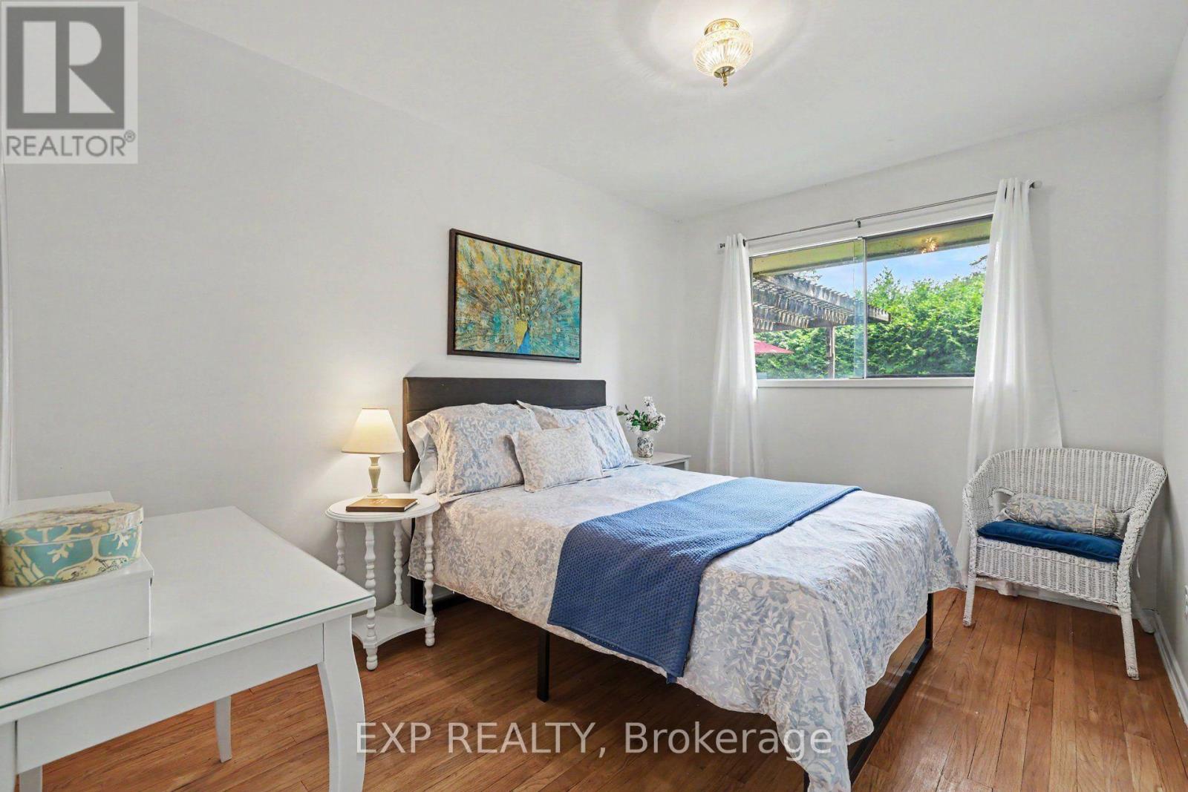


$649,000
Property overview
Building Type
House
Property Type
Single Family
Bedrooms
3
Bathrooms
2
Year Built
Neighbourhood
7805 - Arbeatha Park
Status
For sale
Highlights
7805 - Arbeatha Park
House
For sale
Listing description
Discover this Single Family
16 Elmsley Crescent,
Ottawa
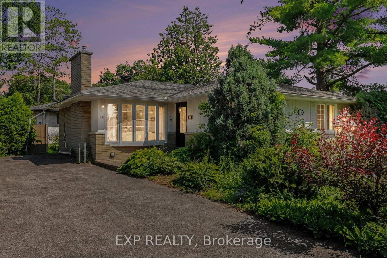
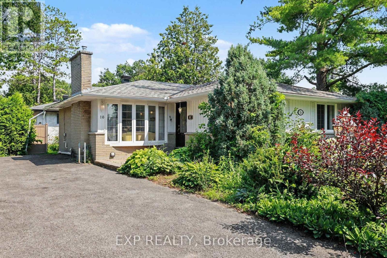
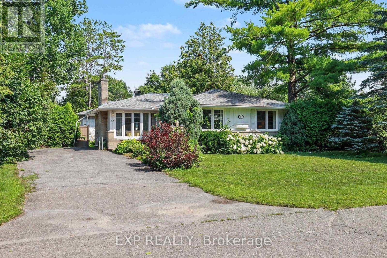
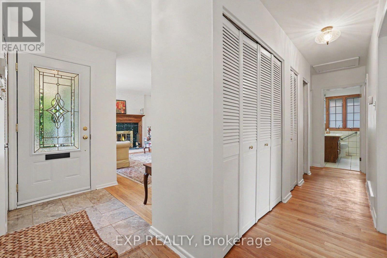
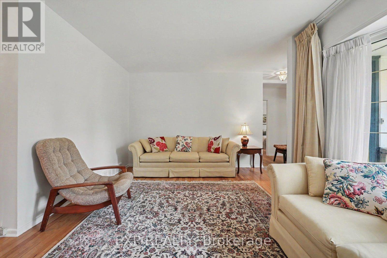
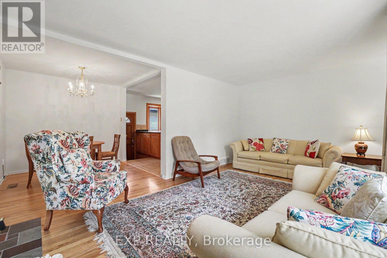
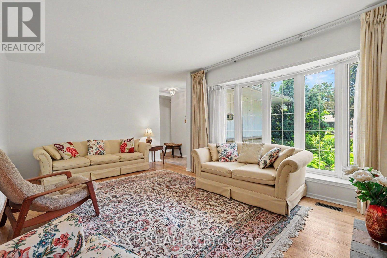
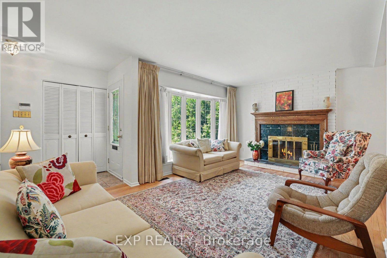
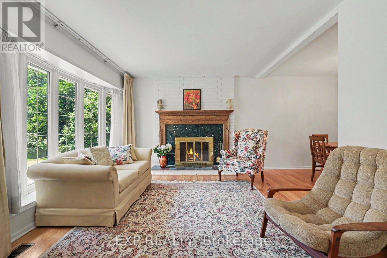
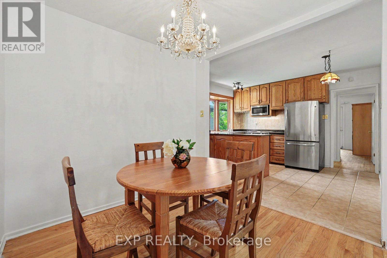
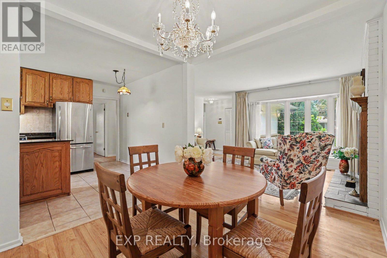
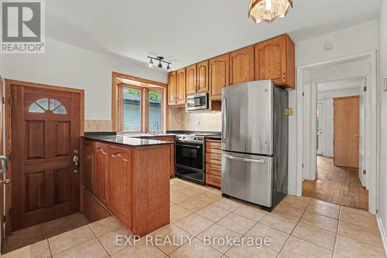
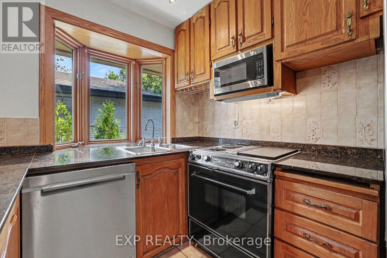
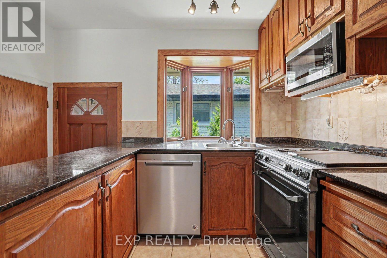
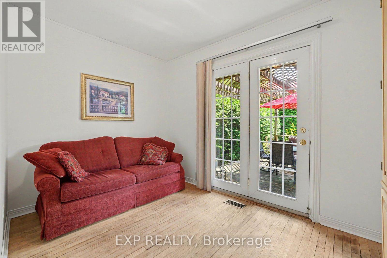
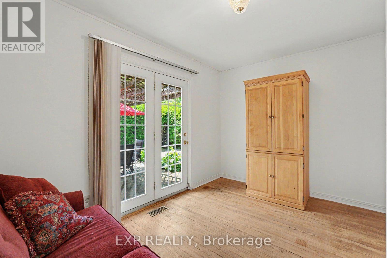
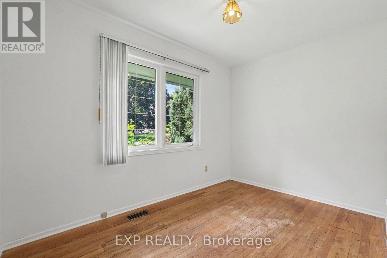
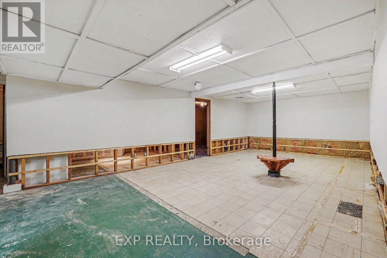
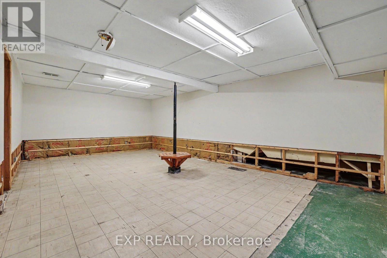
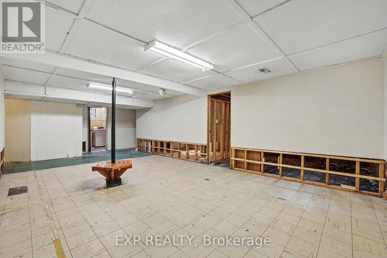
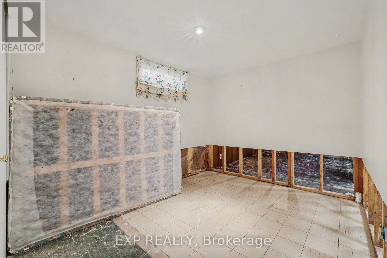
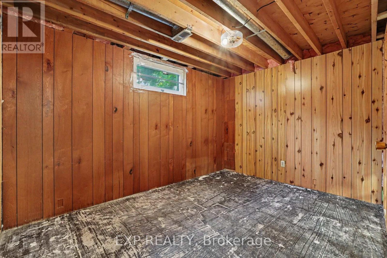
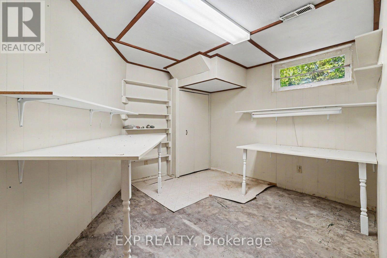
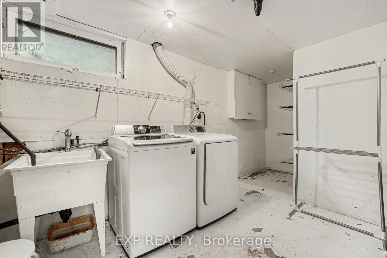
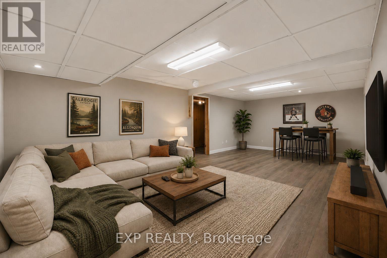
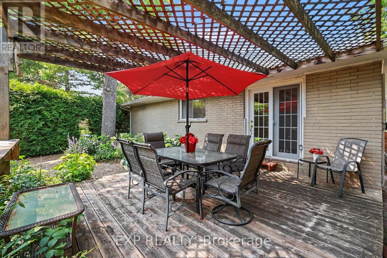
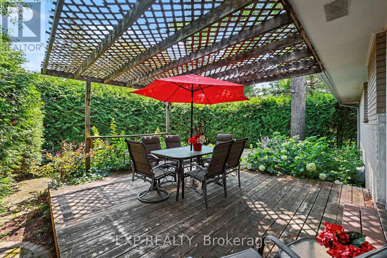
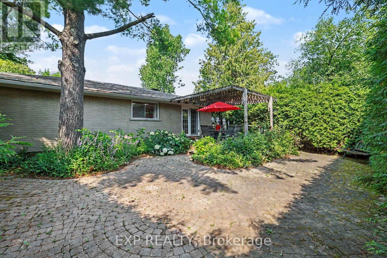
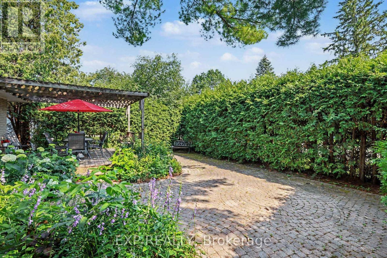
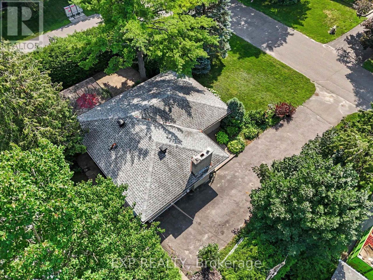
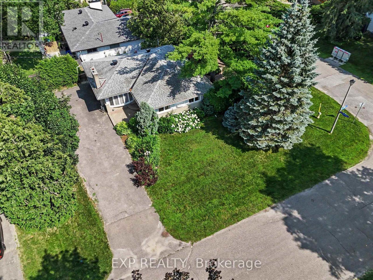
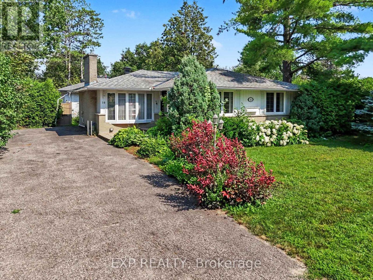
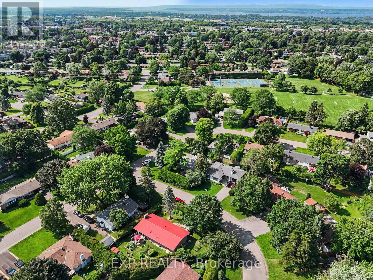
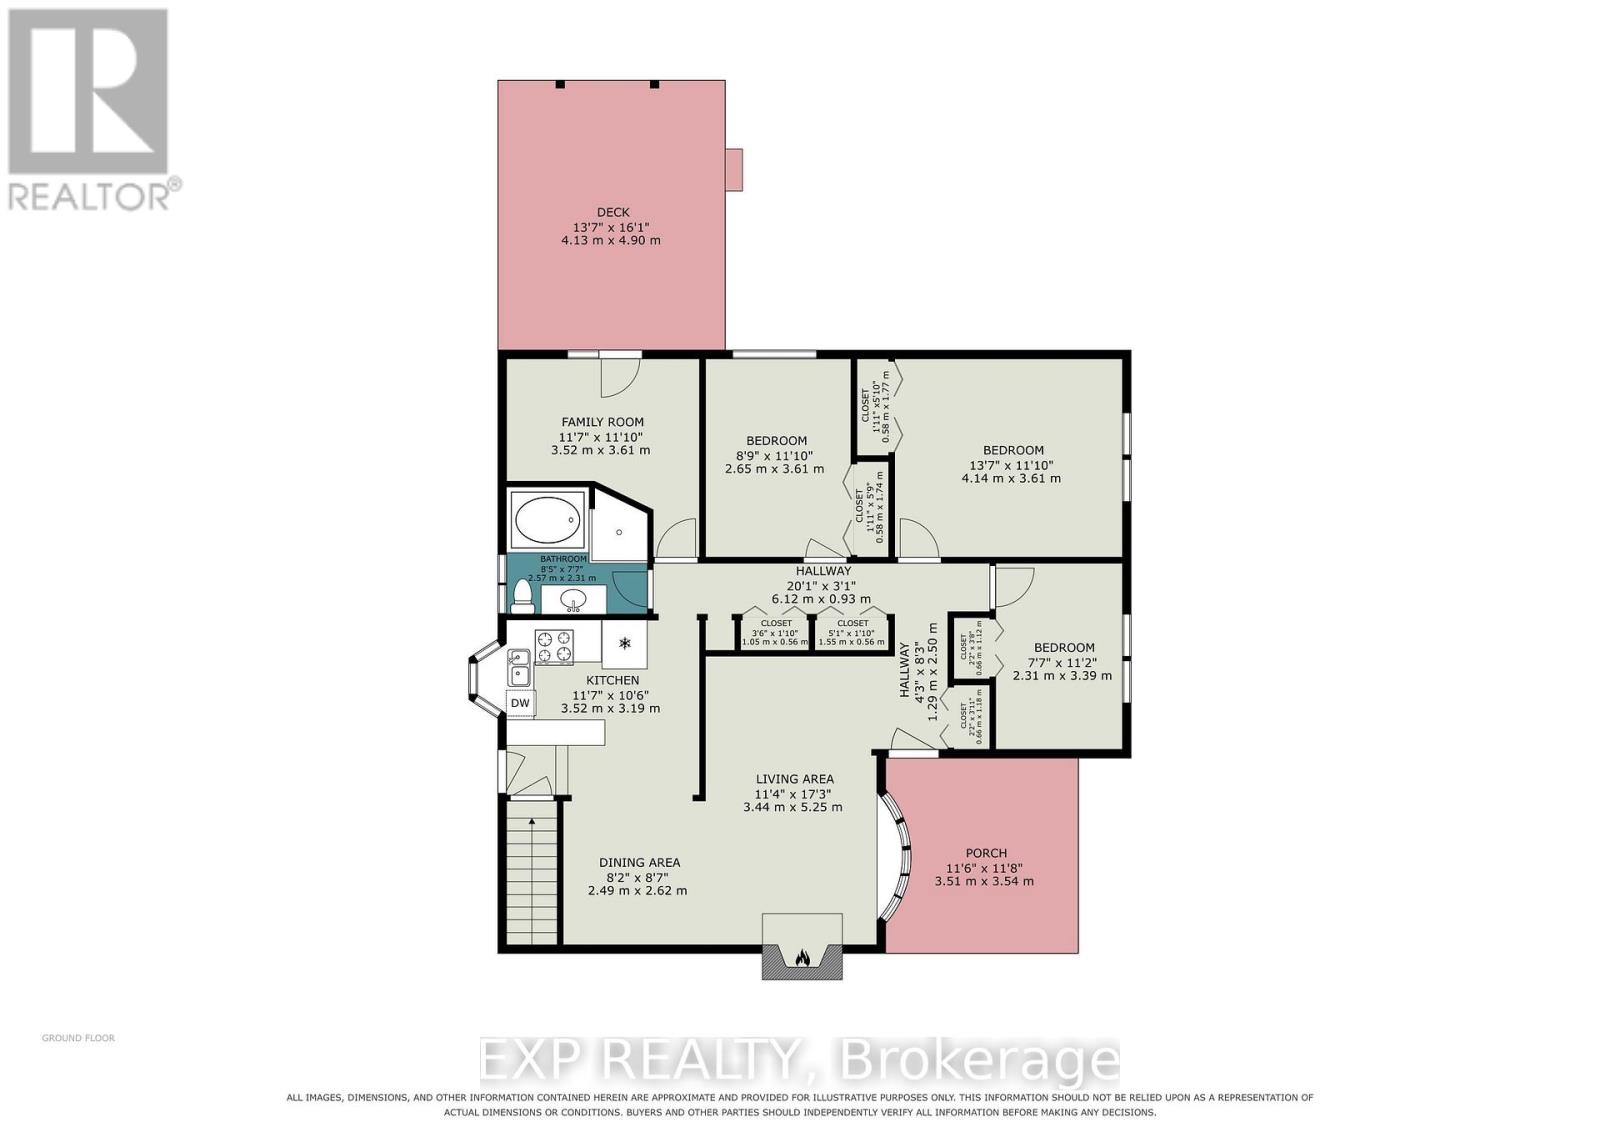
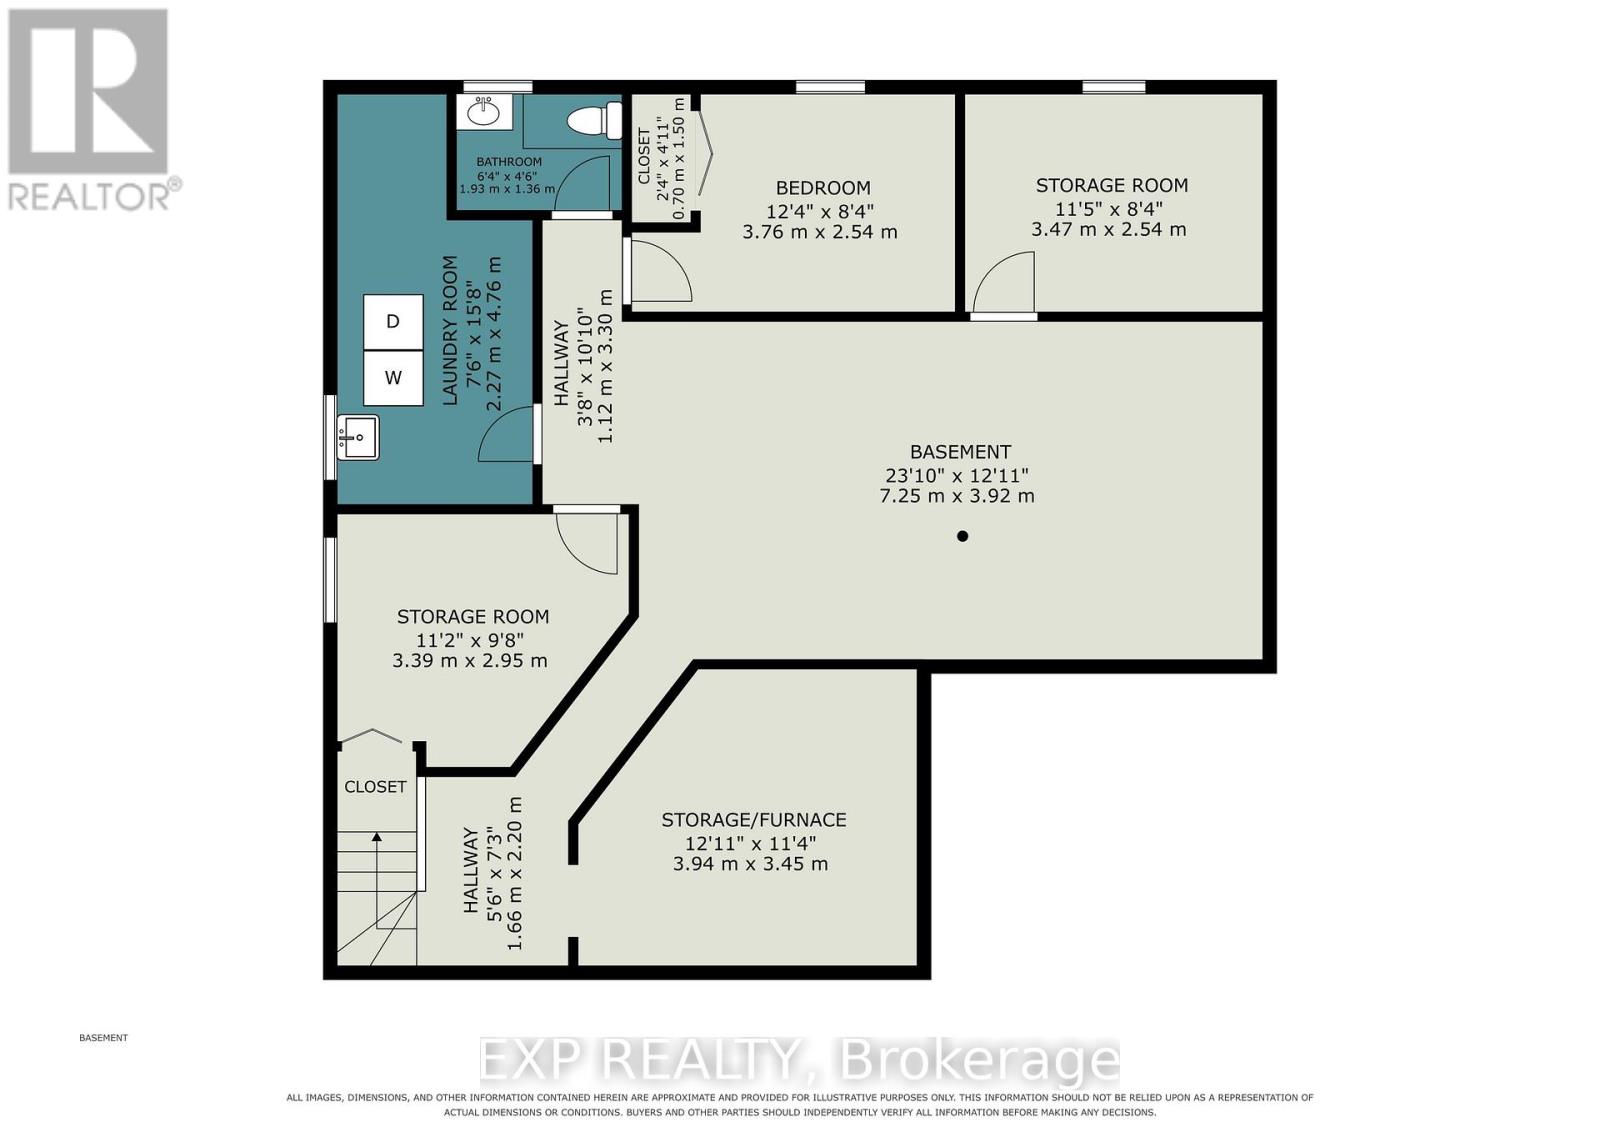
Located in the heart of a well-established Nepean neighbourhood, this 3 bedroom bungalow offers the convenience of nearby parks, schools, recreation facilities, shopping, public transit, and quick access to Highway 417 and downtown Ottawa. Set on a spacious corner lot surrounded by mature trees, this property presents an excellent opportunity for buyers looking to add their own personal touch. The main level features hardwood flooring throughout the principal living areas, ceramic tile in the kitchen and bathroom, a bright living room with a wood-burning fireplace, and a versatile den with convenient side yard access. Step outside to the small side deck, a great spot to enjoy your morning coffee or unwind while taking in the peaceful outdoor setting. The partially finished basement offers excellent potential for future expansion, with space that could accommodate two additional bedrooms, a recreation room, and plenty of storage. Additional features include a Venmar HEPA filtration system, 100-amp electrical service, furnace (2011), several windows replaced in 1999, and driveway parking for up to six vehicles. An excellent opportunity to customize a home in a sought-after, established community. Property is being sold as-is, where-is. (id:64373)
Upcoming viewings
45.3179939
-75.8209506
16 Elmsley Crescent, Ottawa, Ontario, K2H6V2
Loading WalkScore data...
Walk Score®
Transit Score®
Bike Score®
Walkability Snapshot
Understand how walkable, transit-friendly & bikeable this neighbourhood really is.
Scores are powered by Walk Score® and reflect access to daily essentials, transit and bike routes near this area.
🚶Walk Score®
🚊Transit Score
🚲Bike Score
Liveability scores for this neighbourhood
Powered by Walk Score®
Use these scores as a quick guide only. Check local transit, bike paths
and walk routes to plan your day-to-day life.
Google Maps
Explore the exact location, nearby amenities, and community vibe.
Listing Details
Last updated:
2026-07-16
Key facts
Price
$649,000
Ownership
Freehold
Property type
Single Family
Bedrooms
3
Bathrooms
2
Stories
1
Interior size
1100 - 1500 sqft
Parking options
No Garage
Total spaces
6
Interior & features
Cooling
Central air conditioning
Heating
Forced air
Heating fuel
Natural gas
Basement
Full (Partially finished)
Appliances
Dishwasher, Dryer, Hood Fan, Stove, Washer, Refrigerator
Fireplace
True
Exterior finish
Brick, Vinyl siding
Lot, amenities & extras
Lot size
71 x 91 FT
Water
Municipal water
Sewer
Sanitary sewer
Rooms
| Level | Type | Length | Width | Dimensions |
|---|---|---|---|---|
| Lower Level | Other | 3.47 m | 2.54 m | 3.47 m x 2.54 m |
| Lower Level | Laundry Room | 2.27 m | 4.76 m | 2.27 m x 4.76 m |
| Lower Level | Recreational, Games Room | 7.25 m | 3.92 m | 7.25 m x 3.92 m |
| Lower Level | Bedroom | 3.76 m | 2.54 m | 3.76 m x 2.54 m |
| Main Level | Living Room | 3.44 m | 5.25 m | 3.44 m x 5.25 m |
| Main Level | Dining Room | 2.49 m | 2.62 m | 2.49 m x 2.62 m |
| Main Level | Kitchen | 3.52 m | 3.19 m | 3.52 m x 3.19 m |
| Main Level | Primary Bedroom | 4.14 m | 3.61 m | 4.14 m x 3.61 m |
| Main Level | Bedroom 2 | 2.31 m | 3.39 m | 2.31 m x 3.39 m |
| Main Level | Bedroom 3 | 2.65 m | 3.61 m | 2.65 m x 3.61 m |
| Main Level | Family Room | 3.52 m | 3.61 m | 3.52 m x 3.61 m |
| Main Level | Other | 3.51 m | 3.54 m | 3.51 m x 3.54 m |
Mortgage Calculator
$500,000
$100,000
$5,000,000
Adjust the total amount you plan to borrow.
5%
1%
15%
25 years
10 years
40 years
Monthly Payment
$0
This is an approximate monthly payment based on your inputs.
Total Interest Paid
$0
Add this listing to your favourite
Shortlist it to compare later & get quick access from your account.
Comparables

For sale
7802 - Westcliffe Estates
$649,900
22 Terrace Drive, Ottawa, Ontario
Row / Townhouse in 7802 - Westcliffe Estates
3
Beds
Beds
3
Baths
Baths
1500 - 2000 sqft
Sq Ft
Sq Ft

For sale
7002 - Crystal Beach
$624,900
6 Solva Drive, Ottawa, Ontario
House in 7002 - Crystal Beach
3
Beds
Beds
1
Baths
Baths
1100 - 1500 sqft
Sq Ft
Sq Ft
For sale
7802 - Westcliffe Estates
$620,000
2 Oberon Street, Ottawa, Ontario
House in 7802 - Westcliffe Estates
4
Beds
Beds
2
Baths
Baths
1500 - 2000 sqft
Sq Ft
Sq Ft
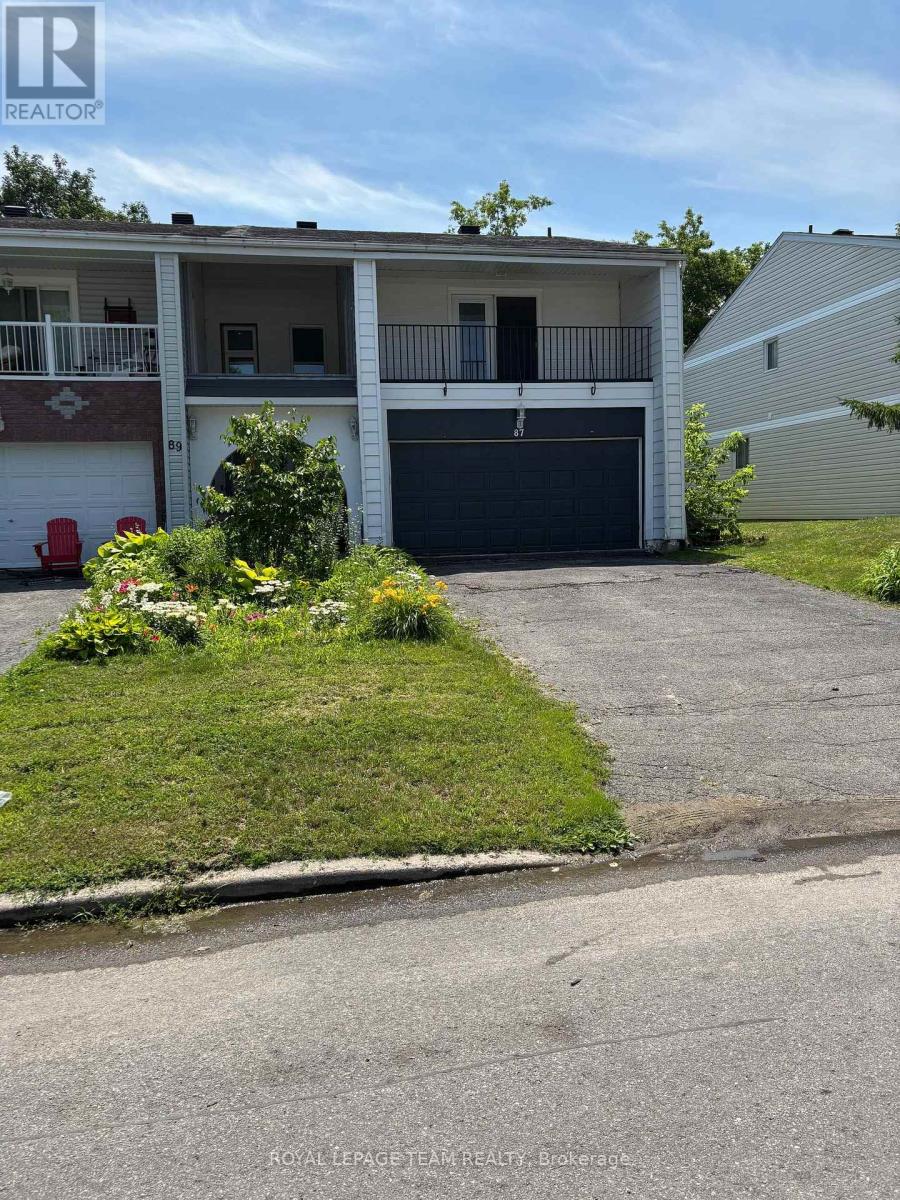
For sale
7603 - Sheahan Estates/Trend Village
$619,000
87 Grady Crescent, Ottawa, Ontario
Row / Townhouse in 7603 - Sheahan Estates/Trend Village
4
Beds
Beds
2
Baths
Baths
1500 - 2000 sqft
Sq Ft
Sq Ft
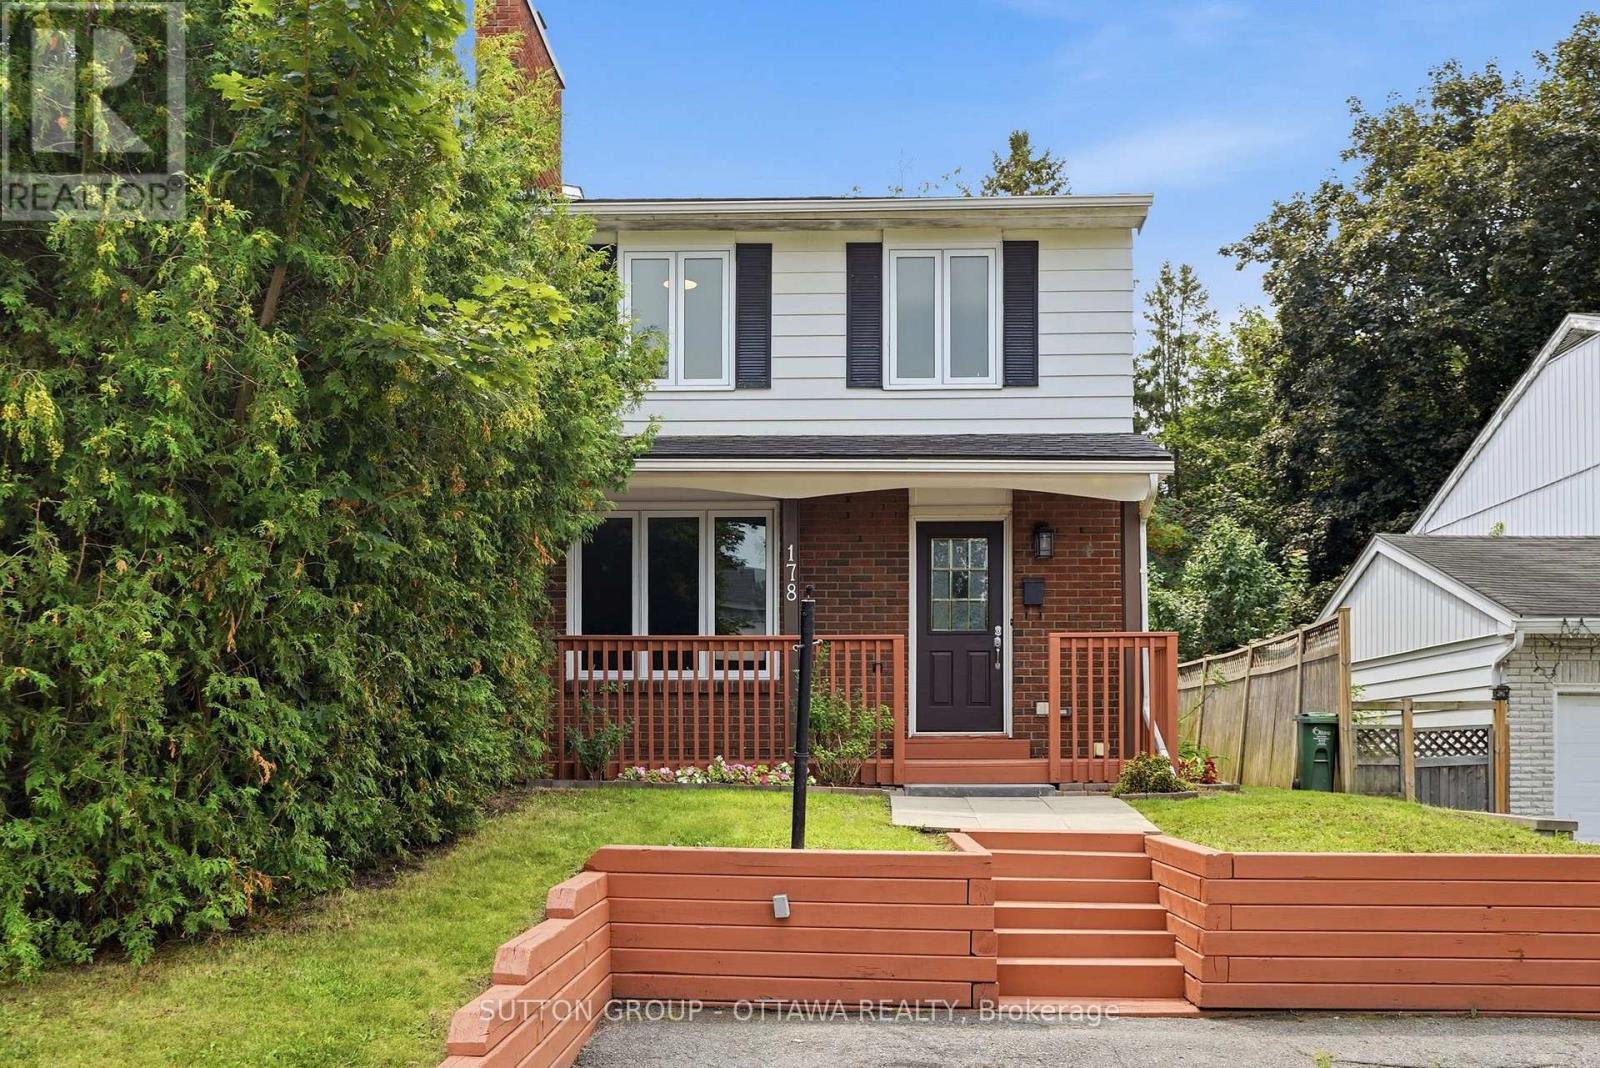
For sale
7603 - Sheahan Estates/Trend Village
$695,000
178 Mcclellan Road, Ottawa, Ontario
House in 7603 - Sheahan Estates/Trend Village
4
Beds
Beds
4
Baths
Baths
1500 - 2000 sqft
Sq Ft
Sq Ft

For sale
7603 - Sheahan Estates/Trend Village
$599,900
73 Hobart Crescent, Ottawa, Ontario
House in 7603 - Sheahan Estates/Trend Village
3
Beds
Beds
3
Baths
Baths
1500 - 2000 sqft
Sq Ft
Sq Ft
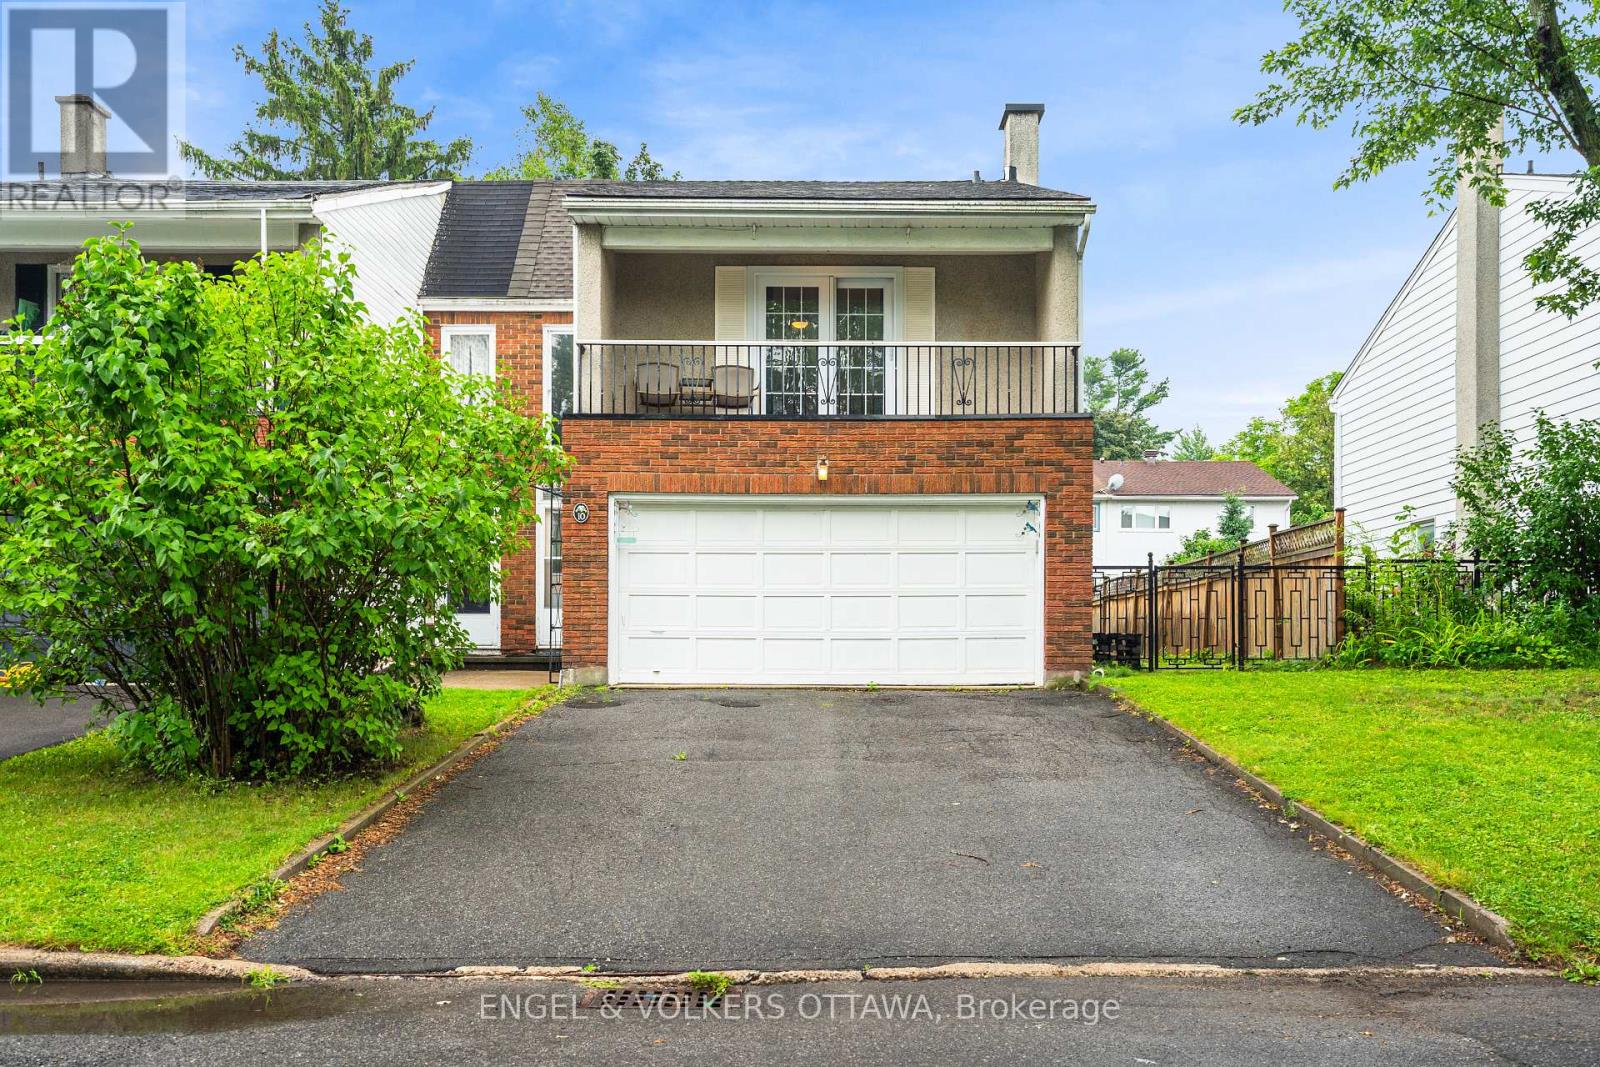
For sale
7603 - Sheahan Estates/Trend Village
$599,000
10 Estelle Crescent, Ottawa, Ontario
Row / Townhouse in 7603 - Sheahan Estates/Trend Village
4
Beds
Beds
2
Baths
Baths
1500 - 2000 sqft
Sq Ft
Sq Ft

For sale
7004 - Bayshore
$599,000
15 Birchdale Avenue, Ottawa, Ontario
Row / Townhouse in 7004 - Bayshore
3
Beds
Beds
3
Baths
Baths
1500 - 2000 sqft
Sq Ft
Sq Ft
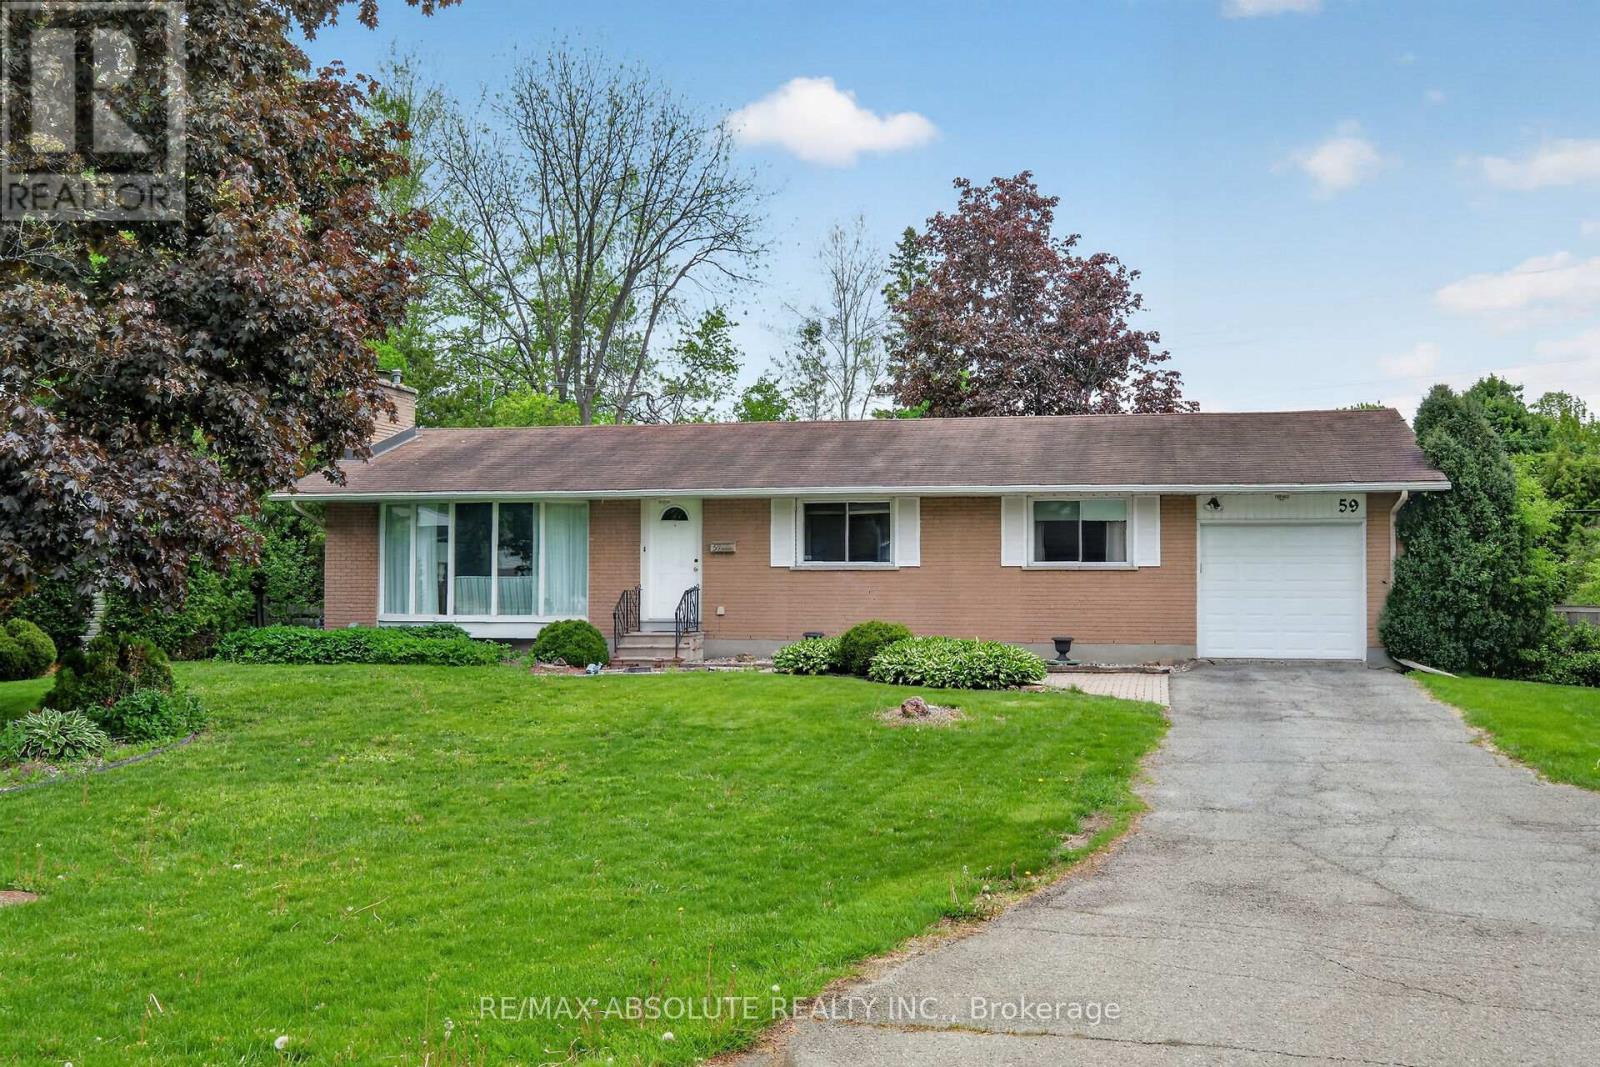
For sale
7804 - Lynwood Village
$699,900
59 Evergreen Drive, Ottawa, Ontario
House in 7804 - Lynwood Village
3
Beds
Beds
2
Baths
Baths
1500 - 2000 sqft
Sq Ft
Sq Ft
For sale
7804 - Lynwood Village
$700,000
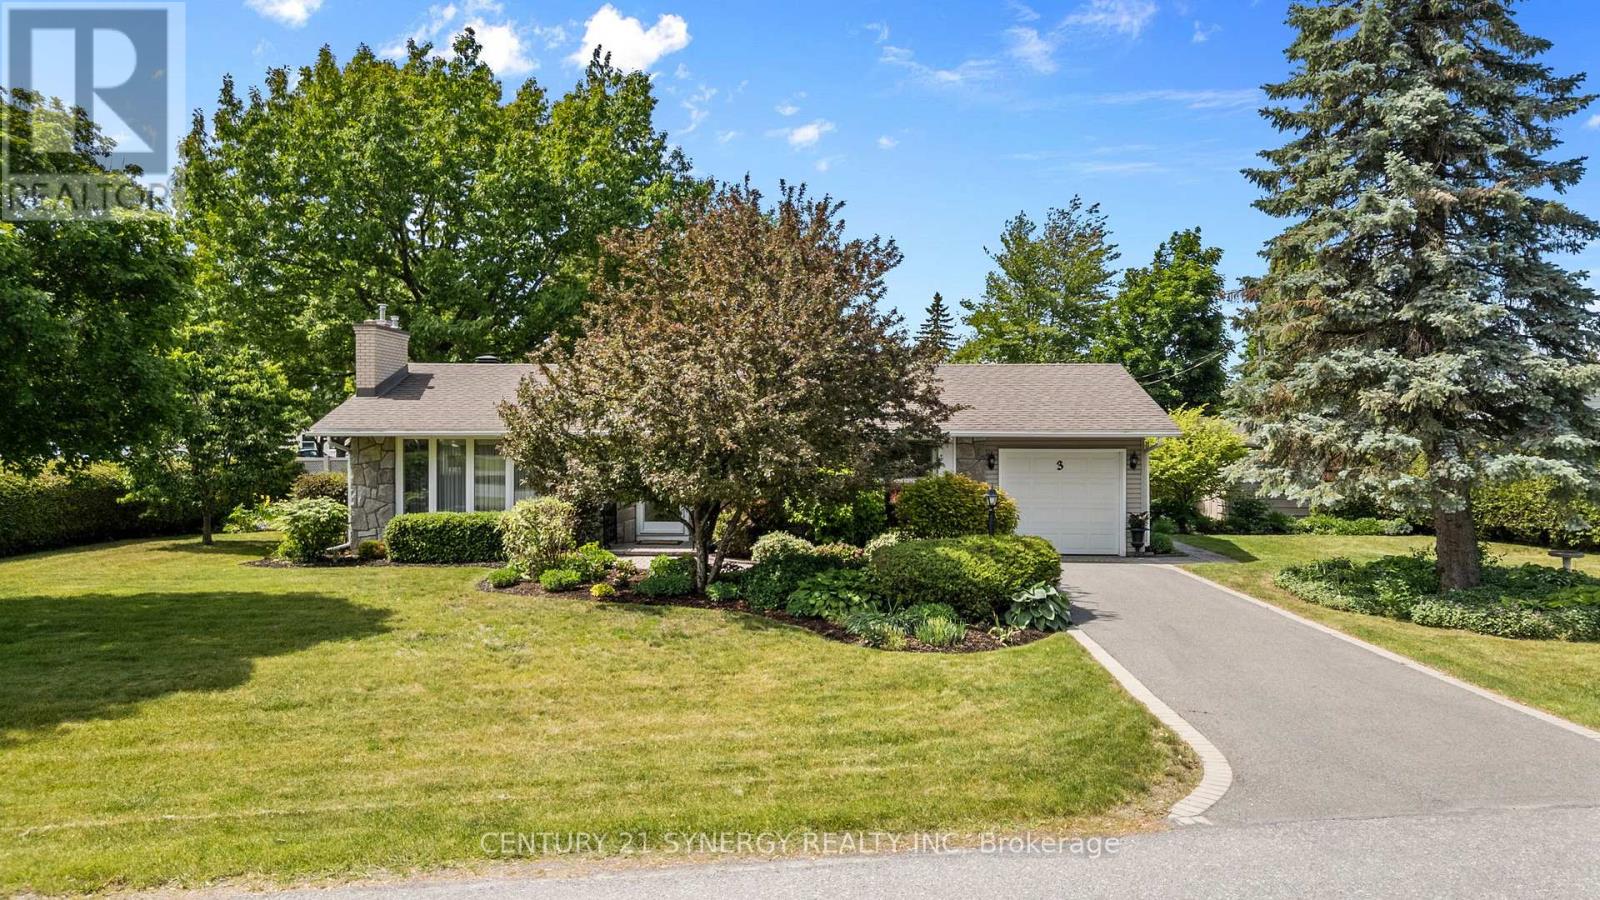
3 Auburn Street, Ottawa, Ontario
House in 7804 - Lynwood Village
3
Beds
Beds
2
Baths
Baths
700 - 1100 sqft
Sq Ft
Sq Ft
Ready to a home?
Contact a REALTOR® today!
