

800 Waba Road
Mississippi Mills,
Ontario
K0A2X0
800 Waba Road
Mississippi Mills,
Ontario
K0A2X0
Add this listing to your favourite
Shortlist it to compare later & get quick access from your account.


$1,399,900
Property overview
Building Type
House
Property Type
Single Family
Bedrooms
3
Bathrooms
2
Year Built
Neighbourhood
918 - Mississippi Mills - Pakenham
Status
For sale
Highlights
918 - Mississippi Mills - Pakenham
House
For sale
Listing description
Discover this Single Family
800 Waba Road,
Mississippi Mills
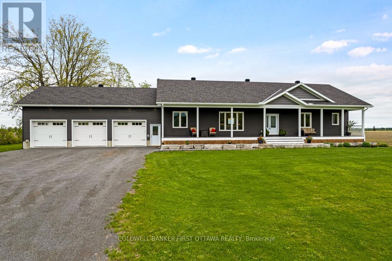
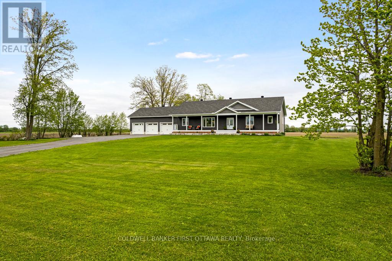
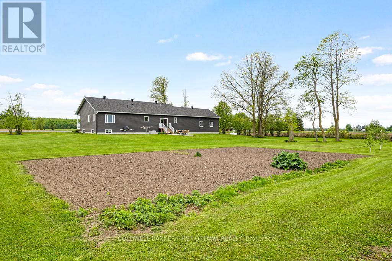
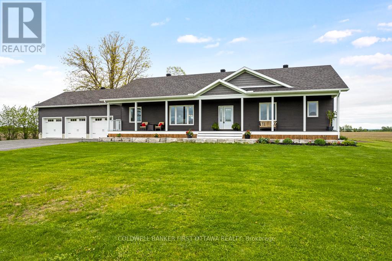
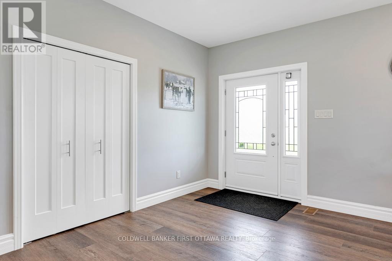
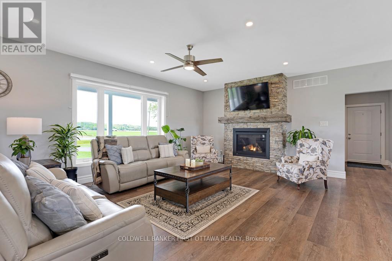
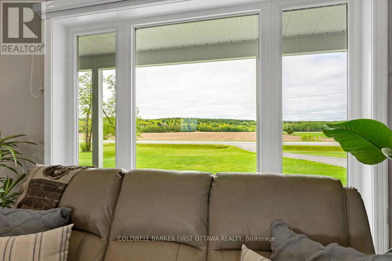
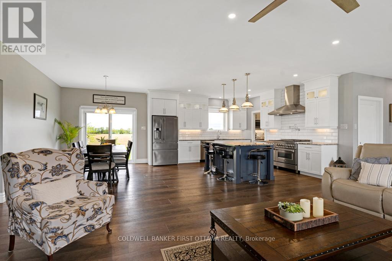
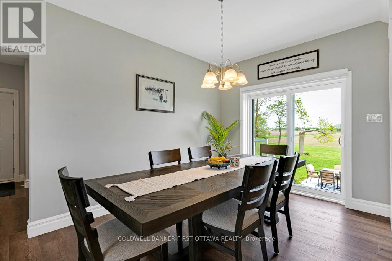
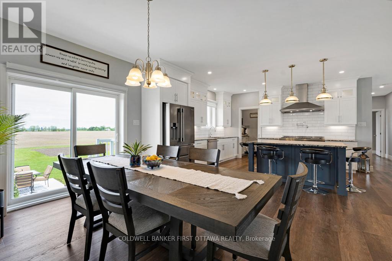
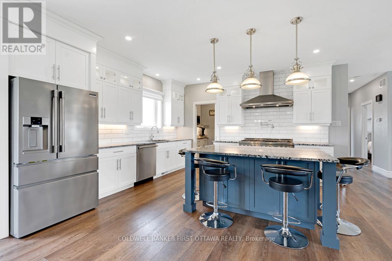
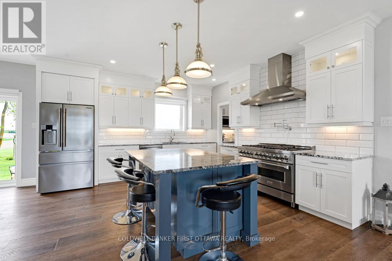
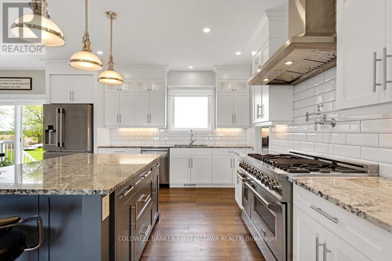
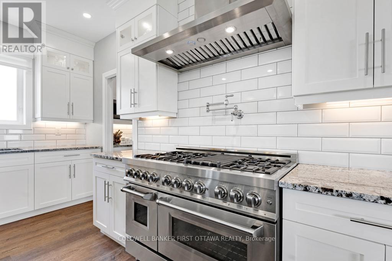
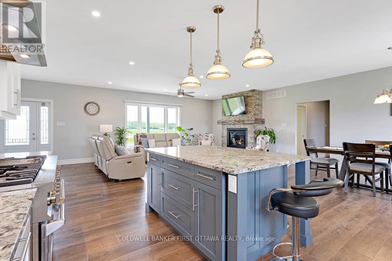
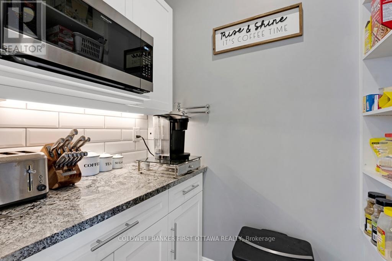
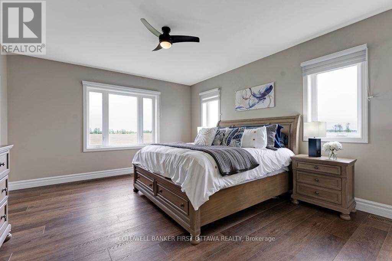
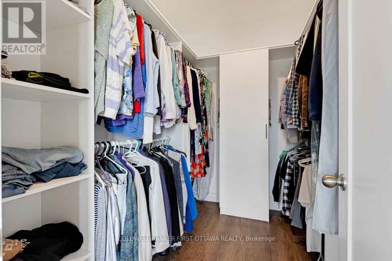
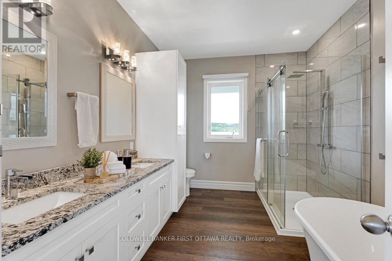
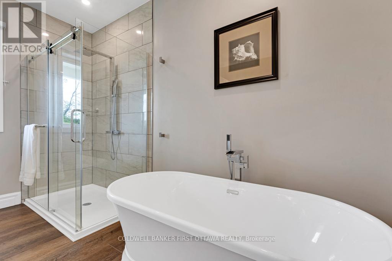
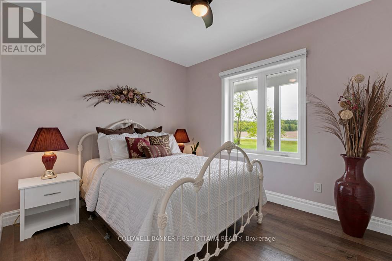
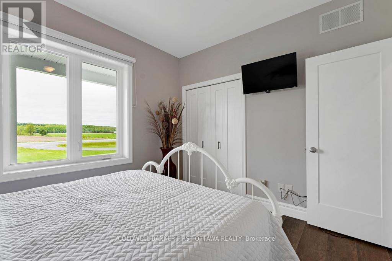
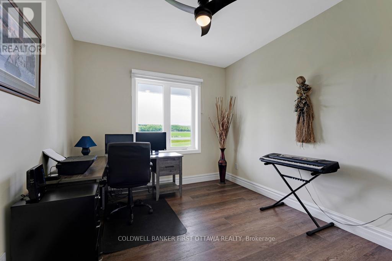
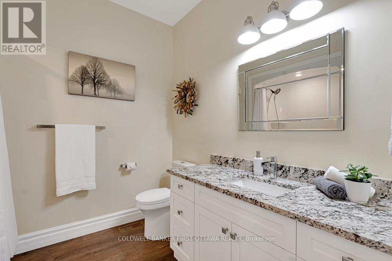
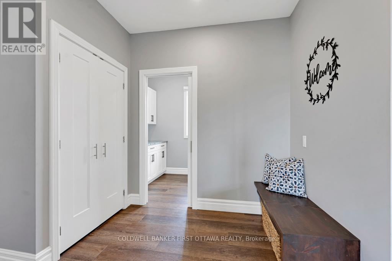
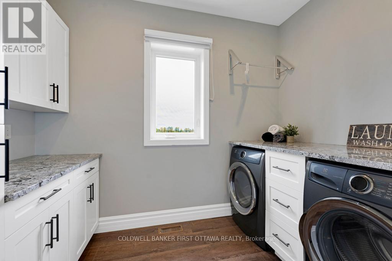
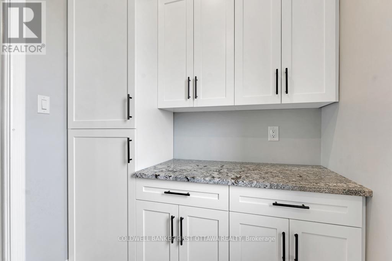
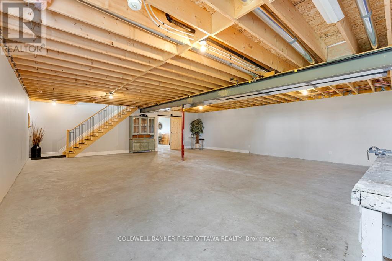
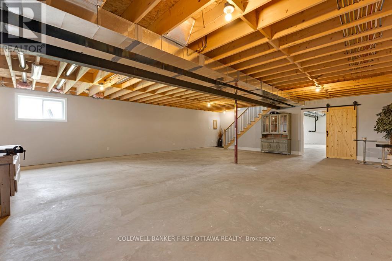
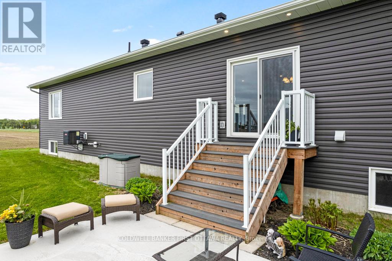
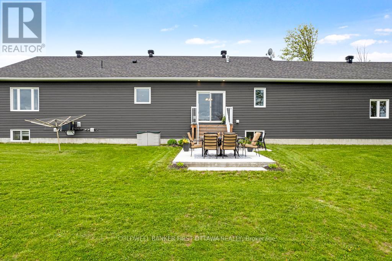
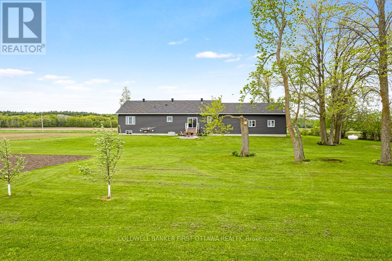
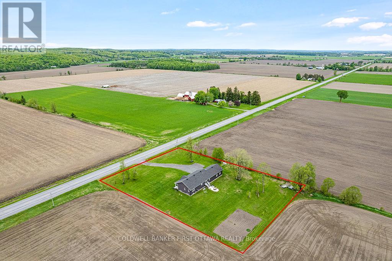
On 1.5 country acres, just outside friendly village of Pakenham, 2022 bungalow with upscale quality including energy-efficient ICF walls on main and lower levels. Welcoming Trex verandah is first of many desired features this superior-built 3 bedroom, 2 full bathroom home offers. Sunny spacious open plan with 9' ceilings. Luxury vinyl plank floors thru-out main level. Livingroom showcases Nantucket Eldorado stone fireplace that has propane insert with big glass face and reflective back, creating mesmerizing fire. Custom Dell windows have wide sills due to thickness of insulated ICF walls. Dining area patio doors to patio. Kitchen sparkles with modern detailing including Alaska solid wood cabinets, under counter lighting, beveled subway backsplash and upper glass display cabinets with interior dimmer lights. You also have built-in charging station for electronics. The family chef will appreciate Zline propane stove with pot filler and electric double ovens plus, grand island-breakfast bar. Impressive Butler's pantry has granite counters, Alaskan cabinets, microwave nook and coffee station with pot filler. Spa primary suite retreat has large windows for peaceful country views; walk-in closet with tiered rods, cabinets and pot lights. The 5-pc ensuite's cabinets flank two-sink granite vanity; two-person soaker tub with floor mounted waterfall faucet; glass shower body spray & rainhead. Two more bedrooms, 4-pc bathroom, laundry room and mud room. Lower level polished concrete floor in expansive family room and rec room plus, sliding barn door to exercise room. Lower level partly finished, awaiting your finishing plans. Hot water on demand. Hookup for a portable generator. Attached heated insulated 3-car has finished drywall and overhead propane heater; inside entry to main & lower levels. Large vegetable garden. Bell hi-speed. Cell service. On paved municipal road with curbside garbage pickup and school bus route. 10 mins Pakenham golf course & ski hill. 25 mins Kanata (id:64373)
Upcoming viewings
45.3507795
-76.3226567
800 Waba Road, Mississippi Mills, Ontario, K0A2X0
Loading WalkScore data...
Walk Score®
Transit Score®
Bike Score®
Walkability Snapshot
Understand how walkable, transit-friendly & bikeable this neighbourhood really is.
Scores are powered by Walk Score® and reflect access to daily essentials, transit and bike routes near this area.
🚶Walk Score®
🚊Transit Score
🚲Bike Score
Liveability scores for this neighbourhood
Powered by Walk Score®
Use these scores as a quick guide only. Check local transit, bike paths
and walk routes to plan your day-to-day life.
Google Maps
Explore the exact location, nearby amenities, and community vibe.
Listing Details
Last updated:
2026-08-25
Key facts
Price
$1,399,900
Property type
Single Family
Bedrooms
3
Bathrooms
2
Stories
1
Interior size
2000 - 2500 sqft
Year built / Age
0 to 5 years
Parking options
Attached Garage, Garage
Total spaces
9
Interior & features
Cooling
Central air conditioning, Air exchanger
Heating
Forced air
Heating fuel
Propane
Basement
Full (Partially finished)
Appliances
Garage door opener remote(s), Water Heater - Tankless, Water softener, Water Treatment, Blinds, Dishwasher, Dryer, Garage door opener, Hood Fan, Hot Water Instant, Stove, Washer, Window Coverings, Refrigerator
Fireplace
True
Exterior finish
Vinyl siding
Key features
Lighting, Level, Country residential
Lot, amenities & extras
Lot size
220 x 300 FT|1/2 - 1.99 acres
Community features
School Bus
Nearby amenities
Golf Nearby, Ski area, Place of Worship, Schools
Landscape
Landscaped
Water
Dug Well
Sewer
Septic System
Rooms
| Level | Type | Length | Width | Dimensions |
|---|---|---|---|---|
| Lower Level | Family Room | 11.95 m | 8.92 m | 11.95 m x 8.92 m |
| Lower Level | Recreational, Games Room | 8.43 m | 4.19 m | 8.43 m x 4.19 m |
| Lower Level | Exercise Room | 4.73 m | 3.98 m | 4.73 m x 3.98 m |
| Lower Level | Utility Room | 4.62 m | 3.02 m | 4.62 m x 3.02 m |
| Main Level | Foyer | 3.22 m | 2.07 m | 3.22 m x 2.07 m |
| Main Level | Bedroom 3 | 3.64 m | 3.07 m | 3.64 m x 3.07 m |
| Main Level | Bathroom | 2.64 m | 2.39 m | 2.64 m x 2.39 m |
| Main Level | Living Room | 6.6 m | 4.46 m | 6.6 m x 4.46 m |
| Main Level | Dining Room | 4.38 m | 2.87 m | 4.38 m x 2.87 m |
| Main Level | Kitchen | 4.56 m | 4.55 m | 4.56 m x 4.55 m |
| Main Level | Pantry | 2.04 m | 1.22 m | 2.04 m x 1.22 m |
| Main Level | Laundry Room | 3.04 m | 1.91 m | 3.04 m x 1.91 m |
| Main Level | Mud Room | 3.09 m | 2.69 m | 3.09 m x 2.69 m |
| Main Level | Primary Bedroom | 5.75 m | 4.37 m | 5.75 m x 4.37 m |
| Main Level | Bathroom | 3.84 m | 2.77 m | 3.84 m x 2.77 m |
| Main Level | Bedroom 2 | 4.1 m | 3.1 m | 4.1 m x 3.1 m |
Mortgage Calculator
$500,000
$100,000
$5,000,000
Adjust the total amount you plan to borrow.
5%
1%
15%
25 years
10 years
40 years
Monthly Payment
$0
This is an approximate monthly payment based on your inputs.
Total Interest Paid
$0
Add this listing to your favourite
Shortlist it to compare later & get quick access from your account.

Comparables
For sale
604 - Casselman
$1,399,900
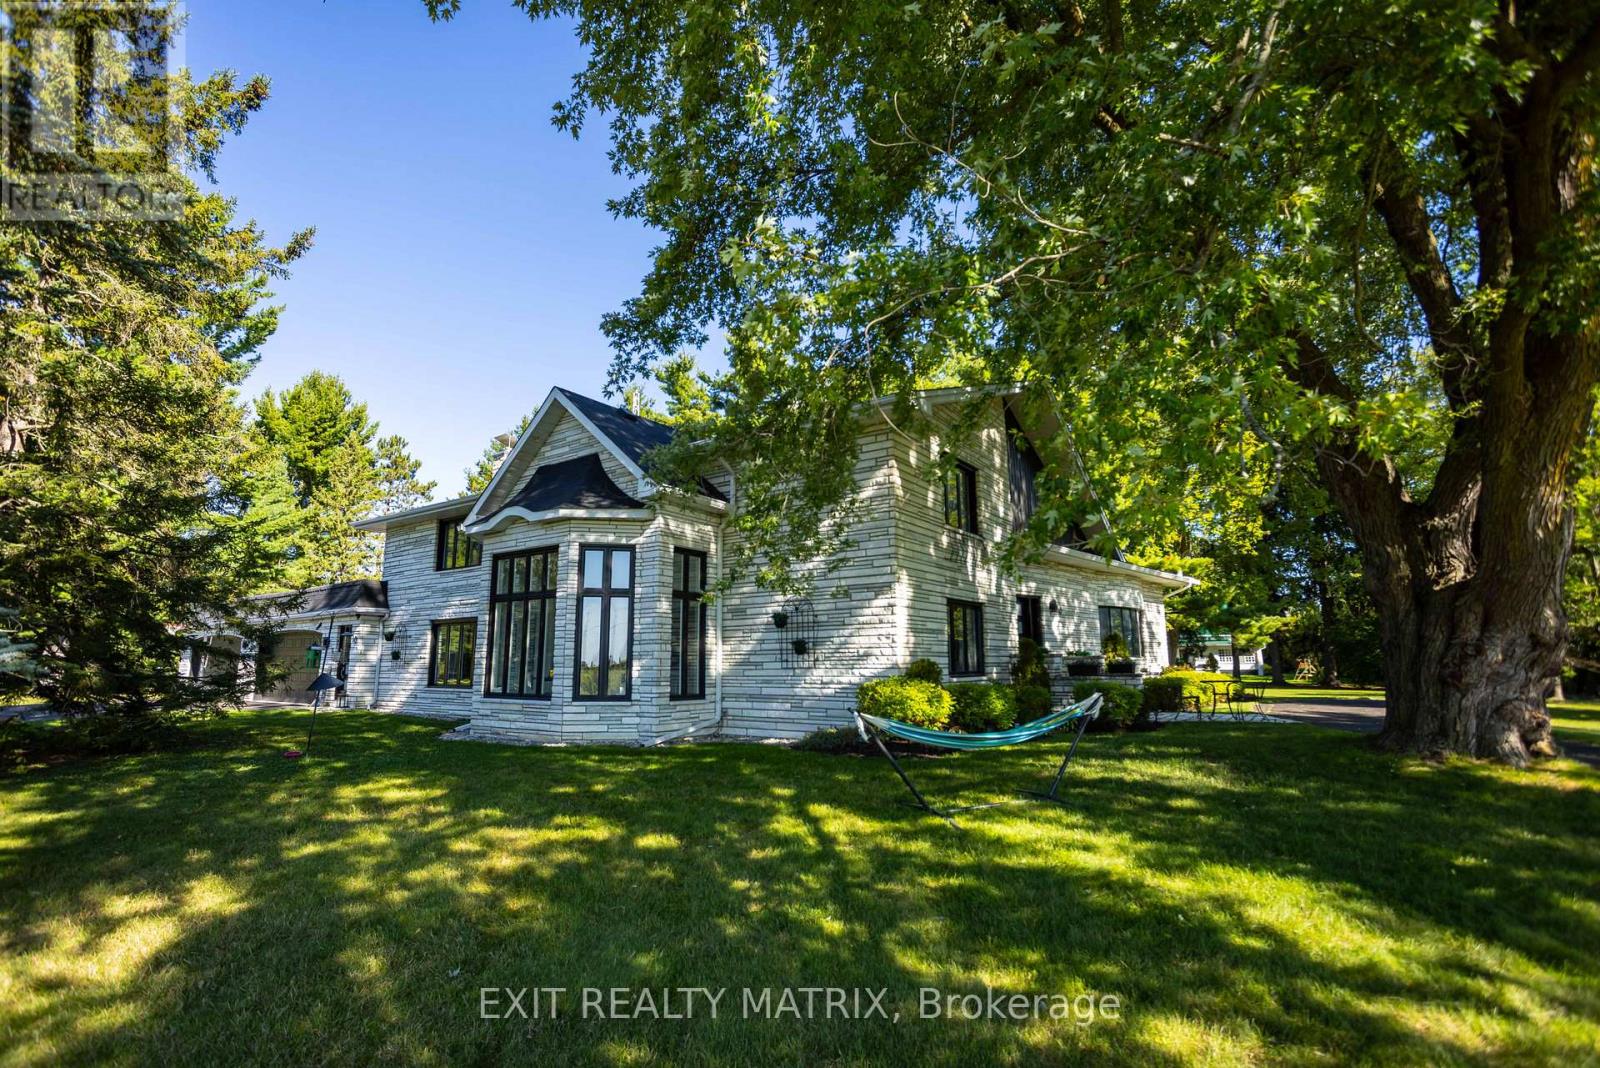
10 Riviere Nation Nord Road, Casselman, Ontario
House in 604 - Casselman
4
Beds
Beds
5
Baths
Baths
5000 - 100000 sqft
Sq Ft
Sq Ft
For sale
1603 - Osgoode
$1,399,900
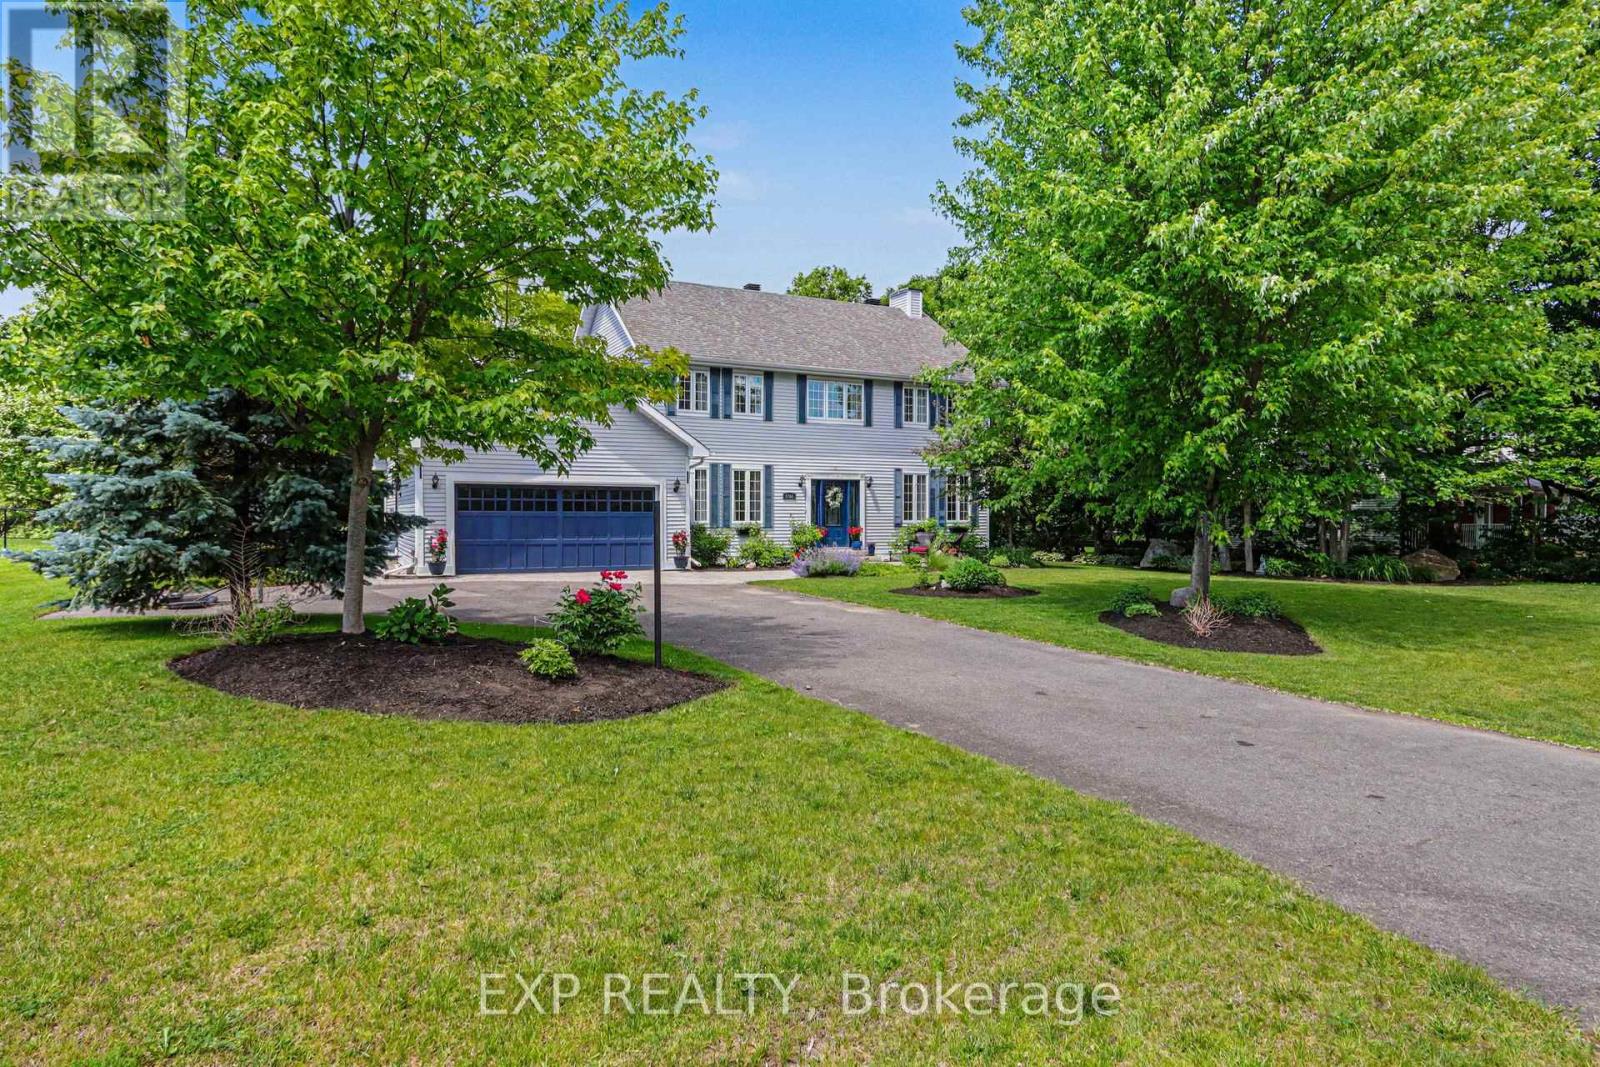
5781 Gowan Gate, Ottawa, Ontario
House in 1603 - Osgoode
6
Beds
Beds
4
Baths
Baths
2500 - 3000 sqft
Sq Ft
Sq Ft
For sale
1605 - Osgoode Twp North of Reg Rd 6
$1,399,999
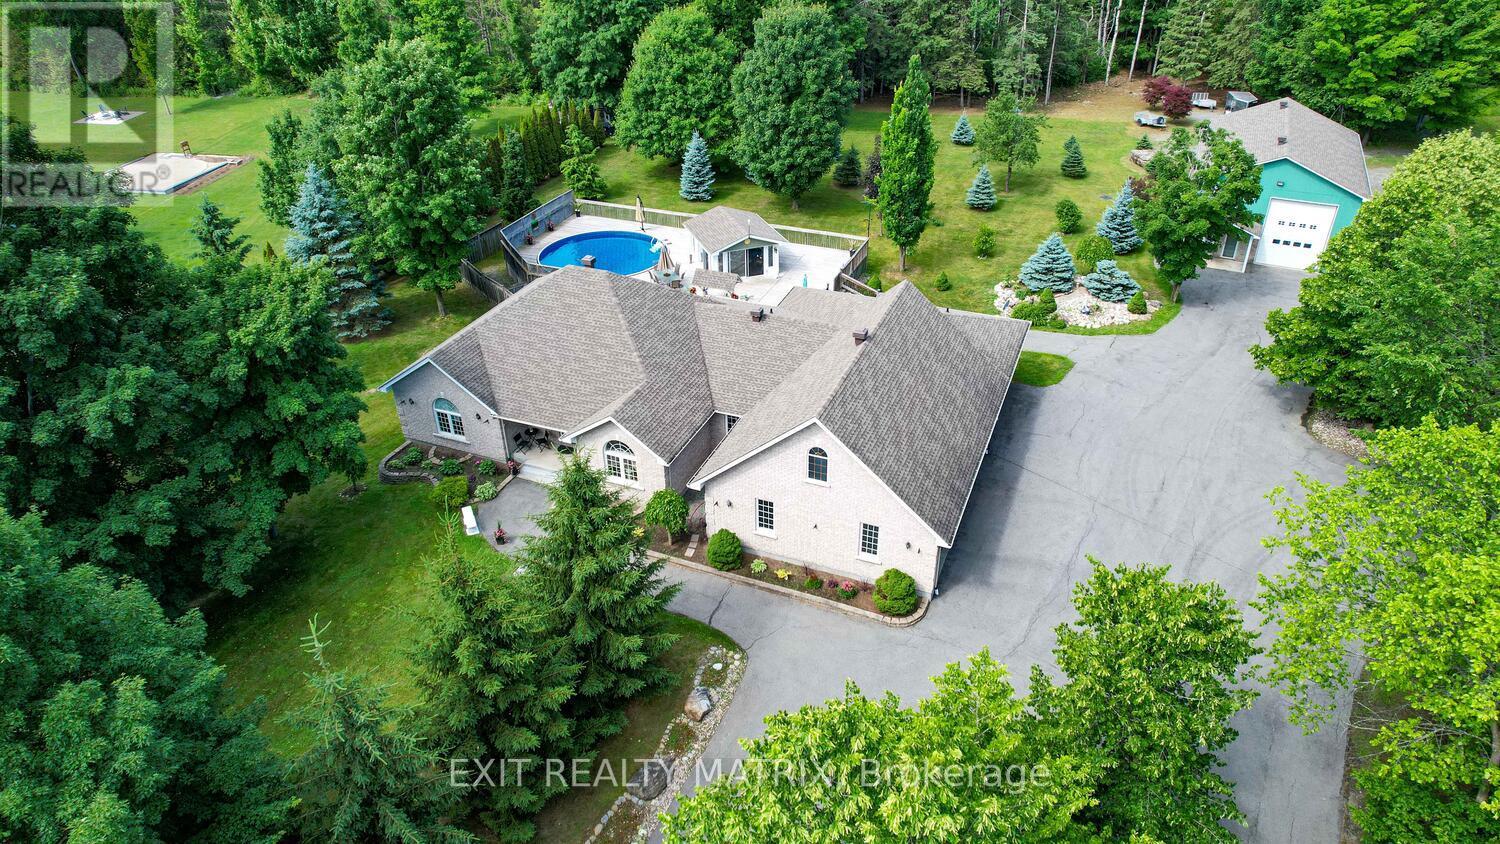
2573 Mitchell Street, Ottawa, Ontario
House in 1605 - Osgoode Twp North of Reg Rd 6
4
Beds
Beds
4
Baths
Baths
2500 - 3000 sqft
Sq Ft
Sq Ft
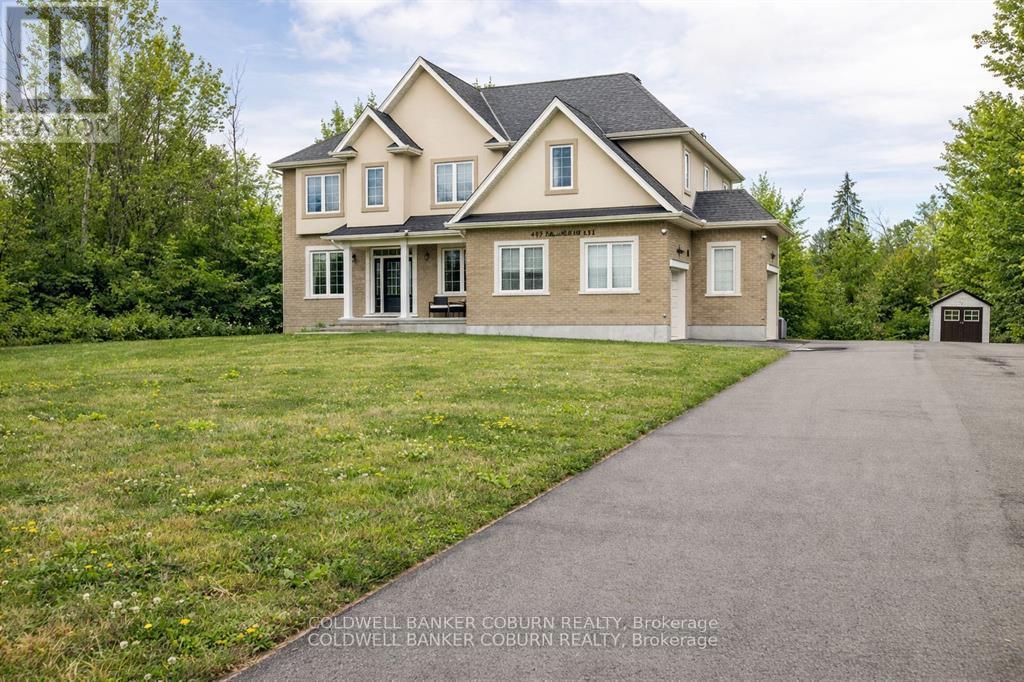
For sale
9104 - Huntley Ward (South East)
$1,399,999
549 Osmond Daley Drive, Ottawa, Ontario
House in 9104 - Huntley Ward (South East)
5
Beds
Beds
4
Baths
Baths
3000 - 3500 sqft
Sq Ft
Sq Ft
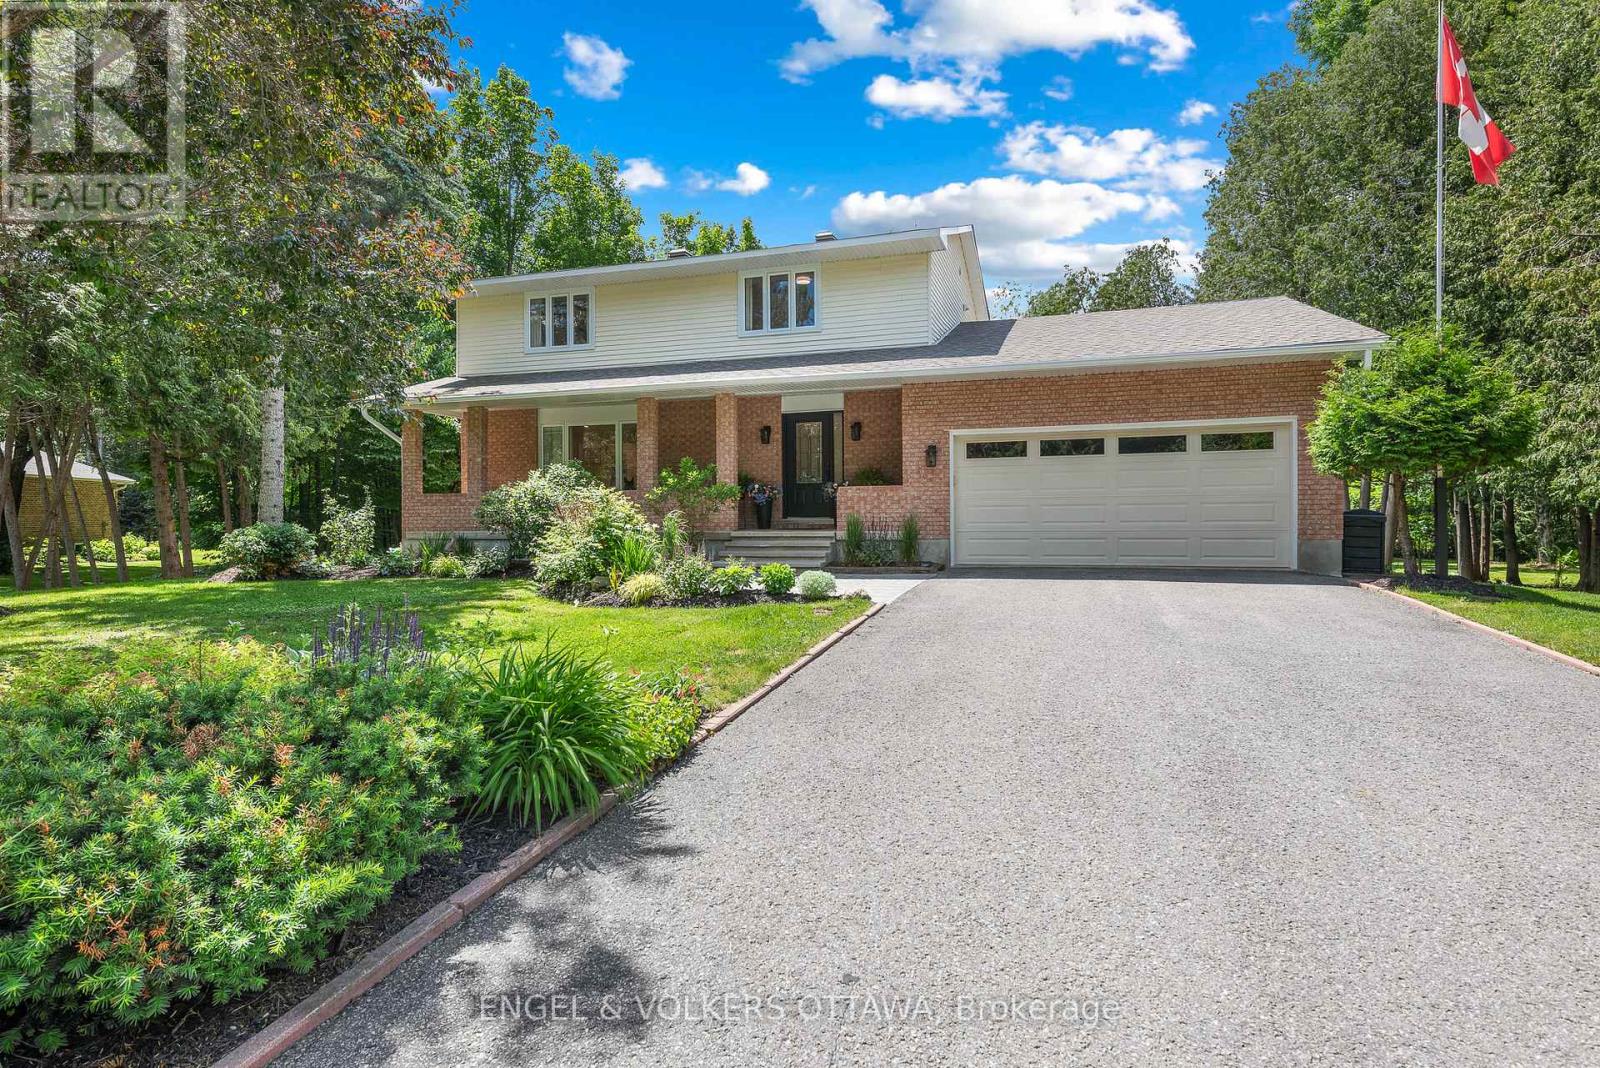
For sale
8209 - Goulbourn Twp From Franktown Rd/South To Rideau
$1,399,000
80 Richland Drive, Ottawa, Ontario
House in 8209 - Goulbourn Twp From Franktown Rd/South To Rideau
4
Beds
Beds
3
Baths
Baths
2000 - 2500 sqft
Sq Ft
Sq Ft
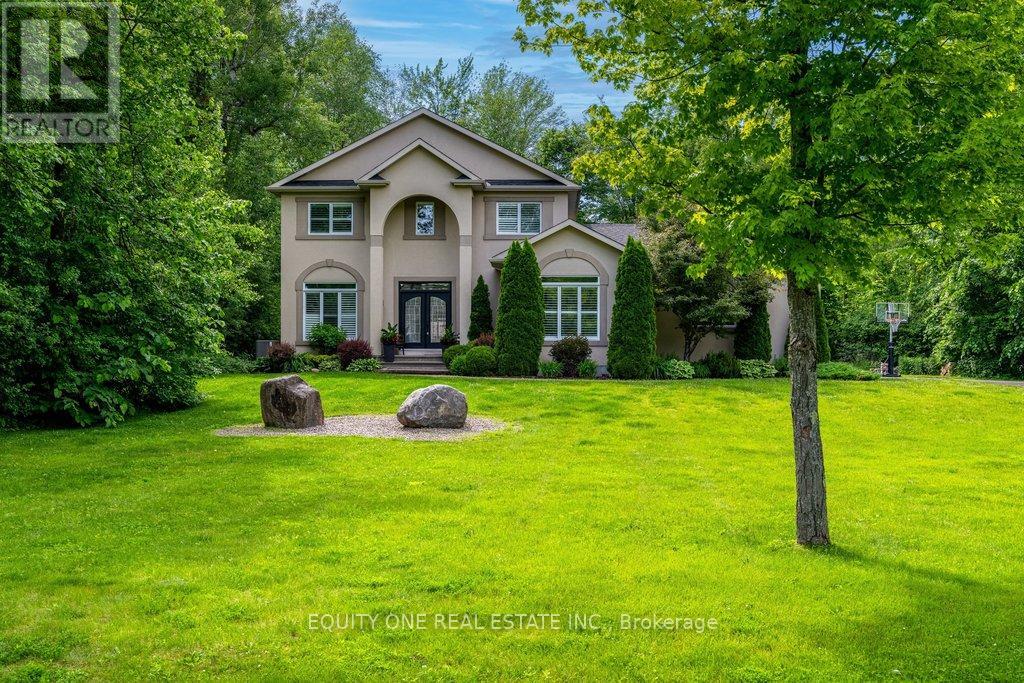
For sale
9104 - Huntley Ward (South East)
$1,399,000
133 Arbourbrook Boulevard, Ottawa, Ontario
House in 9104 - Huntley Ward (South East)
5
Beds
Beds
4
Baths
Baths
2500 - 3000 sqft
Sq Ft
Sq Ft
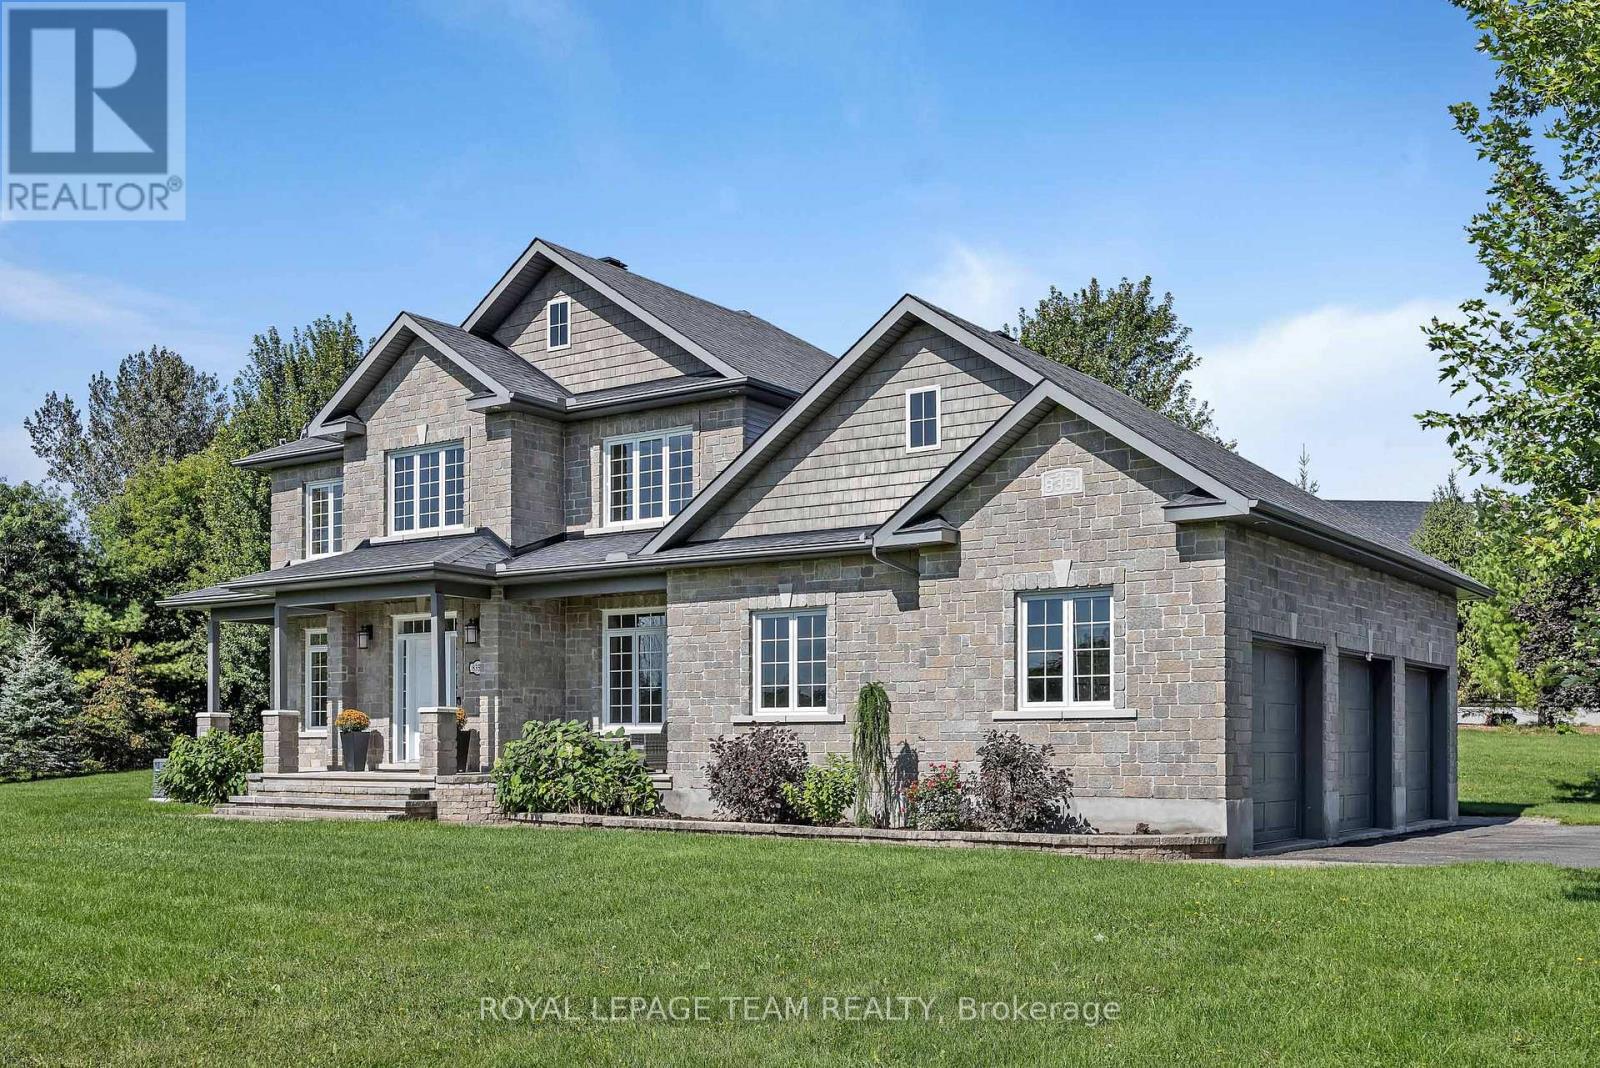
For sale
1602 - Metcalfe
$1,399,000
8351 Lourdes Way, Ottawa, Ontario
House in 1602 - Metcalfe
5
Beds
Beds
4
Baths
Baths
2500 - 3000 sqft
Sq Ft
Sq Ft
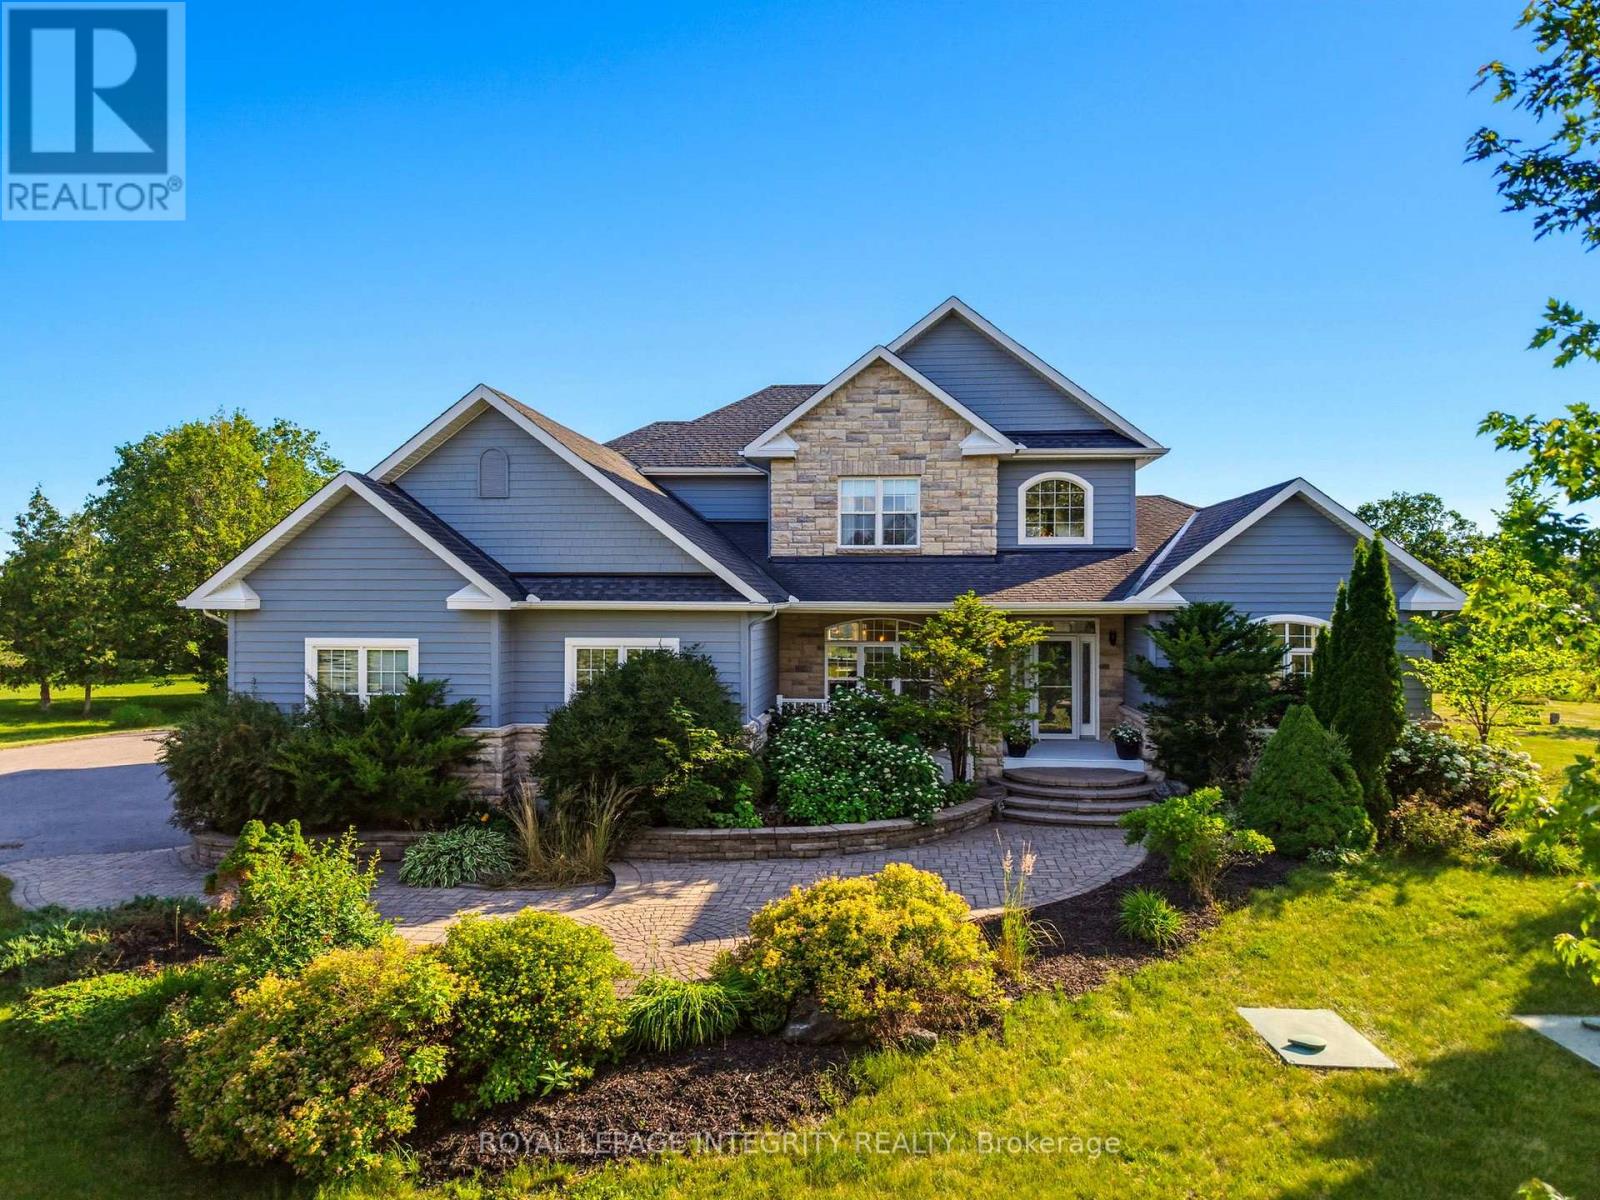
For sale
9105 - Huntley Ward (South West)
$1,398,888
562 Pennycross Lane, Ottawa, Ontario
House in 9105 - Huntley Ward (South West)
7
Beds
Beds
4
Baths
Baths
3500 - 5000 sqft
Sq Ft
Sq Ft
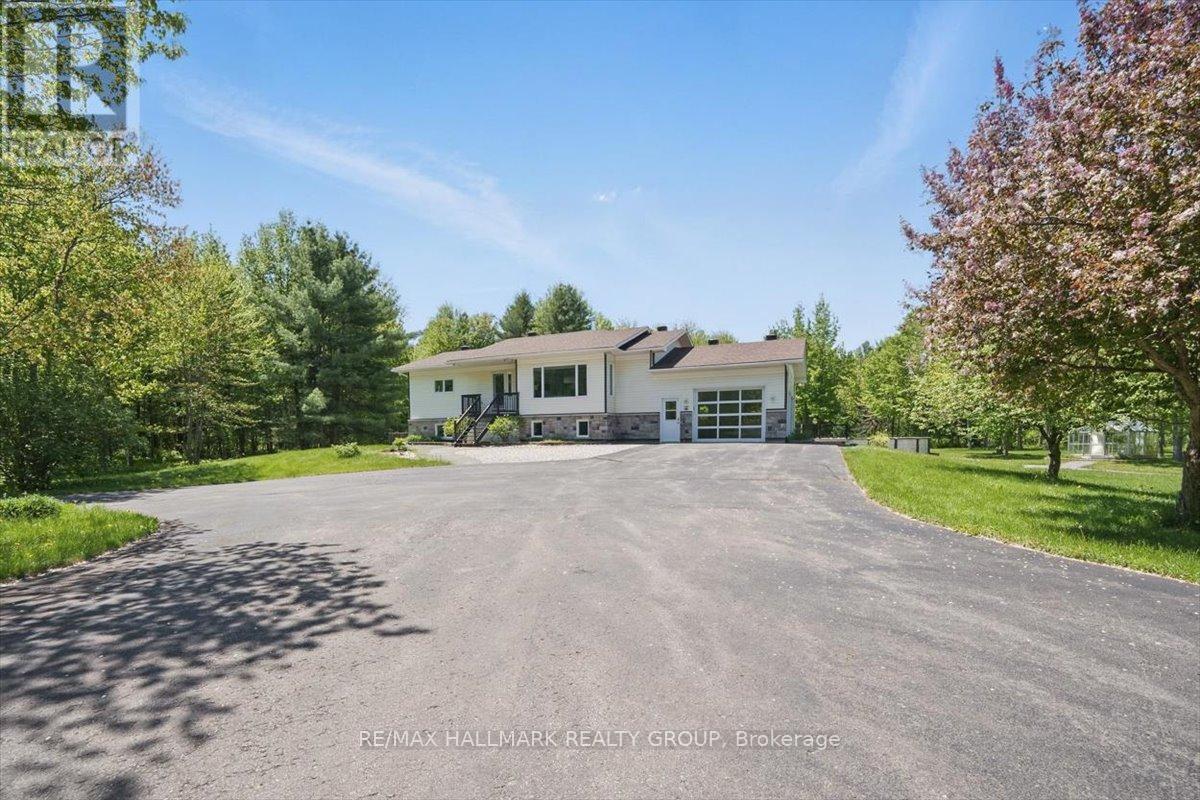
For sale
605 - The Nation Municipality
$1,395,000
1720 Des Pins Road, The Nation, Ontario
House in 605 - The Nation Municipality
3
Beds
Beds
2
Baths
Baths
1100 - 1500 sqft
Sq Ft
Sq Ft
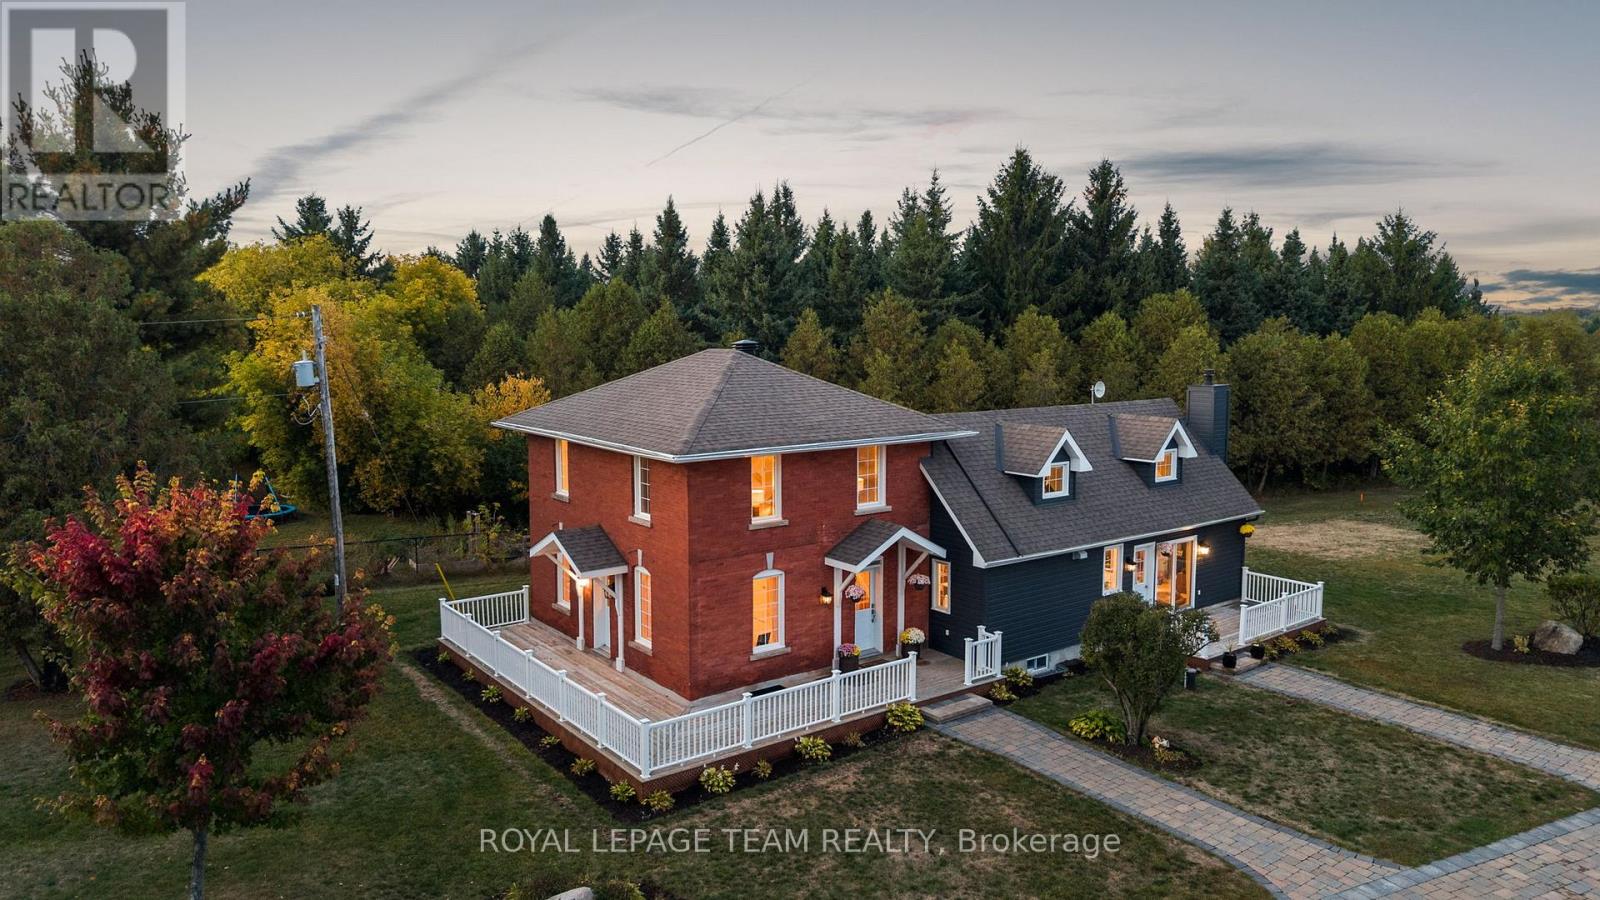
For sale
8004 - Manotick South to Roger Stevens
$1,395,000
6101 First Line Road, Ottawa, Ontario
House in 8004 - Manotick South to Roger Stevens
3
Beds
Beds
3
Baths
Baths
2000 - 2500 sqft
Sq Ft
Sq Ft
Ready to a home?
Contact a REALTOR® today!
