

5781 Gowan Gate
Ottawa,
Ontario
K0A2W0
5781 Gowan Gate
Ottawa,
Ontario
K0A2W0
Add this listing to your favourite
Shortlist it to compare later & get quick access from your account.
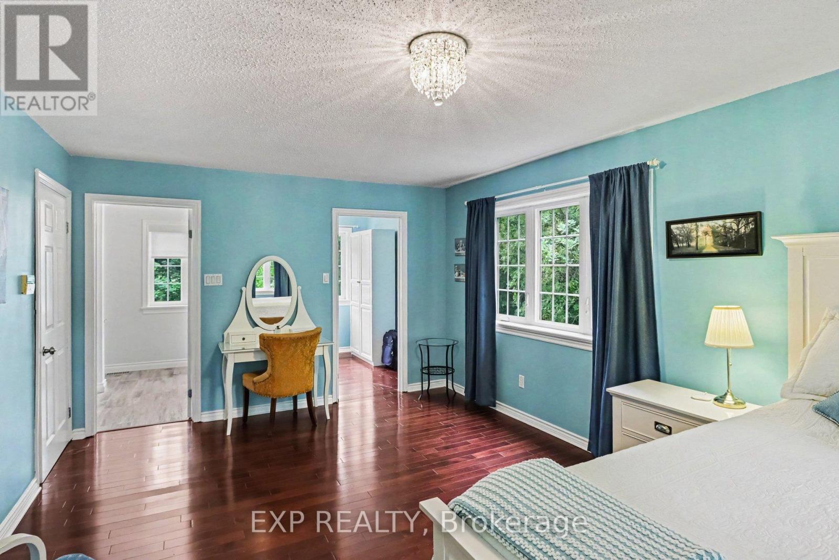
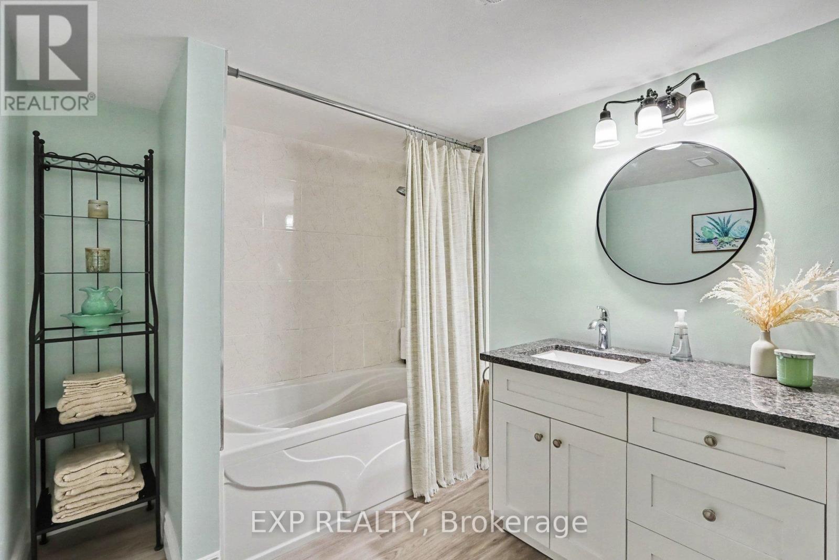
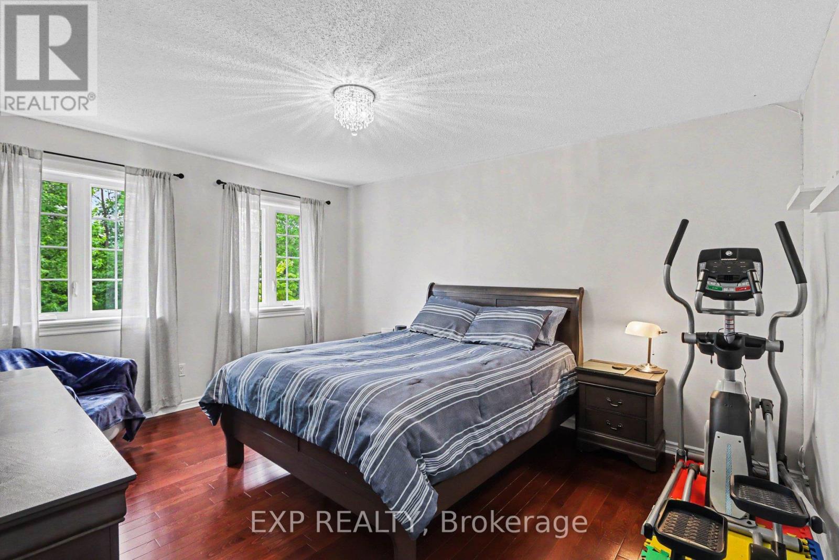
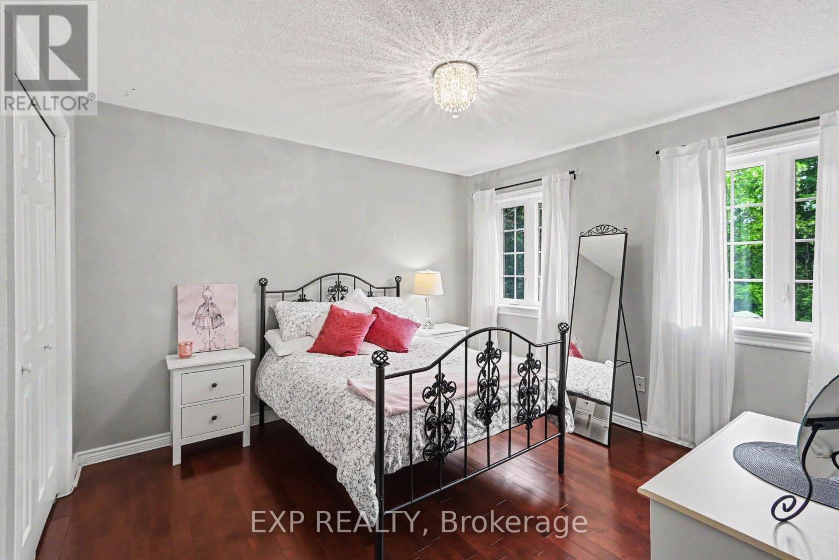
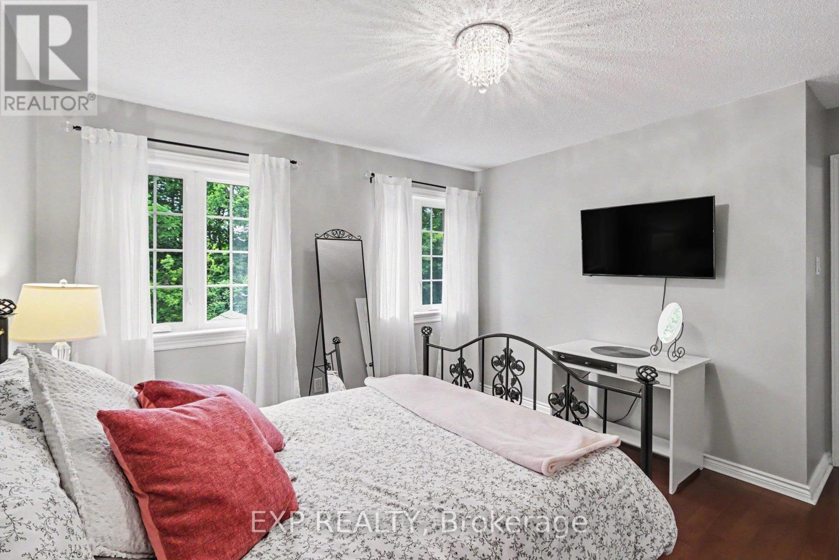
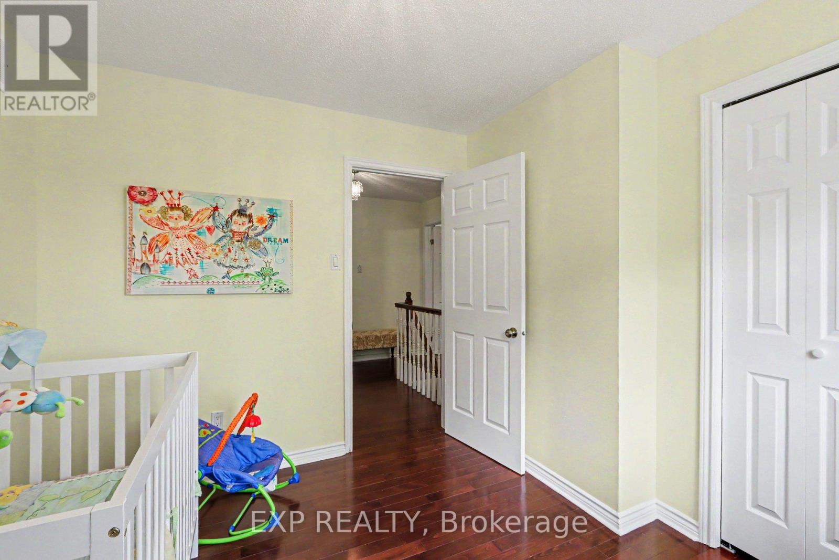
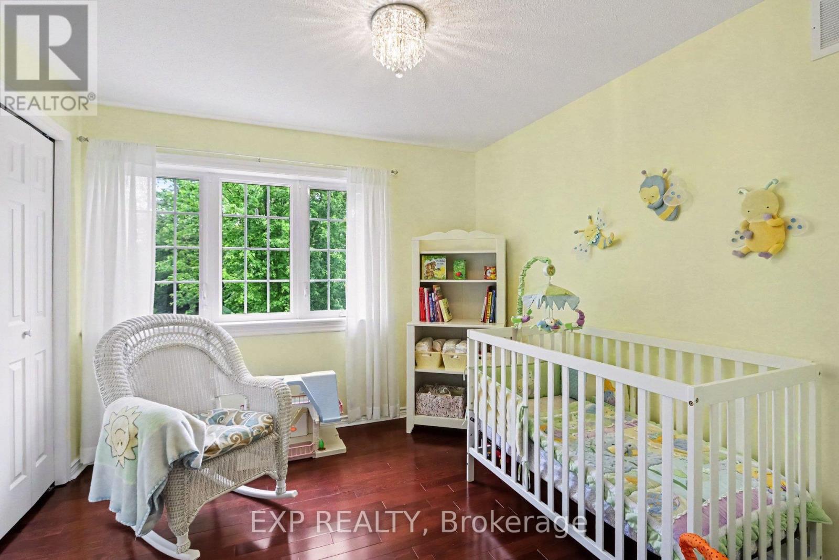
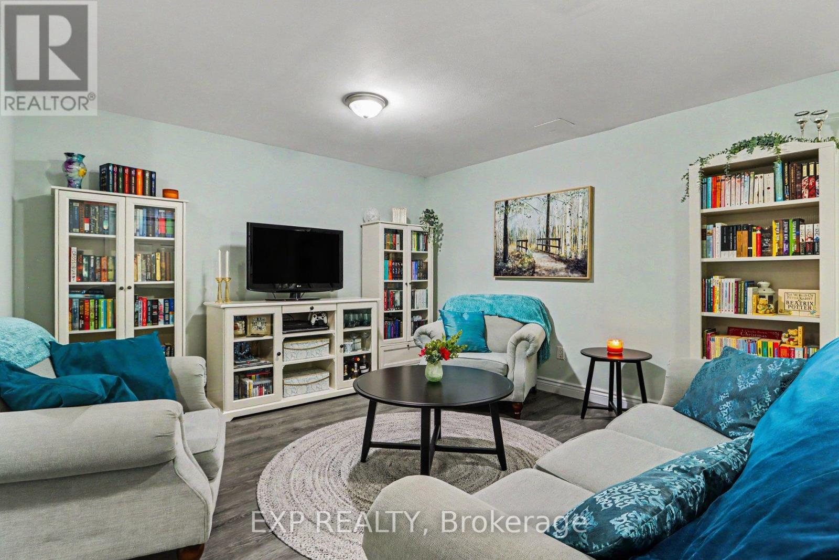


$1,399,900
Property overview
Building Type
House
Property Type
Single Family
Bedrooms
6
Bathrooms
4
Year Built
Neighbourhood
1603 - Osgoode
Status
For sale
Highlights
1603 - Osgoode
House
For sale
Listing description
Discover this Single Family
5781 Gowan Gate,
Ottawa
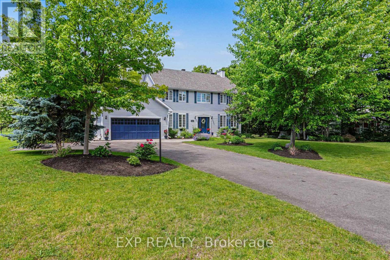
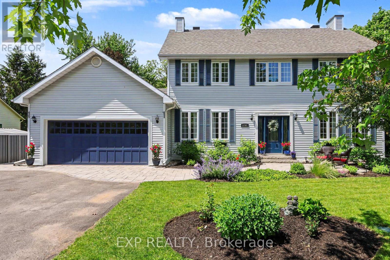
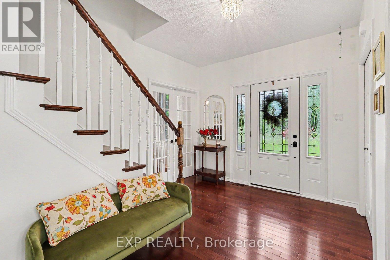
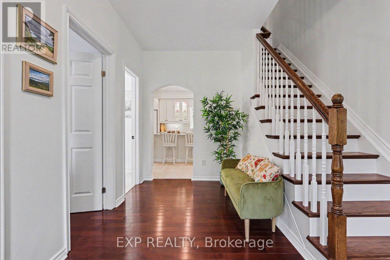
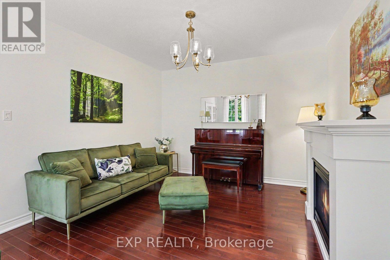
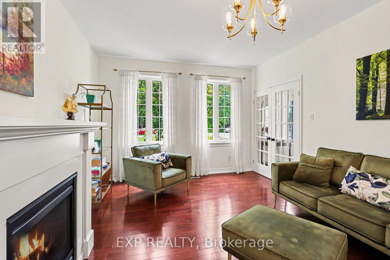
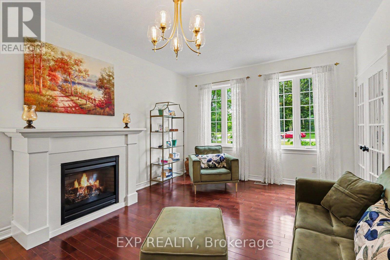
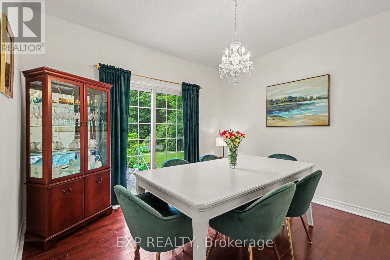
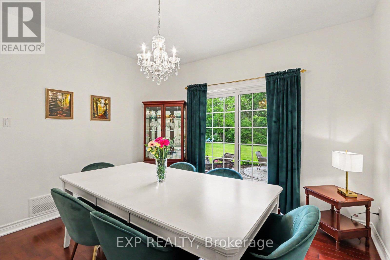
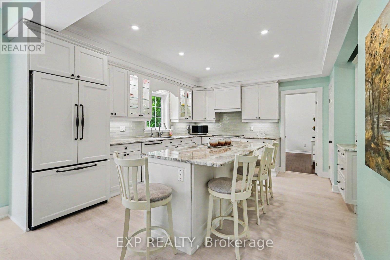
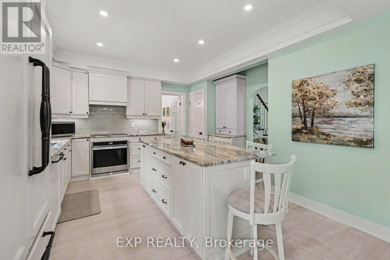
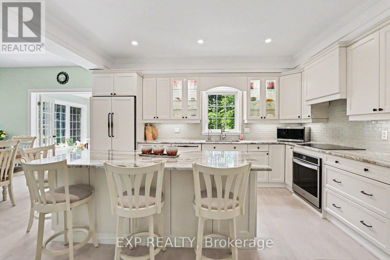
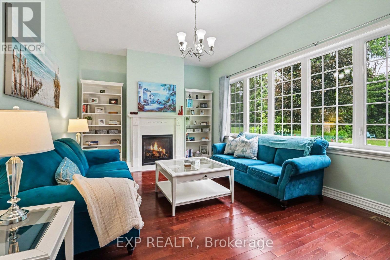
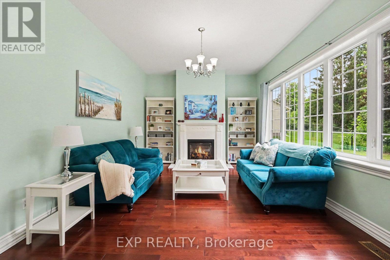
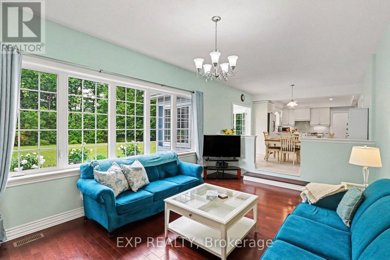
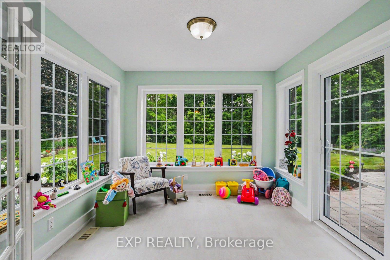
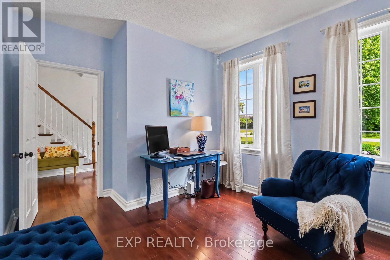
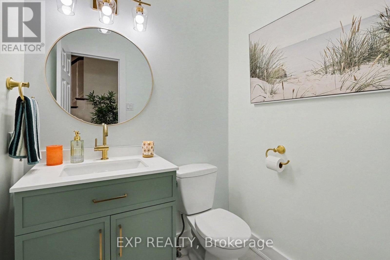
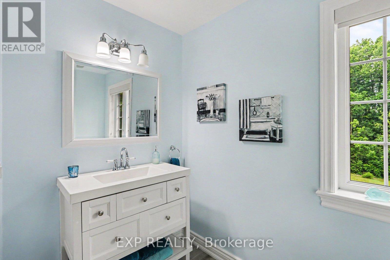
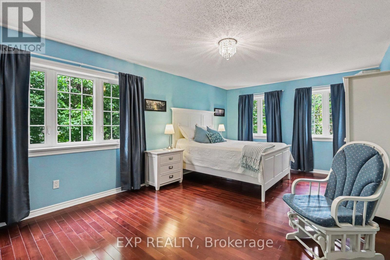
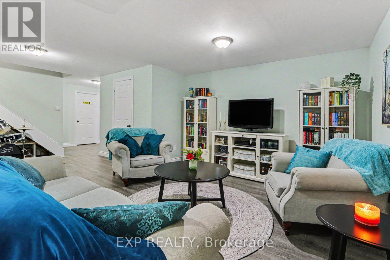
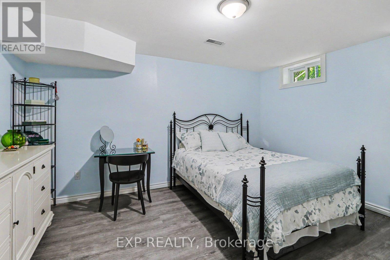
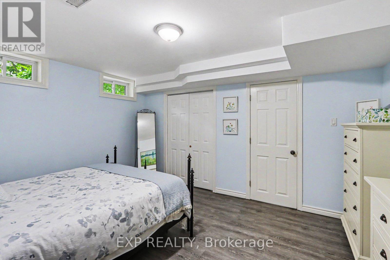
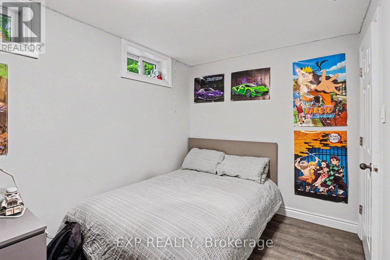
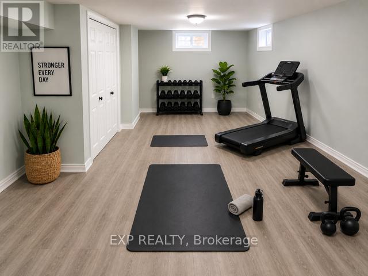
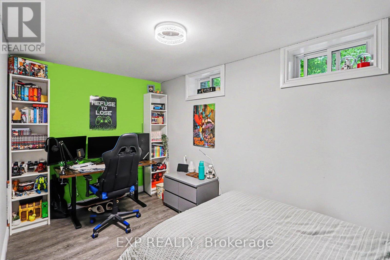
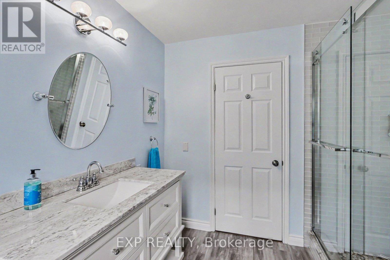
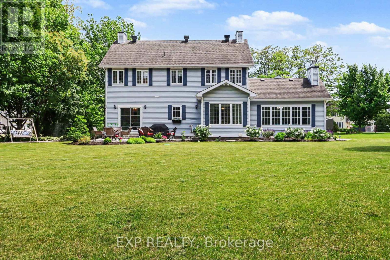
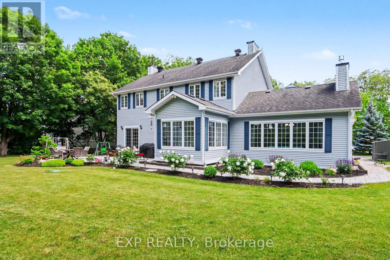
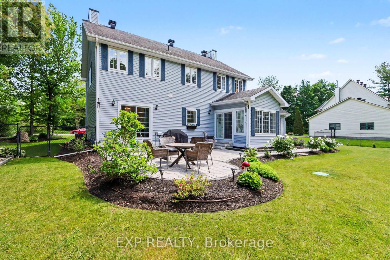
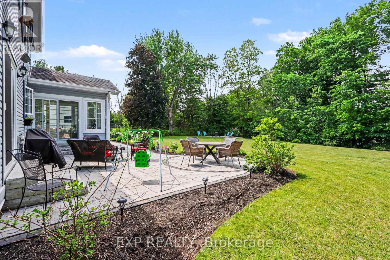
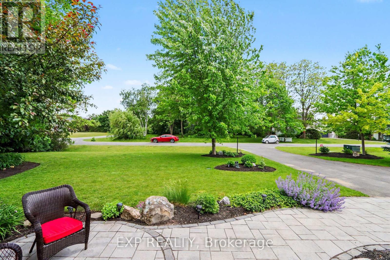
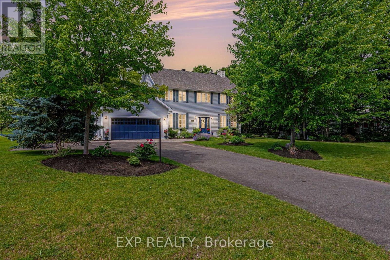
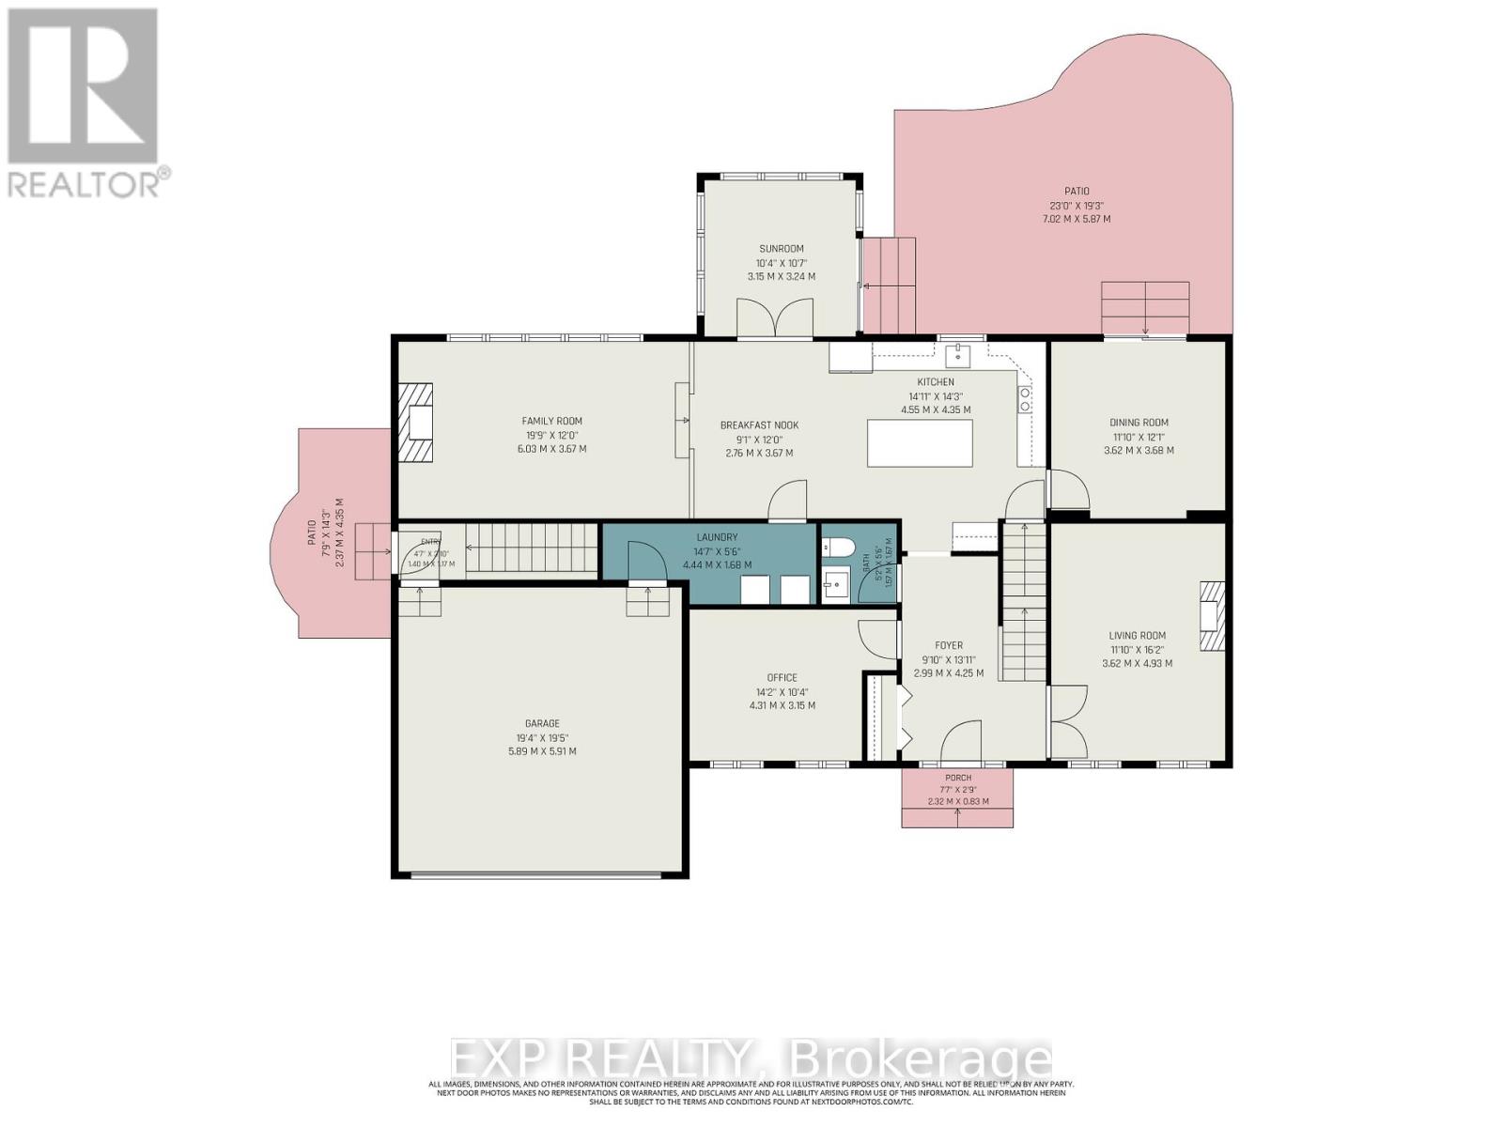
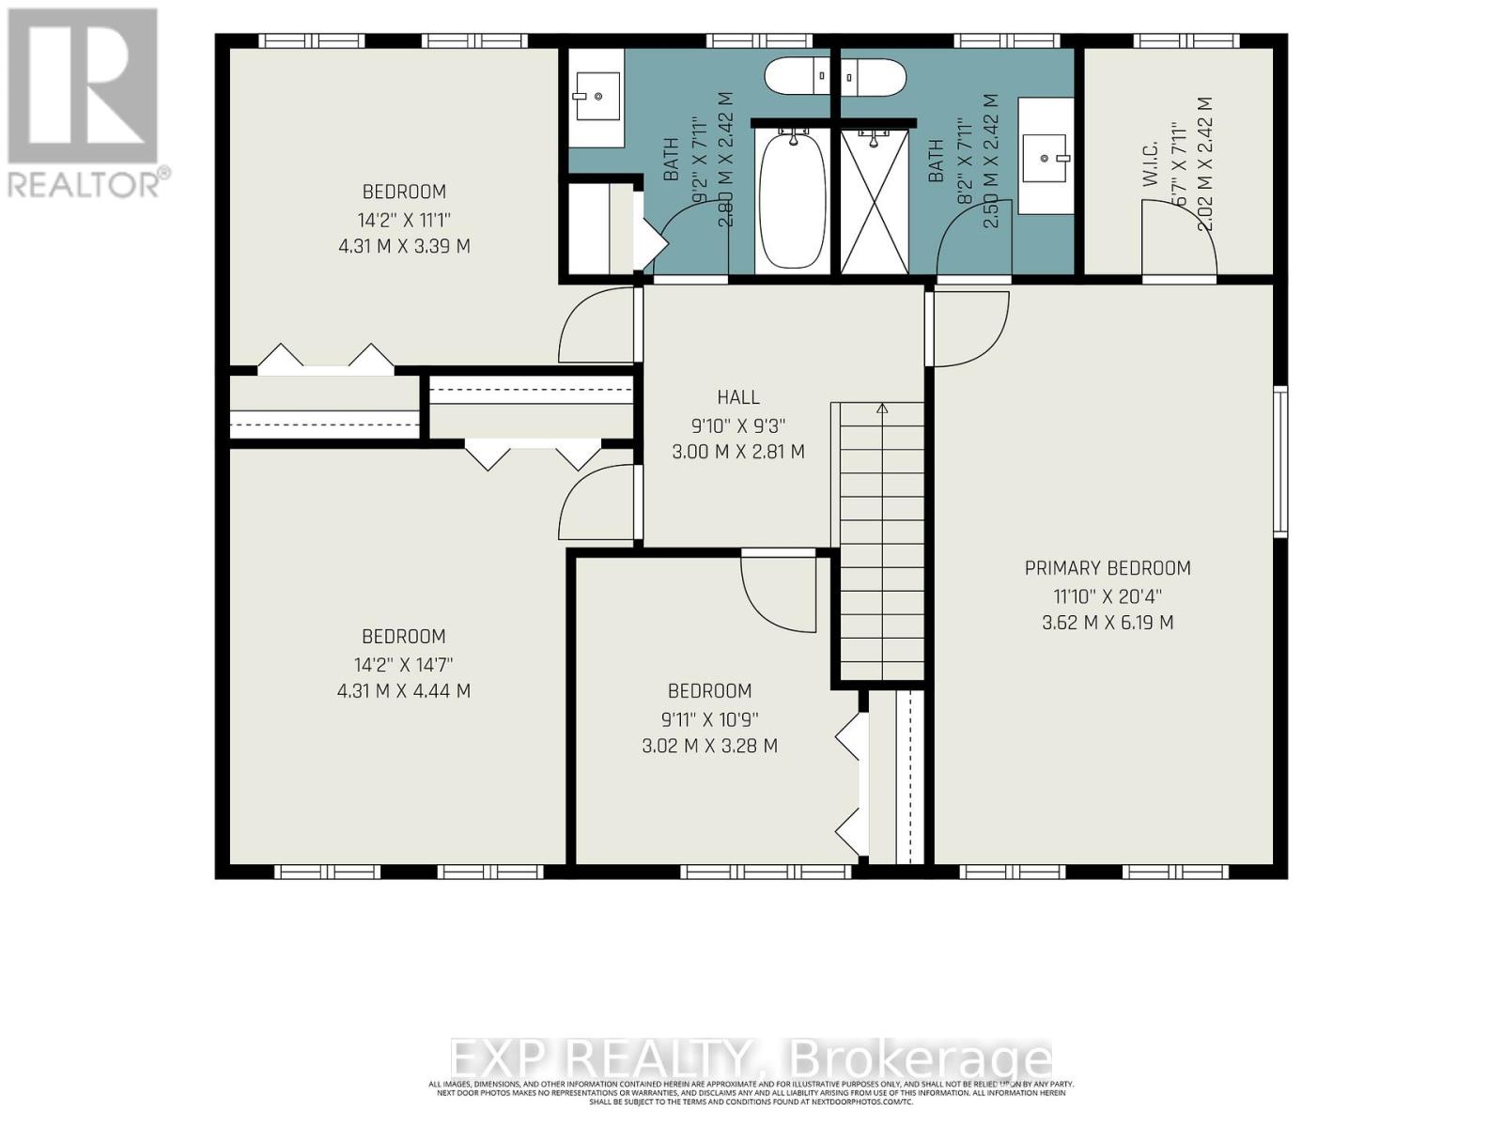
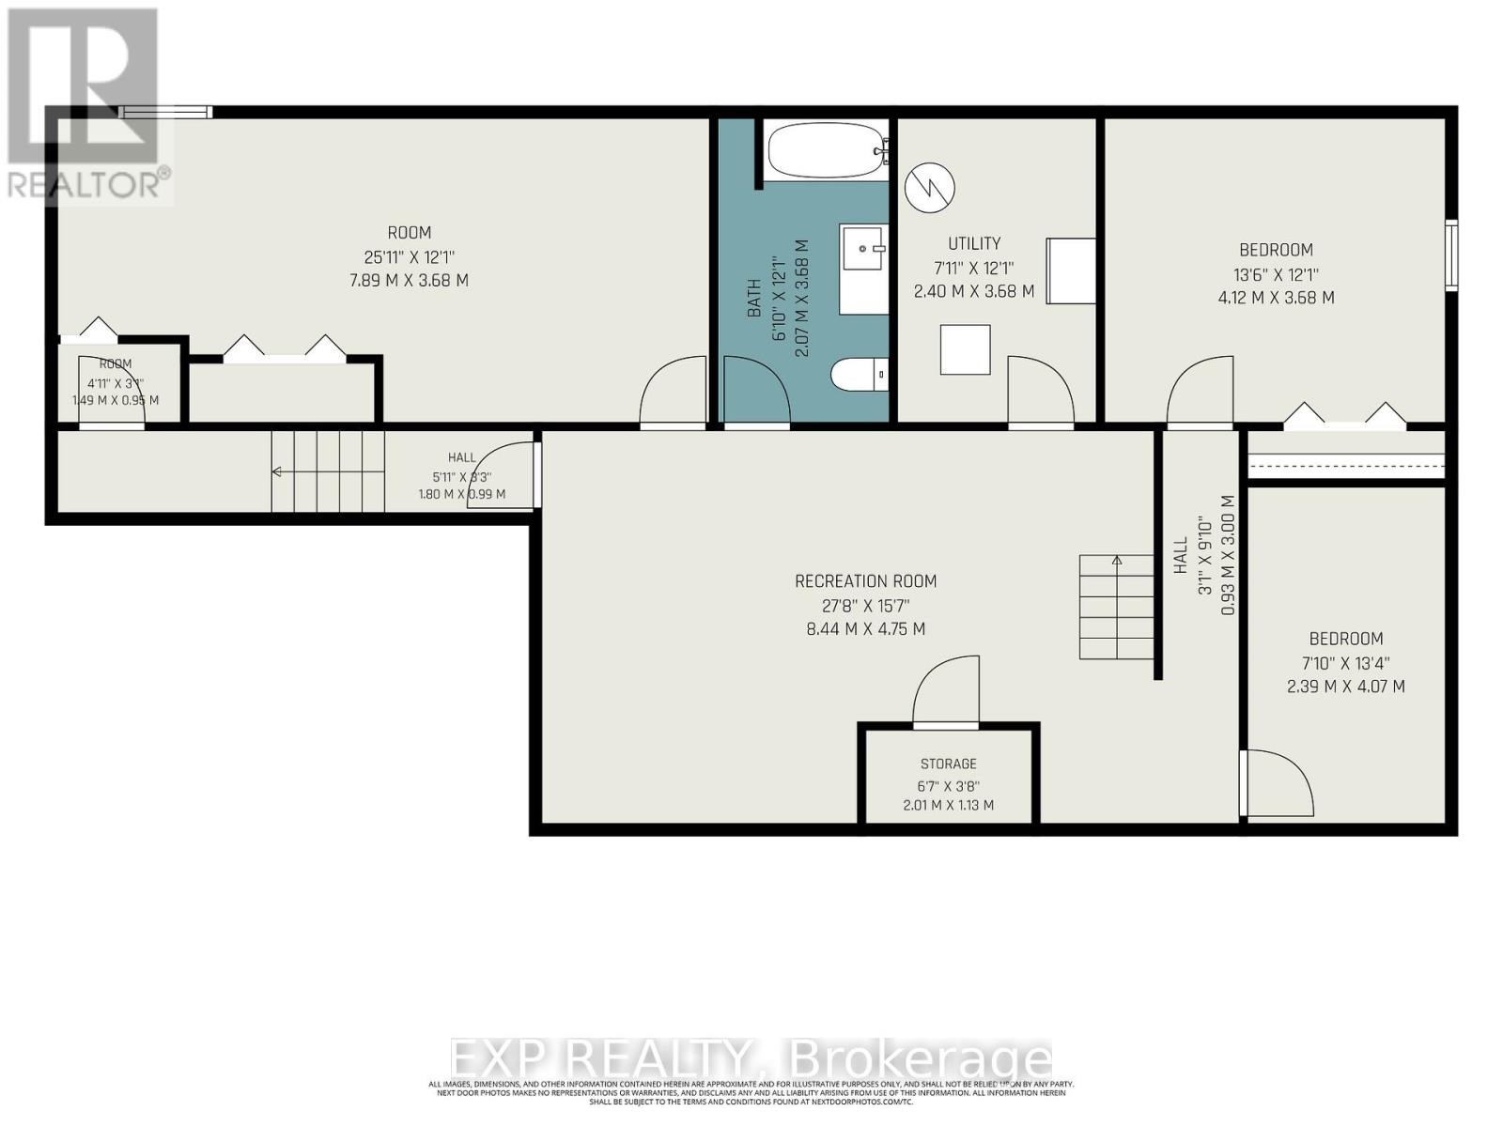
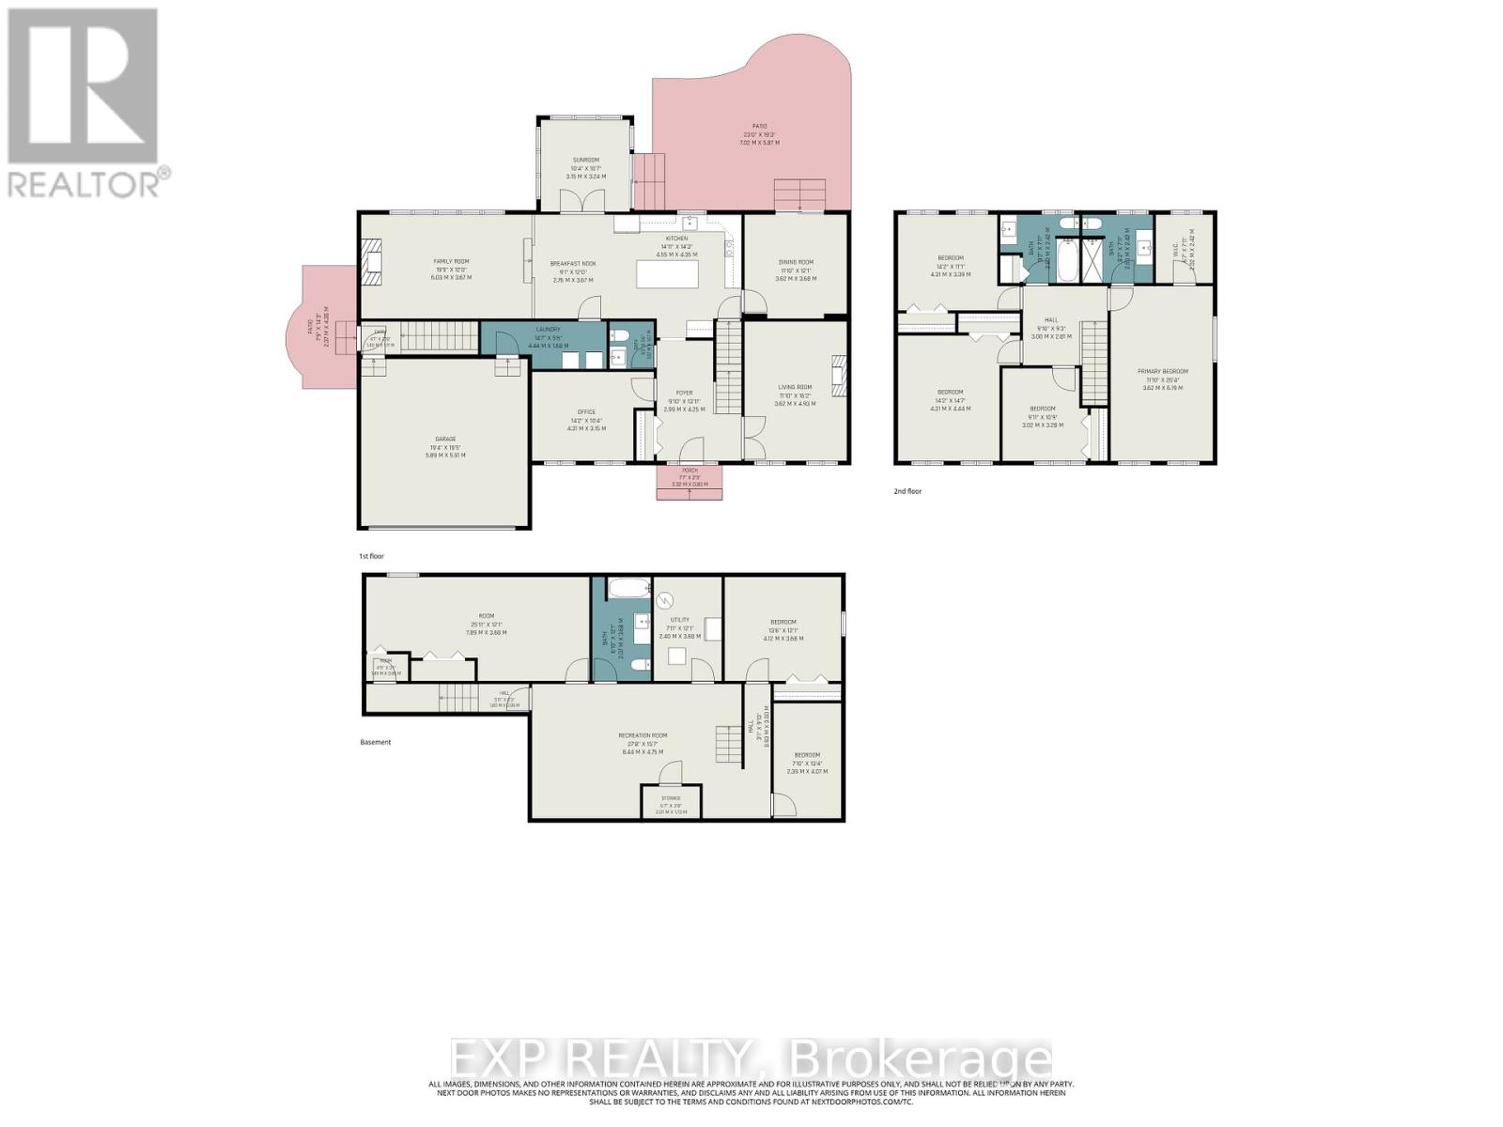
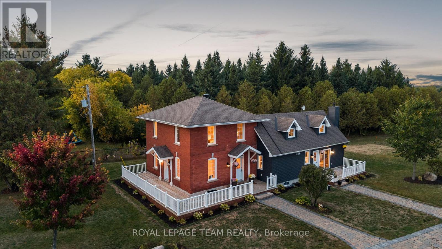
Nestled on a beautifully landscaped half-acre lot in Osgoode's prestigious Ridgewood Estates, this immaculate 6-bedroom, 3.5-bathroom home offers the perfect blend of space, comfort, and privacy. Surrounded by mature trees and lush gardens, the backyard is a private retreat with a large patio, full irrigation system, fenced yard, and stunning natural surroundings.The spacious main level is designed for both family living and entertaining, featuring 9-foot ceilings, a dedicated home office, and elegant formal living and dining rooms. Two gas fireplaces add warmth, while a standout sunken family room boasts soaring 10-foot ceilings for an airy, open feel. The bright sunroom is the perfect place to relax and enjoy views of the picturesque backyard year-round.At the heart of the home is a beautifully appointed kitchen with soft-close cabinetry, integrated appliances (fridge/freezer, dishwasher, and hood fan), and ample workspace for the home chef. Upstairs, generous bedrooms and well-designed living spaces accommodate growing families with ease.The fully finished basement adds incredible versatility with a large recreation room, two additional bedrooms, a 4-piece bathroom, and both exterior and garage access-ideal for extended family, guests, a home business, or a potential in-law suite. Additional features include a central vacuum system, owned water softener, and owned reverse osmosis drinking water system. Meticulously maintained and exceptionally clean, this impressive estate offers a rare opportunity to enjoy country-style tranquility with all the space and amenities today's families desire. (id:64373)
Upcoming viewings
45.1449238
-75.5918057
5781 Gowan Gate, Ottawa, Ontario, K0A2W0
Loading WalkScore data...
Walk Score®
Transit Score®
Bike Score®
Walkability Snapshot
Understand how walkable, transit-friendly & bikeable this neighbourhood really is.
Scores are powered by Walk Score® and reflect access to daily essentials, transit and bike routes near this area.
🚶Walk Score®
🚊Transit Score
🚲Bike Score
Liveability scores for this neighbourhood
Powered by Walk Score®
Use these scores as a quick guide only. Check local transit, bike paths
and walk routes to plan your day-to-day life.
Google Maps
Explore the exact location, nearby amenities, and community vibe.
Property Address
5781 Gowan Gate,
Ottawa,
Ontario
K0A2W0
Community
1603 - Osgoode
Neighbourhood
Listing Details
Last updated:
2026-06-25
Key facts
Price
$1,399,900
Ownership
Freehold
Property type
Single Family
Bedrooms
6
Bathrooms
4
Stories
2
Interior size
2500 - 3000 sqft
Parking options
Attached Garage, Garage
Total spaces
12
Interior & features
Cooling
Central air conditioning
Heating
Forced air
Heating fuel
Natural gas
Basement
Full (Finished)
Appliances
Central Vacuum, Water softener, Garage door opener remote(s), Water purifier, Cooktop, Dishwasher, Dryer, Hood Fan, Oven, Washer, Refrigerator
Fireplace
True
Exterior finish
Aluminum siding
Lot, amenities & extras
Lot size
114.8 x 193.6 FT
Sewer
Septic System
Mortgage Calculator
$500,000
$100,000
$5,000,000
Adjust the total amount you plan to borrow.
5%
1%
15%
25 years
10 years
40 years
Monthly Payment
$0
This is an approximate monthly payment based on your inputs.
Total Interest Paid
$0
Add this listing to your favourite
Shortlist it to compare later & get quick access from your account.

Comparables
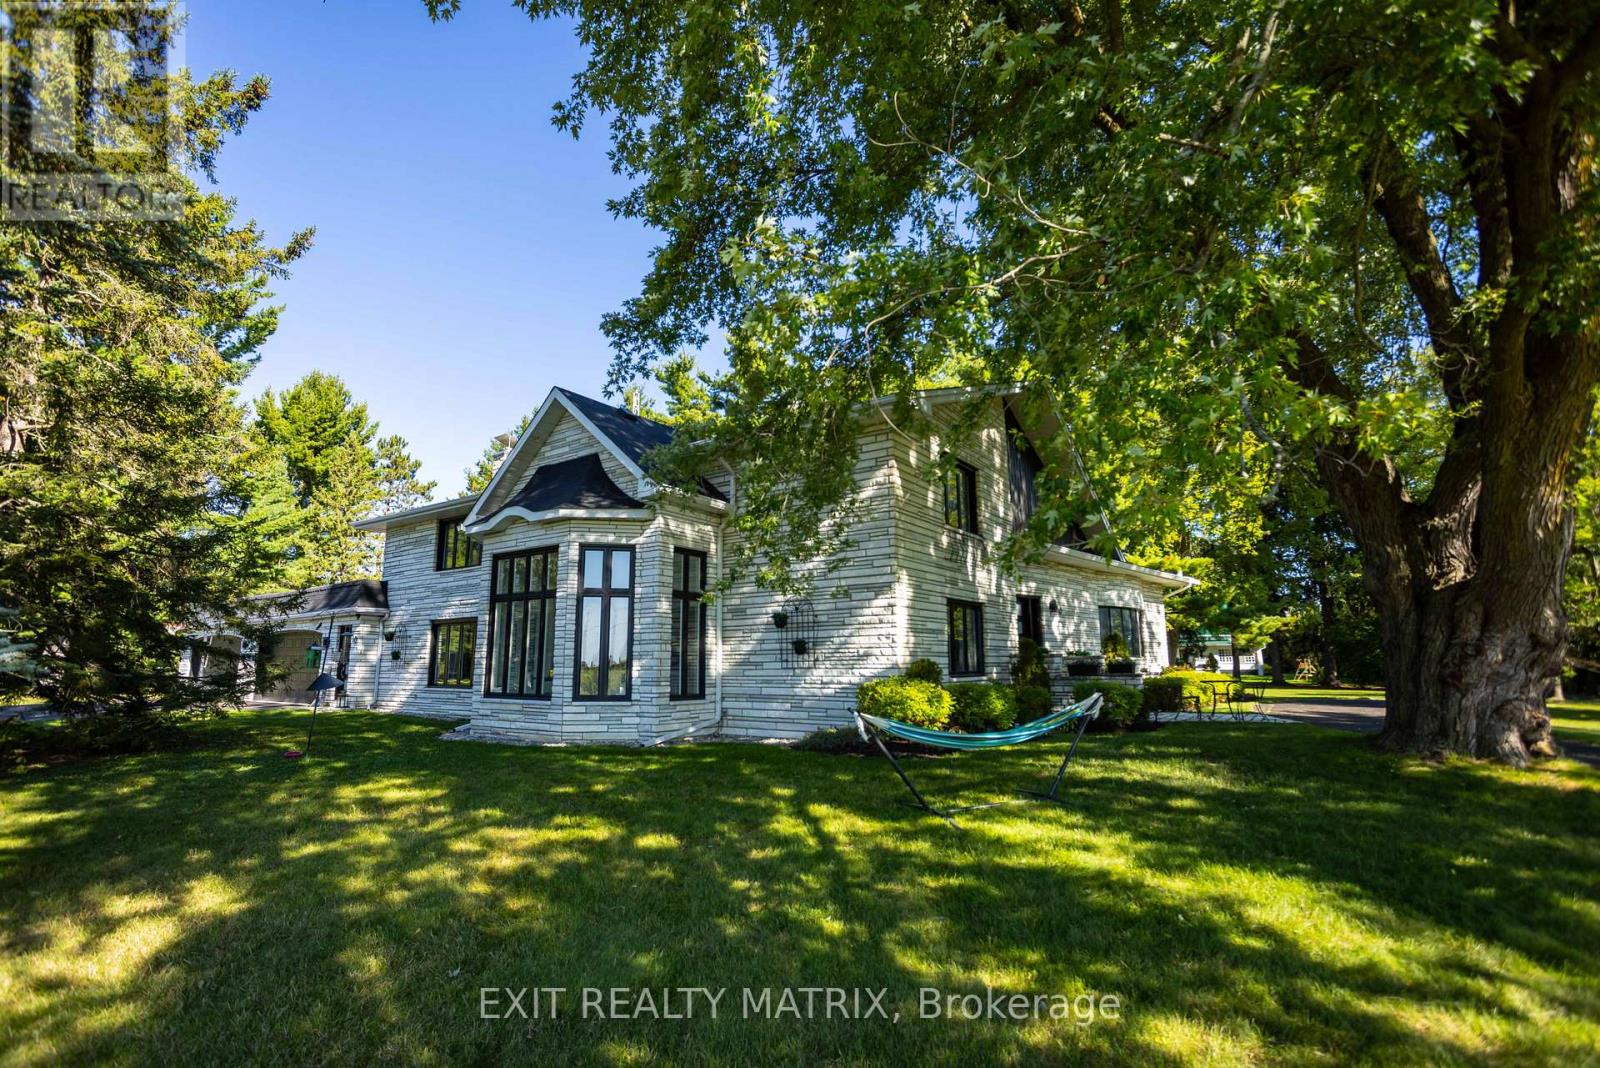
For sale
604 - Casselman
$1,399,900
10 Riviere Nation Nord Road, Casselman, Ontario
House in 604 - Casselman
4
Beds
Beds
5
Baths
Baths
5000 - 100000 sqft
Sq Ft
Sq Ft
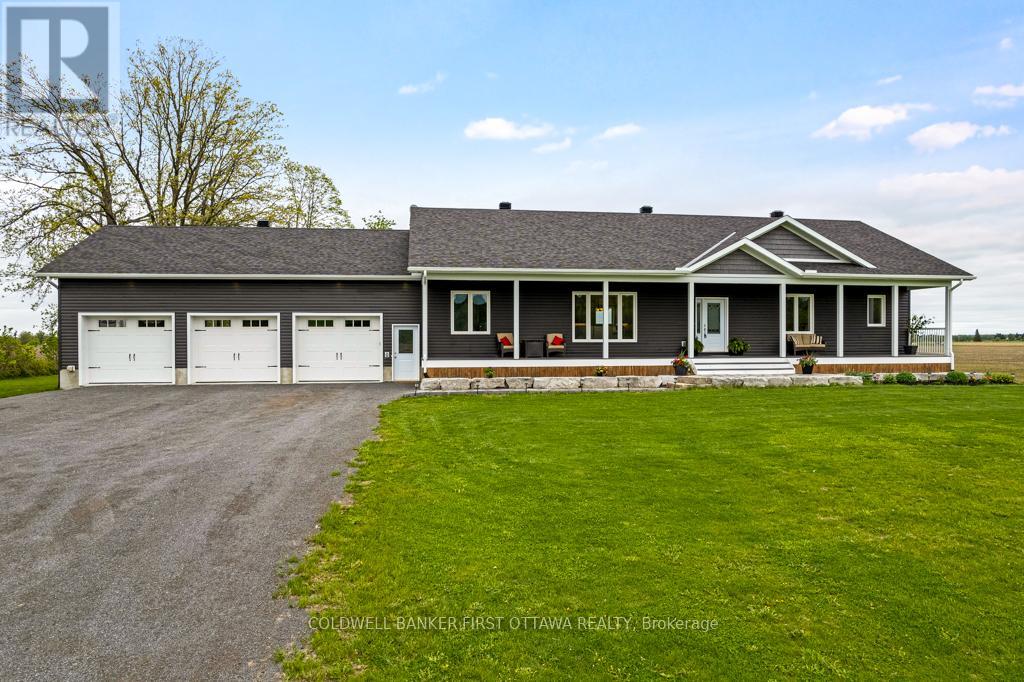
For sale
918 - Mississippi Mills - Pakenham
$1,399,900
800 Waba Road, Mississippi Mills, Ontario
House in 918 - Mississippi Mills - Pakenham
3
Beds
Beds
2
Baths
Baths
2000 - 2500 sqft
Sq Ft
Sq Ft

For sale
1605 - Osgoode Twp North of Reg Rd 6
$1,399,999
2573 Mitchell Street, Ottawa, Ontario
House in 1605 - Osgoode Twp North of Reg Rd 6
4
Beds
Beds
4
Baths
Baths
2500 - 3000 sqft
Sq Ft
Sq Ft

For sale
9104 - Huntley Ward (South East)
$1,399,999
549 Osmond Daley Drive, Ottawa, Ontario
House in 9104 - Huntley Ward (South East)
5
Beds
Beds
4
Baths
Baths
3000 - 3500 sqft
Sq Ft
Sq Ft
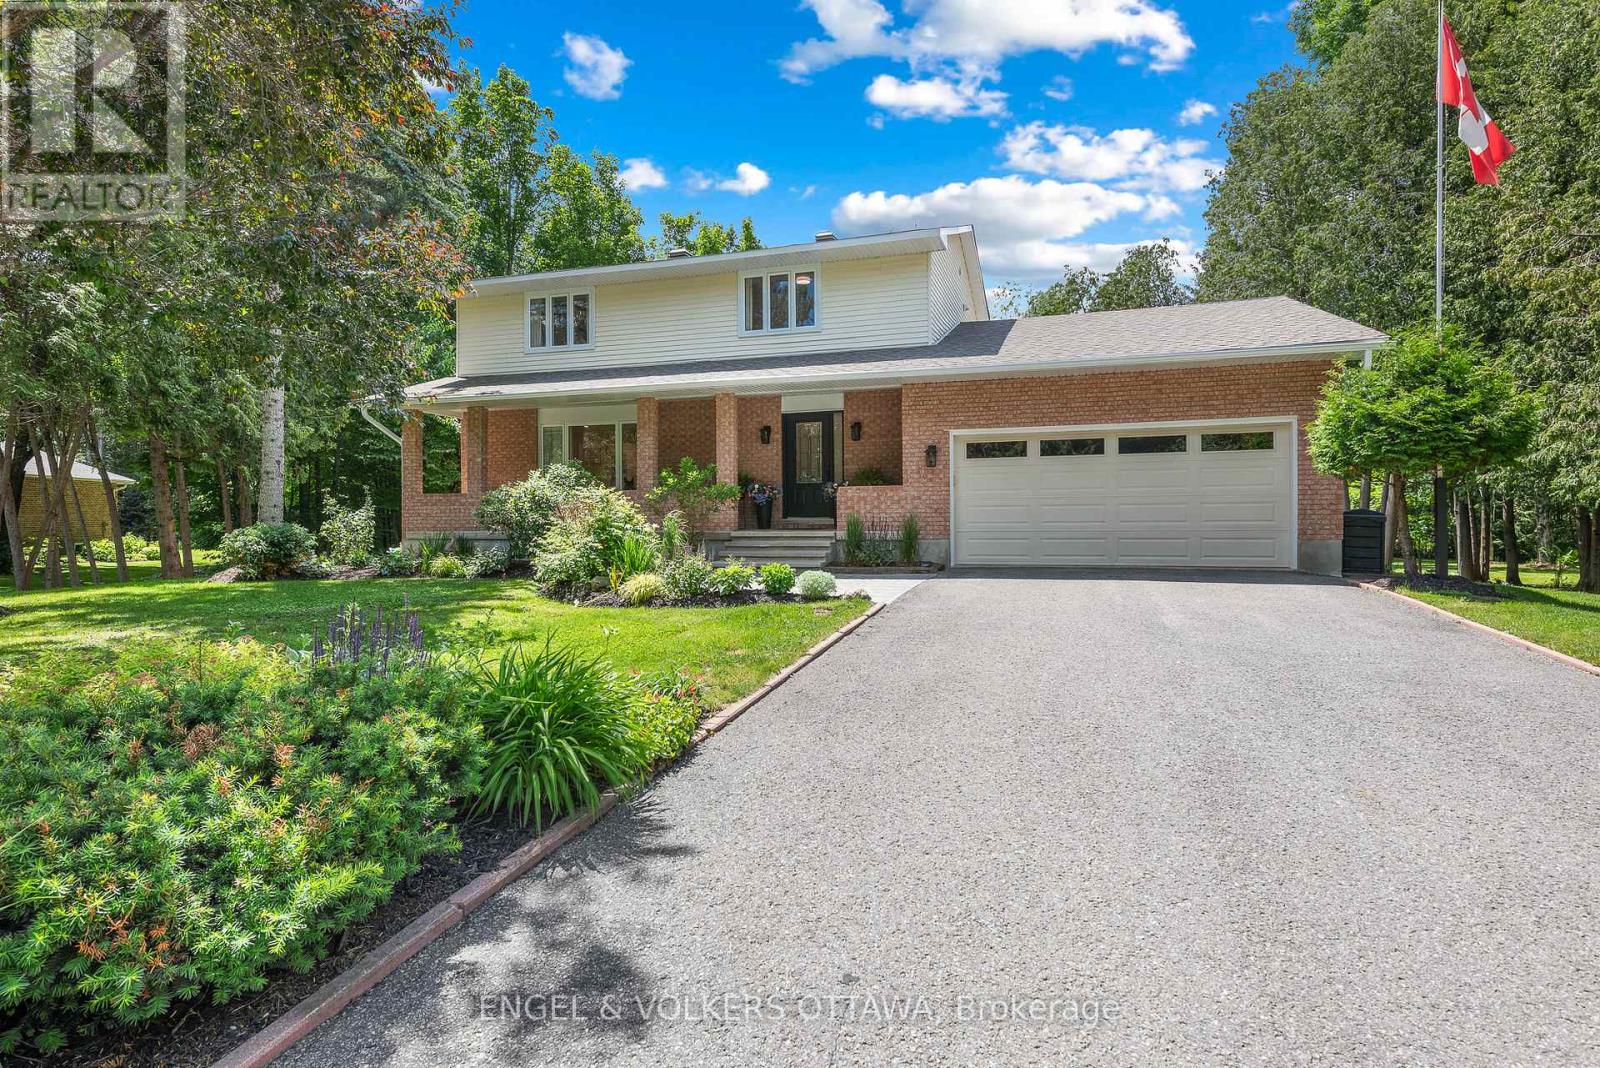
For sale
8209 - Goulbourn Twp From Franktown Rd/South To Rideau
$1,399,000
80 Richland Drive, Ottawa, Ontario
House in 8209 - Goulbourn Twp From Franktown Rd/South To Rideau
4
Beds
Beds
3
Baths
Baths
2000 - 2500 sqft
Sq Ft
Sq Ft
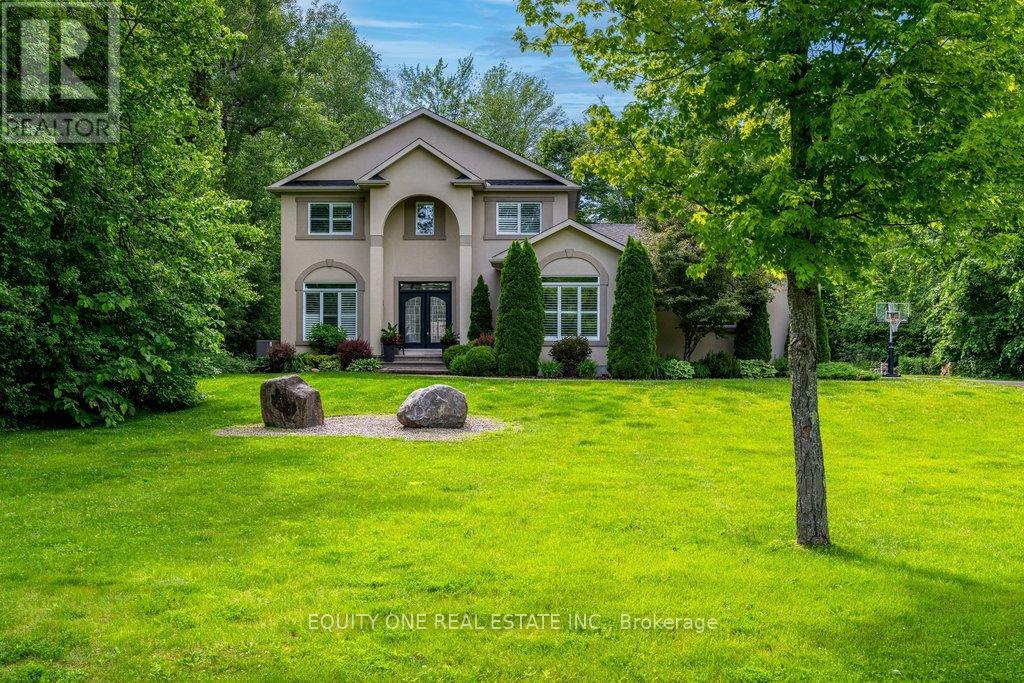
For sale
9104 - Huntley Ward (South East)
$1,399,000
133 Arbourbrook Boulevard, Ottawa, Ontario
House in 9104 - Huntley Ward (South East)
5
Beds
Beds
4
Baths
Baths
2500 - 3000 sqft
Sq Ft
Sq Ft
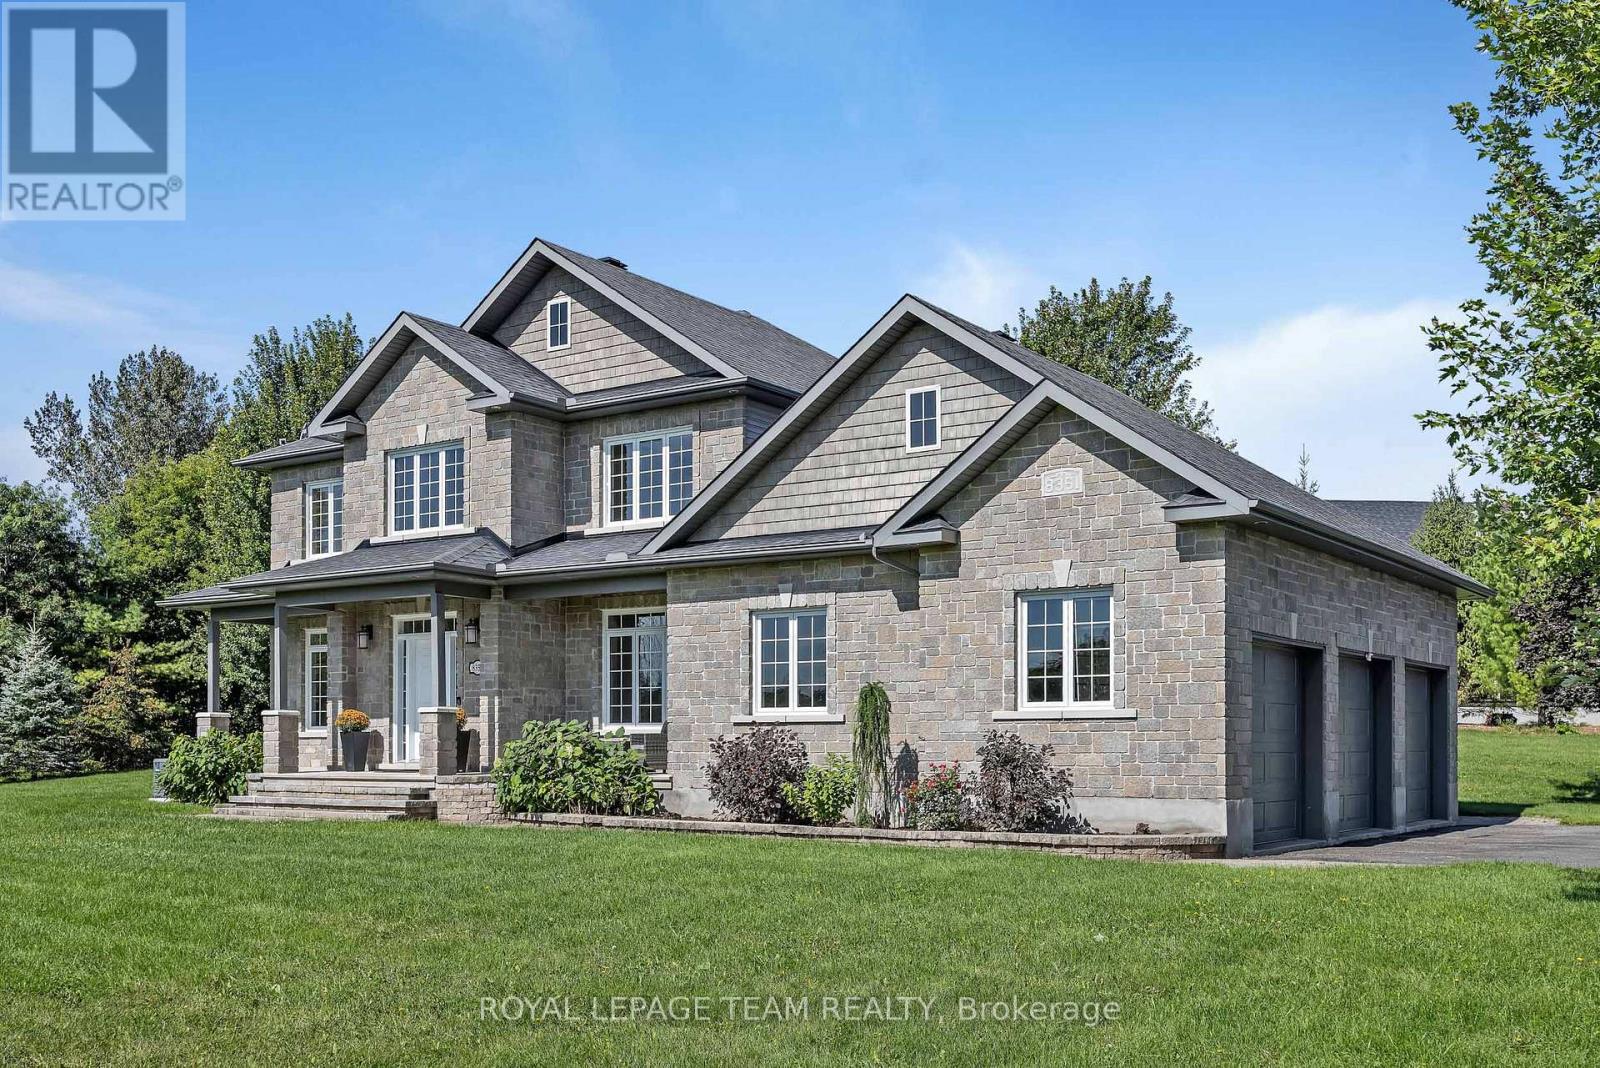
For sale
1602 - Metcalfe
$1,399,000
8351 Lourdes Way, Ottawa, Ontario
House in 1602 - Metcalfe
5
Beds
Beds
4
Baths
Baths
2500 - 3000 sqft
Sq Ft
Sq Ft
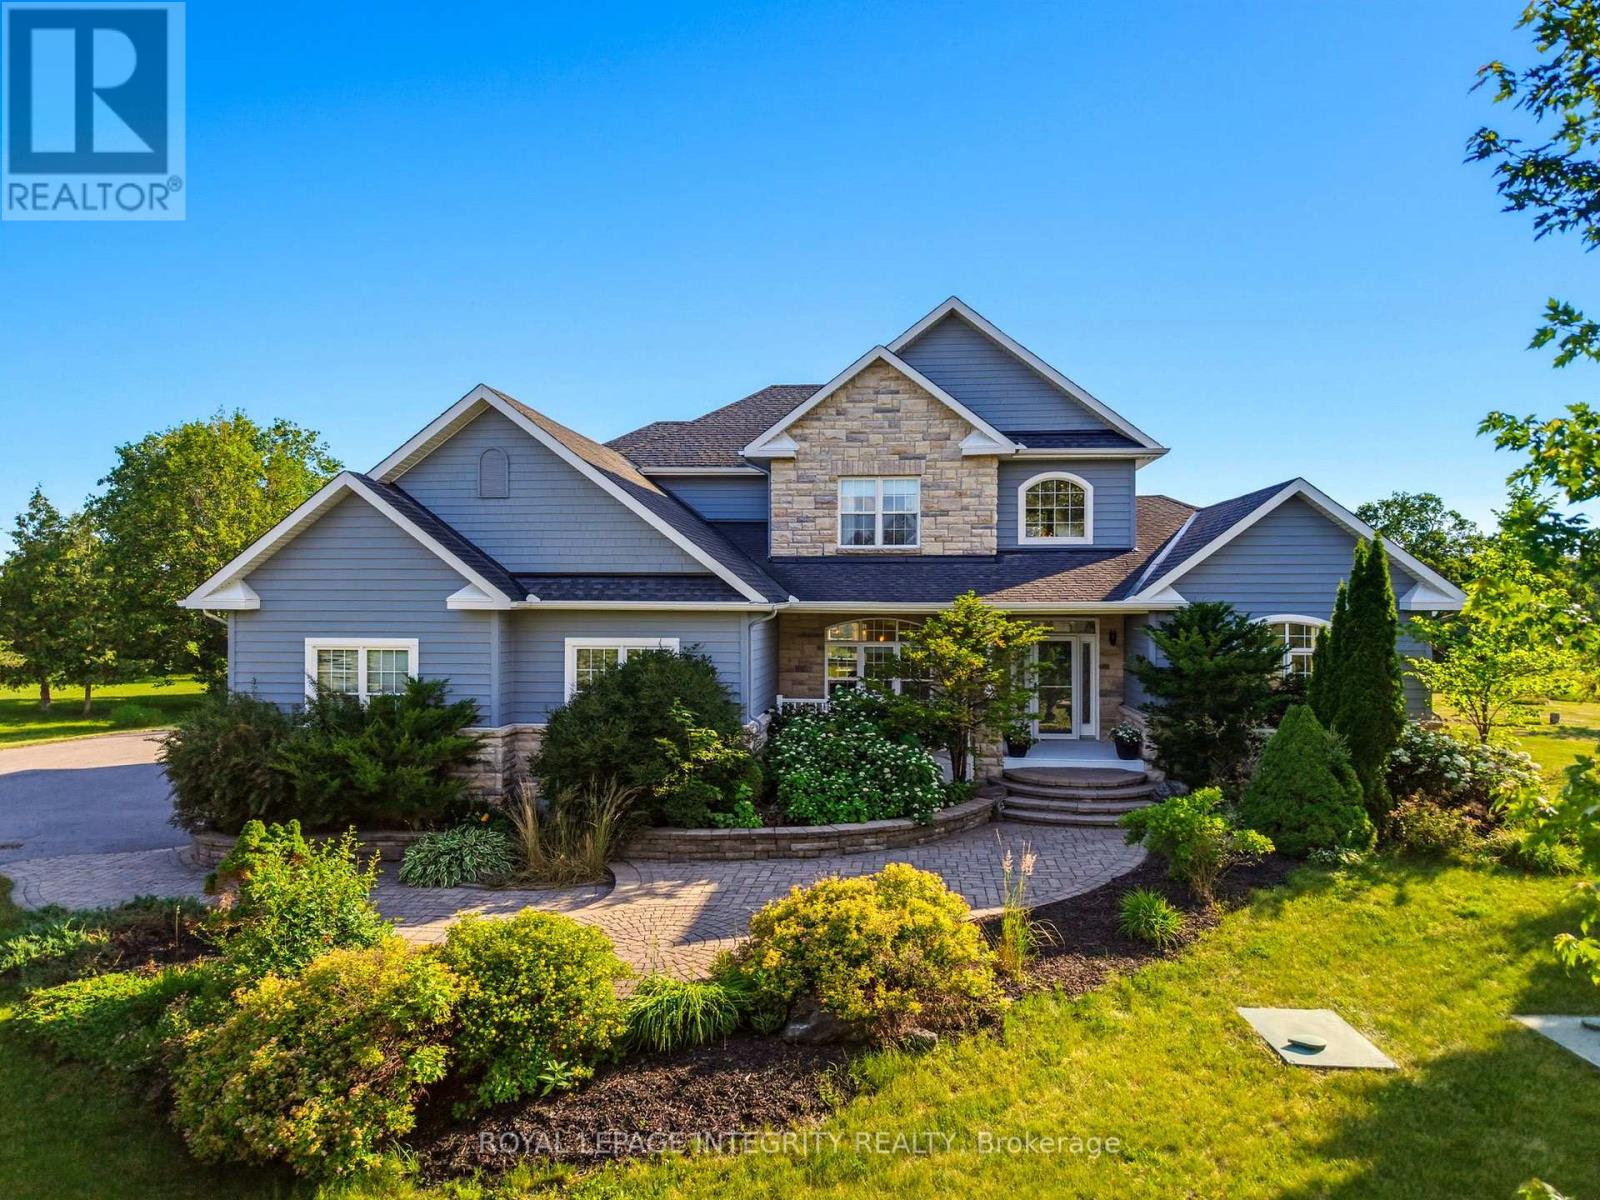
For sale
9105 - Huntley Ward (South West)
$1,398,888
562 Pennycross Lane, Ottawa, Ontario
House in 9105 - Huntley Ward (South West)
7
Beds
Beds
4
Baths
Baths
3500 - 5000 sqft
Sq Ft
Sq Ft
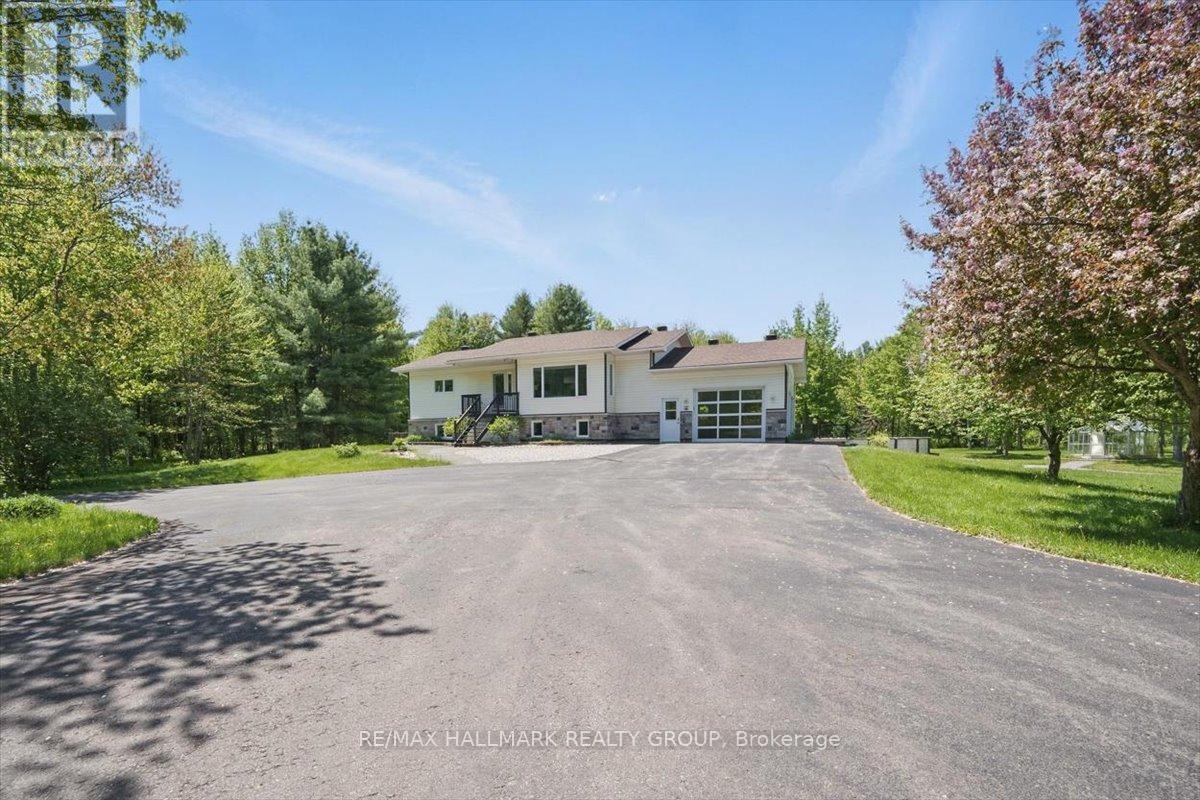
For sale
605 - The Nation Municipality
$1,395,000
1720 Des Pins Road, The Nation, Ontario
House in 605 - The Nation Municipality
3
Beds
Beds
2
Baths
Baths
1100 - 1500 sqft
Sq Ft
Sq Ft
For sale
8004 - Manotick South to Roger Stevens
$1,395,000
6101 First Line Road, Ottawa, Ontario
House in 8004 - Manotick South to Roger Stevens
3
Beds
Beds
3
Baths
Baths
2000 - 2500 sqft
Sq Ft
Sq Ft
Ready to a home?
Contact a REALTOR® today!
