

2150 Woodburn Road
Kingston,
Ontario
K0H1Y0
2150 Woodburn Road
Kingston,
Ontario
K0H1Y0
Add this listing to your favourite
Shortlist it to compare later & get quick access from your account.


$1,200,000
Property overview
Building Type
Property Type
Agriculture
Bedrooms
5
Bathrooms
3
Year Built
Neighbourhood
44 - City North of 401
Status
For sale
Highlights
44 - City North of 401
For sale
Listing description
Discover this Agriculture
2150 Woodburn Road,
Kingston
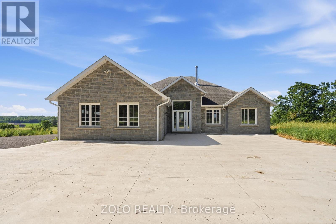
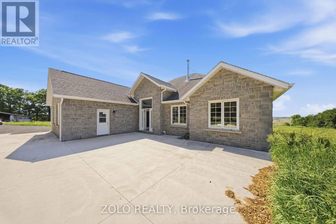
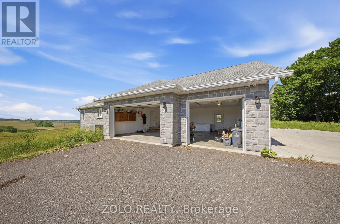
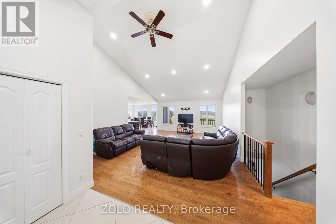
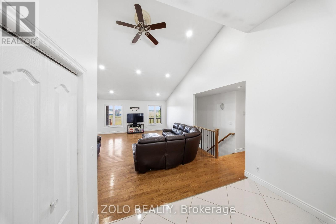
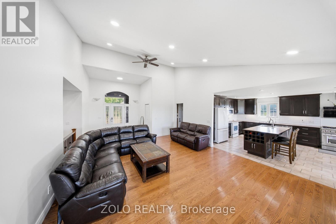
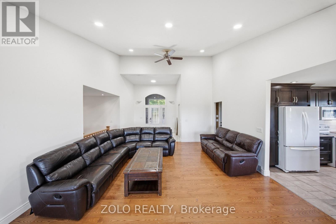
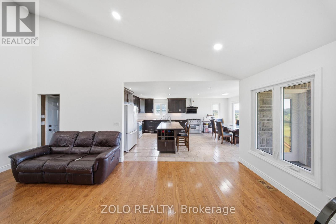
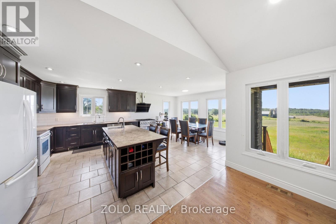
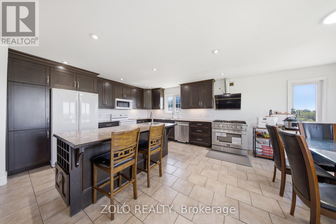
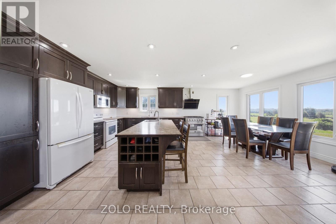
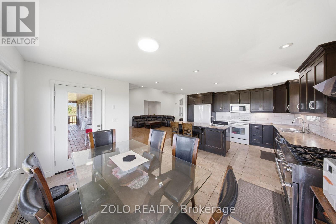
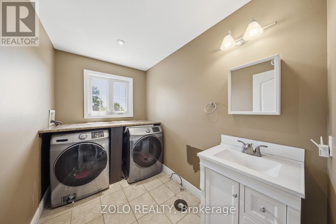
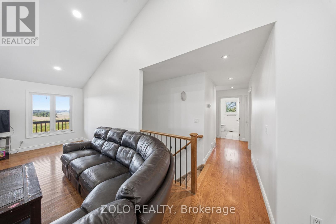
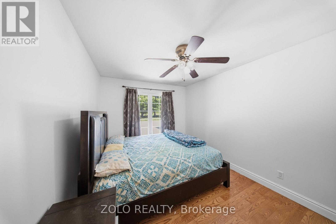
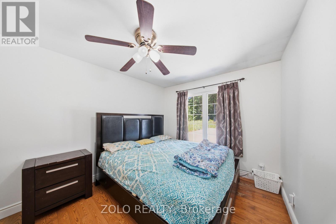
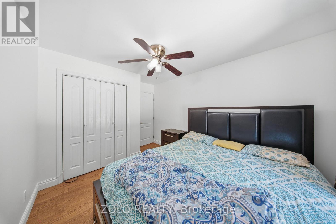
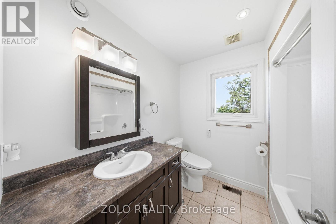
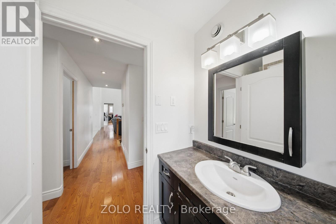
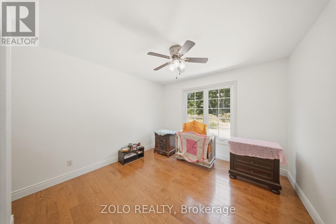
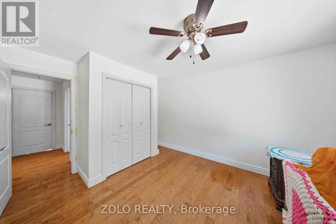
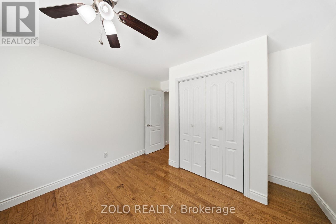
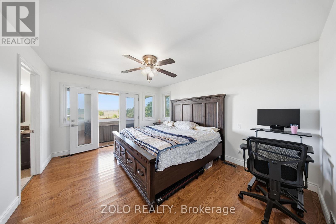
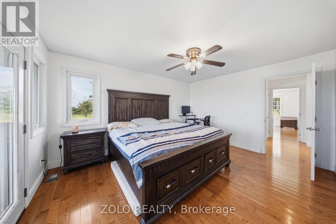
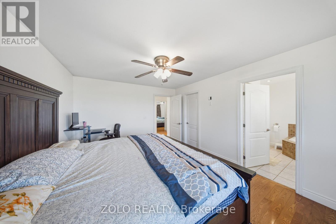
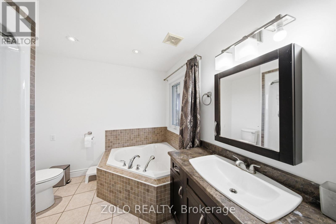
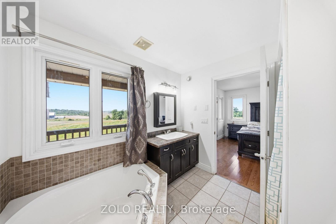
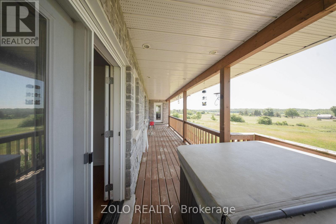
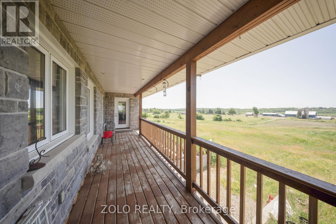
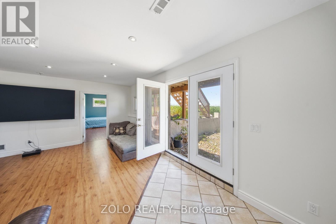
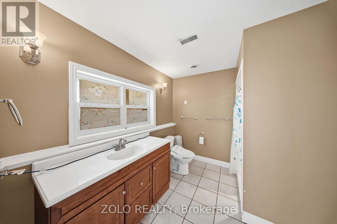
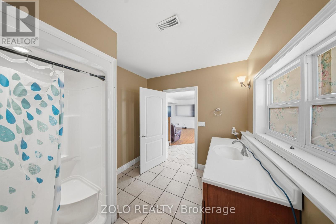
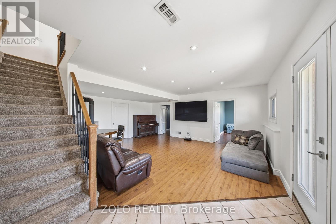
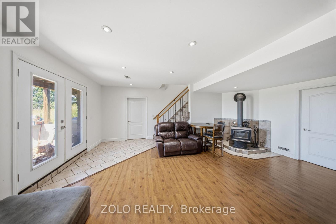
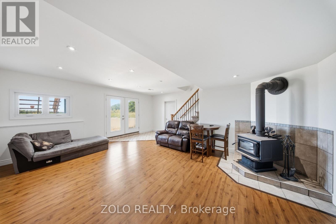
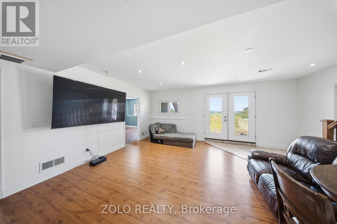
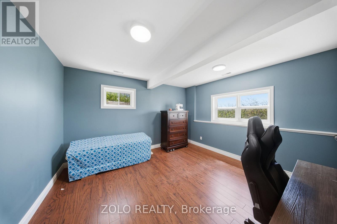
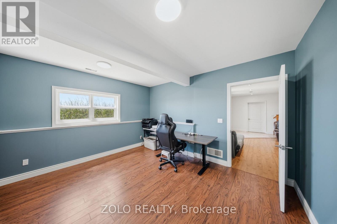
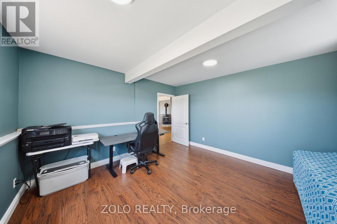
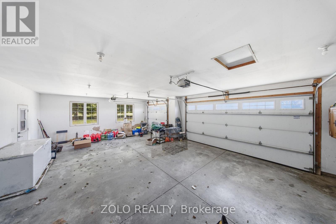
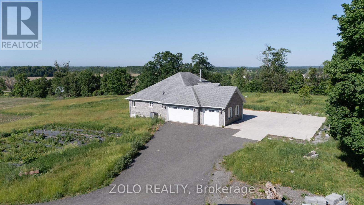
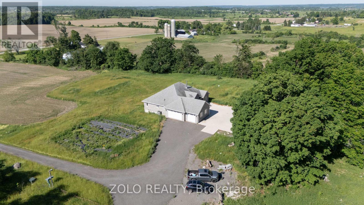
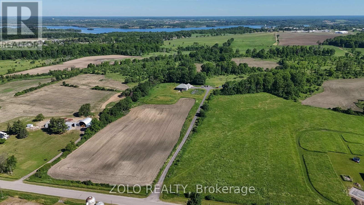
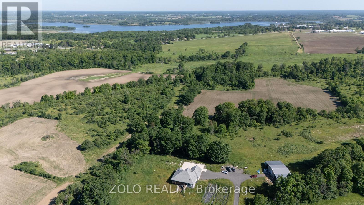
Welcome to this exceptional executive bungalow set on a breathtaking 54-acre property within the City of Kingston, conveniently located just north of Highway 401 and only 15 minutes from downtown Kingston's. This impressive stone and brick residence is surrounded by rolling green fields and panoramic countryside views in every direction, offering the perfect blend of privacy, luxury, and rural living. Spacious foyer, soaring 9-foot ceilings, rich hardwood flooring, and an open-concept layout designed for modern living and entertaining. The custom gourmet kitchen features premium finishes and a large centre island overlooking the main living and dining areas. The primary suite serves as a private retreat, complete with a luxurious ensuite bathroom featuring a corner soaker tub. Two additional generously sized bedrooms, a full bathroom, and convenient main-floor laundry complete the main level.The fully finished walkout lower level is bright and inviting, offering stunning views of the surrounding acreage, 2 additional bedroom, third full bathroom, and additional living space for family. A cozy wood stove adds warmth and ambience, while an efficient heat pump/Electric Furnace system keeps heating and cooling costs low. Attached triple car garage fully insulated, outbuilding/barn with lean tos attached,fenced areas suitable for livestock/hobby farming and Income potential with approx. $3,000 worth of hay annually.This remarkable property offers the rare combination of luxury living, income potential, agricultural versatility, and unmatched natural beauty. Experience the peace, privacy, and possibilities of this extraordinary Kingston estate. (id:64373)
Upcoming viewings
44.3355862
-76.3513153
2150 Woodburn Road, Kingston, Ontario, K0H1Y0
Loading WalkScore data...
Walk Score®
Transit Score®
Bike Score®
Walkability Snapshot
Understand how walkable, transit-friendly & bikeable this neighbourhood really is.
Scores are powered by Walk Score® and reflect access to daily essentials, transit and bike routes near this area.
🚶Walk Score®
🚊Transit Score
🚲Bike Score
Liveability scores for this neighbourhood
Powered by Walk Score®
Use these scores as a quick guide only. Check local transit, bike paths
and walk routes to plan your day-to-day life.
Google Maps
Explore the exact location, nearby amenities, and community vibe.
Listing Details
Last updated:
2026-08-25
Key facts
Price
$1,200,000
Property type
Agriculture
Bedrooms
5
Bathrooms
3
Stories
1
Interior size
1500 - 2000 sqft
Year built / Age
6 to 15 years
Parking options
Detached Garage, Garage
Total spaces
7
Interior & features
Cooling
Central air conditioning
Heating
Forced air, Heat Pump
Heating fuel
Electric
Basement
N/A (Finished), Full
Appliances
Hot Tub, Garage door opener remote(s), Water Treatment, Dishwasher, Dryer, Gas stove(s), Washer, Refrigerator
Fireplace
True
Exterior finish
Brick, Stone
Key features
Wooded area, Irregular lot size, Tiled, Lighting, Carpet Free
Lot, amenities & extras
Lot size
669 x 2073 FT ; 1276 x 2073 x 669 x 441 x 600 x 1683 ft|50 - 100 acres
Nearby amenities
Schools
Sewer
Septic System
Rooms
| Level | Type | Length | Width | Dimensions |
|---|---|---|---|---|
| Basement | Bedroom | 4 m | 3.9 m | 4 m x 3.9 m |
| Basement | Bathroom | 3.3 m | 3.4 m | 3.3 m x 3.4 m |
| Basement | Recreational, Games Room | 6 m | 6 m | 6 m x 6 m |
| Basement | Bedroom | 4 m | 4 m | 4 m x 4 m |
| Main Level | Living Room | 5.3 m | 6.6 m | 5.3 m x 6.6 m |
| Main Level | Kitchen | 5.2 m | 5.6 m | 5.2 m x 5.6 m |
| Main Level | Primary Bedroom | 3.6 m | 4.5 m | 3.6 m x 4.5 m |
| Main Level | Bedroom | 5 m | 5.2 m | 5 m x 5.2 m |
| Main Level | Bedroom | 3.8 m | 6 m | 3.8 m x 6 m |
| Main Level | Bathroom | 2.7 m | 2.7 m | 2.7 m x 2.7 m |
| Main Level | Bathroom | 3.1 m | 4.1 m | 3.1 m x 4.1 m |
| Main Level | Laundry Room | 4 m | 1.8 m | 4 m x 1.8 m |
Mortgage Calculator
$500,000
$100,000
$5,000,000
Adjust the total amount you plan to borrow.
5%
1%
15%
25 years
10 years
40 years
Monthly Payment
$0
This is an approximate monthly payment based on your inputs.
Total Interest Paid
$0
Add this listing to your favourite
Shortlist it to compare later & get quick access from your account.

Comparables
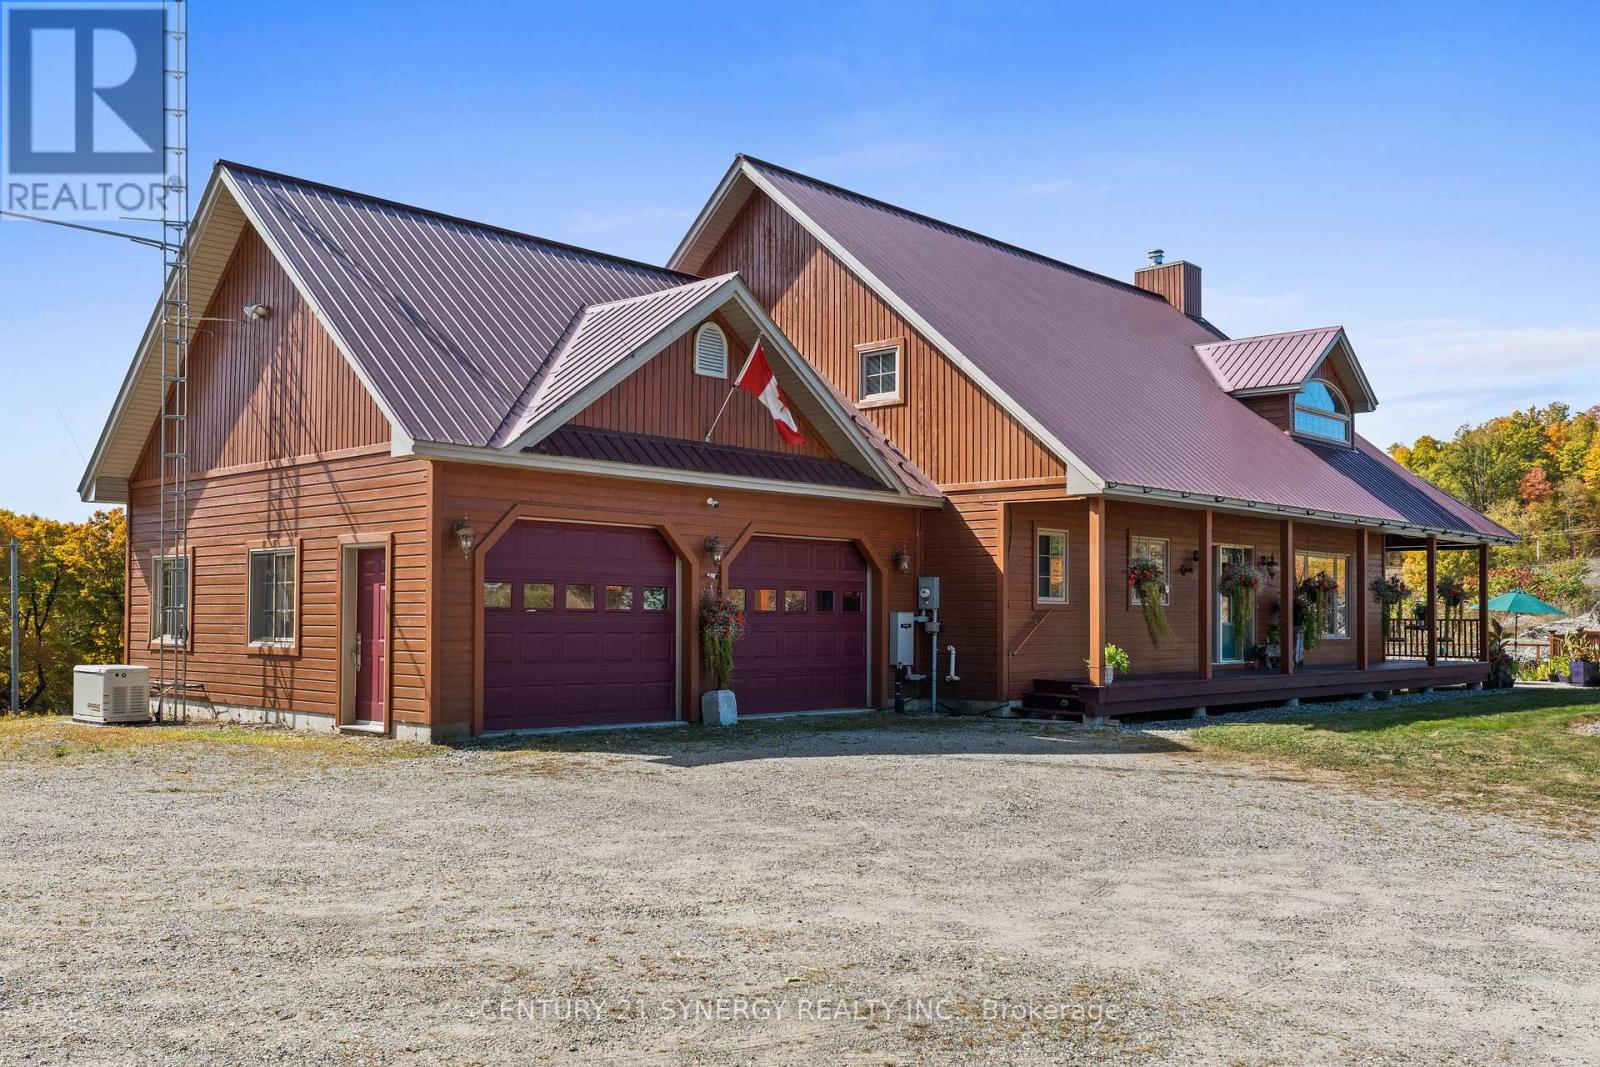
For sale
53 - Frontenac North
$730,000
4173 Elphin Maberly Rd Road, Frontenac, Ontario
in 53 - Frontenac North
3
Beds
Beds
4
Baths
Baths
2000 - 2500 sqft
Sq Ft
Sq Ft
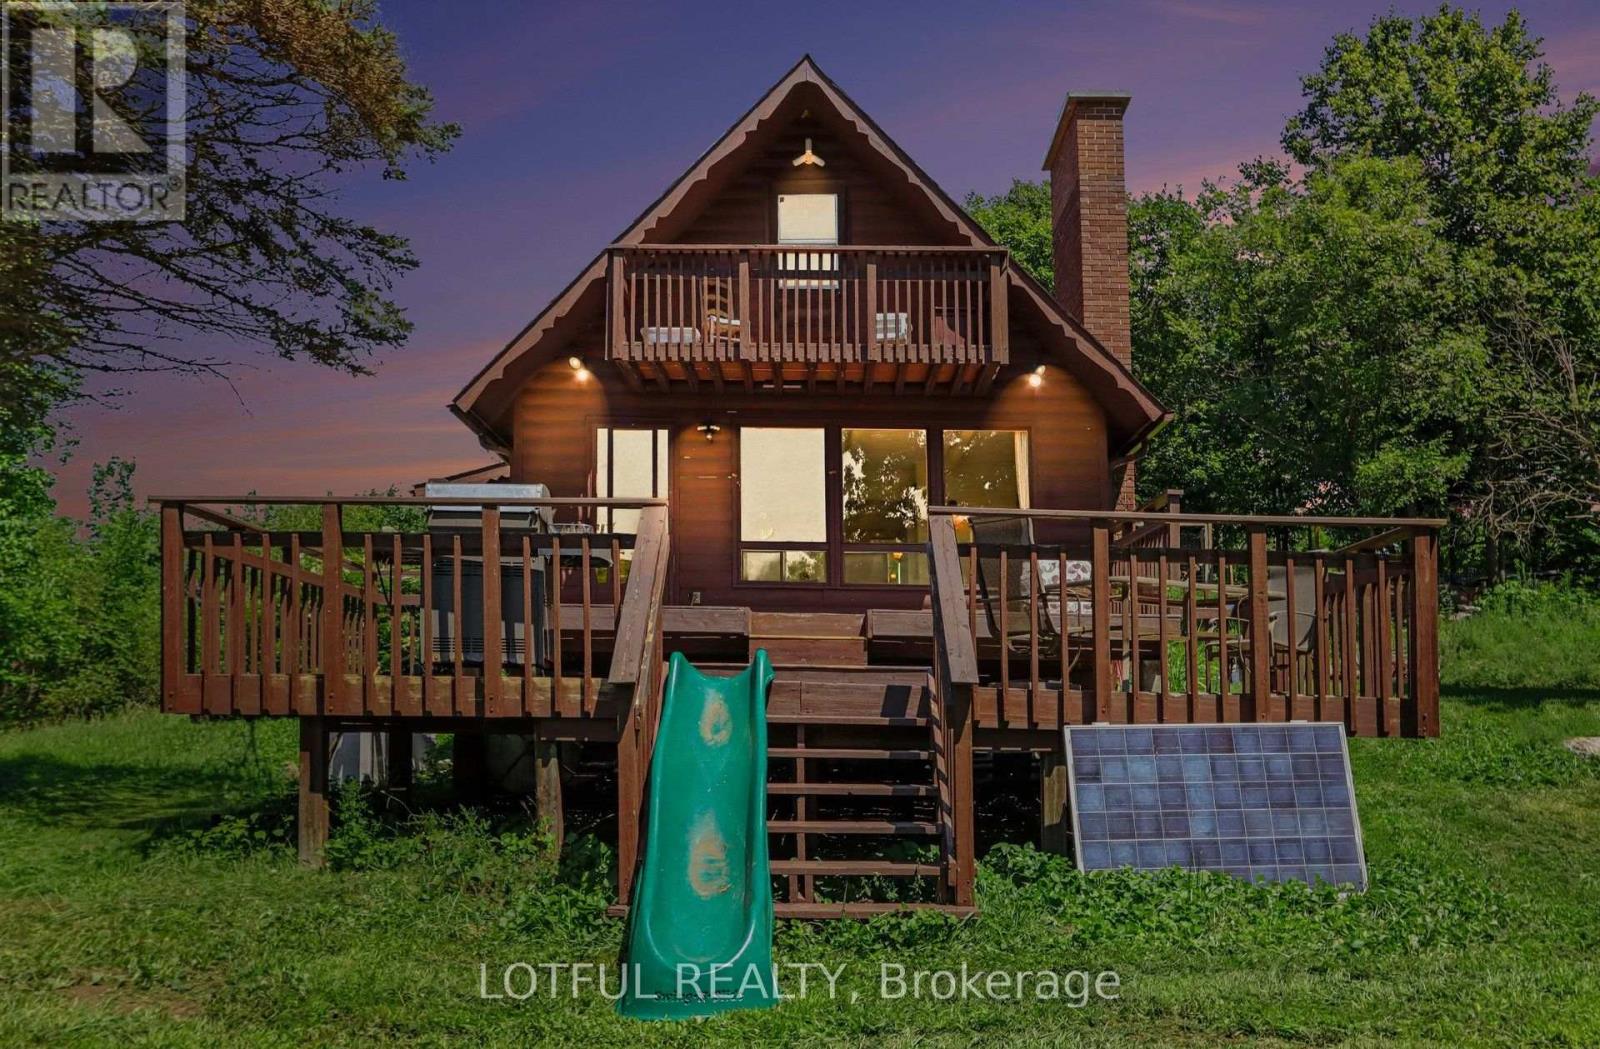
For sale
905 - Bathurst/Burgess & Sherbrooke (South Sherbrooke) Twp
$650,000
101 Maberly Station Road, Tay Valley, Ontario
Unknown in 905 - Bathurst/Burgess & Sherbrooke (South Sherbrooke) Twp
3
Beds
Beds
2
Baths
Baths
2092 sqft
Sq Ft
Sq Ft
Ready to a home?
Contact a REALTOR® today!
