

77 Juanita Avenue
Ottawa,
Ontario
K0A1L0
77 Juanita Avenue
Ottawa,
Ontario
K0A1L0
Add this listing to your favourite
Shortlist it to compare later & get quick access from your account.


$1,029,000
Property overview
Building Type
House
Property Type
Single Family
Bedrooms
4
Bathrooms
4
Year Built
Neighbourhood
9101 - Carp
Status
For sale
Highlights
9101 - Carp
House
For sale
Listing description
Discover this Single Family
77 Juanita Avenue,
Ottawa
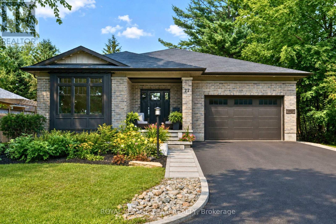
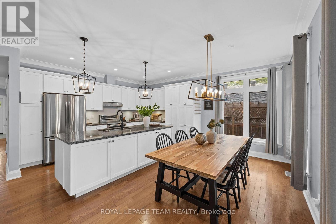
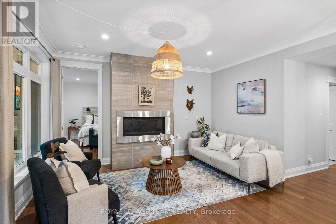
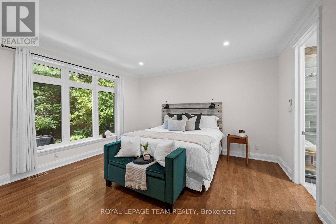
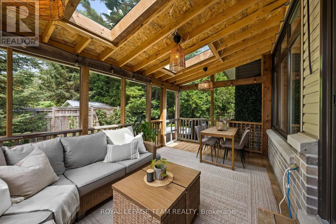
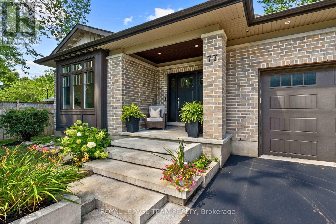
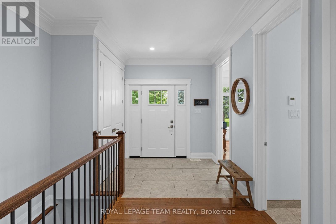
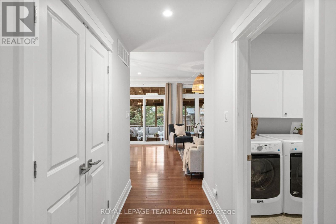
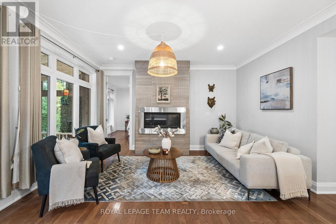
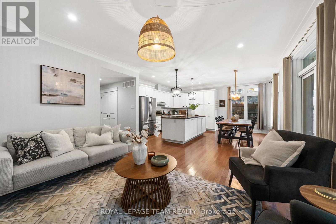
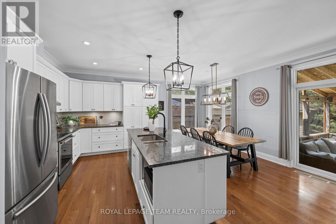
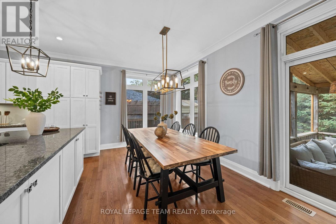
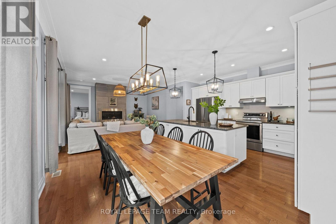
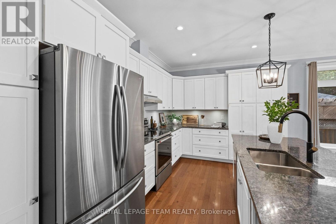
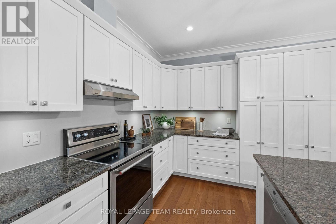
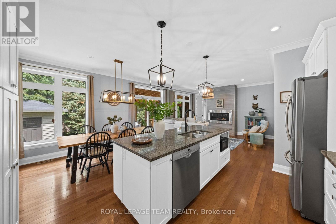
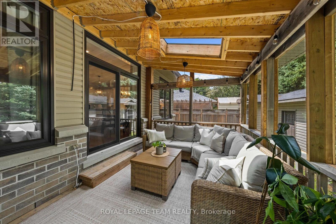
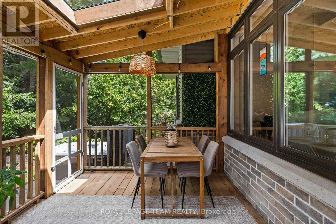
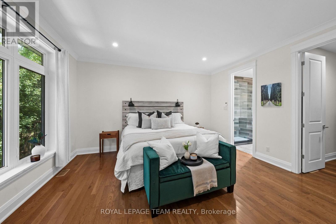
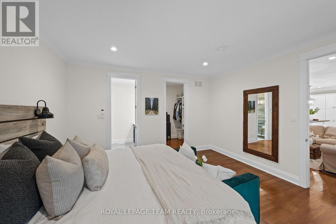
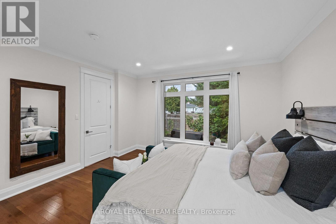
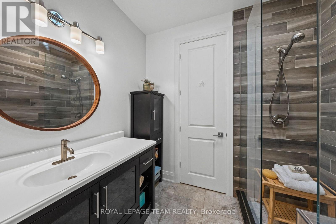
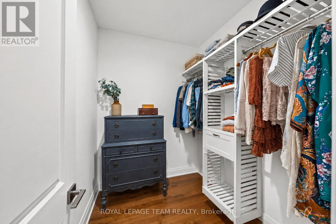
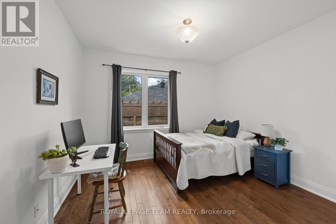
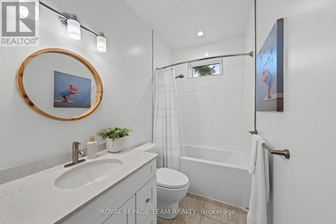
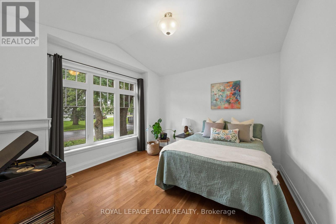
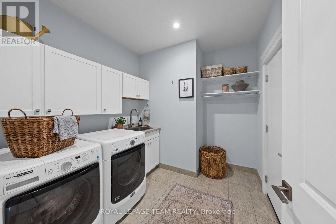
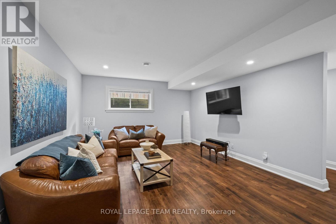
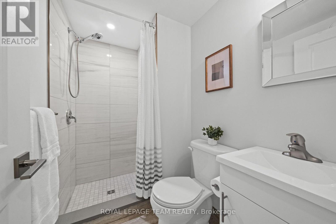
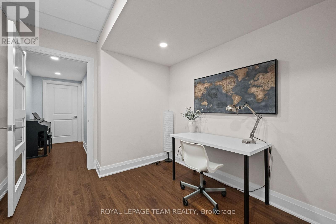
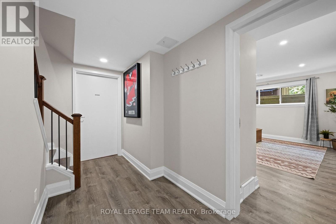
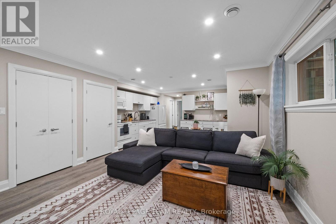
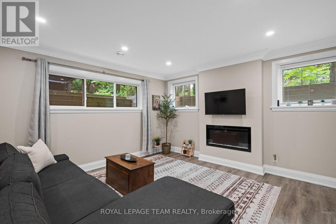
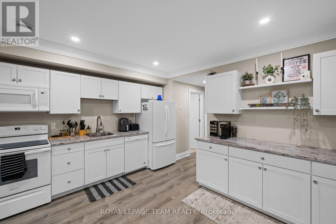
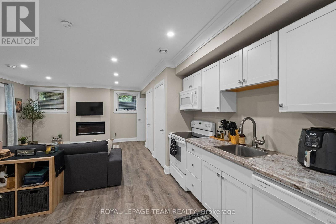
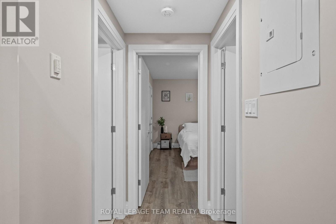
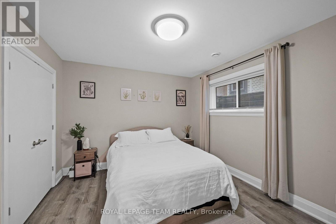
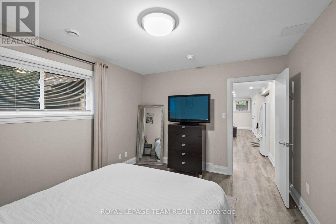
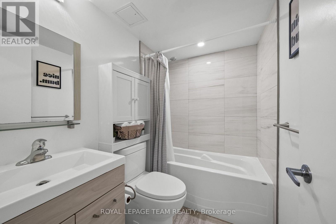
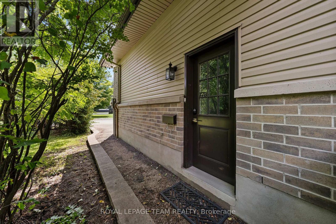
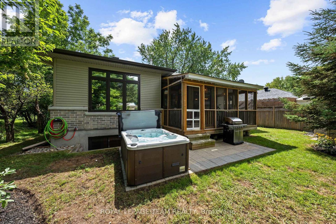
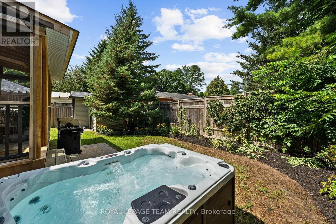
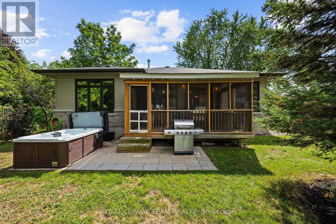
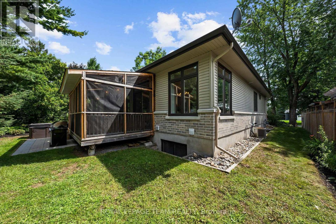
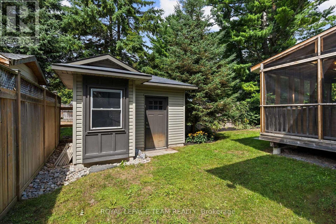
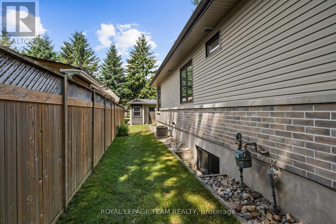
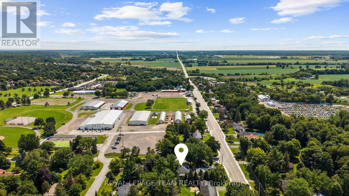
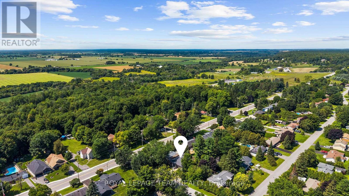
Set in a fantastic Carp location, this beautifully modern, fresh & inviting custom-built bungalow is an easy walk to the village's charming downtown, Fairgrounds, Alice's Village Cafe, parks & nearby vineyards. Offering exceptional flexibility for single-family or multi-generational living, enjoy the entire home as one spacious residence, create an ideal in-law or guest suite, or take advantage of the legal lower-level secondary dwelling for rental opportunities. Thoughtfully designed with quality construction, beautiful finishes, stunning light fixtures & timeless details, both levels feature 9' ceilings, while the main level offers HW flooring & oversized doorways. The bright, open-concept living rm centres around a gorgeous gas FP & flows into the stunning white kitchen with granite counters, large island, SS appliances, pantry storage & under-cabinet lighting. The dining area overlooks the backyard & opens directly to an impressive screened-in porch, spacious enough for both comfortable seating & dining areas. The main level offers 3 bdrms & 2 full baths, including a spacious primary with WIC & beautifully finished ensuite. Heated floors are featured in each bathroom. A well-designed laundry/mud rm with sink & cabinetry provides direct access to the double-car garage. The finished lower level extends the main home with a spacious rec rm, den & full bath. From the den, there is easy interior access to the legal 1-bdrm secondary dwelling, which also has its own separate entrance on the side, kitchen, living rm with electric FP, full bath & laundry. Keep the spaces connected for multi-generational living or an in-law/guest suite, or enjoy the privacy of a self-contained rental. The legal secondary dwelling is currently rented month-to-month. Outside, enjoy the interlock patio & hot tub. Beautifully finished, incredibly versatile & wonderfully walkable! 24 hrs irrevocable on all offers. (id:64373)
Upcoming viewings
45.3494703
-76.0410924
77 Juanita Avenue, Ottawa, Ontario, K0A1L0
Loading WalkScore data...
Walk Score®
Transit Score®
Bike Score®
Walkability Snapshot
Understand how walkable, transit-friendly & bikeable this neighbourhood really is.
Scores are powered by Walk Score® and reflect access to daily essentials, transit and bike routes near this area.
🚶Walk Score®
🚊Transit Score
🚲Bike Score
Liveability scores for this neighbourhood
Powered by Walk Score®
Use these scores as a quick guide only. Check local transit, bike paths
and walk routes to plan your day-to-day life.
Google Maps
Explore the exact location, nearby amenities, and community vibe.
Property Address
77 Juanita Avenue,
Ottawa,
Ontario
K0A1L0
Community
9101 - Carp
Neighbourhood
Listing Details
Last updated:
2026-10-15
Key facts
Price
$1,029,000
Ownership
Freehold
Property type
Single Family
Bedrooms
4
Bathrooms
4
Stories
1
Interior size
1500 - 2000 sqft
Parking options
Attached Garage, Garage
Total spaces
6
Interior & features
Cooling
Central air conditioning
Heating
Forced air
Heating fuel
Natural gas
Basement
N/A (Finished), N/A, N/A, Full
Appliances
Hot Tub, Dishwasher, Dryer, Garage door opener, Hood Fan, Humidifier, Microwave, Storage Shed, Stove, Washer, Water softener, Refrigerator
Fireplace
True
Exterior finish
Brick, Vinyl siding
Key features
In-Law Suite
Lot, amenities & extras
Lot size
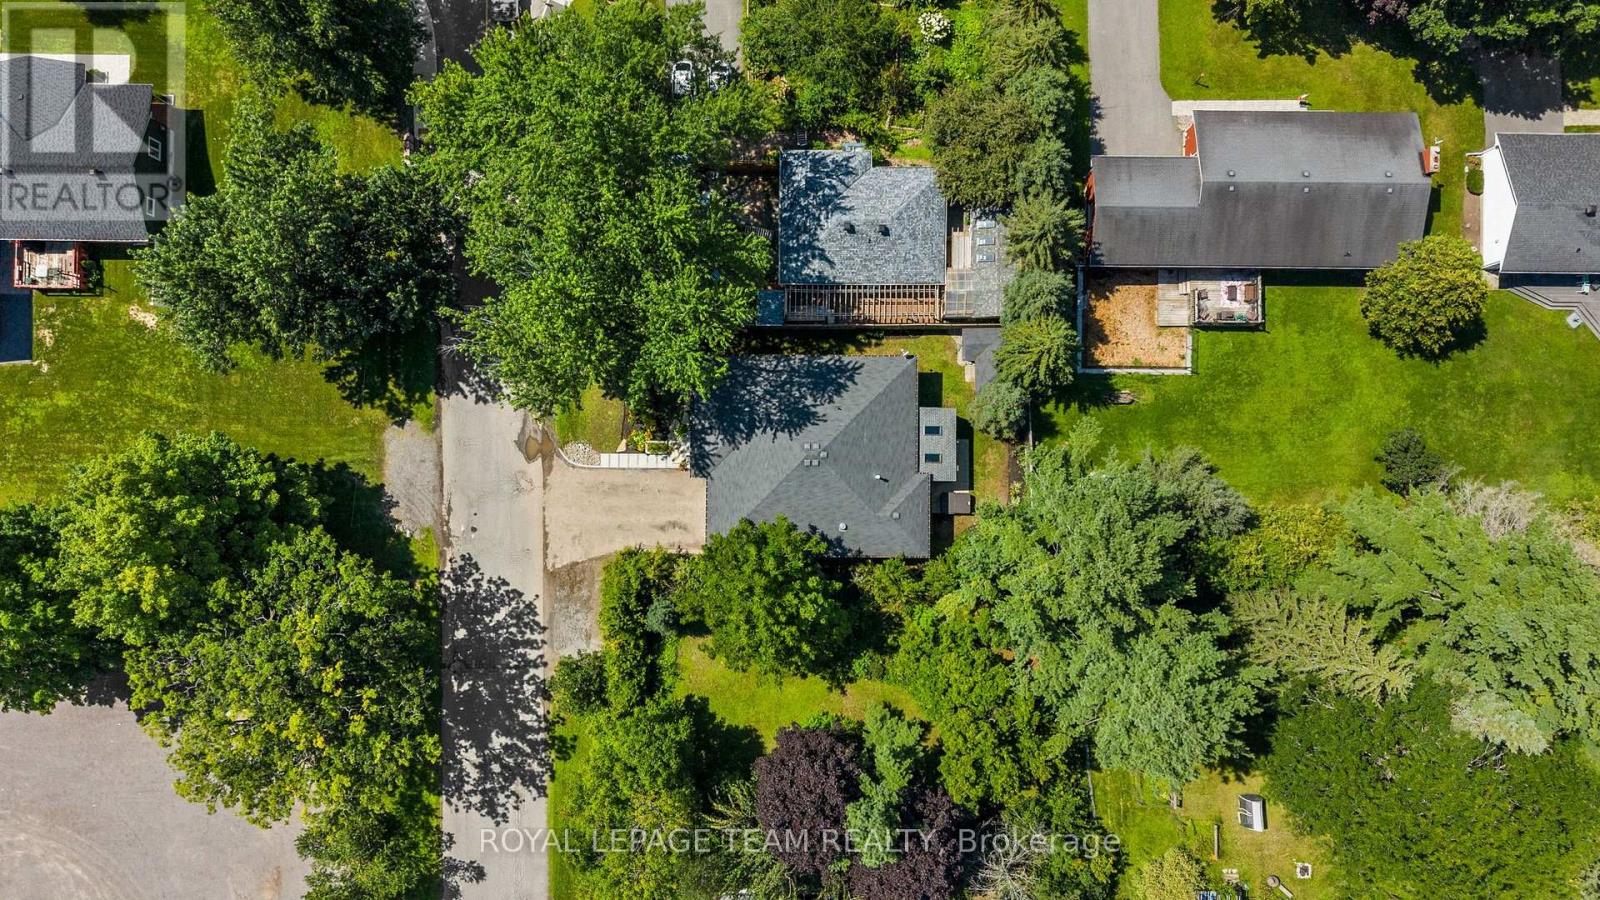
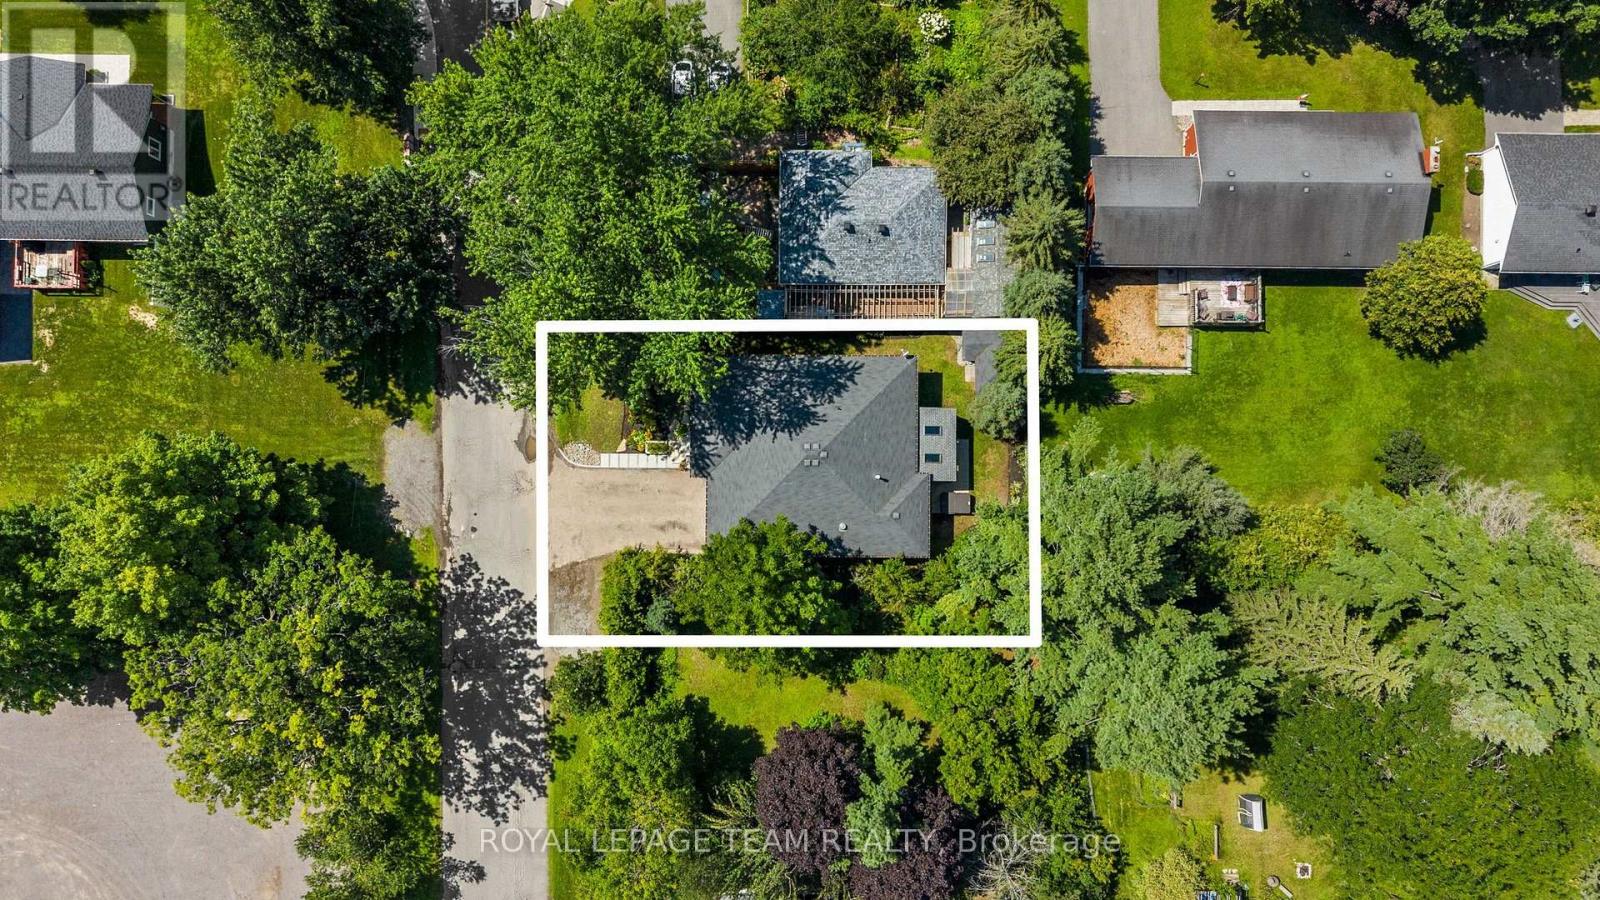
59.1 x 101 FT
Community features
Community Centre
Water
Municipal water
Sewer
Sanitary sewer
Rooms
| Level | Type | Length | Width | Dimensions |
|---|---|---|---|---|
| Lower Level | Kitchen | 7.26 m | 5.02 m | 7.26 m x 5.02 m |
| Lower Level | Bedroom 4 | 3.92 m | 3.47 m | 3.92 m x 3.47 m |
| Lower Level | Utility Room | 2.46 m | 3.12 m | 2.46 m x 3.12 m |
| Lower Level | Laundry Room | 0.94 m | 0.81 m | 0.94 m x 0.81 m |
| Lower Level | Recreational, Games Room | 7.25 m | 5.29 m | 7.25 m x 5.29 m |
| Lower Level | Den | 3.7 m | 3.11 m | 3.7 m x 3.11 m |
| Main Level | Foyer | 3.32 m | 8.06 m | 3.32 m x 8.06 m |
| Main Level | Primary Bedroom | 4.52 m | 4.77 m | 4.52 m x 4.77 m |
| Main Level | Bedroom 2 | 3.85 m | 3.79 m | 3.85 m x 3.79 m |
| Main Level | Bedroom 3 | 3.85 m | 3.65 m | 3.85 m x 3.65 m |
| Main Level | Kitchen | 4.37 m | 2.83 m | 4.37 m x 2.83 m |
| Main Level | Dining Room | 4.38 m | 2.91 m | 4.38 m x 2.91 m |
| Main Level | Living Room | 3.95 m | 4.77 m | 3.95 m x 4.77 m |
| Main Level | Sunroom | 4.89 m | 2.77 m | 4.89 m x 2.77 m |
Mortgage Calculator
$500,000
$100,000
$5,000,000
Adjust the total amount you plan to borrow.
5%
1%
15%
25 years
10 years
40 years
Monthly Payment
$0
This is an approximate monthly payment based on your inputs.
Total Interest Paid
$0
Add this listing to your favourite
Shortlist it to compare later & get quick access from your account.

Comparables
For sale
9101 - Carp
$1,030,000
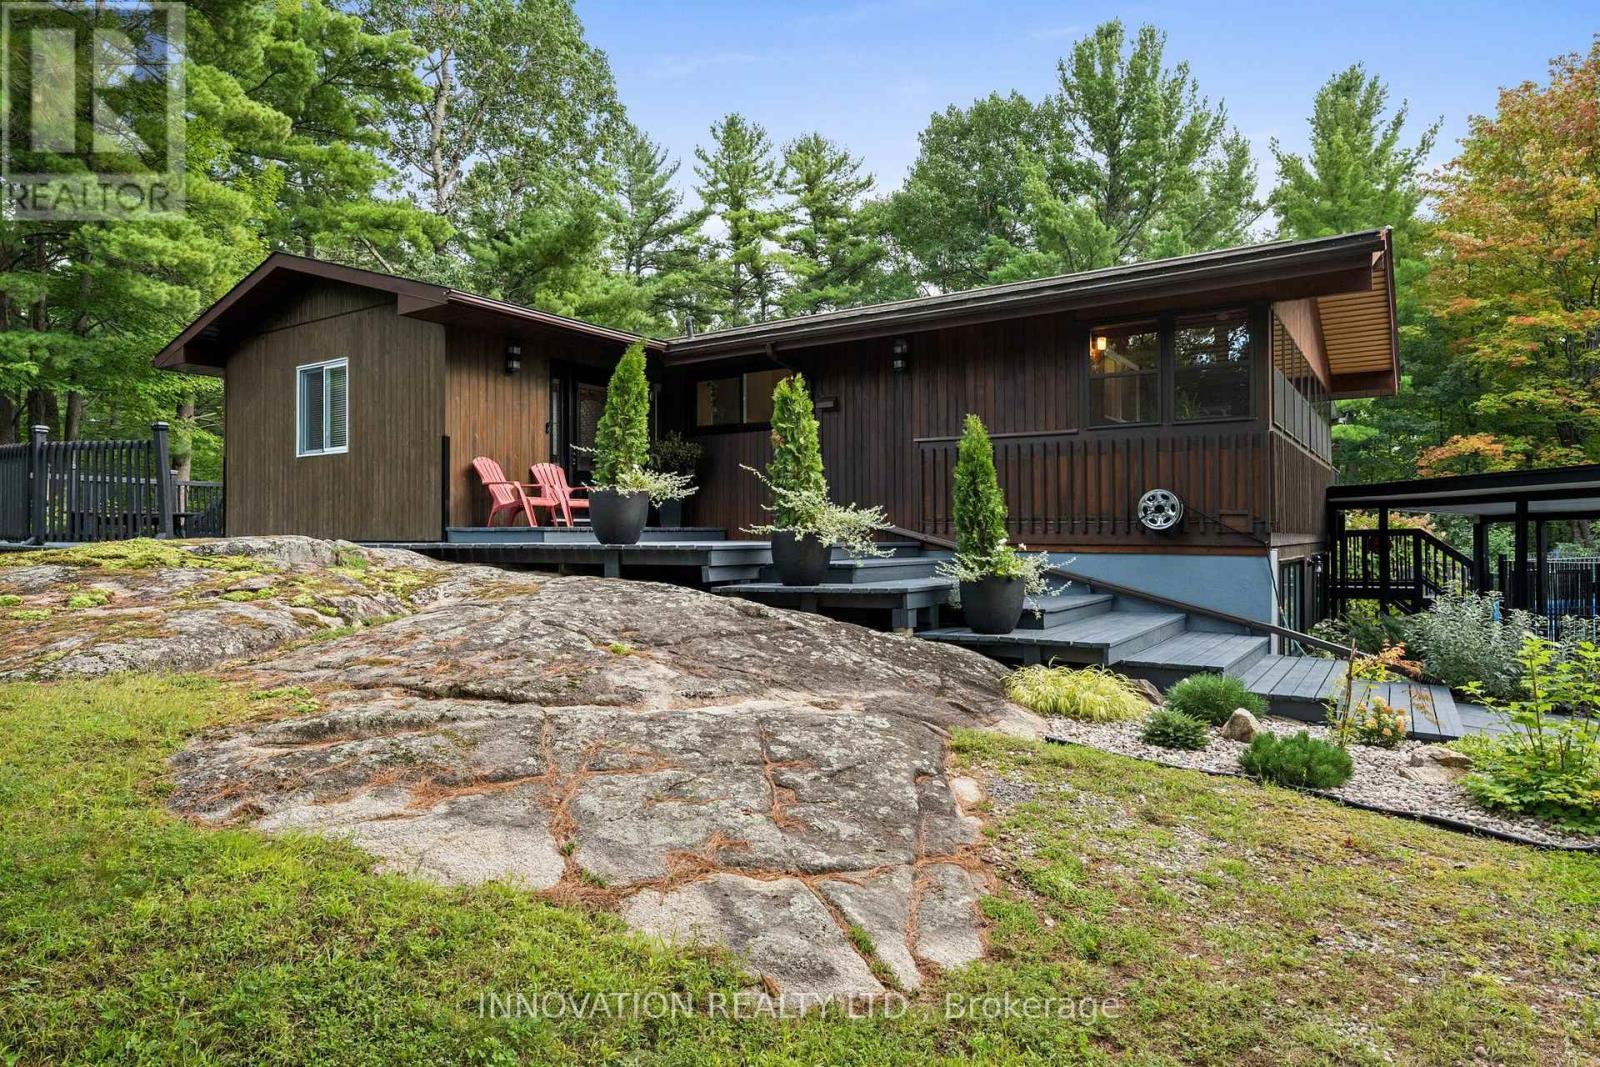
108 Glennview Place, Ottawa, Ontario
House in 9101 - Carp
3
Beds
Beds
2
Baths
Baths
700 - 1100 sqft
Sq Ft
Sq Ft
For sale
912 - Mississippi Mills (Ramsay) Twp
$1,025,000
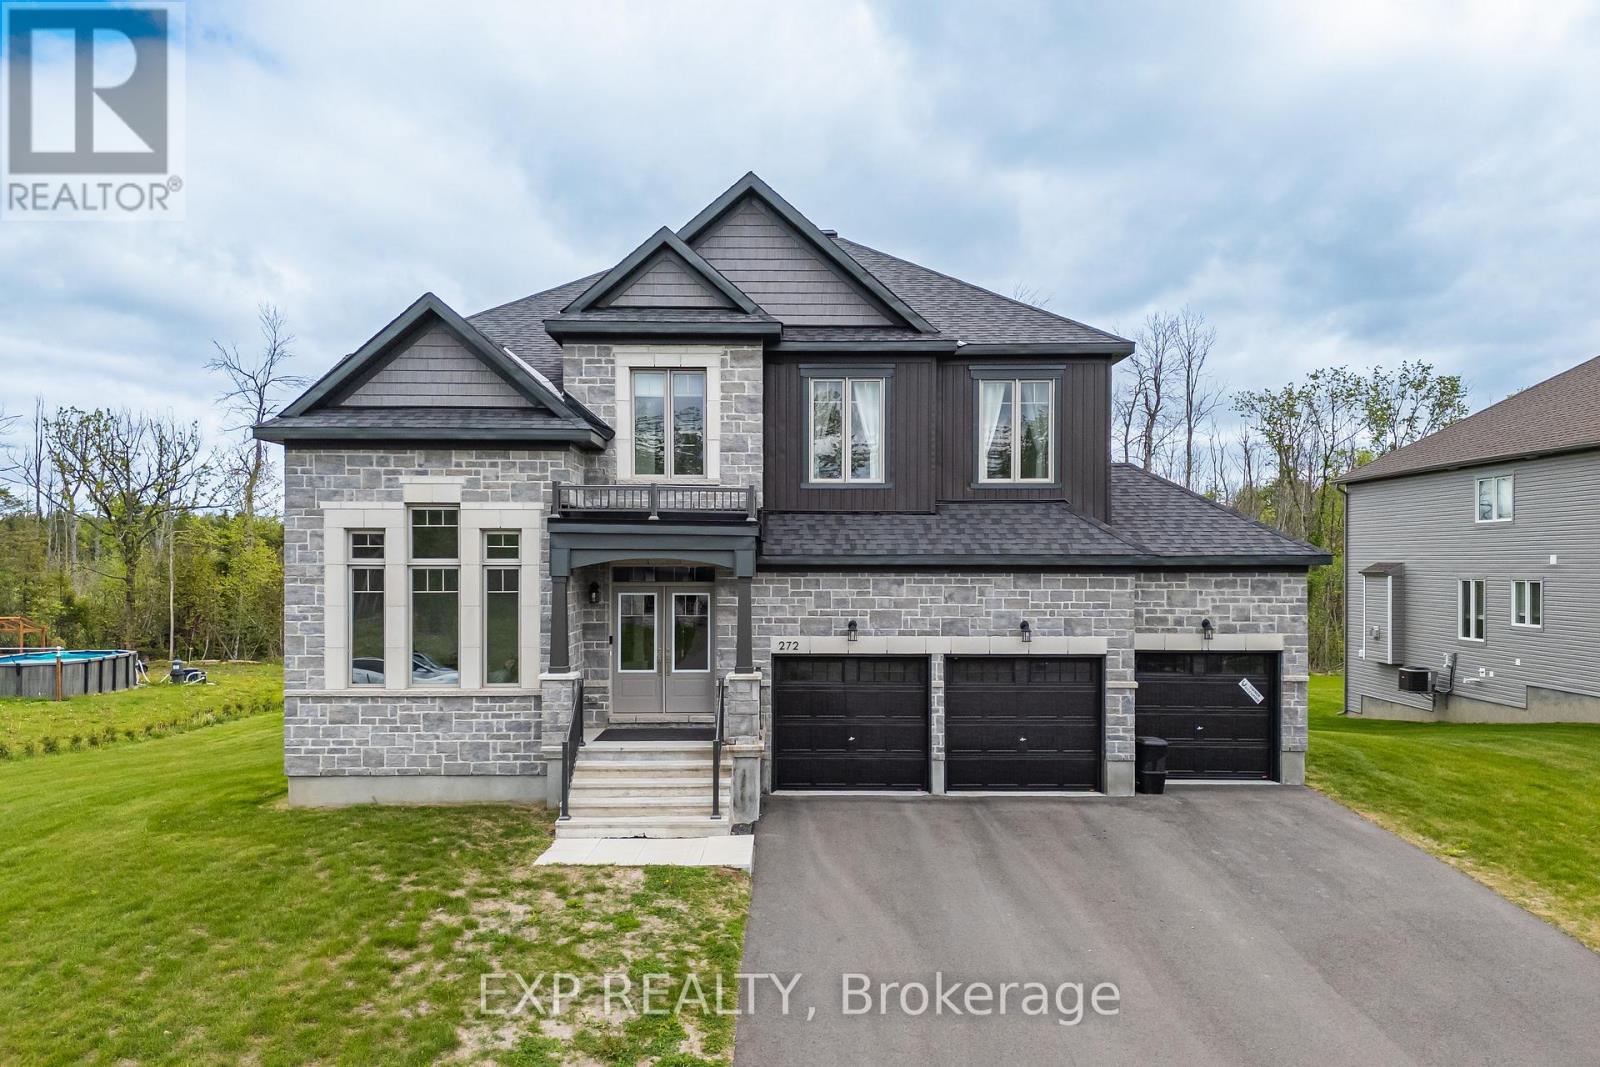
272 Antler Court, Mississippi Mills, Ontario
House in 912 - Mississippi Mills (Ramsay) Twp
4
Beds
Beds
4
Baths
Baths
3000 - 3500 sqft
Sq Ft
Sq Ft
For sale
912 - Mississippi Mills (Ramsay) Twp
$1,020,000
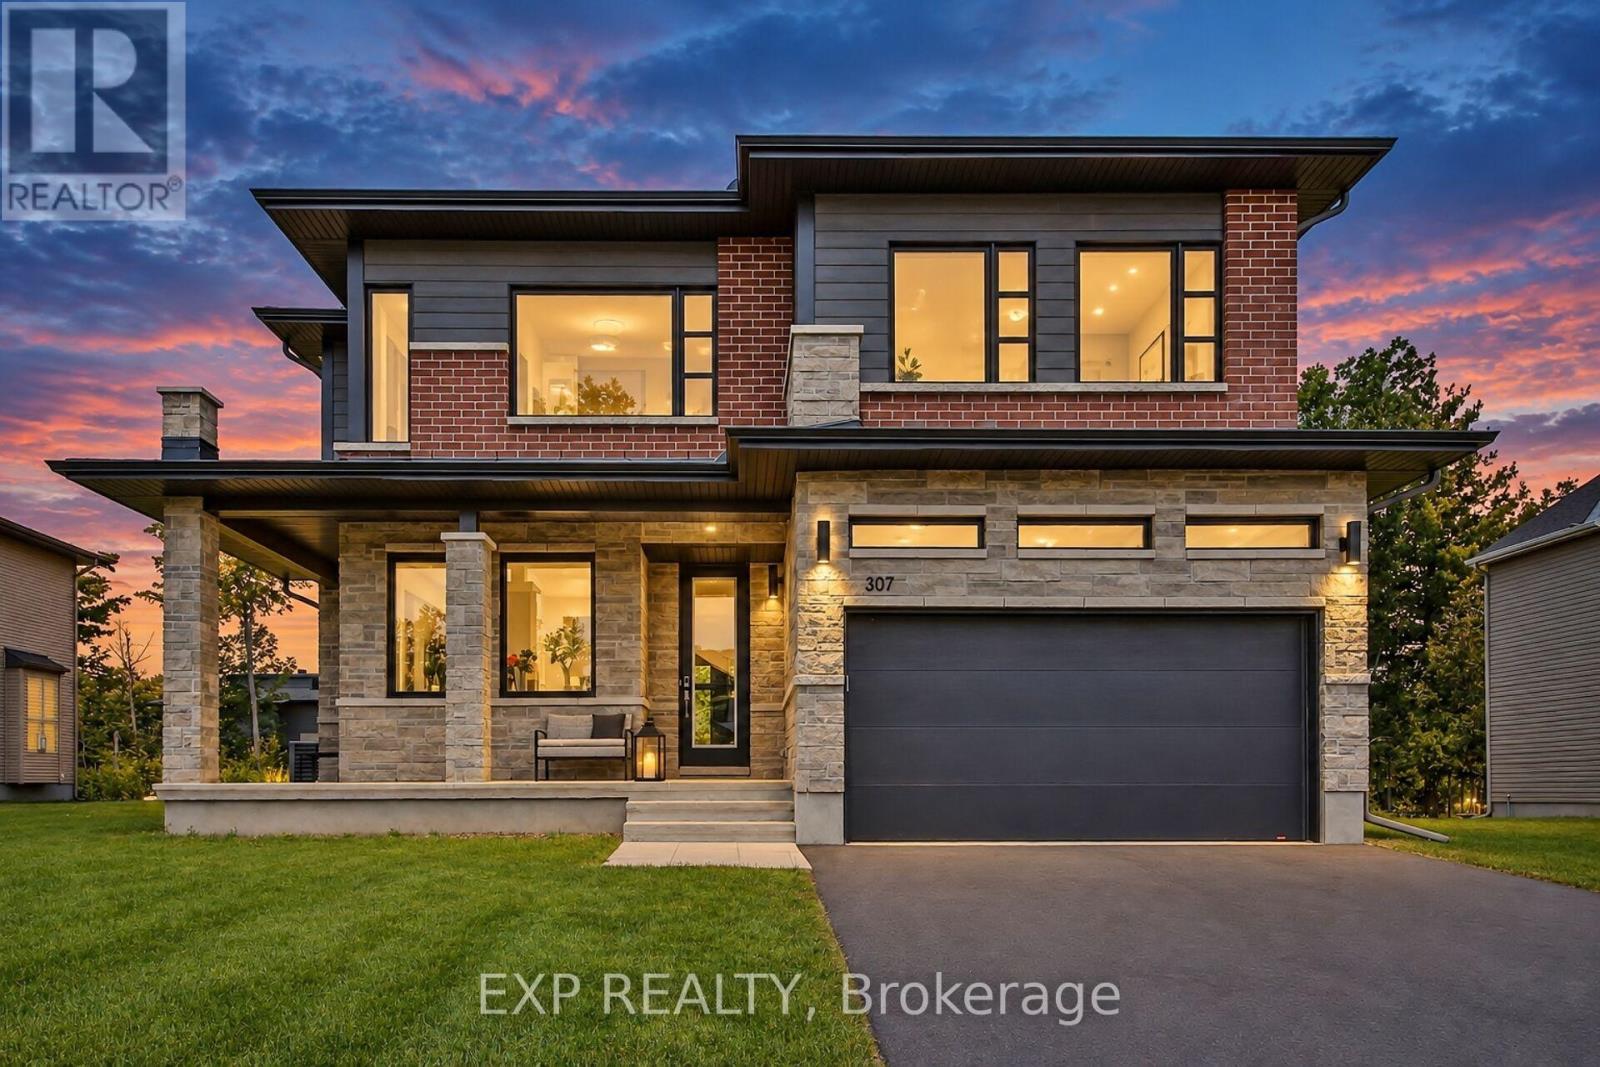
307 Antler Court, Mississippi Mills, Ontario
House in 912 - Mississippi Mills (Ramsay) Twp
5
Beds
Beds
5
Baths
Baths
3000 - 3500 sqft
Sq Ft
Sq Ft
For sale
8209 - Goulbourn Twp From Franktown Rd/South To Rideau
$1,045,999
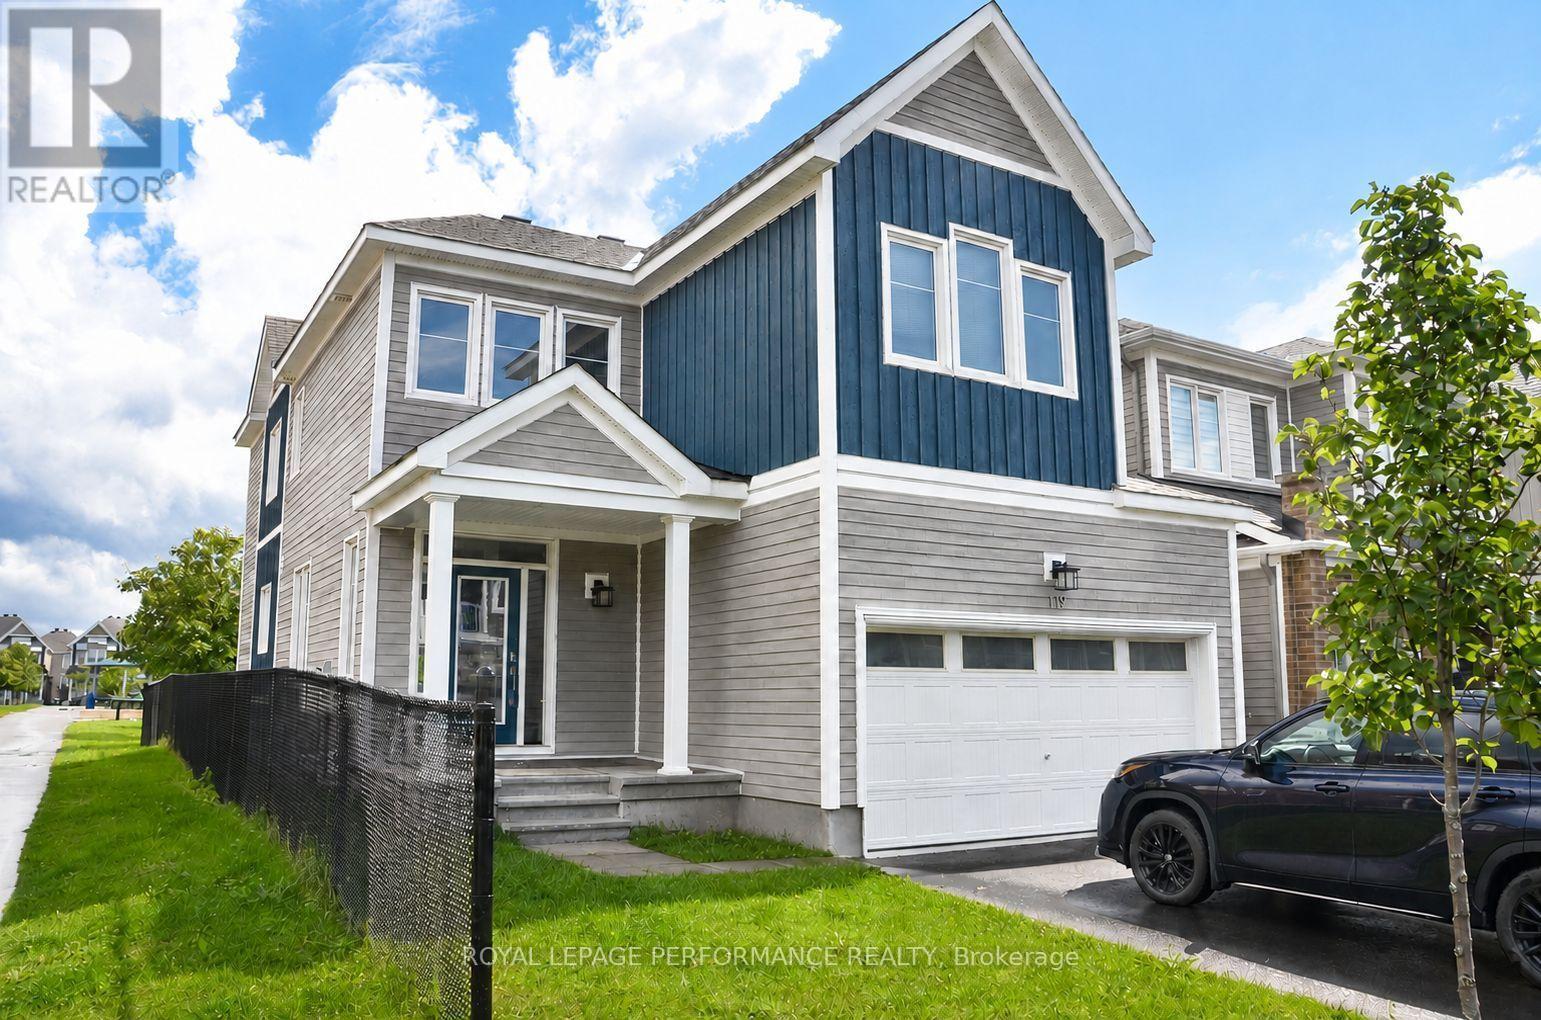
119 Hackamore Crescent, Ottawa, Ontario
House in 8209 - Goulbourn Twp From Franktown Rd/South To Rideau
4
Beds
Beds
4
Baths
Baths
3000 - 3500 sqft
Sq Ft
Sq Ft
For sale
1603 - Osgoode
$1,009,999
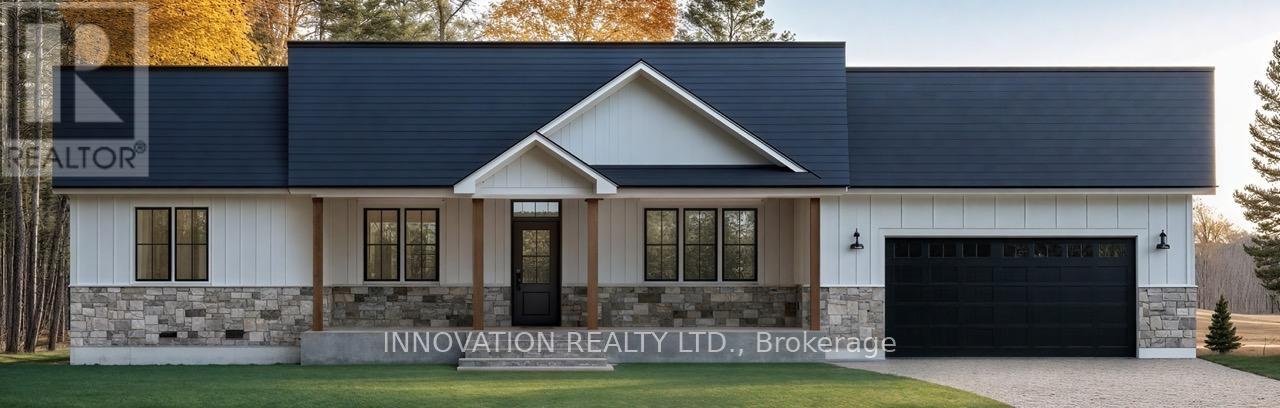
3794 Harvestmoon Drive, Ottawa, Ontario
House in 1603 - Osgoode
3
Beds
Beds
3
Baths
Baths
1500 - 2000 sqft
Sq Ft
Sq Ft
For sale
1605 - Osgoode Twp North of Reg Rd 6
$1,049,000
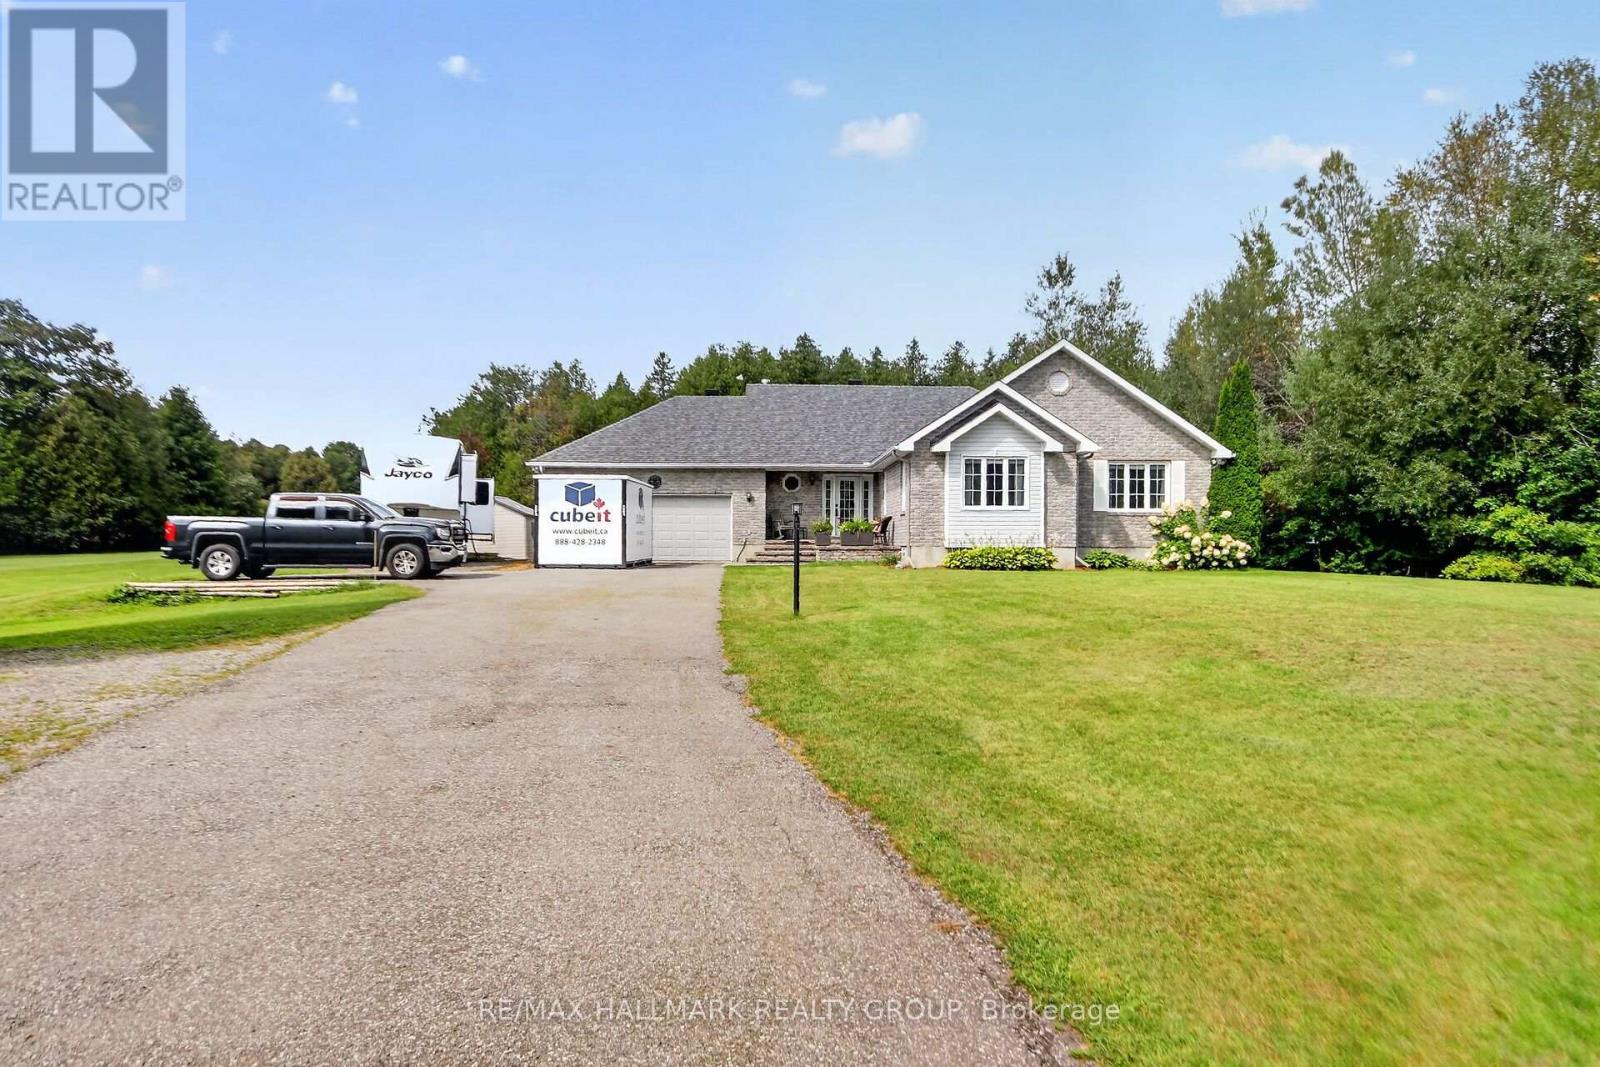
8251 Ranita Crescent, Ottawa, Ontario
House in 1605 - Osgoode Twp North of Reg Rd 6
4
Beds
Beds
3
Baths
Baths
1500 - 2000 sqft
Sq Ft
Sq Ft
For sale
8208 - Btwn Franktown Rd. & Fallowfield Rd.
$1,049,000
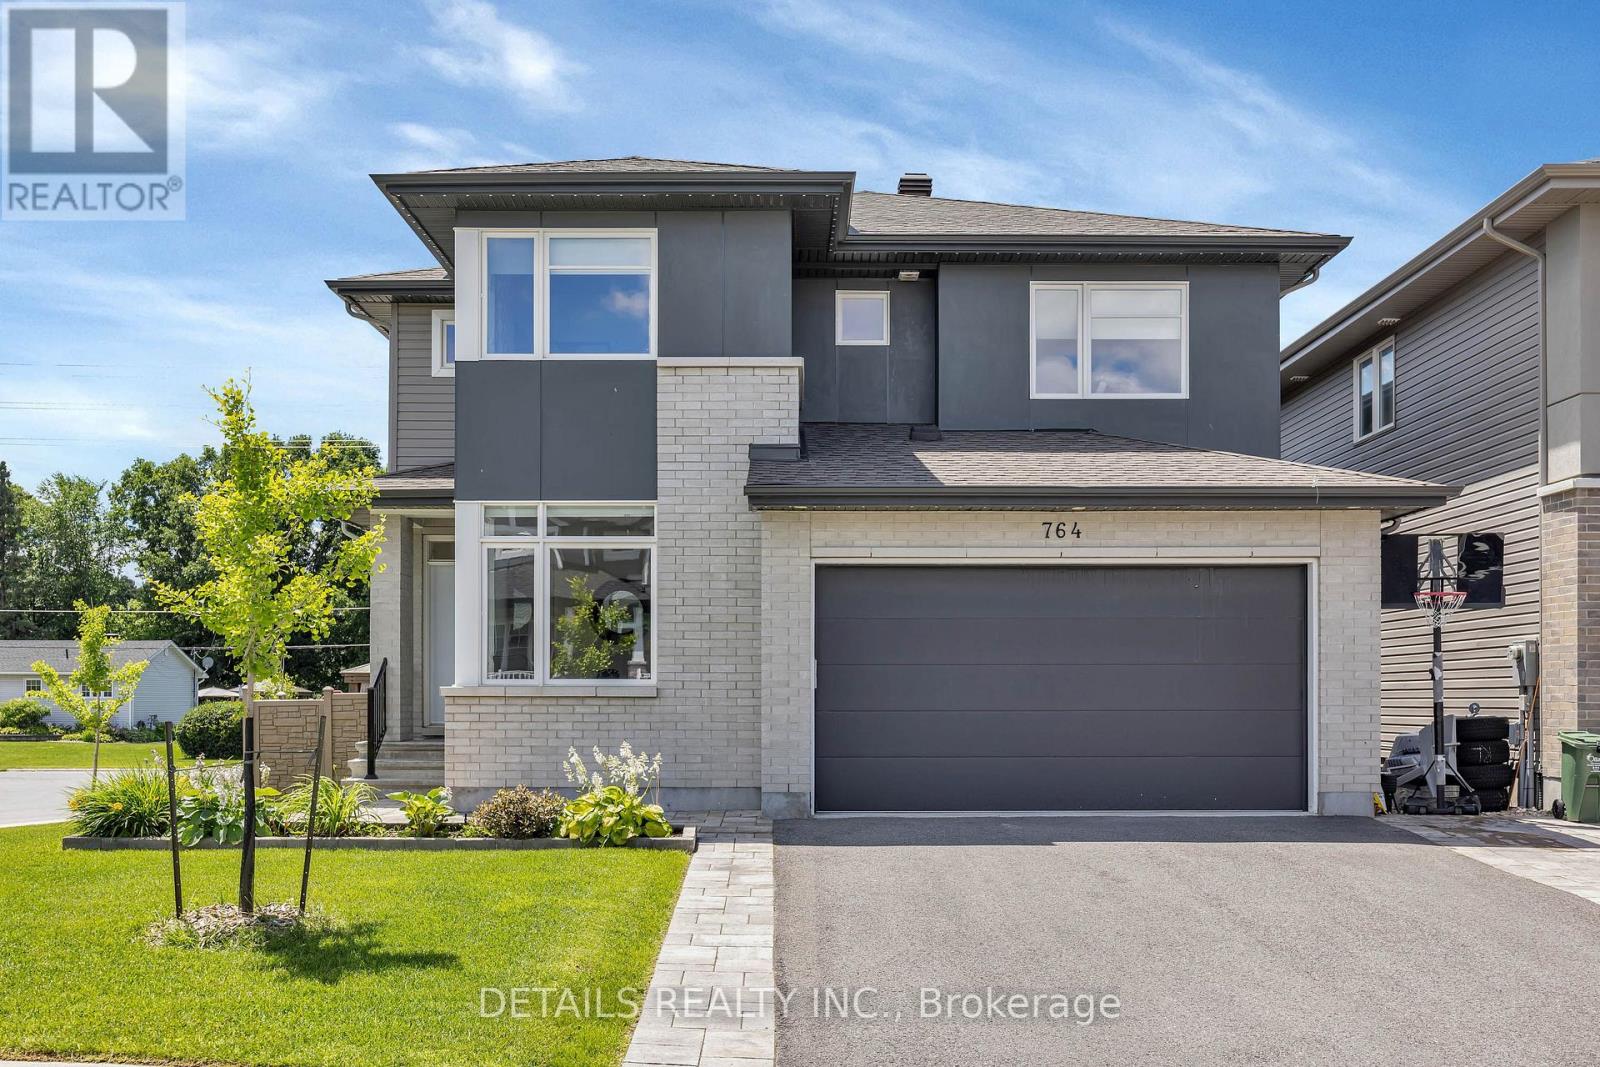
764 Kirkham Crescent, Ottawa, Ontario
House in 8208 - Btwn Franktown Rd. & Fallowfield Rd.
5
Beds
Beds
4
Baths
Baths
2500 - 3000 sqft
Sq Ft
Sq Ft
For sale
8209 - Goulbourn Twp From Franktown Rd/South To Rideau
$1,049,900
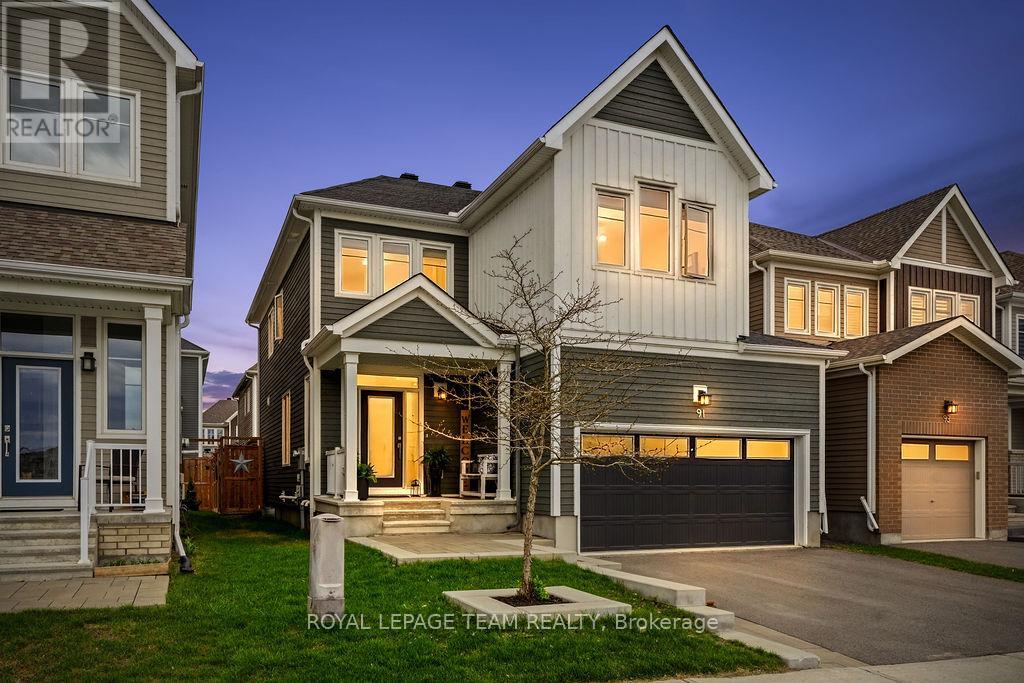
91 Cantle Crescent, Ottawa, Ontario
House in 8209 - Goulbourn Twp From Franktown Rd/South To Rideau
4
Beds
Beds
3
Baths
Baths
2000 - 2500 sqft
Sq Ft
Sq Ft
For sale
1602 - Metcalfe
$1,049,900
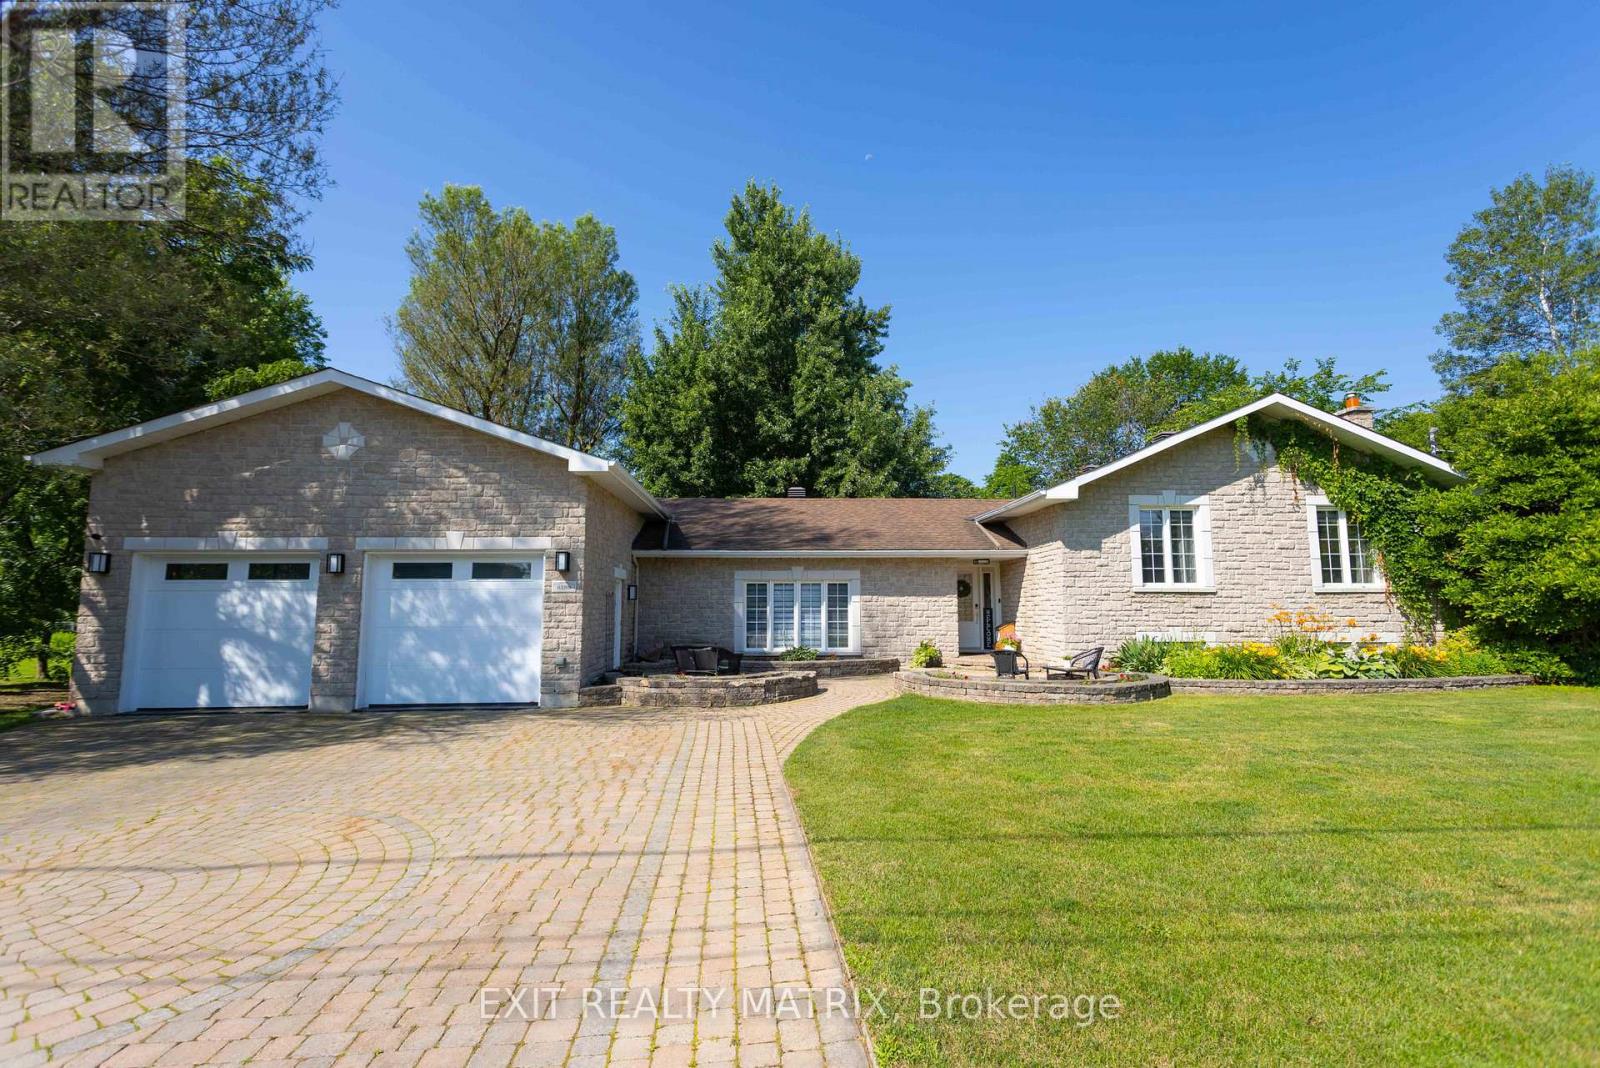
8399 Rowan Drive, Ottawa, Ontario
House in 1602 - Metcalfe
4
Beds
Beds
3
Baths
Baths
2000 - 2500 sqft
Sq Ft
Sq Ft
For sale
912 - Mississippi Mills (Ramsay) Twp
$1,049,900
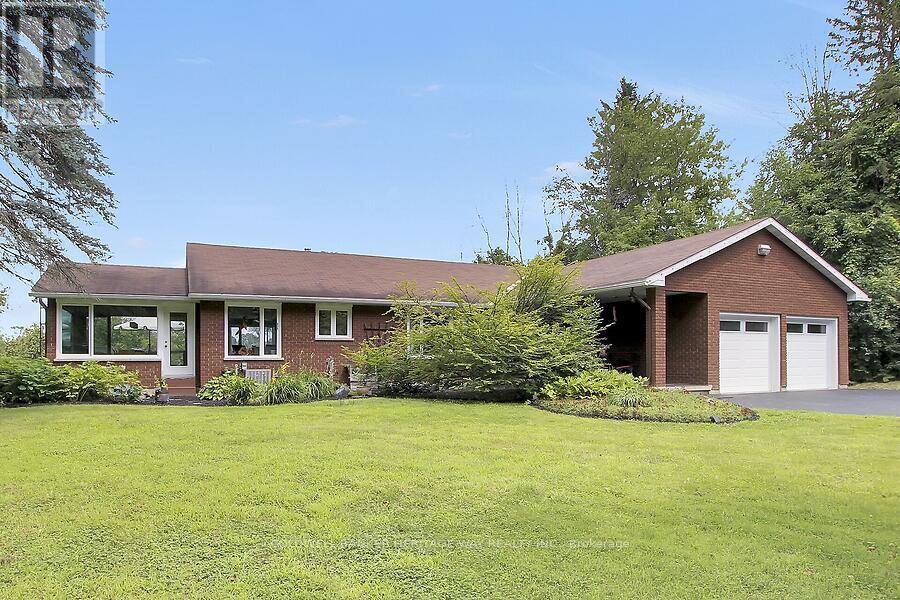
4840 County 29 Road, Mississippi Mills, Ontario
House in 912 - Mississippi Mills (Ramsay) Twp
5
Beds
Beds
3
Baths
Baths
2000 - 2500 sqft
Sq Ft
Sq Ft
Ready to a home?
Contact a REALTOR® today!
