

272 Antler Court
Mississippi Mills,
Ontario
K0A1A0
272 Antler Court
Mississippi Mills,
Ontario
K0A1A0
Add this listing to your favourite
Shortlist it to compare later & get quick access from your account.
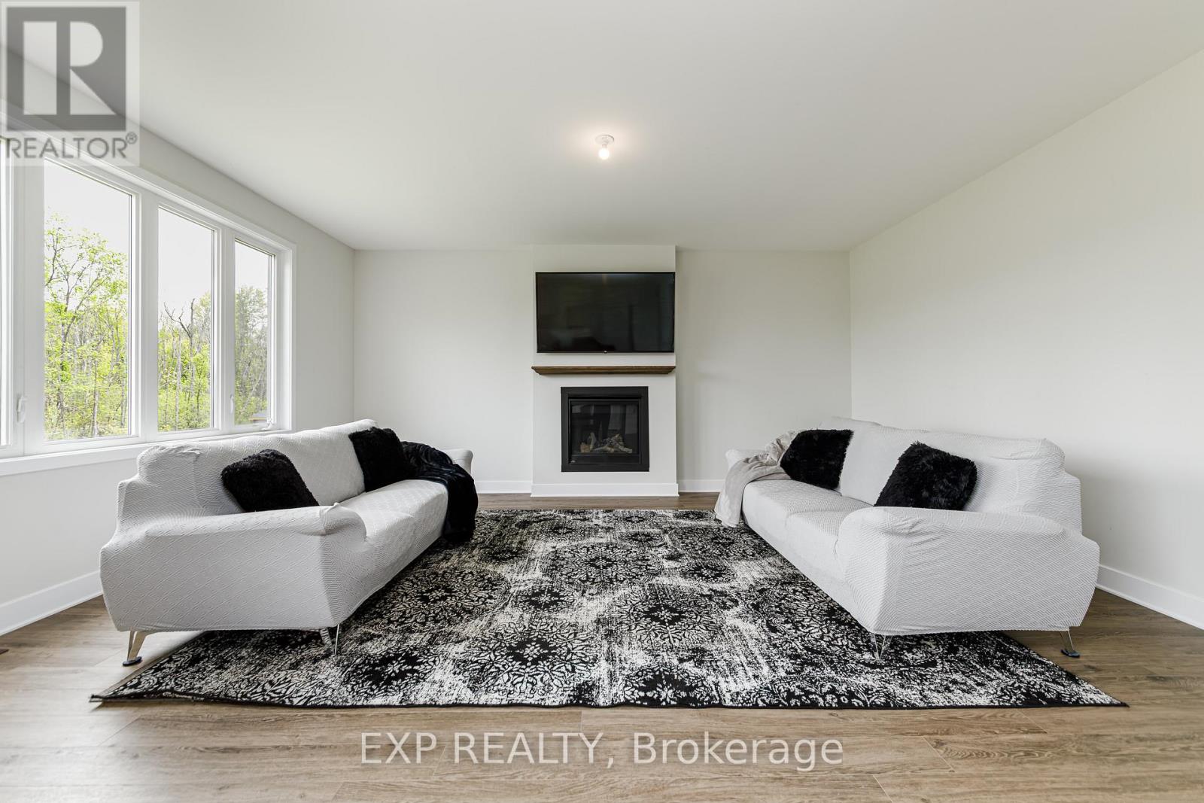
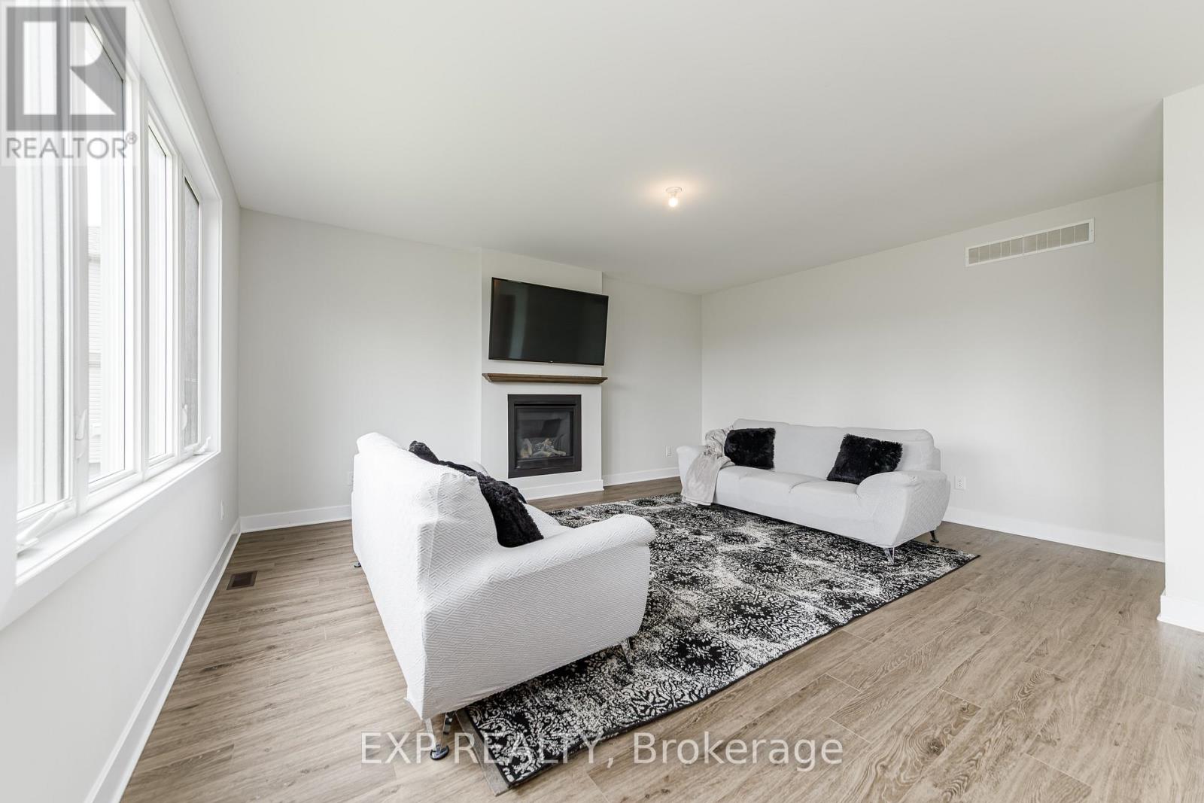
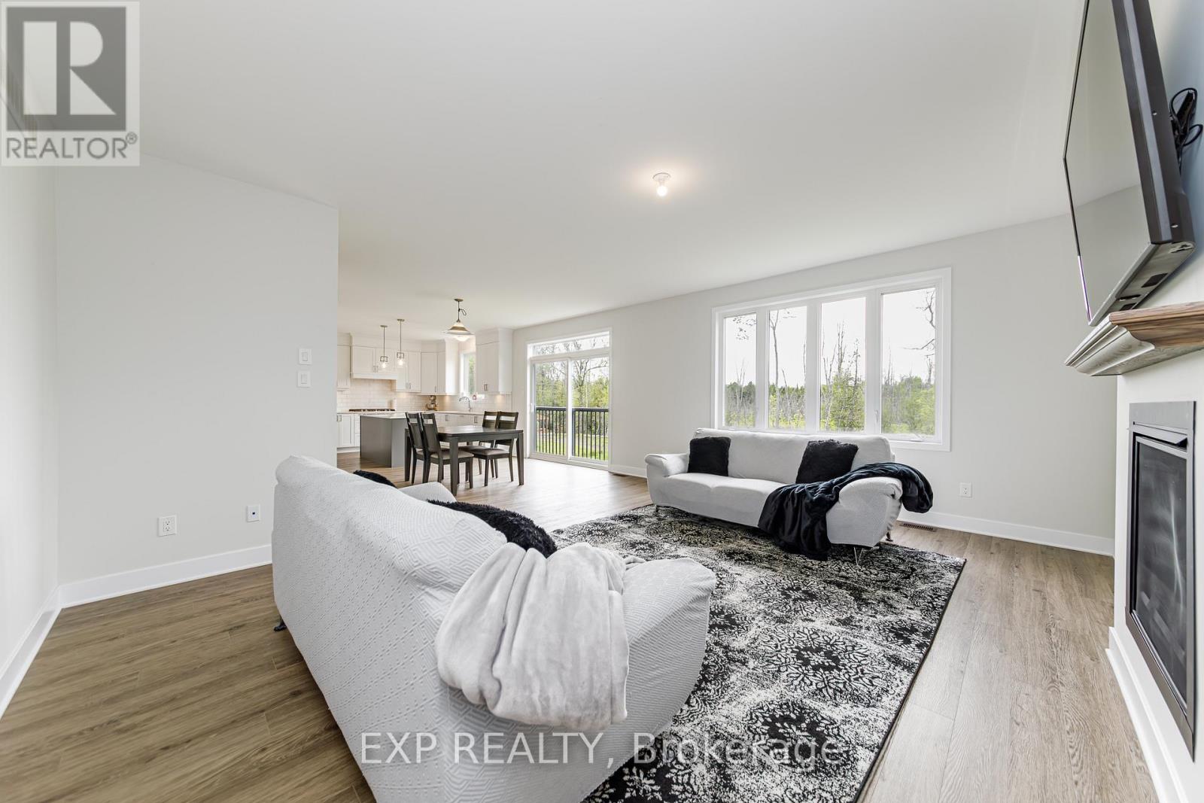
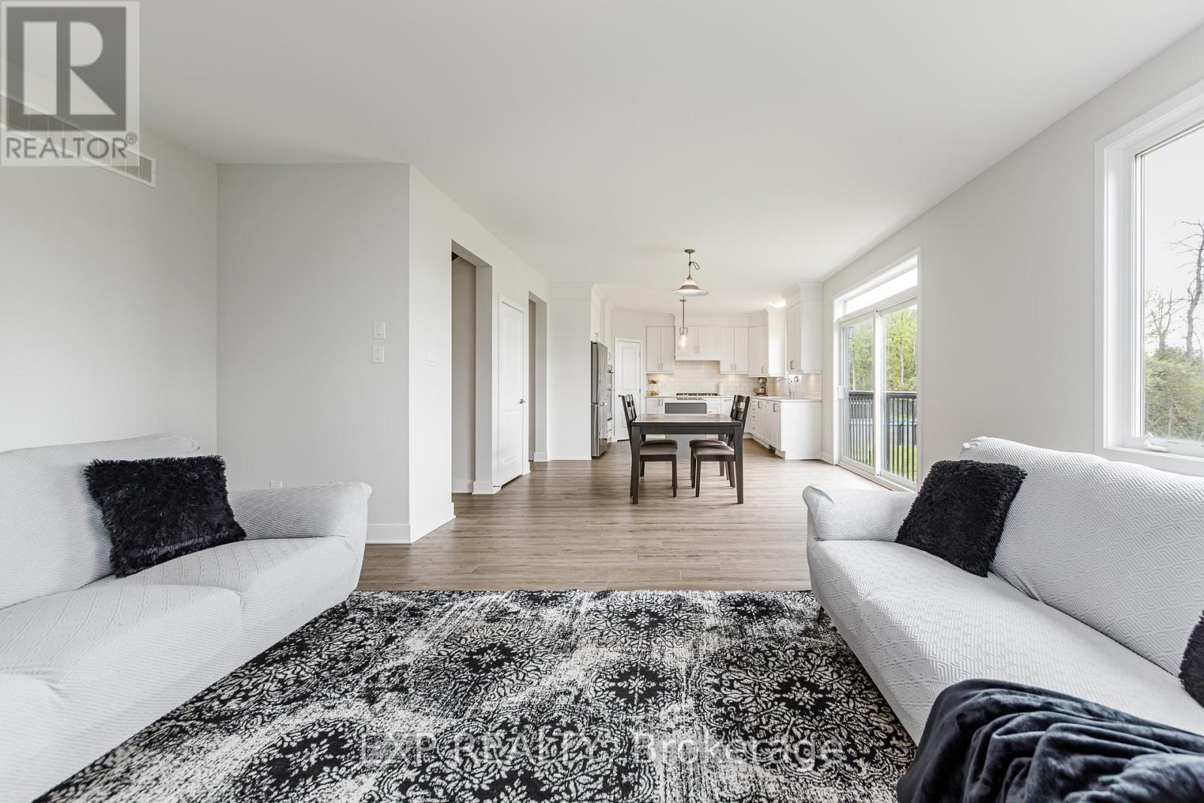


$1,025,000
Property overview
Building Type
House
Property Type
Single Family
Bedrooms
4
Bathrooms
4
Year Built
Neighbourhood
912 - Mississippi Mills (Ramsay) Twp
Status
For sale
Highlights
912 - Mississippi Mills (Ramsay) Twp
House
For sale
Listing description
Discover this Single Family
272 Antler Court,
Mississippi Mills
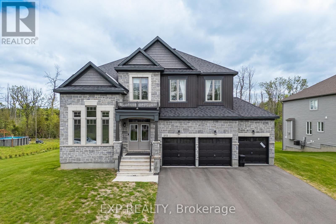
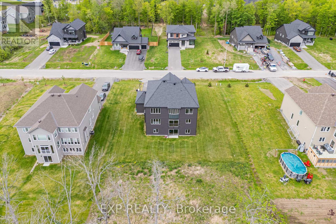
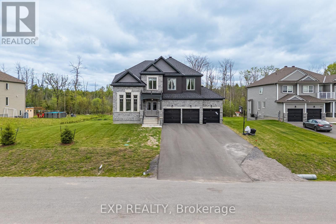
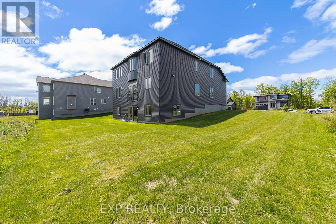
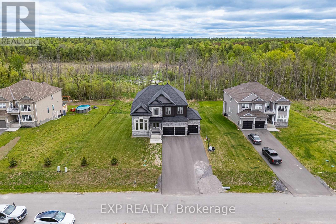
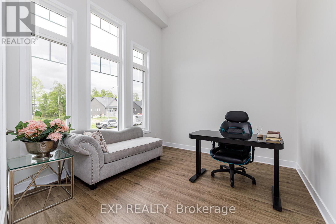
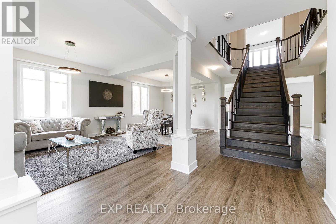
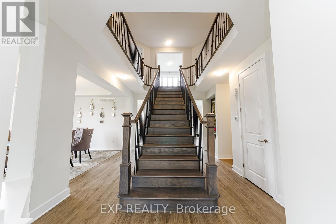
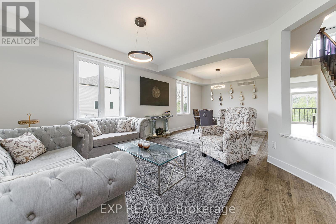
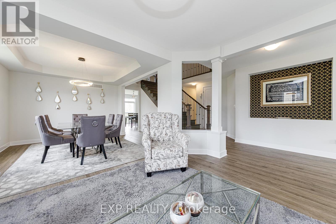
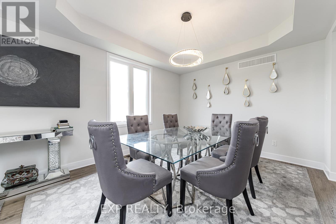
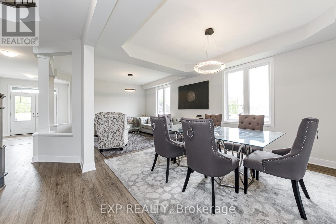
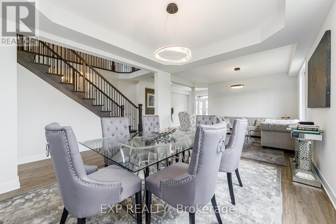
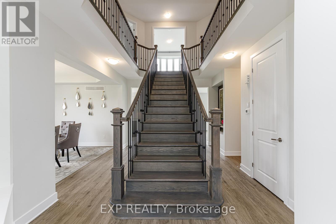
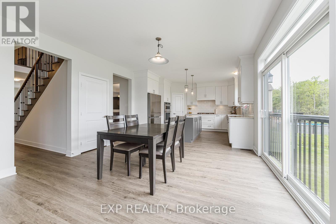
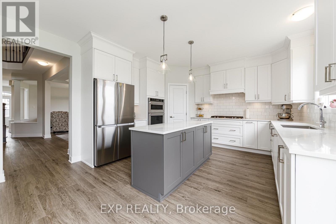
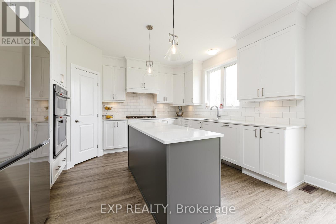
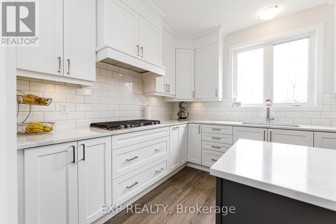
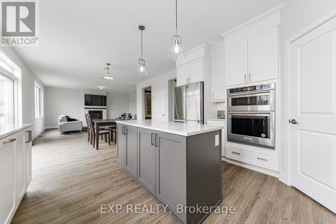
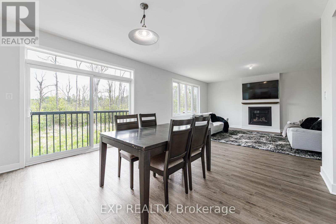
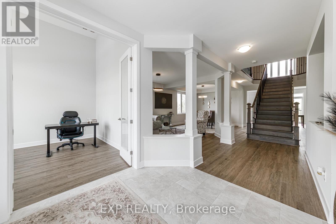
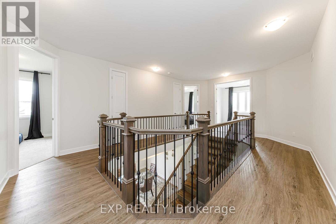
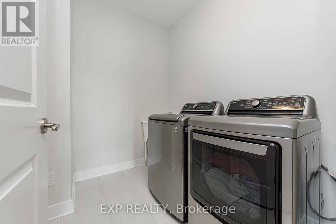
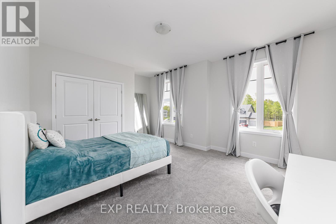
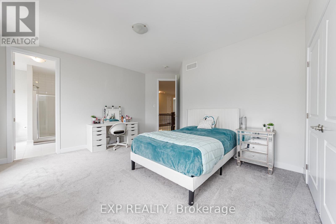
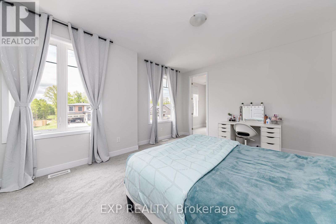
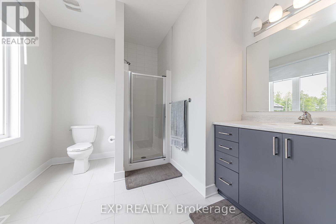
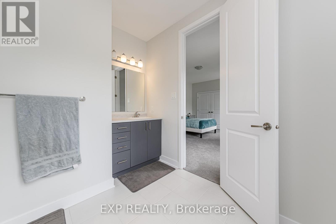
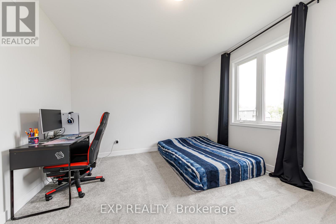
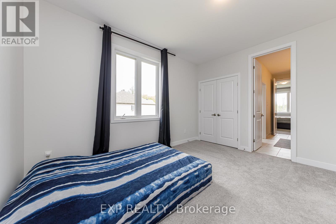
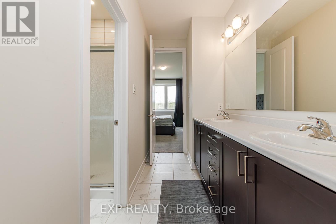
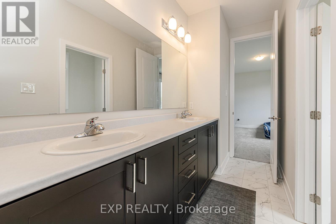
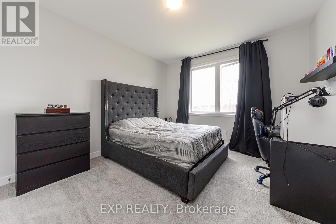
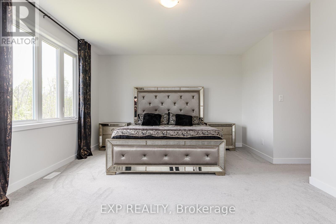
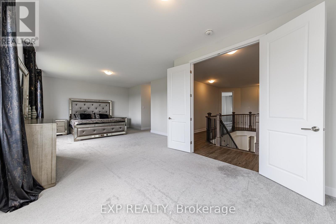
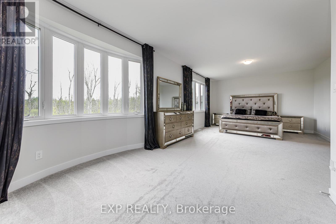
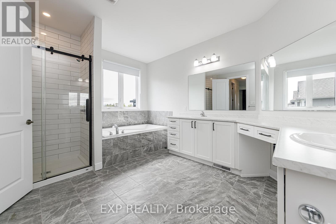
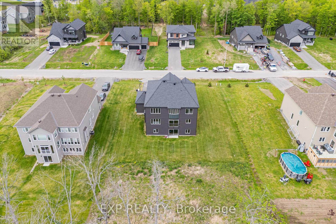
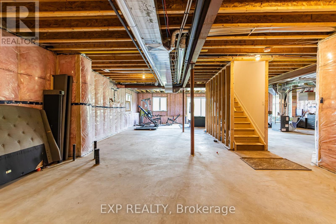
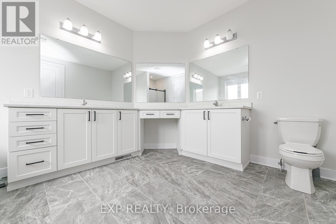
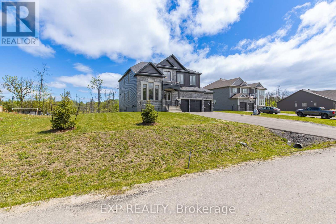
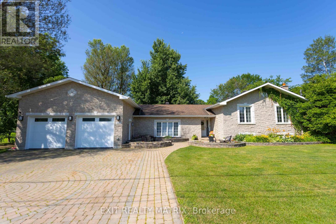
Welcome to 272 Antler Court - a stunning 2024-built home in the prestigious White Tail Ridge community of Almonte, set on a premium oversized lot that blends luxury, space, and everyday functionality. A walk-out basement, 3-car garage, and extra-wide driveway make this a truly rare offering.Step inside to discover soaring 9-ft ceilings on all three floors, upgraded smooth ceilings, 8-ft doors, elegant light fixtures, and a stylish main-floor study with French doors - ideal as a home office or private retreat. The open-concept living and dining area flows into a designer kitchen featuring Classic Calacatta quartz countertops, ceiling-height cabinetry with crown moulding, soft-close drawers, a large island, and a premium gas cooktop. Patio doors lead to a future deck, with gas rough-ins ready for both deck and walk-out BBQ connections - perfect for indoor-outdoor entertaining. Upstairs, four generously sized bedrooms include a luxurious primary retreat with a spa-inspired 5-piece ensuite and walk-in closet. A second bedroom has its own ensuite, while the remaining two share a Jack & Jill bath. Upgraded vanity heights throughout add comfort and storage.The walk-out basement with 9-ft ceilings offers endless potential for future living space, recreation, or customization, complete with two rough-ins for future washrooms. Outside, the expansive premium lot is a blank canvas for your dream outdoor retreat. A Level 2 EV charger installed, compatible with all vehicles adds even more value. Located minutes from Almonte's charming historic downtown, this is tranquil, nature-filled living at its finest! (id:64373)
Upcoming viewings
45.2469063
-76.2048837
272 Antler Court, Mississippi Mills, Ontario, K0A1A0
Loading WalkScore data...
Walk Score®
Transit Score®
Bike Score®
Walkability Snapshot
Understand how walkable, transit-friendly & bikeable this neighbourhood really is.
Scores are powered by Walk Score® and reflect access to daily essentials, transit and bike routes near this area.
🚶Walk Score®
🚊Transit Score
🚲Bike Score
Liveability scores for this neighbourhood
Powered by Walk Score®
Use these scores as a quick guide only. Check local transit, bike paths
and walk routes to plan your day-to-day life.
Google Maps
Explore the exact location, nearby amenities, and community vibe.
Property Address
272 Antler Court,
Mississippi Mills,
Ontario
K0A1A0
Community
912 - Mississippi Mills (Ramsay) Twp
Neighbourhood
Listing Details
Last updated:
2026-10-18
Key facts
Price
$1,025,000
Ownership
Freehold
Property type
Single Family
Bedrooms
4
Bathrooms
4
Stories
2
Interior size
3000 - 3500 sqft
Year built / Age
0 to 5 years
Parking options
Garage
Total spaces
15
Interior & features
Cooling
Central air conditioning, Air exchanger
Heating
Forced air
Heating fuel
Natural gas
Basement
N/A (Unfinished), N/A
Appliances
Garage door opener remote(s), Oven - Built-In, Water Heater, Dishwasher, Dryer, Garage door opener, Microwave, Stove, Washer, Refrigerator
Fireplace
True
Exterior finish
Stone, Vinyl siding
Key features
Backs on greenbelt, Dry, Sump Pump
Lot, amenities & extras
Lot size
102.5 x 191 FT
Community features
School Bus
Nearby amenities
Schools
Water
Municipal water
Sewer
Holding Tank
Rooms
| Level | Type | Length | Width | Dimensions |
|---|---|---|---|---|
| Second Level | Bedroom | 4.8 m | 2.2 m | 4.8 m x 2.2 m |
| Second Level | Bedroom 2 | 4.5 m | 3.6 m | 4.5 m x 3.6 m |
| Second Level | Bedroom 3 | 3.8 m | 3.9 m | 3.8 m x 3.9 m |
| Second Level | Bedroom 4 | 3.6 m | 4.2 m | 3.6 m x 4.2 m |
| Ground Level | Family Room | 4.5 m | 5.6 m | 4.5 m x 5.6 m |
| Ground Level | Eating Area | 3.8 m | 4.2 m | 3.8 m x 4.2 m |
| Ground Level | Kitchen | 3.6 m | 4.2 m | 3.6 m x 4.2 m |
| Ground Level | Dining Room | 3.5 m | 3.9 m | 3.5 m x 3.9 m |
| Ground Level | Living Room | 4.2 m | 3.35 m | 4.2 m x 3.35 m |
| Ground Level | Office | 3.6 m | 3.35 m | 3.6 m x 3.35 m |
Mortgage Calculator
$500,000
$100,000
$5,000,000
Adjust the total amount you plan to borrow.
5%
1%
15%
25 years
10 years
40 years
Monthly Payment
$0
This is an approximate monthly payment based on your inputs.
Total Interest Paid
$0
Add this listing to your favourite
Shortlist it to compare later & get quick access from your account.

Comparables
For sale
9101 - Carp
$1,029,000
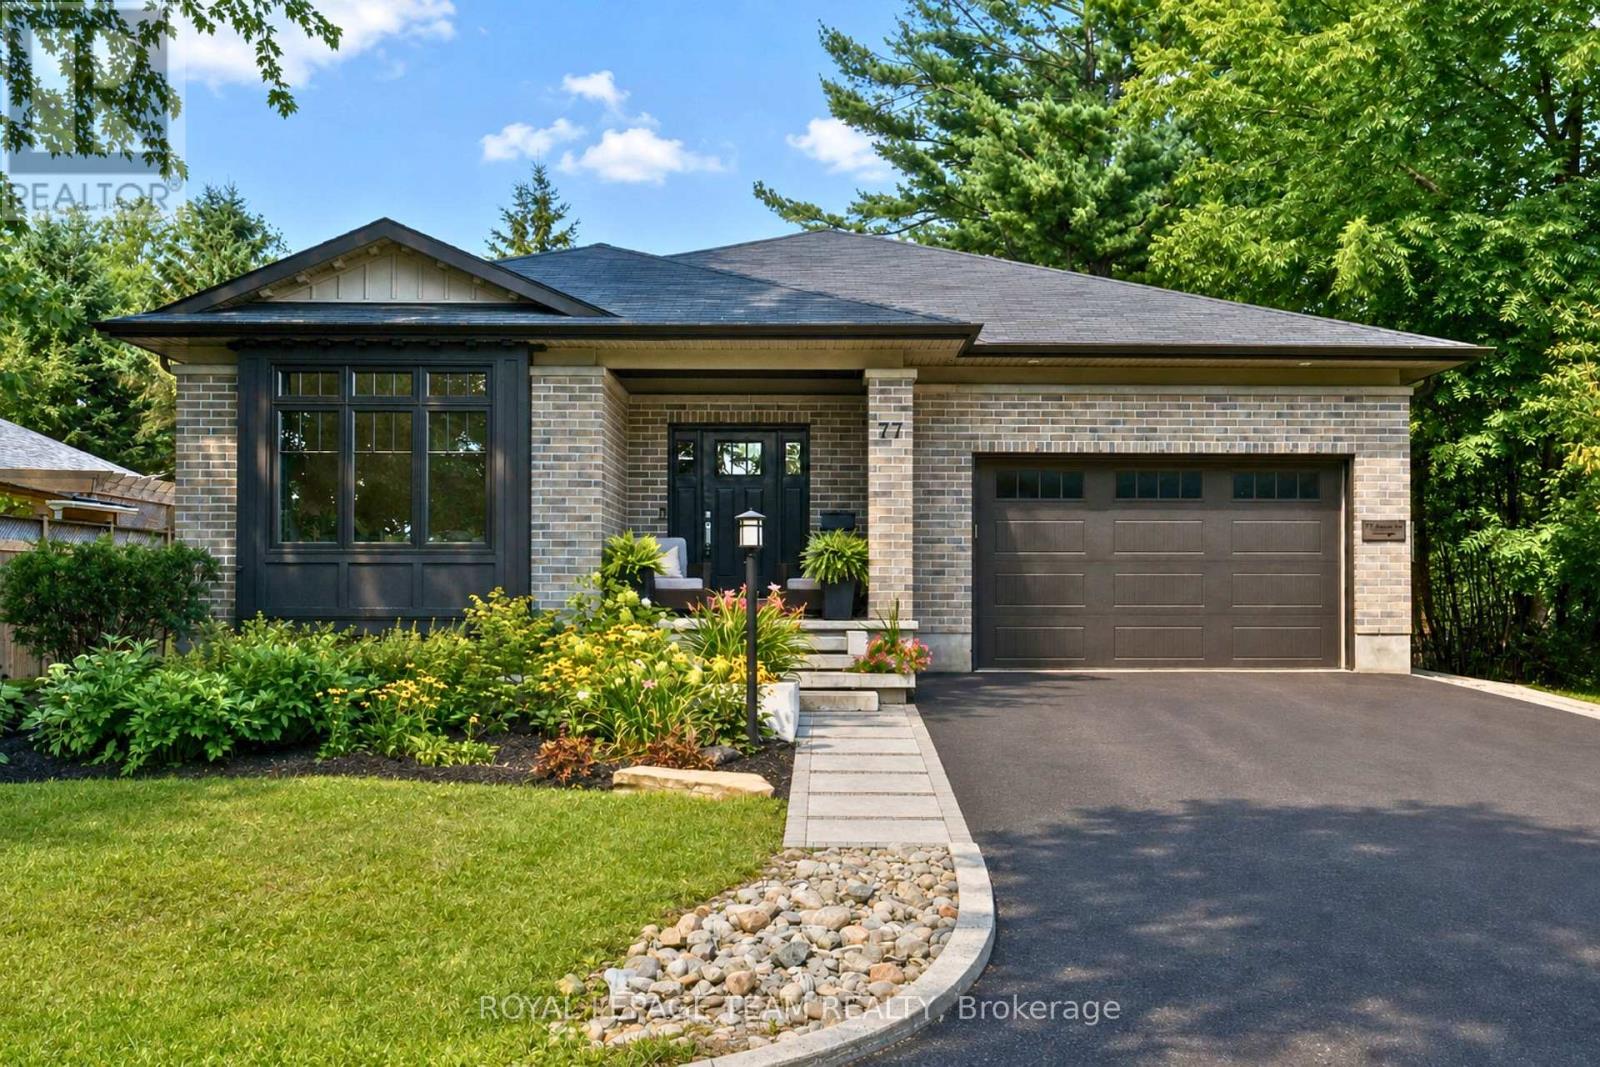
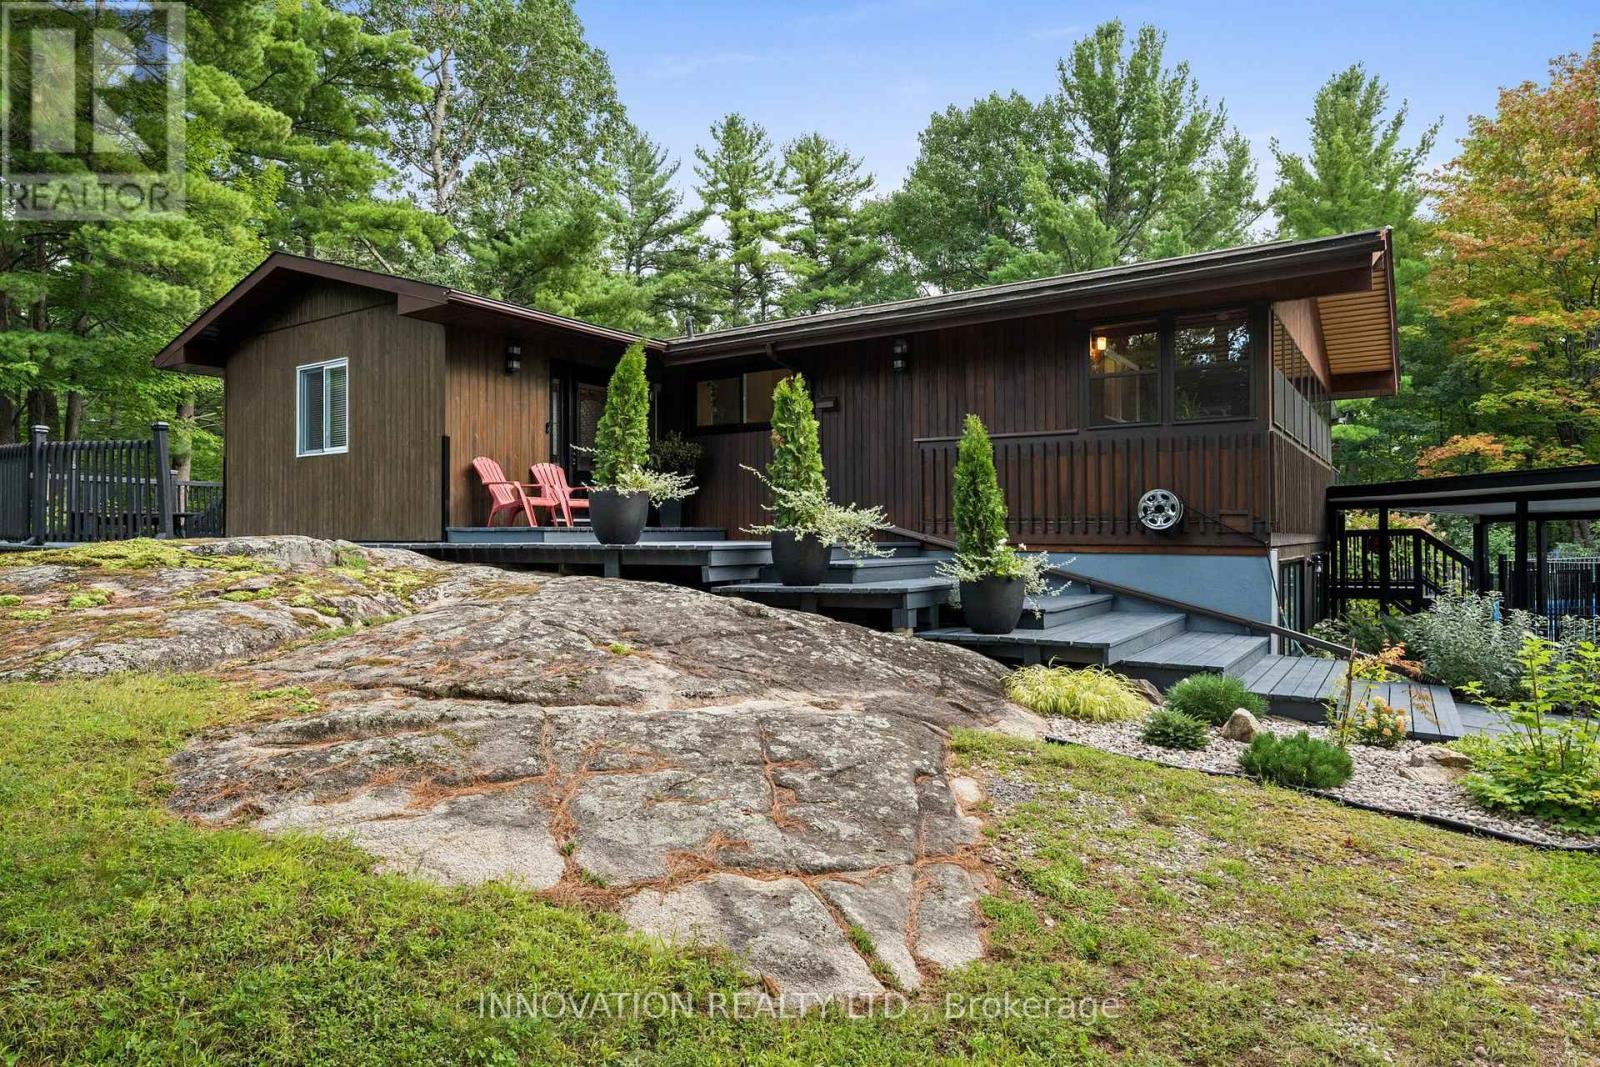
77 Juanita Avenue, Ottawa, Ontario
House in 9101 - Carp
4
Beds
Beds
4
Baths
Baths
1500 - 2000 sqft
Sq Ft
Sq Ft
For sale
9101 - Carp
$1,030,000
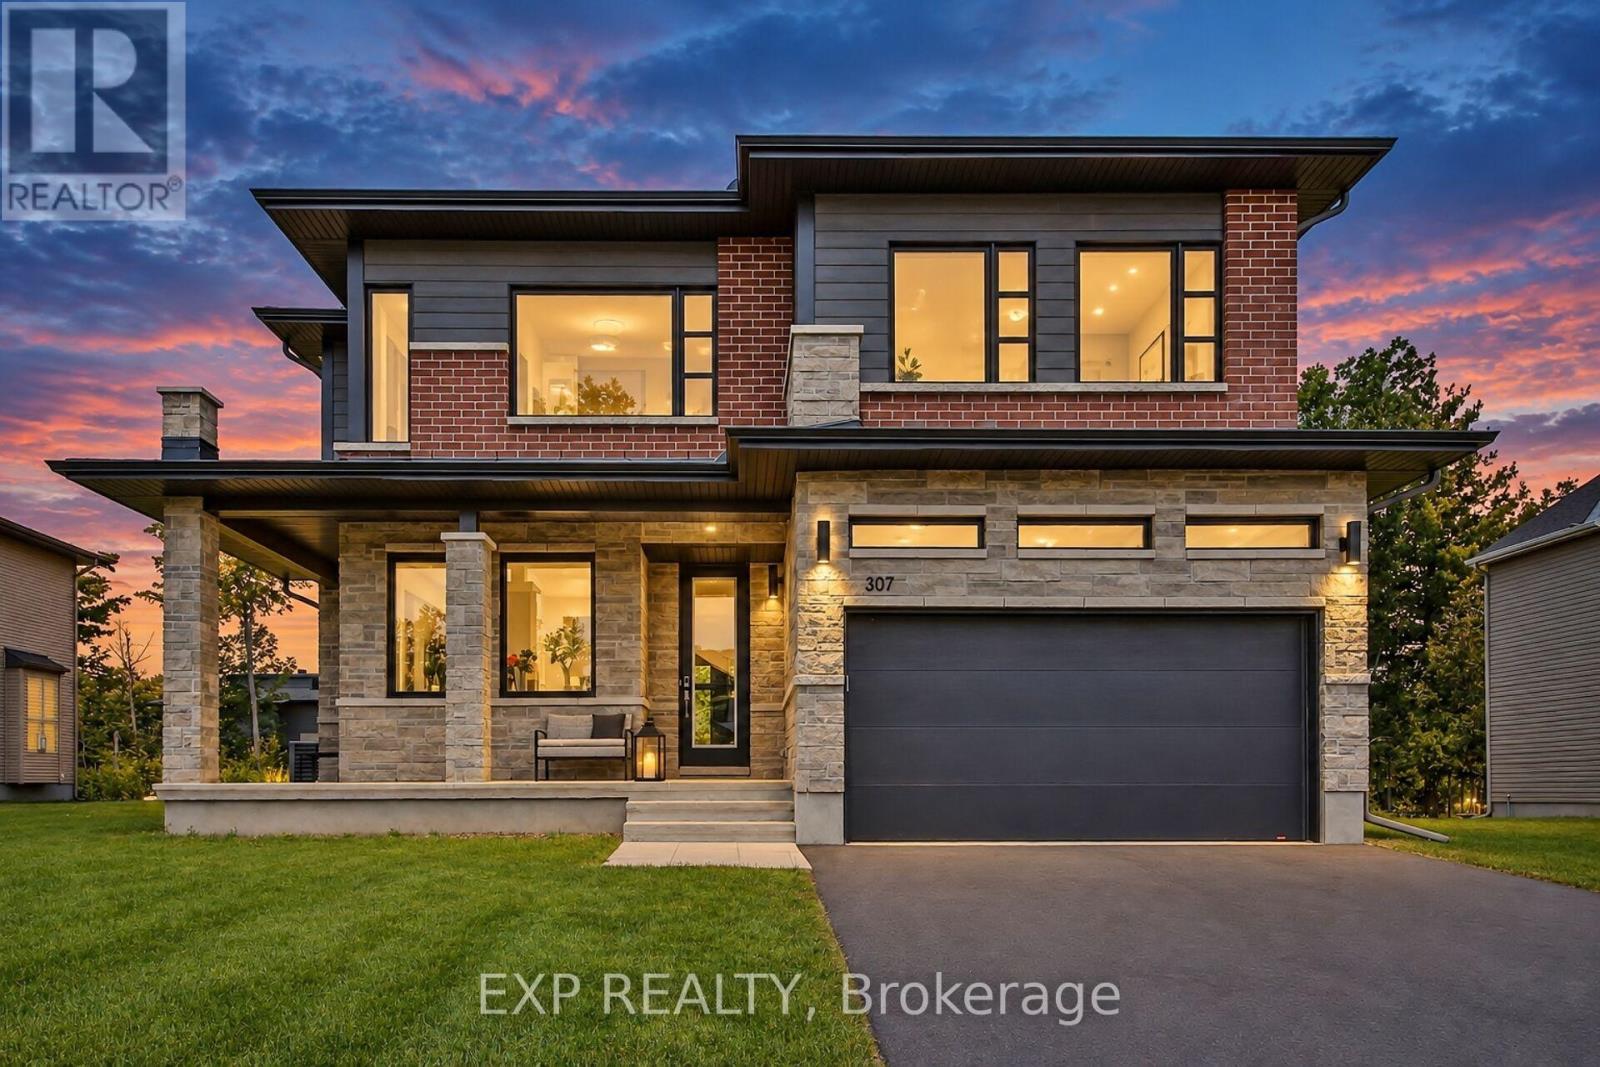
108 Glennview Place, Ottawa, Ontario
House in 9101 - Carp
3
Beds
Beds
2
Baths
Baths
700 - 1100 sqft
Sq Ft
Sq Ft
For sale
912 - Mississippi Mills (Ramsay) Twp
$1,020,000
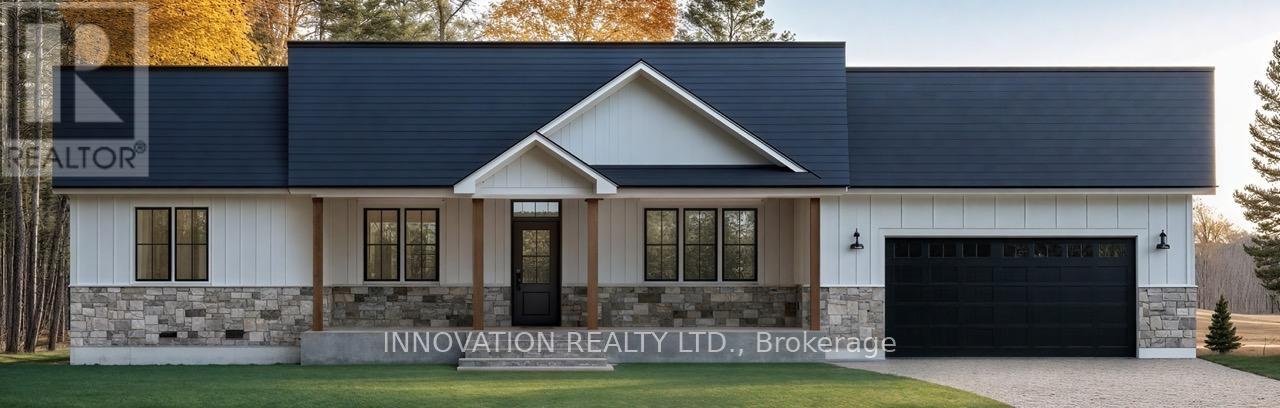
307 Antler Court, Mississippi Mills, Ontario
House in 912 - Mississippi Mills (Ramsay) Twp
5
Beds
Beds
5
Baths
Baths
3000 - 3500 sqft
Sq Ft
Sq Ft
For sale
1603 - Osgoode
$1,009,999
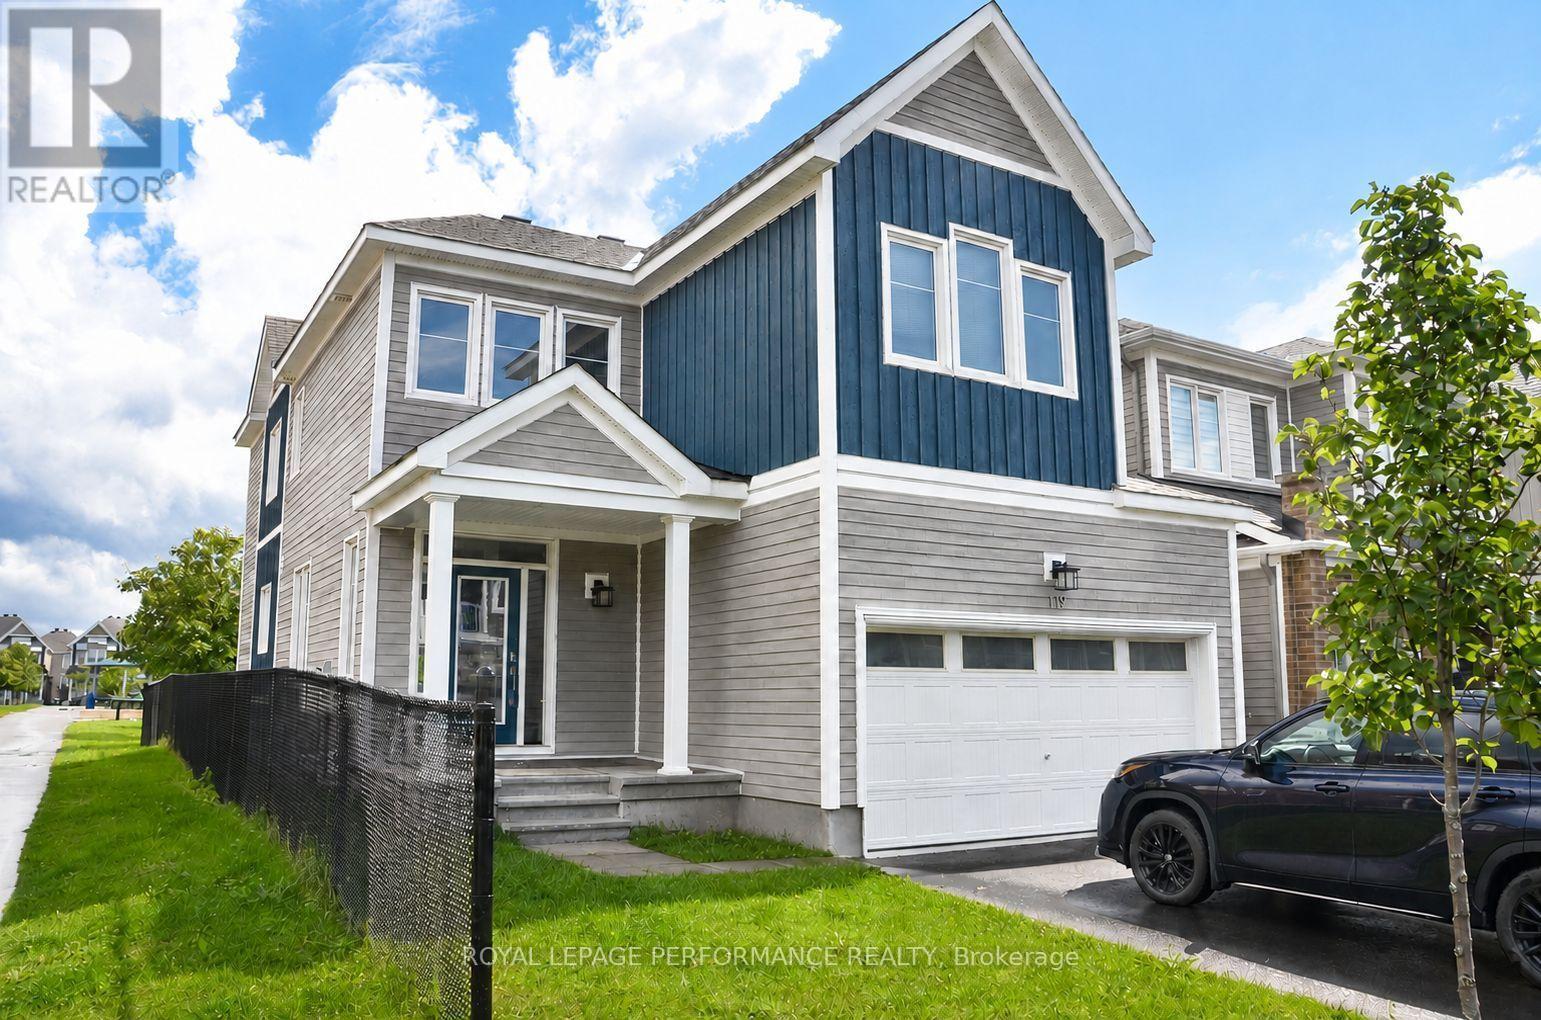
3794 Harvestmoon Drive, Ottawa, Ontario
House in 1603 - Osgoode
3
Beds
Beds
3
Baths
Baths
1500 - 2000 sqft
Sq Ft
Sq Ft
For sale
8209 - Goulbourn Twp From Franktown Rd/South To Rideau
$1,045,999
119 Hackamore Crescent, Ottawa, Ontario
House in 8209 - Goulbourn Twp From Franktown Rd/South To Rideau
4
Beds
Beds
4
Baths
Baths
3000 - 3500 sqft
Sq Ft
Sq Ft
For sale
910 - Beckwith Twp
$1,001,900
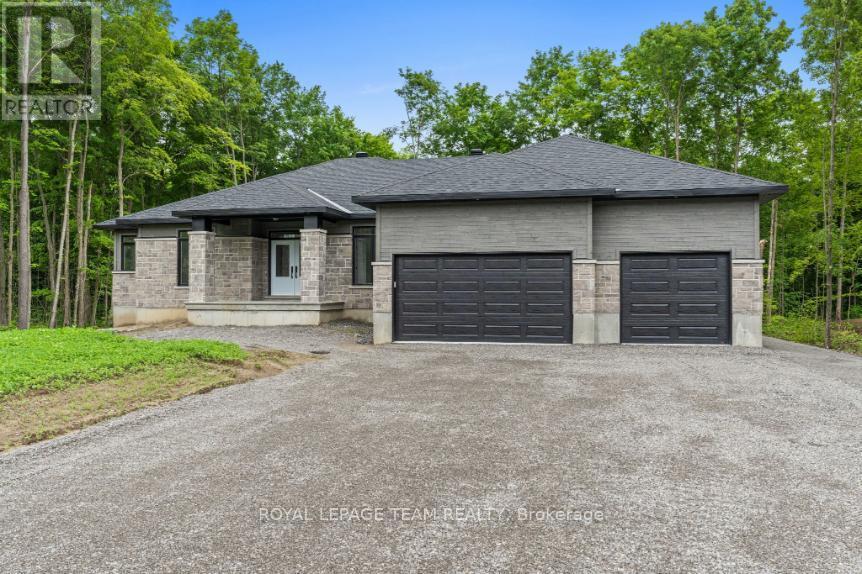
135 Upton Drive, Beckwith, Ontario
House in 910 - Beckwith Twp
3
Beds
Beds
3
Baths
Baths
2000 - 2500 sqft
Sq Ft
Sq Ft
For sale
1605 - Osgoode Twp North of Reg Rd 6
$1,049,000
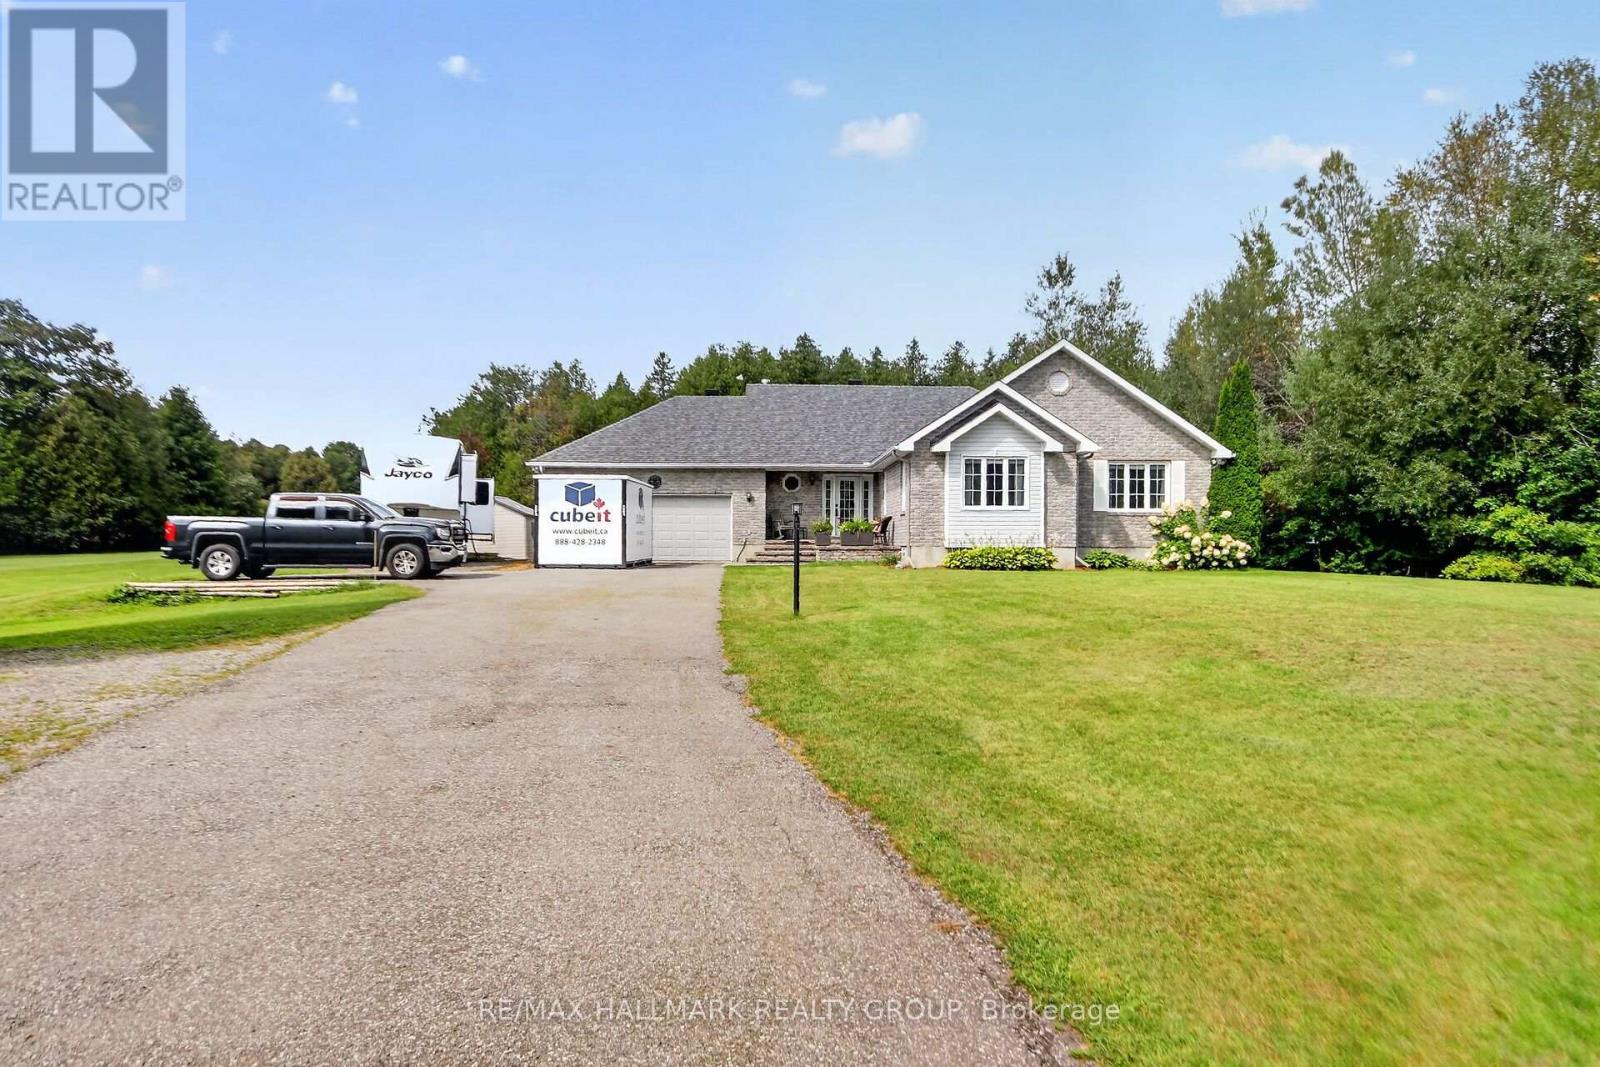
8251 Ranita Crescent, Ottawa, Ontario
House in 1605 - Osgoode Twp North of Reg Rd 6
4
Beds
Beds
3
Baths
Baths
1500 - 2000 sqft
Sq Ft
Sq Ft
For sale
8208 - Btwn Franktown Rd. & Fallowfield Rd.
$1,049,000
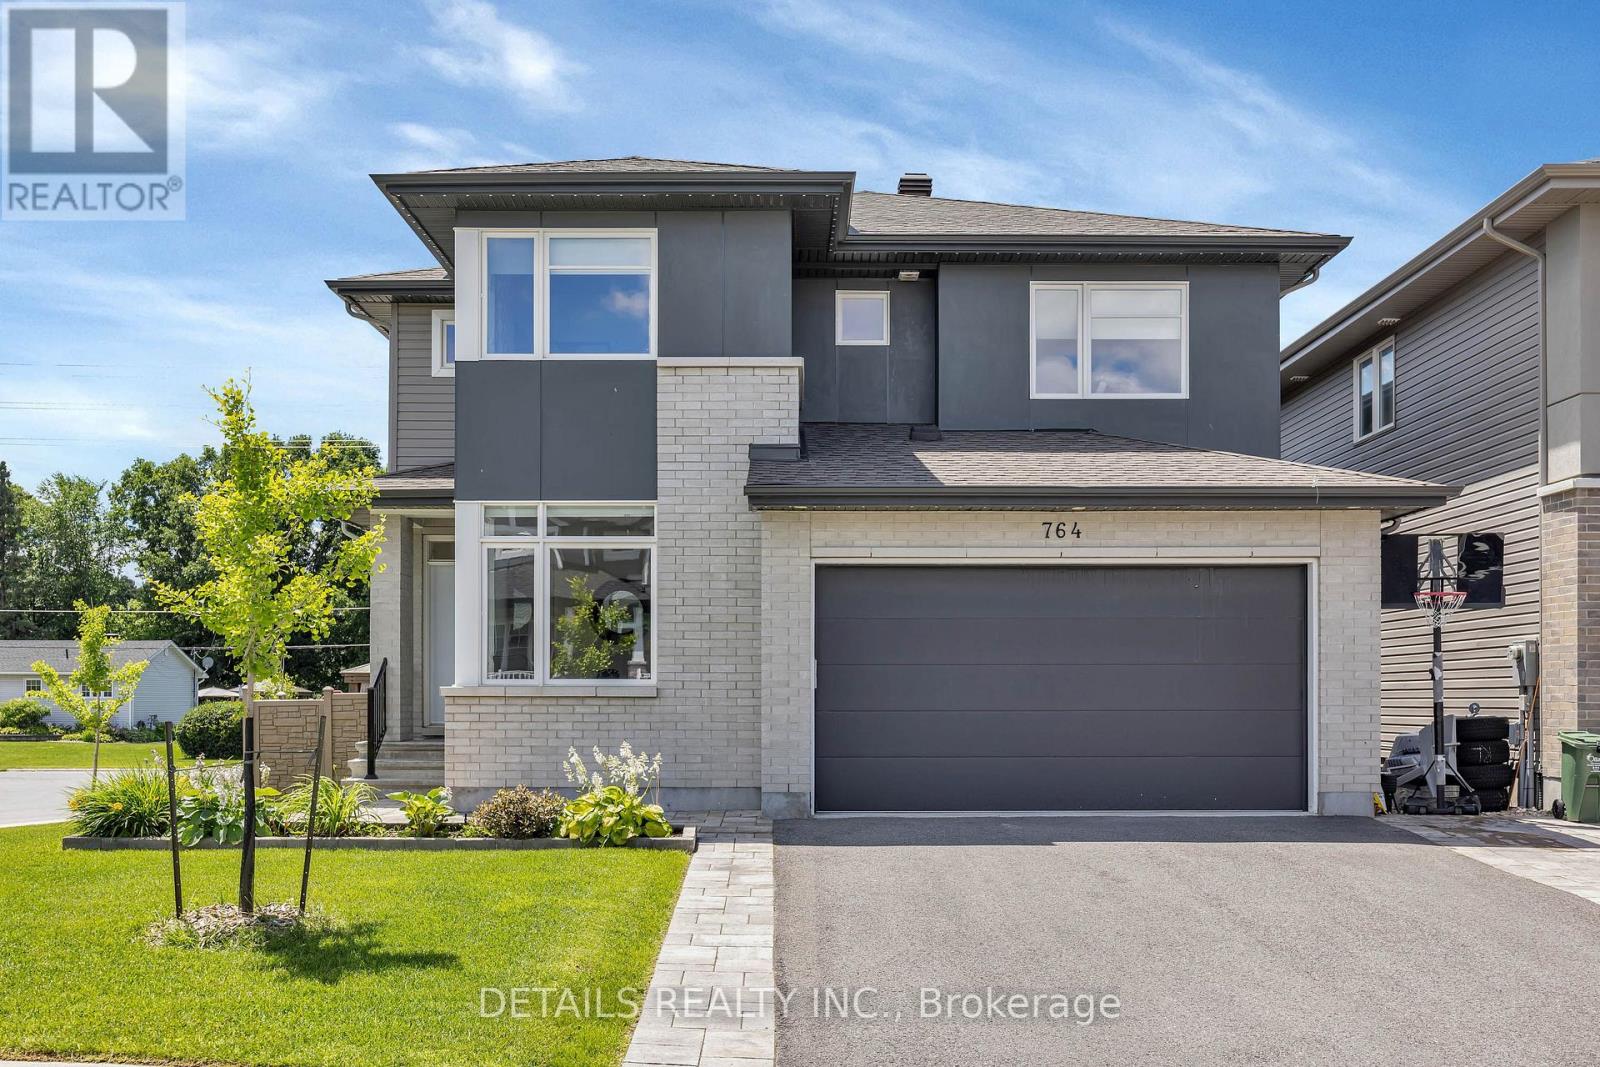
764 Kirkham Crescent, Ottawa, Ontario
House in 8208 - Btwn Franktown Rd. & Fallowfield Rd.
5
Beds
Beds
4
Baths
Baths
2500 - 3000 sqft
Sq Ft
Sq Ft
For sale
8209 - Goulbourn Twp From Franktown Rd/South To Rideau
$1,049,900
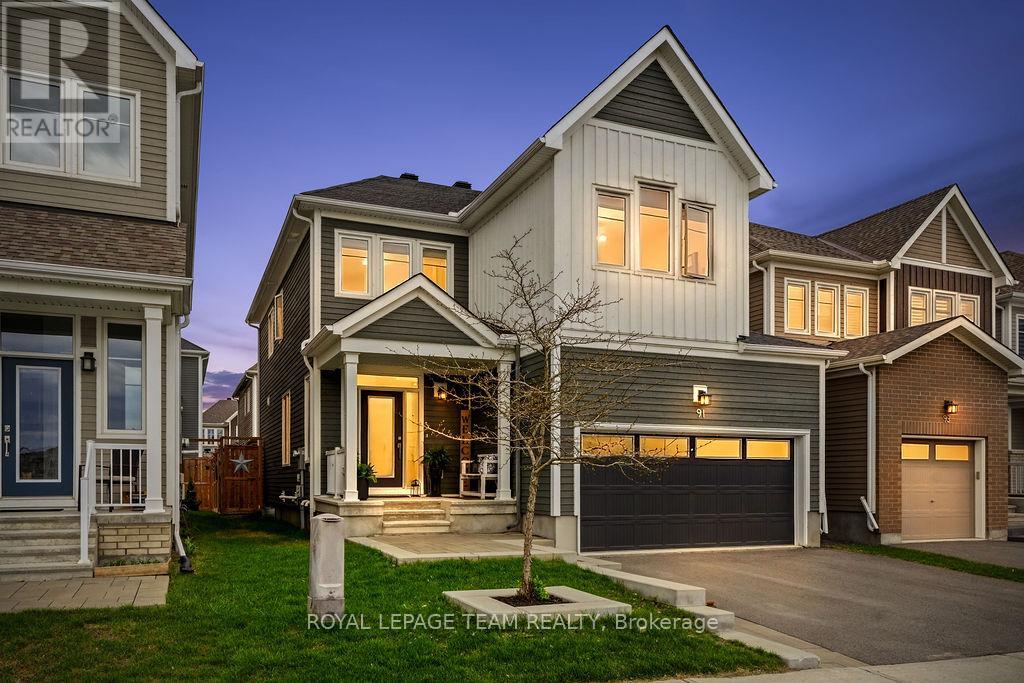
91 Cantle Crescent, Ottawa, Ontario
House in 8209 - Goulbourn Twp From Franktown Rd/South To Rideau
4
Beds
Beds
3
Baths
Baths
2000 - 2500 sqft
Sq Ft
Sq Ft
For sale
1602 - Metcalfe
$1,049,900
8399 Rowan Drive, Ottawa, Ontario
House in 1602 - Metcalfe
4
Beds
Beds
3
Baths
Baths
2000 - 2500 sqft
Sq Ft
Sq Ft
Ready to a home?
Contact a REALTOR® today!
