

108 Glennview Place
Ottawa,
Ontario
K0A1L0
108 Glennview Place
Ottawa,
Ontario
K0A1L0
Add this listing to your favourite
Shortlist it to compare later & get quick access from your account.


$1,030,000
Property overview
Building Type
House
Property Type
Single Family
Bedrooms
3
Bathrooms
2
Year Built
Neighbourhood
9101 - Carp
Status
For sale
Highlights
9101 - Carp
House
For sale
Listing description
Discover this Single Family
108 Glennview Place,
Ottawa
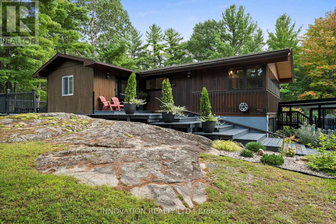
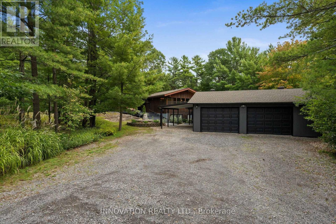
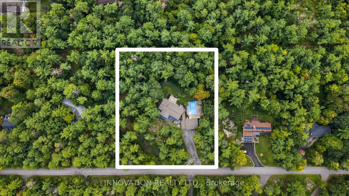
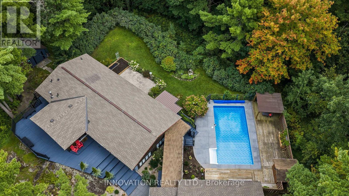
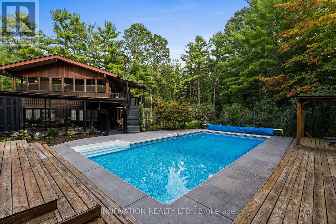
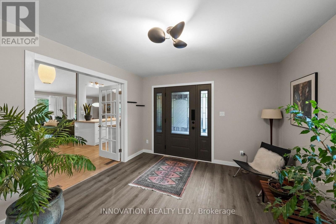
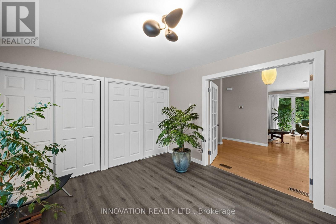
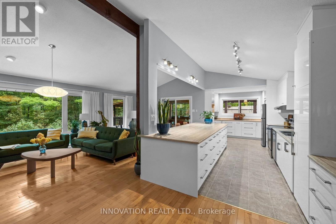
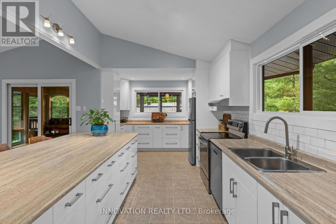
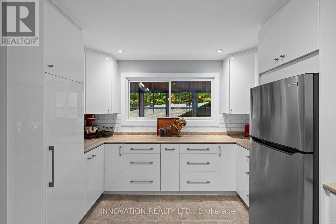
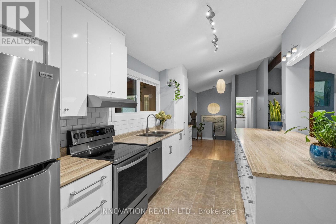
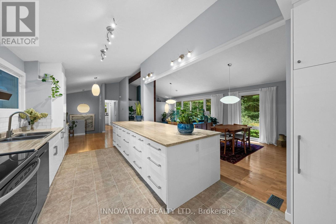
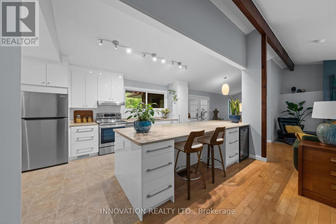
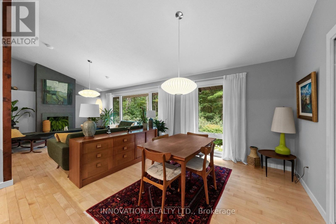
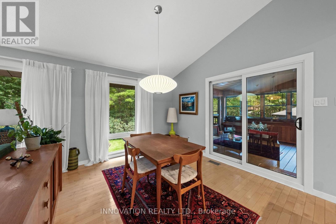
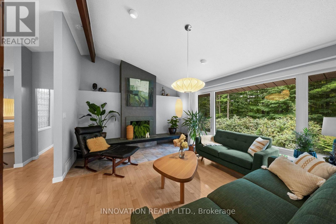
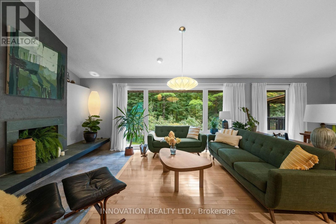
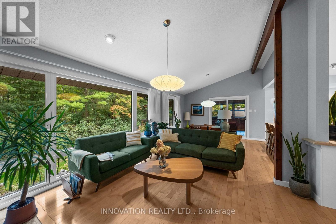
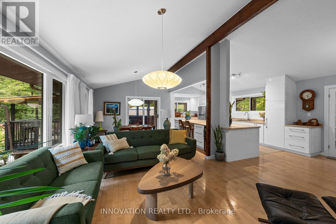
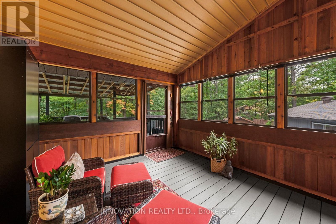
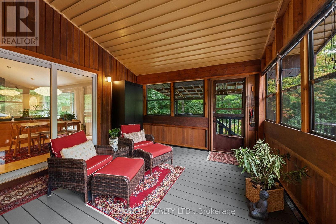
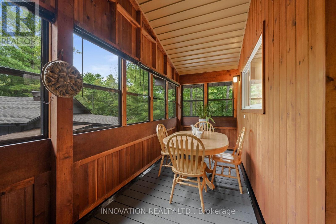
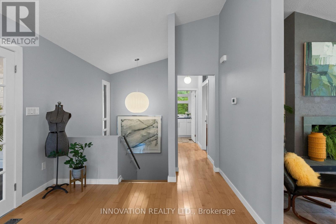
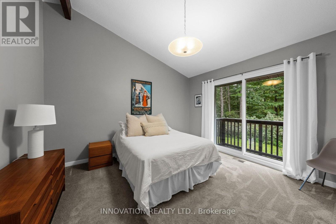
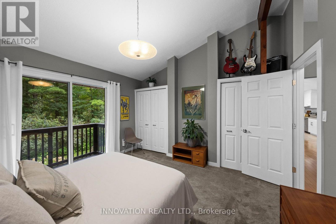
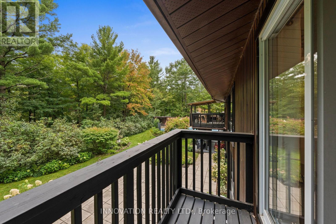
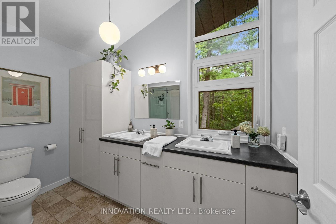
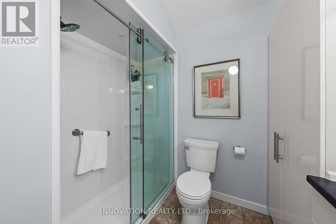
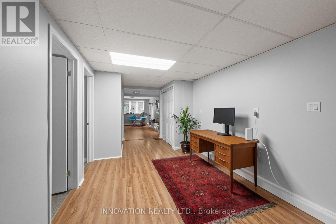
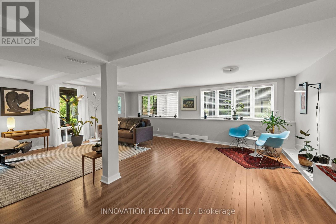
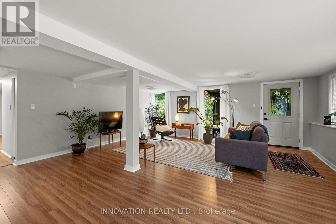
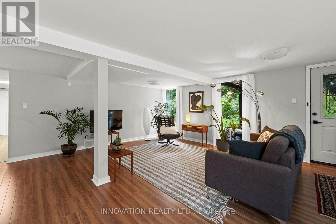
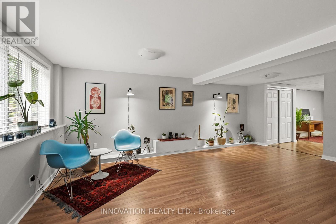
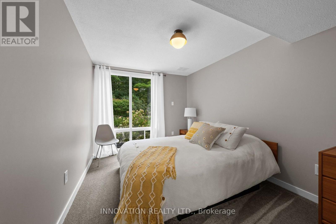
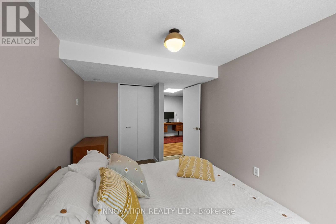
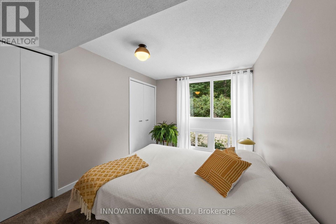
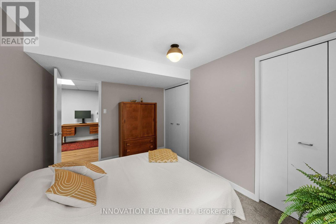
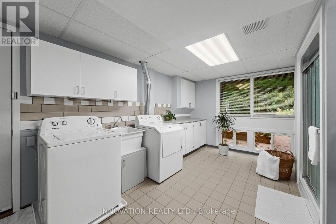
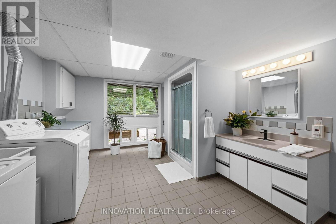
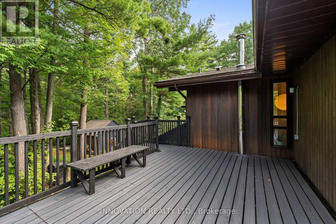
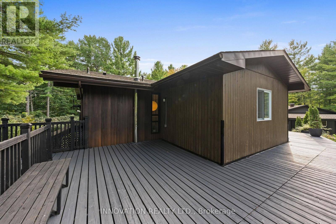
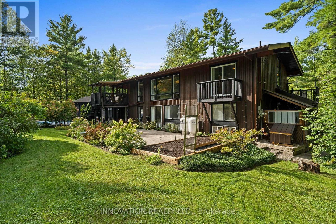
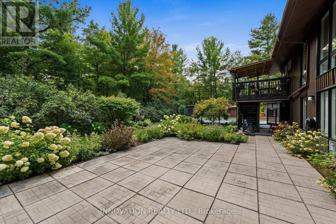
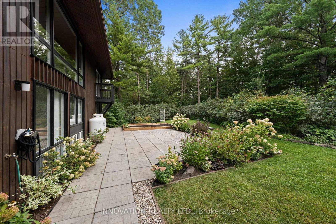
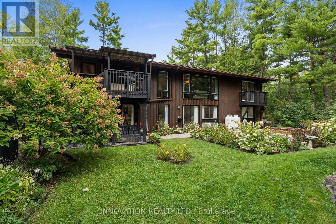
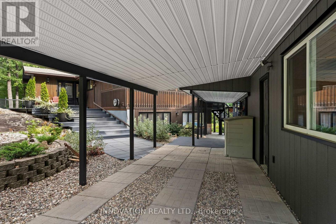
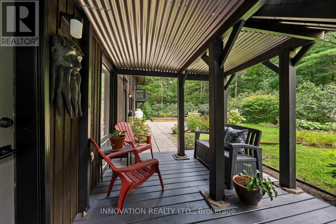
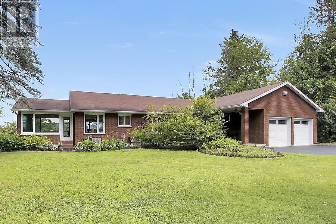
Nestled on a large treed estate lot (1.37 ac) in one of Carp's most desirable neighbourhoods, this custom beautifully updated 3-bed bungalow offers an exceptional blend of privacy and craftsmanship. Mature trees frame the home, creating a serene backdrop and a sense of calm the moment you arrive. Inside, the main level is warm, bright and thoughtfully designed. The kitchen is stunning: a modern space with sleek cabinetry, laminate counters, stainless steel appliances, a subway-tile backsplash and generous workspace that makes everyday cooking effortless. Distinctive designer lighting, including the original Herman Miller "Rye" ceiling fixtures, adds architectural character. Large windows fill the kitchen and dining area with natural light, creating a welcoming space. The living room is equally beautiful with expansive windows, a stylish fireplace and an airy layout that blends comfort with modern design. The original Herman Miller Rye fixtures continue through the living room, dining room, top of the stairs and staircase, creating an elevated design throughout the home. Step into the screened-in porch, a standout feature that extends your living space and allows you to enjoy the outdoors in complete comfort, perfect for morning coffee or evening relaxation. The primary bedroom is a calming retreat, complete with a Juliet balcony overlooking the forested surroundings. A spacious walkout lower level adds exceptional versatility, offering a large recreation room, two additional bedrooms, and a beautiful bathroom with laundry. High ceilings, full-height windows and direct access to the backyard make this level bright and functional, providing abundant space for family living or hosting guests. Outside, the property offers privacy, mature landscaping, an inground pool surrounded by nature & the quiet charm of estate lot living, all just minutes from Carp's community recreation hub, fairgrounds, local shops and top-rated schools, with quick access to Kanata's tech secto (id:64373)
Upcoming viewings
45.3467108
-76.0097946
108 Glennview Place, Ottawa, Ontario, K0A1L0
Loading WalkScore data...
Walk Score®
Transit Score®
Bike Score®
Walkability Snapshot
Understand how walkable, transit-friendly & bikeable this neighbourhood really is.
Scores are powered by Walk Score® and reflect access to daily essentials, transit and bike routes near this area.
🚶Walk Score®
🚊Transit Score
🚲Bike Score
Liveability scores for this neighbourhood
Powered by Walk Score®
Use these scores as a quick guide only. Check local transit, bike paths
and walk routes to plan your day-to-day life.
Google Maps
Explore the exact location, nearby amenities, and community vibe.
Property Address
108 Glennview Place,
Ottawa,
Ontario
K0A1L0
Community
9101 - Carp
Neighbourhood
Listing Details
Last updated:
2026-10-03
Key facts
Price
$1,030,000
Ownership
Freehold
Property type
Single Family
Bedrooms
3
Bathrooms
2
Stories
1
Interior size
700 - 1100 sqft
Parking options
Attached Garage, Garage
Total spaces
10
Interior & features
Cooling
Central air conditioning
Heating
Forced air
Heating fuel
Propane
Basement
N/A, Full, N/A (Finished)
Appliances
Garage door opener remote(s), Water Heater, Dishwasher, Dryer, Garage door opener, Stove, Washer, Window Coverings, Refrigerator
Fireplace
True
Exterior finish
Wood
Key features
Wooded area, Sump Pump
Lot, amenities & extras
Lot size
200 x 300 FT
Community features
Community Centre
Nearby amenities
Golf Nearby, Park
Sewer
Septic System
Rooms
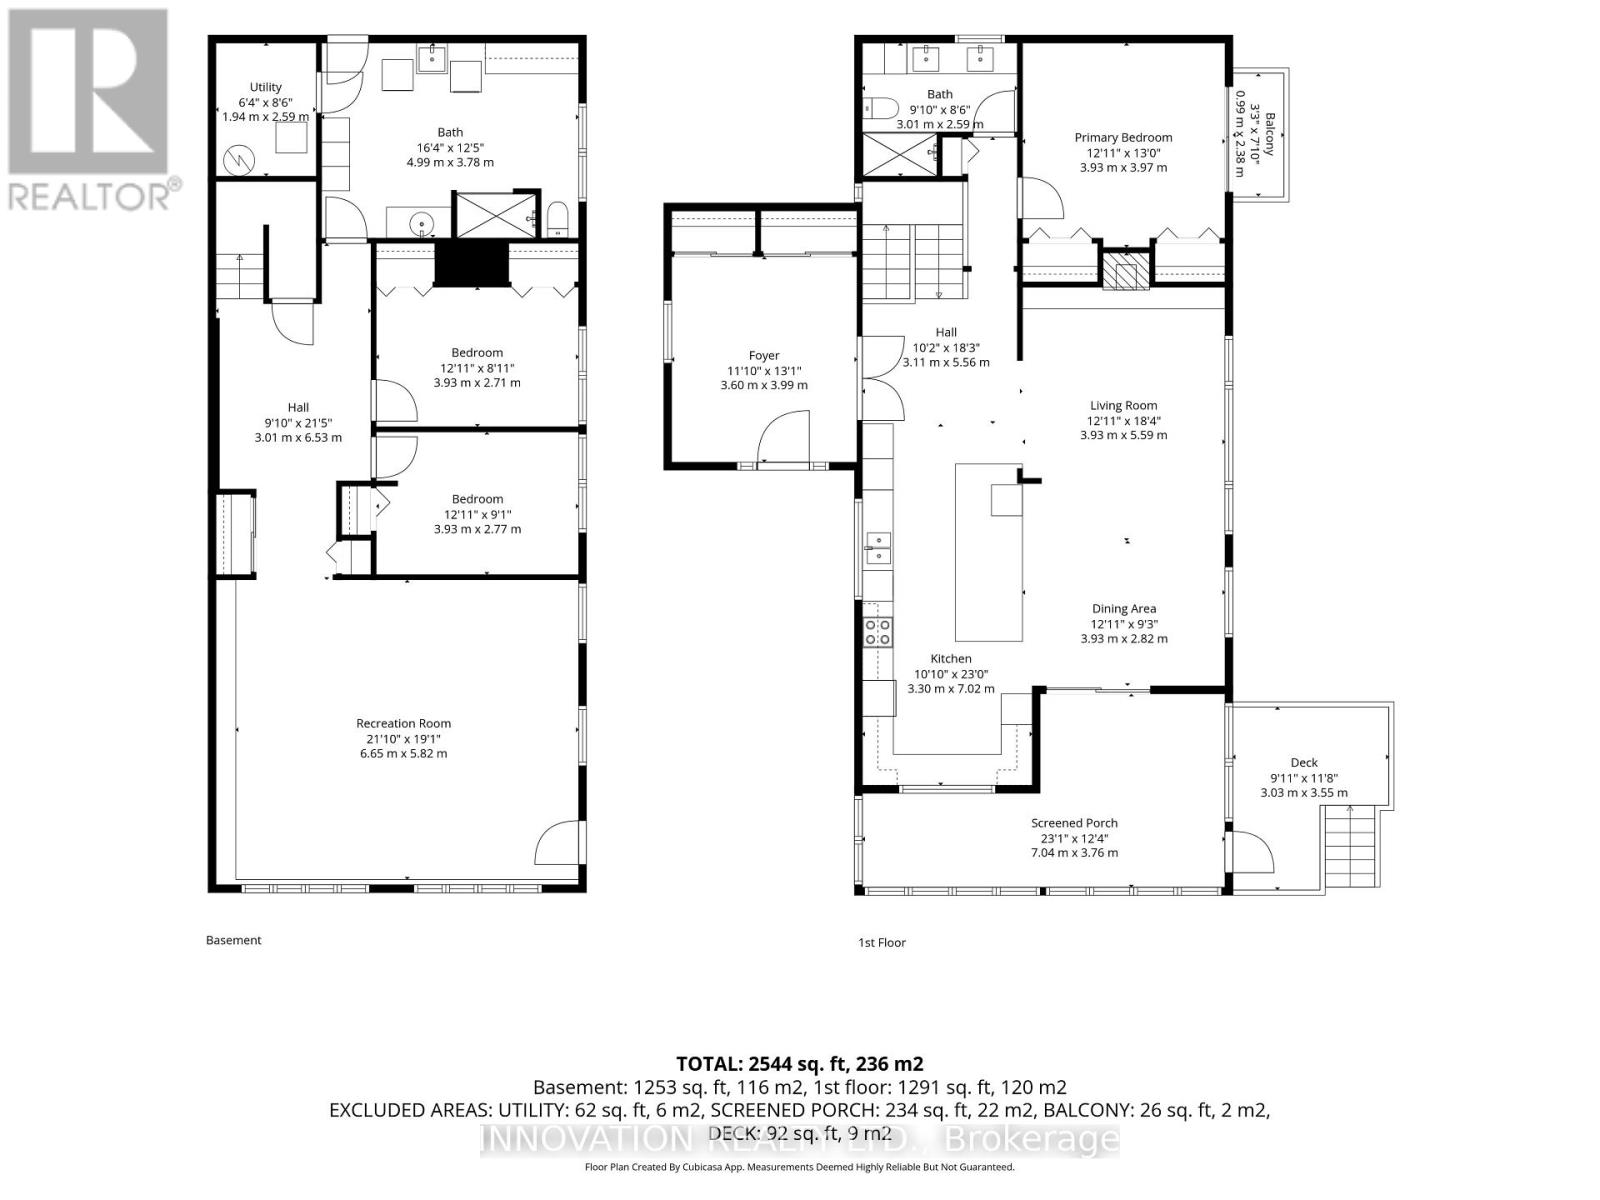
| Level | Type | Length | Width | Dimensions |
|---|---|---|---|---|
| Lower Level | Utility Room | 1.95 m | 2.59 m | 1.95 m x 2.59 m |
| Lower Level | Recreational, Games Room | 6.65 m | 5.82 m | 6.65 m x 5.82 m |
| Lower Level | Bedroom 2 | 3.93 m | 2.77 m | 3.93 m x 2.77 m |
| Lower Level | Bedroom 3 | 3.93 m | 2.71 m | 3.93 m x 2.71 m |
| Lower Level | Bathroom | 4.99 m | 3.78 m | 4.99 m x 3.78 m |
| Main Level | Foyer | 3.6 m | 3.99 m | 3.6 m x 3.99 m |
| Main Level | Living Room | 3.93 m | 5.59 m | 3.93 m x 5.59 m |
| Main Level | Dining Room | 3.93 m | 2.82 m | 3.93 m x 2.82 m |
| Main Level | Kitchen | 3.3 m | 7.02 m | 3.3 m x 7.02 m |
| Main Level | Primary Bedroom | 3.93 m | 3.97 m | 3.93 m x 3.97 m |
| Main Level | Bathroom | 3.01 m | 2.59 m | 3.01 m x 2.59 m |
Mortgage Calculator
$500,000
$100,000
$5,000,000
Adjust the total amount you plan to borrow.
5%
1%
15%
25 years
10 years
40 years
Monthly Payment
$0
This is an approximate monthly payment based on your inputs.
Total Interest Paid
$0
Add this listing to your favourite
Shortlist it to compare later & get quick access from your account.

Comparables
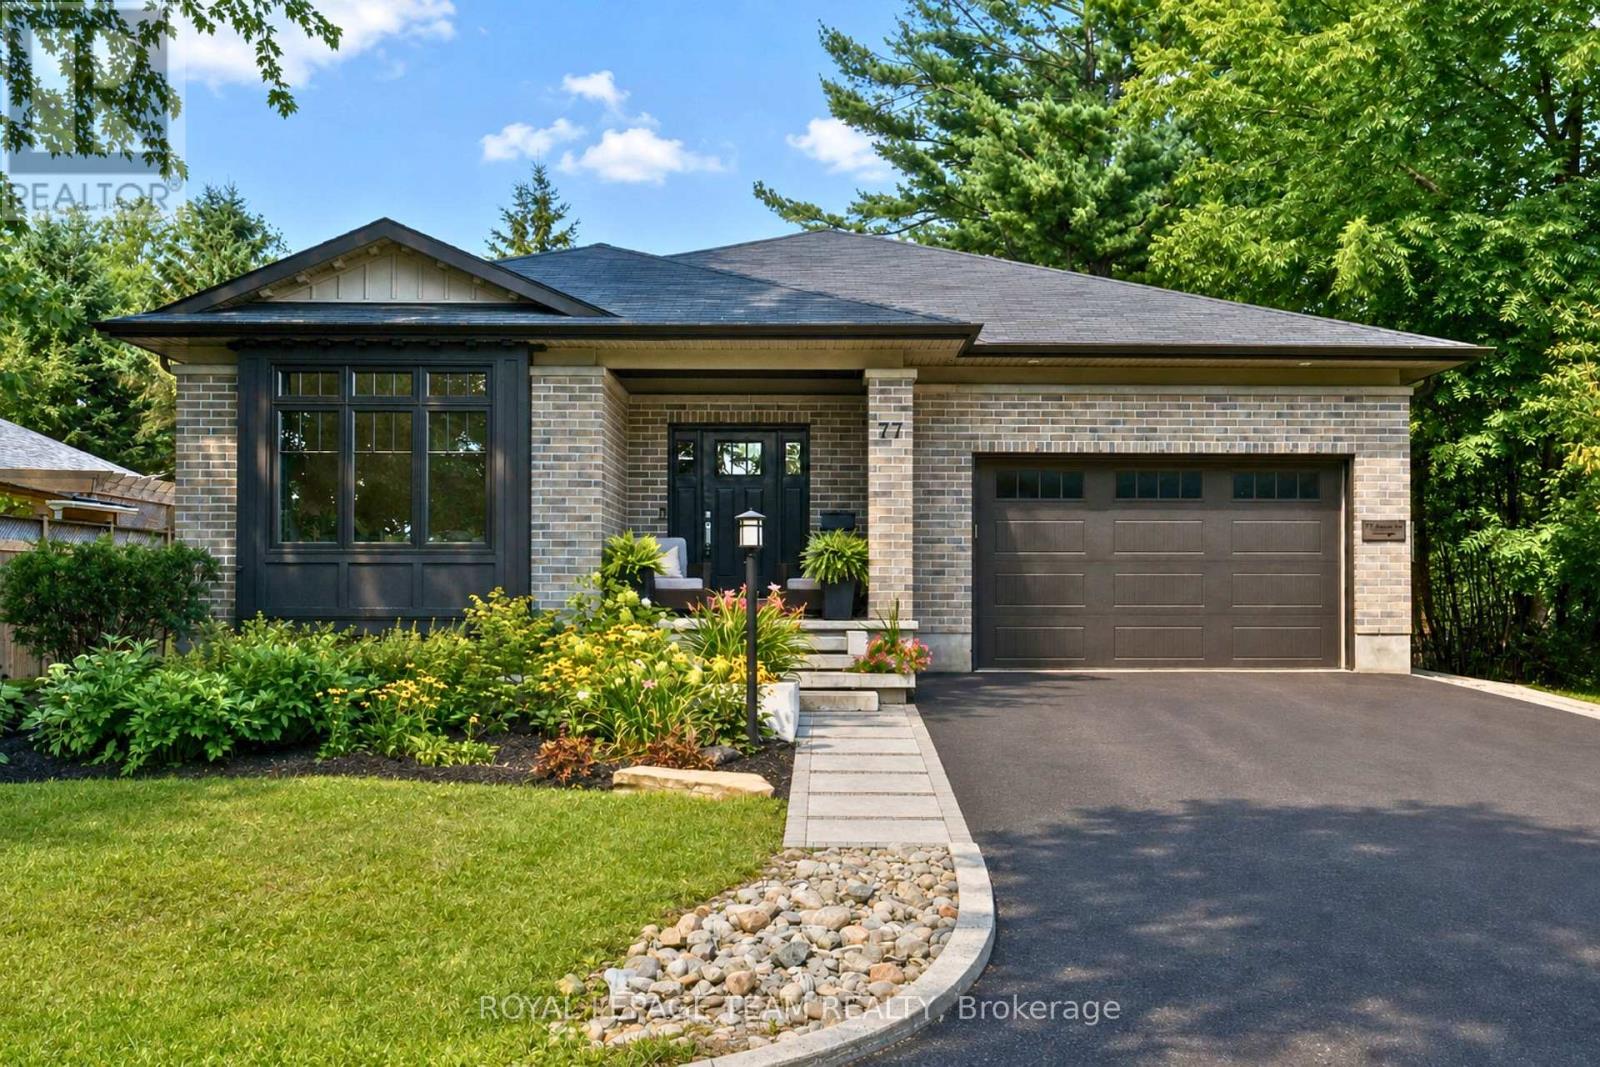
For sale
9101 - Carp
$1,029,000
77 Juanita Avenue, Ottawa, Ontario
House in 9101 - Carp
4
Beds
Beds
4
Baths
Baths
1500 - 2000 sqft
Sq Ft
Sq Ft
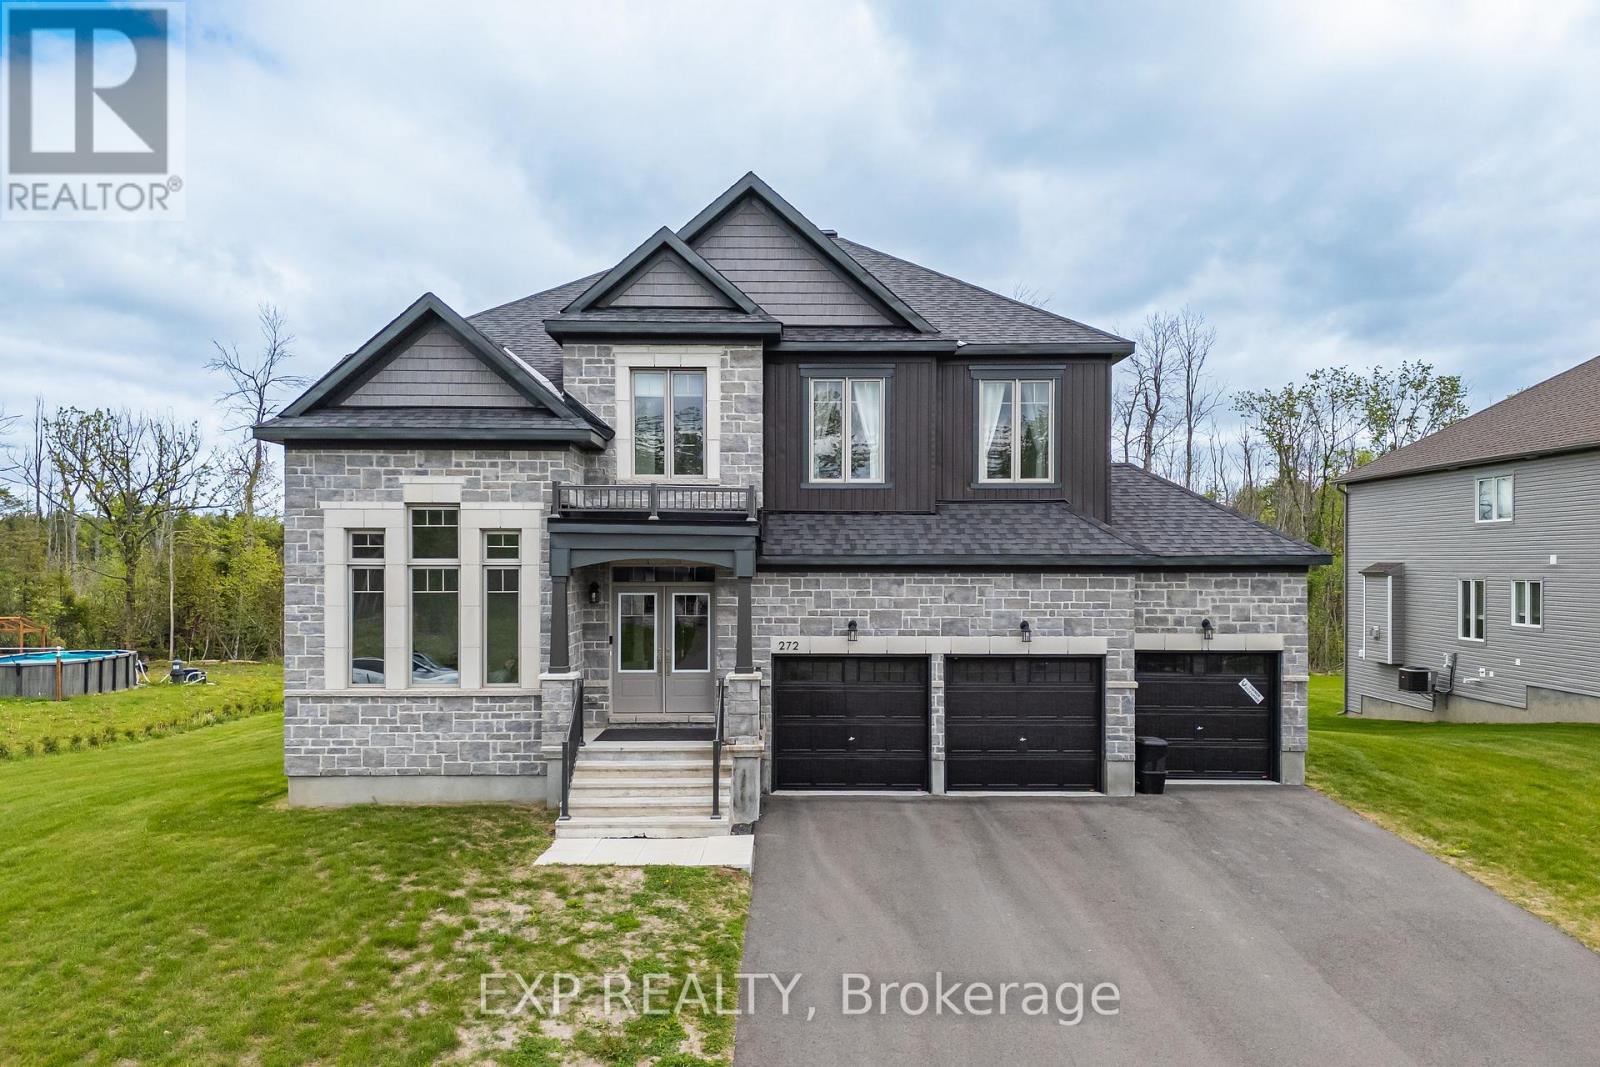
For sale
912 - Mississippi Mills (Ramsay) Twp
$1,025,000
272 Antler Court, Mississippi Mills, Ontario
House in 912 - Mississippi Mills (Ramsay) Twp
4
Beds
Beds
4
Baths
Baths
3000 - 3500 sqft
Sq Ft
Sq Ft
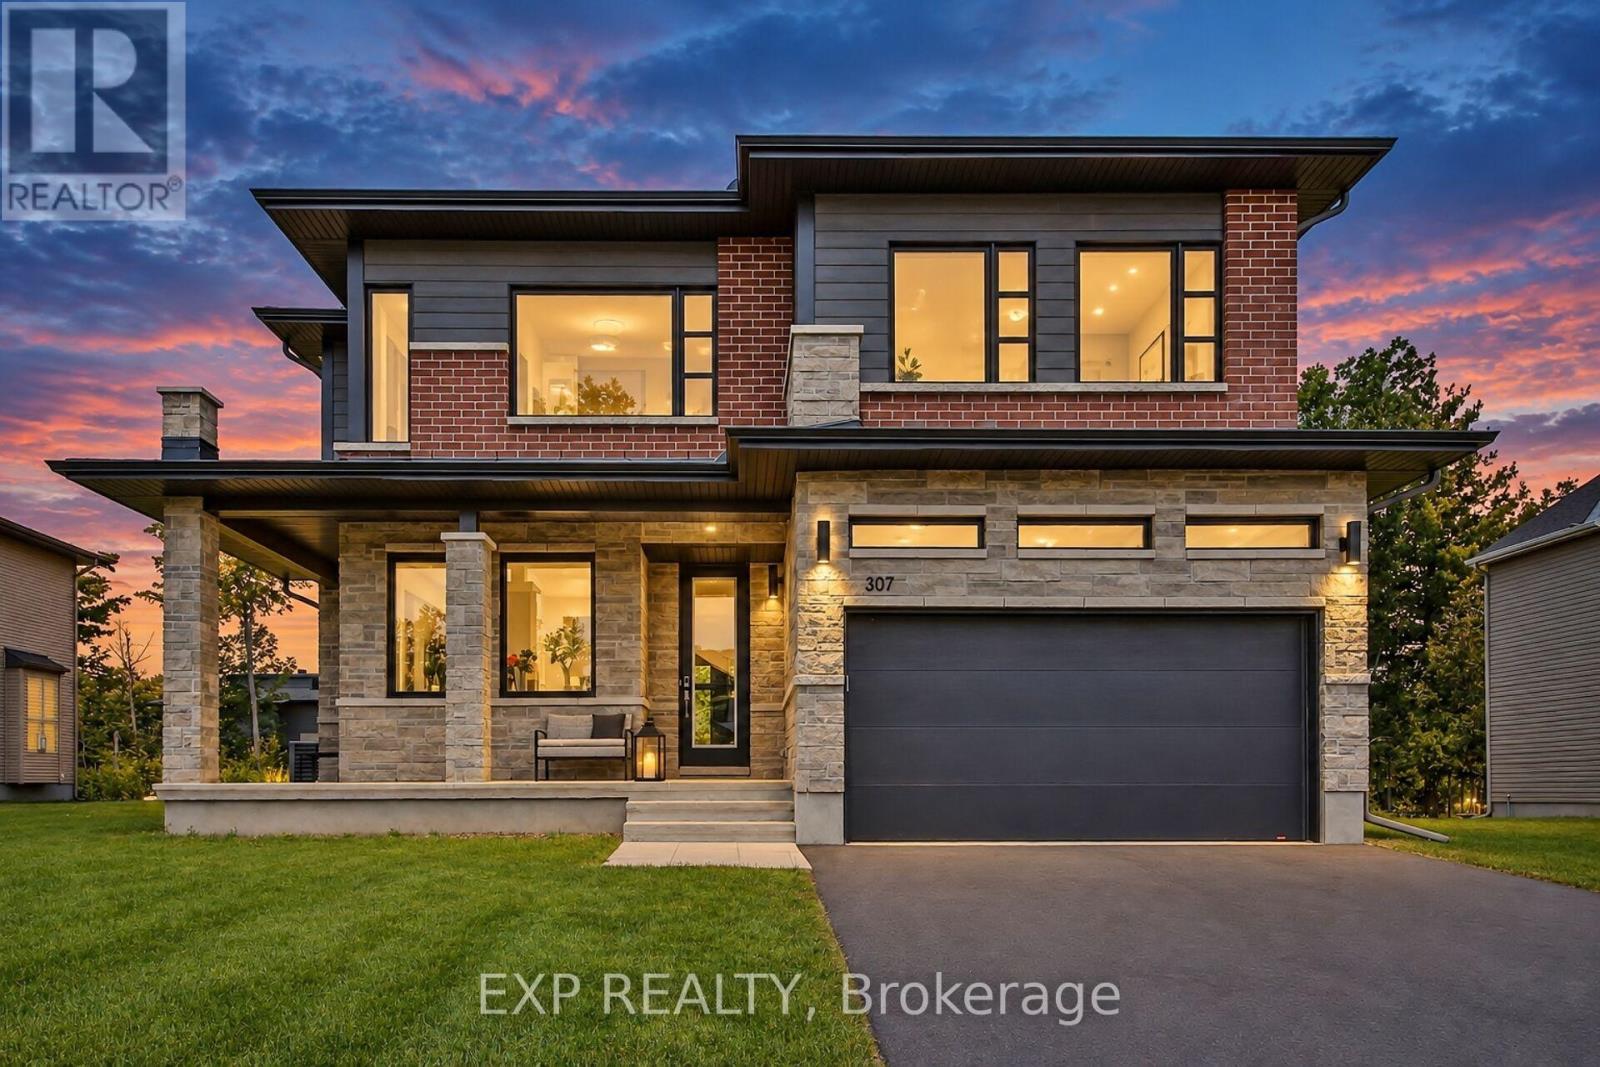
For sale
912 - Mississippi Mills (Ramsay) Twp
$1,020,000
307 Antler Court, Mississippi Mills, Ontario
House in 912 - Mississippi Mills (Ramsay) Twp
5
Beds
Beds
5
Baths
Baths
3000 - 3500 sqft
Sq Ft
Sq Ft
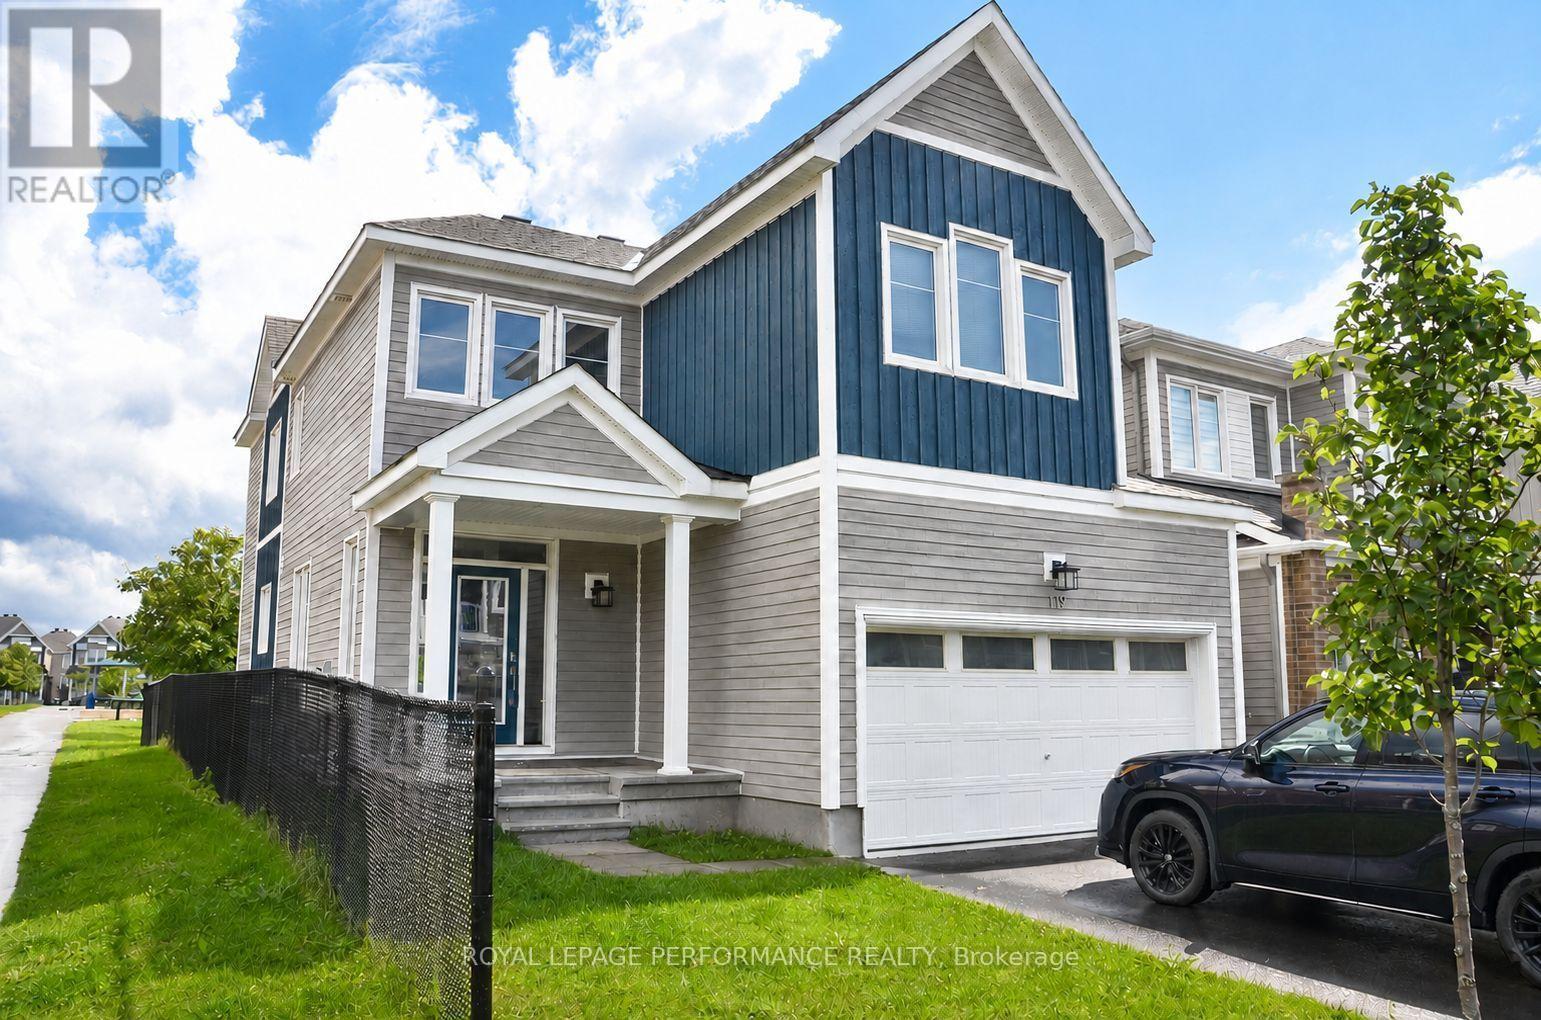
For sale
8209 - Goulbourn Twp From Franktown Rd/South To Rideau
$1,045,999
119 Hackamore Crescent, Ottawa, Ontario
House in 8209 - Goulbourn Twp From Franktown Rd/South To Rideau
4
Beds
Beds
4
Baths
Baths
3000 - 3500 sqft
Sq Ft
Sq Ft
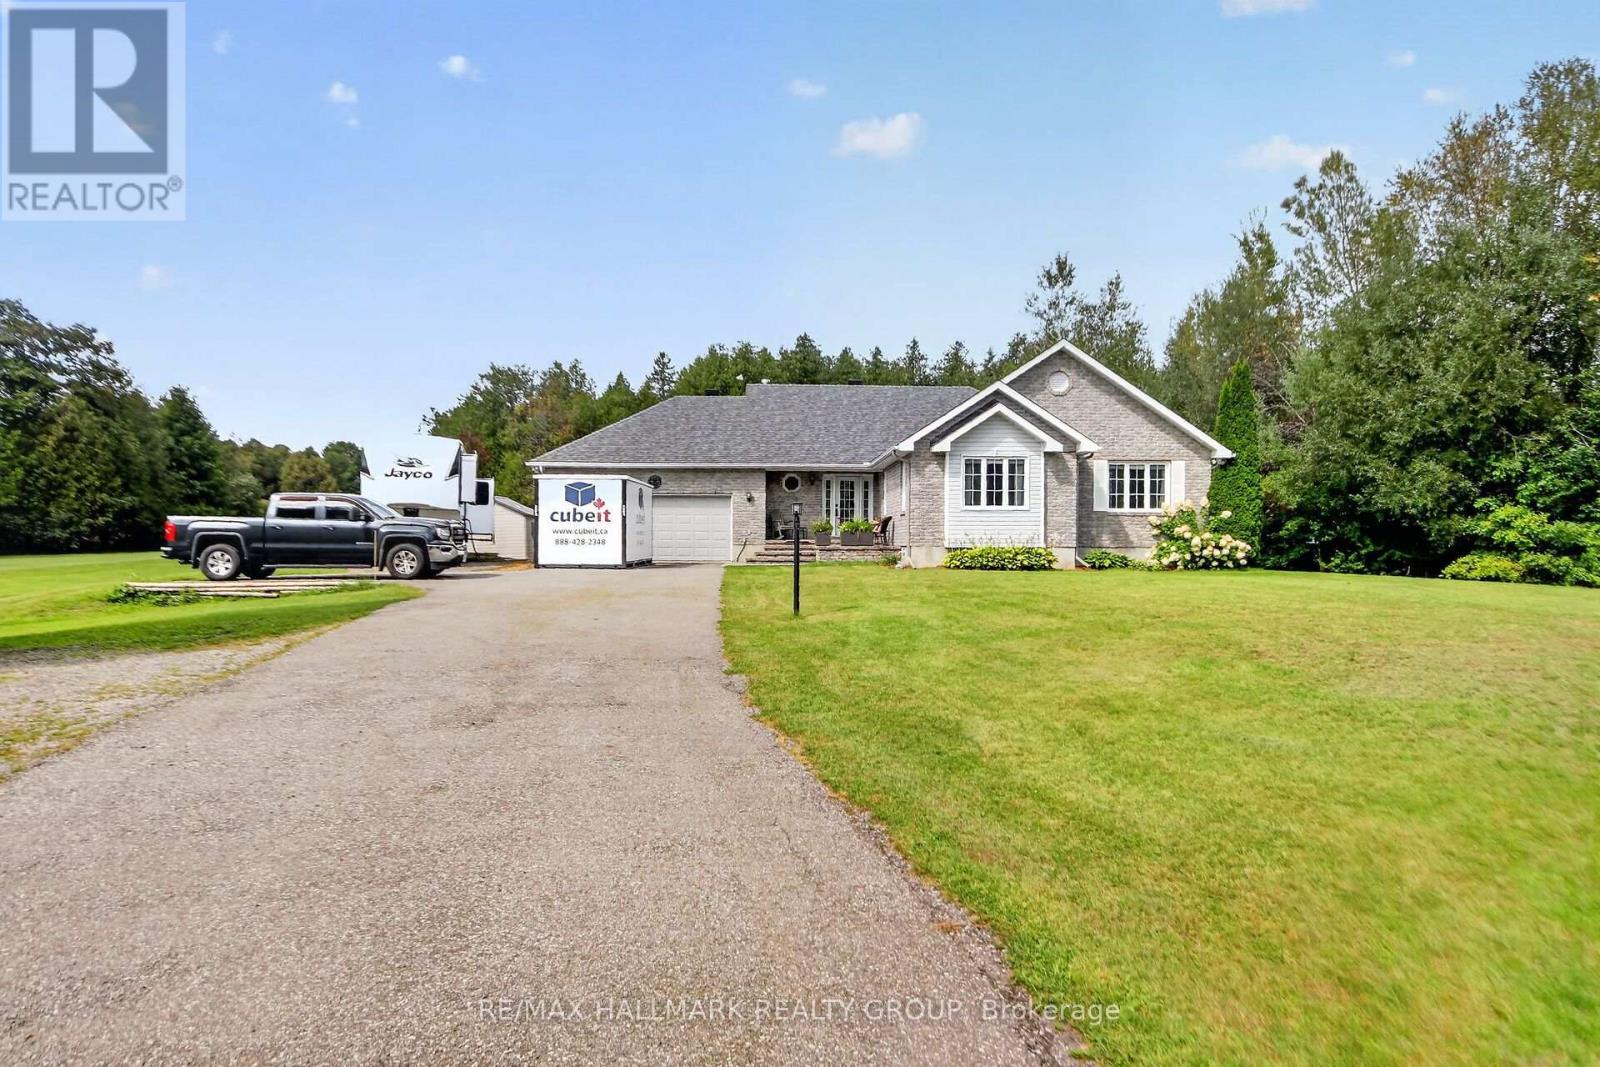
For sale
1605 - Osgoode Twp North of Reg Rd 6
$1,049,000
8251 Ranita Crescent, Ottawa, Ontario
House in 1605 - Osgoode Twp North of Reg Rd 6
4
Beds
Beds
3
Baths
Baths
1500 - 2000 sqft
Sq Ft
Sq Ft
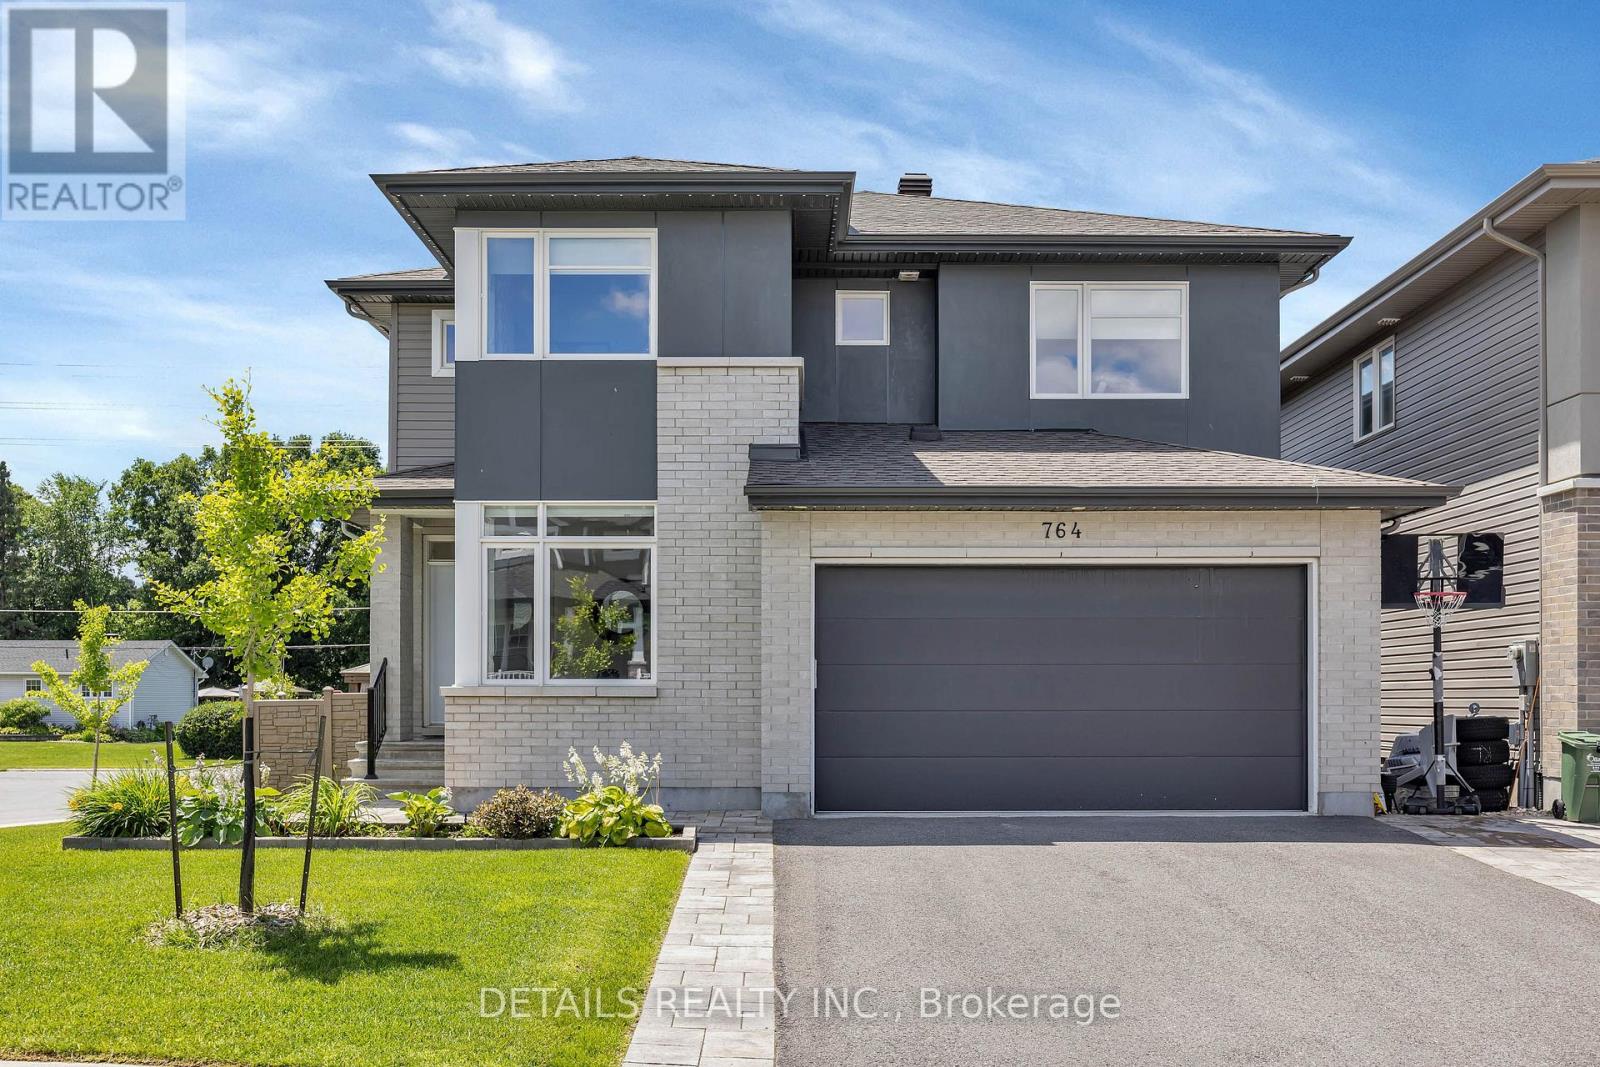
For sale
8208 - Btwn Franktown Rd. & Fallowfield Rd.
$1,049,000
764 Kirkham Crescent, Ottawa, Ontario
House in 8208 - Btwn Franktown Rd. & Fallowfield Rd.
5
Beds
Beds
4
Baths
Baths
2500 - 3000 sqft
Sq Ft
Sq Ft
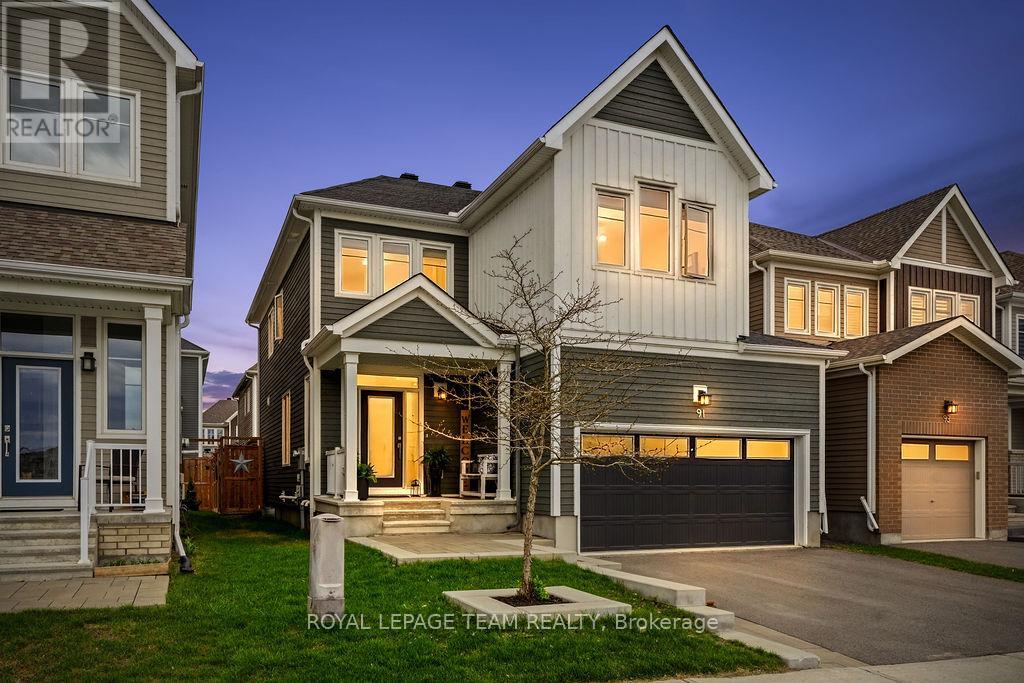
For sale
8209 - Goulbourn Twp From Franktown Rd/South To Rideau
$1,049,900
91 Cantle Crescent, Ottawa, Ontario
House in 8209 - Goulbourn Twp From Franktown Rd/South To Rideau
4
Beds
Beds
3
Baths
Baths
2000 - 2500 sqft
Sq Ft
Sq Ft
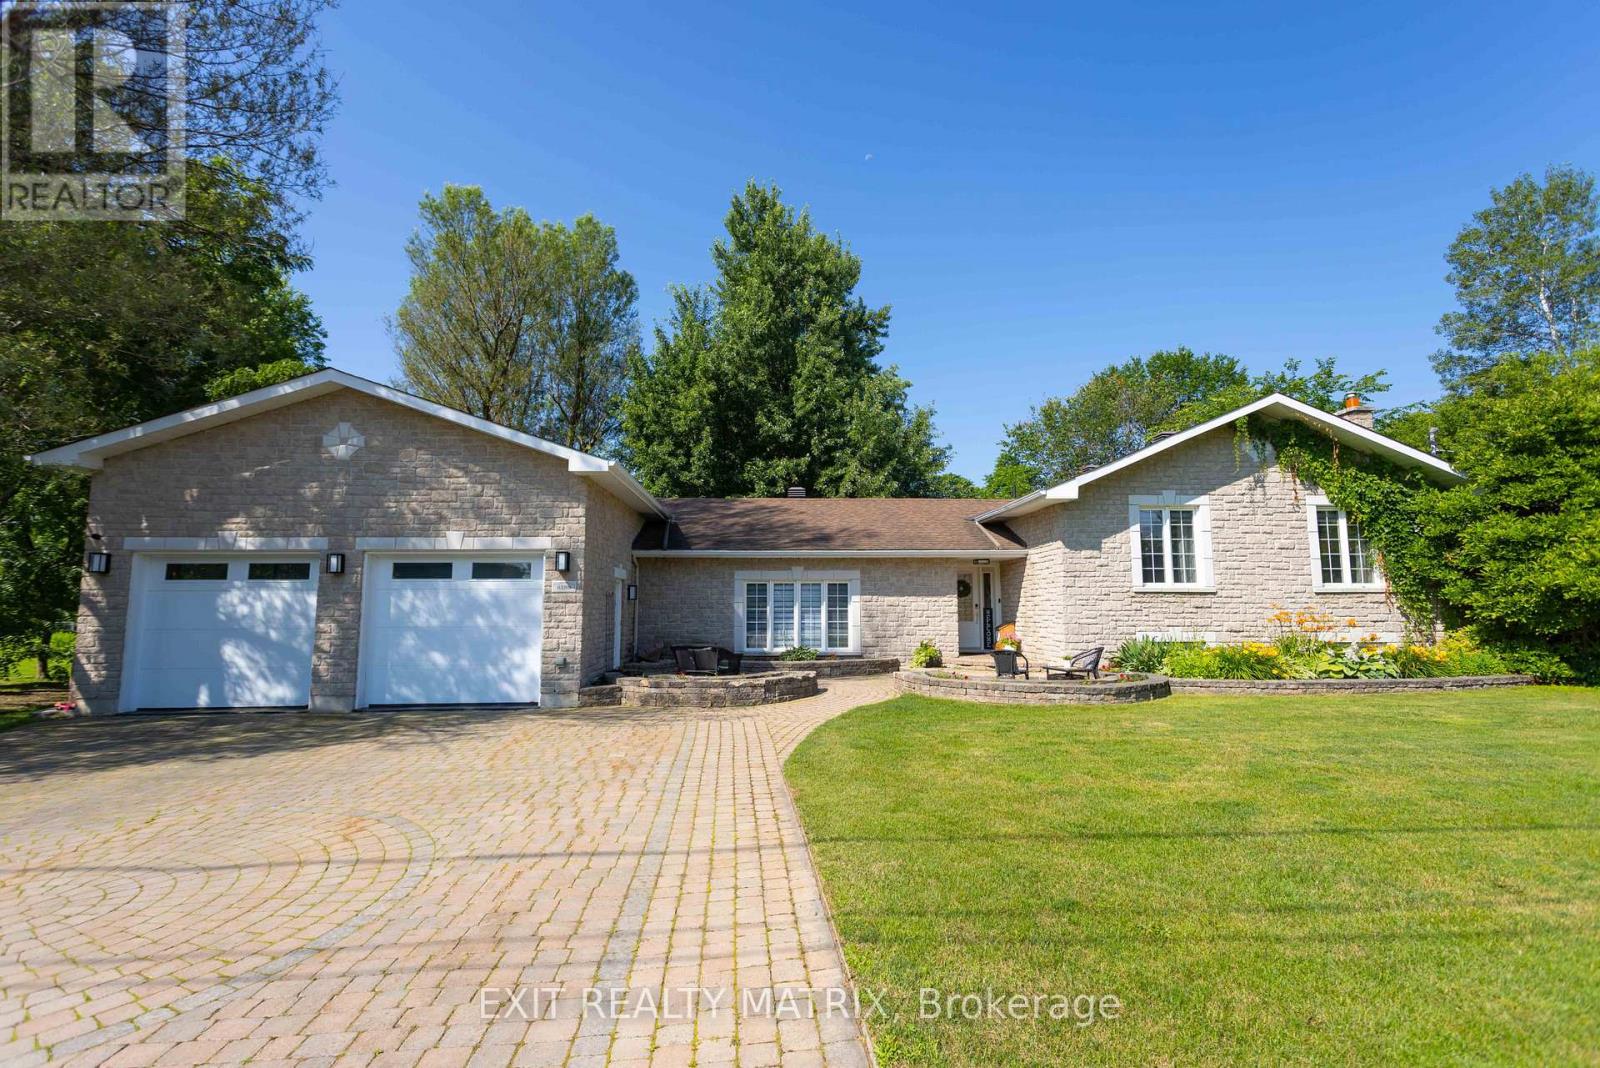
For sale
1602 - Metcalfe
$1,049,900
8399 Rowan Drive, Ottawa, Ontario
House in 1602 - Metcalfe
4
Beds
Beds
3
Baths
Baths
2000 - 2500 sqft
Sq Ft
Sq Ft
For sale
912 - Mississippi Mills (Ramsay) Twp
$1,049,900
4840 County 29 Road, Mississippi Mills, Ontario
House in 912 - Mississippi Mills (Ramsay) Twp
5
Beds
Beds
3
Baths
Baths
2000 - 2500 sqft
Sq Ft
Sq Ft
For sale
602 - Embrun
$1,049,900
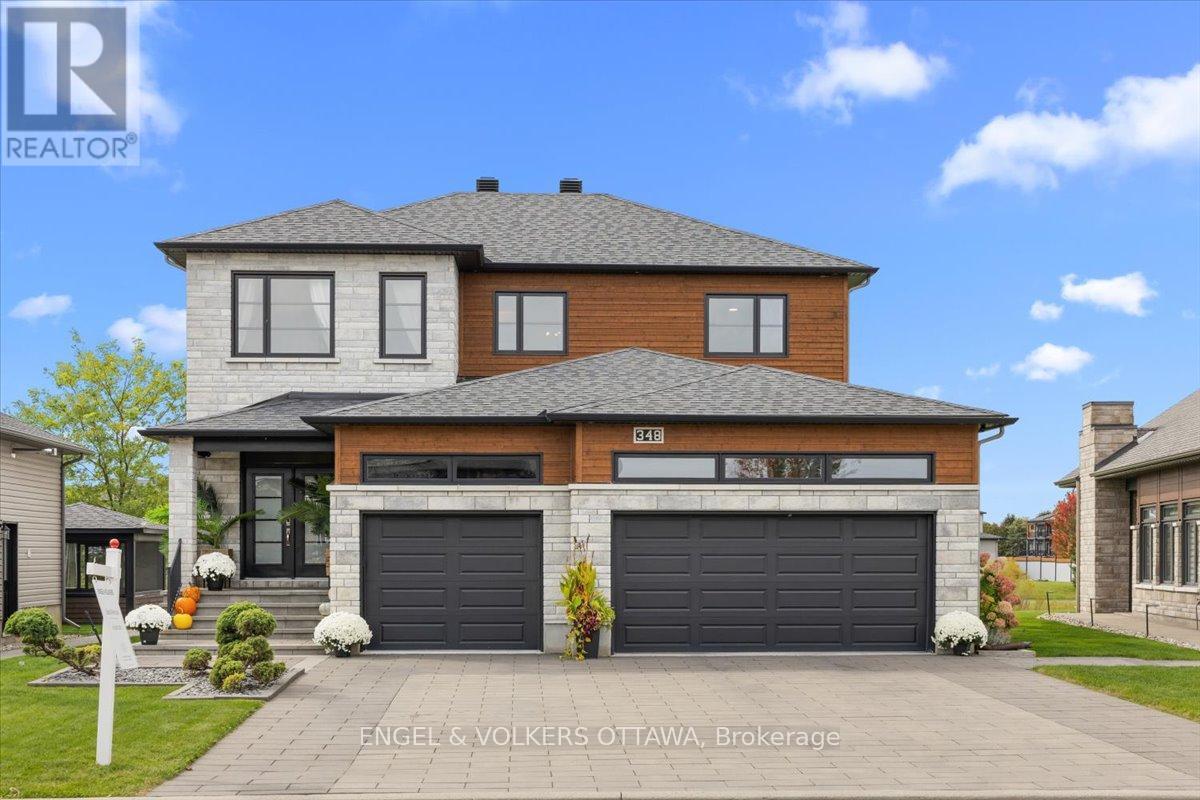
348 St-Tropez Street, Russell, Ontario
House in 602 - Embrun
3
Beds
Beds
4
Baths
Baths
2500 - 3000 sqft
Sq Ft
Sq Ft
Ready to a home?
Contact a REALTOR® today!
