

75a - 263 Botanica Private
Ottawa,
Ontario
K1Y4P9
75a - 263 Botanica Private
Ottawa,
Ontario
K1Y4P9
Add this listing to your favourite
Shortlist it to compare later & get quick access from your account.


$575,000
Property overview
Building Type
Apartment
Property Type
Single Family
Bedrooms
2
Bathrooms
2
Year Built
Neighbourhood
4504 - Civic Hospital
Status
For sale
Highlights
4504 - Civic Hospital
Apartment
For sale
Listing description
Discover this Single Family
75a - 263 Botanica Private,
Ottawa
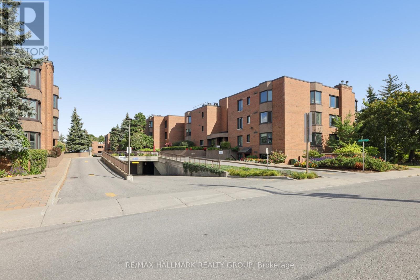
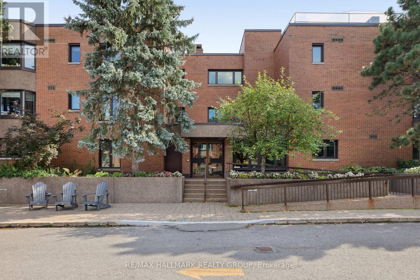
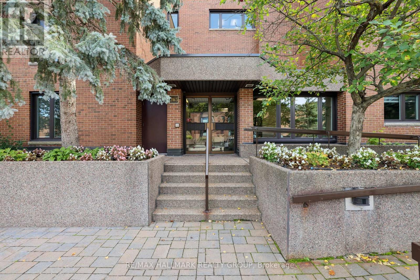
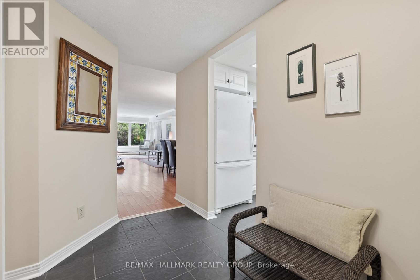
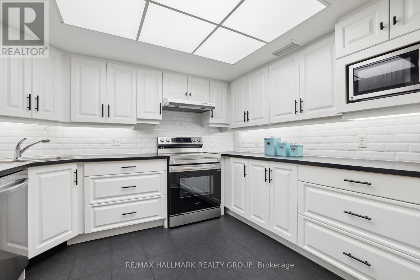
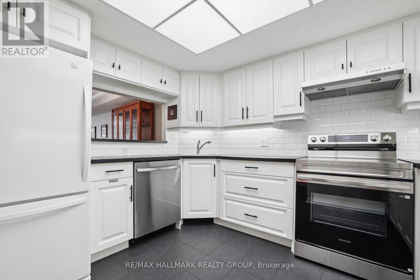
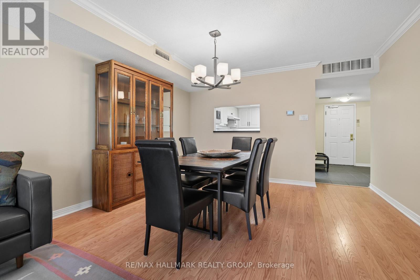
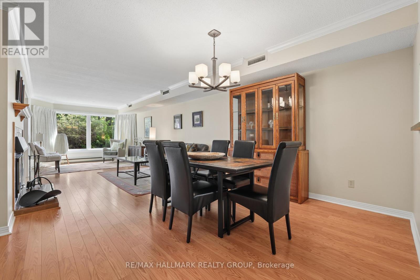
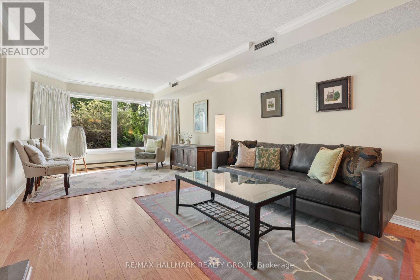
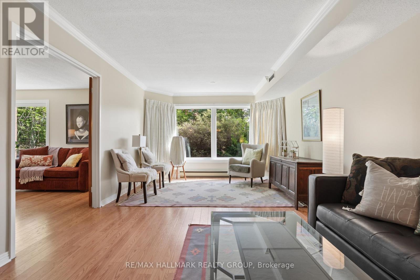
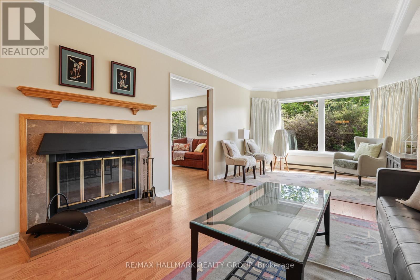
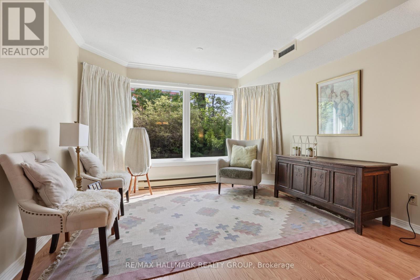
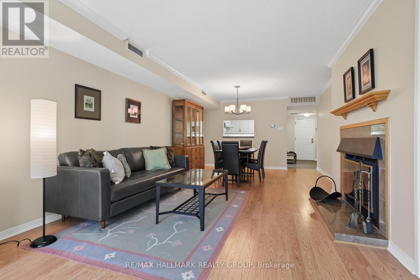
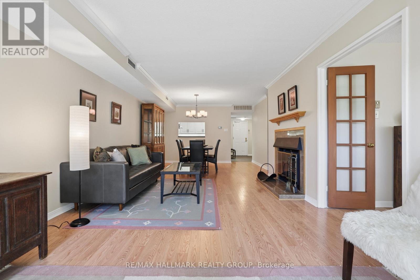
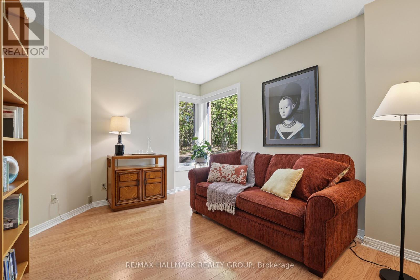
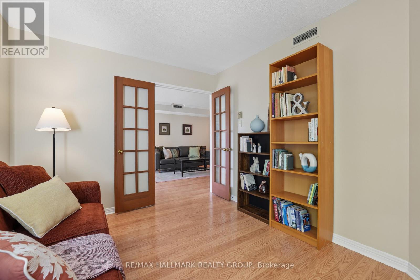
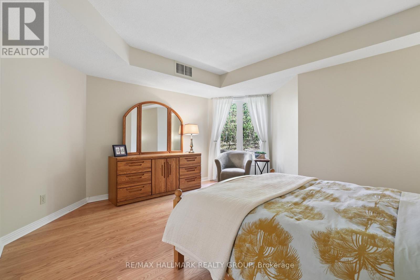
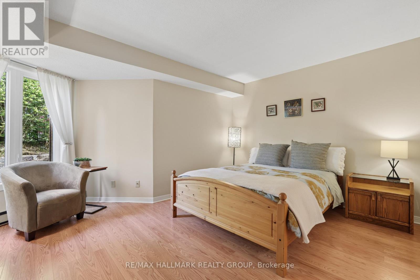
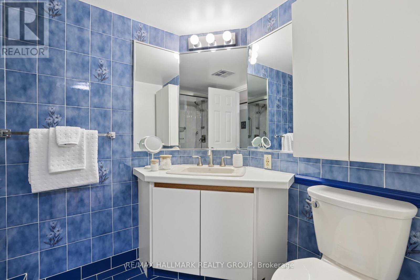
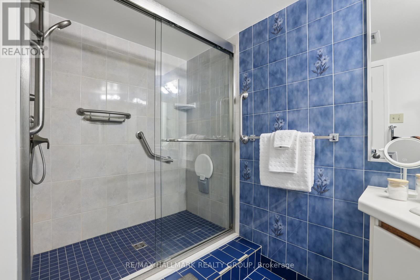
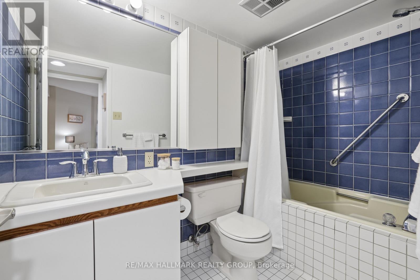
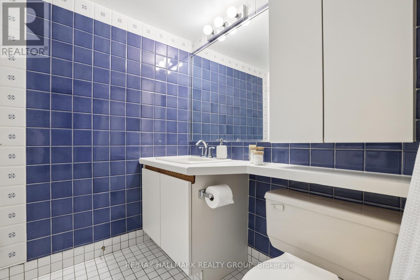
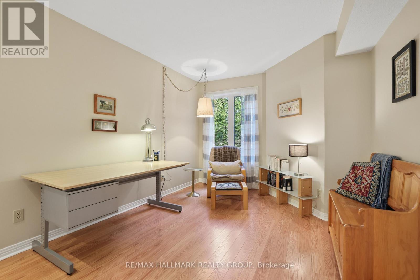
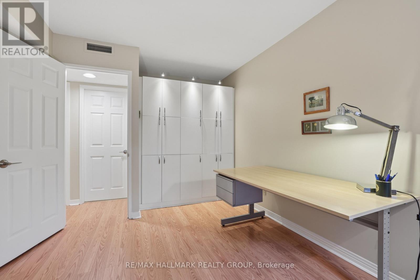
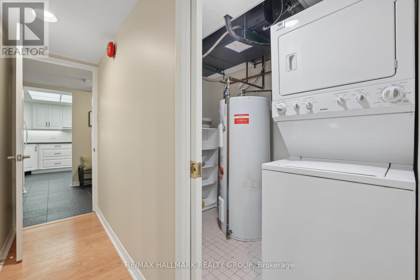
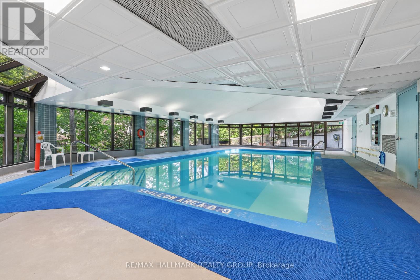
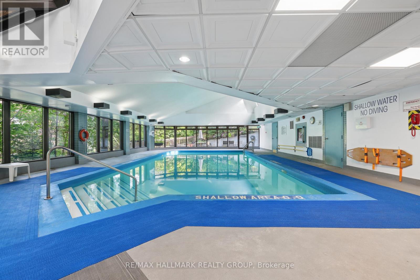
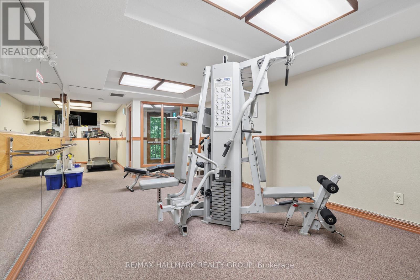
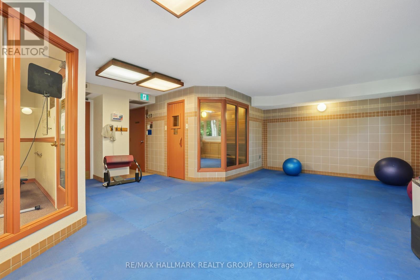
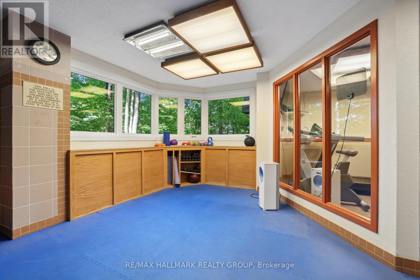
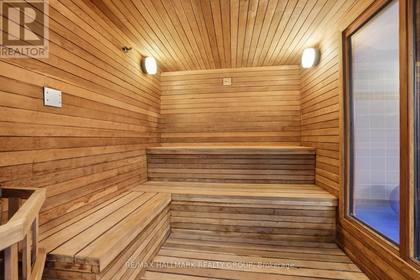
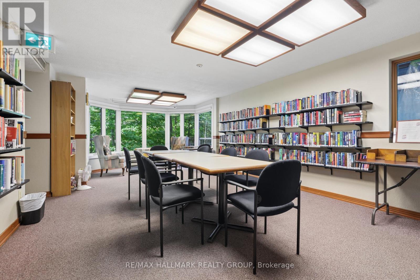
Downsize your responsibilities without downsizing your lifestyle! Welcome to 75-263 Botanica Private, a spacious 1,305 sq. ft. ground-level 2 Bed + Den, 2 Bath condominium offering comfort, convenience and a wonderful sense of community in the heart of Ottawa.Ideal for those transitioning from a family home, this thoughtfully designed residence offers generous space for guests, hobbies, a home office and everyday living-without the maintenance of a traditional home. The bright living/dining area overlooks mature greenery, creating a peaceful, private setting. The updated kitchen offers excellent storage and counter space, while the versatile den is perfect for an office, hobby room or sitting area.The spacious primary bedroom features a wall of closets, tranquil garden views and a 3-piece ensuite with glass shower. The second bedroom offers ample built-in storage and flexibility for guests, an office or hobbies. A second 4-piece bath adds convenience. A wood-burning fireplace brings warmth and character to the living room, while in-unit laundry and a utility room provide everyday ease.Botanica is as much about lifestyle as it is about home. Beautifully landscaped grounds feature mature trees, gardens, walking paths and inviting outdoor spaces. Residents enjoy an indoor heated pool, sauna, fitness centre, yoga studio and library-perfect for staying active, socializing and enjoying a strong sense of community.The location is exceptional, just steps from the Civic Hospital and minutes from the Experimental Farm, Dow's Lake, Little Italy, Preston Street, Hintonburg and Wellington Village. Enjoy nearby restaurants, cafés, shopping, recreation, walking and cycling trails, with easy access to downtown, transit and major roadways.Come discover why Botanica is more than a condominium-it's an active community, a convenient urban retreat, and a wonderful place to call home! Parking: #63 (Upper) Locker: #70 (Lower). (id:64373)
Upcoming viewings
45.39491
-75.71517
75a - 263 Botanica Private, Ottawa, Ontario, K1Y4P9
Loading WalkScore data...
Walk Score®
Transit Score®
Bike Score®
Walkability Snapshot
Understand how walkable, transit-friendly & bikeable this neighbourhood really is.
Scores are powered by Walk Score® and reflect access to daily essentials, transit and bike routes near this area.
🚶Walk Score®
🚊Transit Score
🚲Bike Score
Liveability scores for this neighbourhood
Powered by Walk Score®
Use these scores as a quick guide only. Check local transit, bike paths
and walk routes to plan your day-to-day life.
Google Maps
Explore the exact location, nearby amenities, and community vibe.
Listing Details
Last updated:
2026-10-20
Key facts
Price
$575,000
Ownership
Condominium/Strata
Property type
Single Family
Bedrooms
2
Bathrooms
2
Interior size
1200 - 1399 sqft
Year built / Age
31 to 50 years
Parking options
Underground, No Garage
Total spaces
1
Interior & features
Cooling
Central air conditioning
Heating
Baseboard heaters, Heat Pump
Heating fuel
Electric
Basement
None
Appliances
Dishwasher, Dryer, Hood Fan, Microwave, Stove, Washer, Refrigerator
Fireplace
True
Exterior finish
Brick
Key features
Elevator, In suite Laundry
Lot, amenities & extras
Community features
Pets Allowed With Restrictions
Rooms
| Level | Type | Length | Width | Dimensions |
|---|---|---|---|---|
| Ground Level | Kitchen | 3.34 m | 2.81 m | 3.34 m x 2.81 m |
| Ground Level | Dining Room | 4.23 m | 3.34 m | 4.23 m x 3.34 m |
| Ground Level | Living Room | 6.19 m | 4.27 m | 6.19 m x 4.27 m |
| Ground Level | Den | 3.63 m | 3.09 m | 3.63 m x 3.09 m |
| Ground Level | Primary Bedroom | 4.49 m | 4.38 m | 4.49 m x 4.38 m |
| Ground Level | Bathroom | 2.68 m | 1.7 m | 2.68 m x 1.7 m |
| Ground Level | Bedroom 2 | 4.69 m | 3.07 m | 4.69 m x 3.07 m |
| Ground Level | Bathroom | 2.68 m | 1.47 m | 2.68 m x 1.47 m |
| Ground Level | Laundry Room | 2.3 m | 1.47 m | 2.3 m x 1.47 m |
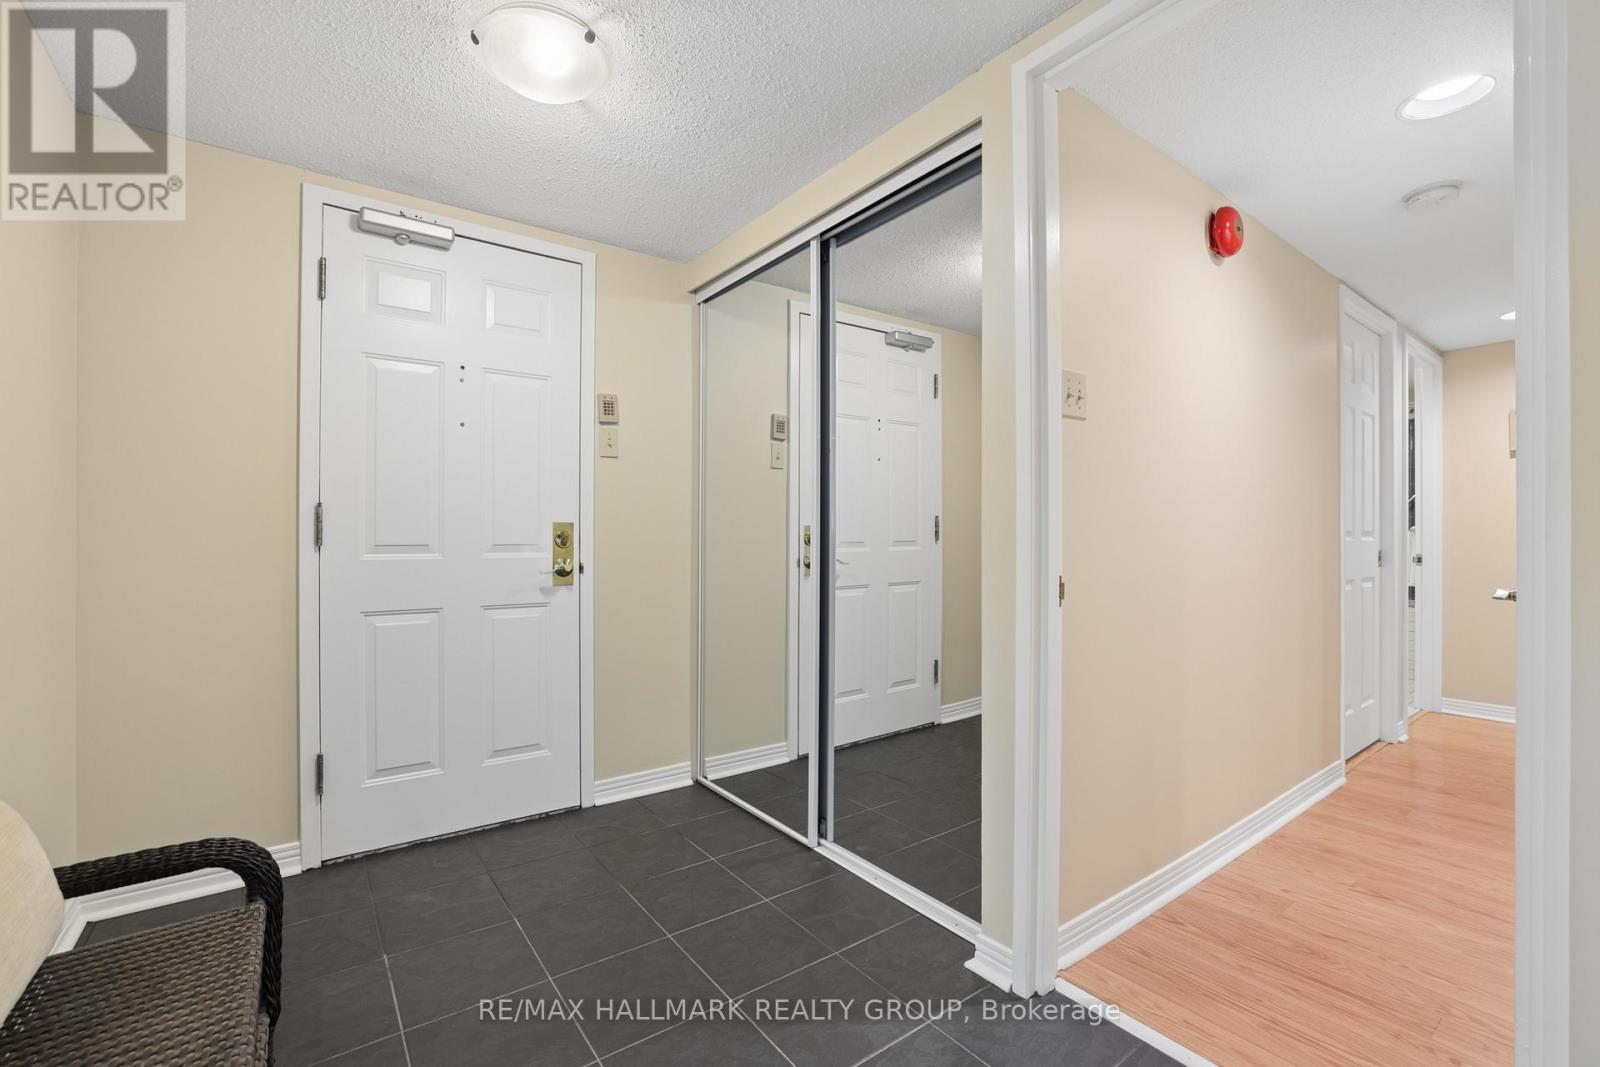
| Ground Level | Foyer | 3.01 m | 1.78 m | 3.01 m x 1.78 m |
Mortgage Calculator
$500,000
$100,000
$5,000,000
Adjust the total amount you plan to borrow.
5%
1%
15%
25 years
10 years
40 years
Monthly Payment
$0
This is an approximate monthly payment based on your inputs.
Total Interest Paid
$0
Add this listing to your favourite
Shortlist it to compare later & get quick access from your account.

Comparables
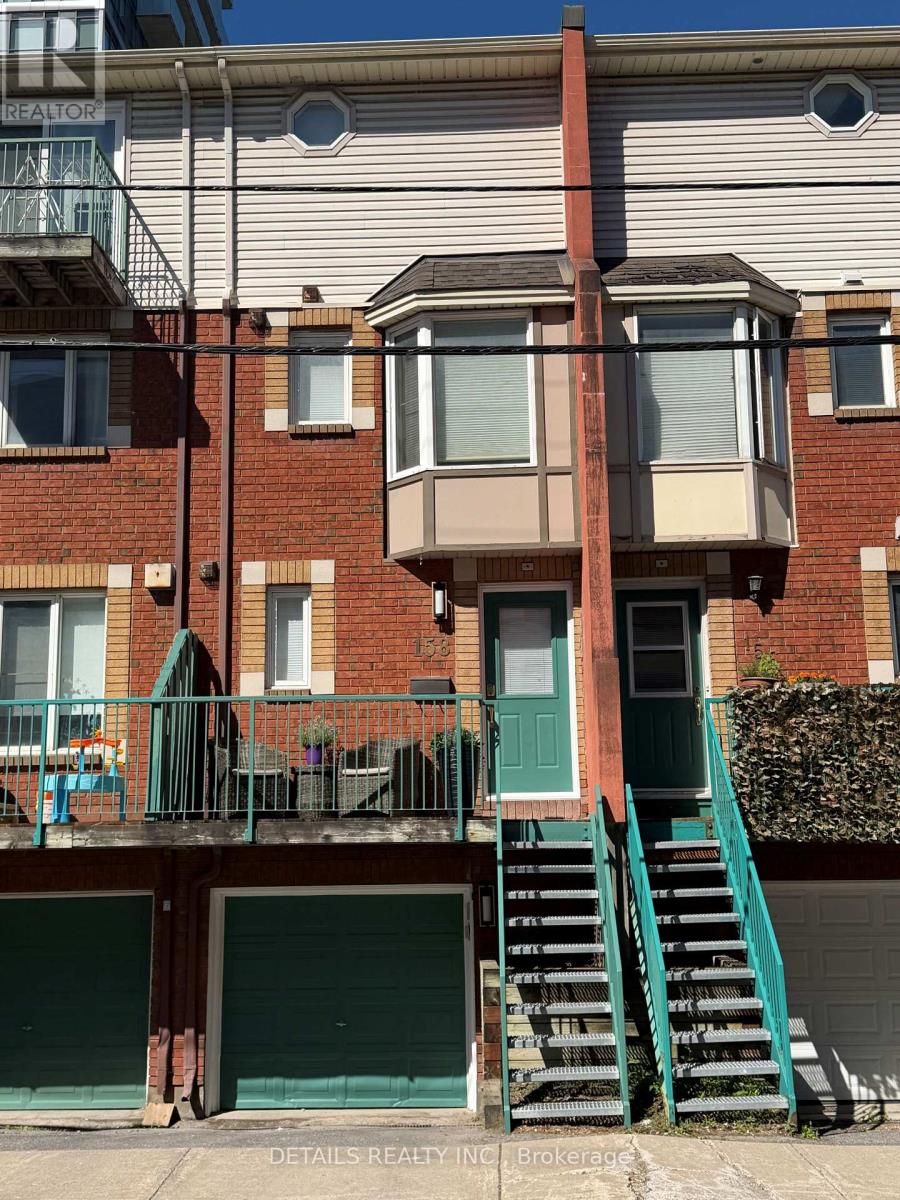
For sale
4201 - Mechanicsville
$579,000
158 Forward Avenue, Ottawa, Ontario
Row / Townhouse in 4201 - Mechanicsville
2
Beds
Beds
2
Baths
Baths
700 - 1100 sqft
Sq Ft
Sq Ft
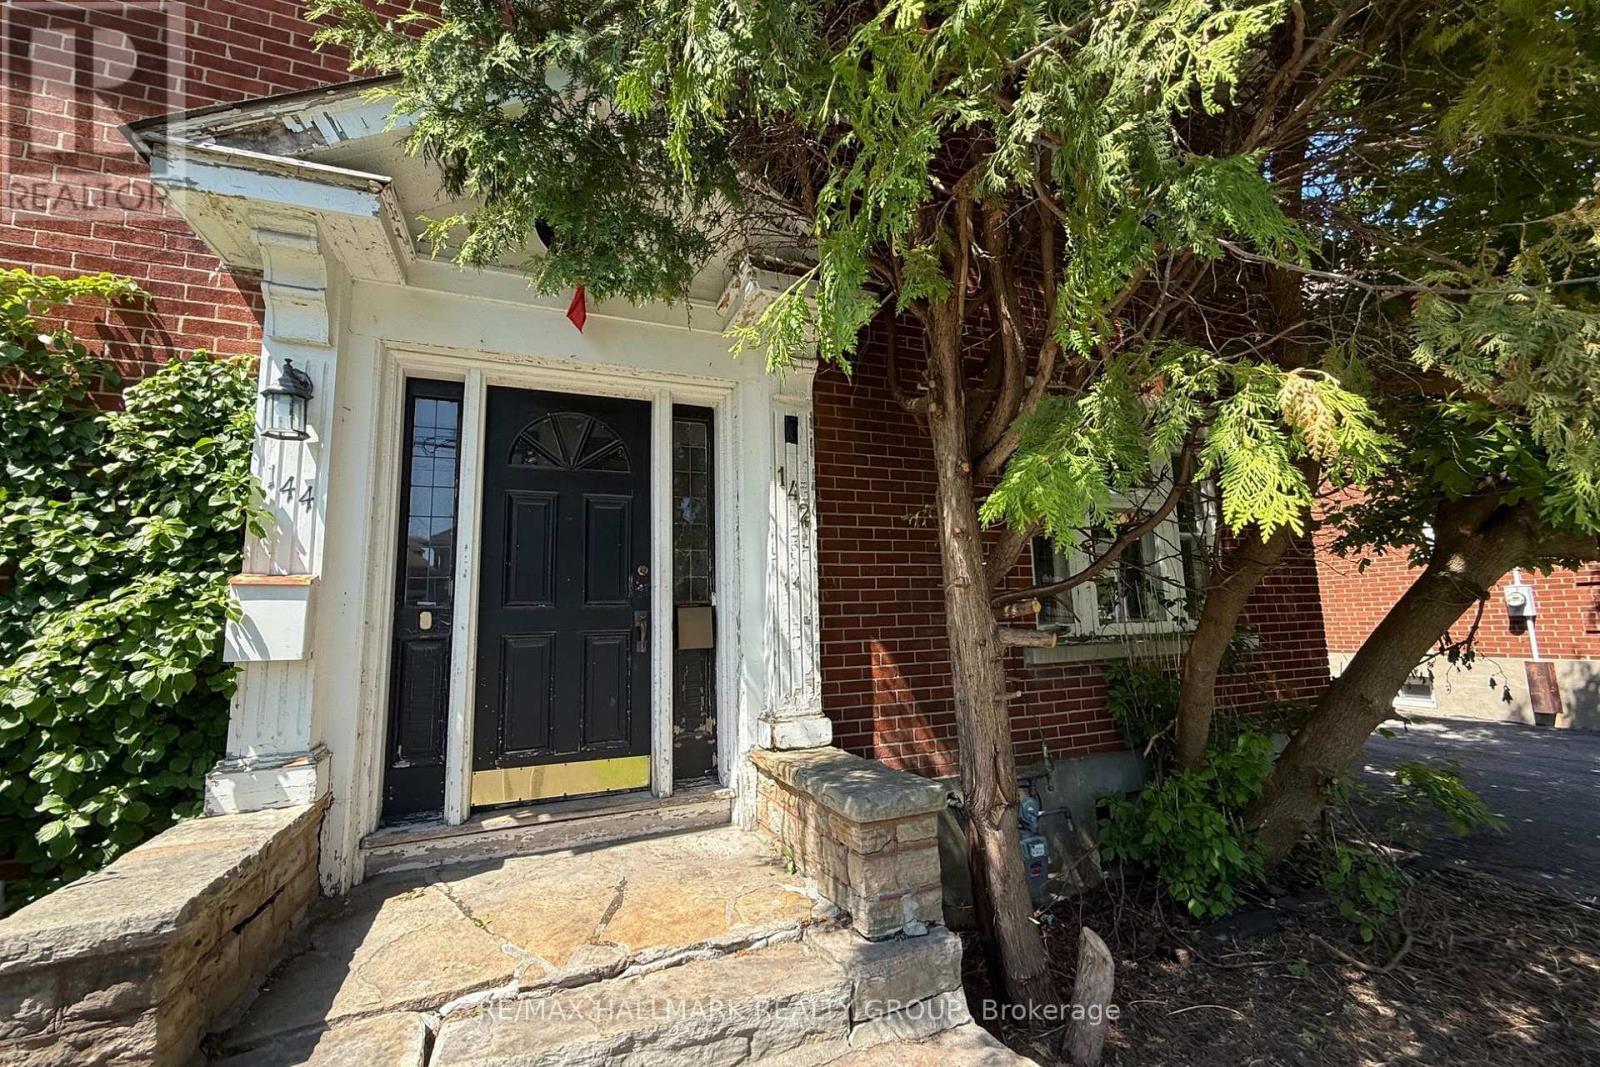
For sale
4303 - Ottawa West
$599,900
142 Clarendon Avenue, Ottawa, Ontario
House in 4303 - Ottawa West
3
Beds
Beds
2
Baths
Baths
1100 - 1500 sqft
Sq Ft
Sq Ft
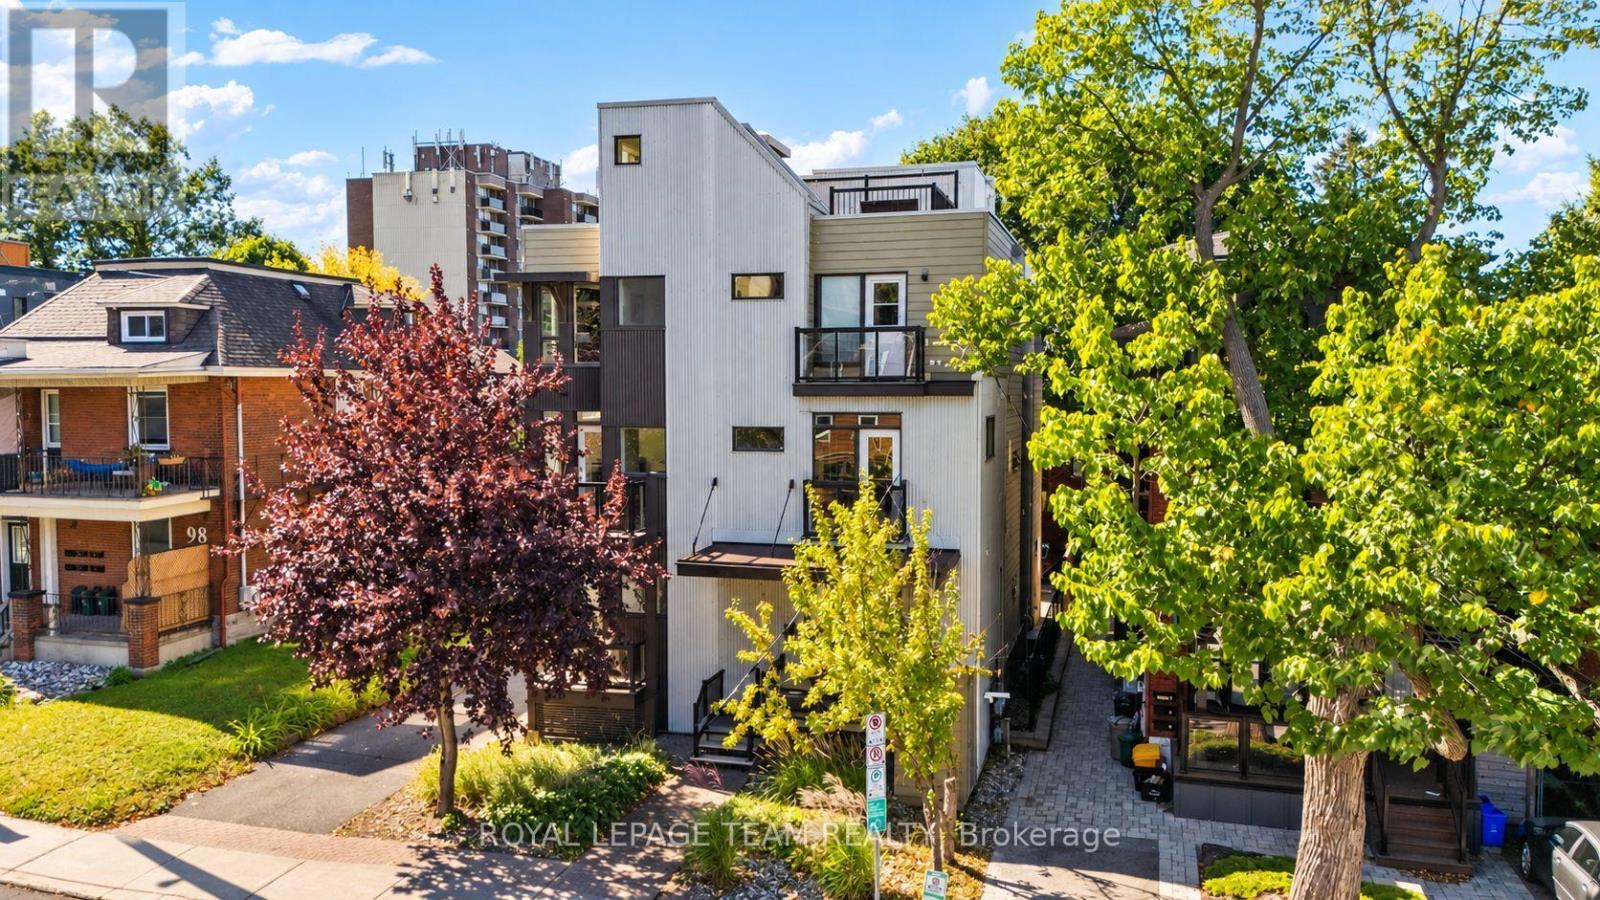
For sale
4302 - Ottawa West
$615,000
B - 92 Holland Avenue, Ottawa, Ontario
Row / Townhouse in 4302 - Ottawa West
2
Beds
Beds
2
Baths
Baths
1000 - 1199 sqft
Sq Ft
Sq Ft
For sale
4302 - Ottawa West
$649,900
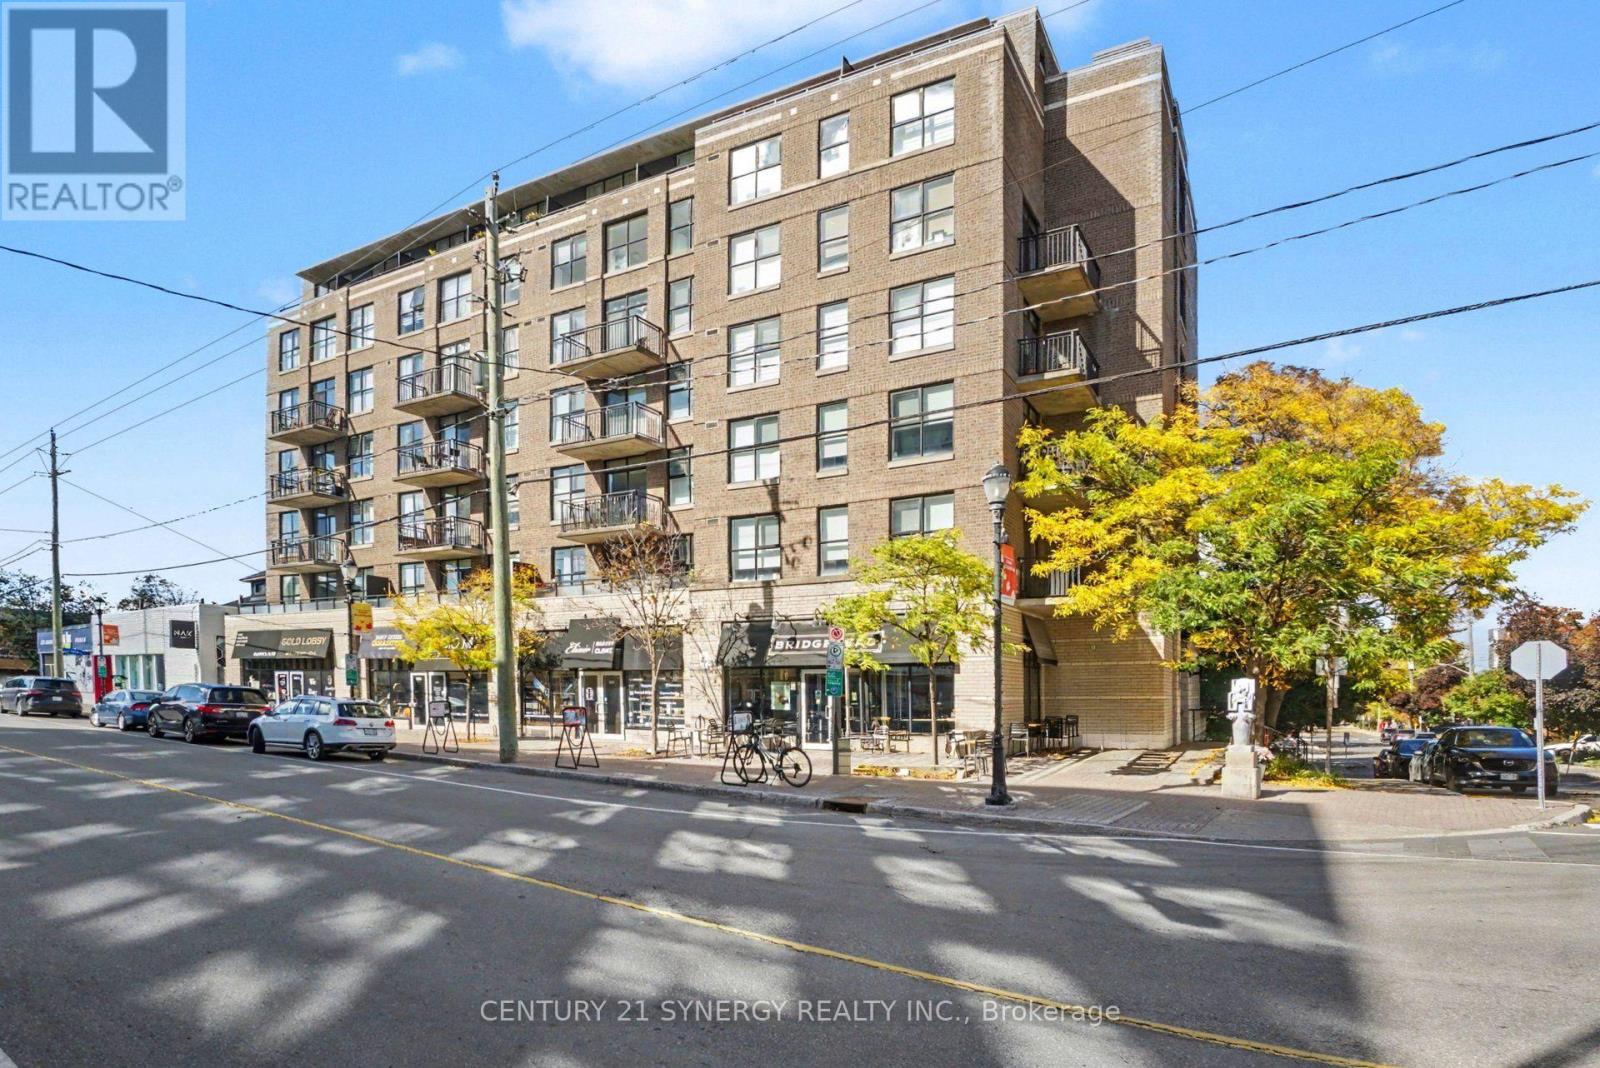
Ph4 - 150 Caroline Avenue, Ottawa, Ontario
Apartment in 4302 - Ottawa West
2
Beds
Beds
2
Baths
Baths
1200 - 1399 sqft
Sq Ft
Sq Ft
For sale
4202 - Hintonburg
$475,000
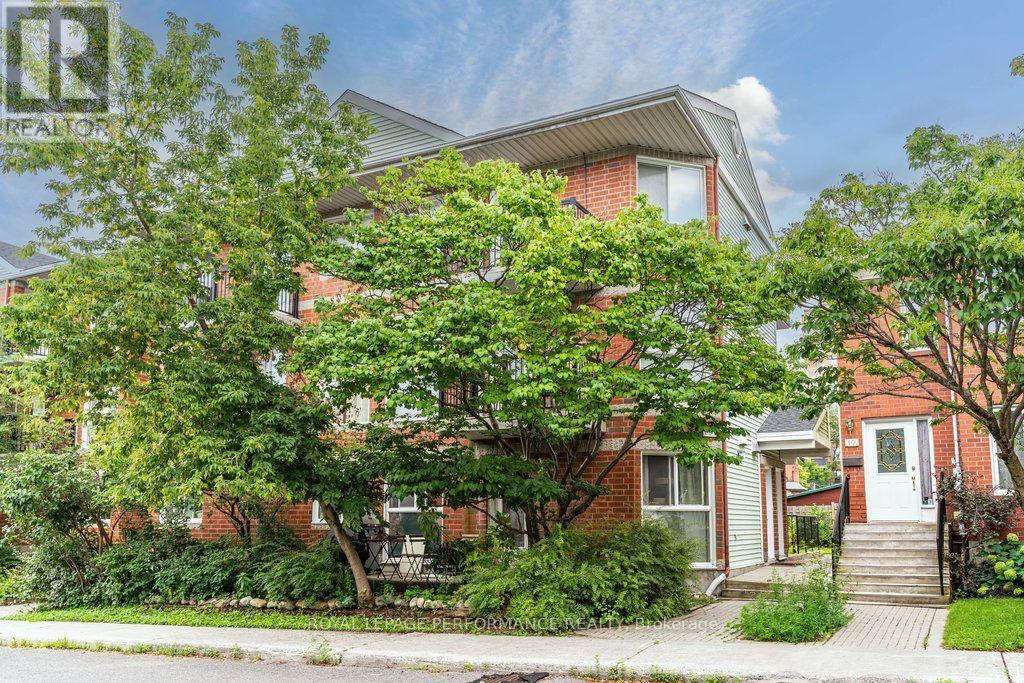
3 - 6 Omeara Street, Ottawa, Ontario
Row / Townhouse in 4202 - Hintonburg
2
Beds
Beds
2
Baths
Baths
1000 - 1199 sqft
Sq Ft
Sq Ft
For sale
4202 - Hintonburg
$675,000
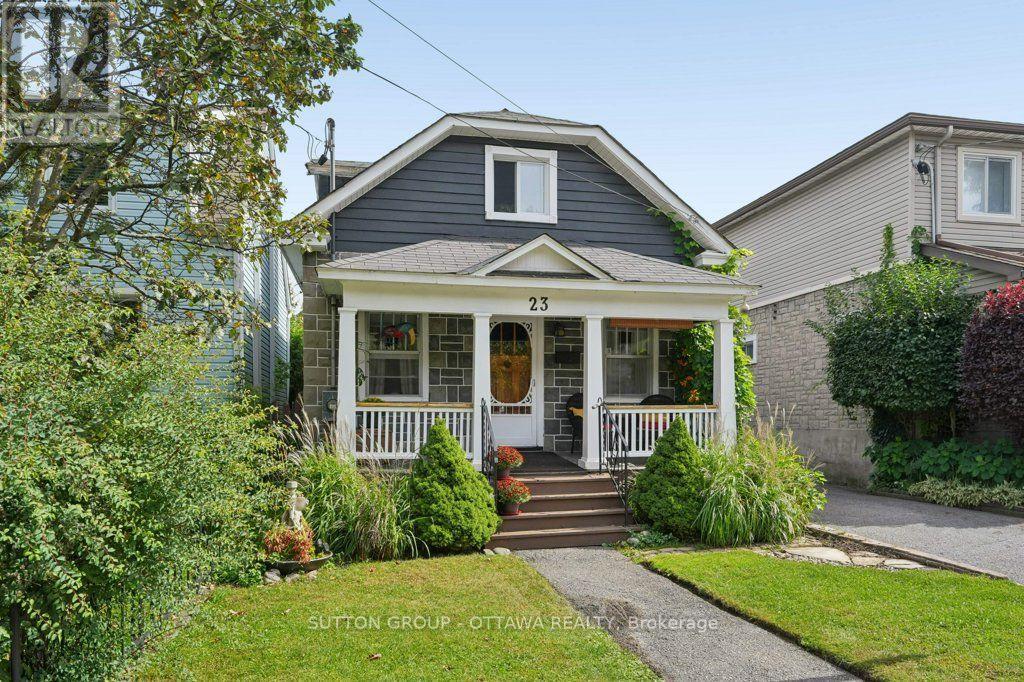
23 Pinehurst Avenue, Ottawa, Ontario
House in 4202 - Hintonburg
2
Beds
Beds
1
Baths
Baths
700 - 1100 sqft
Sq Ft
Sq Ft
For sale
4202 - Hintonburg
$469,900
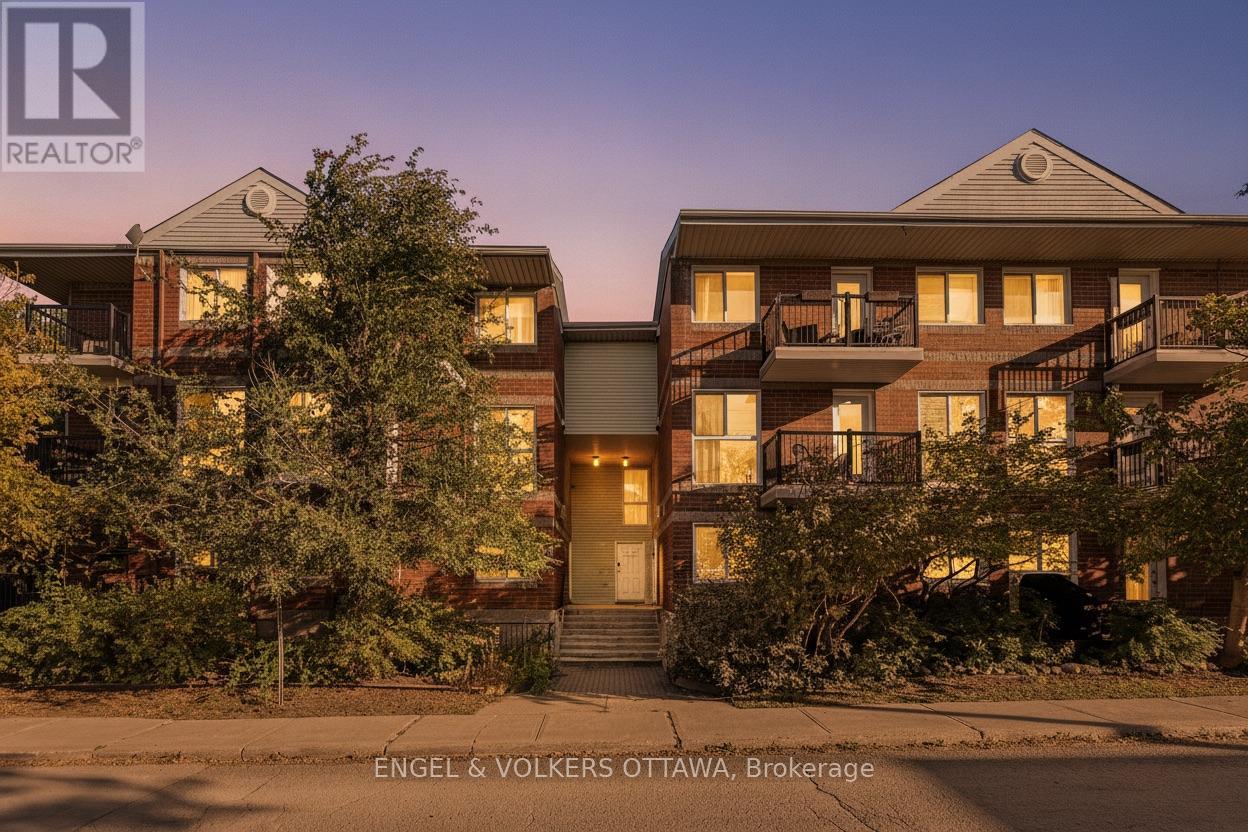
3 - 4 O'meara Street, Ottawa, Ontario
Row / Townhouse in 4202 - Hintonburg
2
Beds
Beds
2
Baths
Baths
1000 - 1199 sqft
Sq Ft
Sq Ft
For sale
4503 - West Centre Town
$464,000
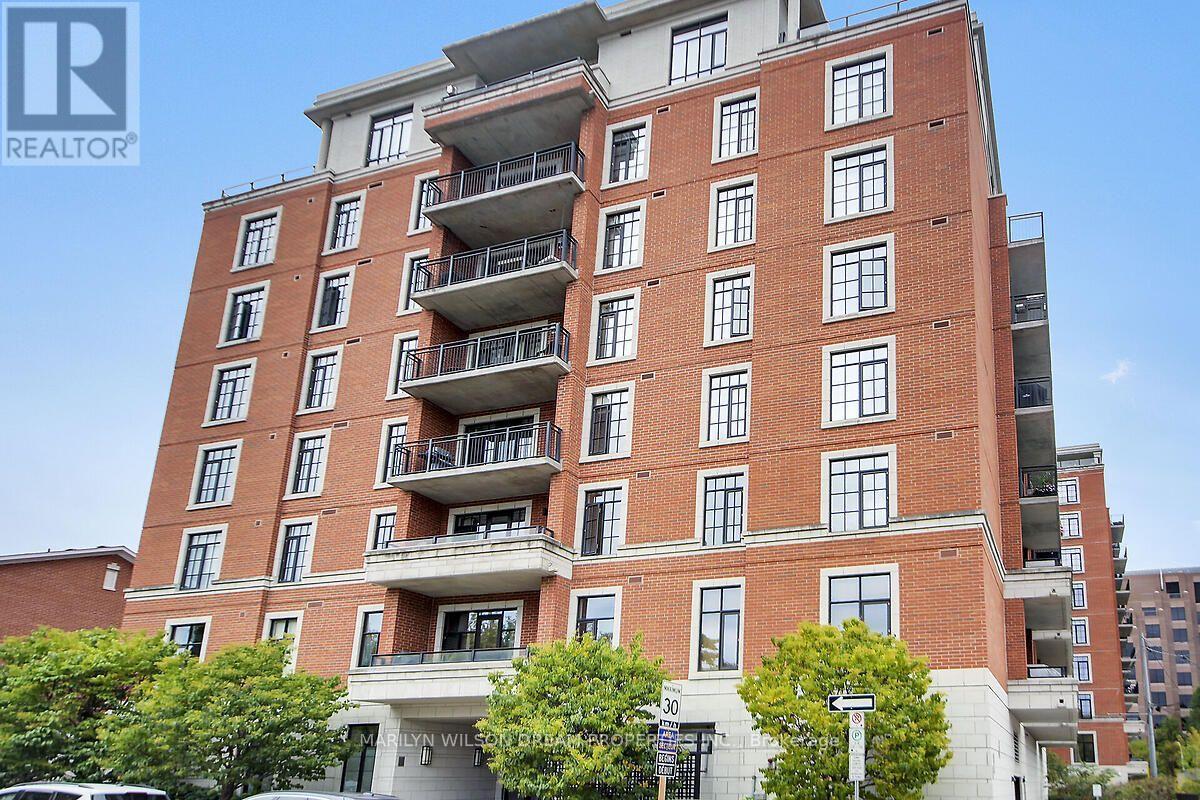
506 - 327 Breezehill Avenue S, Ottawa, Ontario
Apartment in 4503 - West Centre Town
1
Beds
Beds
1
Baths
Baths
700 - 799 sqft
Sq Ft
Sq Ft
For sale
4303 - Ottawa West
$699,000
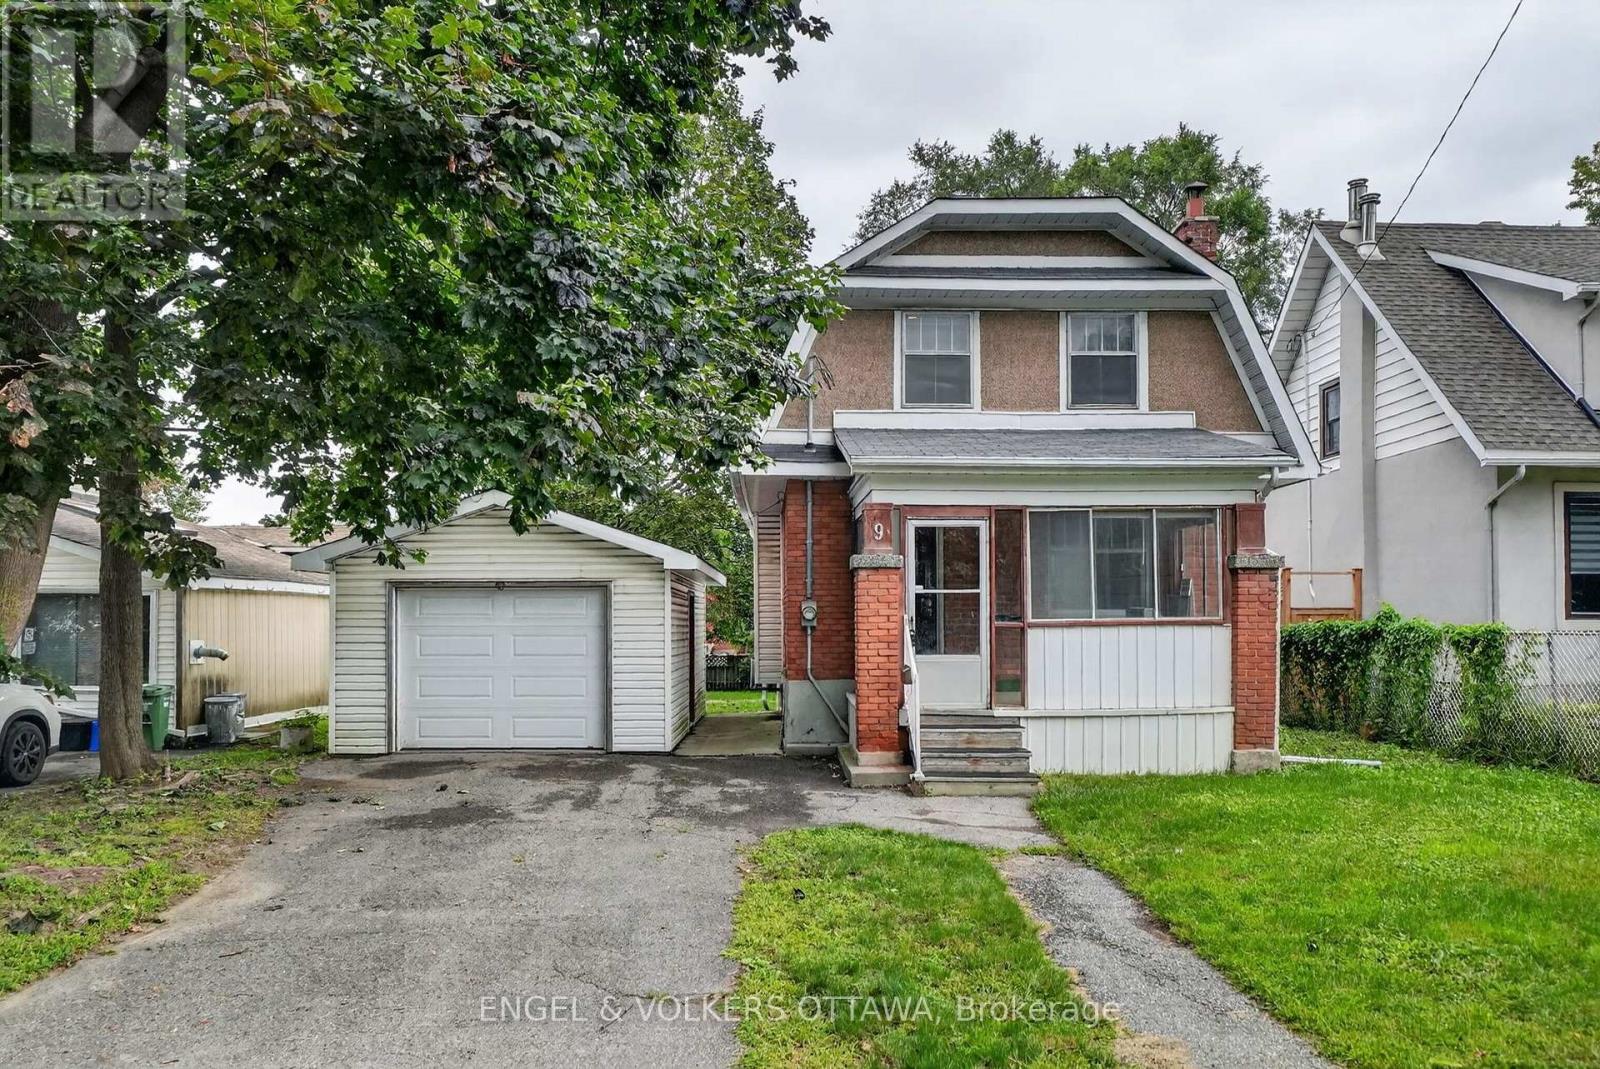
9 Geneva Street, Ottawa, Ontario
House in 4303 - Ottawa West
3
Beds
Beds
1
Baths
Baths
700 - 1100 sqft
Sq Ft
Sq Ft
For sale
4201 - Mechanicsville
$439,900
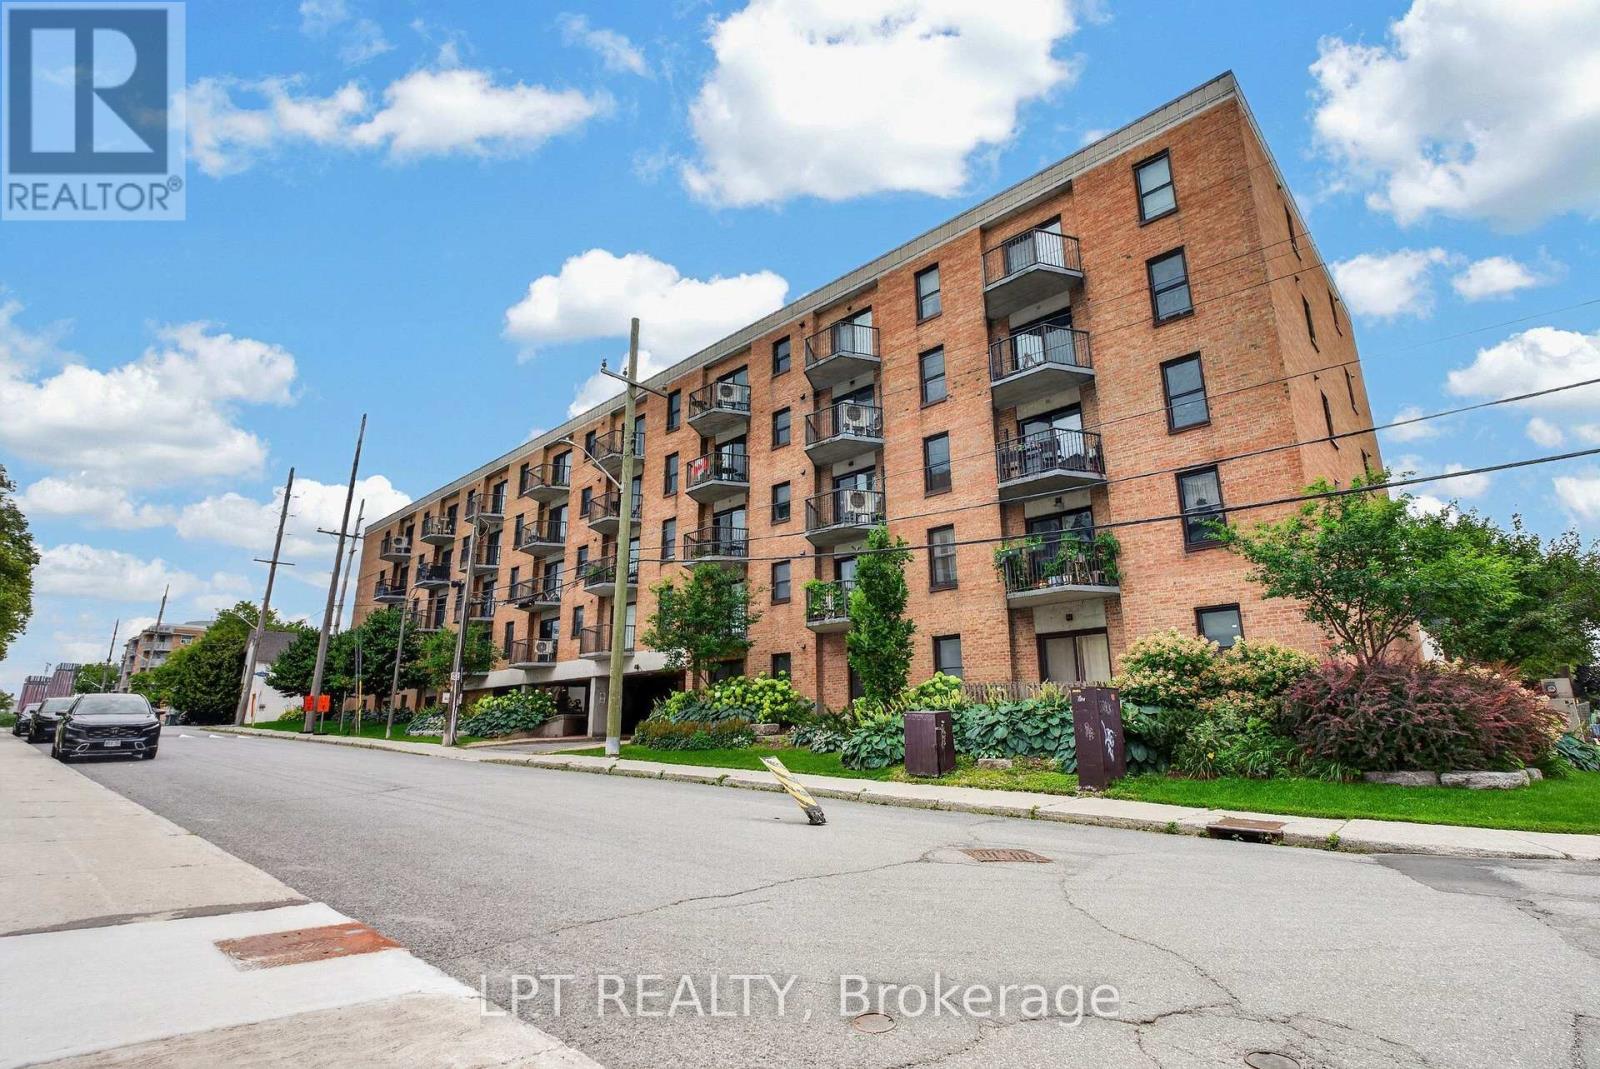
203 - 50 Burnside Avenue, Ottawa, Ontario
Apartment in 4201 - Mechanicsville
2
Beds
Beds
2
Baths
Baths
800 - 899 sqft
Sq Ft
Sq Ft
Ready to a home?
Contact a REALTOR® today!
