

203 - 50 Burnside Avenue
Ottawa,
Ontario
K1Y2M2
203 - 50 Burnside Avenue
Ottawa,
Ontario
K1Y2M2
Add this listing to your favourite
Shortlist it to compare later & get quick access from your account.


$439,900
Property overview
Building Type
Apartment
Property Type
Single Family
Bedrooms
2
Bathrooms
2
Year Built
Neighbourhood
4201 - Mechanicsville
Status
For sale
Highlights
4201 - Mechanicsville
Apartment
For sale
Listing description
Discover this Single Family
203 - 50 Burnside Avenue,
Ottawa
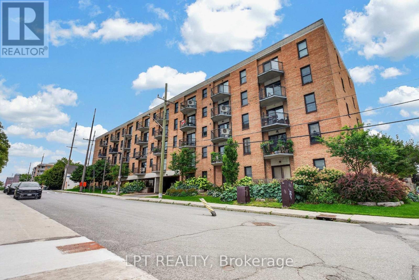
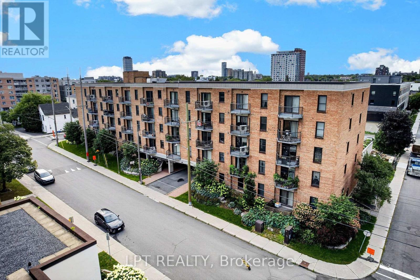
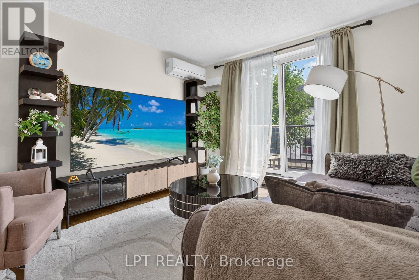
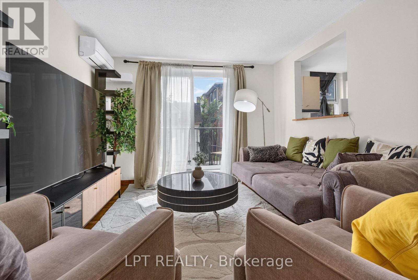
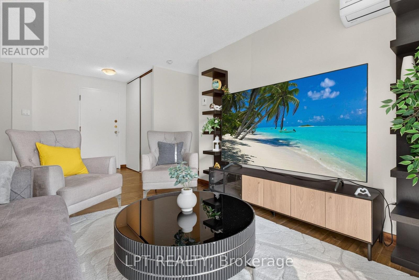
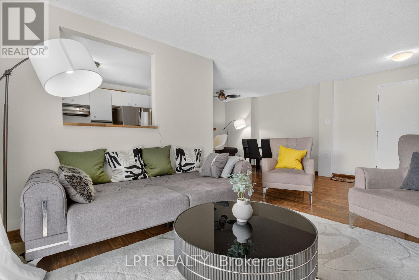
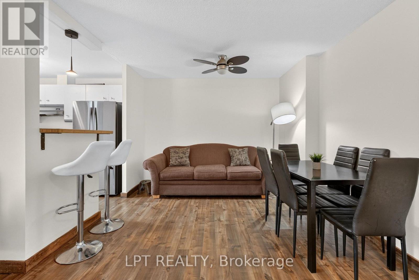
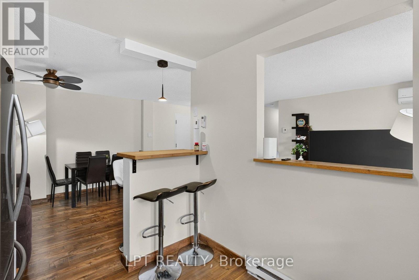
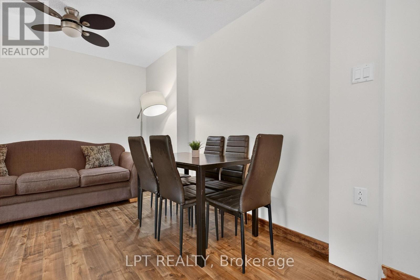
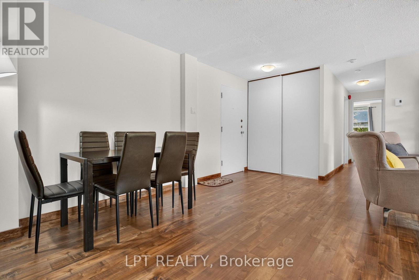
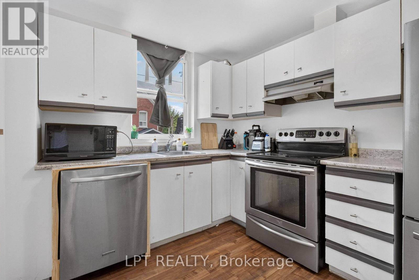
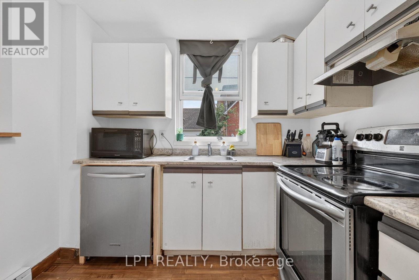
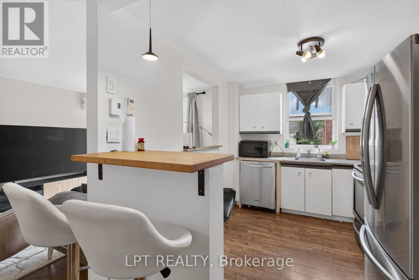
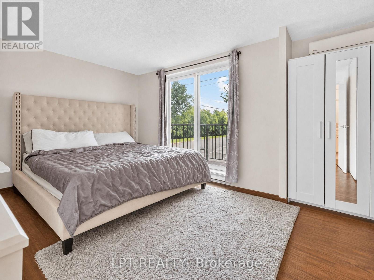
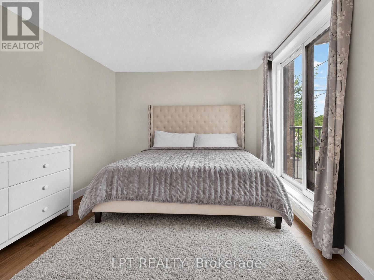
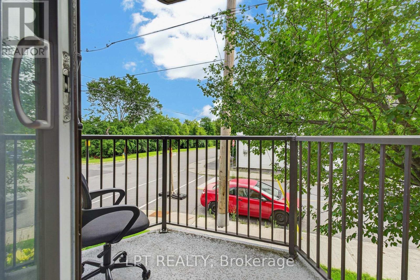
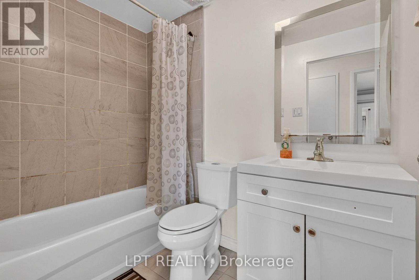
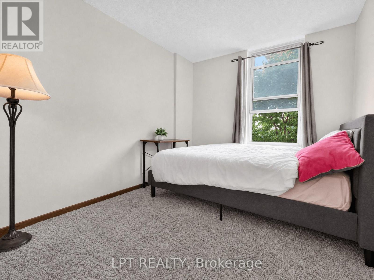
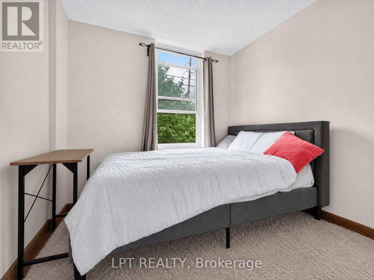
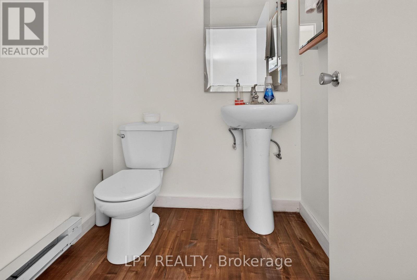
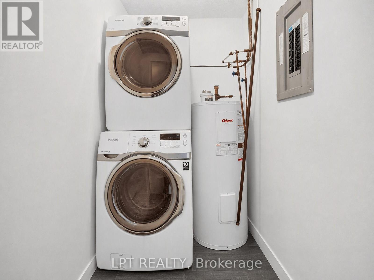
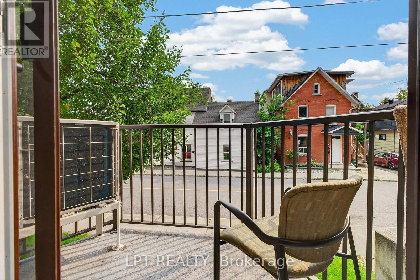
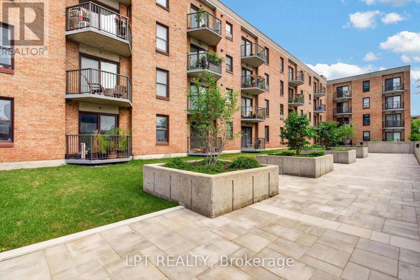
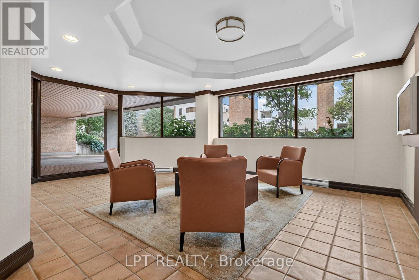
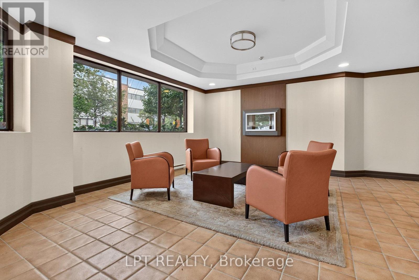
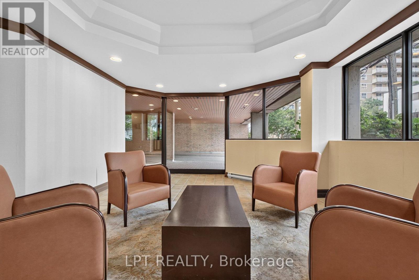
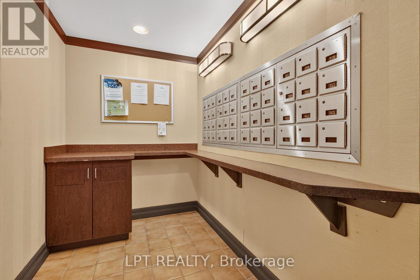
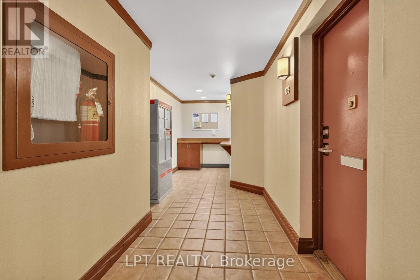
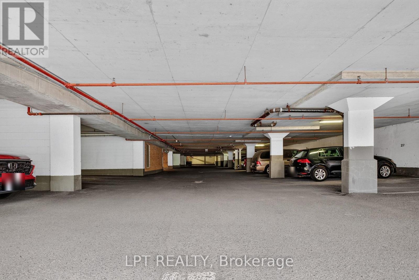
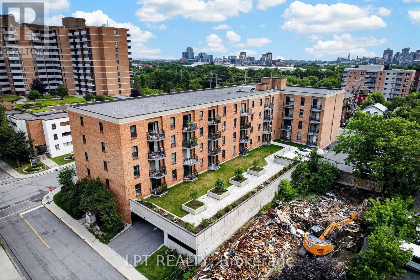
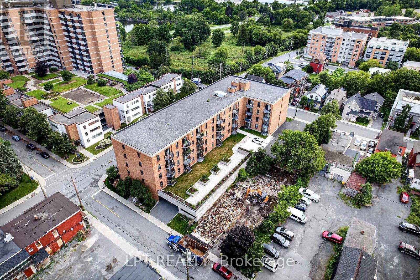
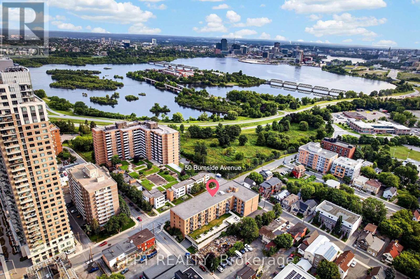
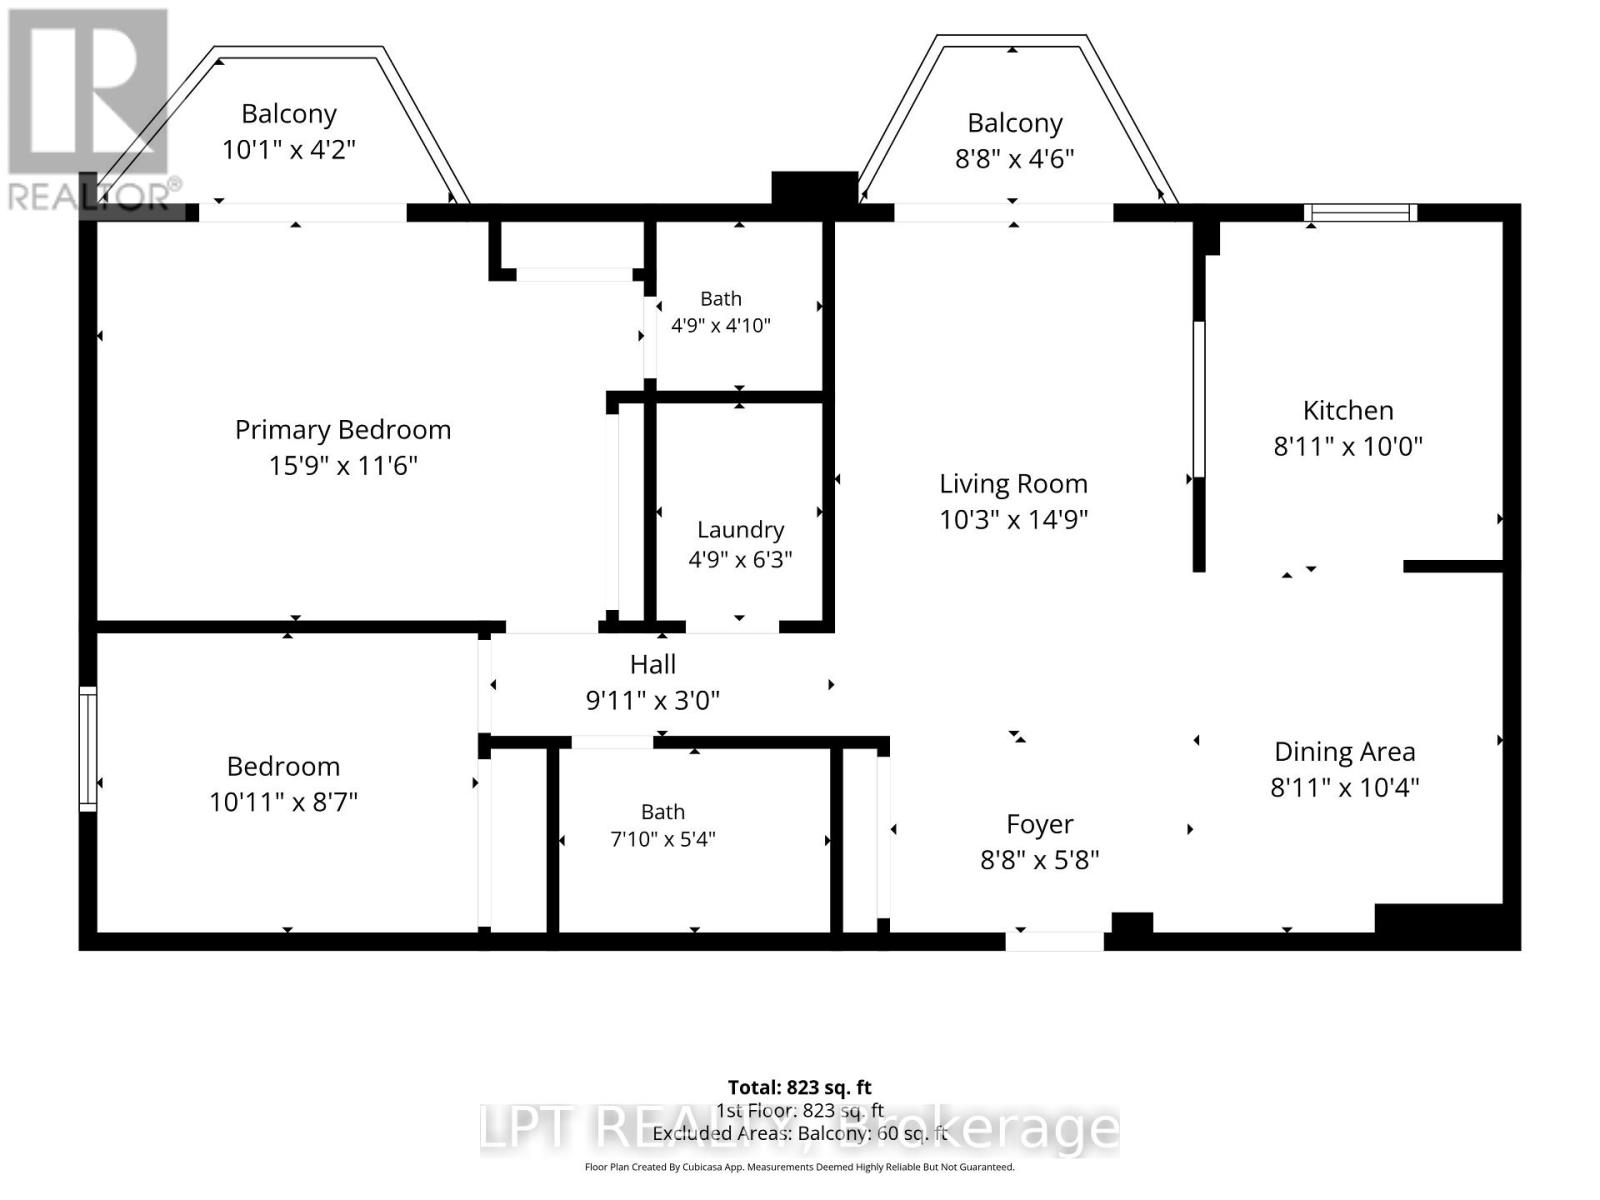
Renovated top to bottom. New wood floors run through the whole suite, the kitchen has been opened up to the living room with counter seating, the main bathroom has a new tub and new tiles, both bathrooms have new sinks, laundry has been added in the unit, and a heat pump now handles both the heat and the air conditioning. Fresh paint throughout, with new door locks and handles.823 square feet on the second floor of a low-rise brick building, one block off Parkdale. Living and dining run together across the front of the suite with a patio door to their own balcony. The primary bedroom measures 15'9" by 11'6" - large for the price band - with a wall of mirrored closets, a patio door to a second balcony, and a walk-through to the four-piece bathroom. The second bedroom takes a queen plus a desk and sits beside the main bathroom. One heated underground parking space (29) is included and the condo fee of $535 a month includes water. The building has a renovated lobby and mail room, a landscaped courtyard, and permits pets. Condo Corp 232, managed by Astro. Burnside is a quiet street a block from Parkdale Market, with the restaurants of Wellington West and Hintonburg on foot and the Ottawa River pathway two minutes north. Tunney's Pasture and Bayview LRT stations are roughly a fifteen-minute walk, putting downtown about ten minutes away. Currently tenanted month to month; 24 hours notice for all showings. 24 hours irrevocable on all offers. (id:64373)
Upcoming viewings
45.4084788
-75.7319726
203 - 50 Burnside Avenue, Ottawa, Ontario, K1Y2M2
Loading WalkScore data...
Walk Score®
Transit Score®
Bike Score®
Walkability Snapshot
Understand how walkable, transit-friendly & bikeable this neighbourhood really is.
Scores are powered by Walk Score® and reflect access to daily essentials, transit and bike routes near this area.
🚶Walk Score®
🚊Transit Score
🚲Bike Score
Liveability scores for this neighbourhood
Powered by Walk Score®
Use these scores as a quick guide only. Check local transit, bike paths
and walk routes to plan your day-to-day life.
Google Maps
Explore the exact location, nearby amenities, and community vibe.
Property Address
203 - 50 Burnside Avenue,
Ottawa,
Ontario
K1Y2M2
Community
4201 - Mechanicsville
Neighbourhood
Listing Details
Last updated:
2026-09-24
Key facts
Price
$439,900
Ownership
Condominium/Strata
Property type
Single Family
Bedrooms
2
Bathrooms
2
Interior size
800 - 899 sqft
Year built / Age
31 to 50 years
Parking options
Garage, Covered
Total spaces
1
Interior & features
Cooling
Wall unit
Heating
Baseboard heaters
Heating fuel
Electric
Basement
None
Appliances
Dishwasher, Dryer, Hood Fan, Stove, Washer, Refrigerator
Fireplace
False
Exterior finish
Brick, Concrete
Key features
Elevator, Balcony, In suite Laundry
Lot, amenities & extras
Community features
Pets Allowed With Restrictions
Nearby amenities
Public Transit
Landscape
Landscaped
Rooms
| Level | Type | Length | Width | Dimensions |
|---|---|---|---|---|
| Main Level | Foyer | 2.64 m | 1.73 m | 2.64 m x 1.73 m |
| Main Level | Dining Room | 2.72 m | 3.15 m | 2.72 m x 3.15 m |
| Main Level | Kitchen | 2.72 m | 3.05 m | 2.72 m x 3.05 m |
| Main Level | Living Room | 3.12 m | 4.5 m | 3.12 m x 4.5 m |
| Main Level | Primary Bedroom | 4.8 m | 3.51 m | 4.8 m x 3.51 m |
| Main Level | Bedroom 2 | 3.33 m | 2.62 m | 3.33 m x 2.62 m |
| Main Level | Bathroom | 1.45 m | 1.47 m | 1.45 m x 1.47 m |
| Main Level | Bathroom | 2.39 m | 1.63 m | 2.39 m x 1.63 m |
| Main Level | Laundry Room | 1.45 m | 1.91 m | 1.45 m x 1.91 m |
Mortgage Calculator
$500,000
$100,000
$5,000,000
Adjust the total amount you plan to borrow.
5%
1%
15%
25 years
10 years
40 years
Monthly Payment
$0
This is an approximate monthly payment based on your inputs.
Total Interest Paid
$0
Add this listing to your favourite
Shortlist it to compare later & get quick access from your account.

Comparables
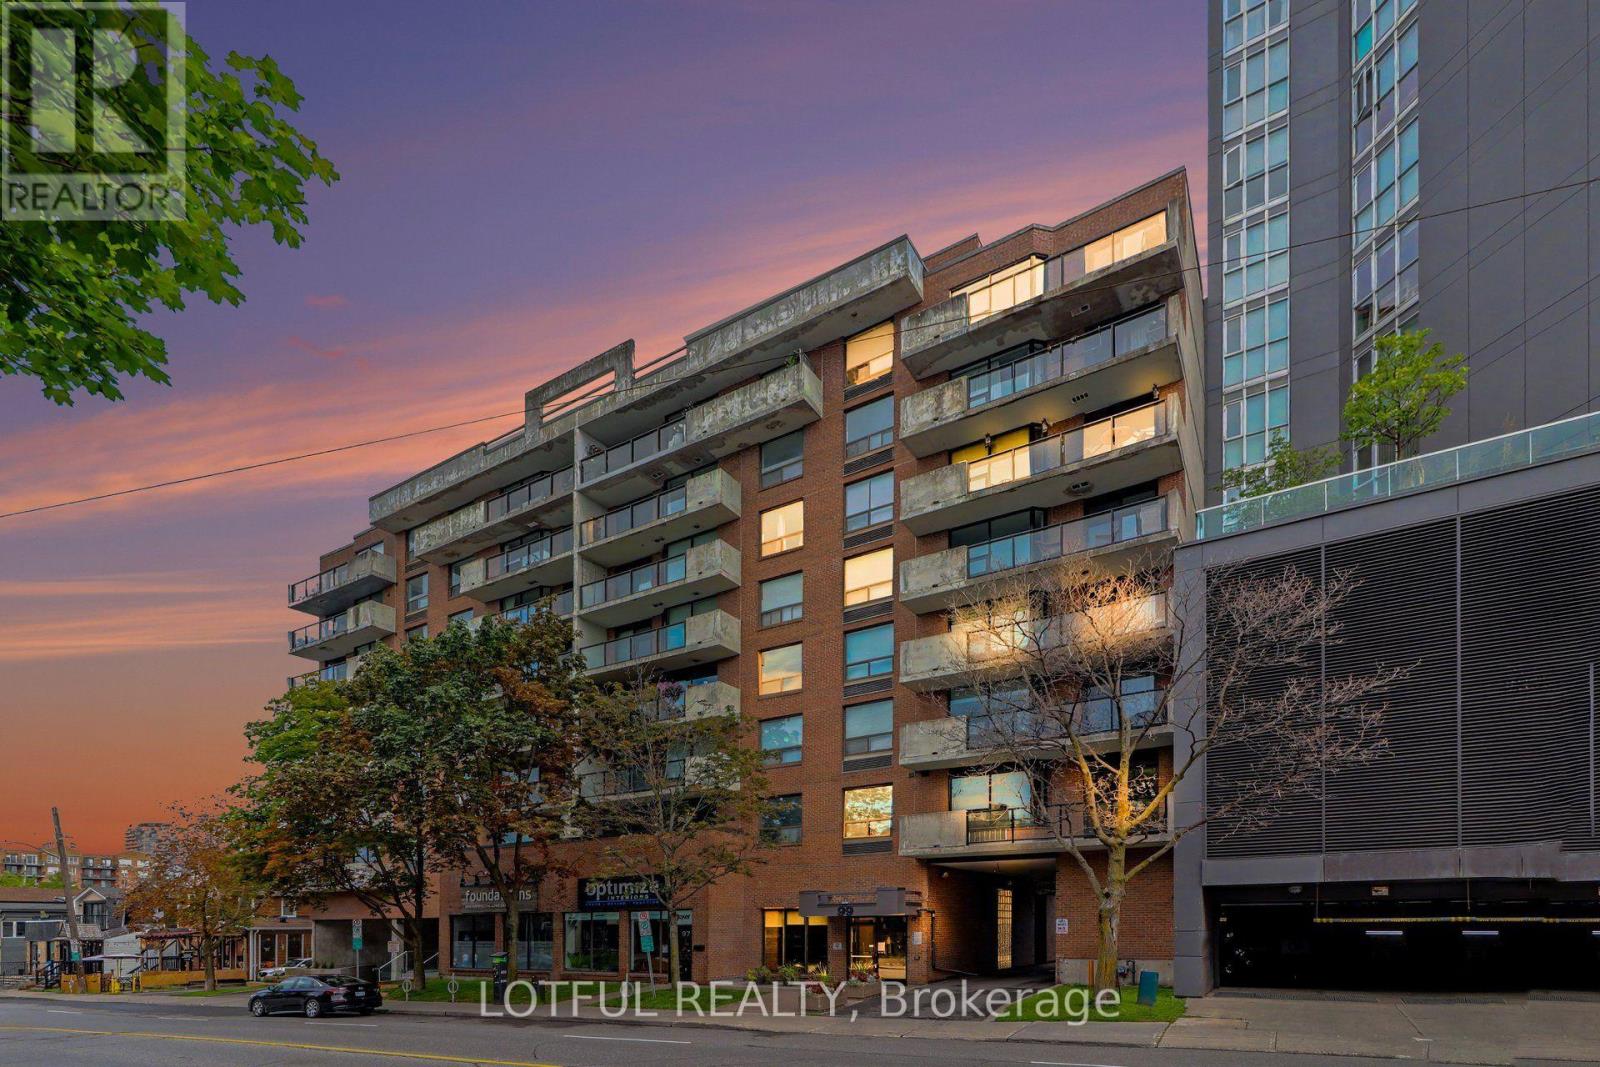
For sale
4302 - Ottawa West
$434,999
605 - 99 Holland Avenue, Ottawa, Ontario
Apartment in 4302 - Ottawa West
2
Beds
Beds
1
Baths
Baths
800 - 899 sqft
Sq Ft
Sq Ft
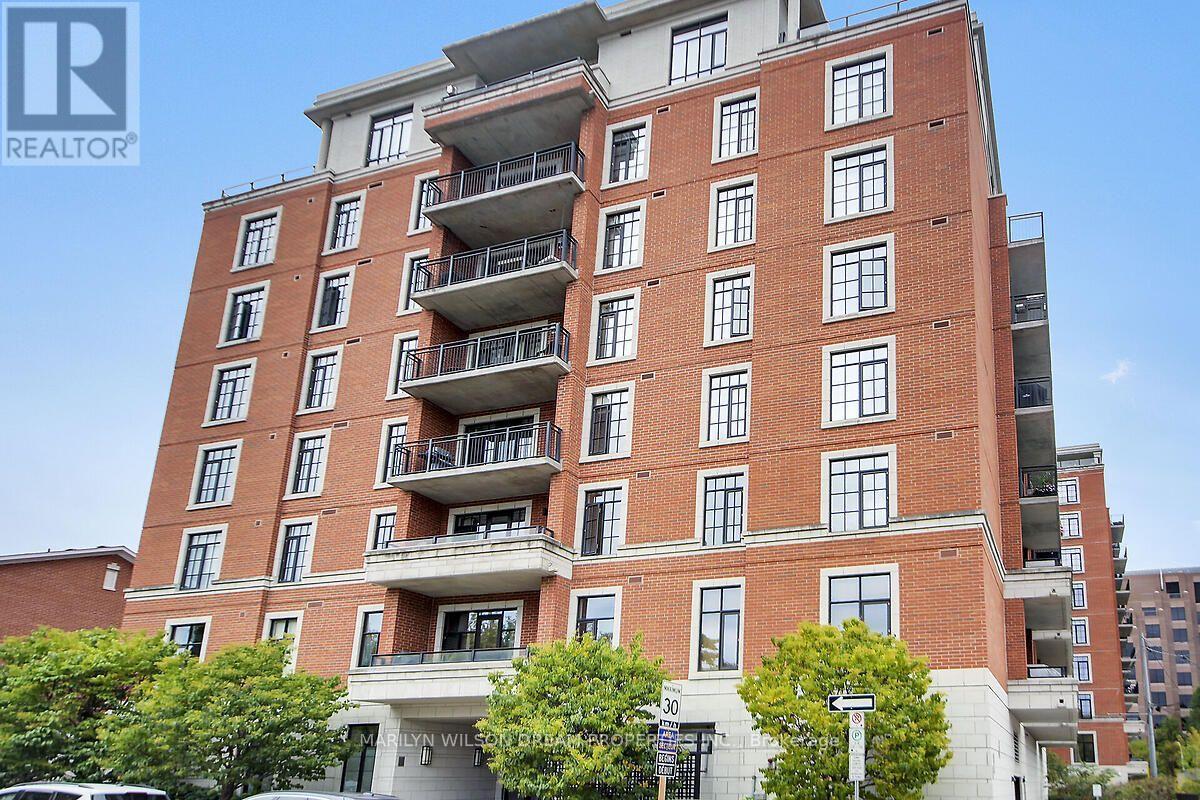
For sale
4503 - West Centre Town
$464,000
506 - 327 Breezehill Avenue S, Ottawa, Ontario
Apartment in 4503 - West Centre Town
1
Beds
Beds
1
Baths
Baths
700 - 799 sqft
Sq Ft
Sq Ft
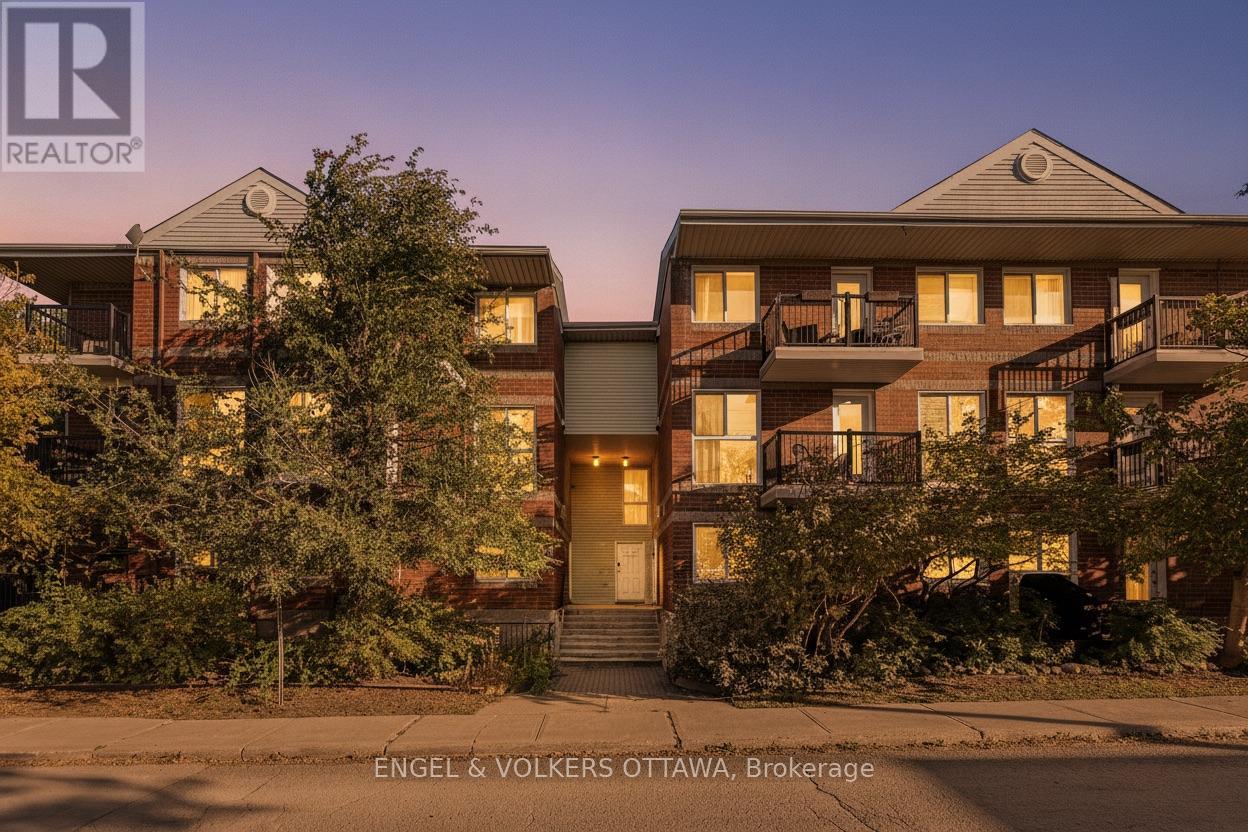
For sale
4202 - Hintonburg
$469,900
3 - 4 O'meara Street, Ottawa, Ontario
Row / Townhouse in 4202 - Hintonburg
2
Beds
Beds
2
Baths
Baths
1000 - 1199 sqft
Sq Ft
Sq Ft
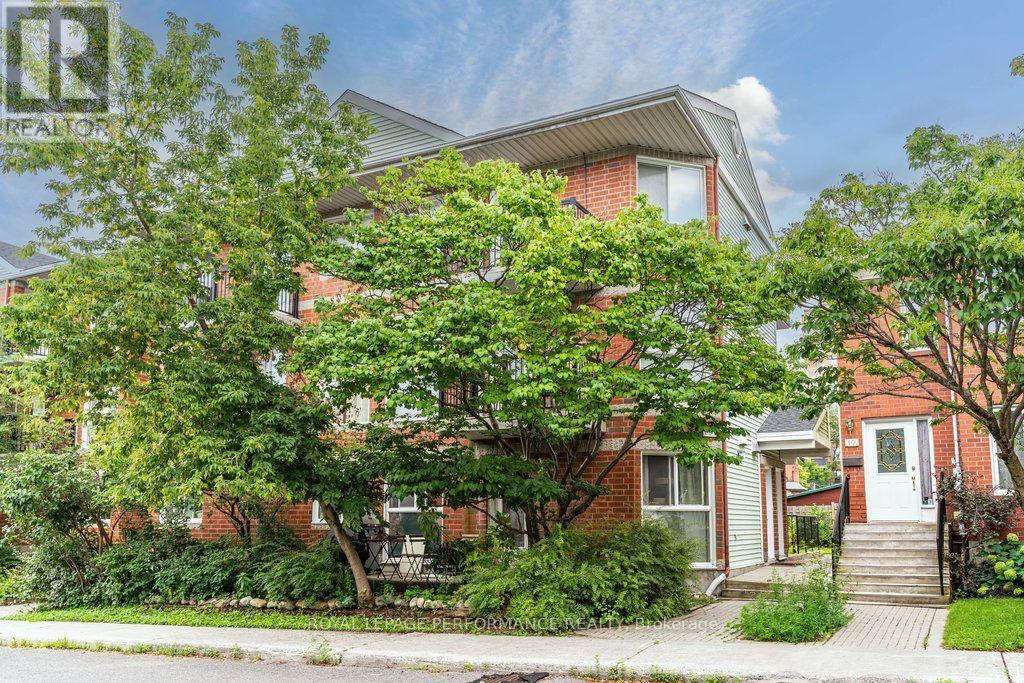
For sale
4202 - Hintonburg
$475,000
3 - 6 Omeara Street, Ottawa, Ontario
Row / Townhouse in 4202 - Hintonburg
2
Beds
Beds
2
Baths
Baths
1000 - 1199 sqft
Sq Ft
Sq Ft
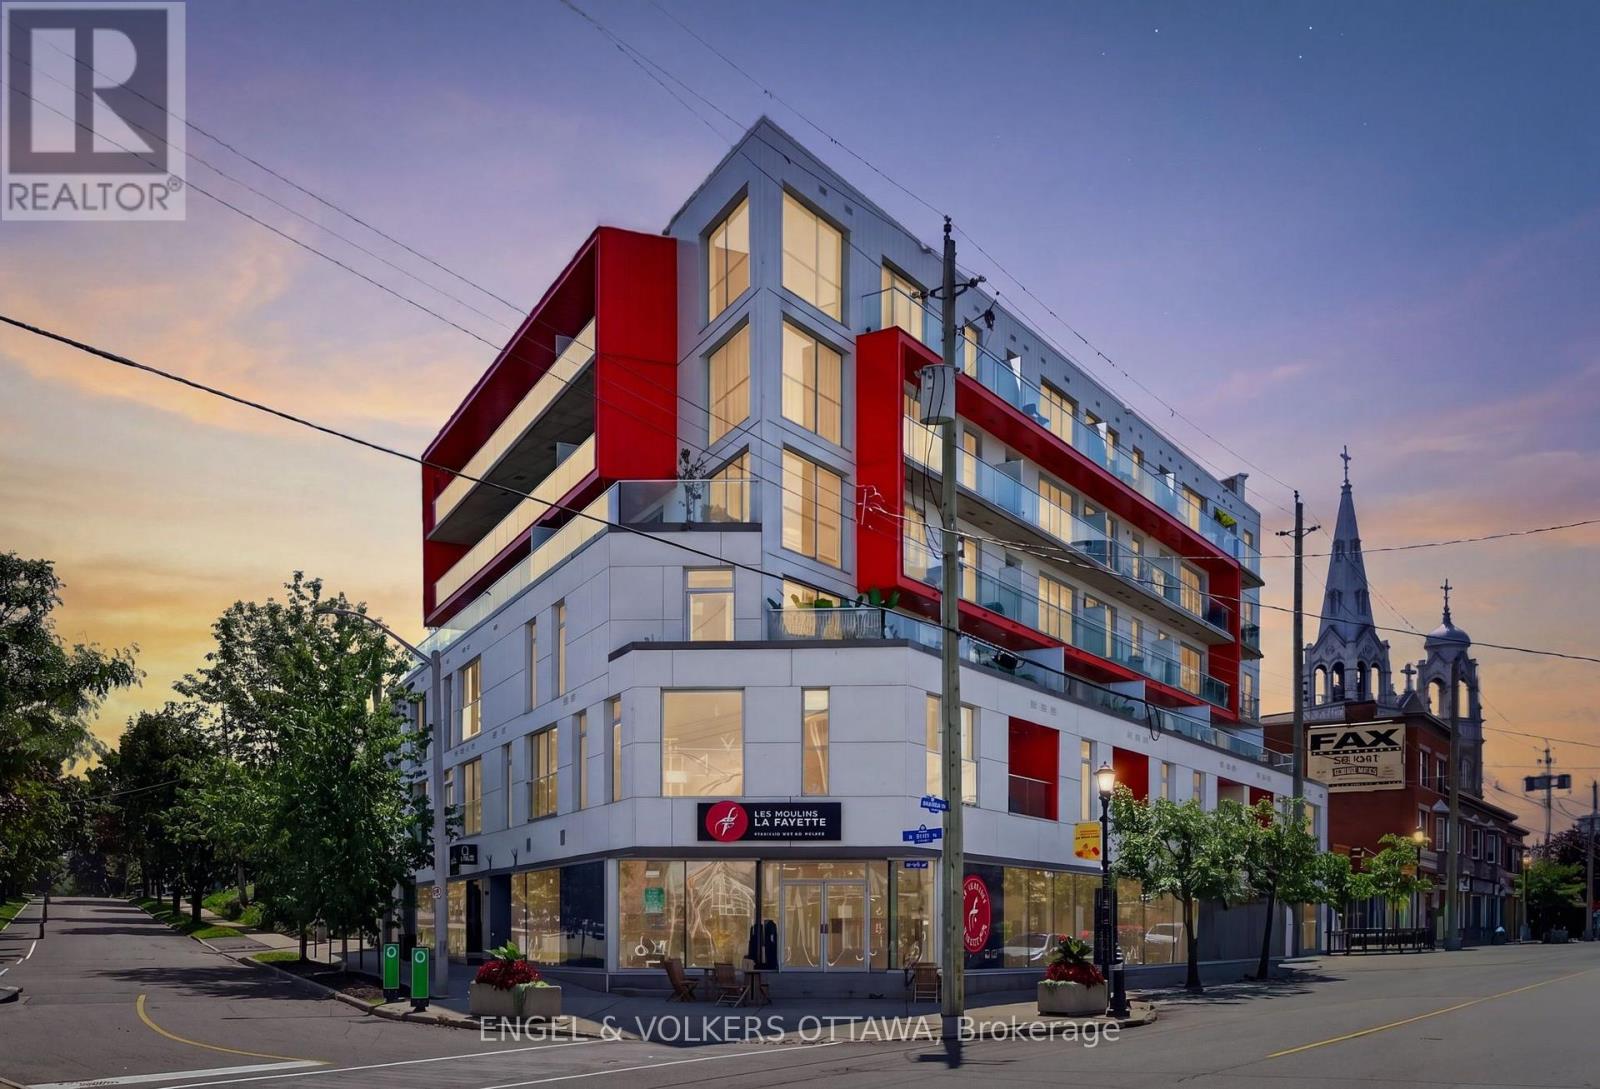
For sale
4203 - Hintonburg
$399,500
403 - 1000 Wellington Street W, Ottawa, Ontario
Apartment in 4203 - Hintonburg
1
Beds
Beds
1
Baths
Baths
600 - 699 sqft
Sq Ft
Sq Ft
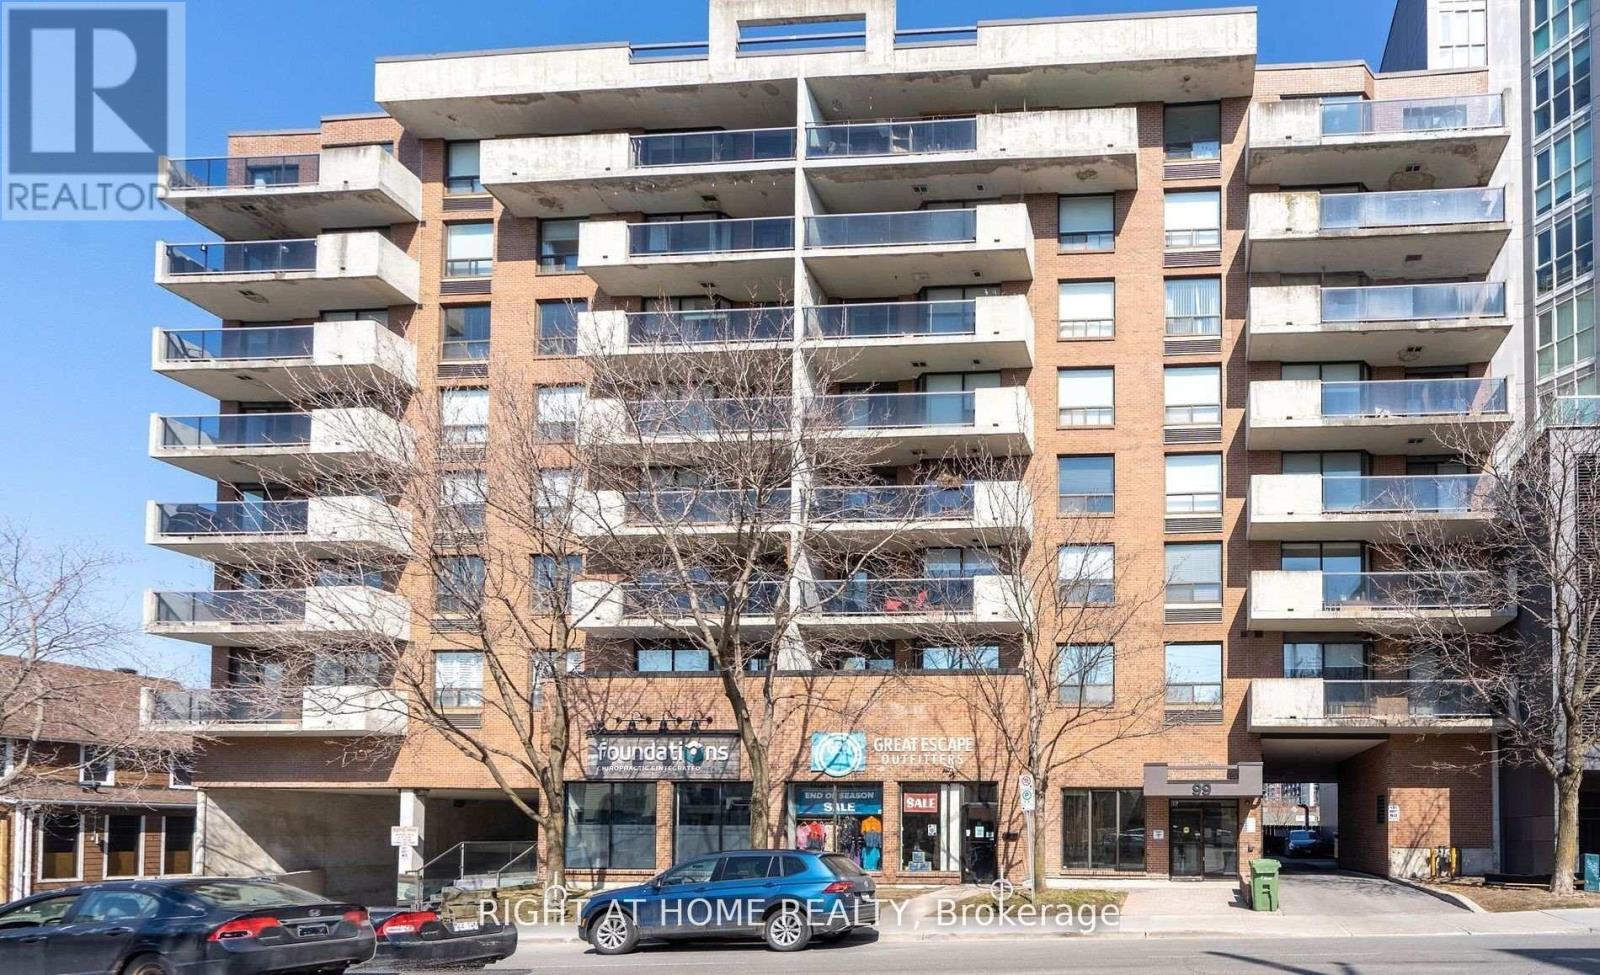
For sale
4302 - Ottawa West
$390,000
106 - 99 Holland Avenue, Ottawa, Ontario
Apartment in 4302 - Ottawa West
Beds
1
Baths
Baths
900 - 999 sqft
Sq Ft
Sq Ft
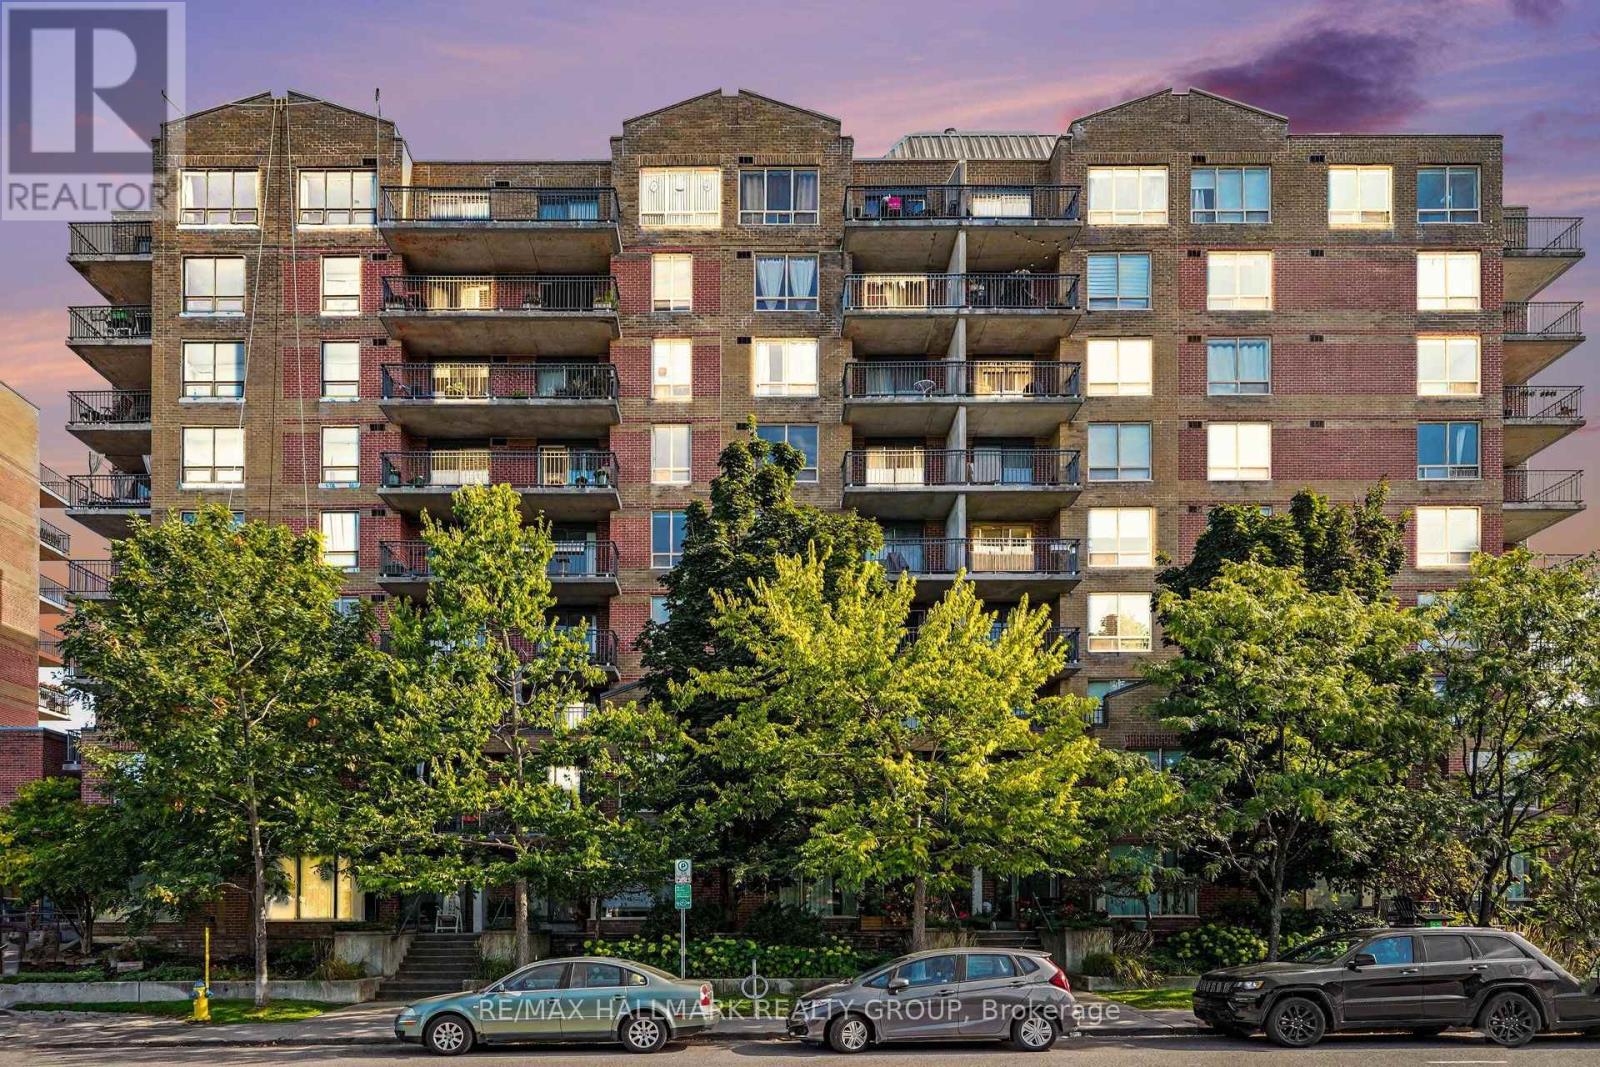
For sale
4302 - Ottawa West
$369,900
412 - 45 Holland Avenue, Ottawa, Ontario
Apartment in 4302 - Ottawa West
1
Beds
Beds
1
Baths
Baths
500 - 599 sqft
Sq Ft
Sq Ft
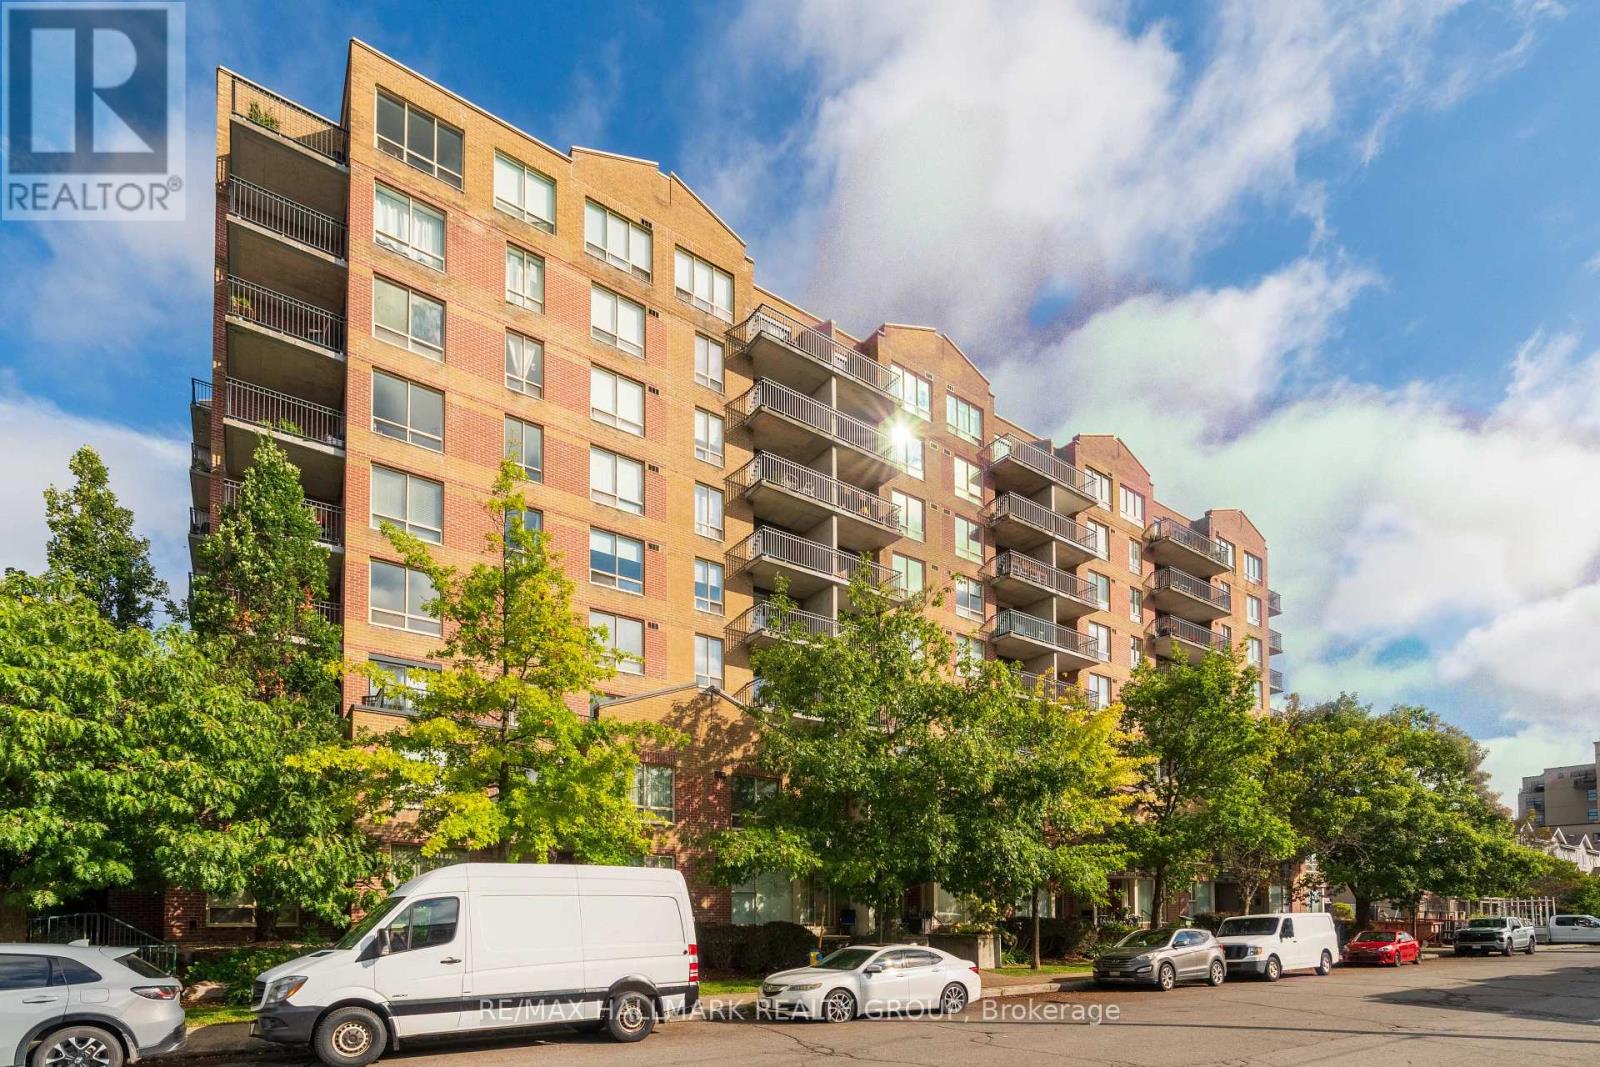
For sale
4302 - Ottawa West
$364,900
616 - 45 Holland Avenue, Ottawa, Ontario
Apartment in 4302 - Ottawa West
2
Beds
Beds
1
Baths
Baths
700 - 799 sqft
Sq Ft
Sq Ft
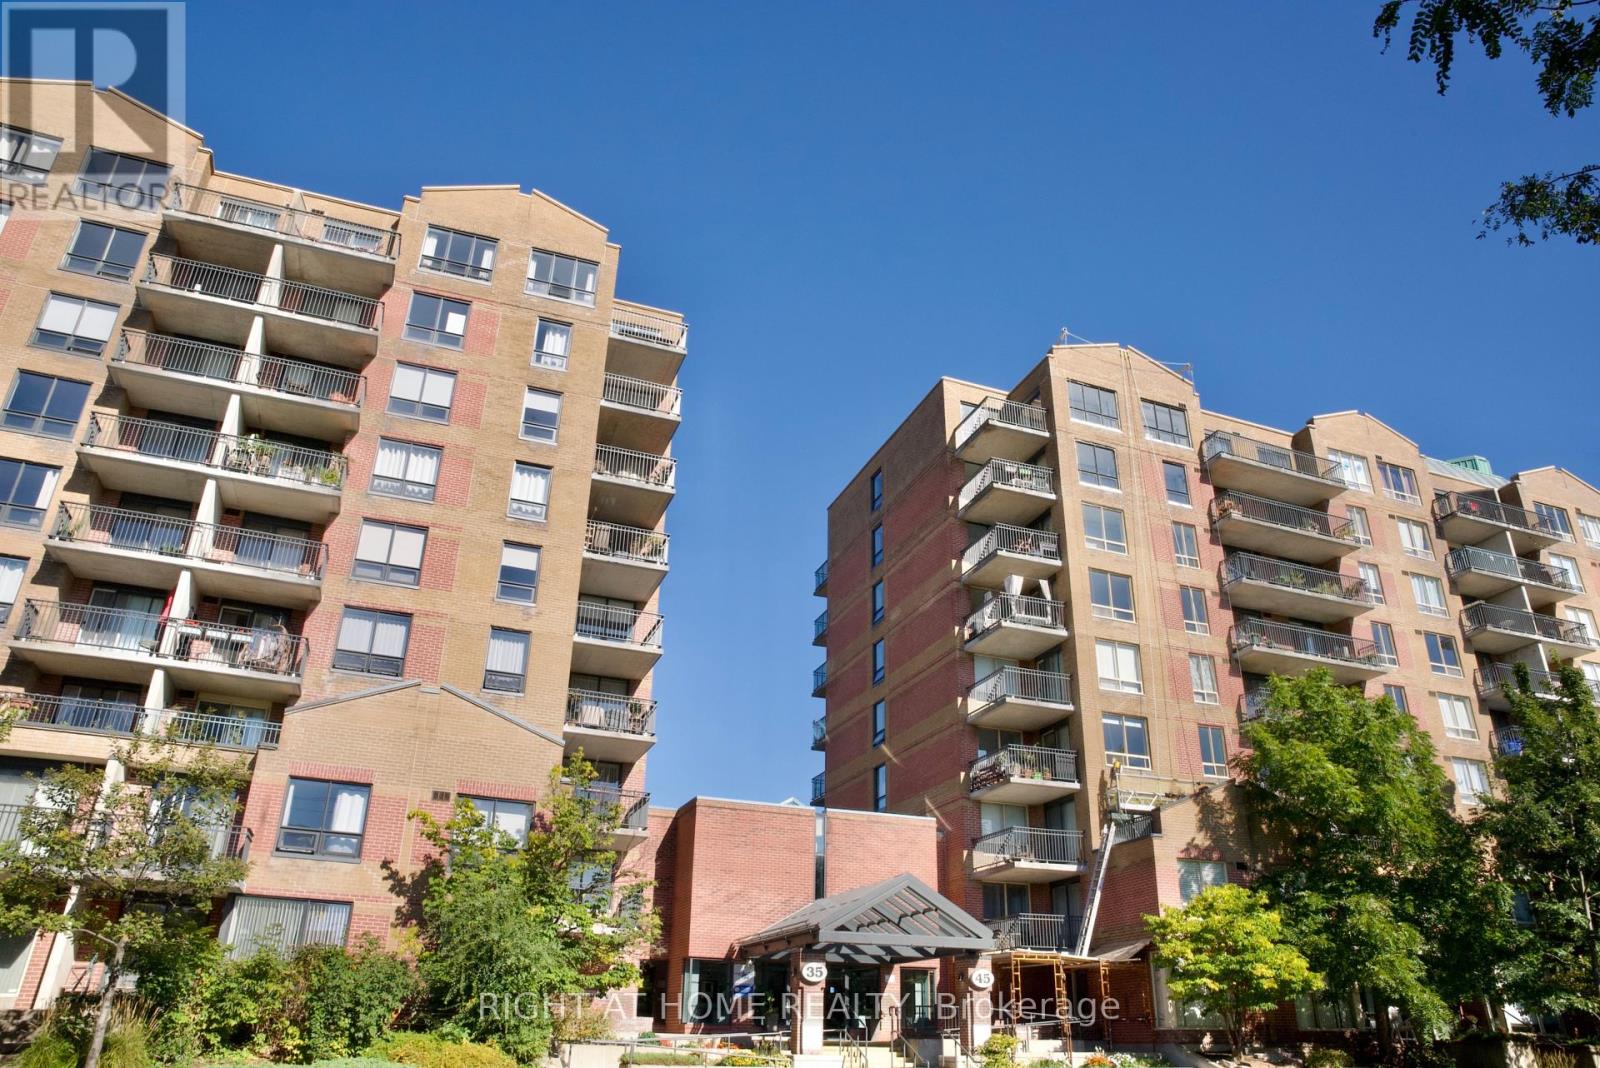
For sale
4302 - Ottawa West
$359,000
205 - 35 Holland Avenue, Ottawa, Ontario
Apartment in 4302 - Ottawa West
2
Beds
Beds
2
Baths
Baths
900 - 999 sqft
Sq Ft
Sq Ft
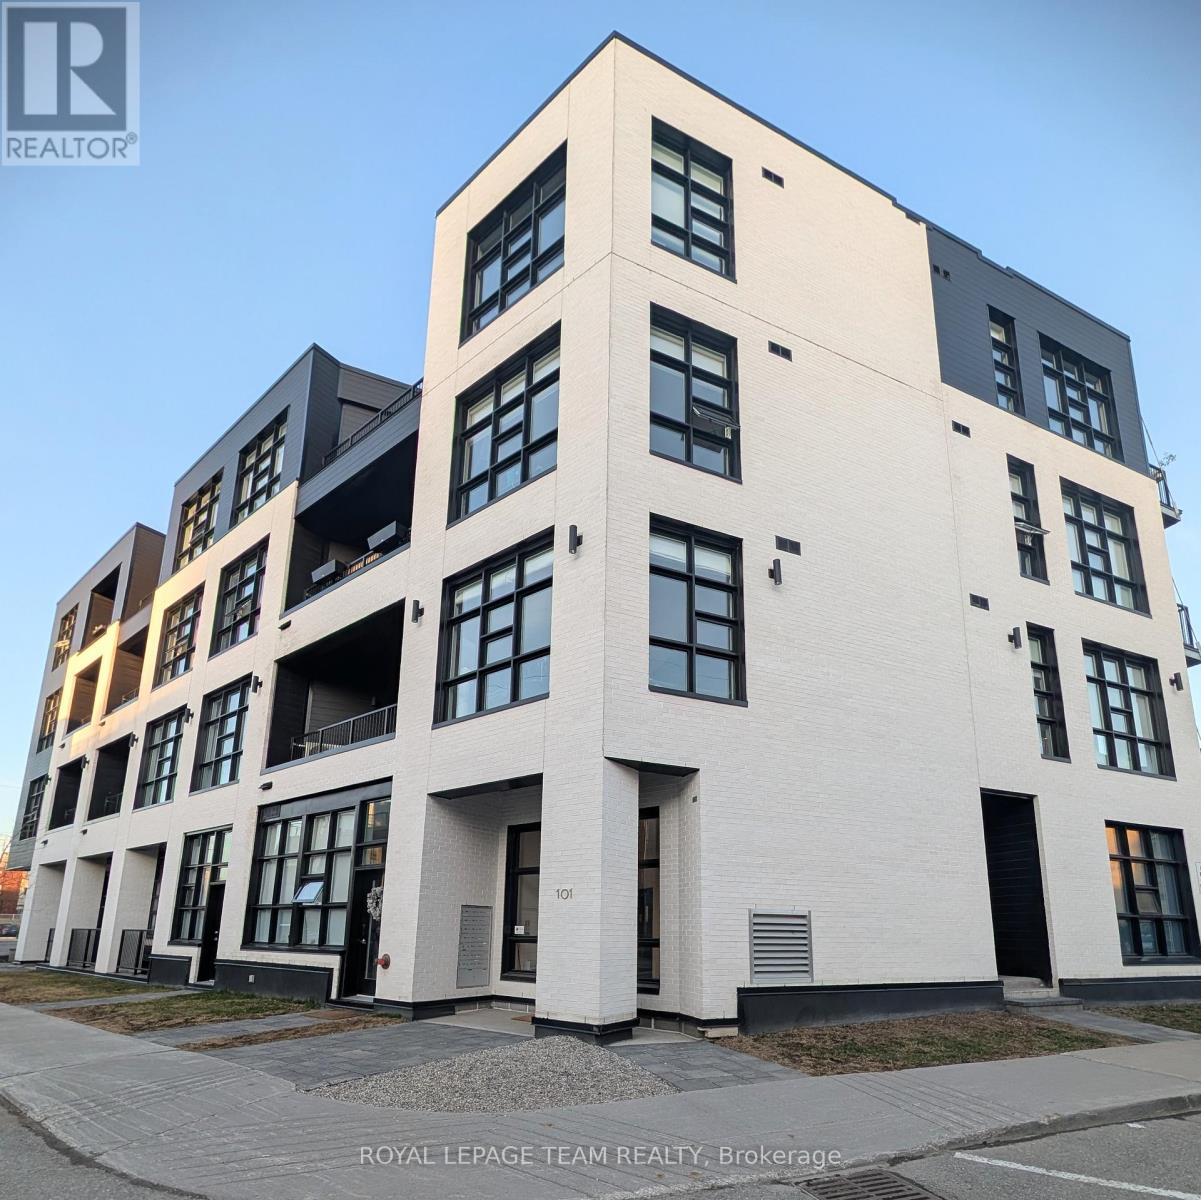
For sale
4202 - Hintonburg
$319,900
304 - 101 Pinhey Street, Ottawa, Ontario
Apartment in 4202 - Hintonburg
1
Beds
Beds
1
Baths
Baths
500 - 599 sqft
Sq Ft
Sq Ft
Ready to a home?
Contact a REALTOR® today!
