

3 - 4 O'meara Street
Ottawa,
Ontario
K1Y4T1
3 - 4 O'meara Street
Ottawa,
Ontario
K1Y4T1
Add this listing to your favourite
Shortlist it to compare later & get quick access from your account.
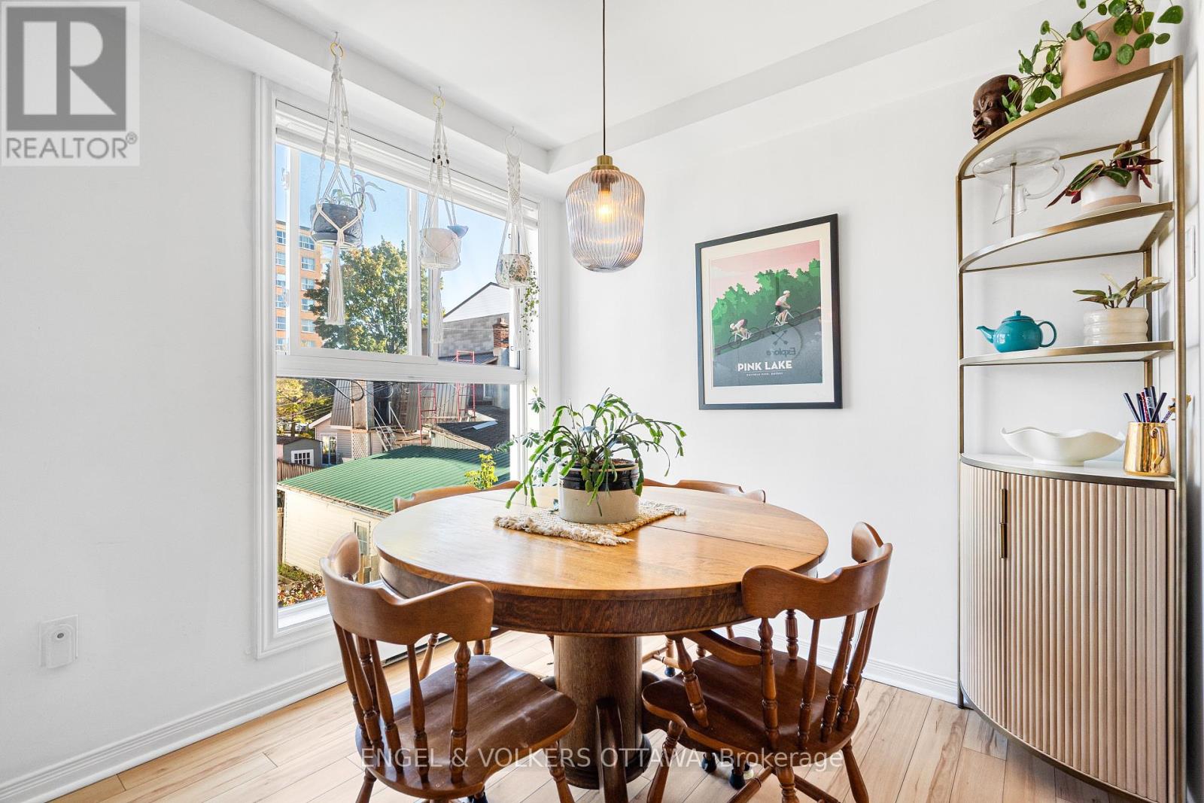
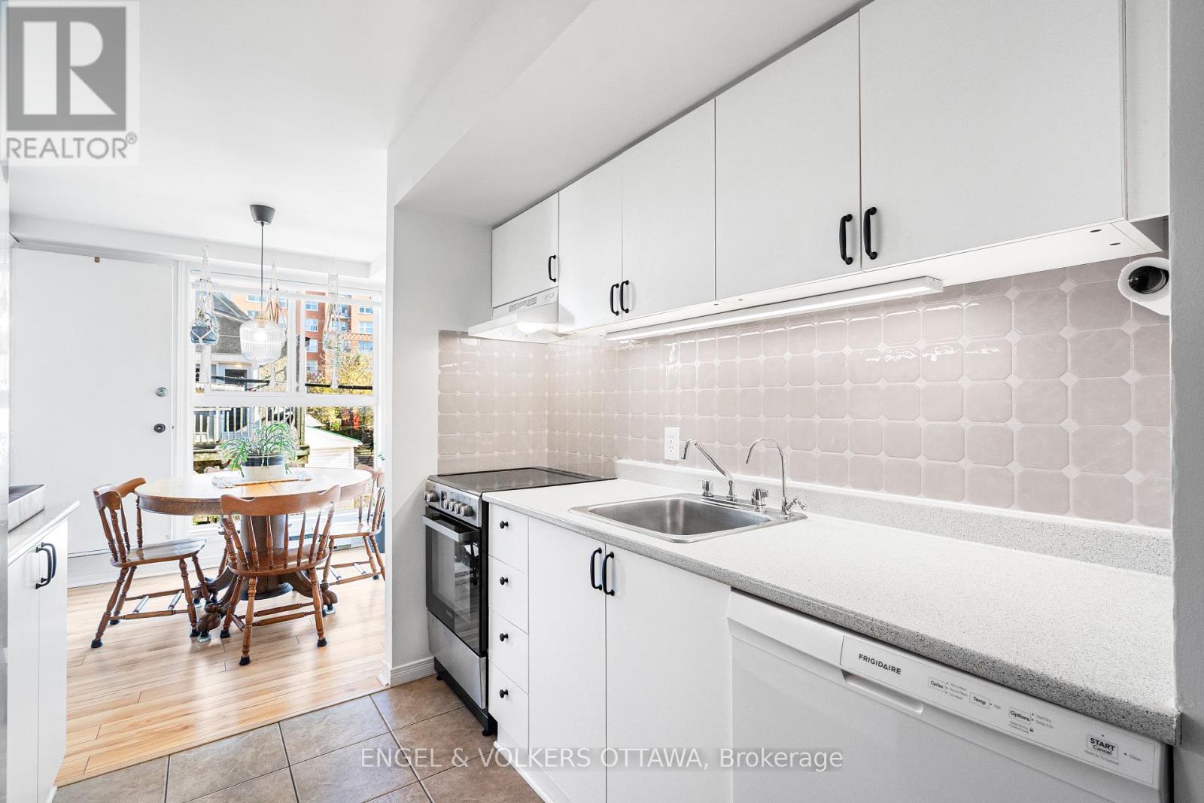
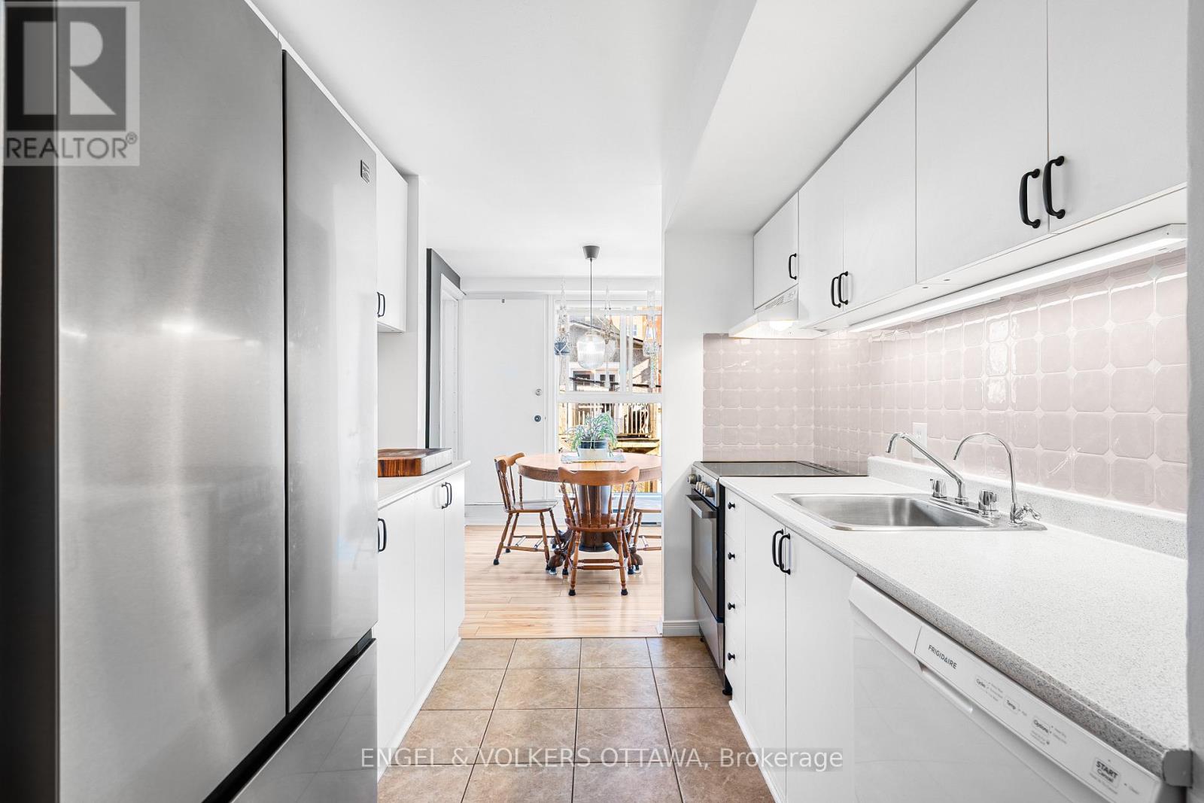
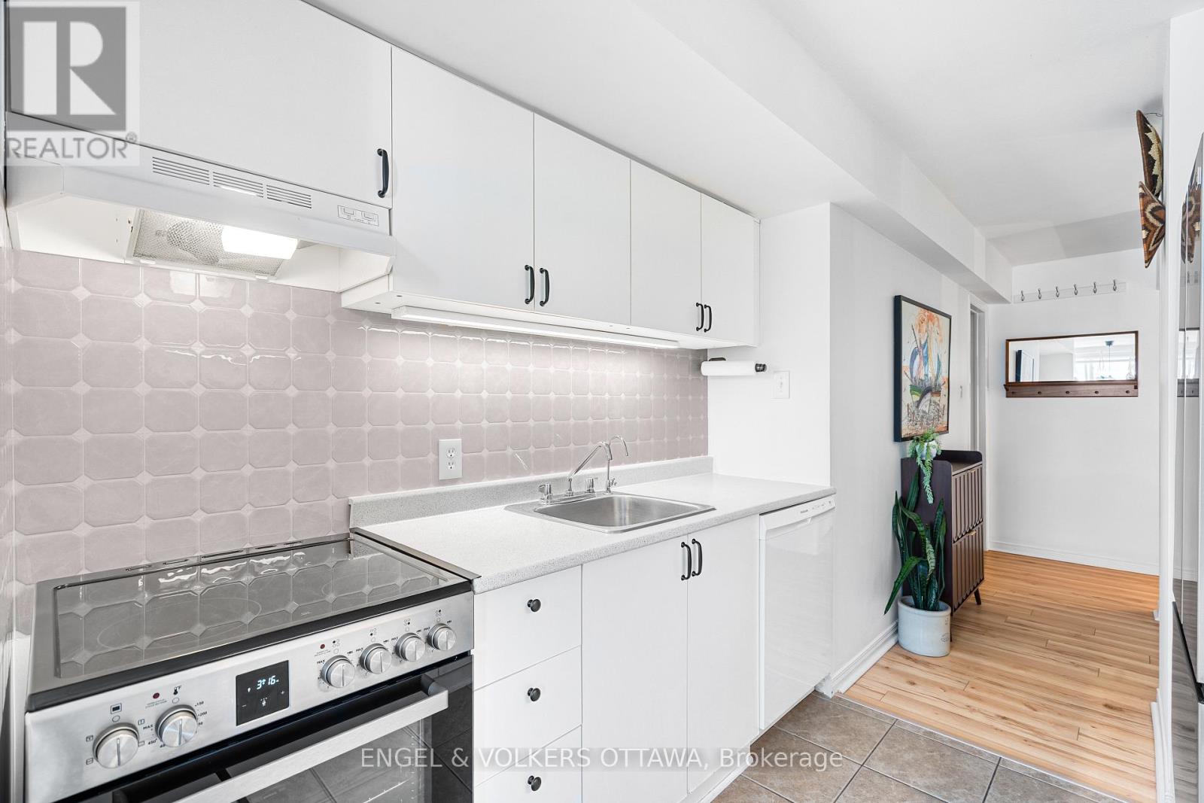


$469,900
Property overview
Building Type
Row / Townhouse
Property Type
Single Family
Bedrooms
2
Bathrooms
2
Year Built
Neighbourhood
4202 - Hintonburg
Status
For sale
Highlights
4202 - Hintonburg
Row / Townhouse
For sale
Listing description
Discover this Single Family
3 - 4 O'meara Street,
Ottawa
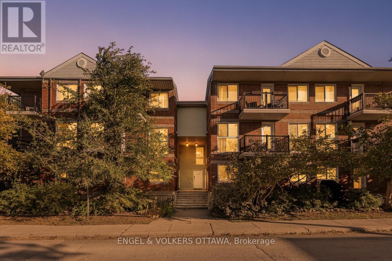
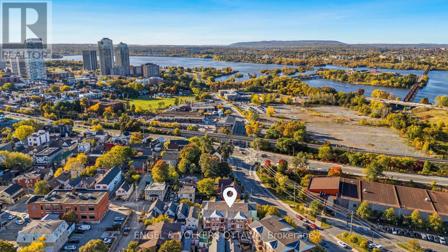
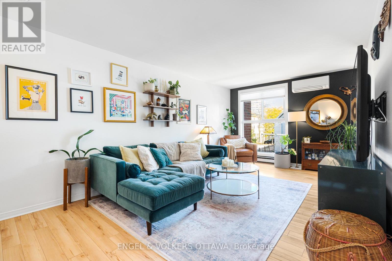
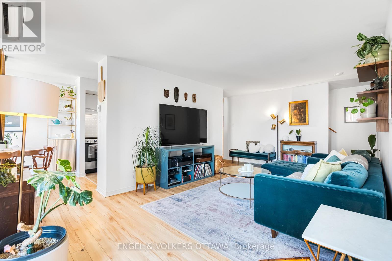
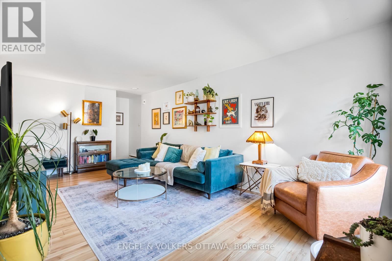
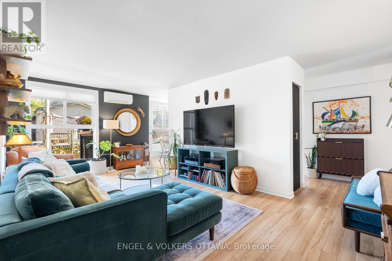
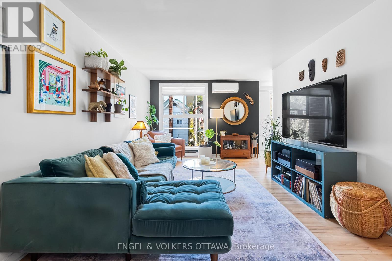
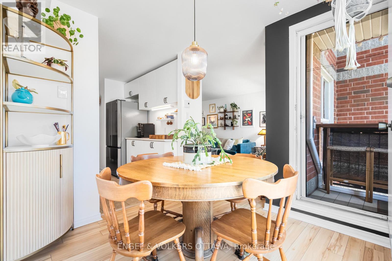
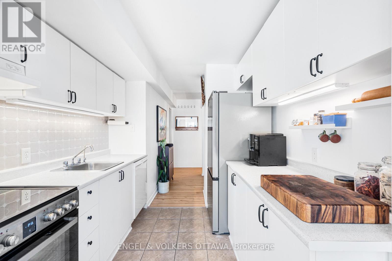
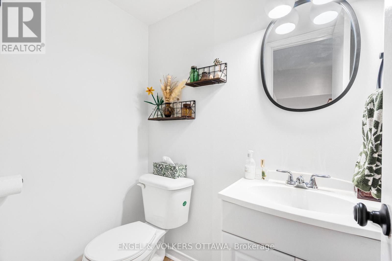
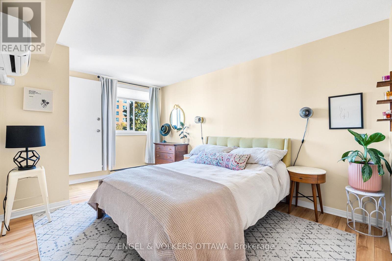
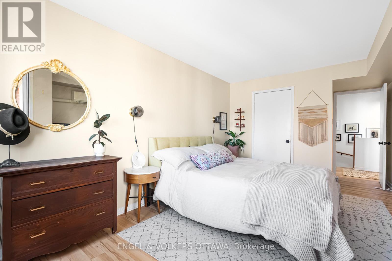
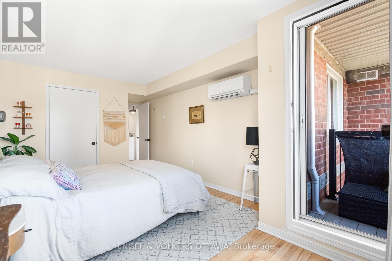
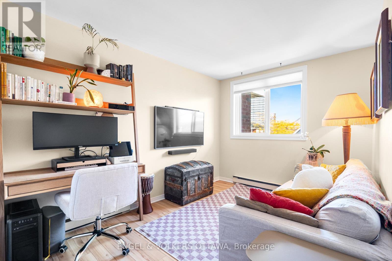
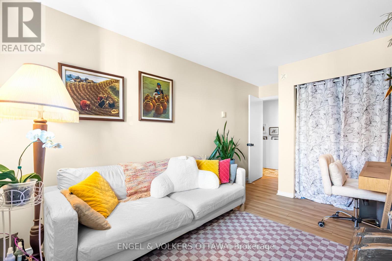
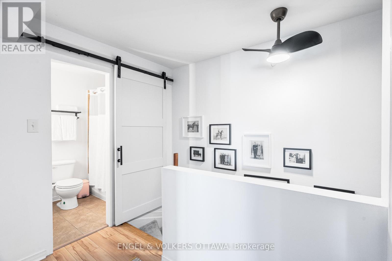
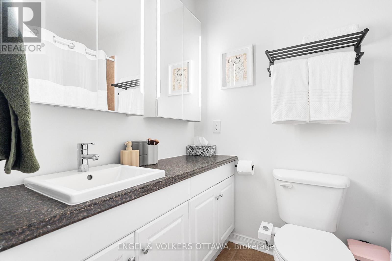
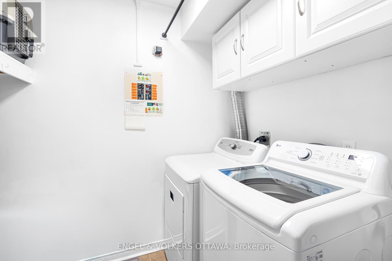
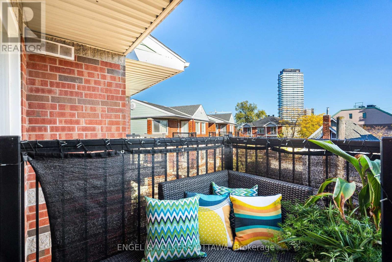
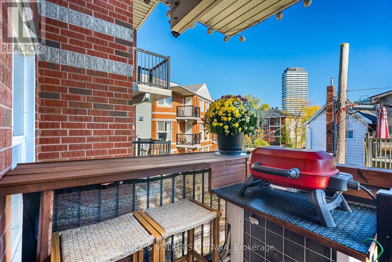
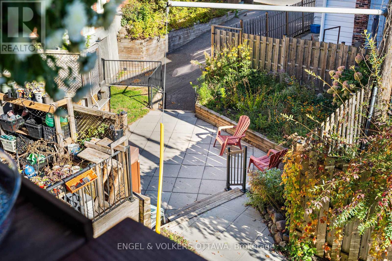
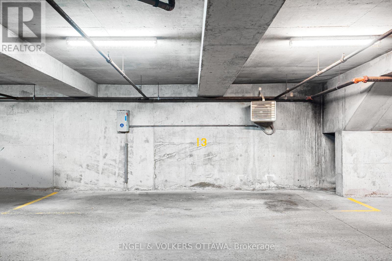
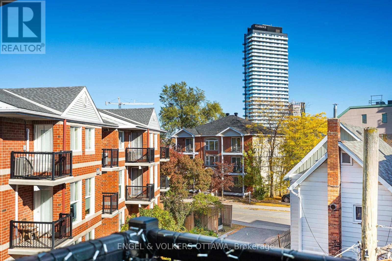
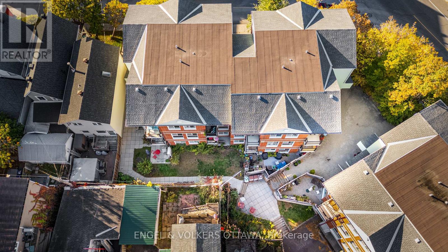
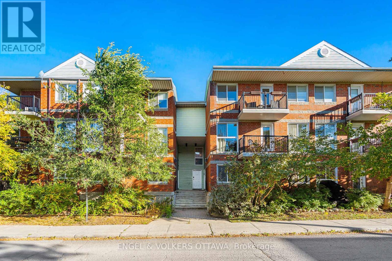
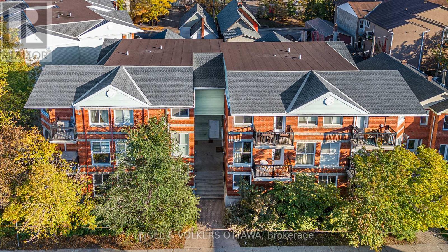
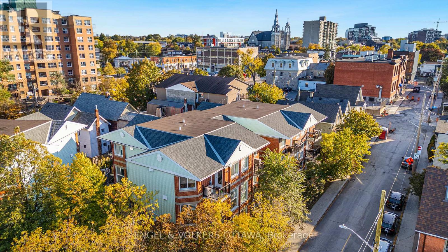
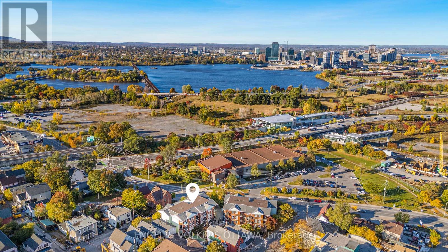
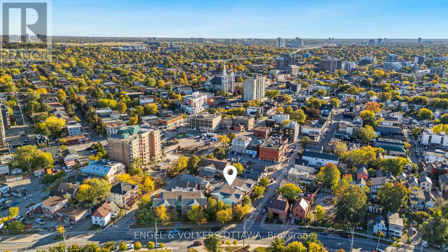
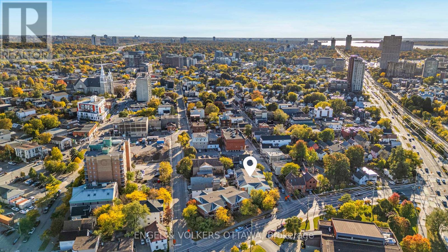
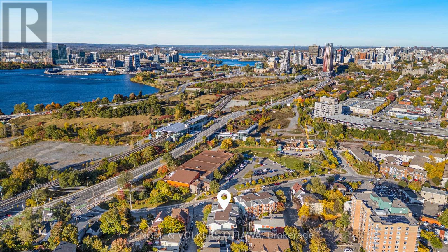
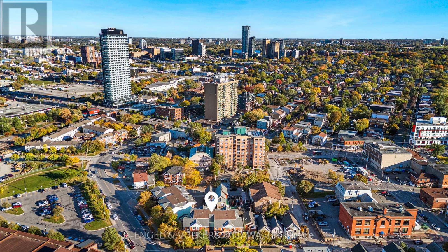
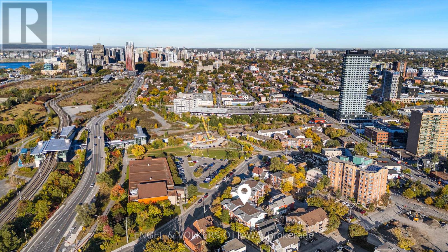
Welcome to Hintonburg living in this move-in-ready, well-maintained stacked upper-unit condo townhouse, offering fantastic value with two storeys and low-maintenance condominium living. The bright, functional layout features large windows, a spacious living area, kitchen and dining space, and a convenient powder room on the main level. Upstairs, you'll find two bright bedrooms, in-unit laundry, and a full bathroom. Enjoy the convenience of a dedicated indoor parking space, plus access to shared gardens and two communal outdoor seating areas. Ideally located on a quiet residential side street, less than two blocks from Wellington West, you're within easy walking distance of Parkdale Market, cafes, restaurants, shops and everyday amenities, with Little Italy and Chinatown also close by. Tom Brown Arena, playgrounds and green spaces are nearby, while the Ottawa River's multi-use pathway network offers walking, cycling and groomed cross-country skiing on the Kichi Sibi Winter Trail. The nearby Chief William Commanda Bridge provides car-free access to Gatineau's extensive walking and cycling trails. Bayview O-Train Station is less than a five-minute walk away, connecting Lines 1 and 2 for convenient travel throughout Ottawa. An excellent opportunity to enjoy vibrant, connected city living or add a well-located property to your investment portfolio in one of Ottawa's most walkable neighbourhoods. (id:64373)
Upcoming viewings
45.4073929
-75.7226831
3 - 4 O'meara Street, Ottawa, Ontario, K1Y4T1
Loading WalkScore data...
Walk Score®
Transit Score®
Bike Score®
Walkability Snapshot
Understand how walkable, transit-friendly & bikeable this neighbourhood really is.
Scores are powered by Walk Score® and reflect access to daily essentials, transit and bike routes near this area.
🚶Walk Score®
🚊Transit Score
🚲Bike Score
Liveability scores for this neighbourhood
Powered by Walk Score®
Use these scores as a quick guide only. Check local transit, bike paths
and walk routes to plan your day-to-day life.
Google Maps
Explore the exact location, nearby amenities, and community vibe.
Listing Details
Last updated:
2026-10-10
Key facts
Price
$469,900
Ownership
Condominium/Strata
Property type
Single Family
Bedrooms
2
Bathrooms
2
Stories
2
Interior size
1000 - 1199 sqft
Parking options
Underground, Garage
Total spaces
1
Interior & features
Cooling
Wall unit
Heating
Heat Pump
Heating fuel
Electric
Basement
None
Appliances
Dishwasher, Dryer, Water Heater, Stove, Washer, Refrigerator
Fireplace
False
Exterior finish
Vinyl siding, Brick
Key features
Balcony, In suite Laundry
Lot, amenities & extras
Community features
Pets Allowed With Restrictions
Rooms
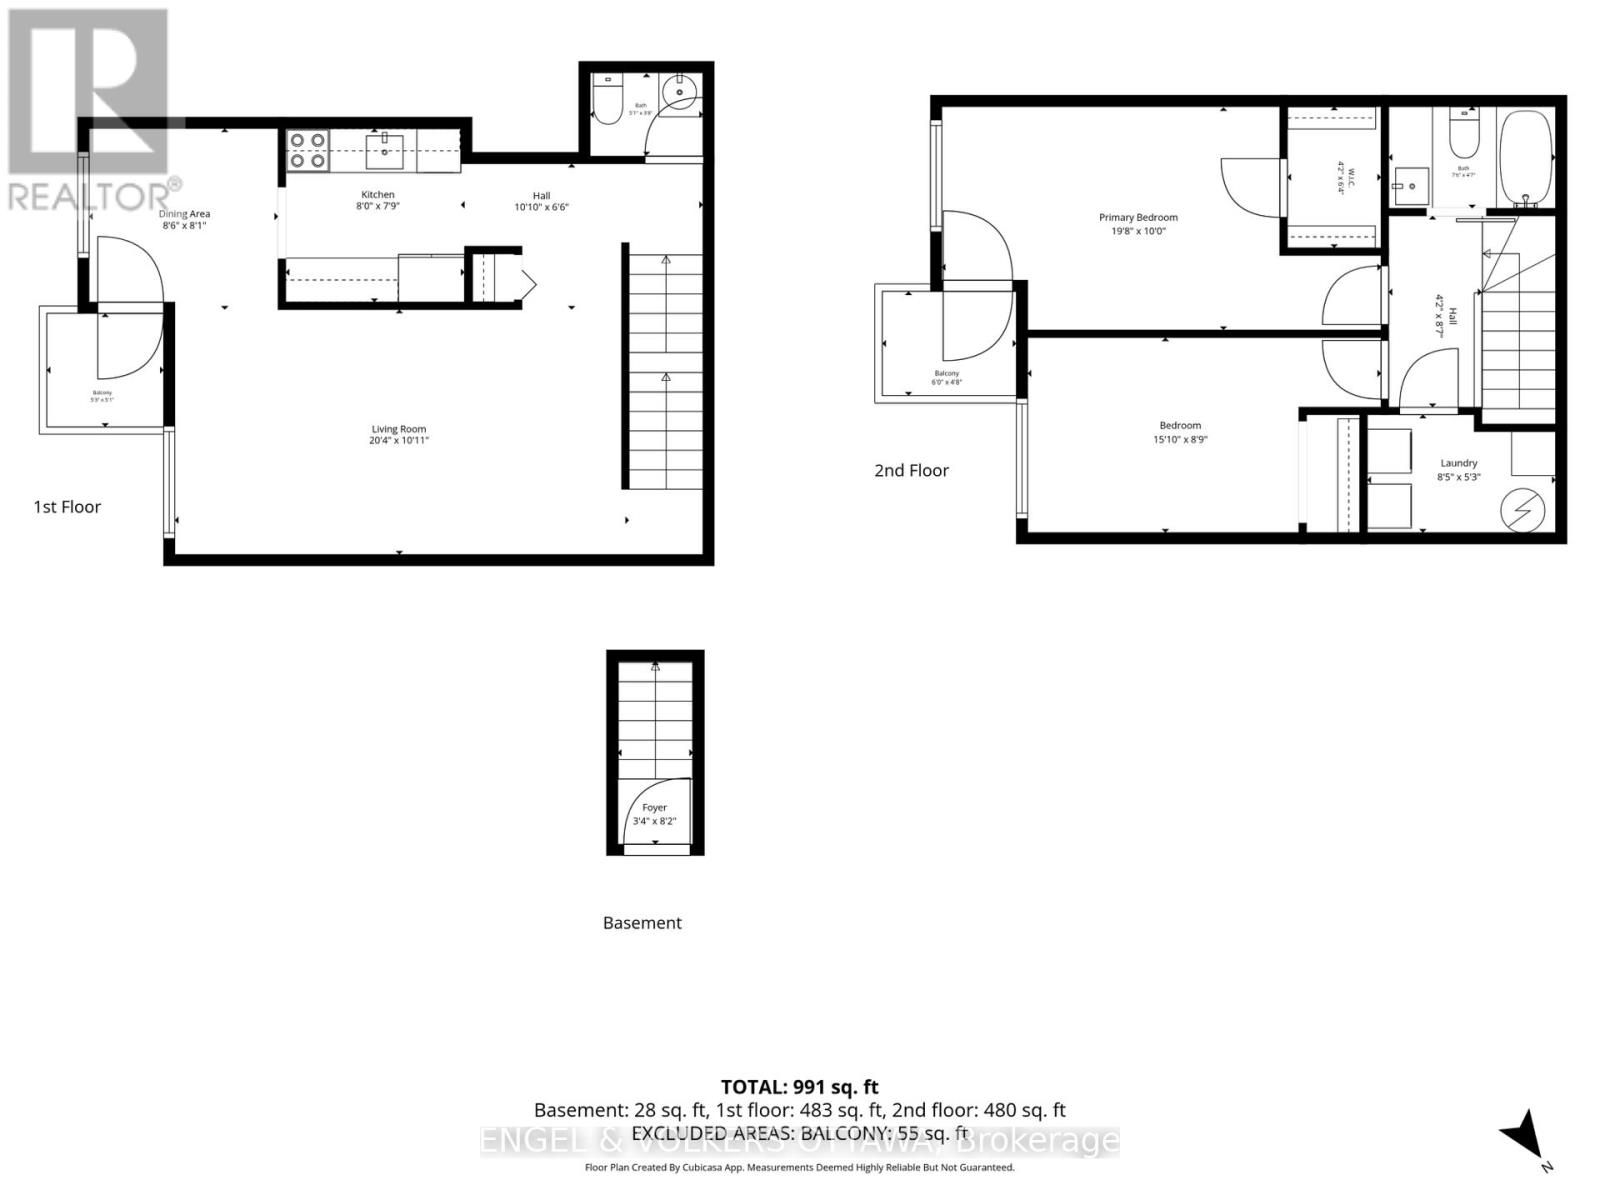
| Level | Type | Length | Width | Dimensions |
|---|---|---|---|---|
| Second Level | Primary Bedroom | 5.99 m | 3.05 m | 5.99 m x 3.05 m |
| Second Level | Bedroom 2 | 4.83 m | 2.67 m | 4.83 m x 2.67 m |
| Second Level | Bathroom | 2.29 m | 1.4 m | 2.29 m x 1.4 m |
| Second Level | Laundry Room | 2.57 m | 1.6 m | 2.57 m x 1.6 m |
| Main Level | Dining Room | 2.59 m | 2.46 m | 2.59 m x 2.46 m |
| Main Level | Kitchen | 2.44 m | 2.36 m | 2.44 m x 2.36 m |
| Main Level | Partial Bathroom | 1.55 m | 1.12 m | 1.55 m x 1.12 m |
| Main Level | Living Room | 6.2 m | 3.33 m | 6.2 m x 3.33 m |
Mortgage Calculator
$500,000
$100,000
$5,000,000
Adjust the total amount you plan to borrow.
5%
1%
15%
25 years
10 years
40 years
Monthly Payment
$0
This is an approximate monthly payment based on your inputs.
Total Interest Paid
$0
Add this listing to your favourite
Shortlist it to compare later & get quick access from your account.

Comparables
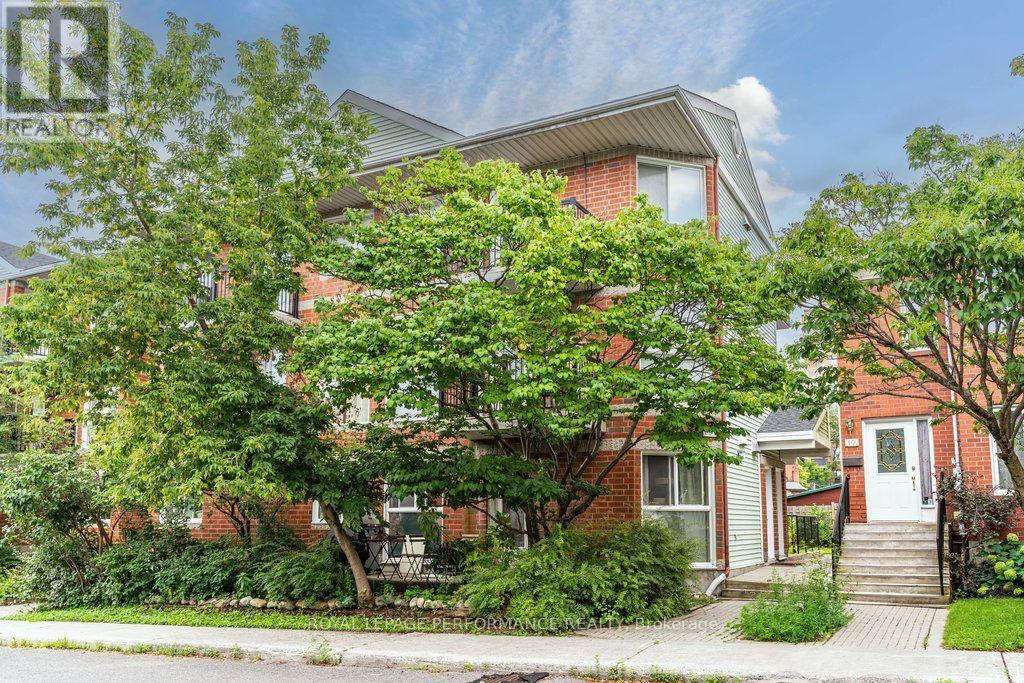
For sale
4202 - Hintonburg
$475,000
3 - 6 Omeara Street, Ottawa, Ontario
Row / Townhouse in 4202 - Hintonburg
2
Beds
Beds
2
Baths
Baths
1000 - 1199 sqft
Sq Ft
Sq Ft
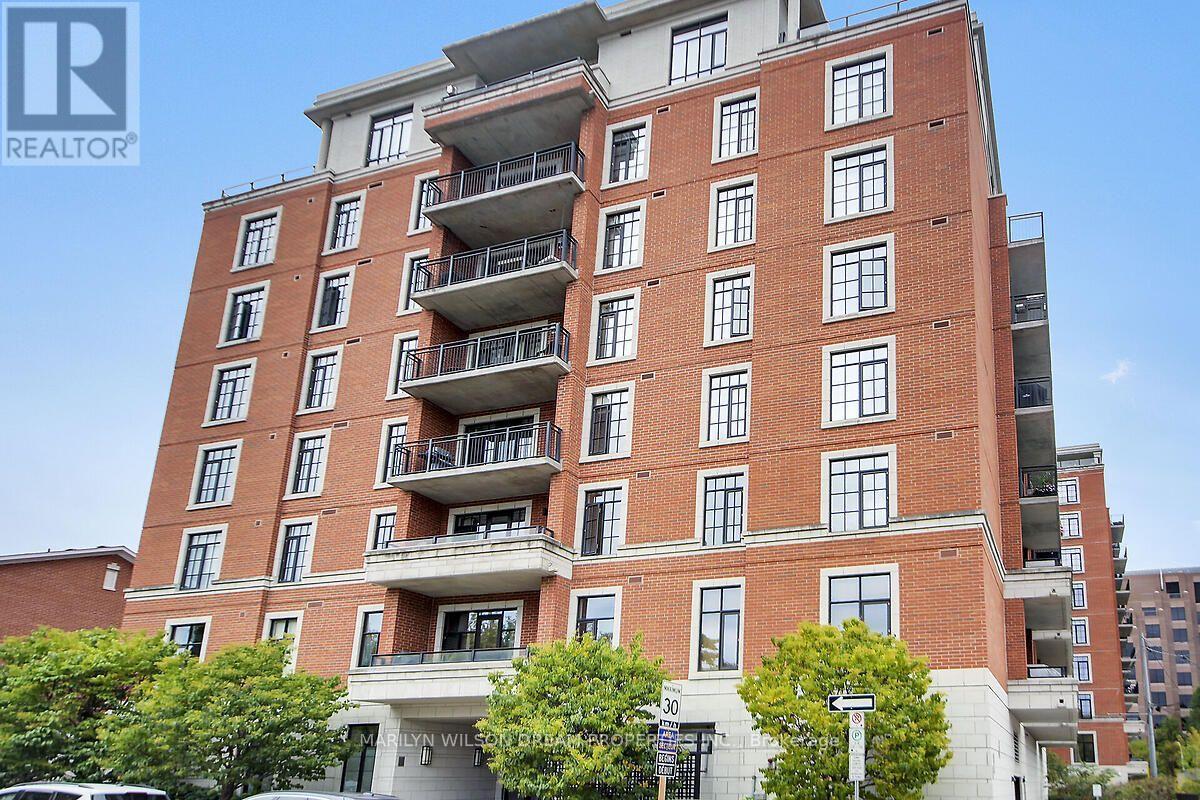
For sale
4503 - West Centre Town
$464,000
506 - 327 Breezehill Avenue S, Ottawa, Ontario
Apartment in 4503 - West Centre Town
1
Beds
Beds
1
Baths
Baths
700 - 799 sqft
Sq Ft
Sq Ft
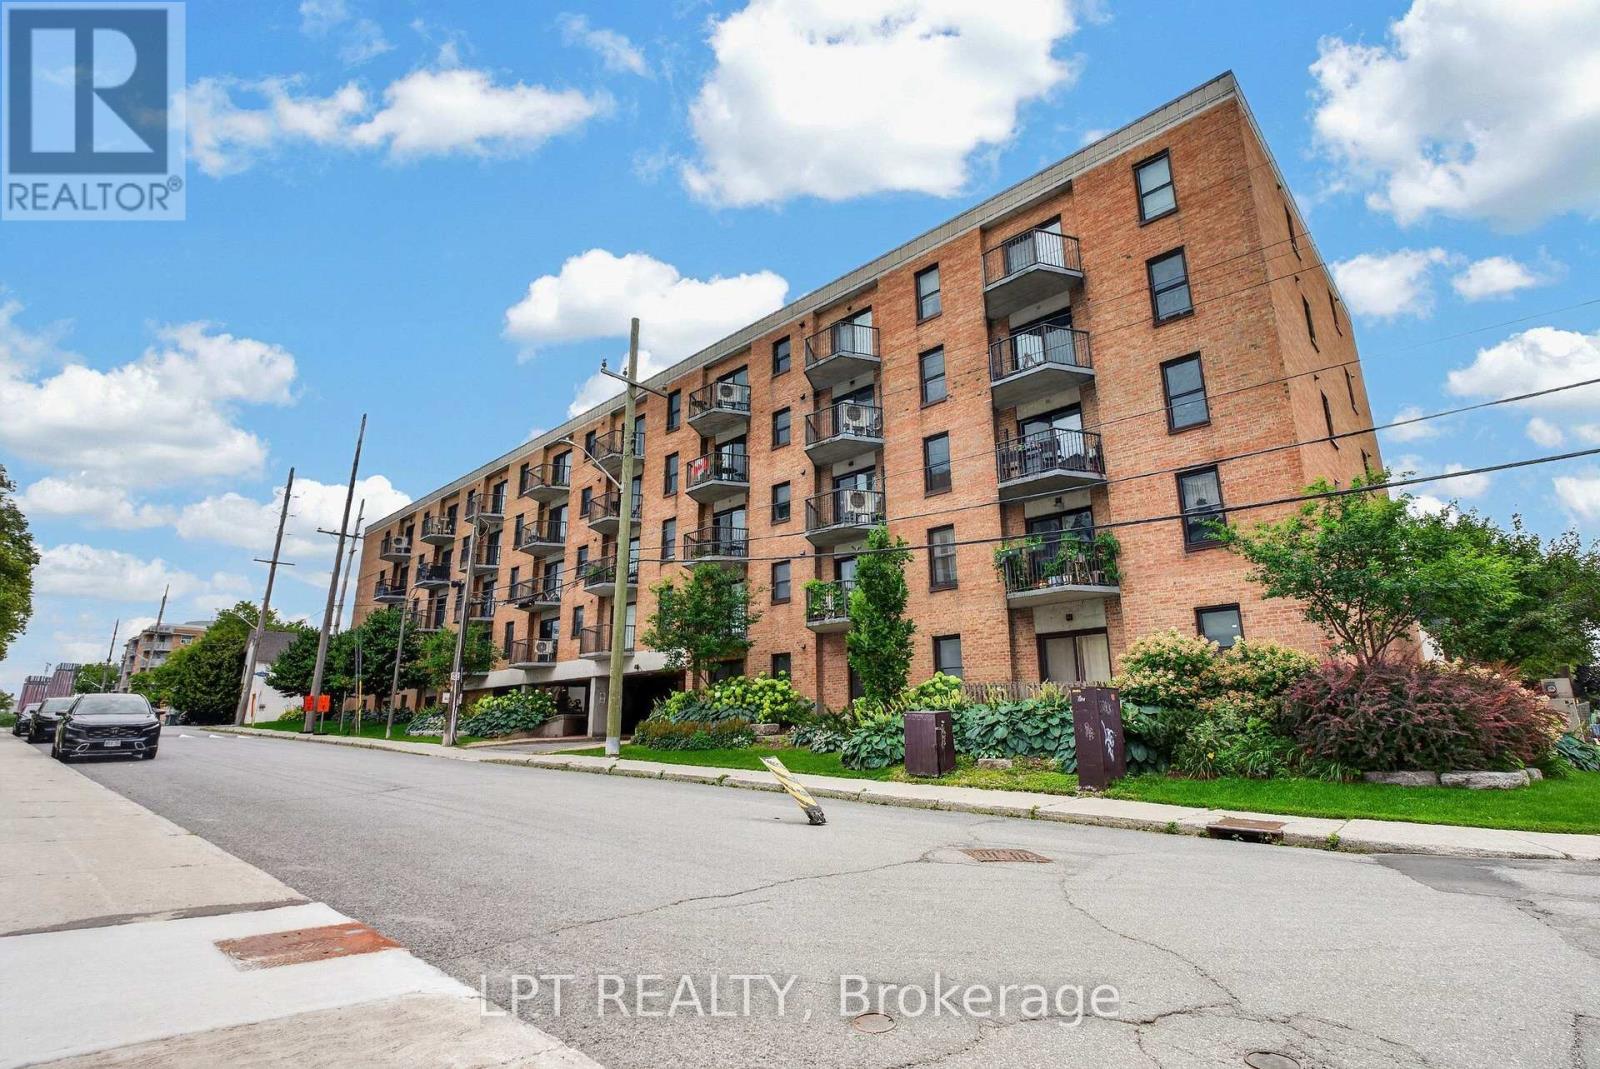
For sale
4201 - Mechanicsville
$439,900
203 - 50 Burnside Avenue, Ottawa, Ontario
Apartment in 4201 - Mechanicsville
2
Beds
Beds
2
Baths
Baths
800 - 899 sqft
Sq Ft
Sq Ft
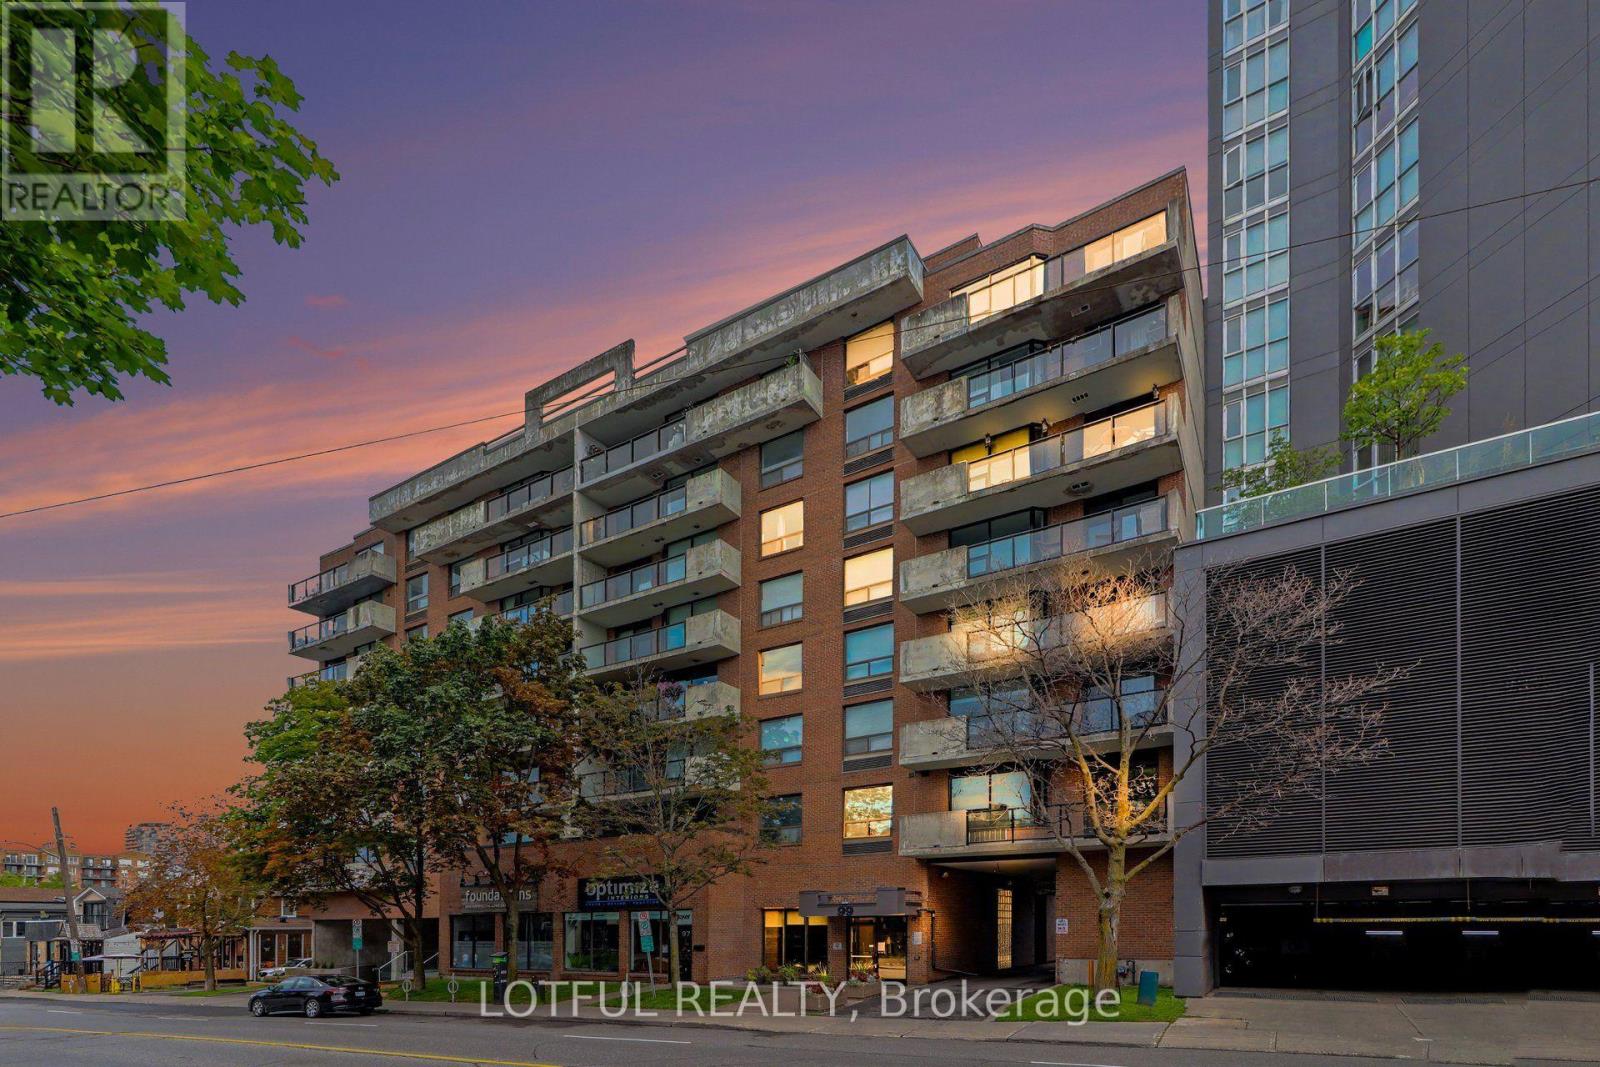
For sale
4302 - Ottawa West
$434,999
605 - 99 Holland Avenue, Ottawa, Ontario
Apartment in 4302 - Ottawa West
2
Beds
Beds
1
Baths
Baths
800 - 899 sqft
Sq Ft
Sq Ft
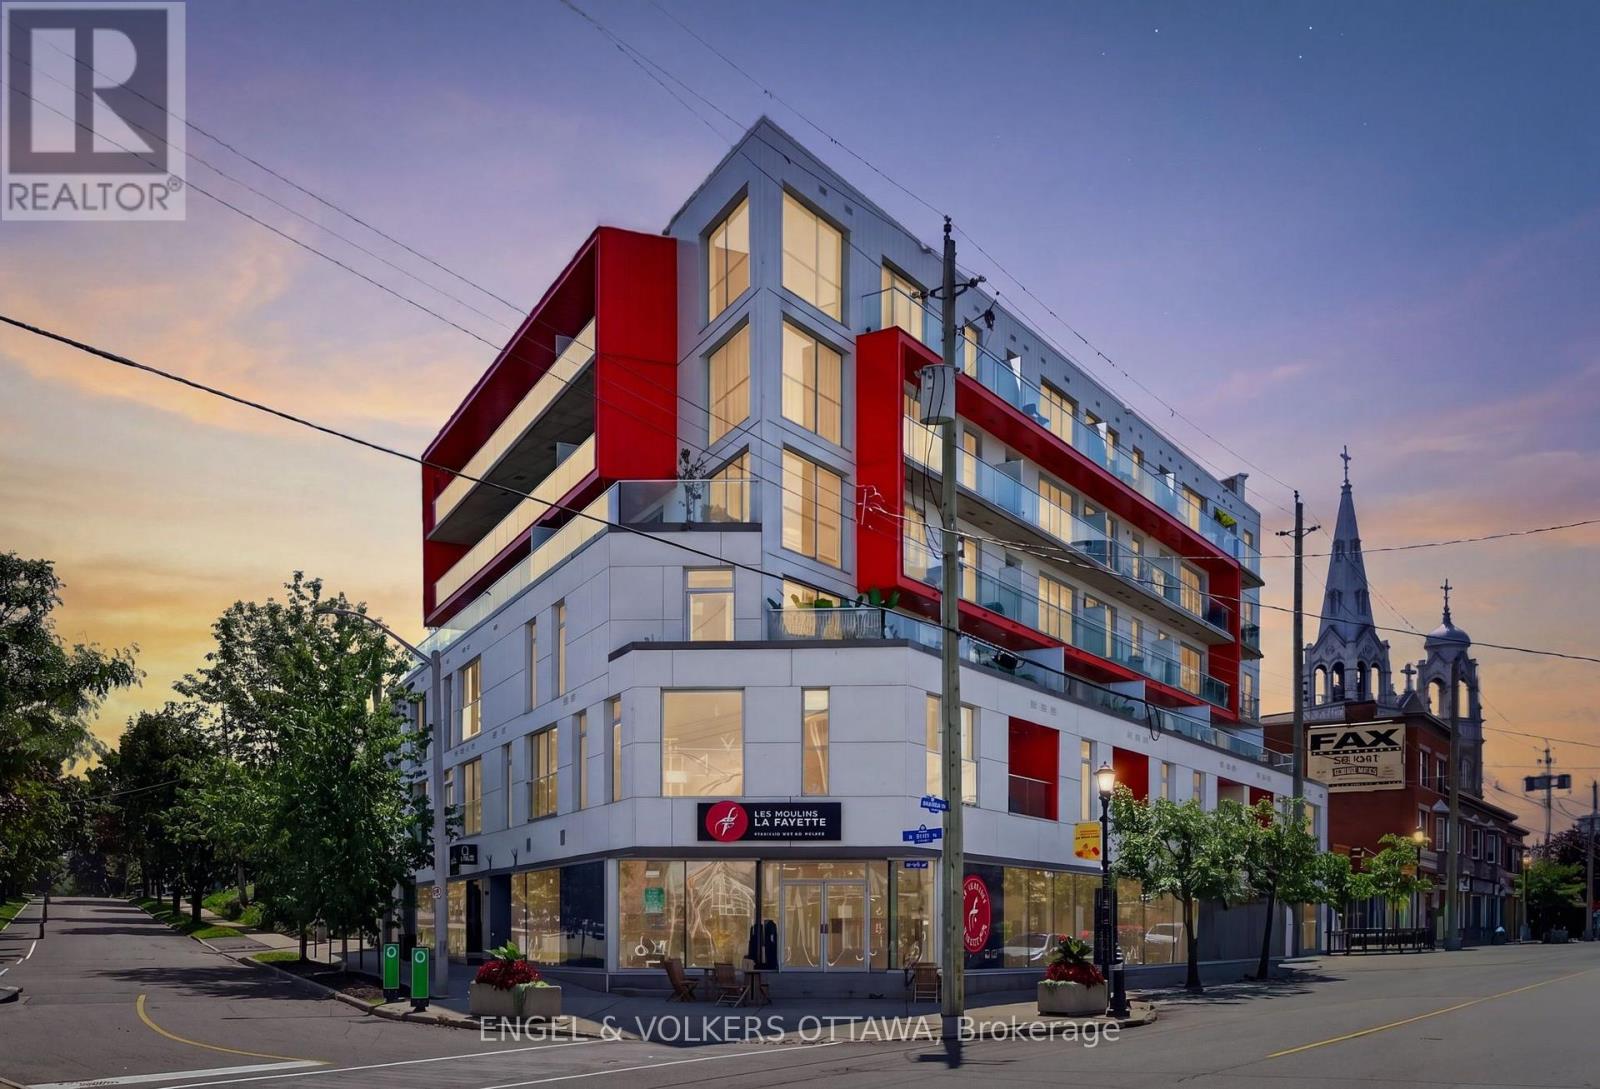
For sale
4203 - Hintonburg
$399,500
403 - 1000 Wellington Street W, Ottawa, Ontario
Apartment in 4203 - Hintonburg
1
Beds
Beds
1
Baths
Baths
600 - 699 sqft
Sq Ft
Sq Ft
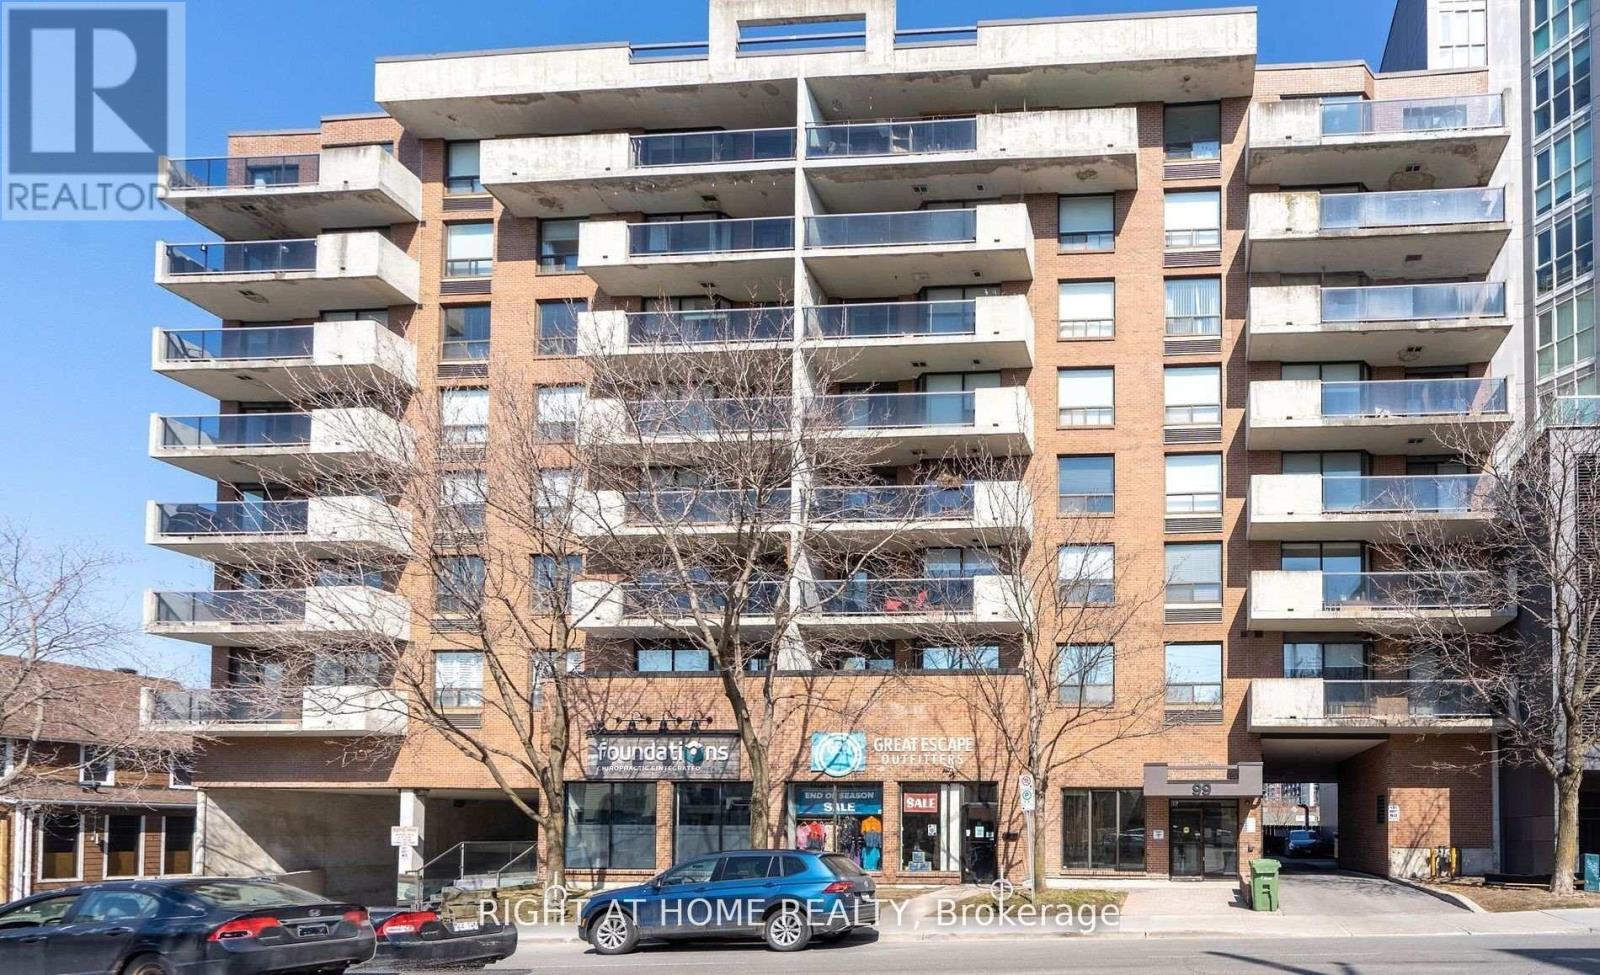
For sale
4302 - Ottawa West
$390,000
106 - 99 Holland Avenue, Ottawa, Ontario
Apartment in 4302 - Ottawa West
Beds
1
Baths
Baths
900 - 999 sqft
Sq Ft
Sq Ft
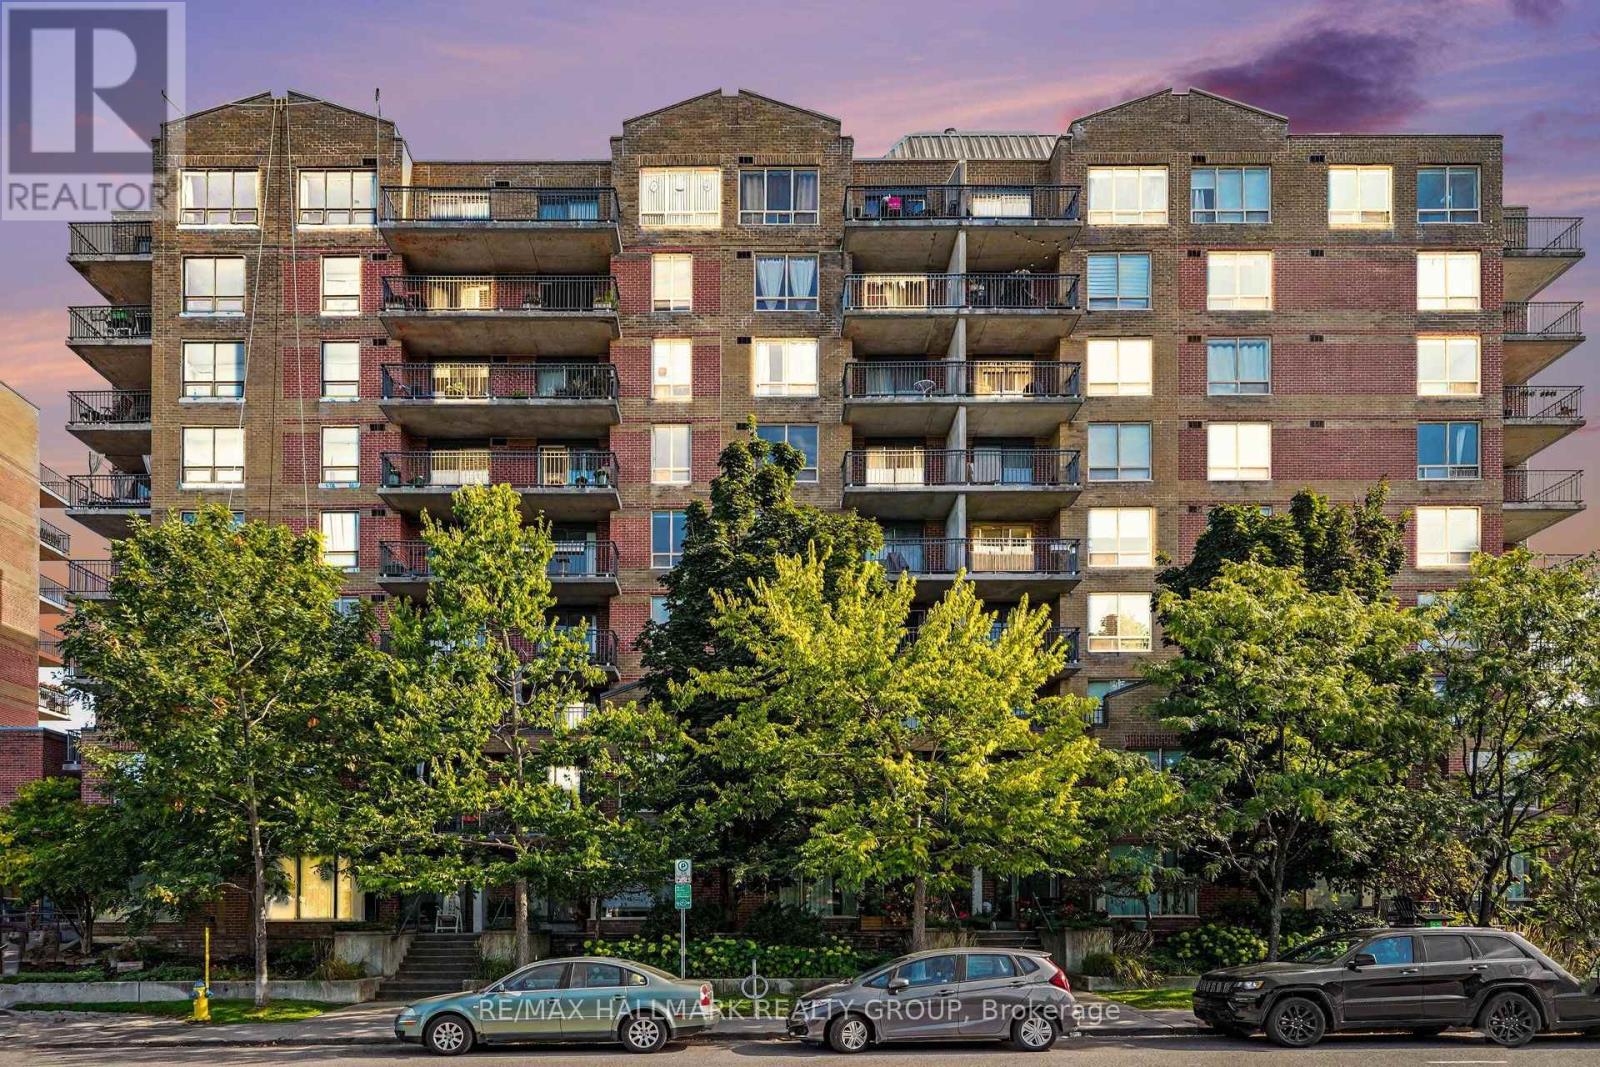
For sale
4302 - Ottawa West
$369,900
412 - 45 Holland Avenue, Ottawa, Ontario
Apartment in 4302 - Ottawa West
1
Beds
Beds
1
Baths
Baths
500 - 599 sqft
Sq Ft
Sq Ft
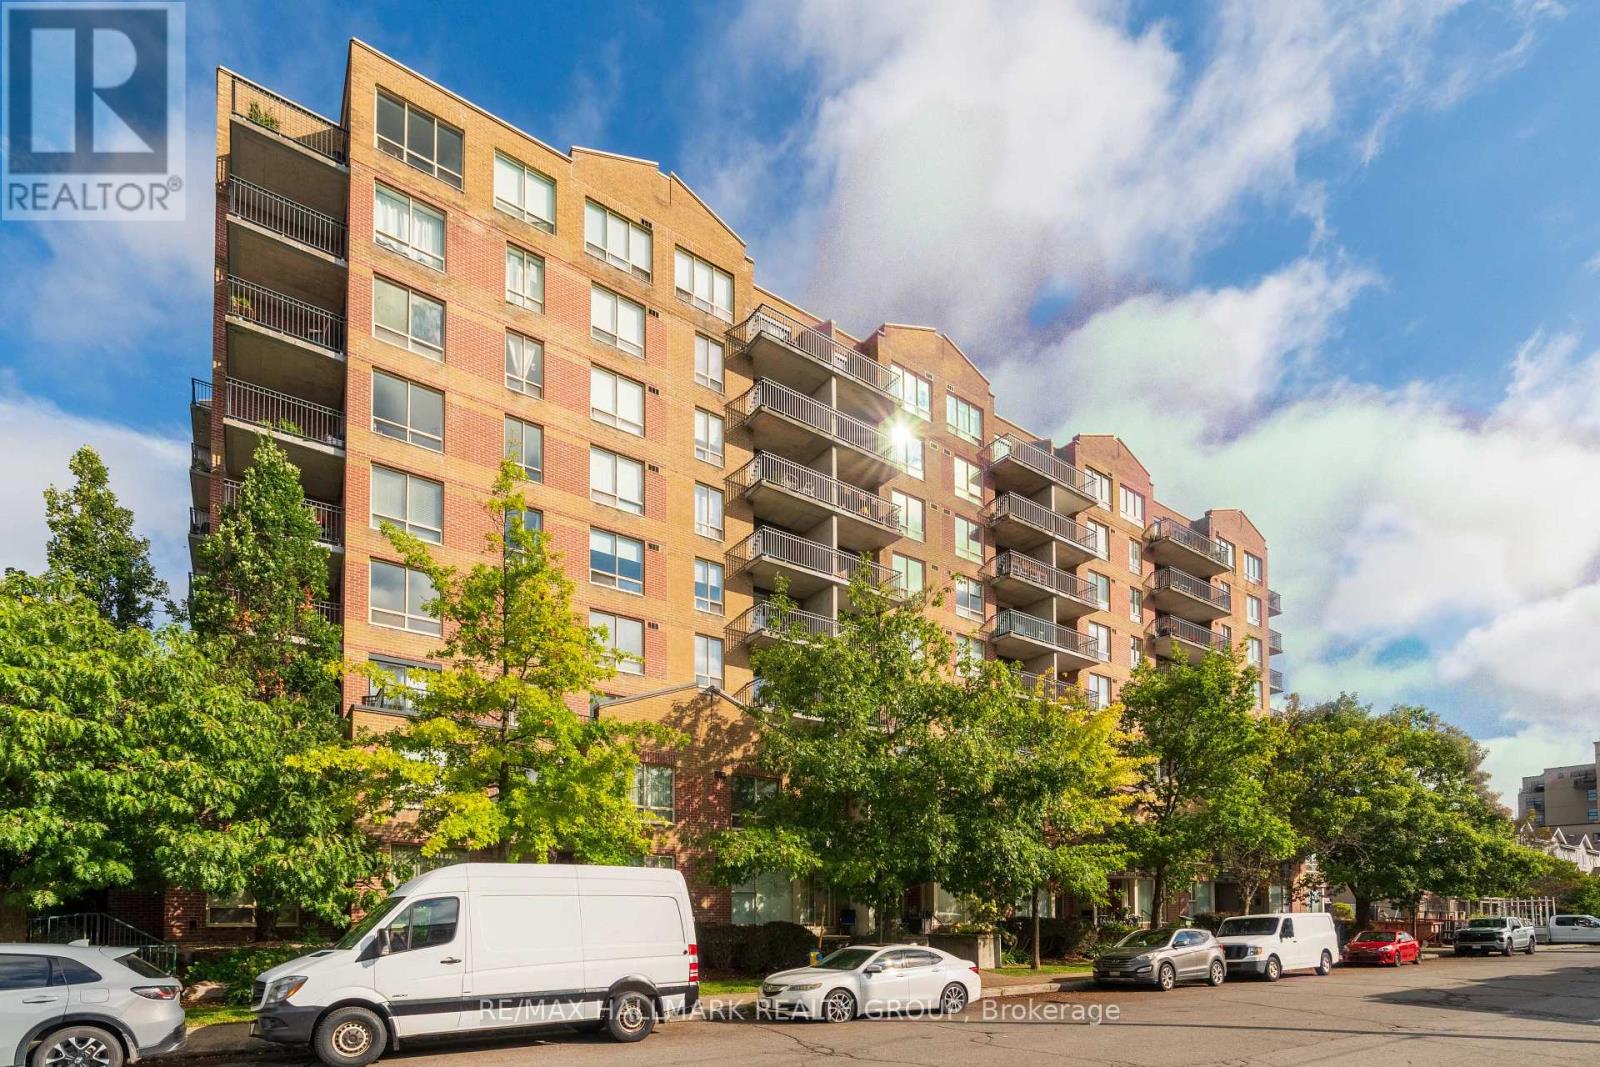
For sale
4302 - Ottawa West
$364,900
616 - 45 Holland Avenue, Ottawa, Ontario
Apartment in 4302 - Ottawa West
2
Beds
Beds
1
Baths
Baths
700 - 799 sqft
Sq Ft
Sq Ft
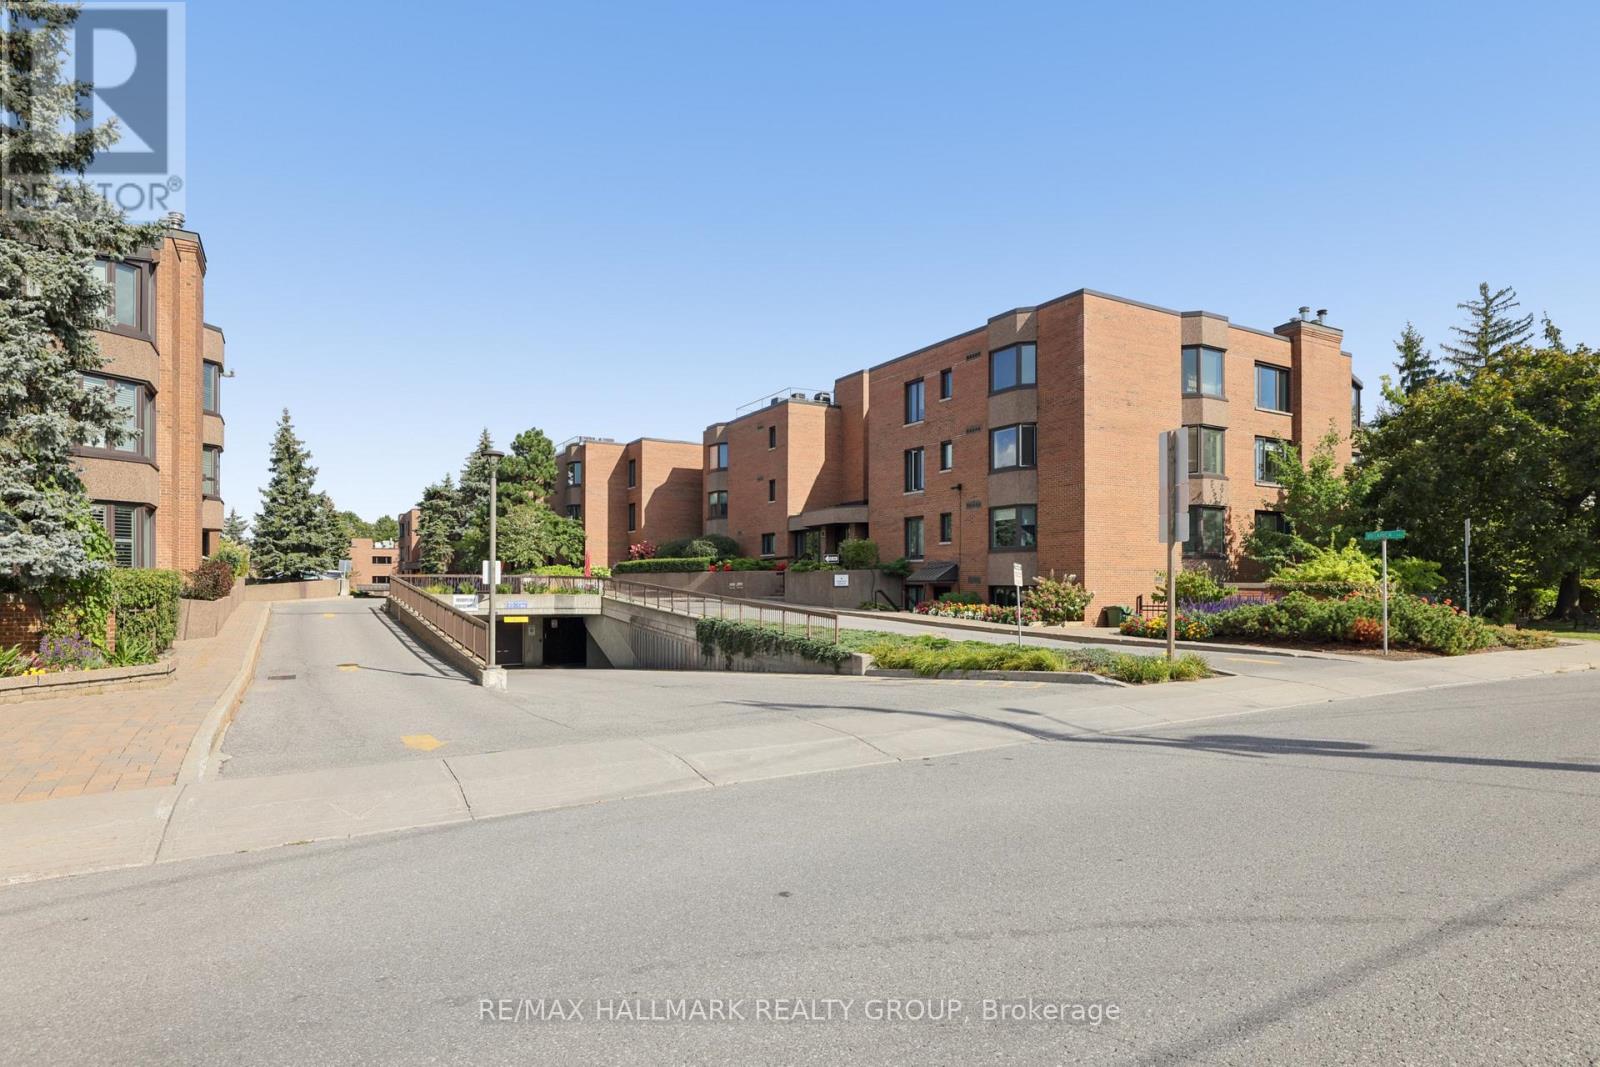
For sale
4504 - Civic Hospital
$575,000
75a - 263 Botanica Private, Ottawa, Ontario
Apartment in 4504 - Civic Hospital
2
Beds
Beds
2
Baths
Baths
1200 - 1399 sqft
Sq Ft
Sq Ft
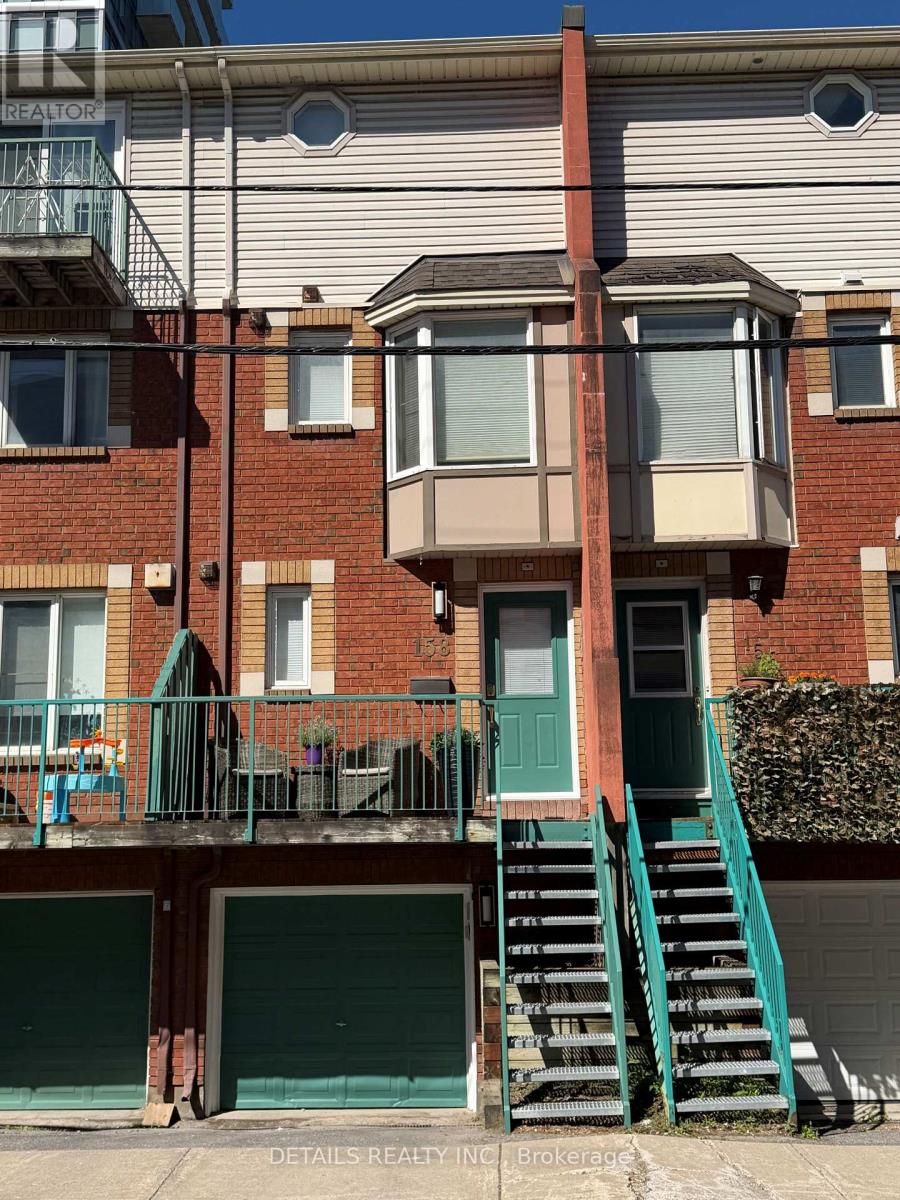
For sale
4201 - Mechanicsville
$579,000
158 Forward Avenue, Ottawa, Ontario
Row / Townhouse in 4201 - Mechanicsville
2
Beds
Beds
2
Baths
Baths
700 - 1100 sqft
Sq Ft
Sq Ft
Ready to a home?
Contact a REALTOR® today!
