

B - 92 Holland Avenue
Ottawa,
Ontario
K1Y0X6
B - 92 Holland Avenue
Ottawa,
Ontario
K1Y0X6
Add this listing to your favourite
Shortlist it to compare later & get quick access from your account.


$615,000
Property overview
Building Type
Row / Townhouse
Property Type
Single Family
Bedrooms
2
Bathrooms
2
Year Built
Neighbourhood
4302 - Ottawa West
Status
For sale
Highlights
4302 - Ottawa West
Row / Townhouse
For sale
Listing description
Discover this Single Family
B - 92 Holland Avenue,
Ottawa
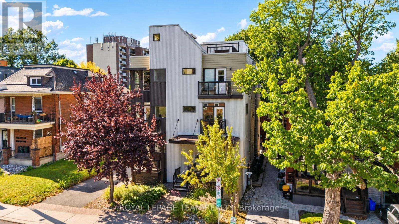
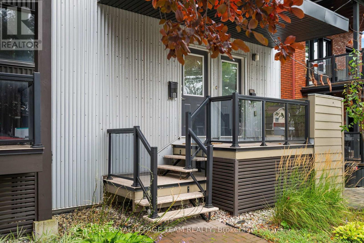
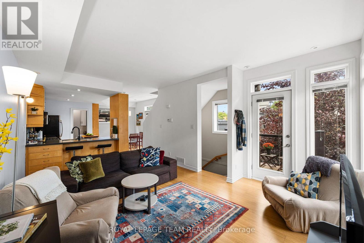
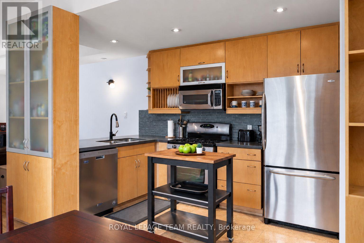
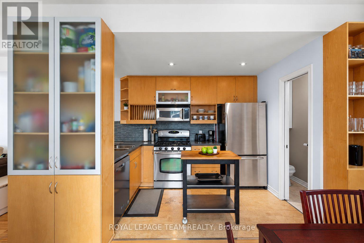
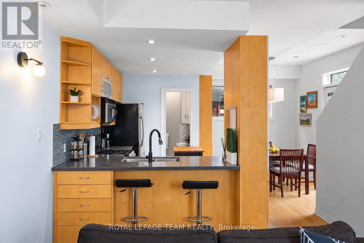
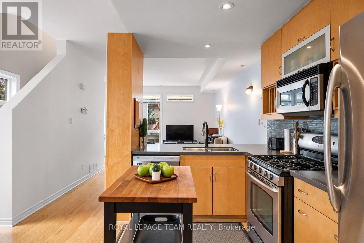
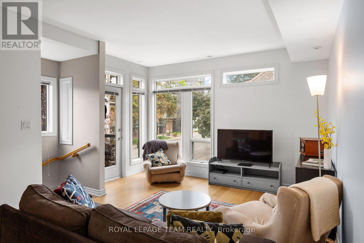
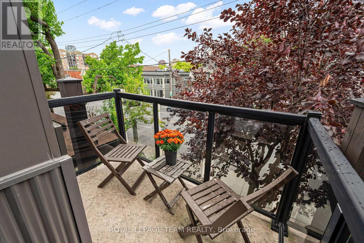
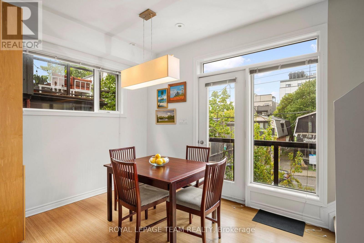
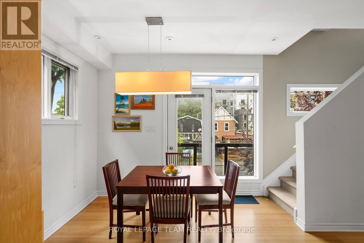
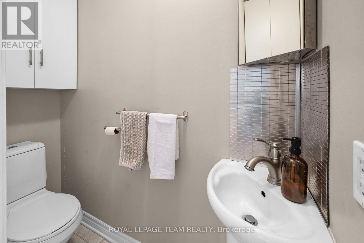
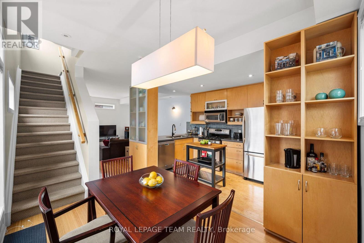
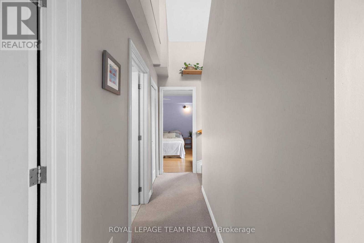
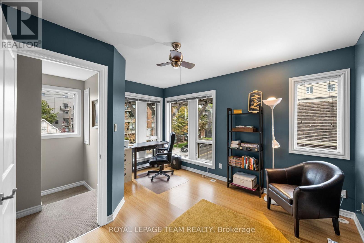
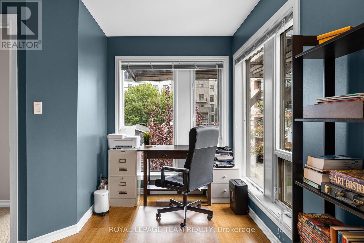
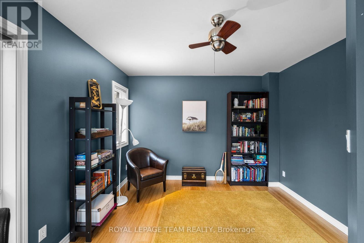
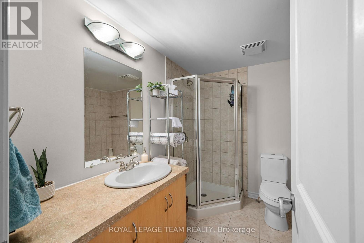
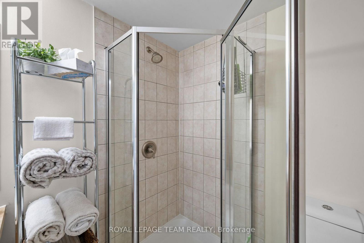
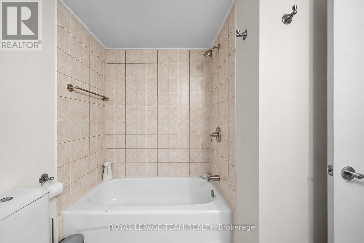
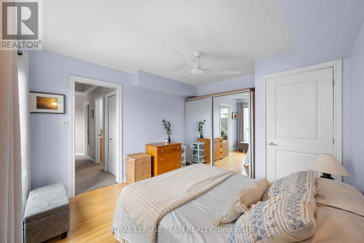
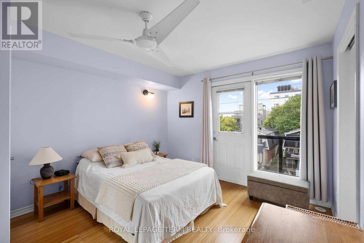
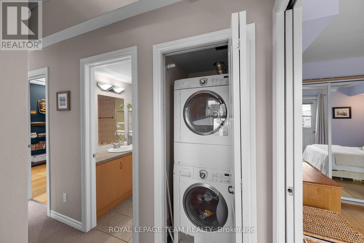
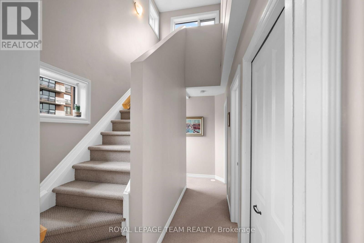
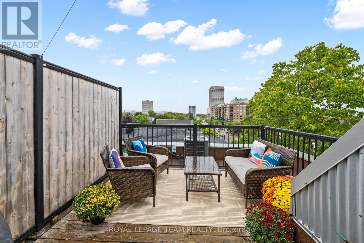
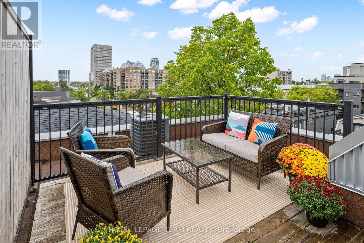
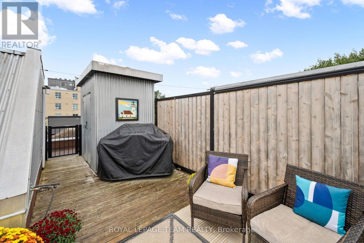
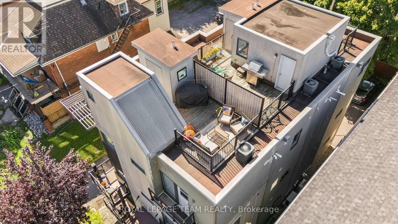
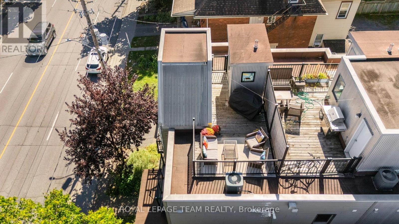
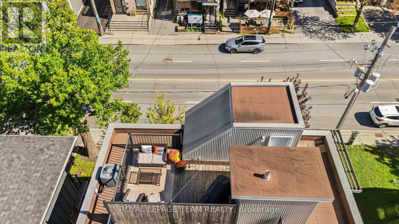
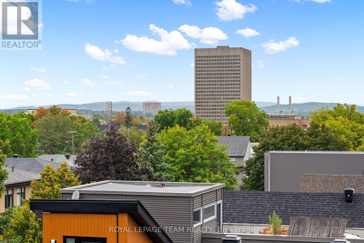
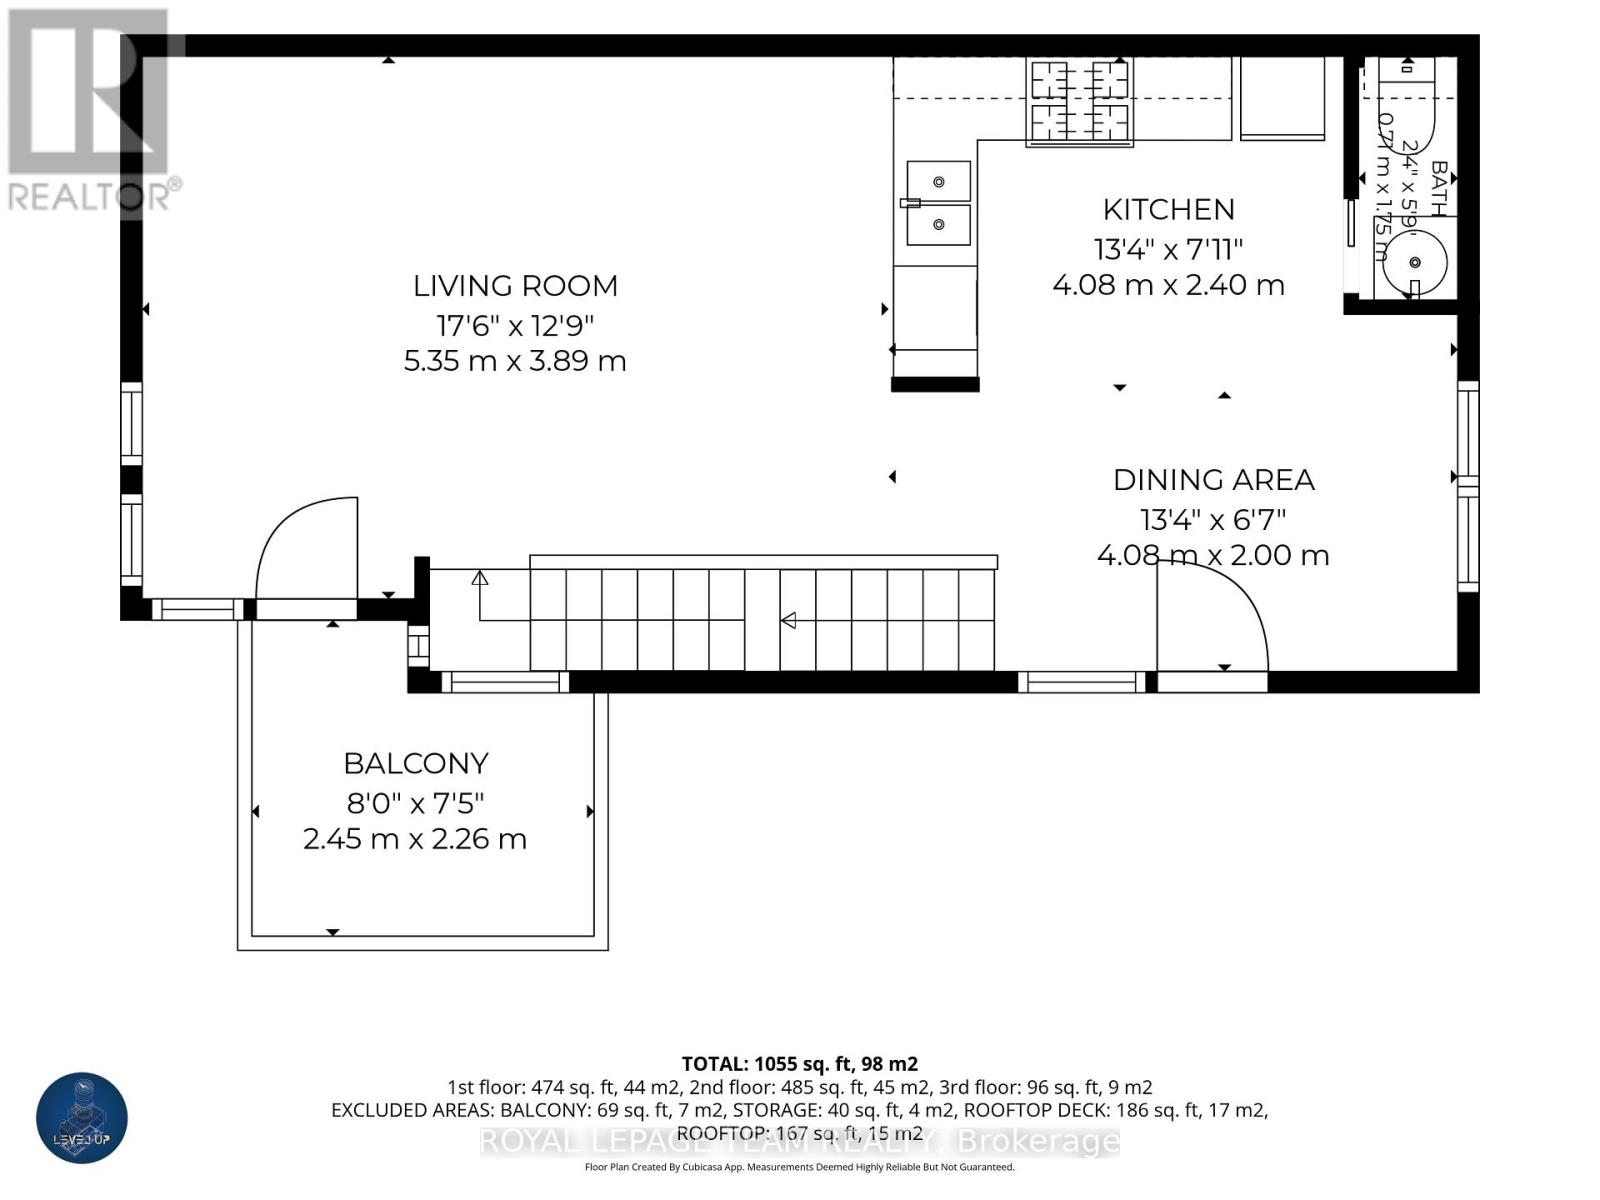
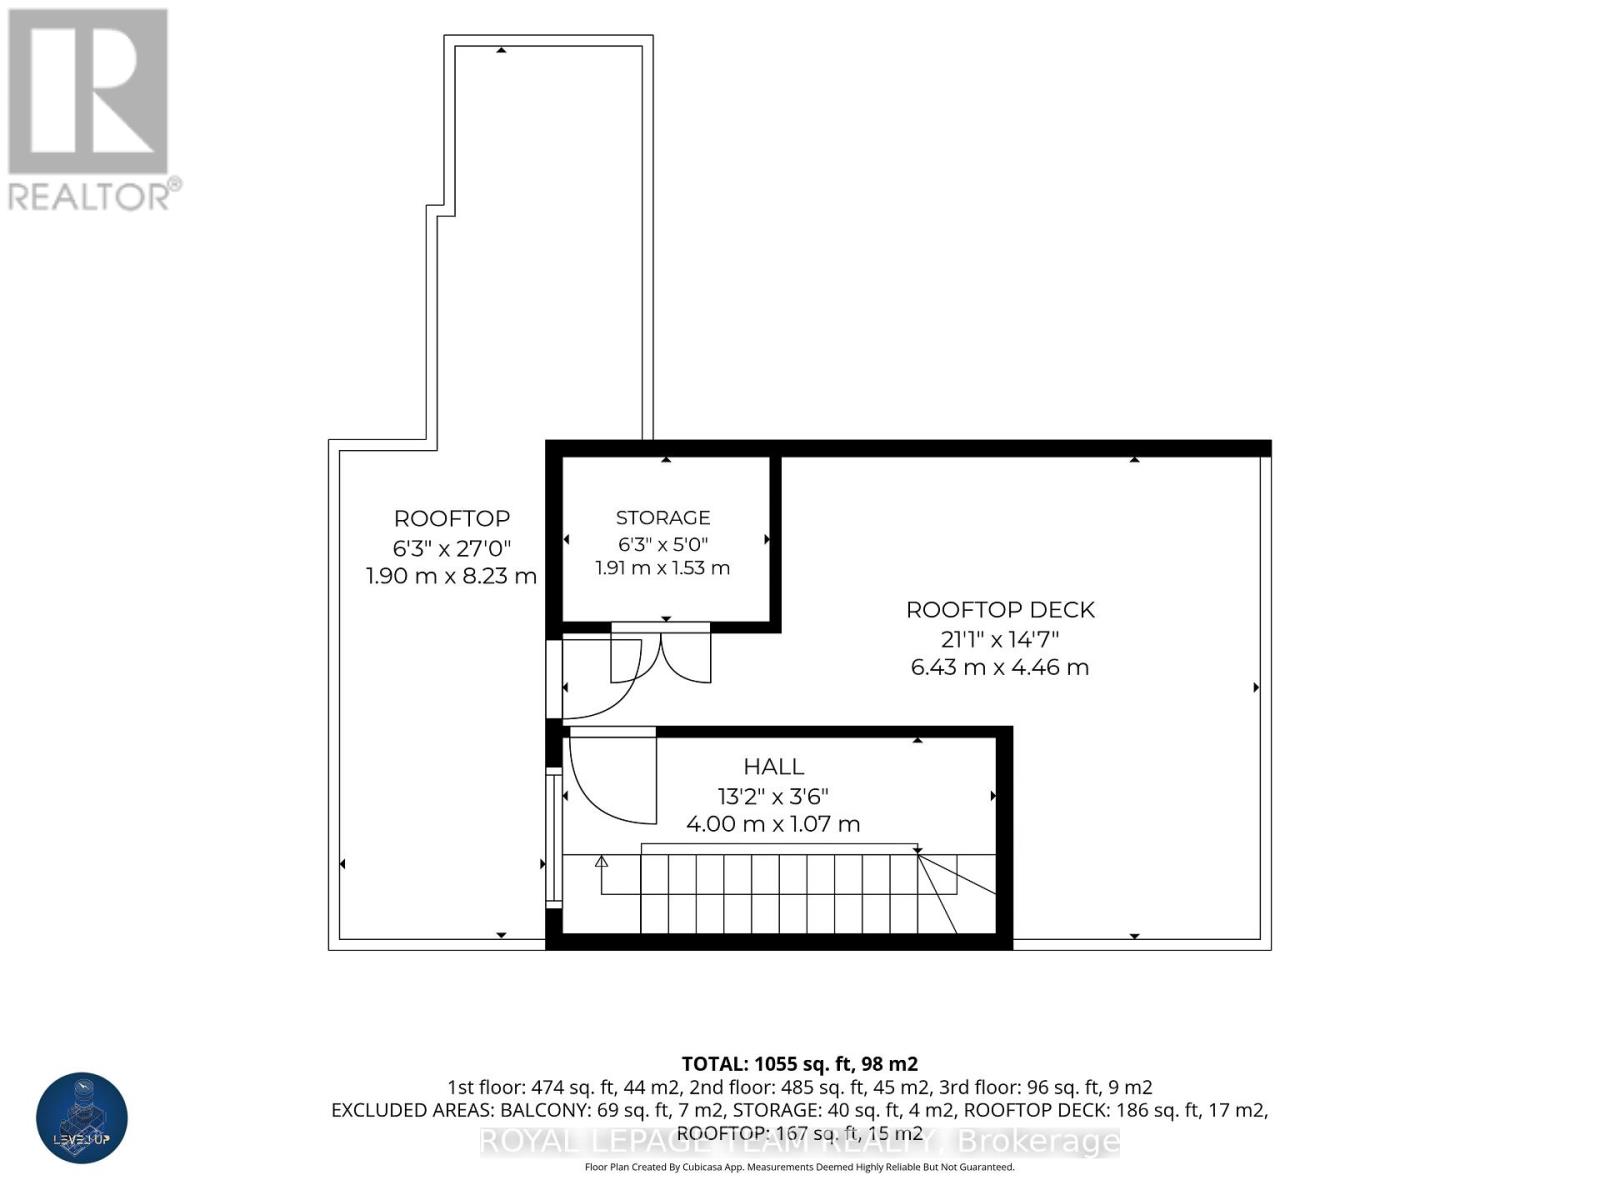
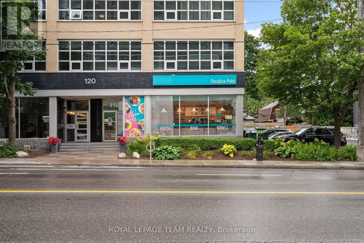
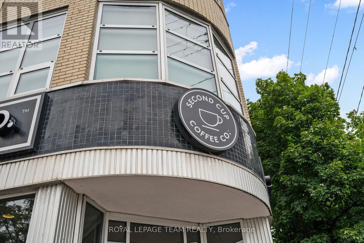
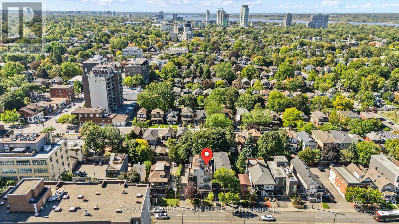
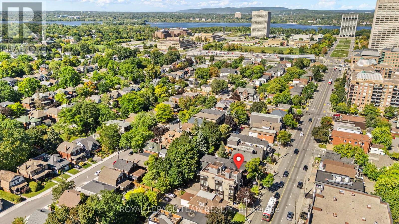
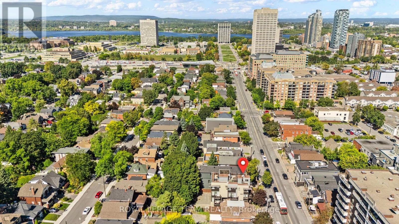
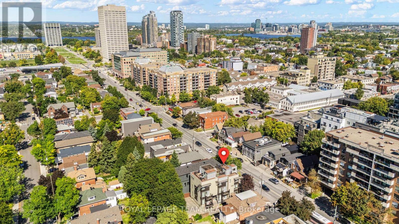
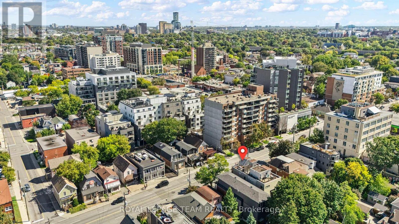
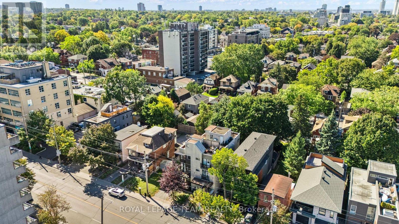
Urban living at its best in the heart of Wellington Village! This bright end unit townhouse offers an exceptional lifestyle just steps from the shops, cafés and some of Ottawa's best restaurants along Wellington Street West, with Hintonburg and Westboro also at your doorstep. Tunney's Pasture LRT station is just a short walk away, making this an ideal location for those who value convenience, walkability and everything this vibrant neighbourhood has to offer. Inside, the end unit design provides an abundance of windows and natural light. Bamboo flooring flows through the inviting main living space, where the eatin kitchen opens to the living room, creating a comfortable layout for everyday living and entertaining. A convenient powder room completes the main level. Upstairs are two generously sized bedrooms, a spacious 5 piece bathroom and the convenience of same level laundry. The showstopper is the private rooftop terrace, an incredible outdoor living space with expansive views toward the Gatineau Hills. Enjoy summer dinners, evening drinks or simply unwind above the city, complete with a direct natural gas BBQ connection, included BBQ and a large rooftop storage closet. Bright, stylish and incredibly well located, this is a unique opportunity to enjoy a low maintenance urban lifestyle in one of Ottawa's most sought after neighbourhoods, with great food, shopping, transit and entertainment all just outside your door. (id:64373)
Upcoming viewings

OpenHouse times
Oct 25
2-4 PM
45.400519
-75.7327147
B - 92 Holland Avenue, Ottawa, Ontario, K1Y0X6
Loading WalkScore data...
Walk Score®
Transit Score®
Bike Score®
Walkability Snapshot
Understand how walkable, transit-friendly & bikeable this neighbourhood really is.
Scores are powered by Walk Score® and reflect access to daily essentials, transit and bike routes near this area.
🚶Walk Score®
🚊Transit Score
🚲Bike Score
Liveability scores for this neighbourhood
Powered by Walk Score®
Use these scores as a quick guide only. Check local transit, bike paths
and walk routes to plan your day-to-day life.
Google Maps
Explore the exact location, nearby amenities, and community vibe.
Property Address
B - 92 Holland Avenue,
Ottawa,
Ontario
K1Y0X6
Community
4302 - Ottawa West
Neighbourhood
Listing Details
Last updated:
2026-10-22
Key facts
Price
$615,000
Ownership
Condominium/Strata
Property type
Single Family
Bedrooms
2
Bathrooms
2
Interior size
1000 - 1199 sqft
Parking options
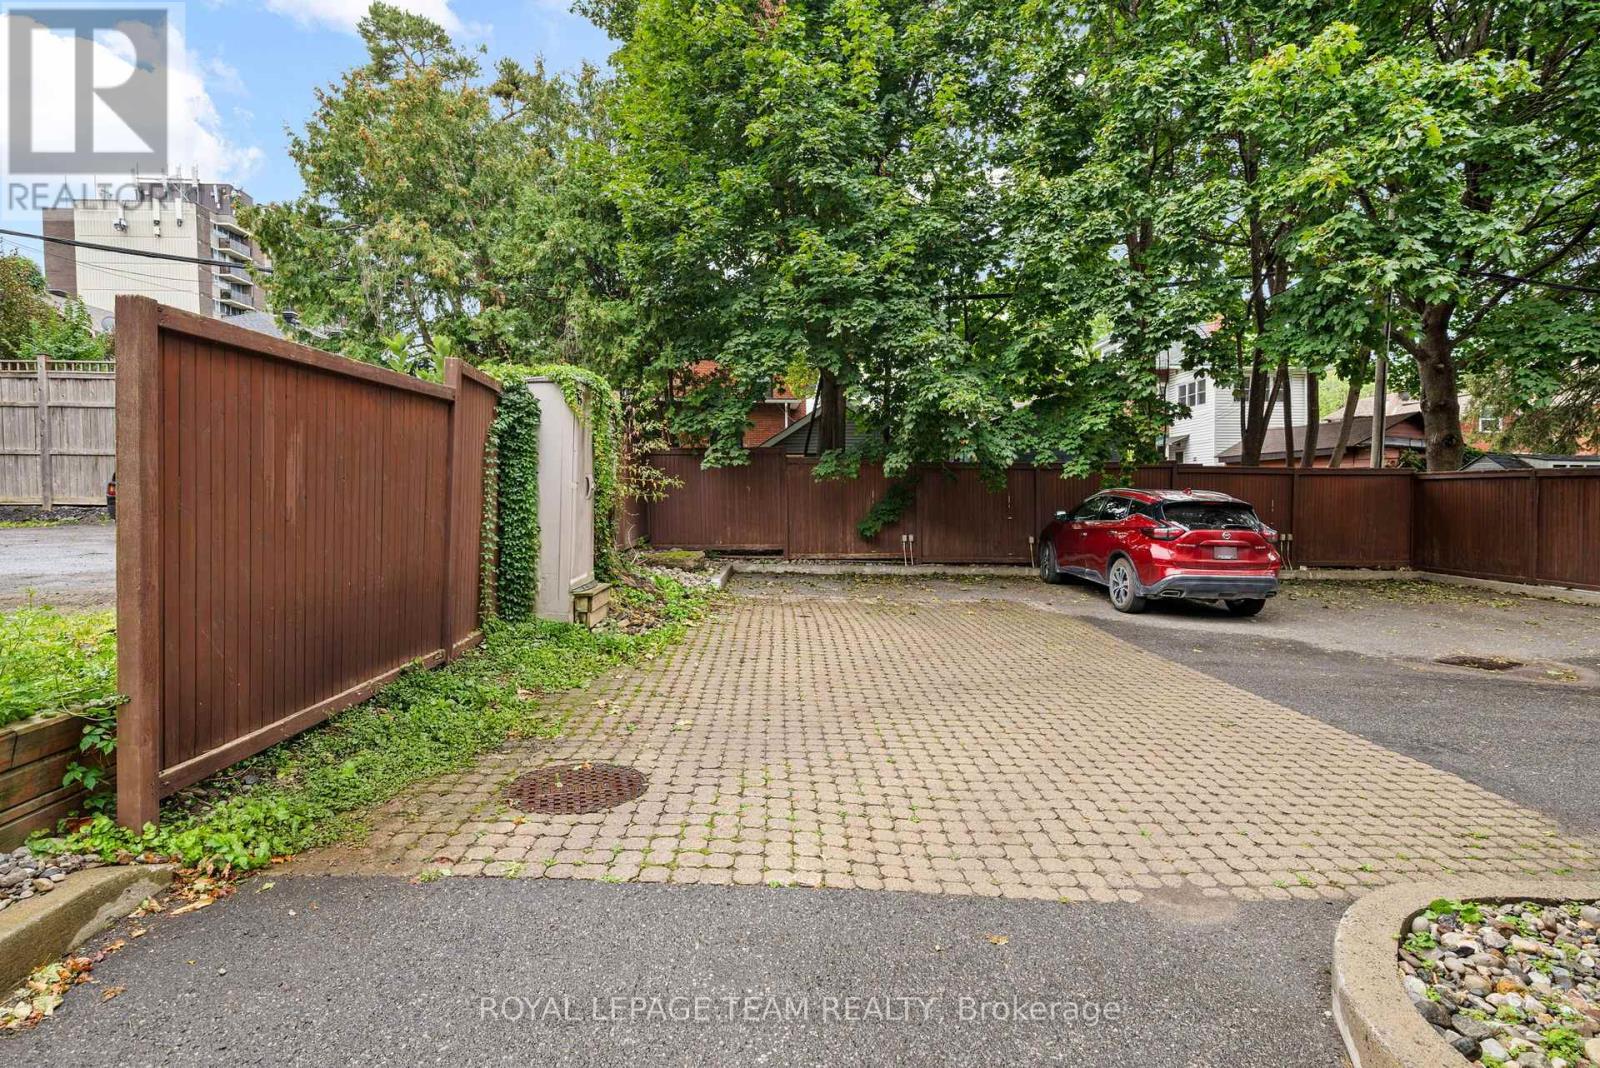
No Garage
Total spaces
1
Interior & features
Cooling
Central air conditioning
Heating
Forced air
Heating fuel
Natural gas
Basement
None
Appliances
Dishwasher, Dryer, Hood Fan, Microwave, Stove, Washer, Refrigerator
Fireplace
False
Exterior finish
Hardboard, Steel
Key features
In suite Laundry
Lot, amenities & extras
Community features
Pets Allowed With Restrictions, School Bus
Nearby amenities
Public Transit
Rooms
| Level | Type | Length | Width | Dimensions |
|---|---|---|---|---|
| Second Level | Living Room | 5.35 m | 3.89 m | 5.35 m x 3.89 m |
| Second Level | Dining Room | 4.08 m | 2 m | 4.08 m x 2 m |
| Second Level | Bathroom | 0.71 m | 1.75 m | 0.71 m x 1.75 m |
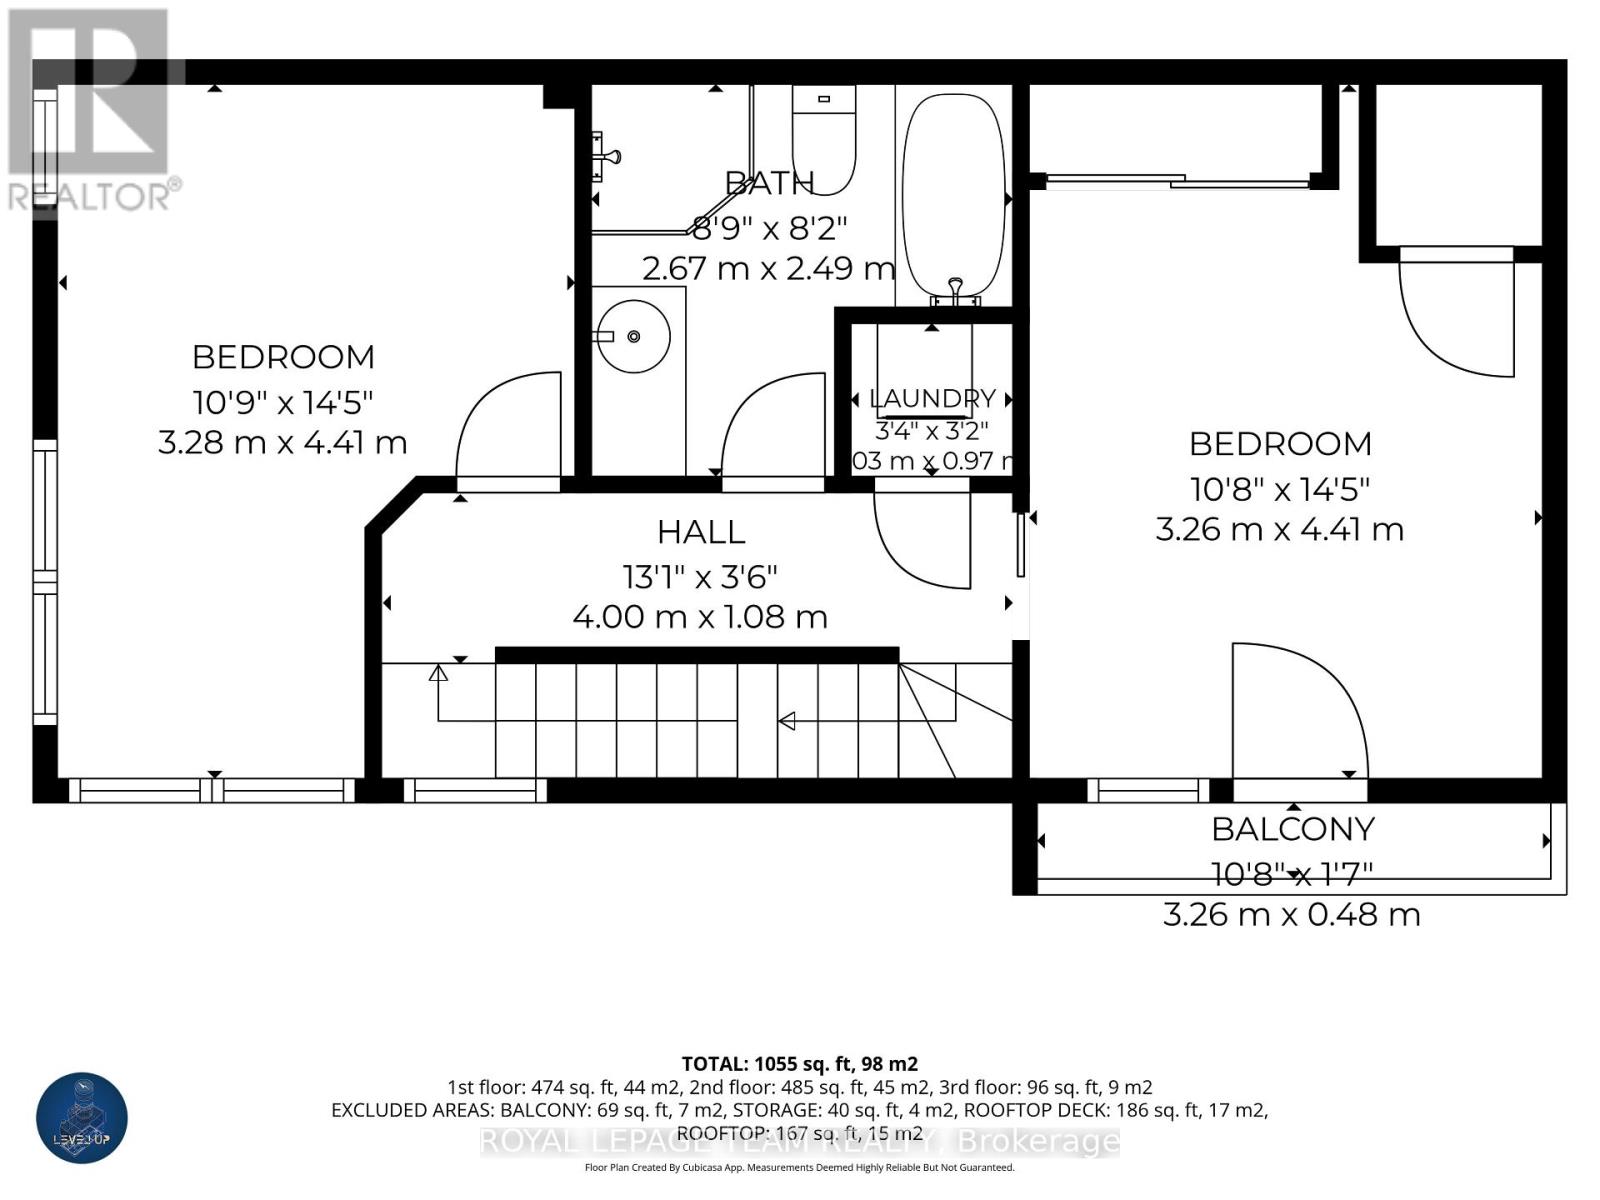
| Third Level | Primary Bedroom | 3.26 m | 4.41 m | 3.26 m x 4.41 m |
| Third Level | Bedroom | 3.28 m | 4.41 m | 3.28 m x 4.41 m |
| Third Level | Bathroom | 2.67 m | 2.49 m | 2.67 m x 2.49 m |
| Upper Level | Storage | 1.91 m | 1.93 m | 1.91 m x 1.93 m |
Mortgage Calculator
$500,000
$100,000
$5,000,000
Adjust the total amount you plan to borrow.
5%
1%
15%
25 years
10 years
40 years
Monthly Payment
$0
This is an approximate monthly payment based on your inputs.
Total Interest Paid
$0
Add this listing to your favourite
Shortlist it to compare later & get quick access from your account.

Comparables
For sale
4303 - Ottawa West
$599,900
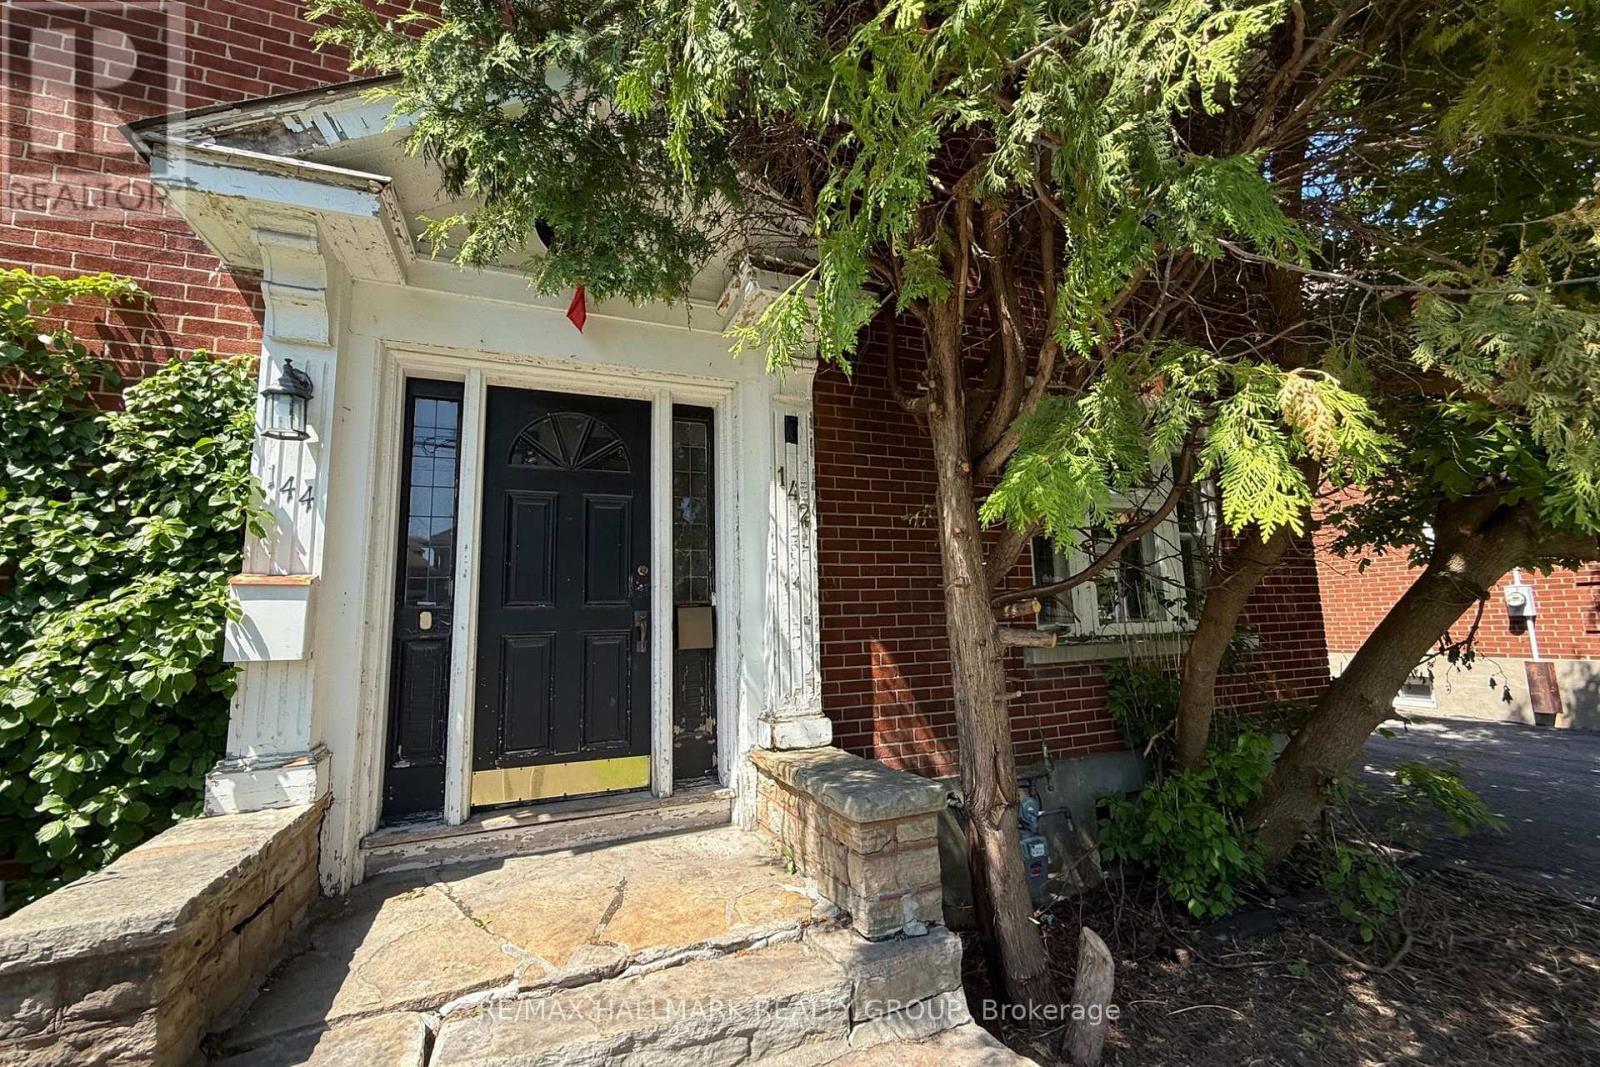
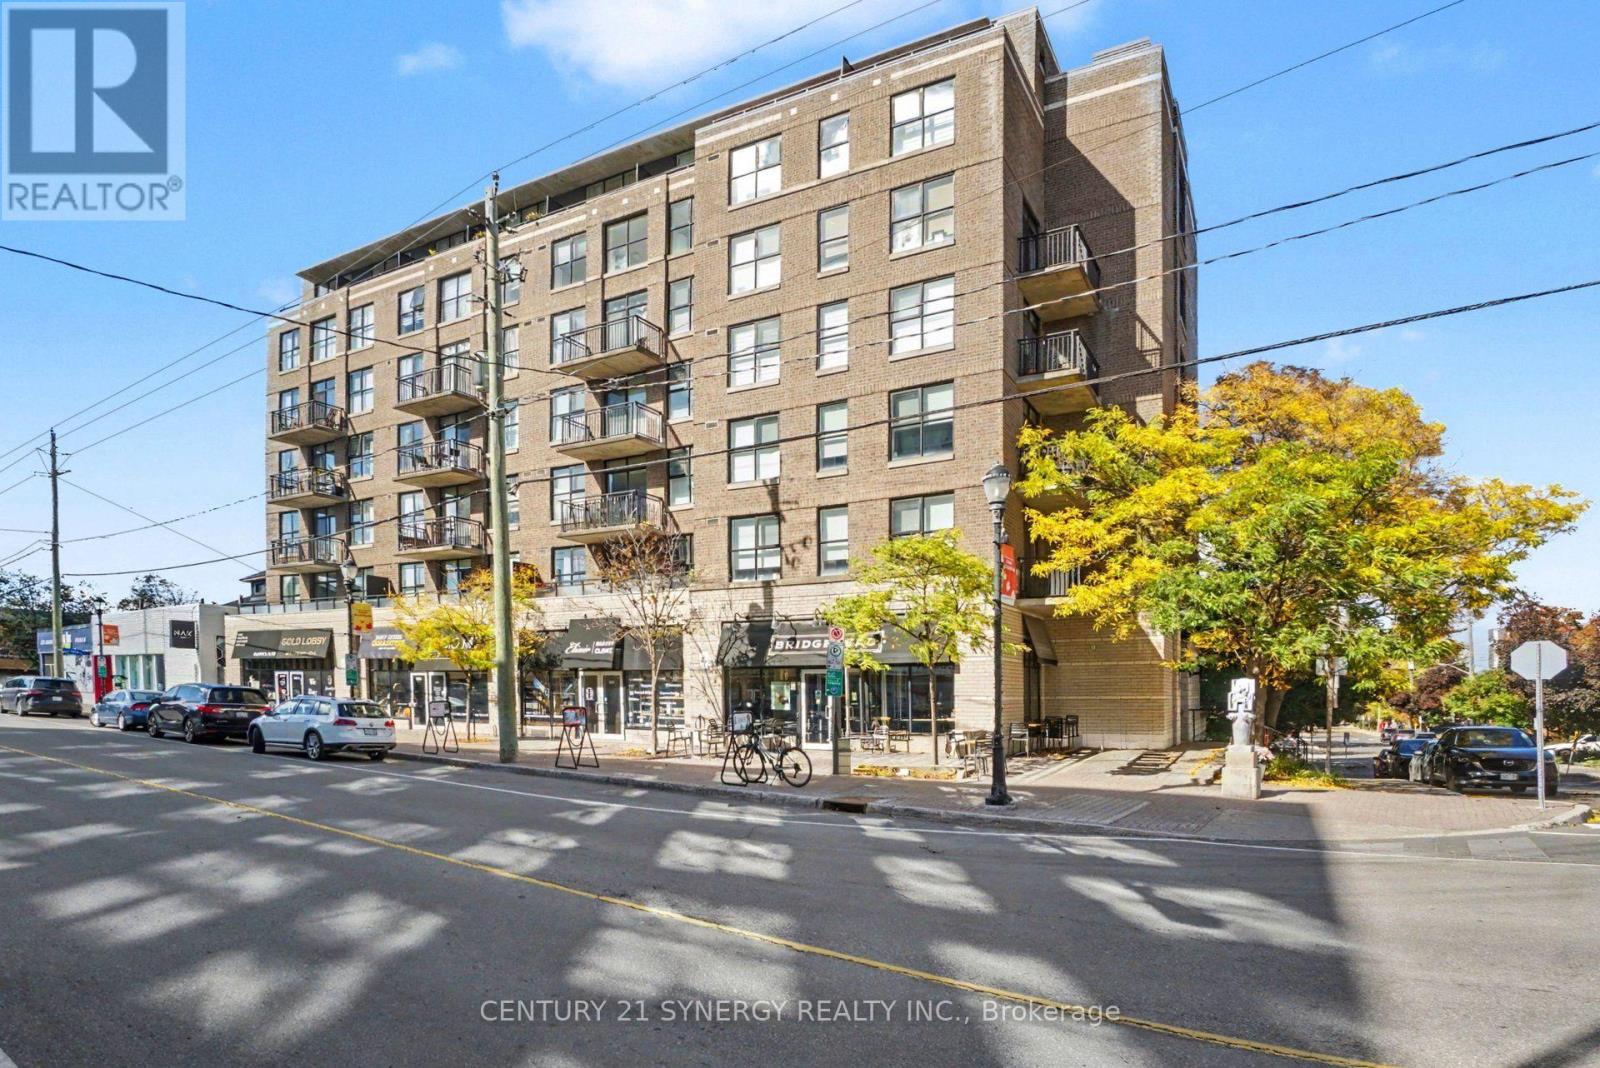
142 Clarendon Avenue, Ottawa, Ontario
House in 4303 - Ottawa West
3
Beds
Beds
2
Baths
Baths
1100 - 1500 sqft
Sq Ft
Sq Ft
For sale
4302 - Ottawa West
$649,900
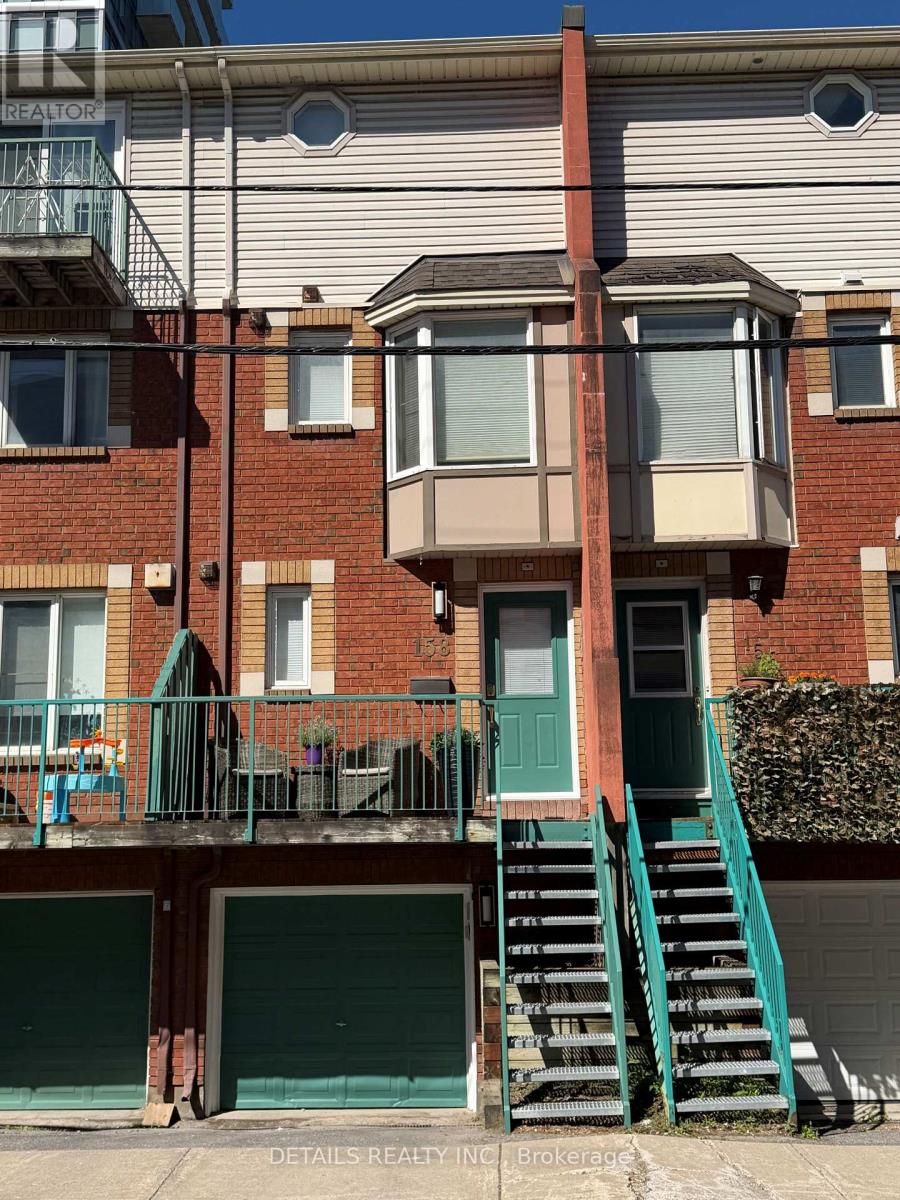
Ph4 - 150 Caroline Avenue, Ottawa, Ontario
Apartment in 4302 - Ottawa West
2
Beds
Beds
2
Baths
Baths
1200 - 1399 sqft
Sq Ft
Sq Ft
For sale
4201 - Mechanicsville
$579,000
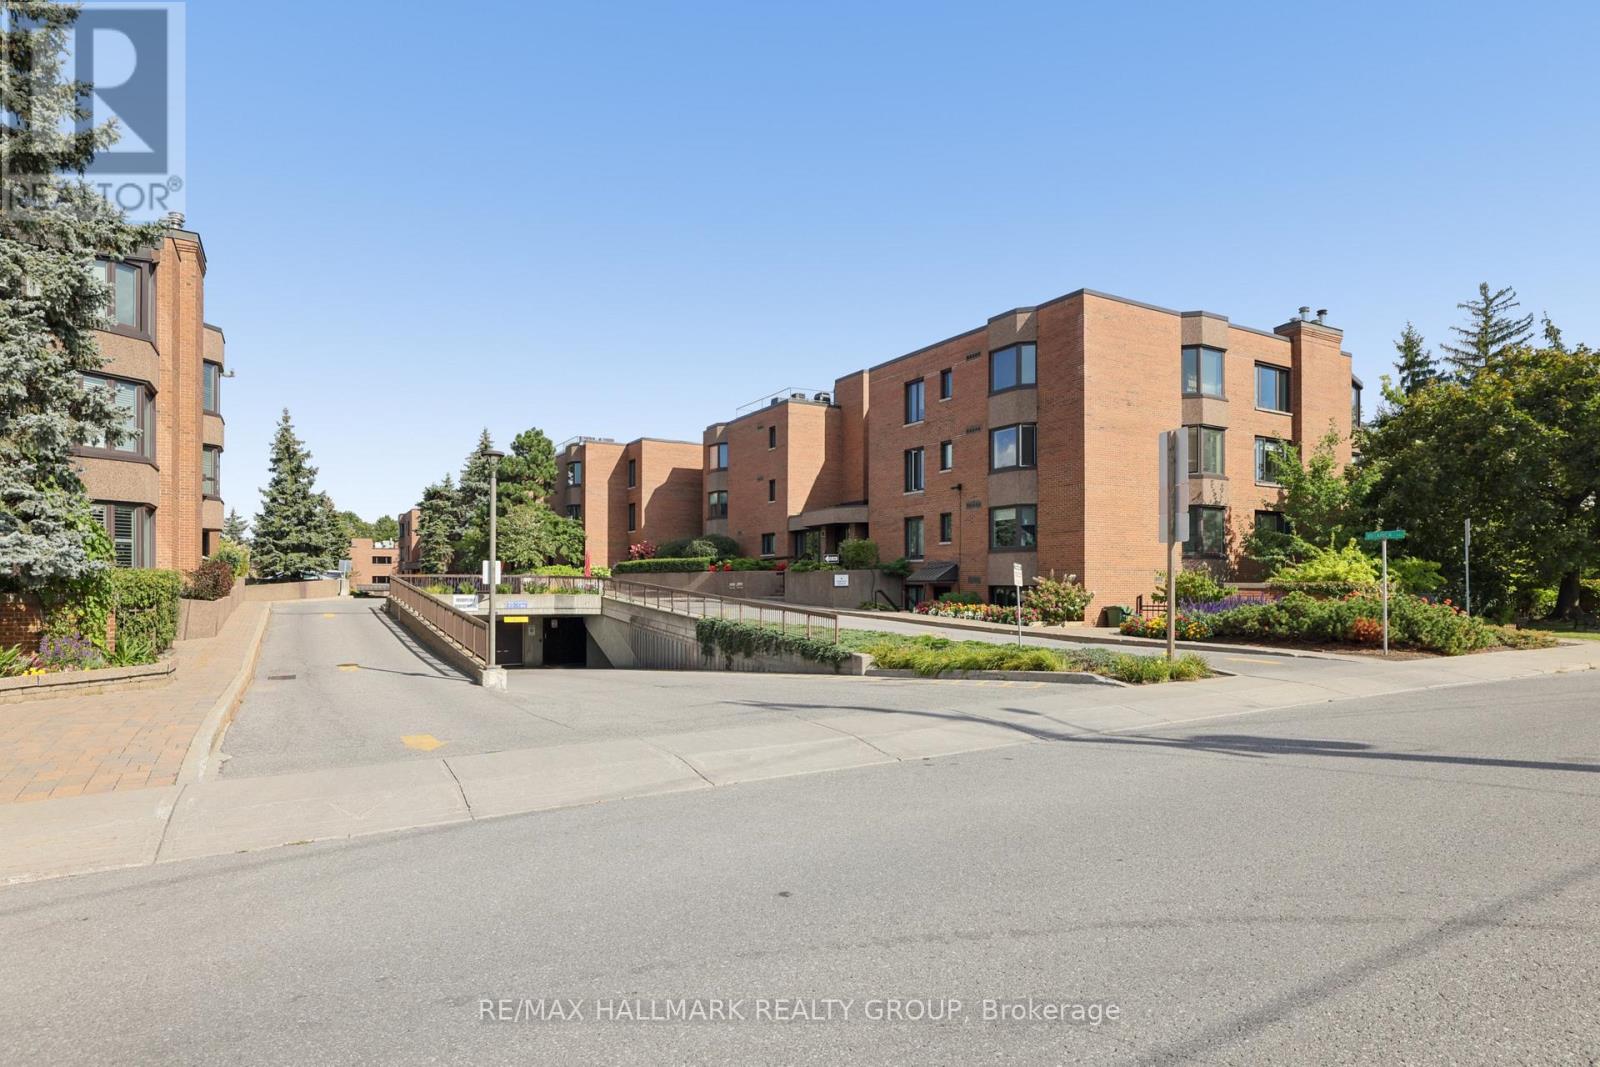
158 Forward Avenue, Ottawa, Ontario
Row / Townhouse in 4201 - Mechanicsville
2
Beds
Beds
2
Baths
Baths
700 - 1100 sqft
Sq Ft
Sq Ft
For sale
4504 - Civic Hospital
$575,000
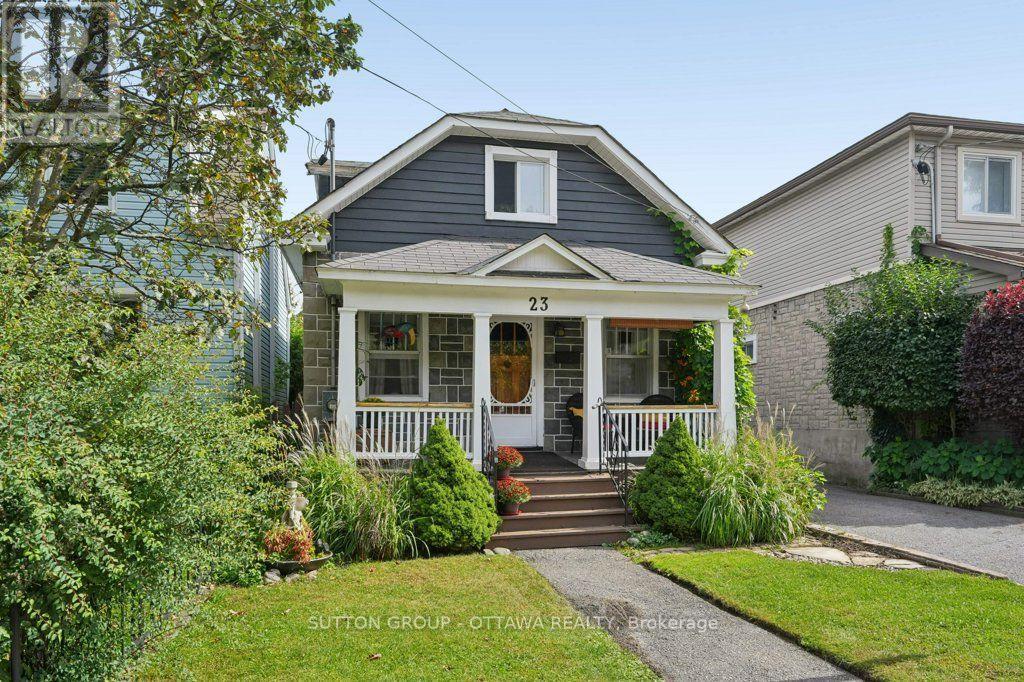
75a - 263 Botanica Private, Ottawa, Ontario
Apartment in 4504 - Civic Hospital
2
Beds
Beds
2
Baths
Baths
1200 - 1399 sqft
Sq Ft
Sq Ft
For sale
4202 - Hintonburg
$675,000
23 Pinehurst Avenue, Ottawa, Ontario
House in 4202 - Hintonburg
2
Beds
Beds
1
Baths
Baths
700 - 1100 sqft
Sq Ft
Sq Ft
For sale
4303 - Ottawa West
$699,000
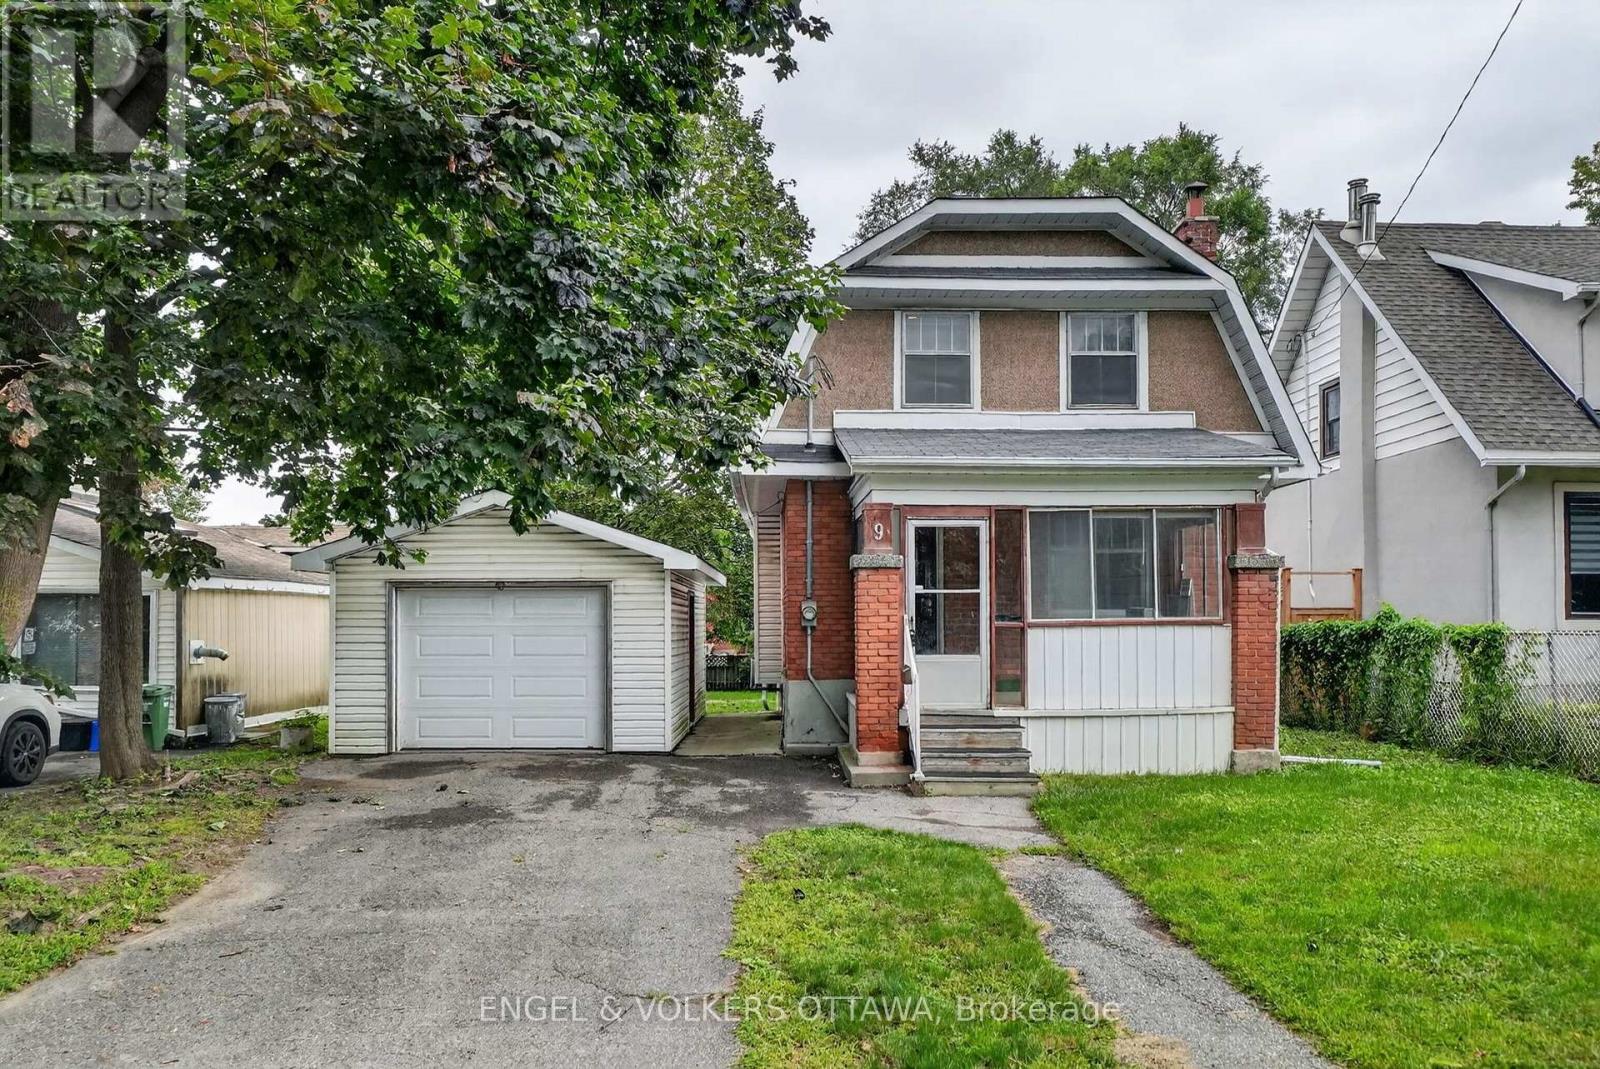
9 Geneva Street, Ottawa, Ontario
House in 4303 - Ottawa West
3
Beds
Beds
1
Baths
Baths
700 - 1100 sqft
Sq Ft
Sq Ft
For sale
4202 - Hintonburg
$724,900
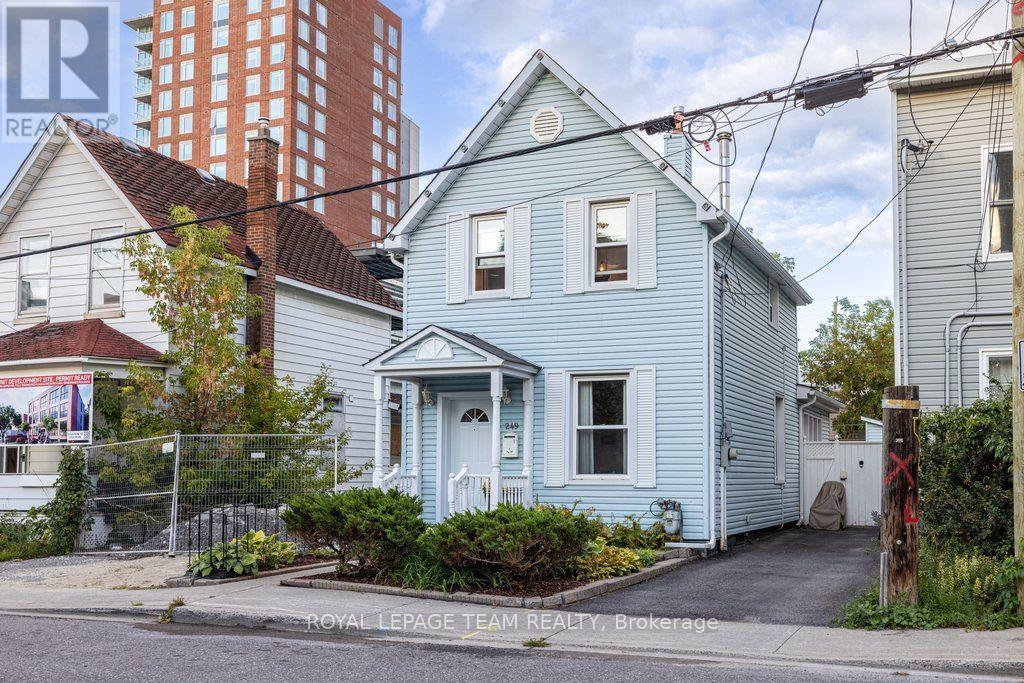
249 Hinchey Avenue, Ottawa, Ontario
House in 4202 - Hintonburg
2
Beds
Beds
1
Baths
Baths
1100 - 1500 sqft
Sq Ft
Sq Ft
For sale
4202 - Hintonburg
$475,000
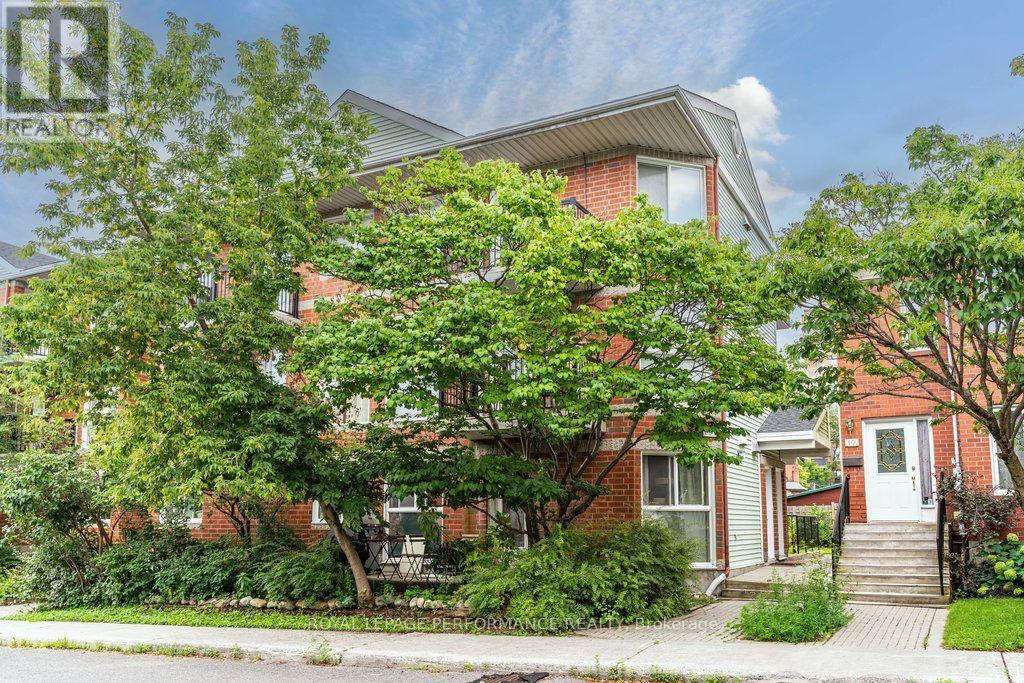
3 - 6 Omeara Street, Ottawa, Ontario
Row / Townhouse in 4202 - Hintonburg
2
Beds
Beds
2
Baths
Baths
1000 - 1199 sqft
Sq Ft
Sq Ft
For sale
4202 - Hintonburg
$469,900
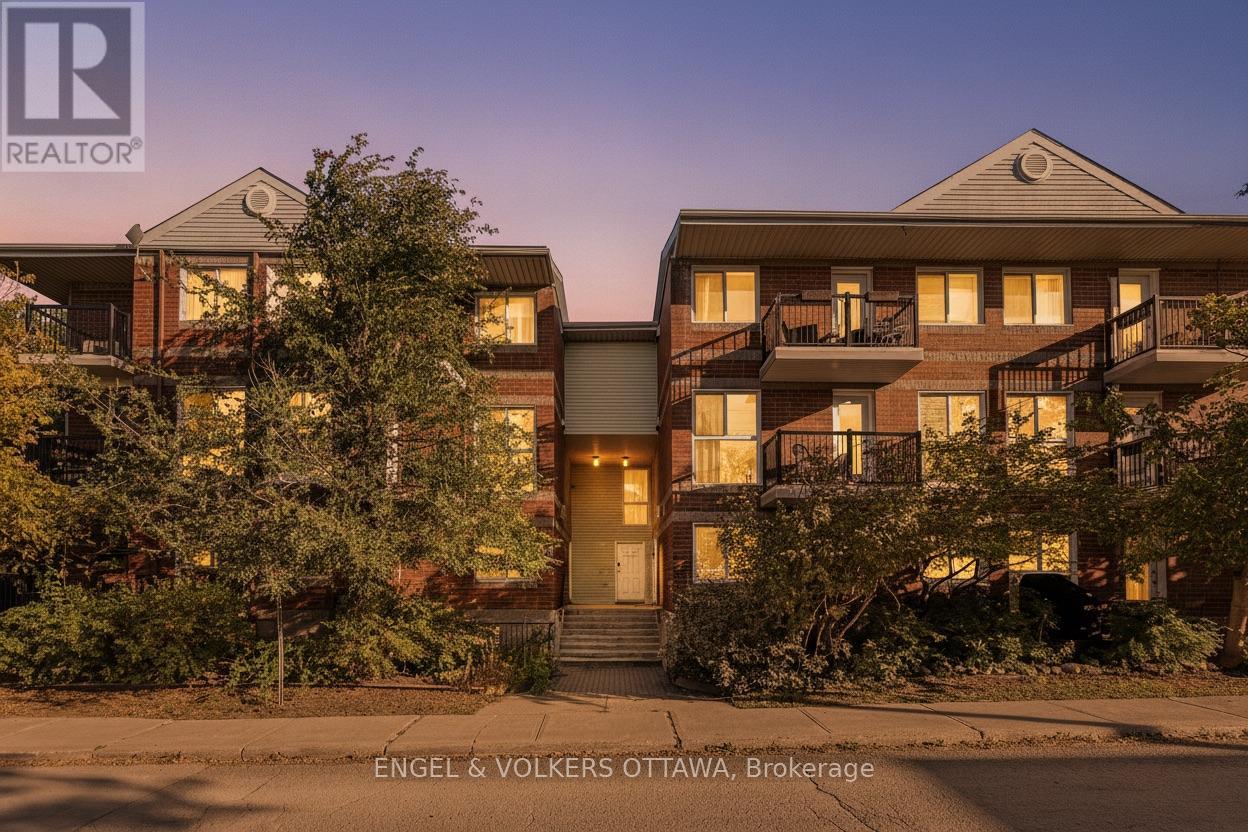
3 - 4 O'meara Street, Ottawa, Ontario
Row / Townhouse in 4202 - Hintonburg
2
Beds
Beds
2
Baths
Baths
1000 - 1199 sqft
Sq Ft
Sq Ft
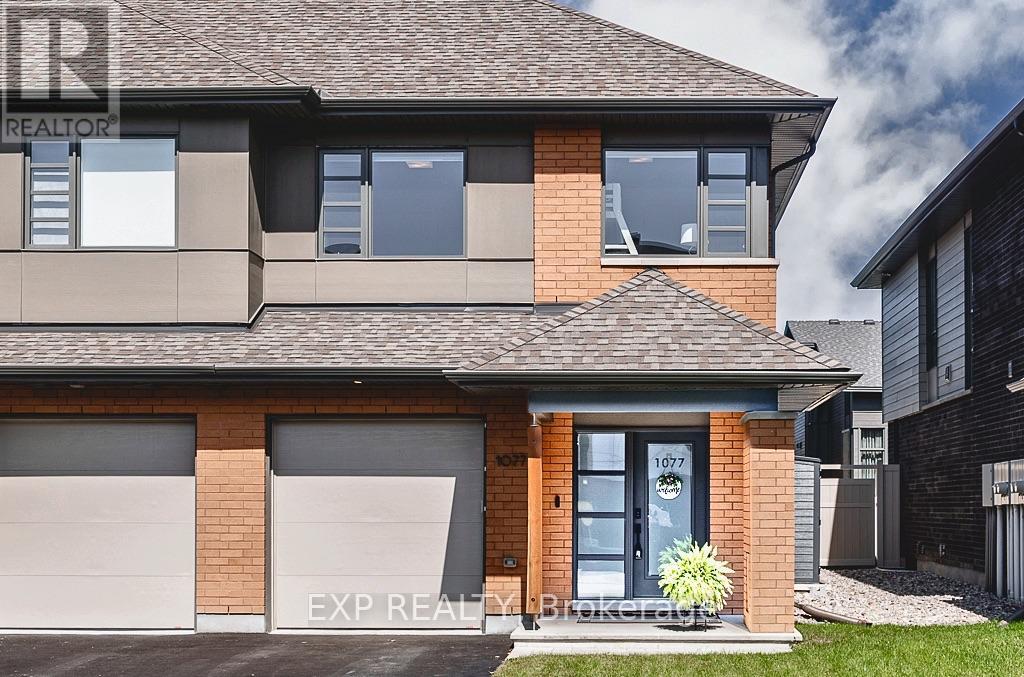
For sale
2602 - Riverside South/Gloucester Glen
$764,000
1077 Lunar Glow Crescent, Ottawa, Ontario
Row / Townhouse in 2602 - Riverside South/Gloucester Glen
3
Beds
Beds
3
Baths
Baths
1500 - 2000 sqft
Sq Ft
Sq Ft
Ready to a home?
Contact a REALTOR® today!
