

9 Geneva Street
Ottawa,
Ontario
K1Y3N5
9 Geneva Street
Ottawa,
Ontario
K1Y3N5
Add this listing to your favourite
Shortlist it to compare later & get quick access from your account.
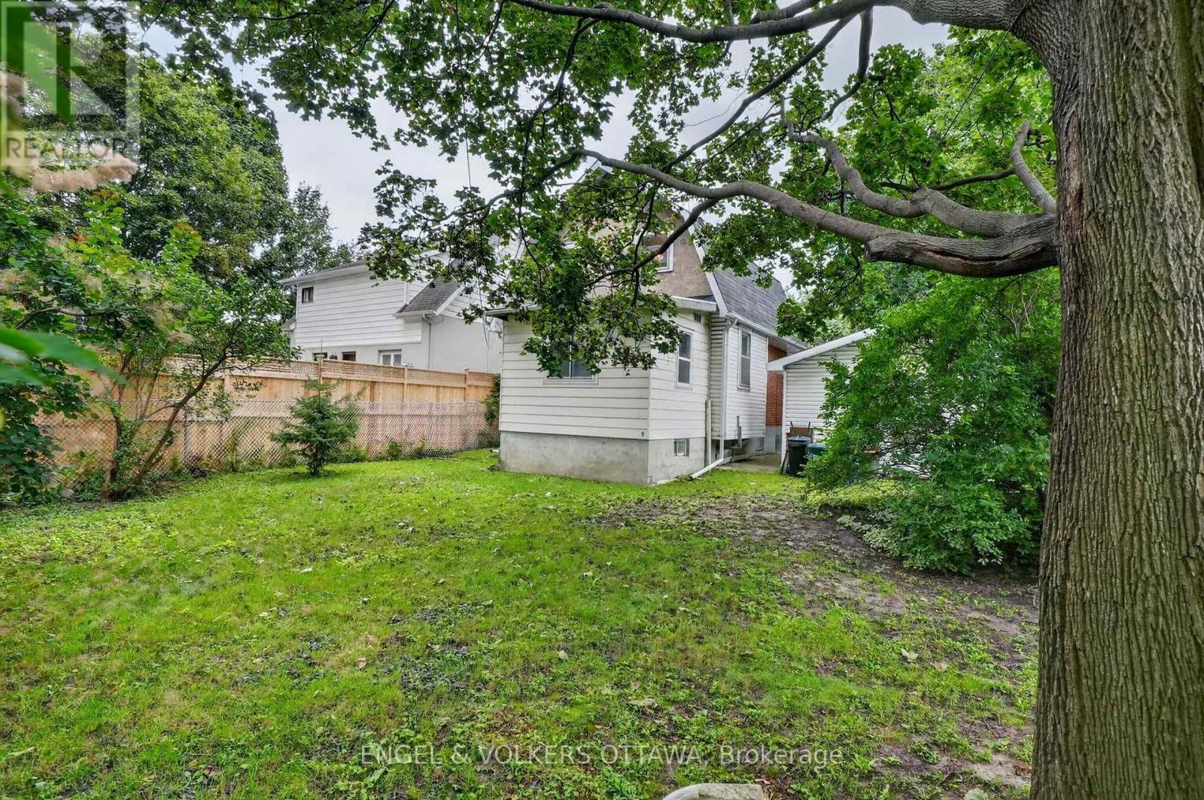
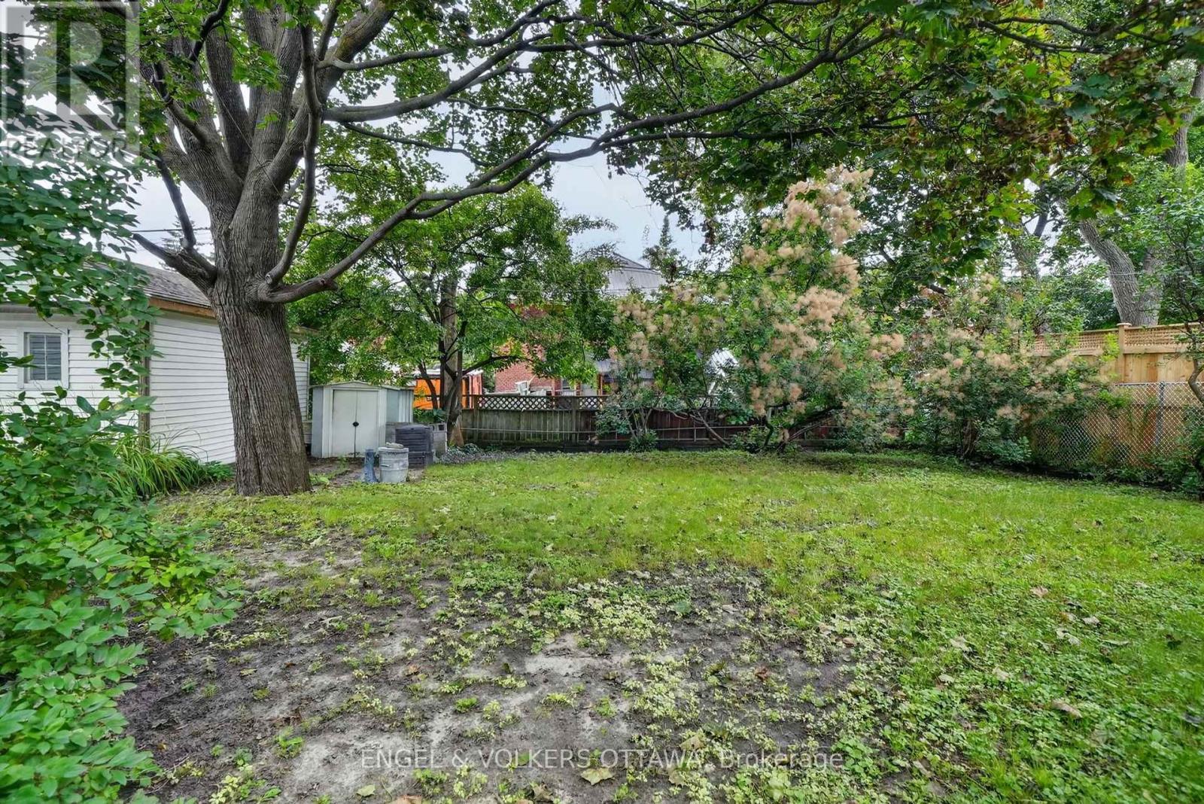
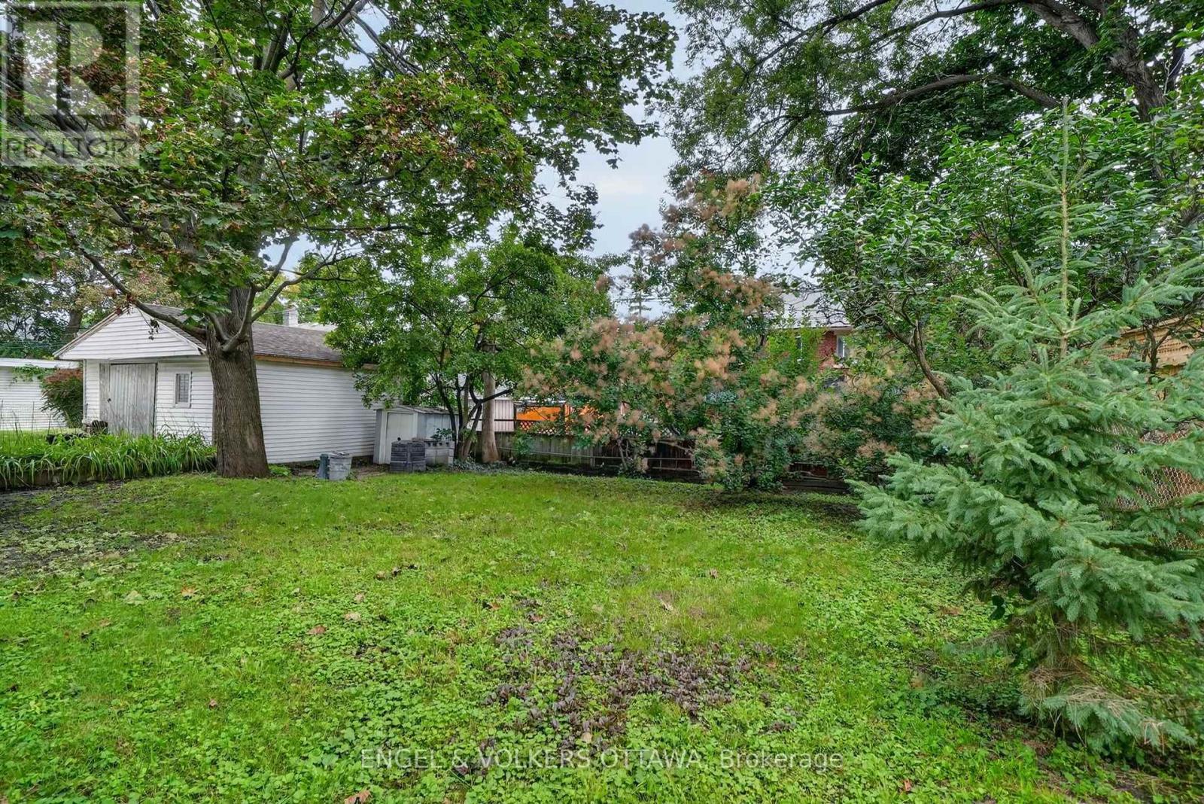
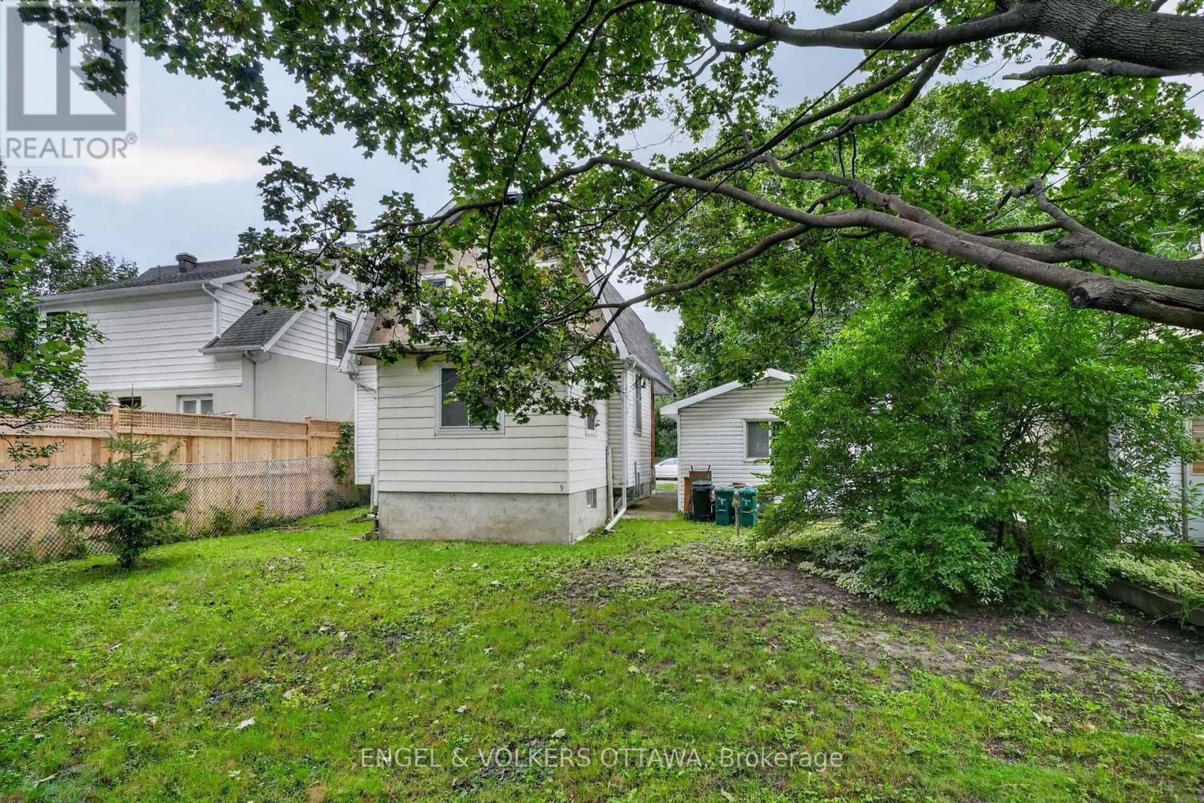


$699,000
Property overview
Building Type
House
Property Type
Single Family
Bedrooms
3
Bathrooms
1
Year Built
Neighbourhood
4303 - Ottawa West
Status
For sale
Highlights
4303 - Ottawa West
House
For sale
Listing description
Discover this Single Family
9 Geneva Street,
Ottawa
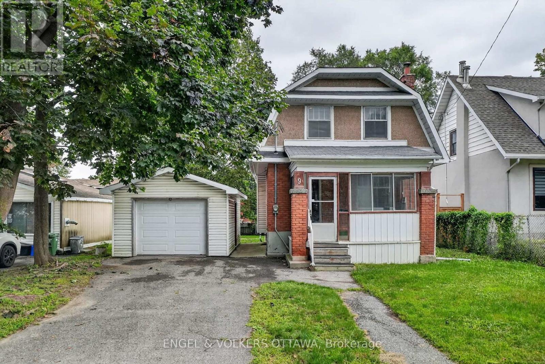
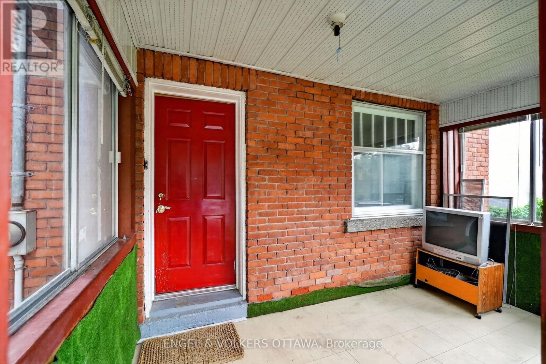
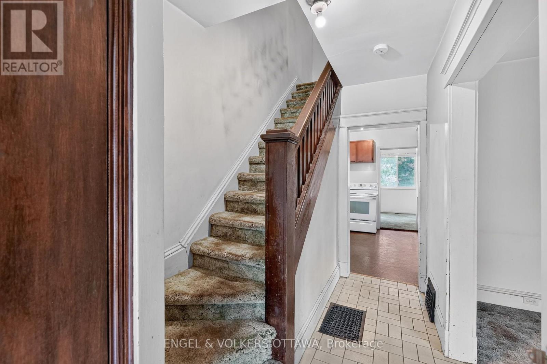
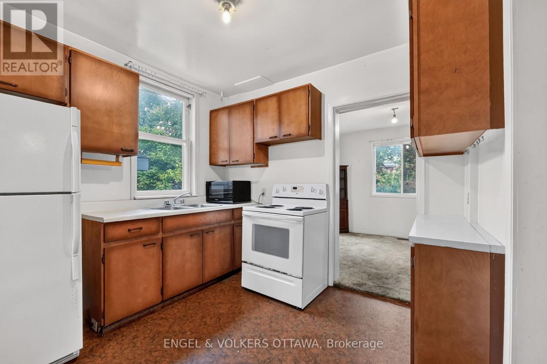
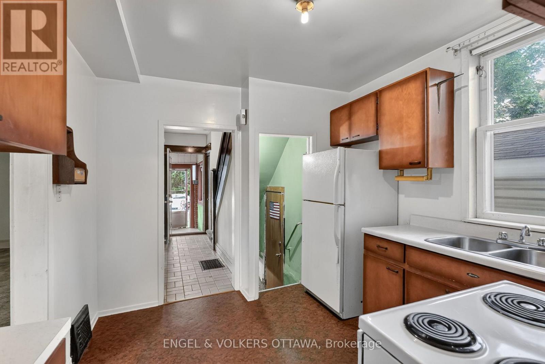
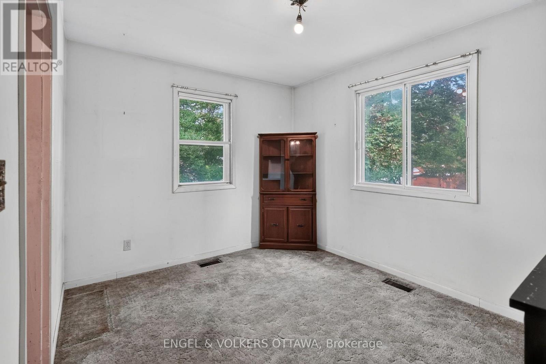
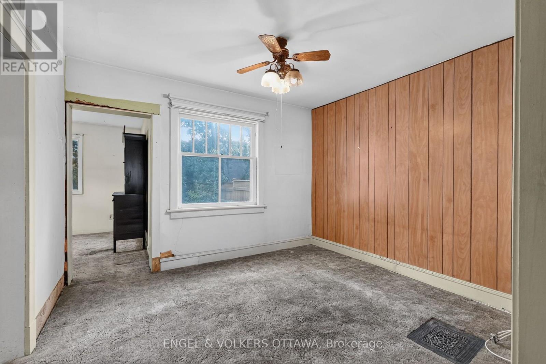
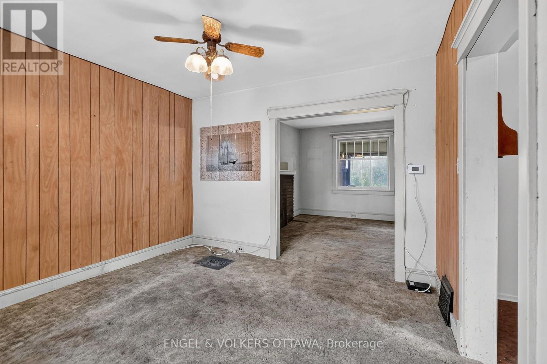
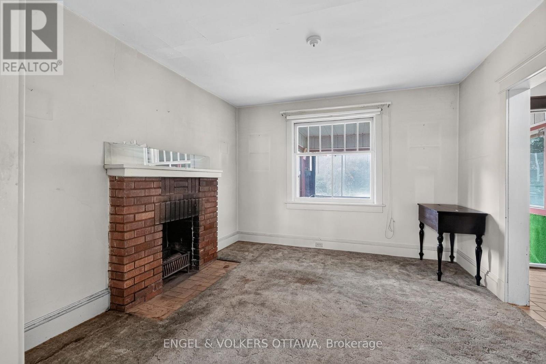
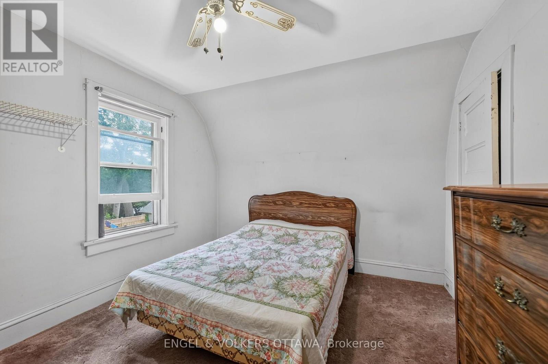
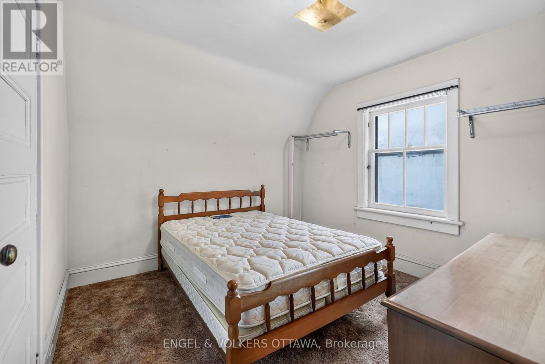
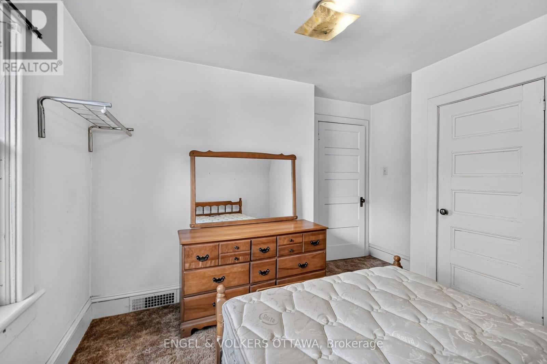
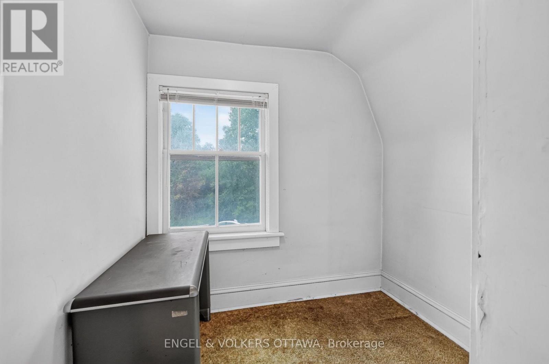
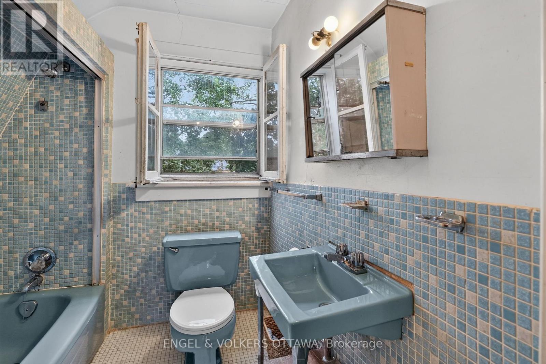
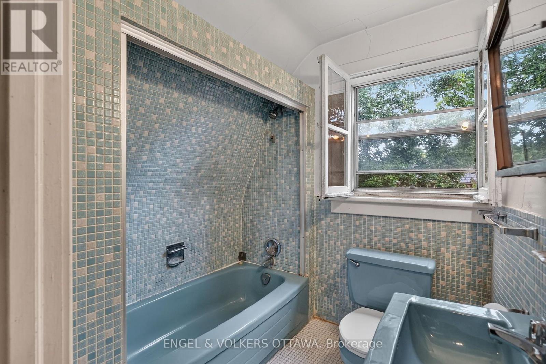
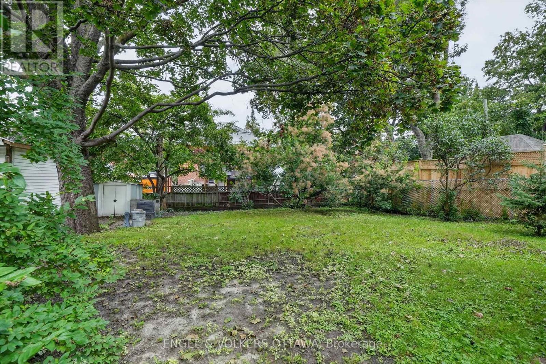
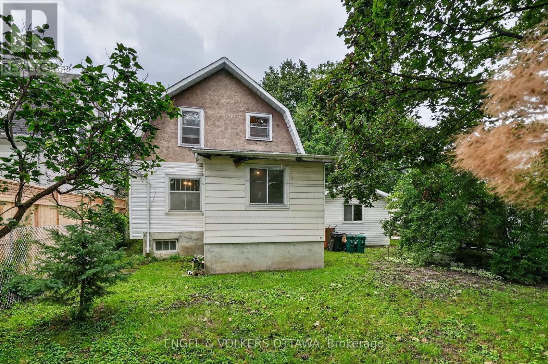
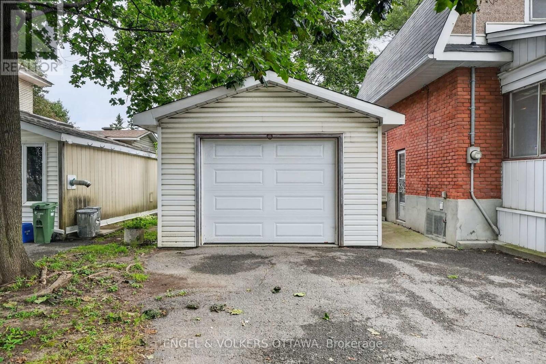
Welcome to 9 Geneva Street, an original Edwardian-era single-family home in the heart of coveted Wellington Village. Situated on a generous 49.8' x 100' lot, this property presents an exciting opportunity for builders, developers, renovators and buyers looking to create something truly special in one of Ottawa's most sought-after neighbourhoods. Offered primarily for its land value, the property provides an outstanding opportunity to build a new custom home in an established, highly desirable setting. For those with a vision for renovation and restoration, the existing home also offers the opportunity to breathe new life into a piece of the neighbourhood's history. The standout lot features a substantial backyard, an oversized single garage in excellent condition and a wooded nature area directly across the street. The existing home retains original character and traditional charm, including a covered front porch enclosed as a sunroom-style entry. Inside, a traditional foyer with a classic side staircase leads to the living room with a wood-burning fireplace and an adjoining dining room overlooking the backyard. The kitchen sits alongside a versatile rear room ideal as a family room, dining area, home office or flexible living space. Upstairs are three bedrooms and a full bathroom. The unfinished lower level provides storage and utility space and currently houses an oil furnace and updated oil tank. Whether your vision is to build new or renovate and restore, 9 Geneva Street offers a rare combination of a substantial city lot, an established neighbourhood, and an exceptional location. Wellington Village is renowned for its walkability, vibrant atmosphere, and easy access to shops, cafés, restaurants, grocery stores, parks, an enclosed dog park, hospitals, and excellent schools, with the Byron walkway, Parkdale market, Westboro, Hintonburg, and central Ottawa nearby. Bring your architect, builder or renovation vision and imagine what could be created here! (id:64373)
Upcoming viewings
45.3928303
-75.7323862
9 Geneva Street, Ottawa, Ontario, K1Y3N5
Loading WalkScore data...
Walk Score®
Transit Score®
Bike Score®
Walkability Snapshot
Understand how walkable, transit-friendly & bikeable this neighbourhood really is.
Scores are powered by Walk Score® and reflect access to daily essentials, transit and bike routes near this area.
🚶Walk Score®
🚊Transit Score
🚲Bike Score
Liveability scores for this neighbourhood
Powered by Walk Score®
Use these scores as a quick guide only. Check local transit, bike paths
and walk routes to plan your day-to-day life.
Google Maps
Explore the exact location, nearby amenities, and community vibe.
Property Address
9 Geneva Street,
Ottawa,
Ontario
K1Y3N5
Community
4303 - Ottawa West
Neighbourhood
Listing Details
Last updated:
2026-10-19
Key facts
Price
$699,000
Ownership
Freehold
Property type
Single Family
Bedrooms
3
Bathrooms
1
Stories
2
Interior size
700 - 1100 sqft
Parking options
Detached Garage, Garage
Total spaces
2
Interior & features
Cooling
None
Heating
Forced air
Heating fuel
Oil
Basement
Full
Fireplace
True
Exterior finish
Brick
Lot, amenities & extras
Lot size
49.8 x 100 FT
Community features
Community Centre
Nearby amenities
Park, Public Transit
Water
Municipal water
Sewer
Sanitary sewer
Rooms
| Level | Type | Length | Width | Dimensions |
|---|---|---|---|---|
| Second Level | Primary Bedroom | 3.47 m | 3.07 m | 3.47 m x 3.07 m |
| Second Level | Bedroom | 3.47 m | 3.55 m | 3.47 m x 3.55 m |
| Second Level | Bedroom 2 | 2.23 m | 2.21 m | 2.23 m x 2.21 m |
| Second Level | Bathroom | 1.83 m | 1.83 m | 1.83 m x 1.83 m |
| Basement | Other | 5.4 m | 6.72 m | 5.4 m x 6.72 m |
| Main Level | Living Room | 3 m | 3.47 m | 3 m x 3.47 m |
| Main Level | Kitchen | 2.93 m | 3.15 m | 2.93 m x 3.15 m |
| Main Level | Dining Room | 3.37 m | 2.98 m | 3.37 m x 2.98 m |
| Main Level | Family Room | 3.47 m | 3.15 m | 3.47 m x 3.15 m |
Mortgage Calculator
$500,000
$100,000
$5,000,000
Adjust the total amount you plan to borrow.
5%
1%
15%
25 years
10 years
40 years
Monthly Payment
$0
This is an approximate monthly payment based on your inputs.
Total Interest Paid
$0
Add this listing to your favourite
Shortlist it to compare later & get quick access from your account.

Comparables
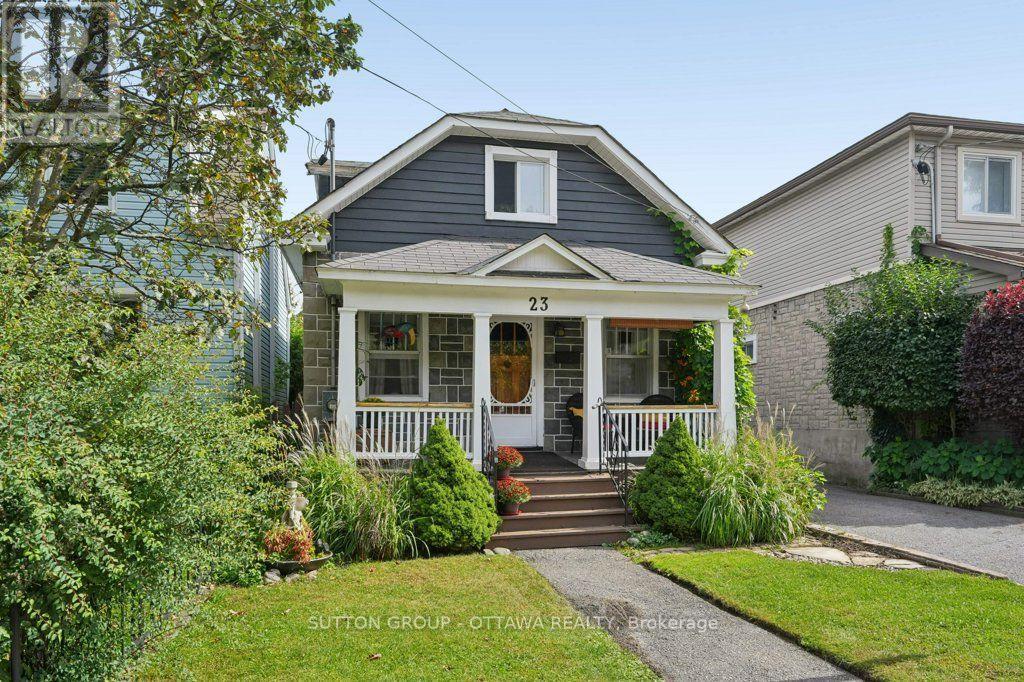
For sale
4202 - Hintonburg
$675,000
23 Pinehurst Avenue, Ottawa, Ontario
House in 4202 - Hintonburg
2
Beds
Beds
1
Baths
Baths
700 - 1100 sqft
Sq Ft
Sq Ft
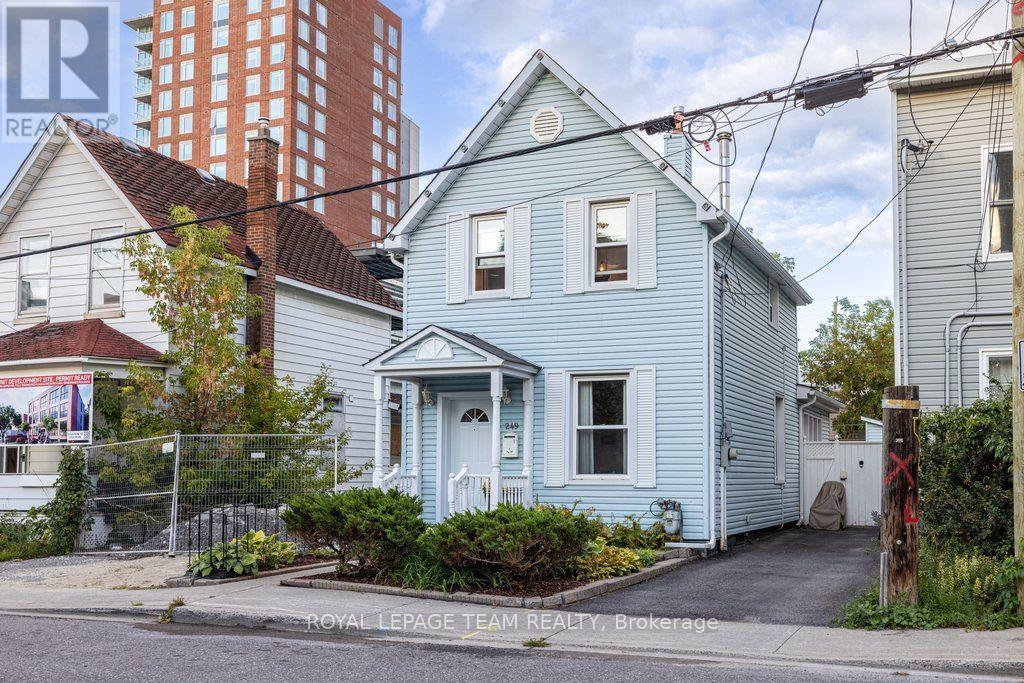
For sale
4202 - Hintonburg
$724,900
249 Hinchey Avenue, Ottawa, Ontario
House in 4202 - Hintonburg
2
Beds
Beds
1
Baths
Baths
1100 - 1500 sqft
Sq Ft
Sq Ft
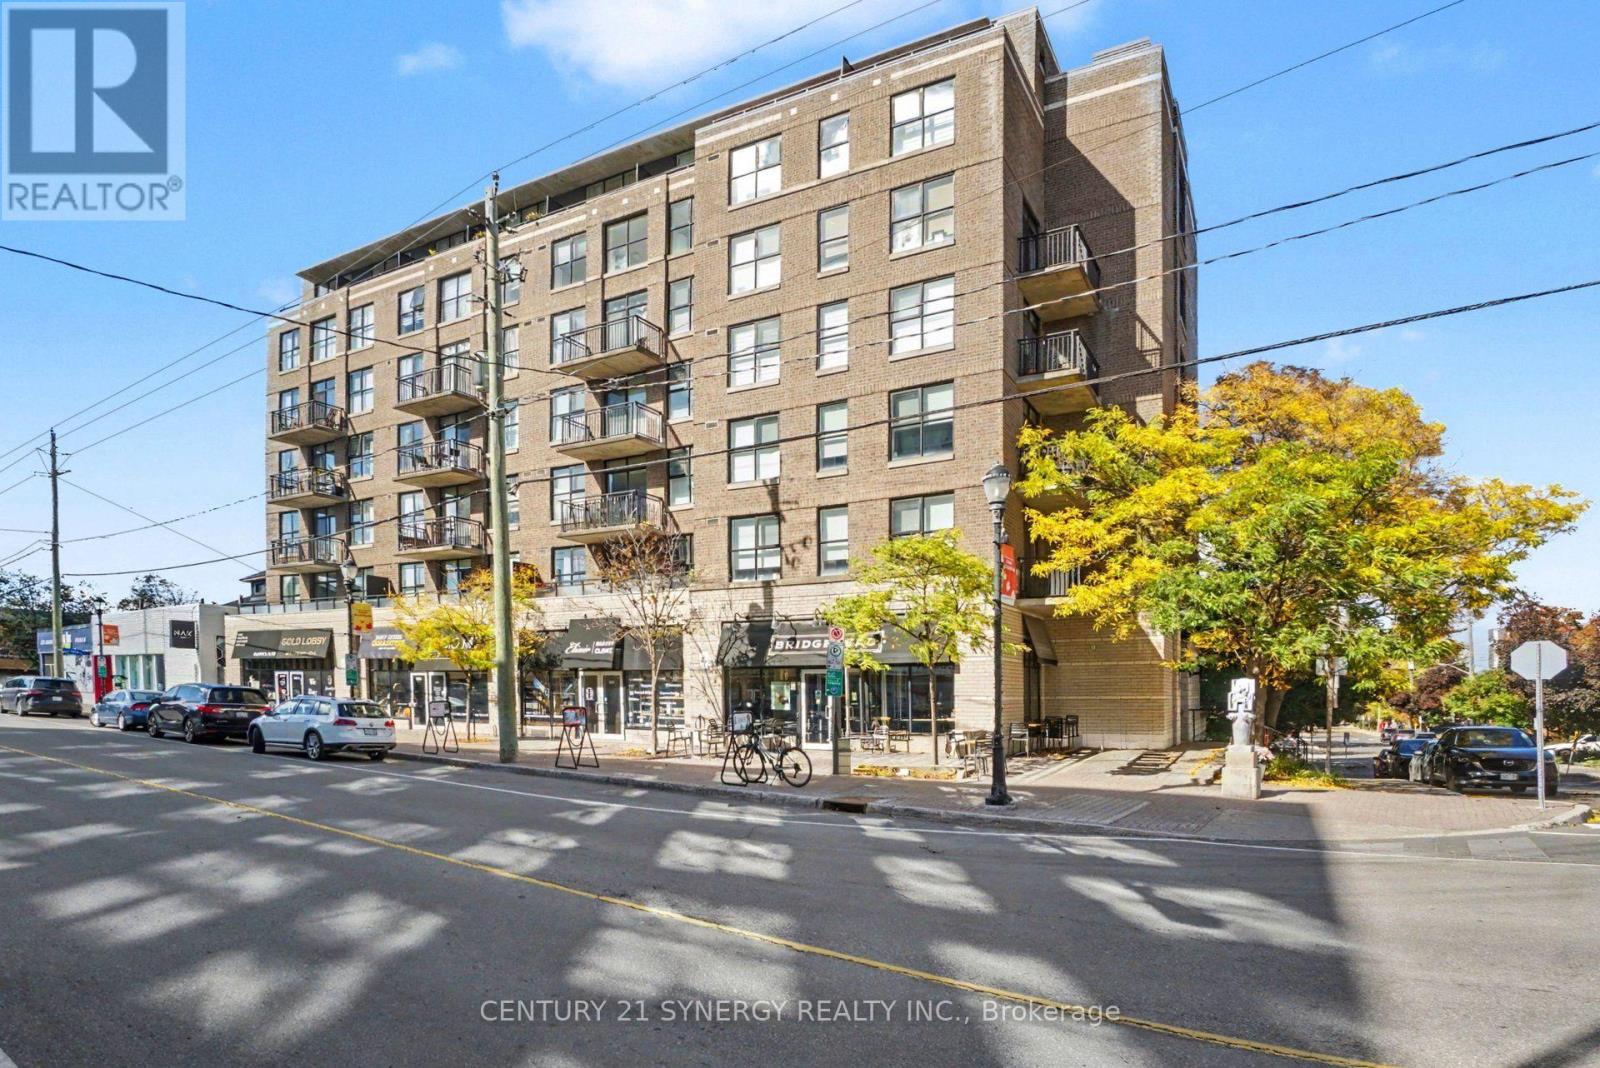
For sale
4302 - Ottawa West
$649,900
Ph4 - 150 Caroline Avenue, Ottawa, Ontario
Apartment in 4302 - Ottawa West
2
Beds
Beds
2
Baths
Baths
1200 - 1399 sqft
Sq Ft
Sq Ft
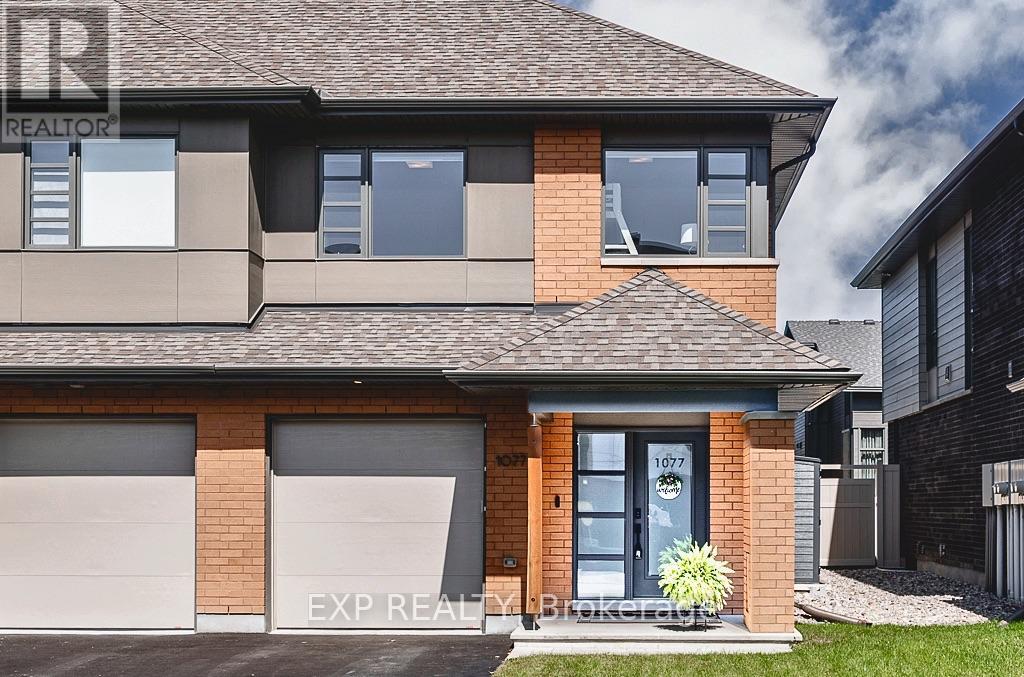
For sale
2602 - Riverside South/Gloucester Glen
$764,000
1077 Lunar Glow Crescent, Ottawa, Ontario
Row / Townhouse in 2602 - Riverside South/Gloucester Glen
3
Beds
Beds
3
Baths
Baths
1500 - 2000 sqft
Sq Ft
Sq Ft
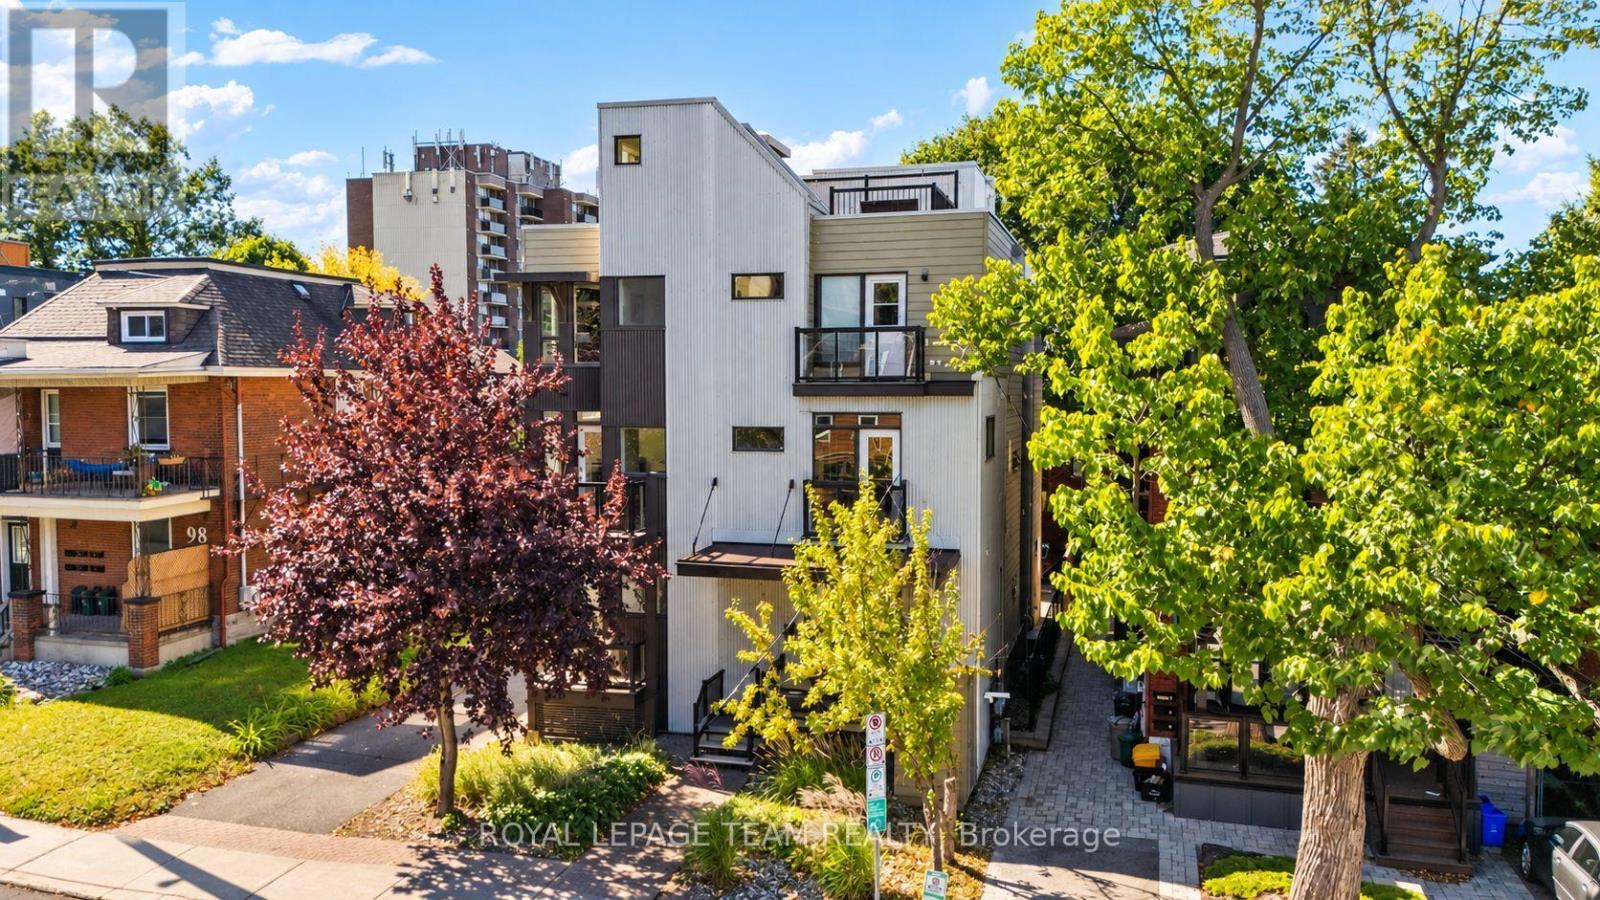
For sale
4302 - Ottawa West
$615,000
B - 92 Holland Avenue, Ottawa, Ontario
Row / Townhouse in 4302 - Ottawa West
2
Beds
Beds
2
Baths
Baths
1000 - 1199 sqft
Sq Ft
Sq Ft
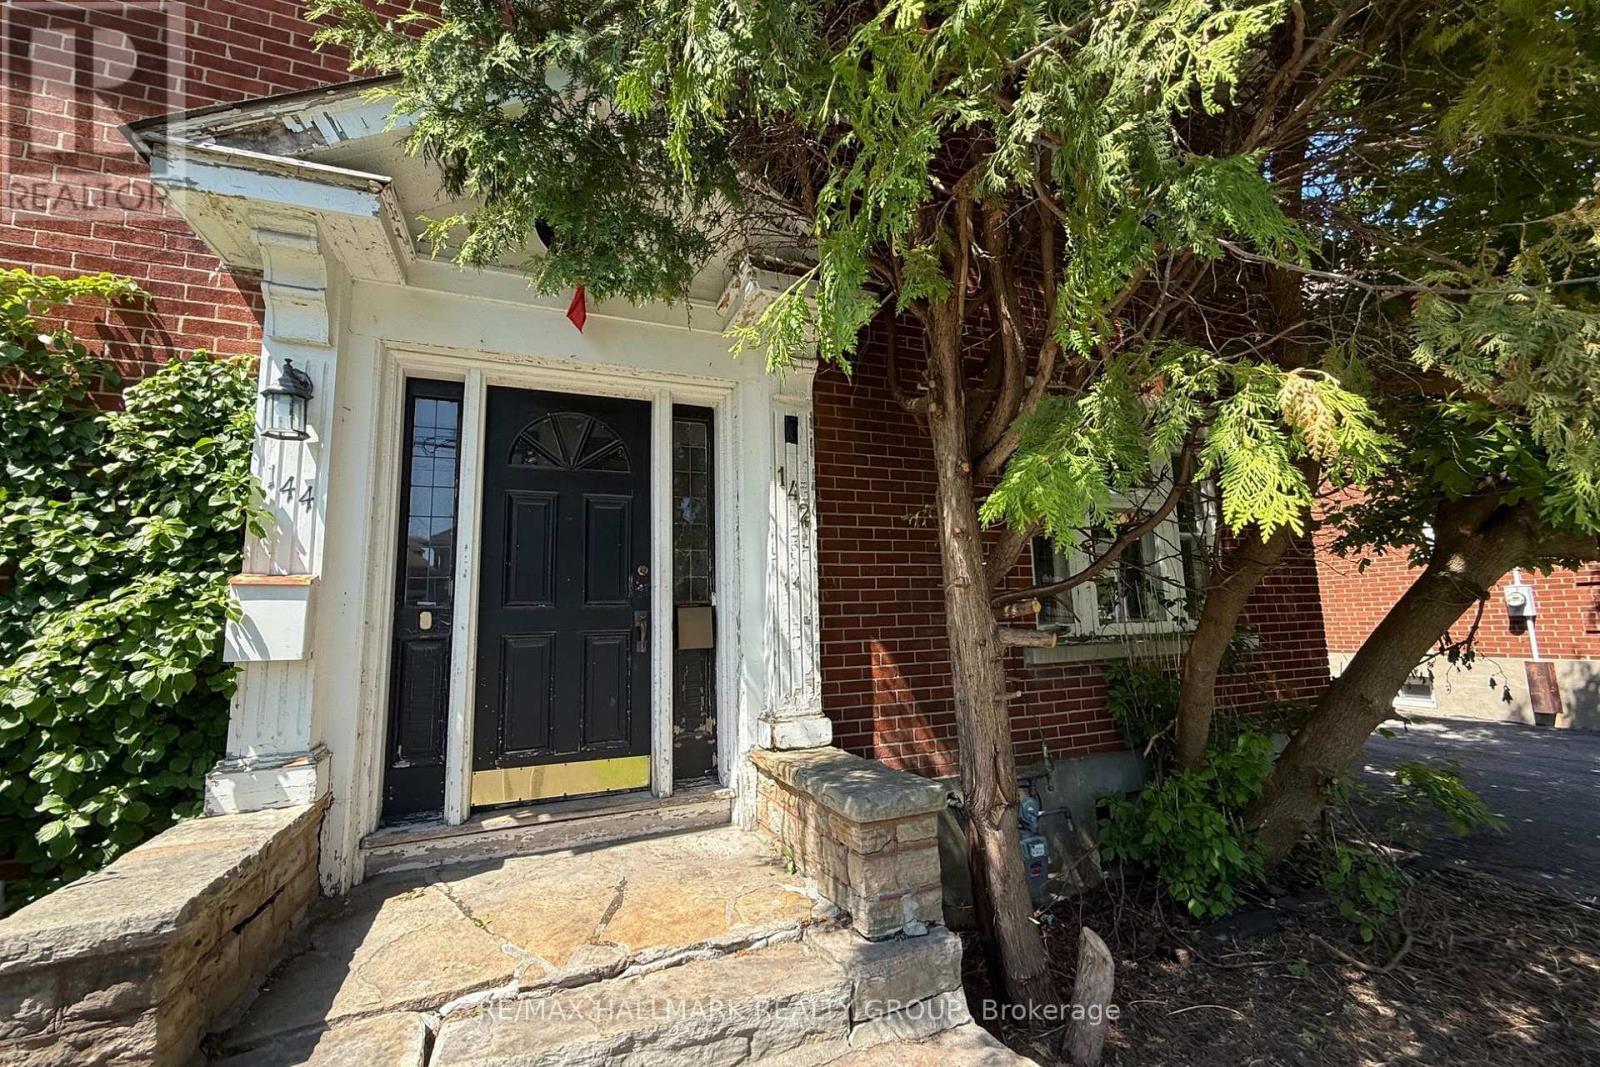
For sale
4303 - Ottawa West
$599,900
142 Clarendon Avenue, Ottawa, Ontario
House in 4303 - Ottawa West
3
Beds
Beds
2
Baths
Baths
1100 - 1500 sqft
Sq Ft
Sq Ft
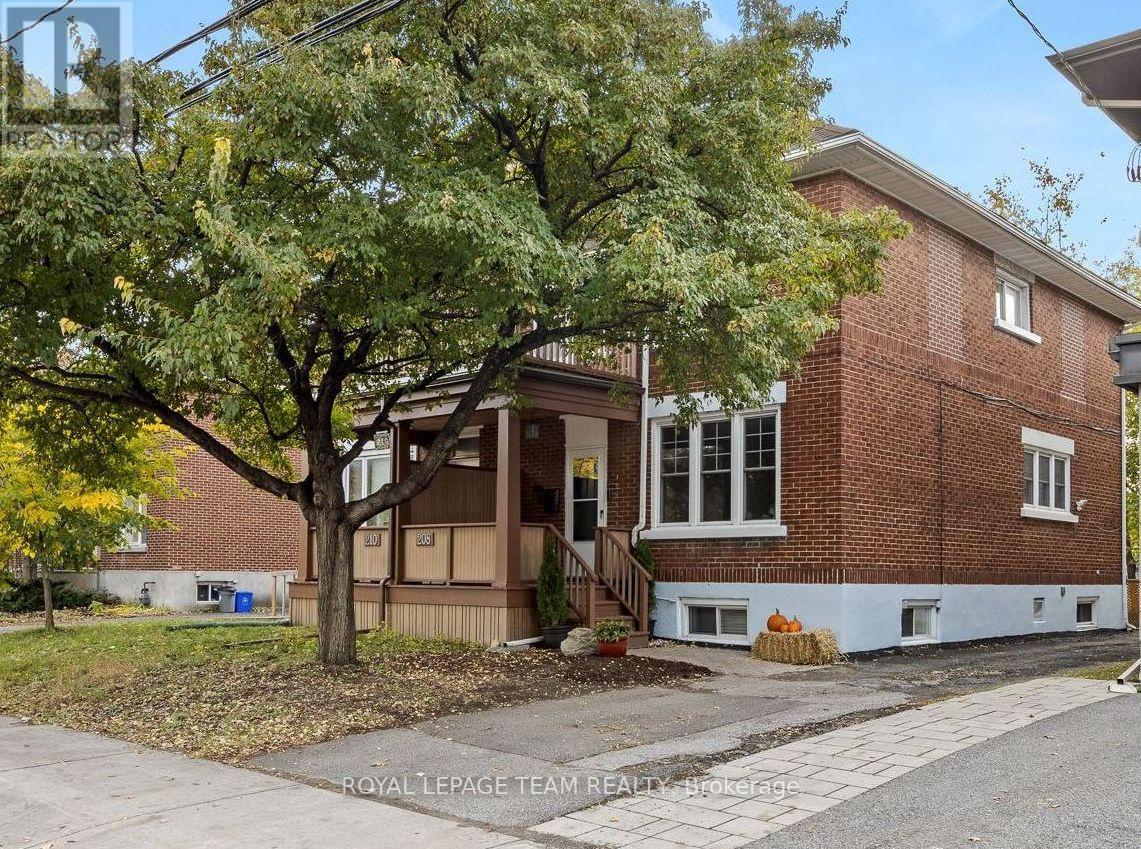
For sale
4301 - Ottawa West/Tunneys Pasture
$799,000
208 Holland Avenue, Ottawa, Ontario
House in 4301 - Ottawa West/Tunneys Pasture
3
Beds
Beds
2
Baths
Baths
1100 - 1500 sqft
Sq Ft
Sq Ft
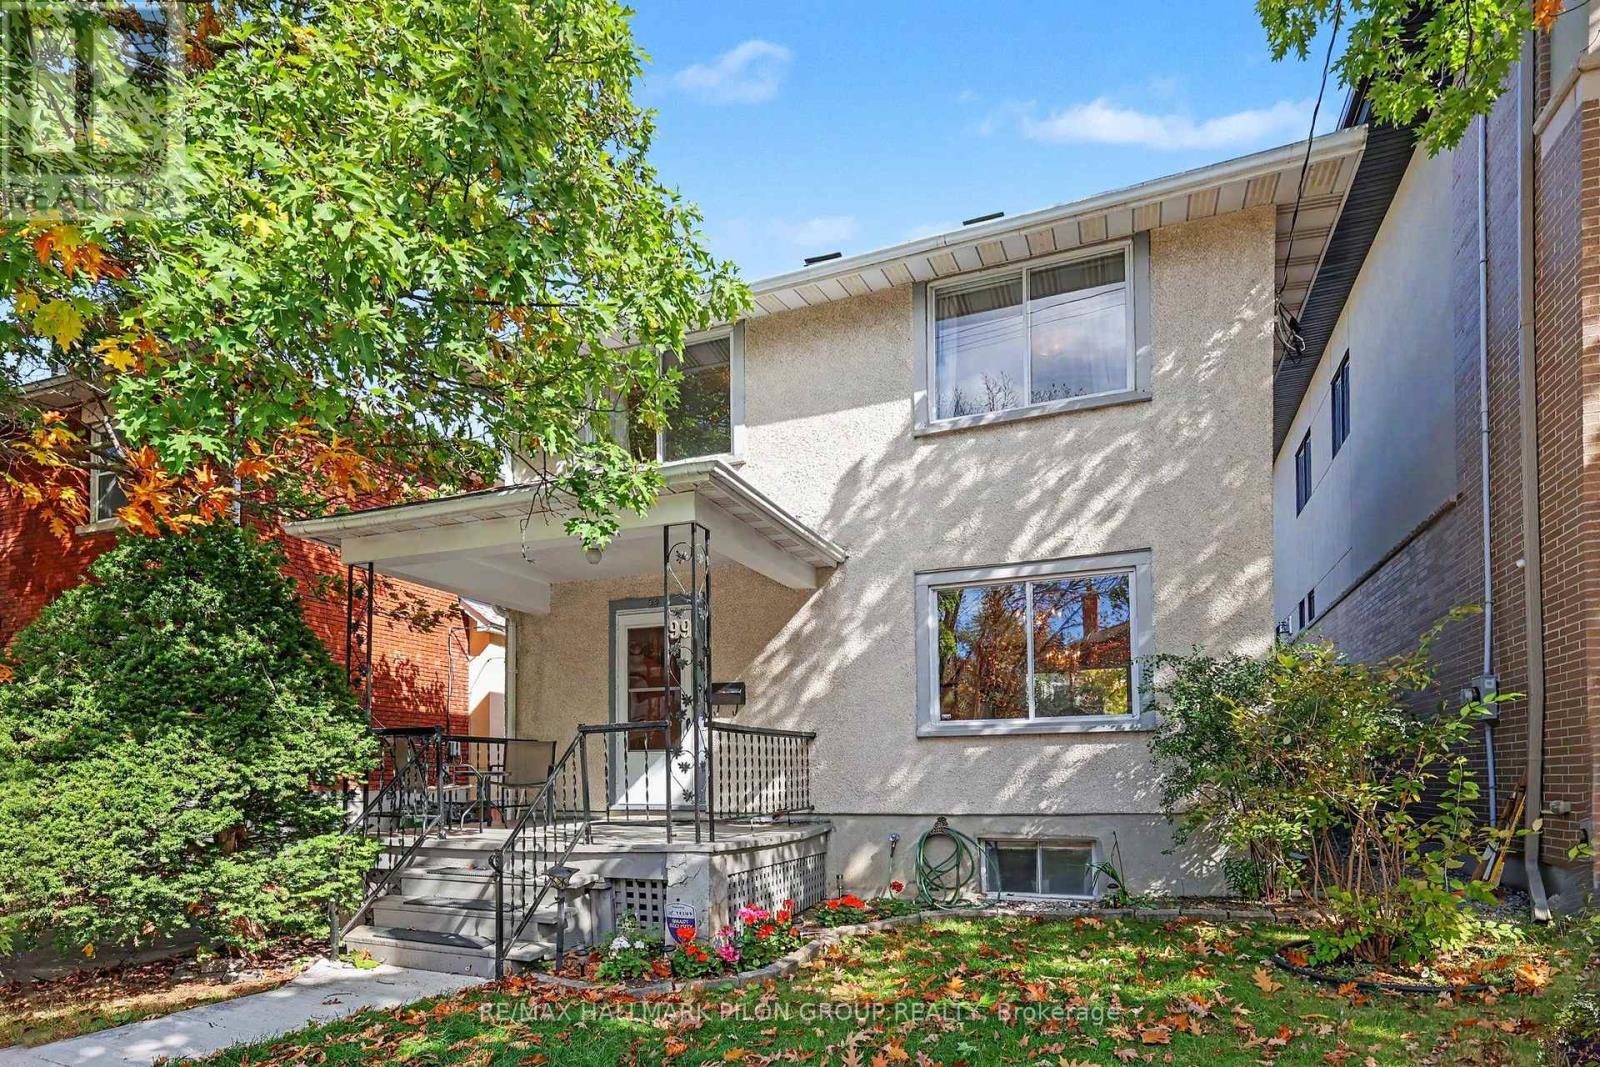
For sale
4302 - Ottawa West
$799,900
99 Huron Avenue N, Ottawa, Ontario
House in 4302 - Ottawa West
3
Beds
Beds
2
Baths
Baths
1100 - 1500 sqft
Sq Ft
Sq Ft
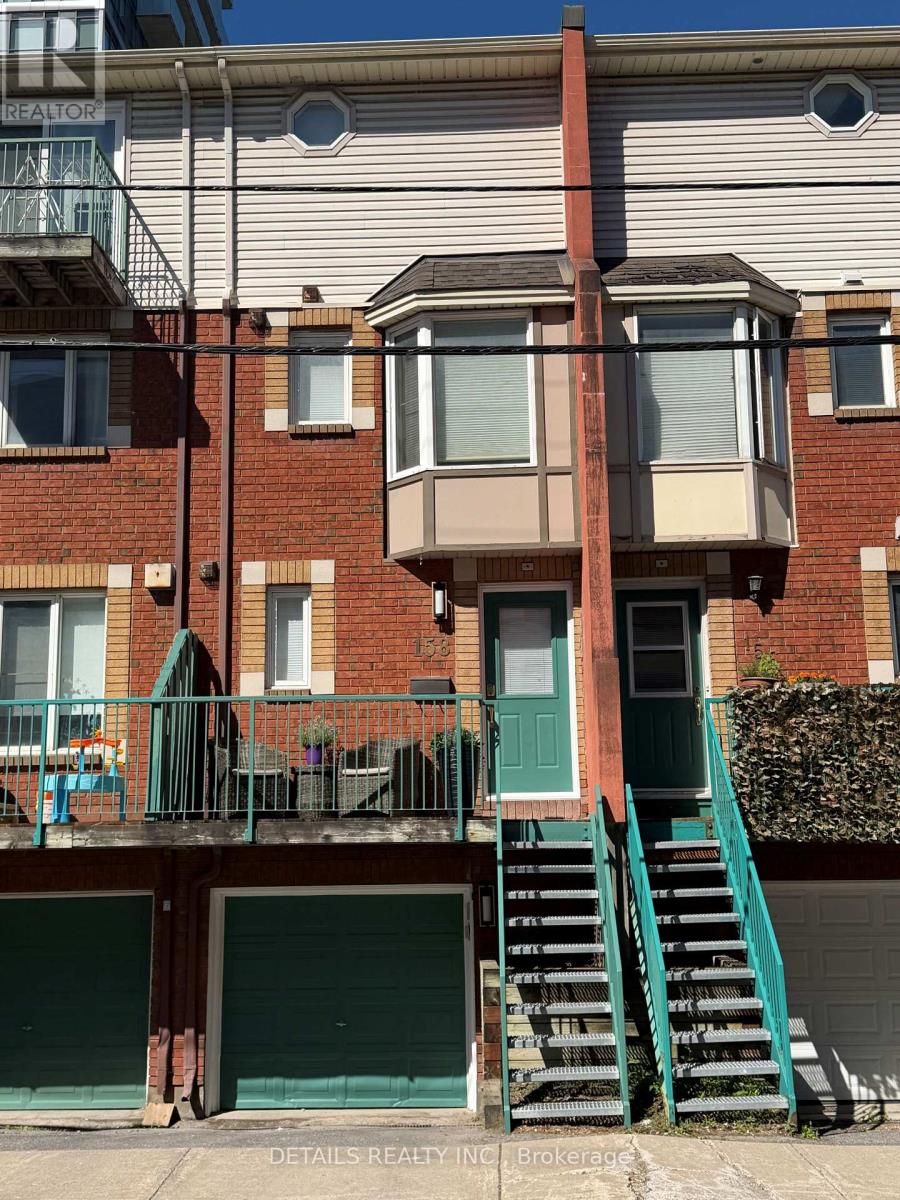
For sale
4201 - Mechanicsville
$579,000
158 Forward Avenue, Ottawa, Ontario
Row / Townhouse in 4201 - Mechanicsville
2
Beds
Beds
2
Baths
Baths
700 - 1100 sqft
Sq Ft
Sq Ft
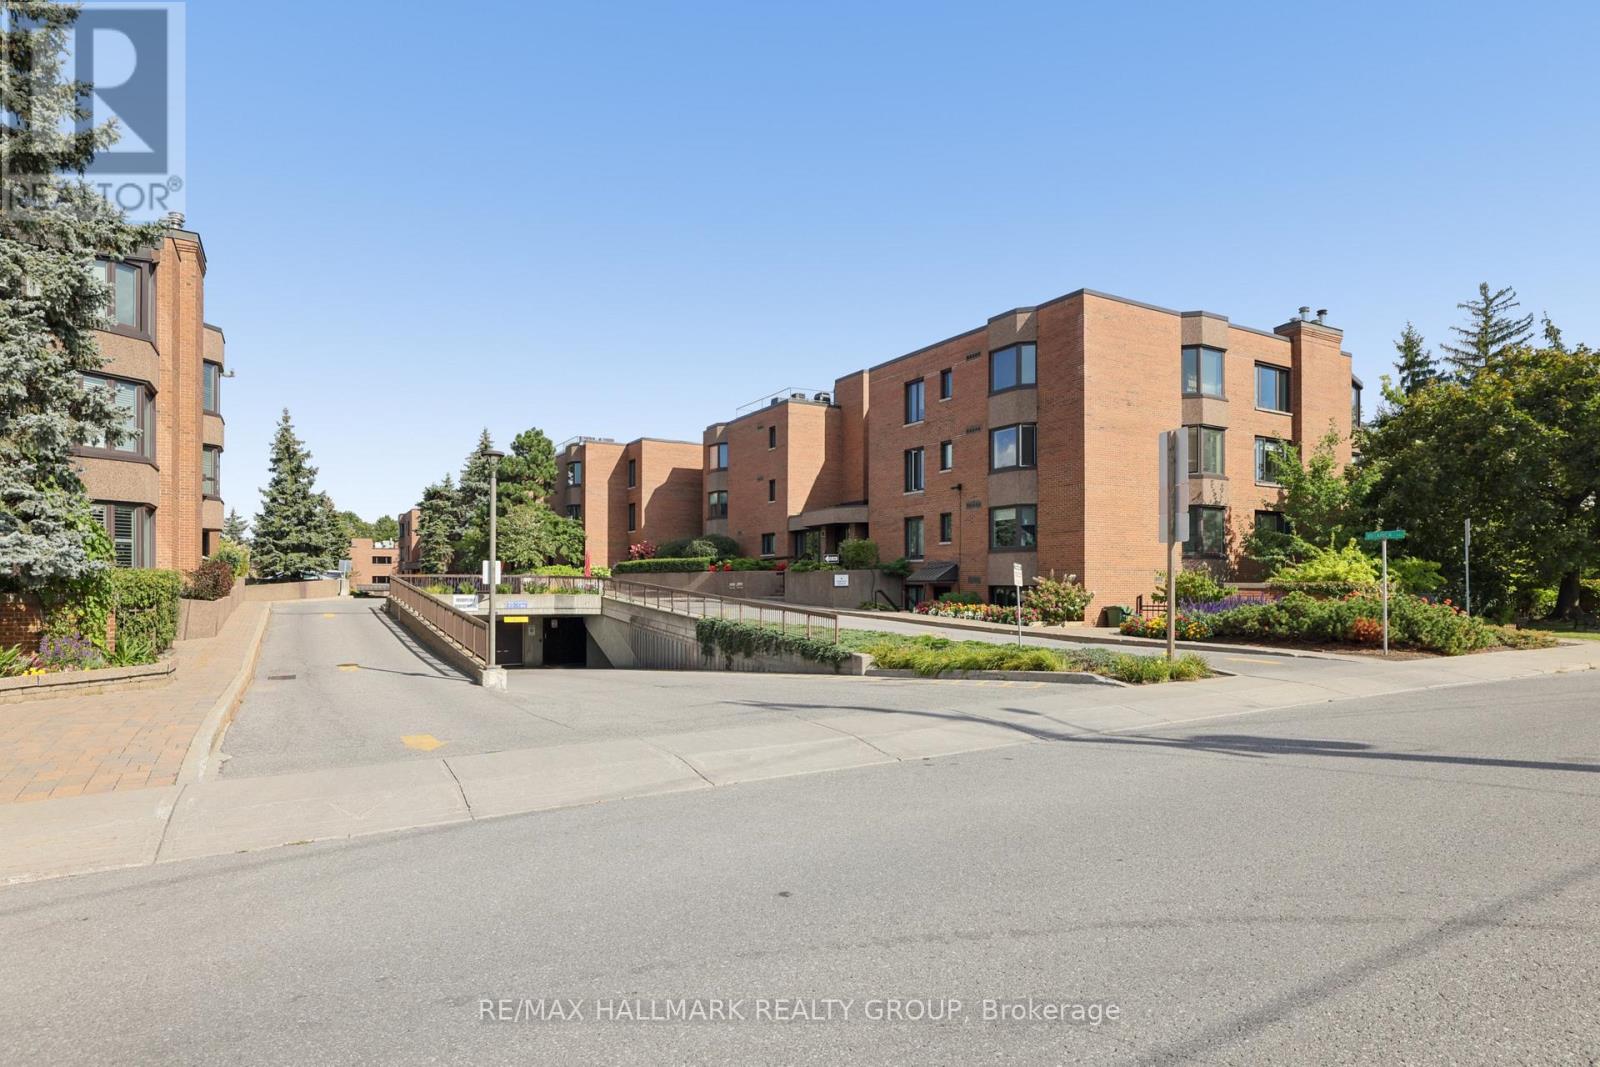
For sale
4504 - Civic Hospital
$575,000
75a - 263 Botanica Private, Ottawa, Ontario
Apartment in 4504 - Civic Hospital
2
Beds
Beds
2
Baths
Baths
1200 - 1399 sqft
Sq Ft
Sq Ft
Ready to a home?
Contact a REALTOR® today!
