

71 Compata Way
Ottawa,
Ontario
K1B4X1
71 Compata Way
Ottawa,
Ontario
K1B4X1
Add this listing to your favourite
Shortlist it to compare later & get quick access from your account.


$415,500
Property overview
Building Type
Row / Townhouse
Property Type
Single Family
Bedrooms
4
Bathrooms
2
Year Built
Neighbourhood
2303 - Blackburn Hamlet (South)
Status
For sale
Highlights
2303 - Blackburn Hamlet (South)
Row / Townhouse
For sale
Listing description
Discover this Single Family
71 Compata Way,
Ottawa
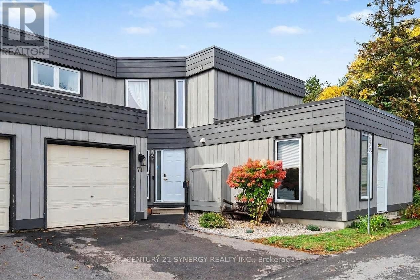
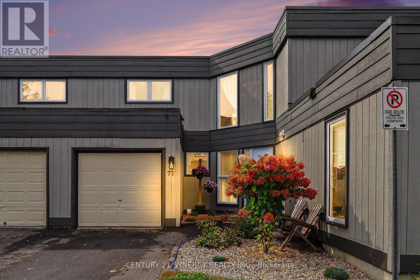
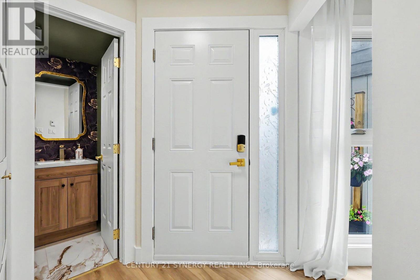
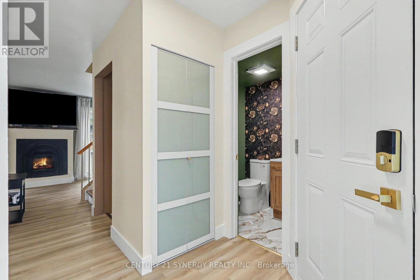
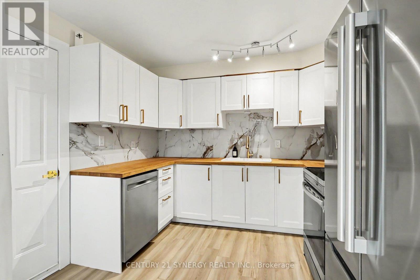
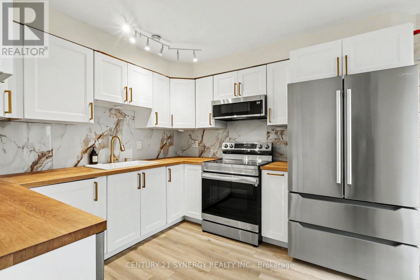
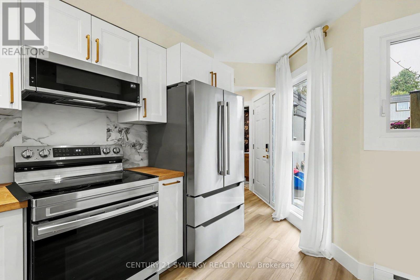
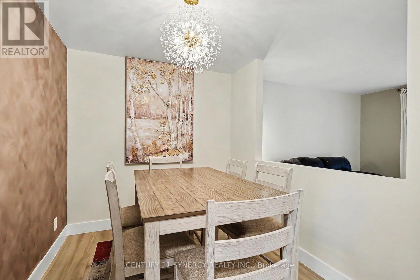
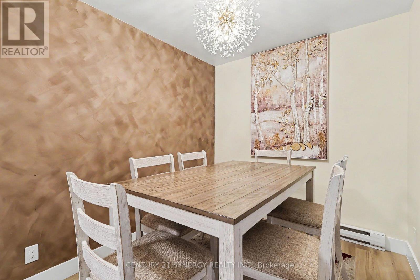
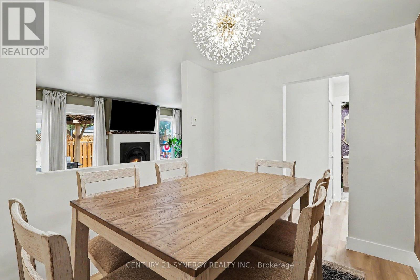
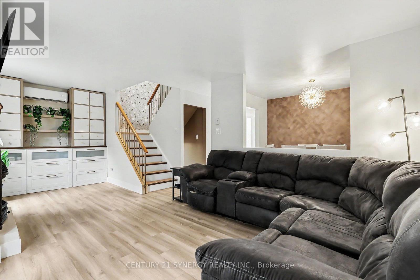
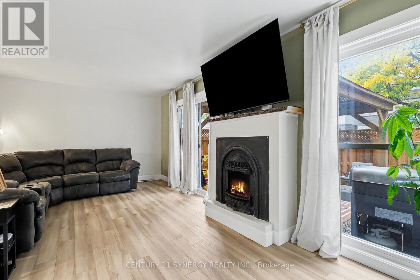
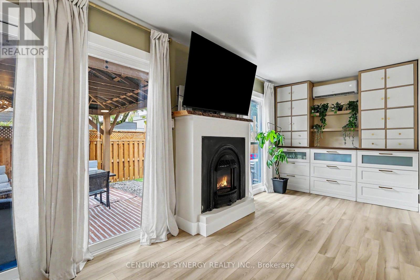
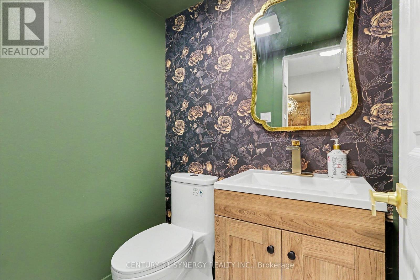
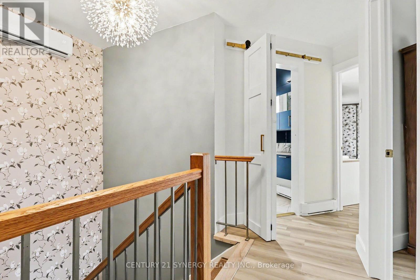
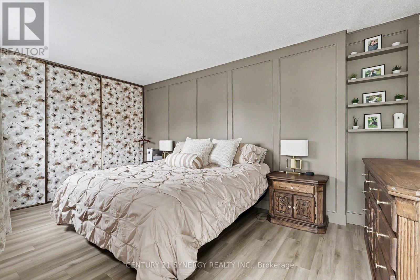
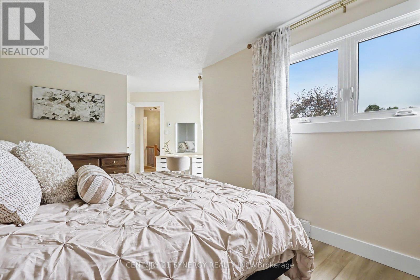
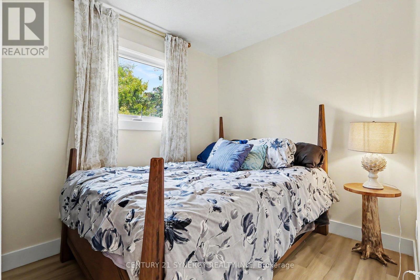
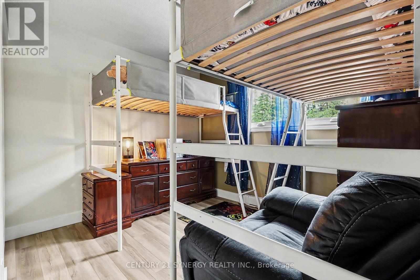
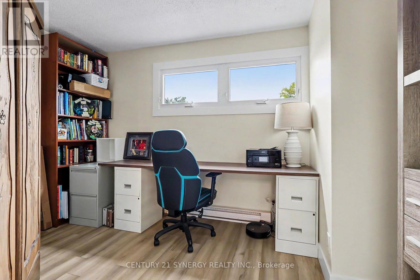
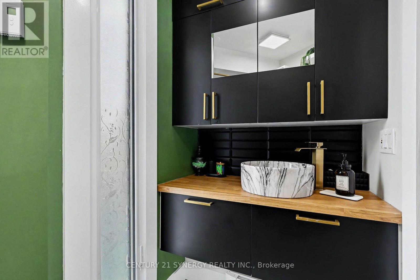
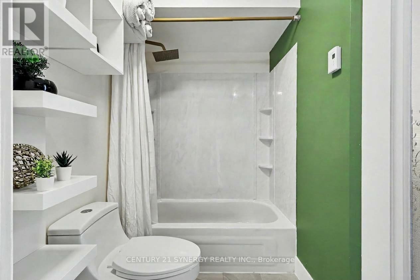
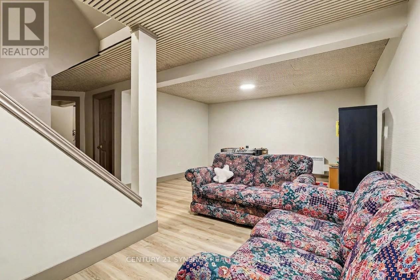
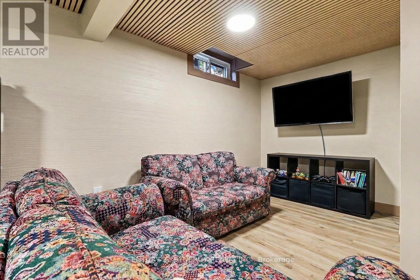
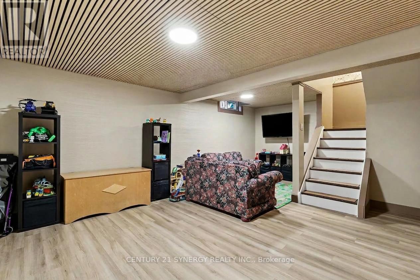
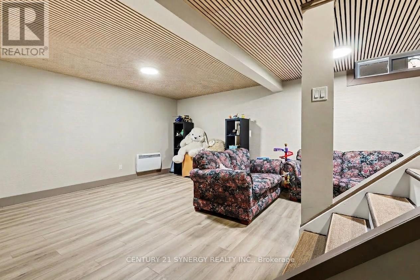
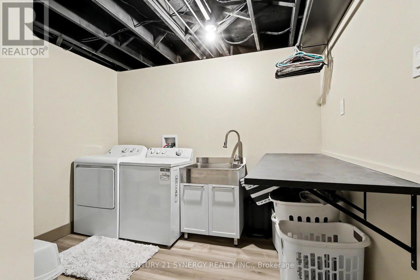
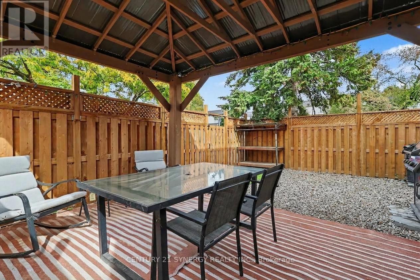
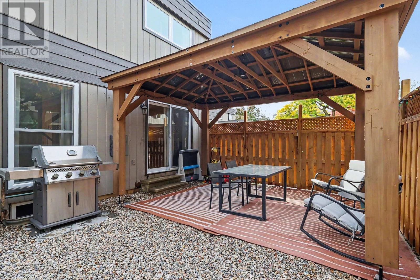
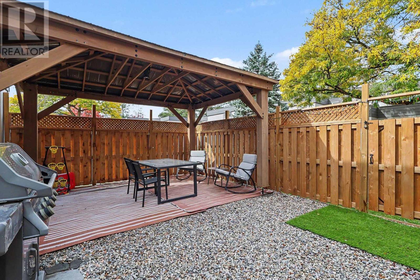
Nestled on a quiet, family-friendly street in Blackburn Hamlet, this beautifully renovated large 4-bedroom, 2-bathroom townhome offers stylish, move-in-ready living with a bright and inviting open-concept layout. Extensively updated and completely redone between 2024 and 2026, the home features modern finishes, thoughtful upgrades, and exceptional attention to detail throughout. The bright main floor showcases new vinyl plank flooring and a beautifully renovated kitchen featuring butcher-block countertops, stainless steel appliances, and a stove with a built-in air-fryer function. The spacious living room is anchored by a natural gas fireplace, creating a warm and inviting atmosphere, while eye-catching built-in cabinetry provides both style and organized storage. Patio doors lead to the fully fenced backyard, complete with a large gazebo-an ideal outdoor retreat for entertaining, dining, or relaxing. Upstairs, the spacious primary bedroom is complemented by three additional bedrooms and a renovated 3-piece main bathroom. The fully finished basement offers even more living space and versatility, featuring a generous family/rec room, separate laundry area, and ample additional storage. Ideally located close to NCC trails, public transit, shopping, schools, parks, and recreation, this beautifully updated home offers exceptional value and the perfect combination of modern living, functionality, and outdoor enjoyment in a welcoming family-friendly community. Kitchen appliances(2024) (id:64373)
Upcoming viewings
45.4304367
-75.5661658
71 Compata Way, Ottawa, Ontario, K1B4X1
Loading WalkScore data...
Walk Score®
Transit Score®
Bike Score®
Walkability Snapshot
Understand how walkable, transit-friendly & bikeable this neighbourhood really is.
Scores are powered by Walk Score® and reflect access to daily essentials, transit and bike routes near this area.
🚶Walk Score®
🚊Transit Score
🚲Bike Score
Liveability scores for this neighbourhood
Powered by Walk Score®
Use these scores as a quick guide only. Check local transit, bike paths
and walk routes to plan your day-to-day life.
Google Maps
Explore the exact location, nearby amenities, and community vibe.
Listing Details
Last updated:
2026-10-05
Key facts
Price
$415,500
Ownership
Condominium/Strata
Property type
Single Family
Bedrooms
4
Bathrooms
2
Stories
2
Interior size
1200 - 1399 sqft
Parking options
Attached Garage, Garage
Total spaces
2
Interior & features
Cooling
Wall unit
Heating
Baseboard heaters
Heating fuel
Electric
Basement
Full (Finished)
Appliances
Water Heater, Garage door opener remote(s), Blinds, Dishwasher, Dryer, Garage door opener, Hood Fan, Microwave, Stove, Washer, Refrigerator
Fireplace
True
Exterior finish
Wood
Key features
Cul-de-sac, Carpet Free, In suite Laundry
Lot, amenities & extras
Community features
Pets Allowed With Restrictions
Nearby amenities
Public Transit, Schools
Mortgage Calculator
$500,000
$100,000
$5,000,000
Adjust the total amount you plan to borrow.
5%
1%
15%
25 years
10 years
40 years
Monthly Payment
$0
This is an approximate monthly payment based on your inputs.
Total Interest Paid
$0
Add this listing to your favourite
Shortlist it to compare later & get quick access from your account.

Comparables
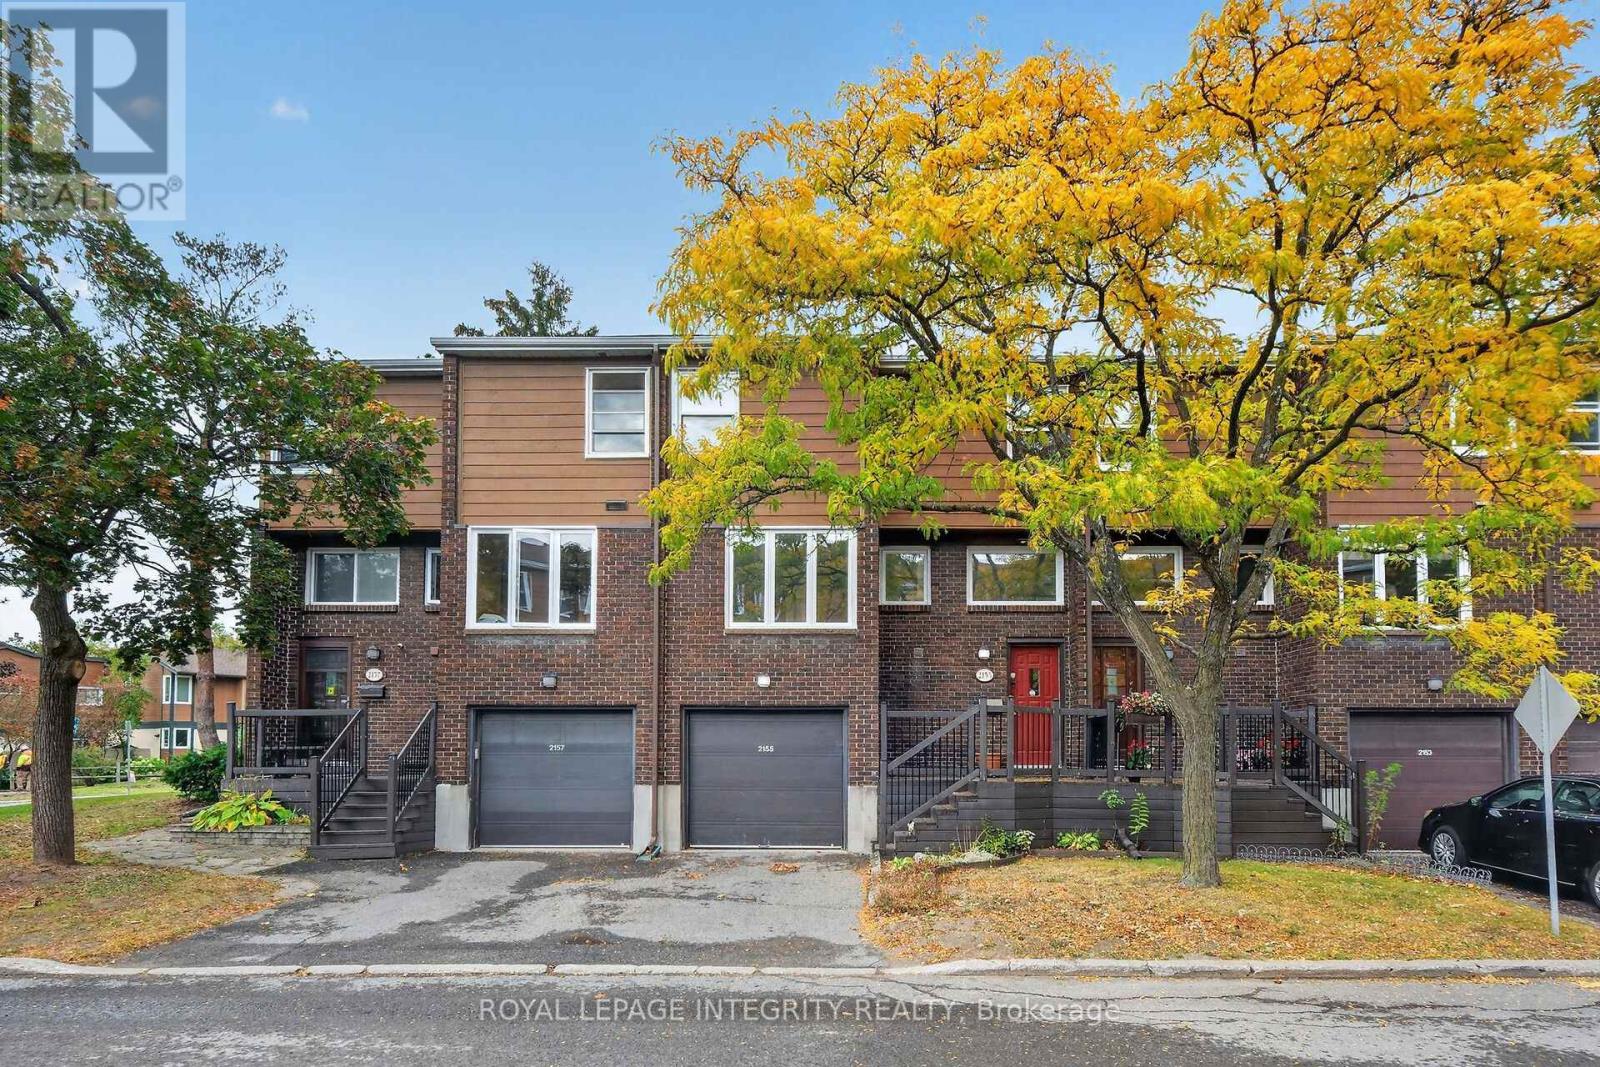
For sale
2204 - Pineview
$419,900
37 - 2155 Eric Crescent, Ottawa, Ontario
Row / Townhouse in 2204 - Pineview
4
Beds
Beds
3
Baths
Baths
1600 - 1799 sqft
Sq Ft
Sq Ft
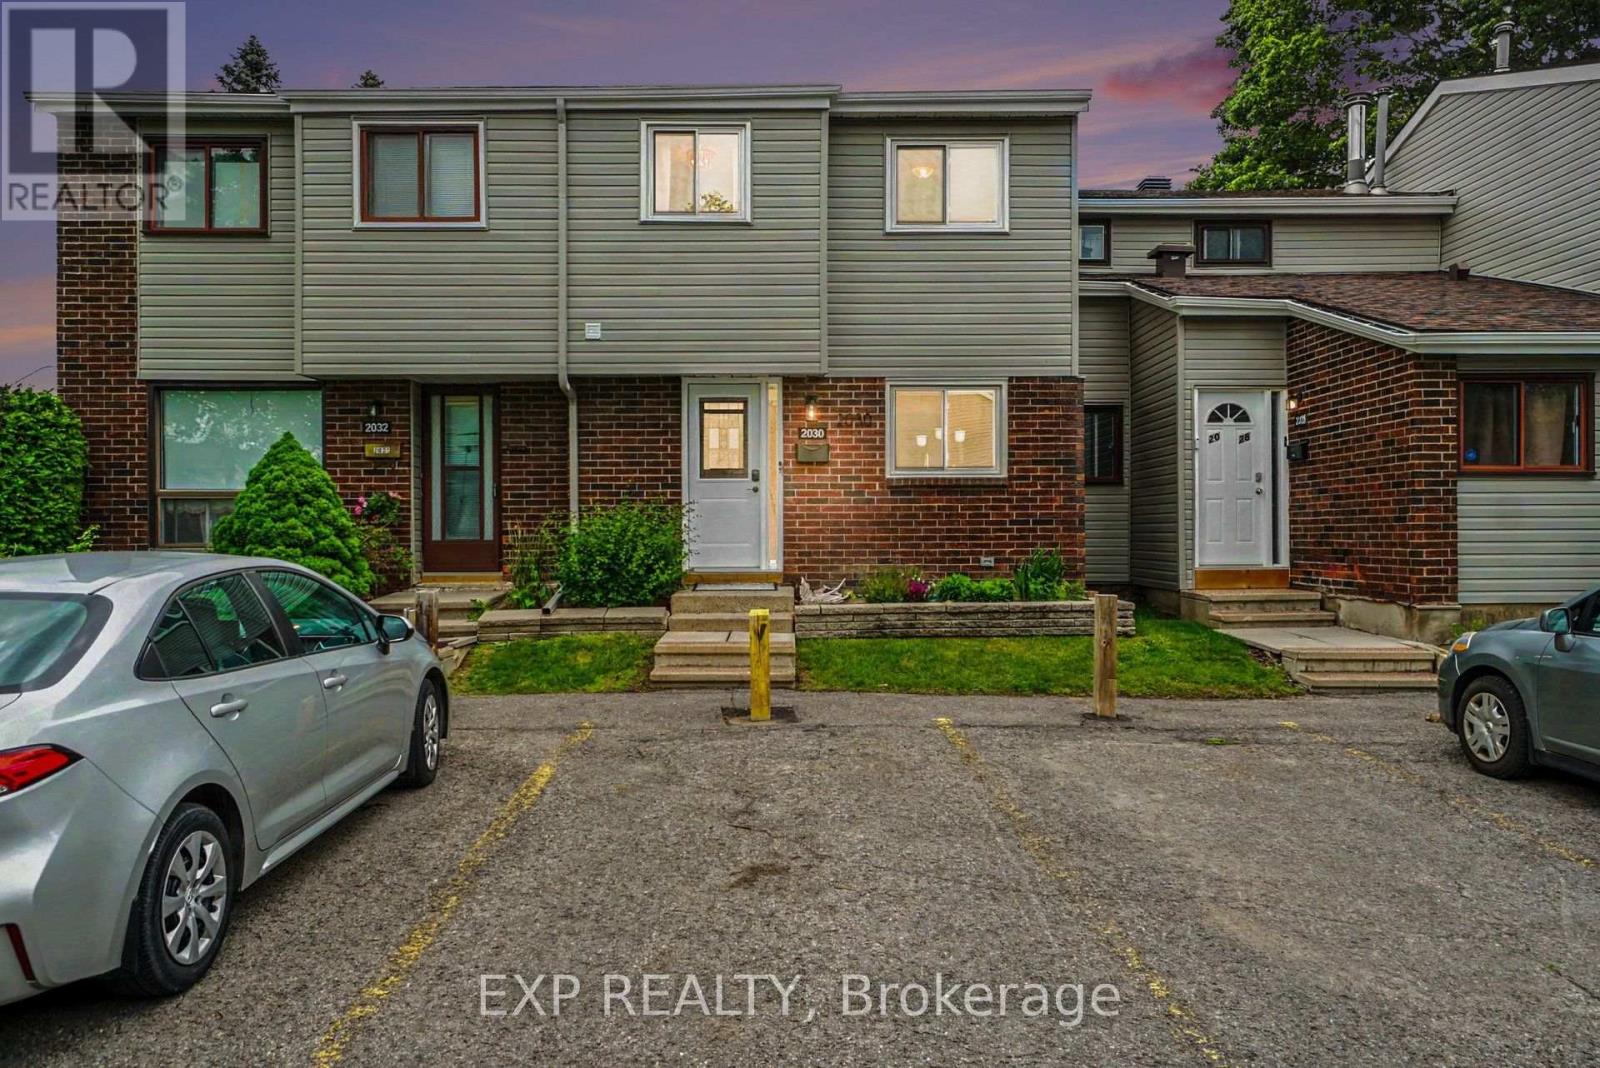
For sale
2303 - Blackburn Hamlet (South)
$400,000
35 - 2030 Kelden Crescent, Ottawa, Ontario
Row / Townhouse in 2303 - Blackburn Hamlet (South)
3
Beds
Beds
3
Baths
Baths
1000 - 1199 sqft
Sq Ft
Sq Ft
For sale
2303 - Blackburn Hamlet (South)
$399,900
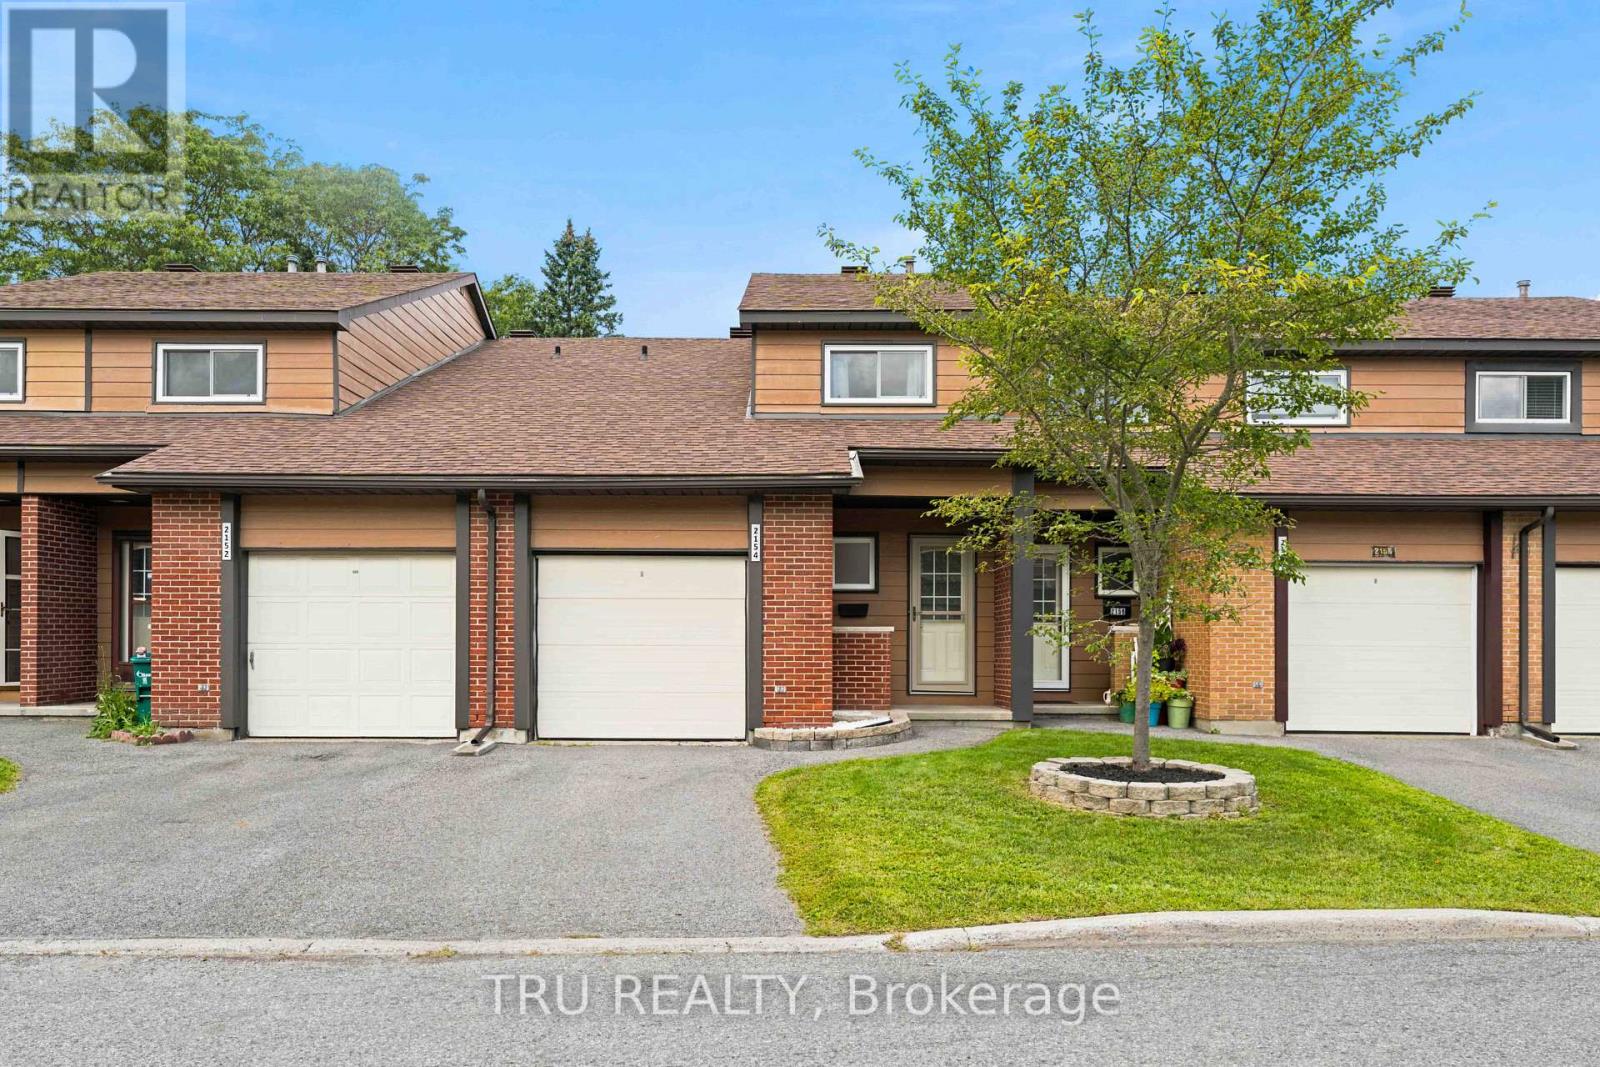
2154 Orient Park Drive, Ottawa, Ontario
Row / Townhouse in 2303 - Blackburn Hamlet (South)
3
Beds
Beds
2
Baths
Baths
1200 - 1399 sqft
Sq Ft
Sq Ft
For sale
2204 - Pineview
$399,900
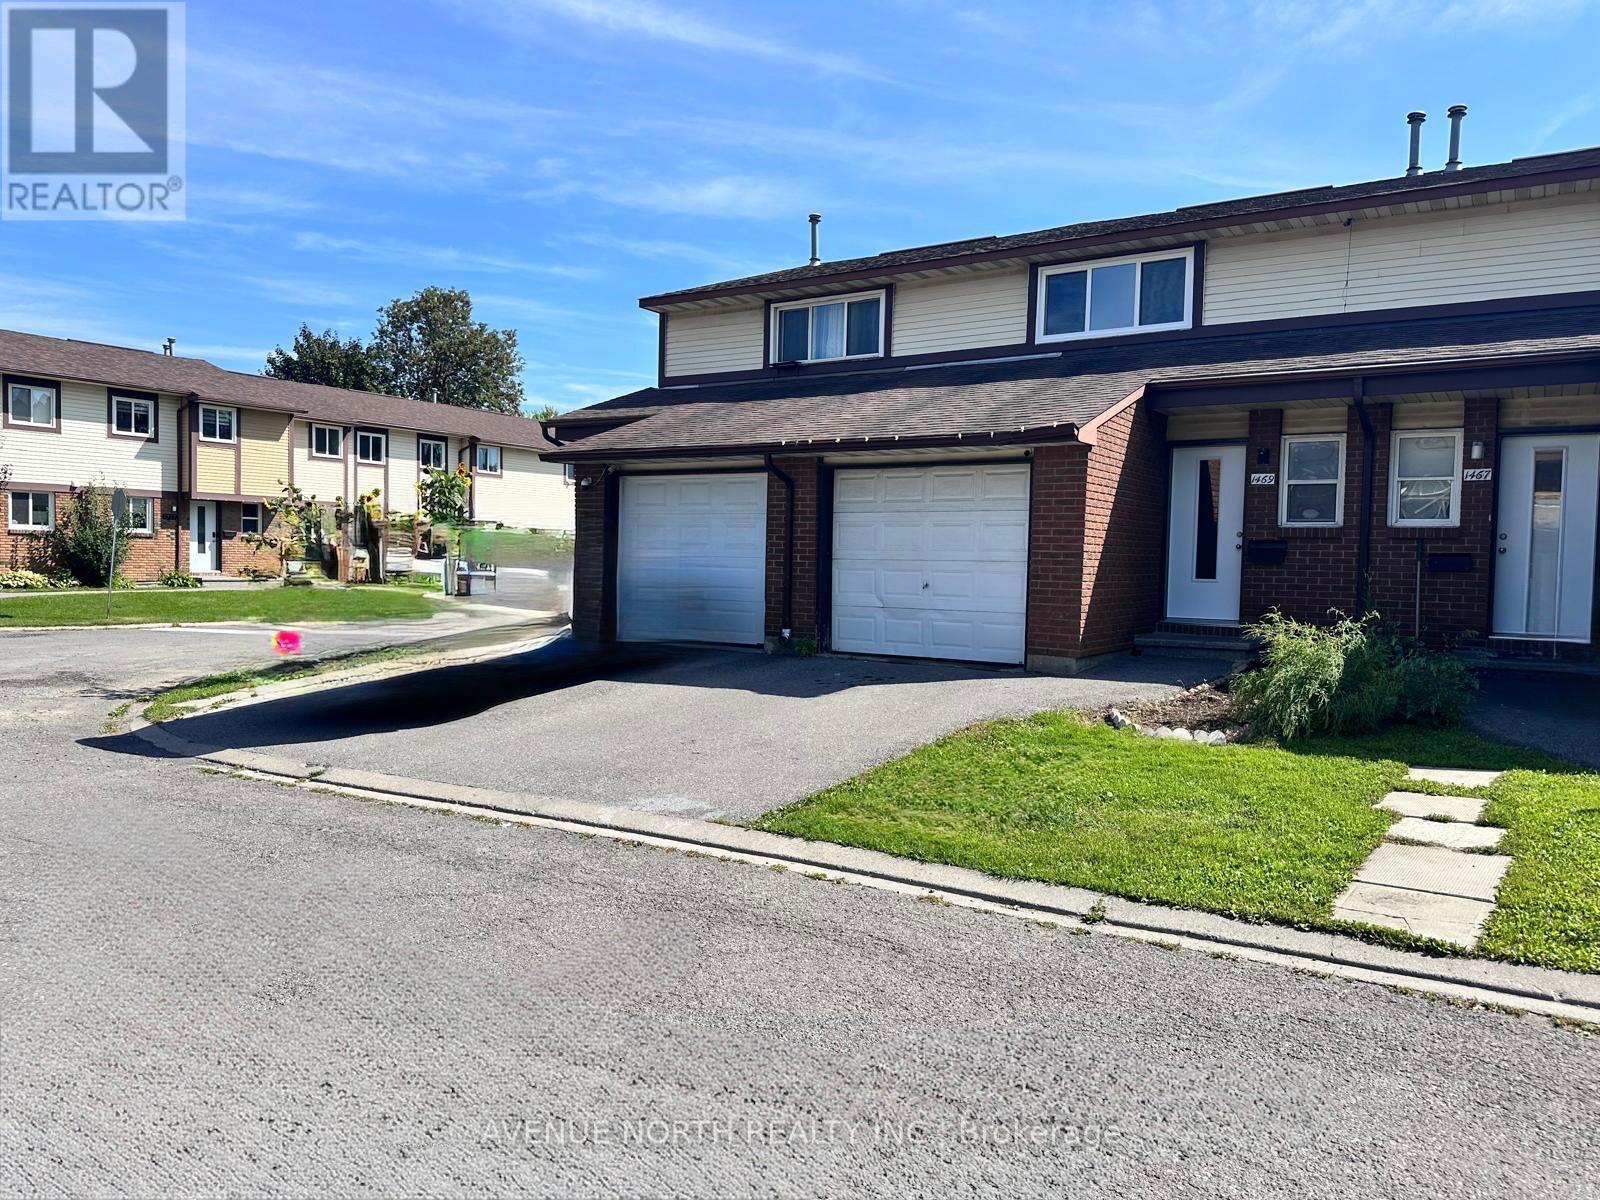
1 - 1469 Foxwell Street, Ottawa, Ontario
Row / Townhouse in 2204 - Pineview
3
Beds
Beds
2
Baths
Baths
1000 - 1199 sqft
Sq Ft
Sq Ft

For sale
2204 - Pineview
$399,000
1394 Ridgebrook Drive, Ottawa, Ontario
Row / Townhouse in 2204 - Pineview
4
Beds
Beds
2
Baths
Baths
1200 - 1399 sqft
Sq Ft
Sq Ft
For sale
2204 - Pineview
$399,000
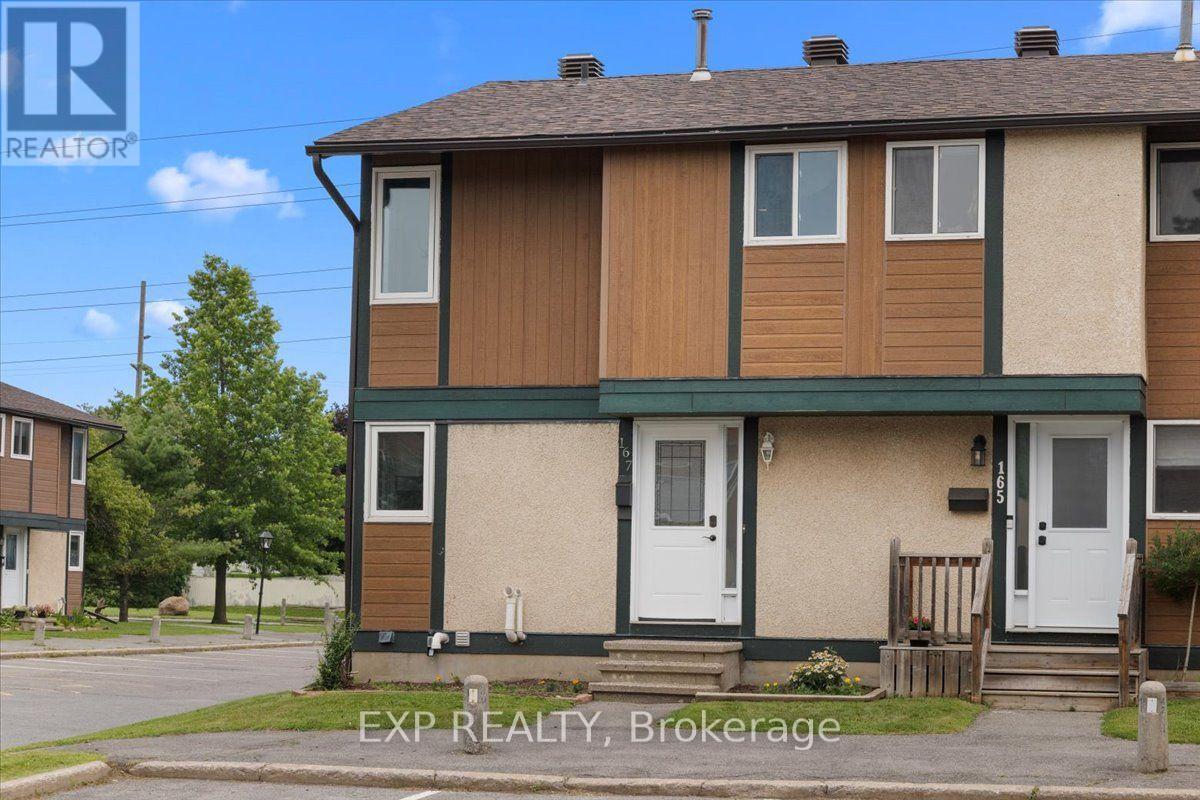
167 - 1449 Ridgebrook Drive, Ottawa, Ontario
Row / Townhouse in 2204 - Pineview
3
Beds
Beds
2
Baths
Baths
1200 - 1399 sqft
Sq Ft
Sq Ft
For sale
2303 - Blackburn Hamlet (South)
$439,999
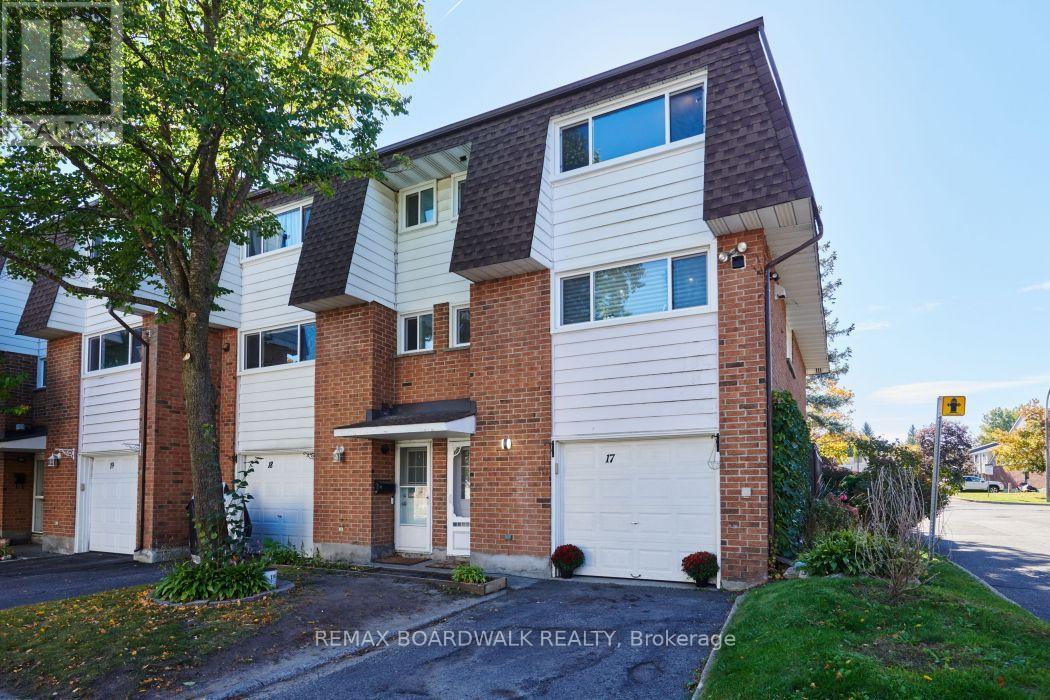
17 - 2296 Orient Park Drive, Ottawa, Ontario
Row / Townhouse in 2303 - Blackburn Hamlet (South)
3
Beds
Beds
2
Baths
Baths
1000 - 1199 sqft
Sq Ft
Sq Ft
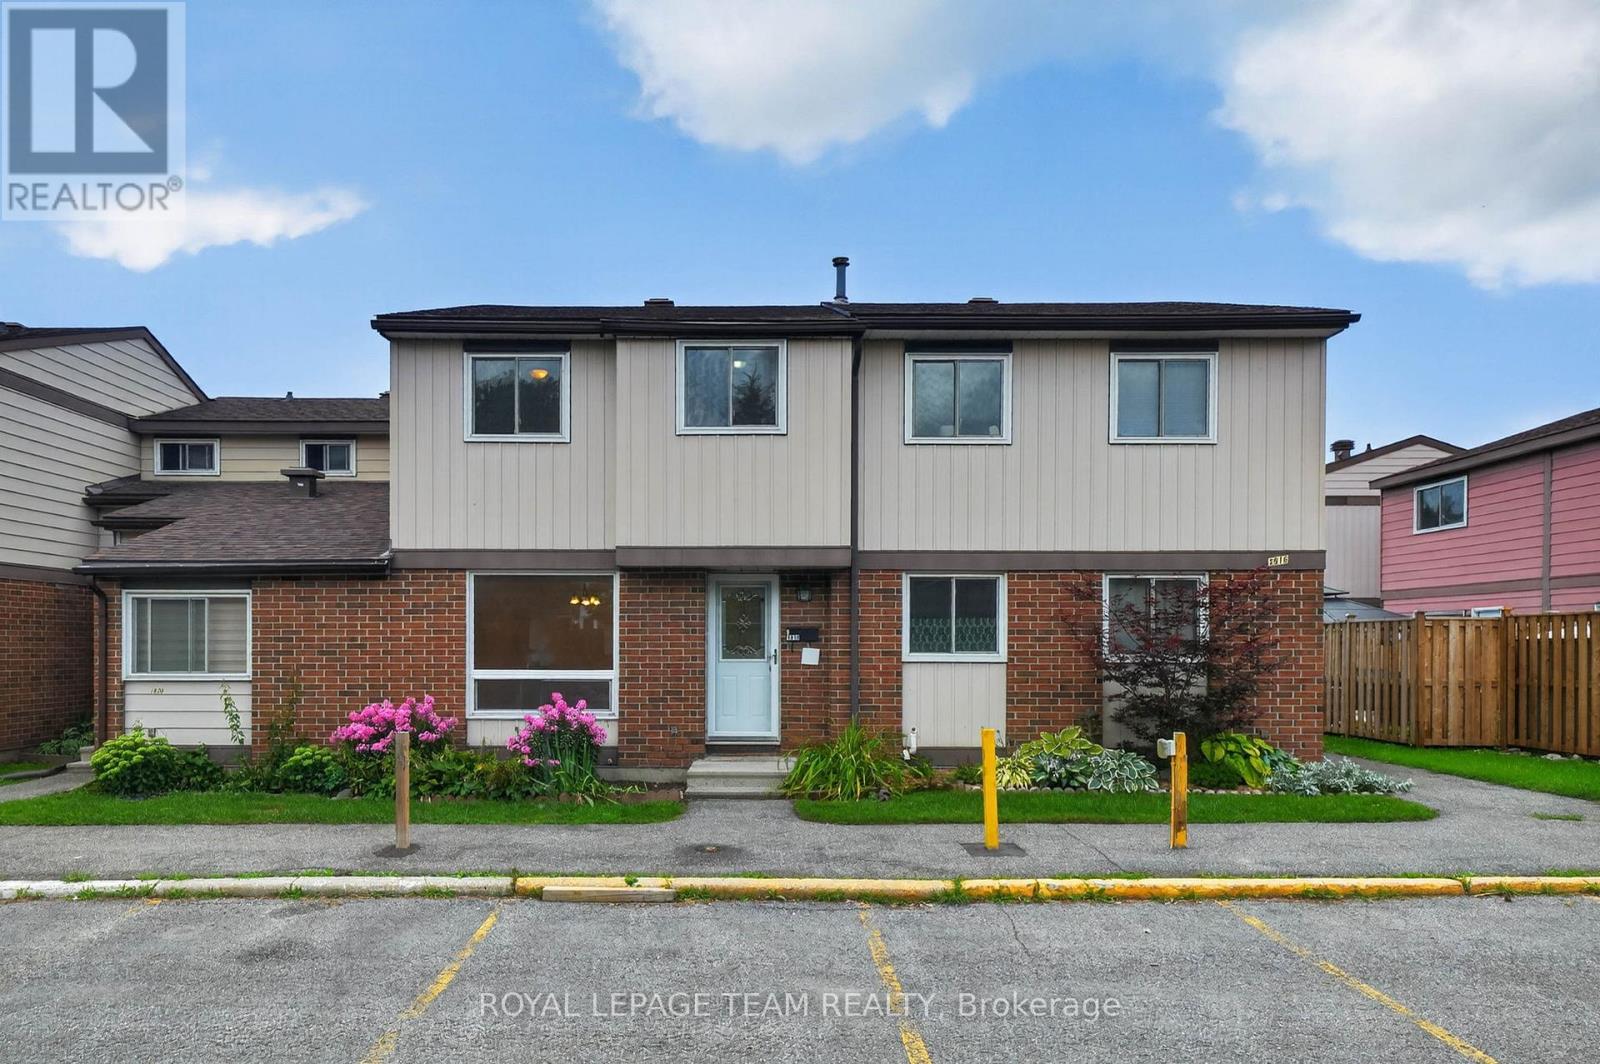
For sale
2303 - Blackburn Hamlet (South)
$389,900
13 - 1918 Belmore Lane, Ottawa, Ontario
Row / Townhouse in 2303 - Blackburn Hamlet (South)
3
Beds
Beds
3
Baths
Baths
1000 - 1199 sqft
Sq Ft
Sq Ft
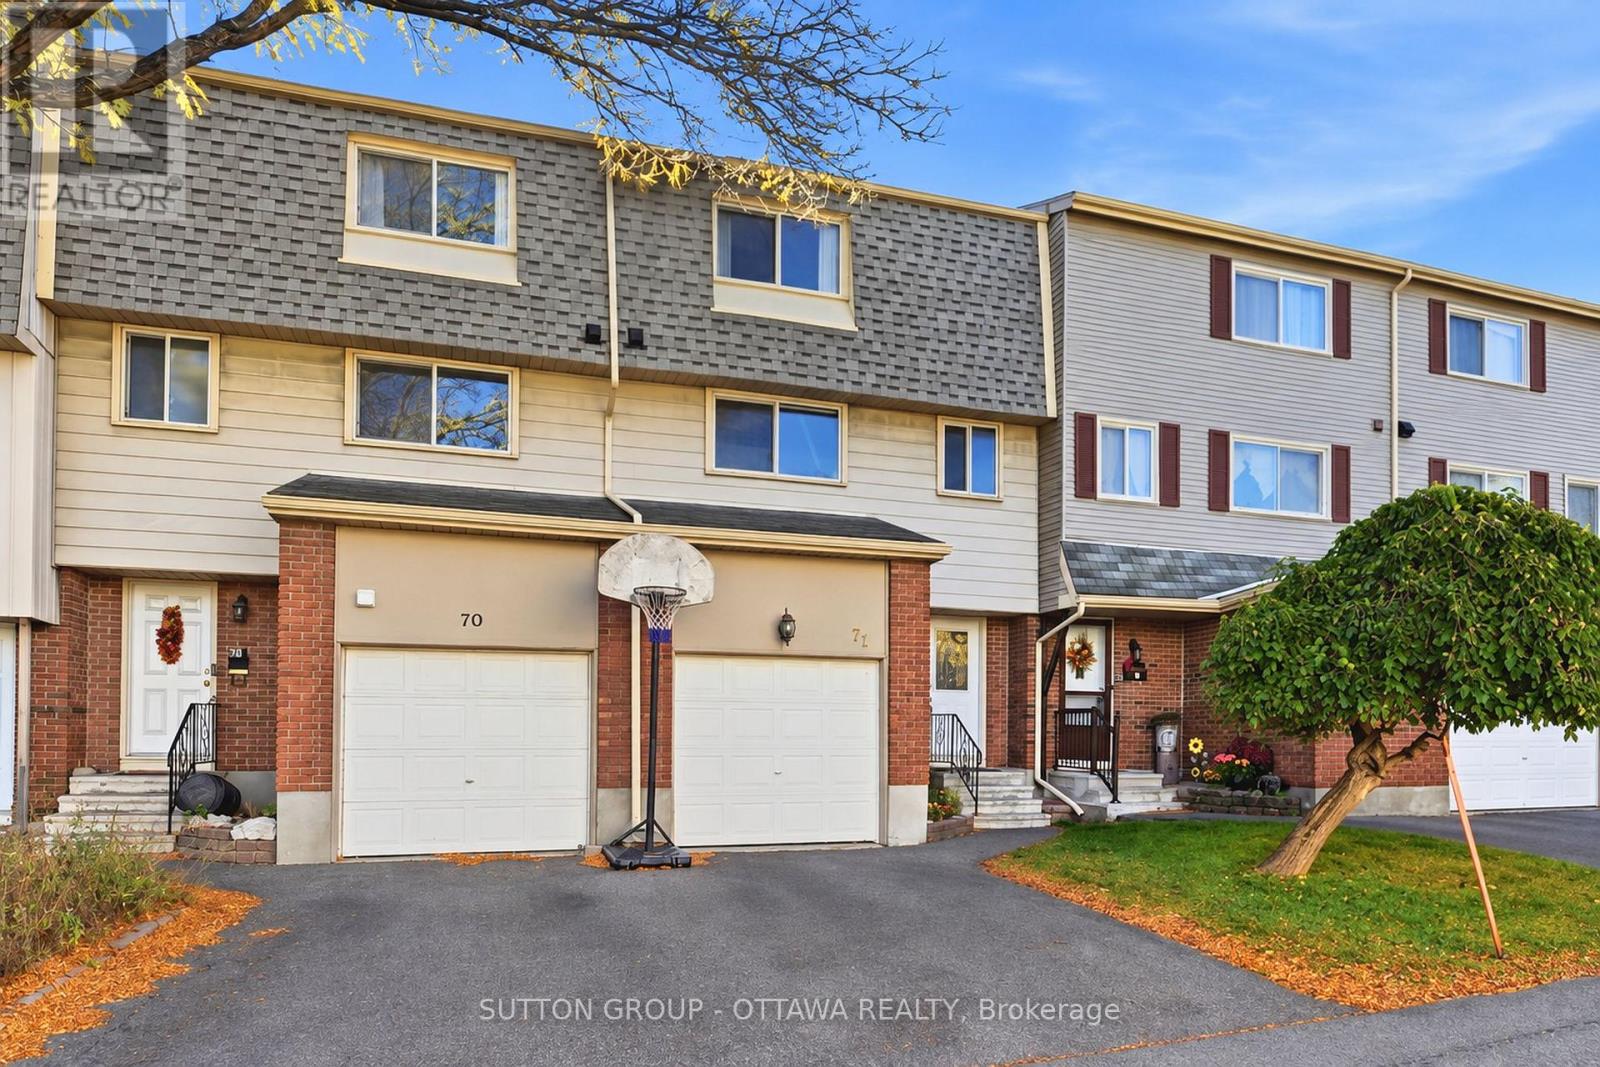
For sale
3705 - Sheffield Glen/Industrial Park
$449,000
71 - 2415 Southvale Crescent, Ottawa, Ontario
Row / Townhouse in 3705 - Sheffield Glen/Industrial Park
3
Beds
Beds
2
Baths
Baths
1200 - 1399 sqft
Sq Ft
Sq Ft
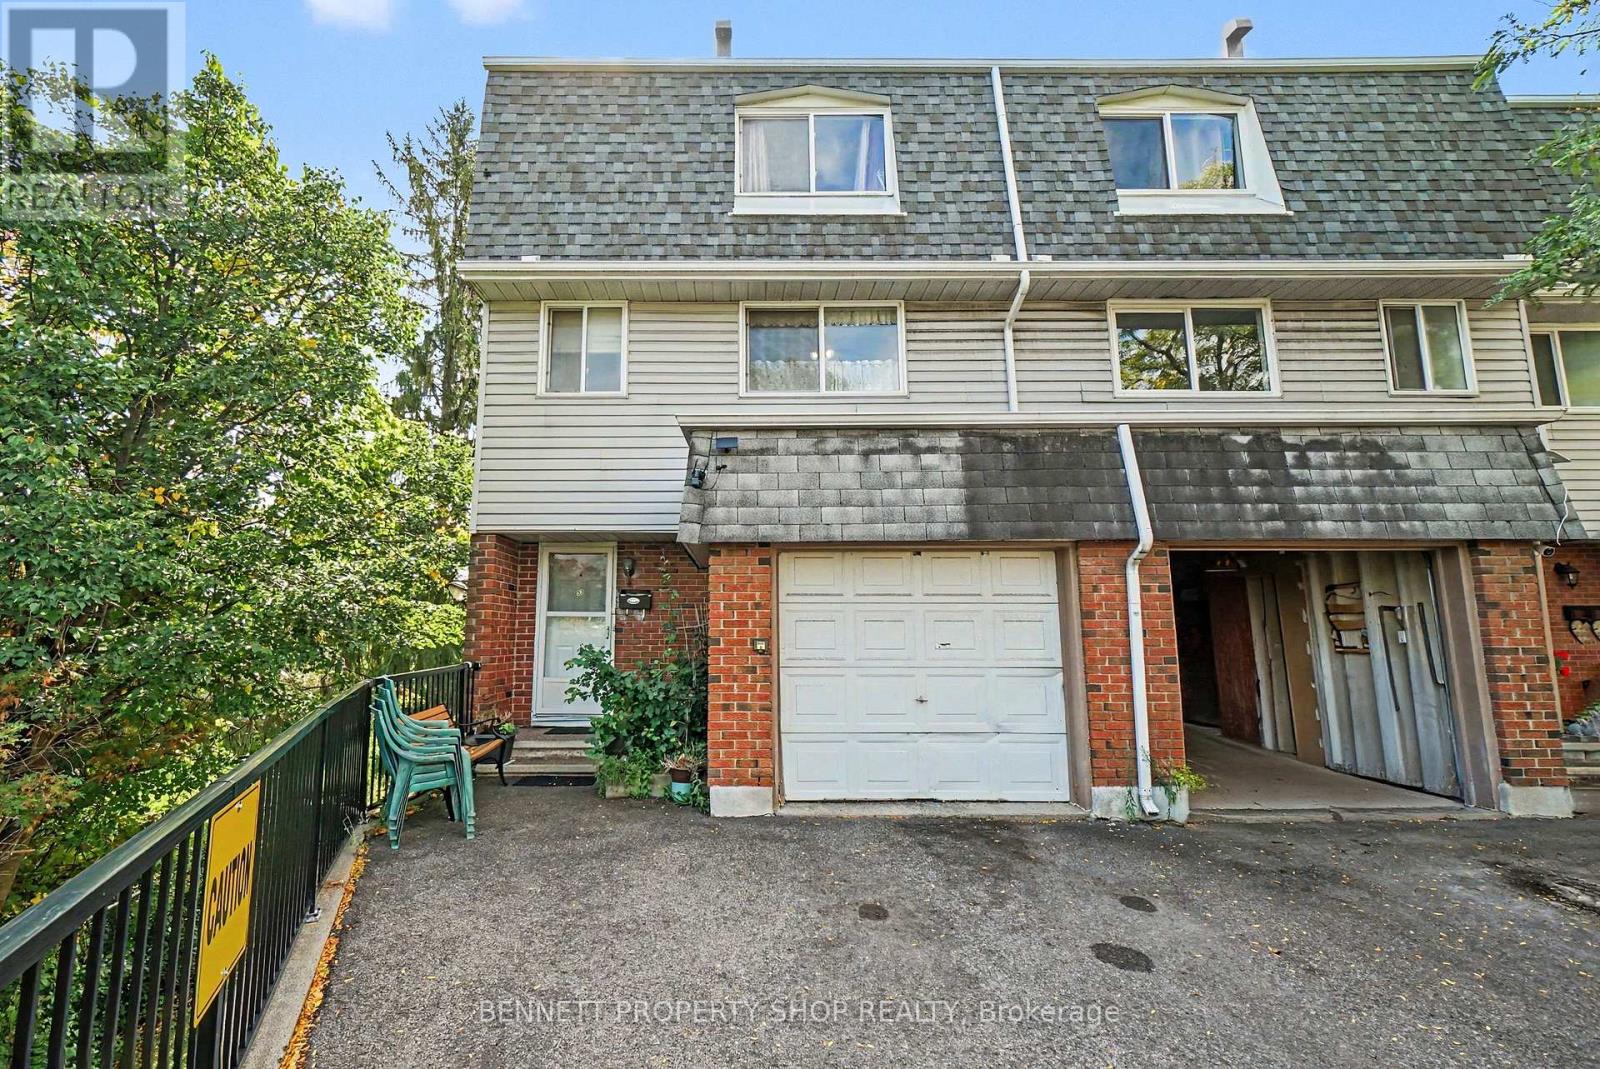
For sale
3705 - Sheffield Glen/Industrial Park
$449,000
33 - 2669 Southvale Crescent, Ottawa, Ontario
Row / Townhouse in 3705 - Sheffield Glen/Industrial Park
3
Beds
Beds
2
Baths
Baths
1200 - 1399 sqft
Sq Ft
Sq Ft
Ready to a home?
Contact a REALTOR® today!
