

71 - 2415 Southvale Crescent
Ottawa,
Ontario
K1B4V1
71 - 2415 Southvale Crescent
Ottawa,
Ontario
K1B4V1
Add this listing to your favourite
Shortlist it to compare later & get quick access from your account.


$449,000
Property overview
Building Type
Row / Townhouse
Property Type
Single Family
Bedrooms
3
Bathrooms
2
Year Built
Neighbourhood
3705 - Sheffield Glen/Industrial Park
Status
For sale
Highlights
3705 - Sheffield Glen/Industrial Park
Row / Townhouse
For sale
Listing description
Discover this Single Family
71 - 2415 Southvale Crescent,
Ottawa
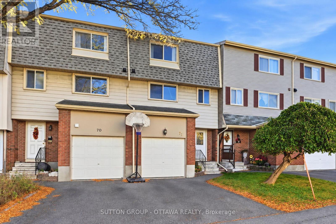
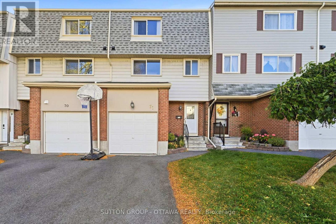
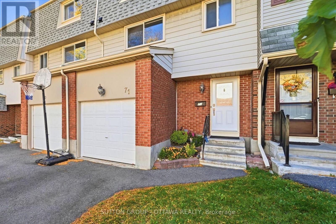
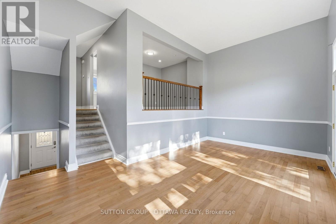
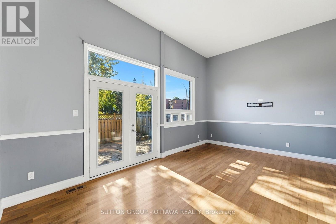
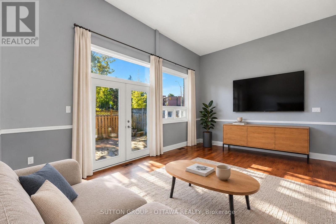
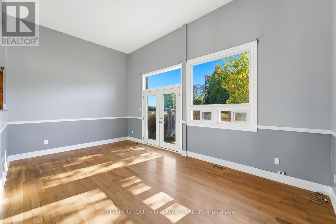
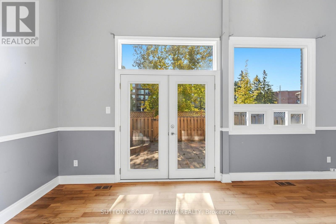
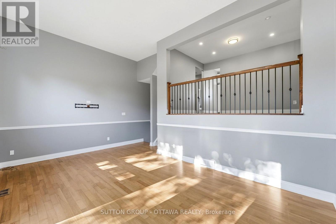
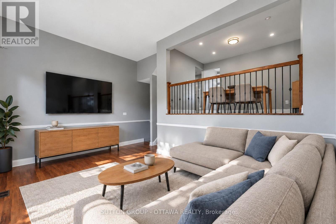
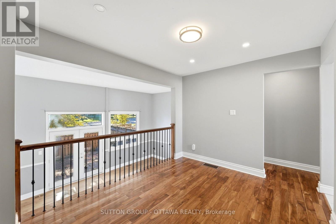
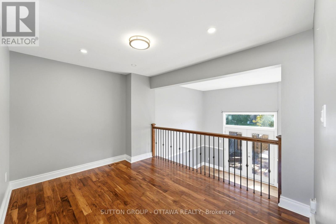
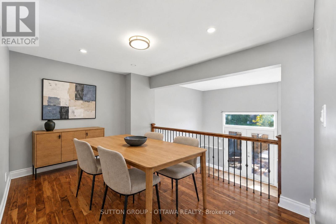
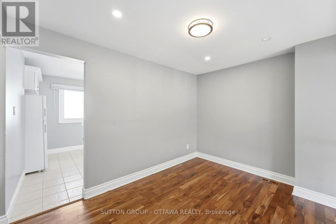
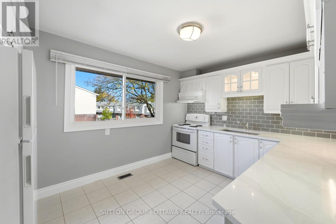
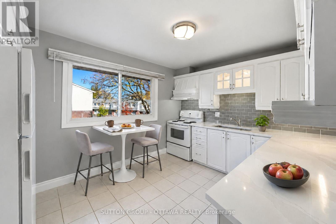
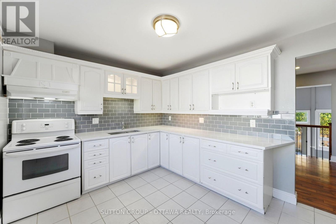
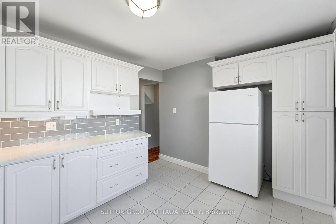
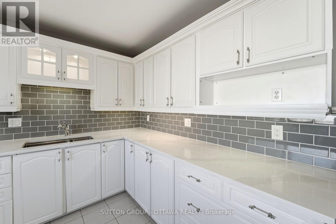
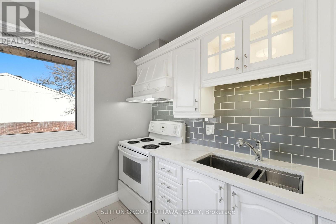
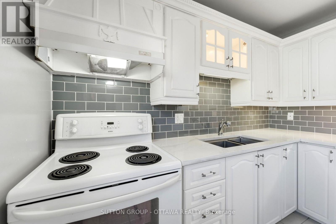
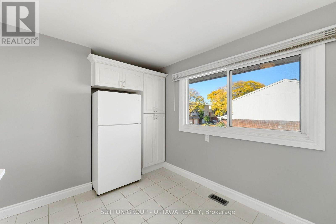
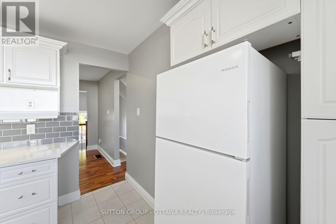
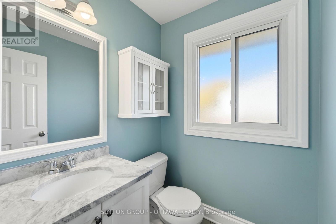
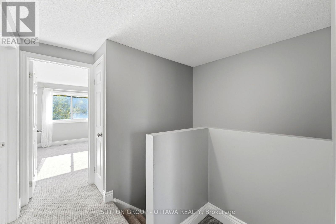
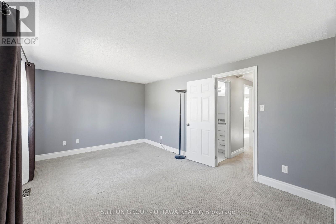
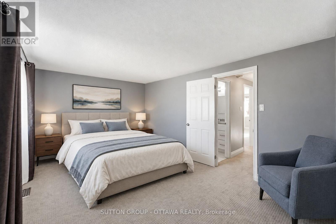
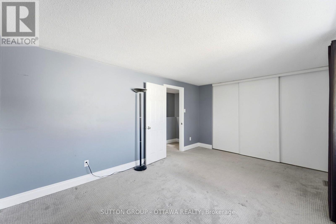
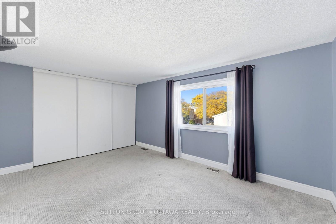
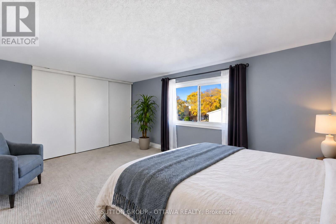
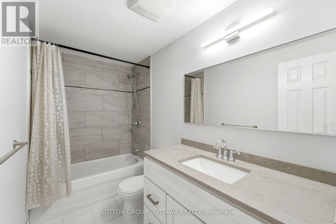
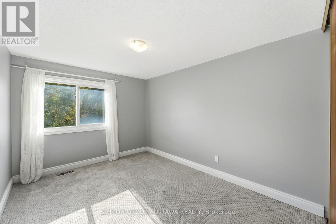
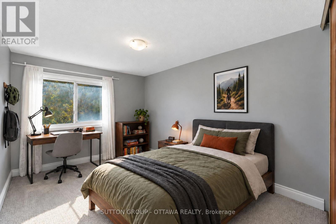
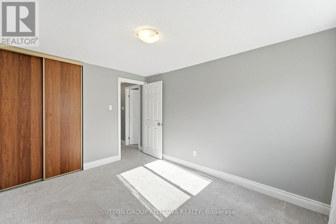
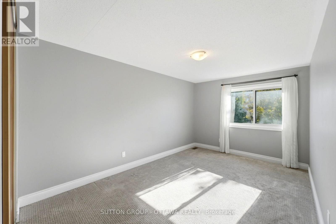
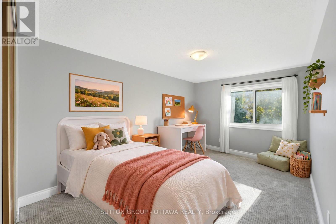
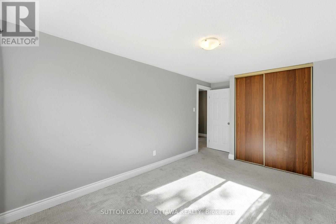
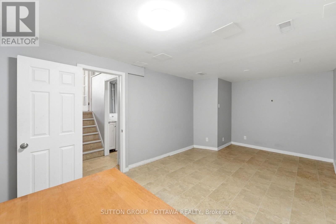
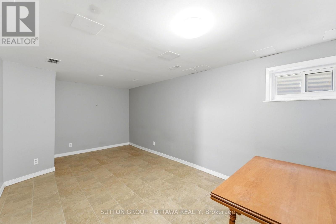
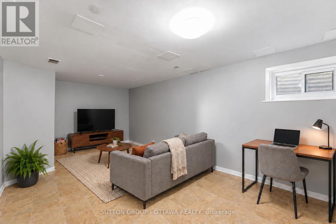
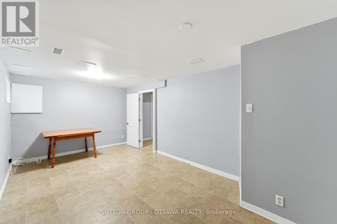
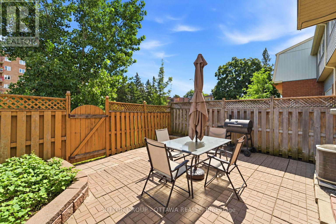
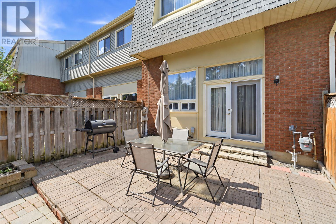
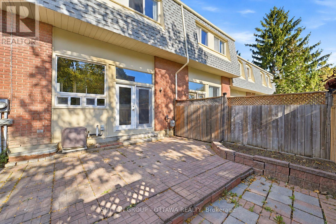
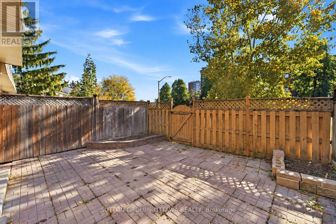
Come home to privacy, thoughtful updates and room to spread out in this three bedroom, two bathroom Sheffield Glen townhome with an attached garage. Rich walnut hardwood flooring carries through the living and dining areas, where the elevated dining room overlooks a bright living room with a vaulted ceiling and generous windows. Patio doors extend the living space outdoors to a private, fenced backyard with no rear neighbours, perfect for summer dinners, gardening or simply unwinding. The spacious, refreshed kitchen features quartz countertops, an undermount sink and a stylish backsplash, while a fully renovated powder room serves the main living area. Upstairs, a spacious primary bedroom and two additional comfortable bedrooms share a beautifully renovated full bathroom. The finished basement offers flexible additional living space for movie nights, a home office or hobbies. The garage provides convenient inside entry and additional storage, with driveway parking for a second vehicle. The furnace was installed in 2018 and central air conditioning in 2019.With a Walk Score of 87, this established community places Sheffield Glen Park, Elmvale Acres shopping and the Canada Science and Technology Museum within easy reach. Enjoy convenient access to transit, CHEO, the General Hospital, Ottawa Train Yards and downtown. Schedule your personal tour today! (id:64373)
Upcoming viewings
45.39964
-75.61933
71 - 2415 Southvale Crescent, Ottawa, Ontario, K1B4V1
Loading WalkScore data...
Walk Score®
Transit Score®
Bike Score®
Walkability Snapshot
Understand how walkable, transit-friendly & bikeable this neighbourhood really is.
Scores are powered by Walk Score® and reflect access to daily essentials, transit and bike routes near this area.
🚶Walk Score®
🚊Transit Score
🚲Bike Score
Liveability scores for this neighbourhood
Powered by Walk Score®
Use these scores as a quick guide only. Check local transit, bike paths
and walk routes to plan your day-to-day life.
Google Maps
Explore the exact location, nearby amenities, and community vibe.
Listing Details
Last updated:
2026-10-19
Key facts
Price
$449,000
Ownership
Condominium/Strata
Property type
Single Family
Bedrooms
3
Bathrooms
2
Stories
2
Interior size
1200 - 1399 sqft
Parking options
Attached Garage, Garage, Inside Entry
Total spaces
2
Interior & features
Cooling
Central air conditioning
Heating
Forced air
Heating fuel
Natural gas
Basement
Full (Finished)
Appliances
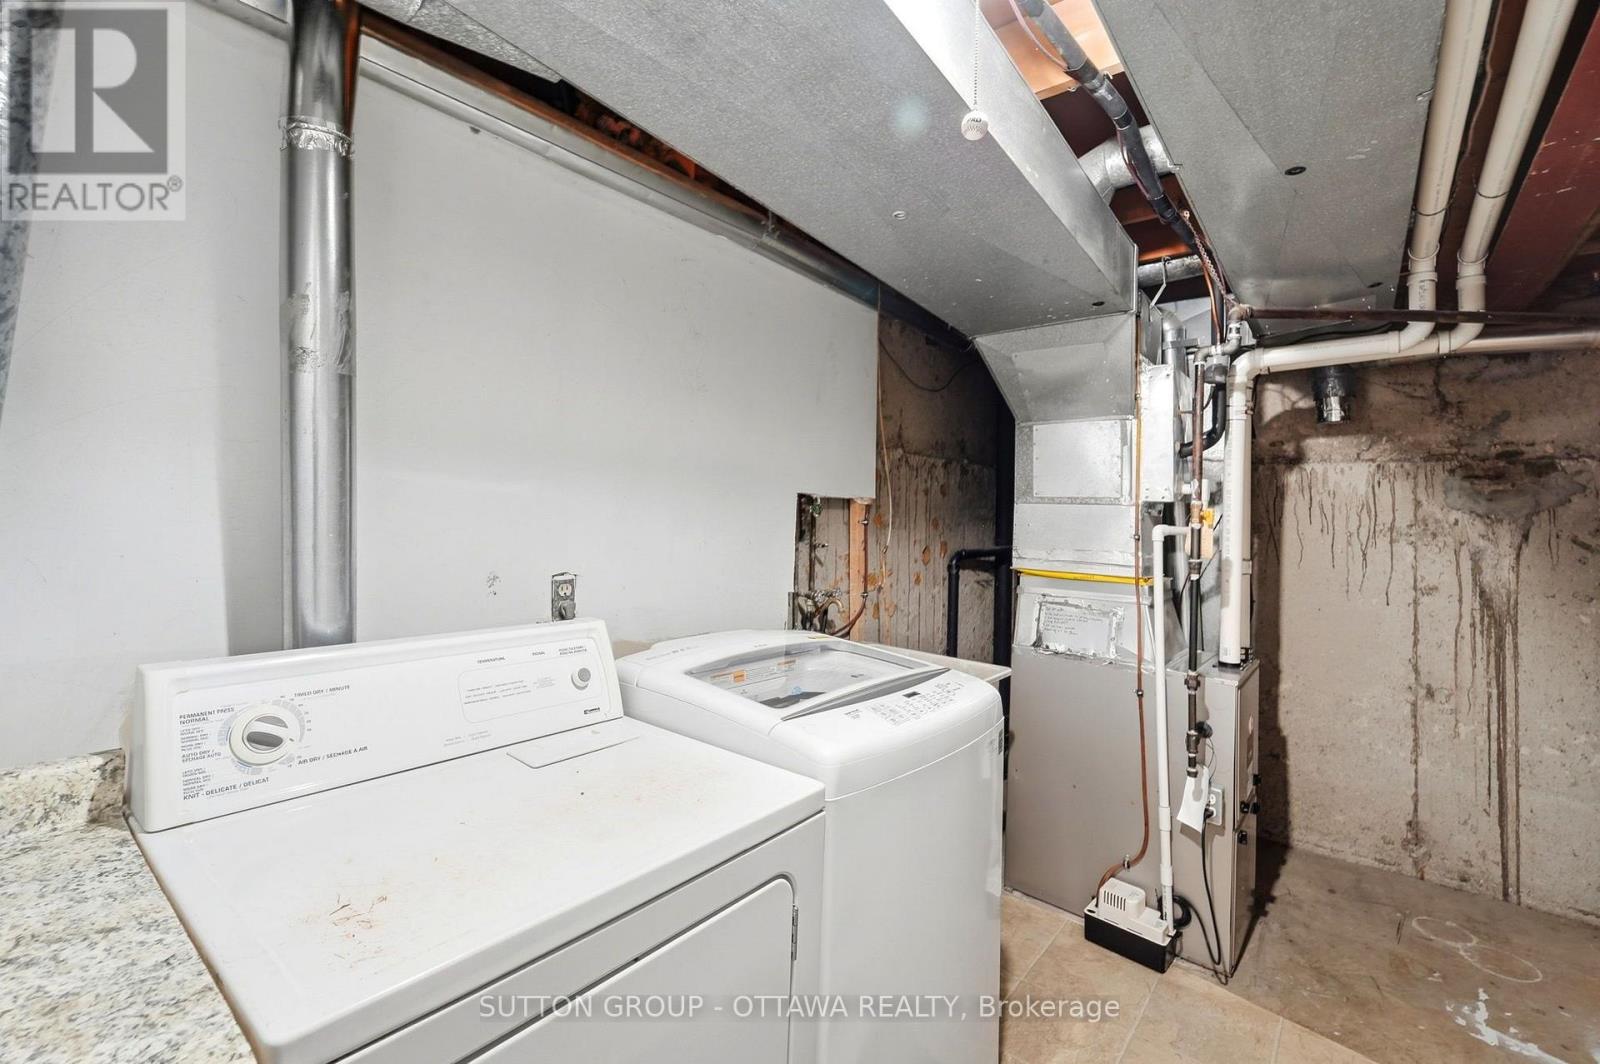
Dryer, Hood Fan, Stove, Washer, Window Coverings, Refrigerator
Fireplace
False
Exterior finish
Brick, Vinyl siding
Lot, amenities & extras
Community features
Pets Allowed With Restrictions, Community Centre
Nearby amenities
Public Transit, Schools, Park
Landscape
Landscaped
Rooms
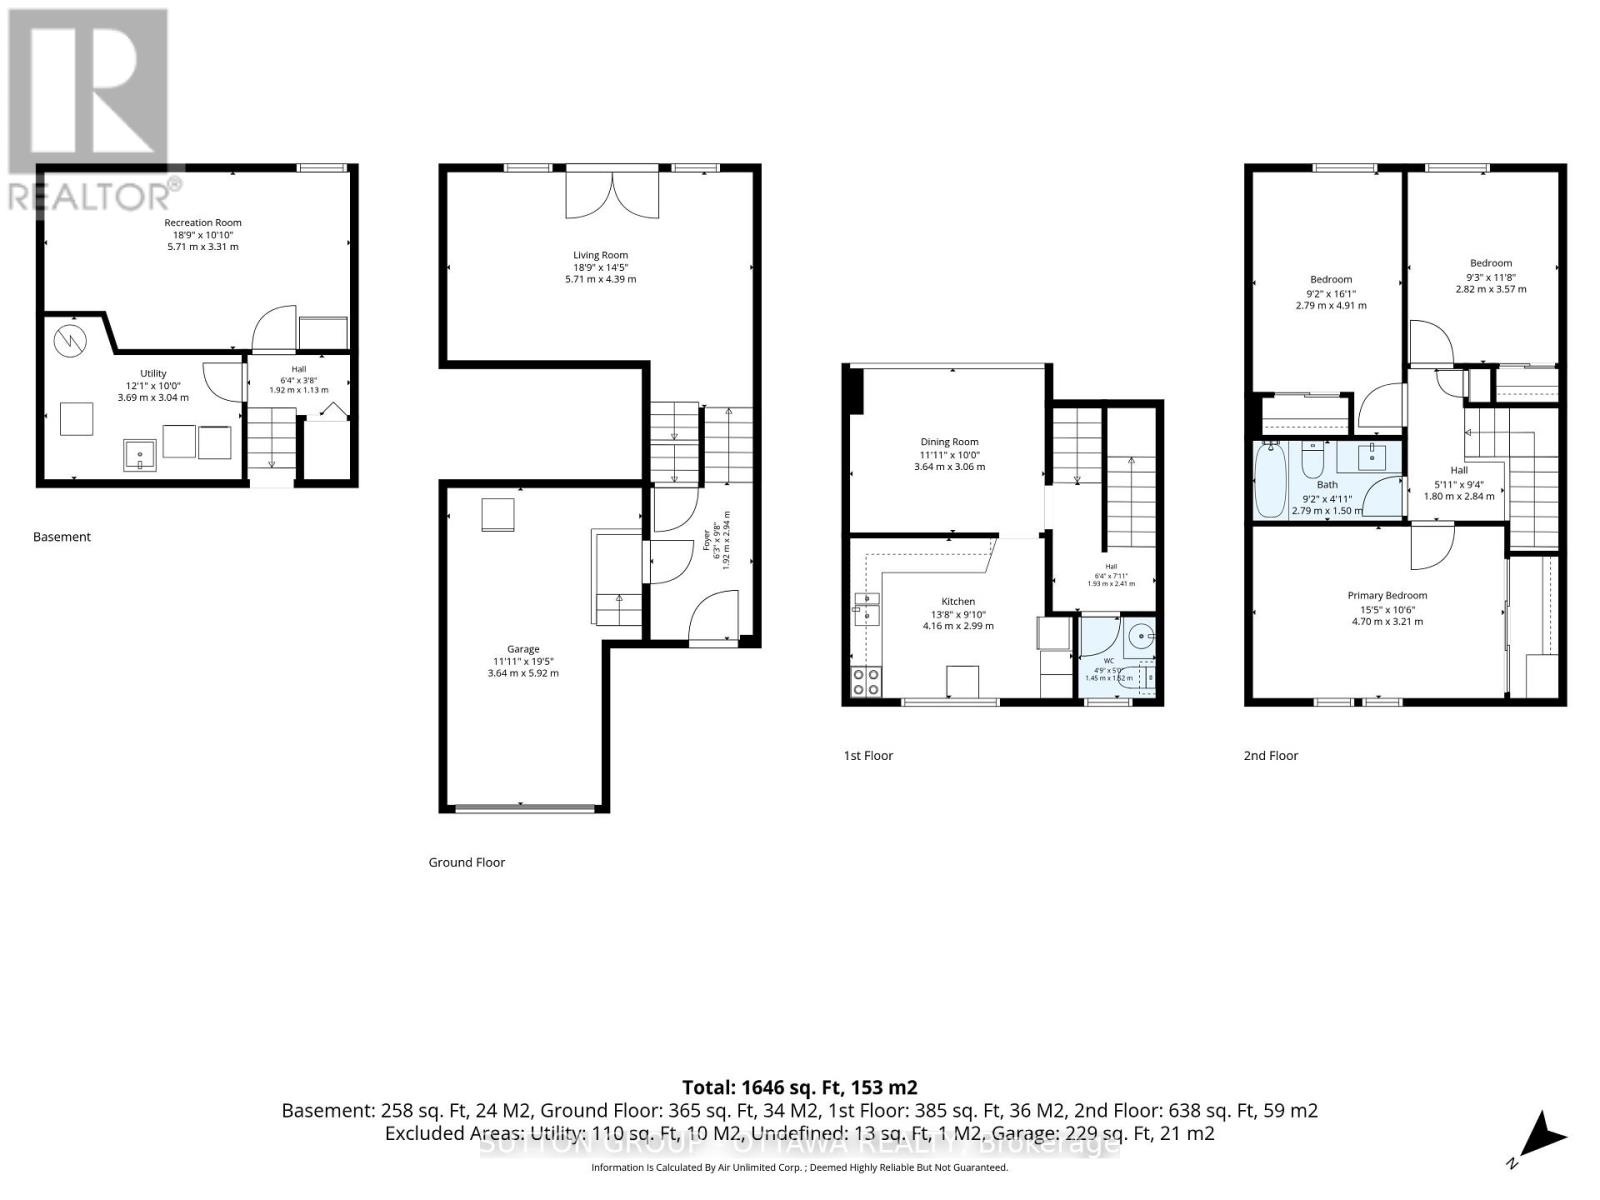
| Level | Type | Length | Width | Dimensions |
|---|---|---|---|---|
| Second Level | Dining Room | 3.64 m | 3.06 m | 3.64 m x 3.06 m |
| Second Level | Kitchen | 4.16 m | 2.99 m | 4.16 m x 2.99 m |
| Second Level | Partial Bathroom | 1.52 m | 1.45 m | 1.52 m x 1.45 m |
| Third Level | Primary Bedroom | 4.7 m | 3.21 m | 4.7 m x 3.21 m |
| Third Level | Bedroom 2 | 4.91 m | 2.79 m | 4.91 m x 2.79 m |
| Third Level | Bedroom 3 | 3.57 m | 2.82 m | 3.57 m x 2.82 m |
| Third Level | Bathroom | 2.79 m | 1.5 m | 2.79 m x 1.5 m |
| Basement | Utility Room | 3.69 m | 3.04 m | 3.69 m x 3.04 m |
| Basement | Recreational, Games Room | 5.71 m | 3.31 m | 5.71 m x 3.31 m |
| Main Level | Living Room | 5.71 m | 4.39 m | 5.71 m x 4.39 m |
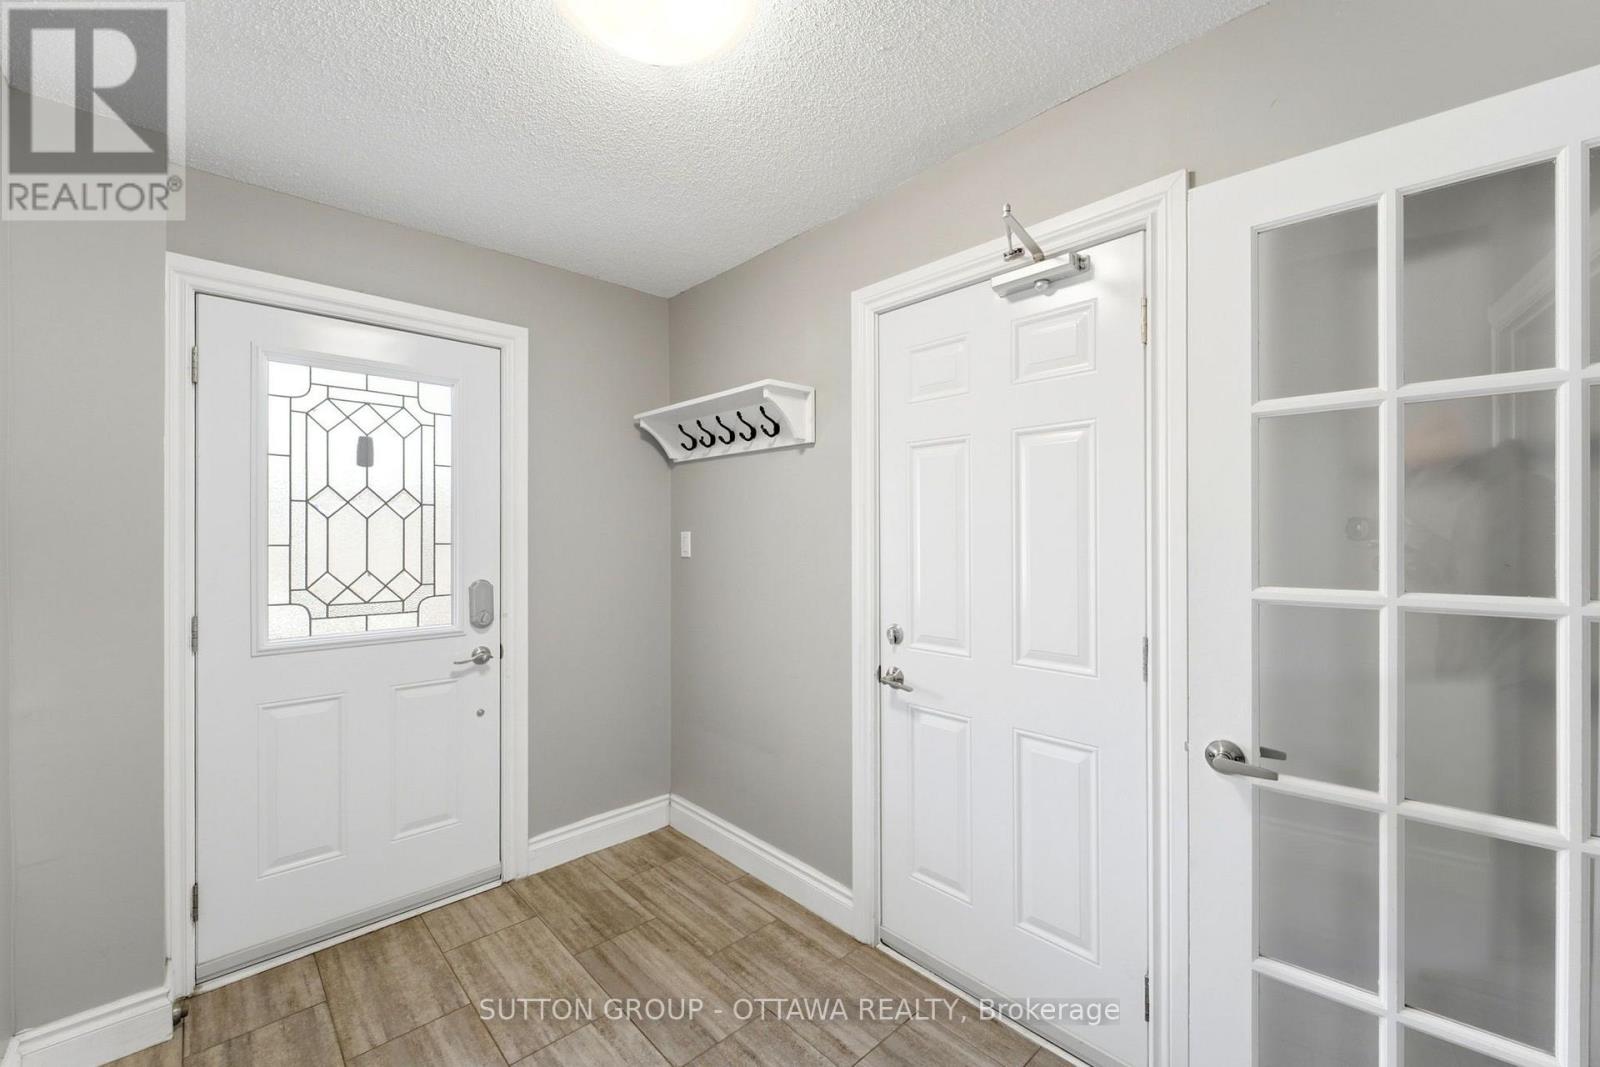
| Ground Level | Foyer | 1.92 m | 2.94 m | 1.92 m x 2.94 m |
Mortgage Calculator
$500,000
$100,000
$5,000,000
Adjust the total amount you plan to borrow.
5%
1%
15%
25 years
10 years
40 years
Monthly Payment
$0
This is an approximate monthly payment based on your inputs.
Total Interest Paid
$0
Add this listing to your favourite
Shortlist it to compare later & get quick access from your account.

Comparables
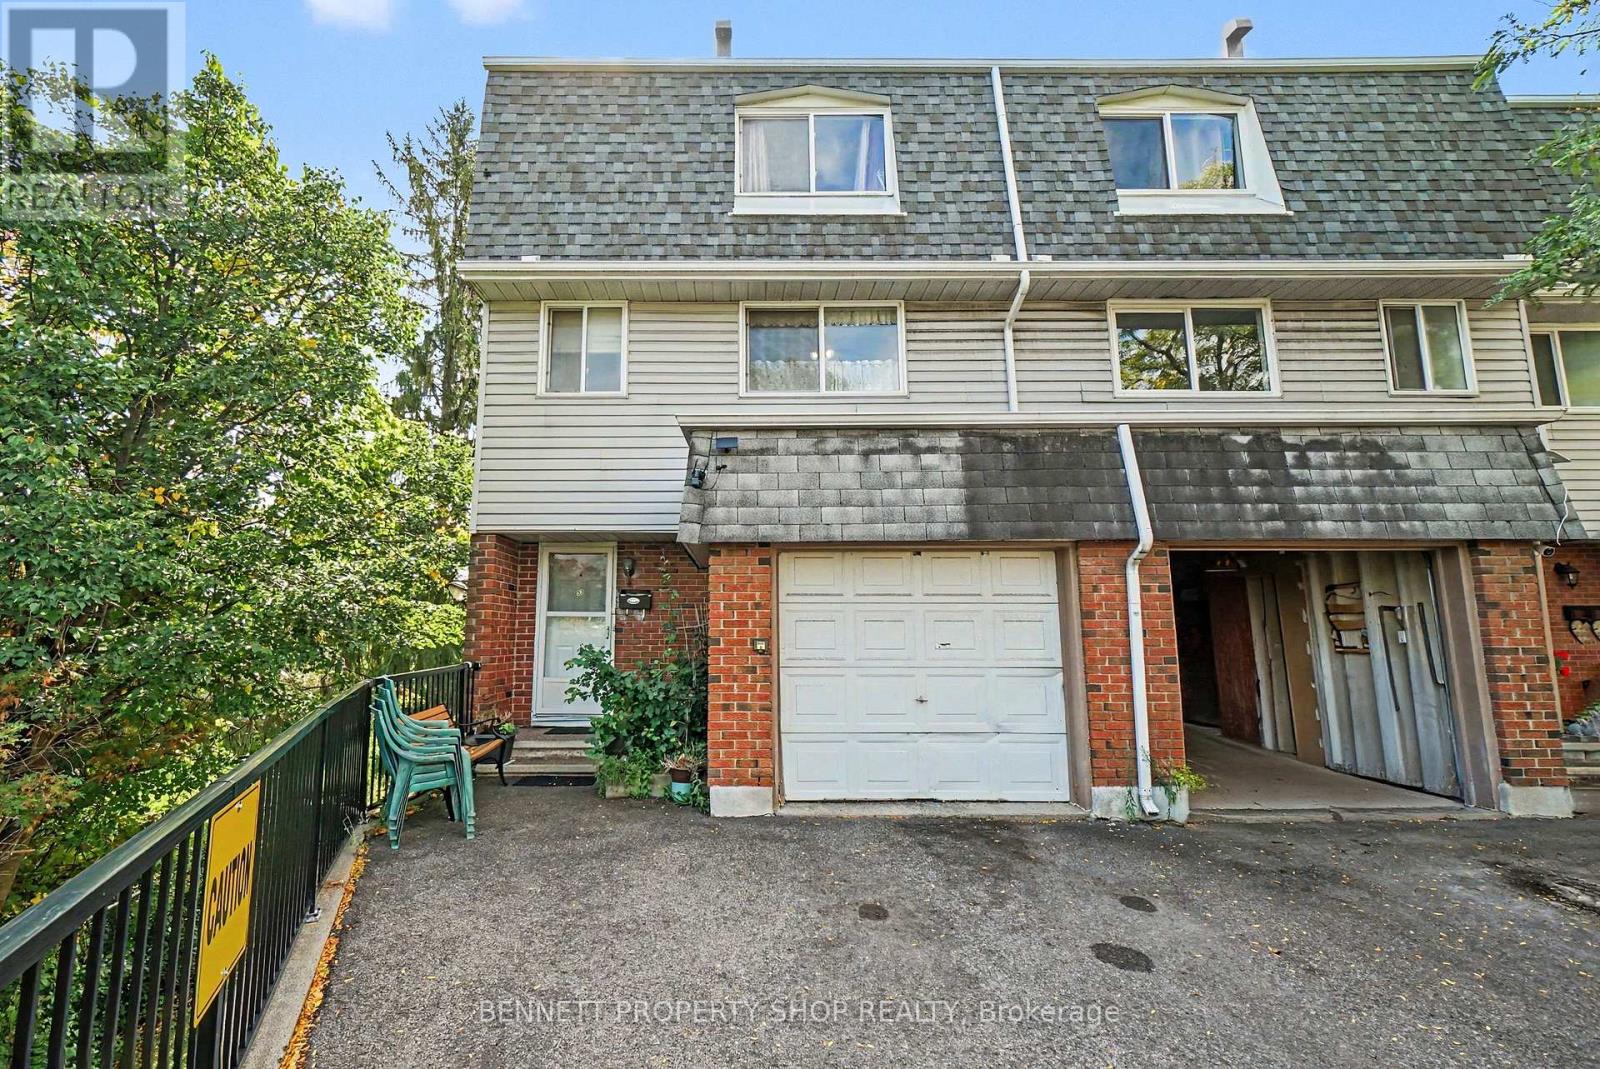
For sale
3705 - Sheffield Glen/Industrial Park
$449,000
33 - 2669 Southvale Crescent, Ottawa, Ontario
Row / Townhouse in 3705 - Sheffield Glen/Industrial Park
3
Beds
Beds
2
Baths
Baths
1200 - 1399 sqft
Sq Ft
Sq Ft
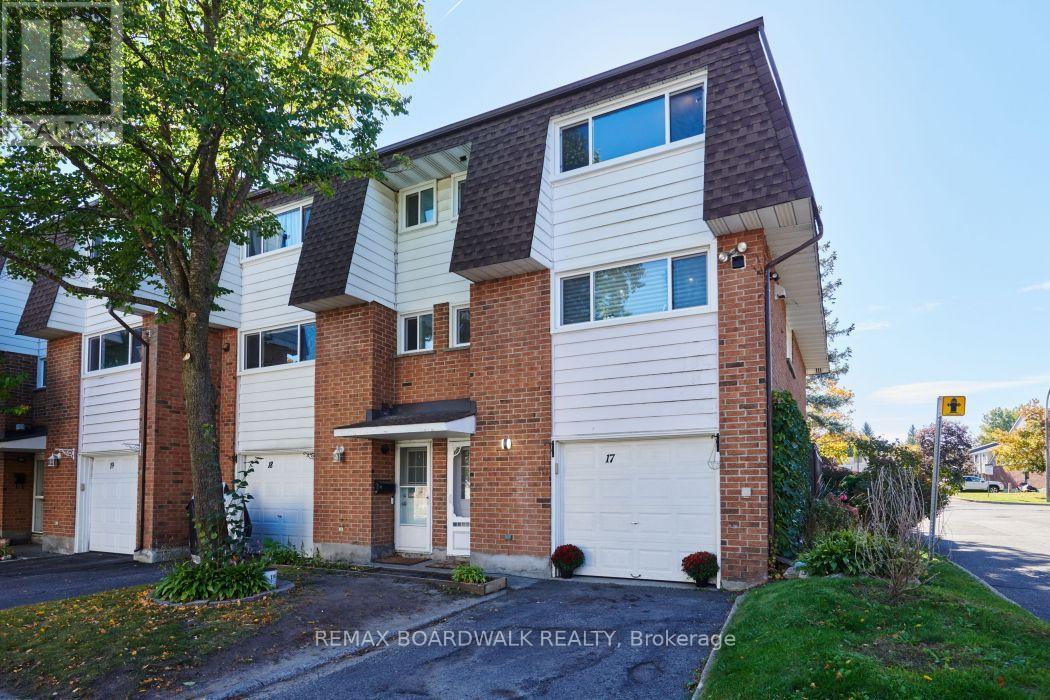
For sale
2303 - Blackburn Hamlet (South)
$439,999
17 - 2296 Orient Park Drive, Ottawa, Ontario
Row / Townhouse in 2303 - Blackburn Hamlet (South)
3
Beds
Beds
2
Baths
Baths
1000 - 1199 sqft
Sq Ft
Sq Ft
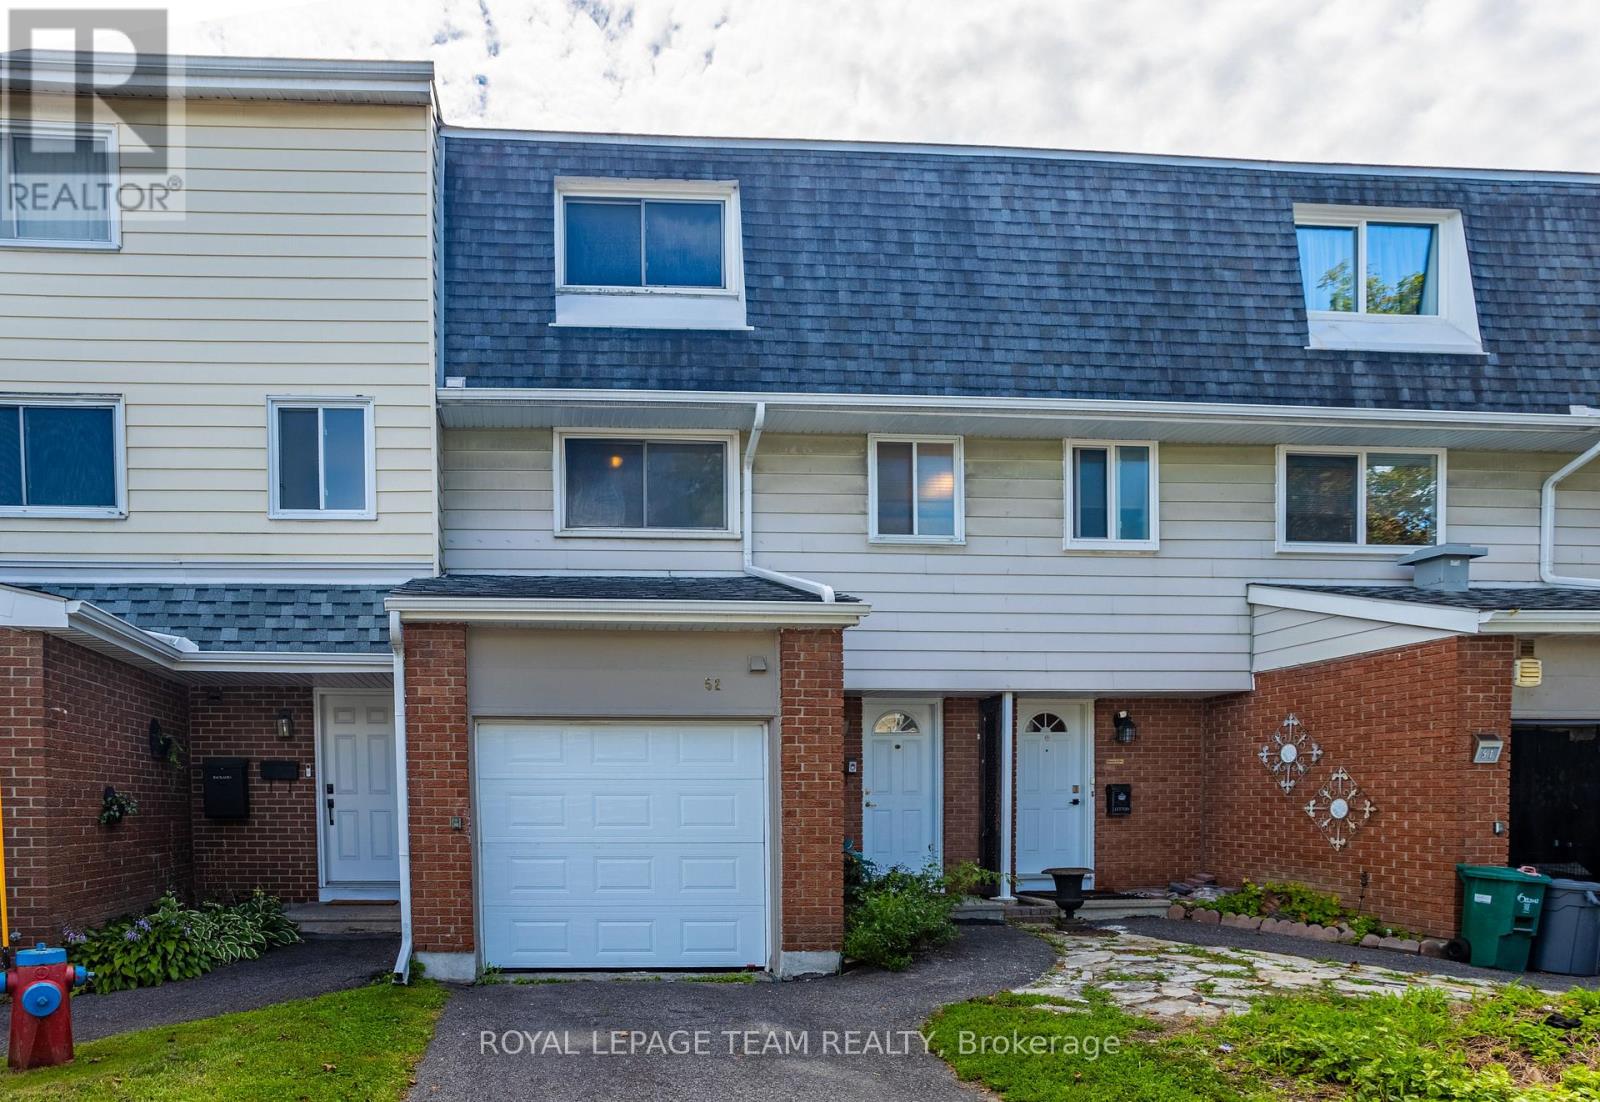
For sale
3705 - Sheffield Glen/Industrial Park
$459,900
52 - 2669 Southvale Crescent, Ottawa, Ontario
Row / Townhouse in 3705 - Sheffield Glen/Industrial Park
3
Beds
Beds
2
Baths
Baths
1200 - 1399 sqft
Sq Ft
Sq Ft
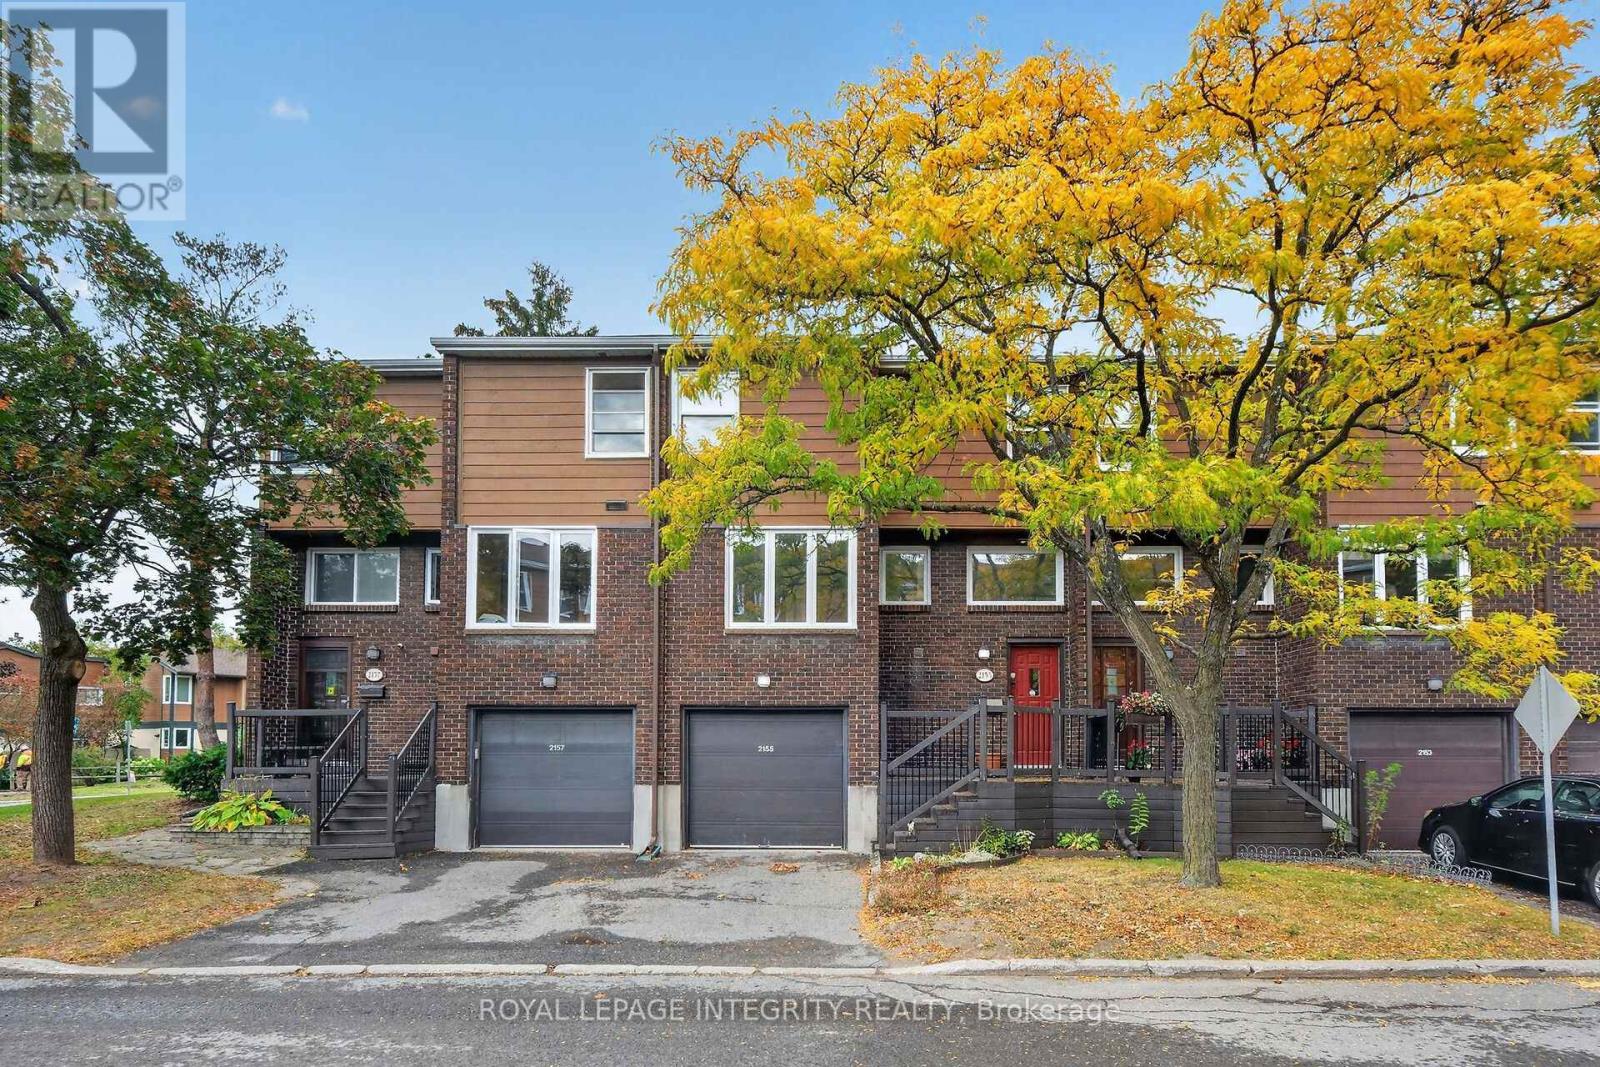
For sale
2204 - Pineview
$419,900
37 - 2155 Eric Crescent, Ottawa, Ontario
Row / Townhouse in 2204 - Pineview
4
Beds
Beds
3
Baths
Baths
1600 - 1799 sqft
Sq Ft
Sq Ft
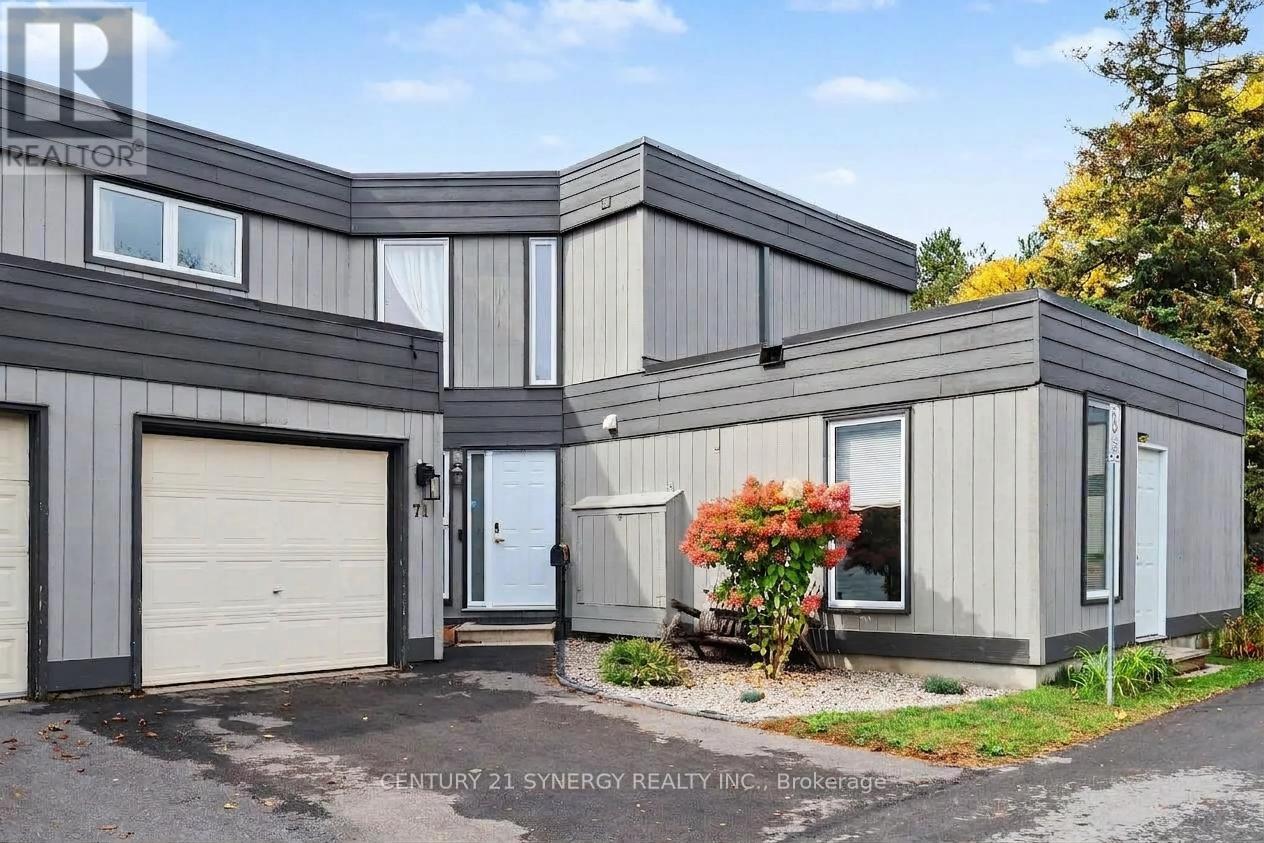
For sale
2303 - Blackburn Hamlet (South)
$415,500
71 Compata Way, Ottawa, Ontario
Row / Townhouse in 2303 - Blackburn Hamlet (South)
4
Beds
Beds
2
Baths
Baths
1200 - 1399 sqft
Sq Ft
Sq Ft
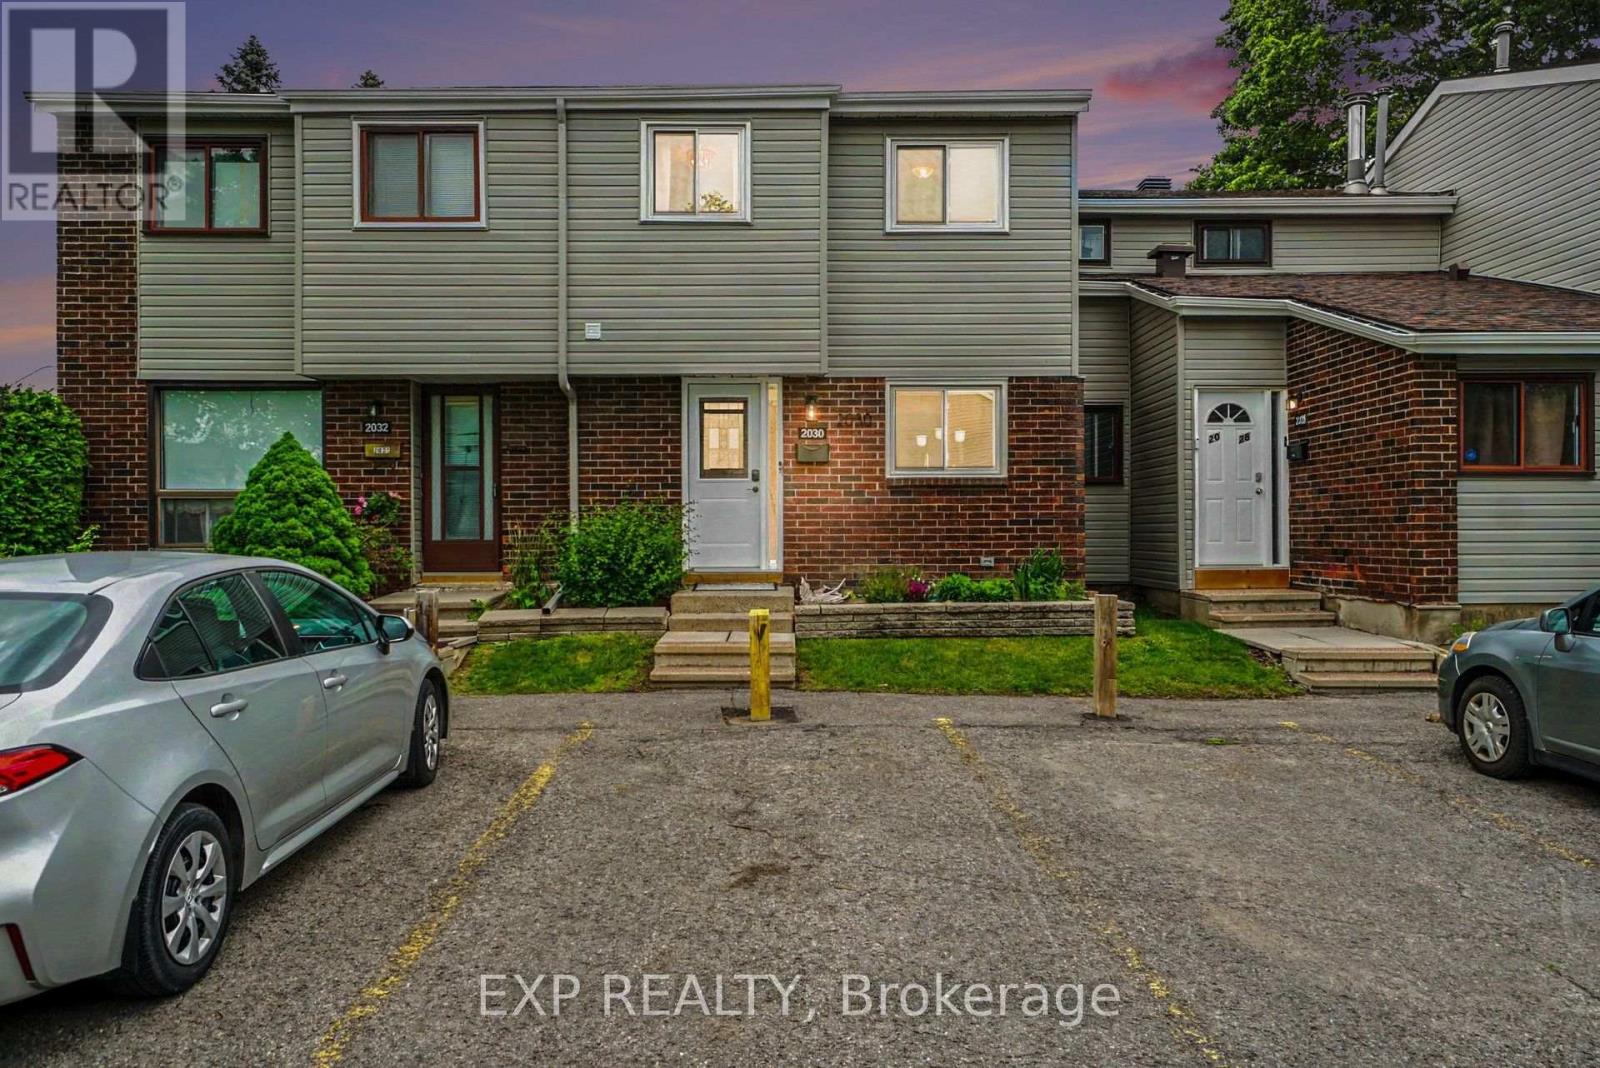
For sale
2303 - Blackburn Hamlet (South)
$400,000
35 - 2030 Kelden Crescent, Ottawa, Ontario
Row / Townhouse in 2303 - Blackburn Hamlet (South)
3
Beds
Beds
3
Baths
Baths
1000 - 1199 sqft
Sq Ft
Sq Ft
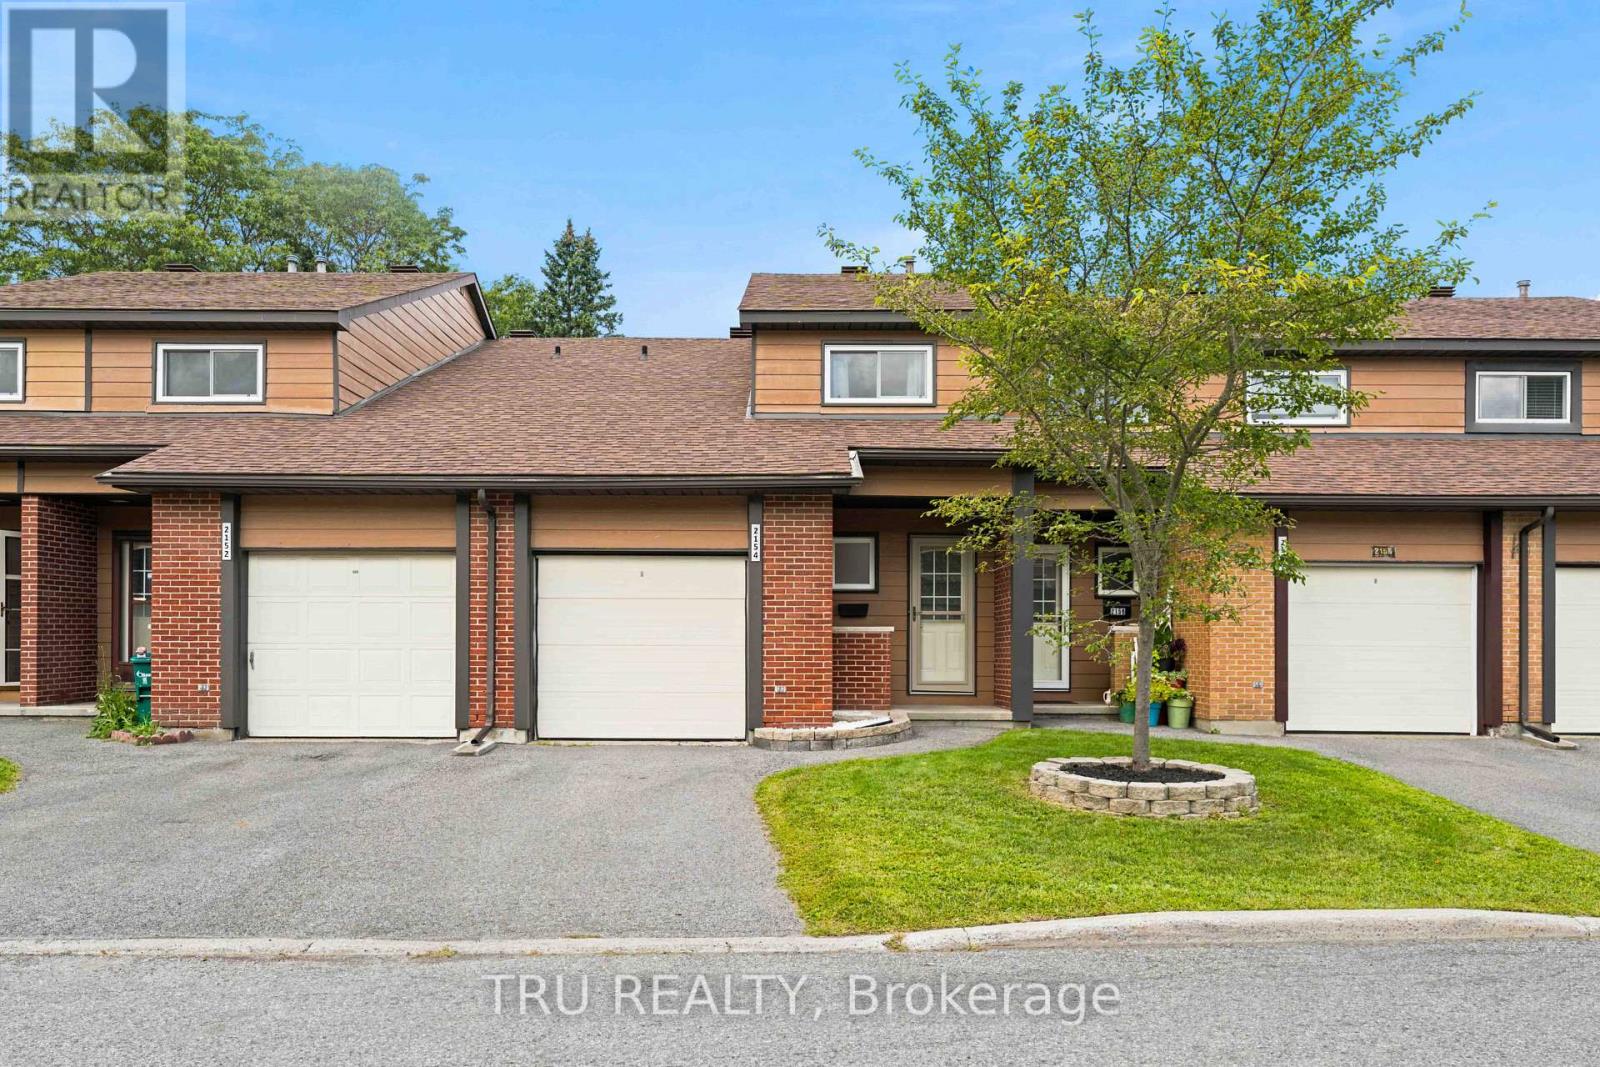
For sale
2303 - Blackburn Hamlet (South)
$399,900
2154 Orient Park Drive, Ottawa, Ontario
Row / Townhouse in 2303 - Blackburn Hamlet (South)
3
Beds
Beds
2
Baths
Baths
1200 - 1399 sqft
Sq Ft
Sq Ft
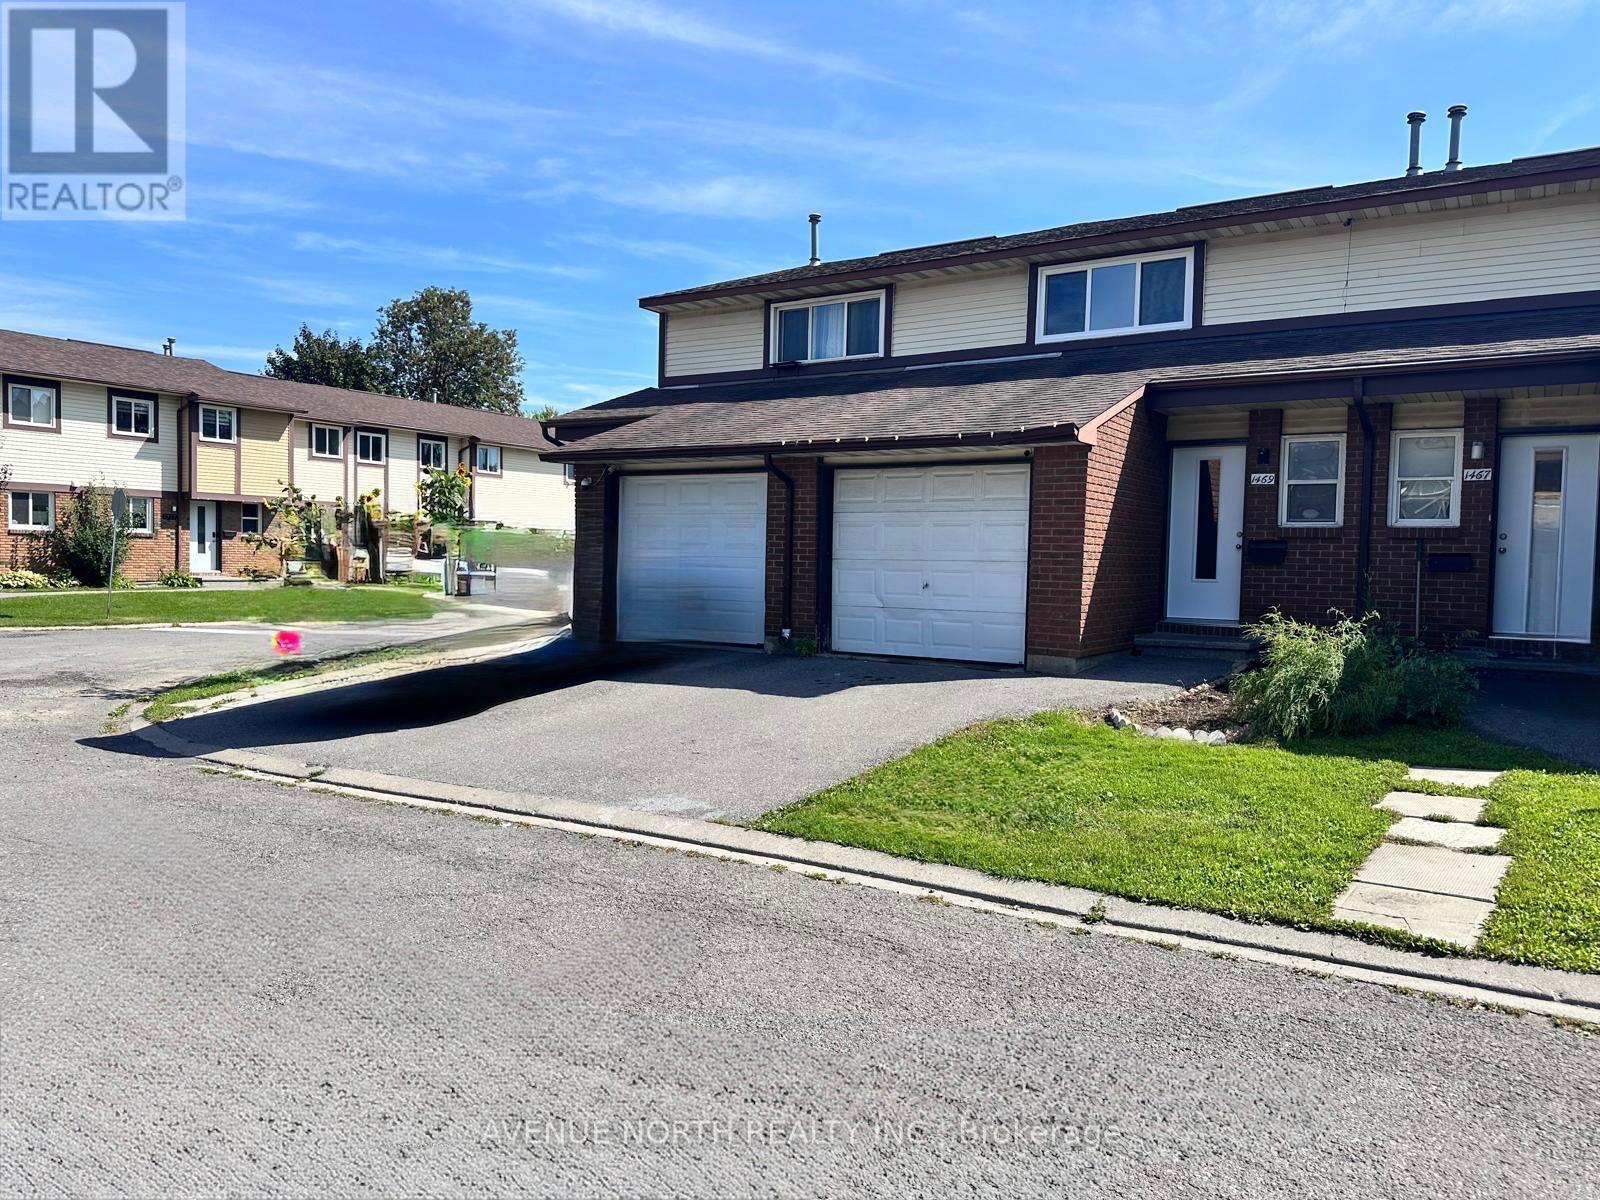
For sale
2204 - Pineview
$399,900
1 - 1469 Foxwell Street, Ottawa, Ontario
Row / Townhouse in 2204 - Pineview
3
Beds
Beds
2
Baths
Baths
1000 - 1199 sqft
Sq Ft
Sq Ft
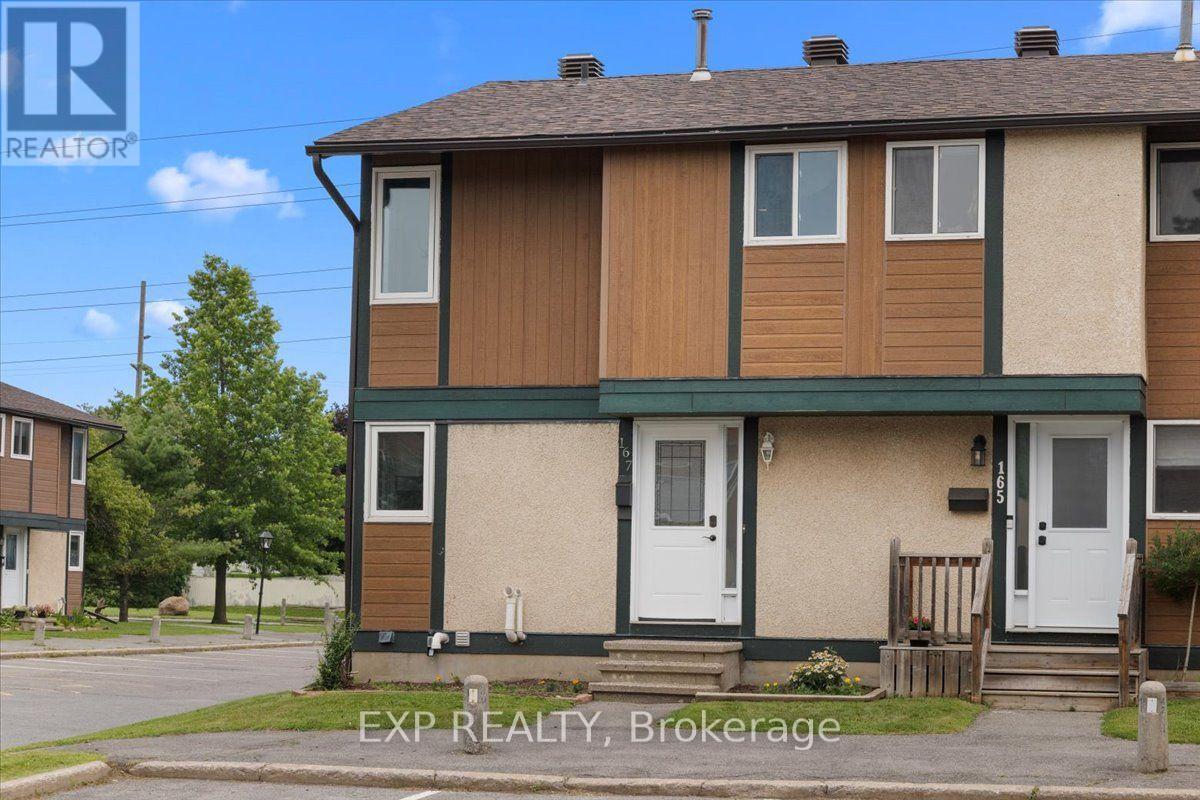
For sale
2204 - Pineview
$399,000
167 - 1449 Ridgebrook Drive, Ottawa, Ontario
Row / Townhouse in 2204 - Pineview
3
Beds
Beds
2
Baths
Baths
1200 - 1399 sqft
Sq Ft
Sq Ft
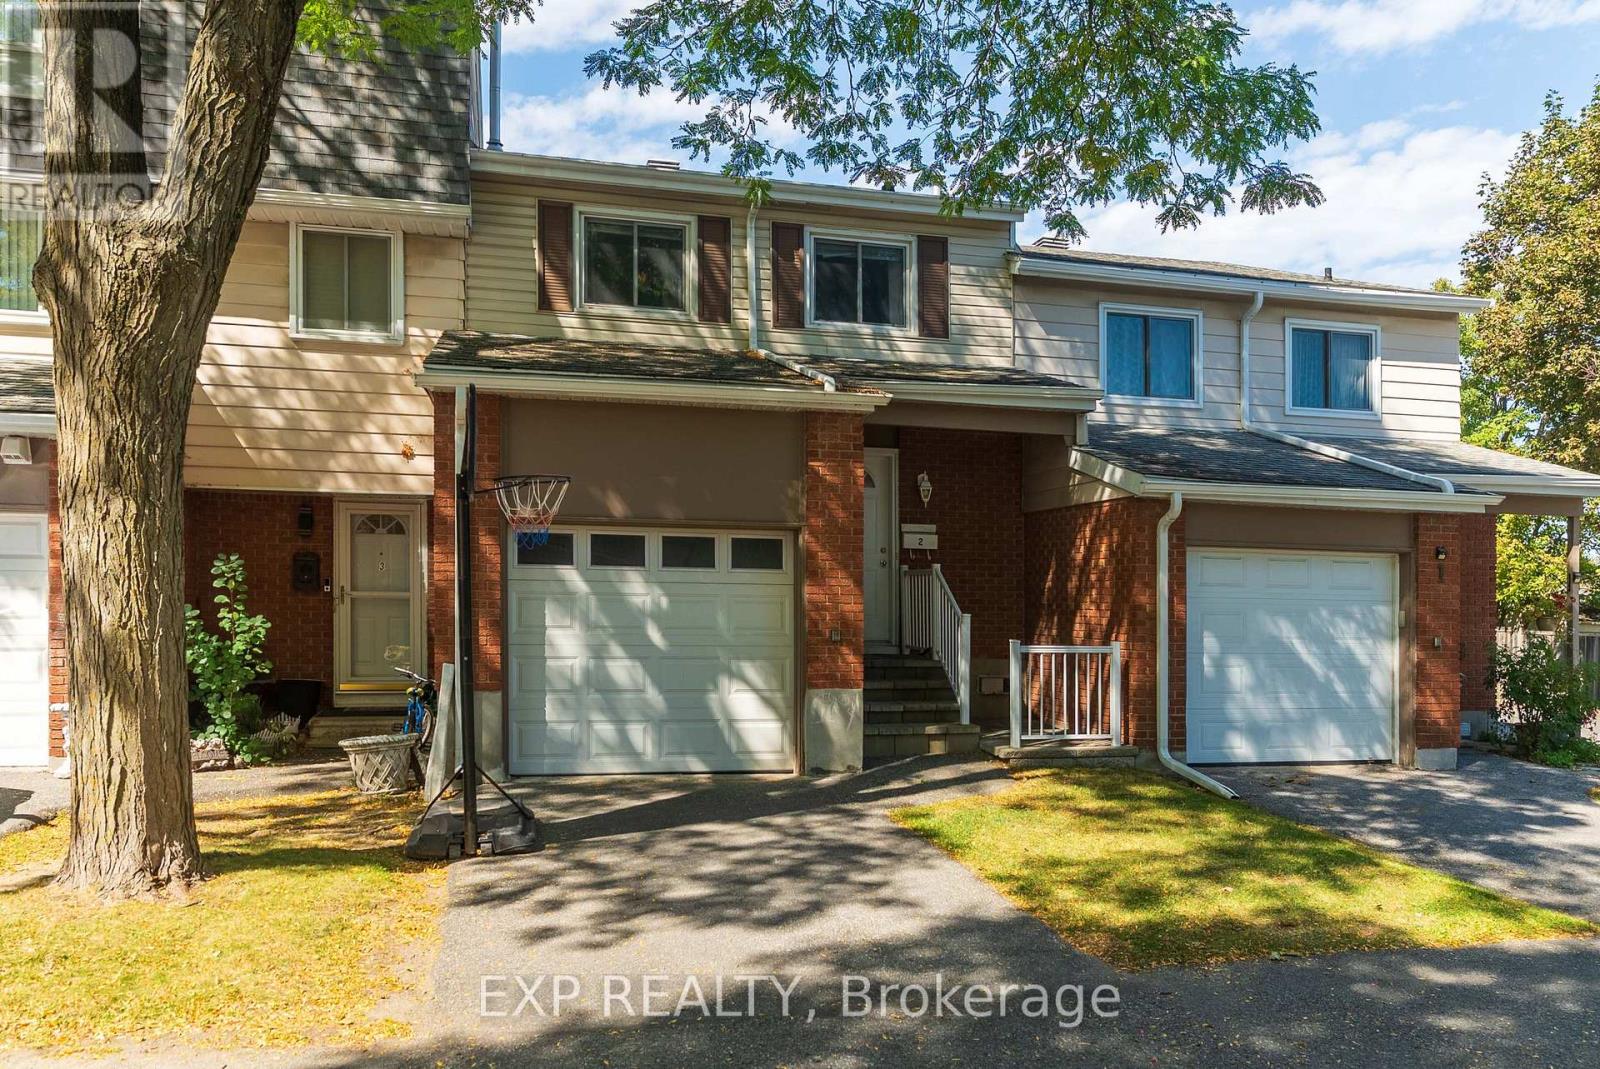
For sale
3705 - Sheffield Glen/Industrial Park
$499,000
2 - 2669 Southvale Crescent E, Ottawa, Ontario
Row / Townhouse in 3705 - Sheffield Glen/Industrial Park
5
Beds
Beds
3
Baths
Baths
1600 - 1799 sqft
Sq Ft
Sq Ft
Ready to a home?
Contact a REALTOR® today!
