

35 - 2030 Kelden Crescent
Ottawa,
Ontario
K1B4X9
35 - 2030 Kelden Crescent
Ottawa,
Ontario
K1B4X9
Add this listing to your favourite
Shortlist it to compare later & get quick access from your account.


$400,000
Property overview
Building Type
Row / Townhouse
Property Type
Single Family
Bedrooms
3
Bathrooms
3
Year Built
Neighbourhood
2303 - Blackburn Hamlet (South)
Status
For sale
Highlights
2303 - Blackburn Hamlet (South)
Row / Townhouse
For sale
Listing description
Discover this Single Family
35 - 2030 Kelden Crescent,
Ottawa
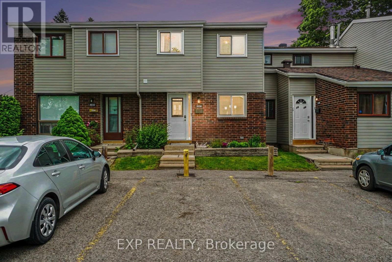
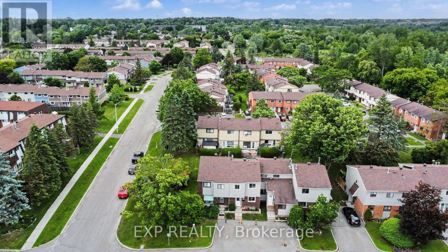
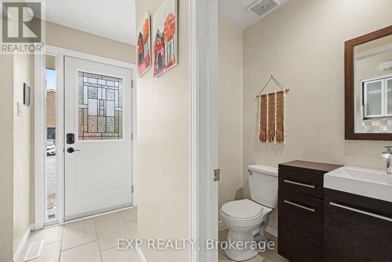
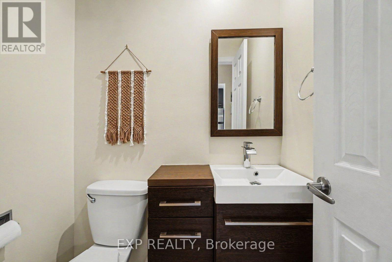
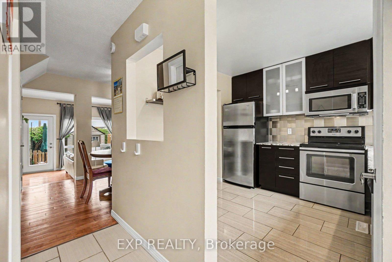
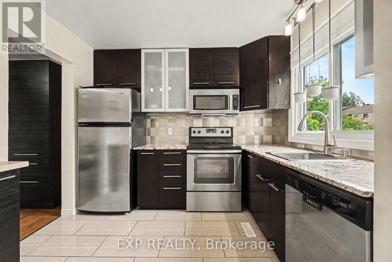
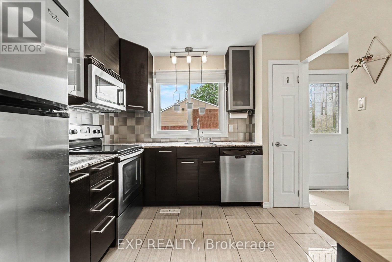
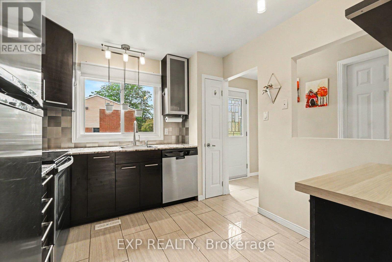
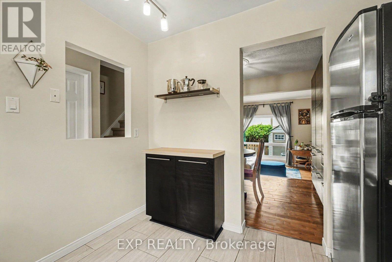
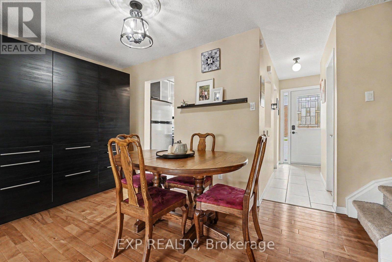
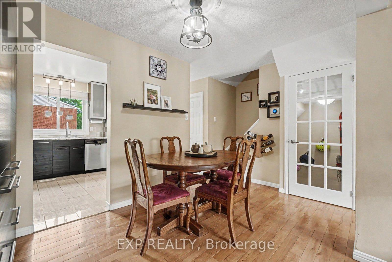
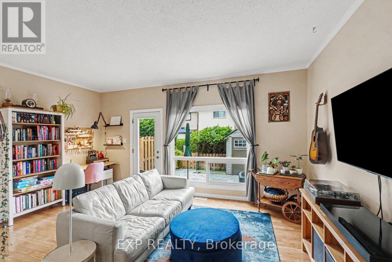
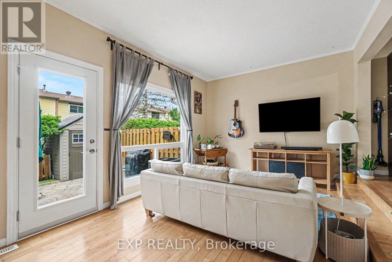
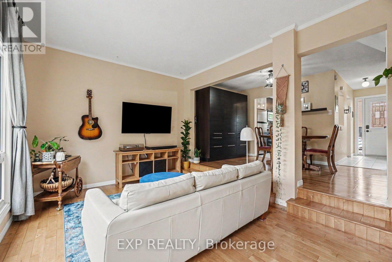
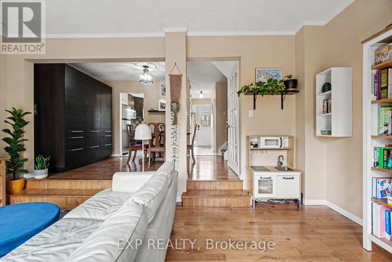
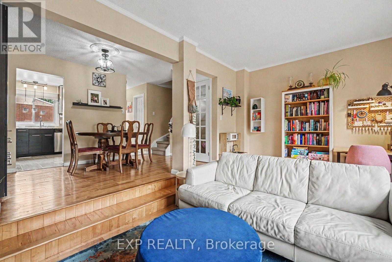
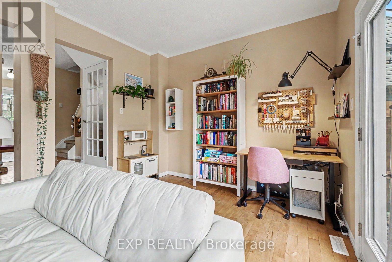
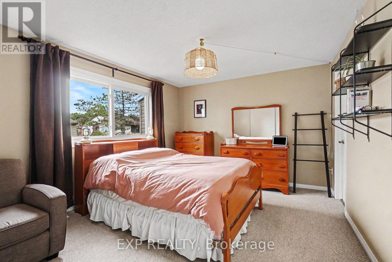
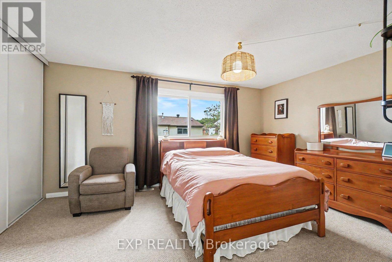
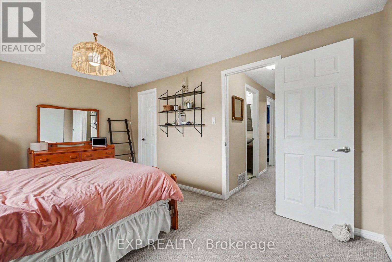
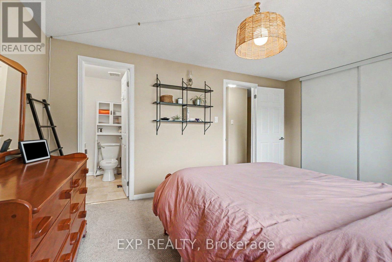
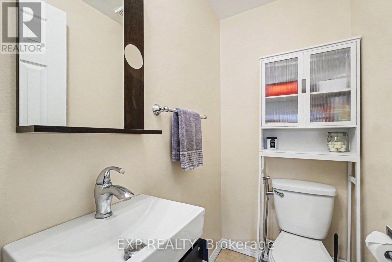
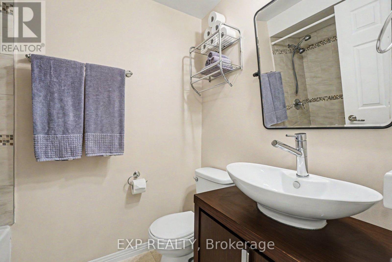
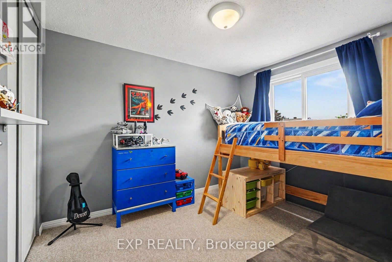
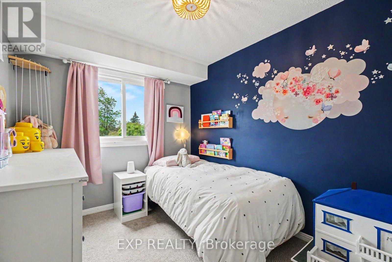
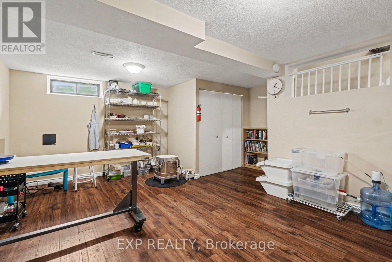
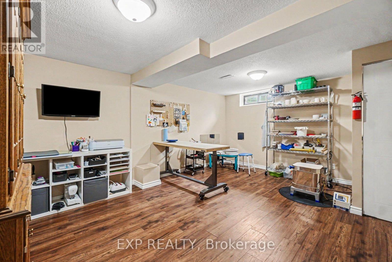
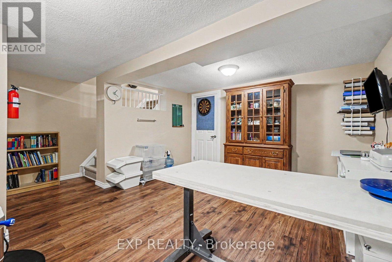
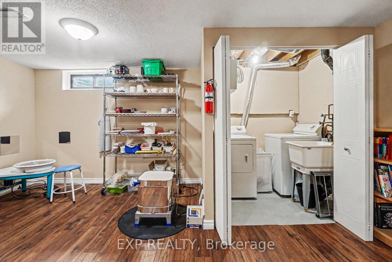
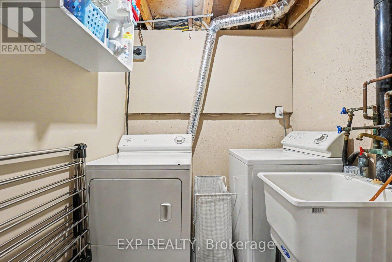
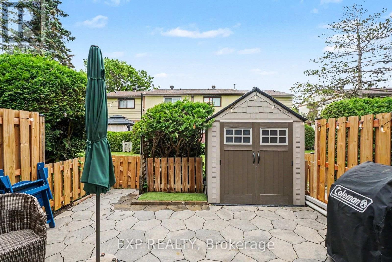
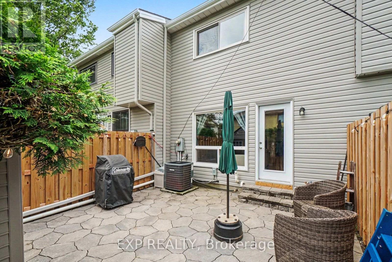
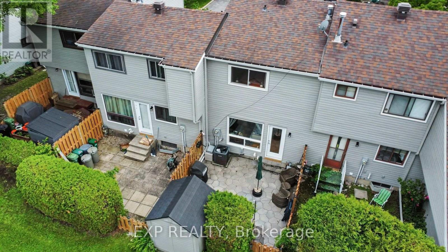
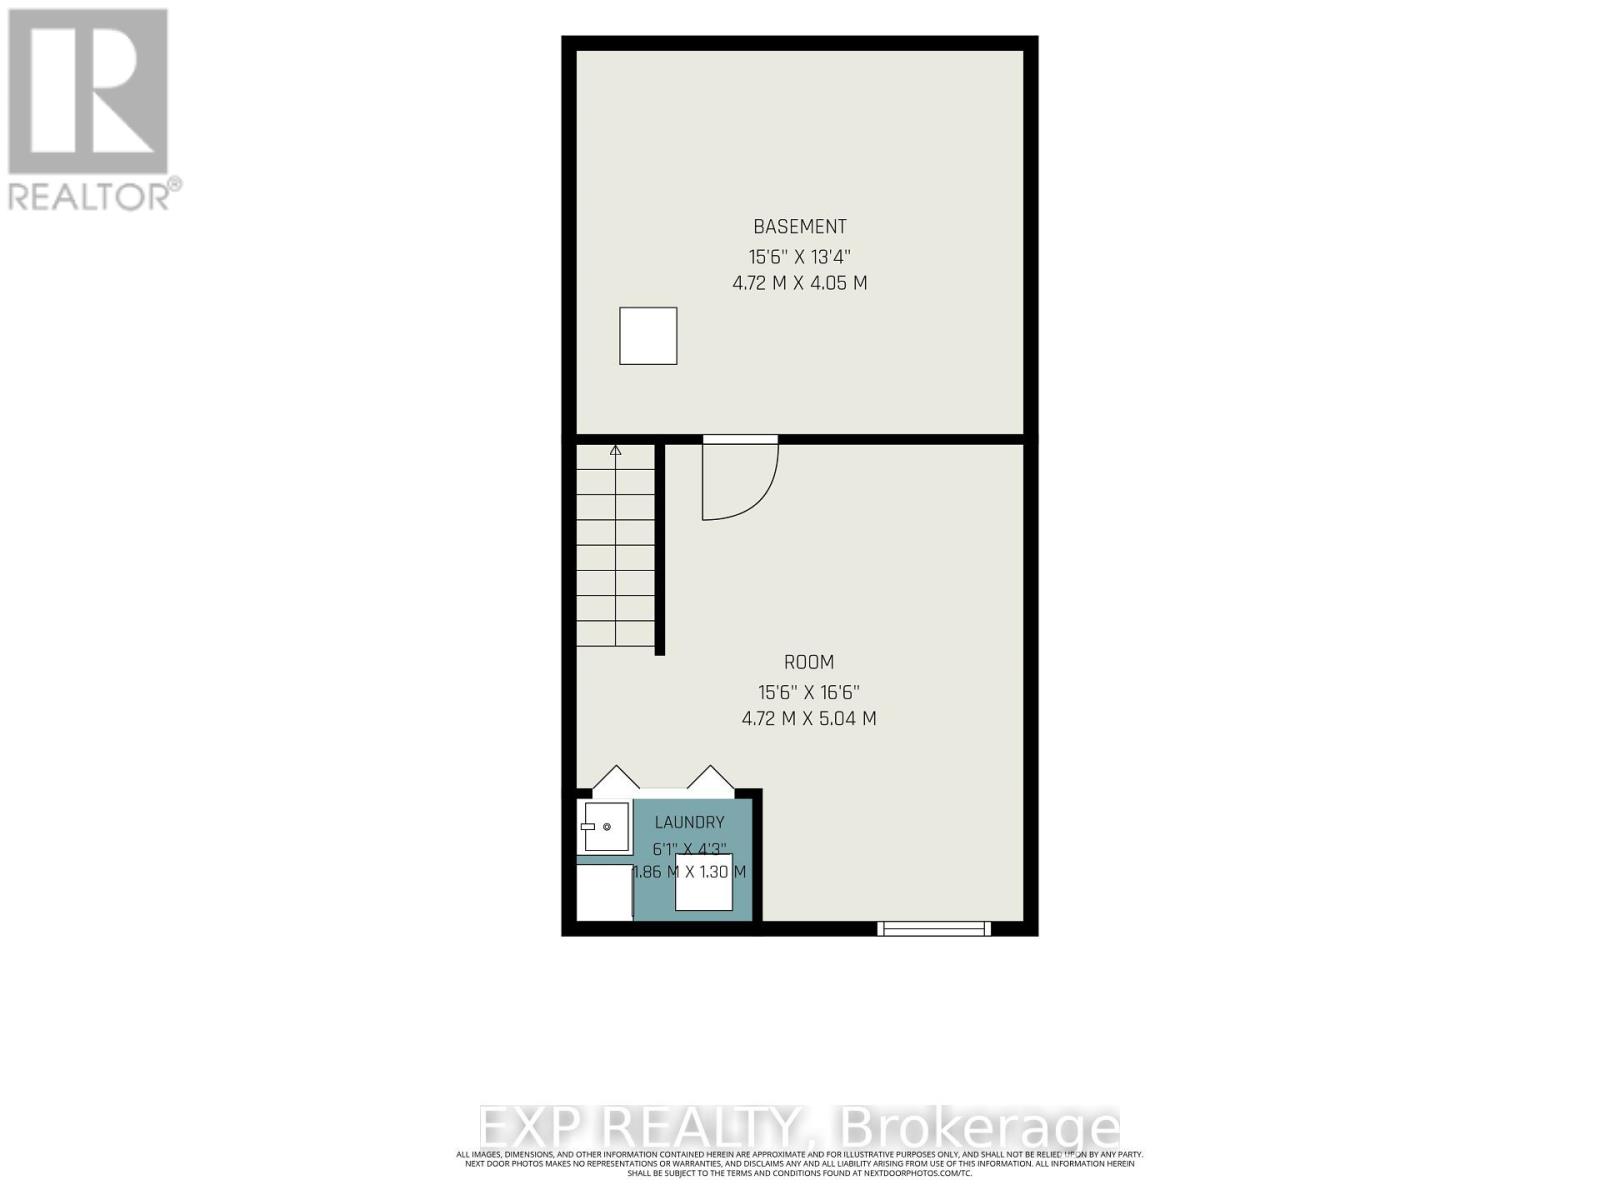
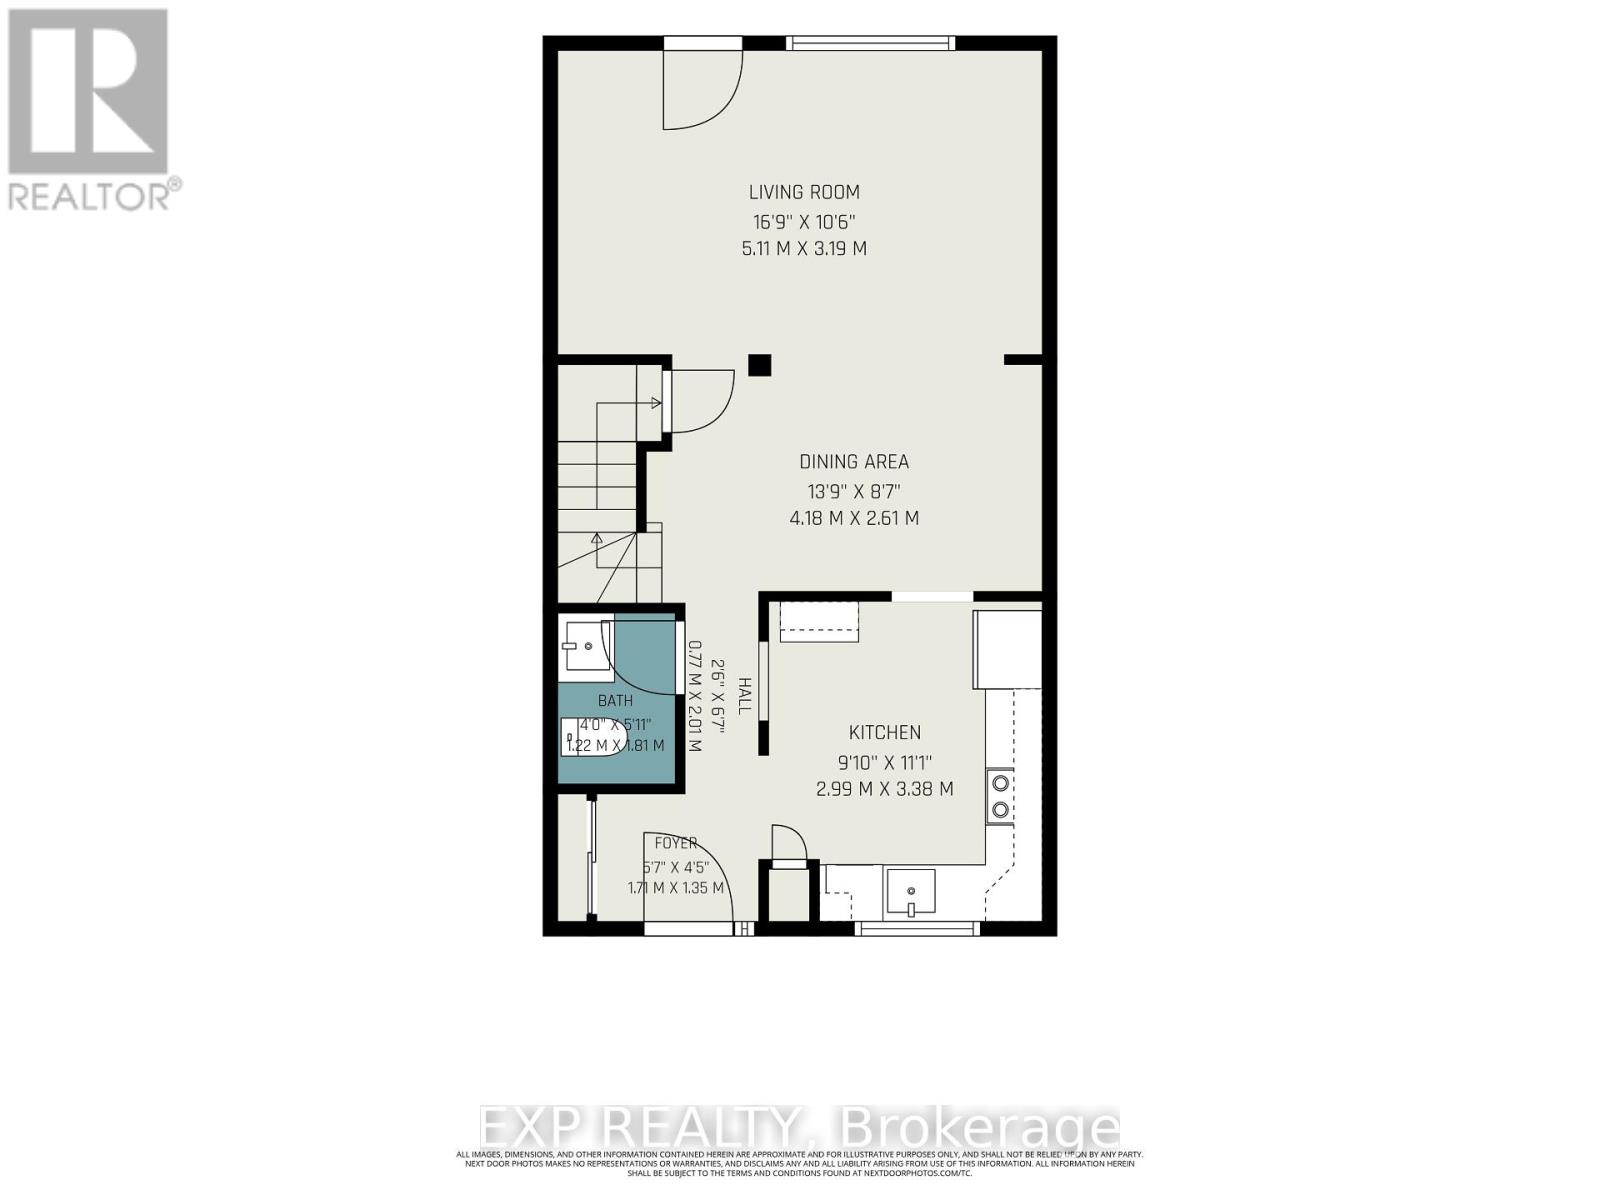
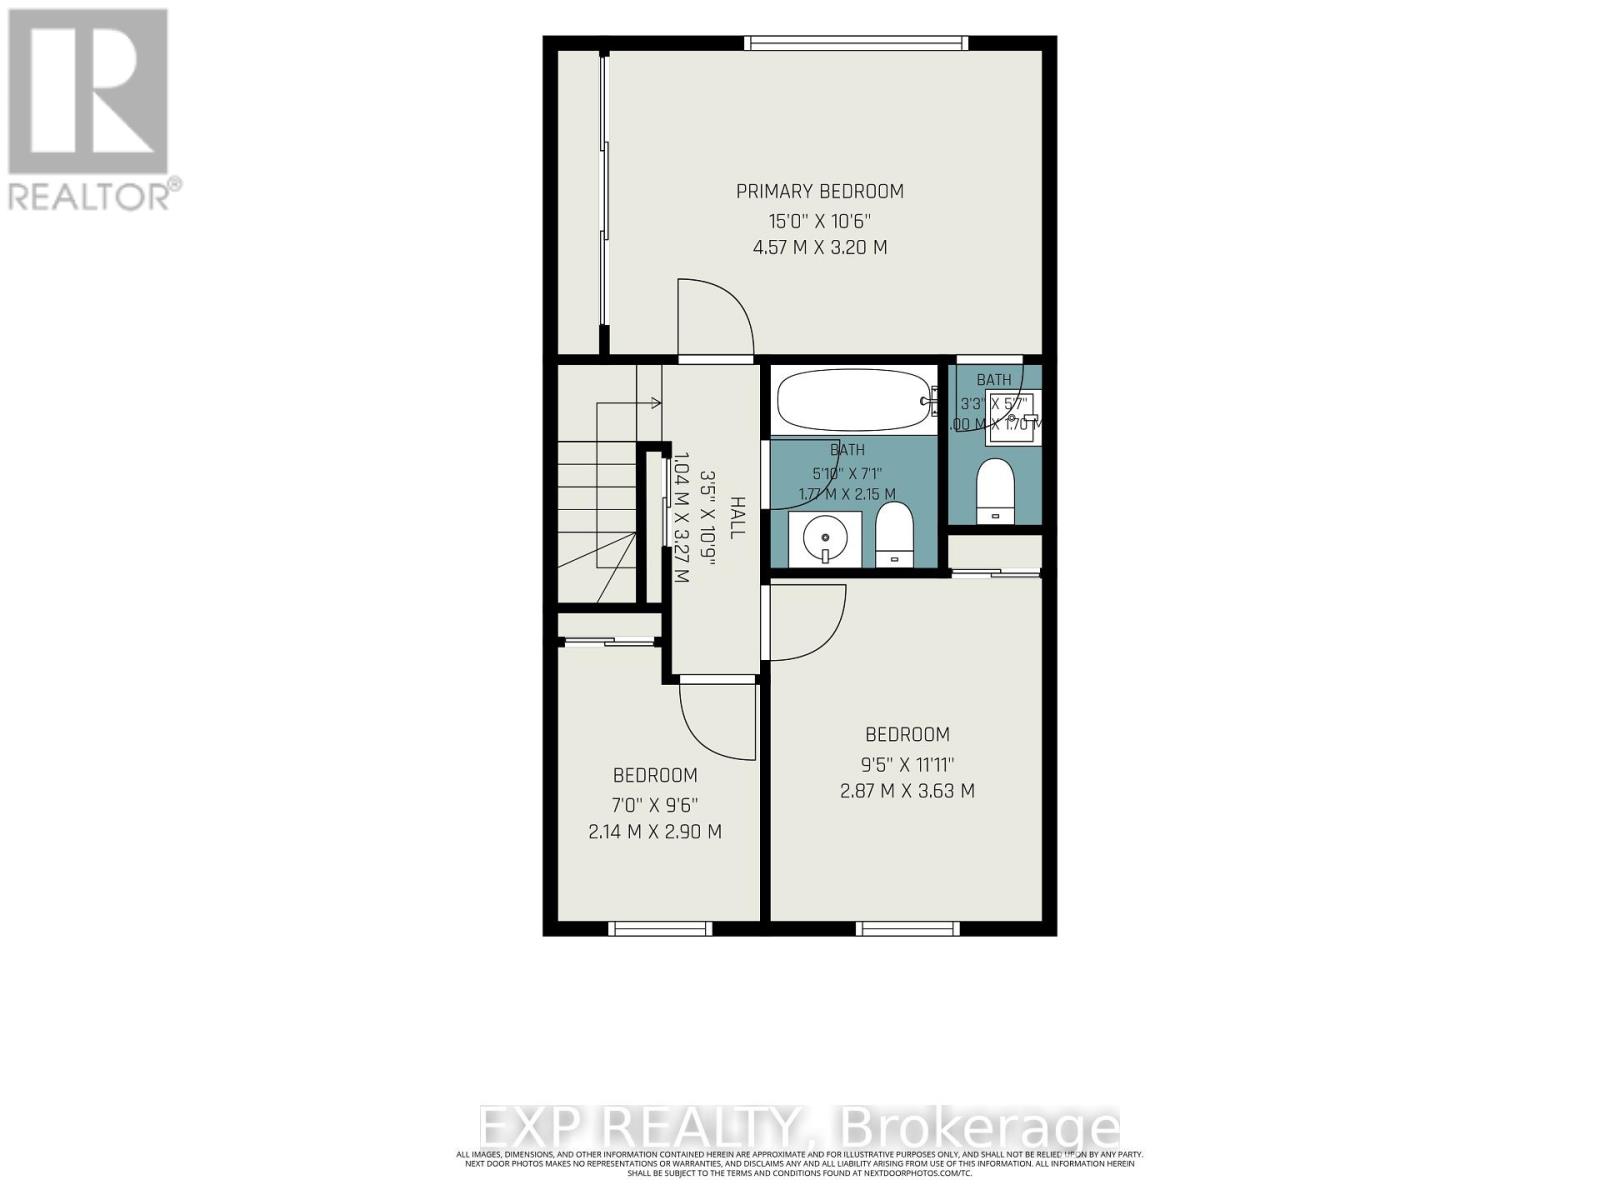
Welcome to 2030 Keldon Crescent, a move-in-ready 3-bedroom, 3-bathroom townhome tucked away on a quiet crescent in the heart of Blackburn Hamlet. Thoughtfully updated and offering plenty of space across three finished levels, this home combines comfortable everyday living with a private backyard setting and an incredibly convenient location.Step inside to a bright split-level layout filled with natural light. Hardwood flooring and crown moulding add warmth to the spacious living and dining areas, while the updated kitchen features granite countertops, stainless steel appliances, modern tile flooring and plenty of storage. A built-in dining room cabinet provides additional storage and character, and a renovated powder room completes the main level.Upstairs, you'll find three generously sized bedrooms, including a spacious primary retreat with wall-to-wall closets and its own private 2-piece ensuite, along with a full family bathroom.The finished lower level adds valuable flexible living space-ideal for a family room, home office, gym or kids' play area-with separate laundry and utility/storage rooms keeping everything organized.Outside, enjoy a fully fenced, low-maintenance backyard finished in flagstone with a storage shed and no rear neighbours, backing onto green space beside the community gardens. Parking is conveniently located directly in front of the home, with visitor parking just steps away.Recent improvements include a new front door and sidelight (2023), all windows (2024), backyard fencing (2025) and siding (2025). Additional updates include the roof (2013), furnace (2011) and central air (2015).Set within an established, family-friendly neighbourhood, you're close to schools, parks, trails, the library, outdoor pool, recreation, shopping and transit. Condo fees include snow removal and landscaping, making this an easy home to enjoy year-round. A fantastic opportunity to settle into one of Blackburn Hamlet's most convenient communities. (id:64373)
Upcoming viewings
45.4323483
-75.5576125
35 - 2030 Kelden Crescent, Ottawa, Ontario, K1B4X9
Loading WalkScore data...
Walk Score®
Transit Score®
Bike Score®
Walkability Snapshot
Understand how walkable, transit-friendly & bikeable this neighbourhood really is.
Scores are powered by Walk Score® and reflect access to daily essentials, transit and bike routes near this area.
🚶Walk Score®
🚊Transit Score
🚲Bike Score
Liveability scores for this neighbourhood
Powered by Walk Score®
Use these scores as a quick guide only. Check local transit, bike paths
and walk routes to plan your day-to-day life.
Google Maps
Explore the exact location, nearby amenities, and community vibe.
Listing Details
Last updated:
2026-09-09
Key facts
Price
$400,000
Ownership
Condominium/Strata
Property type
Single Family
Bedrooms
3
Bathrooms
3
Stories
2
Interior size
1000 - 1199 sqft
Parking options
No Garage
Total spaces
1
Interior & features
Cooling
Central air conditioning
Heating
Forced air
Heating fuel
Natural gas
Basement
N/A (Finished)
Appliances
Dishwasher, Dryer, Hood Fan, Microwave, Stove, Washer
Fireplace
False
Exterior finish
Brick
Lot, amenities & extras
Community features
Pets Allowed With Restrictions
Landscape
Landscaped
Mortgage Calculator
$500,000
$100,000
$5,000,000
Adjust the total amount you plan to borrow.
5%
1%
15%
25 years
10 years
40 years
Monthly Payment
$0
This is an approximate monthly payment based on your inputs.
Total Interest Paid
$0
Add this listing to your favourite
Shortlist it to compare later & get quick access from your account.

Comparables
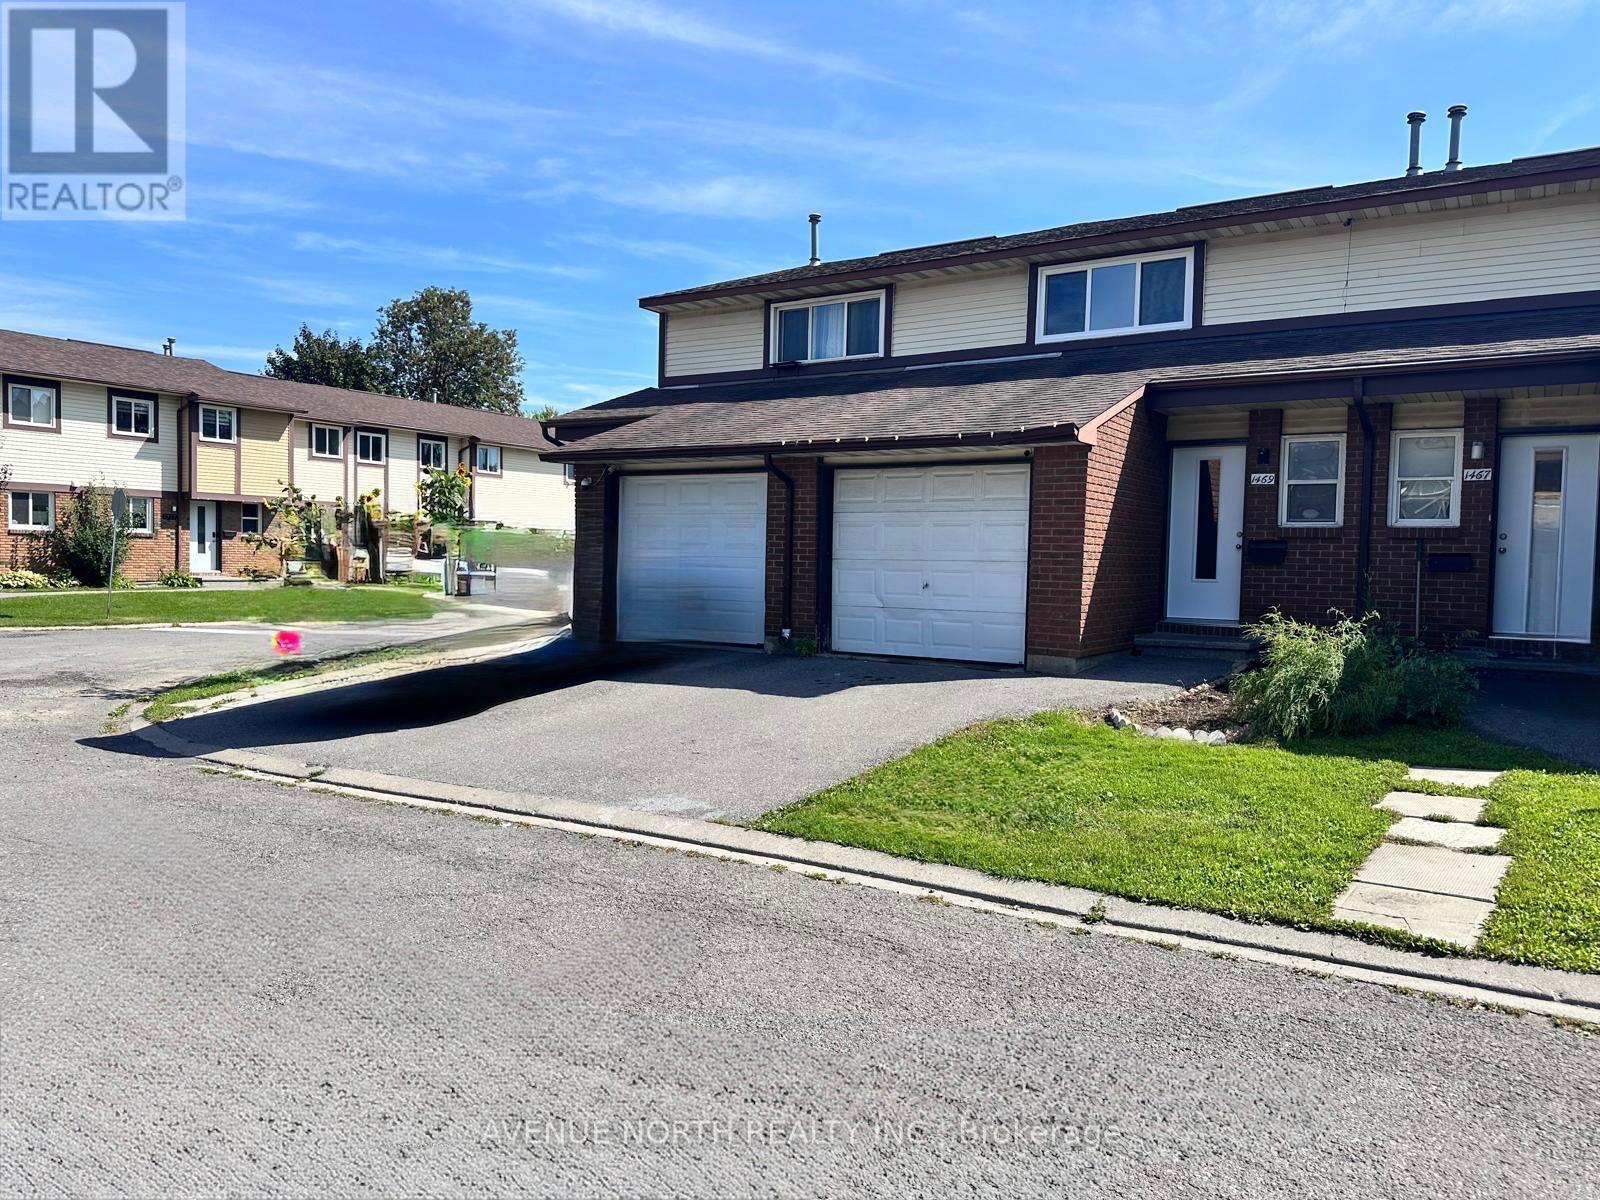
For sale
2204 - Pineview
$399,900
1 - 1469 Foxwell Street, Ottawa, Ontario
Row / Townhouse in 2204 - Pineview
3
Beds
Beds
2
Baths
Baths
1000 - 1199 sqft
Sq Ft
Sq Ft
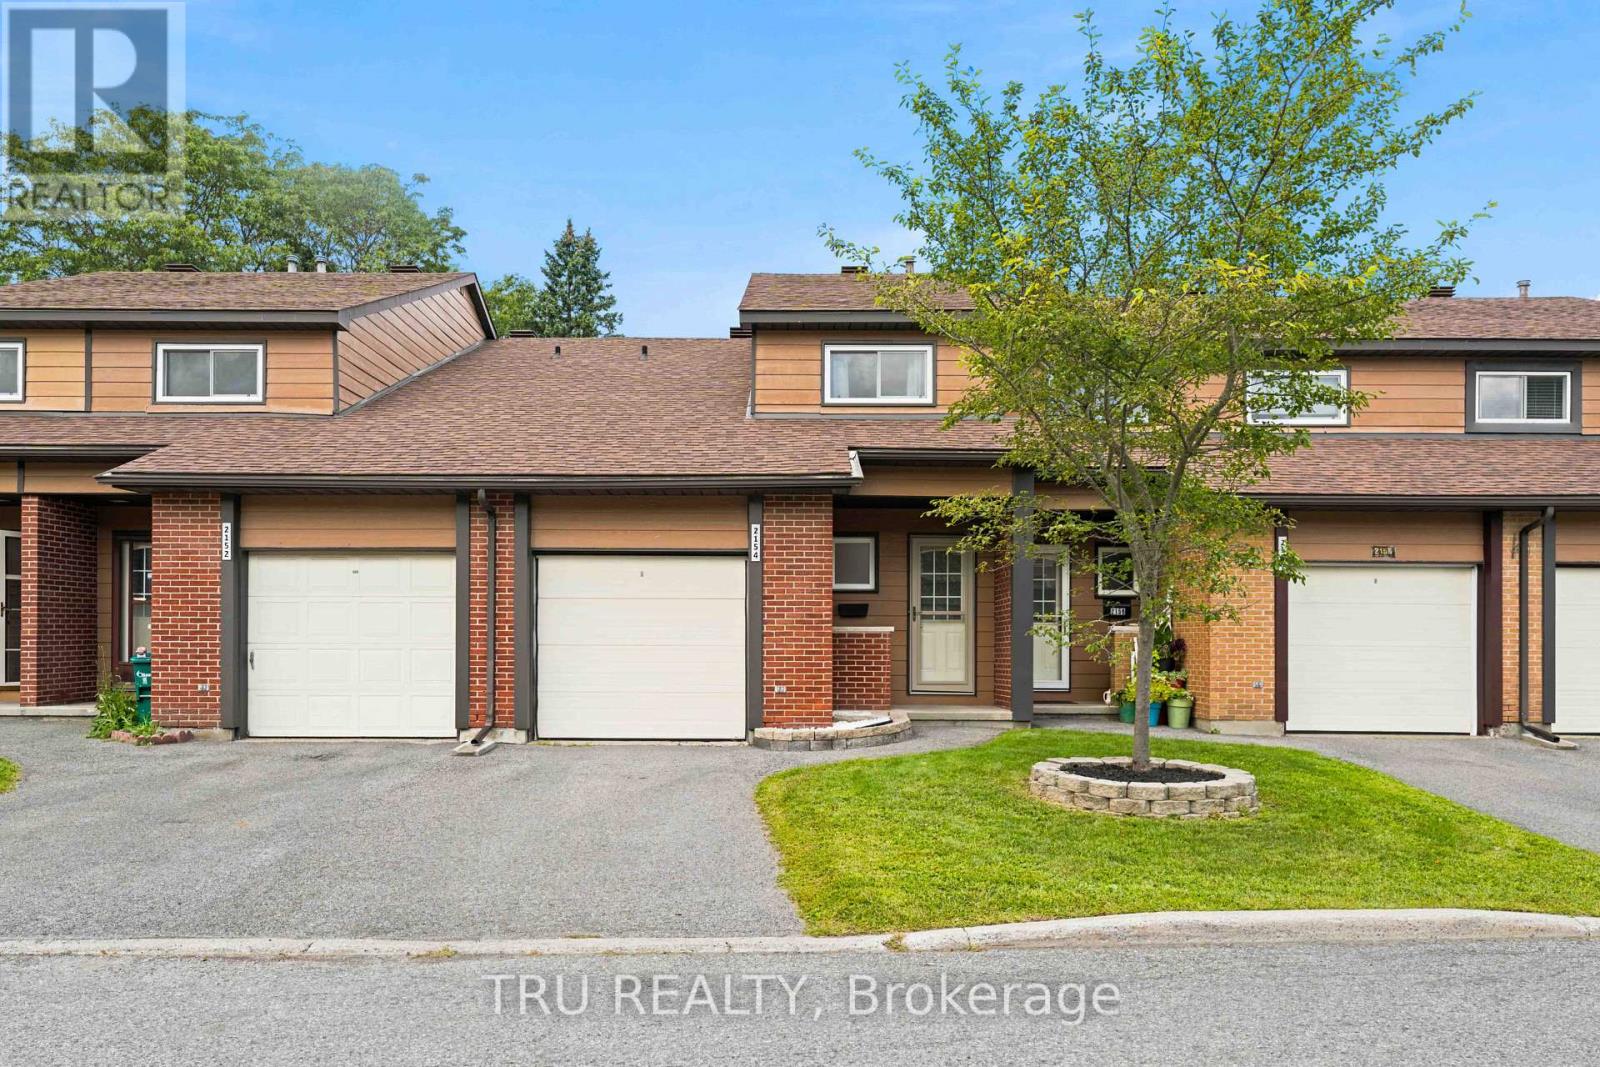
For sale
2303 - Blackburn Hamlet (South)
$399,900
2154 Orient Park Drive, Ottawa, Ontario
Row / Townhouse in 2303 - Blackburn Hamlet (South)
3
Beds
Beds
2
Baths
Baths
1200 - 1399 sqft
Sq Ft
Sq Ft
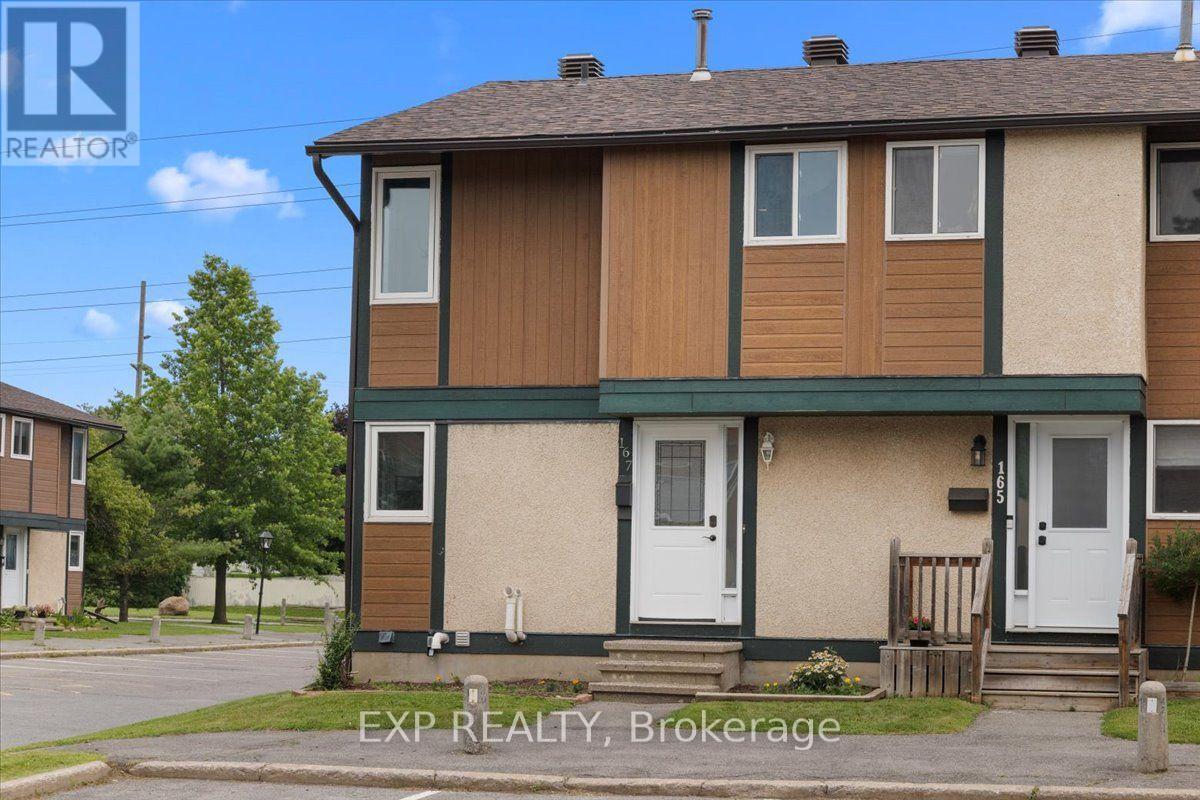
For sale
2204 - Pineview
$399,000
167 - 1449 Ridgebrook Drive, Ottawa, Ontario
Row / Townhouse in 2204 - Pineview
3
Beds
Beds
2
Baths
Baths
1200 - 1399 sqft
Sq Ft
Sq Ft

For sale
2204 - Pineview
$399,000
1394 Ridgebrook Drive, Ottawa, Ontario
Row / Townhouse in 2204 - Pineview
4
Beds
Beds
2
Baths
Baths
1200 - 1399 sqft
Sq Ft
Sq Ft
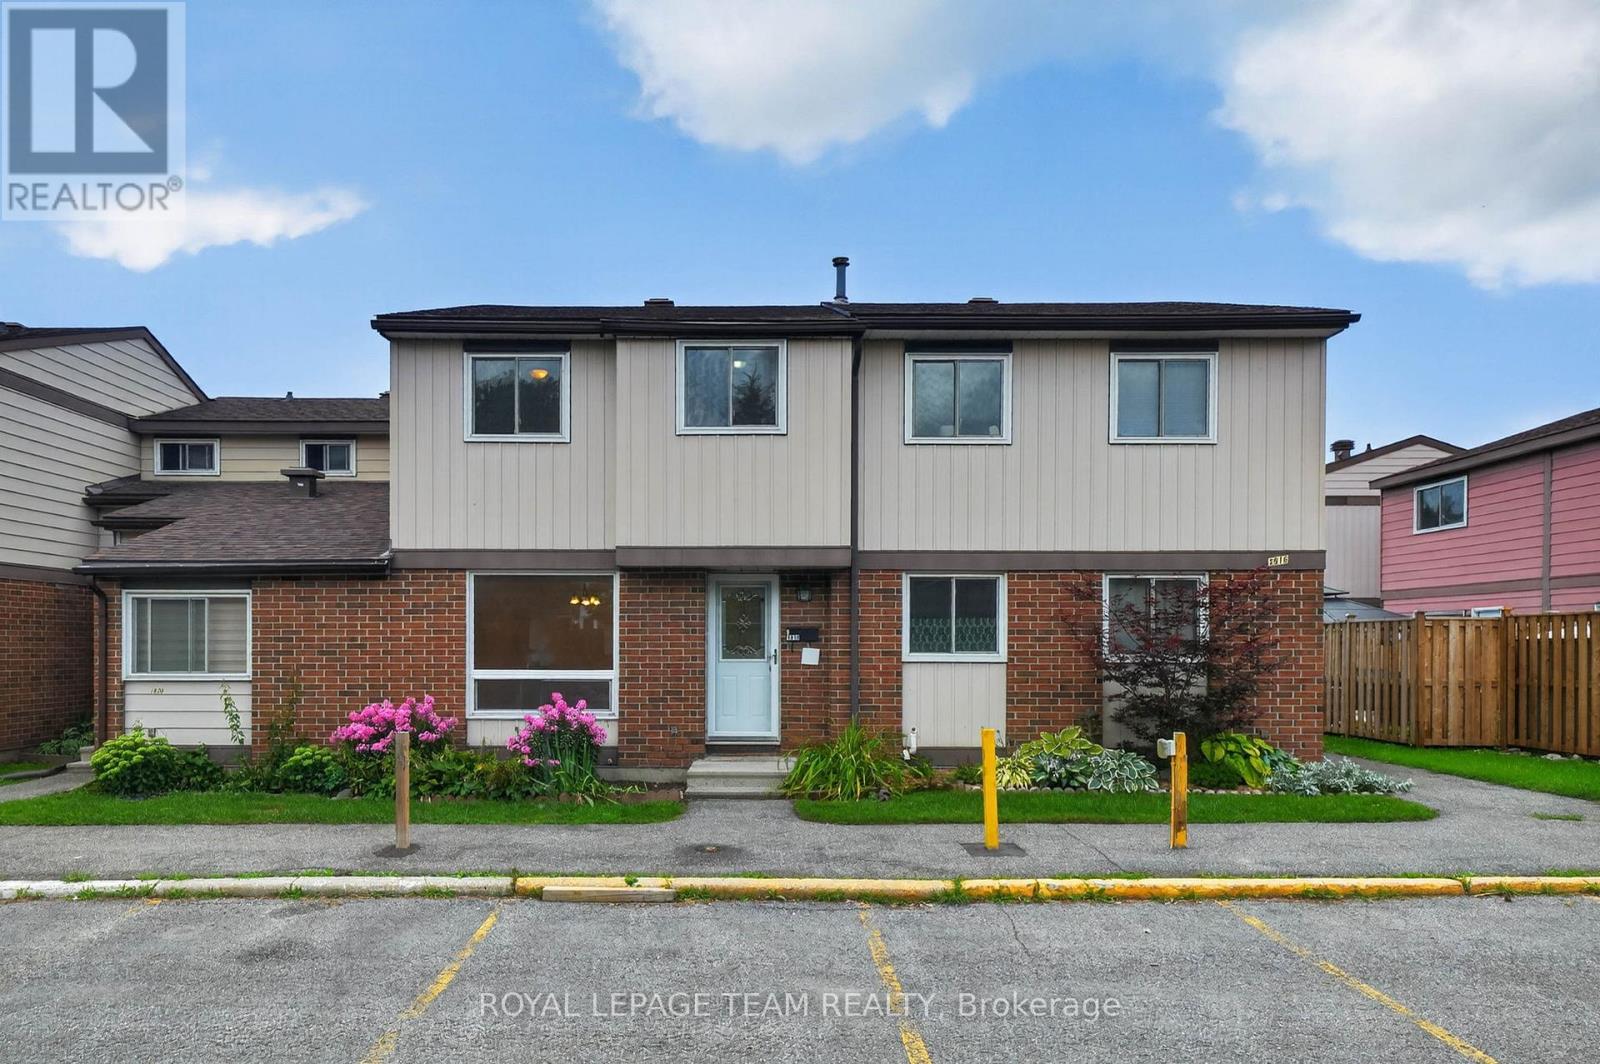
For sale
2303 - Blackburn Hamlet (South)
$389,900
13 - 1918 Belmore Lane, Ottawa, Ontario
Row / Townhouse in 2303 - Blackburn Hamlet (South)
3
Beds
Beds
3
Baths
Baths
1000 - 1199 sqft
Sq Ft
Sq Ft
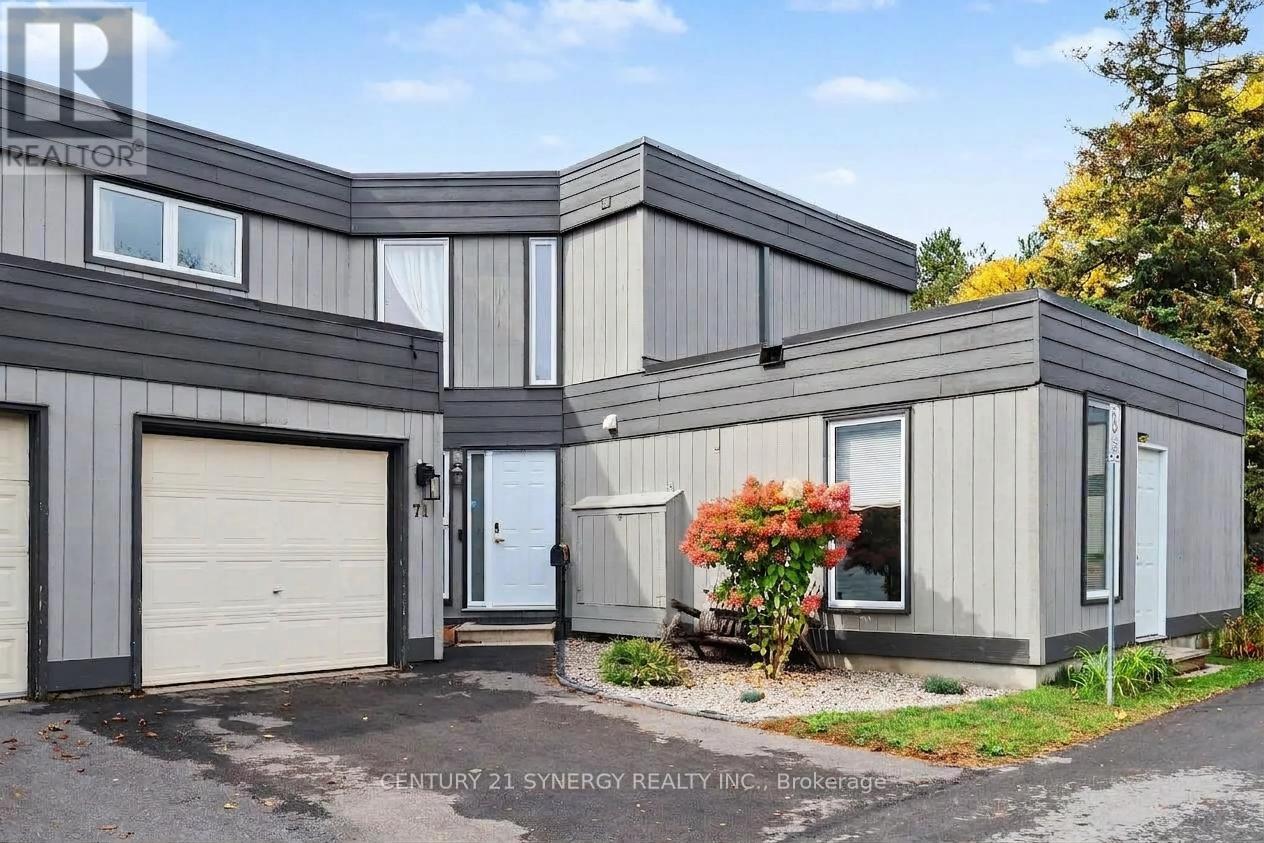
For sale
2303 - Blackburn Hamlet (South)
$415,500
71 Compata Way, Ottawa, Ontario
Row / Townhouse in 2303 - Blackburn Hamlet (South)
4
Beds
Beds
2
Baths
Baths
1200 - 1399 sqft
Sq Ft
Sq Ft
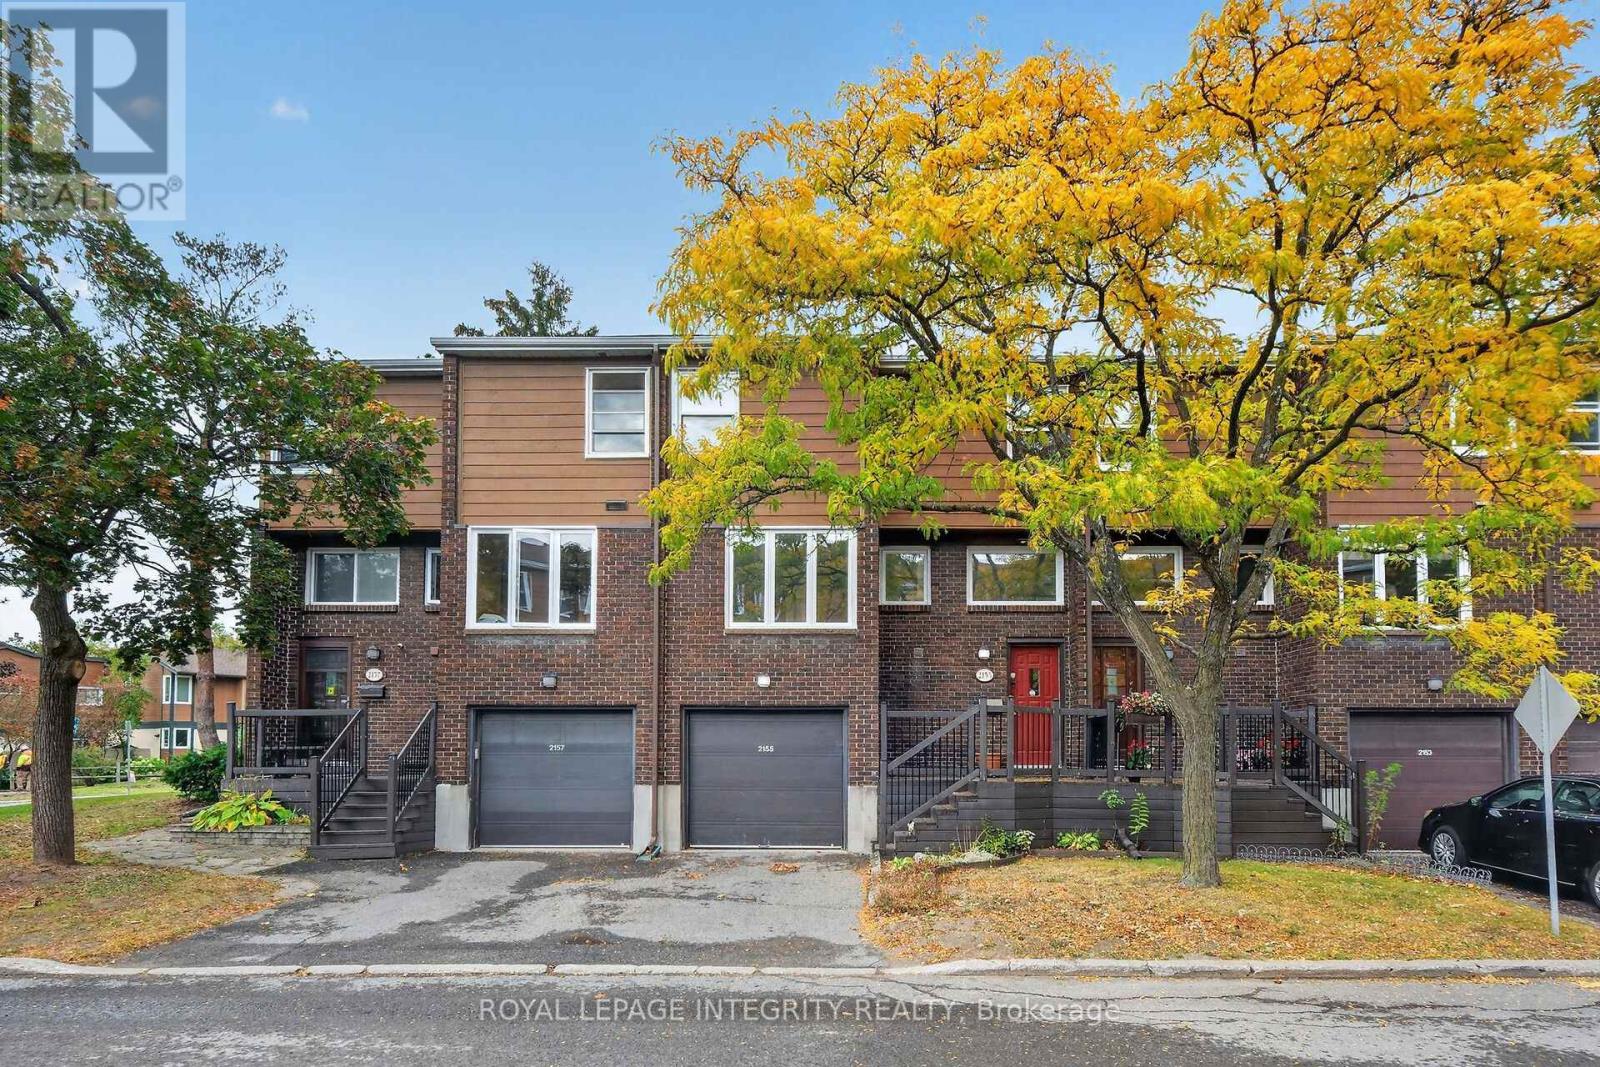
For sale
2204 - Pineview
$419,900
37 - 2155 Eric Crescent, Ottawa, Ontario
Row / Townhouse in 2204 - Pineview
4
Beds
Beds
3
Baths
Baths
1600 - 1799 sqft
Sq Ft
Sq Ft
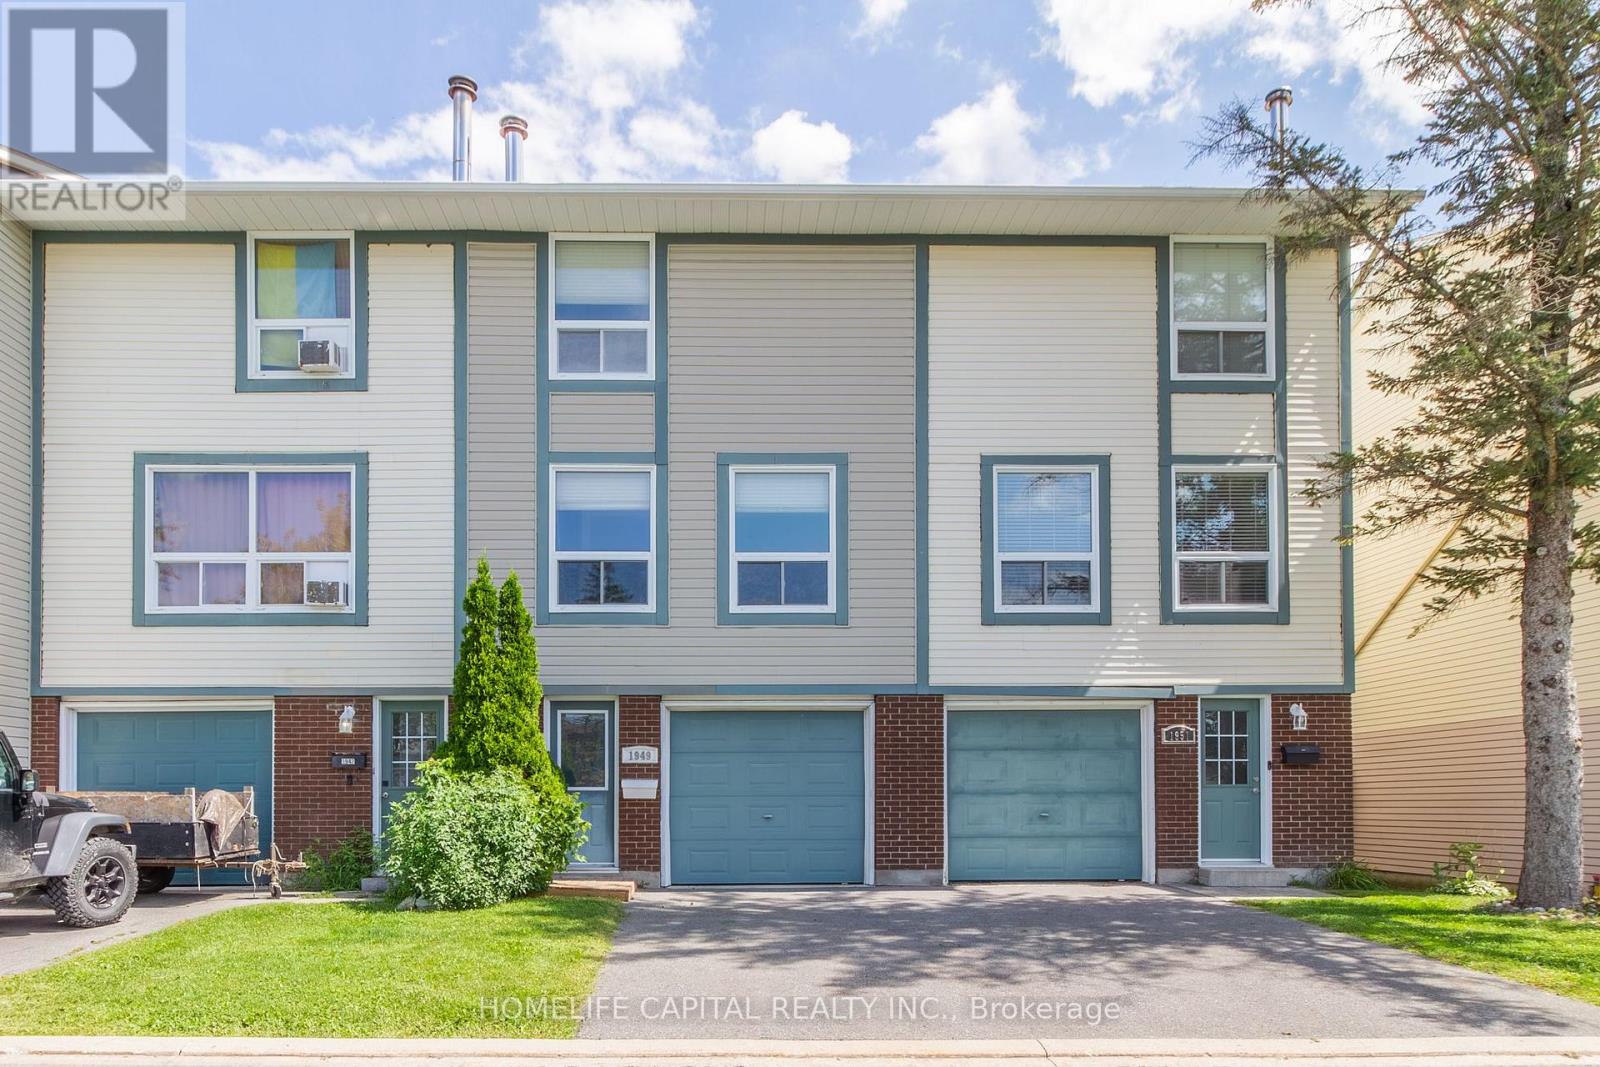
For sale
2303 - Blackburn Hamlet (South)
$379,800
1949 Greenway Park Lane, Ottawa, Ontario
Row / Townhouse in 2303 - Blackburn Hamlet (South)
3
Beds
Beds
2
Baths
Baths
1000 - 1199 sqft
Sq Ft
Sq Ft
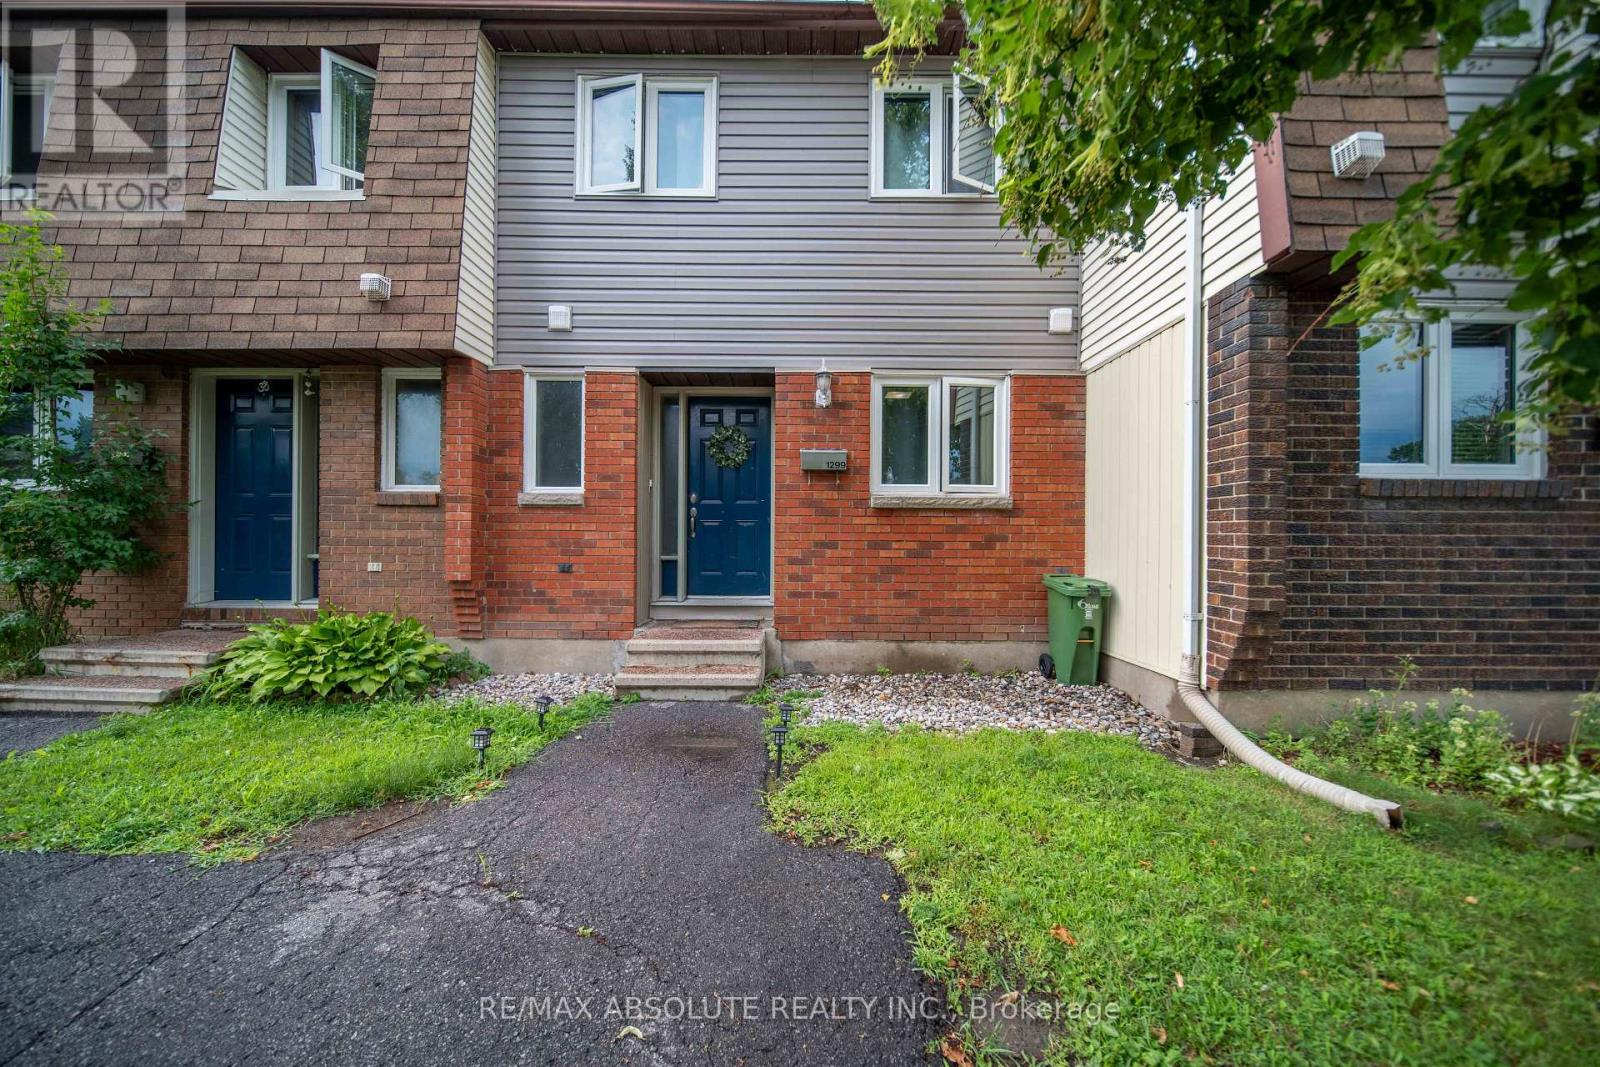
For sale
2204 - Pineview
$374,900
25 - 1299 Cedarcroft Crescent, Ottawa, Ontario
Row / Townhouse in 2204 - Pineview
3
Beds
Beds
2
Baths
Baths
1000 - 1199 sqft
Sq Ft
Sq Ft
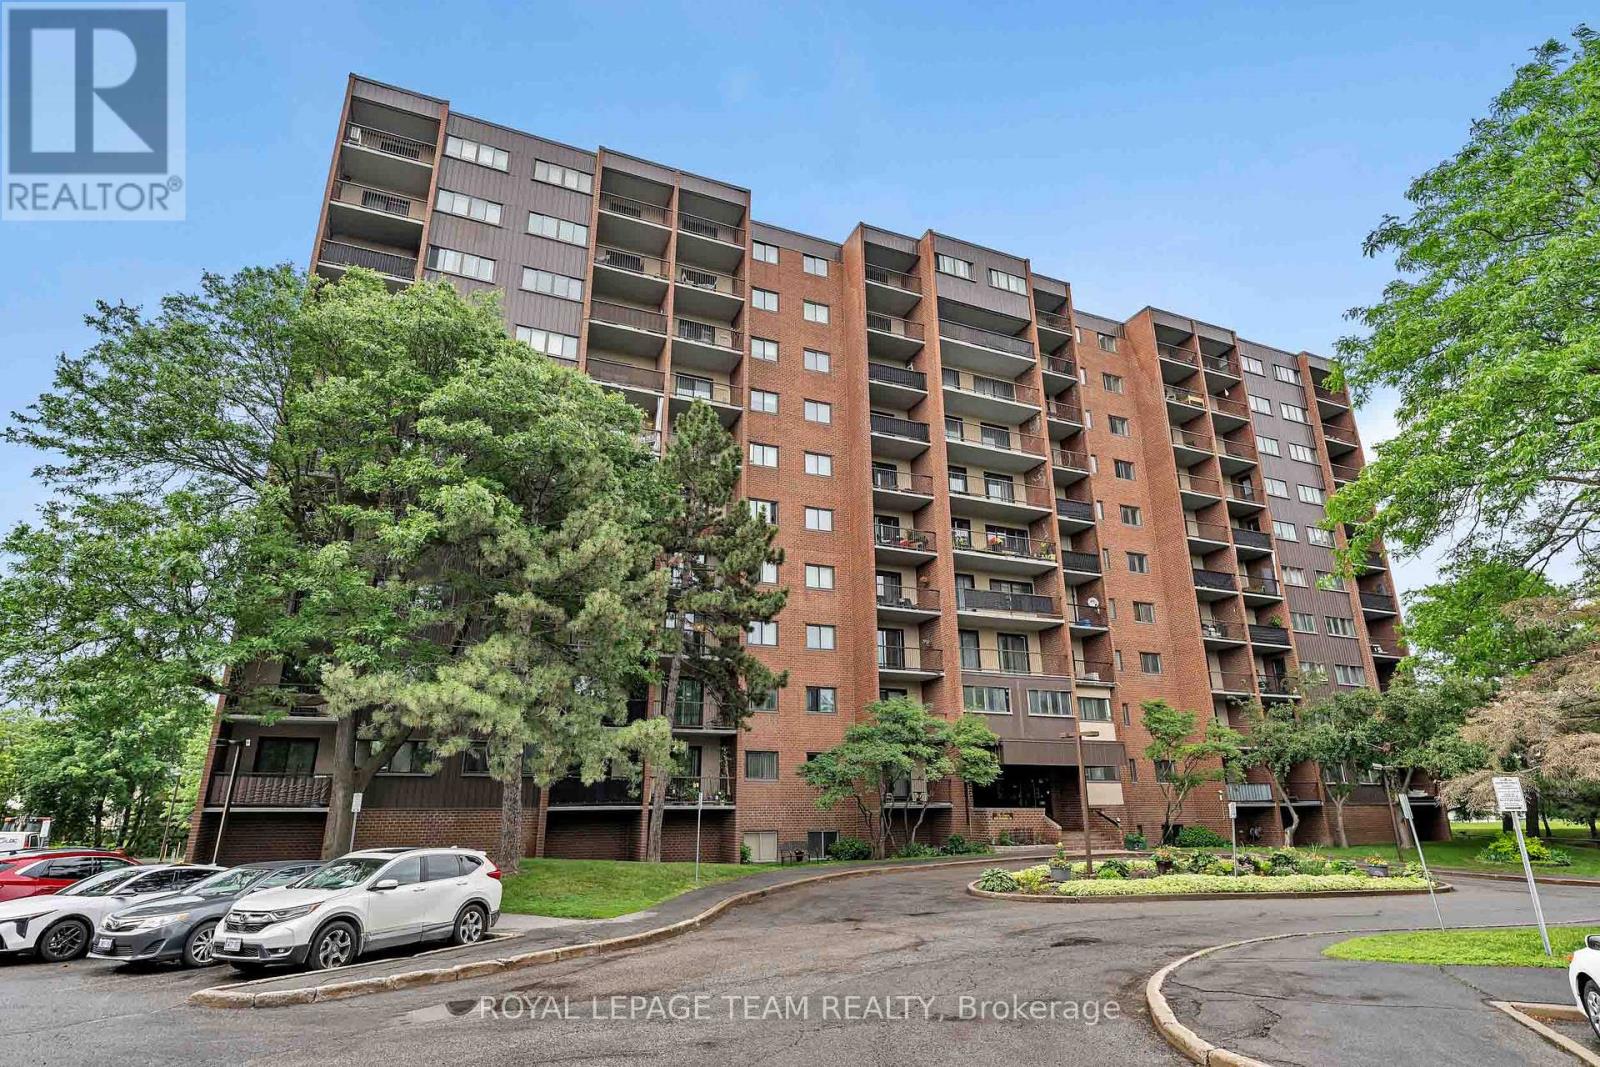
For sale
3705 - Sheffield Glen/Industrial Park
$374,500
214 - 2630 Southvale Crescent, Ottawa, Ontario
Apartment in 3705 - Sheffield Glen/Industrial Park
4
Beds
Beds
2
Baths
Baths
1200 - 1399 sqft
Sq Ft
Sq Ft
Ready to a home?
Contact a REALTOR® today!
