

33 - 2669 Southvale Crescent
Ottawa,
Ontario
K1B4V2
33 - 2669 Southvale Crescent
Ottawa,
Ontario
K1B4V2
Add this listing to your favourite
Shortlist it to compare later & get quick access from your account.


$449,000
Property overview
Building Type
Row / Townhouse
Property Type
Single Family
Bedrooms
3
Bathrooms
2
Year Built
Neighbourhood
3705 - Sheffield Glen/Industrial Park
Status
For sale
Highlights
3705 - Sheffield Glen/Industrial Park
Row / Townhouse
For sale
Listing description
Discover this Single Family
33 - 2669 Southvale Crescent,
Ottawa
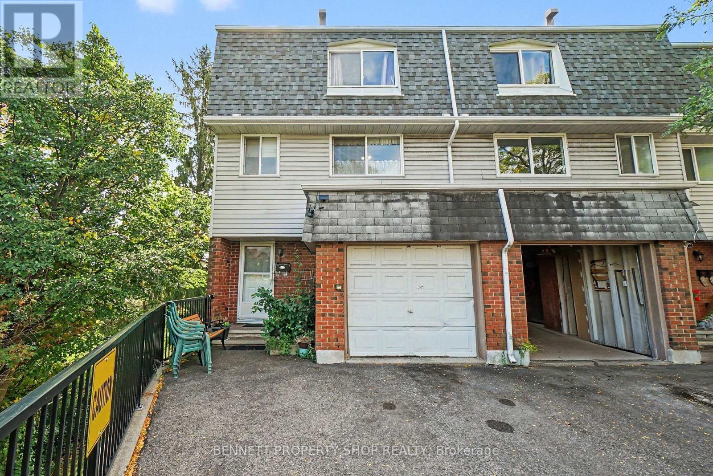
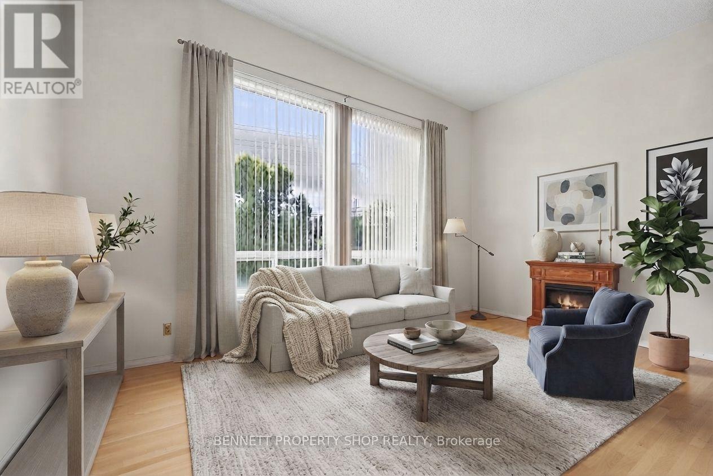
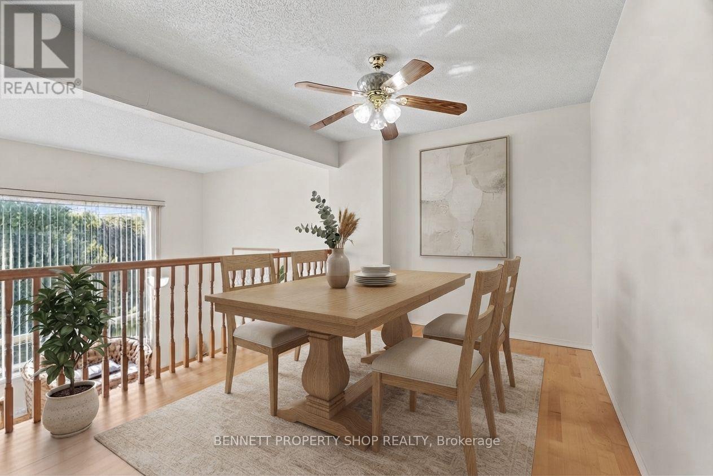
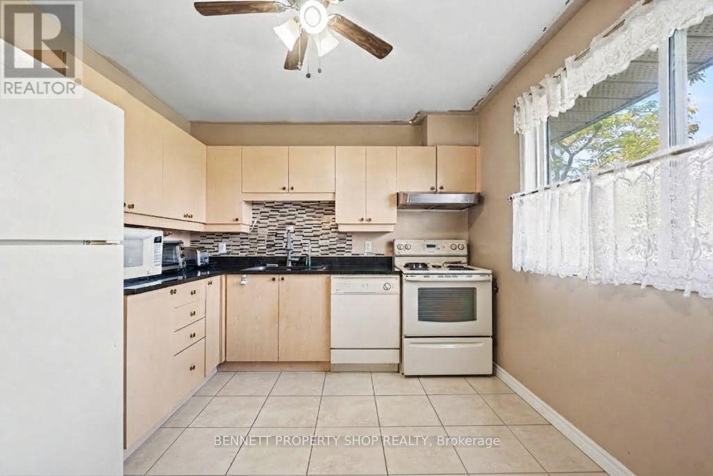
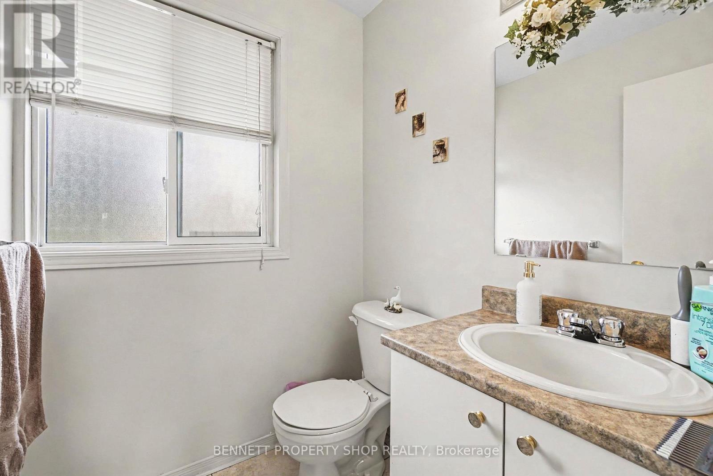
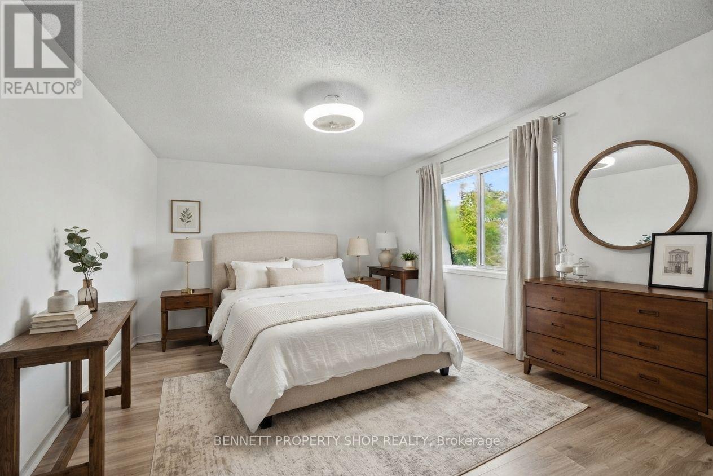
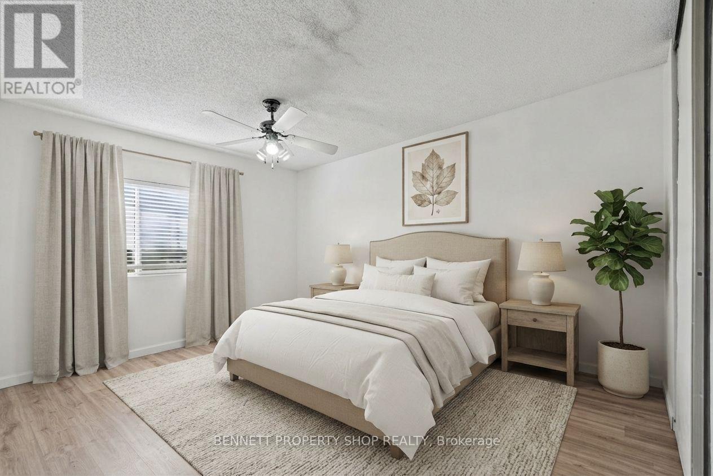
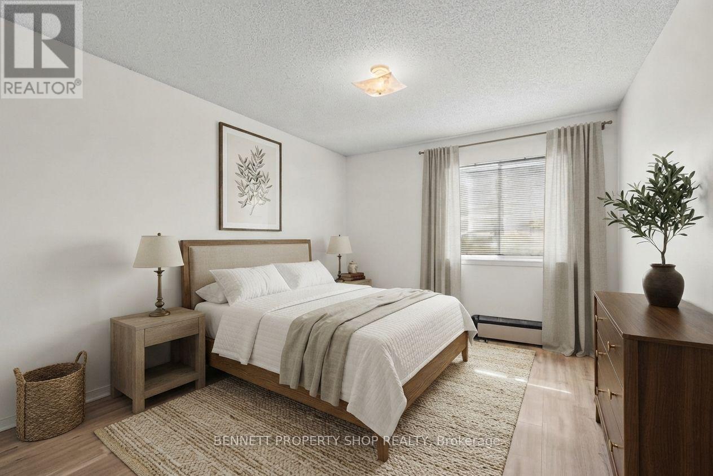
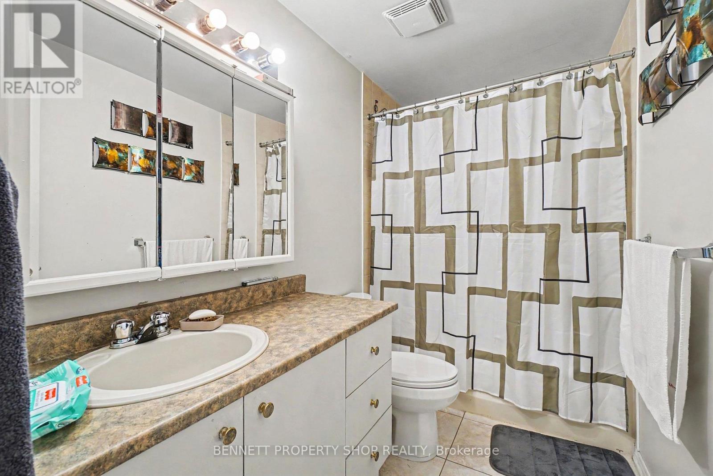
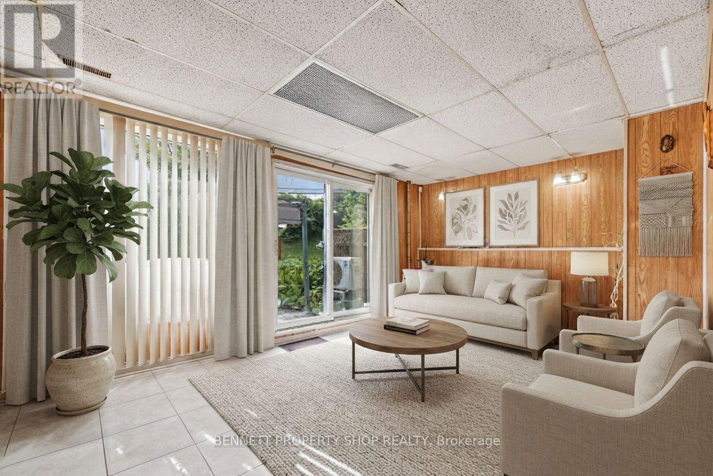
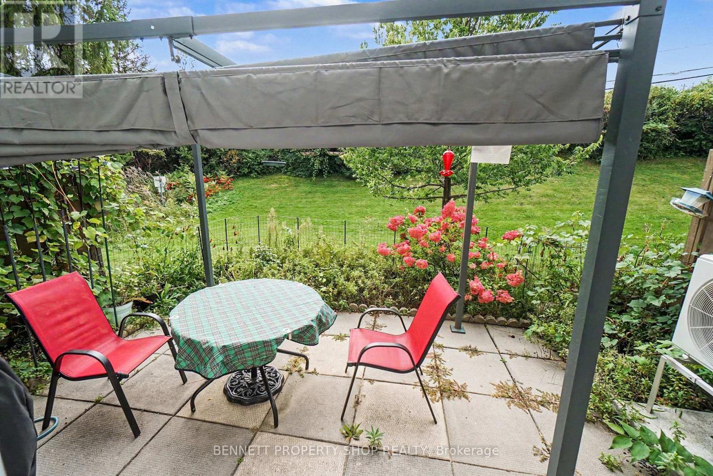
Privacy, space and beautiful southern light! This three-storey, three-bedroom end-unit condo townhome offers a treed setting with privacy at the rear and side. Large south-facing windows fill the spacious living room with natural light, creating a bright and inviting gathering space. The separate dining room overlooks the living area, adding character to the layout and a lovely setting for entertaining. A generous eat-in kitchen provides plenty of room for everyday meals, complemented by a convenient powder room. On the third level, you'll find three bedrooms and a full bathroom. The walkout basement provides direct access to your private backyard, where you can relax and enjoy the surrounding trees. A single car garage and an additional outdoor parking space provide parking for two vehicles, a valuable bonus in Ottawa! Some updating is needed, offering a wonderful opportunity to bring your own style to a home with plenty of potential. A bright, spacious end unit with an appealing layout, a private outdoor patio and the convenience of two parking space, an Ottawa gem! 24 hours irrevocable on all offers. (id:64373)
Upcoming viewings
45.3935156
-75.6072439
33 - 2669 Southvale Crescent, Ottawa, Ontario, K1B4V2
Loading WalkScore data...
Walk Score®
Transit Score®
Bike Score®
Walkability Snapshot
Understand how walkable, transit-friendly & bikeable this neighbourhood really is.
Scores are powered by Walk Score® and reflect access to daily essentials, transit and bike routes near this area.
🚶Walk Score®
🚊Transit Score
🚲Bike Score
Liveability scores for this neighbourhood
Powered by Walk Score®
Use these scores as a quick guide only. Check local transit, bike paths
and walk routes to plan your day-to-day life.
Google Maps
Explore the exact location, nearby amenities, and community vibe.
Listing Details
Last updated:
2026-09-22
Key facts
Price
$449,000
Ownership
Condominium/Strata
Property type
Single Family
Bedrooms
3
Bathrooms
2
Stories
3
Interior size
1200 - 1399 sqft
Year built / Age
31 to 50 years
Parking options
Attached Garage, Garage, Covered
Total spaces
2
Interior & features
Cooling
Central air conditioning, Ventilation system
Heating
Forced air
Heating fuel
Natural gas
Basement
N/A (Finished), N/A (Partially finished)
Appliances
Garage door opener remote(s), Water meter, Dryer, Stove, Washer, Refrigerator
Fireplace
False
Exterior finish
Brick, Vinyl siding
Key features
Wooded area
Lot, amenities & extras
Community features
Pets Allowed With Restrictions
Rooms
| Level | Type | Length | Width | Dimensions |
|---|---|---|---|---|
| Second Level | Dining Room | 4.12 m | 3.34 m | 4.12 m x 3.34 m |
| Second Level | Kitchen | 4.12 m | 3.48 m | 4.12 m x 3.48 m |
| Second Level | Bathroom | 2.02 m | 1.79 m | 2.02 m x 1.79 m |
| Third Level | Primary Bedroom | 5.94 m | 3.84 m | 5.94 m x 3.84 m |
| Third Level | Bedroom 2 | 3.19 m | 4 m | 3.19 m x 4 m |
| Third Level | Bedroom 3 | 3.3 m | 5.3 m | 3.3 m x 5.3 m |
| Third Level | Bathroom | 3.3 m | 1.83 m | 3.3 m x 1.83 m |
| Lower Level | Family Room | 6.59 m | 4.31 m | 6.59 m x 4.31 m |
| Lower Level | Laundry Room | 4.46 m | 2.24 m | 4.46 m x 2.24 m |
| Main Level | Living Room | 6.17 m | 4.79 m | 6.17 m x 4.79 m |
Mortgage Calculator
$500,000
$100,000
$5,000,000
Adjust the total amount you plan to borrow.
5%
1%
15%
25 years
10 years
40 years
Monthly Payment
$0
This is an approximate monthly payment based on your inputs.
Total Interest Paid
$0
Add this listing to your favourite
Shortlist it to compare later & get quick access from your account.

Comparables
For sale
3705 - Sheffield Glen/Industrial Park
$449,000
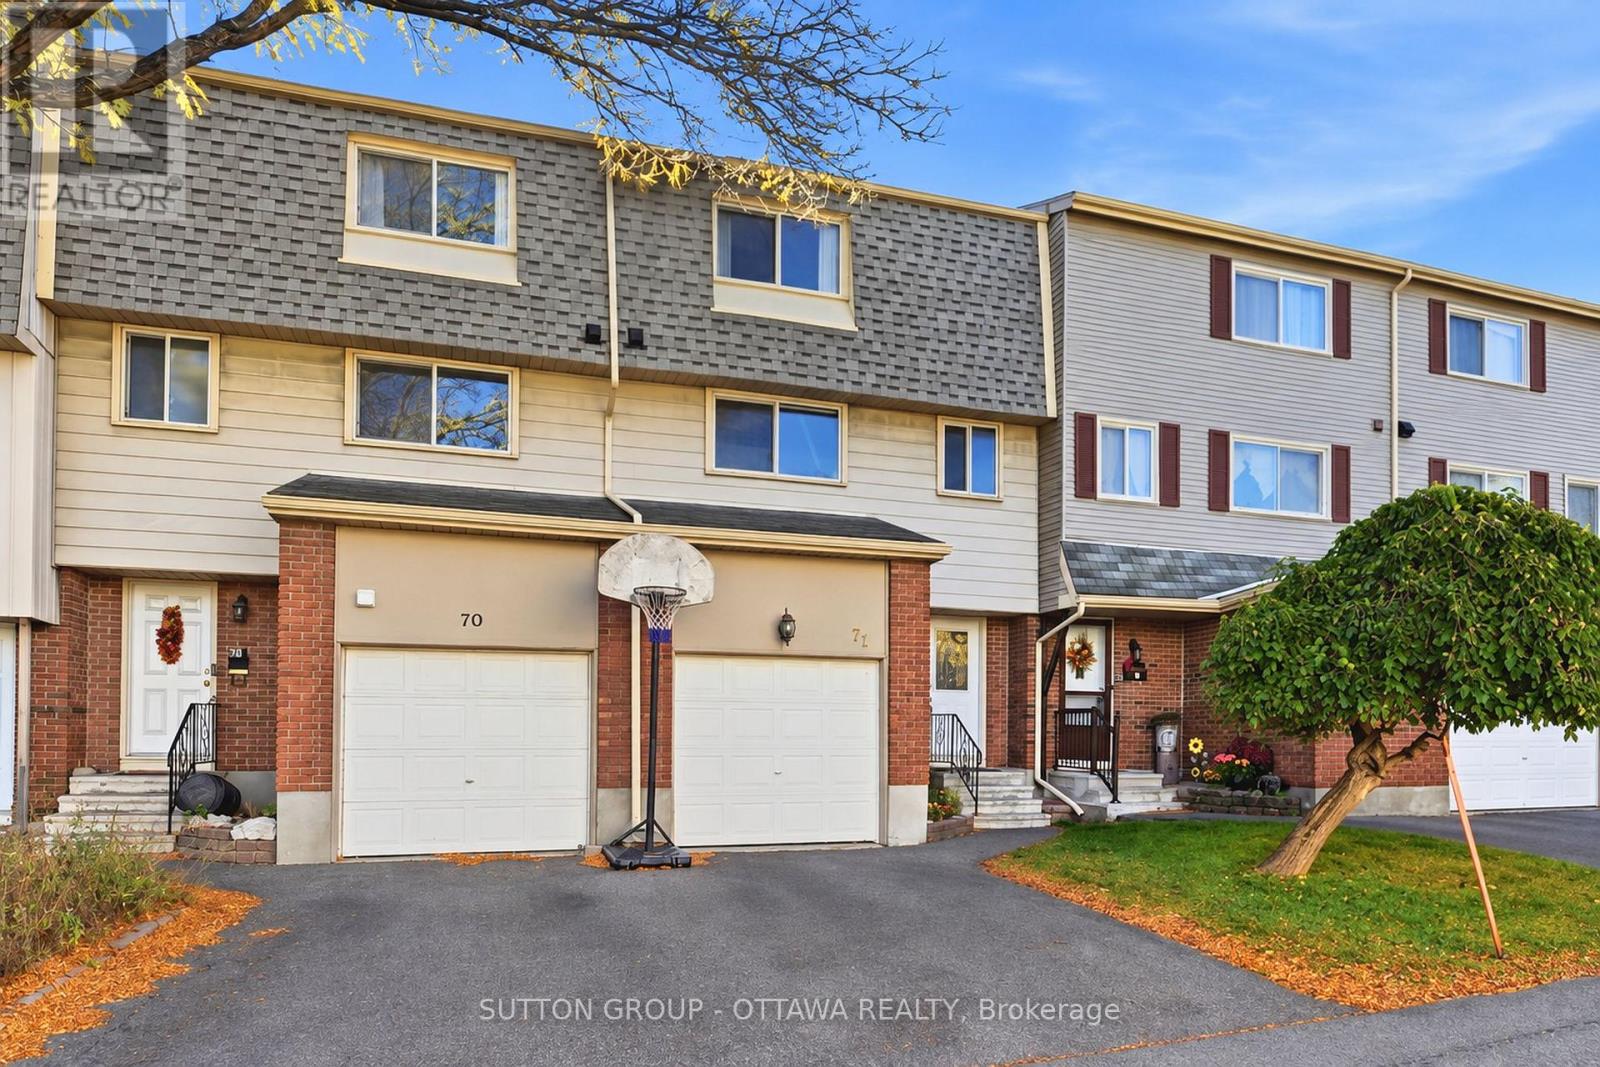
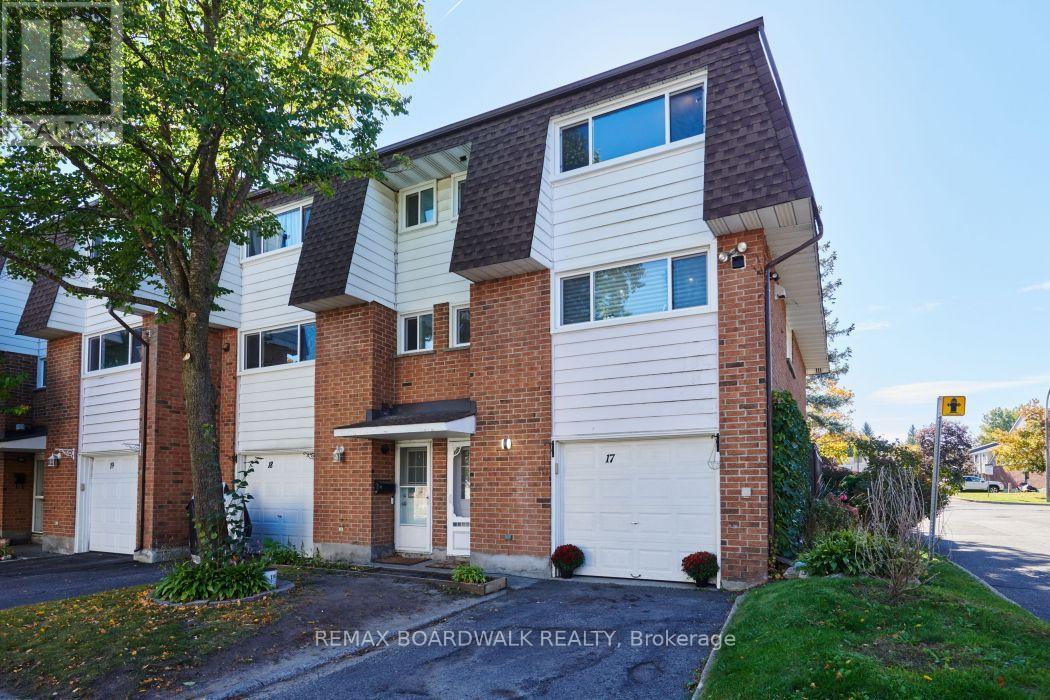
71 - 2415 Southvale Crescent, Ottawa, Ontario
Row / Townhouse in 3705 - Sheffield Glen/Industrial Park
3
Beds
Beds
2
Baths
Baths
1200 - 1399 sqft
Sq Ft
Sq Ft
For sale
2303 - Blackburn Hamlet (South)
$439,999
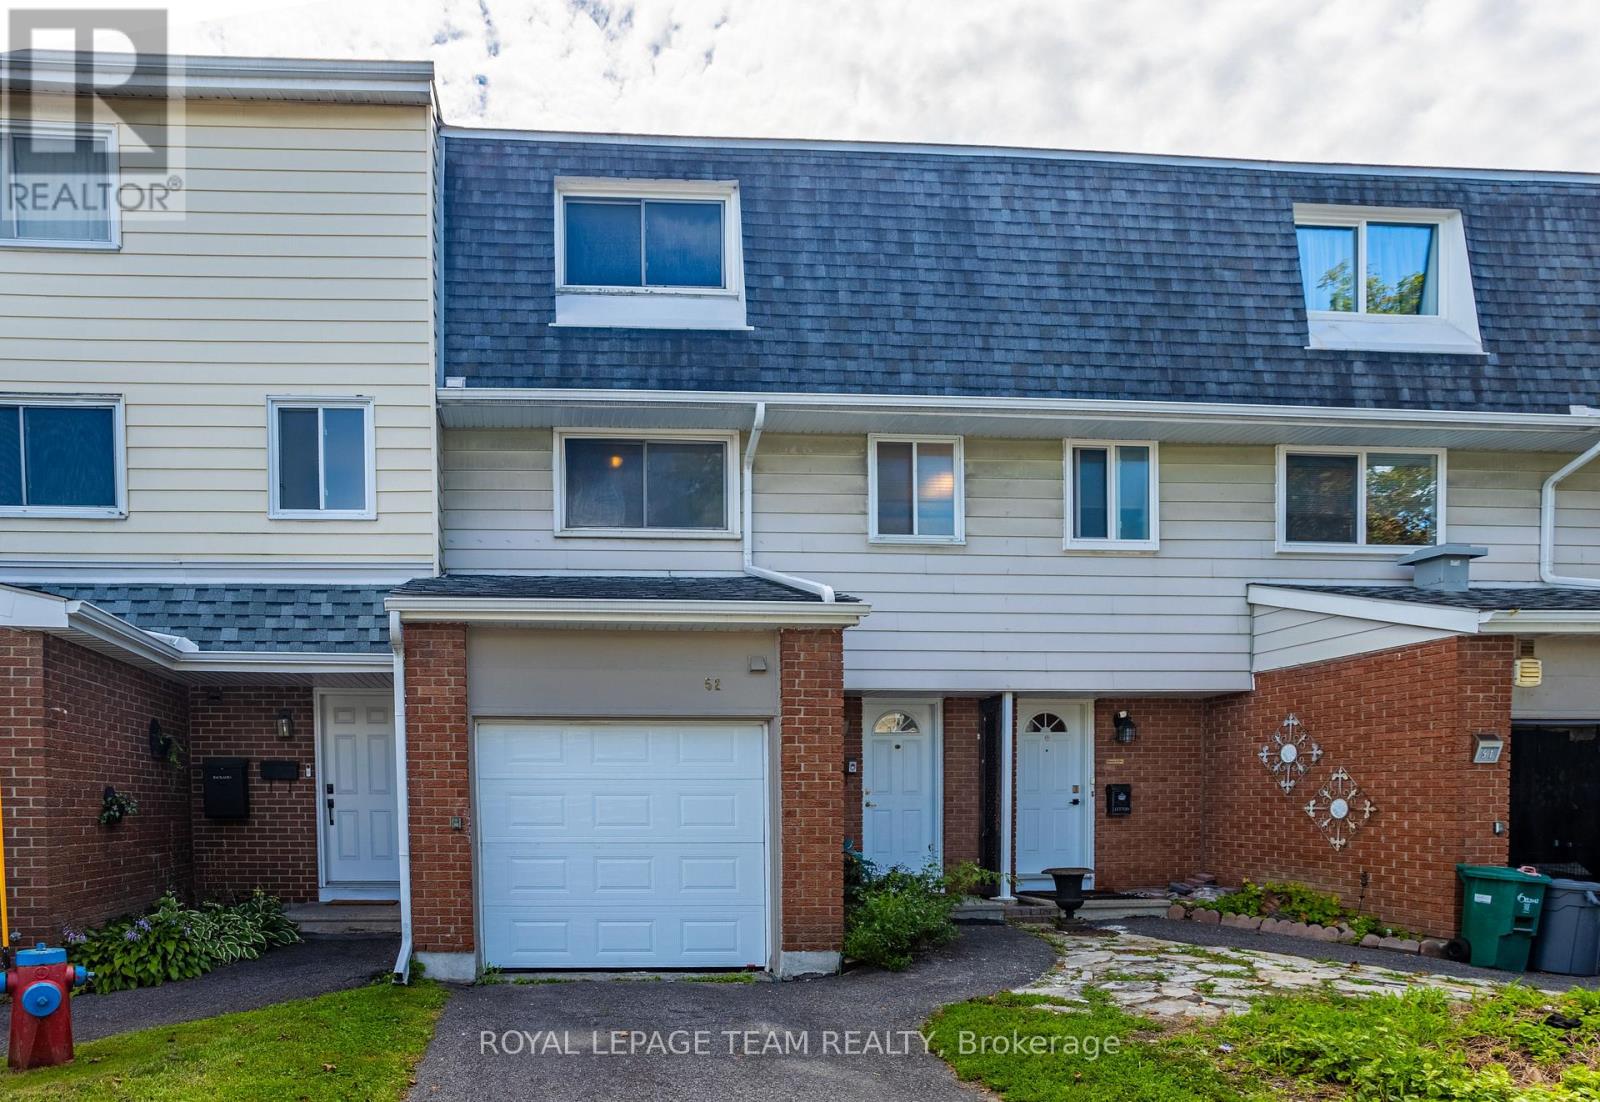
17 - 2296 Orient Park Drive, Ottawa, Ontario
Row / Townhouse in 2303 - Blackburn Hamlet (South)
3
Beds
Beds
2
Baths
Baths
1000 - 1199 sqft
Sq Ft
Sq Ft
For sale
3705 - Sheffield Glen/Industrial Park
$459,900
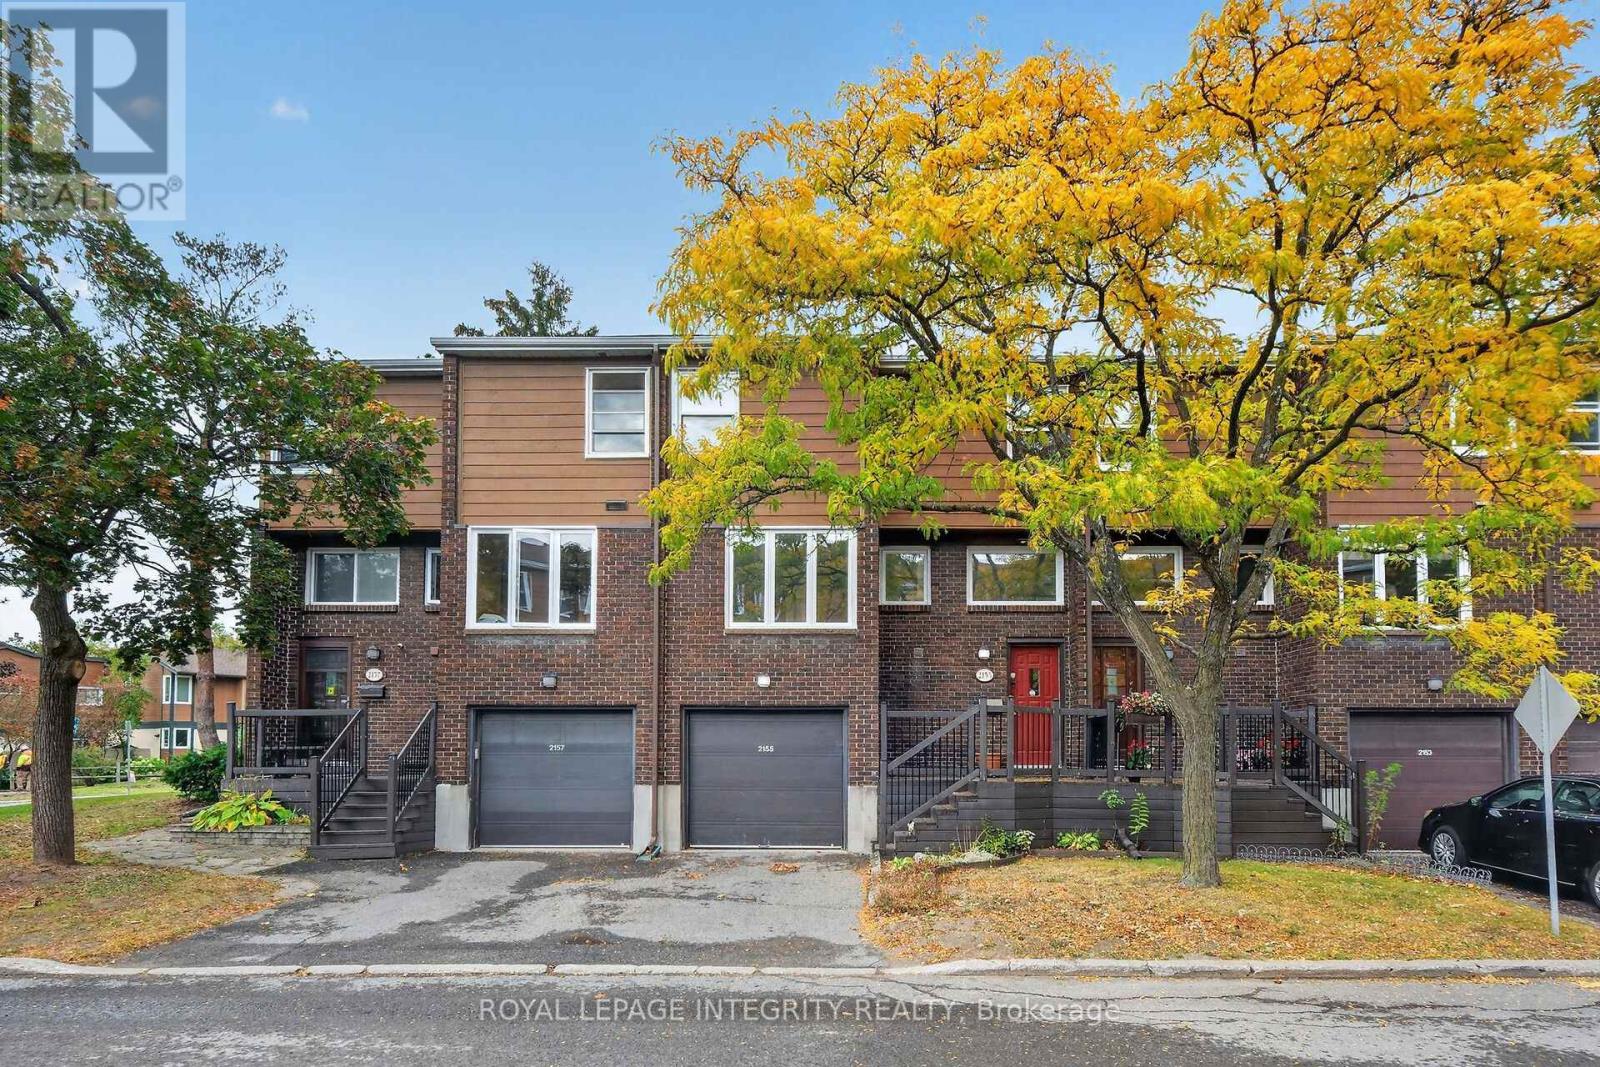
52 - 2669 Southvale Crescent, Ottawa, Ontario
Row / Townhouse in 3705 - Sheffield Glen/Industrial Park
3
Beds
Beds
2
Baths
Baths
1200 - 1399 sqft
Sq Ft
Sq Ft
For sale
2204 - Pineview
$419,900
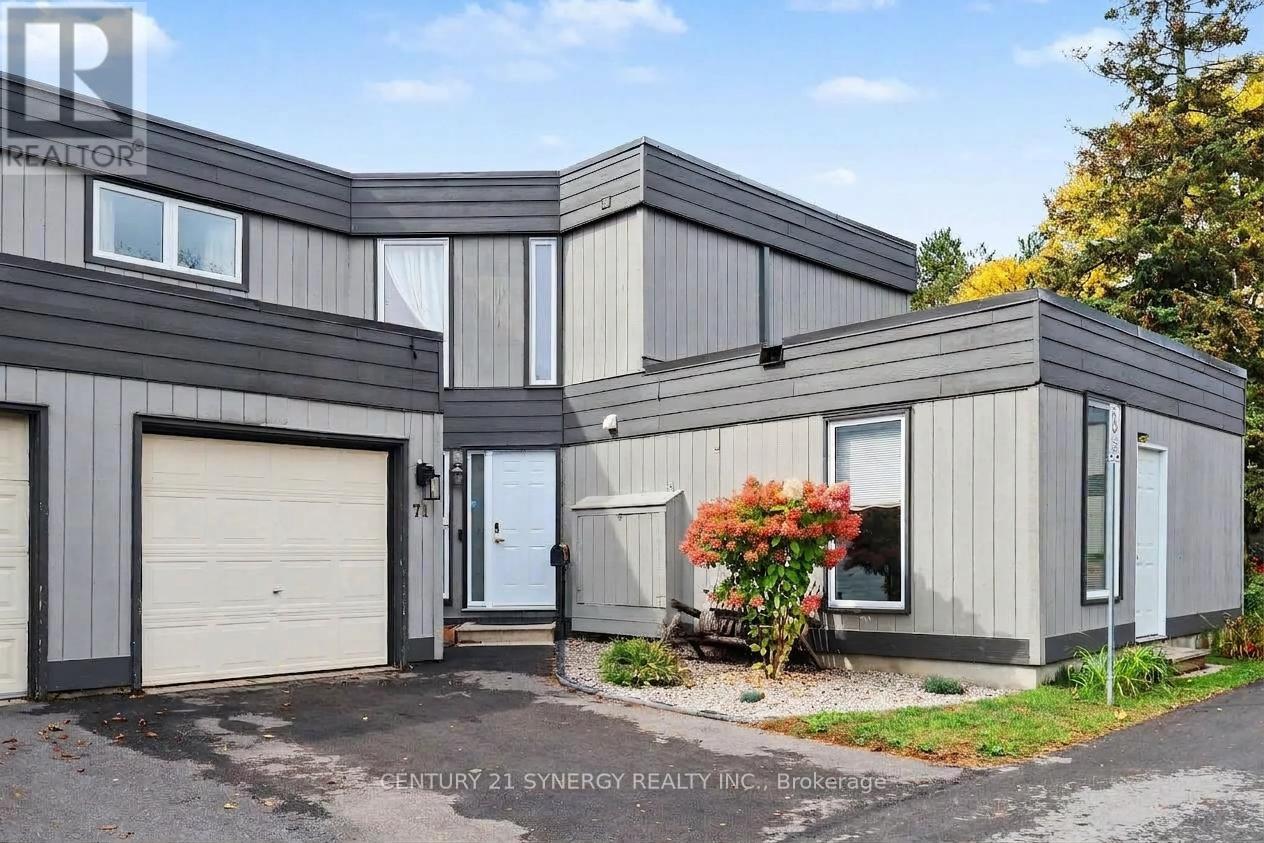
37 - 2155 Eric Crescent, Ottawa, Ontario
Row / Townhouse in 2204 - Pineview
4
Beds
Beds
3
Baths
Baths
1600 - 1799 sqft
Sq Ft
Sq Ft
For sale
2303 - Blackburn Hamlet (South)
$415,500
71 Compata Way, Ottawa, Ontario
Row / Townhouse in 2303 - Blackburn Hamlet (South)
4
Beds
Beds
2
Baths
Baths
1200 - 1399 sqft
Sq Ft
Sq Ft
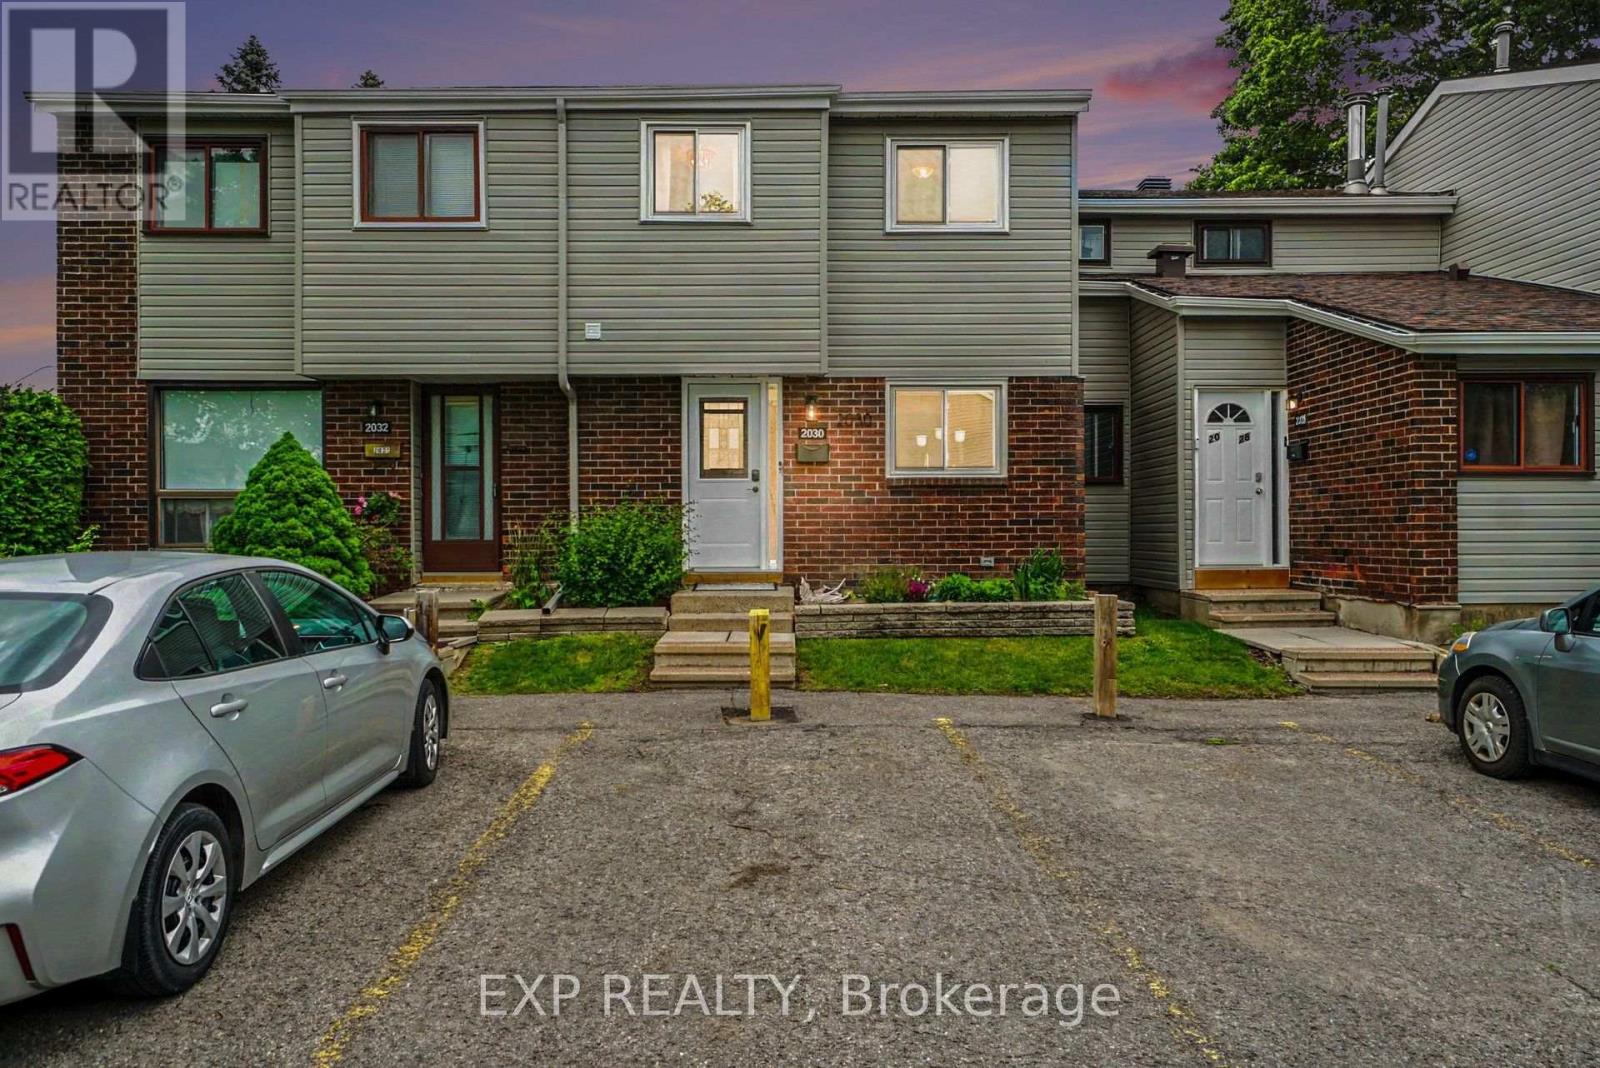
For sale
2303 - Blackburn Hamlet (South)
$400,000
35 - 2030 Kelden Crescent, Ottawa, Ontario
Row / Townhouse in 2303 - Blackburn Hamlet (South)
3
Beds
Beds
3
Baths
Baths
1000 - 1199 sqft
Sq Ft
Sq Ft
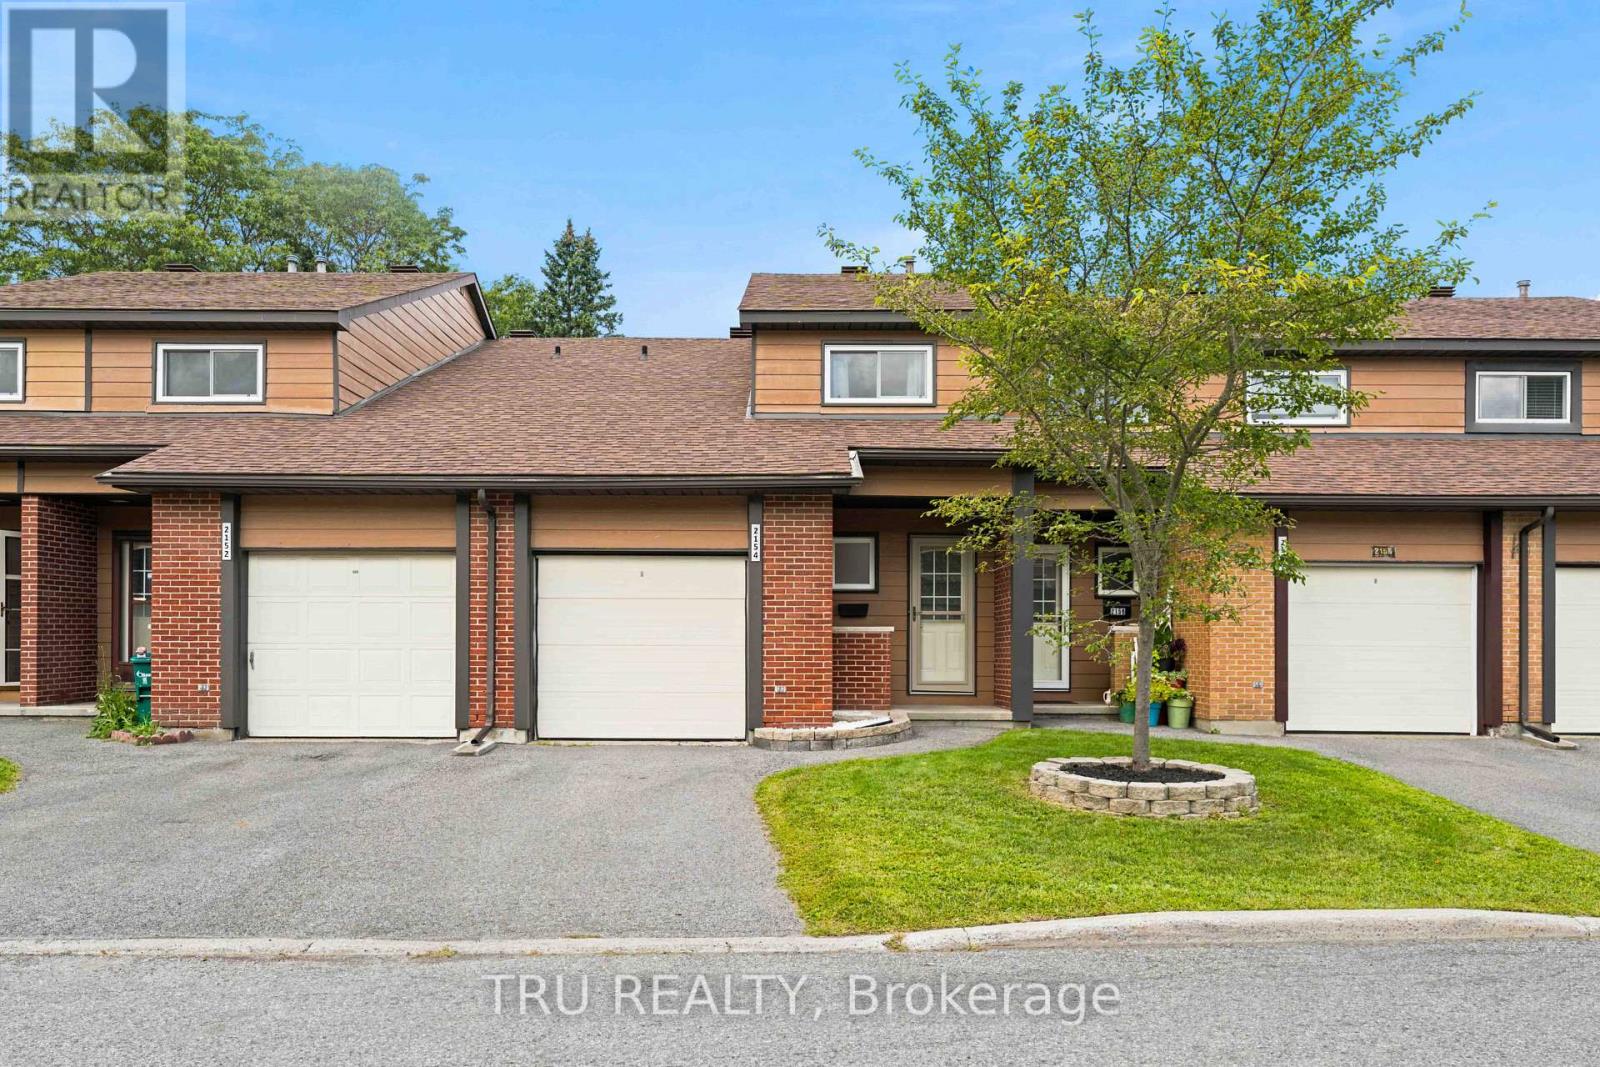
For sale
2303 - Blackburn Hamlet (South)
$399,900
2154 Orient Park Drive, Ottawa, Ontario
Row / Townhouse in 2303 - Blackburn Hamlet (South)
3
Beds
Beds
2
Baths
Baths
1200 - 1399 sqft
Sq Ft
Sq Ft
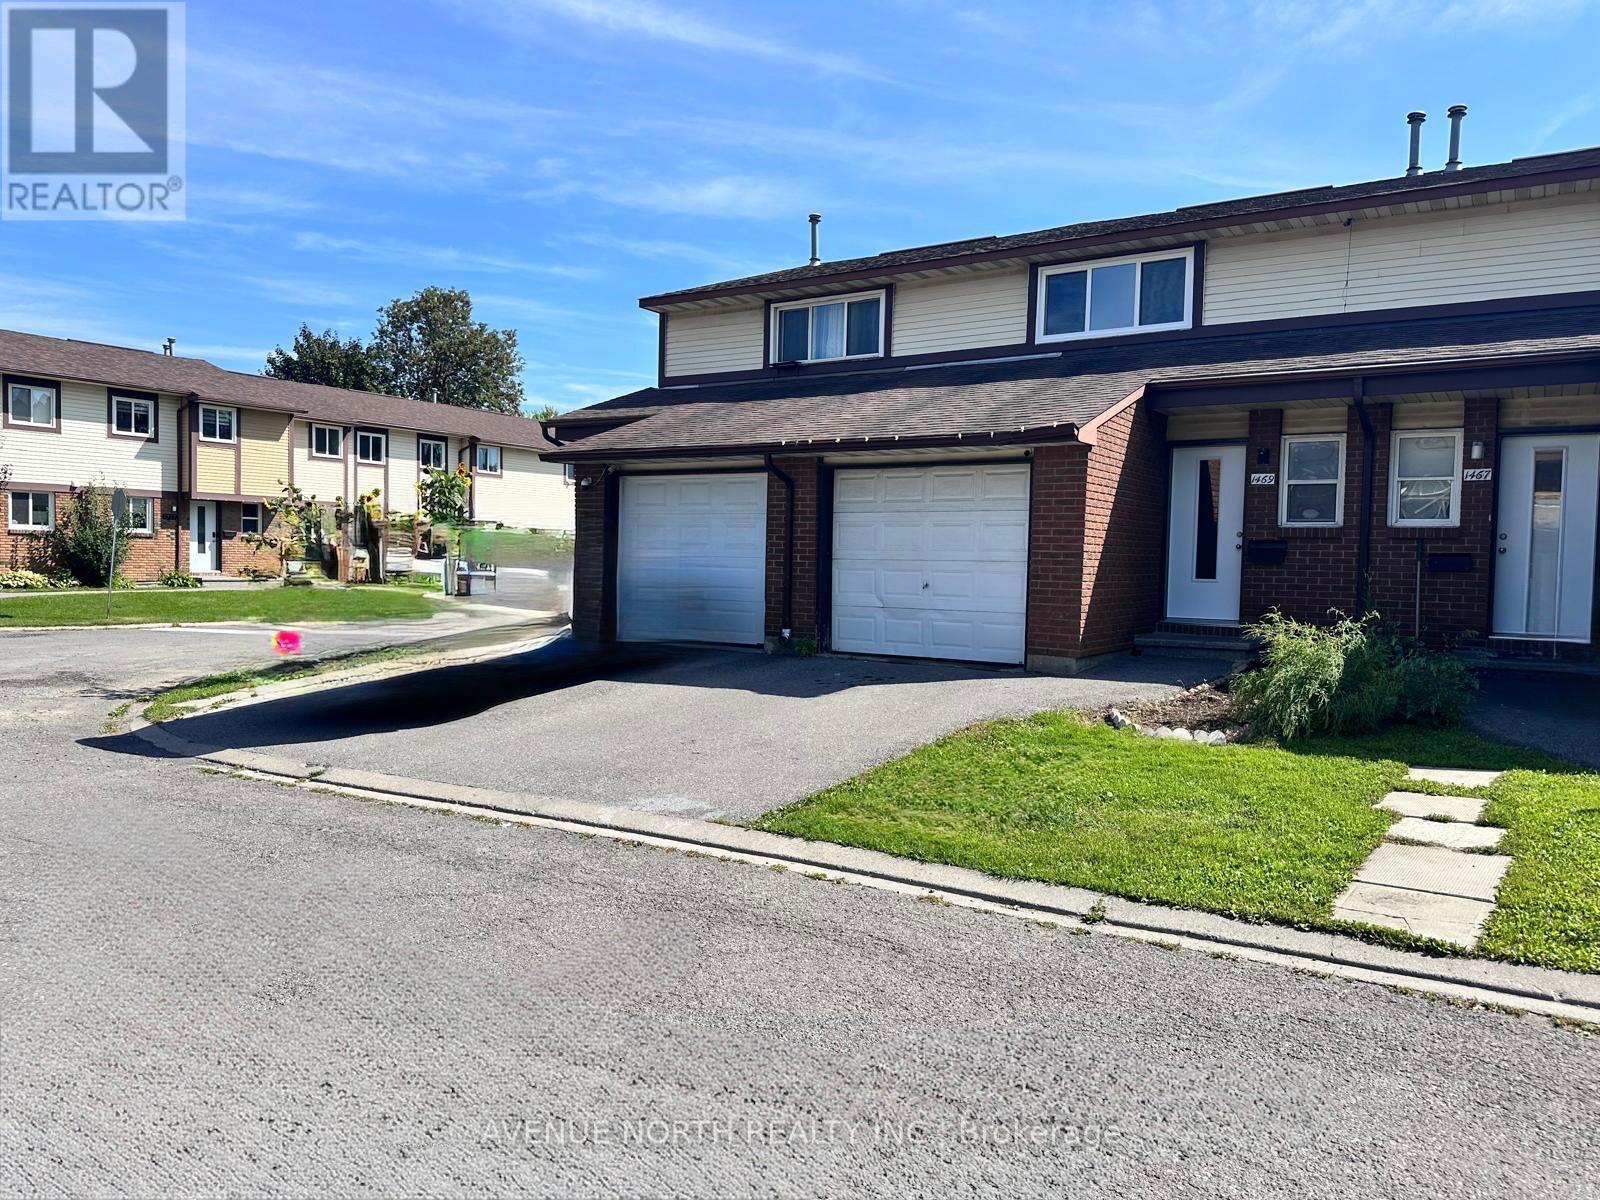
For sale
2204 - Pineview
$399,900
1 - 1469 Foxwell Street, Ottawa, Ontario
Row / Townhouse in 2204 - Pineview
3
Beds
Beds
2
Baths
Baths
1000 - 1199 sqft
Sq Ft
Sq Ft
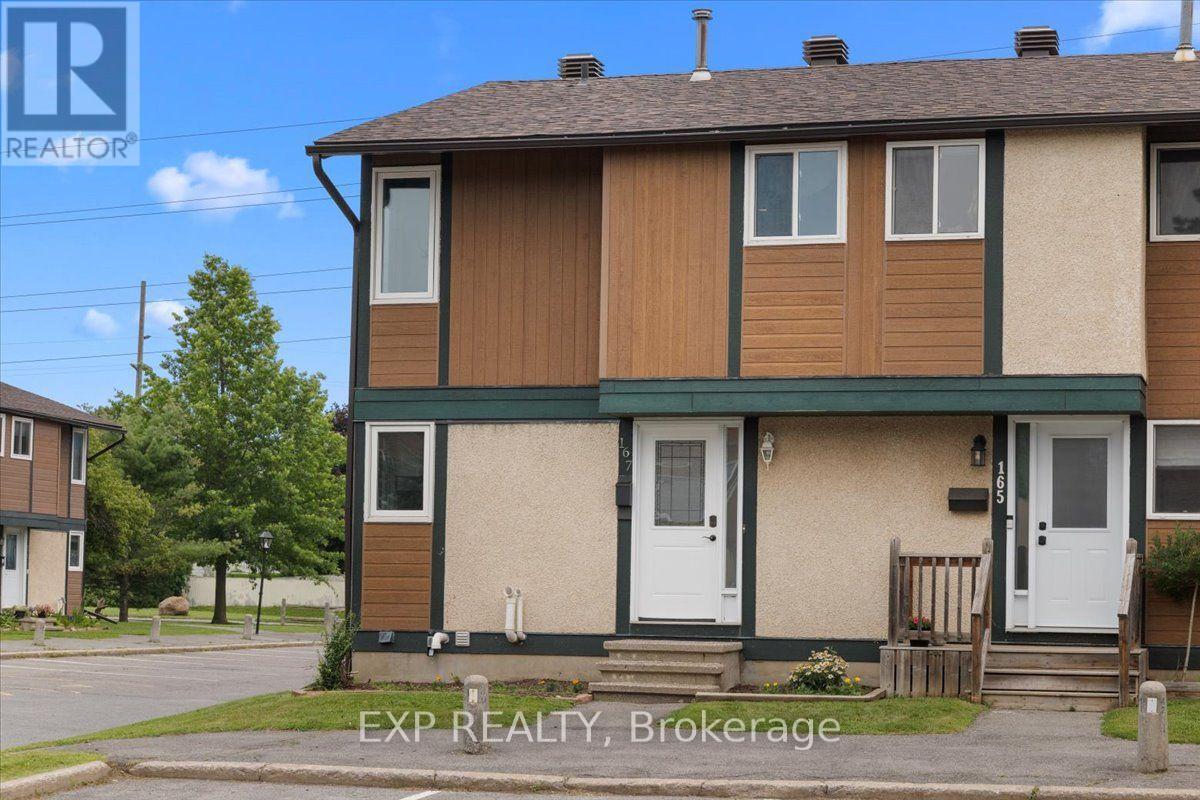
For sale
2204 - Pineview
$399,000
167 - 1449 Ridgebrook Drive, Ottawa, Ontario
Row / Townhouse in 2204 - Pineview
3
Beds
Beds
2
Baths
Baths
1200 - 1399 sqft
Sq Ft
Sq Ft
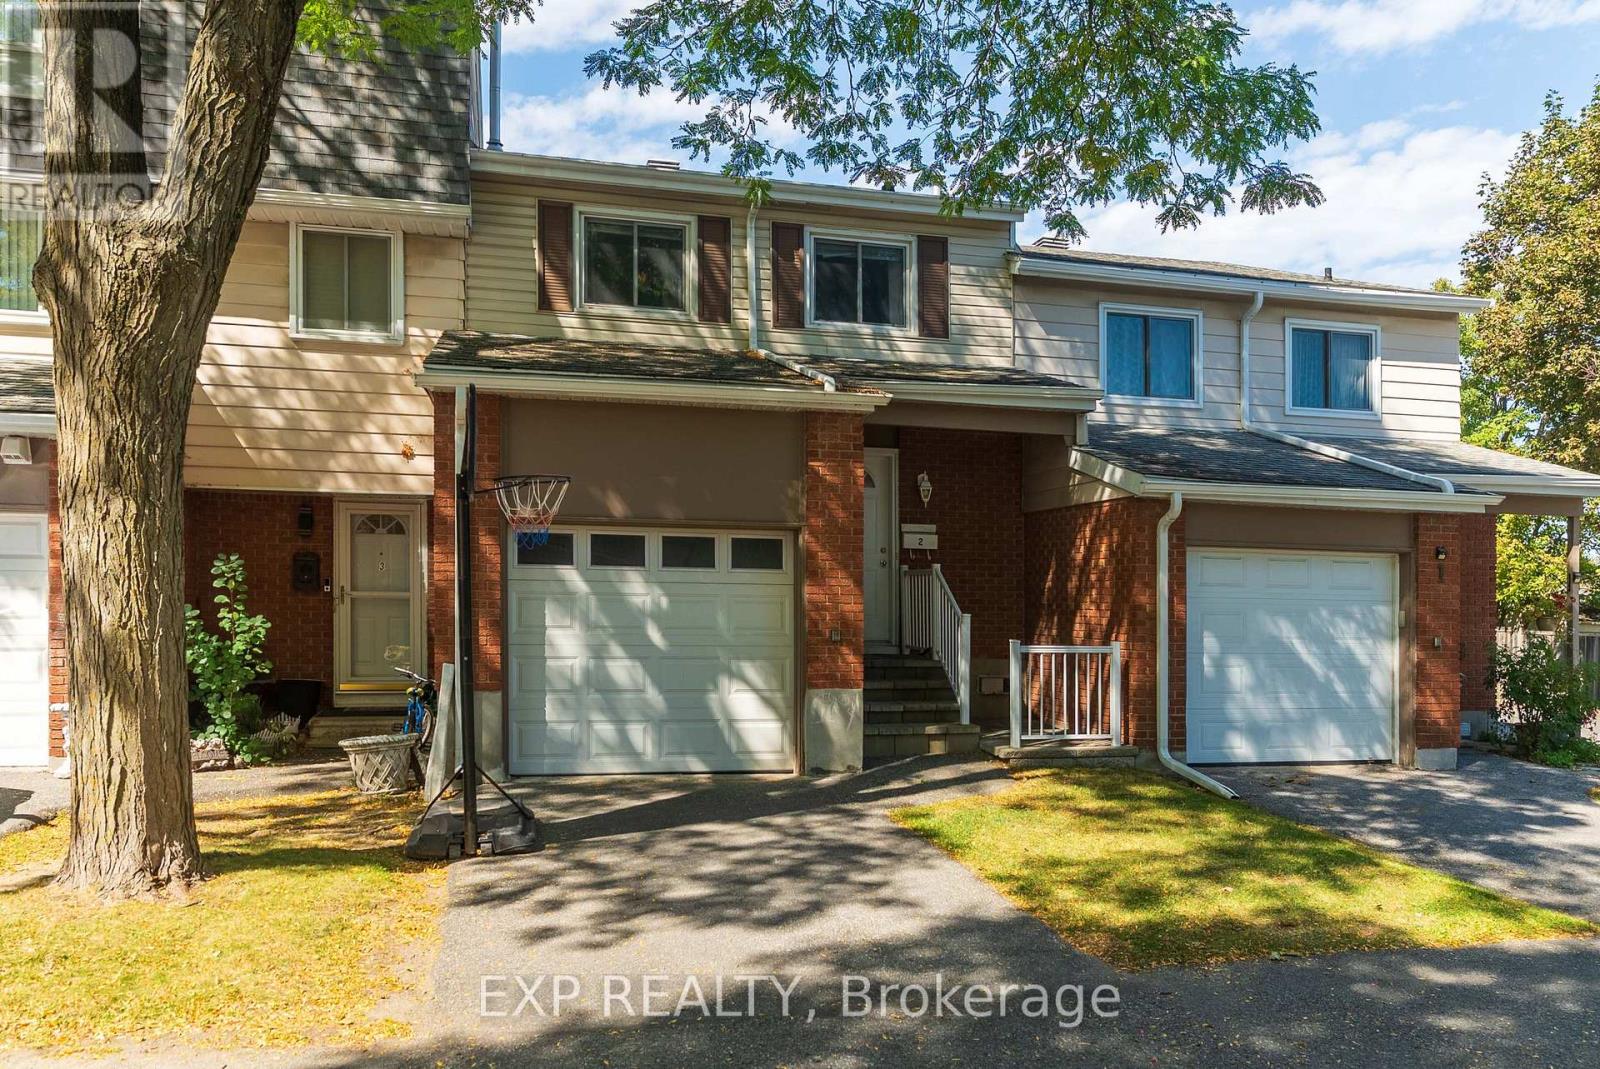
For sale
3705 - Sheffield Glen/Industrial Park
$499,000
2 - 2669 Southvale Crescent E, Ottawa, Ontario
Row / Townhouse in 3705 - Sheffield Glen/Industrial Park
5
Beds
Beds
3
Baths
Baths
1600 - 1799 sqft
Sq Ft
Sq Ft
Ready to a home?
Contact a REALTOR® today!
