

13 - 1918 Belmore Lane
Ottawa,
Ontario
K1B4Z8
13 - 1918 Belmore Lane
Ottawa,
Ontario
K1B4Z8
Add this listing to your favourite
Shortlist it to compare later & get quick access from your account.


$389,900
Property overview
Building Type
Row / Townhouse
Property Type
Single Family
Bedrooms
3
Bathrooms
3
Year Built
Neighbourhood
2303 - Blackburn Hamlet (South)
Status
For sale
Highlights
2303 - Blackburn Hamlet (South)
Row / Townhouse
For sale
Listing description
Discover this Single Family
13 - 1918 Belmore Lane,
Ottawa
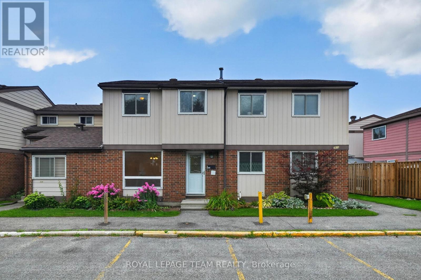
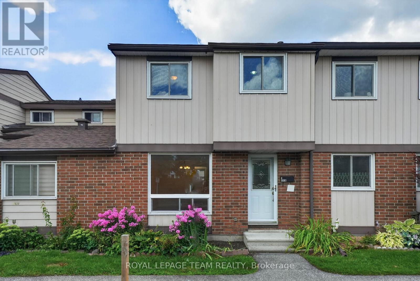
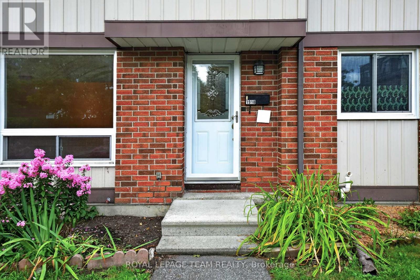
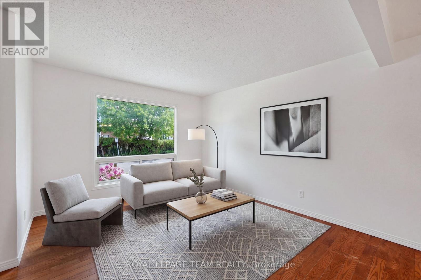
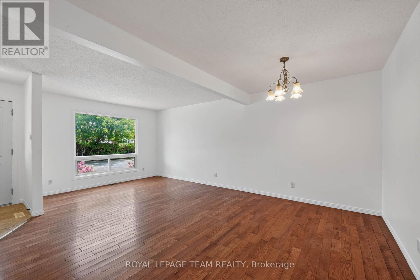
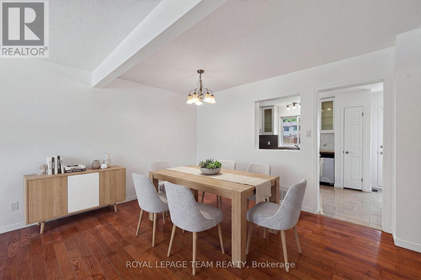
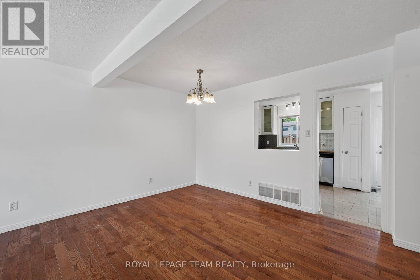
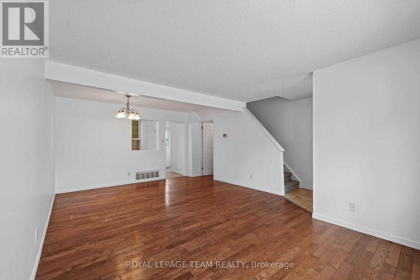
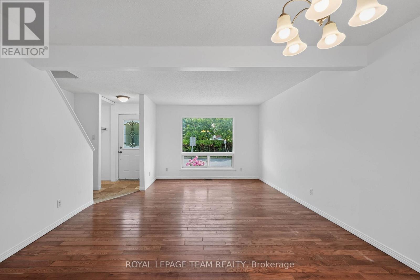
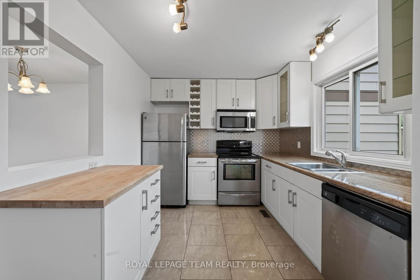
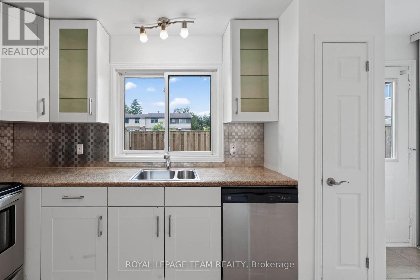
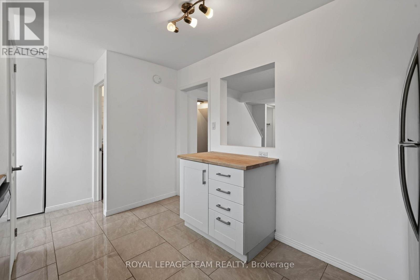
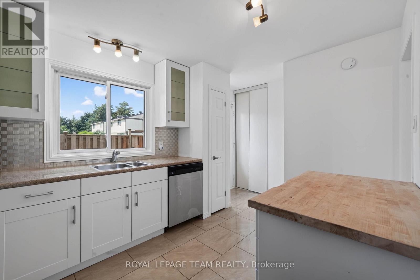
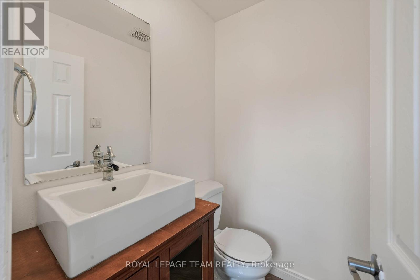
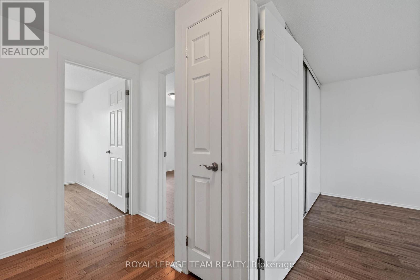
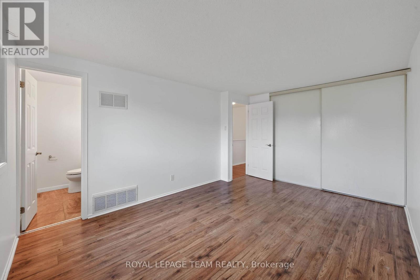
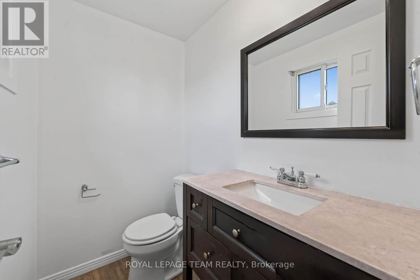
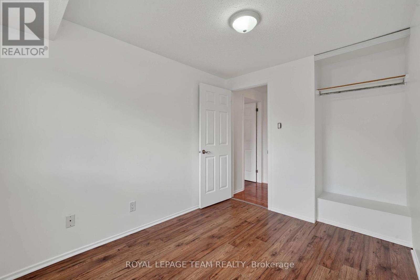
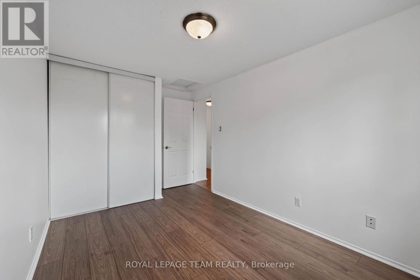
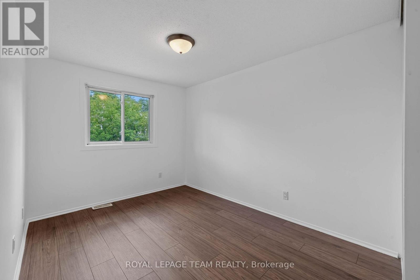
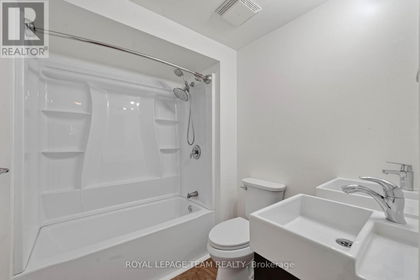
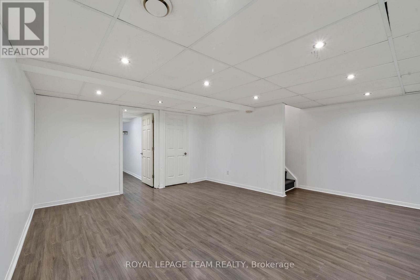
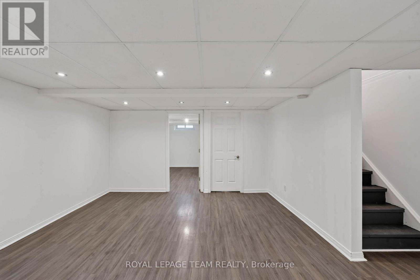
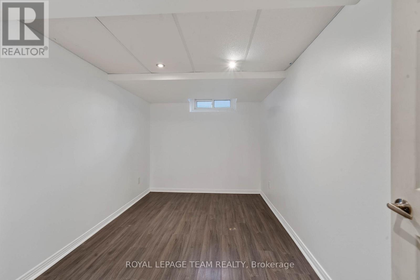
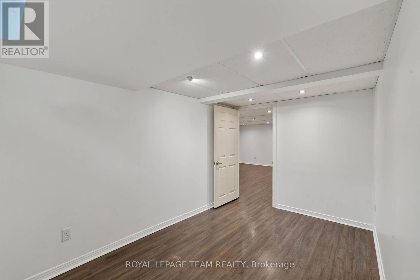
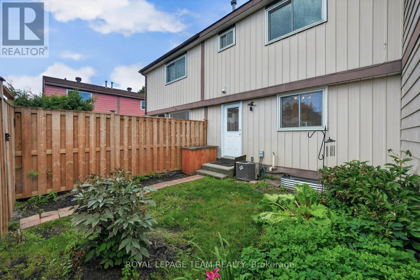
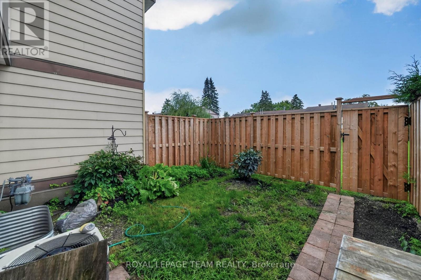
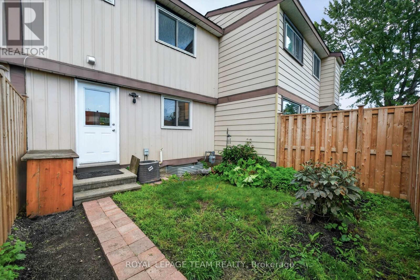
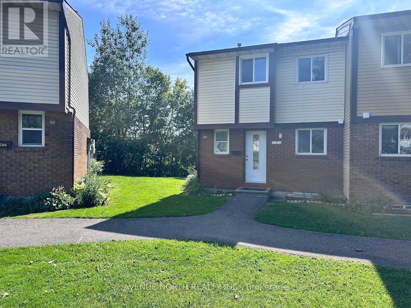
Welcome to 1918 Belmore Lane, located in the sought-after community of Blackburn Hamlet! This 3 bedroom + OFFICE, 3 bathroom home offers plenty of space for everyday living, with the added bonus of no rear neighbours! Step inside to an inviting main level featuring an open-concept living and dining area, ideal for relaxing at home or gathering with family and friends. Upstairs, you'll find three comfortable bedrooms, a full bathroom, and a private ensuite. The finished basement adds even more living space with a large rec room and separate office, perfect for movie nights, a playroom, working from home, or creating a space that suits your lifestyle.Step outside to a private backyard, fully fenced (2025), offering a great place to relax, entertain, and enjoy time outdoors, with a playground located behind the property. Recent updates include fresh paint throughout (2026) and new carpet on the upper stairs (2026). Surrounded by the NCC Greenbelt, the community offers an abundance of parks, green space, and interconnected walking and cycling paths. Enjoy convenient access to schools, shopping, recreation, public transit, Highway 417, and downtown Ottawa, bringing nature and everyday amenities within easy reach. With space to enjoy both inside and out and a location that keeps you connected to everything you need, this is one you'll want to see in person. Book your showing today! Some photos have been virtually staged. (id:64373)
Upcoming viewings
45.4332619
-75.5590834
13 - 1918 Belmore Lane, Ottawa, Ontario, K1B4Z8
Loading WalkScore data...
Walk Score®
Transit Score®
Bike Score®
Walkability Snapshot
Understand how walkable, transit-friendly & bikeable this neighbourhood really is.
Scores are powered by Walk Score® and reflect access to daily essentials, transit and bike routes near this area.
🚶Walk Score®
🚊Transit Score
🚲Bike Score
Liveability scores for this neighbourhood
Powered by Walk Score®
Use these scores as a quick guide only. Check local transit, bike paths
and walk routes to plan your day-to-day life.
Google Maps
Explore the exact location, nearby amenities, and community vibe.
Listing Details
Last updated:
2026-09-29
Key facts
Price
$389,900
Ownership
Condominium/Strata
Property type
Single Family
Bedrooms
3
Bathrooms
3
Stories
2
Interior size
1000 - 1199 sqft
Parking options
No Garage
Total spaces
1
Interior & features
Cooling
Central air conditioning
Heating
Forced air
Heating fuel
Natural gas
Basement
Full (Finished)
Appliances
Water Heater, Dishwasher, Dryer, Hood Fan, Microwave, Stove, Washer, Refrigerator
Fireplace
False
Exterior finish
Aluminum siding, Brick
Lot, amenities & extras
Community features
Pets Allowed With Restrictions
Rooms
| Level | Type | Length | Width | Dimensions |
|---|---|---|---|---|
| Basement | Office | 3.749 m | 2.425 m | 3.749 m x 2.425 m |
| Basement | Recreational, Games Room | 4.68 m | 4.024 m | 4.68 m x 4.024 m |
| Main Level | Living Room | 6.069 m | 3.759 m | 6.069 m x 3.759 m |
| Main Level | Kitchen | 3.759 m | 2.743 m | 3.759 m x 2.743 m |
| Main Level | Bathroom | 1.244 m | 1.484 m | 1.244 m x 1.484 m |
| Upper Level | Bathroom | 1.805 m | 2.227 m | 1.805 m x 2.227 m |
| Upper Level | Primary Bedroom | 4.526 m | 3.255 m | 4.526 m x 3.255 m |
| Upper Level | Bathroom | 1.76 m | 1.24 m | 1.76 m x 1.24 m |
| Upper Level | Bedroom 2 | 3.497 m | 3.497 m | 3.497 m x 3.497 m |
| Upper Level | Bedroom 3 | 3.063 m | 2.399 m | 3.063 m x 2.399 m |
Mortgage Calculator
$500,000
$100,000
$5,000,000
Adjust the total amount you plan to borrow.
5%
1%
15%
25 years
10 years
40 years
Monthly Payment
$0
This is an approximate monthly payment based on your inputs.
Total Interest Paid
$0
Add this listing to your favourite
Shortlist it to compare later & get quick access from your account.

Comparables
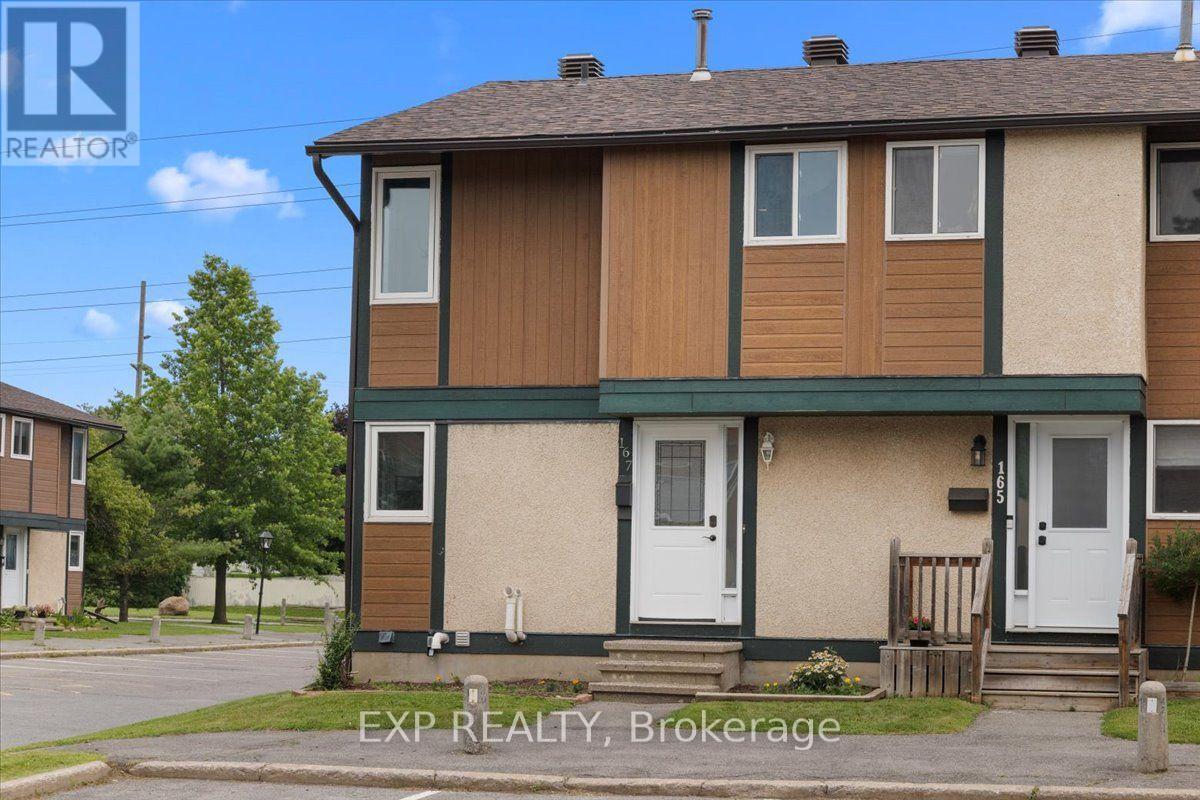
For sale
2204 - Pineview
$399,000
167 - 1449 Ridgebrook Drive, Ottawa, Ontario
Row / Townhouse in 2204 - Pineview
3
Beds
Beds
2
Baths
Baths
1200 - 1399 sqft
Sq Ft
Sq Ft

For sale
2204 - Pineview
$399,000
1394 Ridgebrook Drive, Ottawa, Ontario
Row / Townhouse in 2204 - Pineview
4
Beds
Beds
2
Baths
Baths
1200 - 1399 sqft
Sq Ft
Sq Ft
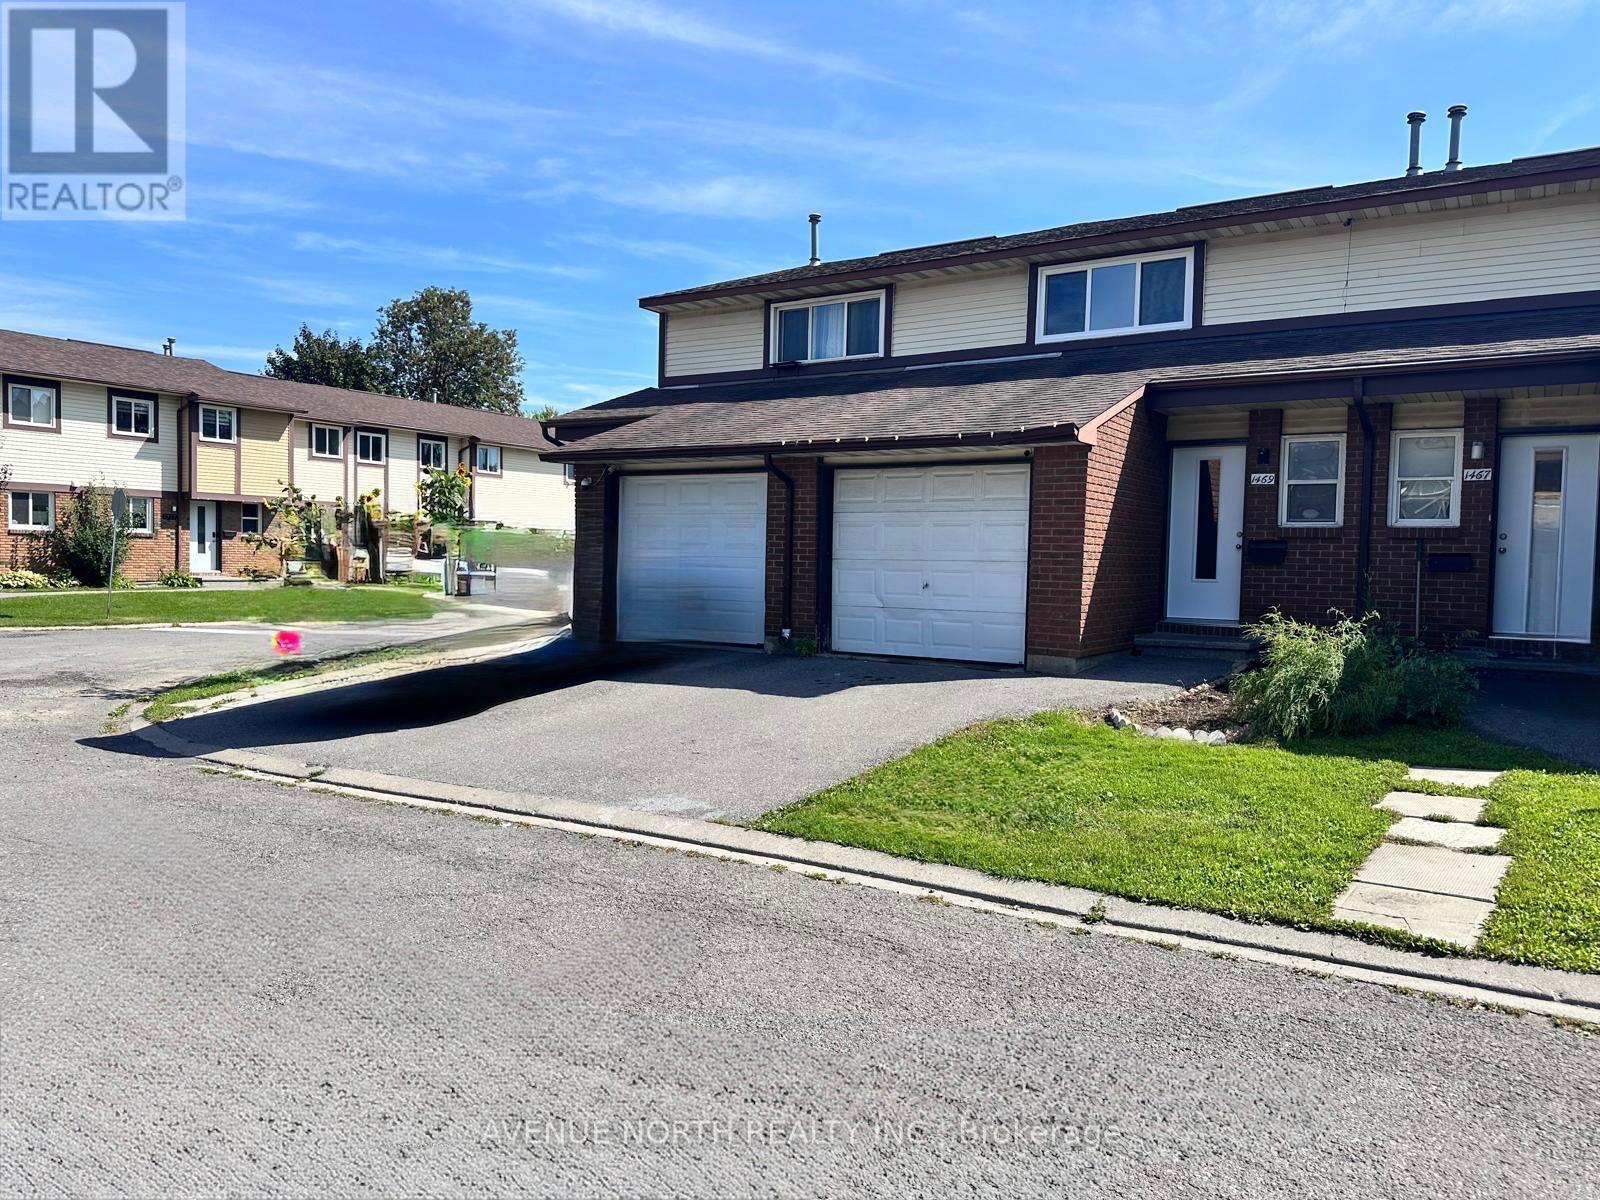
For sale
2204 - Pineview
$399,900
1 - 1469 Foxwell Street, Ottawa, Ontario
Row / Townhouse in 2204 - Pineview
3
Beds
Beds
2
Baths
Baths
1000 - 1199 sqft
Sq Ft
Sq Ft
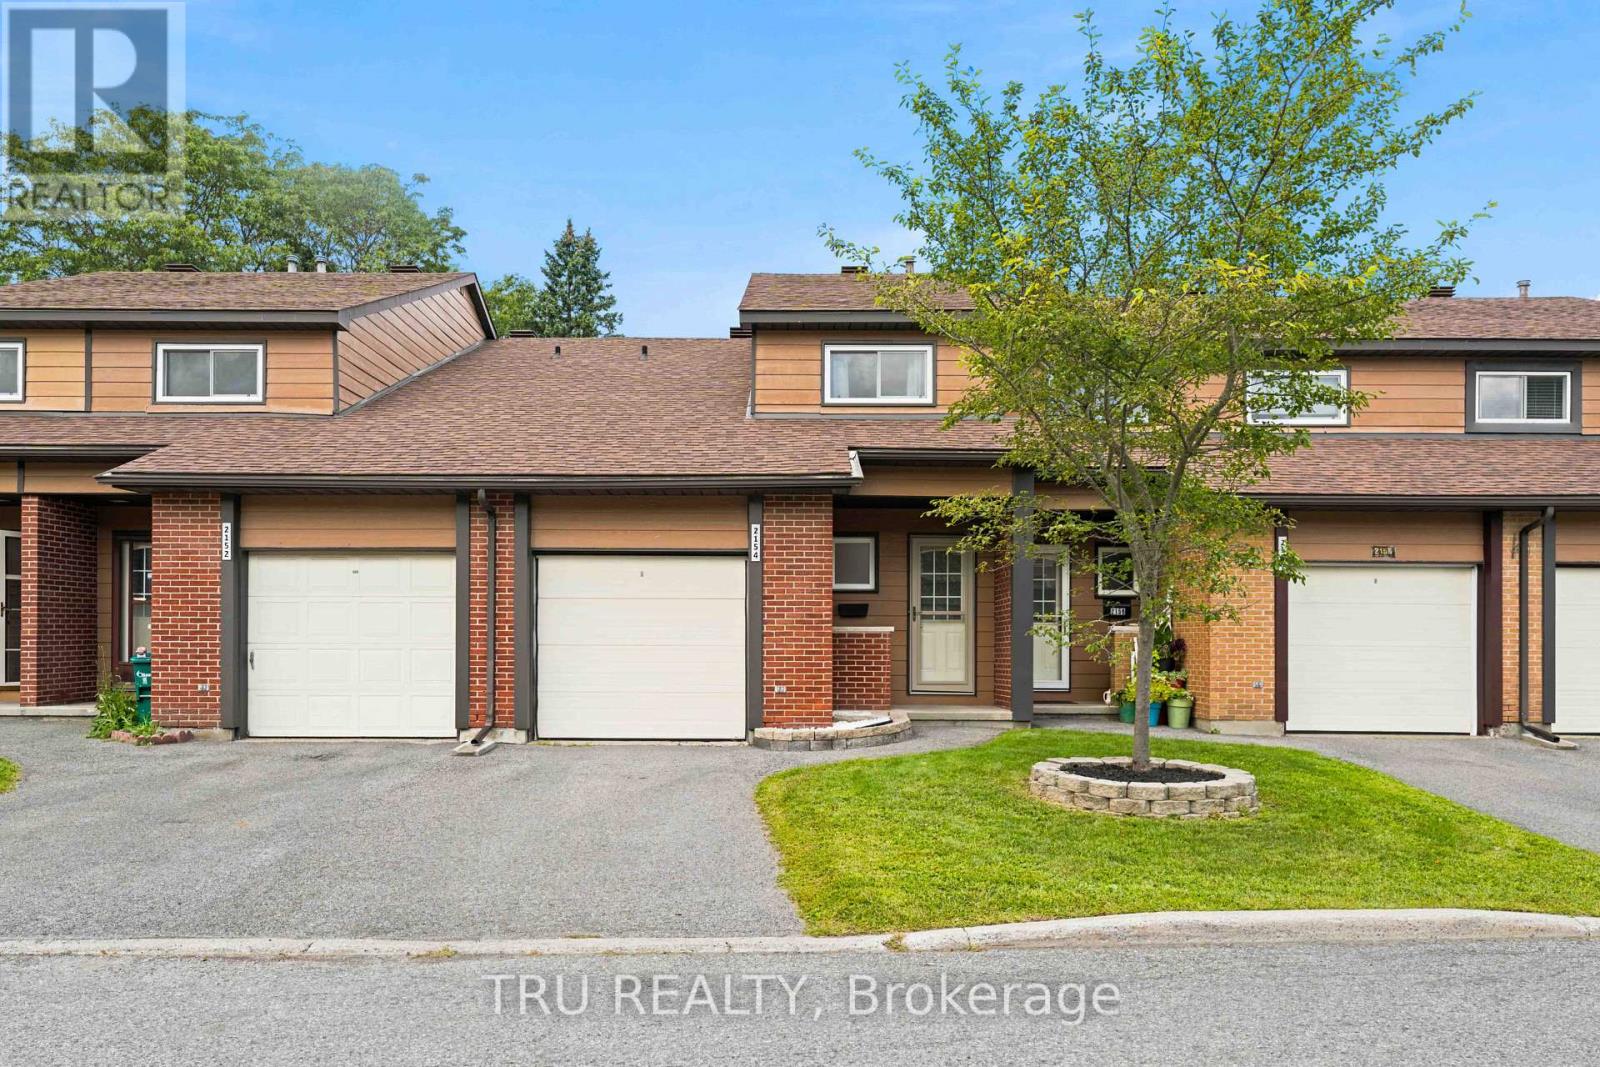
For sale
2303 - Blackburn Hamlet (South)
$399,900
2154 Orient Park Drive, Ottawa, Ontario
Row / Townhouse in 2303 - Blackburn Hamlet (South)
3
Beds
Beds
2
Baths
Baths
1200 - 1399 sqft
Sq Ft
Sq Ft
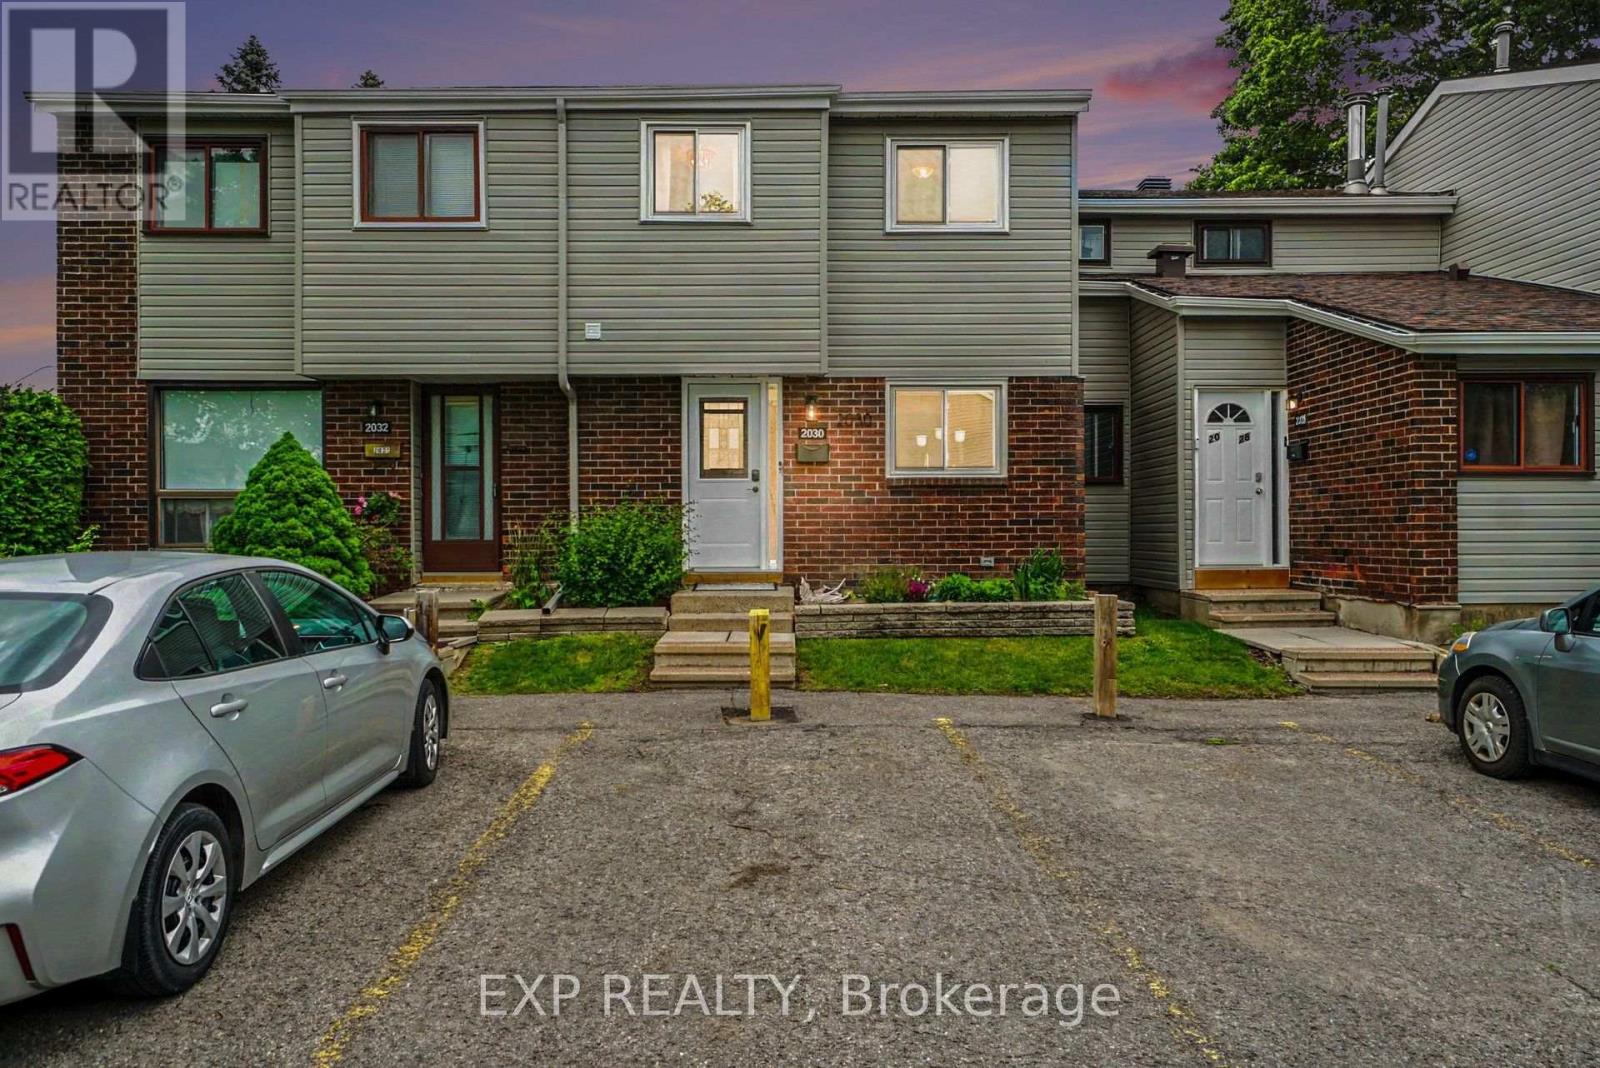
For sale
2303 - Blackburn Hamlet (South)
$400,000
35 - 2030 Kelden Crescent, Ottawa, Ontario
Row / Townhouse in 2303 - Blackburn Hamlet (South)
3
Beds
Beds
3
Baths
Baths
1000 - 1199 sqft
Sq Ft
Sq Ft
For sale
2303 - Blackburn Hamlet (South)
$379,800
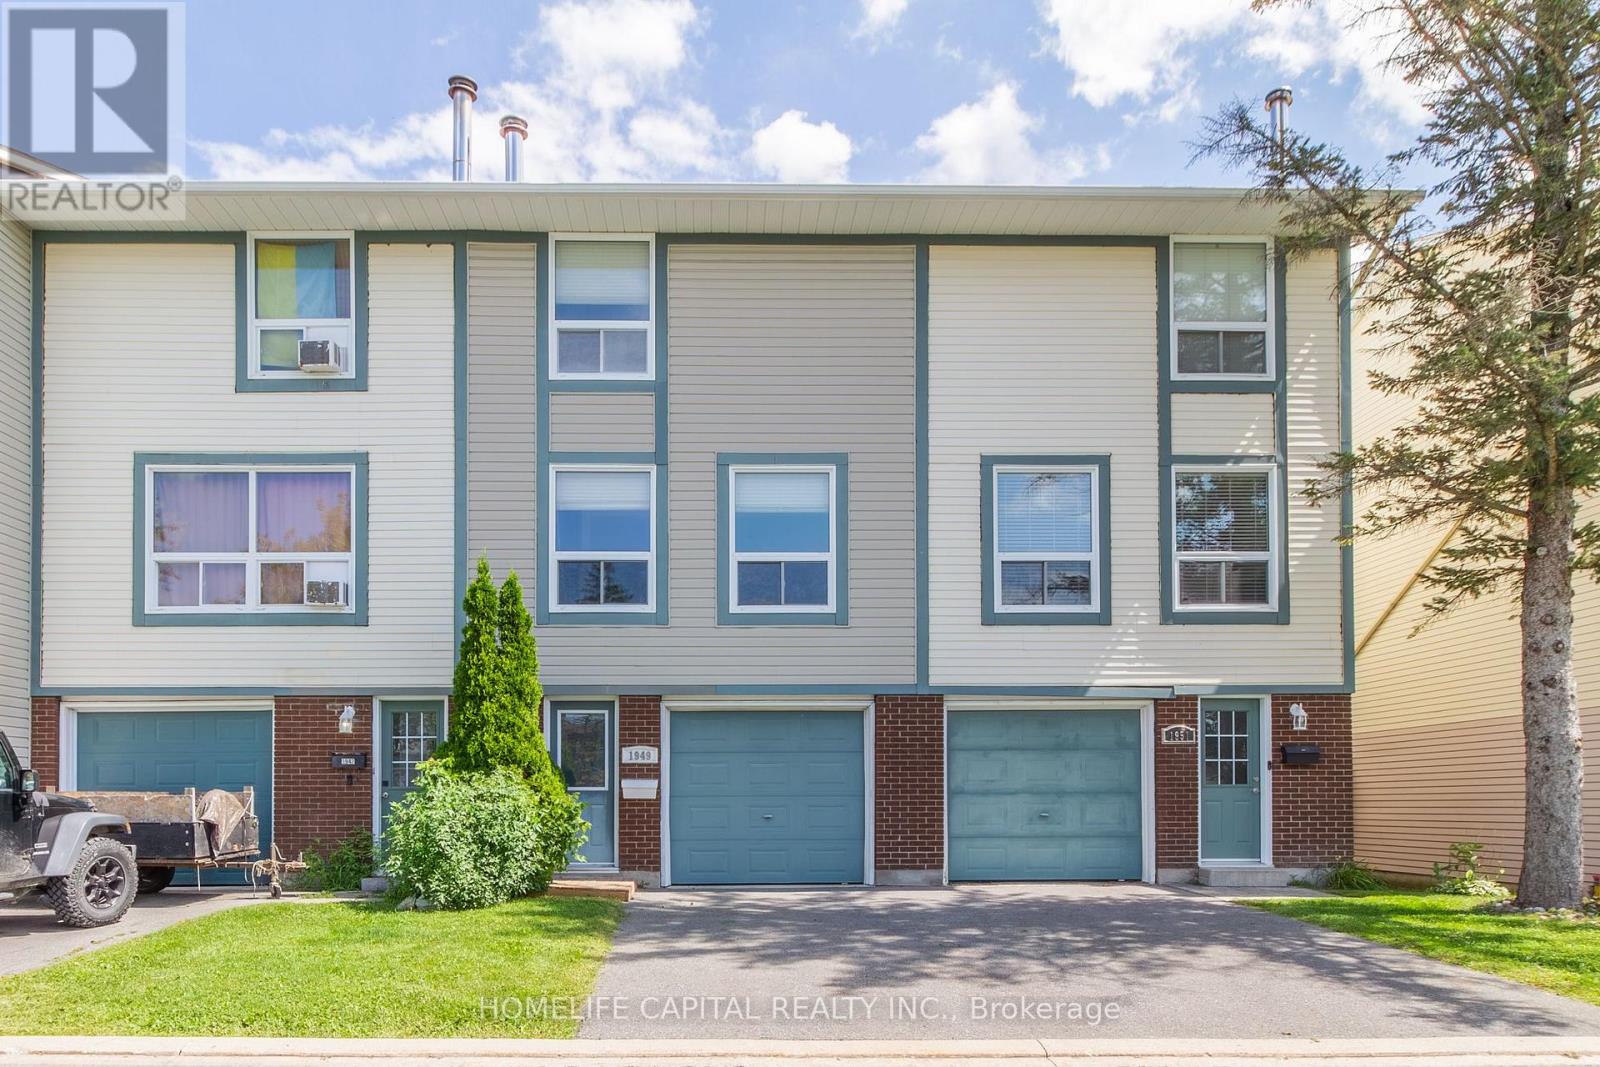
1949 Greenway Park Lane, Ottawa, Ontario
Row / Townhouse in 2303 - Blackburn Hamlet (South)
3
Beds
Beds
2
Baths
Baths
1000 - 1199 sqft
Sq Ft
Sq Ft
For sale
2204 - Pineview
$374,900
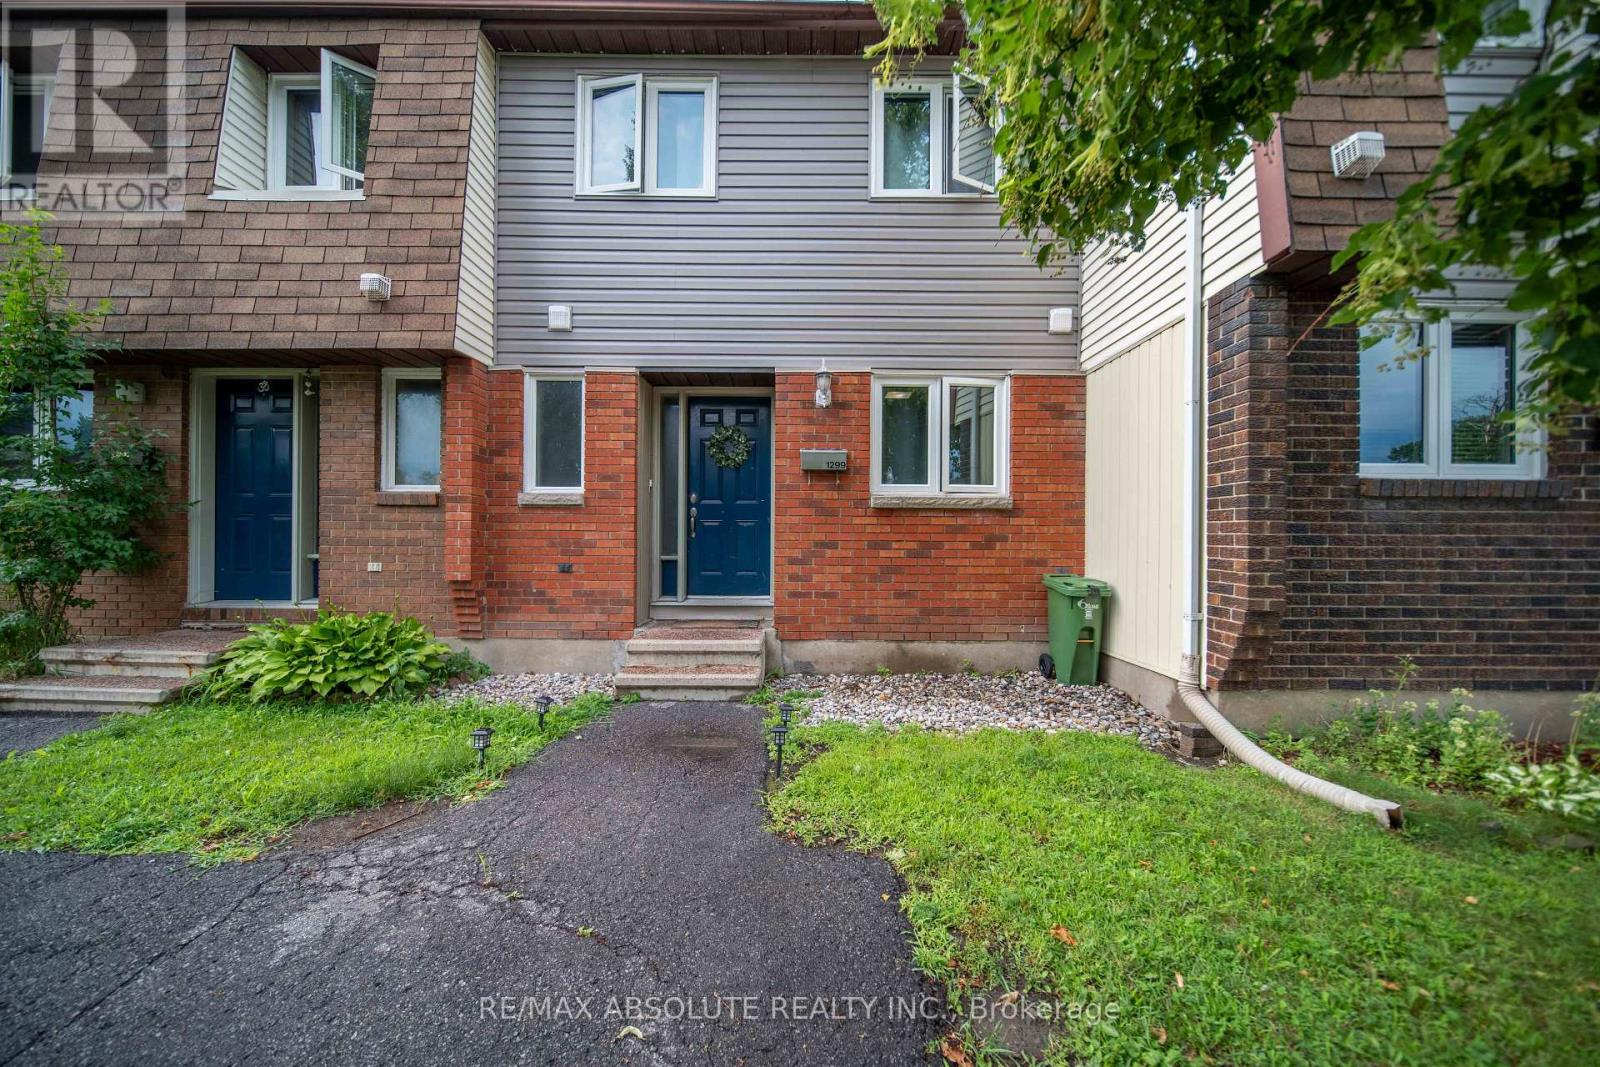
25 - 1299 Cedarcroft Crescent, Ottawa, Ontario
Row / Townhouse in 2204 - Pineview
3
Beds
Beds
2
Baths
Baths
1000 - 1199 sqft
Sq Ft
Sq Ft
For sale
3705 - Sheffield Glen/Industrial Park
$374,500
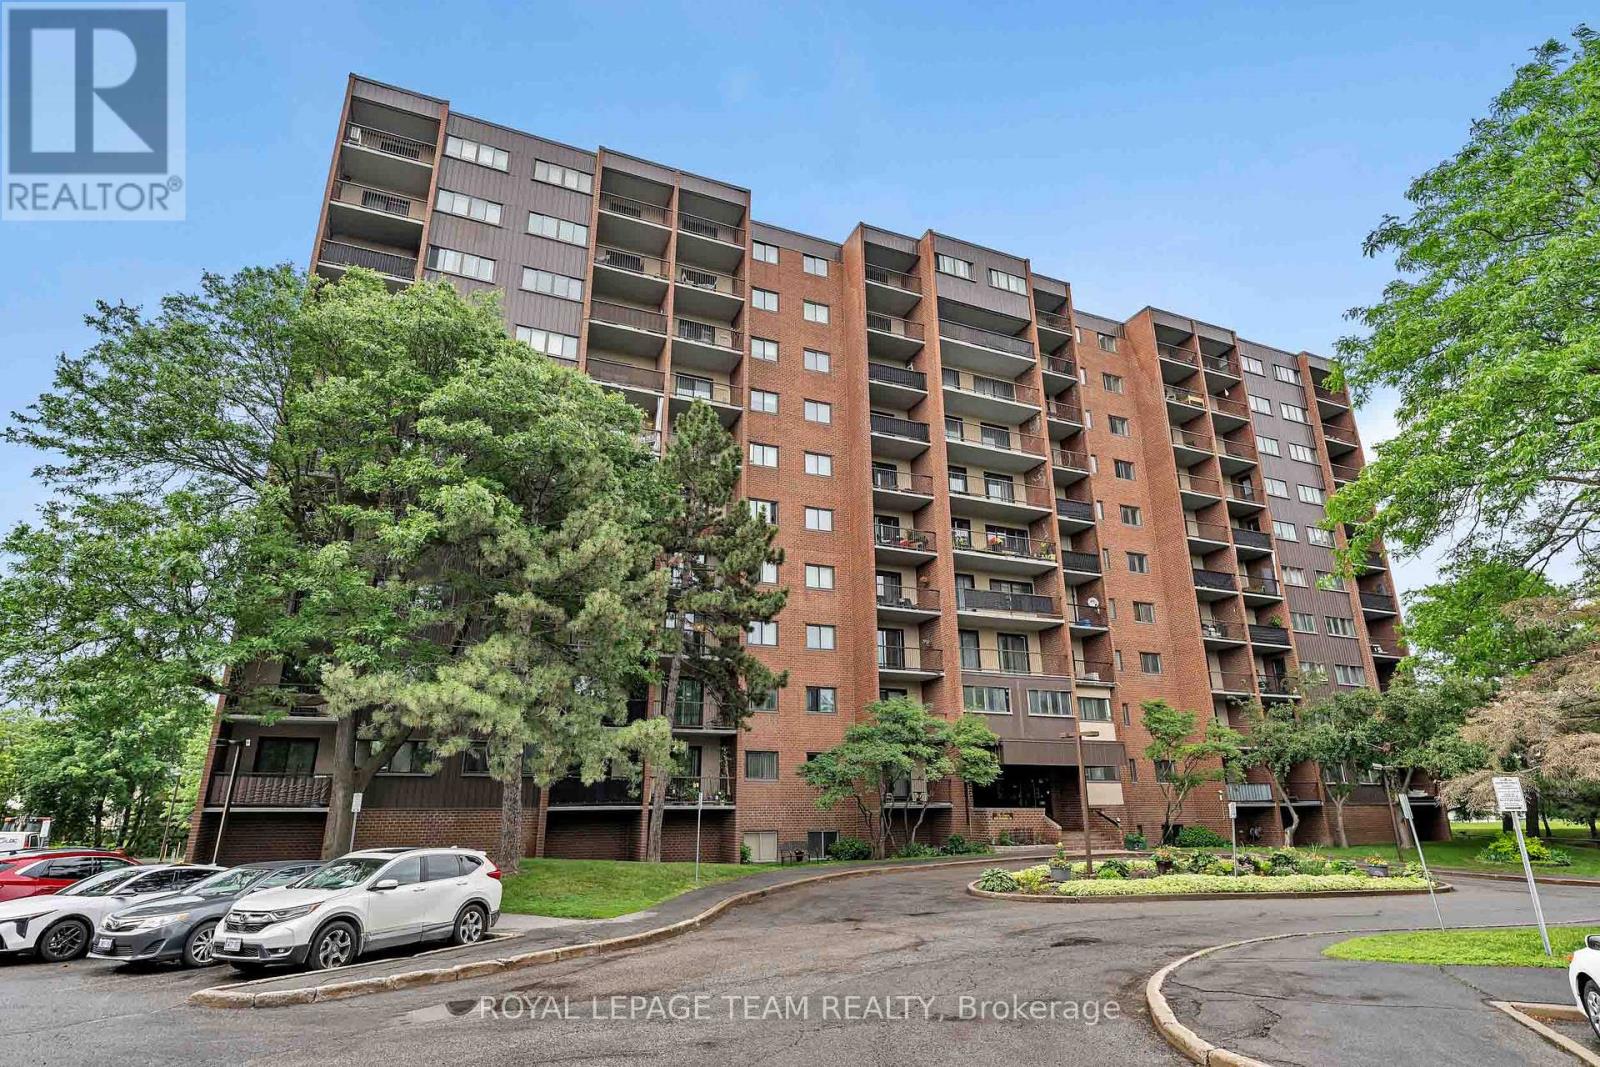
214 - 2630 Southvale Crescent, Ottawa, Ontario
Apartment in 3705 - Sheffield Glen/Industrial Park
4
Beds
Beds
2
Baths
Baths
1200 - 1399 sqft
Sq Ft
Sq Ft
For sale
2204 - Pineview
$369,900
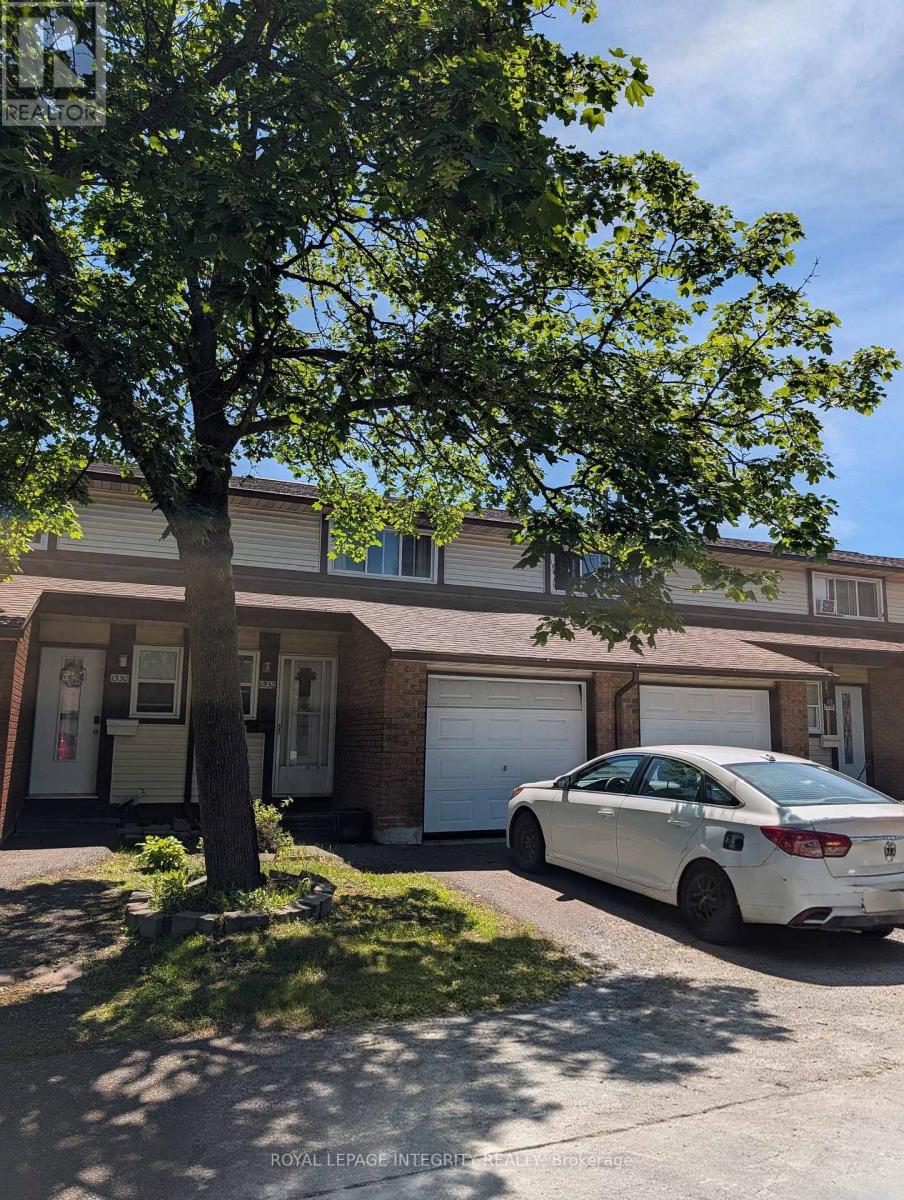
83 - 1332 Foxwell Street, Ottawa, Ontario
Row / Townhouse in 2204 - Pineview
3
Beds
Beds
2
Baths
Baths
1200 - 1399 sqft
Sq Ft
Sq Ft
For sale
2204 - Pineview
$369,900
1370 Foxwell Street, Ottawa, Ontario
Row / Townhouse in 2204 - Pineview
3
Beds
Beds
2
Baths
Baths
1000 - 1199 sqft
Sq Ft
Sq Ft
Ready to a home?
Contact a REALTOR® today!
