

7089 Bush Drive
Ottawa,
Ontario
K4P1M8
$4,000 Monthly
For rent
7089 Bush Drive
Ottawa,
Ontario
K4P1M8
$4,000 Monthly
For rent
Add this listing to your favourite
Shortlist it to compare later & get quick access from your account.


$4,000 Monthly
Property overview
Building Type
House
Property Type
Single Family
Bedrooms
7
Bathrooms
4
Year Built
Neighbourhood
1601 - Greely
Status
For rent
Highlights
1601 - Greely
House
For rent
Listing description
Discover this Single Family
7089 Bush Drive,
Ottawa
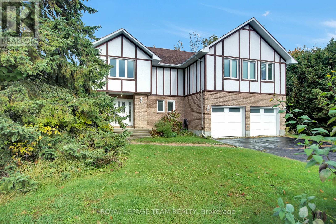
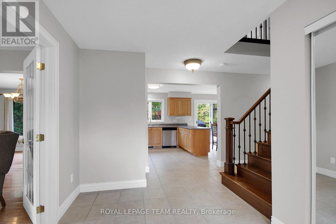
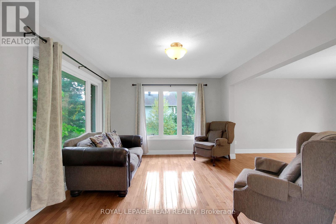
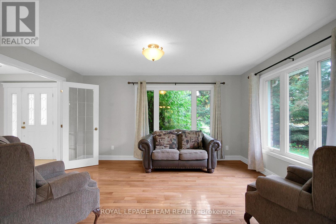
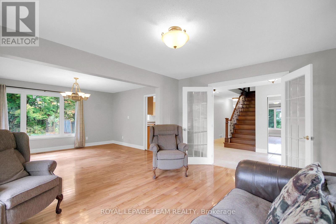
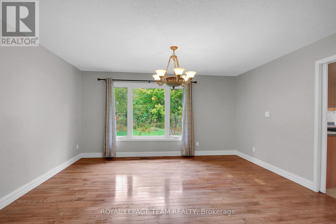
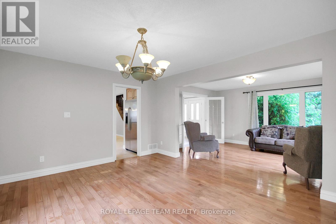
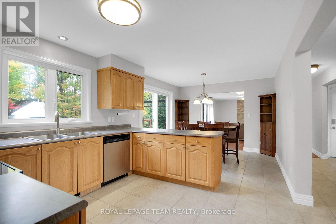
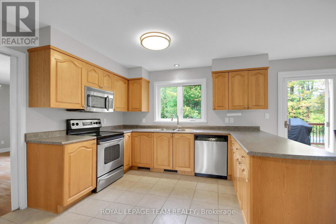
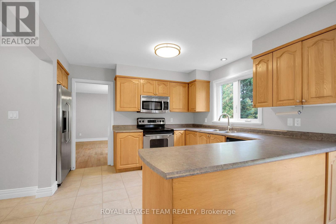
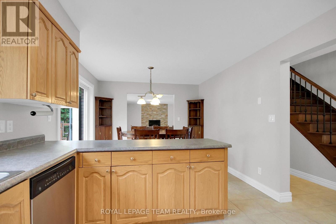
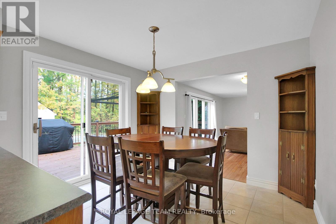
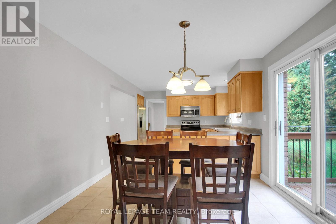
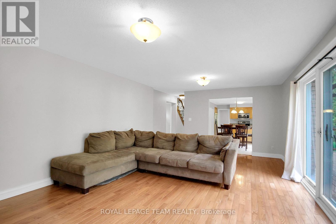
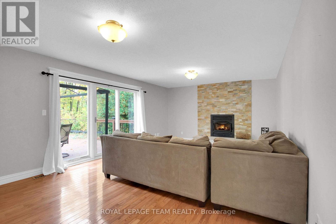
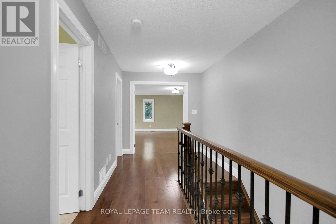
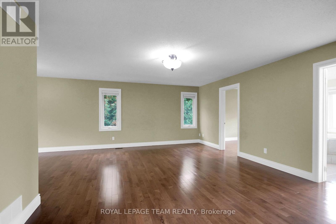
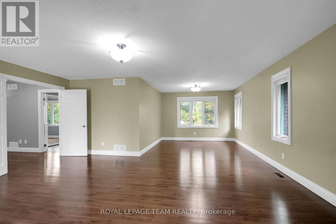
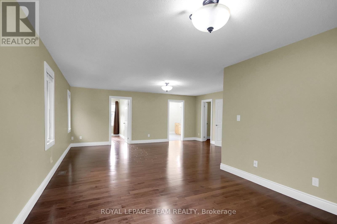
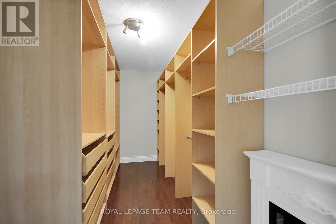
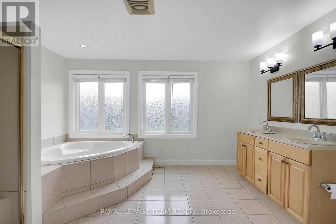
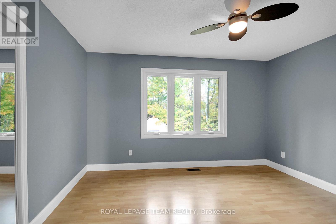
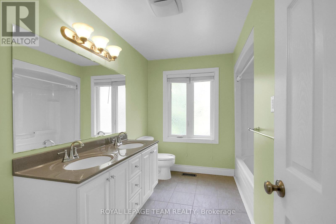
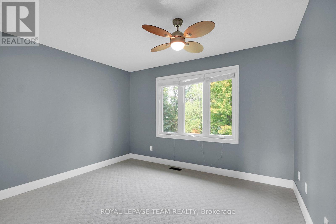
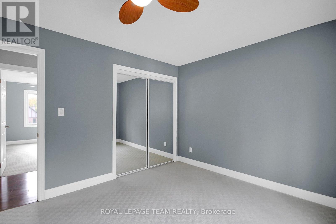
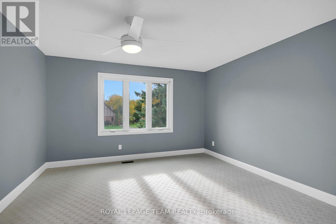
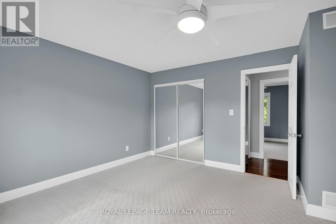
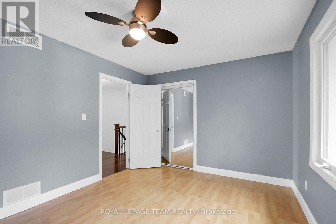
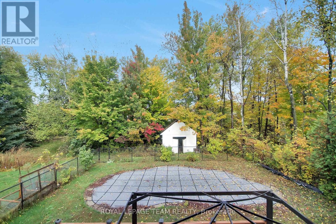
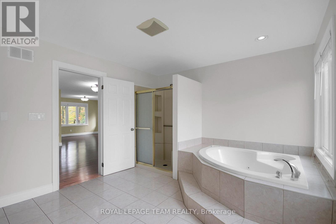
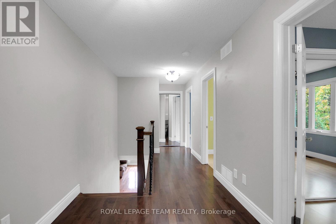
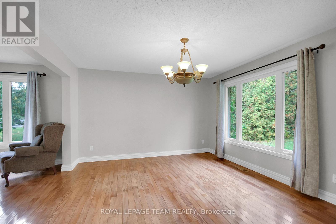
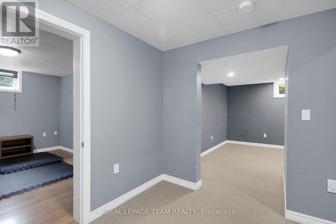
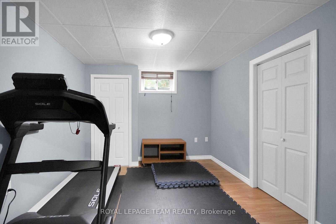
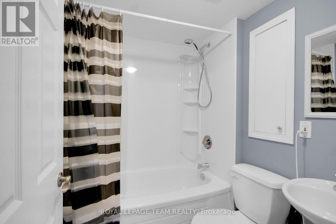
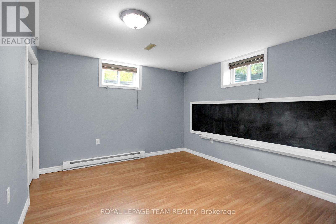
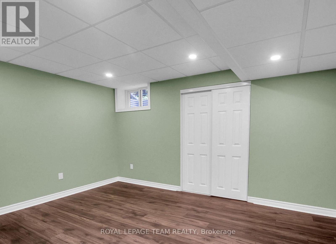
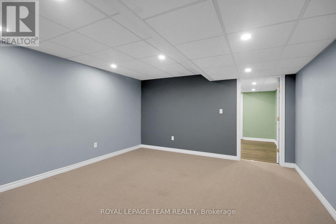
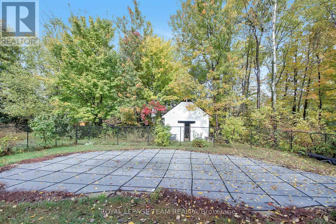
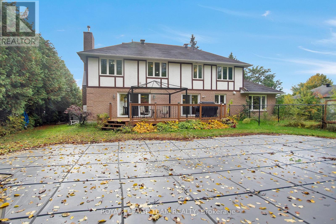
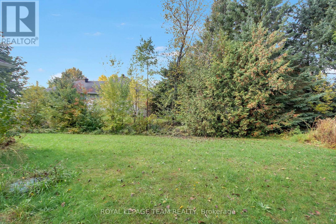
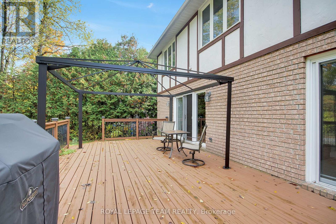
Welcome to this impeccably maintained Tudor-style home, a peaceful retreat that perfectly blends timeless charm, privacy, and luxury indoor-outdoor living. Nestled on a private, tree-lined lot in a quiet, family-oriented community, this spacious 4-bedroom, 3.5-bathroom residence features classic hardwood flooring and an inviting living area centered around a wood-burning fireplace. The well-appointed kitchen boasts stainless steel appliances and flows naturally to a large deck with a gazebo, overlooking a spectacular heated saltwater inground pool that is perfect for summer entertaining. The upstairs primary suite is a true one-of-a-kind sanctuary, offering a massive private layout with a dedicated sitting area, an attached den or home office, a large walk-in closet, and an oversized ensuite. Three additional bedrooms and a full bathroom on the lower level provide plenty of room for the whole family to spread out. Conveniently located just minutes from daily shopping, dining, parks, and trails-with easy access to Bank Street for seamless commuting-this property offers an exceptional lifestyle opportunity. (Note: 24-hour irrevocable required on all offers) (id:64373)
Upcoming viewings
45.2555285
-75.558617
7089 Bush Drive, Ottawa, Ontario, K4P1M8
Loading WalkScore data...
Walk Score®
Transit Score®
Bike Score®
Walkability Snapshot
Understand how walkable, transit-friendly & bikeable this neighbourhood really is.
Scores are powered by Walk Score® and reflect access to daily essentials, transit and bike routes near this area.
🚶Walk Score®
🚊Transit Score
🚲Bike Score
Liveability scores for this neighbourhood
Powered by Walk Score®
Use these scores as a quick guide only. Check local transit, bike paths
and walk routes to plan your day-to-day life.
Google Maps
Explore the exact location, nearby amenities, and community vibe.
Property Address
7089 Bush Drive,
Ottawa,
Ontario
K4P1M8
Community
1601 - Greely
Neighbourhood
Listing Details
Last updated:
2026-10-20
Key facts
Price
$4,000 Monthly
Ownership
Freehold
Property type
Single Family
Bedrooms
7
Bathrooms
4
Stories
2
Interior size
2500 - 3000 sqft
Parking options
Attached Garage, Garage
Total spaces
6
Interior & features
Cooling
Central air conditioning
Heating
Other
Heating fuel
Geo Thermal
Basement
Full (Finished)
Appliances
Dishwasher, Dryer, Furniture, Hood Fan, Stove, Washer, Refrigerator
Fireplace
True
Exterior finish
Brick, Stucco
Lot, amenities & extras
Lot size
100.1 x 229.6 FT
Sewer
Septic System
Rooms
| Level | Type | Length | Width | Dimensions |
|---|---|---|---|---|
| Second Level | Bedroom 2 | 3.05 m | 3.66 m | 3.05 m x 3.66 m |
| Second Level | Bedroom 3 | 3.05 m | 3.66 m | 3.05 m x 3.66 m |
| Second Level | Bedroom 4 | 4.15 m | 3.89 m | 4.15 m x 3.89 m |
| Second Level | Bathroom | 3.05 m | 2.5 m | 3.05 m x 2.5 m |
| Second Level | Primary Bedroom | 5.49 m | 7.62 m | 5.49 m x 7.62 m |
| Second Level | Office | 2.29 m | 3.35 m | 2.29 m x 3.35 m |
| Second Level | Bathroom | 4.39 m | 3.35 m | 4.39 m x 3.35 m |
| Basement | Bathroom | 3 m | 2.5 m | 3 m x 2.5 m |
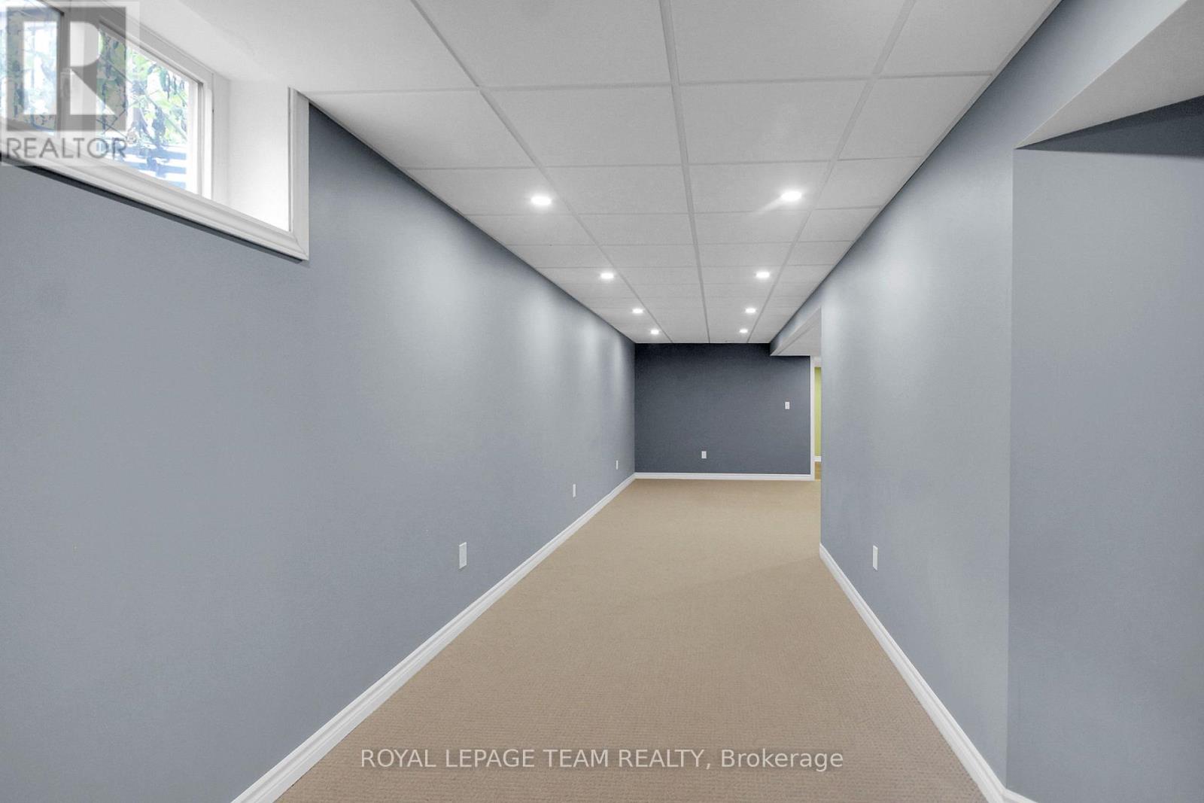
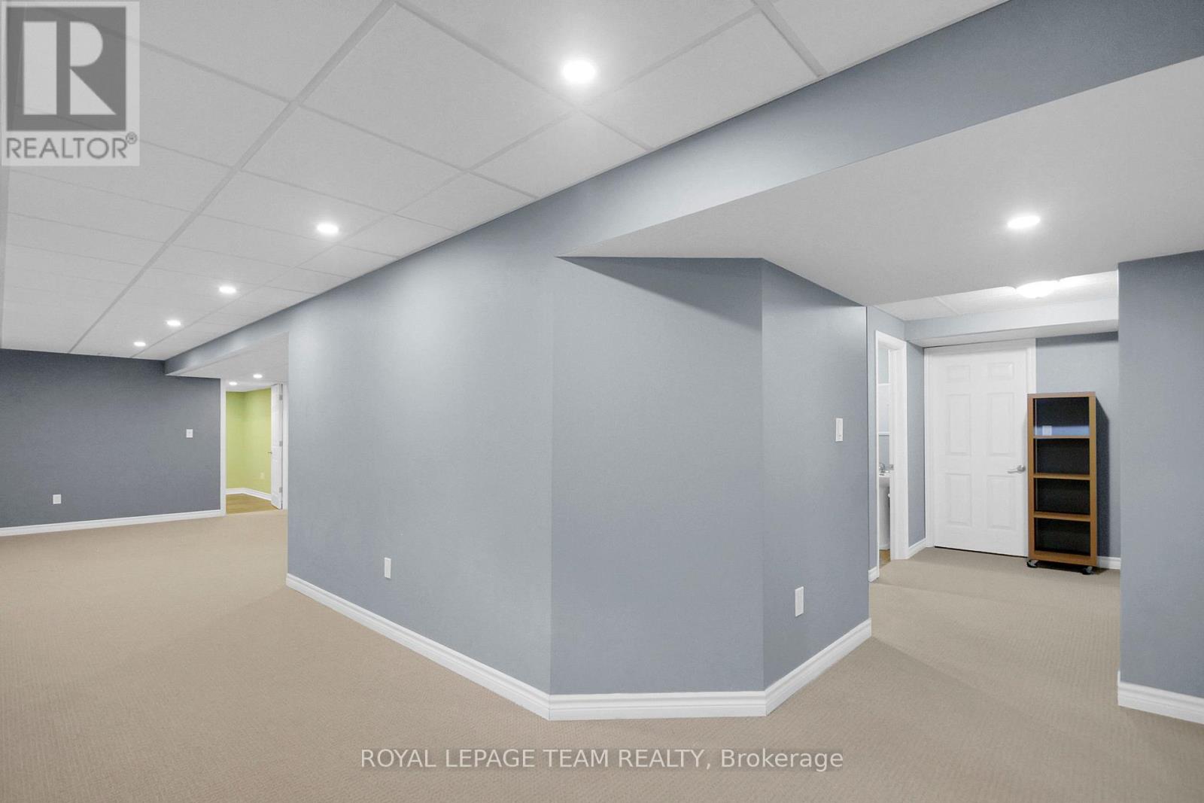
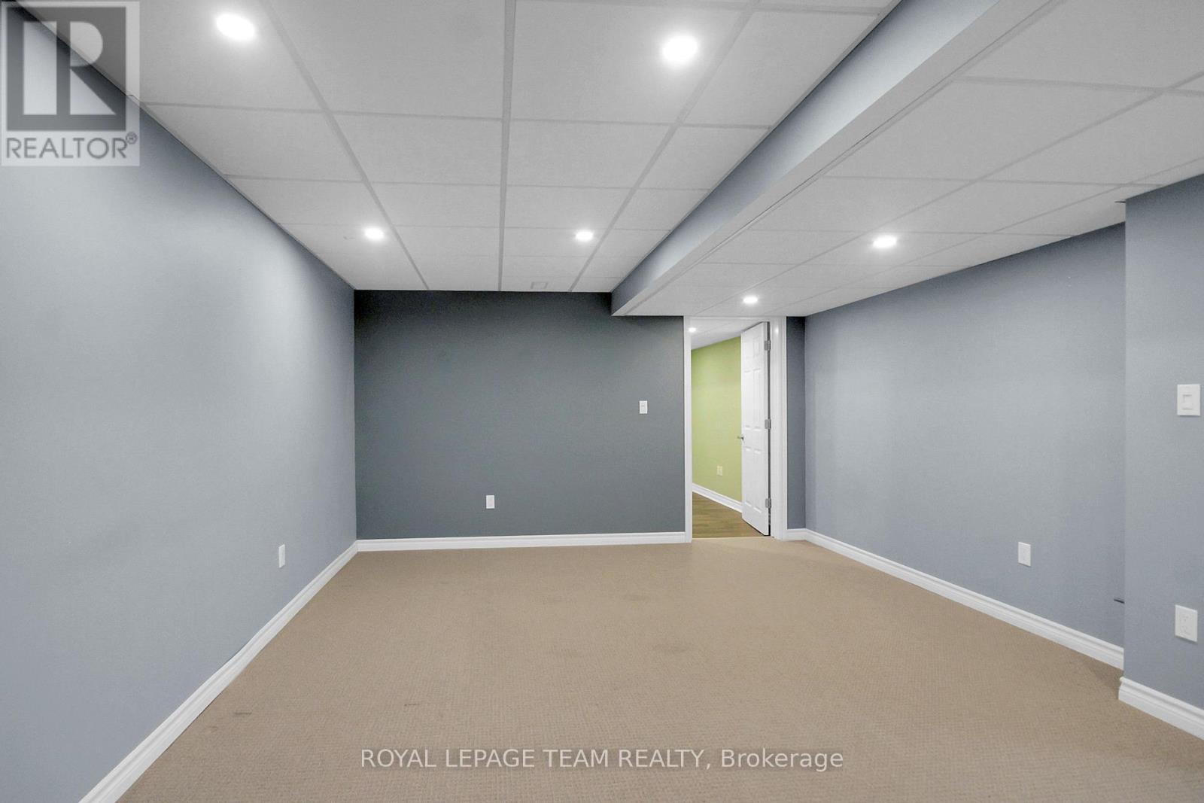
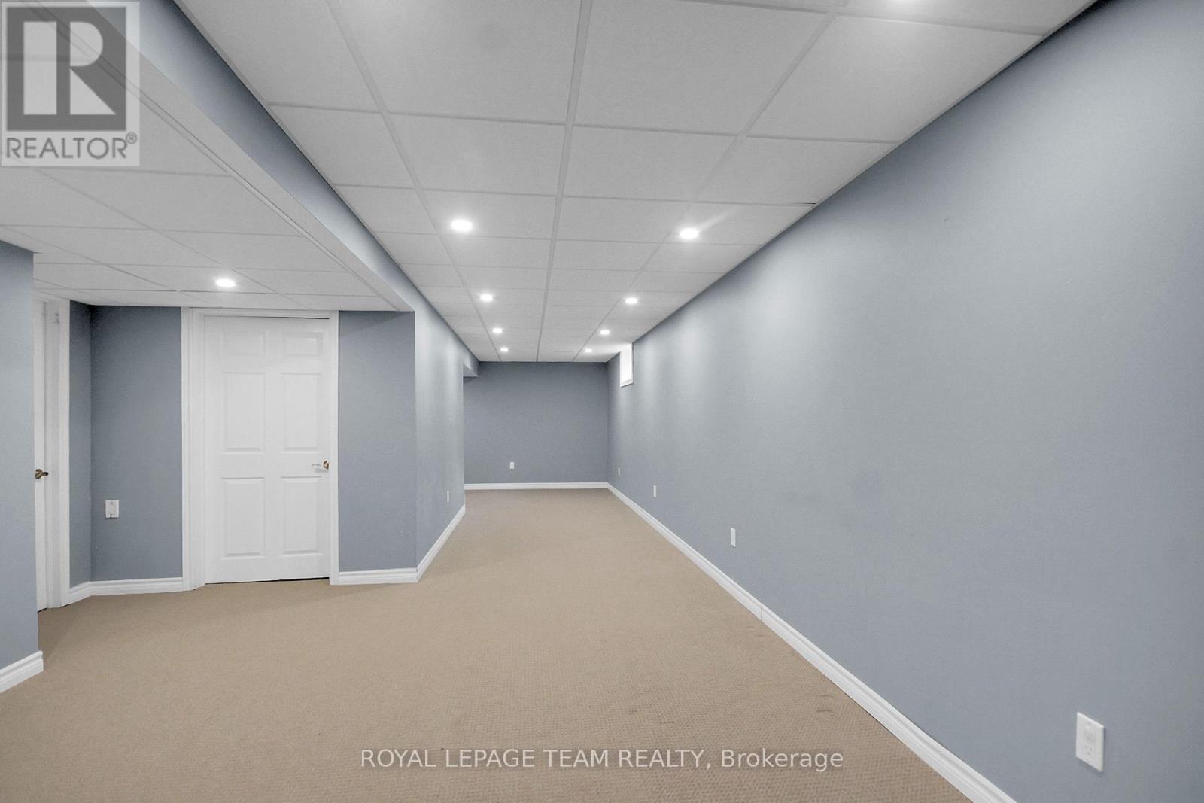
| Basement | Recreational, Games Room | 10.33 m | 4.02 m | 10.33 m x 4.02 m |
| Basement | Bedroom 5 | 3.81 m | 3.02 m | 3.81 m x 3.02 m |
| Basement | Games Room | 3.81 m | 4.02 m | 3.81 m x 4.02 m |
| Basement | Office | 2.98 m | 4.02 m | 2.98 m x 4.02 m |
| Basement | Utility Room | 4 m | 4 m | 4 m x 4 m |
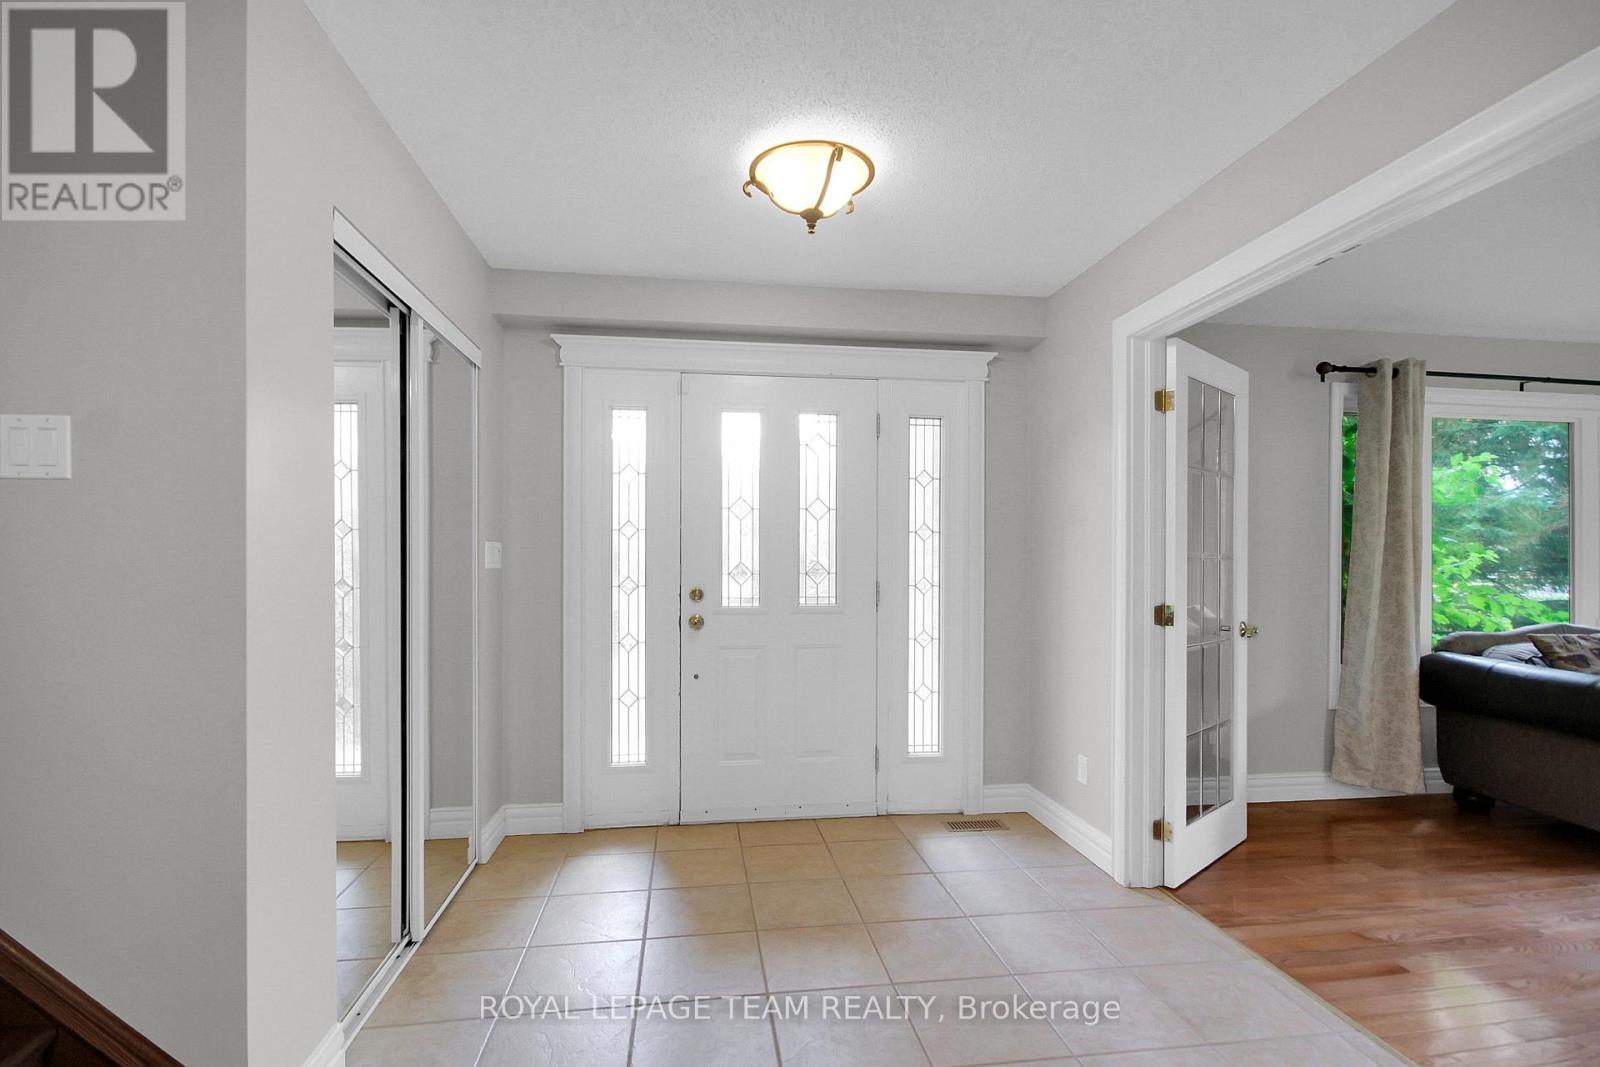
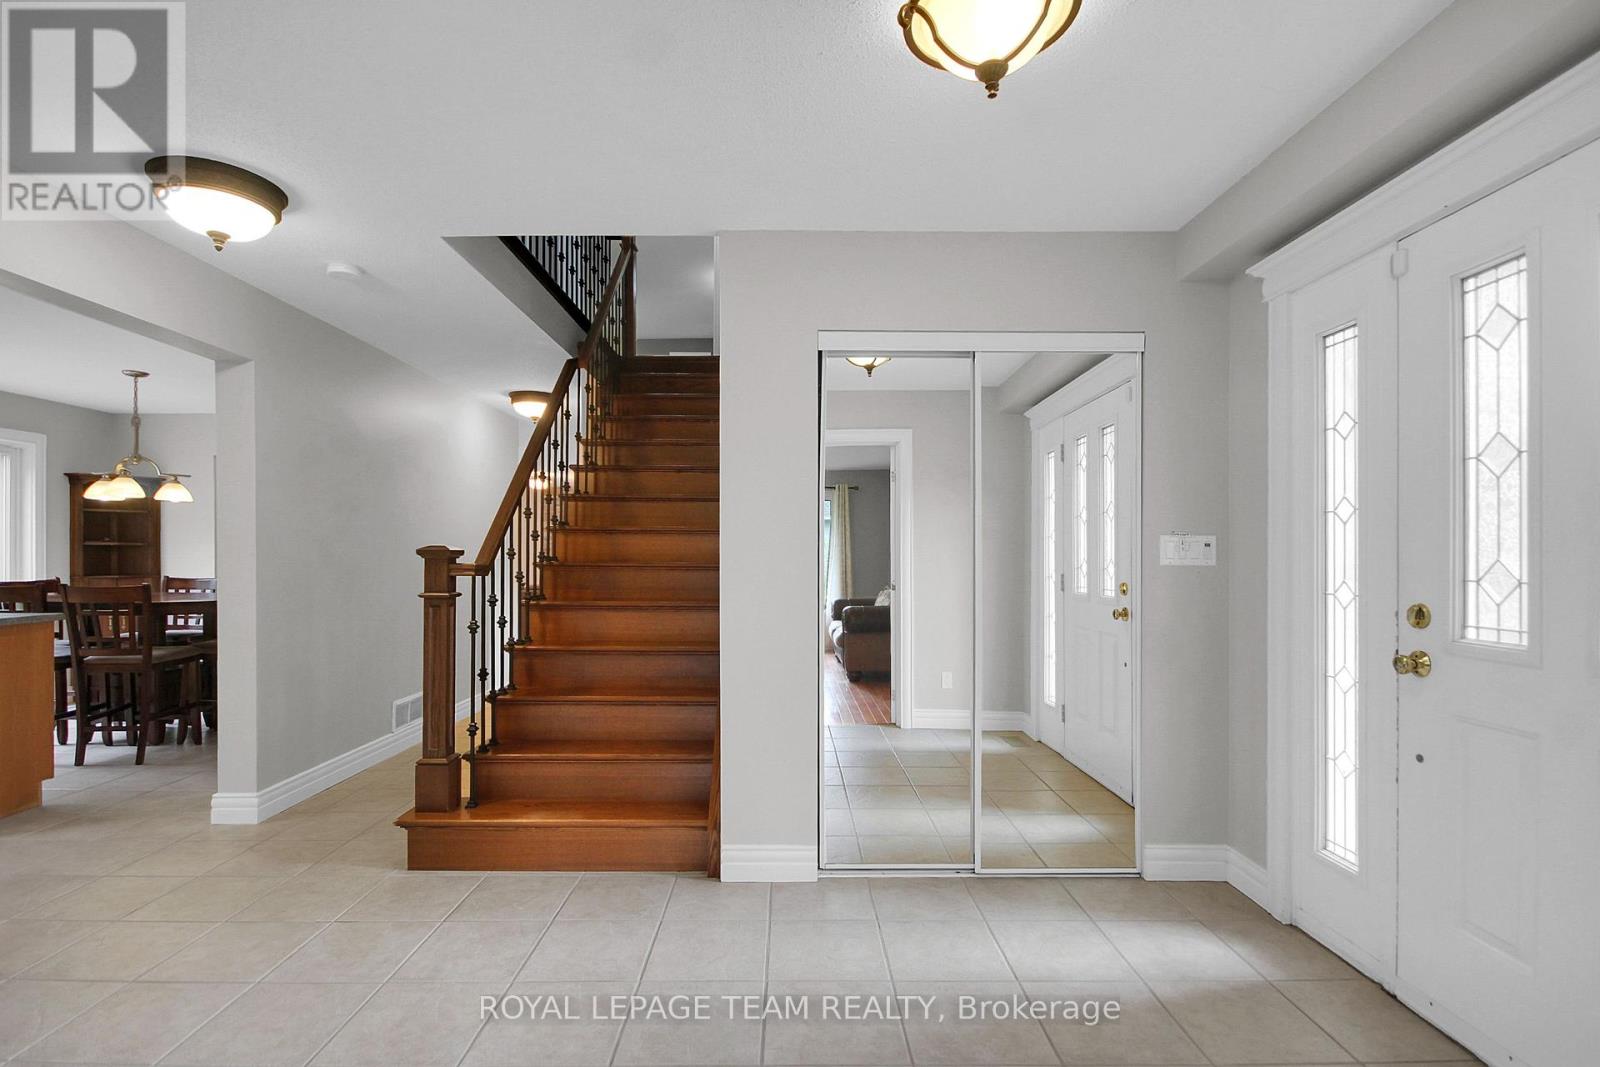
| Main Level | Foyer | 2.41 m | 3.23 m | 2.41 m x 3.23 m |
| Main Level | Family Room | 6.71 m | 4.27 m | 6.71 m x 4.27 m |
| Main Level | Kitchen | 6.1 m | 3.28 m | 6.1 m x 3.28 m |
| Main Level | Dining Room | 3.81 m | 4.5 m | 3.81 m x 4.5 m |
| Main Level | Living Room | 3.45 m | 4.5 m | 3.45 m x 4.5 m |
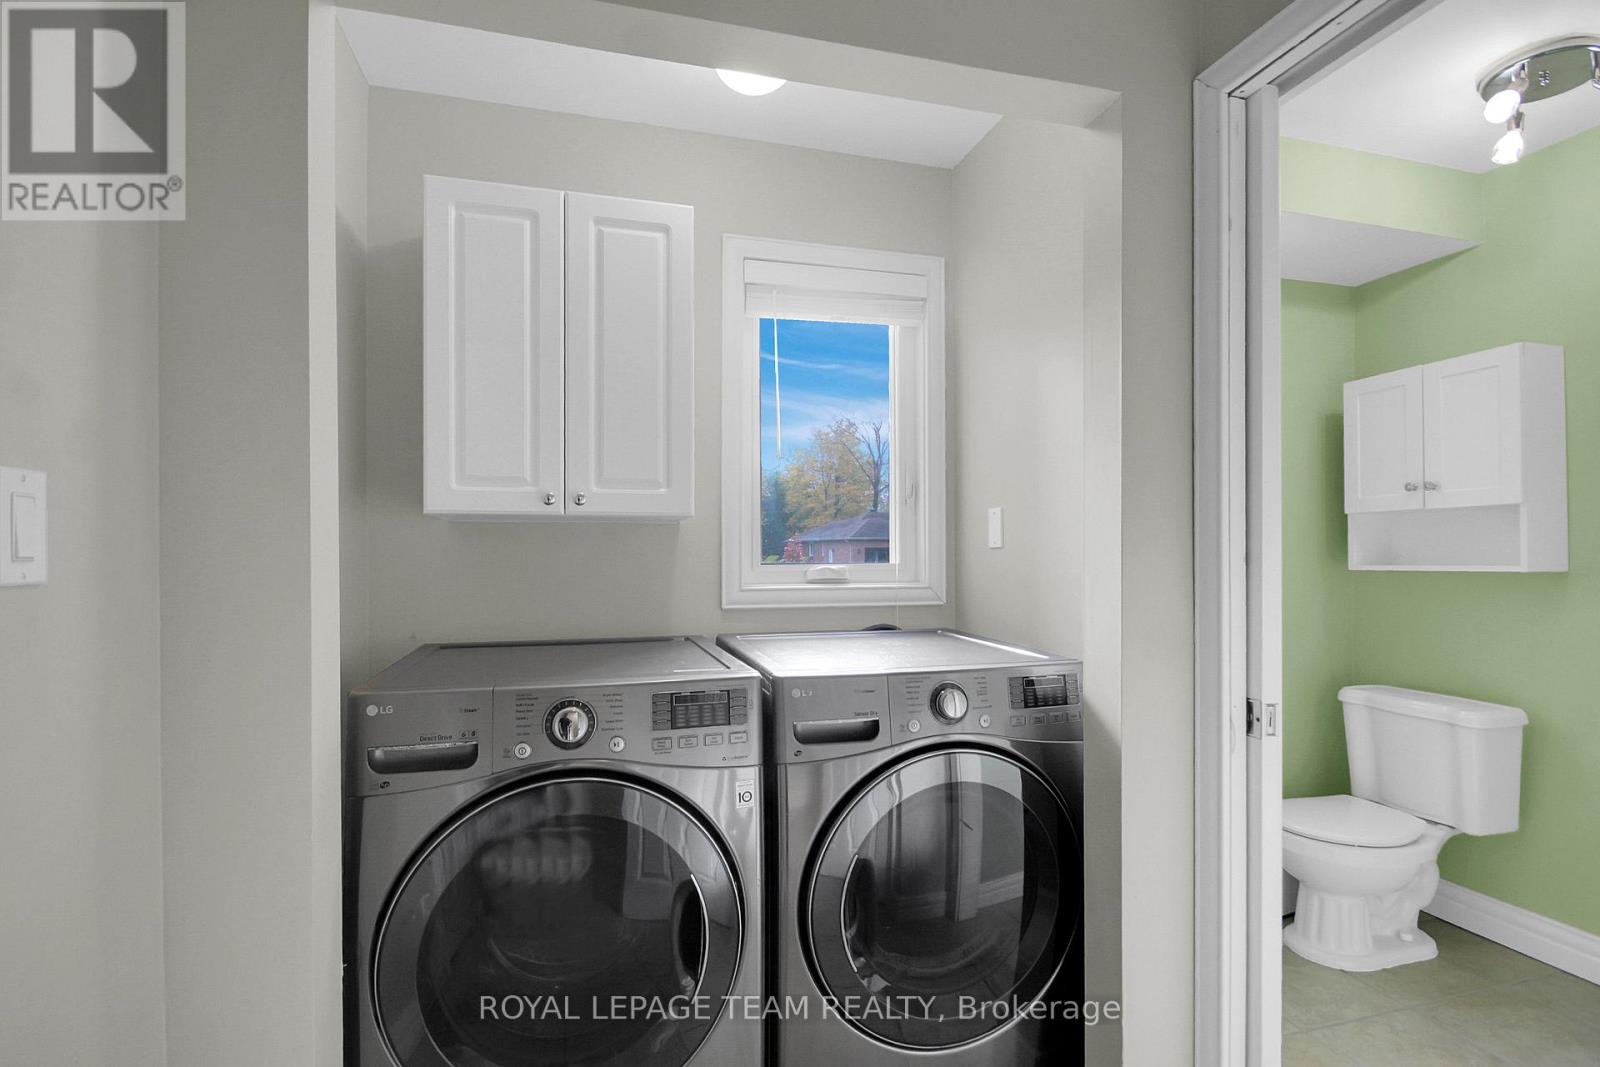
| Main Level | Laundry Room | 1.65 m | 3.02 m | 1.65 m x 3.02 m |
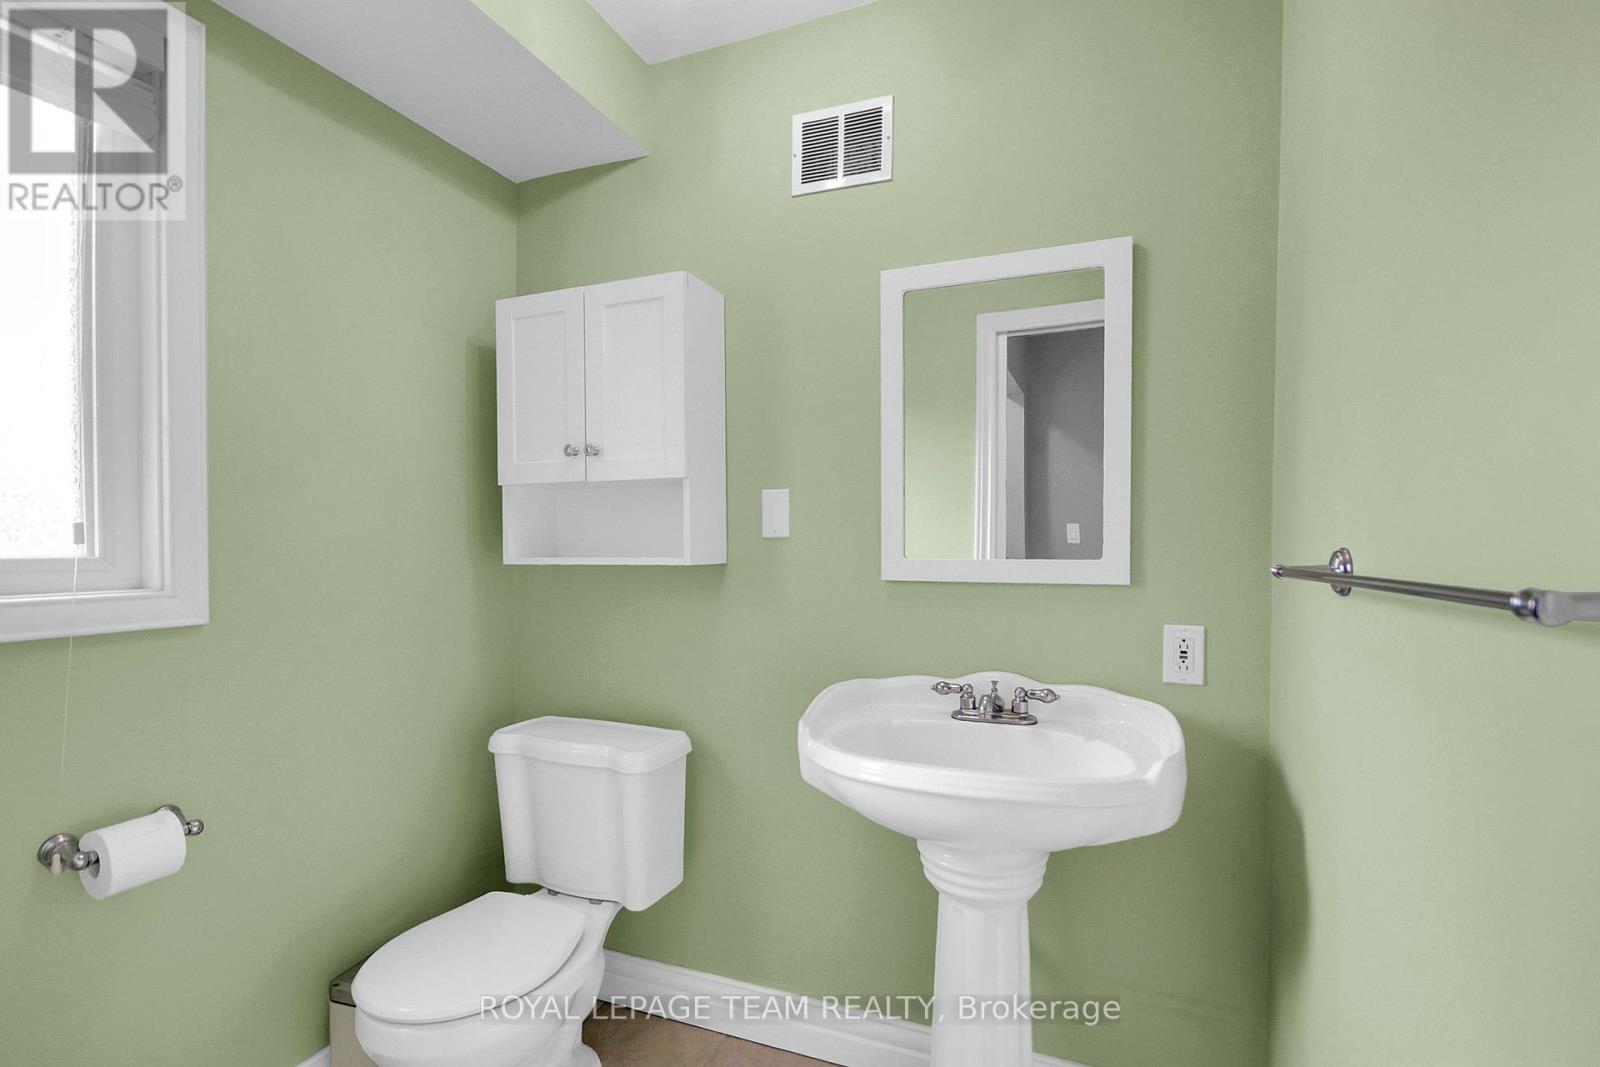
| Main Level | Partial Bathroom | 1.8 m | 1.5 m | 1.8 m x 1.5 m |
Add this listing to your favourite
Shortlist it to compare later & get quick access from your account.

Comparables
Sorry, we couldn't find any properties at the moment.
Ready to a home?
Contact a REALTOR® today!
