

7038 Shields Drive
Ottawa,
Ontario
K4P1A7
7038 Shields Drive
Ottawa,
Ontario
K4P1A7
Add this listing to your favourite
Shortlist it to compare later & get quick access from your account.


$799,900
Property overview
Building Type
House
Property Type
Single Family
Bedrooms
6
Bathrooms
3
Year Built
Neighbourhood
1601 - Greely
Status
For sale
Highlights
1601 - Greely
House
For sale
Listing description
Discover this Single Family
7038 Shields Drive,
Ottawa
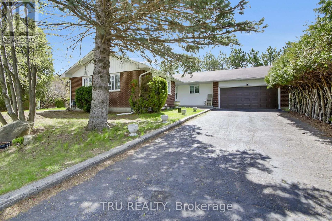
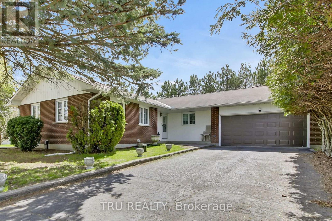
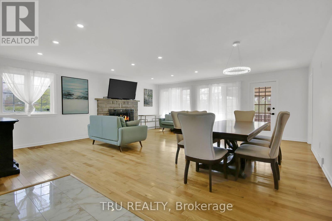
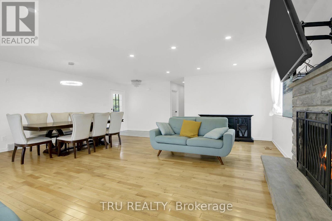
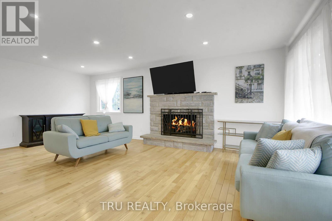
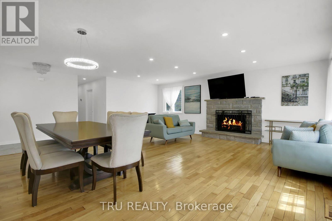
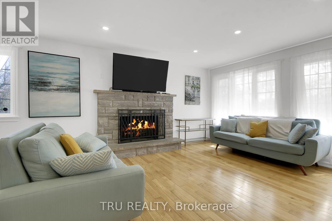
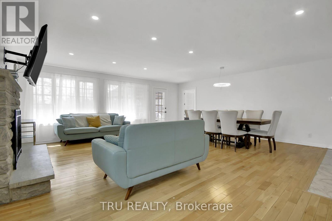
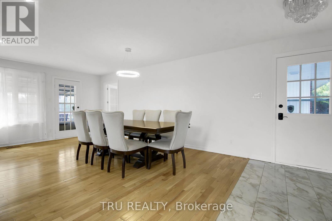
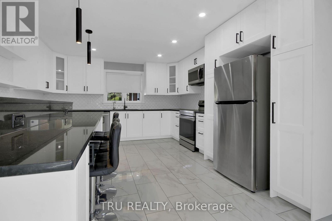
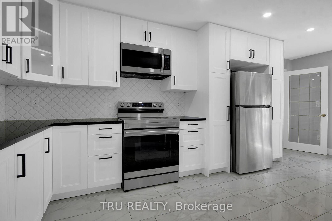
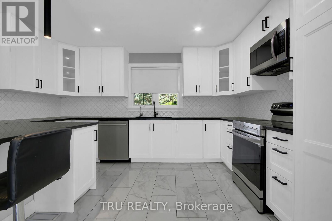
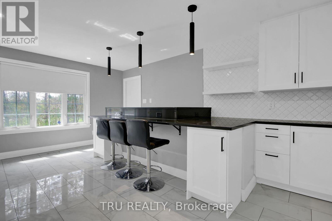
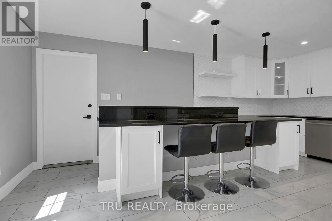
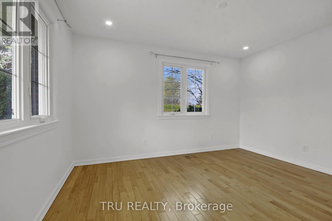
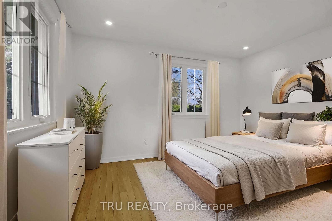
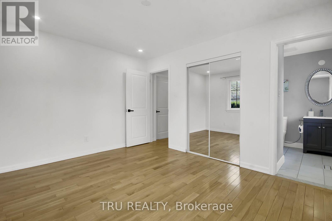
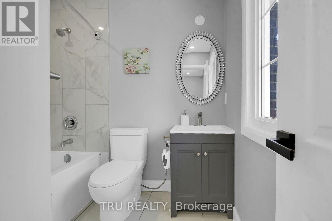
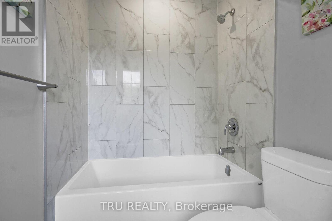
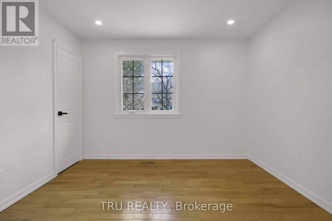
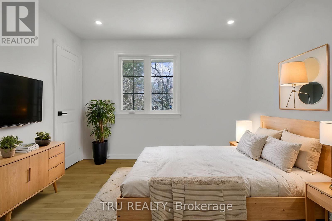
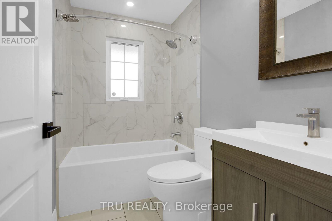
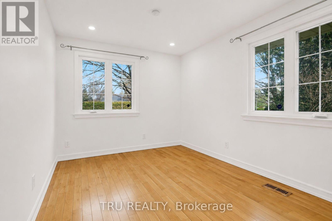
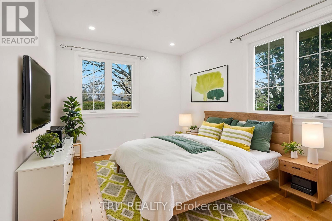
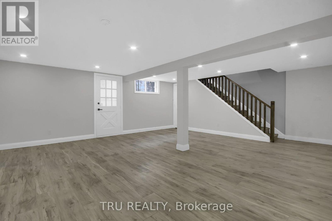
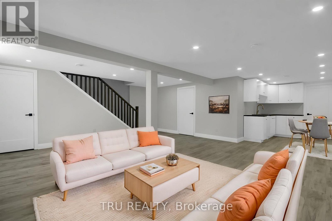
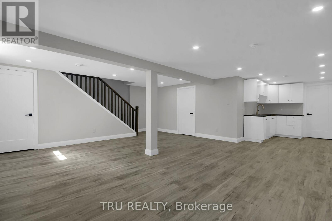
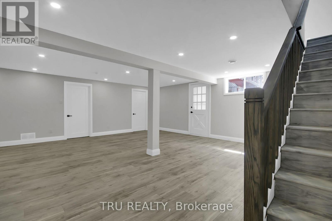
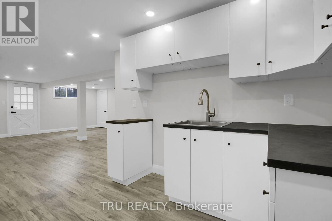
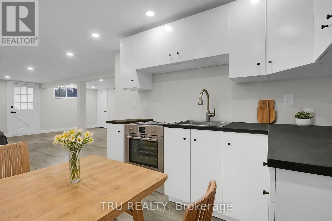
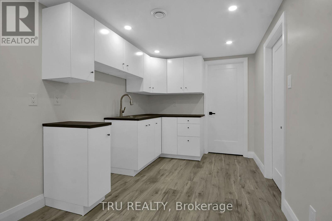
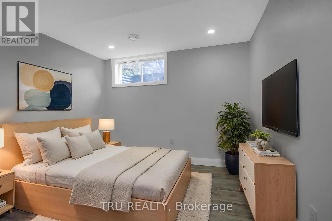
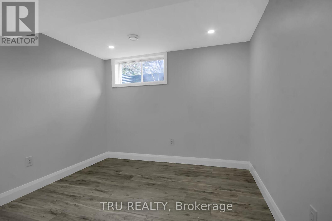
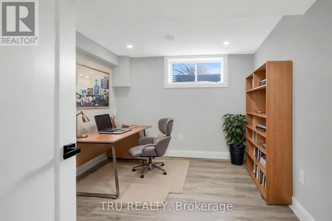
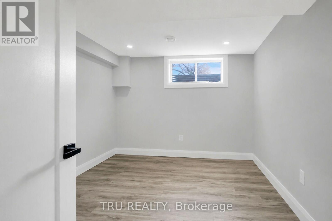
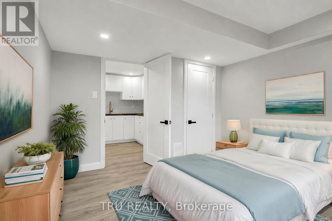
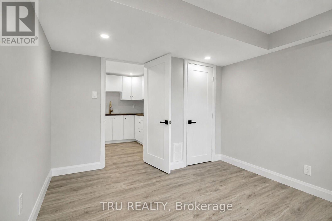
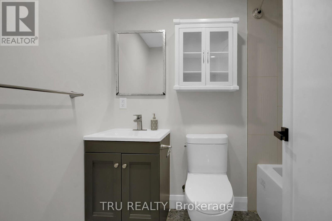
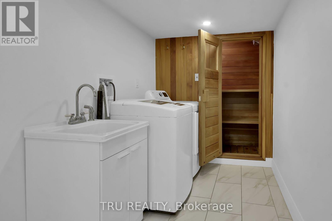
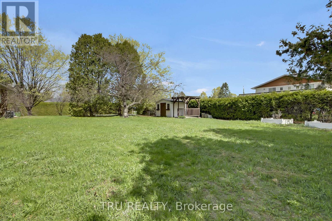
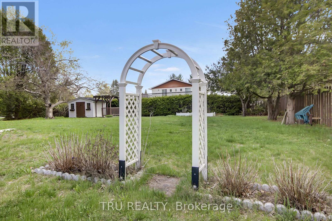
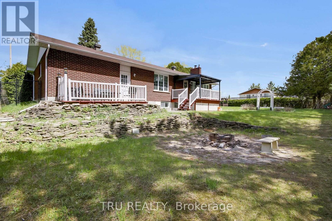
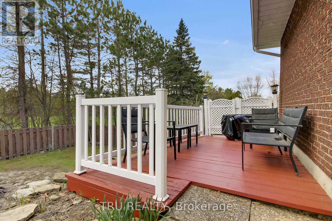
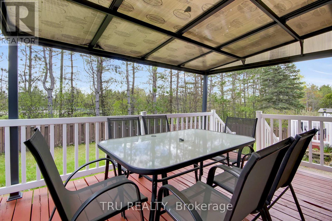
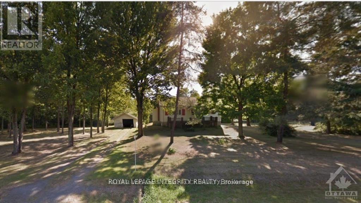
Gorgeous, fully renovated bungalow in the highly sought-after, quiet, family-friendly community of Greely. This spacious home offers rare privacy with no rear neighbours and backs directly onto Andy Shields Park. The main floor features a bright open-concept living and dining area with hardwood flooring, a cozy wood-burning fireplace, large windows, and updated lighting throughout. The generous primary bedroom includes a beautifully renovated ensuite, complemented by two additional bedrooms and a stylishly updated family bathroom. The modern kitchen has been completely redesigned with ample cabinetry, custom backsplash, new lighting, and stainless steel appliances-perfect for everyday living and entertaining. The expansive lower level, with its own separate exterior entrance, offers incredible versatility-ideal for an in-law suite or potential income opportunity. It includes new vinyl flooring, three bedrooms, a full bathroom, sauna, and a brand-new kitchen. Step outside to a private backyard with large decks that open directly onto Andy Shields Park-perfect for relaxing or entertaining .A truly exceptional property with endless possibilities. (id:64373)
Upcoming viewings
45.2586745
-75.564343
7038 Shields Drive, Ottawa, Ontario, K4P1A7
Loading WalkScore data...
Walk Score®
Transit Score®
Bike Score®
Walkability Snapshot
Understand how walkable, transit-friendly & bikeable this neighbourhood really is.
Scores are powered by Walk Score® and reflect access to daily essentials, transit and bike routes near this area.
🚶Walk Score®
🚊Transit Score
🚲Bike Score
Liveability scores for this neighbourhood
Powered by Walk Score®
Use these scores as a quick guide only. Check local transit, bike paths
and walk routes to plan your day-to-day life.
Google Maps
Explore the exact location, nearby amenities, and community vibe.
Property Address
7038 Shields Drive,
Ottawa,
Ontario
K4P1A7
Community
1601 - Greely
Neighbourhood
Listing Details
Last updated:
2026-08-21
Key facts
Price
$799,900
Ownership
Freehold
Property type
Single Family
Bedrooms
6
Bathrooms
3
Stories
1
Interior size
1100 - 1500 sqft
Parking options
Attached Garage, Garage
Total spaces
8
Interior & features
Cooling
Central air conditioning
Heating
Forced air
Heating fuel
Natural gas
Basement
Full (Finished)
Appliances
Garage door opener remote(s), Dishwasher, Dryer, Hood Fan, Microwave, Stove, Washer, Refrigerator
Fireplace
True
Exterior finish
Brick
Key features
Carpet Free, In-Law Suite, Sauna
Lot, amenities & extras
Lot size
130 x 120 FT ; 0
Nearby amenities
Golf Nearby, Park
Water
Drilled Well
Sewer
Septic System
Rooms
| Level | Type | Length | Width | Dimensions |
|---|---|---|---|---|
| Lower Level | Family Room | 5.89 m | 5.68 m | 5.89 m x 5.68 m |
| Lower Level | Bedroom | 3.35 m | 3.04 m | 3.35 m x 3.04 m |
| Lower Level | Bedroom | 3.35 m | 2.94 m | 3.35 m x 2.94 m |
| Lower Level | Bedroom | 3.35 m | 2.92 m | 3.35 m x 2.92 m |
| Lower Level | Bathroom | Measurements not available | ||
| Lower Level | Laundry Room | Measurements not available | ||
| Lower Level | Utility Room | Measurements not available | ||
| Lower Level | Other | 3.04 m | 2.43 m | 3.04 m x 2.43 m |
| Main Level | Foyer | 3.35 m | 1.65 m | 3.35 m x 1.65 m |
| Main Level | Living Room | 6.52 m | 3.17 m | 6.52 m x 3.17 m |
| Main Level | Dining Room | 6.52 m | 3.04 m | 6.52 m x 3.04 m |
| Main Level | Kitchen | 5.89 m | 4.19 m | 5.89 m x 4.19 m |
| Main Level | Primary Bedroom | 3.96 m | 3.17 m | 3.96 m x 3.17 m |
| Main Level | Bathroom | Measurements not available | ||
| Main Level | Bedroom 2 | 3.35 m | 2.87 m | 3.35 m x 2.87 m |
| Main Level | Bedroom 3 | 3.66 m | 2.75 m | 3.66 m x 2.75 m |
| Main Level | Bathroom | Measurements not available |
Mortgage Calculator
$500,000
$100,000
$5,000,000
Adjust the total amount you plan to borrow.
5%
1%
15%
25 years
10 years
40 years
Monthly Payment
$0
This is an approximate monthly payment based on your inputs.
Total Interest Paid
$0
Add this listing to your favourite
Shortlist it to compare later & get quick access from your account.

Comparables
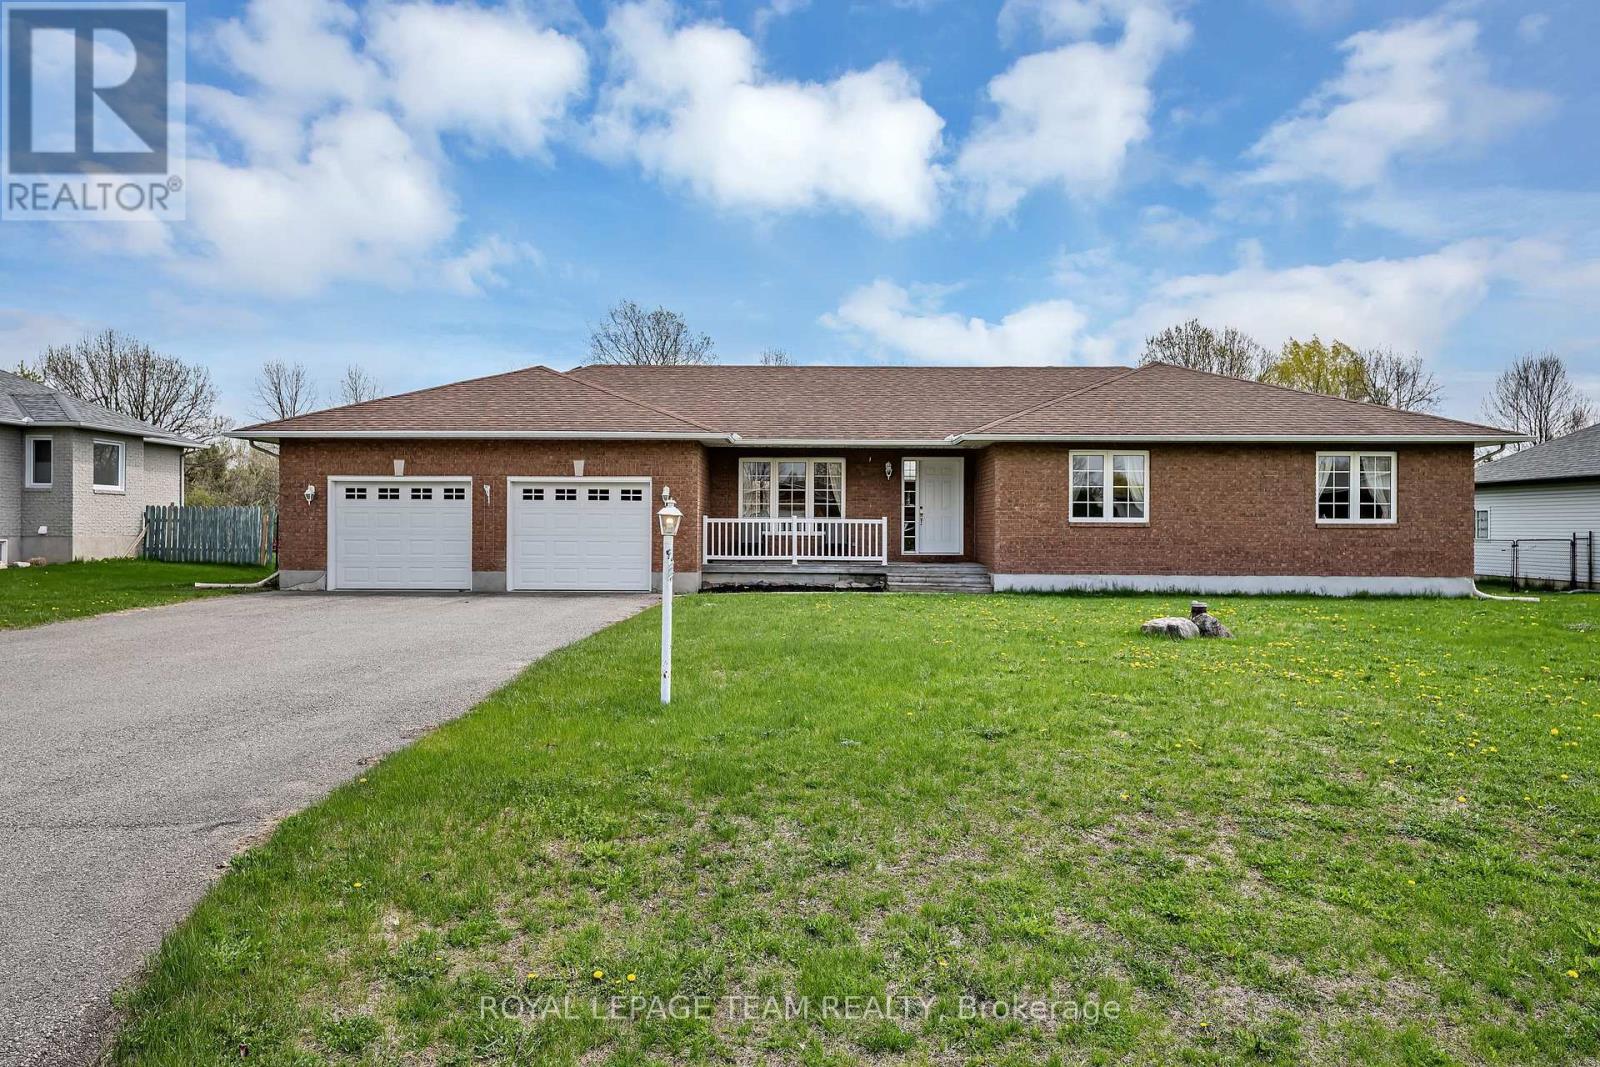
For sale
1601 - Greely
$798,900
6668 Tommary Drive, Ottawa, Ontario
House in 1601 - Greely
3
Beds
Beds
3
Baths
Baths
2000 - 2500 sqft
Sq Ft
Sq Ft
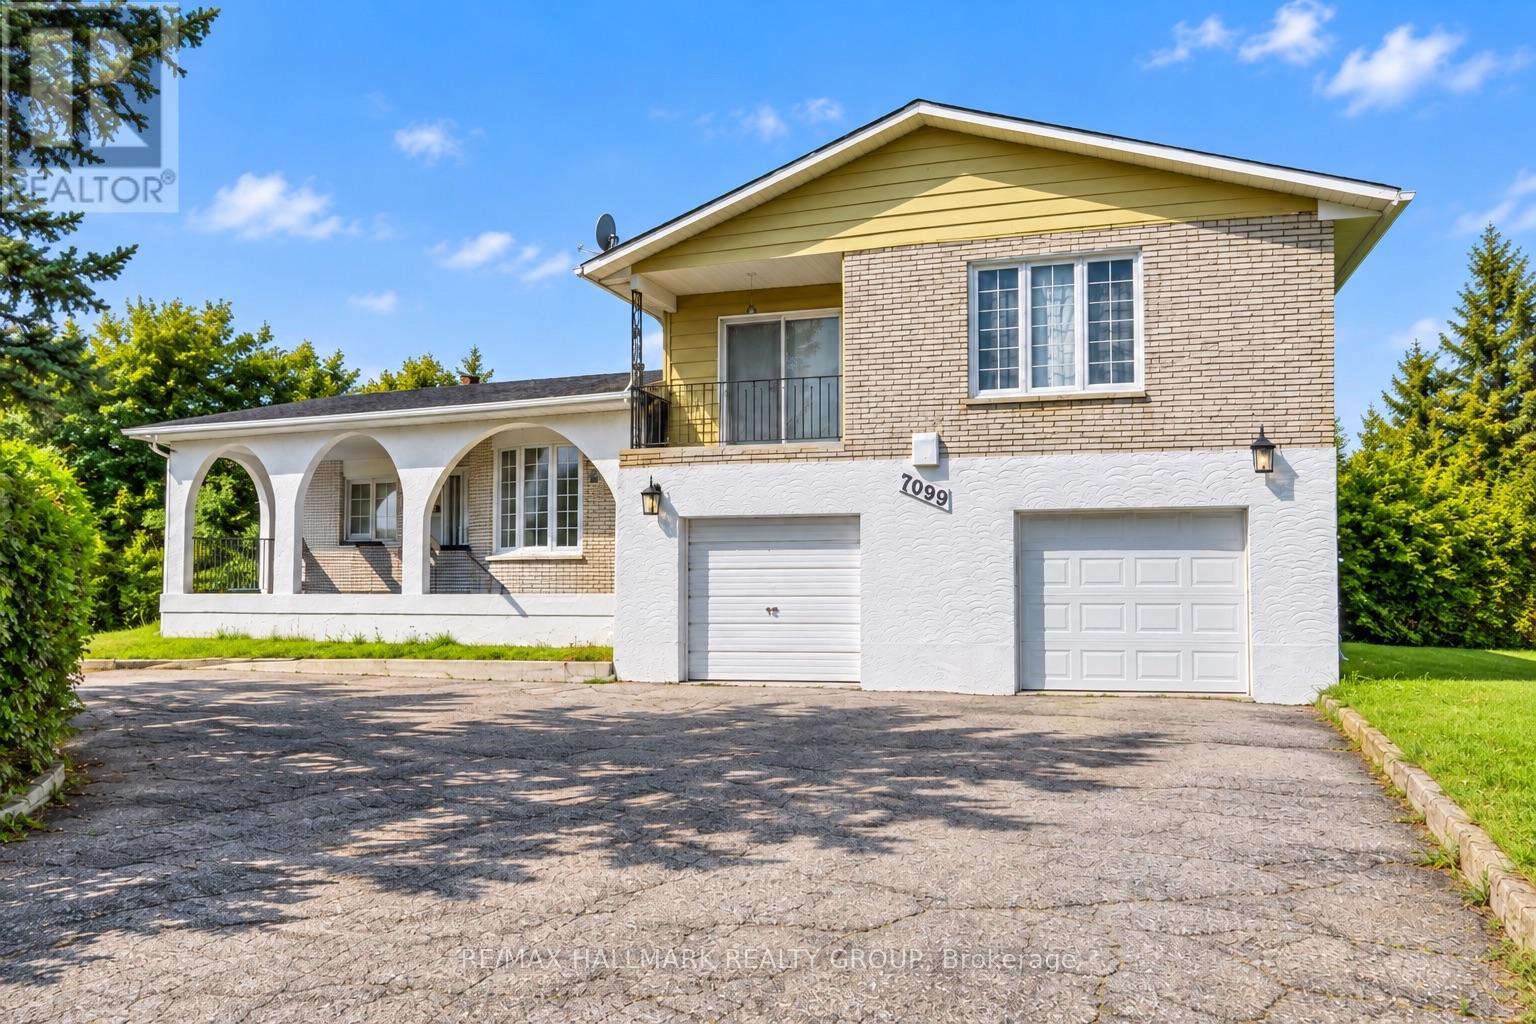
For sale
1601 - Greely
$749,900
7099 Marco Street, Ottawa, Ontario
House in 1601 - Greely
4
Beds
Beds
3
Baths
Baths
1500 - 2000 sqft
Sq Ft
Sq Ft
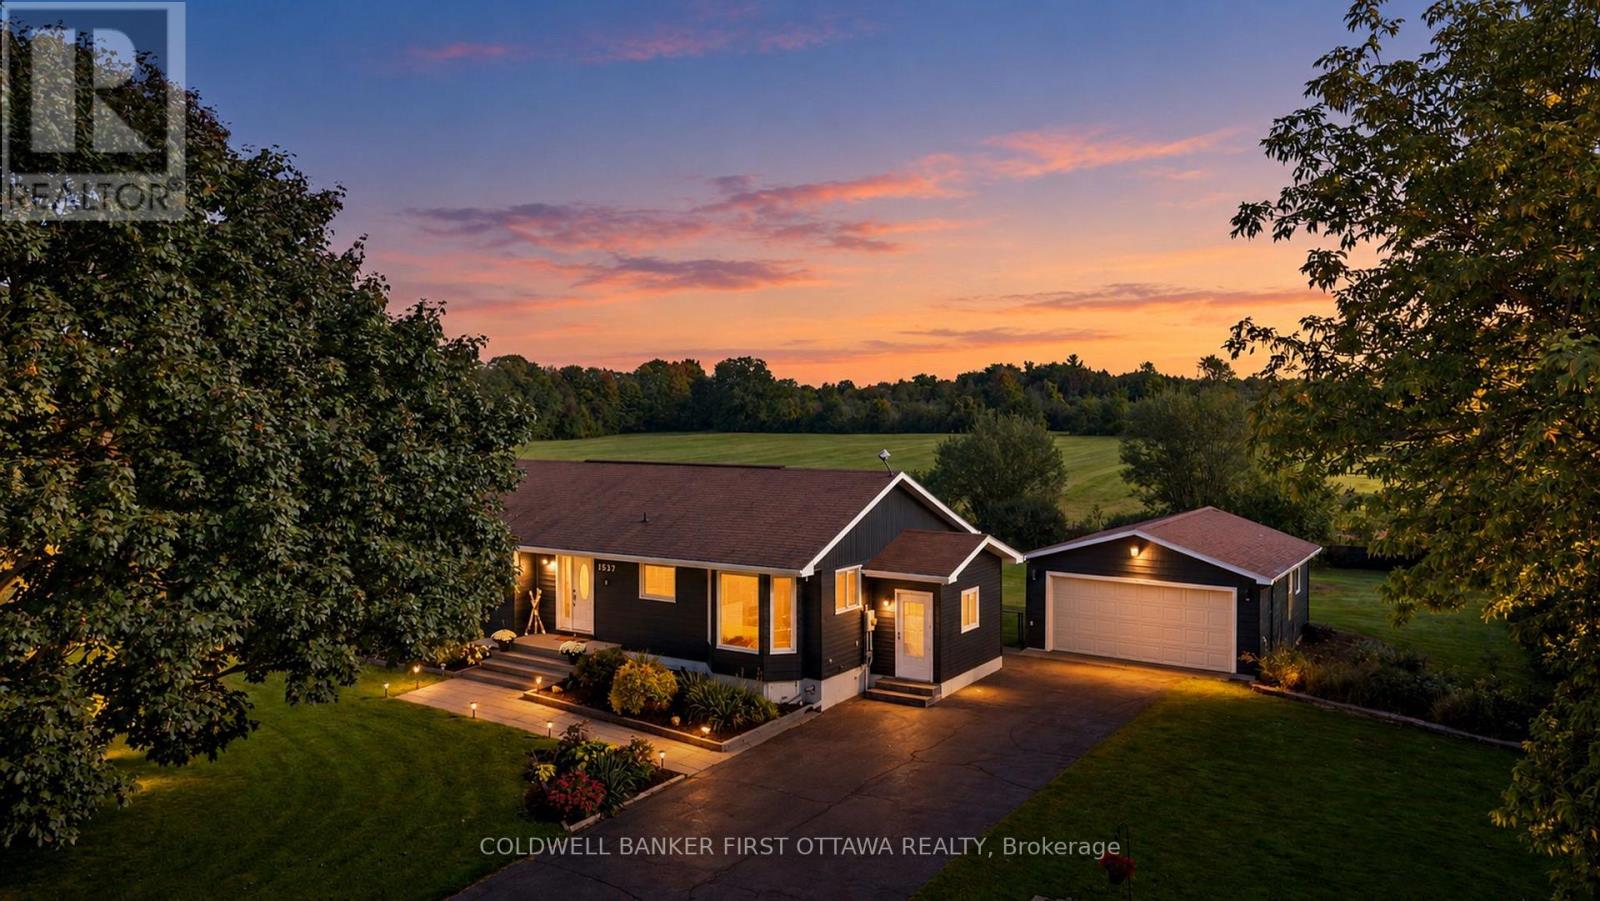
For sale
1605 - Osgoode Twp North of Reg Rd 6
$739,800
1537 John Quinn Road, Ottawa, Ontario
House in 1605 - Osgoode Twp North of Reg Rd 6
4
Beds
Beds
2
Baths
Baths
1100 - 1500 sqft
Sq Ft
Sq Ft
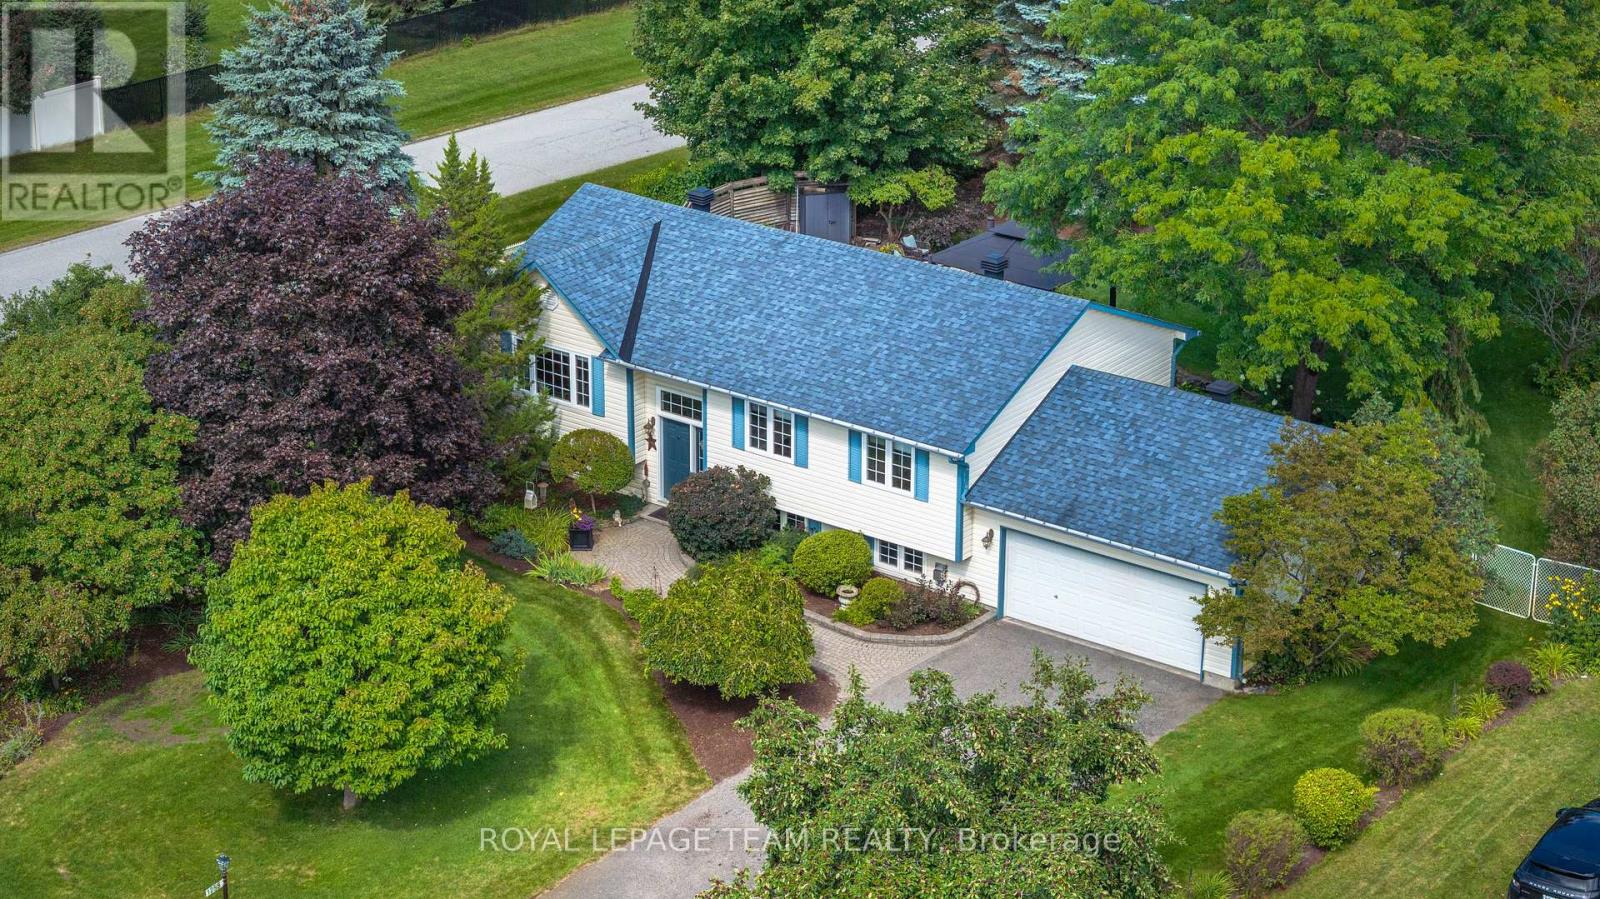
For sale
1601 - Greely
$860,000
1255 Remington Way, Ottawa, Ontario
House in 1601 - Greely
4
Beds
Beds
2
Baths
Baths
1100 - 1500 sqft
Sq Ft
Sq Ft

For sale
1601 - Greely
$875,000
1383 Keswick Drive, Ottawa, Ontario
House in 1601 - Greely
5
Beds
Beds
3
Baths
Baths
2000 - 2500 sqft
Sq Ft
Sq Ft
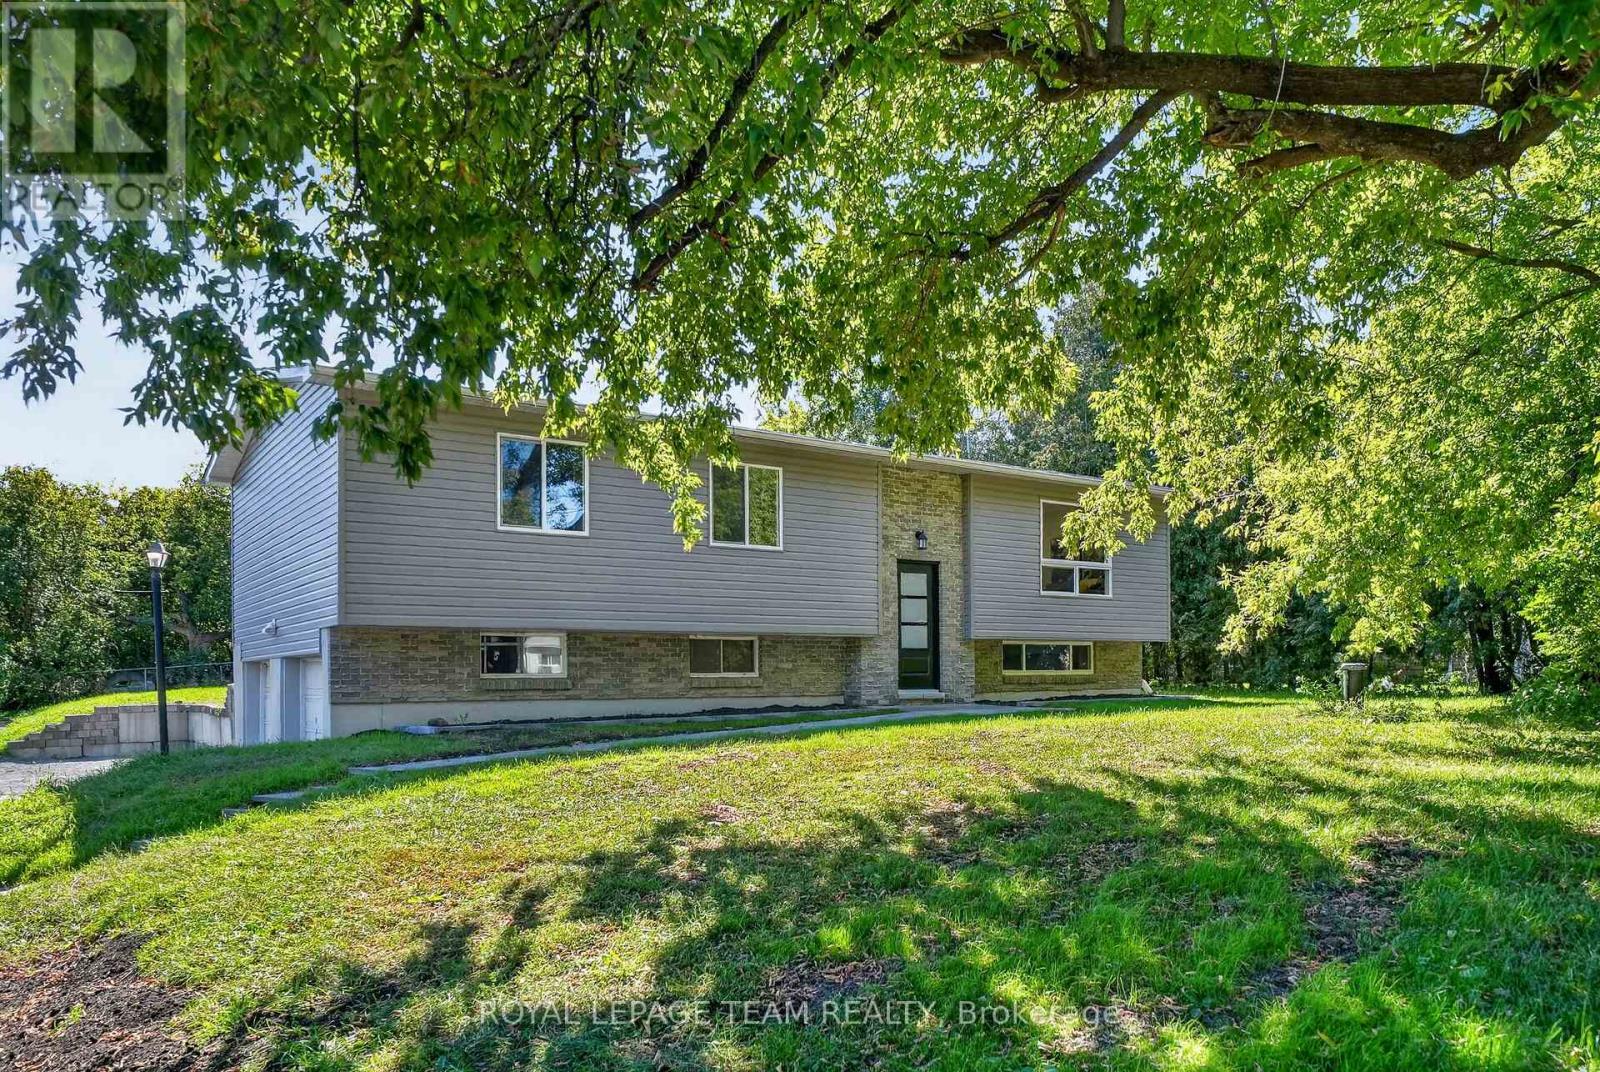
For sale
1601 - Greely
$688,888
6614 Parkway Road, Ottawa, Ontario
House in 1601 - Greely
3
Beds
Beds
2
Baths
Baths
1100 - 1500 sqft
Sq Ft
Sq Ft
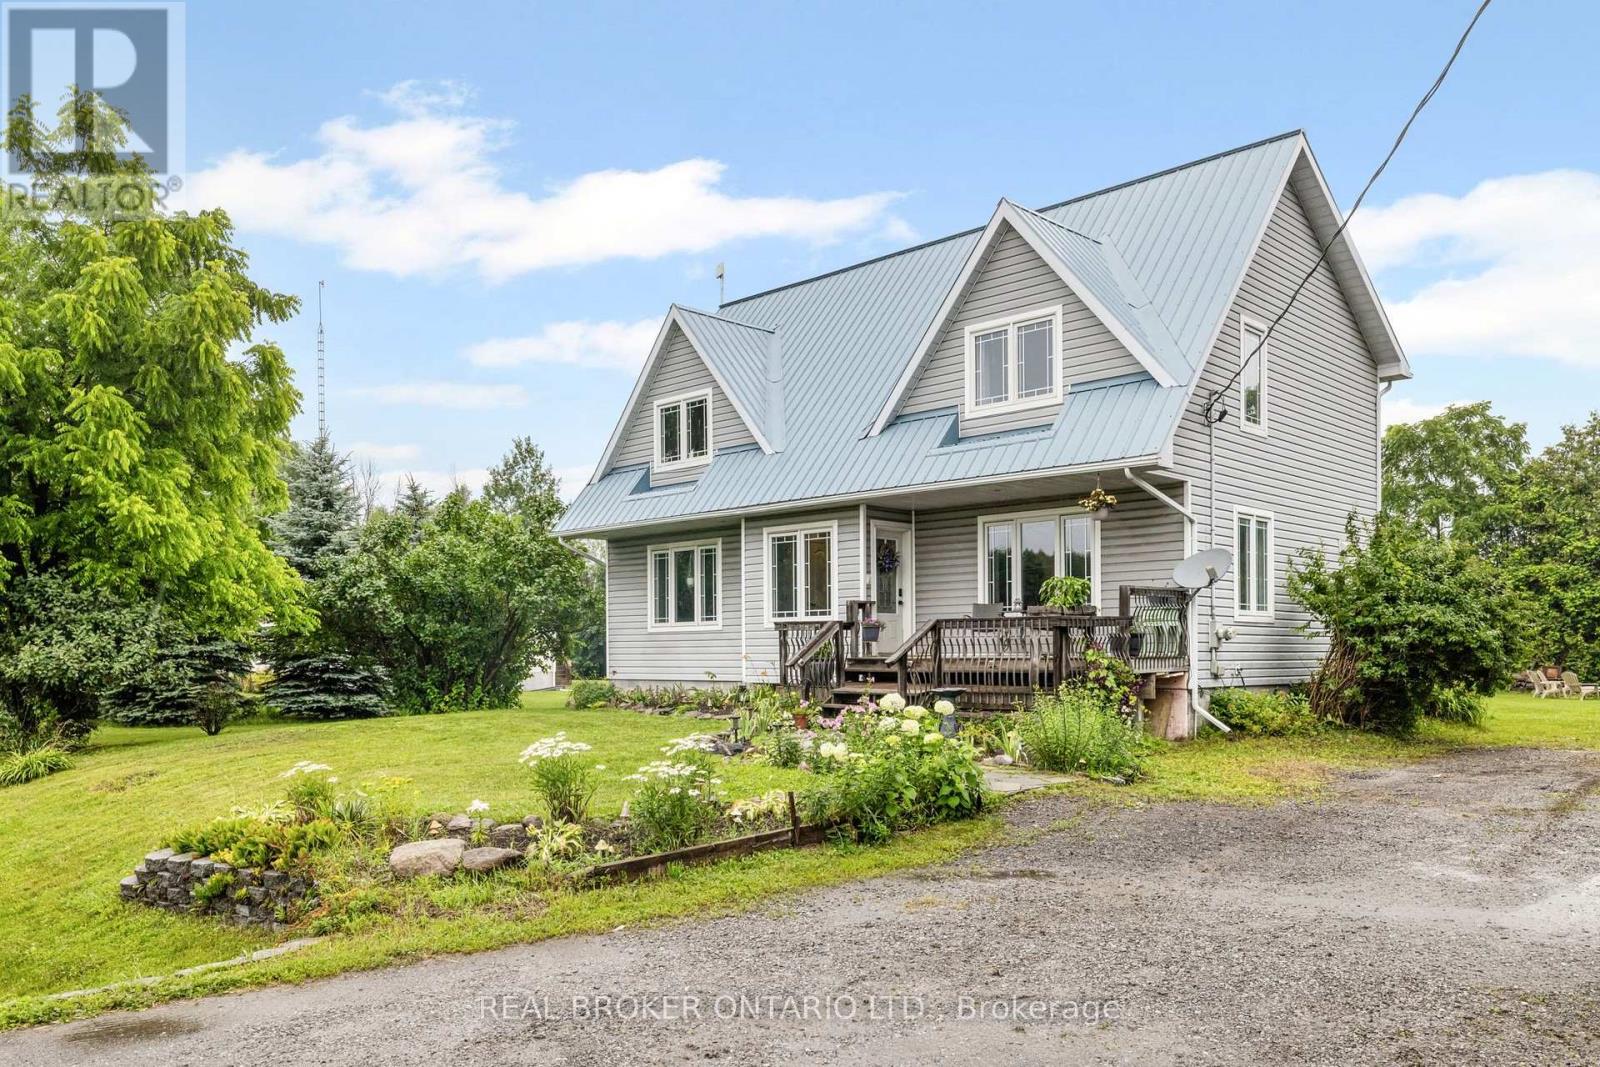
For sale
1605 - Osgoode Twp North of Reg Rd 6
$684,900
1919 Stagecoach Road, Ottawa, Ontario
House in 1605 - Osgoode Twp North of Reg Rd 6
3
Beds
Beds
3
Baths
Baths
2000 - 2500 sqft
Sq Ft
Sq Ft
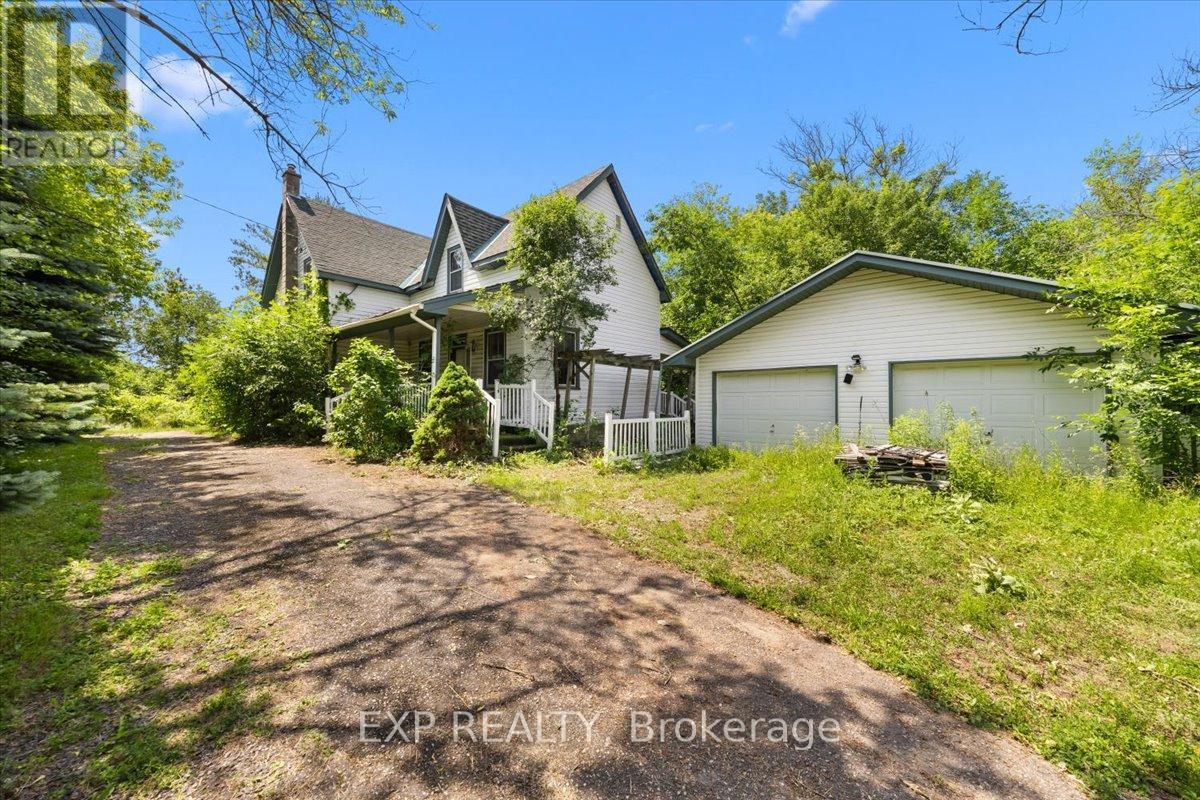
For sale
1605 - Osgoode Twp North of Reg Rd 6
$675,000
6889 Snake Island Road, Ottawa, Ontario
House in 1605 - Osgoode Twp North of Reg Rd 6
3
Beds
Beds
2
Baths
Baths
1100 - 1500 sqft
Sq Ft
Sq Ft
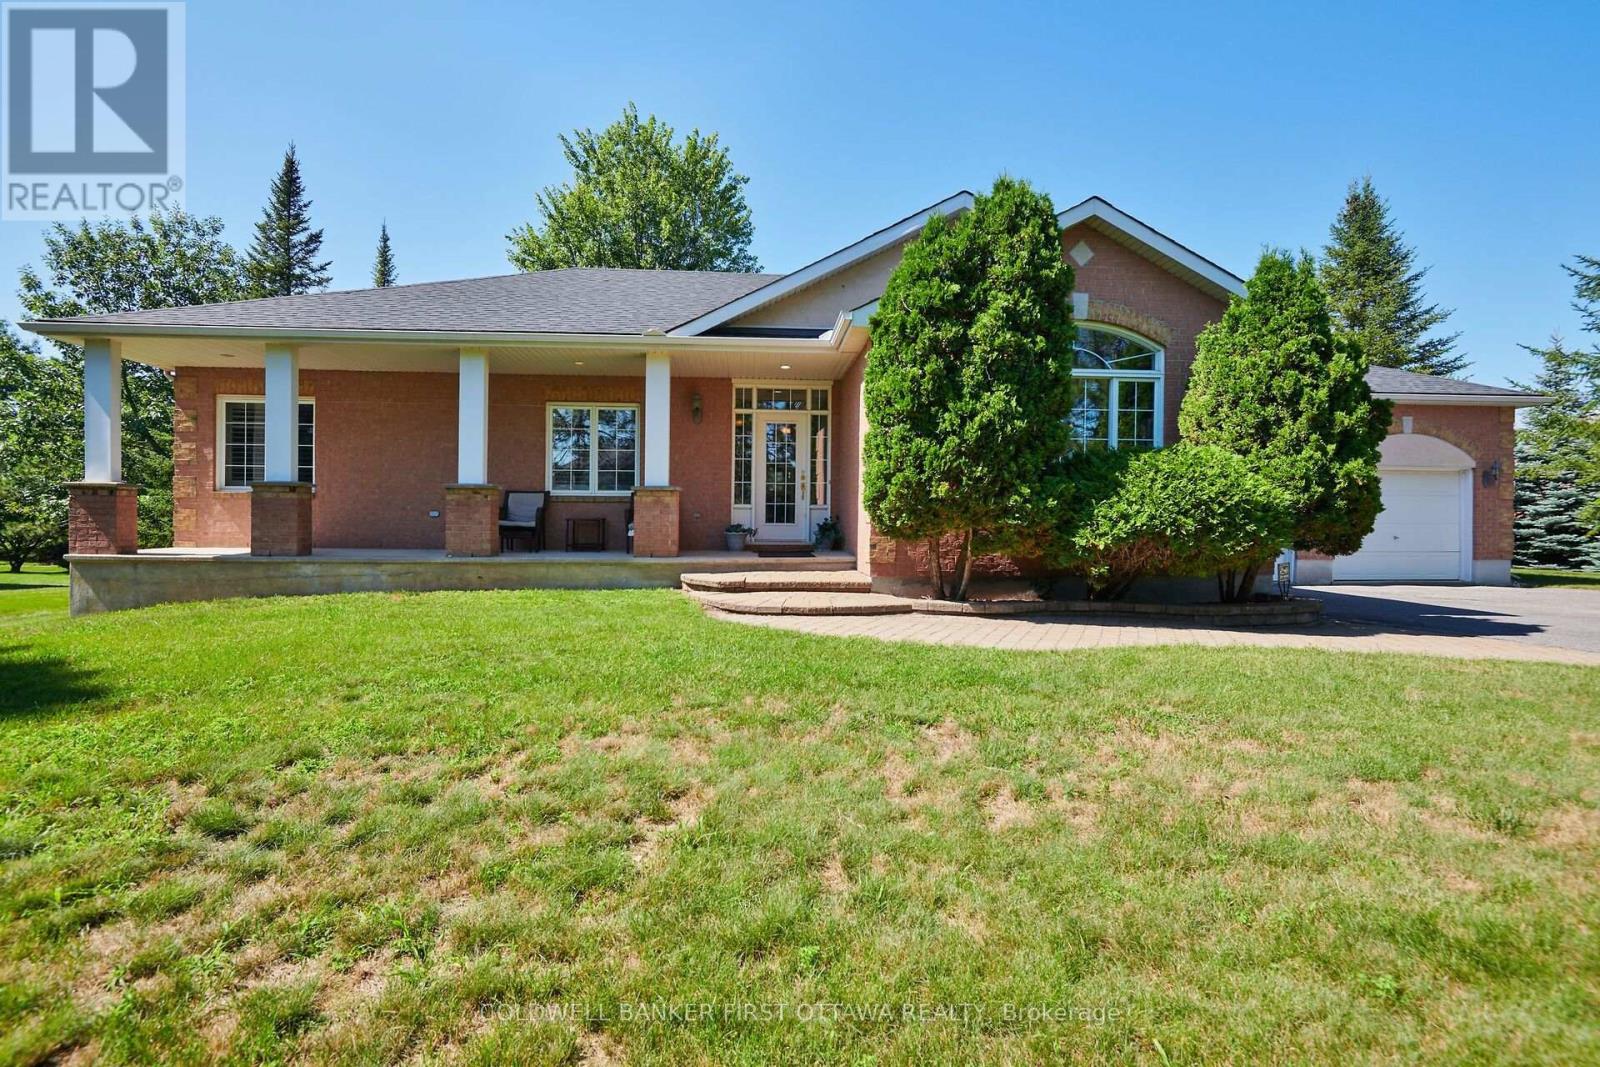
For sale
1601 - Greely
$950,000
6983 Lakes Park Drive, Ottawa, Ontario
House in 1601 - Greely
4
Beds
Beds
3
Baths
Baths
1500 - 2000 sqft
Sq Ft
Sq Ft
For sale
1601 - Greely
$649,000
1212 White Oak Drive, Ottawa, Ontario
House in 1601 - Greely
Beds
Baths
700 - 1100 sqft
Sq Ft
Sq Ft
Ready to a home?
Contact a REALTOR® today!
