

1537 John Quinn Road
Ottawa,
Ontario
K4P1J7
1537 John Quinn Road
Ottawa,
Ontario
K4P1J7
Add this listing to your favourite
Shortlist it to compare later & get quick access from your account.


$739,800
Property overview
Building Type
House
Property Type
Single Family
Bedrooms
4
Bathrooms
2
Year Built
Neighbourhood
1605 - Osgoode Twp North of Reg Rd 6
Status
For sale
Highlights
1605 - Osgoode Twp North of Reg Rd 6
House
For sale
Listing description
Discover this Single Family
1537 John Quinn Road,
Ottawa
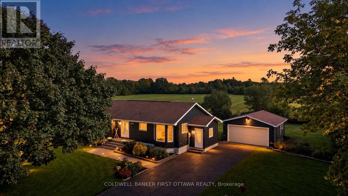
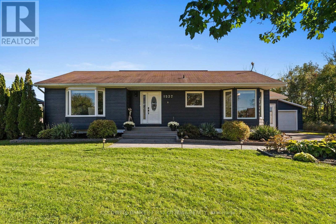
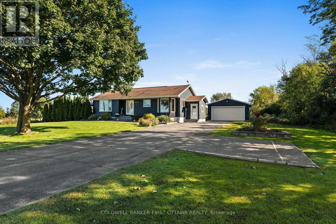
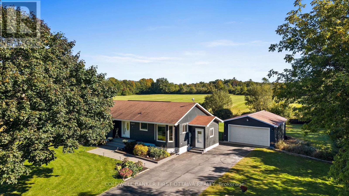
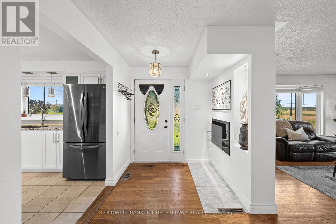
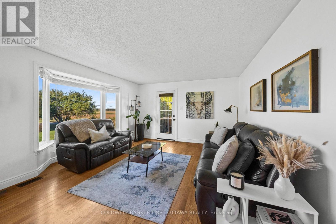
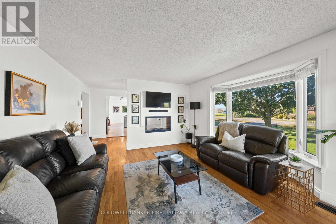
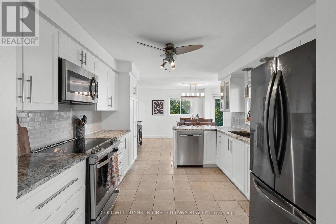
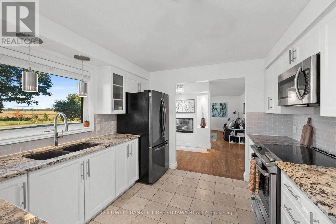
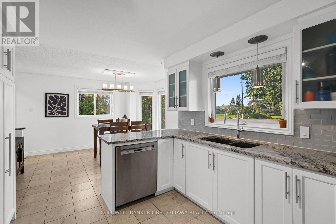
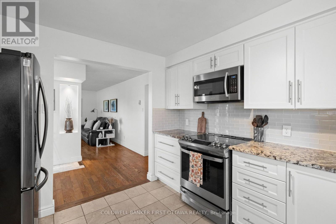
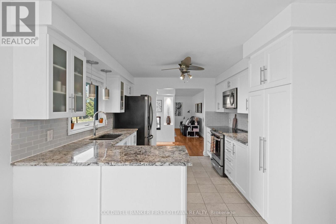
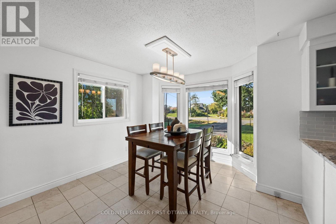
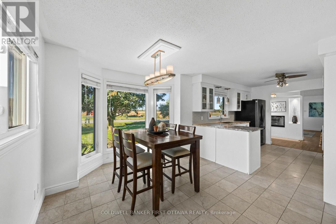
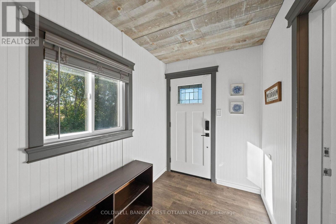
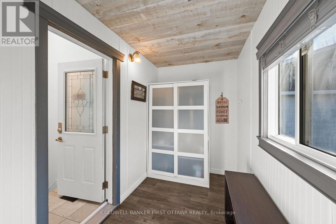
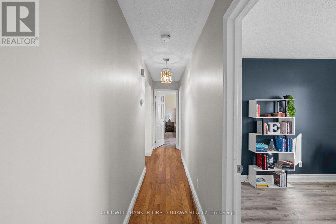
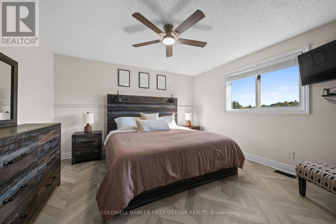
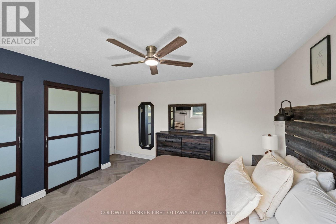
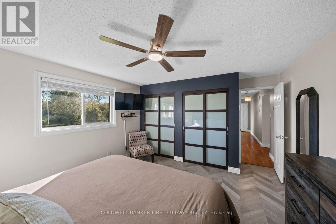
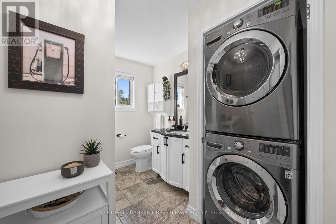
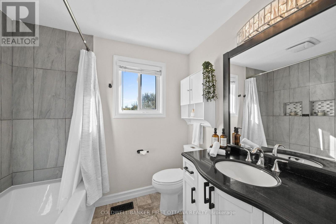
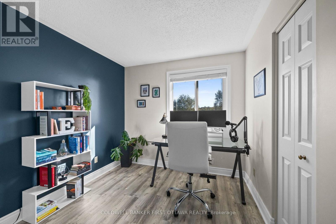
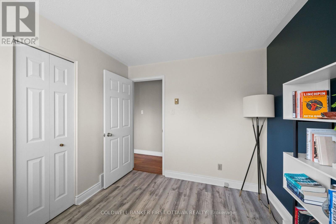
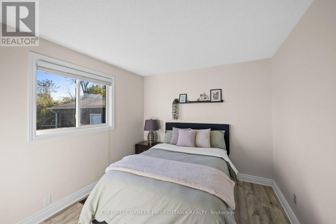
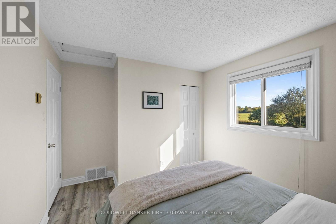
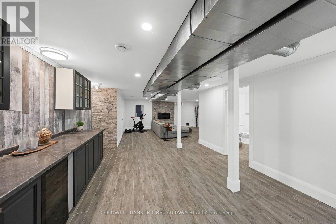
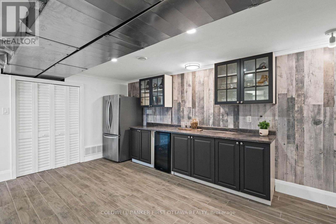
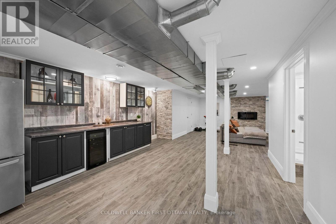
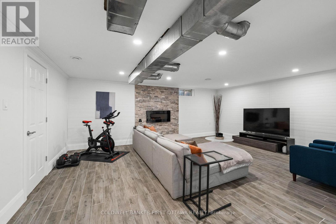
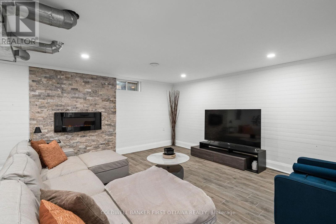
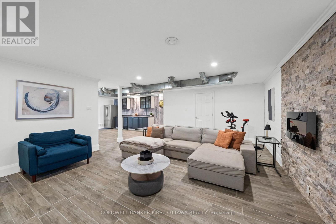
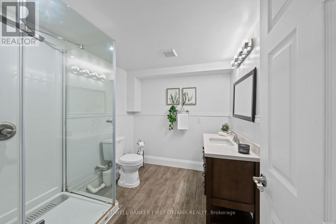
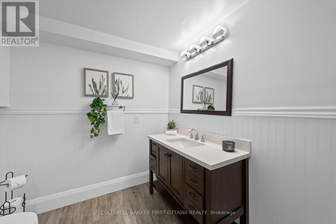
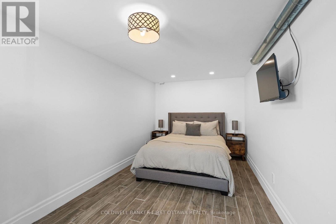
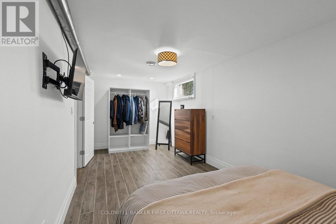
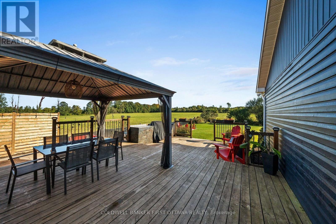
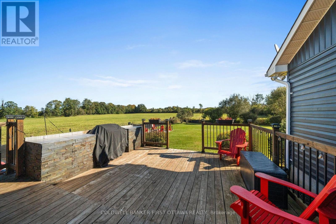
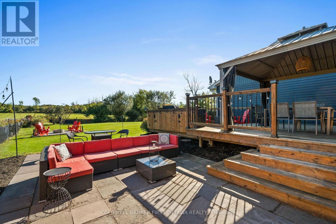
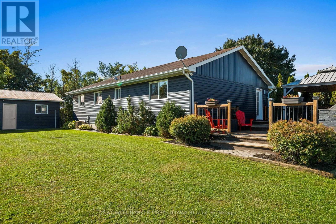
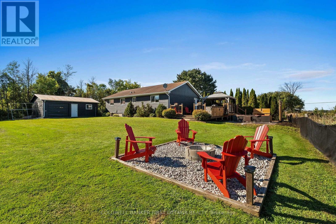
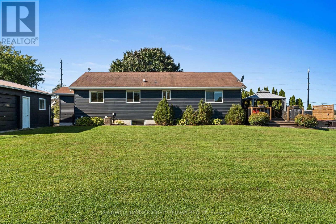
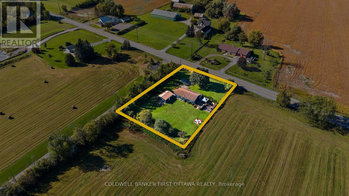
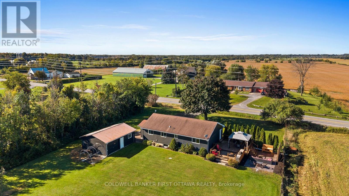
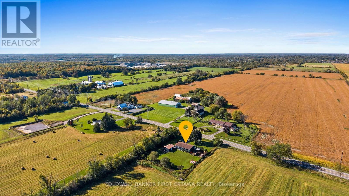
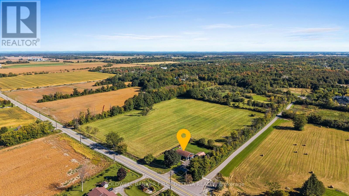
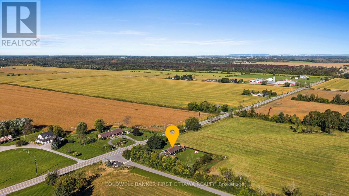
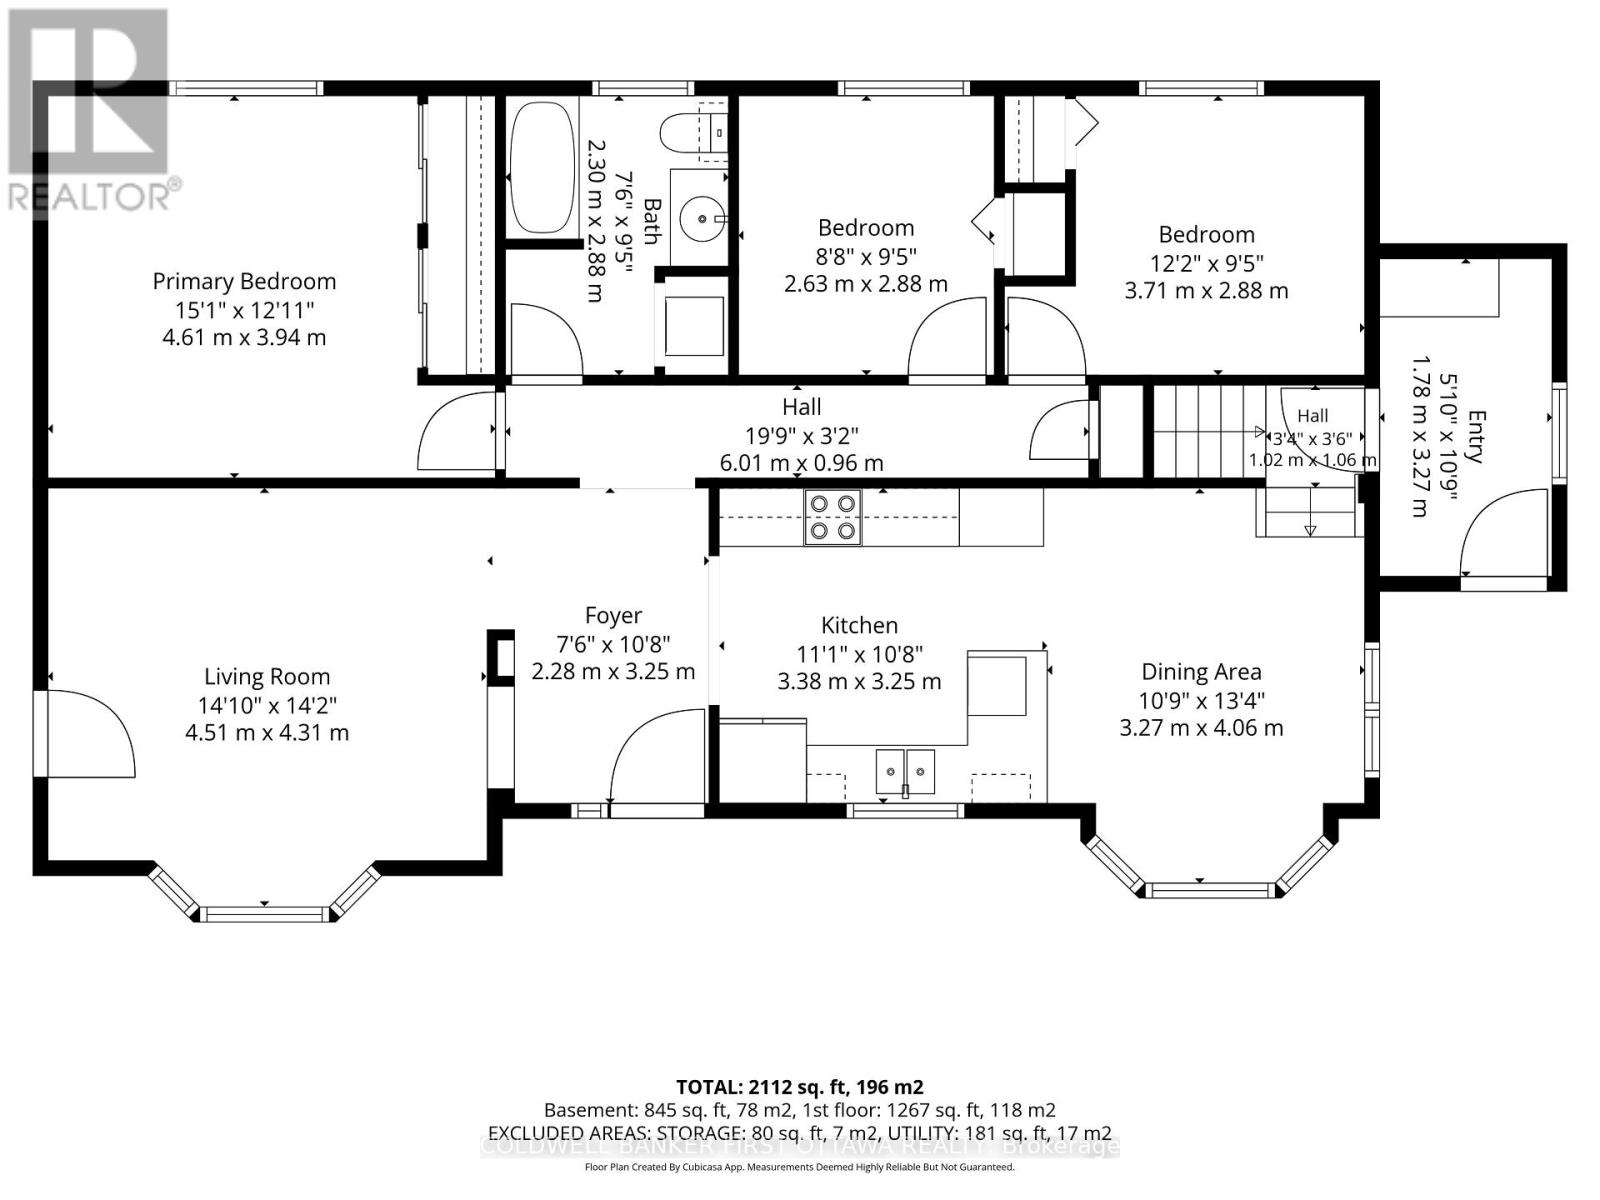
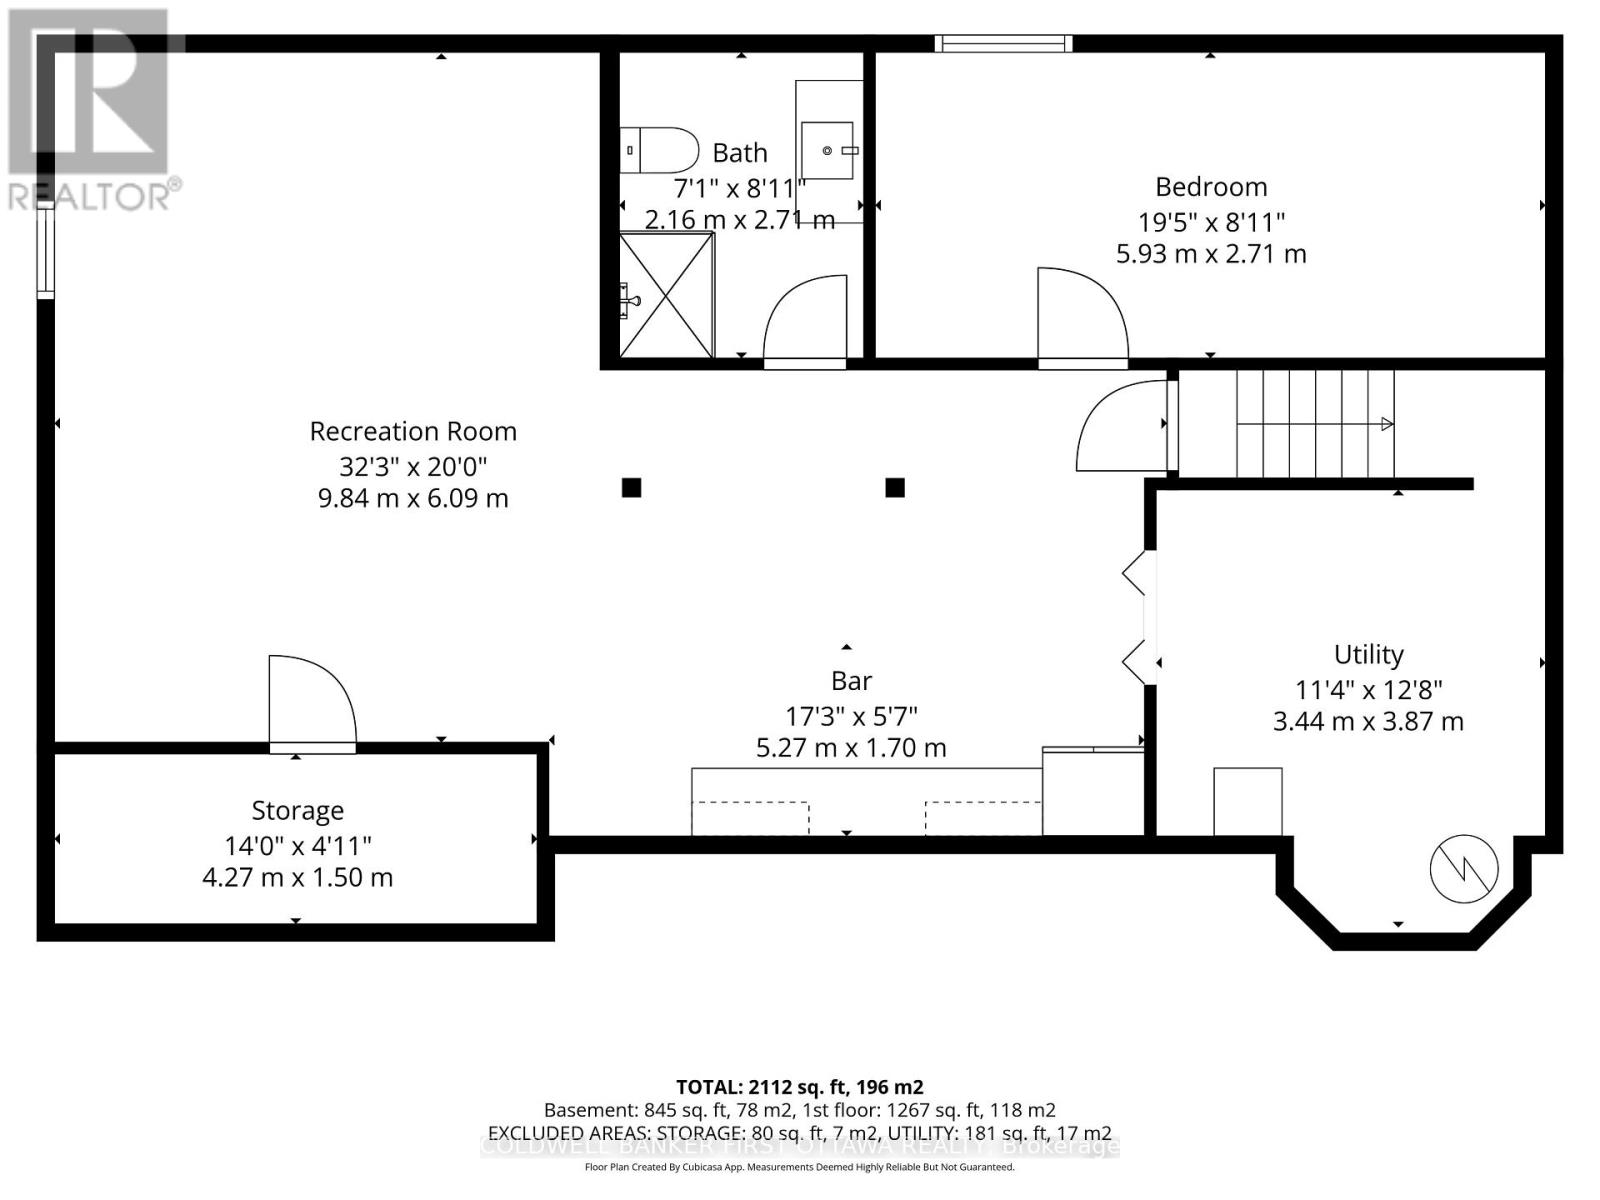
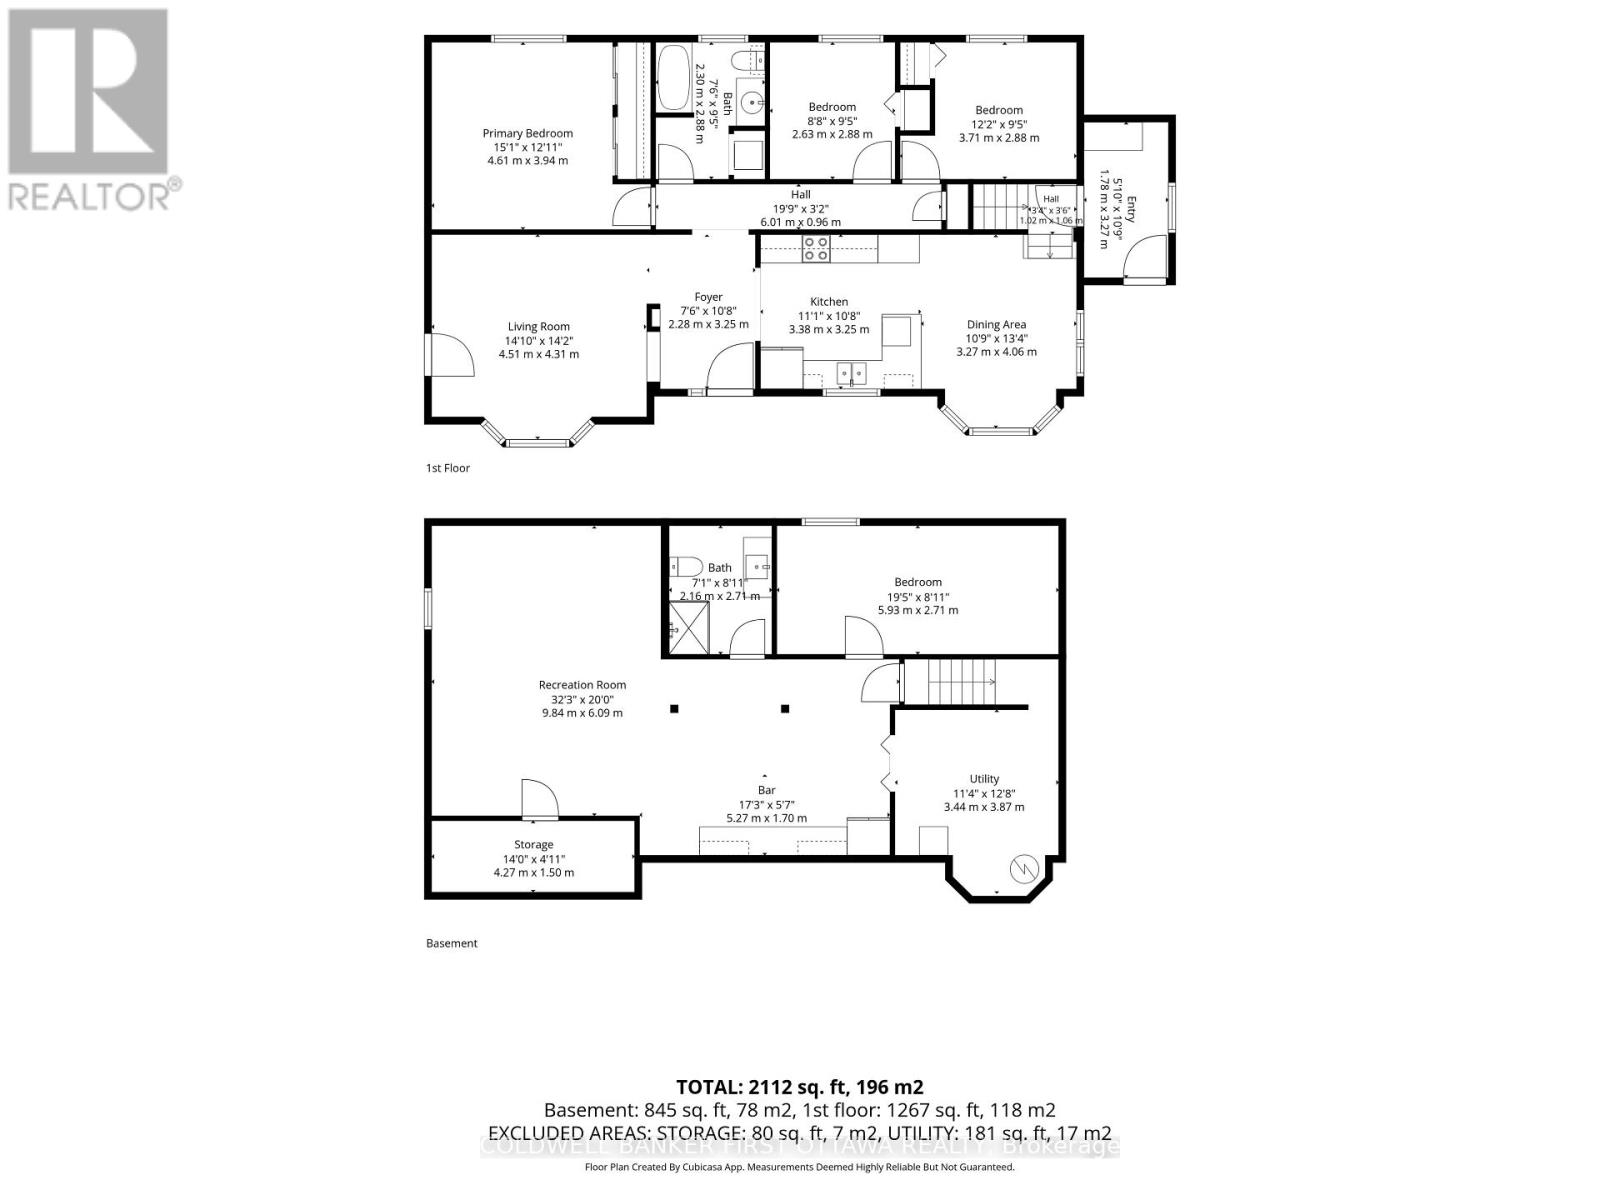
Tranquil, Private & Turnkey home in Greely, where spacious living, thoughtful upgrades & an incredible outdoor setting blend. Beautifully maintained, this home offers a bright & functional layout w/ hardwood, tile & laminate floors t/o the main, a welcoming foyer, double-sided ethanol fplc & spacious living rm w/ expansive bay window overlooking the front yard & access to rear/backyard. The kitchen feat. updated cabinetry, granite countertops, pull-out garbage, pantry w/ pull-out drawers & SS appliances, incl. LG fridge, Bosch dishwasher, GE stove & Samsung microwave, while the dining area is filled w/ natural light.. A convenient mudroom w/ exterior access, pvt 2nd entry, 3 beds, incl. a primary retreat w/ herringbone laminate floors & double-door sliding closets, + a 4pc bath w/ deep soaker tub, storage & LG stacked washer/dryer complete the main. The LL adds living space w/ a spacious bed feat. full egress window, open-concept rec rm w/ stone-surround electric fplc, home theatre area & fitness space + a kitchenette/bar w/ full-size LG fridge/freezer, bev. fridge & upper & lower cabinetry. A utility rm & add'l storage complete the LL. Enjoy a walkout deck w/ built-in gazebo, dedicated BBQ space, fire pit area, interlock patio, exterior lighting & fully fenced w/ privacy fence, scenic views & a serene setting . Extended driveway offers parking for approx. 9 vehicles + a detached 2-car garage. Numerous updates: furnace & A/C (14'), windows + kitchen cabinets (18'), exterior painting (21'), deck & patio stones (21'), owned HWT (24'), & Culligan reverse osmosis system (25'), + (26') interior painting + sump pump (26') & regraded parking area. Enjoy walking trails directly behind the home, 2mins to Metcalfe GC, under 3mins to Andy Shields Park, Foodland & local amenities. Convenient access to Bank St, Mitch Owens Rd, Hwy 417 & neighbouring communities of Meltcalfe, Manotick & Findlay Creek (w/ NEW Farmboy). Come for a visit & start your new lifestyle @1537 John Quinn! (id:64373)
Upcoming viewings
45.2734654
-75.5203529
1537 John Quinn Road, Ottawa, Ontario, K4P1J7
Loading WalkScore data...
Walk Score®
Transit Score®
Bike Score®
Walkability Snapshot
Understand how walkable, transit-friendly & bikeable this neighbourhood really is.
Scores are powered by Walk Score® and reflect access to daily essentials, transit and bike routes near this area.
🚶Walk Score®
🚊Transit Score
🚲Bike Score
Liveability scores for this neighbourhood
Powered by Walk Score®
Use these scores as a quick guide only. Check local transit, bike paths
and walk routes to plan your day-to-day life.
Google Maps
Explore the exact location, nearby amenities, and community vibe.
Property Address
1537 John Quinn Road,
Ottawa,
Ontario
K4P1J7
Community
1605 - Osgoode Twp North of Reg Rd 6
Neighbourhood
Listing Details
Last updated:
2026-10-12
Key facts
Price
$739,800
Ownership
Freehold
Property type
Single Family
Bedrooms
4
Bathrooms
2
Stories
1
Interior size
1100 - 1500 sqft
Parking options
Detached Garage, Garage
Total spaces
11
Interior & features
Cooling
Central air conditioning
Heating
Forced air
Heating fuel
Electric
Basement
Full (Finished)
Appliances
Water Heater, Blinds, Dishwasher, Dryer, Microwave, Stove, Washer, Refrigerator
Fireplace
True
Exterior finish
Vinyl siding
Key features
Sump Pump
Lot, amenities & extras
Lot size
149.8 x 199.8 FT
Community features
Community Centre, School Bus
Nearby amenities
Golf Nearby, Schools
Landscape
Landscaped
Sewer
Septic System
Rooms
| Level | Type | Length | Width | Dimensions |
|---|---|---|---|---|
| Basement | Recreational, Games Room | 9.84 m | 6.09 m | 9.84 m x 6.09 m |
| Basement | Other | 4.27 m | 1.5 m | 4.27 m x 1.5 m |
| Basement | Bedroom | 5.93 m | 2.71 m | 5.93 m x 2.71 m |
| Basement | Bathroom | 2.16 m | 2.71 m | 2.16 m x 2.71 m |
| Basement | Utility Room | 3.44 m | 3.87 m | 3.44 m x 3.87 m |
| Basement | Kitchen | 5.27 m | 1.7 m | 5.27 m x 1.7 m |
| Main Level | Foyer | 2.28 m | 3.25 m | 2.28 m x 3.25 m |
| Main Level | Living Room | 4.51 m | 4.31 m | 4.51 m x 4.31 m |
| Main Level | Kitchen | 3.38 m | 3.25 m | 3.38 m x 3.25 m |
| Main Level | Dining Room | 3.27 m | 4.06 m | 3.27 m x 4.06 m |
| Main Level | Mud Room | 1.78 m | 3.27 m | 1.78 m x 3.27 m |
| Main Level | Primary Bedroom | 4.61 m | 3.94 m | 4.61 m x 3.94 m |
| Main Level | Bathroom | 2.3 m | 2.88 m | 2.3 m x 2.88 m |
| Main Level | Bedroom | 2.63 m | 2.88 m | 2.63 m x 2.88 m |
| Main Level | Bedroom | 3.71 m | 2.88 m | 3.71 m x 2.88 m |
Mortgage Calculator
$500,000
$100,000
$5,000,000
Adjust the total amount you plan to borrow.
5%
1%
15%
25 years
10 years
40 years
Monthly Payment
$0
This is an approximate monthly payment based on your inputs.
Total Interest Paid
$0
Add this listing to your favourite
Shortlist it to compare later & get quick access from your account.

Comparables
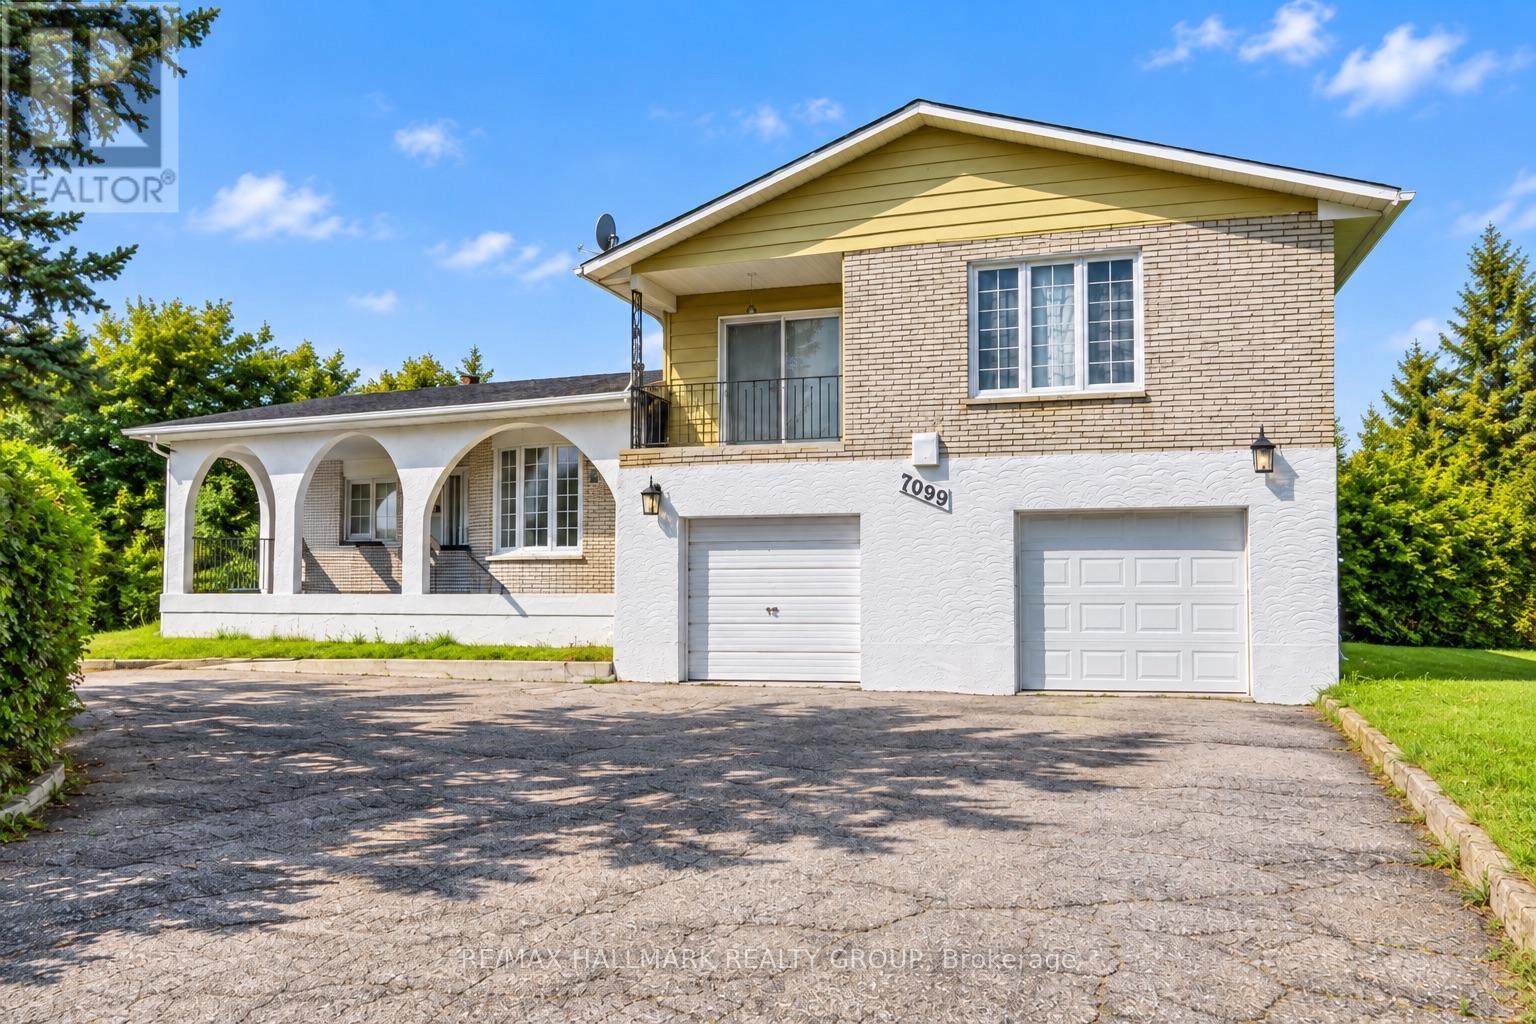
For sale
1601 - Greely
$749,900
7099 Marco Street, Ottawa, Ontario
House in 1601 - Greely
4
Beds
Beds
3
Baths
Baths
1500 - 2000 sqft
Sq Ft
Sq Ft
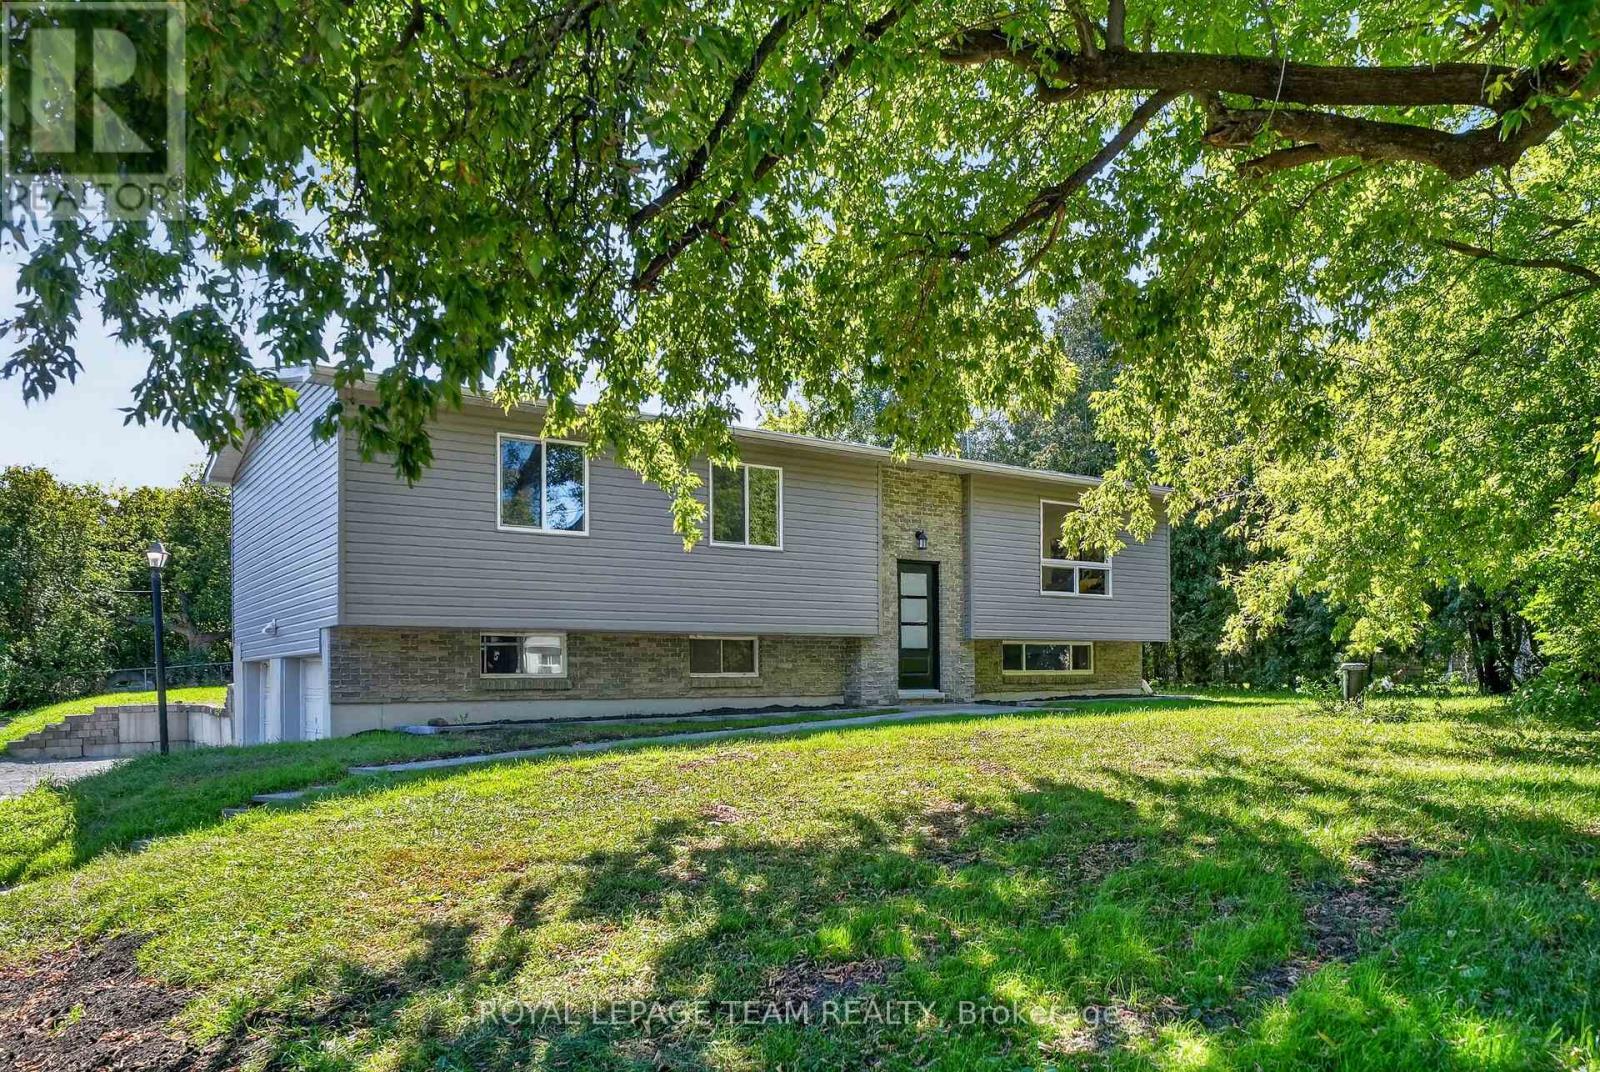
For sale
1601 - Greely
$688,888
6614 Parkway Road, Ottawa, Ontario
House in 1601 - Greely
3
Beds
Beds
2
Baths
Baths
1100 - 1500 sqft
Sq Ft
Sq Ft
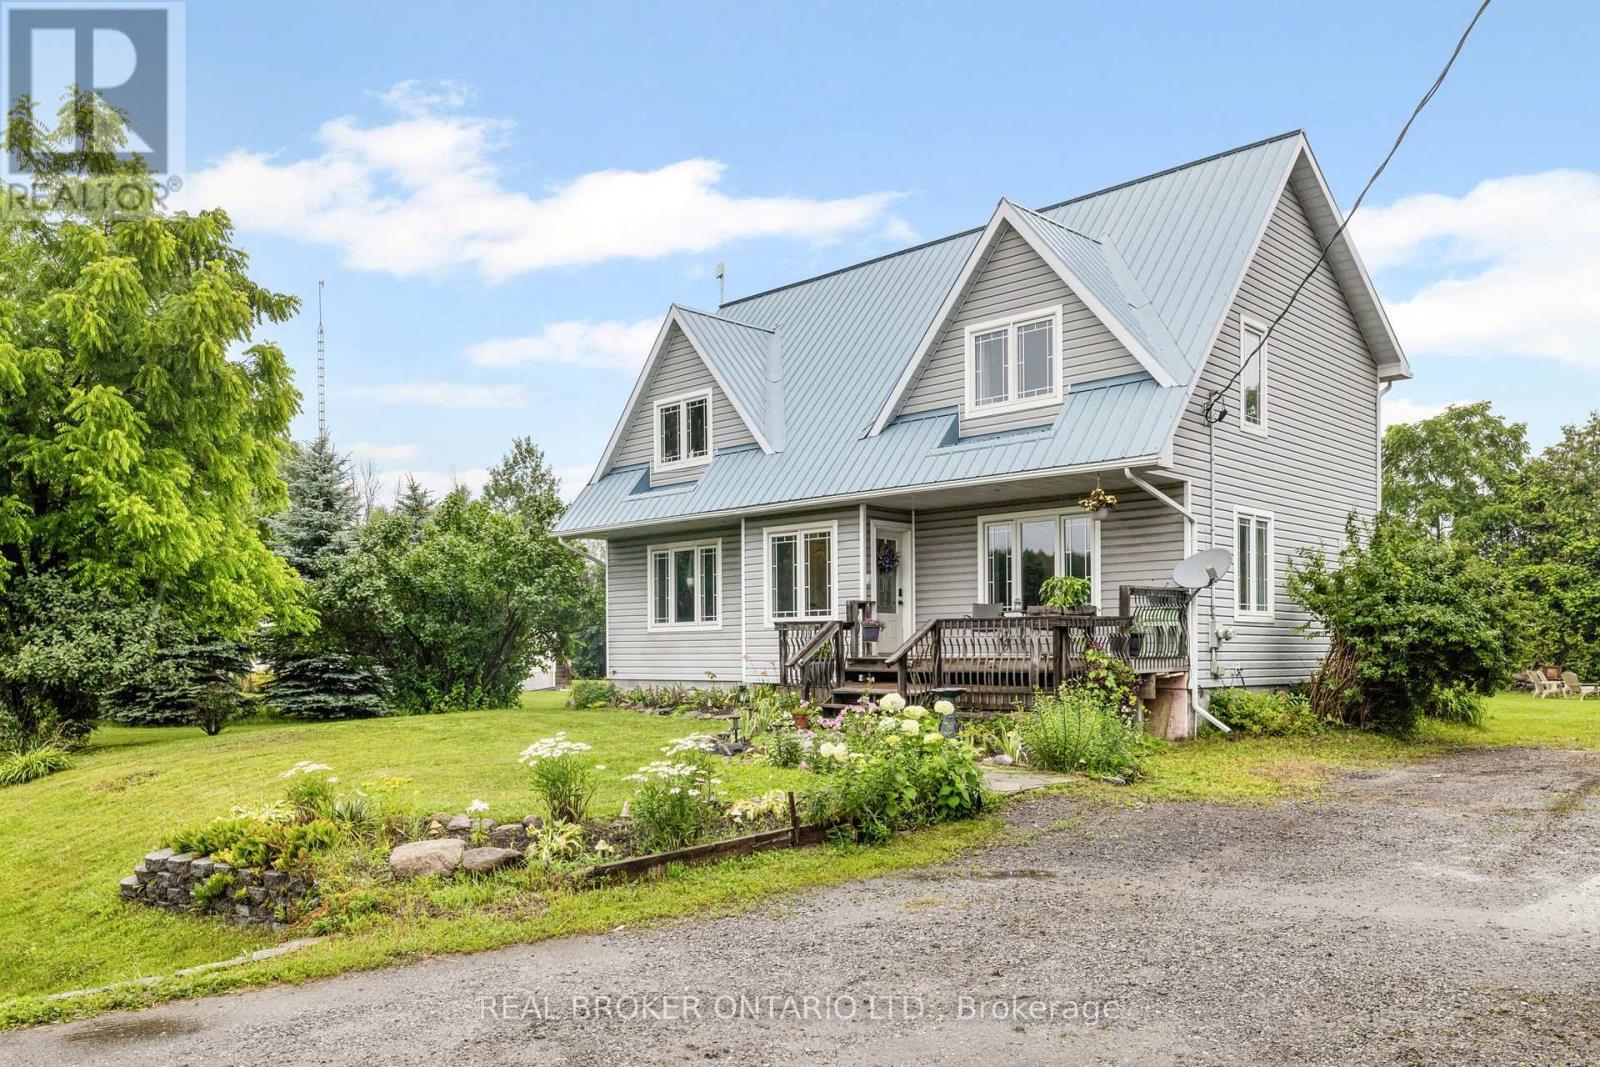
For sale
1605 - Osgoode Twp North of Reg Rd 6
$684,900
1919 Stagecoach Road, Ottawa, Ontario
House in 1605 - Osgoode Twp North of Reg Rd 6
3
Beds
Beds
3
Baths
Baths
2000 - 2500 sqft
Sq Ft
Sq Ft
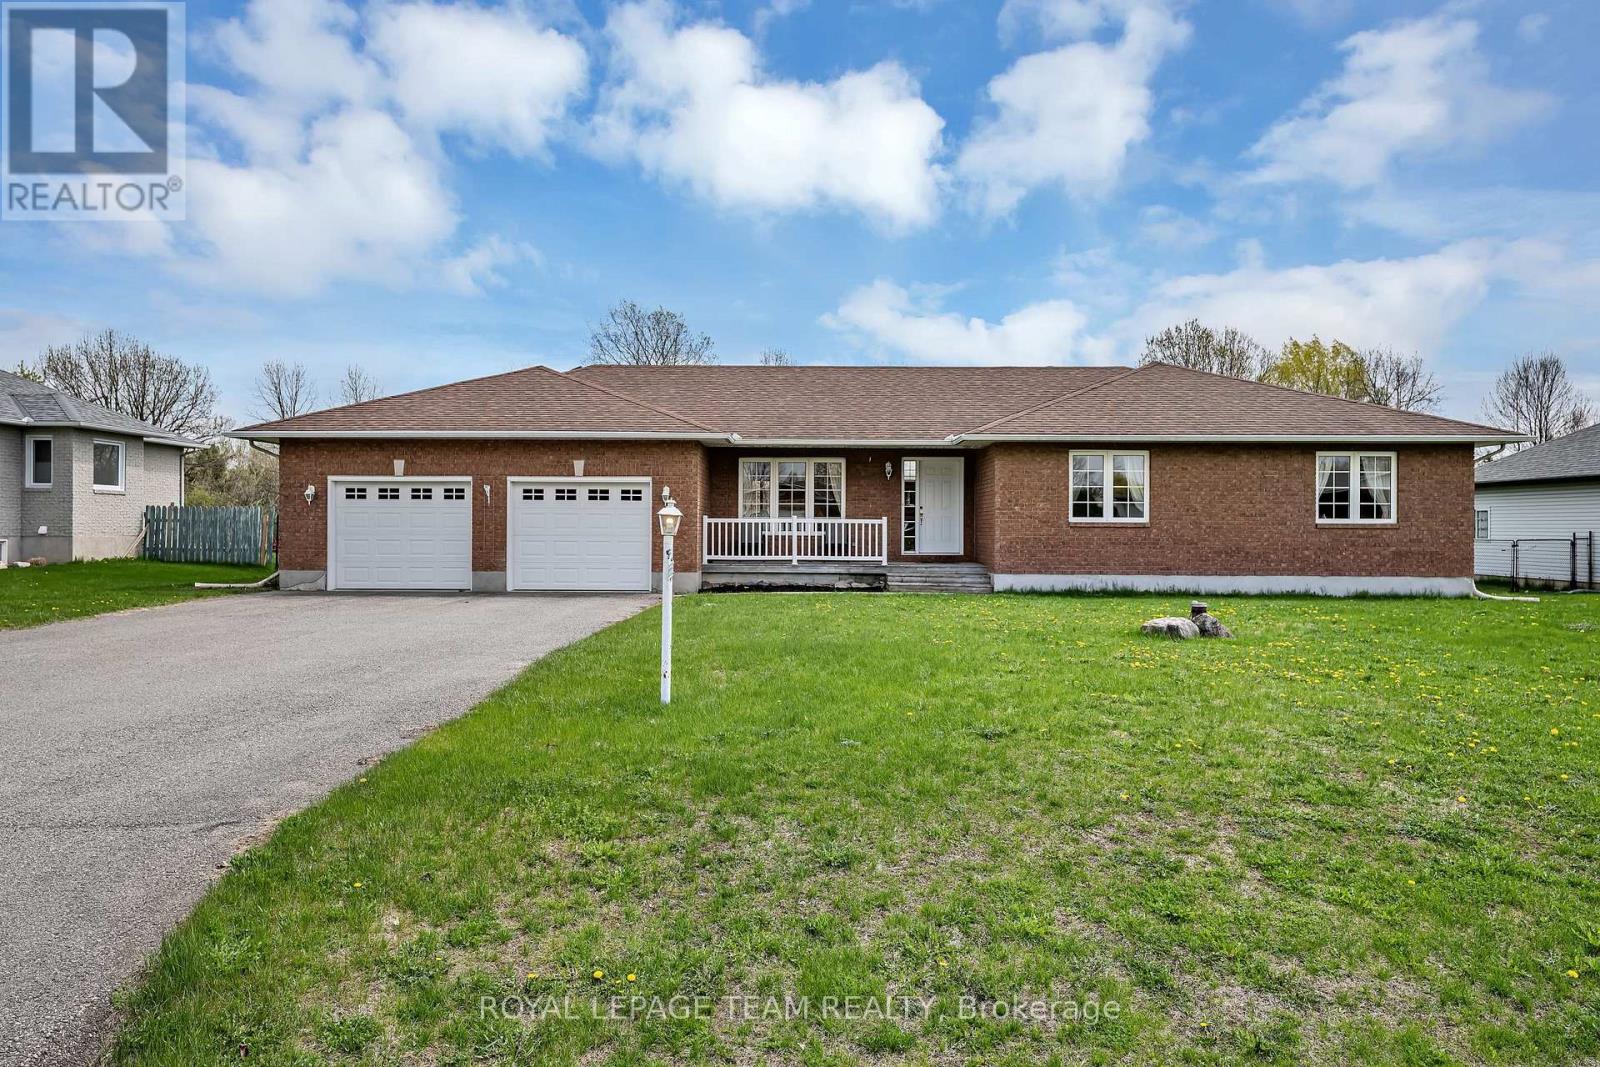
For sale
1601 - Greely
$798,900
6668 Tommary Drive, Ottawa, Ontario
House in 1601 - Greely
3
Beds
Beds
3
Baths
Baths
2000 - 2500 sqft
Sq Ft
Sq Ft
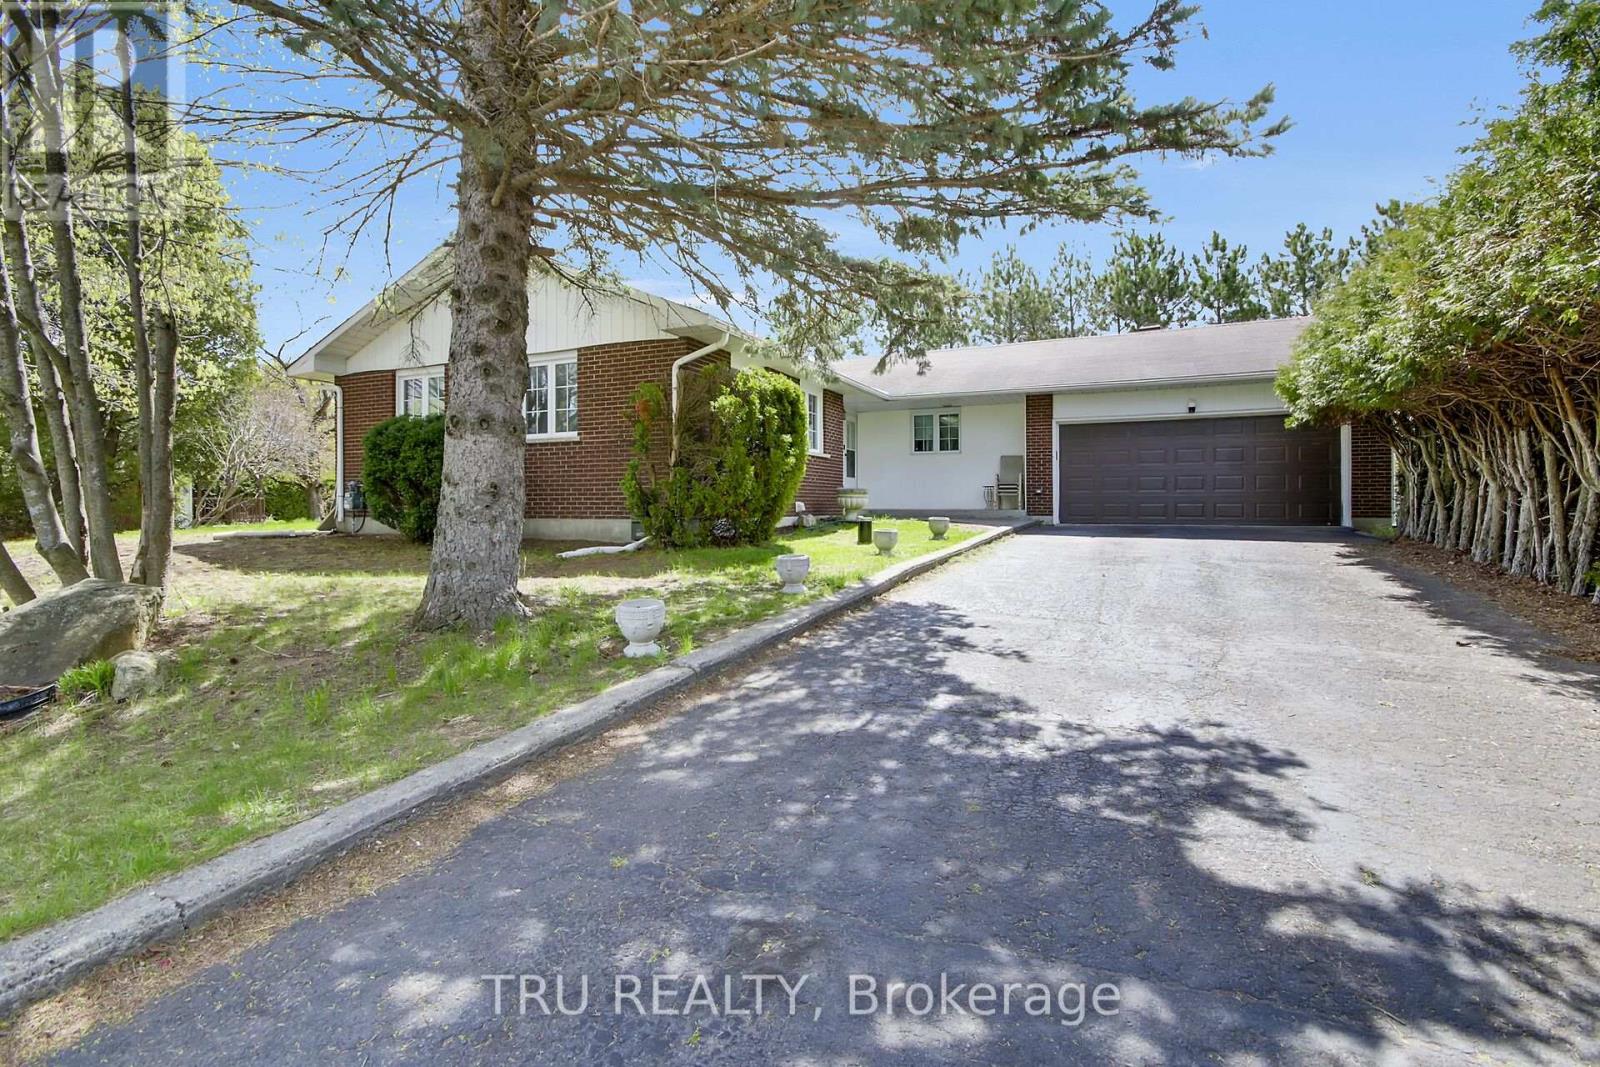
For sale
1601 - Greely
$799,900
7038 Shields Drive, Ottawa, Ontario
House in 1601 - Greely
6
Beds
Beds
3
Baths
Baths
1100 - 1500 sqft
Sq Ft
Sq Ft
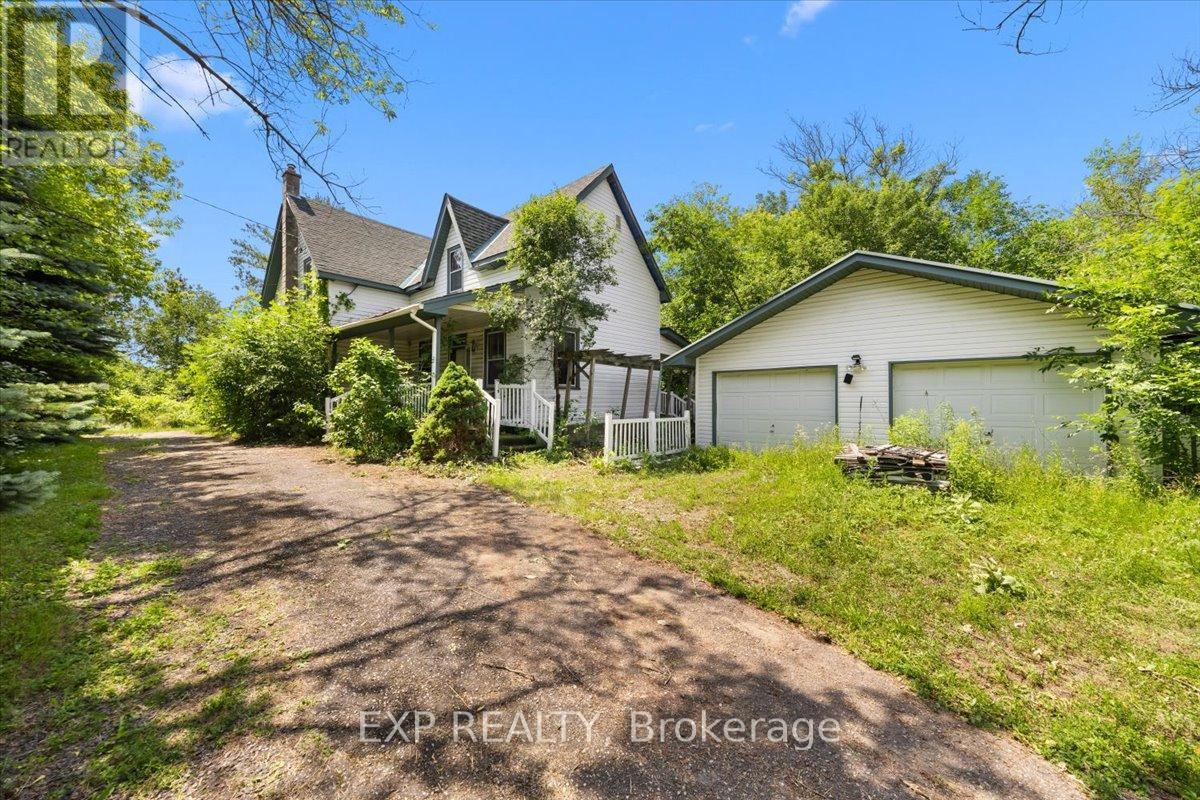
For sale
1605 - Osgoode Twp North of Reg Rd 6
$675,000
6889 Snake Island Road, Ottawa, Ontario
House in 1605 - Osgoode Twp North of Reg Rd 6
3
Beds
Beds
2
Baths
Baths
1100 - 1500 sqft
Sq Ft
Sq Ft
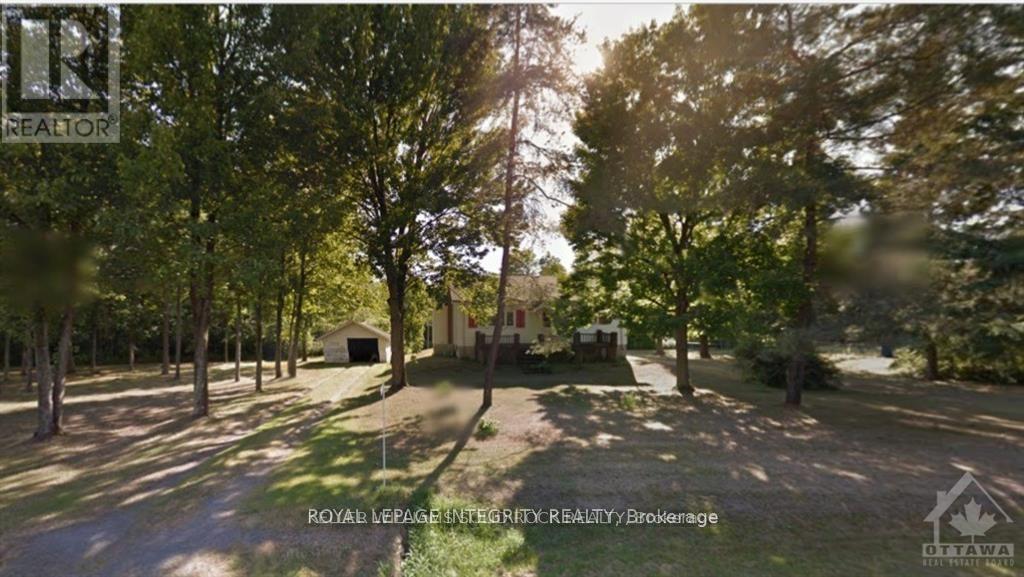
For sale
1601 - Greely
$649,000
1212 White Oak Drive, Ottawa, Ontario
House in 1601 - Greely
Beds
Baths
700 - 1100 sqft
Sq Ft
Sq Ft
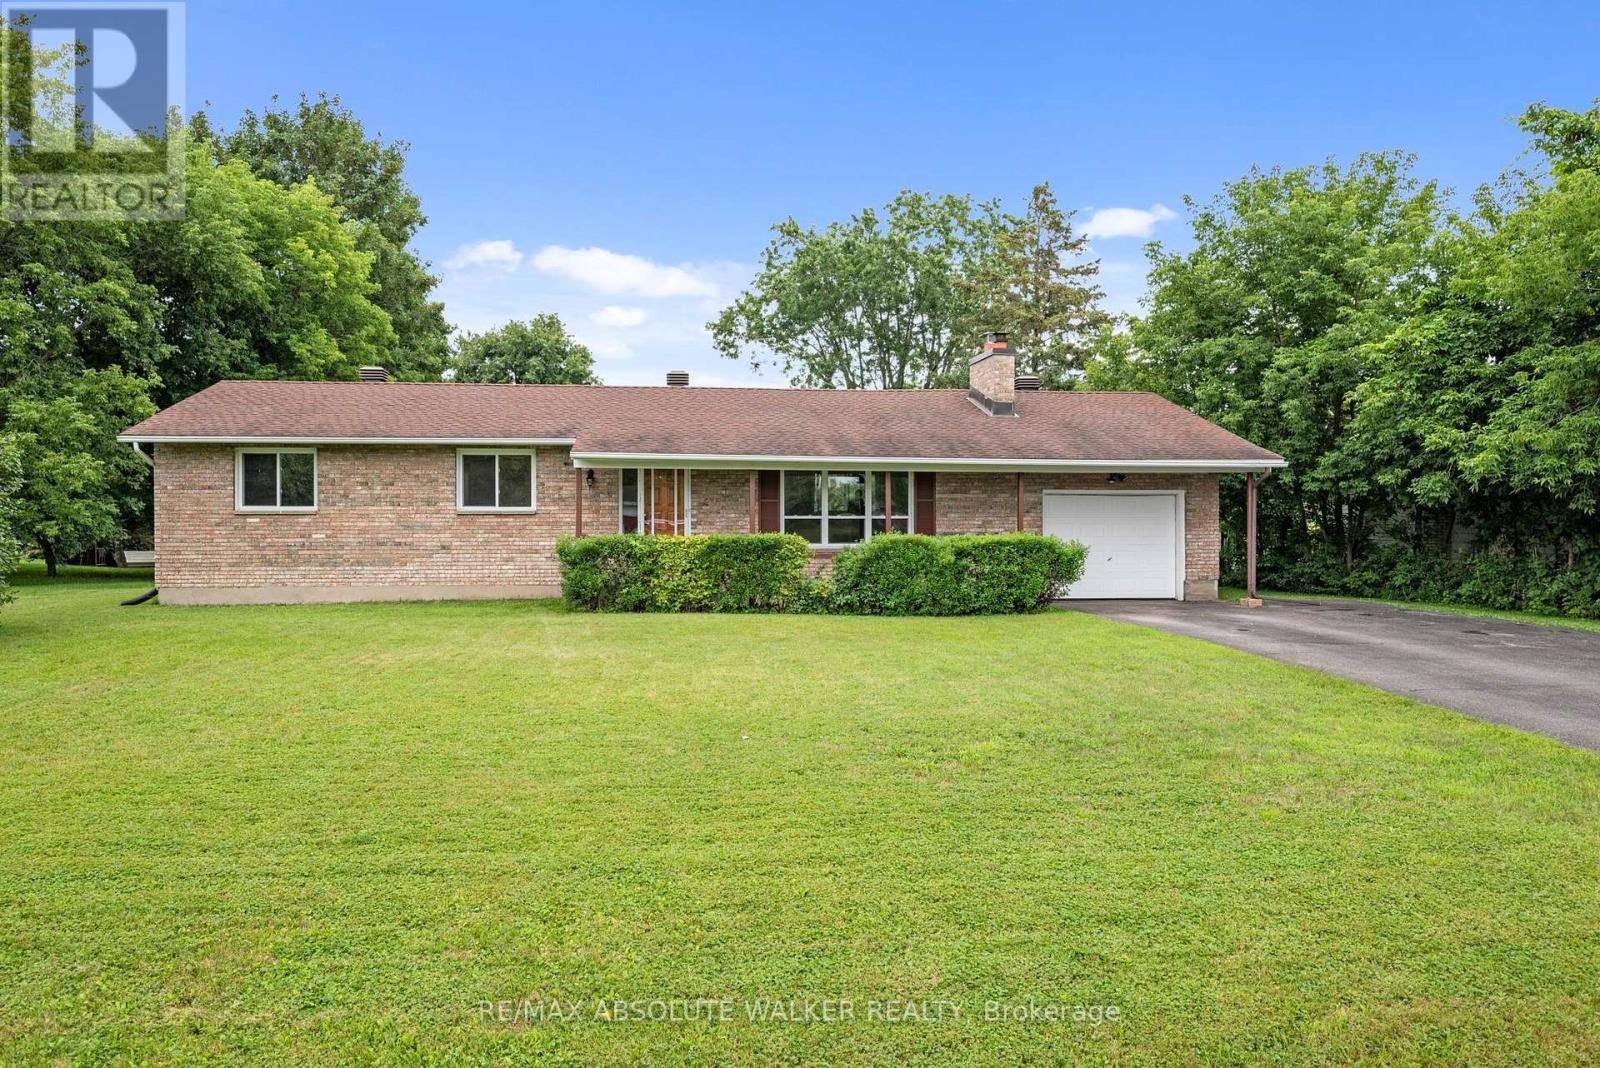
For sale
1601 - Greely
$625,000
1447 Stagecoach Road, Ottawa, Ontario
House in 1601 - Greely
3
Beds
Beds
2
Baths
Baths
1100 - 1500 sqft
Sq Ft
Sq Ft
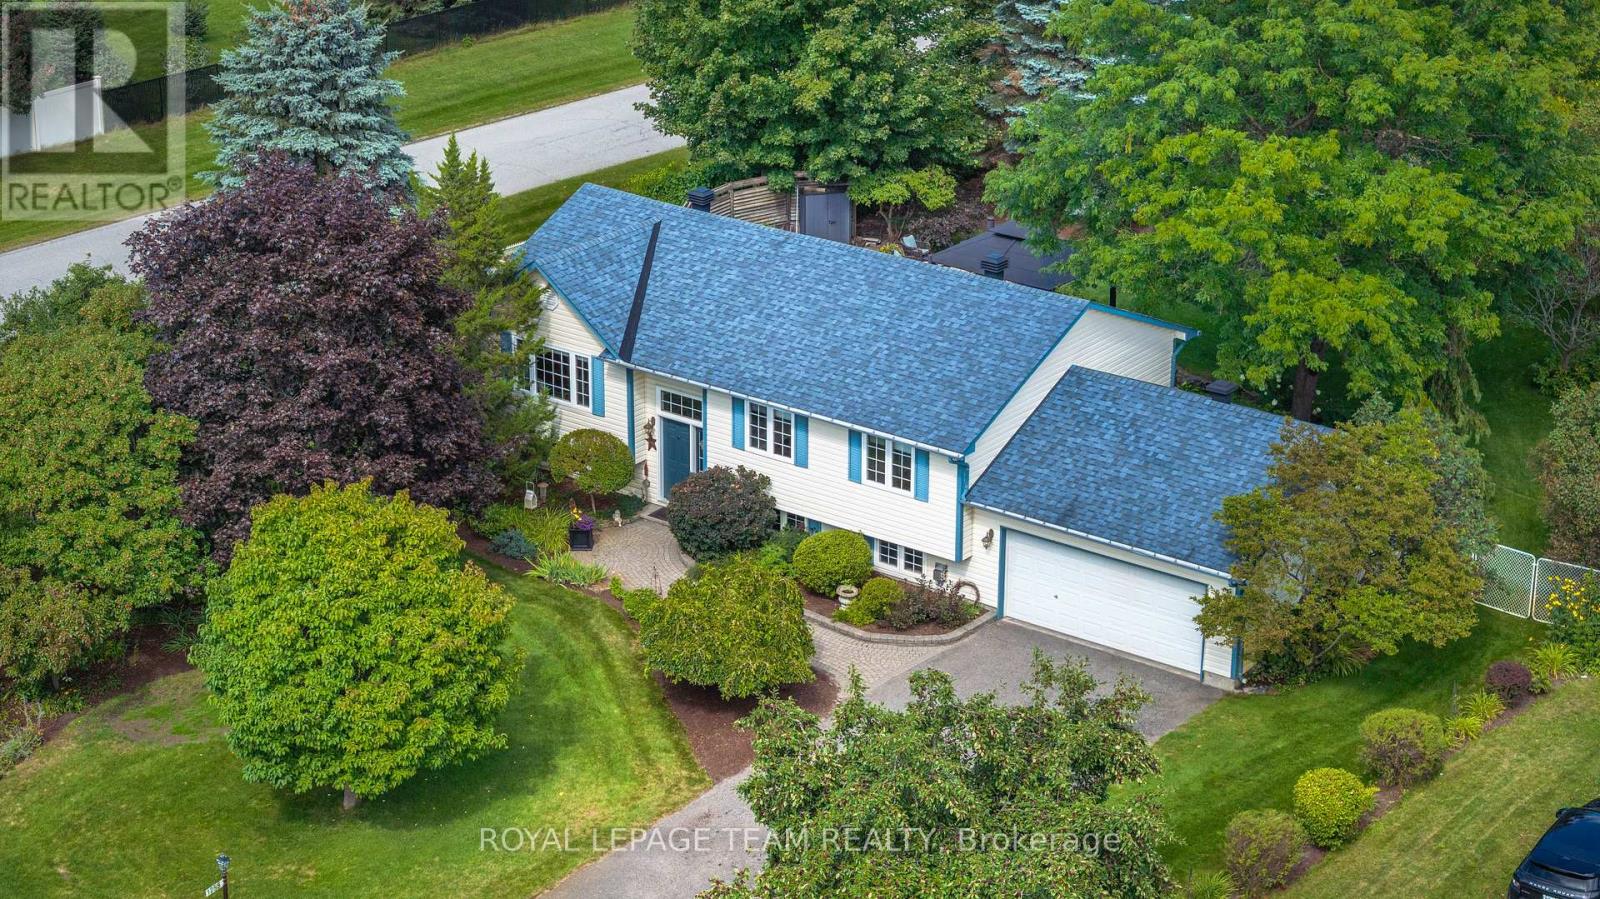
For sale
1601 - Greely
$860,000
1255 Remington Way, Ottawa, Ontario
House in 1601 - Greely
4
Beds
Beds
2
Baths
Baths
1100 - 1500 sqft
Sq Ft
Sq Ft
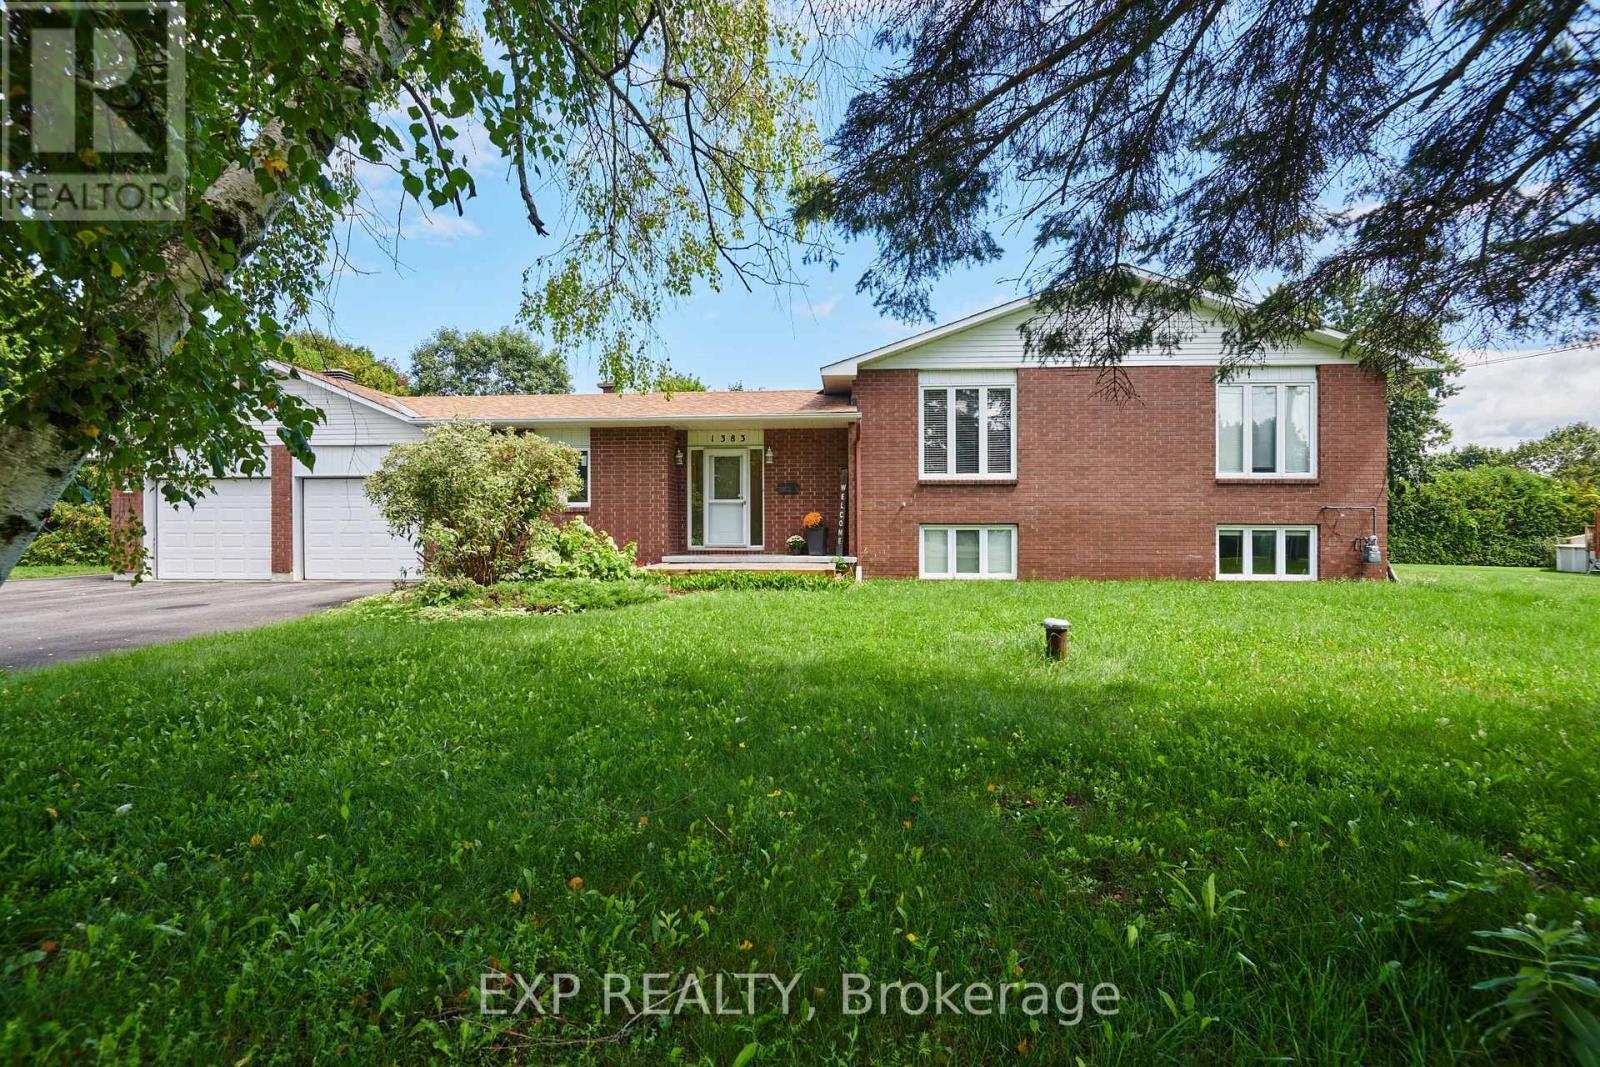
For sale
1601 - Greely
$875,000
1383 Keswick Drive, Ottawa, Ontario
House in 1601 - Greely
5
Beds
Beds
3
Baths
Baths
2000 - 2500 sqft
Sq Ft
Sq Ft
Ready to a home?
Contact a REALTOR® today!
