

1383 Keswick Drive
Ottawa,
Ontario
K4P1A8
1383 Keswick Drive
Ottawa,
Ontario
K4P1A8
Add this listing to your favourite
Shortlist it to compare later & get quick access from your account.
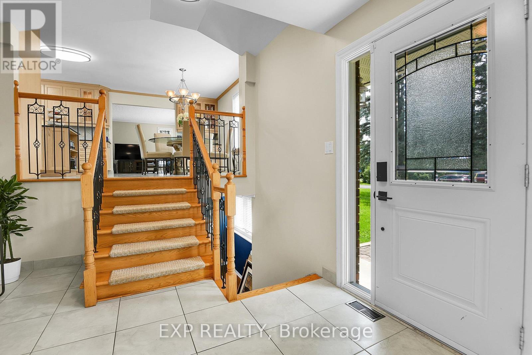
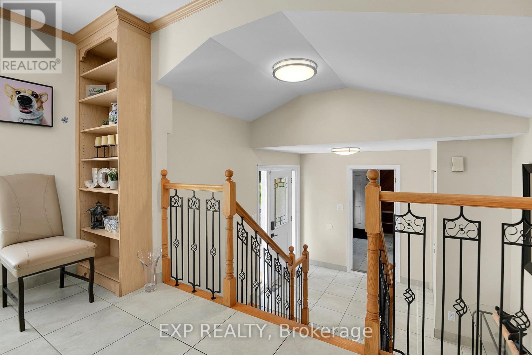
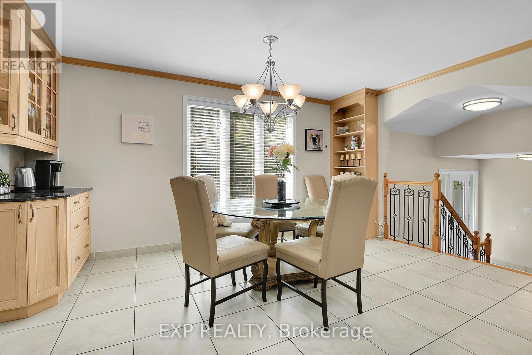
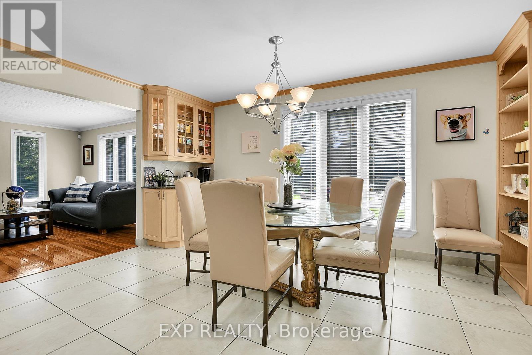
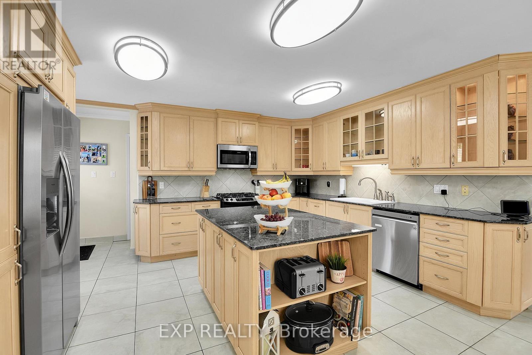
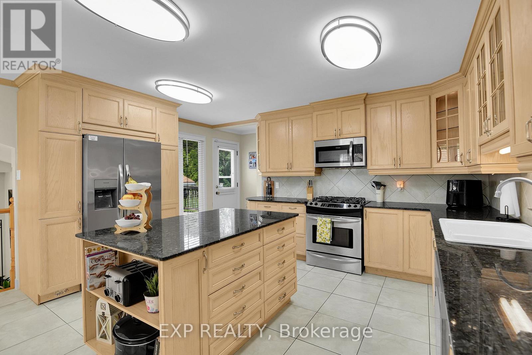
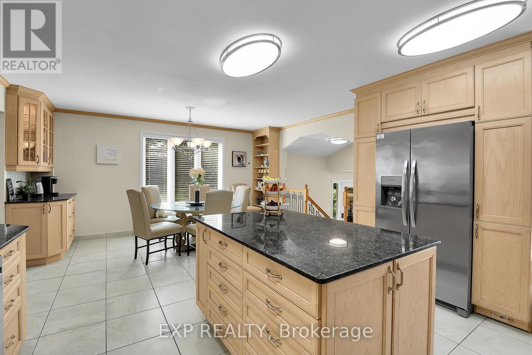
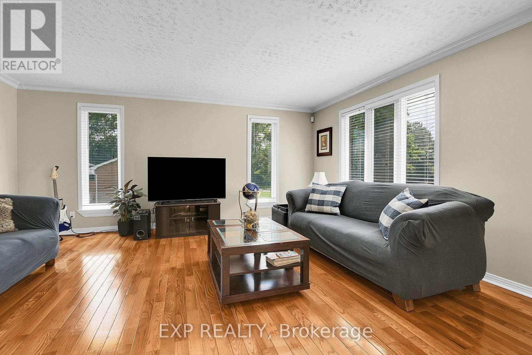
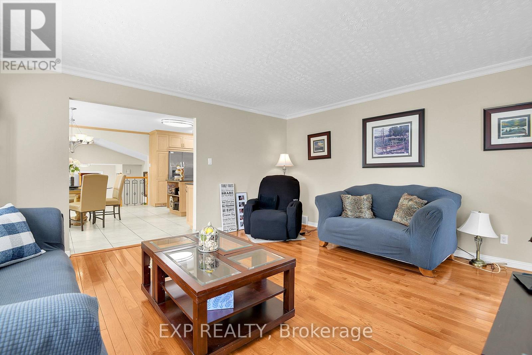
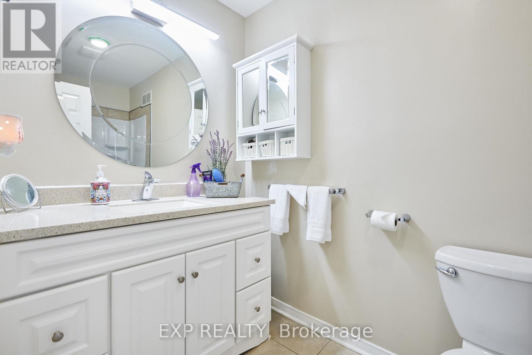
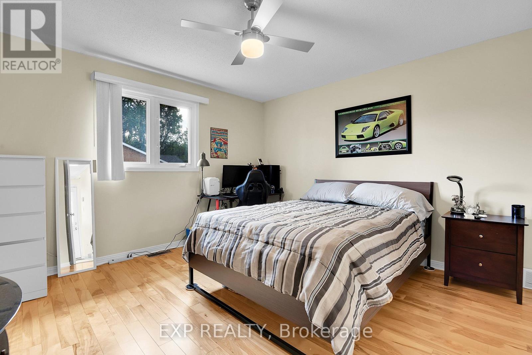
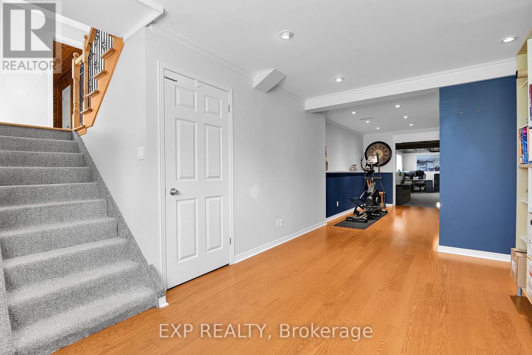
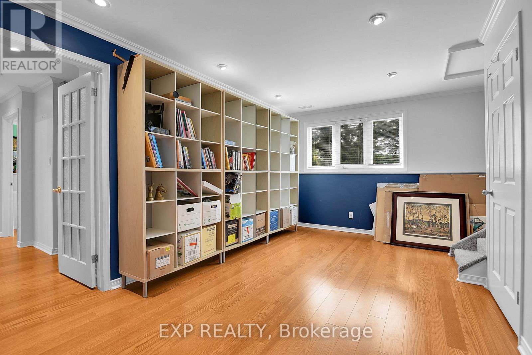
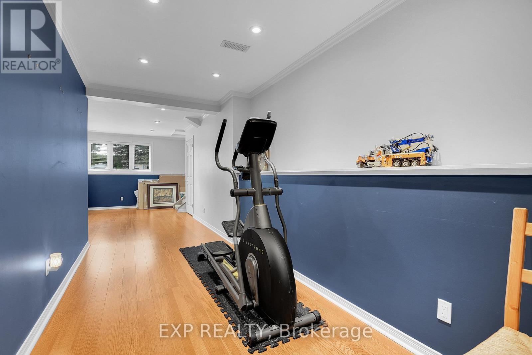
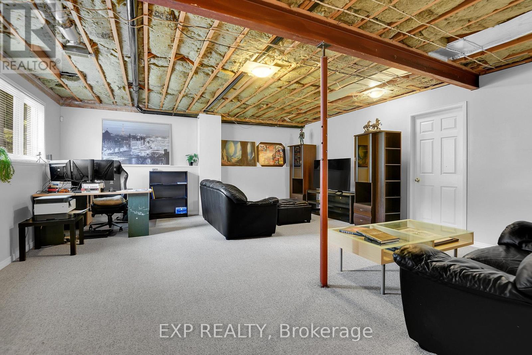
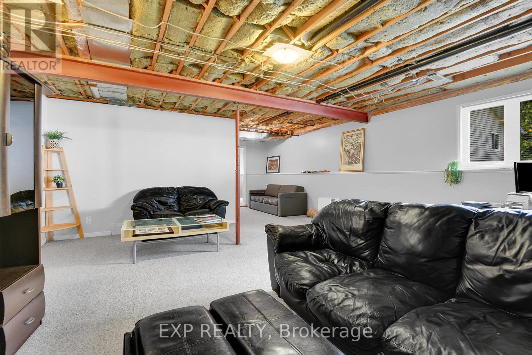
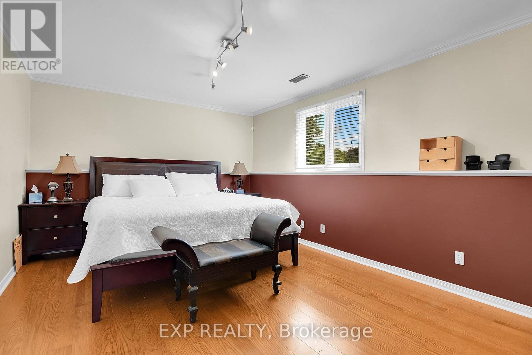
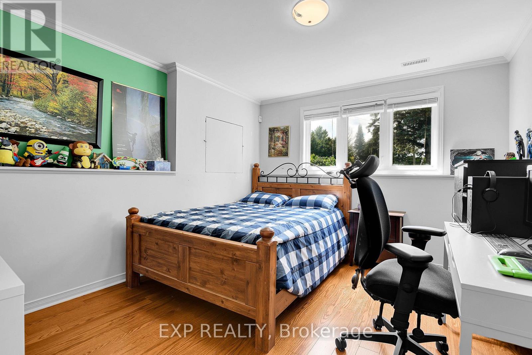
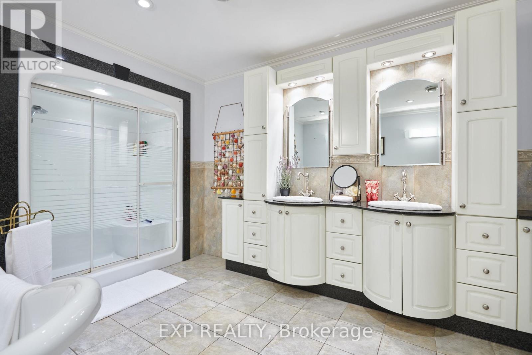
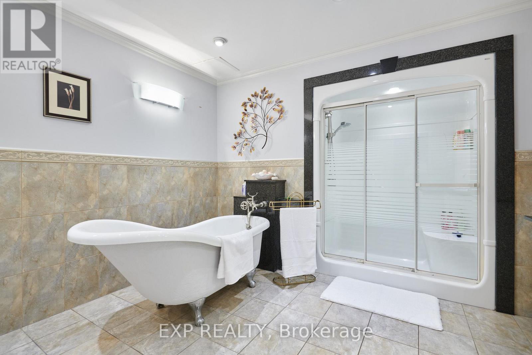


$875,000
Property overview
Building Type
House
Property Type
Single Family
Bedrooms
5
Bathrooms
3
Year Built
Neighbourhood
1601 - Greely
Status
For sale
Highlights
1601 - Greely
House
For sale
Listing description
Discover this Single Family
1383 Keswick Drive,
Ottawa
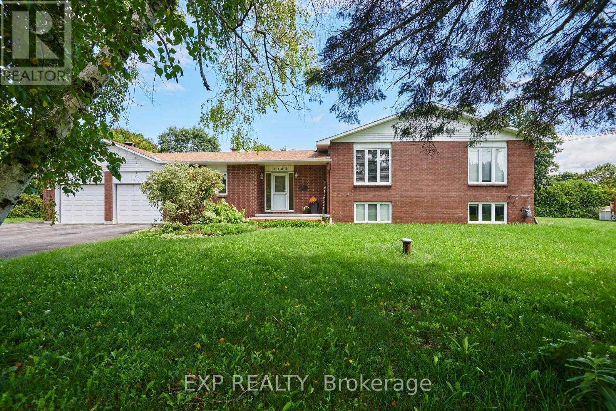
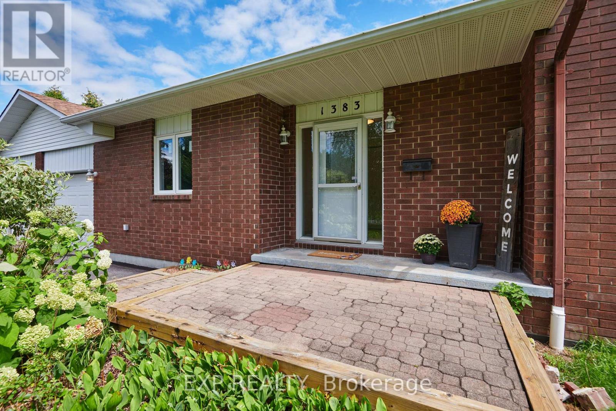
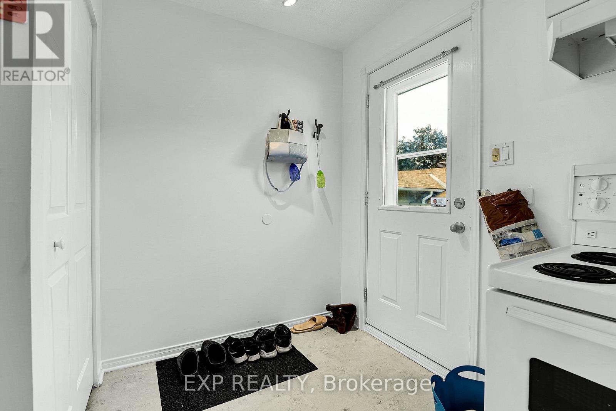
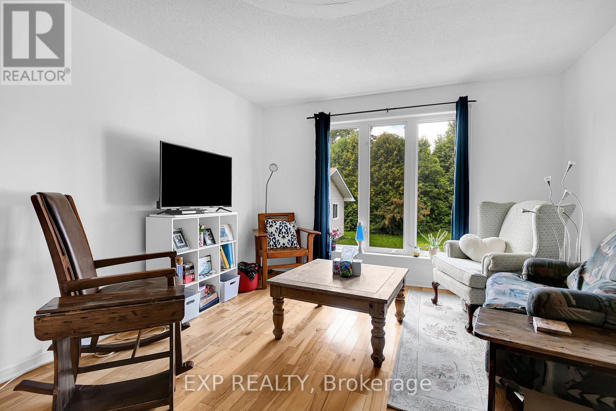
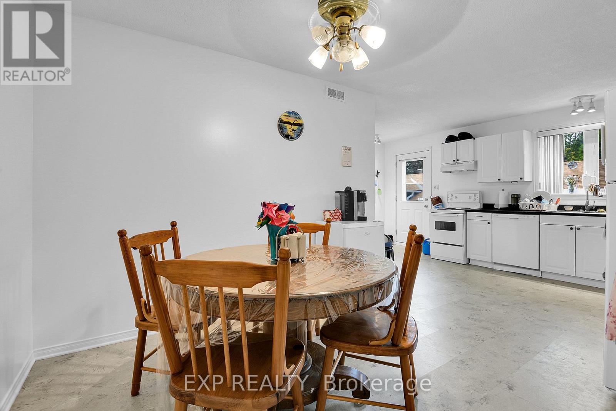
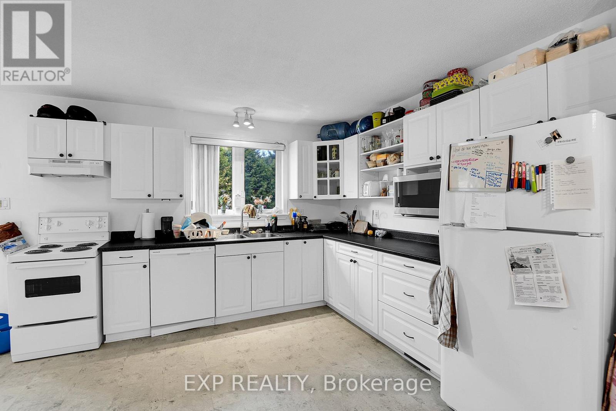
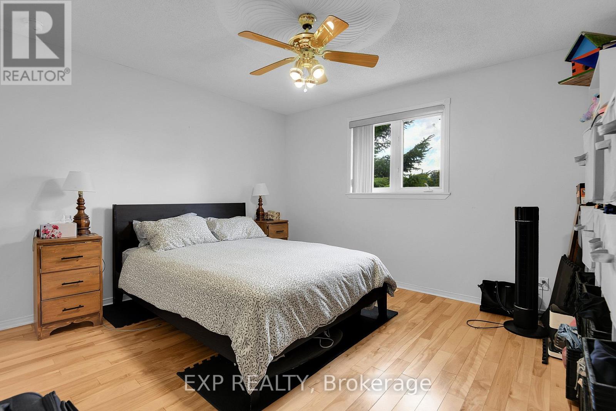
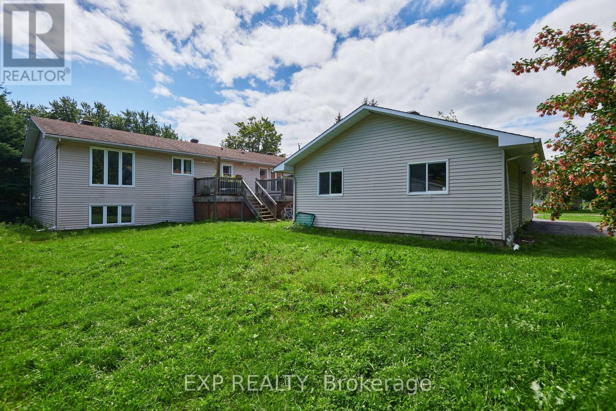
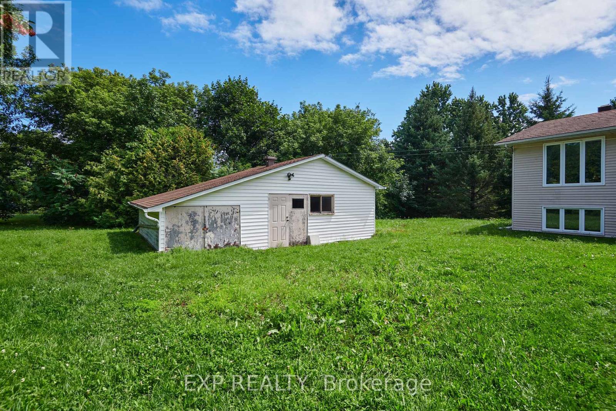
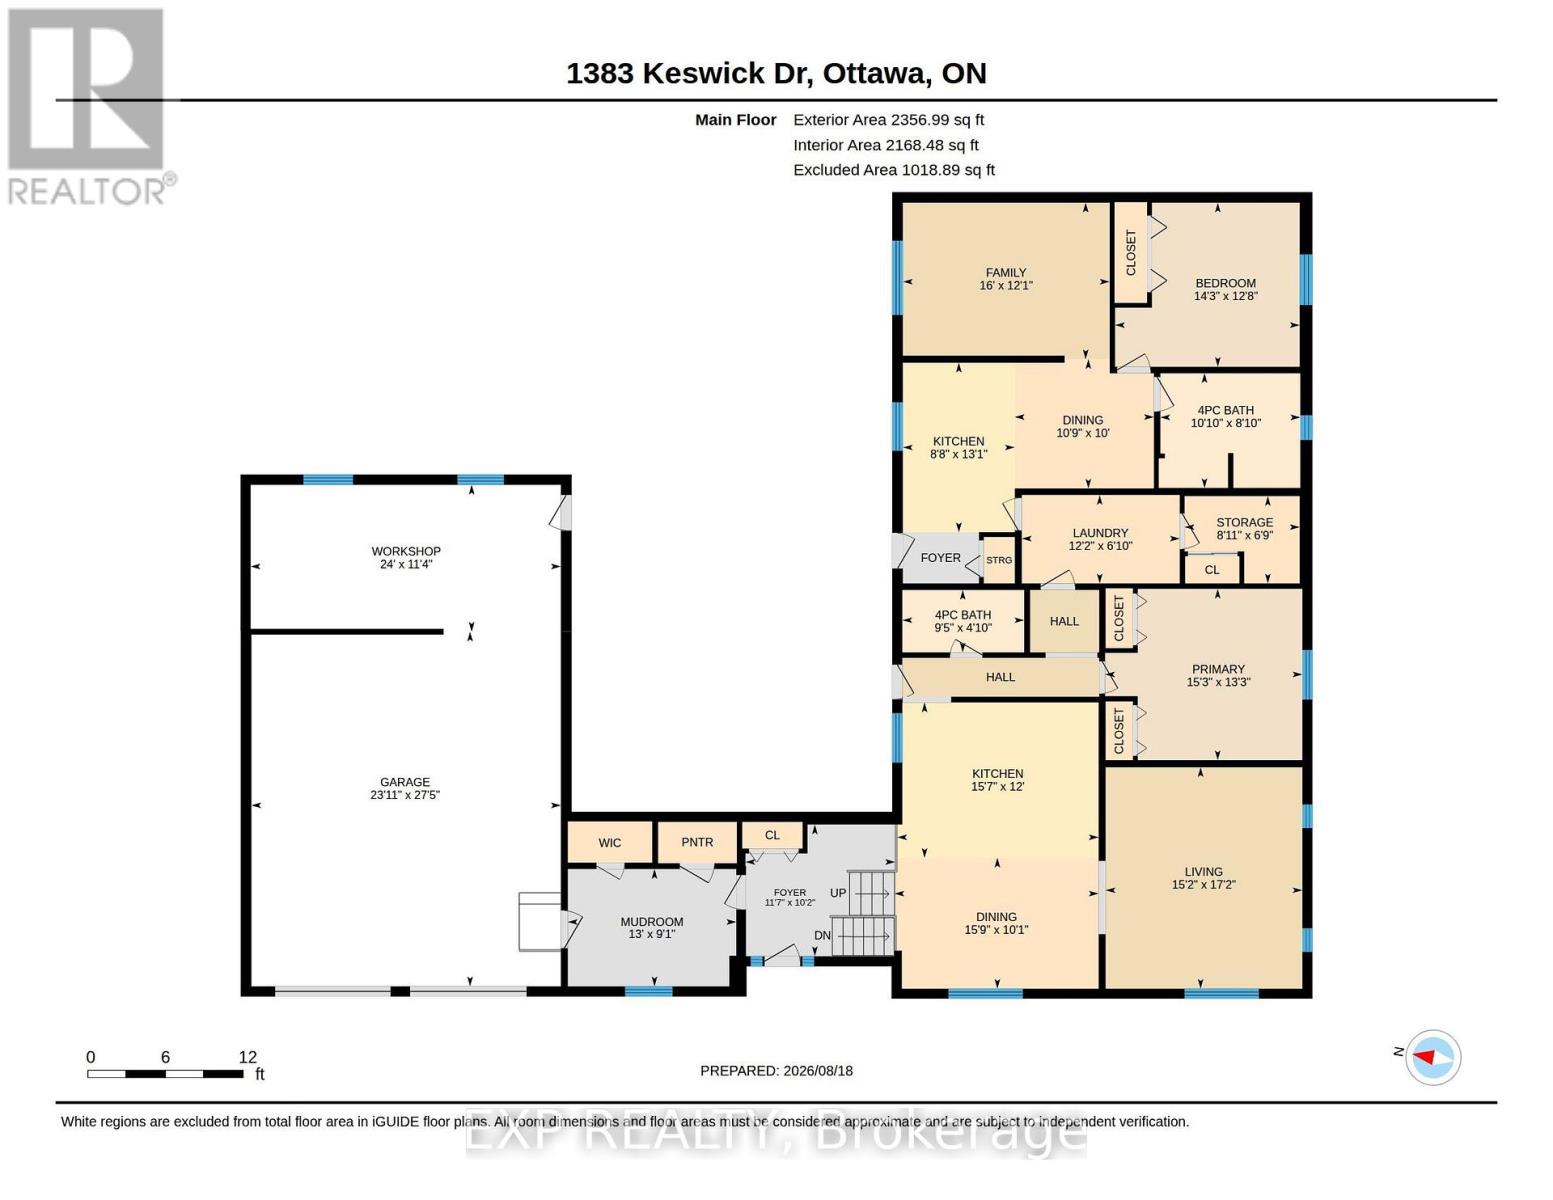
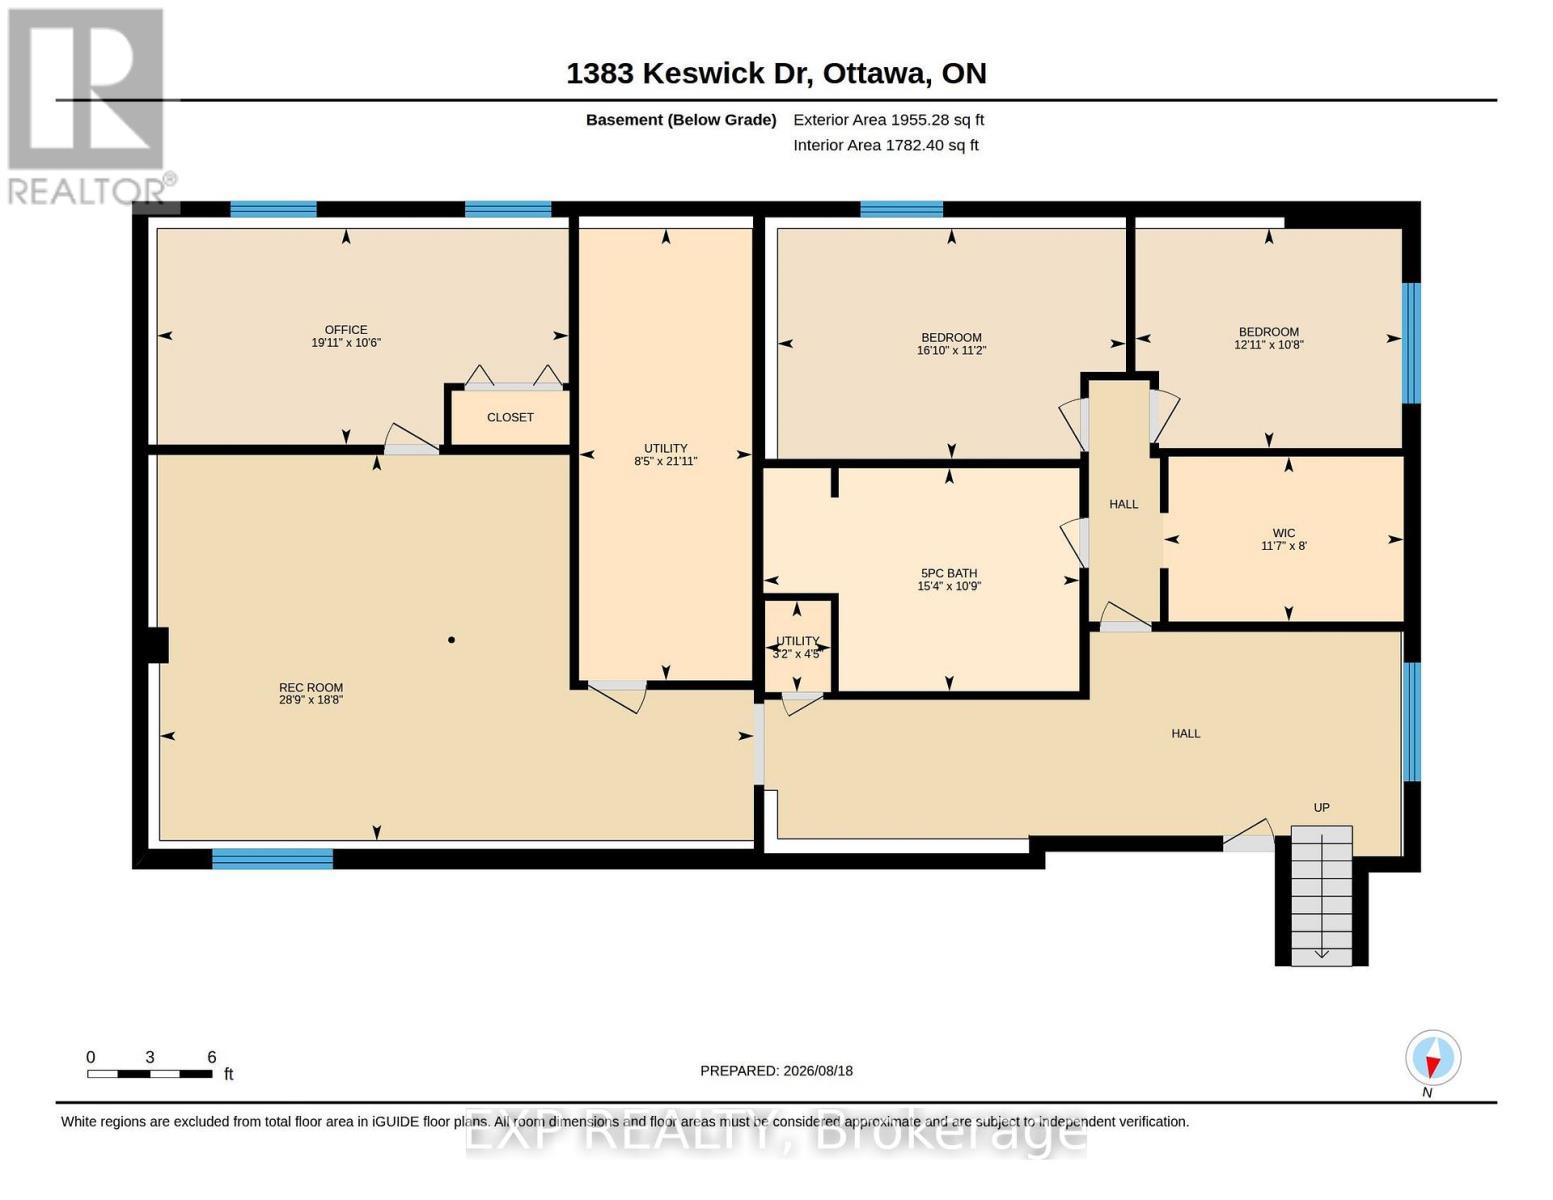
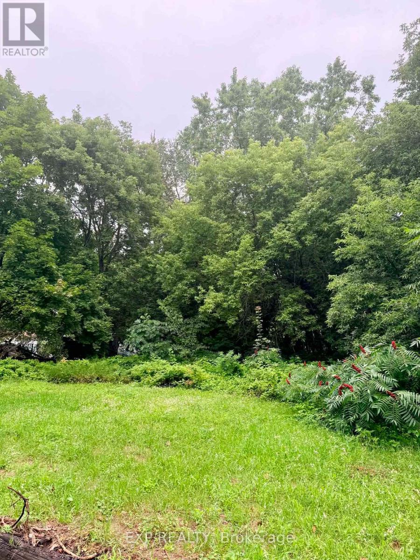
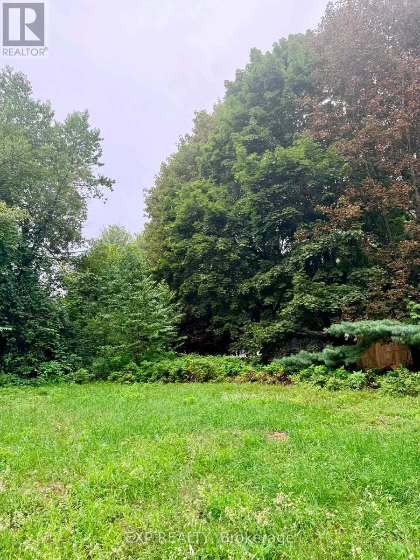
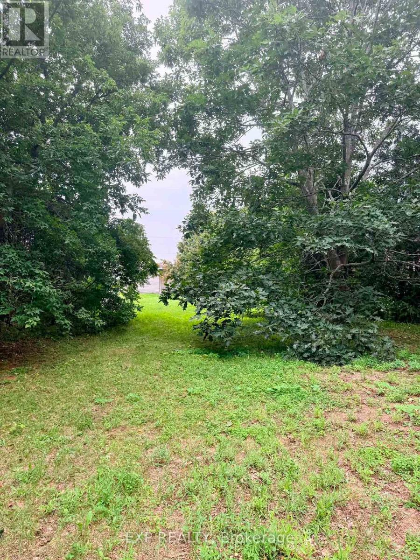
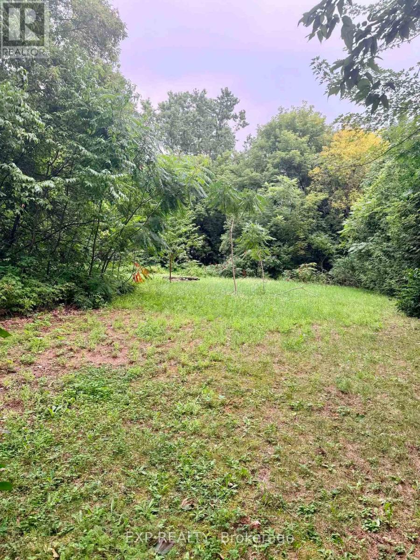
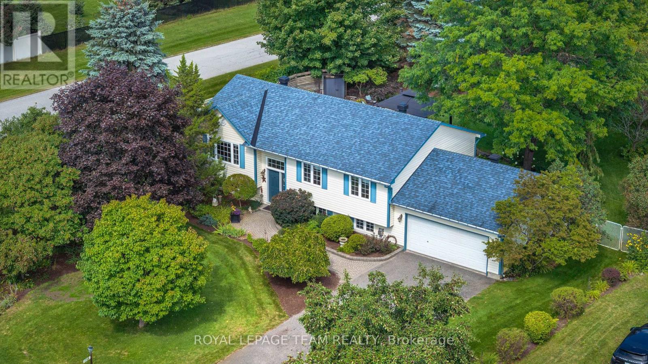
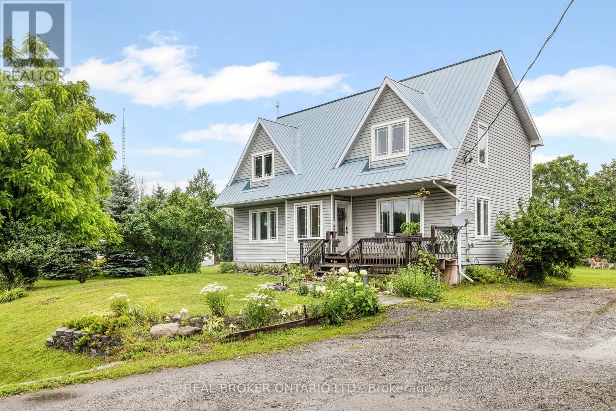
More space. More flexibility. More possibilities. Welcome to 1383 Keswick Drive in Greely, offering a unique combination of family living, income potential and exceptional bonus space. The spacious main home features 4 bedrooms, generous living areas and plenty of storage, along with a heated double-car garage with workshop space-perfect for the hobbyist, contractor or car enthusiast. An additional attached lot provides even more outdoor space and future possibilities. Adding tremendous versatility is the legal, above-ground 1 bedroom secondary dwelling unit, ideal as an income-generating rental, in-law suite or private space for adult children or extended family. Located in the sought-after community of Greely, enjoy the space and quieter pace of country-style living while remaining within easy reach of Ottawa. The area offers library, parks, recreation, schools, local businesses and everyday amenities, and the Ottawa International Airport all within convenient driving distance. Whether you're looking for room for a growing family, multigenerational living, rental income, workshop space or simply a property that gives you more options, 1383 Keswick Drive delivers a combination that's increasingly hard to find. (id:64373)
Upcoming viewings

OpenHouse times
Oct 25
2-4 PM
45.2626966
-75.5631472
1383 Keswick Drive, Ottawa, Ontario, K4P1A8
Loading WalkScore data...
Walk Score®
Transit Score®
Bike Score®
Walkability Snapshot
Understand how walkable, transit-friendly & bikeable this neighbourhood really is.
Scores are powered by Walk Score® and reflect access to daily essentials, transit and bike routes near this area.
🚶Walk Score®
🚊Transit Score
🚲Bike Score
Liveability scores for this neighbourhood
Powered by Walk Score®
Use these scores as a quick guide only. Check local transit, bike paths
and walk routes to plan your day-to-day life.
Google Maps
Explore the exact location, nearby amenities, and community vibe.
Property Address
1383 Keswick Drive,
Ottawa,
Ontario
K4P1A8
Community
1601 - Greely
Neighbourhood
Listing Details
Last updated:
2026-10-21
Key facts
Price
$875,000
Ownership
Freehold
Property type
Single Family
Bedrooms
5
Bathrooms
3
Stories
1
Interior size
2000 - 2500 sqft
Parking options
Attached Garage, Garage
Total spaces
8
Interior & features
Cooling
Central air conditioning, Air exchanger
Heating
Forced air
Heating fuel
Natural gas
Basement
Full (Finished)
Appliances
Garage door opener remote(s), Water softener, Water Treatment, Dishwasher, Dryer, Microwave, Hood Fan, Stove, Washer, Refrigerator
Fireplace
False
Exterior finish
Brick, Aluminum siding
Key features
Sump Pump, In-Law Suite
Lot, amenities & extras
Lot size
129.4 x 170 FT|1/2 - 1.99 acres
Community features
Community Centre
Nearby amenities
Schools
Water
Drilled Well
Sewer
Septic System
Rooms
| Level | Type | Length | Width | Dimensions |
|---|---|---|---|---|
| Flat | Living Room | 3.69 m | 4.87 m | 3.69 m x 4.87 m |
| Flat | Bedroom | 3.87 m | 4.35 m | 3.87 m x 4.35 m |
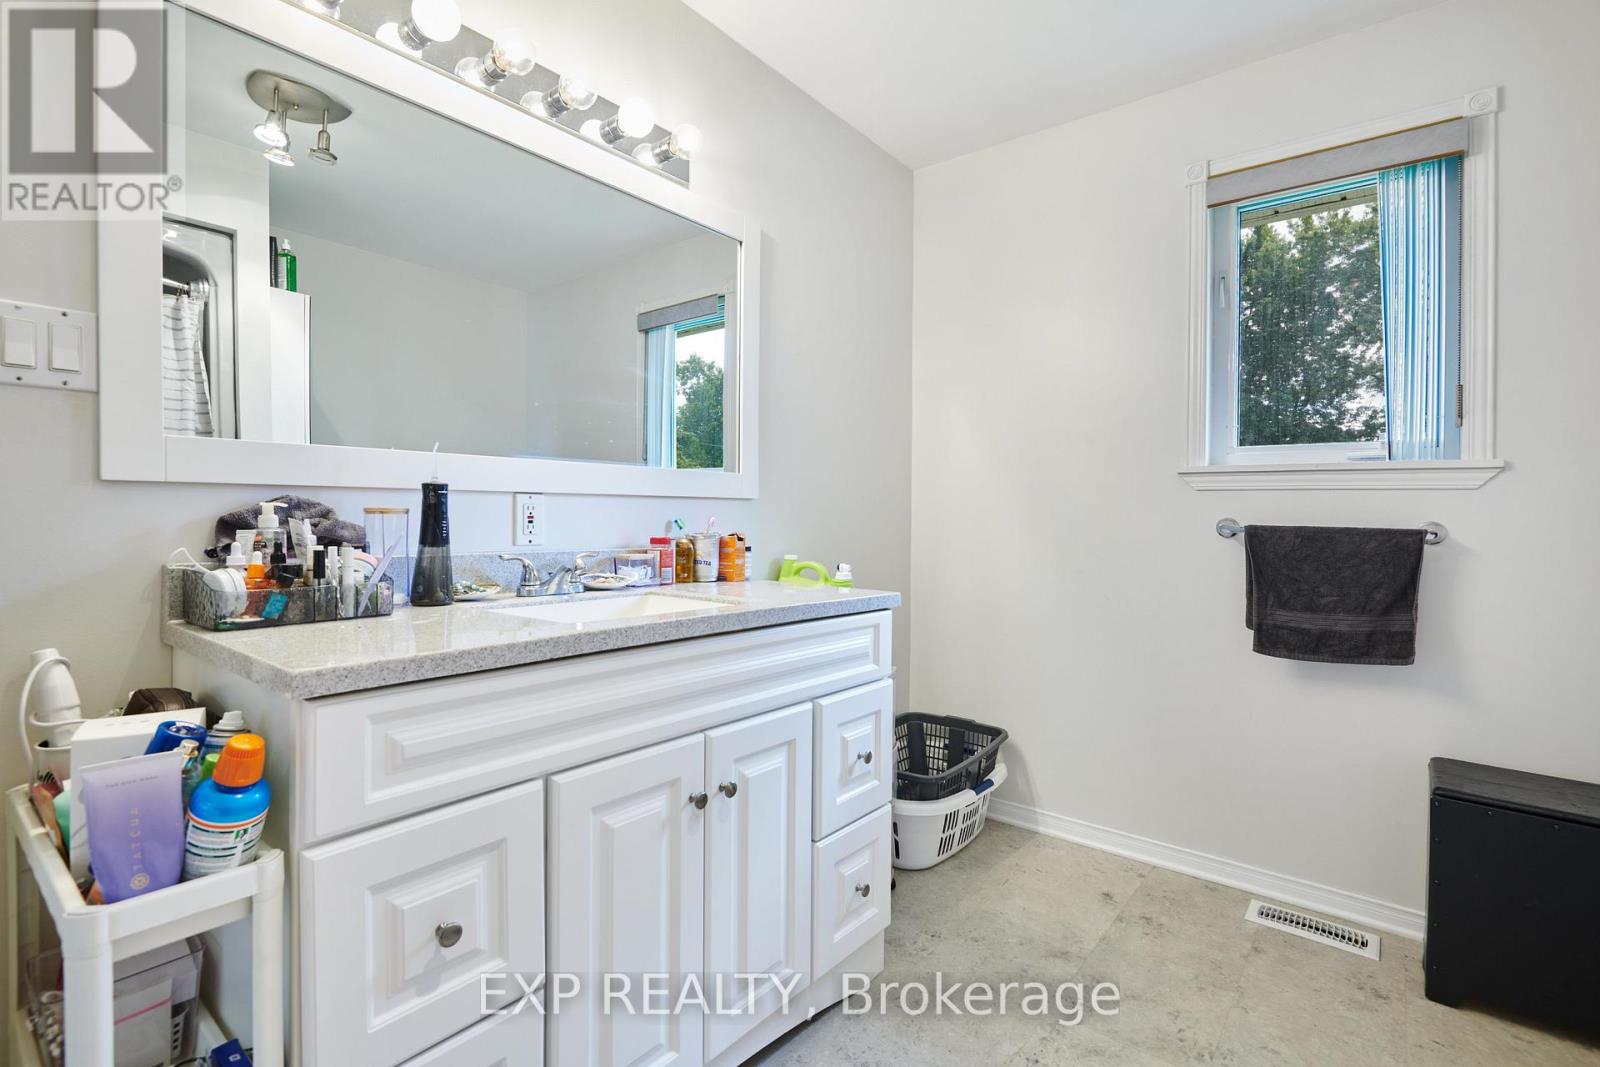
| Flat | Bathroom | 2.71 m | 3.3 m | 2.71 m x 3.3 m |
| Flat | Kitchen | 3.99 m | 2.64 m | 3.99 m x 2.64 m |
| Flat | Dining Room | 3.05 m | 3.28 m | 3.05 m x 3.28 m |
| Lower Level | Bedroom 2 | 5.14 m | 3.4 m | 5.14 m x 3.4 m |
| Lower Level | Bedroom 3 | 3.93 m | 3.24 m | 3.93 m x 3.24 m |
| Lower Level | Bathroom | 4.66 m | 3.29 m | 4.66 m x 3.29 m |
| Lower Level | Bedroom 4 | 6.07 m | 3.19 m | 6.07 m x 3.19 m |
| Main Level | Kitchen | 3.66 m | 4.74 m | 3.66 m x 4.74 m |
| Main Level | Dining Room | 3.09 m | 4.81 m | 3.09 m x 4.81 m |
| Main Level | Living Room | 5.22 m | 4.64 m | 5.22 m x 4.64 m |
| Main Level | Bathroom | 1.47 m | 2.87 m | 1.47 m x 2.87 m |
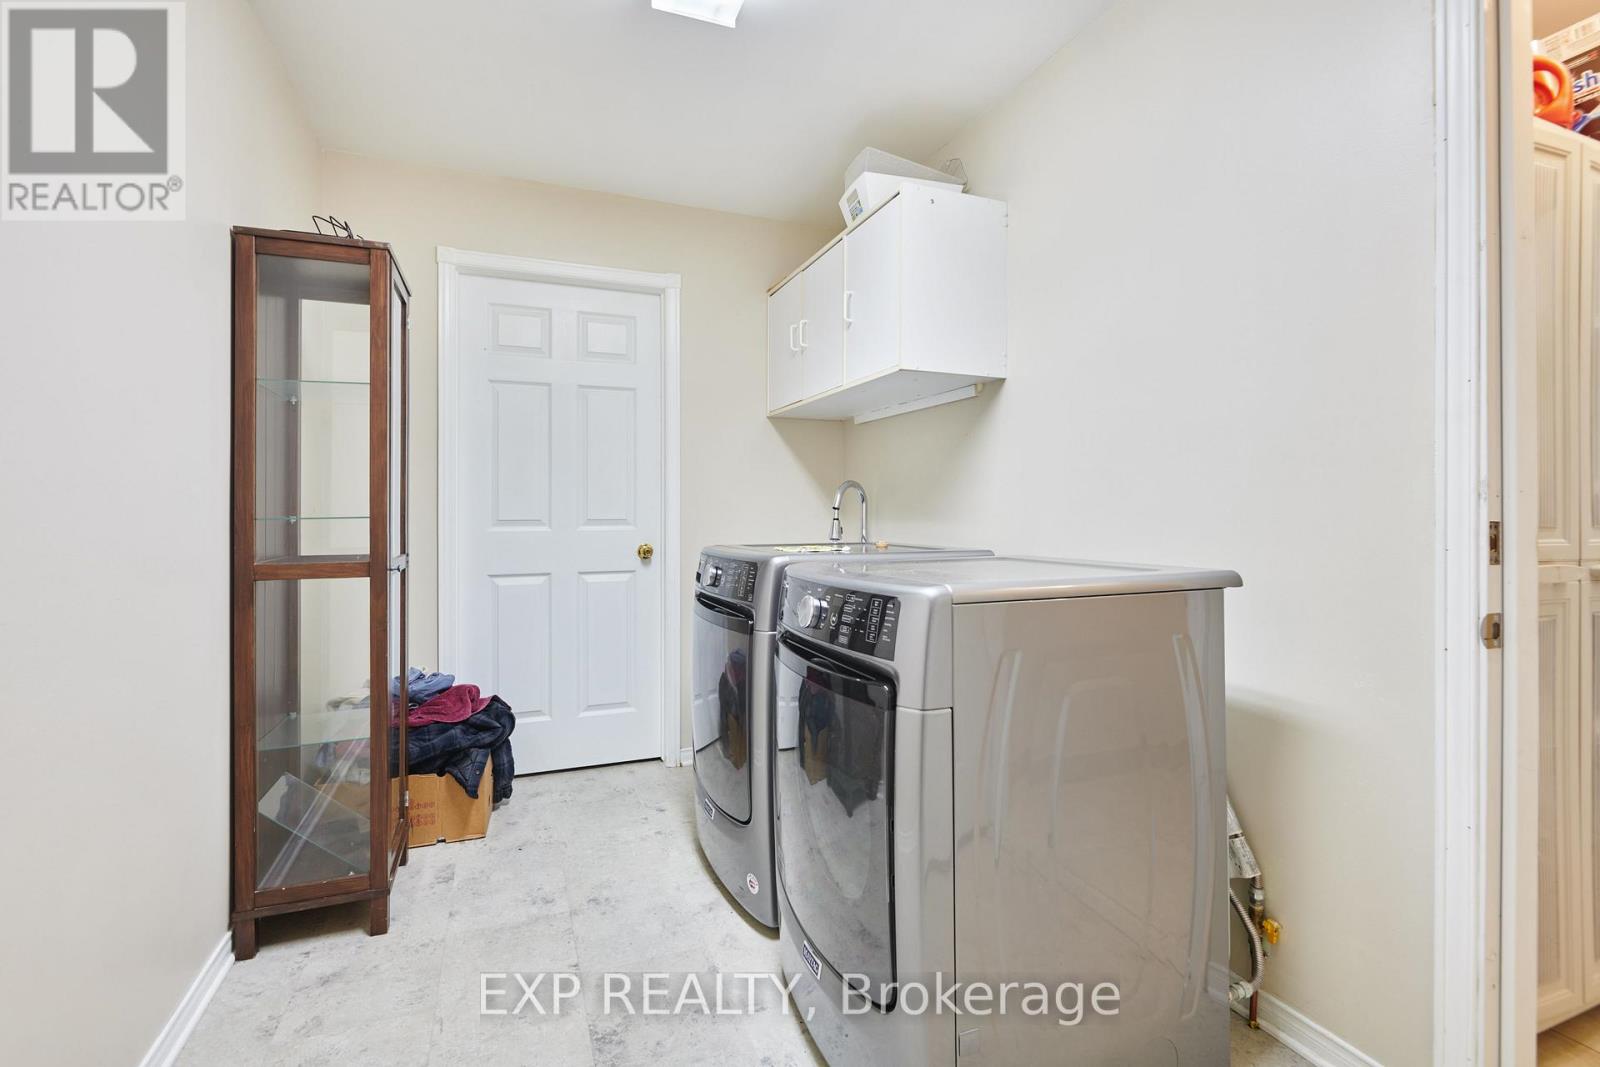
| Main Level | Laundry Room | 2.08 m | 3.72 m | 2.08 m x 3.72 m |
| Main Level | Bedroom | 4.04 m | 465 m | 4.04 m x 465 m |
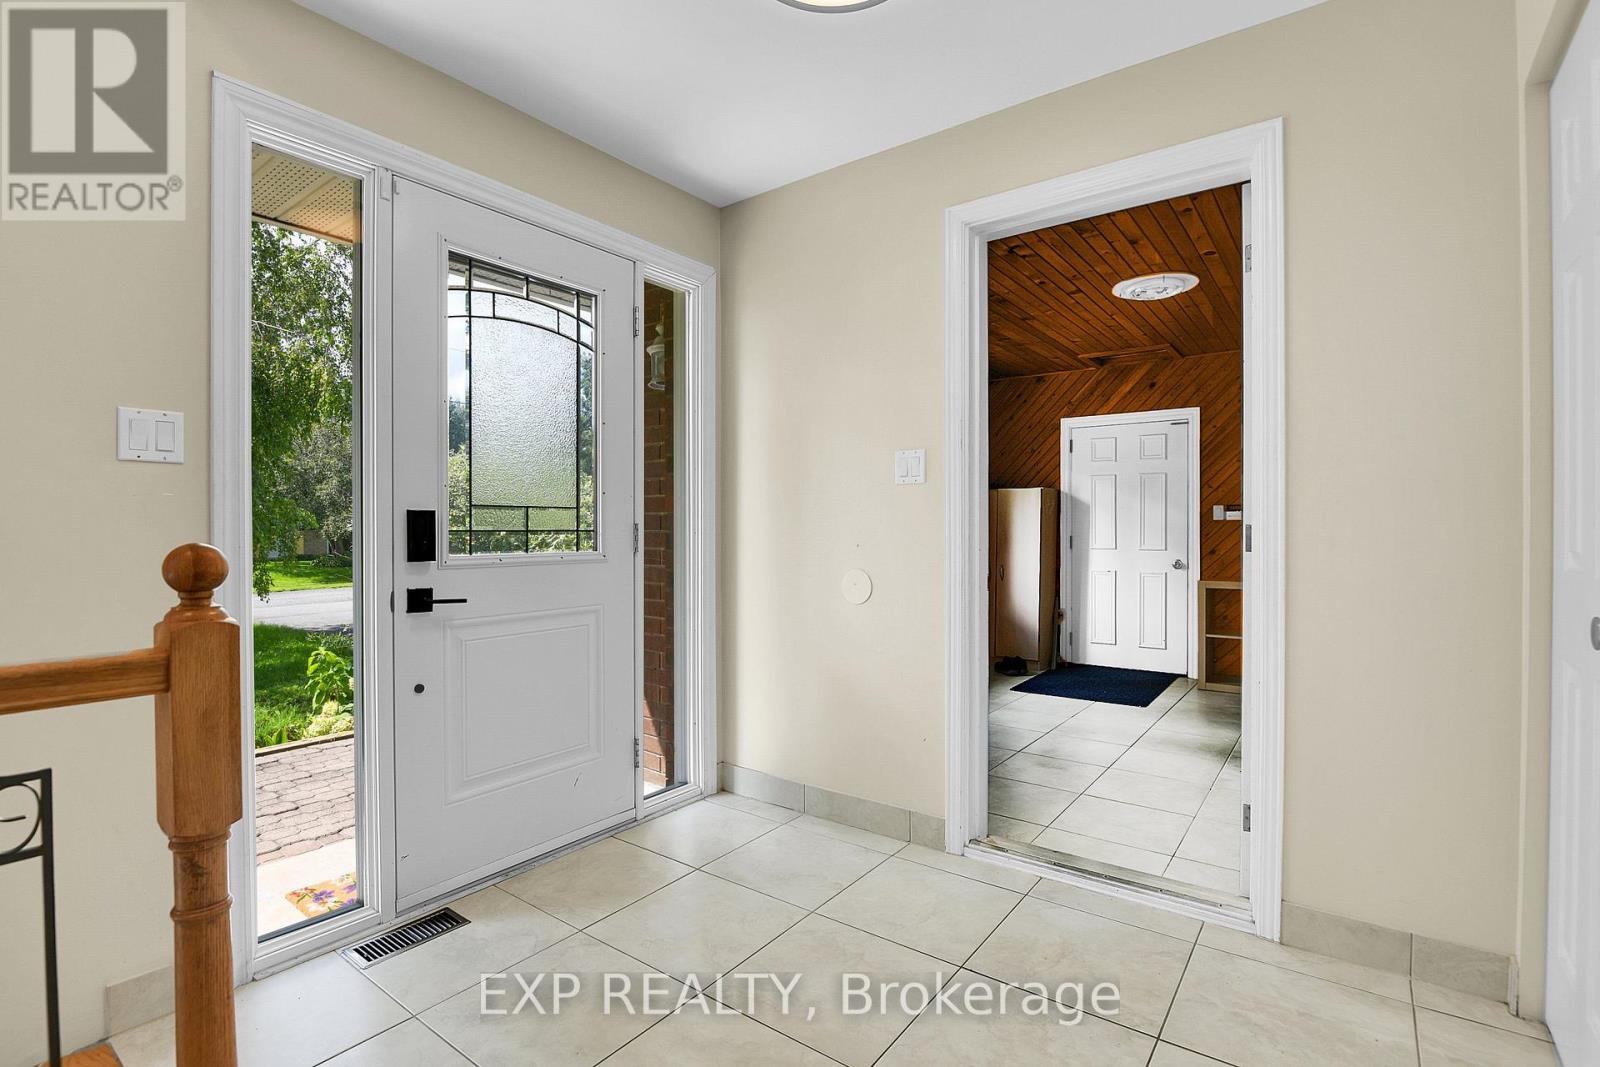
| Main Level | Foyer | 3.1 m | 3.52 m | 3.1 m x 3.52 m |
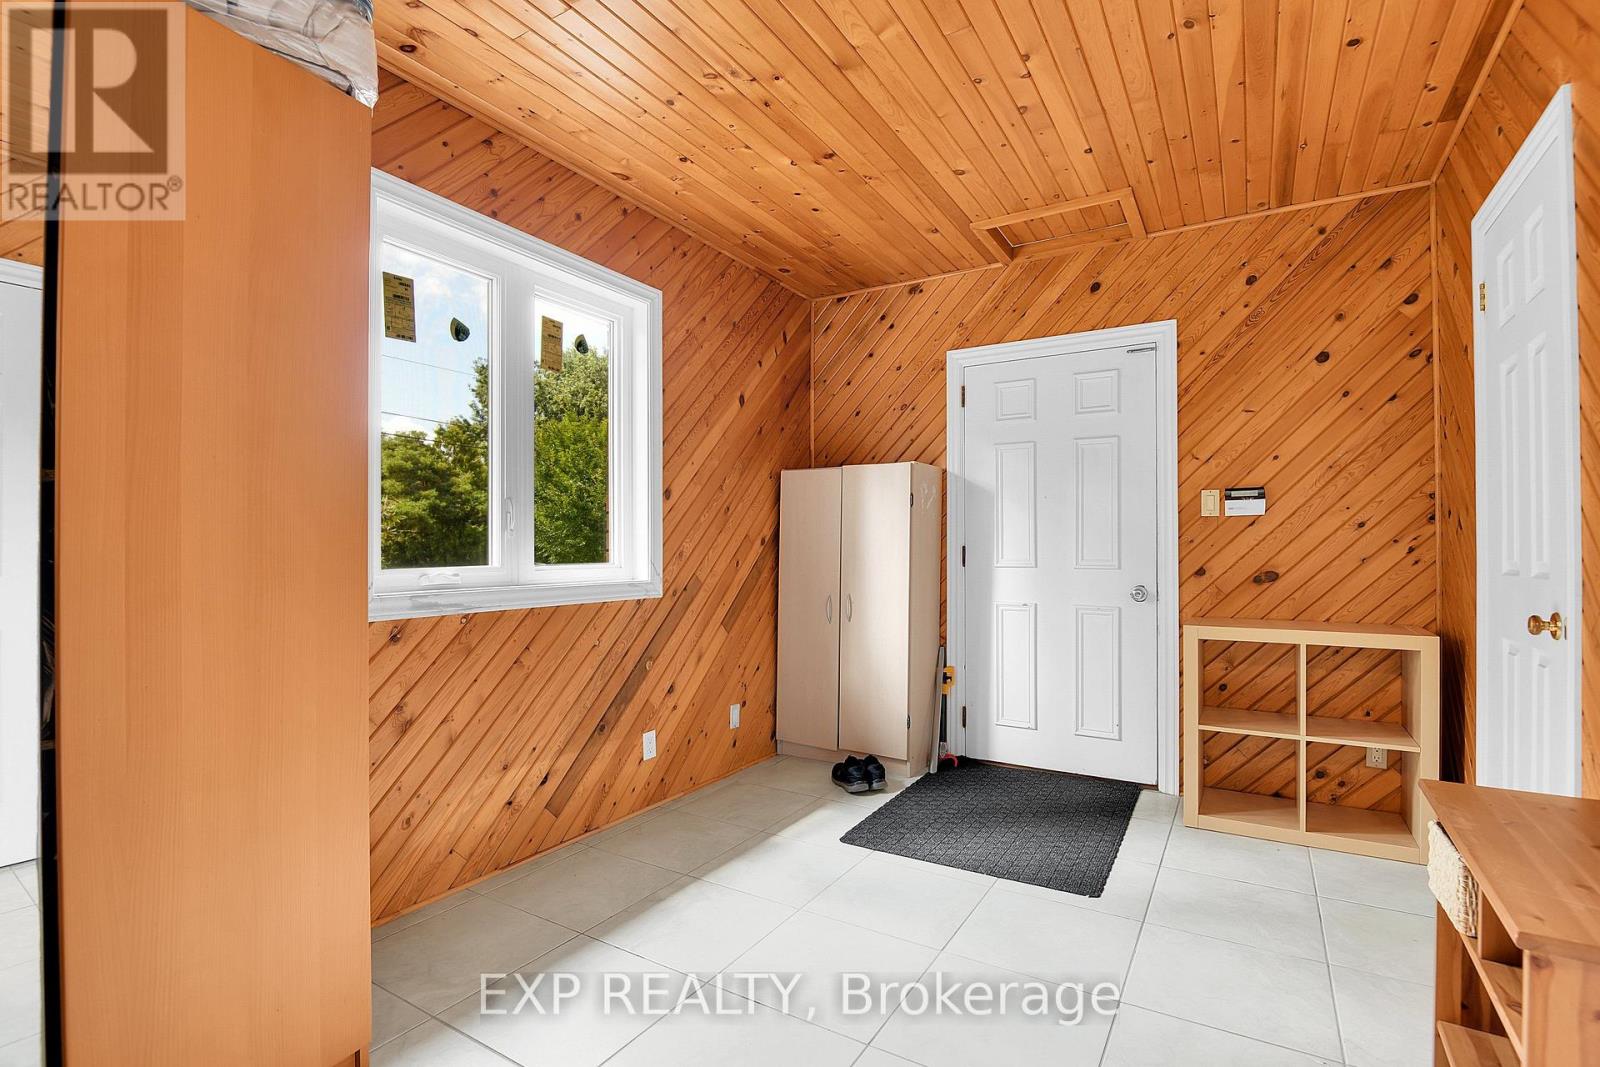
| Main Level | Mud Room | 2.76 m | 3.97 m | 2.76 m x 3.97 m |
Mortgage Calculator
$500,000
$100,000
$5,000,000
Adjust the total amount you plan to borrow.
5%
1%
15%
25 years
10 years
40 years
Monthly Payment
$0
This is an approximate monthly payment based on your inputs.
Total Interest Paid
$0
Add this listing to your favourite
Shortlist it to compare later & get quick access from your account.

Comparables
For sale
1601 - Greely
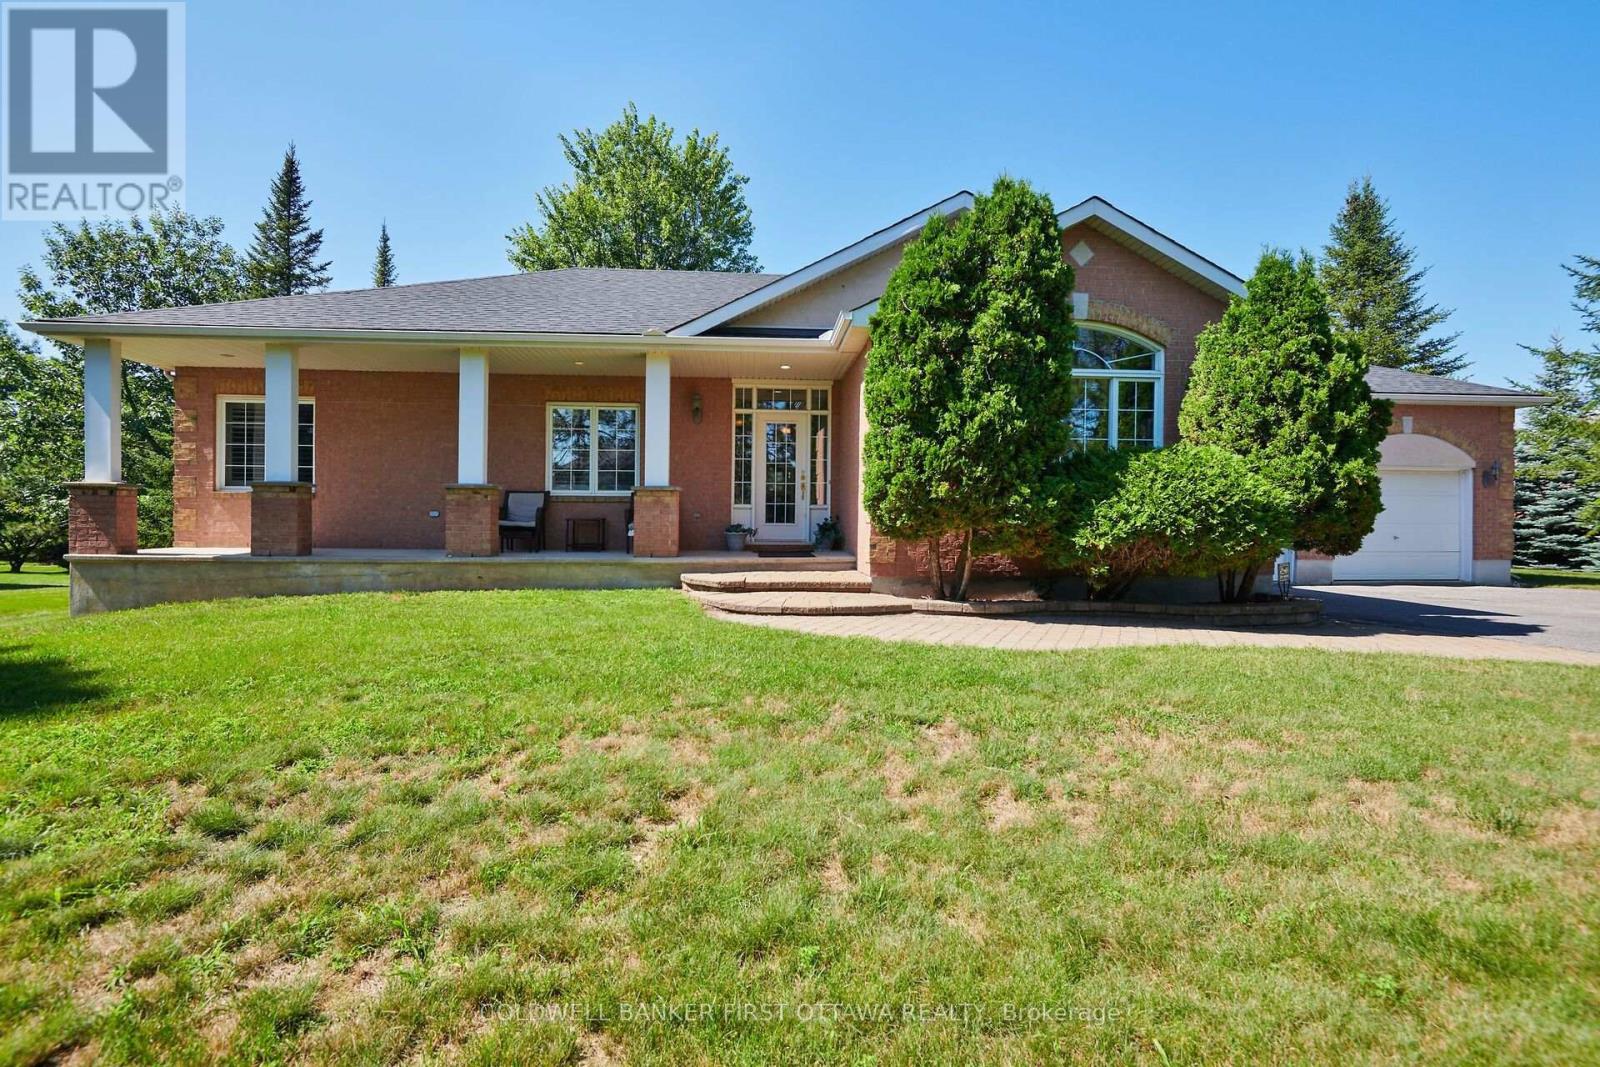
$860,000
1255 Remington Way, Ottawa, Ontario
House in 1601 - Greely
4
Beds
Beds
2
Baths
Baths
1100 - 1500 sqft
Sq Ft
Sq Ft
For sale
1601 - Greely
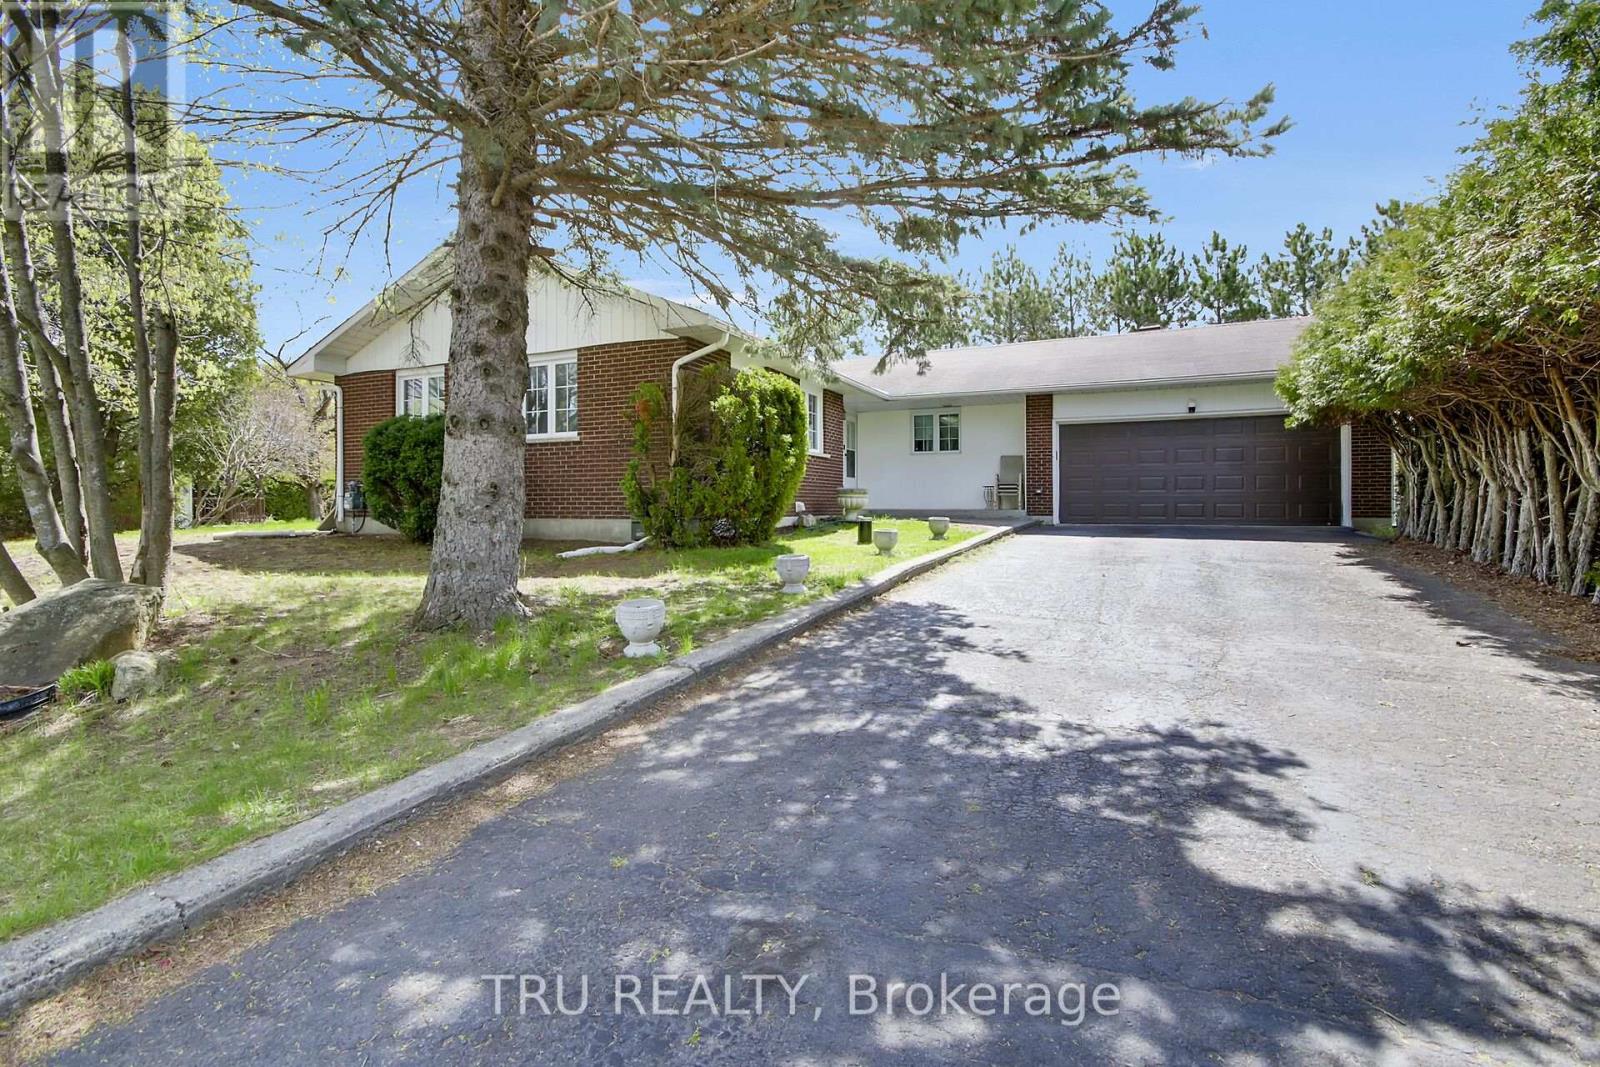
$950,000
6983 Lakes Park Drive, Ottawa, Ontario
House in 1601 - Greely
4
Beds
Beds
3
Baths
Baths
1500 - 2000 sqft
Sq Ft
Sq Ft
For sale
1601 - Greely
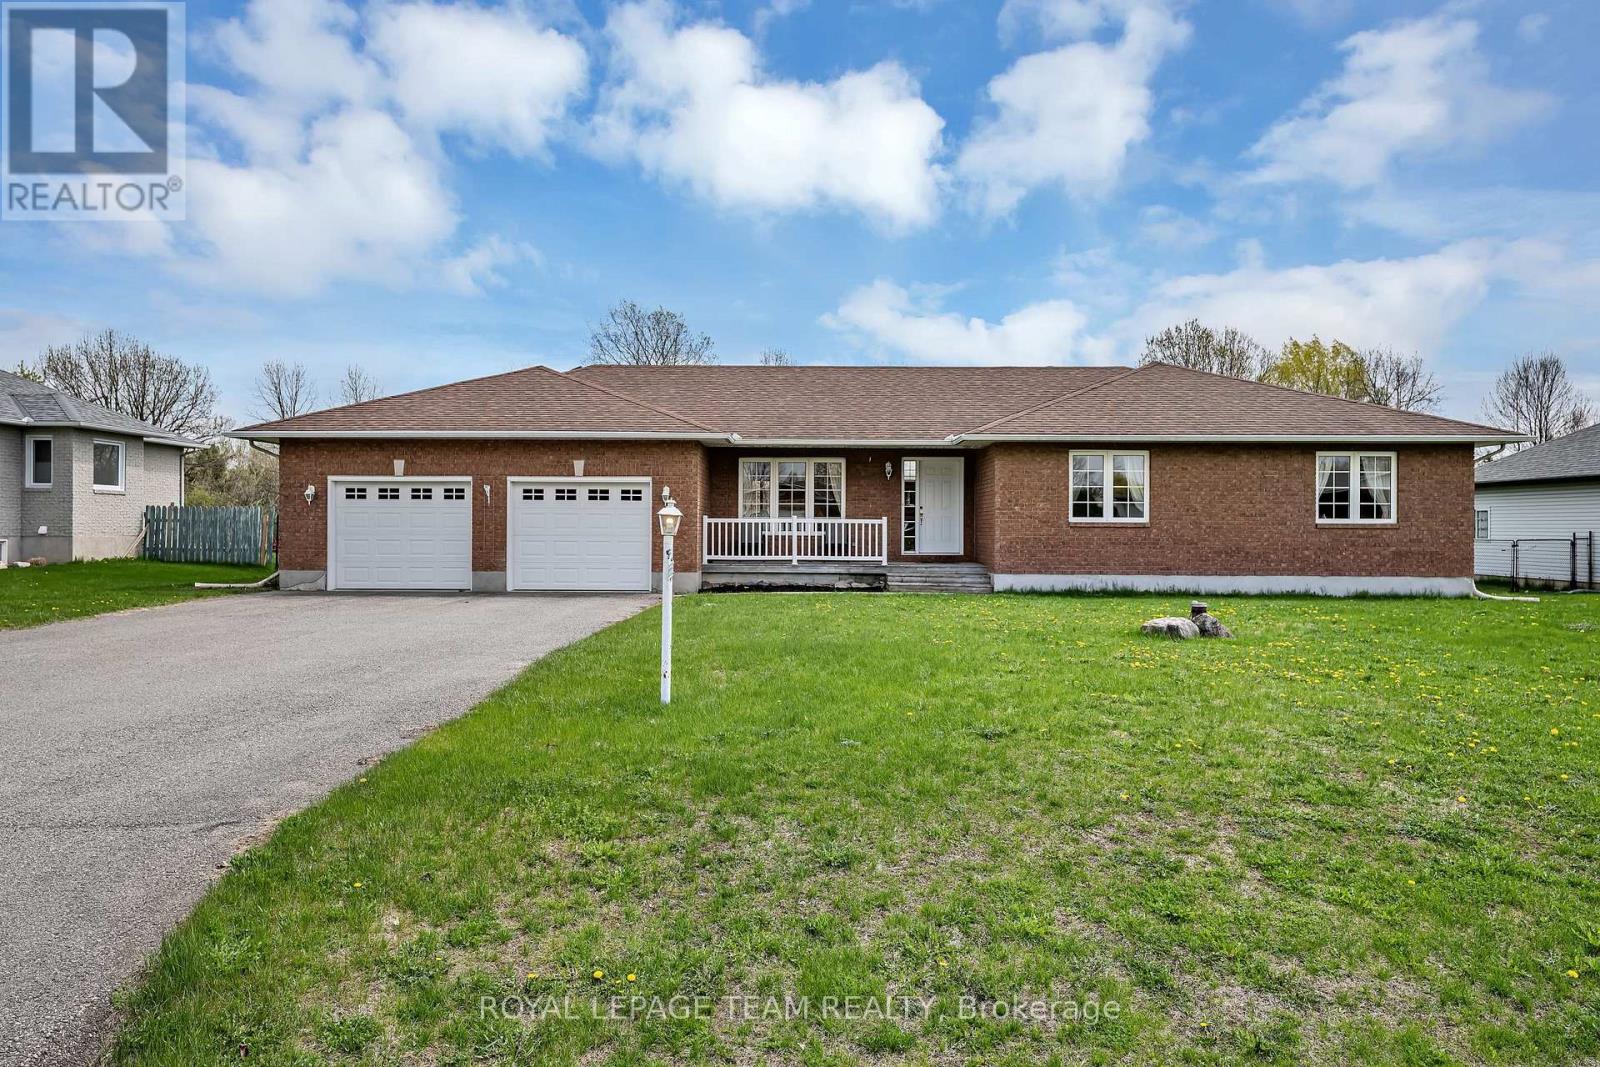
$799,900
7038 Shields Drive, Ottawa, Ontario
House in 1601 - Greely
6
Beds
Beds
3
Baths
Baths
1100 - 1500 sqft
Sq Ft
Sq Ft
For sale
1601 - Greely
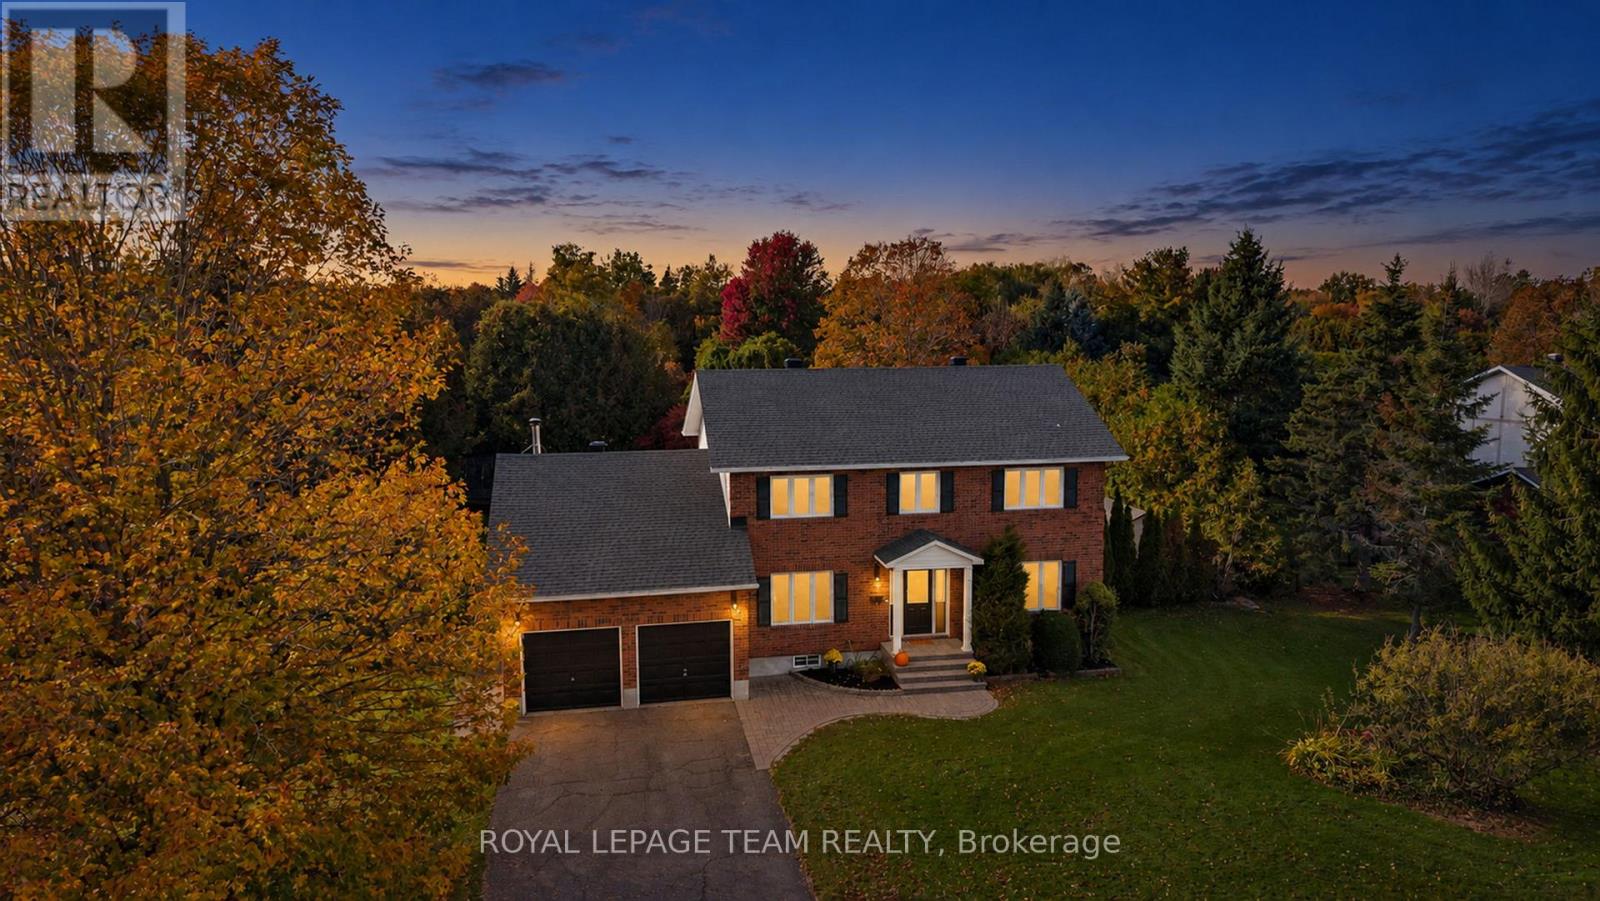
$798,900
6668 Tommary Drive, Ottawa, Ontario
House in 1601 - Greely
3
Beds
Beds
3
Baths
Baths
2000 - 2500 sqft
Sq Ft
Sq Ft
For sale
1601 - Greely
$964,500
1366 Cornfield Crescent, Ottawa, Ontario
House in 1601 - Greely
4
Beds
Beds
3
Baths
Baths
2000 - 2500 sqft
Sq Ft
Sq Ft
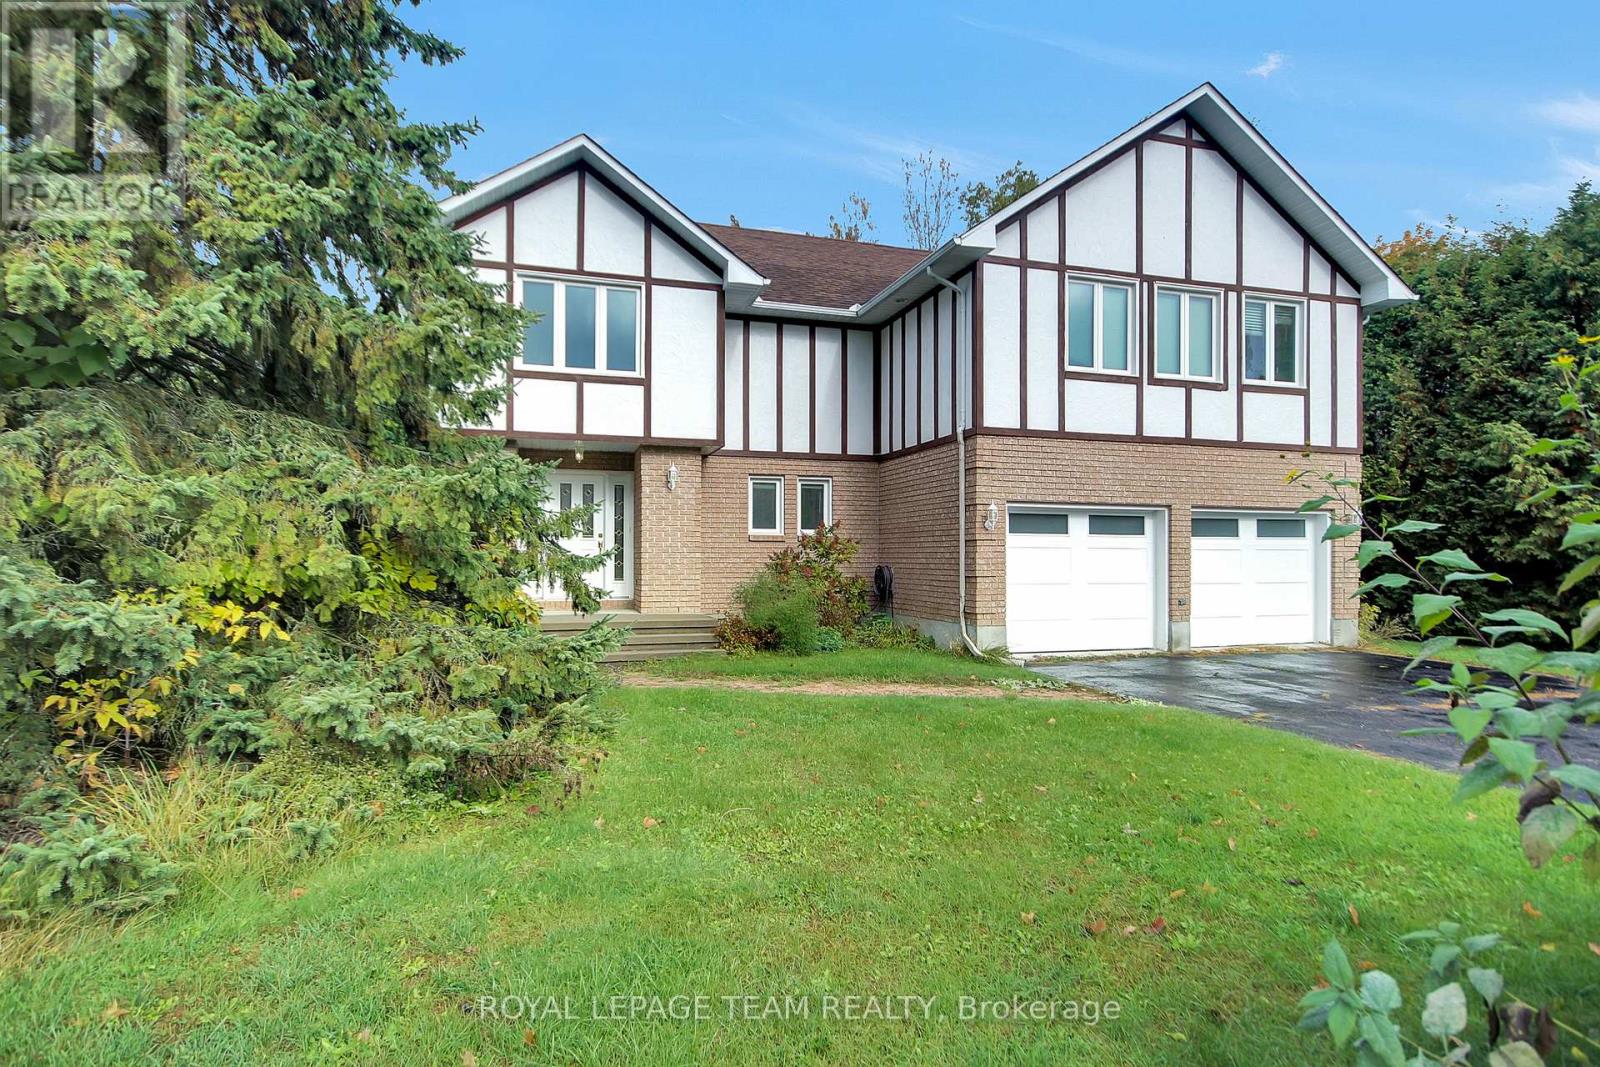
For sale
1601 - Greely
$980,000
7089 Bush Drive, Ottawa, Ontario
House in 1601 - Greely
7
Beds
Beds
4
Baths
Baths
2500 - 3000 sqft
Sq Ft
Sq Ft
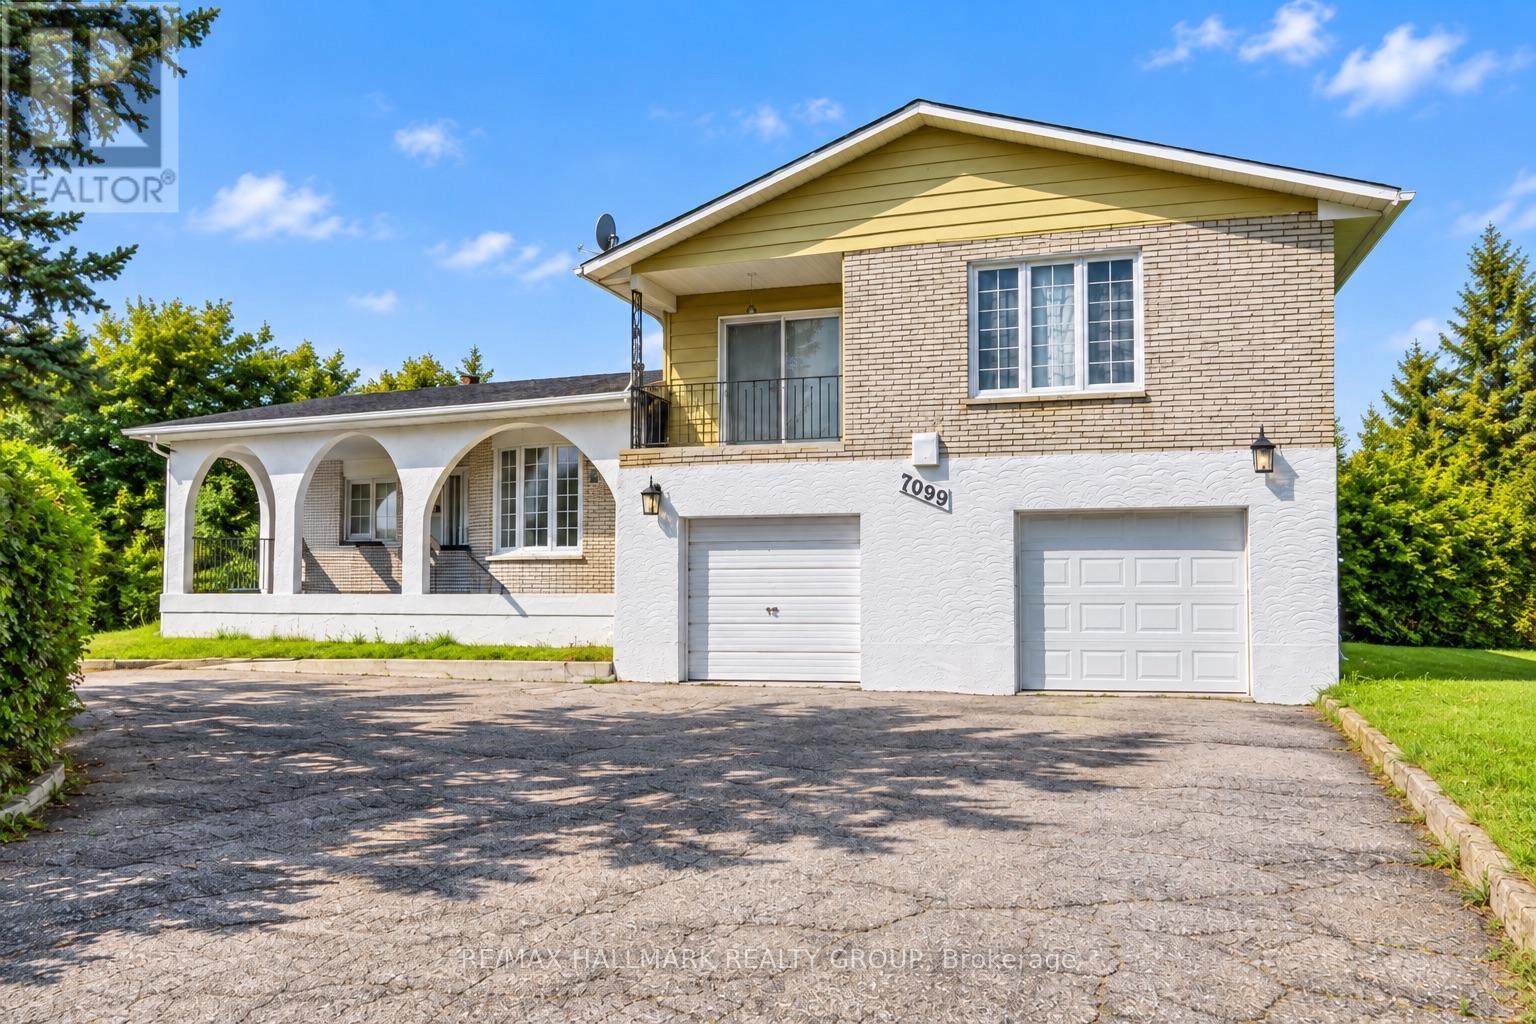
For sale
1601 - Greely
$749,900
7099 Marco Street, Ottawa, Ontario
House in 1601 - Greely
4
Beds
Beds
3
Baths
Baths
1500 - 2000 sqft
Sq Ft
Sq Ft
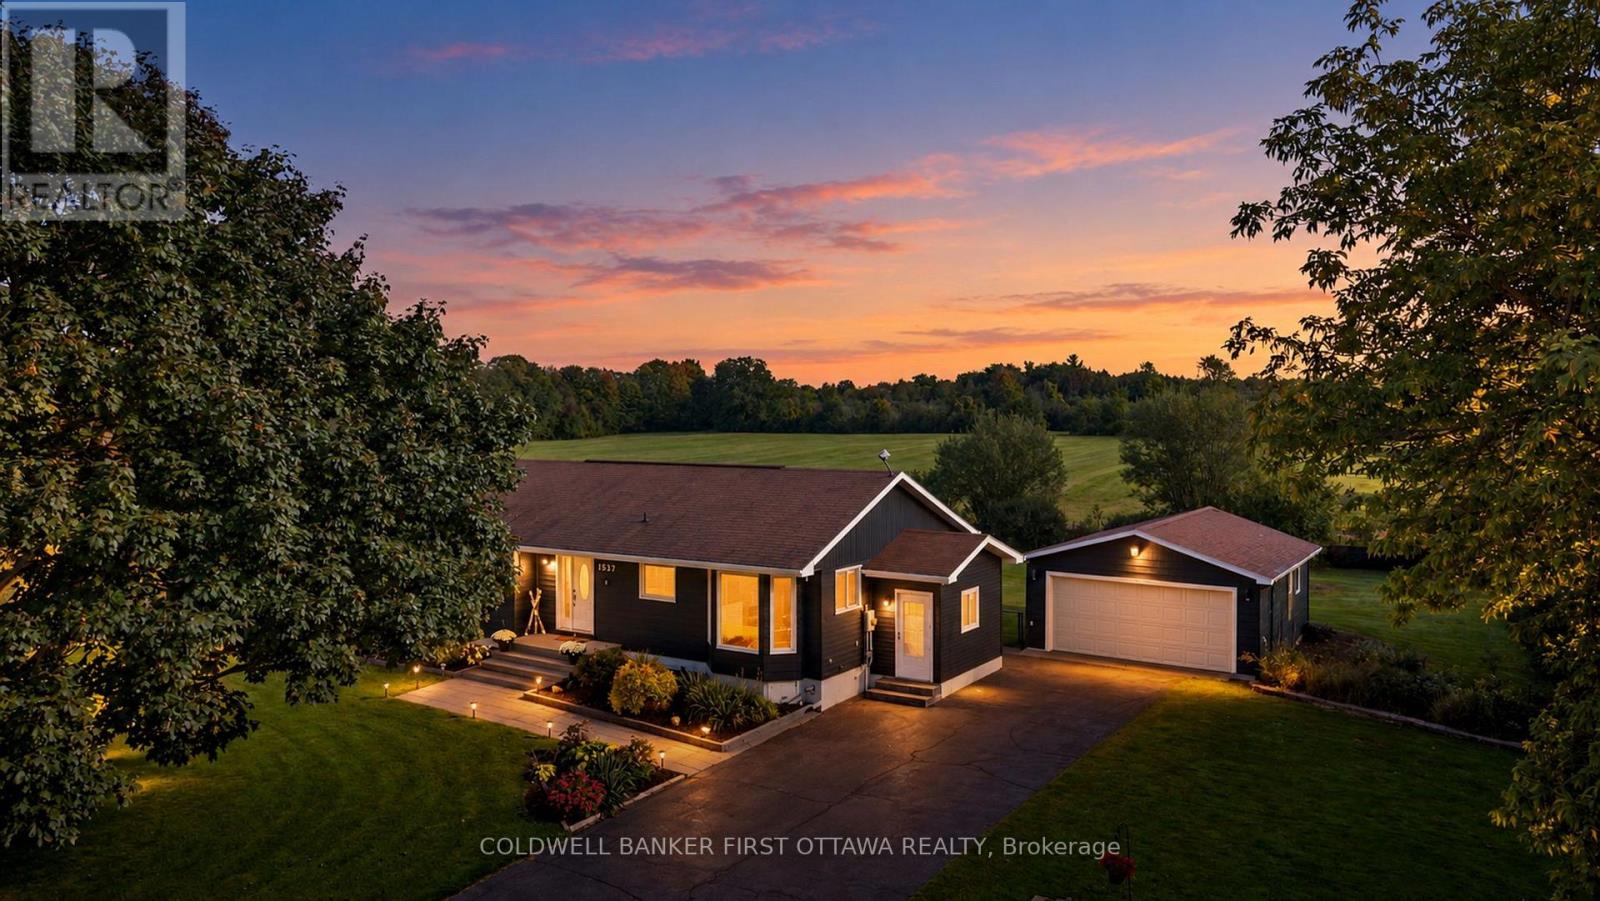
For sale
1605 - Osgoode Twp North of Reg Rd 6
$739,800
1537 John Quinn Road, Ottawa, Ontario
House in 1605 - Osgoode Twp North of Reg Rd 6
4
Beds
Beds
2
Baths
Baths
1100 - 1500 sqft
Sq Ft
Sq Ft
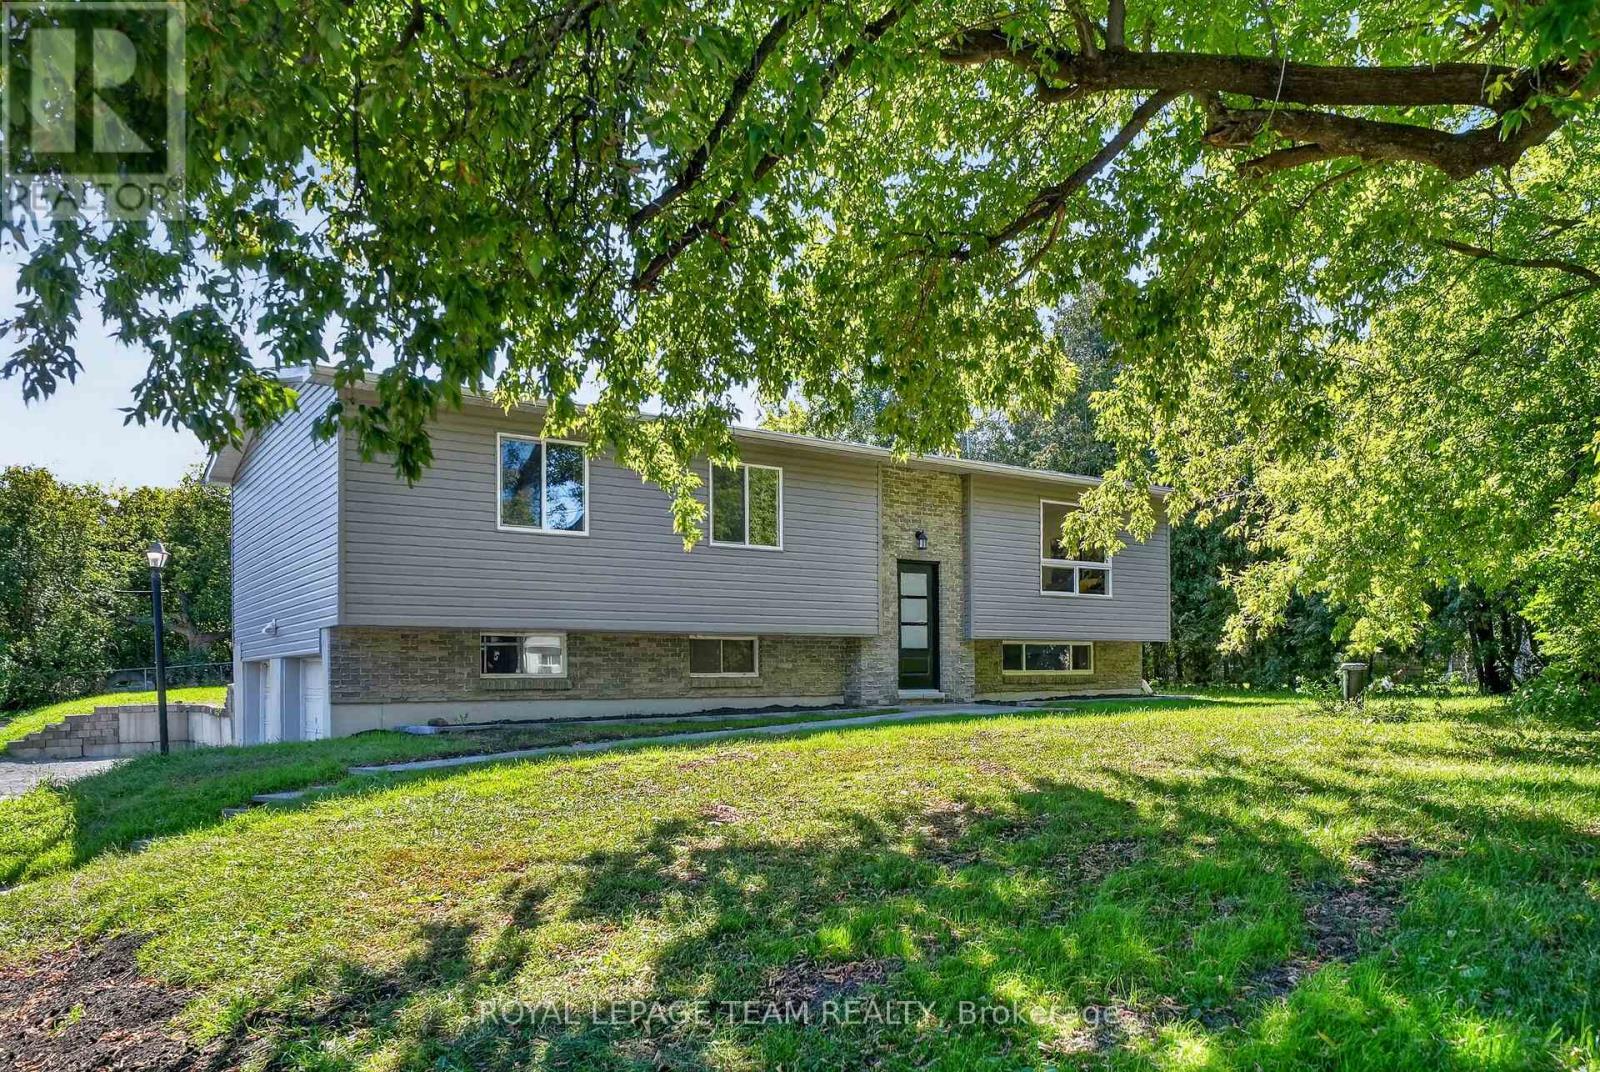
For sale
1601 - Greely
$688,888
6614 Parkway Road, Ottawa, Ontario
House in 1601 - Greely
3
Beds
Beds
2
Baths
Baths
1100 - 1500 sqft
Sq Ft
Sq Ft
For sale
1605 - Osgoode Twp North of Reg Rd 6
$684,900
1919 Stagecoach Road, Ottawa, Ontario
House in 1605 - Osgoode Twp North of Reg Rd 6
3
Beds
Beds
3
Baths
Baths
2000 - 2500 sqft
Sq Ft
Sq Ft
Ready to a home?
Contact a REALTOR® today!
