

6865 Pebble Trail Way
Ottawa,
Ontario
K4P0C4
6865 Pebble Trail Way
Ottawa,
Ontario
K4P0C4
Add this listing to your favourite
Shortlist it to compare later & get quick access from your account.


$2,275,000
Property overview
Building Type
House
Property Type
Single Family
Bedrooms
6
Bathrooms
5
Year Built
Neighbourhood
1601 - Greely
Status
For sale
Highlights
1601 - Greely
House
For sale
Listing description
Discover this Single Family
6865 Pebble Trail Way,
Ottawa
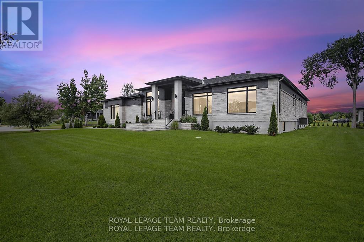
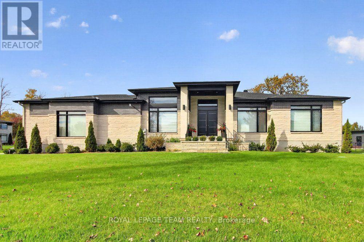
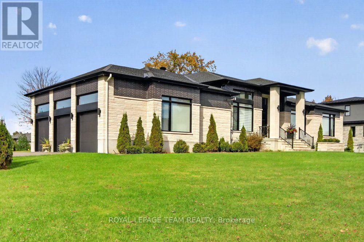
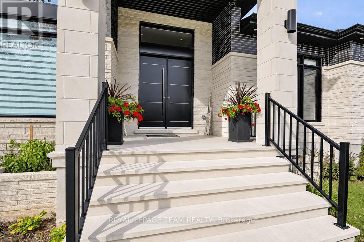
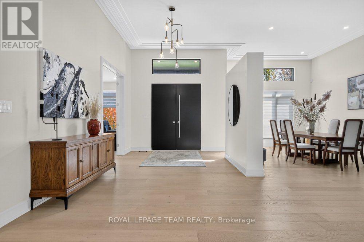
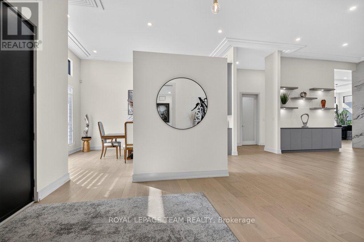
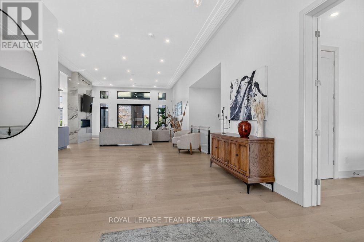
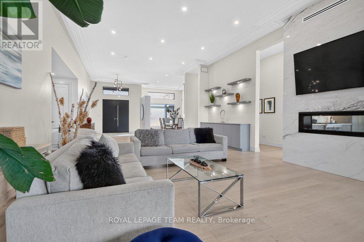
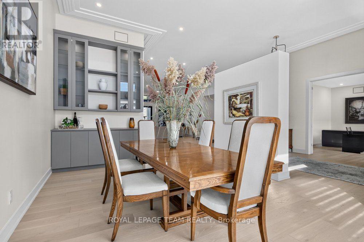
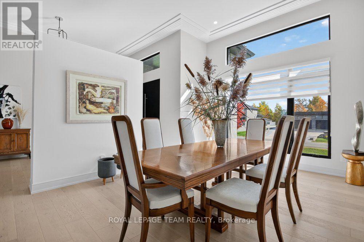
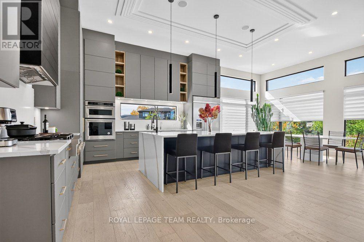
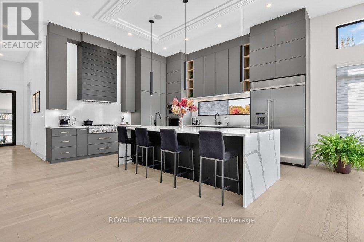
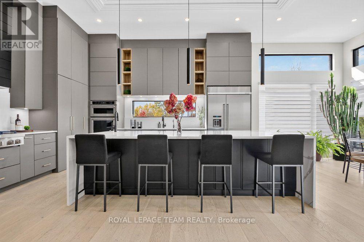
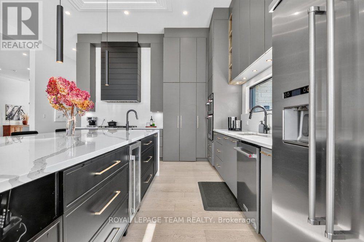
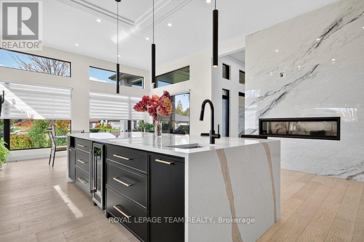
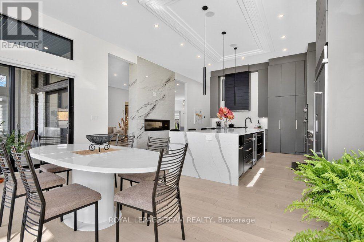
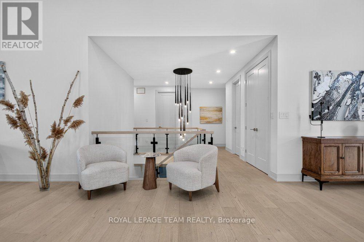
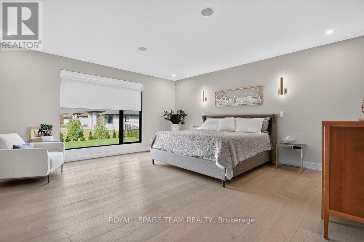
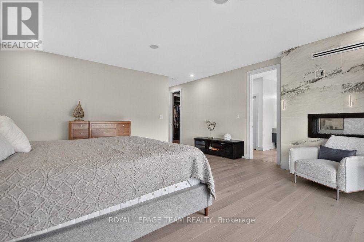
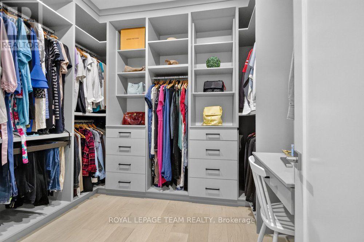
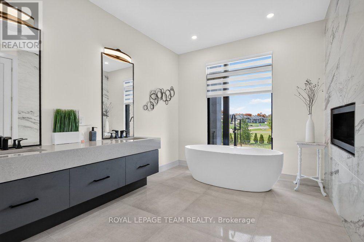
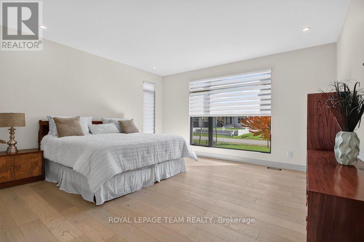
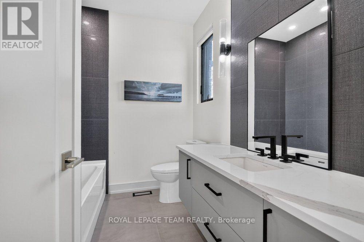
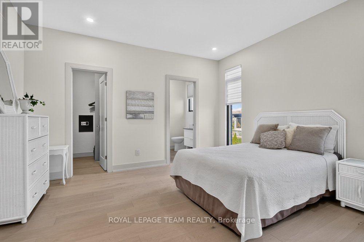
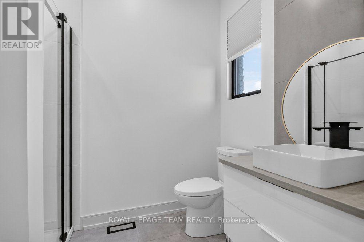
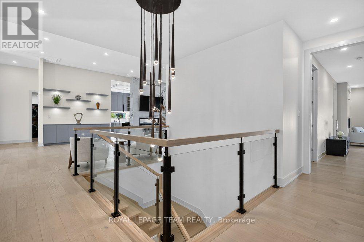
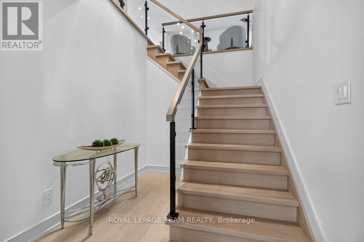
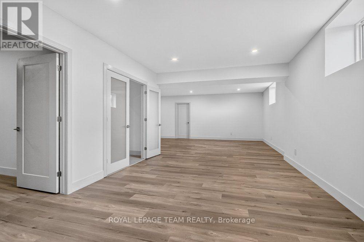
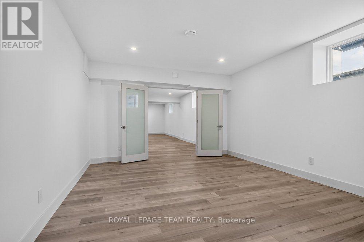
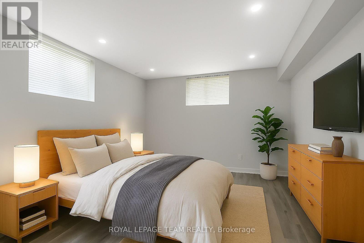
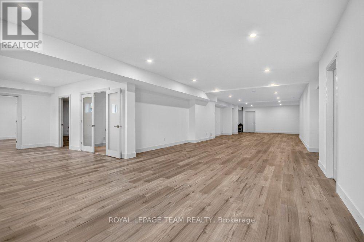
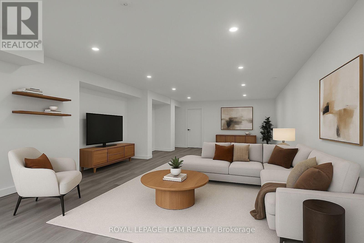
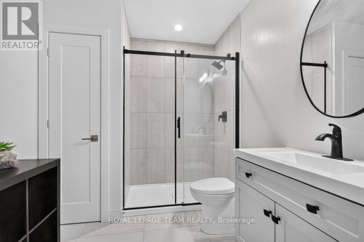
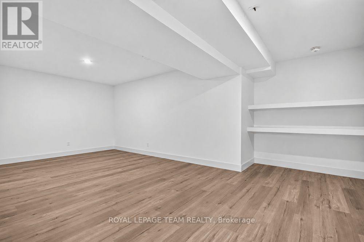
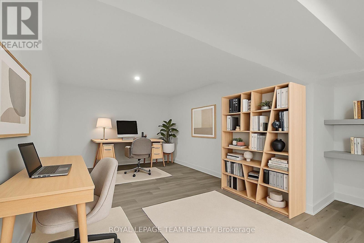
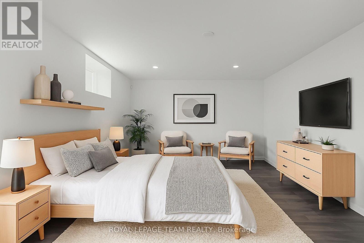
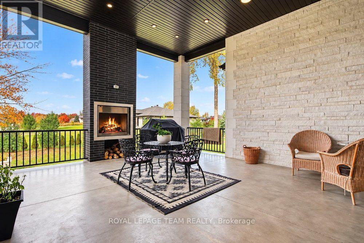
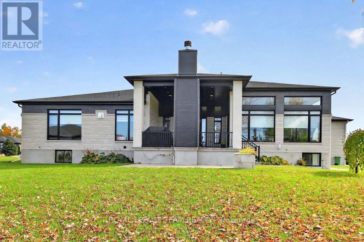
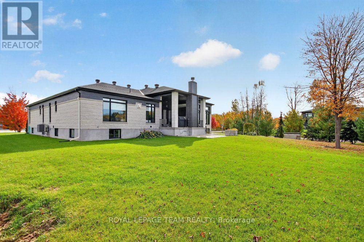
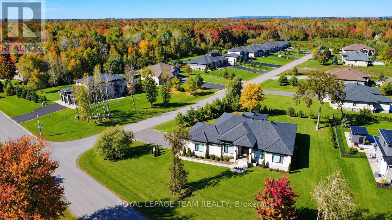
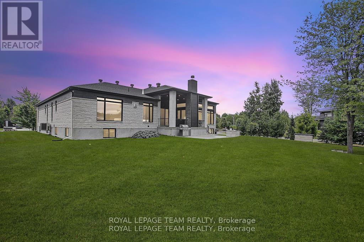
~OPEN HOUSE: Sunday, October 25 | 2pm - 4pm~ This expansive custom-built bungalow offers 6 bedrooms and 5 bathrooms, showcasing elegant wide plank oak hardwood flooring, oversized windows, and exquisite craftsmanship throughout. Designed with modern living in mind, the open-concept layout welcomes you through a stylish foyer into a grand living room that seamlessly extends to a covered veranda, complete with a cozy wood-burning fireplace. The chef-inspired kitchen is a true centrepiece, featuring a stunning waterfall quartz island with generous seating, quartz backsplash, gas cooktop, and a bright breakfast nook perfectly complemented by a separate formal dining room for more refined gatherings.The luxurious primary suite is a private retreat, boasting a spacious walk-in closet with custom vanity, a 5-piece ensuite with double sinks, a glass-enclosed shower, freestanding soaker tub, and a gas fireplace for added comfort. Three additional bedrooms are located on the main floor, two of which offer private en-suites. The fully finished lower level features heated floors throughout, three large bedrooms, a full bathroom, and a vast recreational space with endless potential for entertainment or relaxation. Additional highlights include a heated 3-car attached garage with soaring 20-ft ceilings and a fully integrated smart home system with wireless control and state-of-the-art 5-zone wireless speakers. Please note that lower level rooms have been virtually staged. (id:64373)
Upcoming viewings

OpenHouse times
Oct 25
2-4 PM
45.2647063
-75.5836248
6865 Pebble Trail Way, Ottawa, Ontario, K4P0C4
Loading WalkScore data...
Walk Score®
Transit Score®
Bike Score®
Walkability Snapshot
Understand how walkable, transit-friendly & bikeable this neighbourhood really is.
Scores are powered by Walk Score® and reflect access to daily essentials, transit and bike routes near this area.
🚶Walk Score®
🚊Transit Score
🚲Bike Score
Liveability scores for this neighbourhood
Powered by Walk Score®
Use these scores as a quick guide only. Check local transit, bike paths
and walk routes to plan your day-to-day life.
Google Maps
Explore the exact location, nearby amenities, and community vibe.
Property Address
6865 Pebble Trail Way,
Ottawa,
Ontario
K4P0C4
Community
1601 - Greely
Neighbourhood
Listing Details
Last updated:
2026-10-22
Key facts
Price
$2,275,000
Ownership
Freehold
Property type
Single Family
Bedrooms
6
Bathrooms
5
Stories
1
Interior size
3500 - 5000 sqft
Parking options
Attached Garage, Garage
Total spaces
9
Interior & features
Cooling
Central air conditioning
Heating
Radiant heat
Heating fuel
Natural gas
Basement
Full (Partially finished)
Appliances
Water Heater, Cooktop, Dishwasher, Dryer, Hood Fan, Microwave, Oven, Washer, Wine Fridge, Refrigerator
Fireplace
True
Exterior finish
Brick, Stone
Lot, amenities & extras
Lot size
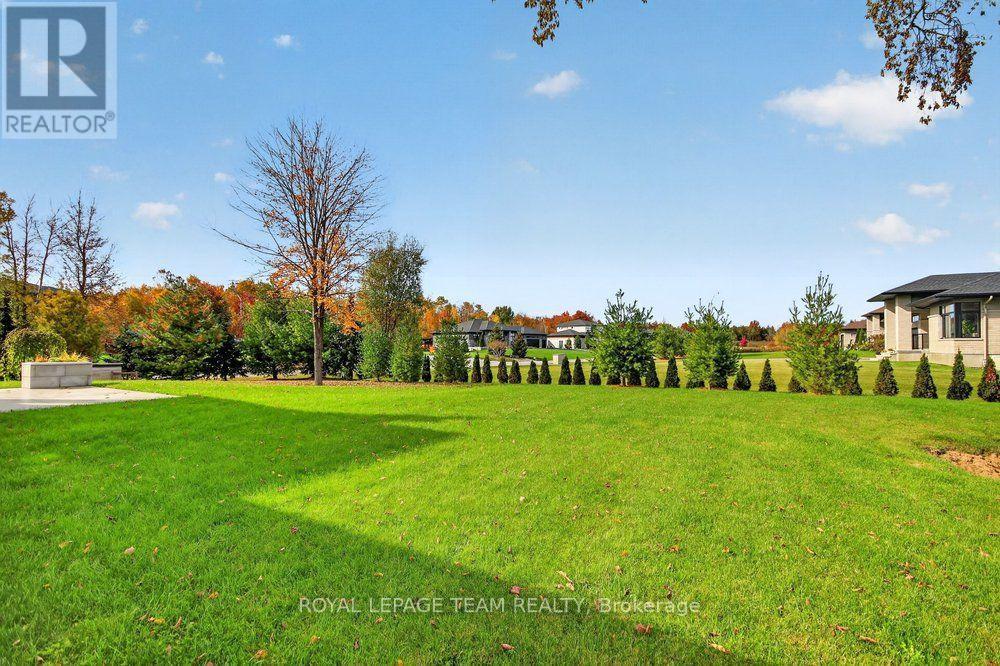
181.6 x 219 FT ; 1
Nearby amenities
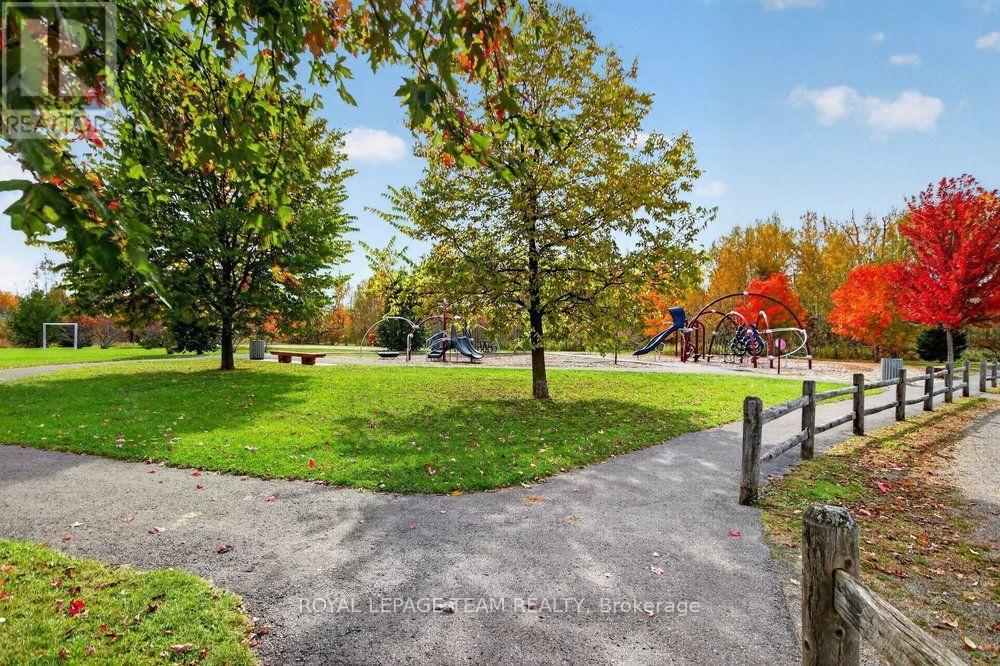
Golf Nearby, Park
Water
Drilled Well
Sewer
Septic System
Rooms
| Level | Type | Length | Width | Dimensions |
|---|---|---|---|---|
| Basement | Other | 7.11 m | 3.7 m | 7.11 m x 3.7 m |
| Lower Level | Recreational, Games Room | 18.38 m | 5.03 m | 18.38 m x 5.03 m |
| Lower Level | Bedroom | 5.38 m | 4.05 m | 5.38 m x 4.05 m |
| Lower Level | Bedroom | 5.6 m | 3.28 m | 5.6 m x 3.28 m |
| Main Level | Foyer | 3.15 m | 3.13 m | 3.15 m x 3.13 m |
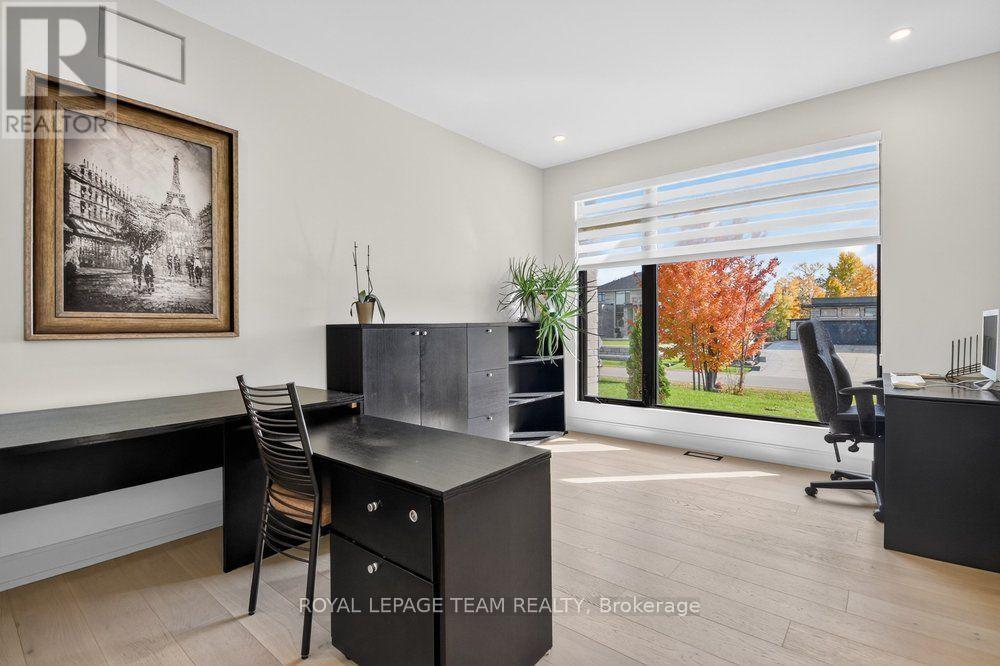
| Main Level | Office | 4.41 m | 3.49 m | 4.41 m x 3.49 m |
| Main Level | Dining Room | 5.46 m | 3.79 m | 5.46 m x 3.79 m |
| Main Level | Living Room | 7.76 m | 5.59 m | 7.76 m x 5.59 m |
| Main Level | Kitchen | 8.43 m | 5.88 m | 8.43 m x 5.88 m |
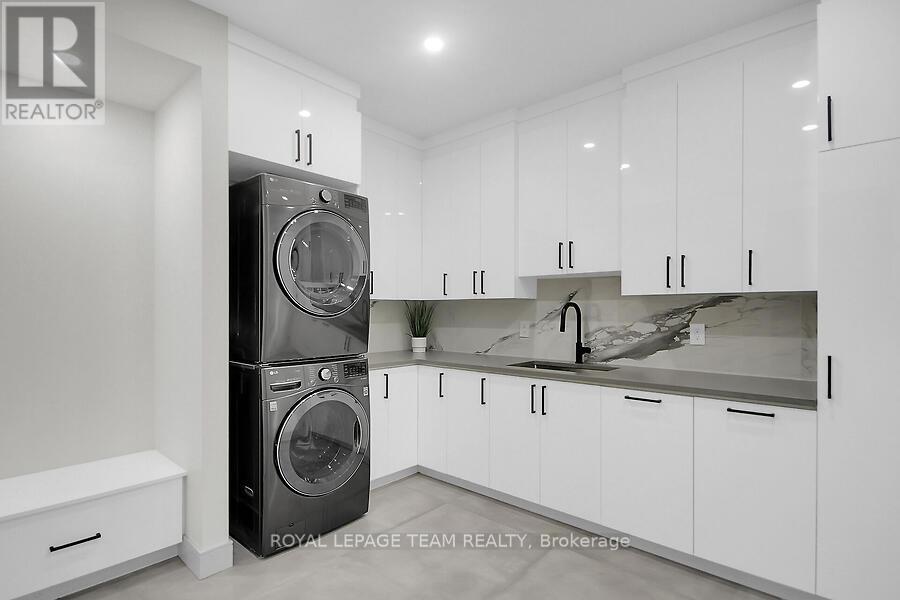
| Main Level | Laundry Room | 3.47 m | 3.1 m | 3.47 m x 3.1 m |
| Main Level | Bedroom | 4.74 m | 4.55 m | 4.74 m x 4.55 m |
| Main Level | Bedroom | 4.25 m | 4.16 m | 4.25 m x 4.16 m |
| Main Level | Primary Bedroom | 5.52 m | 5.08 m | 5.52 m x 5.08 m |
Mortgage Calculator
$500,000
$100,000
$5,000,000
Adjust the total amount you plan to borrow.
5%
1%
15%
25 years
10 years
40 years
Monthly Payment
$0
This is an approximate monthly payment based on your inputs.
Total Interest Paid
$0
Add this listing to your favourite
Shortlist it to compare later & get quick access from your account.

Comparables
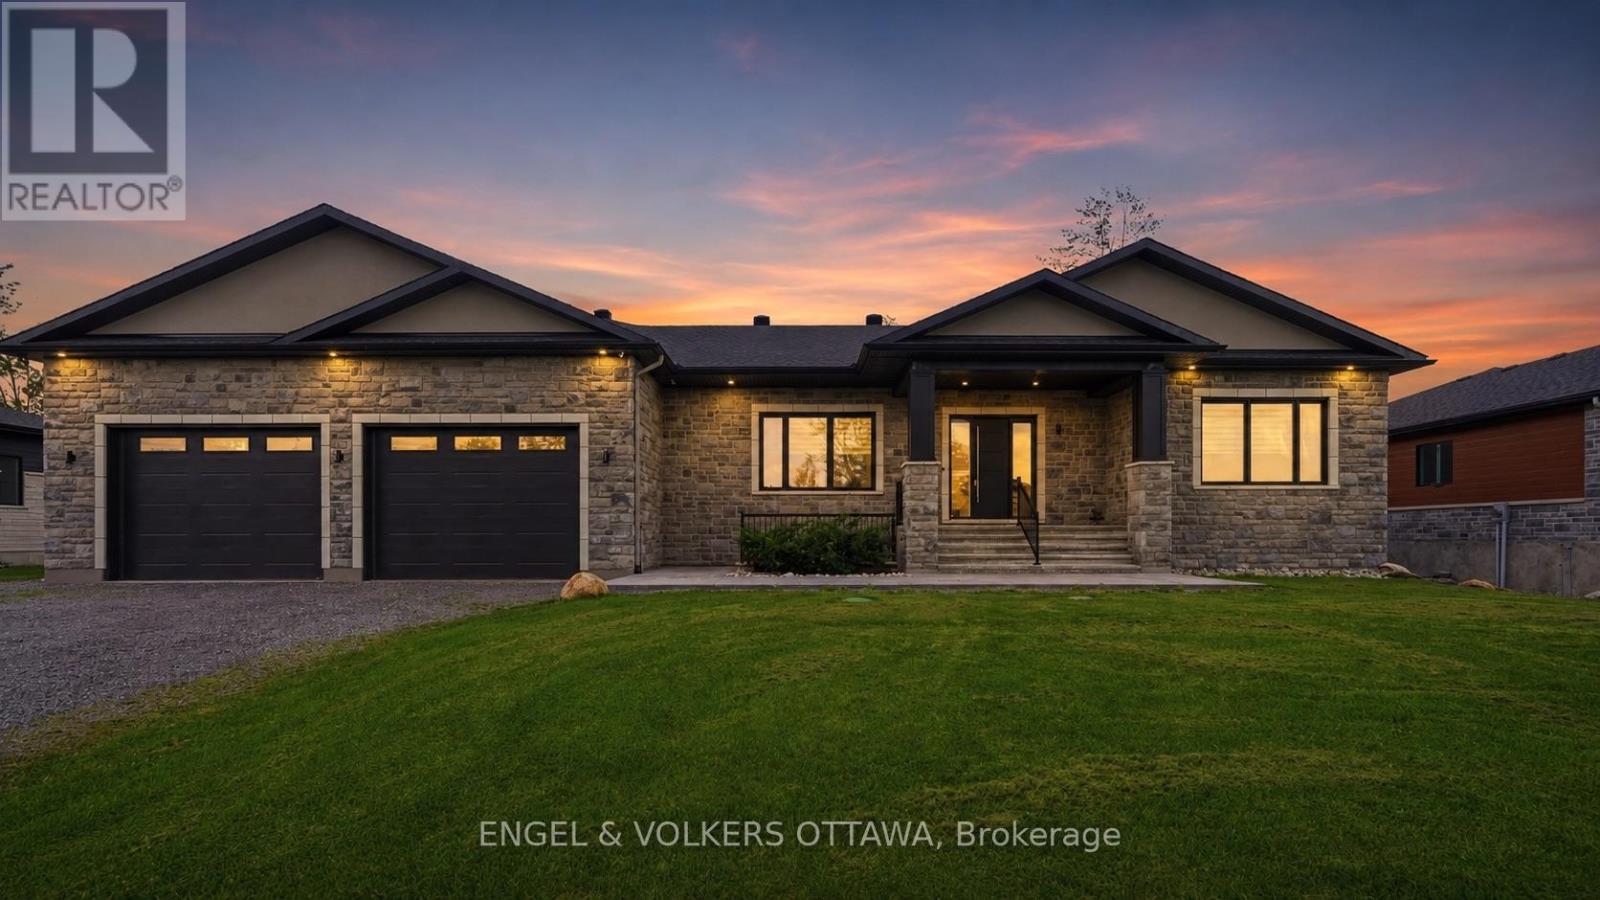
For sale
1601 - Greely
$2,198,000
517-517b Shoreway Drive, Ottawa, Ontario
House in 1601 - Greely
7
Beds
Beds
4
Baths
Baths
3000 - 3500 sqft
Sq Ft
Sq Ft
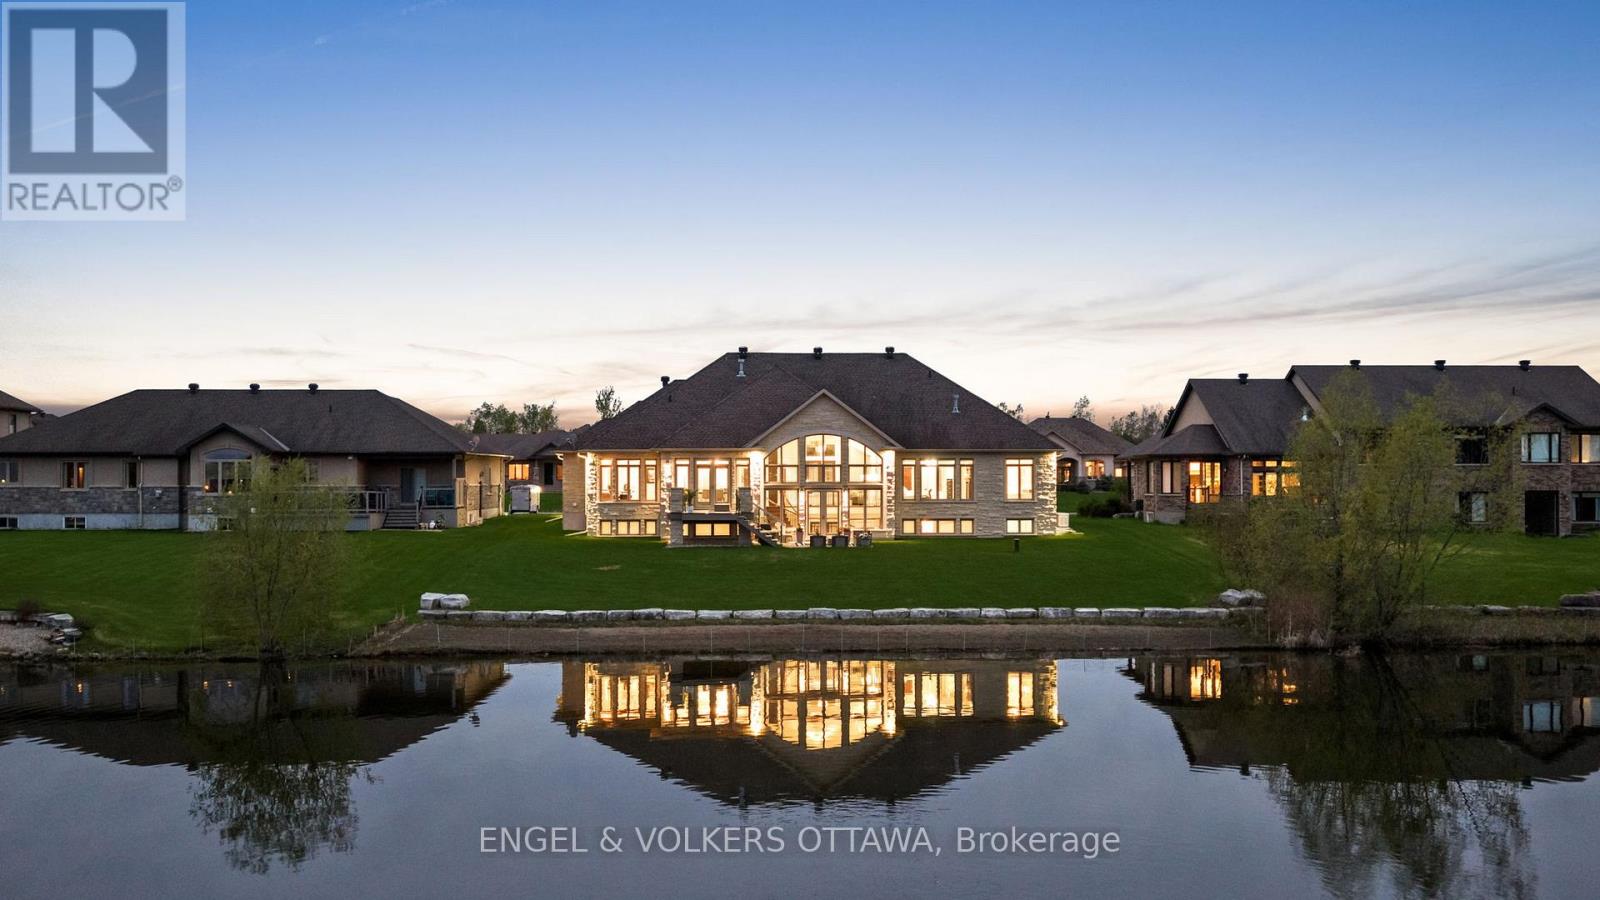
For sale
1601 - Greely
$2,189,800
1457 Waters Edge Way, Ottawa, Ontario
House in 1601 - Greely
4
Beds
Beds
4
Baths
Baths
3000 - 3500 sqft
Sq Ft
Sq Ft
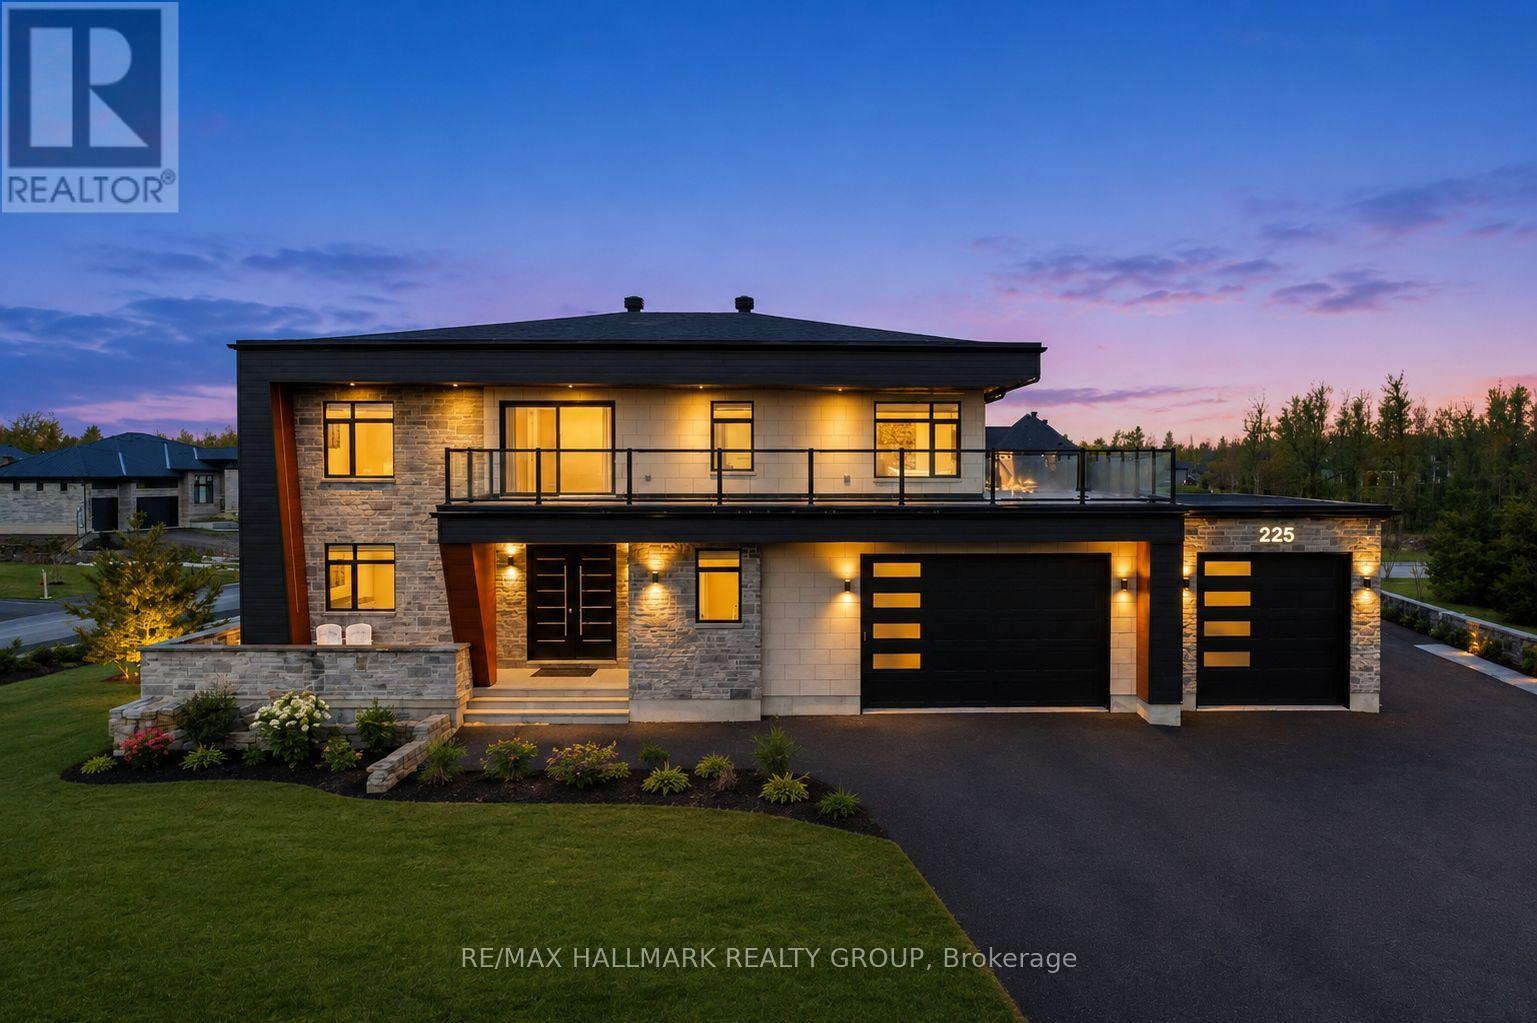
For sale
1601 - Greely
$1,995,000
225 Summerview Terrace, Ottawa, Ontario
House in 1601 - Greely
4
Beds
Beds
4
Baths
Baths
2500 - 3000 sqft
Sq Ft
Sq Ft
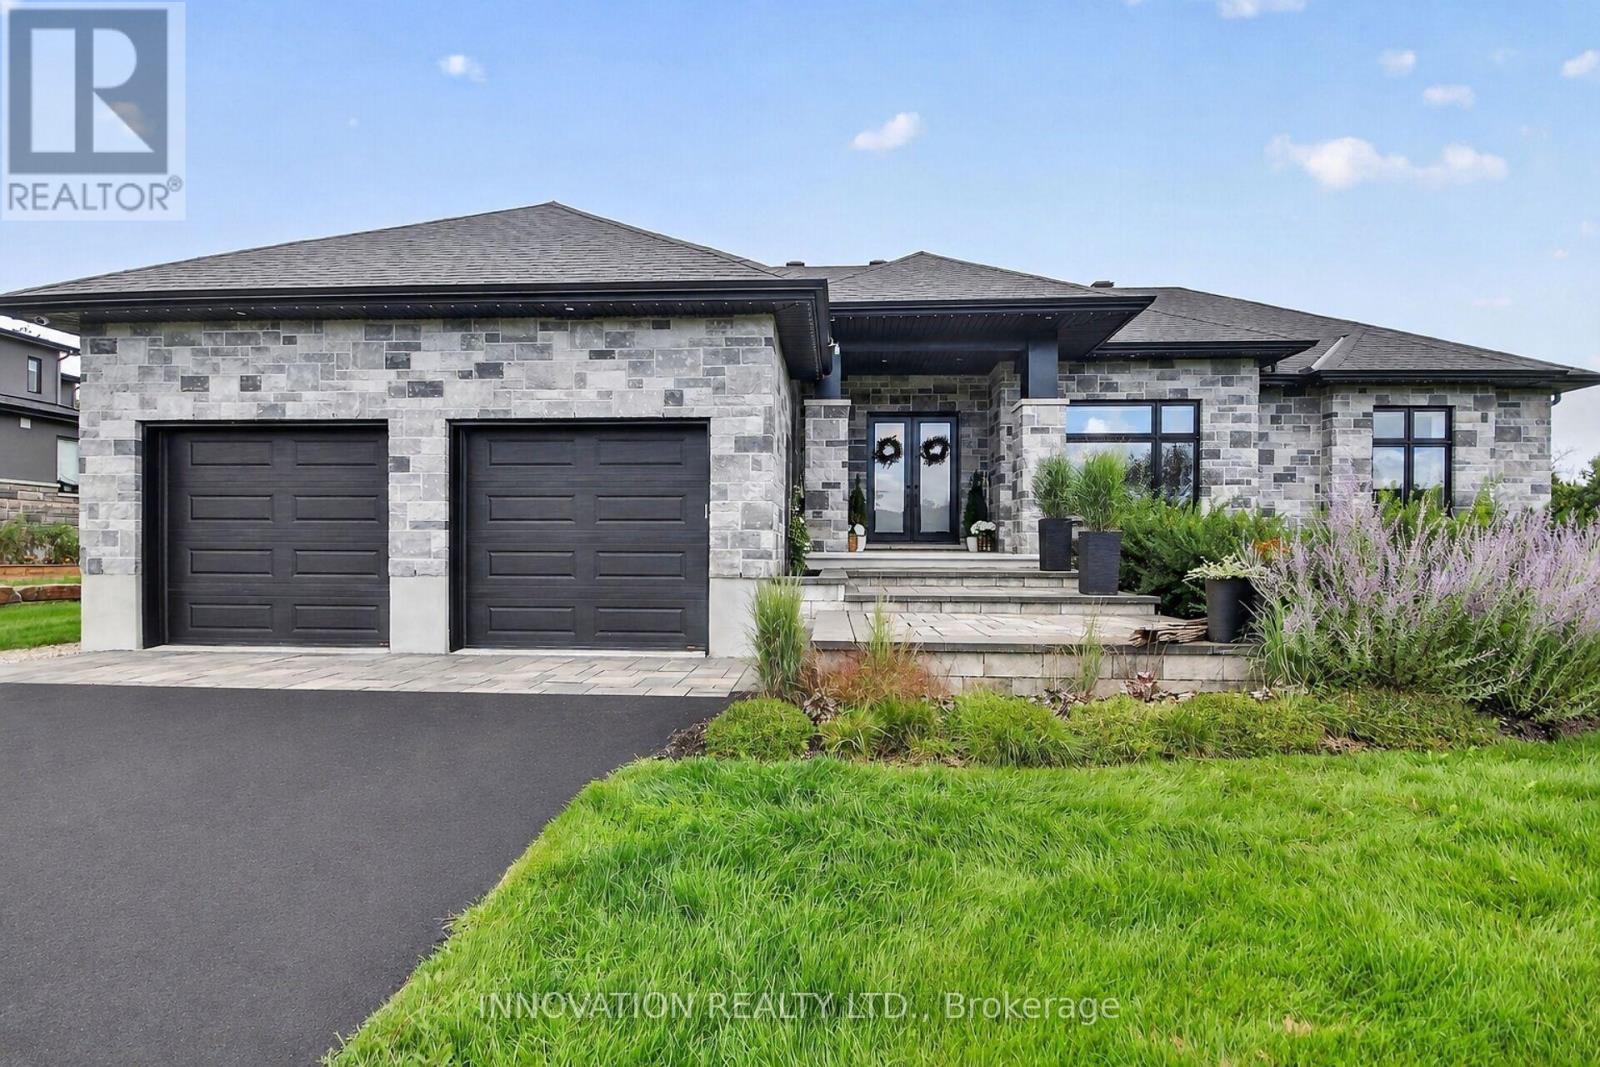
For sale
1601 - Greely
$1,899,999
1810 Cedarlakes Way, Ottawa, Ontario
House in 1601 - Greely
5
Beds
Beds
4
Baths
Baths
2000 - 2500 sqft
Sq Ft
Sq Ft
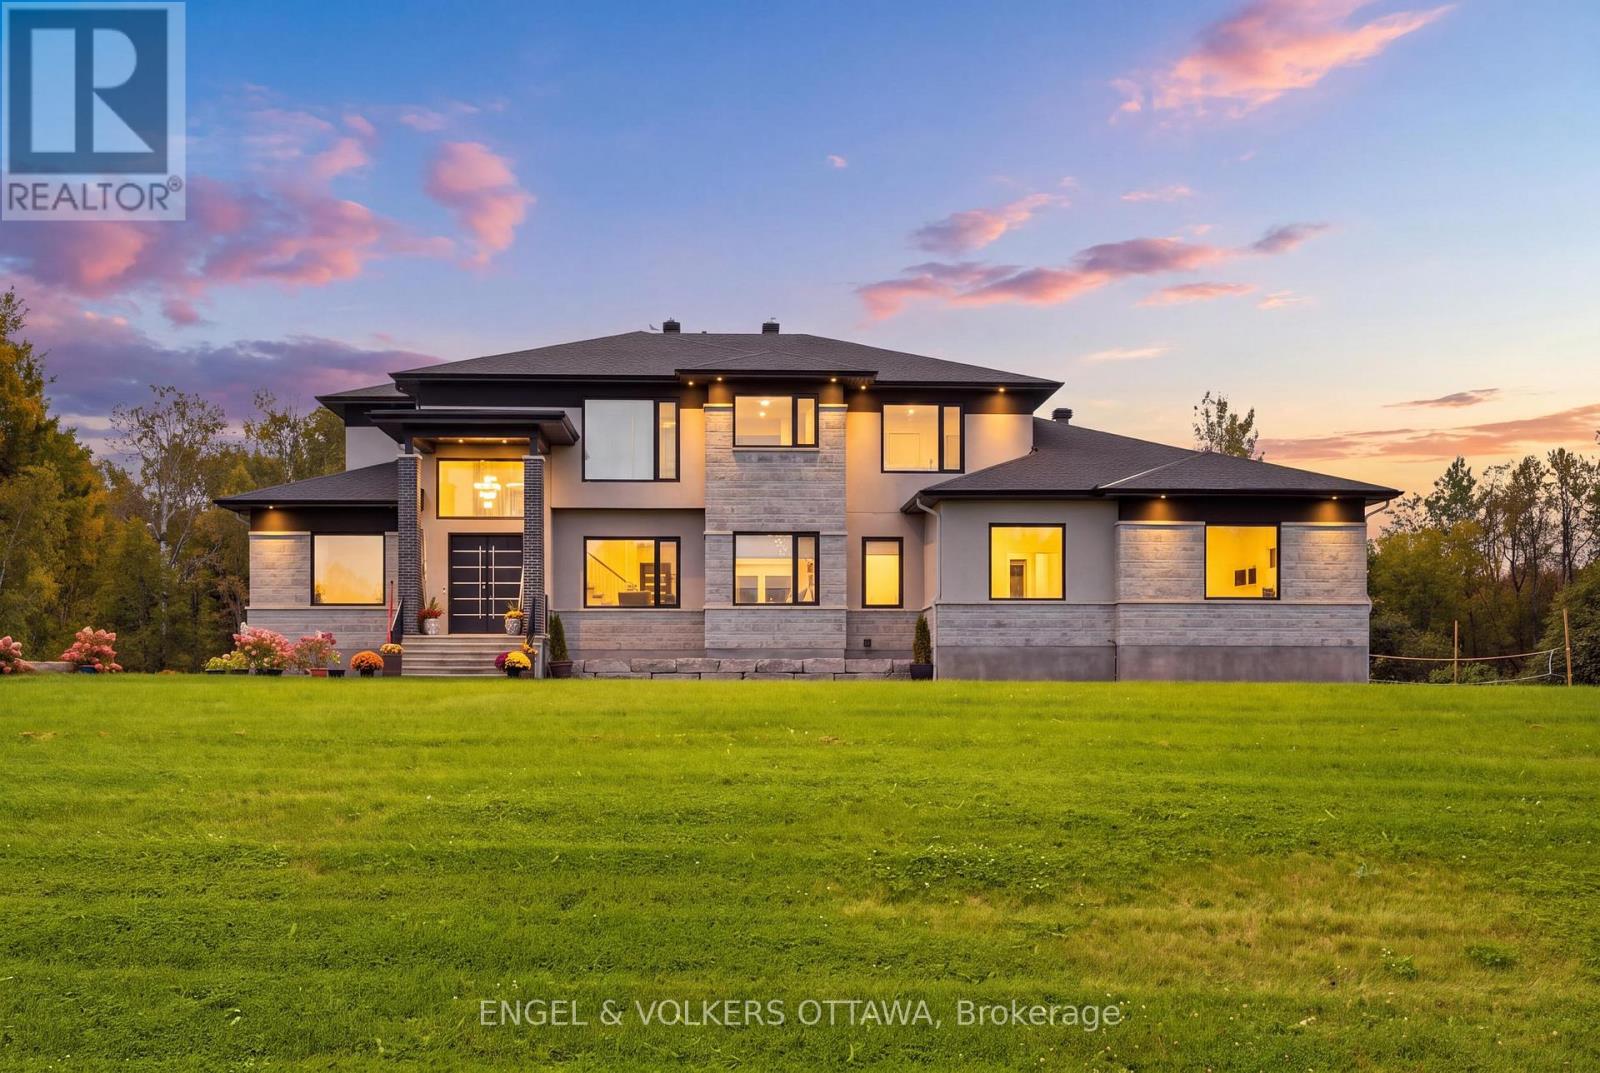
For sale
1601 - Greely
$2,689,000
1057 Green Jacket Crescent, Ottawa, Ontario
House in 1601 - Greely
5
Beds
Beds
5
Baths
Baths
5000 - 100000 sqft
Sq Ft
Sq Ft
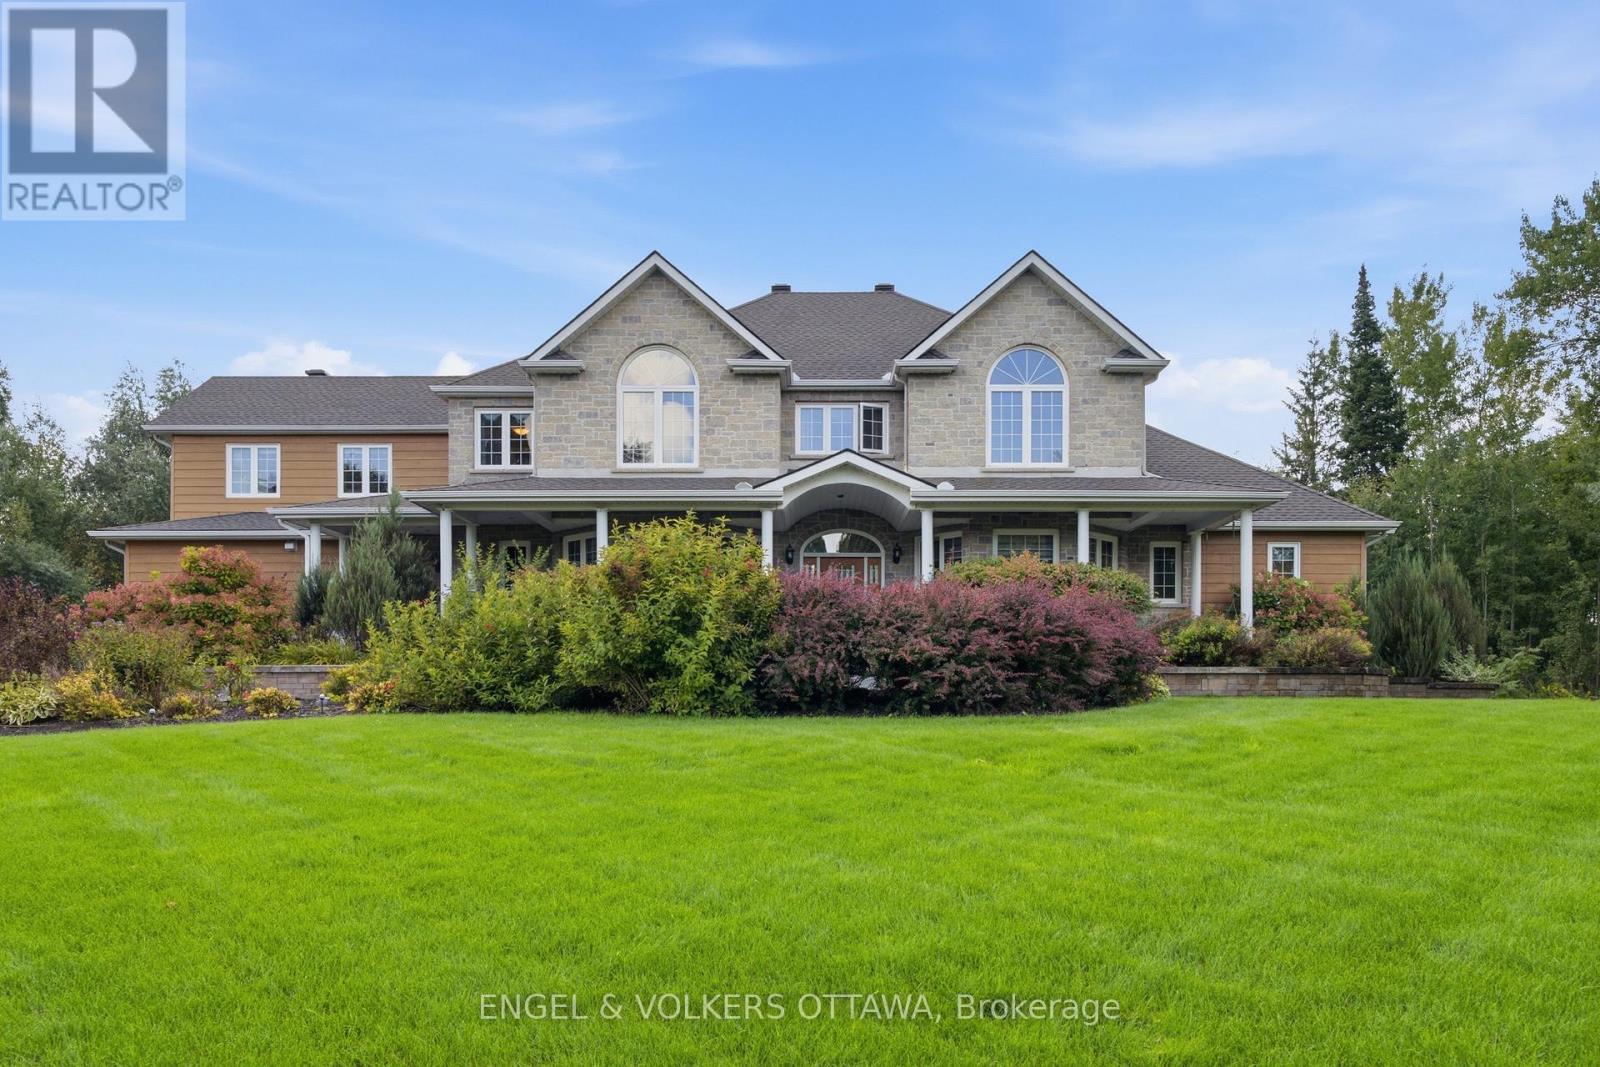
For sale
1601 - Greely
$1,799,000
6622 Blossom Trail Drive, Ottawa, Ontario
House in 1601 - Greely
6
Beds
Beds
4
Baths
Baths
3500 - 5000 sqft
Sq Ft
Sq Ft
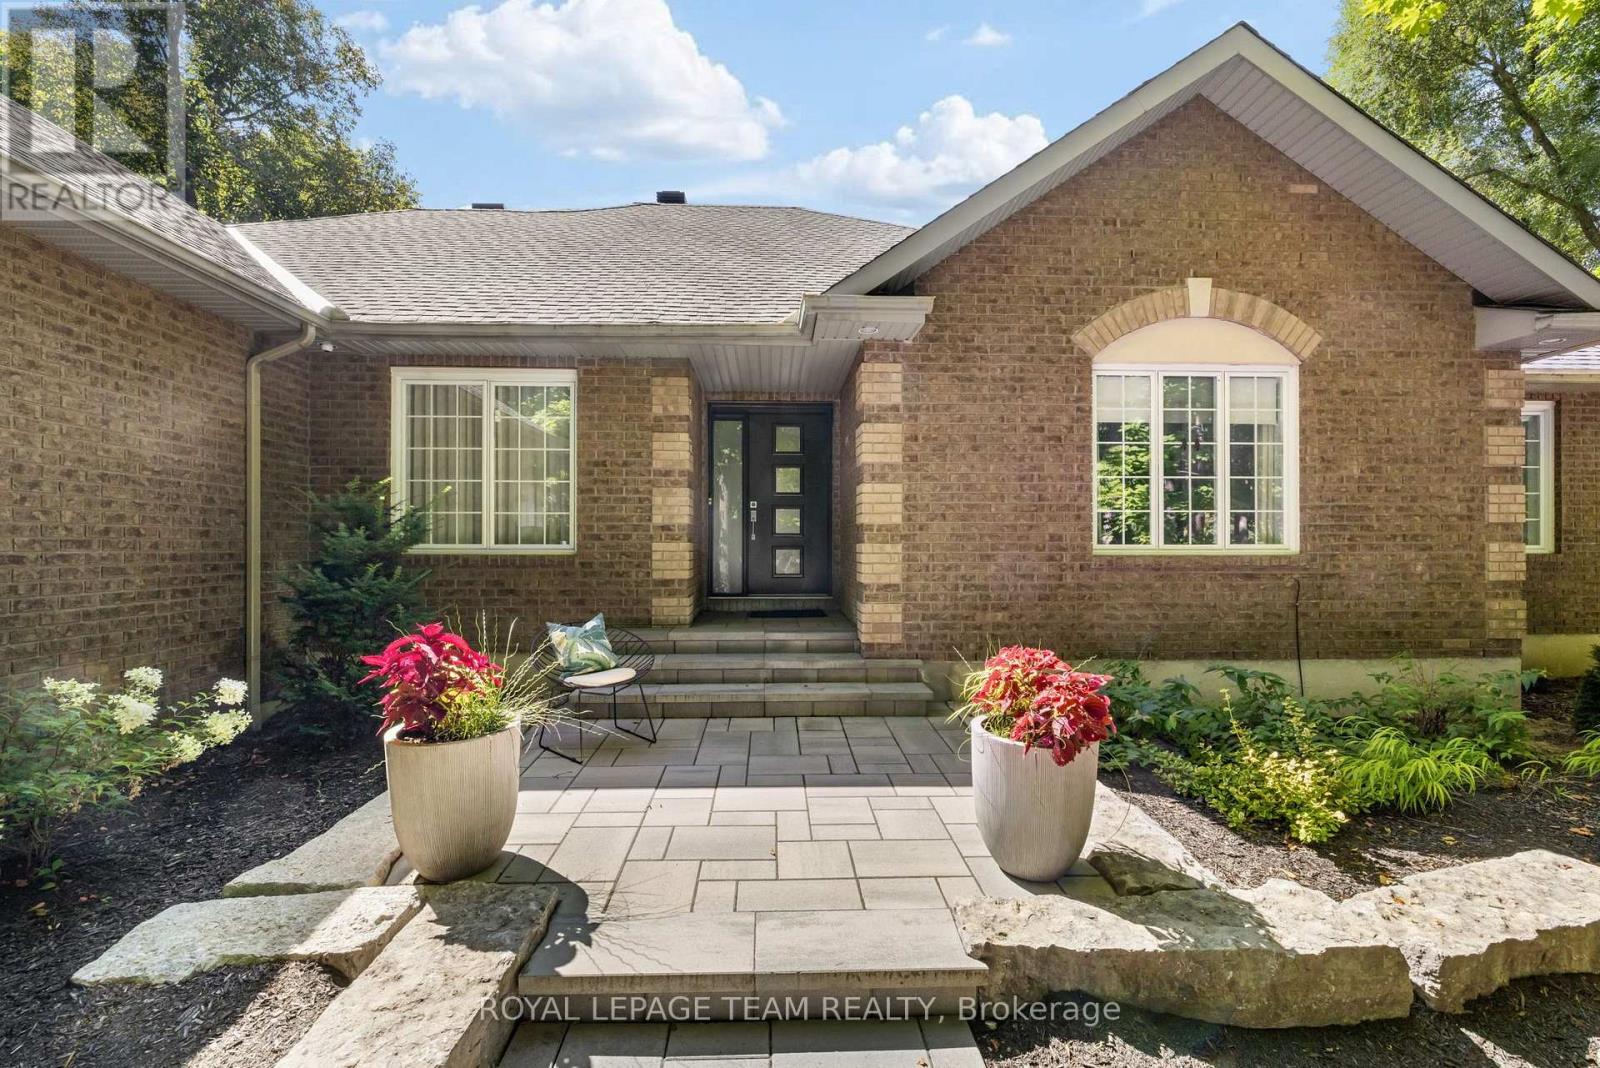
For sale
1601 - Greely
$1,749,900
1510 Reindeer Way, Ottawa, Ontario
House in 1601 - Greely
4
Beds
Beds
3
Baths
Baths
2000 - 2500 sqft
Sq Ft
Sq Ft
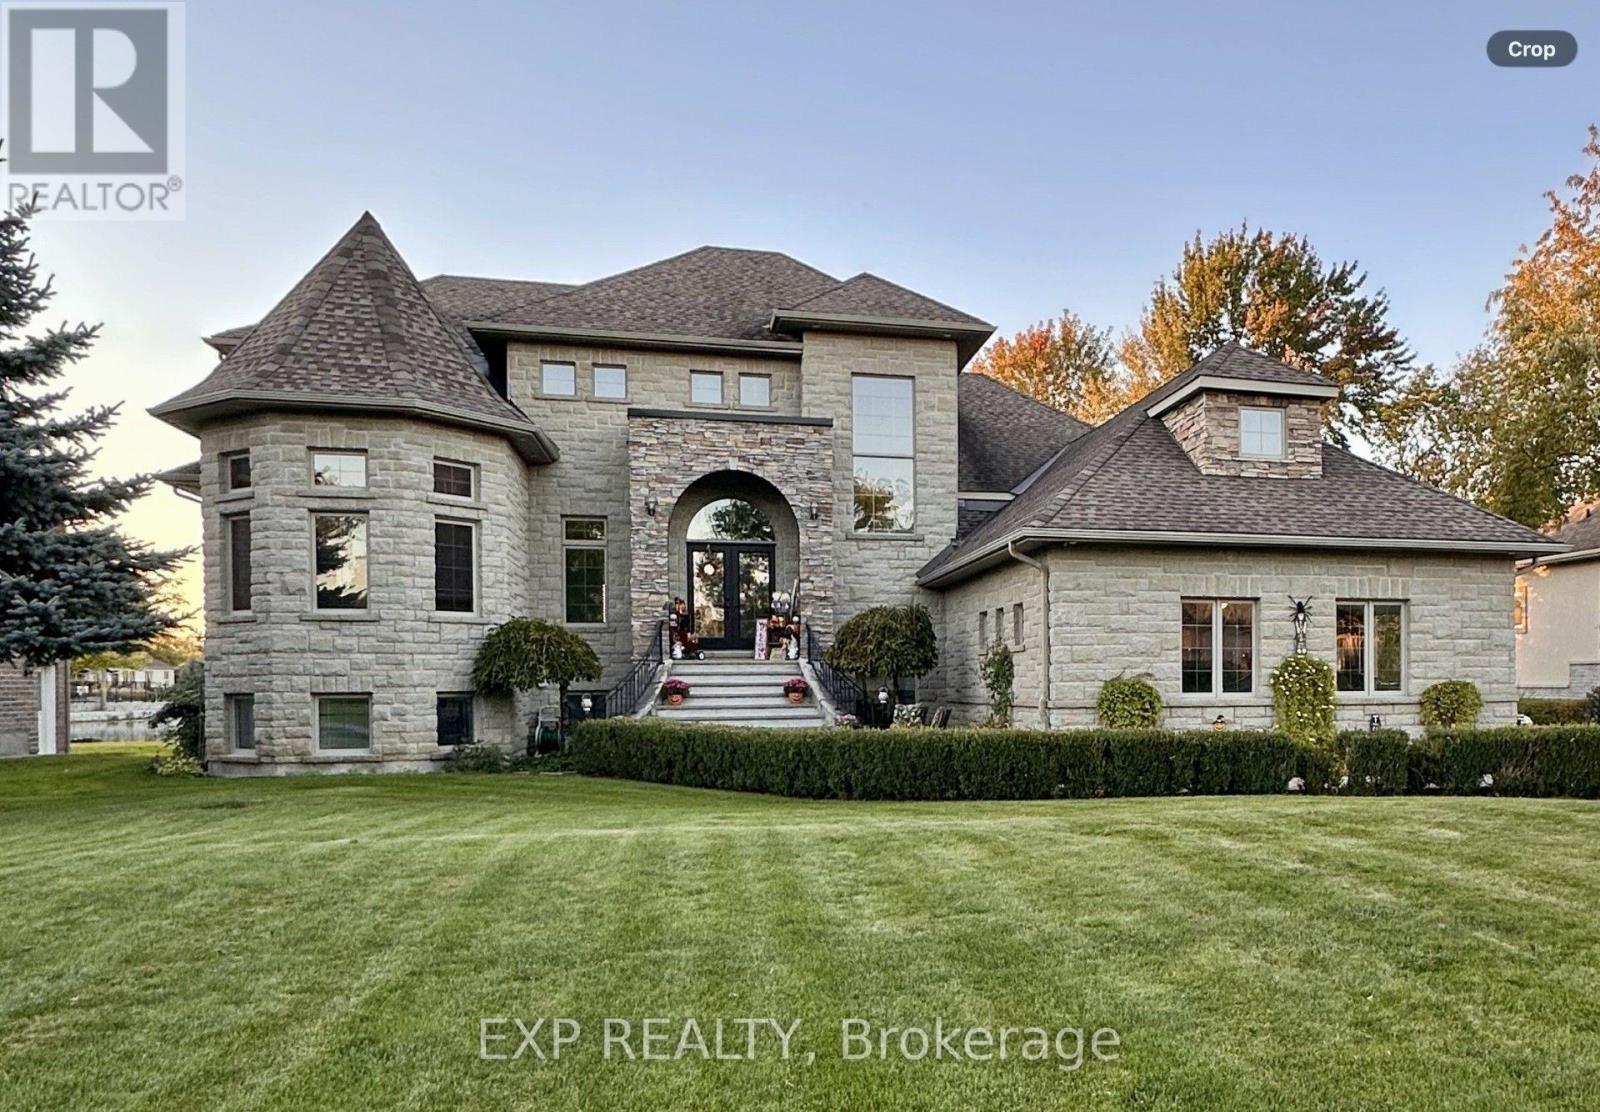
For sale
1601 - Greely
$1,699,000
6715 Suncrest Drive, Ottawa, Ontario
House in 1601 - Greely
6
Beds
Beds
4
Baths
Baths
3500 - 5000 sqft
Sq Ft
Sq Ft
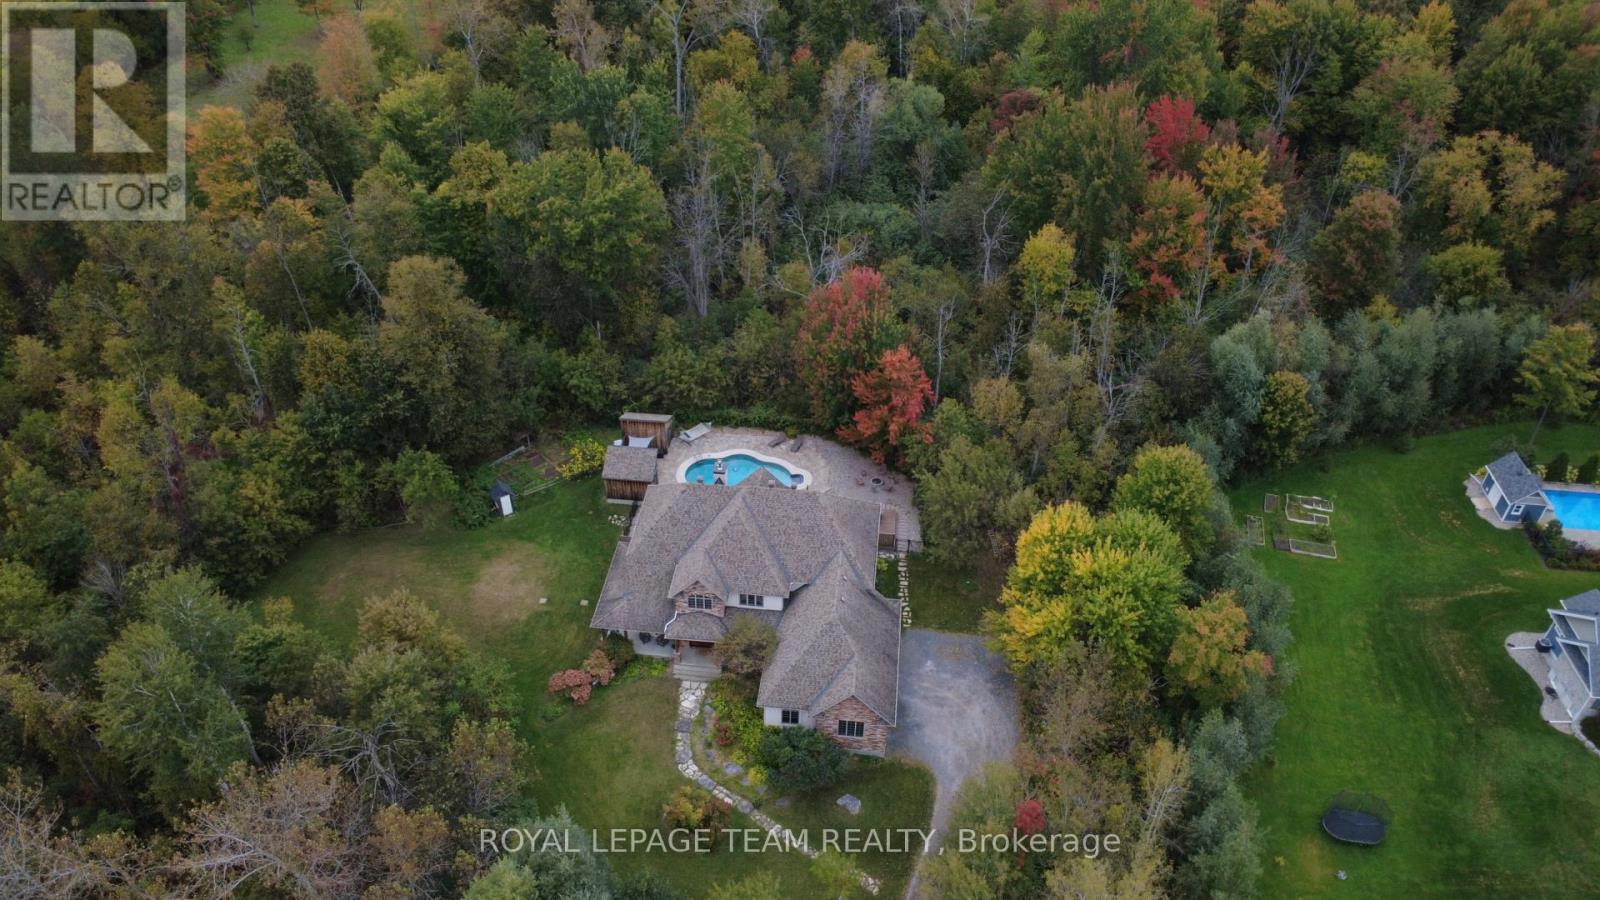
For sale
1601 - Greely
$1,599,500
1671 Reindeer Way, Ottawa, Ontario
House in 1601 - Greely
4
Beds
Beds
6
Baths
Baths
3000 - 3500 sqft
Sq Ft
Sq Ft
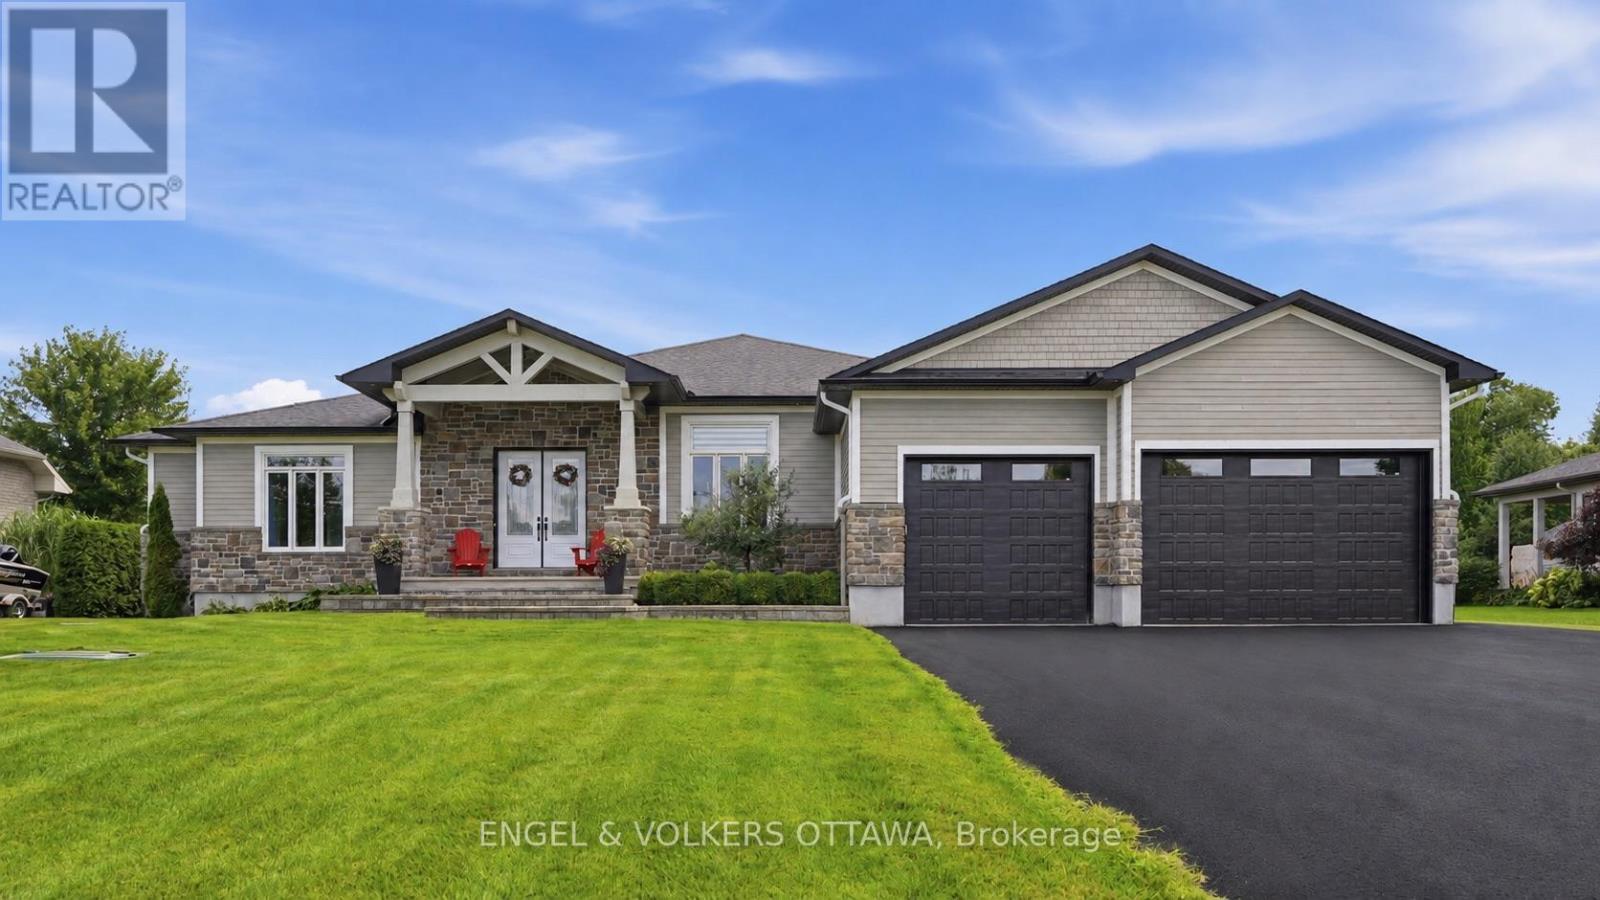
For sale
1601 - Greely
$1,599,000
1914 Cedarlakes Way, Ottawa, Ontario
House in 1601 - Greely
4
Beds
Beds
4
Baths
Baths
3000 - 3500 sqft
Sq Ft
Sq Ft
Ready to a home?
Contact a REALTOR® today!
