

735 Namur Street
Russell,
Ontario
K0A1W0
735 Namur Street
Russell,
Ontario
K0A1W0
Add this listing to your favourite
Shortlist it to compare later & get quick access from your account.
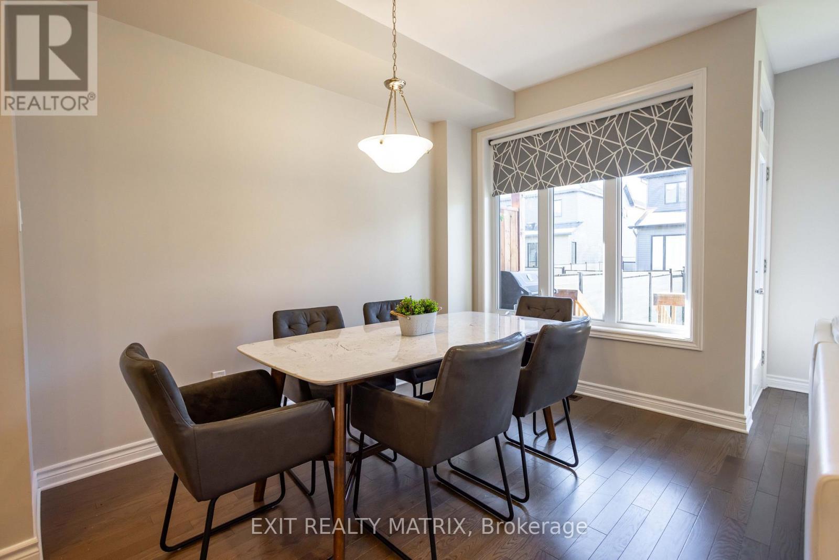
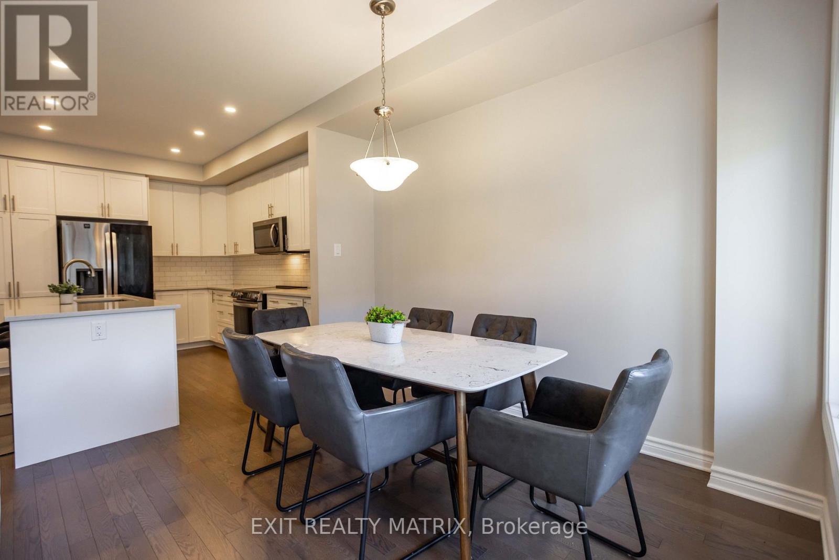
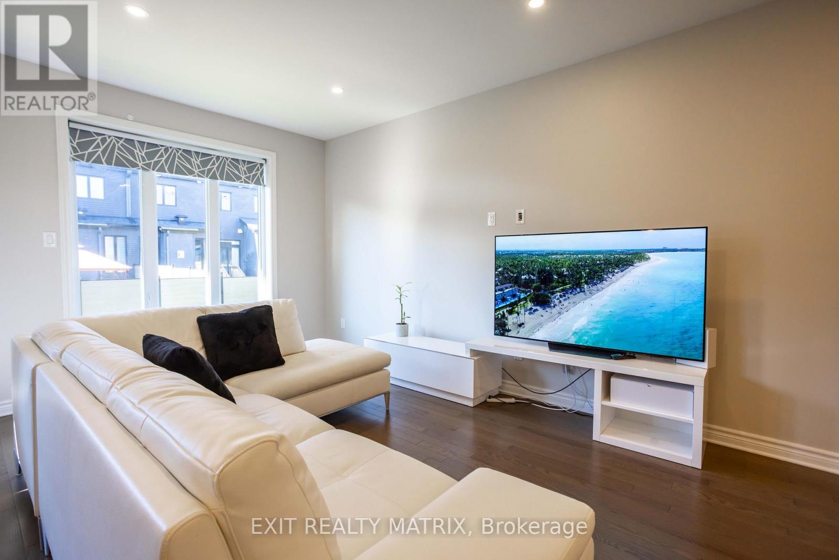
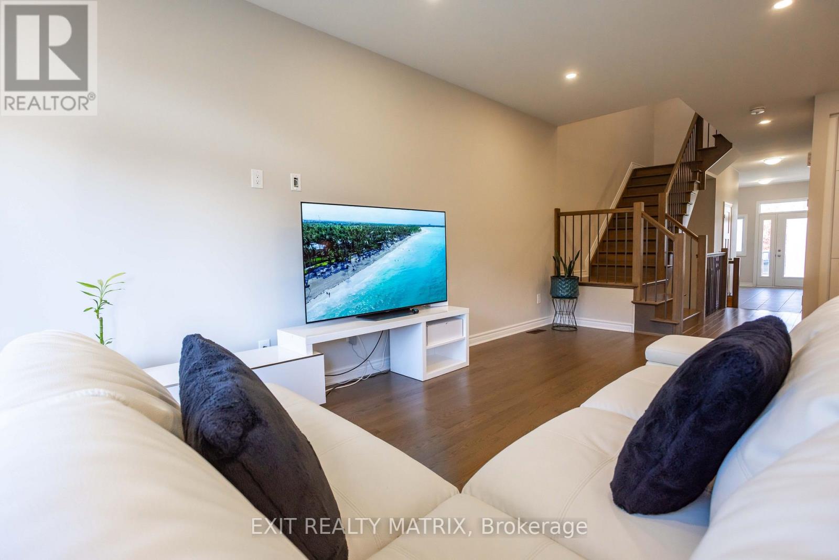
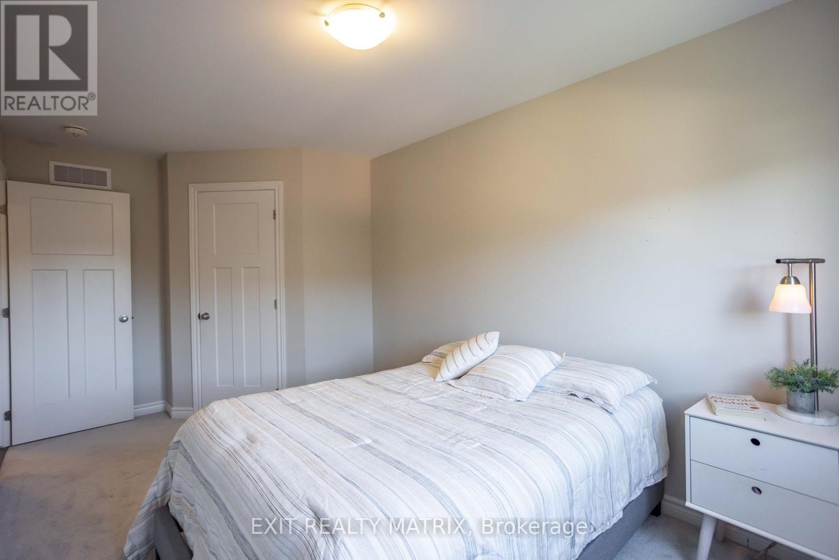
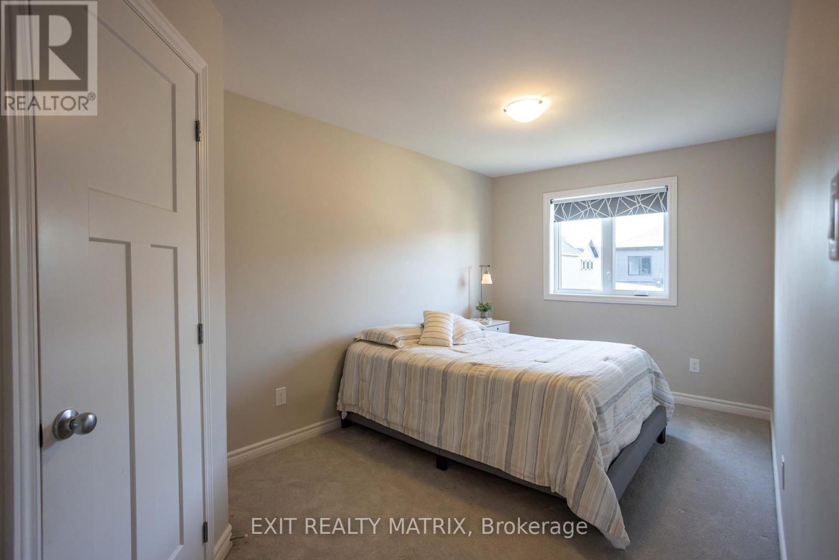
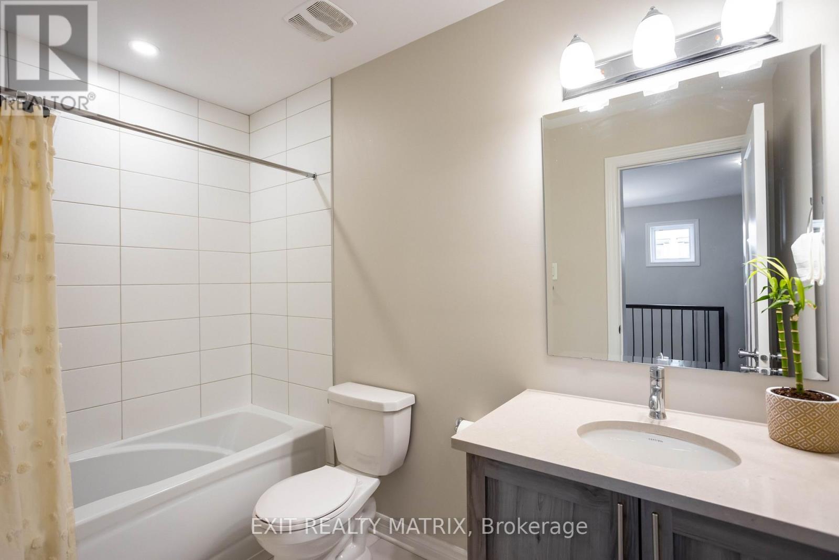
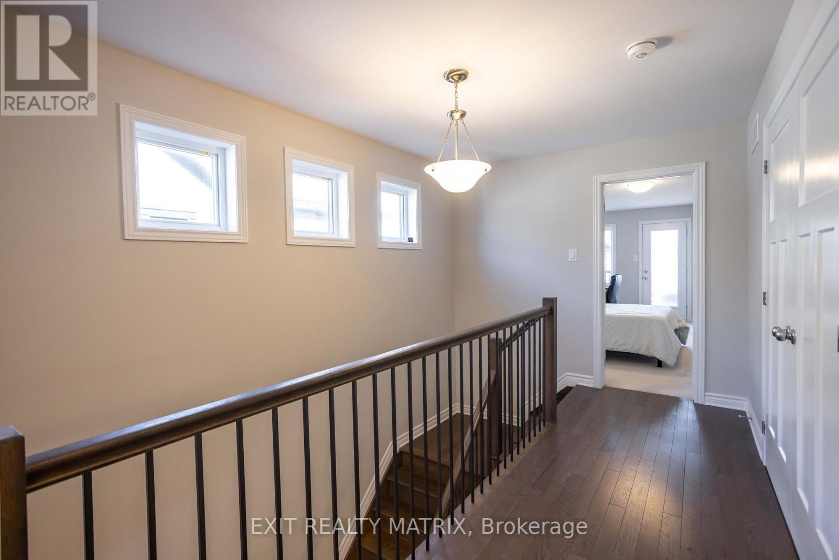


$575,000
Property overview
Building Type
Row / Townhouse
Property Type
Single Family
Bedrooms
3
Bathrooms
3
Year Built
Neighbourhood
602 - Embrun
Status
For sale
Highlights
602 - Embrun
Row / Townhouse
For sale
Listing description
Discover this Single Family
735 Namur Street,
Russell
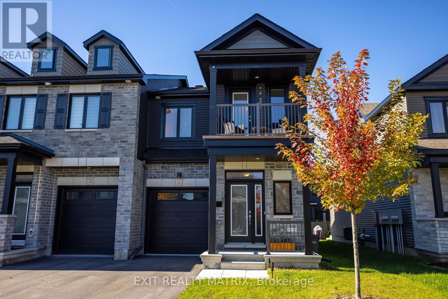
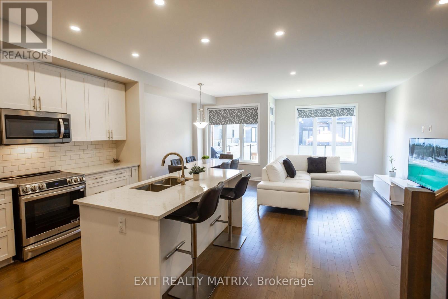
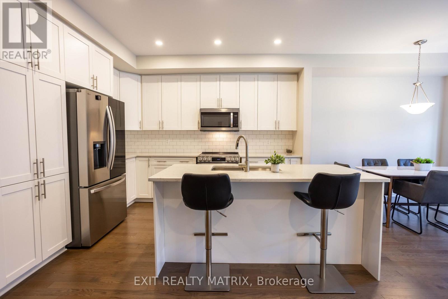
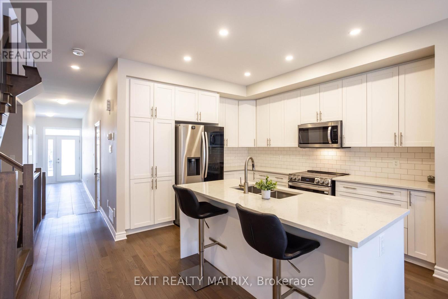
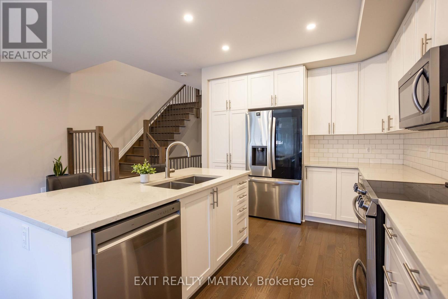
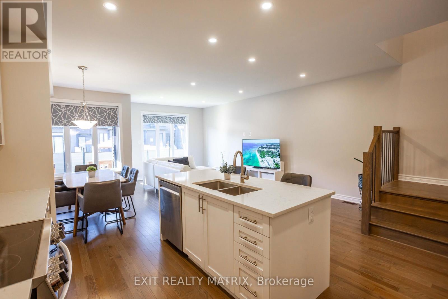
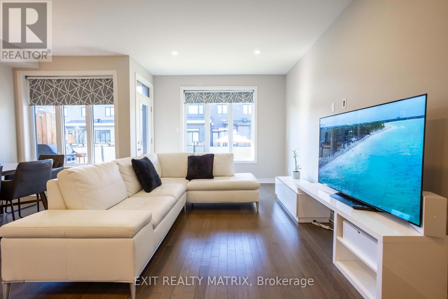
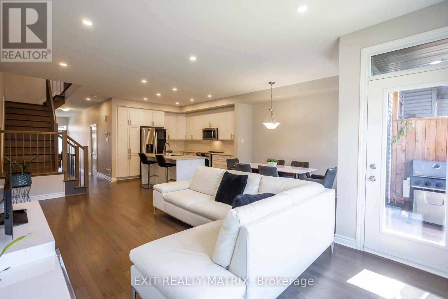
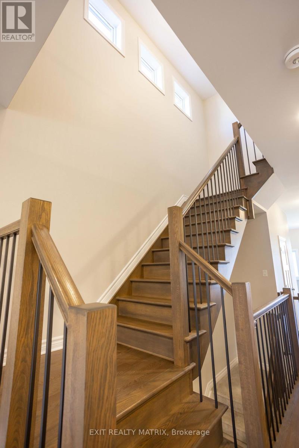
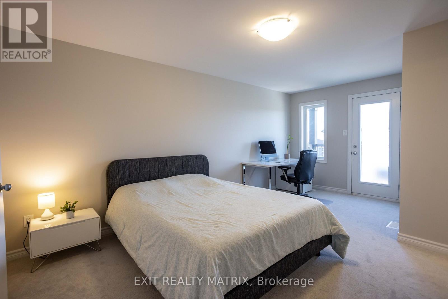
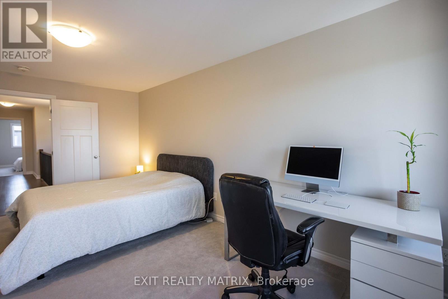
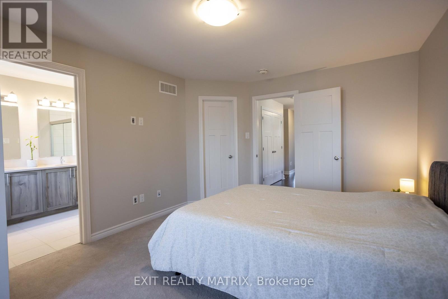
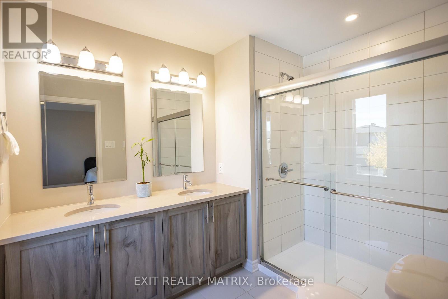
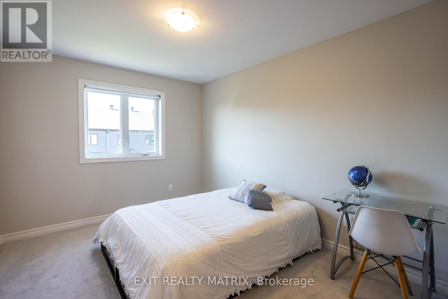
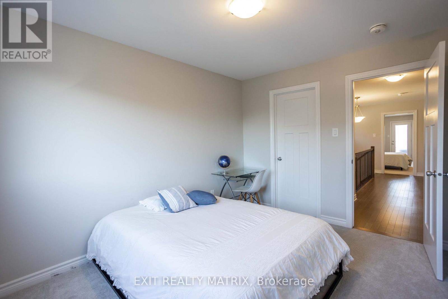
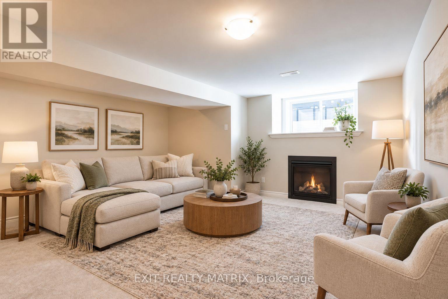
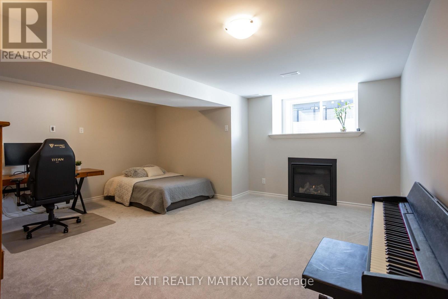
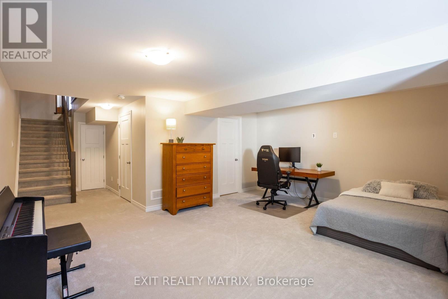
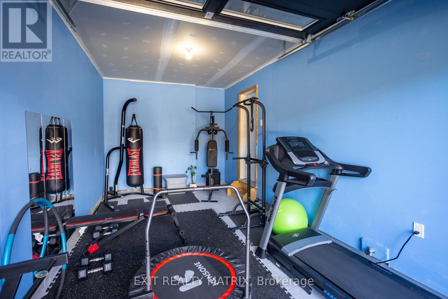
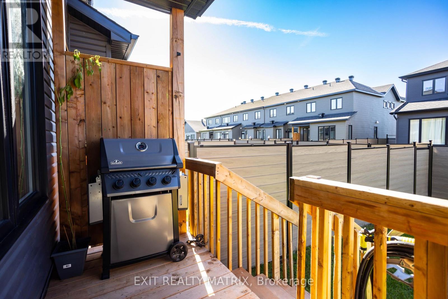
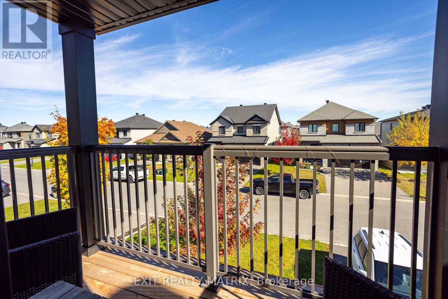
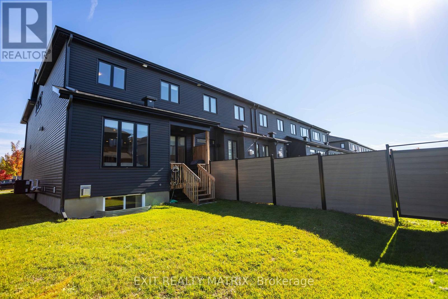
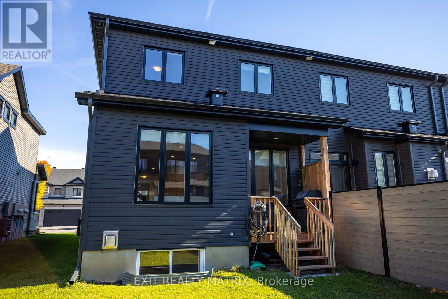
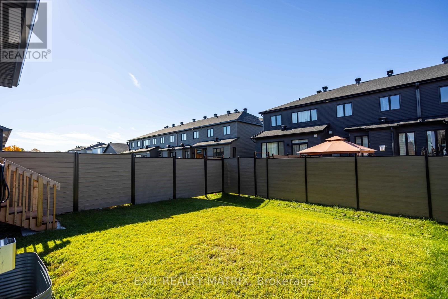
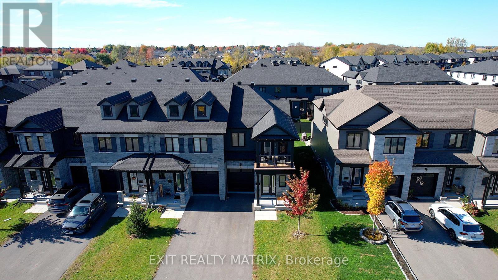
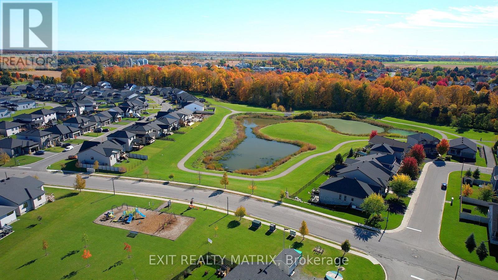
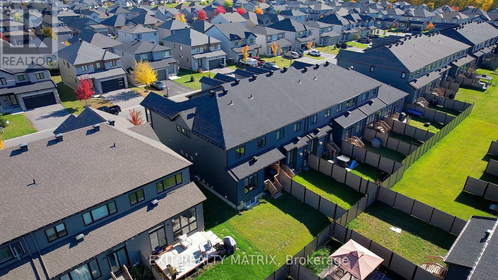
**OPEN HOUSE Sun Oct 25th from 2-4pm** MODERN VALECRAFT HOME WITH A PRIVATE BALCONY! Built in 2024, this beautiful home offers a great combination of modern design, comfortable living and a layout that makes the most of every level. The attractive exterior features a combination of stone and siding, a covered front entrance and a charming upper-level balcony that adds character to the home. Step inside to a welcoming main level with an open-concept layout designed for everyday living and entertaining. The kitchen provides a central gathering space, flowing into the main living and dining areas. Upstairs, the bedrooms offer comfortable living space, while the private balcony provides a great spot to enjoy your morning coffee or unwind at the end of the day. The lower level offers additional space and flexibility to suit your needs, with a rough-in for central vacuum adding future convenience. With its modern design, inviting layout and the added bonus of a private balcony, this newer Valecraft home is a great opportunity to enjoy the comfort of newer construction! (id:64373)
Upcoming viewings

OpenHouse times
Oct 25
2-4 PM
45.2830422
-75.2699977
735 Namur Street, Russell, Ontario, K0A1W0
Loading WalkScore data...
Walk Score®
Transit Score®
Bike Score®
Walkability Snapshot
Understand how walkable, transit-friendly & bikeable this neighbourhood really is.
Scores are powered by Walk Score® and reflect access to daily essentials, transit and bike routes near this area.
🚶Walk Score®
🚊Transit Score
🚲Bike Score
Liveability scores for this neighbourhood
Powered by Walk Score®
Use these scores as a quick guide only. Check local transit, bike paths
and walk routes to plan your day-to-day life.
Google Maps
Explore the exact location, nearby amenities, and community vibe.
Listing Details
Last updated:
2026-10-22
Key facts
Price
$575,000
Ownership
Freehold
Property type
Single Family
Bedrooms
3
Bathrooms
3
Stories
2
Interior size
1500 - 2000 sqft
Year built / Age
0 to 5 years
Parking options
Attached Garage, Garage
Total spaces
3
Interior & features
Cooling
Central air conditioning
Heating
Forced air
Heating fuel
Natural gas
Basement
Full (Finished)
Appliances
Dryer, Hood Fan, Stove, Washer, Refrigerator
Fireplace
True
Exterior finish
Vinyl siding, Stone
Lot, amenities & extras
Lot size
26.9 x 103.4 FT
Community features
Community Centre
Nearby amenities
Park, Place of Worship, Schools
Landscape
Landscaped
Water
Municipal water
Sewer
Sanitary sewer
Rooms
| Level | Type | Length | Width | Dimensions |
|---|---|---|---|---|
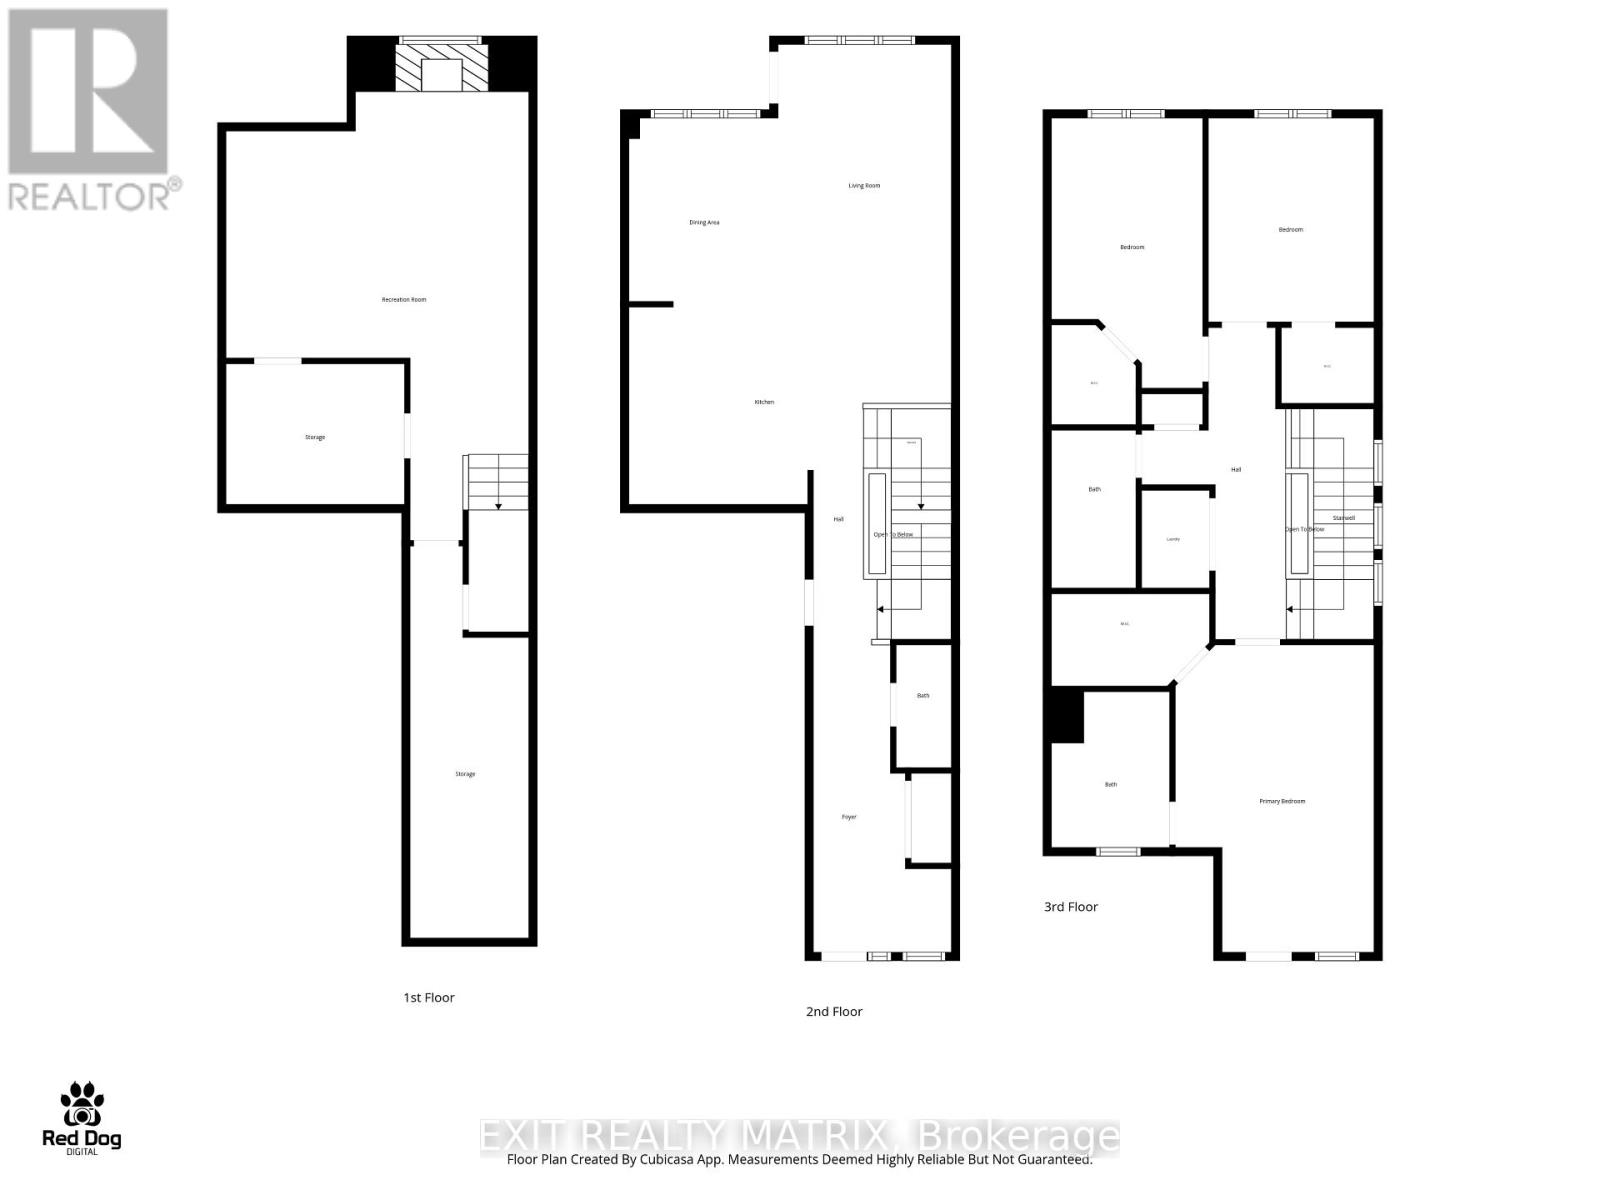
| Second Level | Primary Bedroom | 5.54 m | 3.58 m | 5.54 m x 3.58 m |
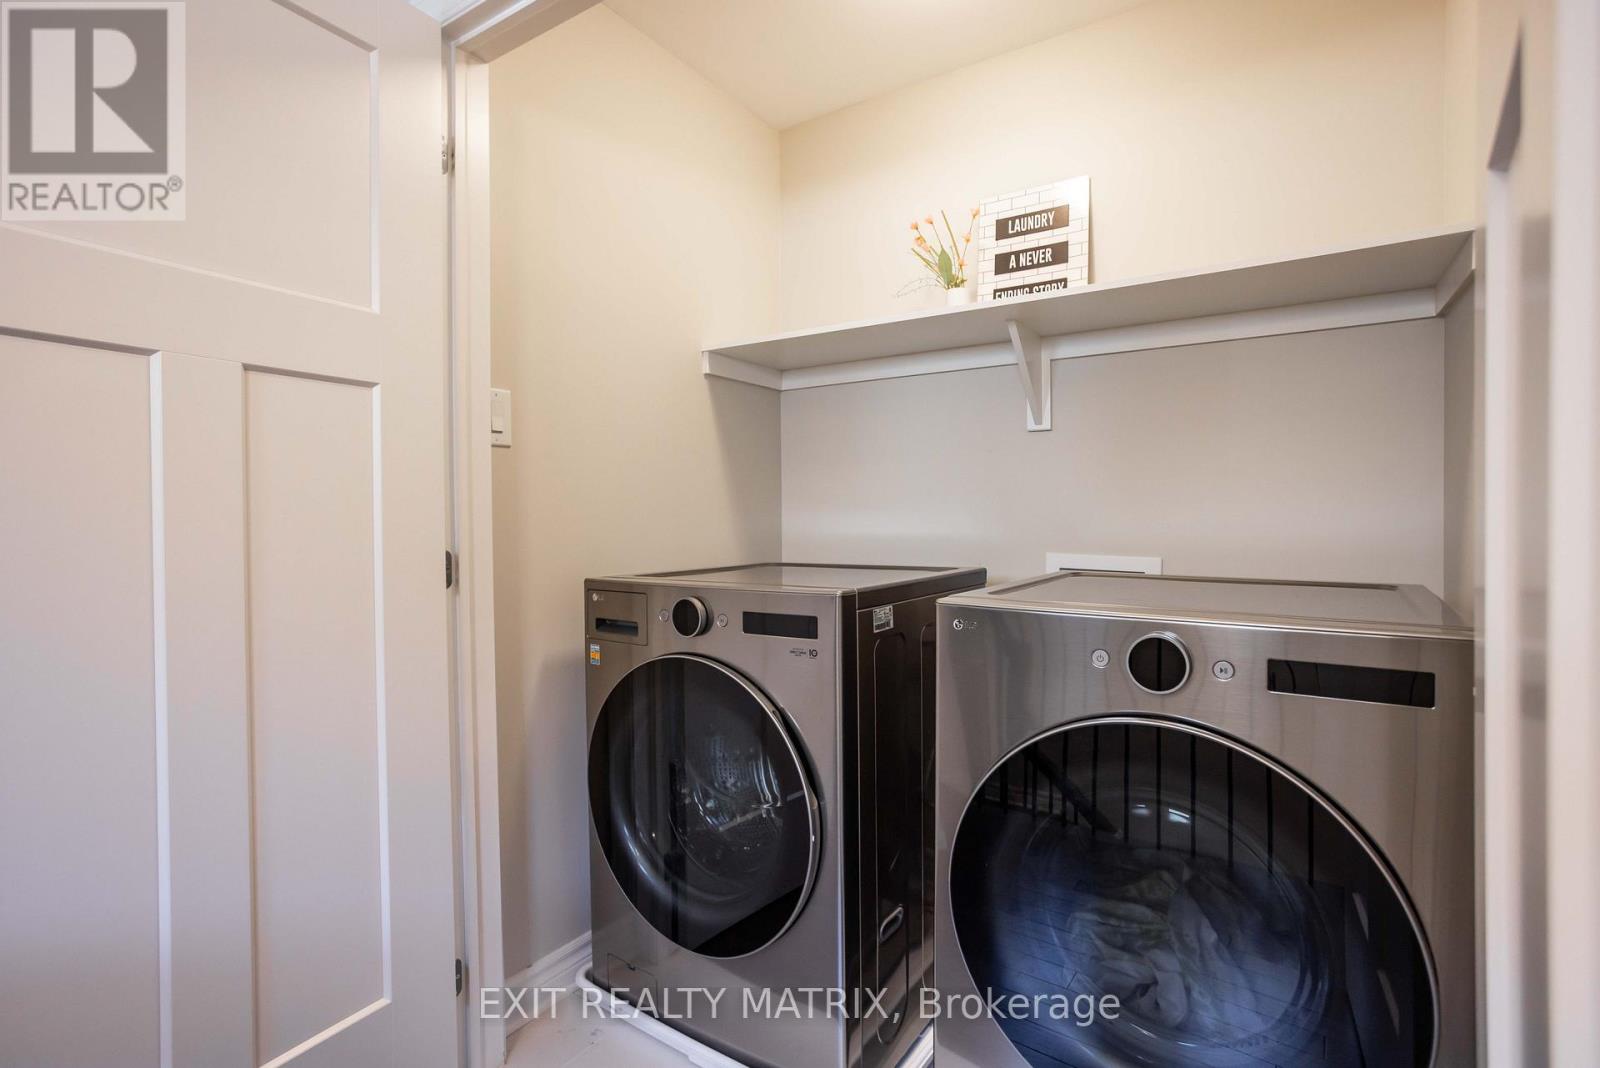
| Second Level | Laundry Room | 1.23 m | 1.7 m | 1.23 m x 1.7 m |
| Second Level | Bathroom | 2.85 m | 1.53 m | 2.85 m x 1.53 m |
| Second Level | Bedroom 2 | 4.87 m | 2.73 m | 4.87 m x 2.73 m |
| Second Level | Bedroom 3 | 3.68 m | 2.99 m | 3.68 m x 2.99 m |
| Lower Level | Recreational, Games Room | 9.74 m | 5.46 m | 9.74 m x 5.46 m |
| Lower Level | Other | 3.21 m | 2.53 m | 3.21 m x 2.53 m |
| Lower Level | Other | 7.07 m | 2.14 m | 7.07 m x 2.14 m |
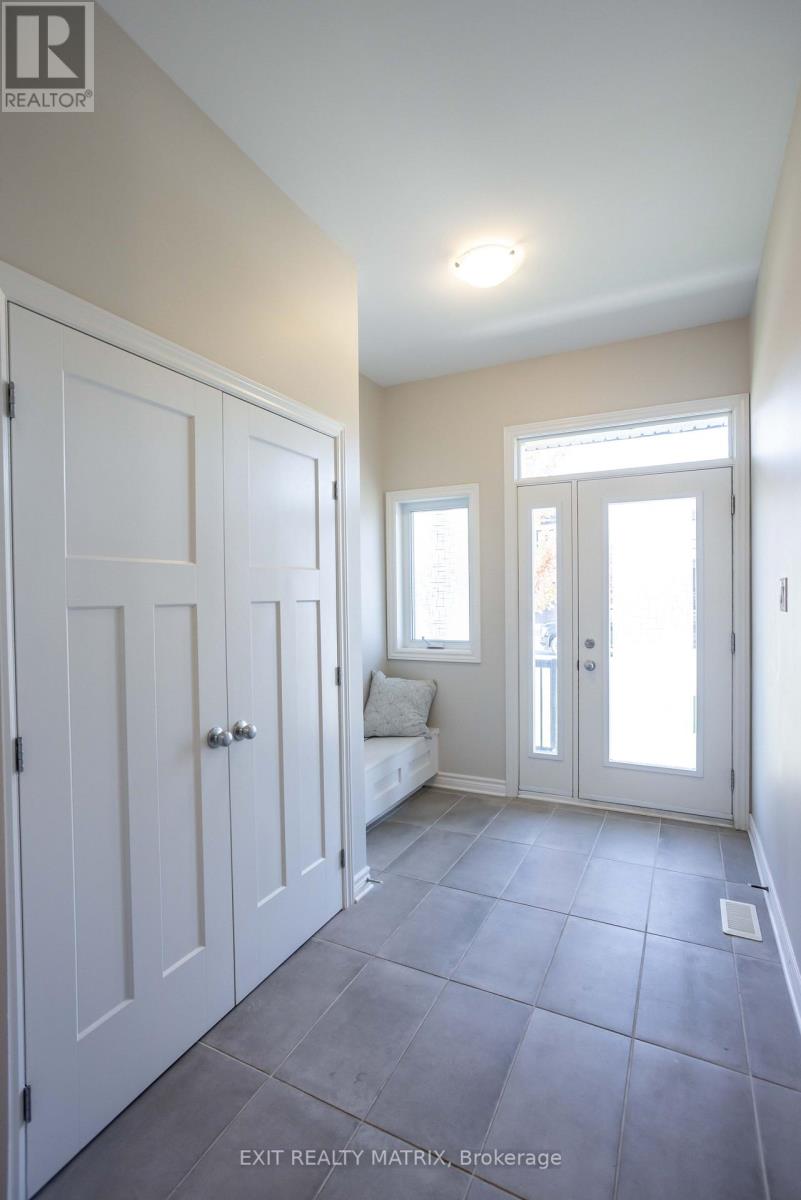
| Main Level | Foyer | 5.63 m | 2.49 m | 5.63 m x 2.49 m |
| Main Level | Kitchen | 5.82 m | 3.56 m | 5.82 m x 3.56 m |
| Main Level | Dining Room | 3.41 m | 2.69 m | 3.41 m x 2.69 m |
| Main Level | Living Room | 4.74 m | 3.13 m | 4.74 m x 3.13 m |
| Main Level | Partial Bathroom | 2.2 m | 1 m | 2.2 m x 1 m |
Mortgage Calculator
$500,000
$100,000
$5,000,000
Adjust the total amount you plan to borrow.
5%
1%
15%
25 years
10 years
40 years
Monthly Payment
$0
This is an approximate monthly payment based on your inputs.
Total Interest Paid
$0
Add this listing to your favourite
Shortlist it to compare later & get quick access from your account.

Comparables
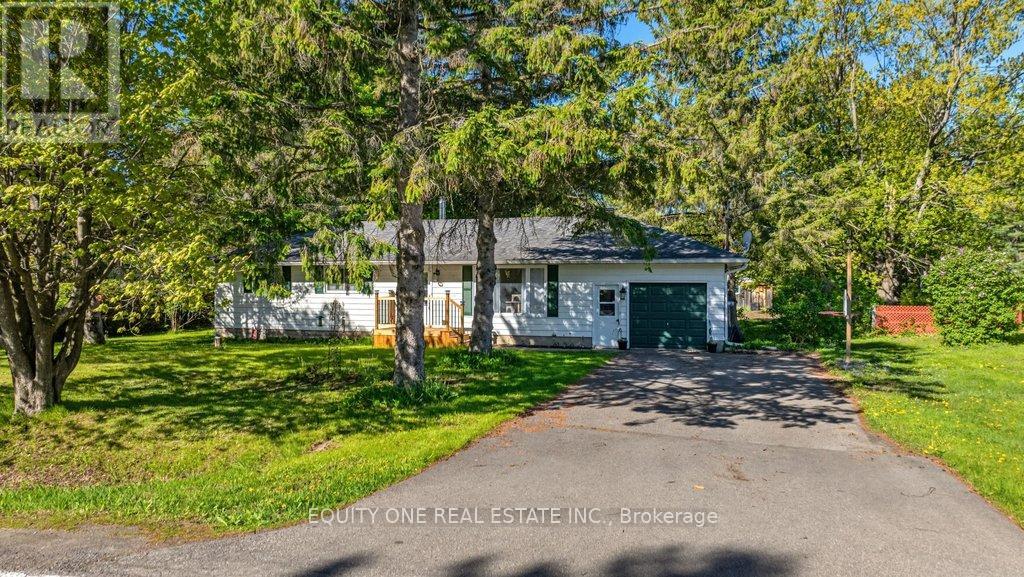
For sale
1603 - Osgoode
$575,000
3314 Nixon Drive, Ottawa, Ontario
House in 1603 - Osgoode
3
Beds
Beds
1
Baths
Baths
1100 - 1500 sqft
Sq Ft
Sq Ft
For sale
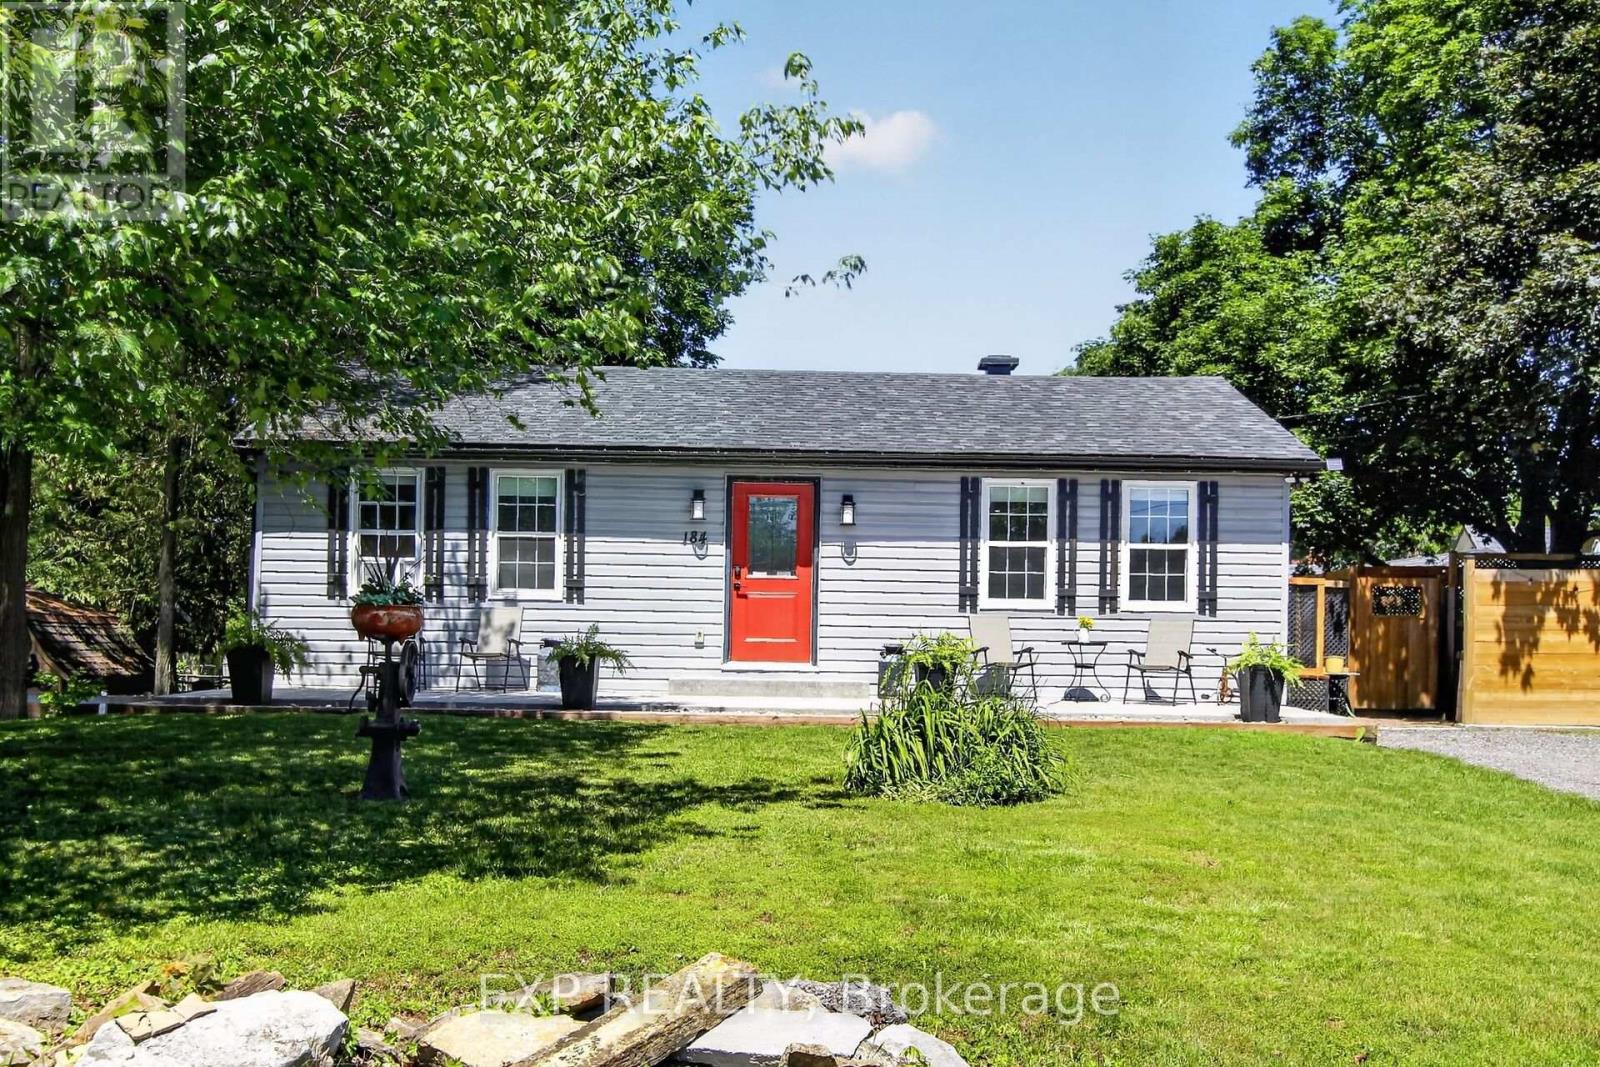
911 - Almonte
$575,000
184 James Street, Mississippi Mills, Ontario
House in 911 - Almonte
2
Beds
Beds
1
Baths
Baths
700 - 1100 sqft
Sq Ft
Sq Ft
For sale
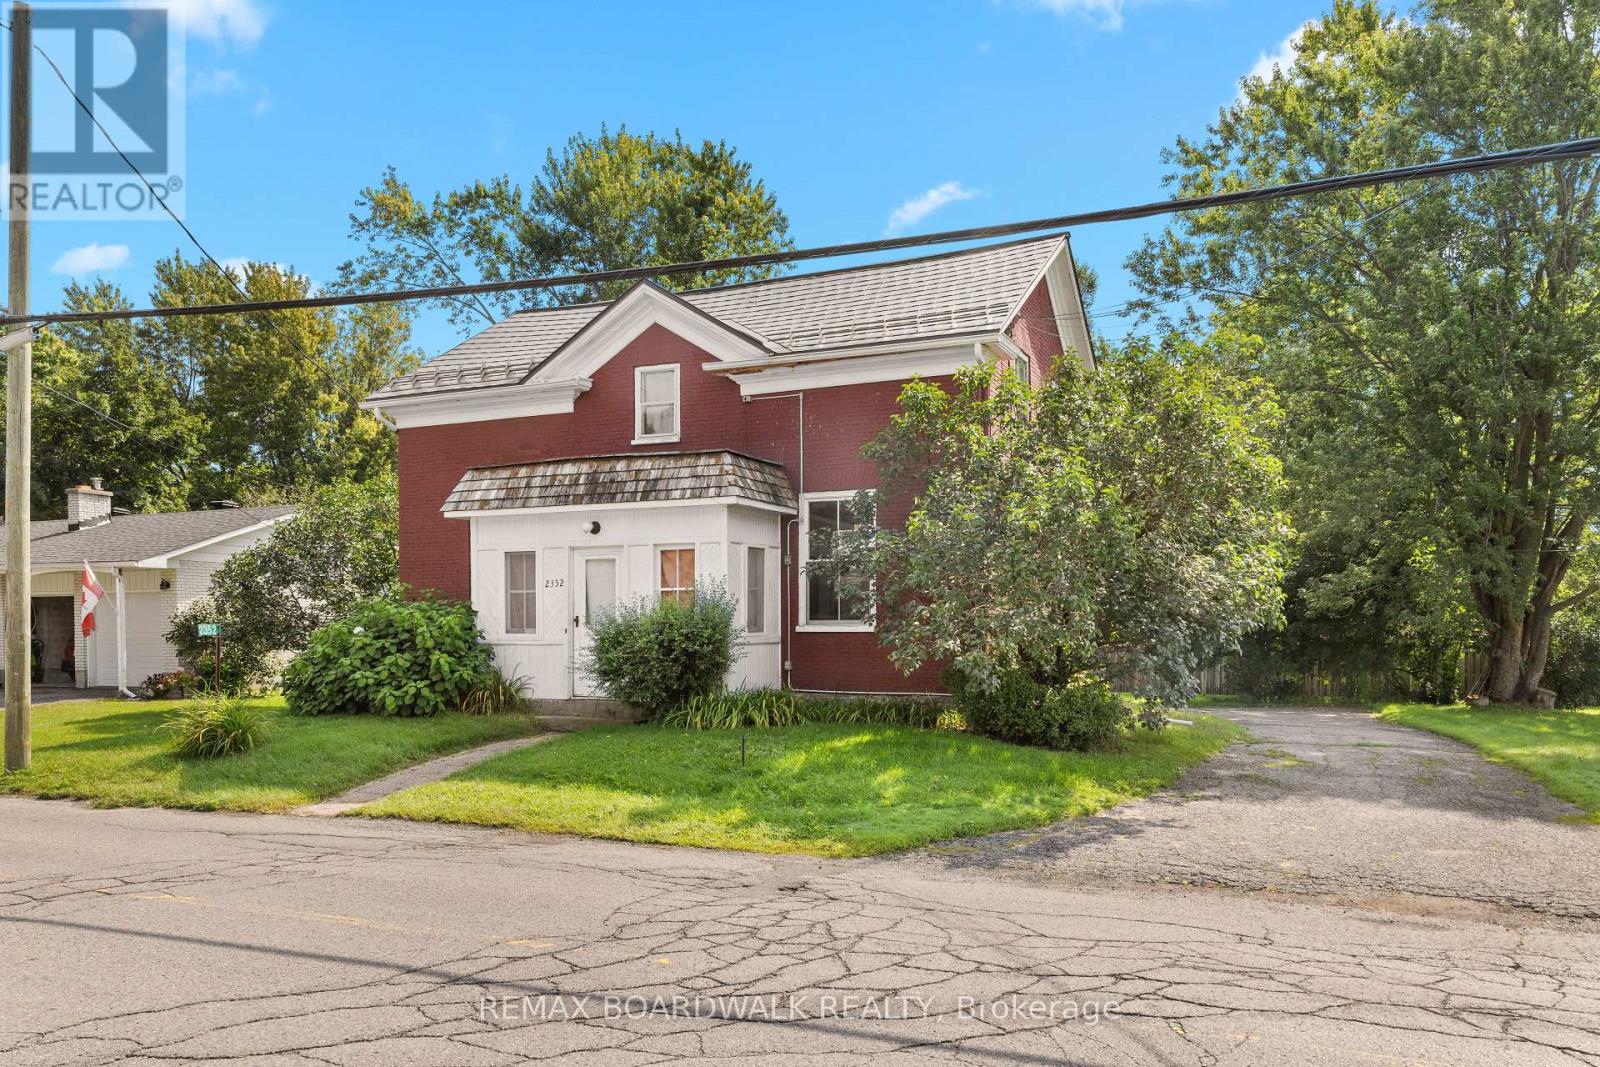
8009 - North Gower
$575,000
2352 Church Street, Ottawa, Ontario
House in 8009 - North Gower
4
Beds
Beds
2
Baths
Baths
2000 - 2500 sqft
Sq Ft
Sq Ft
For sale
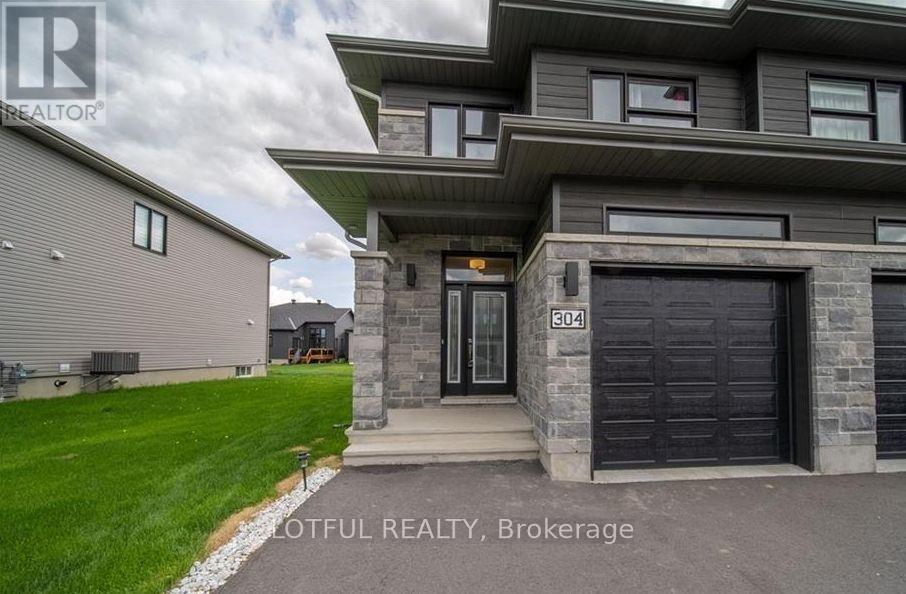
602 - Embrun
$574,900
304 Belfort Street, Russell, Ontario
House in 602 - Embrun
3
Beds
Beds
3
Baths
Baths
1500 - 2000 sqft
Sq Ft
Sq Ft
For sale
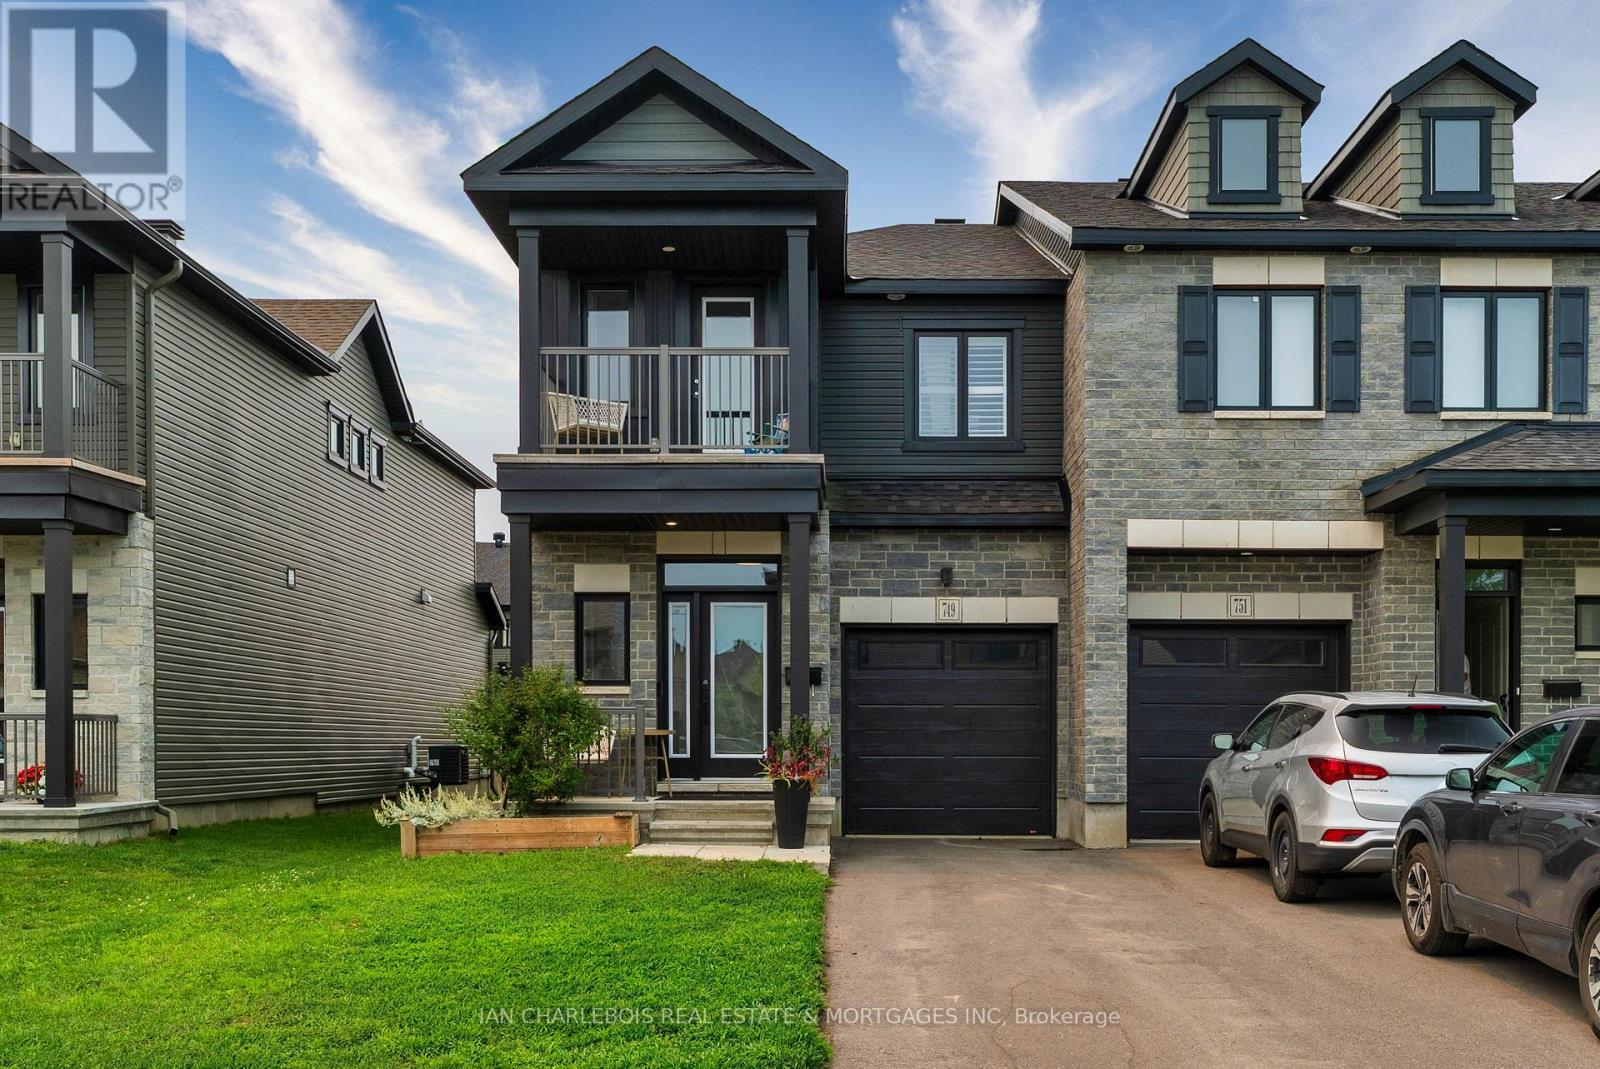
602 - Embrun
$574,000
749 Namur Street, Russell, Ontario
Row / Townhouse in 602 - Embrun
3
Beds
Beds
3
Baths
Baths
1500 - 2000 sqft
Sq Ft
Sq Ft
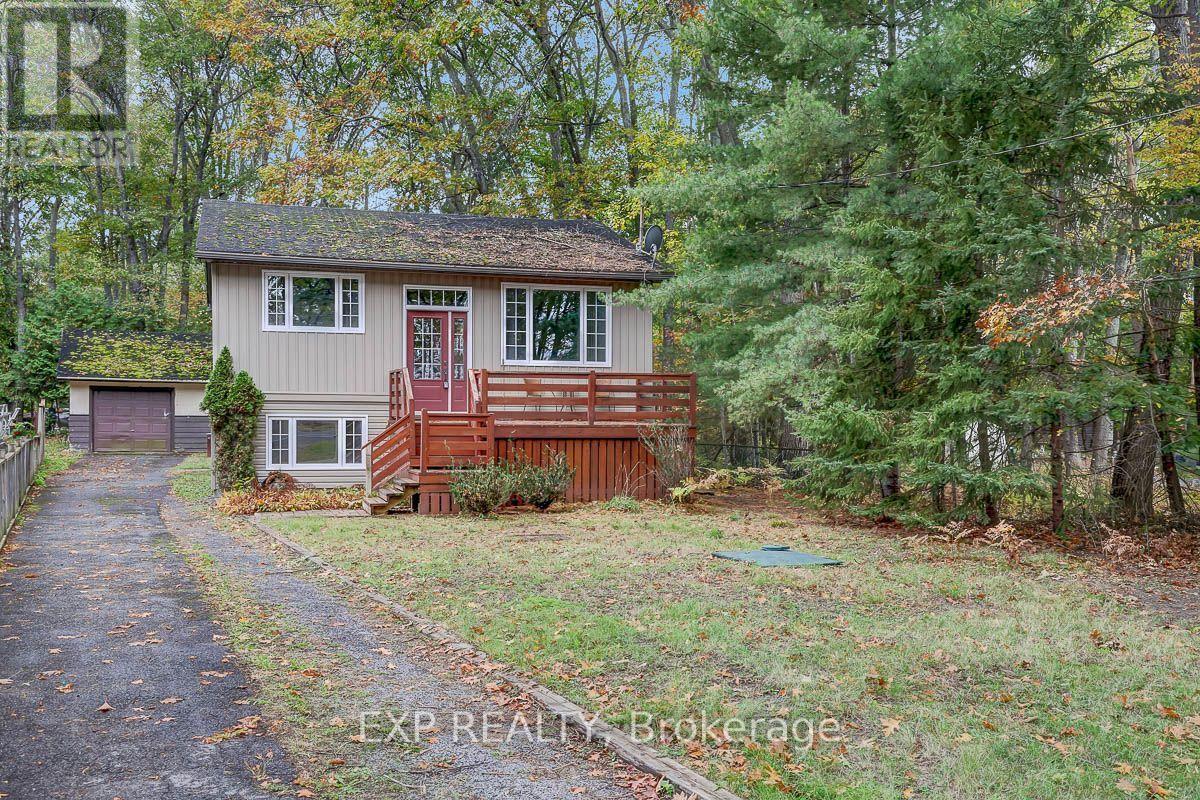
For sale
9301 - Constance Bay
$574,000
575 Bayview Drive, Ottawa, Ontario
House in 9301 - Constance Bay
4
Beds
Beds
2
Baths
Baths
700 - 1100 sqft
Sq Ft
Sq Ft
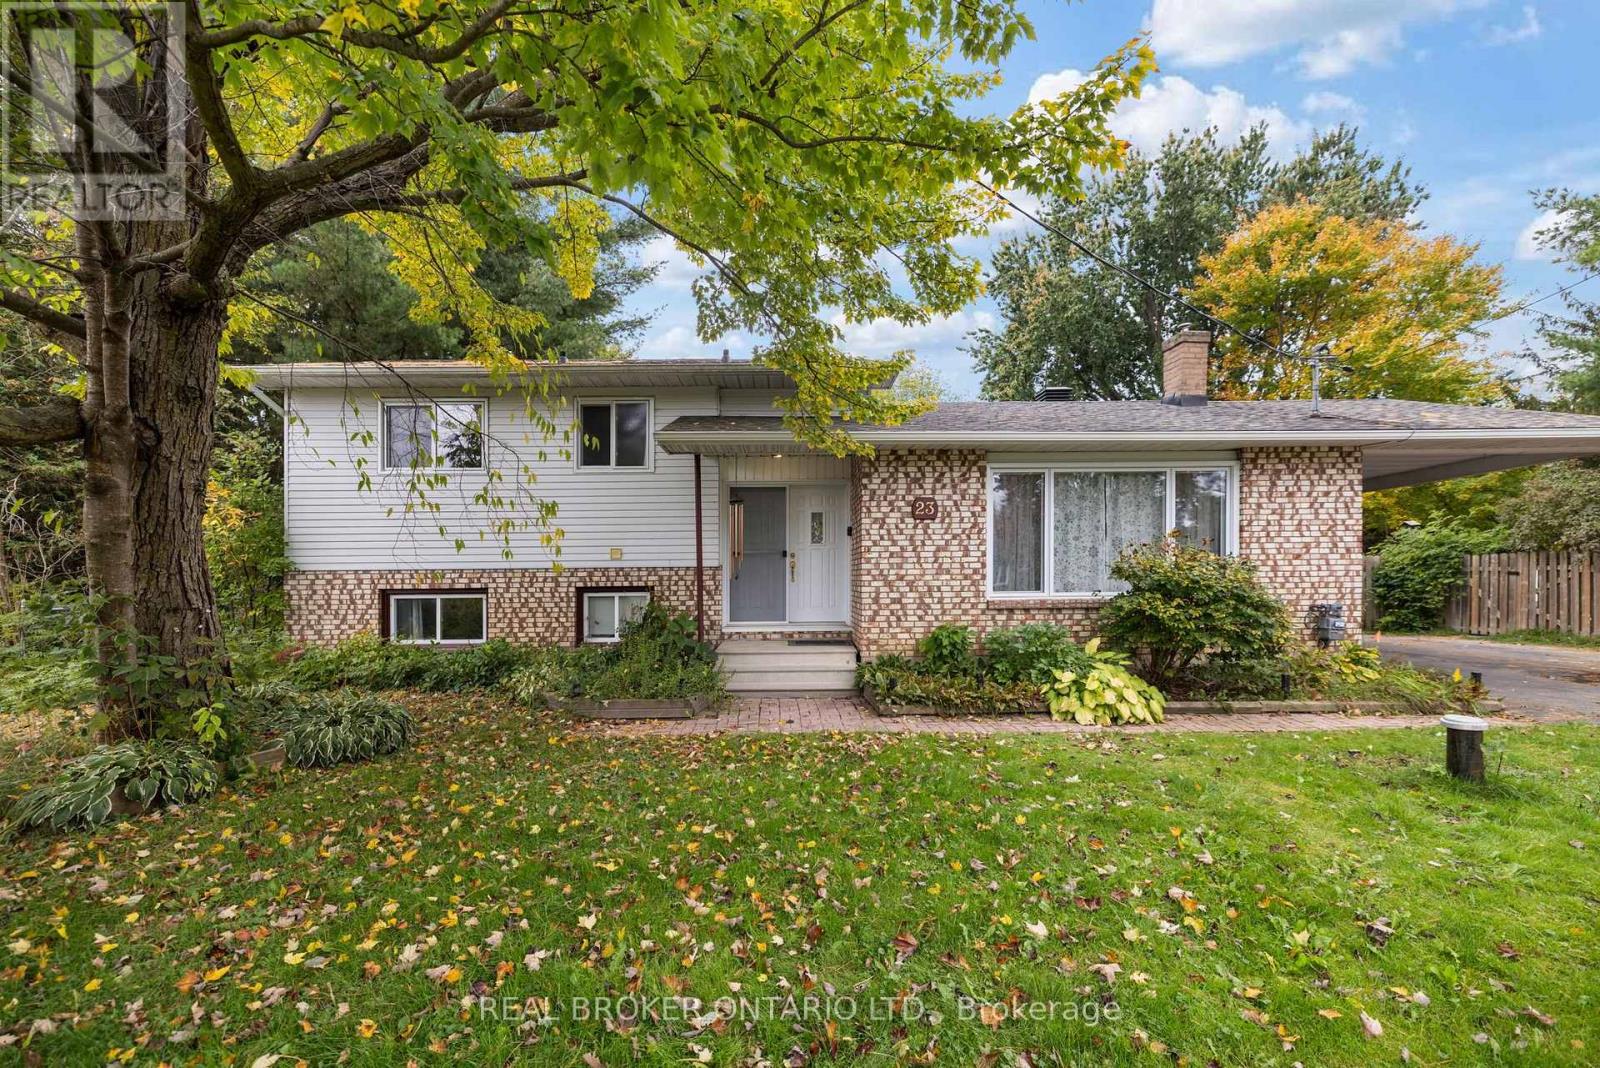
For sale
602 - Embrun
$573,000
23 Louise Crescent, Russell, Ontario
House in 602 - Embrun
3
Beds
Beds
2
Baths
Baths
1100 - 1500 sqft
Sq Ft
Sq Ft
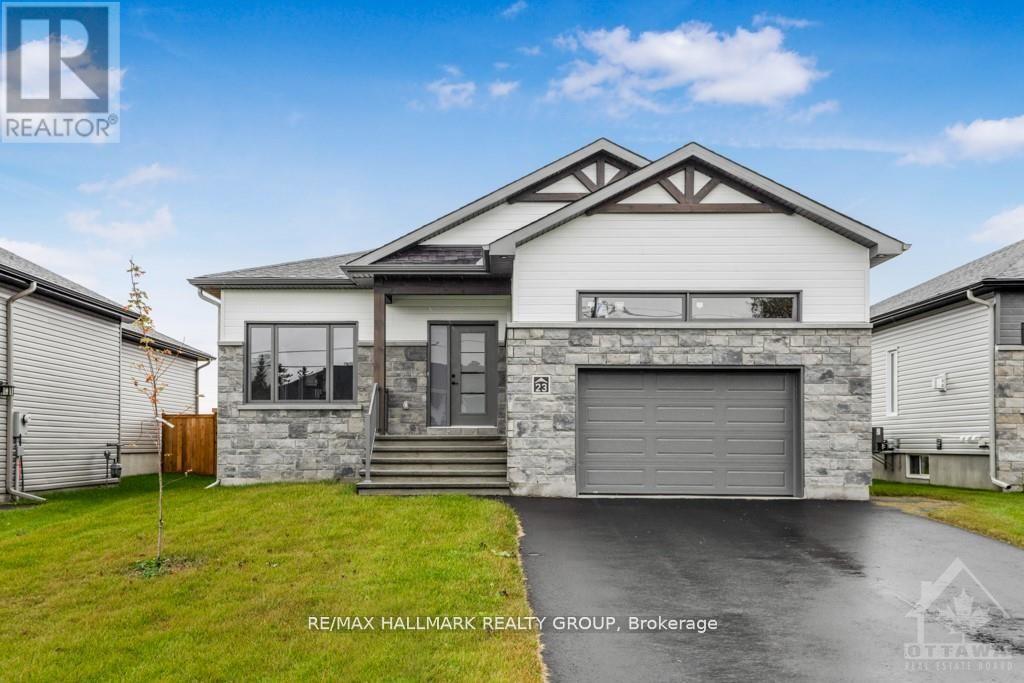
For sale
604 - Casselman
$578,000
313 Zakari Street, Casselman, Ontario
House in 604 - Casselman
2
Beds
Beds
1
Baths
Baths
1100 - 1500 sqft
Sq Ft
Sq Ft
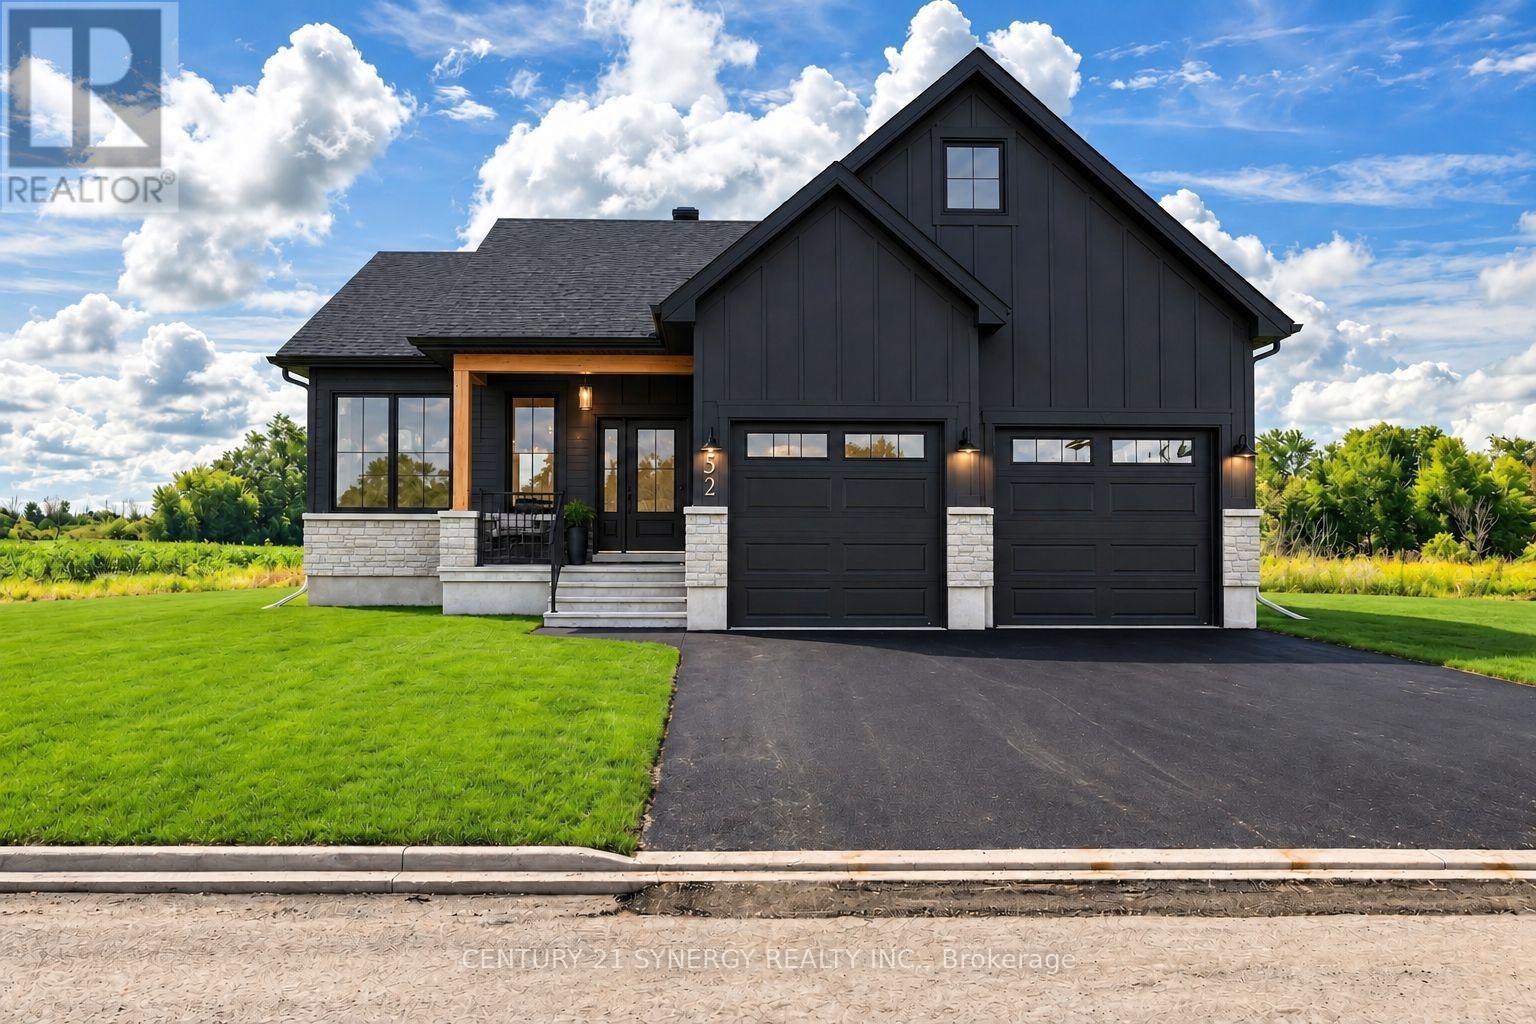
For sale
711 - North Stormont (Finch) Twp
$571,062
Lot 00 Stan Street, North Stormont, Ontario
House in 711 - North Stormont (Finch) Twp
3
Beds
Beds
2
Baths
Baths
1100 - 1500 sqft
Sq Ft
Sq Ft
For sale
711 - North Stormont (Finch) Twp
$571,062
Lot 00 Stan Street, North Stormont, Ontario
House in 711 - North Stormont (Finch) Twp
3
Beds
Beds
2
Baths
Baths
1100 - 1500 sqft
Sq Ft
Sq Ft
Ready to a home?
Contact a REALTOR® today!
