

517-517b Shoreway Drive
Ottawa,
Ontario
K4P0G3
517-517b Shoreway Drive
Ottawa,
Ontario
K4P0G3
Add this listing to your favourite
Shortlist it to compare later & get quick access from your account.


$2,198,000
Property overview
Building Type
House
Property Type
Single Family
Bedrooms
7
Bathrooms
4
Year Built
Neighbourhood
1601 - Greely
Status
For sale
Highlights
1601 - Greely
House
For sale
Listing description
Discover this Single Family
517-517b Shoreway Drive,
Ottawa
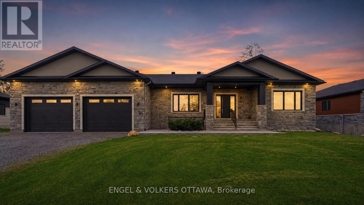
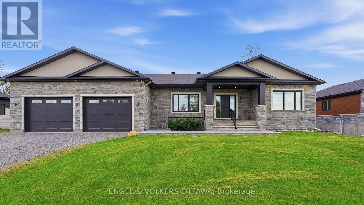
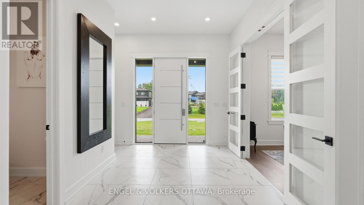
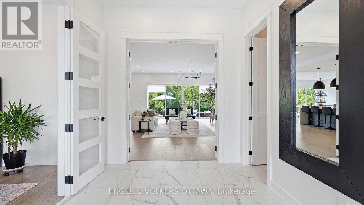
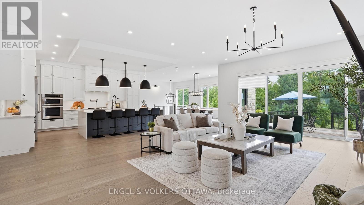
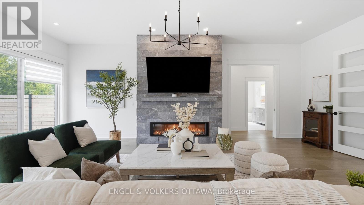
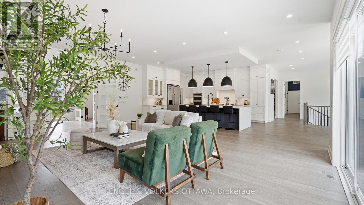
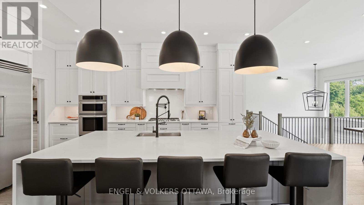
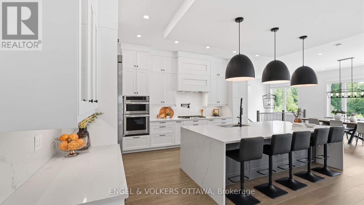
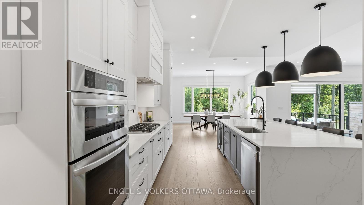
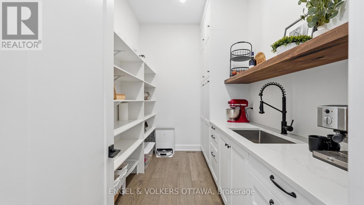
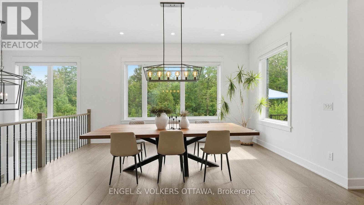
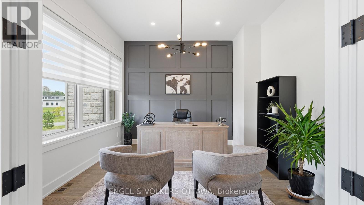
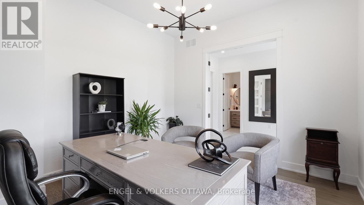
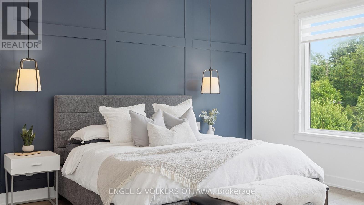
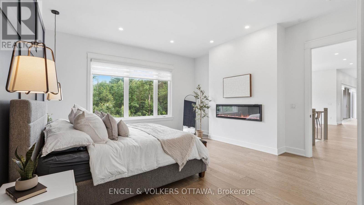
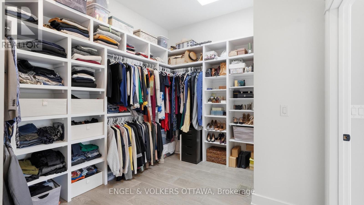
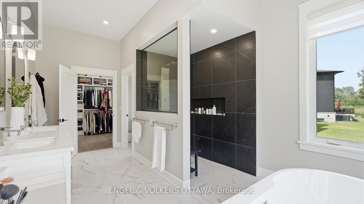
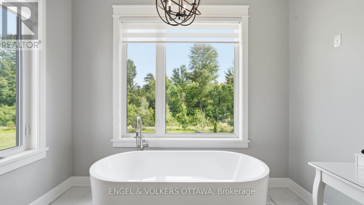
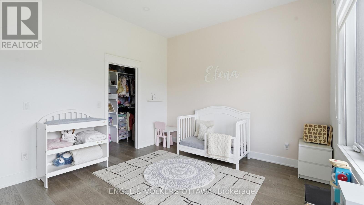
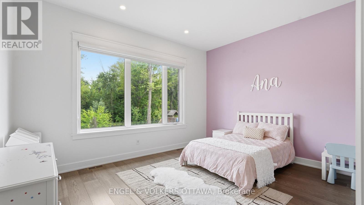
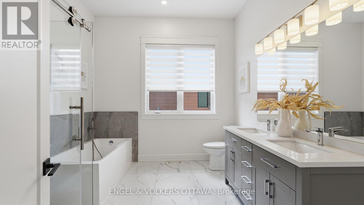
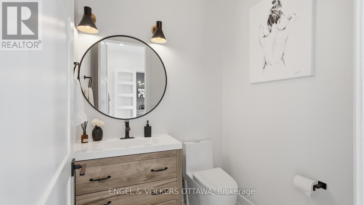
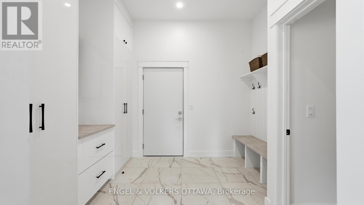
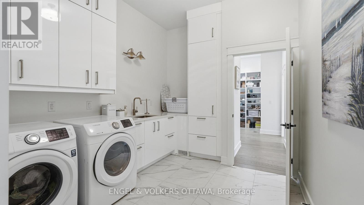
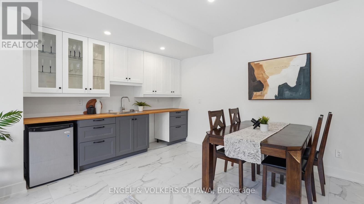
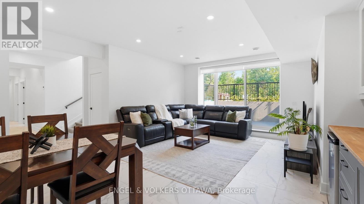
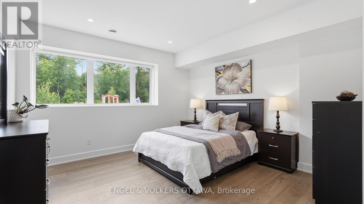
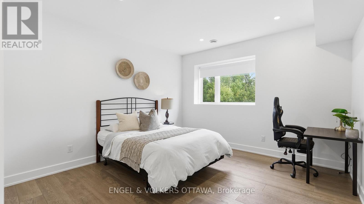
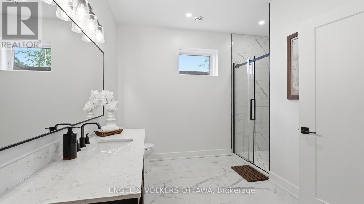
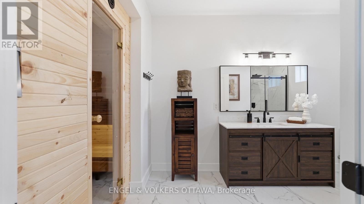
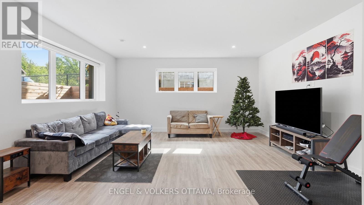
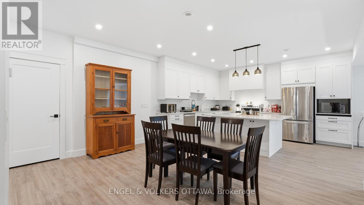
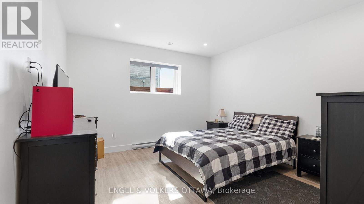
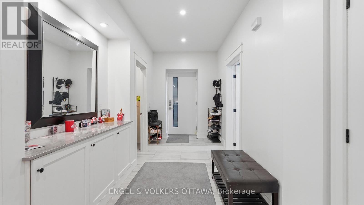
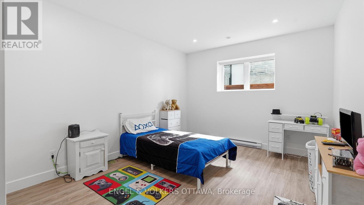
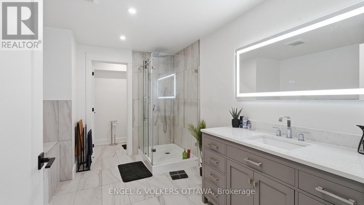
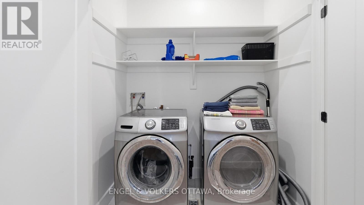
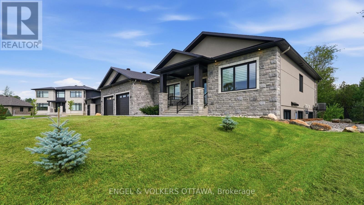
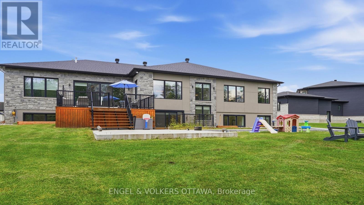
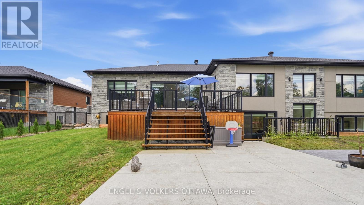
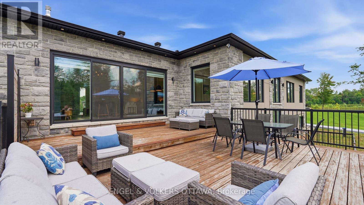
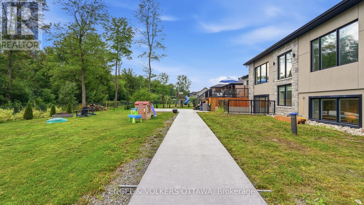
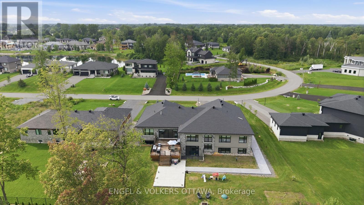
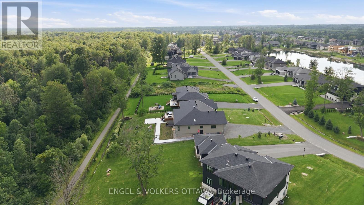
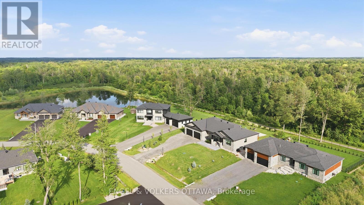
Welcome to an exceptional custom-built luxury estate nestled in the highly sought-after Lakewood Trails community, one of Ottawa's premier executive neighbourhoods, offering exclusive access to private lakes, community pool, fitness center. Designed with flexibility, comfort and investment value in mind, this remarkable residence offers approximately 6,600 sqft. of beautifully finished living space, ideal for large families, multigenerational living, professionals working from home or buyers seeking mortgage-supporting rental income.The impressive main residence spans over 3,350 sqft. and features 5 spacious bedrooms, office/library room, large foyer at the main entrance, 3.5 bathrooms, multiple walk-in closets, large laundry room, mudroom, walk-in pantry, hardwood and tile flooring and abundant natural light from oversized triple-glazed windows. The open-concept living area features a gas fireplace and spectacular 16-foot glass patio doors leading to an oversized cedar deck overlooking the private backyard. The primary suite offers a private retreat with an elegant electric fireplace. An additional 1,600 sq. ft. of finished lower-level living space includes a private walkout with heated snow-melt system, sauna, second family room / theatre room, kitchenette, full bathroom, 2 rooms, direct garage access and space for a future hot tub. A standout feature is the fully legal secondary dwelling unit, complete with its own civic address, private entrance, separate mechanical systems, dedicated air exchanger, and approximately 1,700 sqft. of finished living space. It includes 2 bedrooms, full bathroom, spacious kitchen, dining and living areas, laundry, ample storage and radiant in-floor heating throughout-offering outstanding rental income potential. Car enthusiasts and growing families will appreciate the heated quadruple garage. The professionally landscaped exterior features concrete walkways, irrigation, covered entrance and private backyard fire-pit. (id:64373)
Upcoming viewings
45.2493959
-75.5527108
517-517b Shoreway Drive, Ottawa, Ontario, K4P0G3
Loading WalkScore data...
Walk Score®
Transit Score®
Bike Score®
Walkability Snapshot
Understand how walkable, transit-friendly & bikeable this neighbourhood really is.
Scores are powered by Walk Score® and reflect access to daily essentials, transit and bike routes near this area.
🚶Walk Score®
🚊Transit Score
🚲Bike Score
Liveability scores for this neighbourhood
Powered by Walk Score®
Use these scores as a quick guide only. Check local transit, bike paths
and walk routes to plan your day-to-day life.
Google Maps
Explore the exact location, nearby amenities, and community vibe.
Listing Details
Last updated:
2026-10-01
Key facts
Price
$2,198,000
Ownership
Freehold
Property type
Single Family
Bedrooms
7
Bathrooms
4
Stories
1
Interior size
3000 - 3500 sqft
Parking options
Attached Garage, Garage
Total spaces
28
Interior & features
Cooling
Central air conditioning
Heating
Forced air
Heating fuel
Natural gas
Basement
N/A (Finished), N/A
Appliances
Range, Oven - Built-In, Dishwasher, Dryer, Freezer, Water Heater, Stove, Washer, Refrigerator
Fireplace
True
Exterior finish
Stone, Stucco
Key features
In-Law Suite, Sauna
Lot, amenities & extras
Lot size
95.6 x 215.2 M
Sewer
Septic System
Rooms
| Level | Type | Length | Width | Dimensions |
|---|---|---|---|---|
| Lower Level | Recreational, Games Room | 5.6 m | 6.7 m | 5.6 m x 6.7 m |
| Lower Level | Other | 2.72 m | 2.8 m | 2.72 m x 2.8 m |
| Lower Level | Bedroom | 4.18 m | 4.47 m | 4.18 m x 4.47 m |
| Lower Level | Bedroom | 3.91 m | 4.47 m | 3.91 m x 4.47 m |
| Main Level | Laundry Room | 3.59 m | 3.06 m | 3.59 m x 3.06 m |
| Main Level | Primary Bedroom | 4.83 m | 5.31 m | 4.83 m x 5.31 m |
| Main Level | Dining Room | 4.98 m | 5.31 m | 4.98 m x 5.31 m |
| Main Level | Kitchen | 5.95 m | 5.35 m | 5.95 m x 5.35 m |
| Main Level | Living Room | 5.9 m | 7.62 m | 5.9 m x 7.62 m |
| Main Level | Office | 3.92 m | 3.69 m | 3.92 m x 3.69 m |
| Main Level | Bedroom | 4.61 m | 3.71 m | 4.61 m x 3.71 m |
| Main Level | Bedroom | 3.61 m | 3.75 m | 3.61 m x 3.75 m |
Mortgage Calculator
$500,000
$100,000
$5,000,000
Adjust the total amount you plan to borrow.
5%
1%
15%
25 years
10 years
40 years
Monthly Payment
$0
This is an approximate monthly payment based on your inputs.
Total Interest Paid
$0
Add this listing to your favourite
Shortlist it to compare later & get quick access from your account.

Comparables
For sale
1601 - Greely
$2,189,800
1457 Waters Edge Way, Ottawa, Ontario
House in 1601 - Greely
4
Beds
Beds
4
Baths
Baths
3000 - 3500 sqft
Sq Ft
Sq Ft
For sale
1601 - Greely
$2,275,000
6865 Pebble Trail Way, Ottawa, Ontario
House in 1601 - Greely
6
Beds
Beds
5
Baths
Baths
3500 - 5000 sqft
Sq Ft
Sq Ft
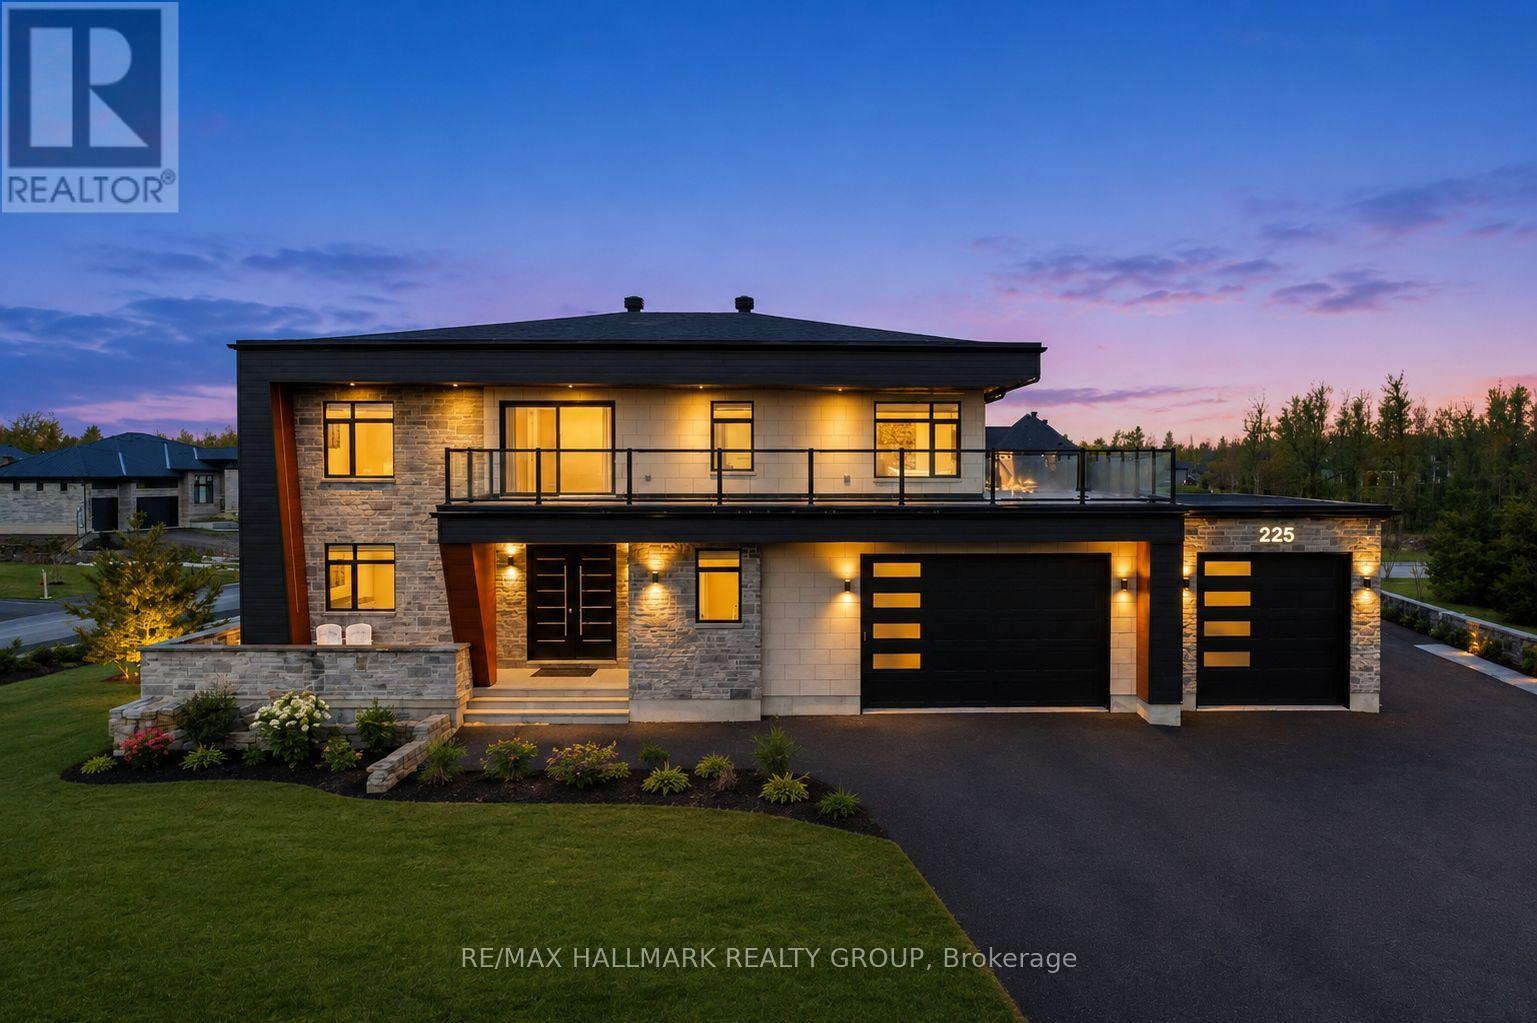
For sale
1601 - Greely
$1,995,000
225 Summerview Terrace, Ottawa, Ontario
House in 1601 - Greely
4
Beds
Beds
4
Baths
Baths
2500 - 3000 sqft
Sq Ft
Sq Ft
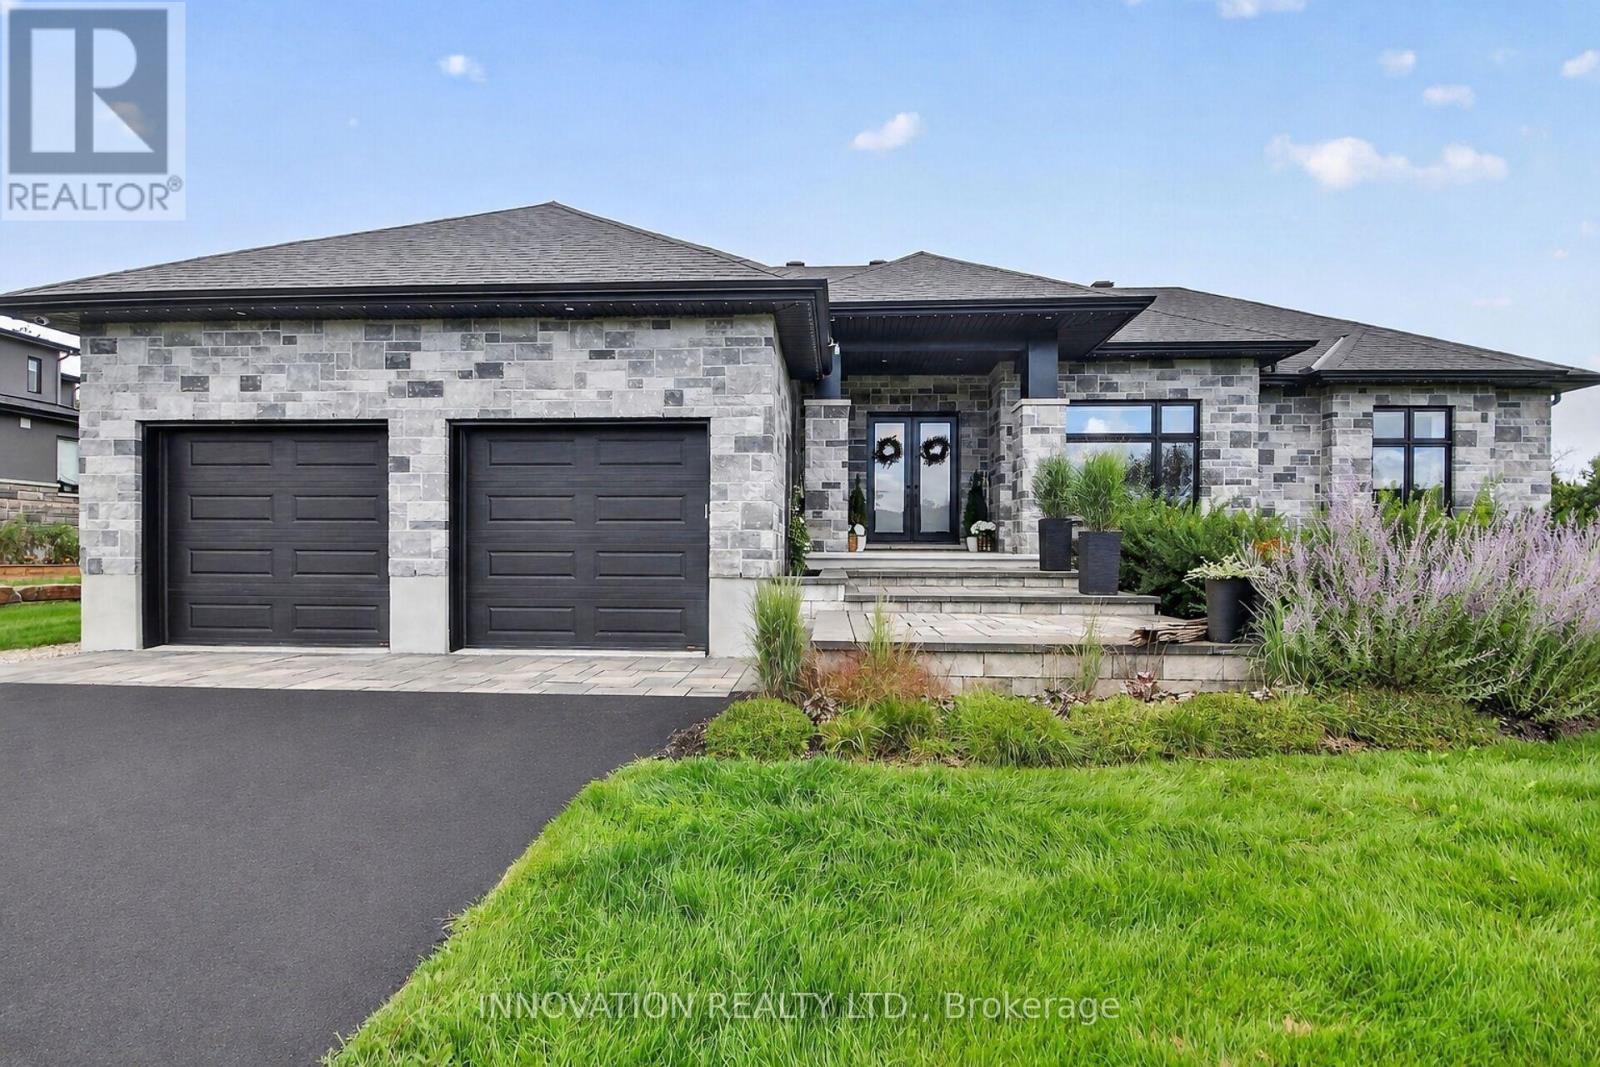
For sale
1601 - Greely
$1,899,999
1810 Cedarlakes Way, Ottawa, Ontario
House in 1601 - Greely
5
Beds
Beds
4
Baths
Baths
2000 - 2500 sqft
Sq Ft
Sq Ft
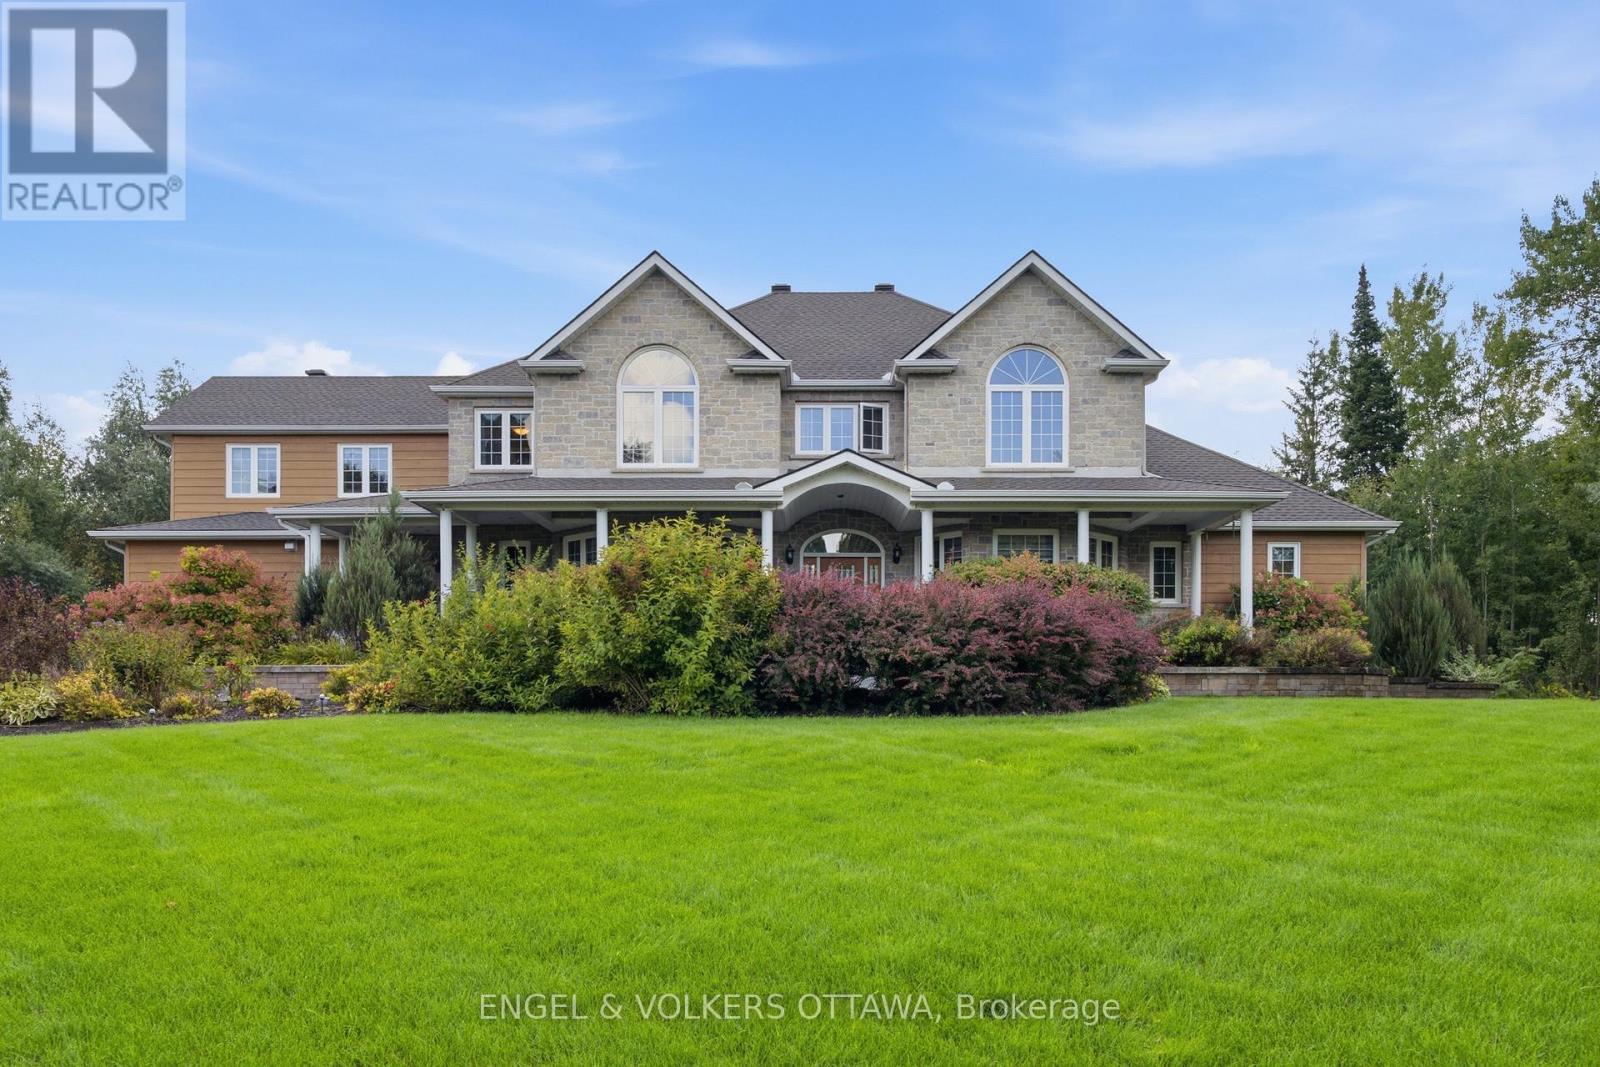
For sale
1601 - Greely
$1,799,000
6622 Blossom Trail Drive, Ottawa, Ontario
House in 1601 - Greely
6
Beds
Beds
4
Baths
Baths
3500 - 5000 sqft
Sq Ft
Sq Ft
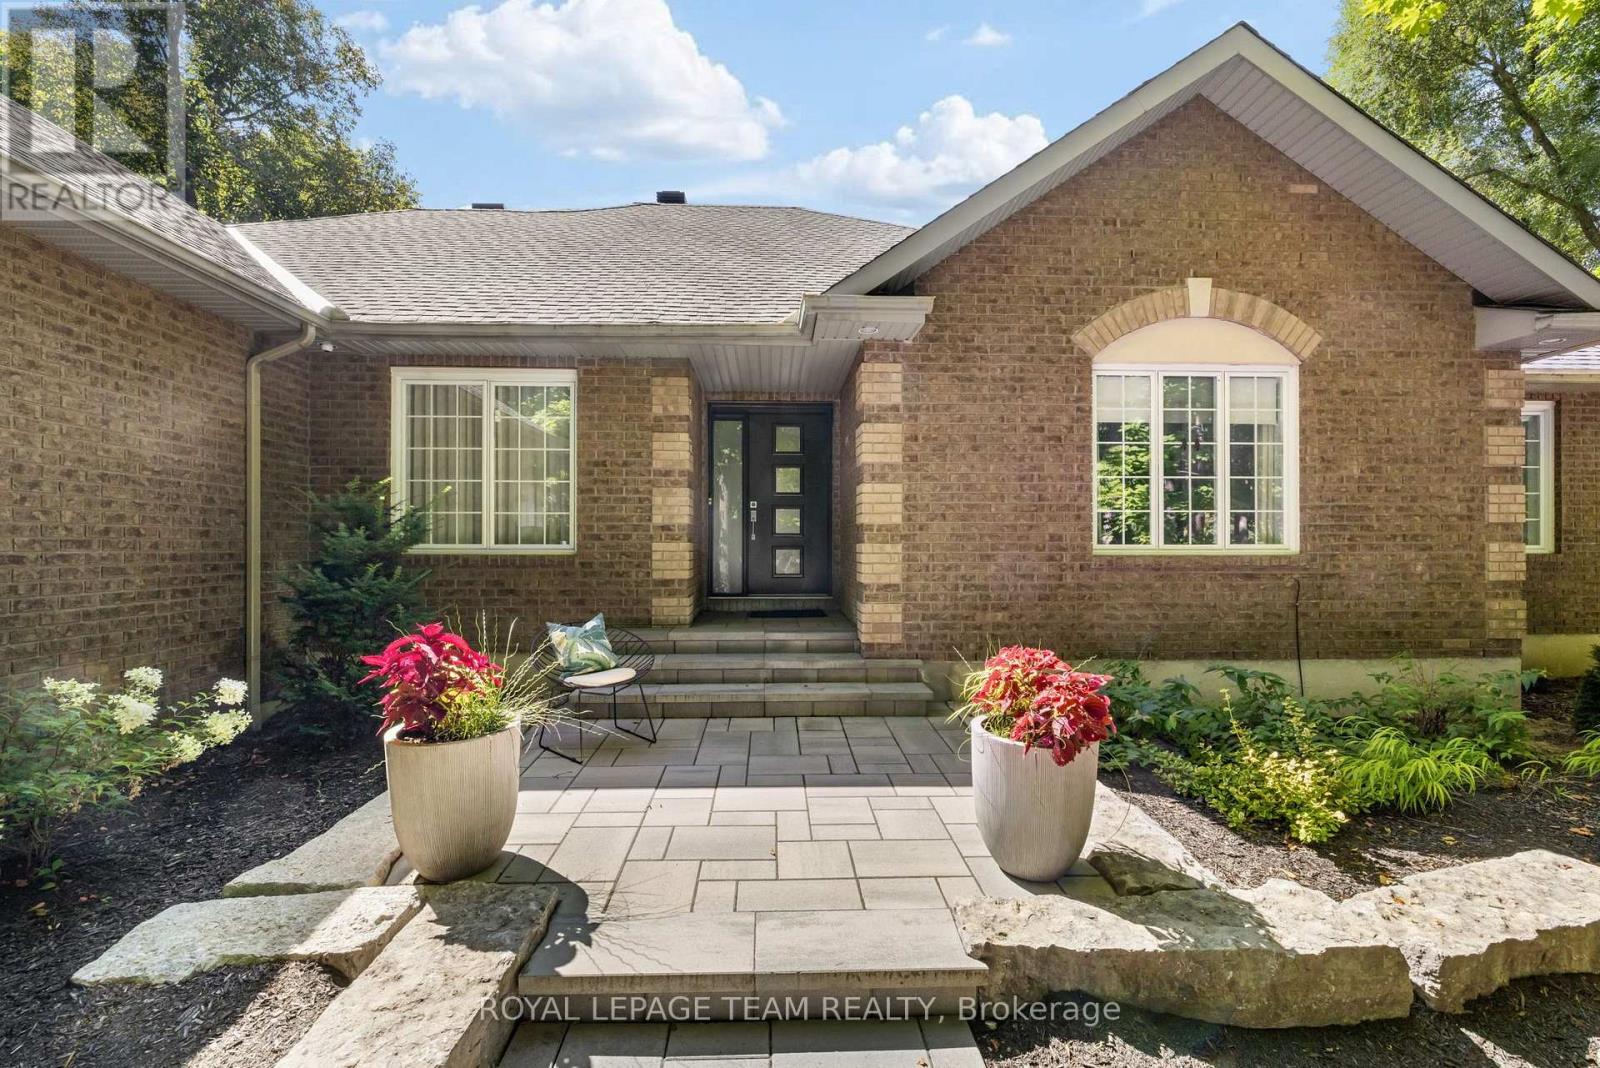
For sale
1601 - Greely
$1,749,900
1510 Reindeer Way, Ottawa, Ontario
House in 1601 - Greely
4
Beds
Beds
3
Baths
Baths
2000 - 2500 sqft
Sq Ft
Sq Ft
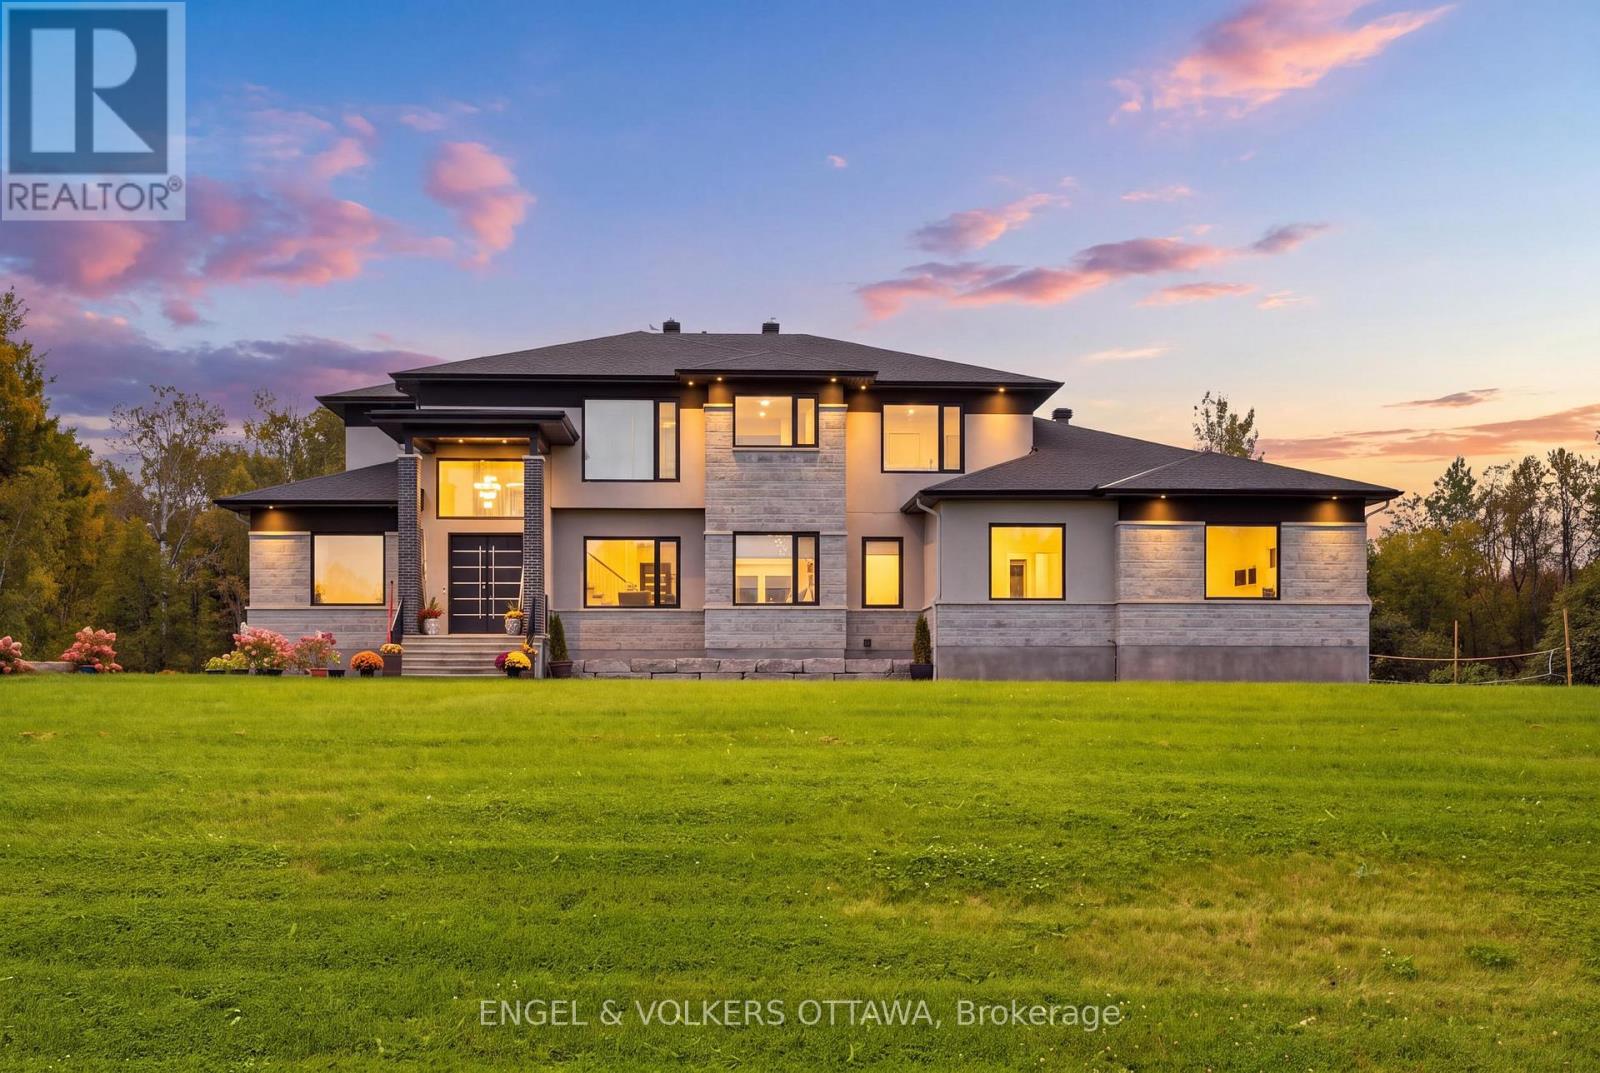
For sale
1601 - Greely
$2,689,000
1057 Green Jacket Crescent, Ottawa, Ontario
House in 1601 - Greely
5
Beds
Beds
5
Baths
Baths
5000 - 100000 sqft
Sq Ft
Sq Ft
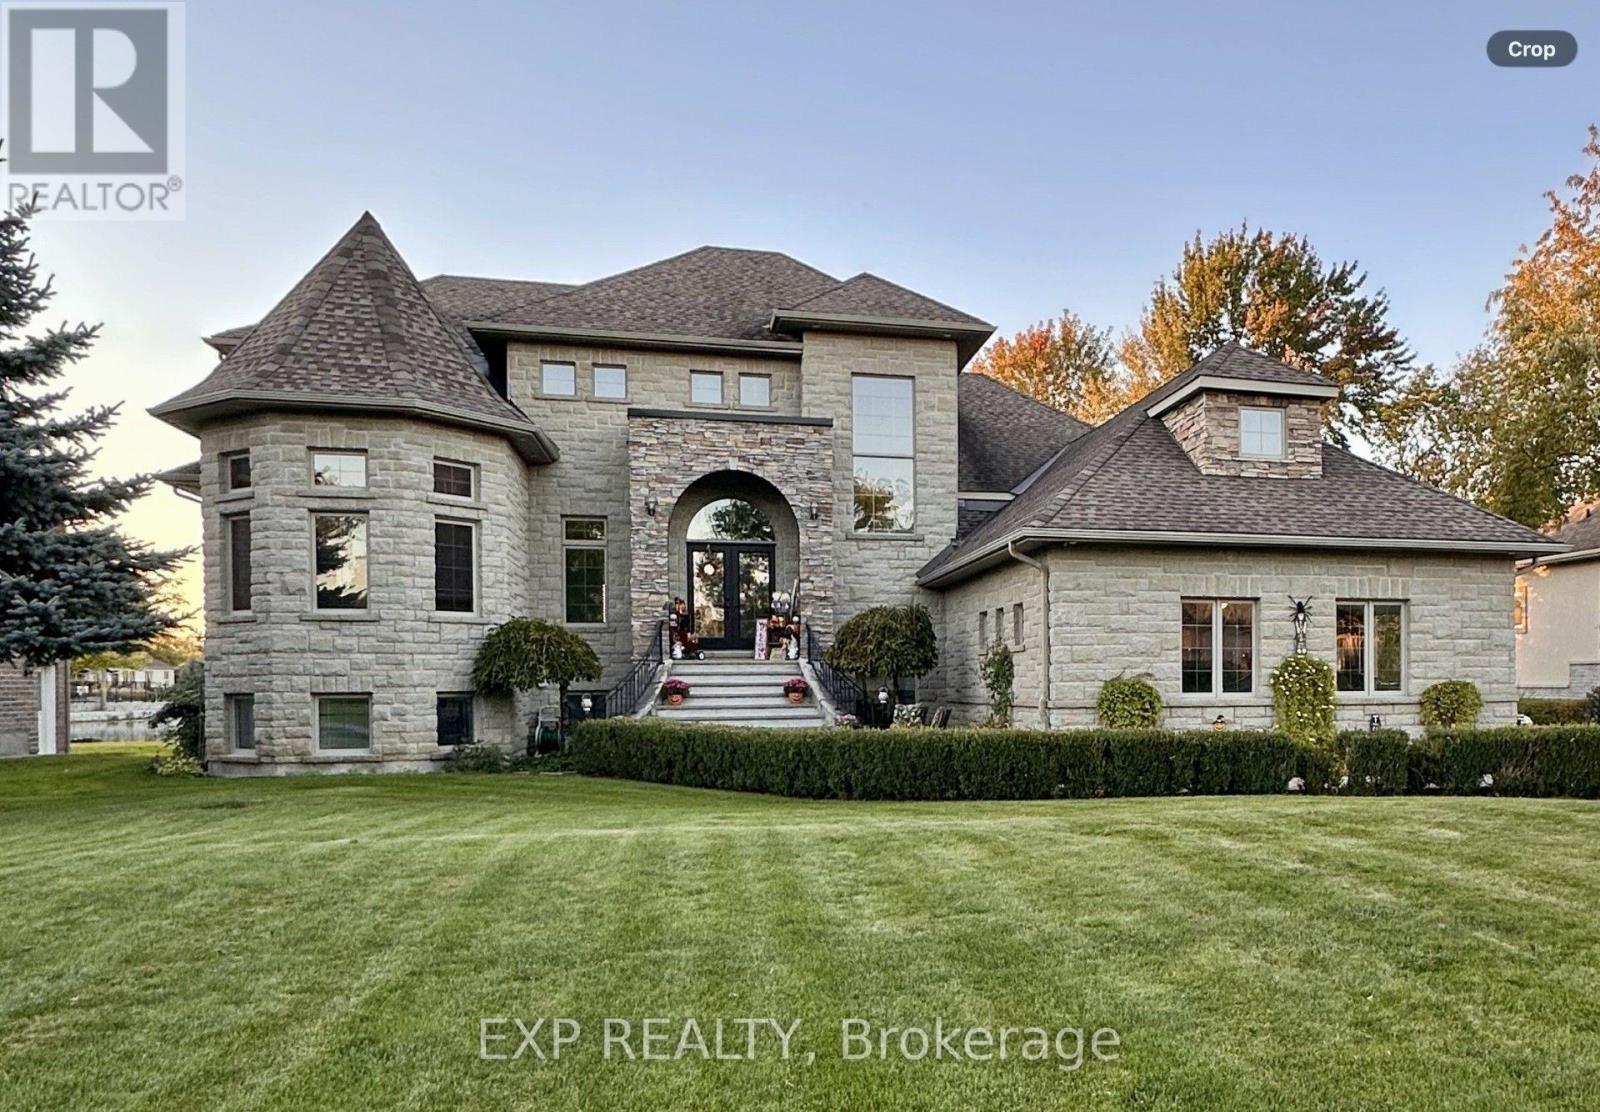
For sale
1601 - Greely
$1,699,000
6715 Suncrest Drive, Ottawa, Ontario
House in 1601 - Greely
6
Beds
Beds
4
Baths
Baths
3500 - 5000 sqft
Sq Ft
Sq Ft
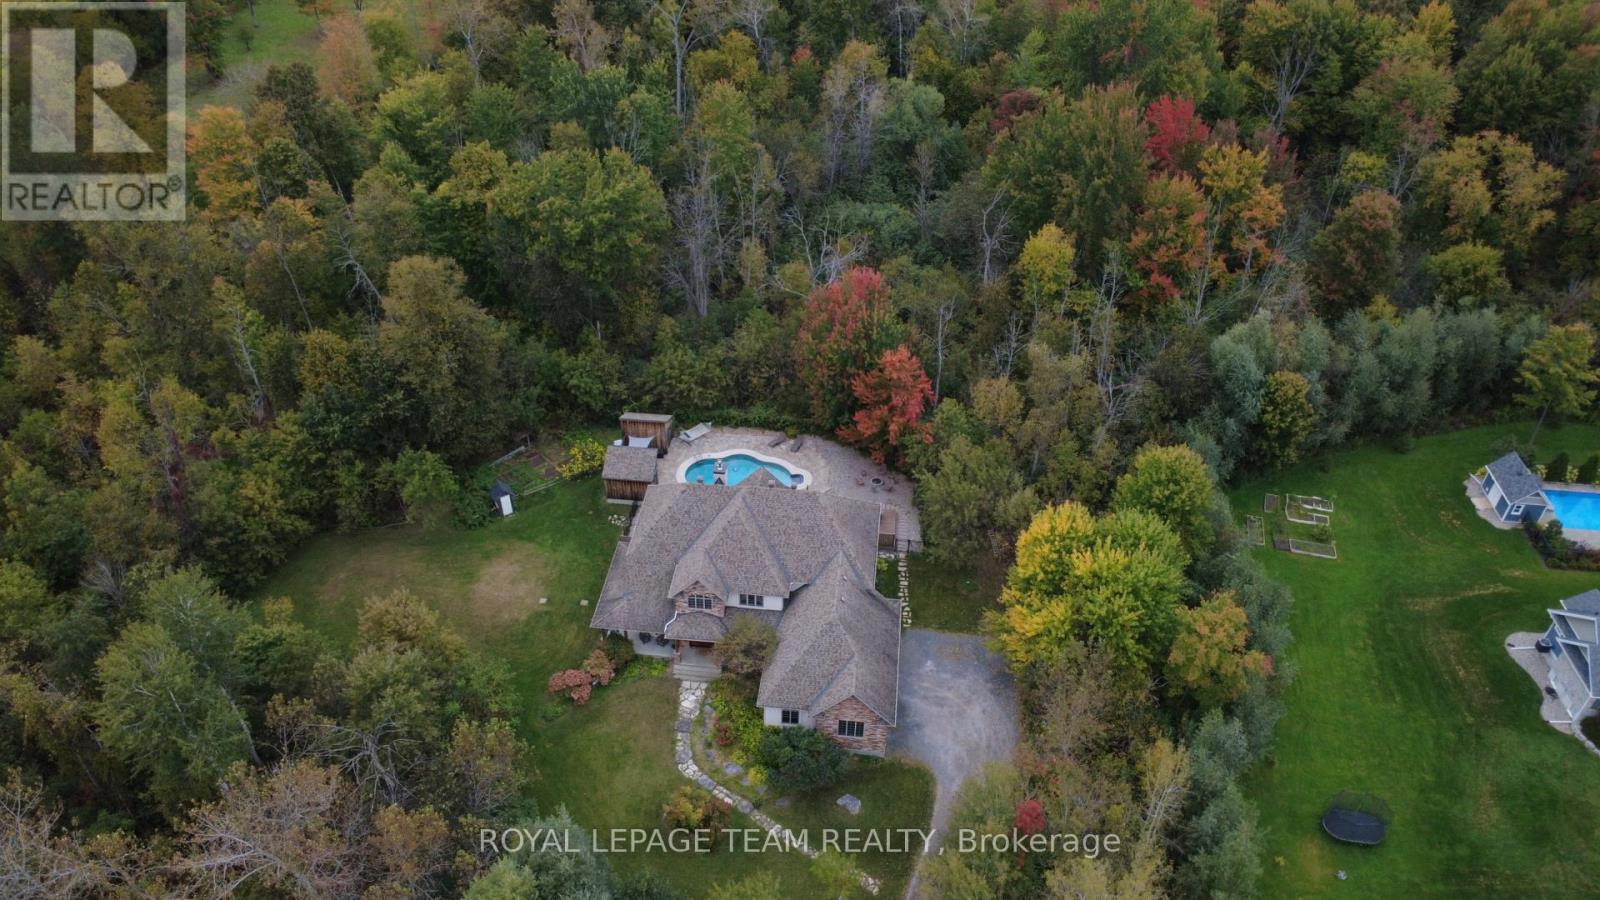
For sale
1601 - Greely
$1,599,500
1671 Reindeer Way, Ottawa, Ontario
House in 1601 - Greely
4
Beds
Beds
6
Baths
Baths
3000 - 3500 sqft
Sq Ft
Sq Ft
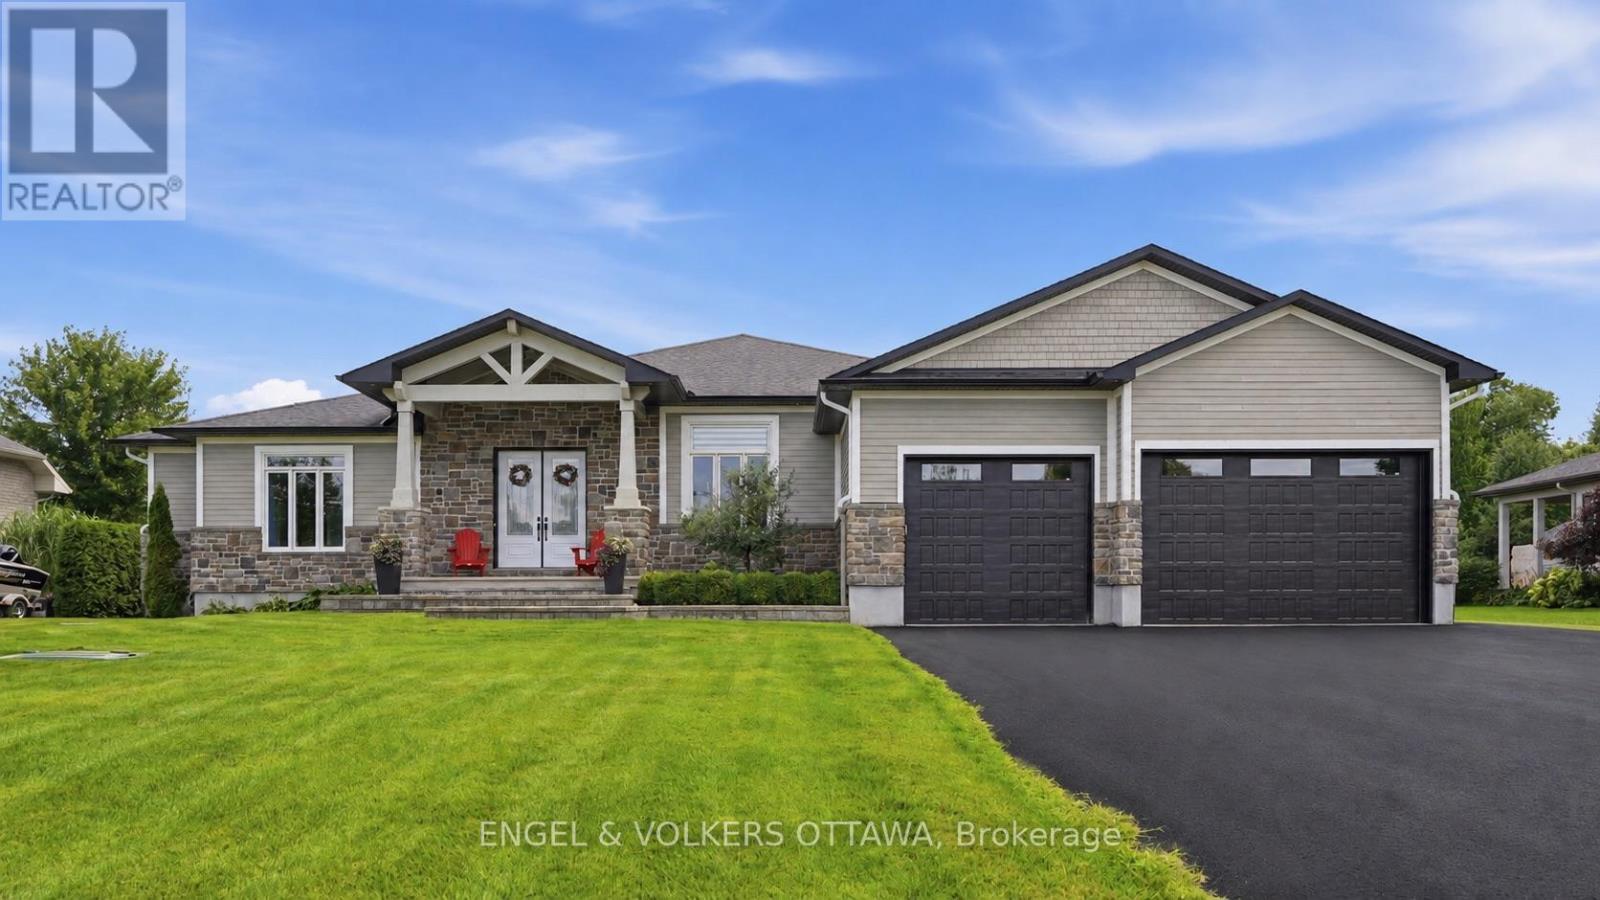
For sale
1601 - Greely
$1,599,000
1914 Cedarlakes Way, Ottawa, Ontario
House in 1601 - Greely
4
Beds
Beds
4
Baths
Baths
3000 - 3500 sqft
Sq Ft
Sq Ft
Ready to a home?
Contact a REALTOR® today!
