

1057 Green Jacket Crescent
Ottawa,
Ontario
K4P0G6
1057 Green Jacket Crescent
Ottawa,
Ontario
K4P0G6
Add this listing to your favourite
Shortlist it to compare later & get quick access from your account.


$2,689,000
Property overview
Building Type
House
Property Type
Single Family
Bedrooms
5
Bathrooms
5
Year Built
Neighbourhood
1601 - Greely
Status
For sale
Highlights
1601 - Greely
House
For sale
Listing description
Discover this Single Family
1057 Green Jacket Crescent,
Ottawa
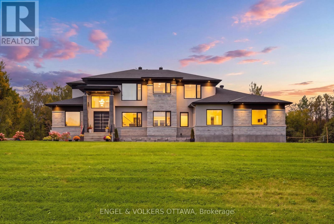
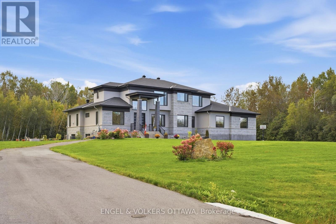
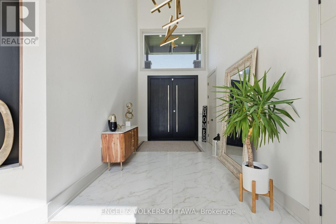
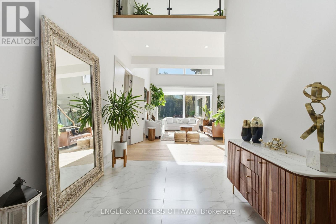
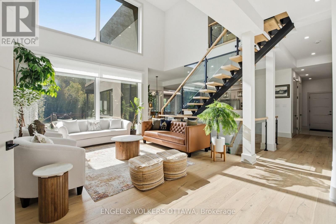
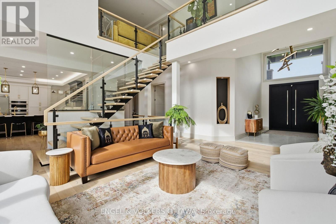
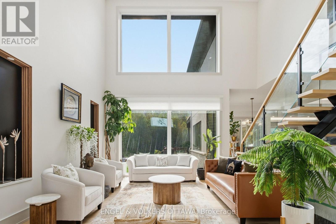
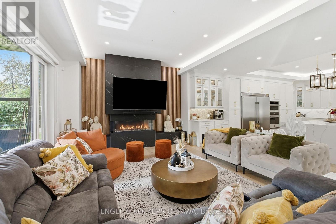
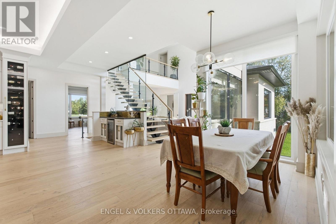
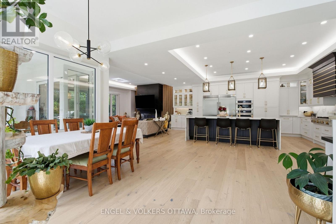
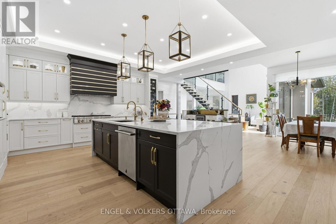
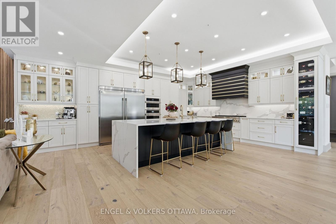
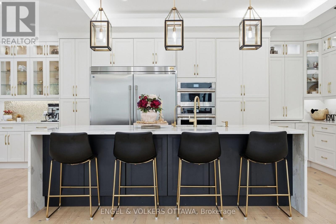
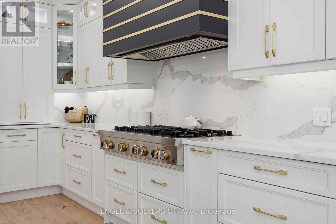
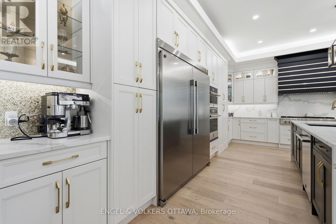
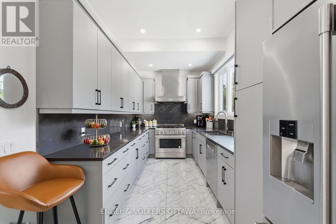
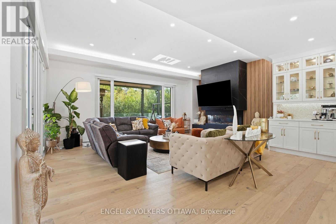
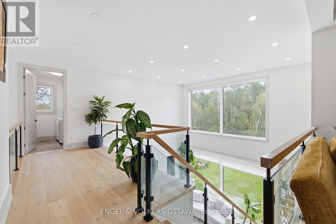
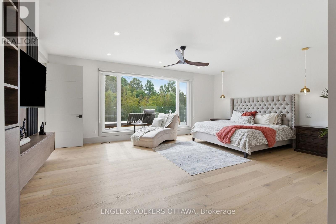
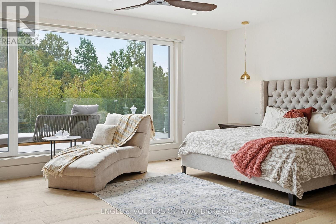
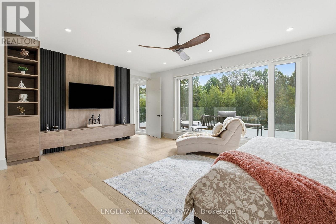
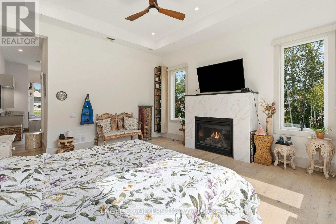
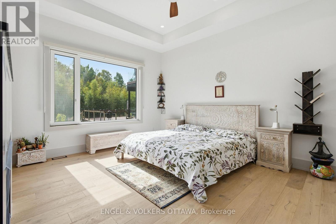
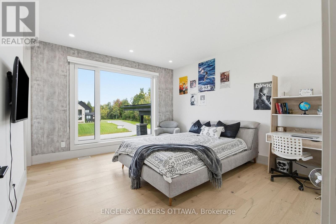
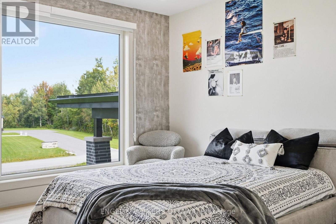
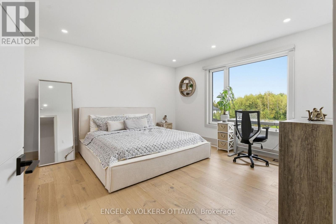
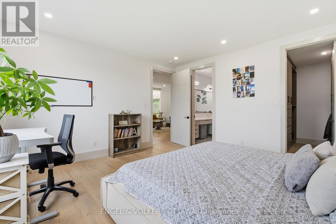
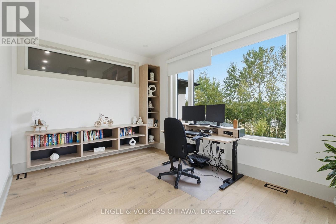
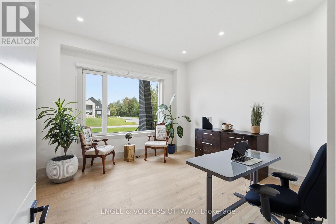
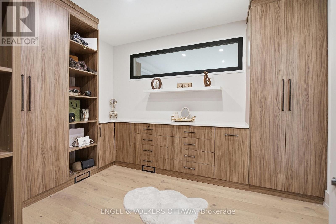
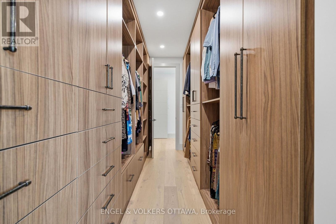
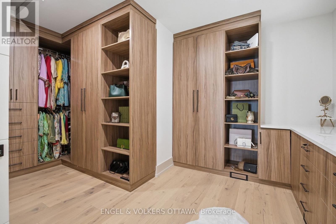
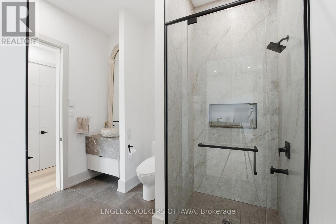
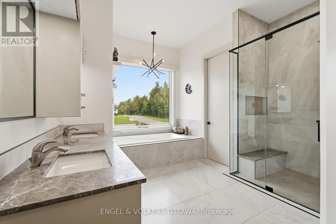
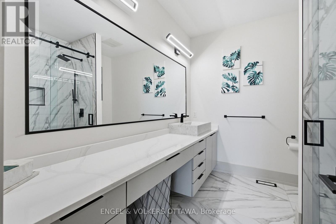
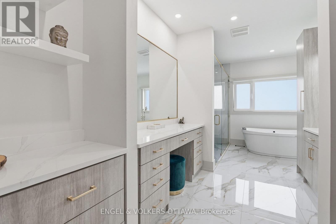
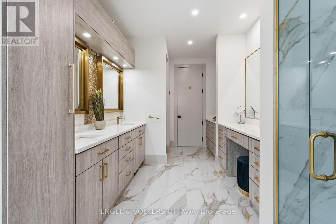
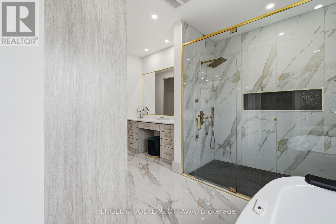
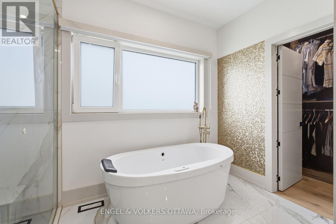
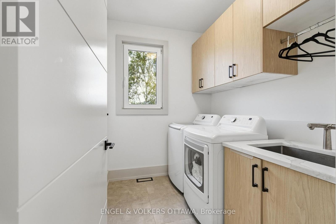
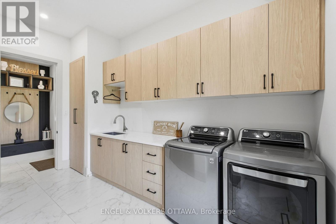
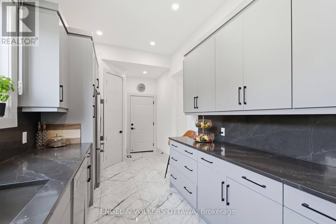
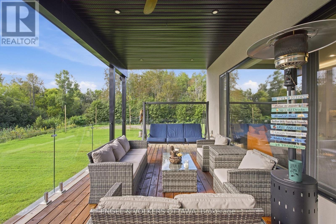
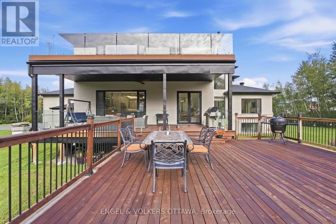
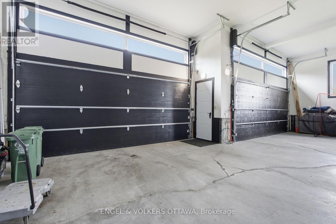
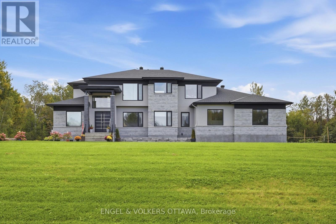
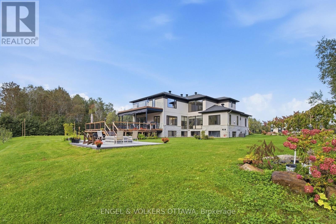
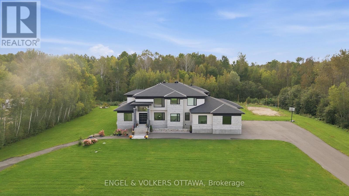
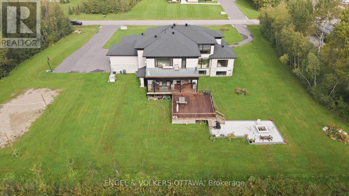
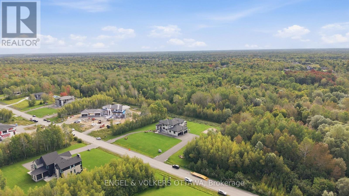
Welcome to this extraordinary custom-built luxury estate in the prestigious Emerald Links Golf Course community, known for its peaceful surroundings, friendly neighbourhood and welcoming atmosphere. Set on a private 2-acre lot backing onto a greenbelt and walking path with no home directly behind, this exceptional 5-bedroom, 5-bathroom residence offers luxury, privacy and exceptional indoor-outdoor living, with upgrades throughout. The beautifully appointed interior features oak hardwood flooring, expansive triple-glazed windows, glass railings throughout and a stunning custom staircase with a glass wall overlooking the living room. The spacious layout includes a living room, family room, dining room, dedicated office and sunroom with bi-fold doors that open completely, seamlessly expanding the entertaining space. Two fully equipped kitchens, including a gourmet entertaining kitchen and separate prep kitchen, offer exceptional functionality, while two laundry rooms provide everyday convenience. The luxurious primary retreat features a 5-piece ensuite with heated floors, two custom walk-in closets, a striking fluted feature wall, refrigerator space and an additional room ideal for an office or yoga studio. A private glass-railed balcony overlooks the greenbelt. Three additional bedrooms each offer custom cabinetry, walk-in closets and their own 3-piece bathrooms. A main-floor in-law suite features a luxurious 5-piece bathroom with heated floors. Enjoy outdoor living with a covered deck, open deck, expansive interlocked patio and fire-pit area, perfect for entertaining and relaxing. The spacious 4-car garage offers ample room for vehicles and storage. The basement features completed framing and a separate entrance, offering incredible potential to customize and finish for additional living space, a recreation area, home office or guest suite. An exceptional opportunity to enjoy luxury estate living in one of Emerald Links' most desirable settings. (id:64373)
Upcoming viewings
45.2497884
-75.6112226
1057 Green Jacket Crescent, Ottawa, Ontario, K4P0G6
Loading WalkScore data...
Walk Score®
Transit Score®
Bike Score®
Walkability Snapshot
Understand how walkable, transit-friendly & bikeable this neighbourhood really is.
Scores are powered by Walk Score® and reflect access to daily essentials, transit and bike routes near this area.
🚶Walk Score®
🚊Transit Score
🚲Bike Score
Liveability scores for this neighbourhood
Powered by Walk Score®
Use these scores as a quick guide only. Check local transit, bike paths
and walk routes to plan your day-to-day life.
Google Maps
Explore the exact location, nearby amenities, and community vibe.
Property Address
1057 Green Jacket Crescent,
Ottawa,
Ontario
K4P0G6
Community
1601 - Greely
Neighbourhood
Listing Details
Last updated:
2026-10-05
Key facts
Price
$2,689,000
Ownership
Freehold
Property type
Single Family
Bedrooms
5
Bathrooms
5
Stories
2
Interior size
5000 - 100000 sqft
Parking options
Attached Garage, Garage
Total spaces
10
Interior & features
Cooling
Central air conditioning
Heating
Forced air
Heating fuel
Natural gas
Basement
N/A (Partially finished)
Appliances
Garage door opener remote(s), Oven - Built-In, Dishwasher, Hood Fan, Two stoves, Two Refrigerators
Fireplace
True
Exterior finish
Stone, Stucco
Key features
Guest Suite
Lot, amenities & extras
Lot size
281.8 x 304.7 M|1/2 - 1.99 acres
Nearby amenities
Golf Nearby
Landscape
Landscaped
Sewer
Septic System
Rooms
| Level | Type | Length | Width | Dimensions |
|---|---|---|---|---|
| Second Level | Laundry Room | 2.39 m | 2.07 m | 2.39 m x 2.07 m |
| Second Level | Sitting Room | 4.56 m | 4.52 m | 4.56 m x 4.52 m |
| Second Level | Primary Bedroom | 6.46 m | 5.17 m | 6.46 m x 5.17 m |
| Second Level | Bedroom | 4.03 m | 4.31 m | 4.03 m x 4.31 m |
| Second Level | Bedroom | 3.85 m | 4.17 m | 3.85 m x 4.17 m |
| Second Level | Office | 3.13 m | 4.46 m | 3.13 m x 4.46 m |
| Main Level | Bedroom | 4.5 m | 5.28 m | 4.5 m x 5.28 m |
| Main Level | Living Room | 4.69 m | 6.66 m | 4.69 m x 6.66 m |
| Main Level | Dining Room | 3.29 m | 6.61 m | 3.29 m x 6.61 m |
| Main Level | Kitchen | 5.93 m | 6.61 m | 5.93 m x 6.61 m |
| Main Level | Bedroom | 4.01 m | 4.39 m | 4.01 m x 4.39 m |
| Main Level | Laundry Room | 3.13 m | 4.39 m | 3.13 m x 4.39 m |
| Main Level | Foyer | 2.88 m | 4.14 m | 2.88 m x 4.14 m |
| Main Level | Family Room | 6.45 m | 4.61 m | 6.45 m x 4.61 m |
| Main Level | Sunroom | 3.14 m | 4.46 m | 3.14 m x 4.46 m |
Mortgage Calculator
$500,000
$100,000
$5,000,000
Adjust the total amount you plan to borrow.
5%
1%
15%
25 years
10 years
40 years
Monthly Payment
$0
This is an approximate monthly payment based on your inputs.
Total Interest Paid
$0
Add this listing to your favourite
Shortlist it to compare later & get quick access from your account.

Comparables
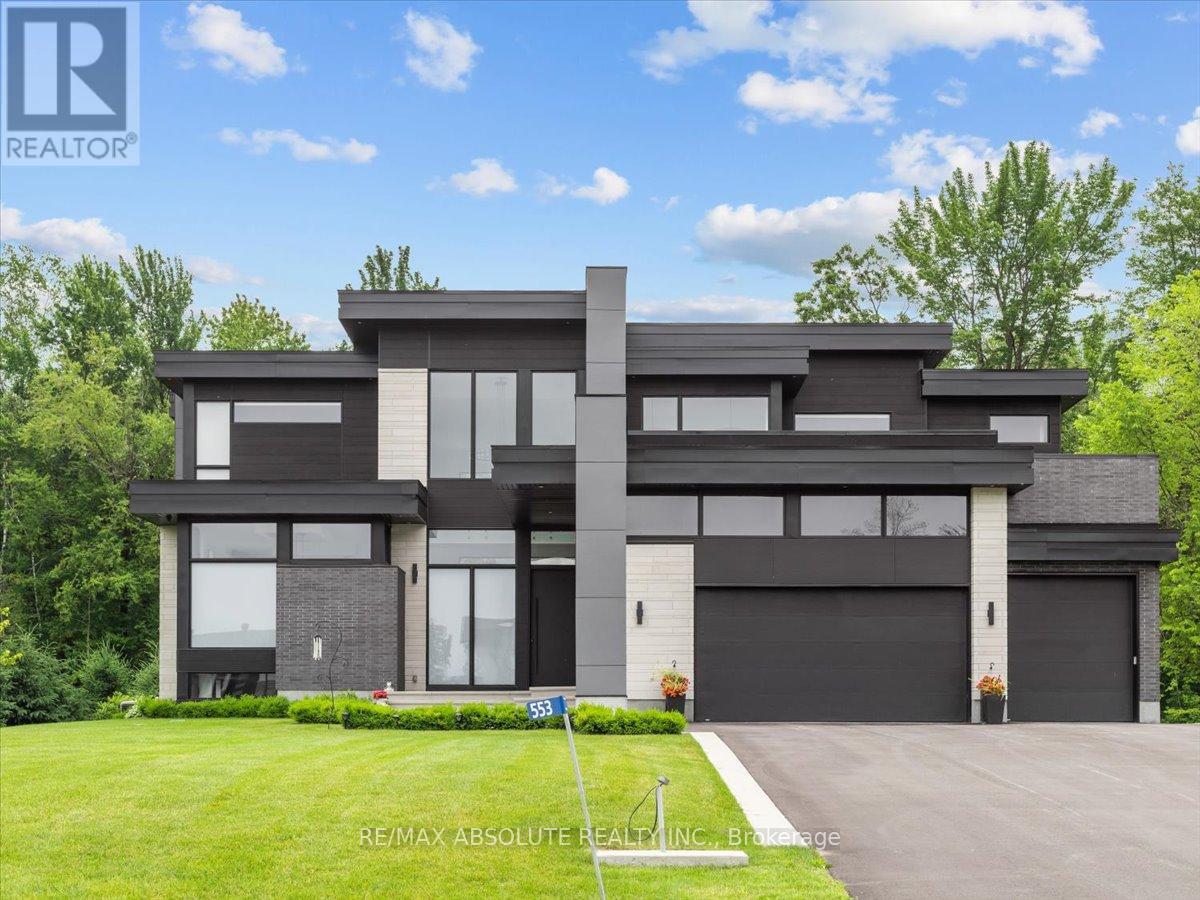
For sale
1601 - Greely
$2,999,000
553 Shoreway Drive, Ottawa, Ontario
House in 1601 - Greely
4
Beds
Beds
5
Baths
Baths
3500 - 5000 sqft
Sq Ft
Sq Ft
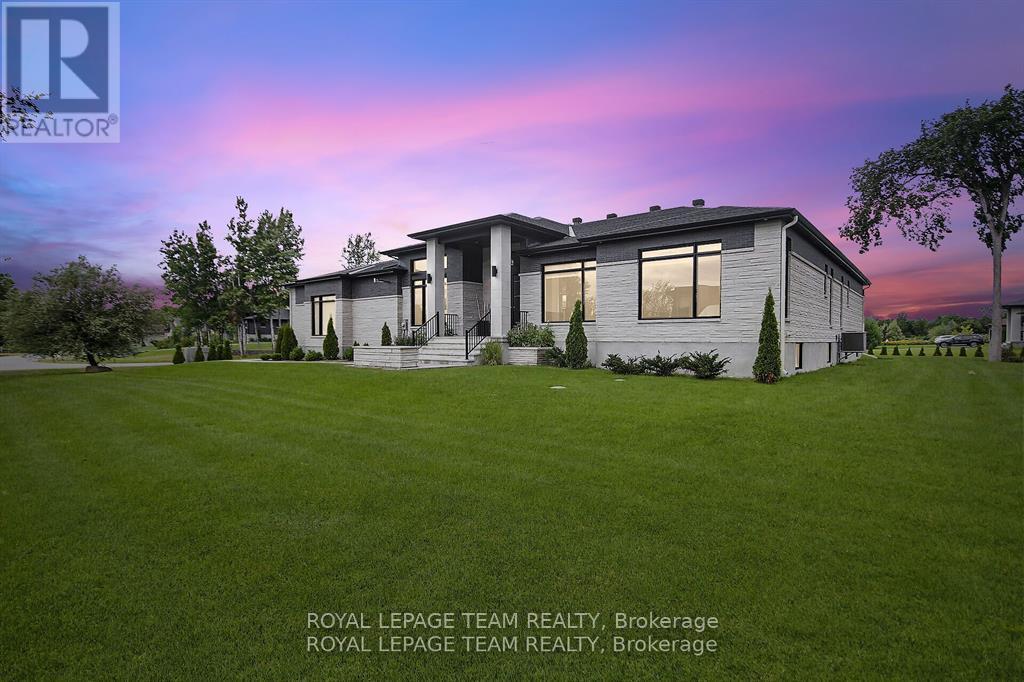
For sale
1601 - Greely
$2,275,000
6865 Pebble Trail Way, Ottawa, Ontario
House in 1601 - Greely
6
Beds
Beds
5
Baths
Baths
3500 - 5000 sqft
Sq Ft
Sq Ft
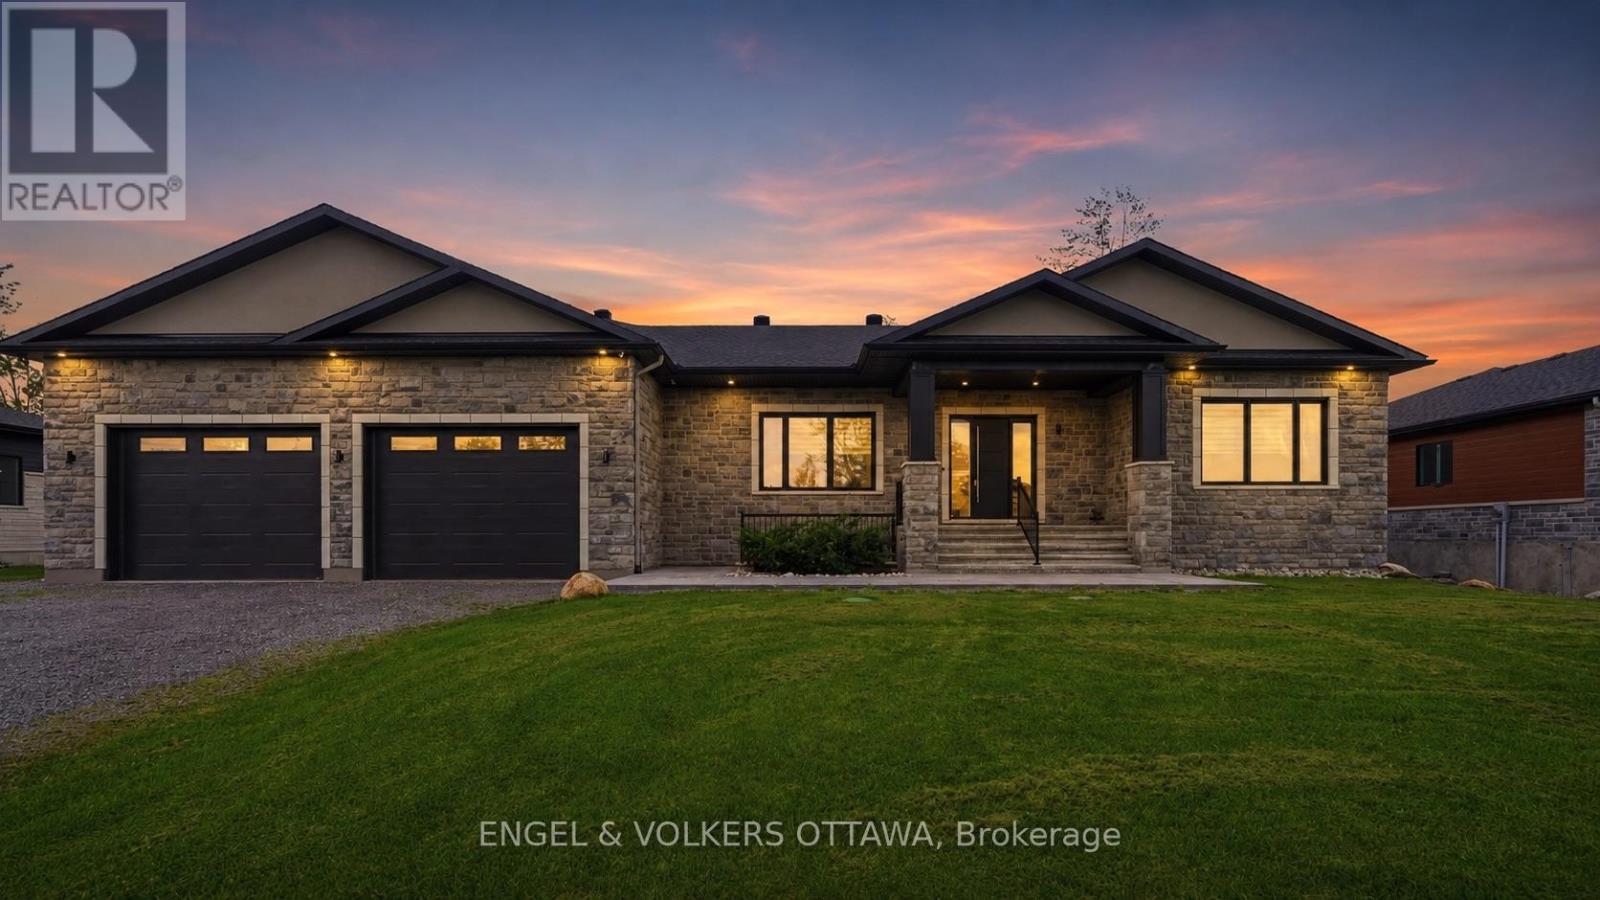
For sale
1601 - Greely
$2,198,000
517-517b Shoreway Drive, Ottawa, Ontario
House in 1601 - Greely
7
Beds
Beds
4
Baths
Baths
3000 - 3500 sqft
Sq Ft
Sq Ft
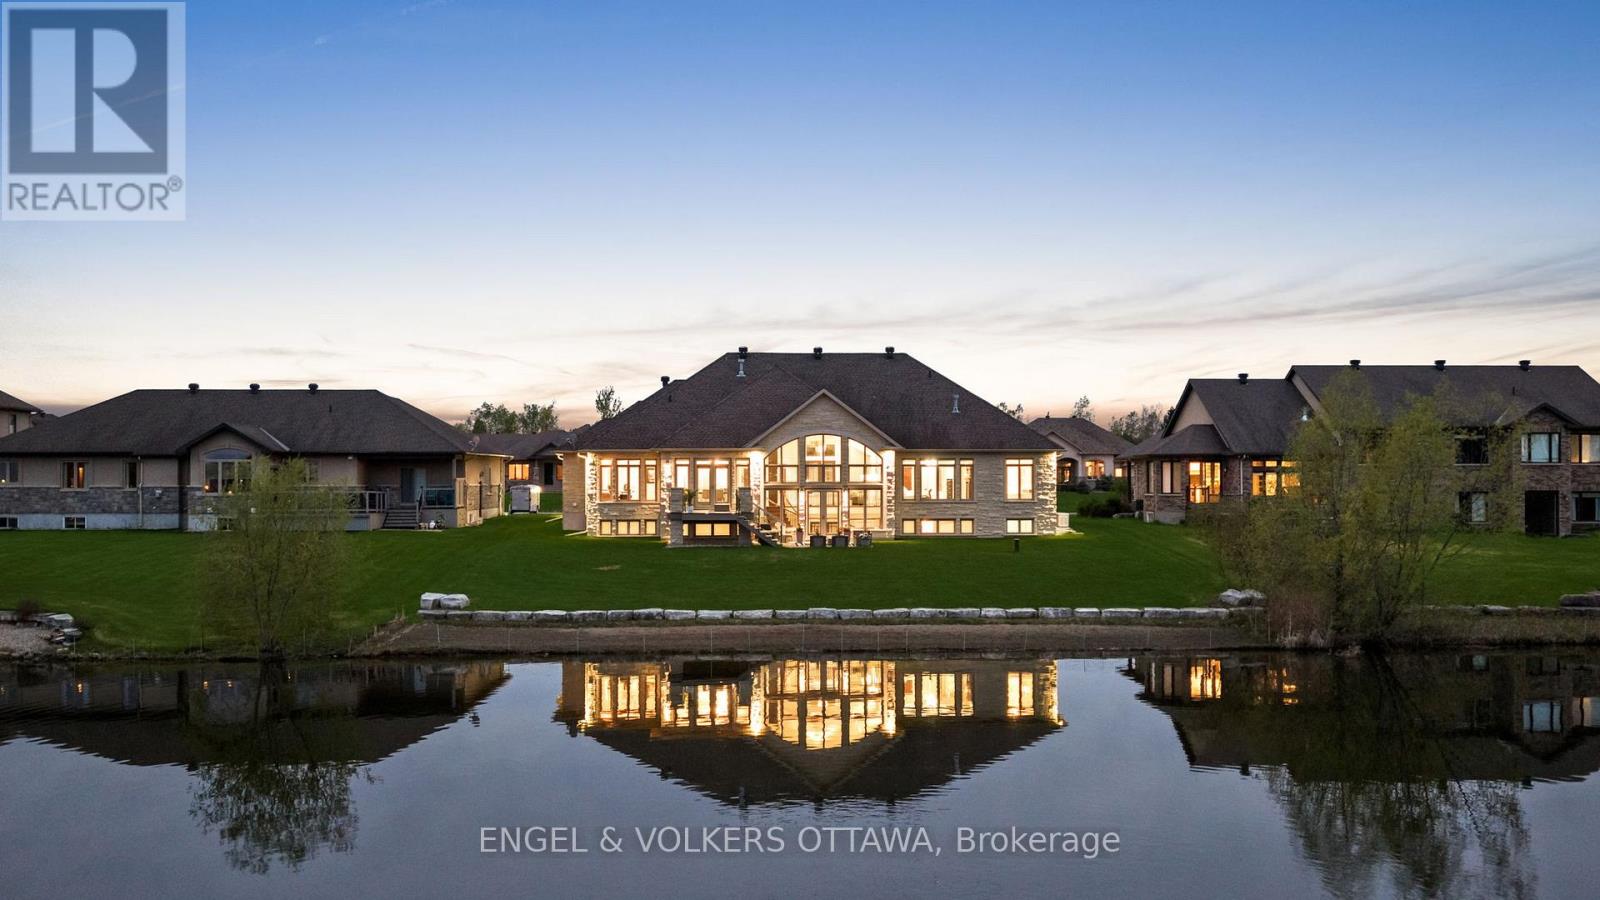
For sale
1601 - Greely
$2,189,800
1457 Waters Edge Way, Ottawa, Ontario
House in 1601 - Greely
4
Beds
Beds
4
Baths
Baths
3000 - 3500 sqft
Sq Ft
Sq Ft
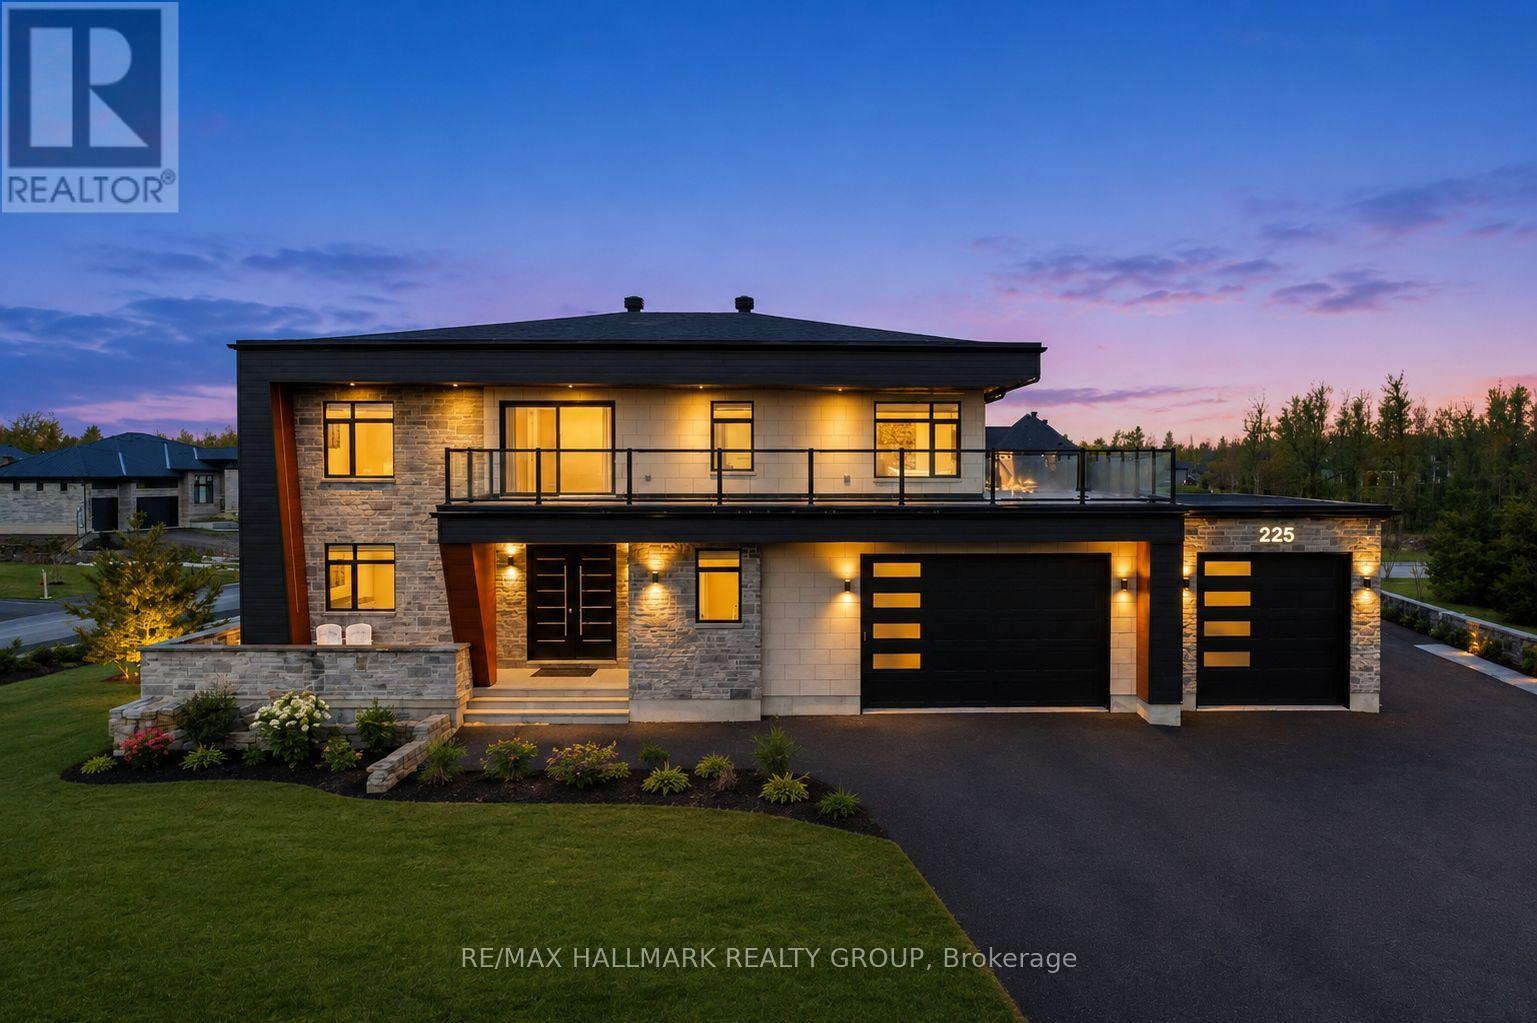
For sale
1601 - Greely
$1,995,000
225 Summerview Terrace, Ottawa, Ontario
House in 1601 - Greely
4
Beds
Beds
4
Baths
Baths
2500 - 3000 sqft
Sq Ft
Sq Ft
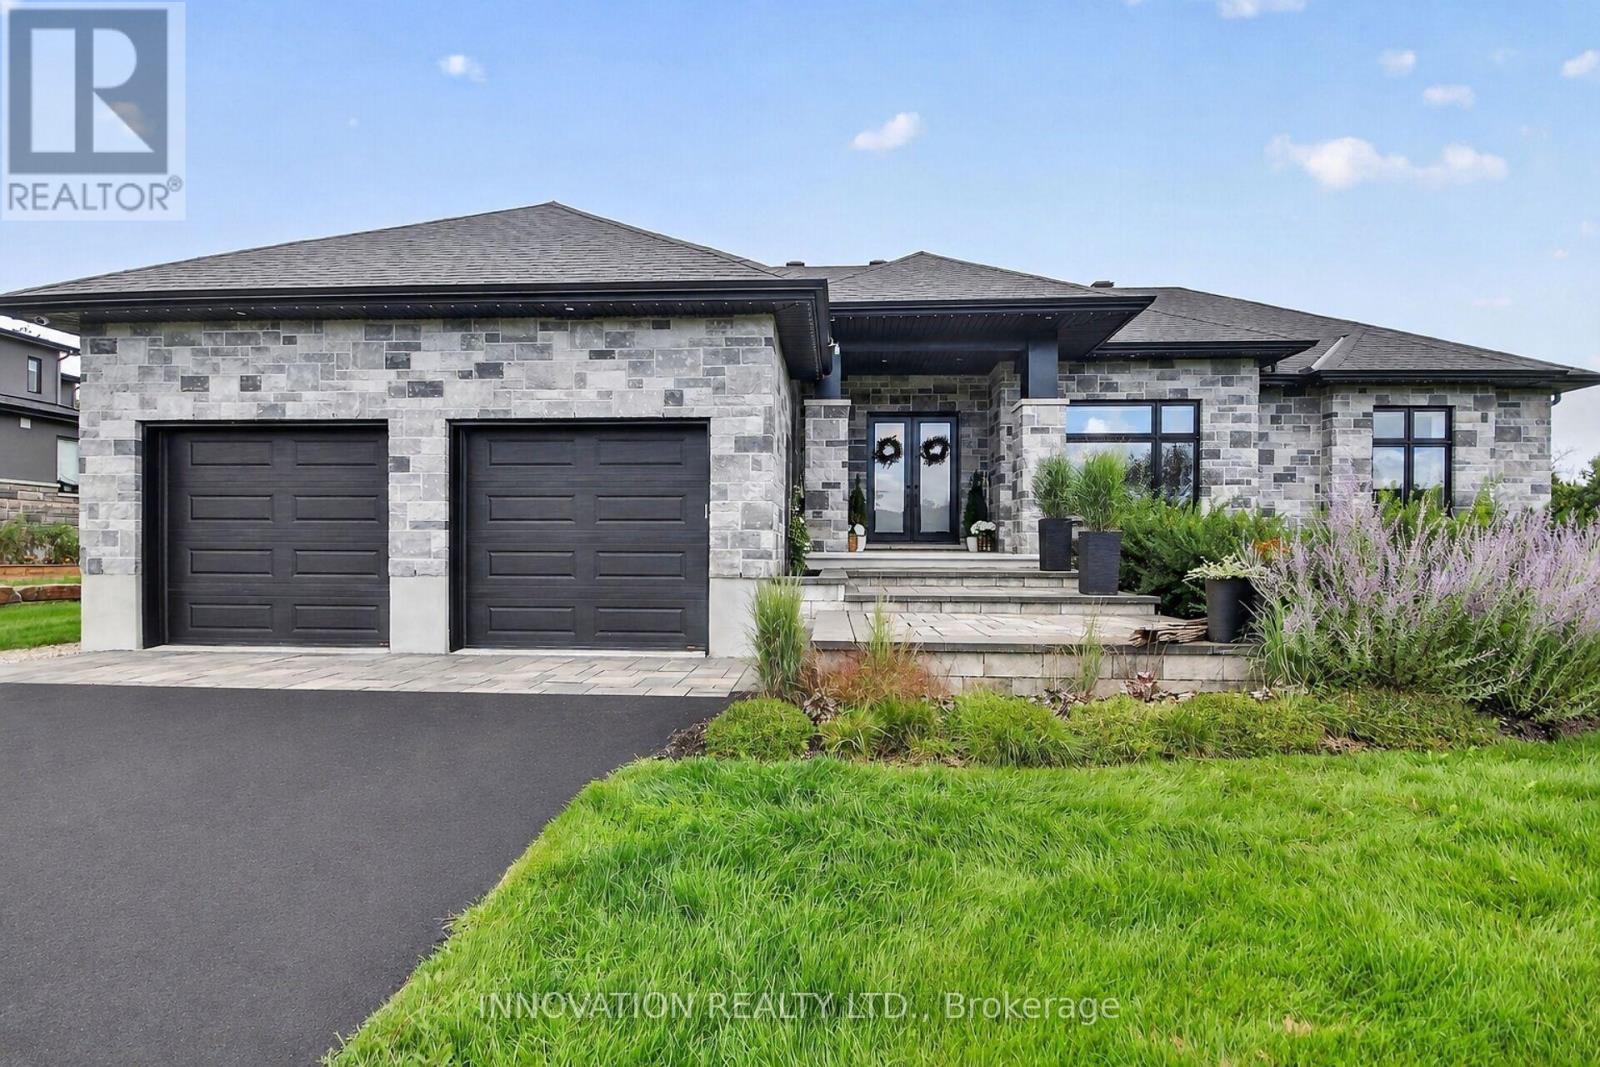
For sale
1601 - Greely
$1,899,999
1810 Cedarlakes Way, Ottawa, Ontario
House in 1601 - Greely
5
Beds
Beds
4
Baths
Baths
2000 - 2500 sqft
Sq Ft
Sq Ft
For sale
1601 - Greely
$1,799,000
6622 Blossom Trail Drive, Ottawa, Ontario
House in 1601 - Greely
6
Beds
Beds
4
Baths
Baths
3500 - 5000 sqft
Sq Ft
Sq Ft
For sale
1601 - Greely
$1,749,900
1510 Reindeer Way, Ottawa, Ontario
House in 1601 - Greely
4
Beds
Beds
3
Baths
Baths
2000 - 2500 sqft
Sq Ft
Sq Ft
For sale
1601 - Greely
$1,699,000
6715 Suncrest Drive, Ottawa, Ontario
House in 1601 - Greely
6
Beds
Beds
4
Baths
Baths
3500 - 5000 sqft
Sq Ft
Sq Ft
For sale
1601 - Greely
$1,599,500
1671 Reindeer Way, Ottawa, Ontario
House in 1601 - Greely
4
Beds
Beds
6
Baths
Baths
3000 - 3500 sqft
Sq Ft
Sq Ft
Ready to a home?
Contact a REALTOR® today!
