

6601 Windsong Avenue
Ottawa,
Ontario
K1C6N1
6601 Windsong Avenue
Ottawa,
Ontario
K1C6N1
Add this listing to your favourite
Shortlist it to compare later & get quick access from your account.


$749,900
Property overview
Building Type
House
Property Type
Single Family
Bedrooms
3
Bathrooms
3
Year Built
Neighbourhood
2011 - Orleans/Sunridge
Status
For sale
Highlights
2011 - Orleans/Sunridge
House
For sale
Listing description
Discover this Single Family
6601 Windsong Avenue,
Ottawa
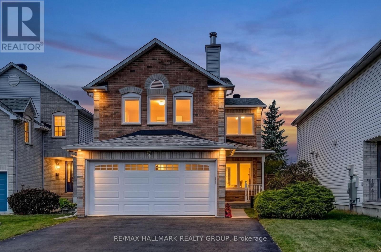
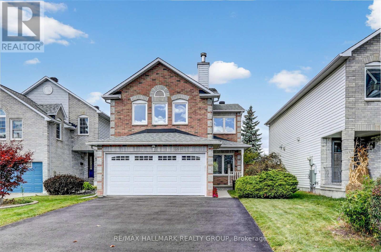
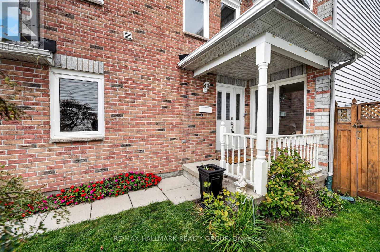
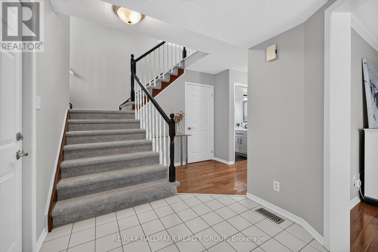
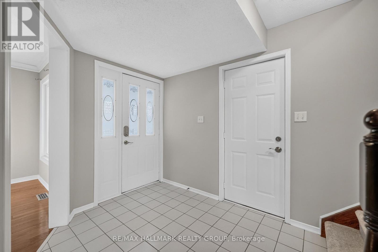
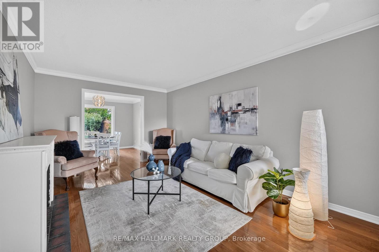
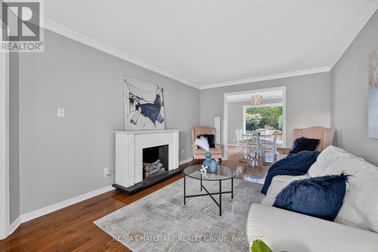
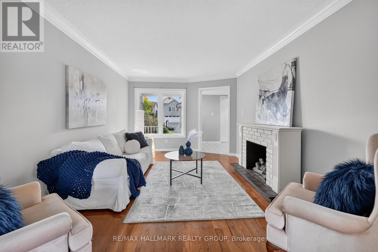
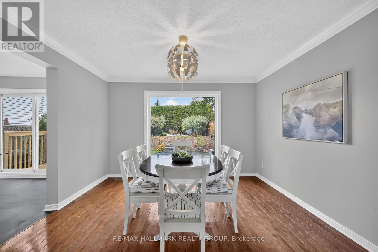
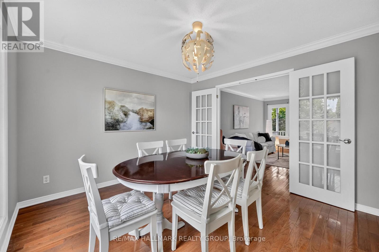
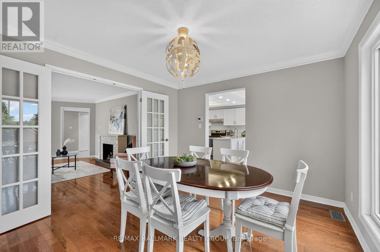
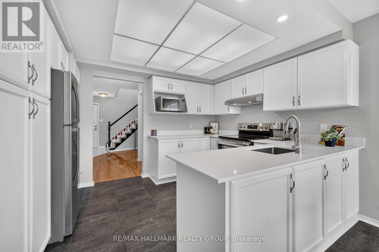
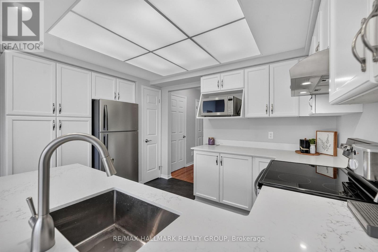
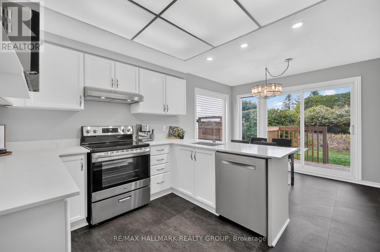
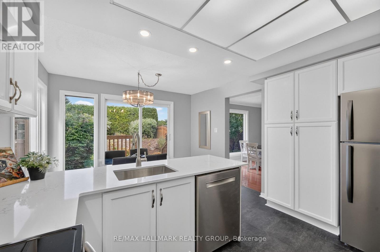
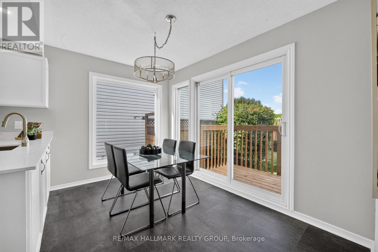
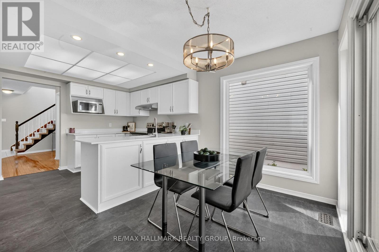
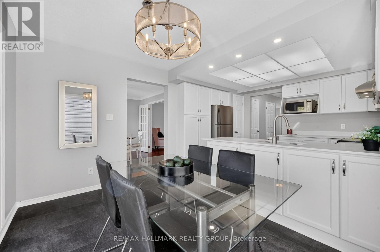
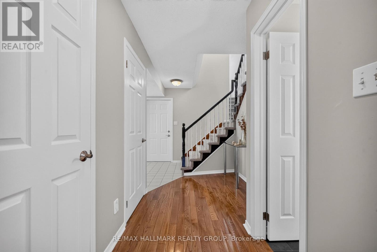
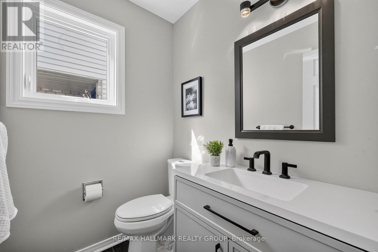
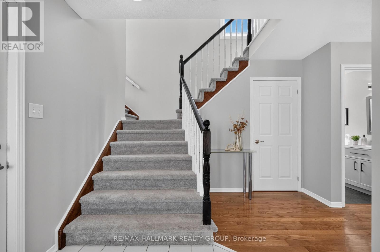
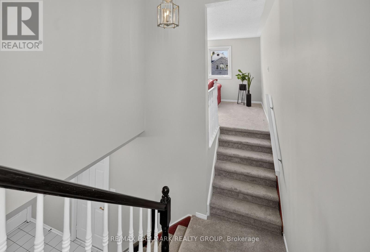
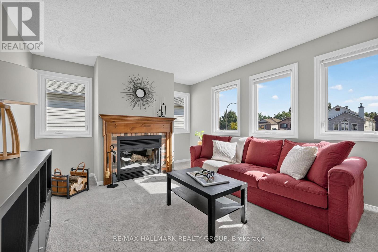
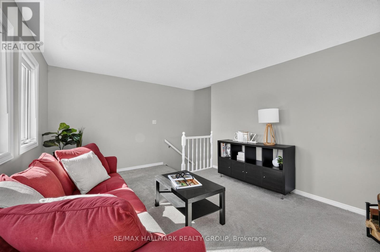
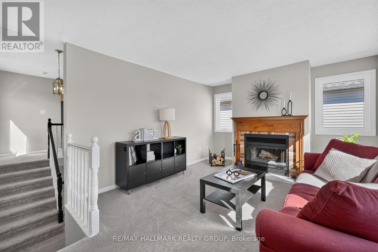
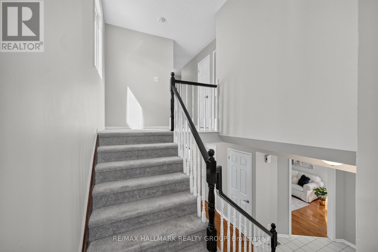
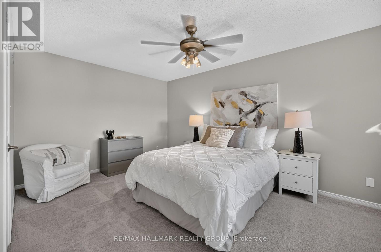
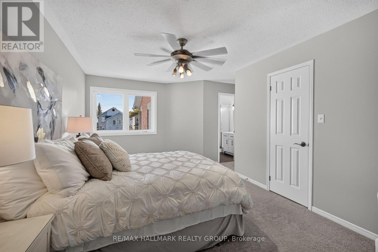
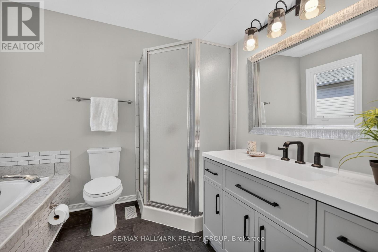
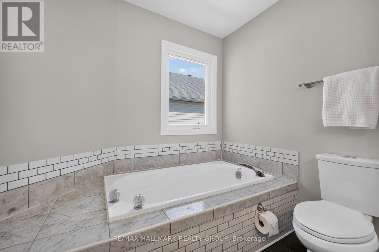
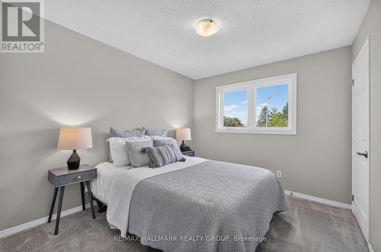
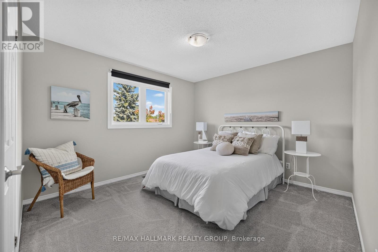
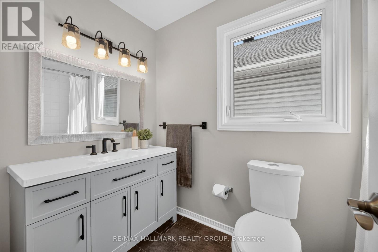
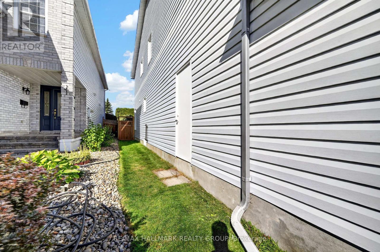
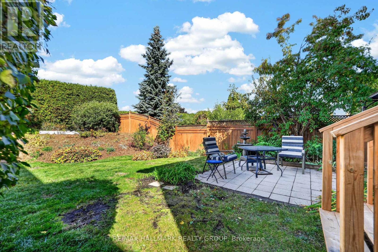
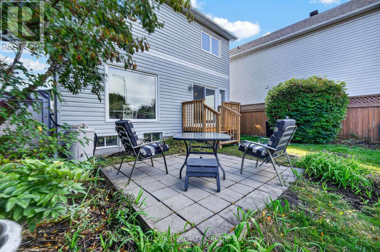
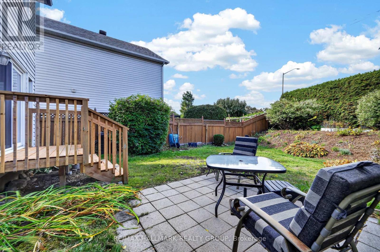
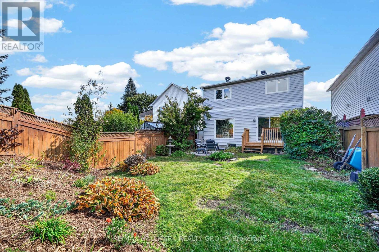
Welcome to the Sunridge community of Orleans, where this spacious Monarch model enjoys the added privacy of no rear neighbours! This 3 bedroom, 3 bathroom home offers a thoughtful layout with plenty of room for the whole family. The welcoming foyer features inside access to the double garage and leads into bright living and dining rooms with beautiful prefinished solid hardwood flooring, crown moulding and large windows. The updated kitchen features quartz countertops, stainless steel appliances, a stylish new sink and plenty of cabinetry, with a bright eat-in area and patio door access to the fully fenced backyard. Enjoy the landscaped yard with a patio area and small deck, perfect for outdoor dining and entertaining, along with attractive front landscaping and a welcoming front porch. Upstairs, the generous primary bedroom offers a walk-in closet and updated 4pc ensuite with a soaker tub and separate shower. Two additional well-sized bedrooms and a full bathroom provide comfortable space for family or guests. The second level family room is a wonderful bonus, featuring a wood-burning fireplace and an inviting space to relax or entertain. The lower level is partially finished and ready for your personal finishing touches, with a large utility/storage area and laundry providing excellent functionality and storage. Freshly painted throughout in 2026, this home is move-in ready while still offering room to make it your own. Ideally located just a 5 minute bus ride from the new Jeanne d'Arc LRT station, with easy access to downtown Ottawa. Parks, schools, recreation, shopping, restaurants and public transit are all nearby. (id:64373)
Upcoming viewings
45.4589283
-75.5105956
6601 Windsong Avenue, Ottawa, Ontario, K1C6N1
Loading WalkScore data...
Walk Score®
Transit Score®
Bike Score®
Walkability Snapshot
Understand how walkable, transit-friendly & bikeable this neighbourhood really is.
Scores are powered by Walk Score® and reflect access to daily essentials, transit and bike routes near this area.
🚶Walk Score®
🚊Transit Score
🚲Bike Score
Liveability scores for this neighbourhood
Powered by Walk Score®
Use these scores as a quick guide only. Check local transit, bike paths
and walk routes to plan your day-to-day life.
Google Maps
Explore the exact location, nearby amenities, and community vibe.
Listing Details
Last updated:
2026-10-20
Key facts
Price
$749,900
Ownership
Freehold
Property type
Single Family
Bedrooms
3
Bathrooms
3
Stories
2
Interior size
1500 - 2000 sqft
Parking options
Attached Garage, Garage, Inside Entry
Total spaces
6
Interior & features
Cooling
Central air conditioning
Heating
Forced air
Heating fuel
Natural gas
Basement
Full (Partially finished)
Flooring
Ceramic, Vinyl, Hardwood
Appliances
Garage door opener remote(s), Central Vacuum, Blinds, Dishwasher, Dryer, Garage door opener, Hood Fan, Humidifier, Microwave, Storage Shed, Stove, Washer, Refrigerator
Fireplace
True
Exterior finish
Brick, Vinyl siding
Lot, amenities & extras
Lot size
37.6 x 148.4 FT
Community features
Community Centre
Nearby amenities
Park, Public Transit, Schools
Landscape
Landscaped
Water
Municipal water
Sewer
Sanitary sewer
Rooms
| Level | Type | Length | Width | Dimensions |
|---|---|---|---|---|
| Second Level | Bedroom 2 | 3.29 m | 4.22 m | 3.29 m x 4.22 m |
| Second Level | Bedroom 3 | 3.29 m | 2.79 m | 3.29 m x 2.79 m |
| Second Level | Bathroom | 2.72 m | 1.41 m | 2.72 m x 1.41 m |
| Second Level | Family Room | 3.64 m | 4.96 m | 3.64 m x 4.96 m |
| Second Level | Primary Bedroom | 4.98 m | 4.38 m | 4.98 m x 4.38 m |
| Second Level | Other | 2.14 m | 1.12 m | 2.14 m x 1.12 m |
| Second Level | Bathroom | 2.24 m | 2.82 m | 2.24 m x 2.82 m |
| Lower Level | Other | 3.91 m | 4.37 m | 3.91 m x 4.37 m |
| Lower Level | Other | 6 m | 3.27 m | 6 m x 3.27 m |
| Lower Level | Other | 4.1 m | 3.73 m | 4.1 m x 3.73 m |
| Lower Level | Utility Room | 5.82 m | 4.38 m | 5.82 m x 4.38 m |
| Main Level | Foyer | 4.87 m | 3.9 m | 4.87 m x 3.9 m |
| Main Level | Living Room | 4.97 m | 3.28 m | 4.97 m x 3.28 m |
| Main Level | Dining Room | 3.29 m | 3.28 m | 3.29 m x 3.28 m |
| Main Level | Kitchen | 2.77 m | 3.72 m | 2.77 m x 3.72 m |
| Main Level | Eating Area | 2.28 m | 3.73 m | 2.28 m x 3.73 m |
| Main Level | Partial Bathroom | 1.46 m | 1.58 m | 1.46 m x 1.58 m |
Mortgage Calculator
$500,000
$100,000
$5,000,000
Adjust the total amount you plan to borrow.
5%
1%
15%
25 years
10 years
40 years
Monthly Payment
$0
This is an approximate monthly payment based on your inputs.
Total Interest Paid
$0
Add this listing to your favourite
Shortlist it to compare later & get quick access from your account.

Comparables
For sale
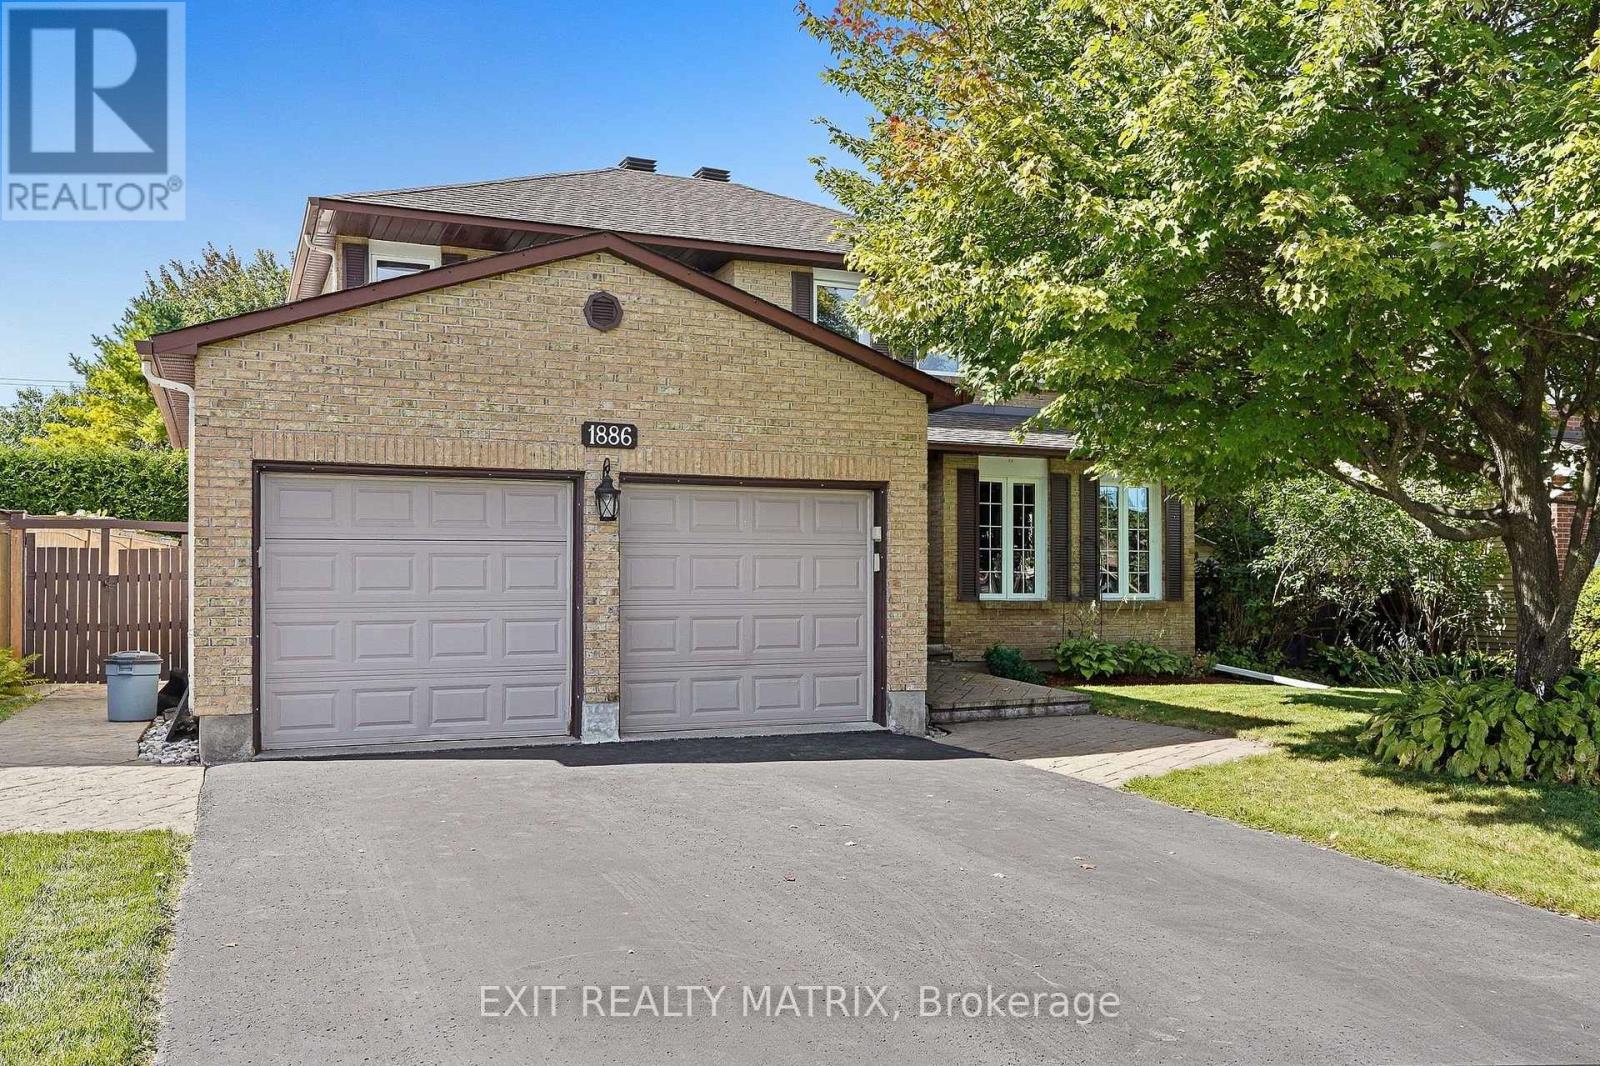
2010 - Chateauneuf
$750,000
1886 Chaine Court, Ottawa, Ontario
House in 2010 - Chateauneuf
5
Beds
Beds
4
Baths
Baths
2000 - 2500 sqft
Sq Ft
Sq Ft
For sale
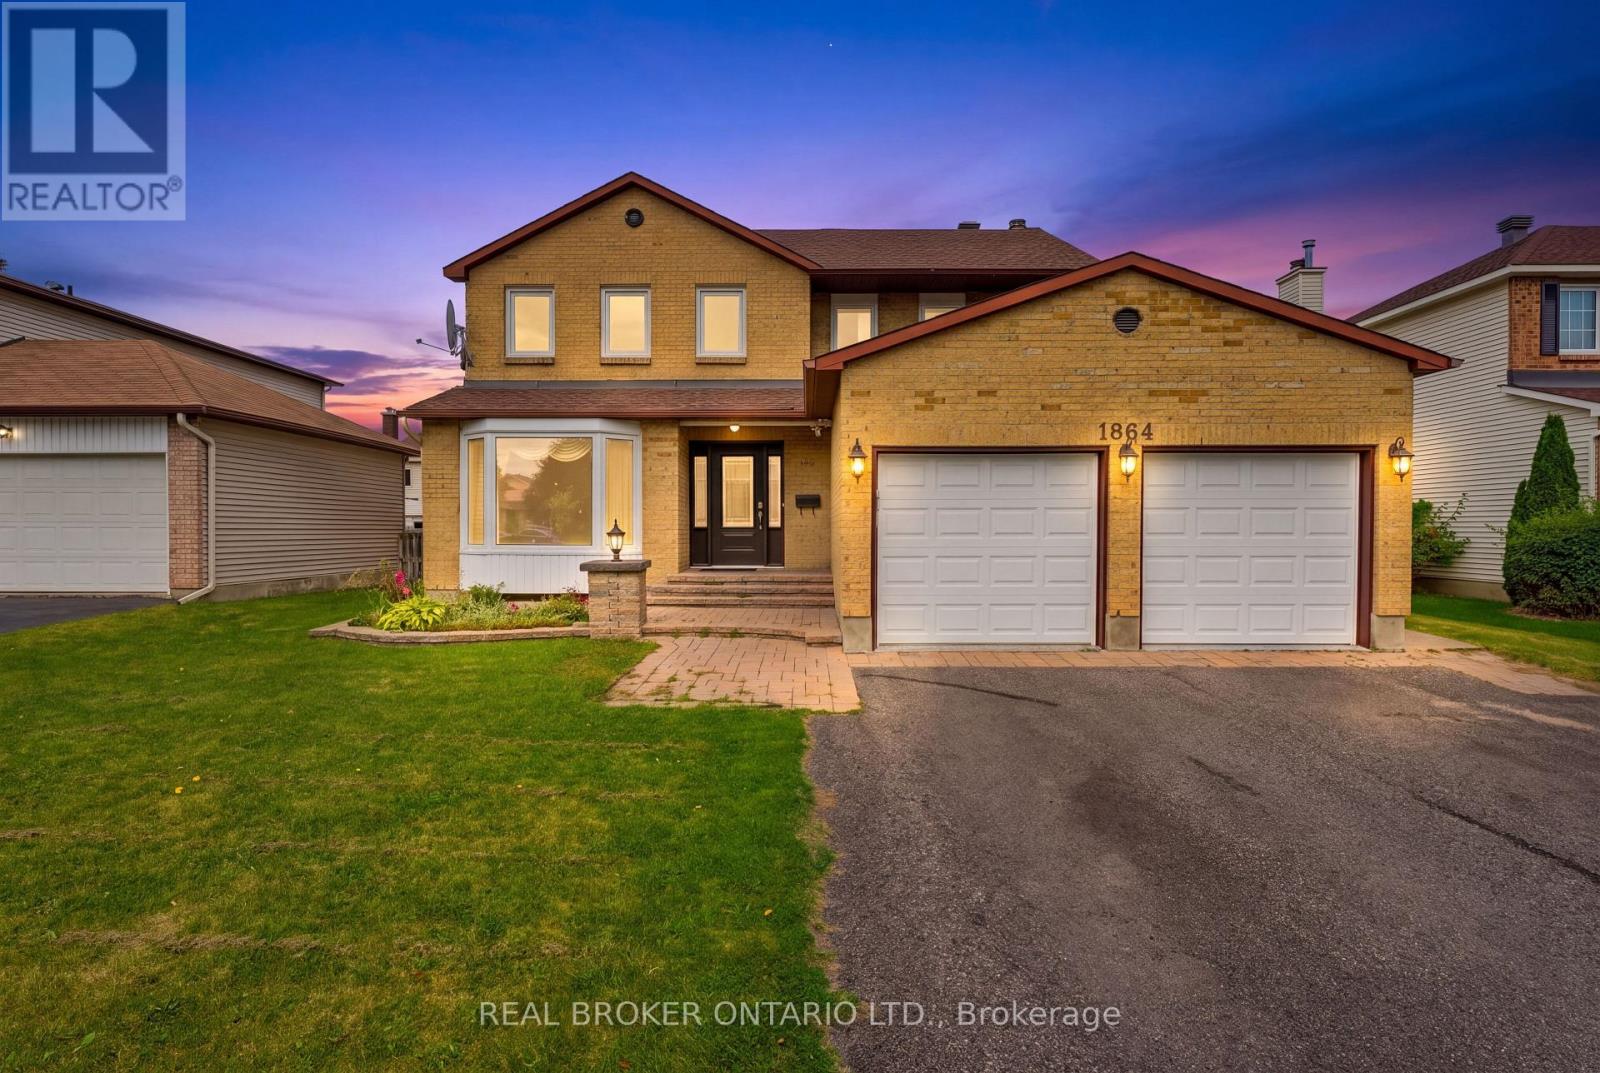
2010 - Chateauneuf
$747,000
1864 Chaine Court, Ottawa, Ontario
House in 2010 - Chateauneuf
4
Beds
Beds
4
Baths
Baths
2000 - 2500 sqft
Sq Ft
Sq Ft
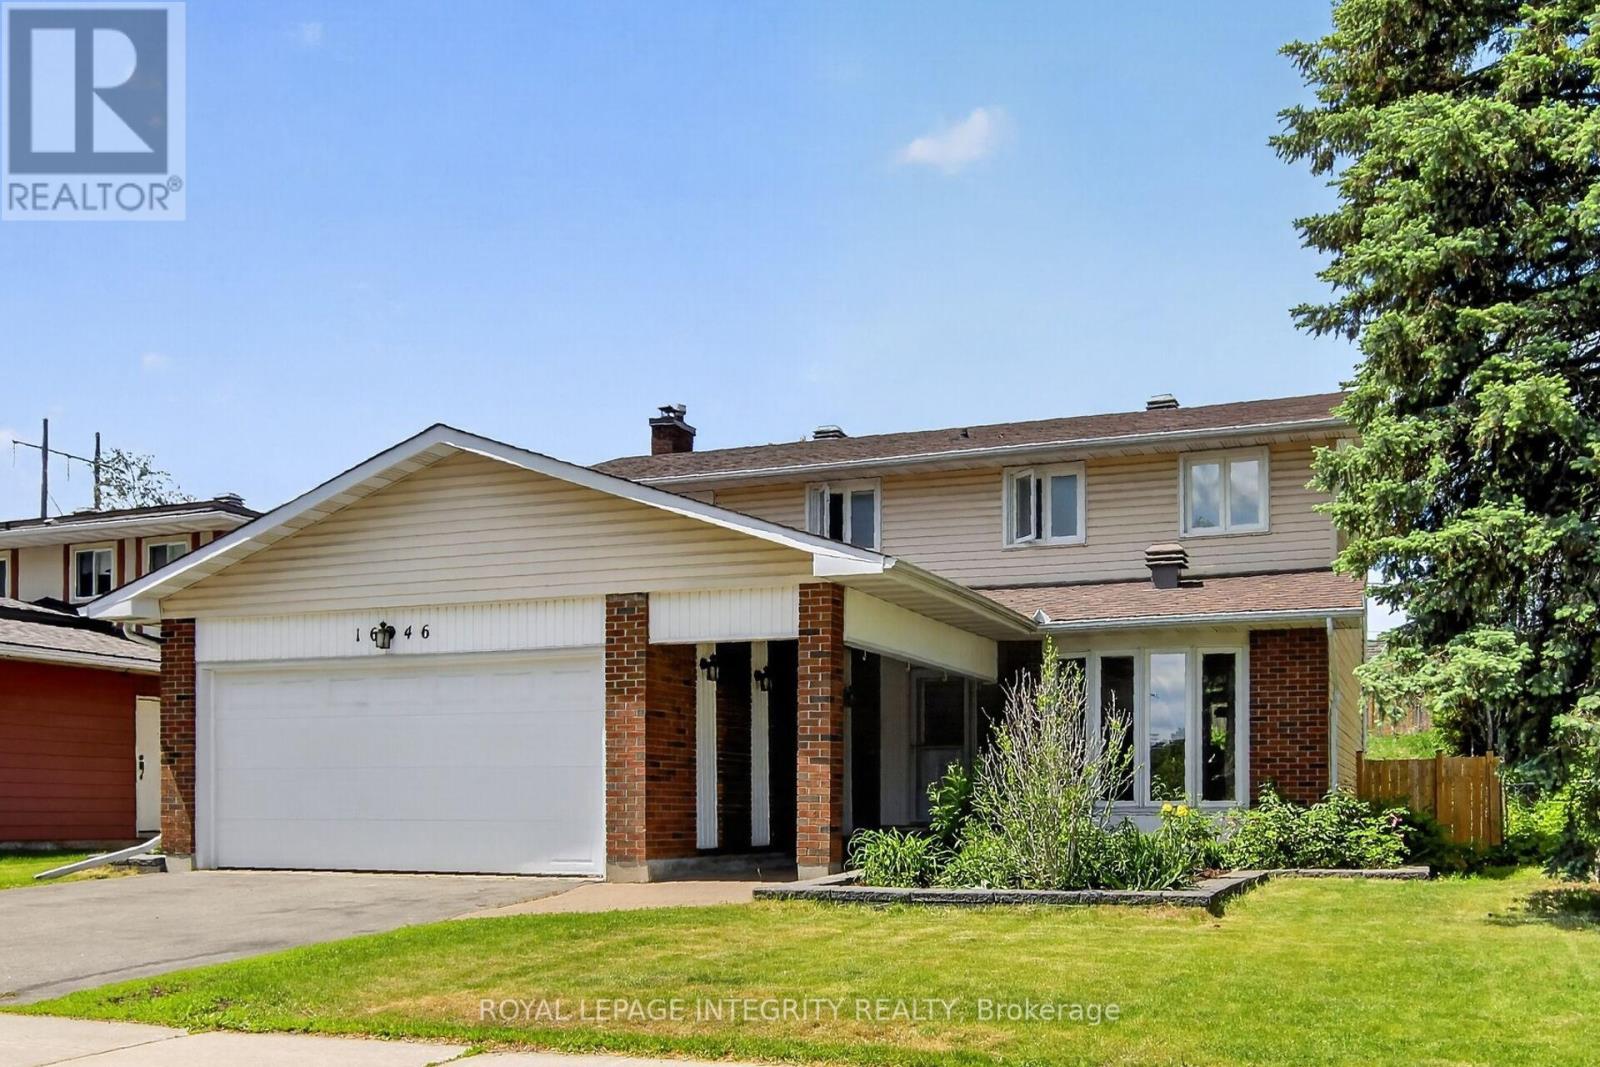
For sale
2006 - Convent Glen South
$769,900
1646 Grey Nuns Drive, Ottawa, Ontario
House in 2006 - Convent Glen South
4
Beds
Beds
3
Baths
Baths
1500 - 2000 sqft
Sq Ft
Sq Ft
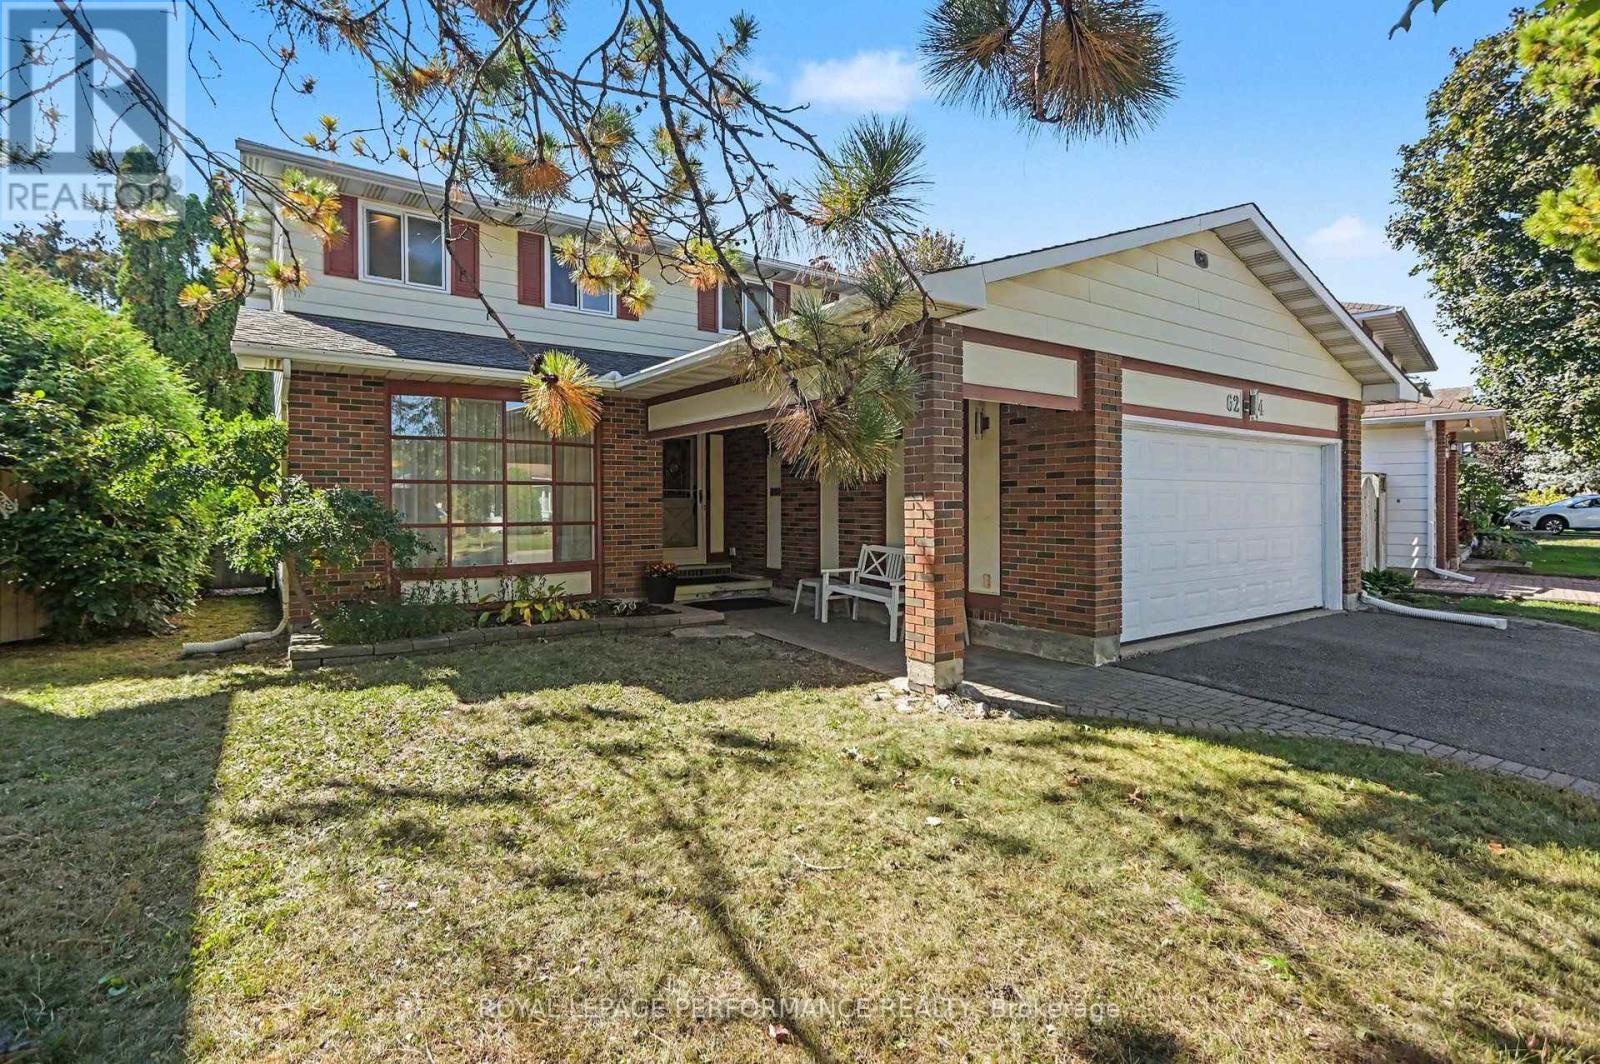
For sale
2006 - Convent Glen South
$775,000
6284 Sundown Crescent, Ottawa, Ontario
House in 2006 - Convent Glen South
4
Beds
Beds
3
Baths
Baths
1500 - 2000 sqft
Sq Ft
Sq Ft
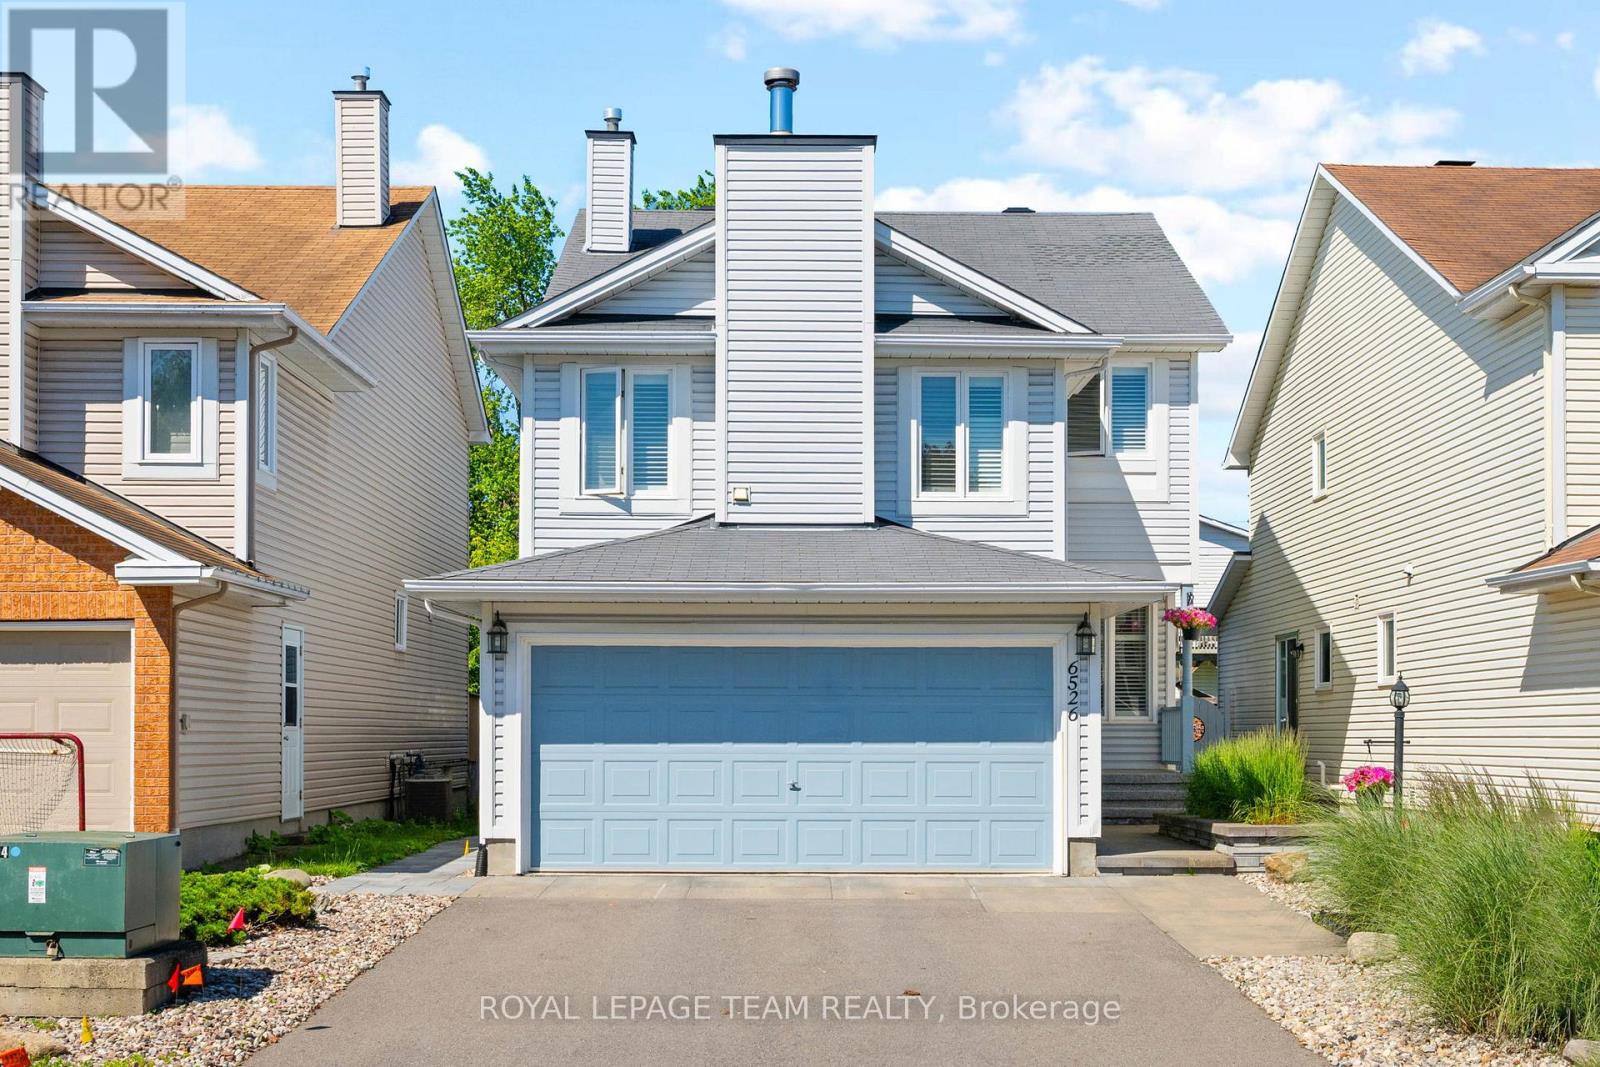
For sale
2011 - Orleans/Sunridge
$719,900
6526 Tooney Drive, Ottawa, Ontario
House in 2011 - Orleans/Sunridge
3
Beds
Beds
3
Baths
Baths
1500 - 2000 sqft
Sq Ft
Sq Ft

For sale
2010 - Chateauneuf
$789,900
1349 Gaultois Avenue, Ottawa, Ontario
House in 2010 - Chateauneuf
4
Beds
Beds
3
Baths
Baths
2500 - 3000 sqft
Sq Ft
Sq Ft
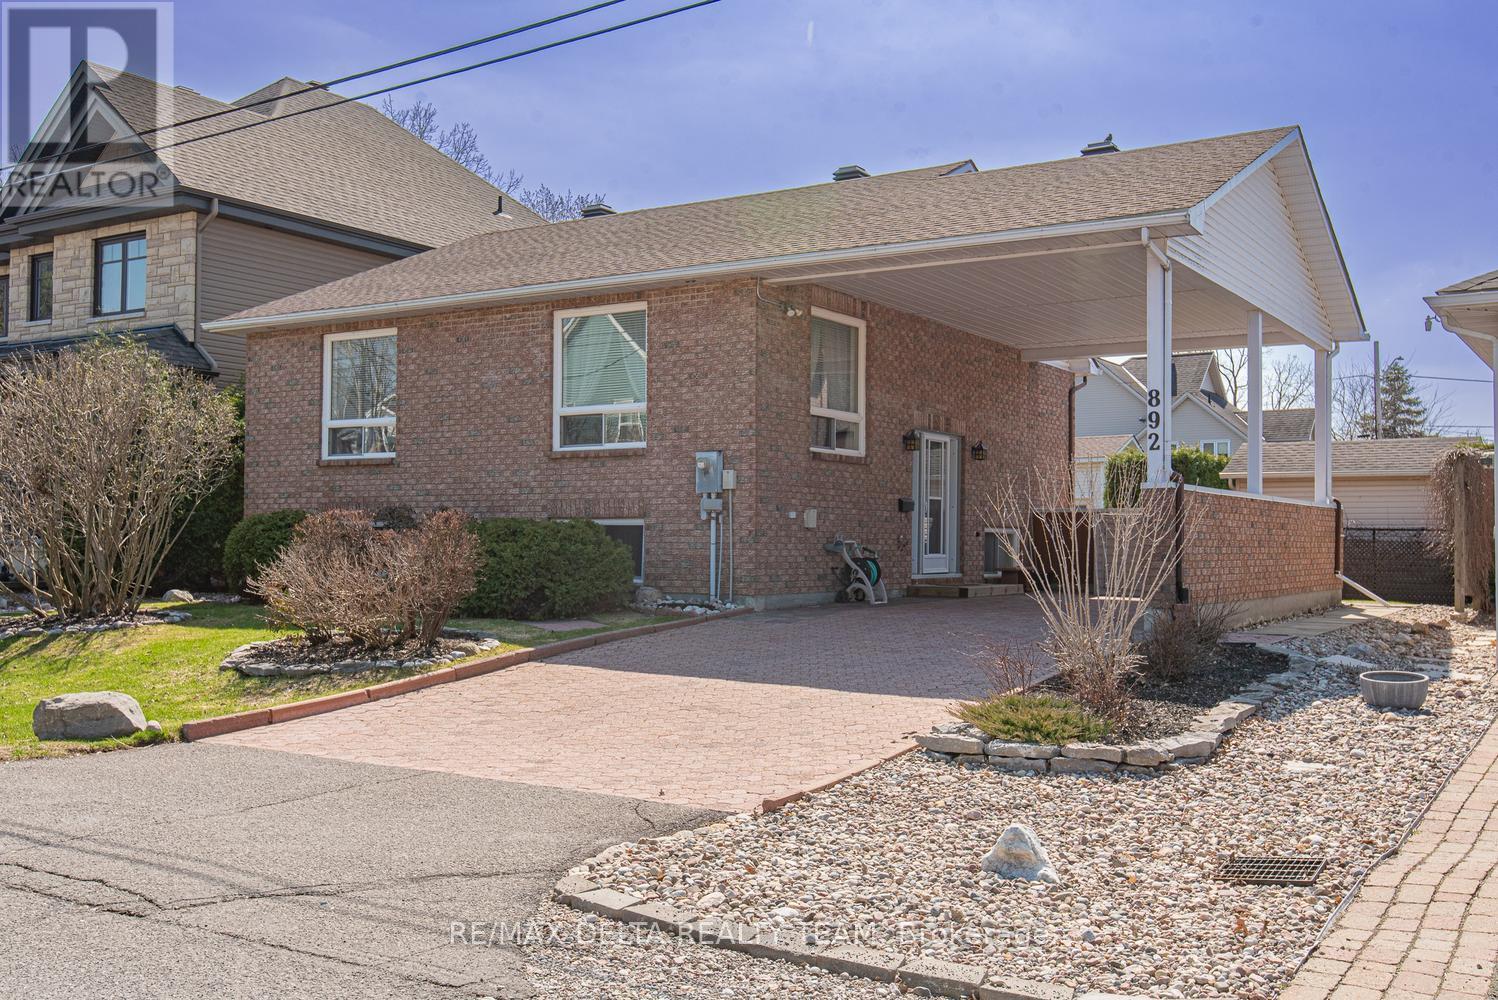
For sale
2002 - Hiawatha Park/Convent Glen
$798,400
892 Scott Dupuis Way, Ottawa, Ontario
House in 2002 - Hiawatha Park/Convent Glen
3
Beds
Beds
2
Baths
Baths
700 - 1100 sqft
Sq Ft
Sq Ft
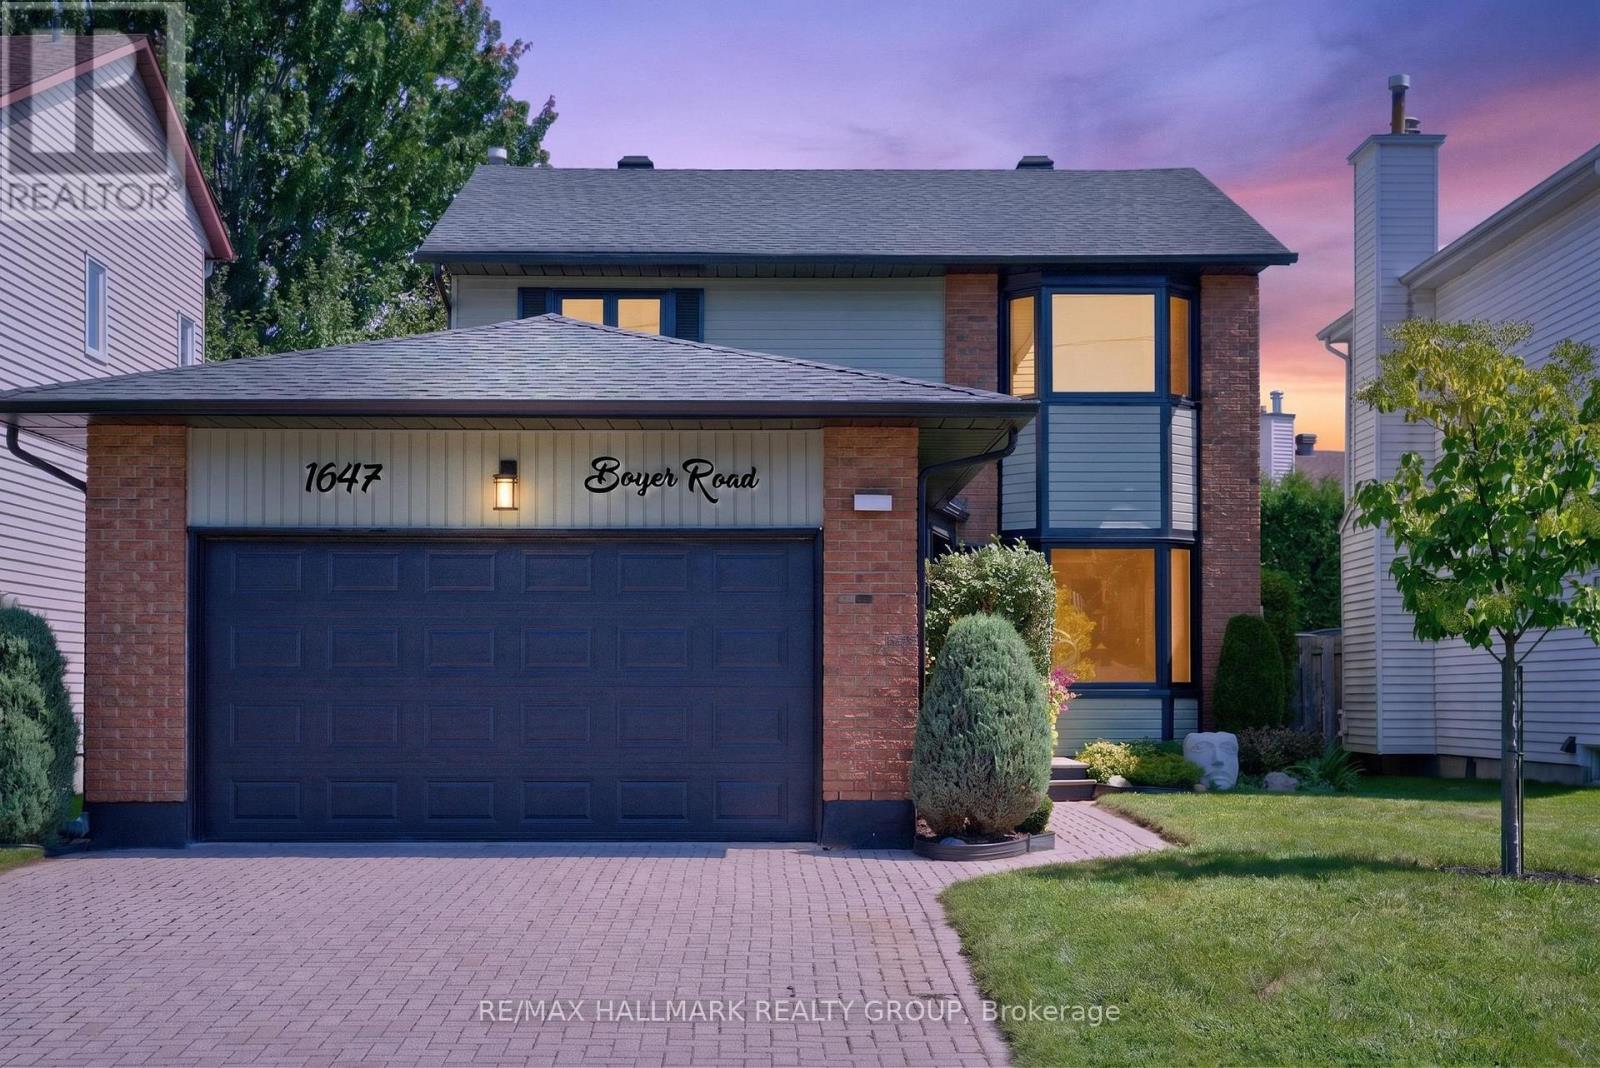
For sale
2010 - Chateauneuf
$799,900
1647 Boyer Road, Ottawa, Ontario
House in 2010 - Chateauneuf
5
Beds
Beds
4
Baths
Baths
1500 - 2000 sqft
Sq Ft
Sq Ft
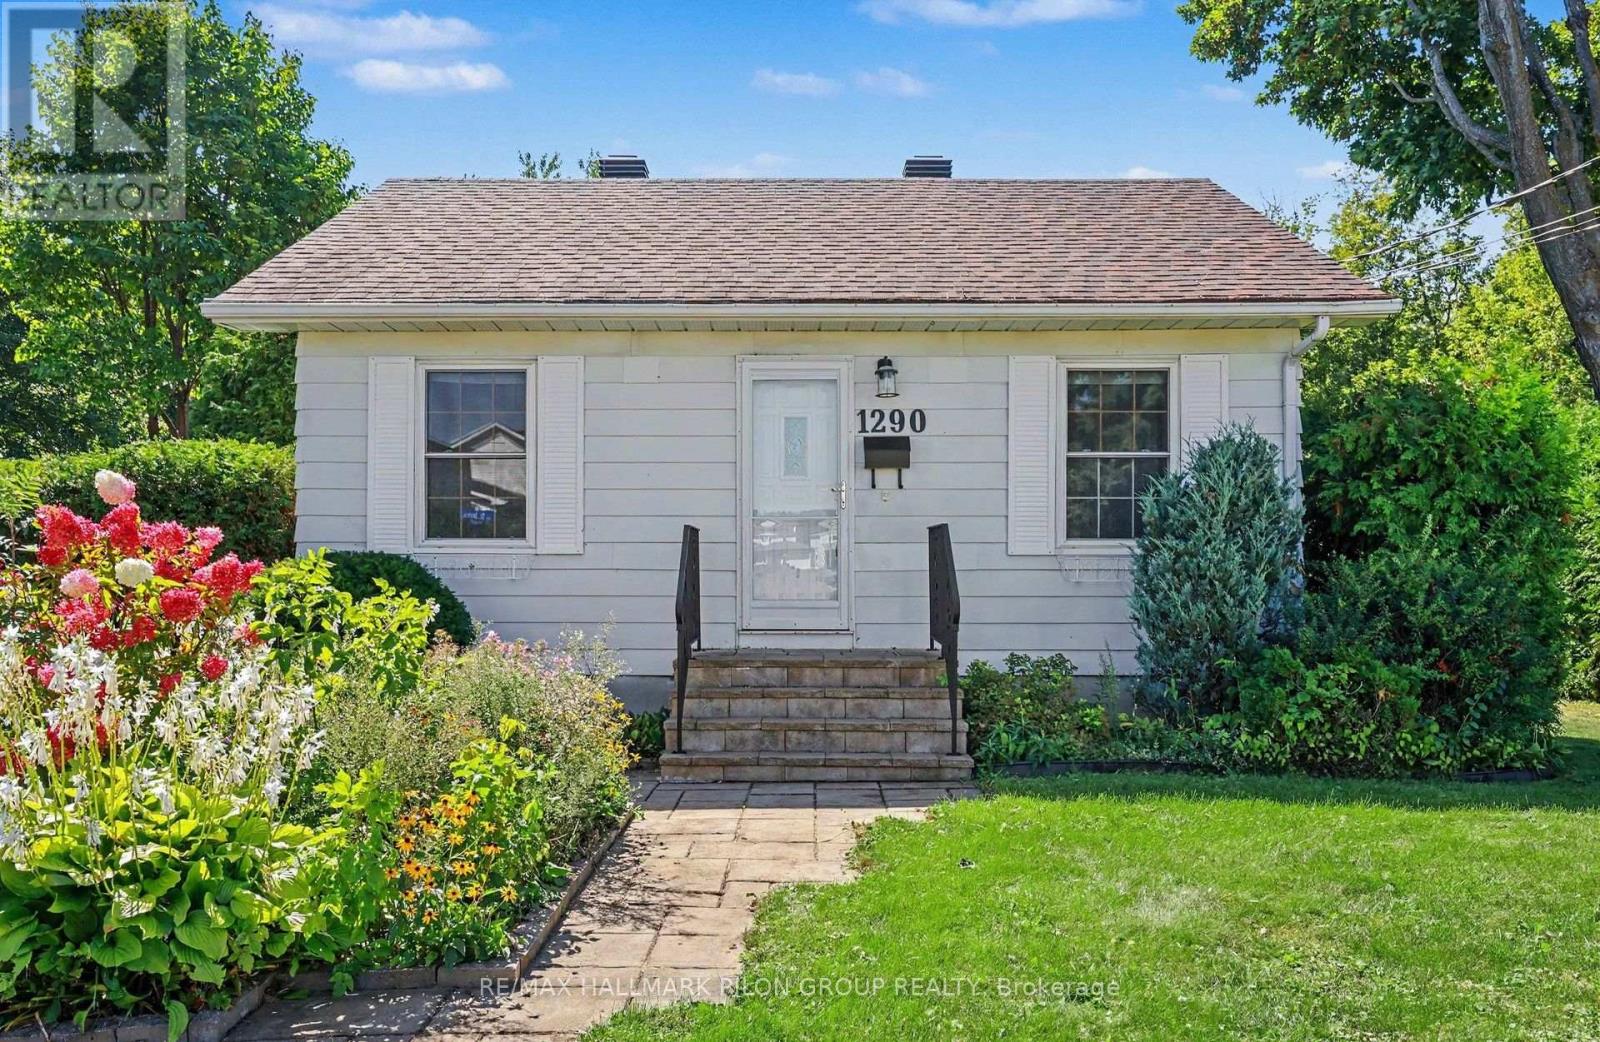
For sale
2007 - Convent Glen South
$699,900
1290 St. Jean Street, Ottawa, Ontario
House in 2007 - Convent Glen South
4
Beds
Beds
2
Baths
Baths
1100 - 1500 sqft
Sq Ft
Sq Ft
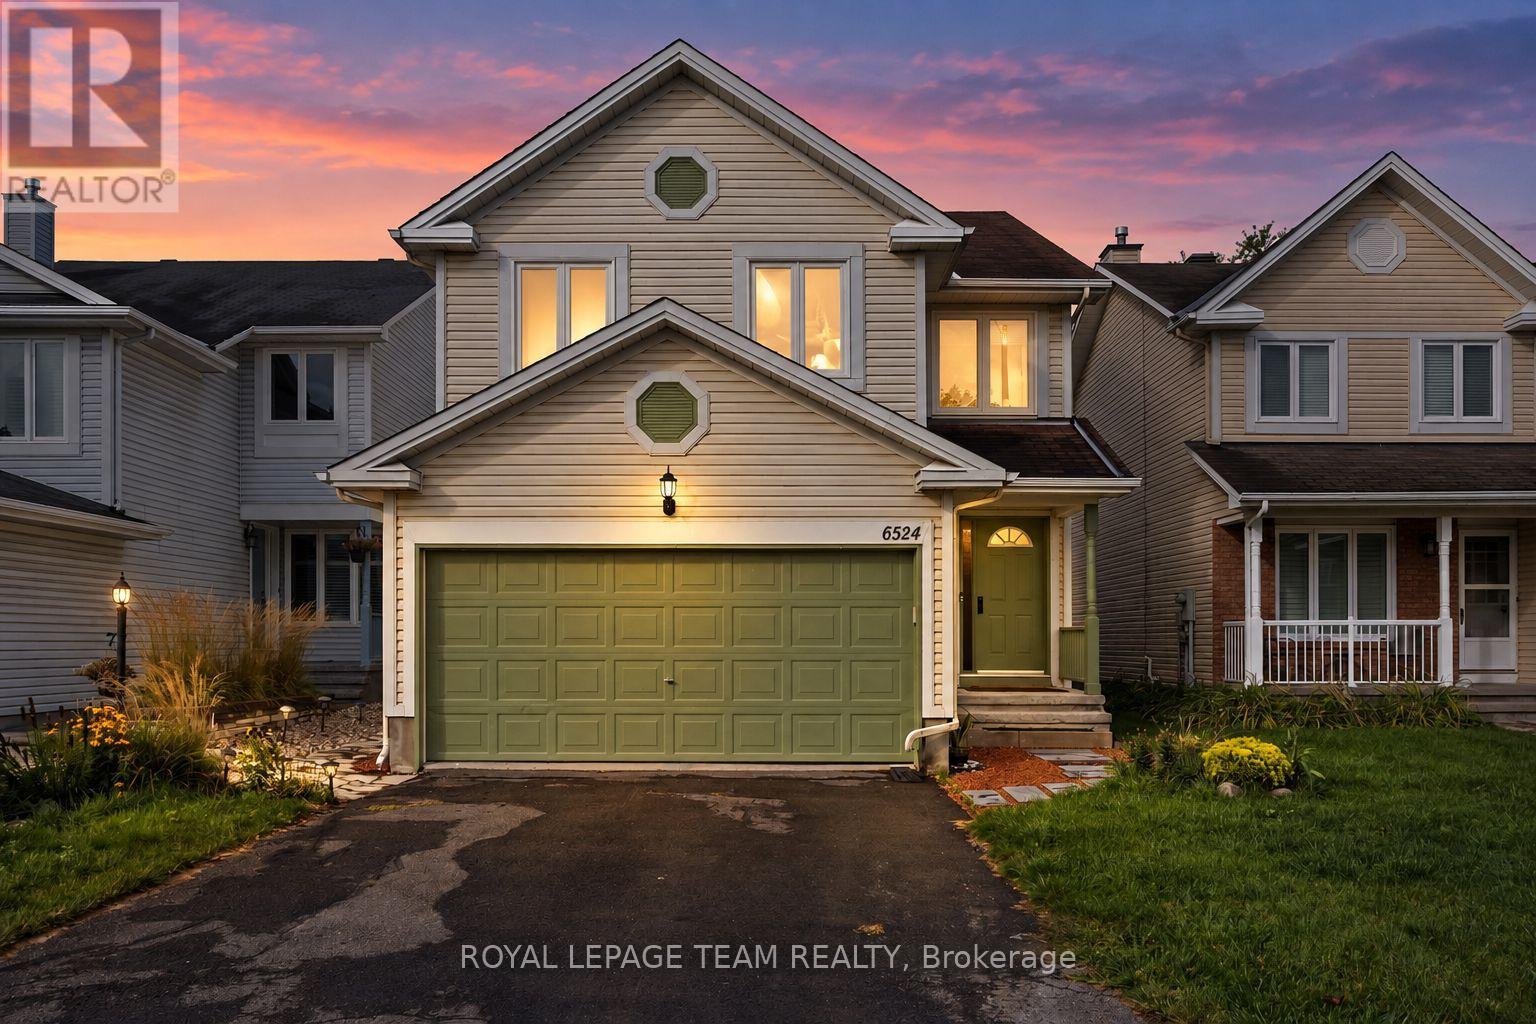
For sale
2011 - Orleans/Sunridge
$699,900
6524 Tooney Drive, Ottawa, Ontario
House in 2011 - Orleans/Sunridge
4
Beds
Beds
3
Baths
Baths
2000 - 2500 sqft
Sq Ft
Sq Ft
Ready to a home?
Contact a REALTOR® today!
