

1647 Boyer Road
Ottawa,
Ontario
K1C3H6
1647 Boyer Road
Ottawa,
Ontario
K1C3H6
Add this listing to your favourite
Shortlist it to compare later & get quick access from your account.


$799,900
Property overview
Building Type
House
Property Type
Single Family
Bedrooms
5
Bathrooms
4
Year Built
Neighbourhood
2010 - Chateauneuf
Status
For sale
Highlights
2010 - Chateauneuf
House
For sale
Listing description
Discover this Single Family
1647 Boyer Road,
Ottawa
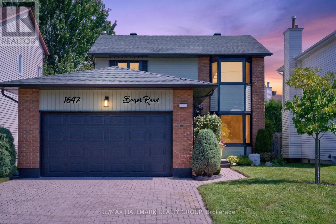
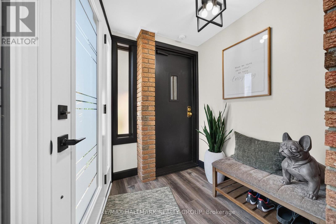
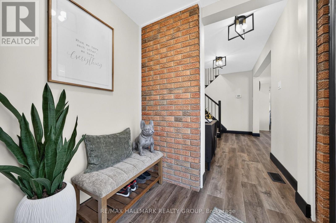
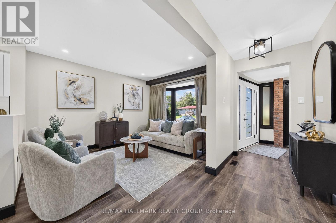
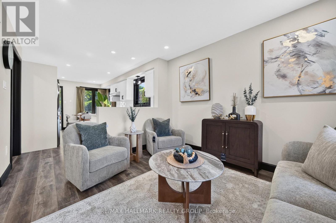
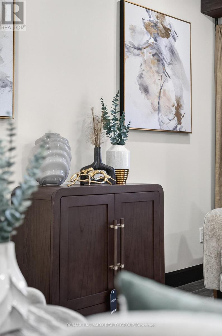
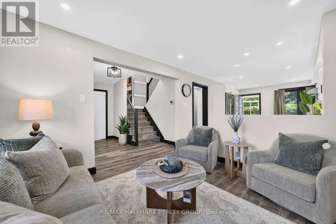
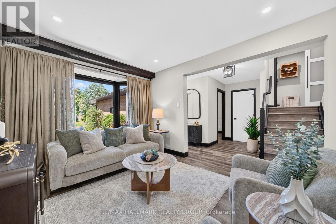
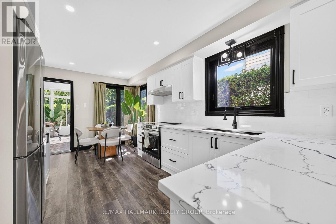
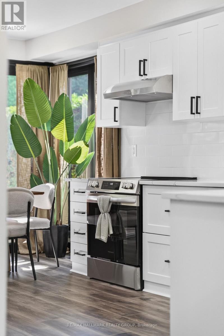
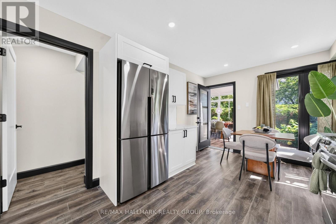
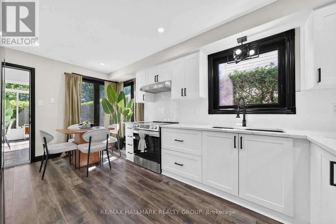
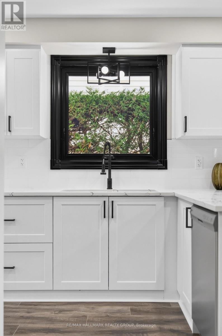
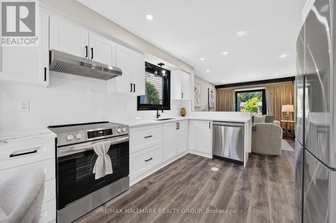
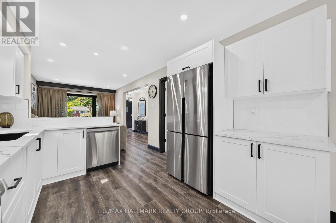
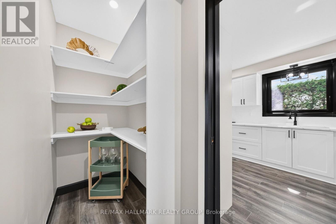
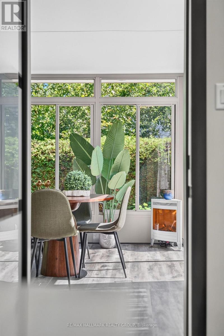
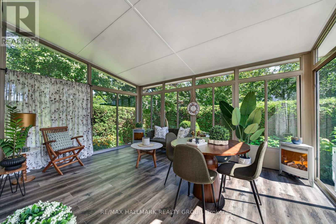
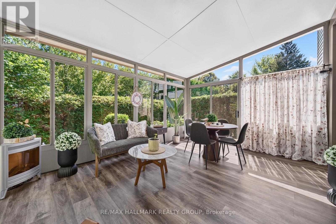
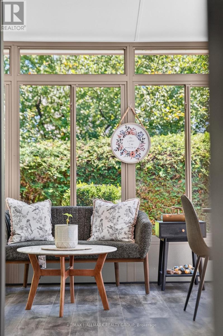
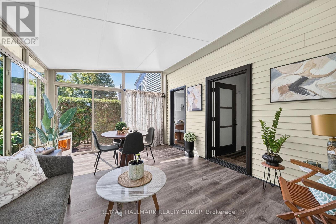
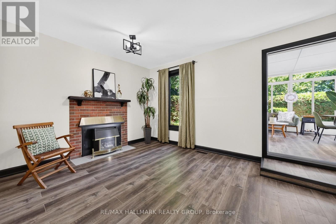
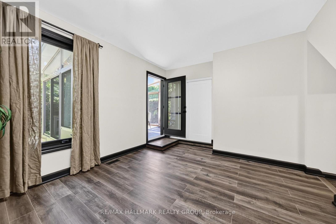
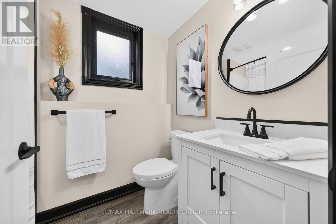
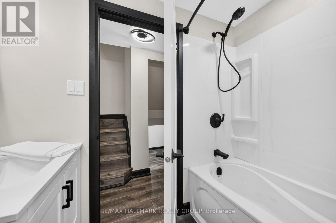
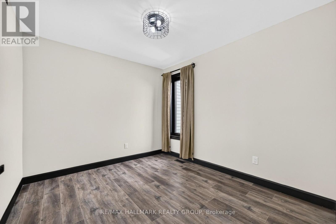
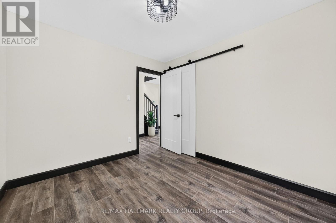
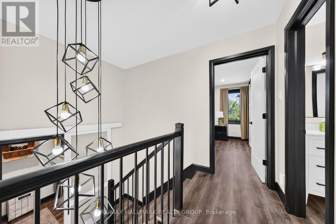
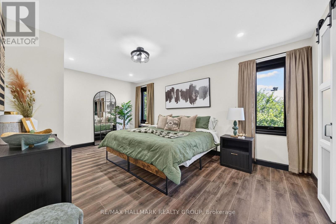
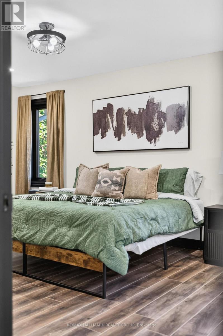
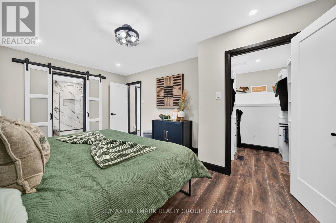
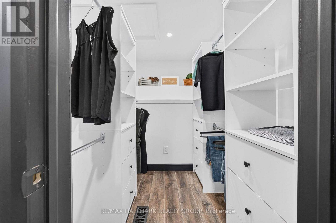
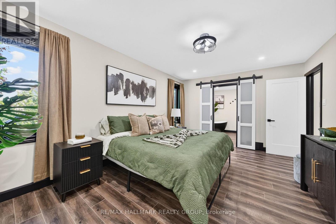
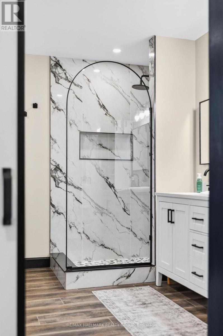
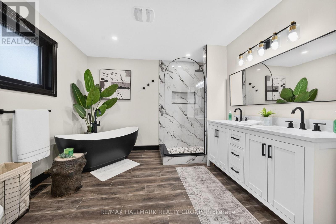
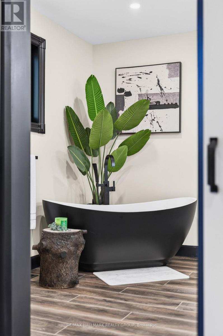
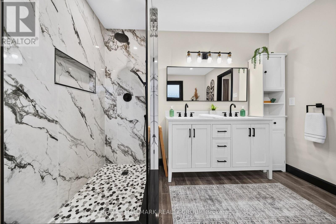
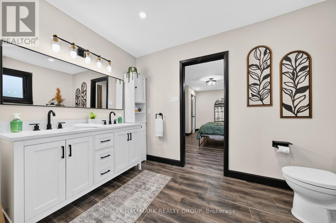
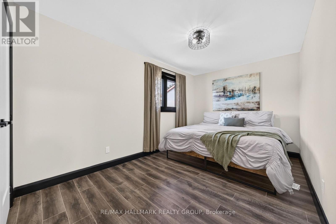
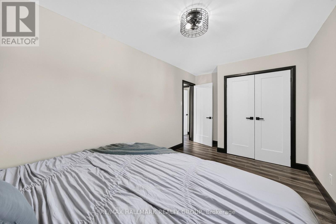
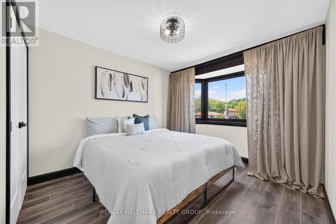
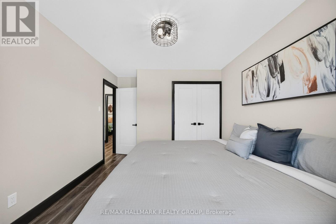
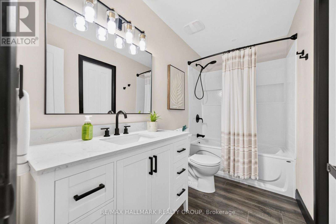
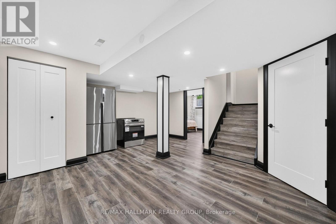
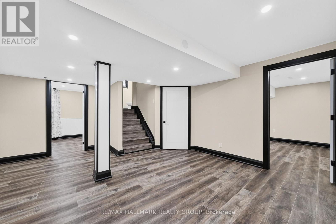
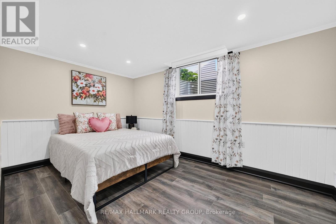
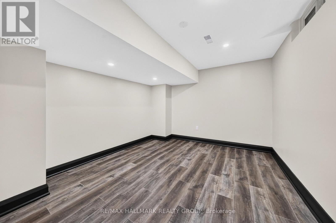
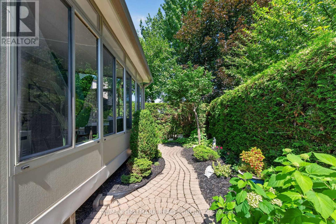
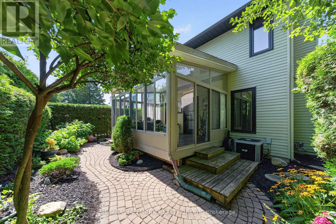
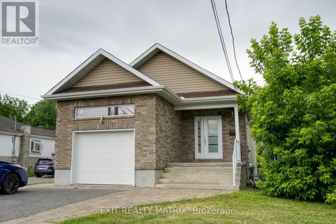
*OVER $400K IN RENOVATIONS!* Fully renovated, beautifully furnished and move-in ready, 1647 Boyer Road offers exceptional flexibility in a highly sought-after Ottawa neighbourhood. With five bedrooms across three levels, this thoughtfully updated home is ideal for families, multi-generational living or anyone looking for a versatile home with no renovation or decorating left to tackle! The main level offers a beautiful open-concept living and dining area with new flooring and lighting. Plus, the sparkling kitchen is truly a chef's dream with plenty of cabinetry, walk-in pantry, stainless steel appliances and large window letting the sunlight pour in all day. At the rear of the home, the beautifully remodelled four-season sunroom is one of the home's most special spaces. Filled with natural light and overlooking the perennial garden, it's the perfect spot to enjoy your morning coffee, unwind with a favourite drink or gather year-round. An additional family room with a charming fireplace, bedroom and two bathrooms round out the main level! The second level features a stunning primary retreat with a spa-inspired 5-piece ensuite with walk-in shower, double vanity and relaxing soaker tub, plus an enlarged walk-in closet with built-in storage. Two additional bedrooms and a dedicated laundry room complete the level. The lower level adds even more versatility with a fully renovated living area, bedroom, den, and second laundry room. With appliances already included, there is potential to transform this level into an in-law or multi-generational living space, if desired! Outside, enjoy professionally refreshed landscaping, perennial gardens and a welcoming outdoor setting. Best of all, the home is being sold fully furnished and decorated (all brand new!)- what you see is what you get! Located in a mature Ottawa neighbourhood close to parks, schools, shopping, transit and everyday amenities, this is a rare opportunity to simply move in, unpack and enjoy. Come fall in love! (id:64373)
Upcoming viewings
45.4588233
-75.5277404
1647 Boyer Road, Ottawa, Ontario, K1C3H6
Loading WalkScore data...
Walk Score®
Transit Score®
Bike Score®
Walkability Snapshot
Understand how walkable, transit-friendly & bikeable this neighbourhood really is.
Scores are powered by Walk Score® and reflect access to daily essentials, transit and bike routes near this area.
🚶Walk Score®
🚊Transit Score
🚲Bike Score
Liveability scores for this neighbourhood
Powered by Walk Score®
Use these scores as a quick guide only. Check local transit, bike paths
and walk routes to plan your day-to-day life.
Google Maps
Explore the exact location, nearby amenities, and community vibe.
Listing Details
Last updated:
2026-10-01
Key facts
Price
$799,900
Ownership
Freehold
Property type
Single Family
Bedrooms
5
Bathrooms
4
Stories
2
Interior size
1500 - 2000 sqft
Parking options
Attached Garage, Garage
Total spaces
6
Interior & features
Cooling
Central air conditioning
Heating
Forced air
Heating fuel
Natural gas
Basement
Full (Finished)
Appliances
Water Heater, Dishwasher, Dryer, Furniture, Hood Fan, Stove, Washer, Refrigerator
Fireplace
True
Exterior finish
Brick
Key features
Carpet Free
Lot, amenities & extras
Lot size
39.3 x 99.9 FT
Community features
Community Centre
Nearby amenities
Park, Public Transit, Schools
Landscape
Landscaped
Water
Municipal water
Sewer
Sanitary sewer
Rooms
| Level | Type | Length | Width | Dimensions |
|---|---|---|---|---|
| Second Level | Bedroom | 2.7 m | 5.07 m | 2.7 m x 5.07 m |
| Second Level | Laundry Room | 1.15 m | 1.64 m | 1.15 m x 1.64 m |
| Second Level | Primary Bedroom | 3.52 m | 5.07 m | 3.52 m x 5.07 m |
| Second Level | Bathroom | 3.23 m | 2.92 m | 3.23 m x 2.92 m |
| Second Level | Bedroom | 3.9 m | 2.92 m | 3.9 m x 2.92 m |
| Lower Level | Recreational, Games Room | 4.88 m | 5.01 m | 4.88 m x 5.01 m |
| Lower Level | Bedroom | 4.55 m | 2.96 m | 4.55 m x 2.96 m |
| Lower Level | Den | 3.7 m | 3.47 m | 3.7 m x 3.47 m |
| Lower Level | Laundry Room | 5.89 m | 4.52 m | 5.89 m x 4.52 m |
| Main Level | Living Room | 3.99 m | 2.93 m | 3.99 m x 2.93 m |
| Main Level | Kitchen | 3.51 m | 2.93 m | 3.51 m x 2.93 m |
| Main Level | Pantry | 2.85 m | 1.1 m | 2.85 m x 1.1 m |
| Main Level | Dining Room | 1.59 m | 2.93 m | 1.59 m x 2.93 m |
| Main Level | Sunroom | 3.9 m | 6.35 m | 3.9 m x 6.35 m |
| Main Level | Family Room | 3.52 m | 4.52 m | 3.52 m x 4.52 m |
| Main Level | Bedroom | 3.01 m | 3.02 m | 3.01 m x 3.02 m |
Mortgage Calculator
$500,000
$100,000
$5,000,000
Adjust the total amount you plan to borrow.
5%
1%
15%
25 years
10 years
40 years
Monthly Payment
$0
This is an approximate monthly payment based on your inputs.
Total Interest Paid
$0
Add this listing to your favourite
Shortlist it to compare later & get quick access from your account.

Comparables
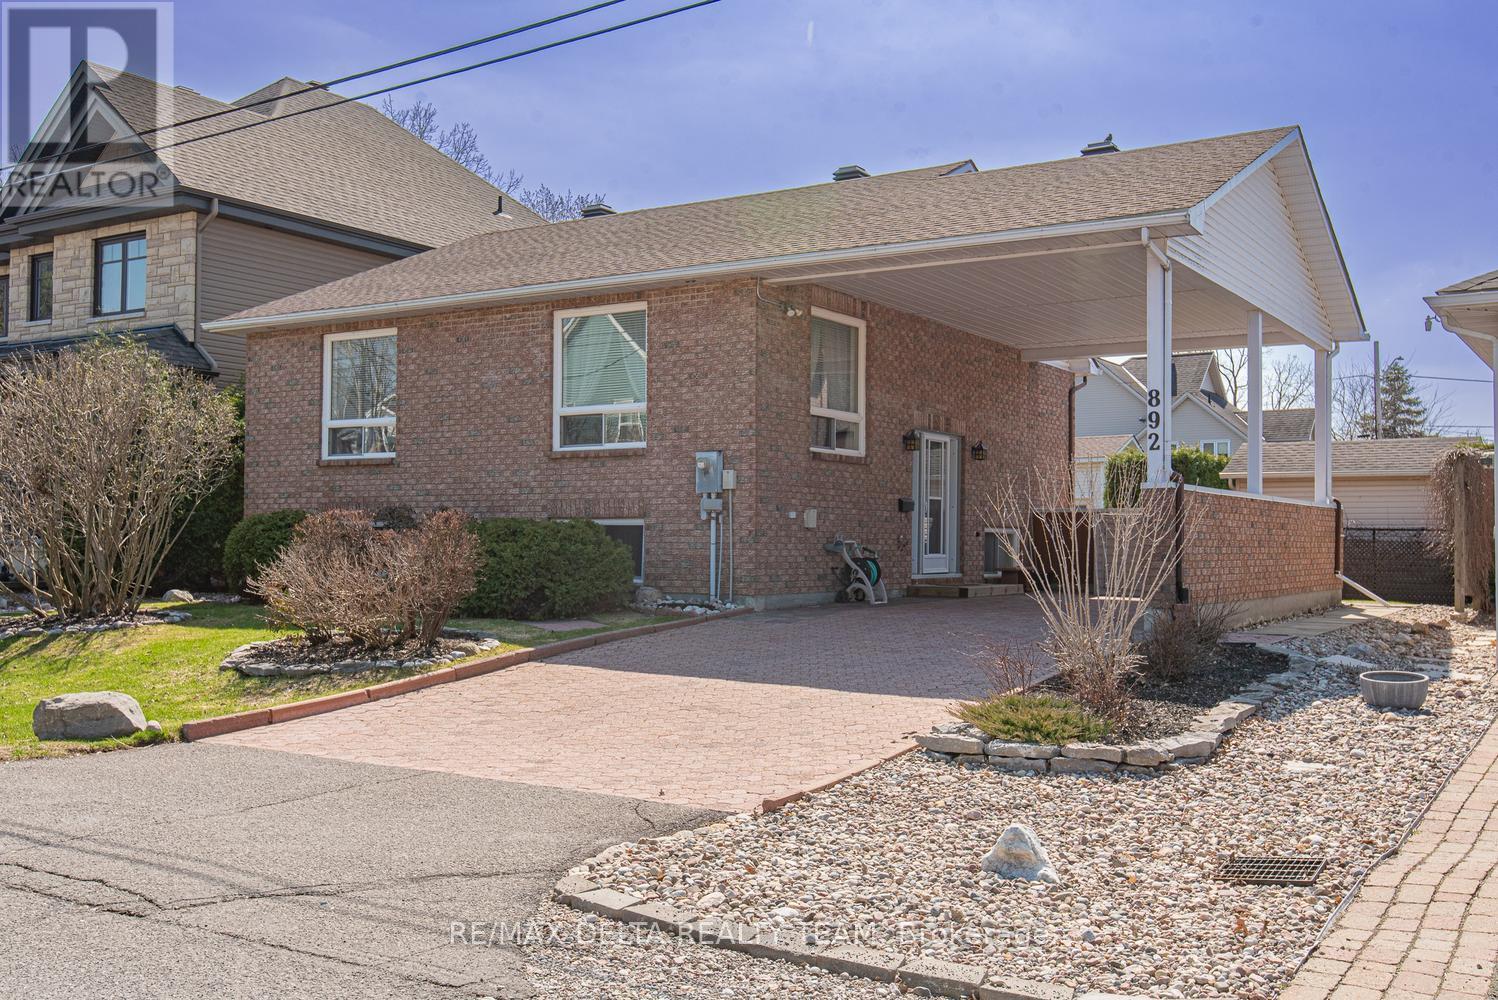
For sale
2002 - Hiawatha Park/Convent Glen
$798,400
892 Scott Dupuis Way, Ottawa, Ontario
House in 2002 - Hiawatha Park/Convent Glen
3
Beds
Beds
2
Baths
Baths
700 - 1100 sqft
Sq Ft
Sq Ft

For sale
2010 - Chateauneuf
$789,900
1349 Gaultois Avenue, Ottawa, Ontario
House in 2010 - Chateauneuf
4
Beds
Beds
3
Baths
Baths
2500 - 3000 sqft
Sq Ft
Sq Ft
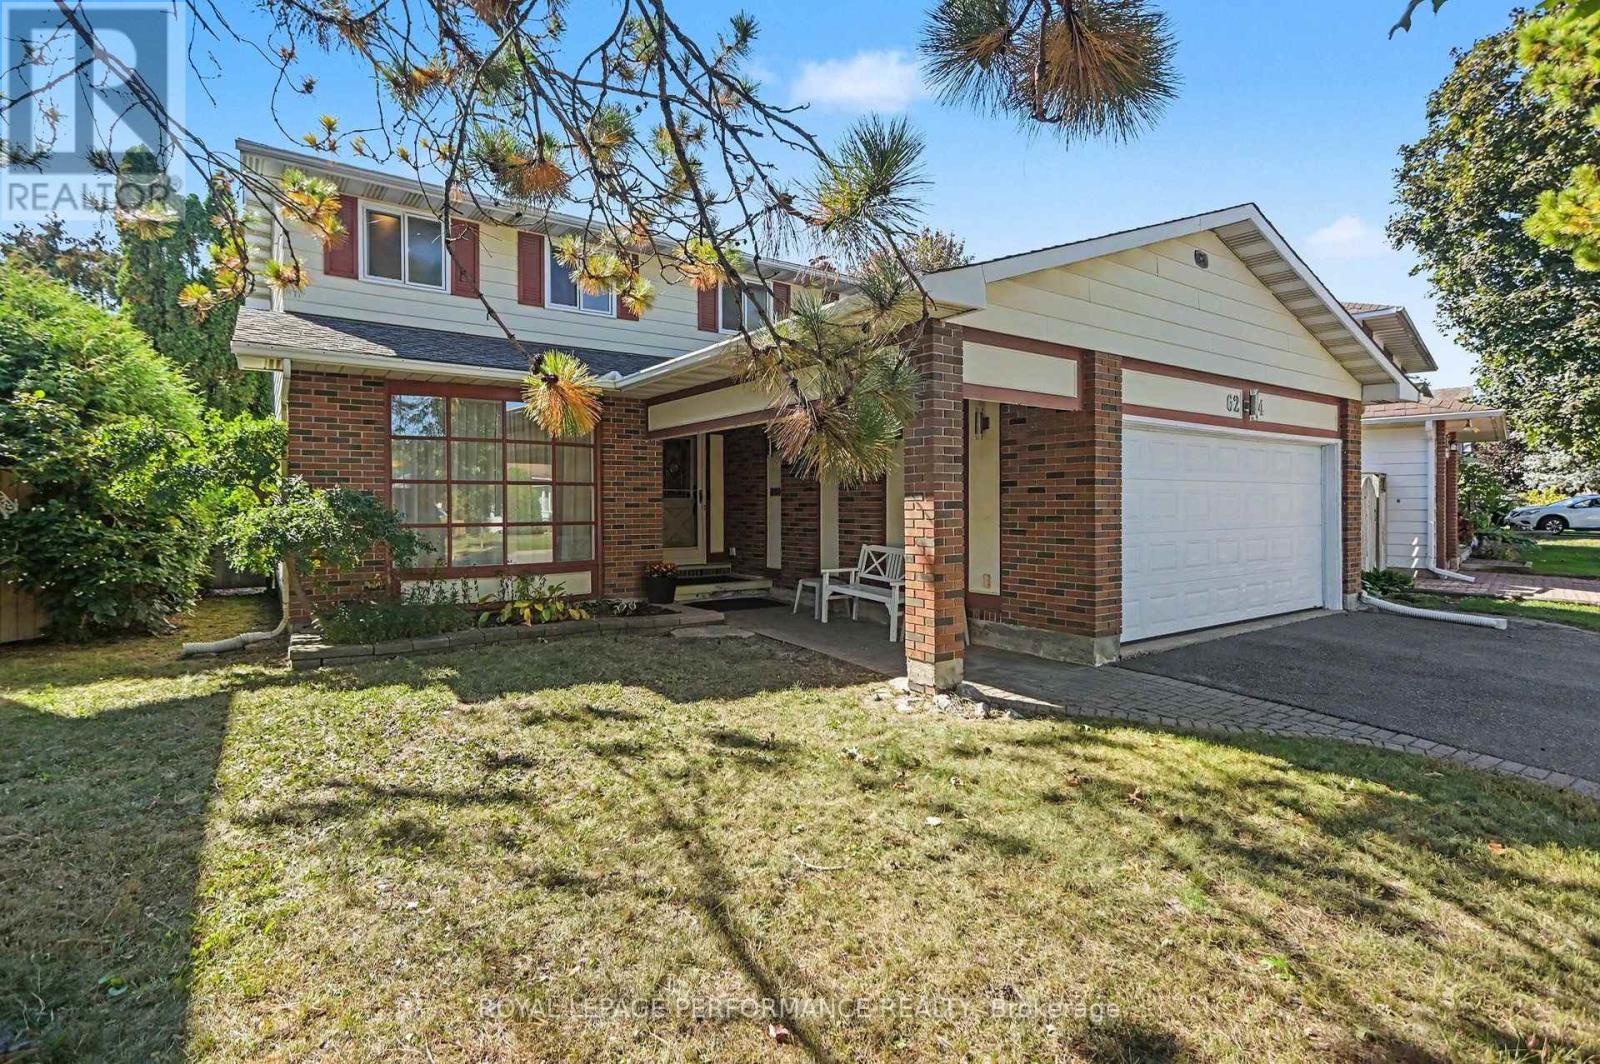
For sale
2006 - Convent Glen South
$775,000
6284 Sundown Crescent, Ottawa, Ontario
House in 2006 - Convent Glen South
4
Beds
Beds
3
Baths
Baths
1500 - 2000 sqft
Sq Ft
Sq Ft
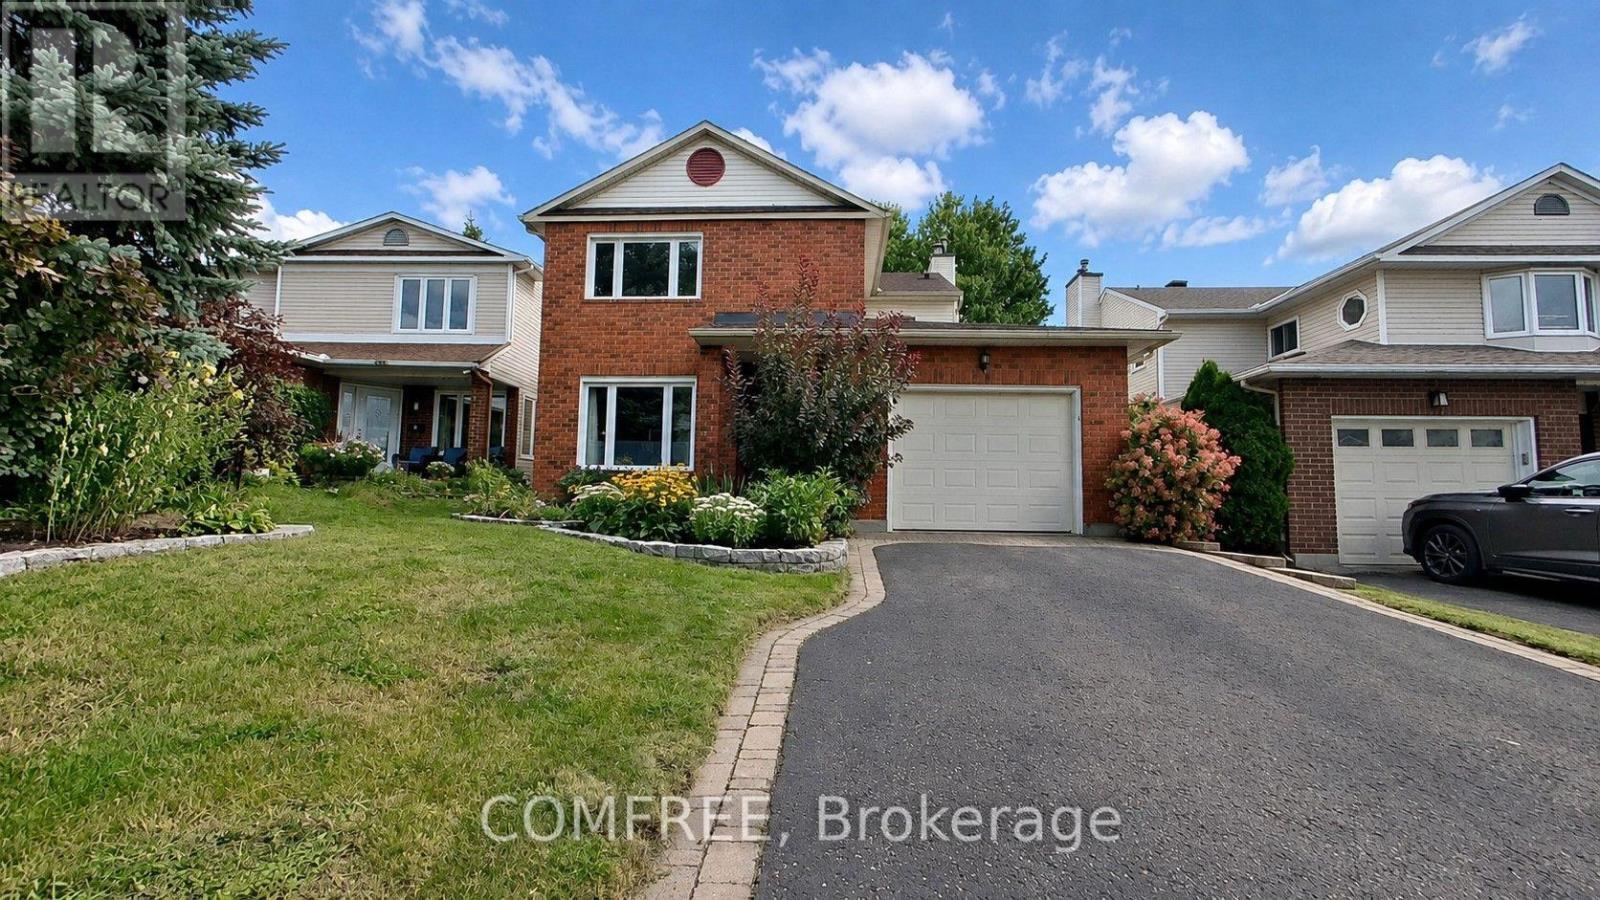
For sale
2007 - Convent Glen South
$825,000
1302 Parc Du Village Street, Ottawa, Ontario
House in 2007 - Convent Glen South
4
Beds
Beds
4
Baths
Baths
1500 - 2000 sqft
Sq Ft
Sq Ft
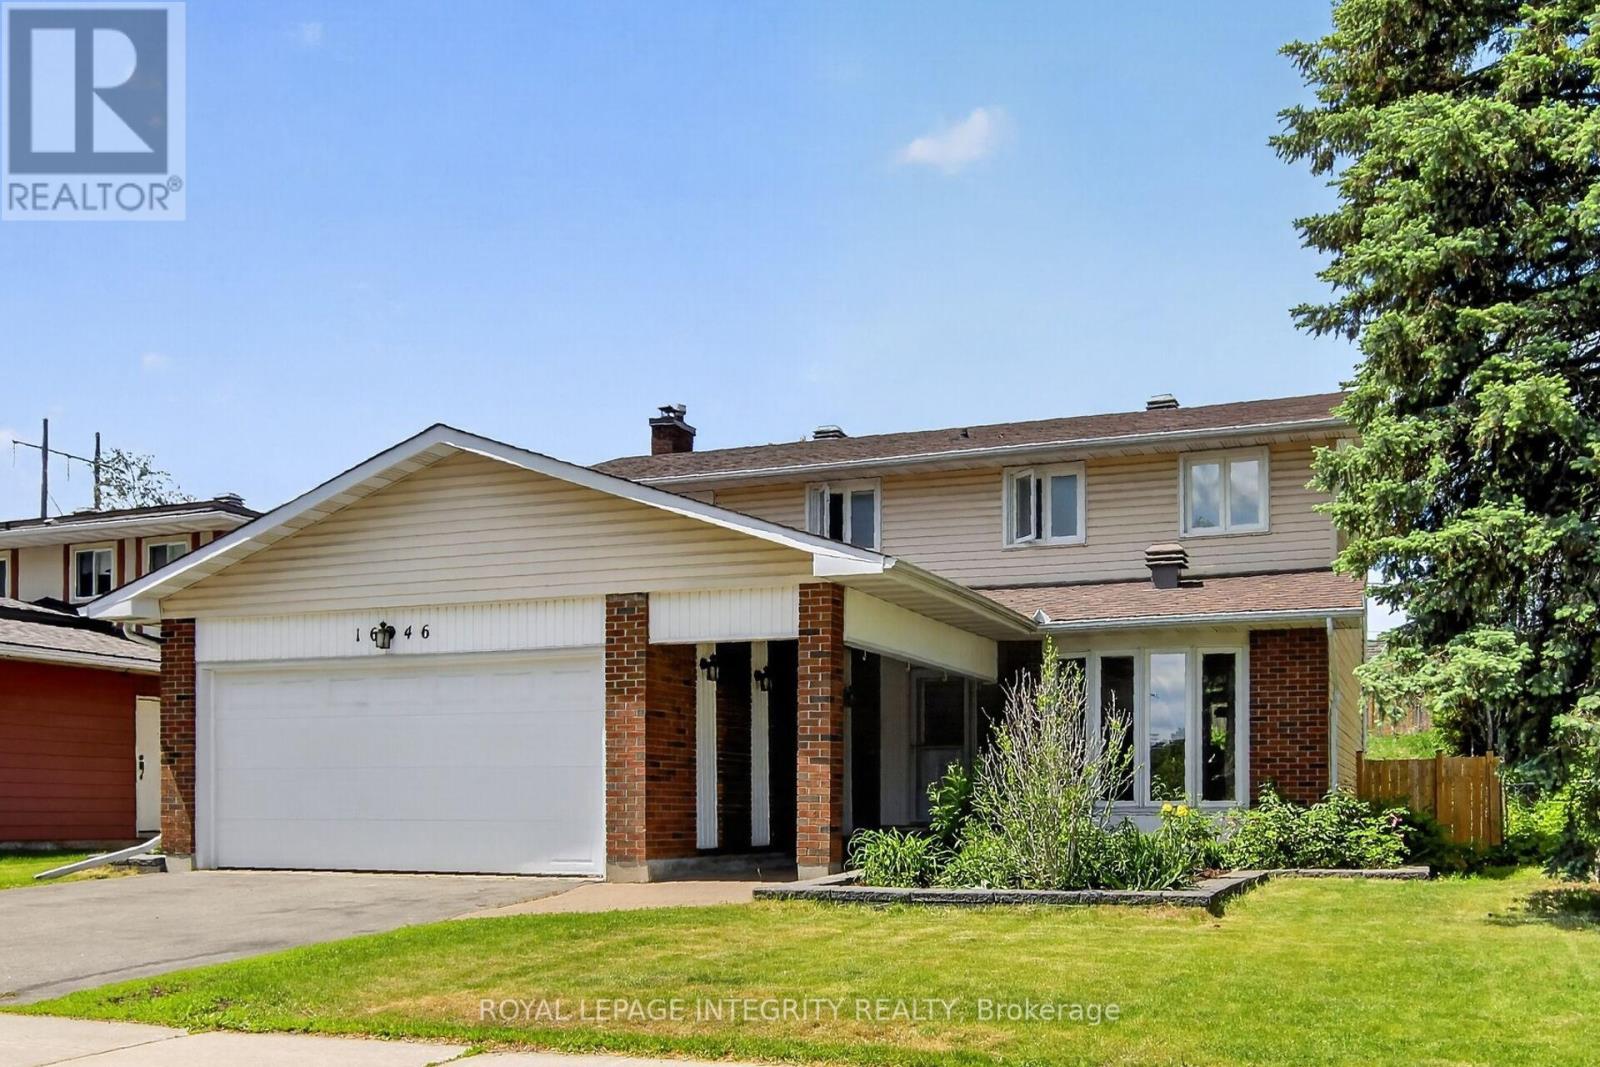
For sale
2006 - Convent Glen South
$769,900
1646 Grey Nuns Drive, Ottawa, Ontario
House in 2006 - Convent Glen South
4
Beds
Beds
3
Baths
Baths
1500 - 2000 sqft
Sq Ft
Sq Ft
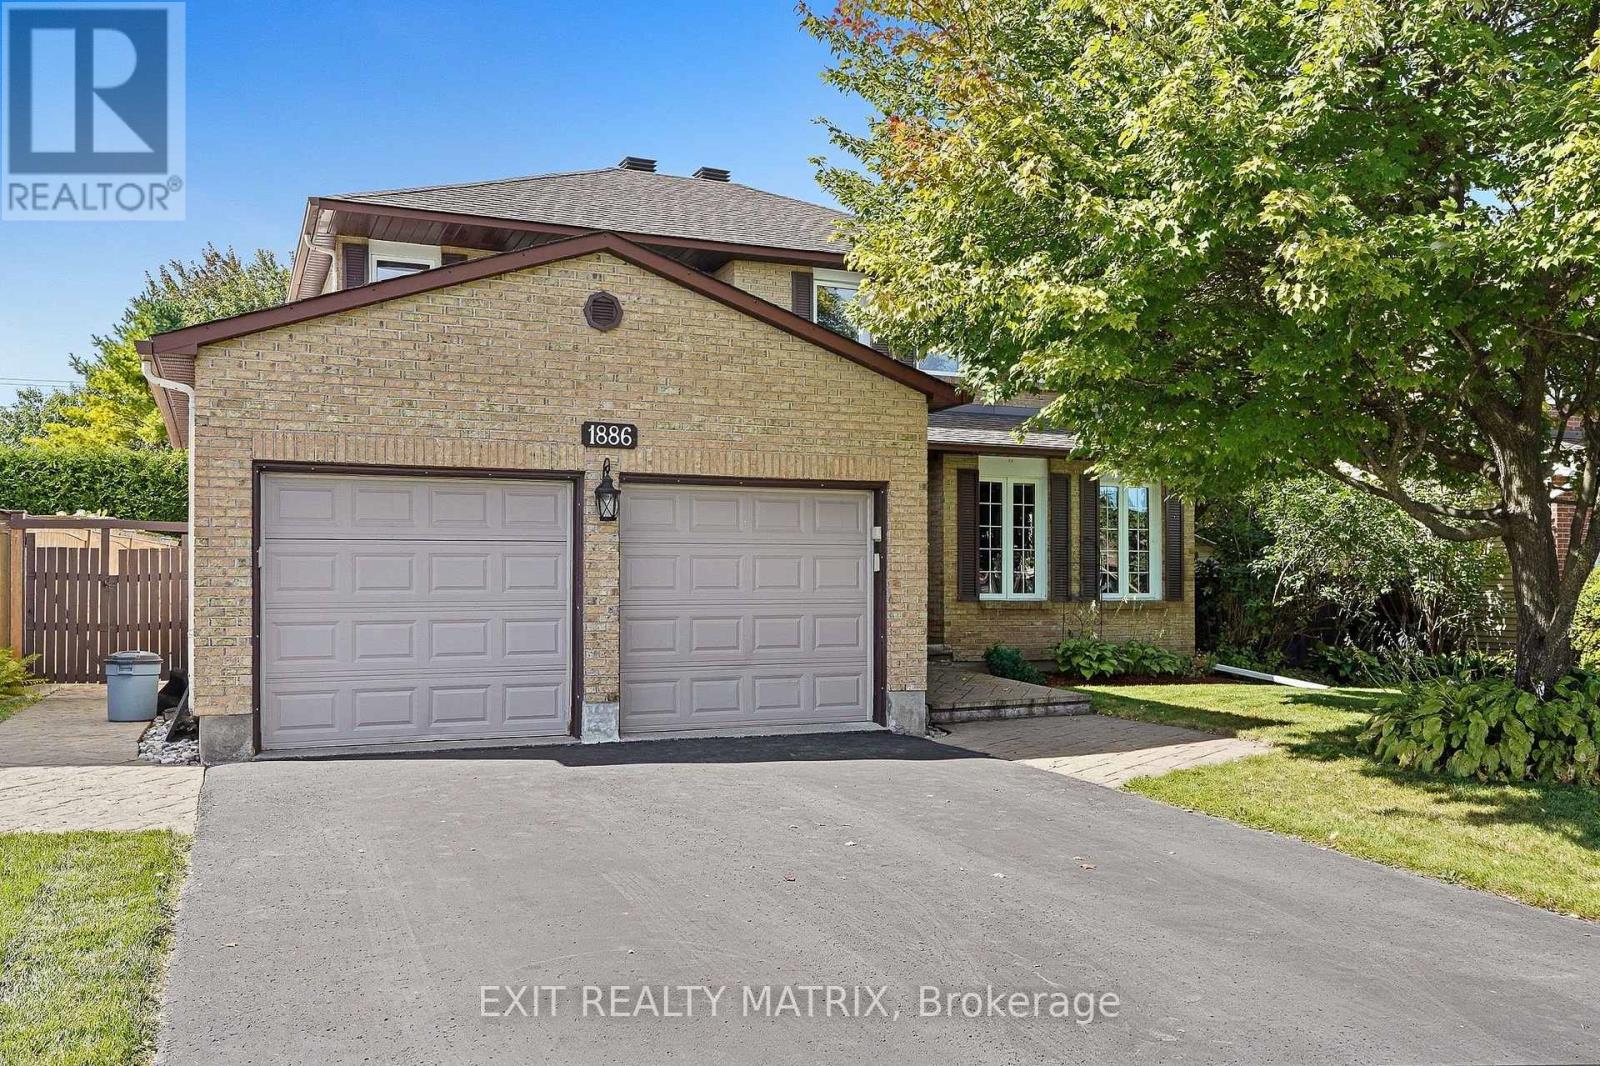
For sale
2010 - Chateauneuf
$750,000
1886 Chaine Court, Ottawa, Ontario
House in 2010 - Chateauneuf
5
Beds
Beds
4
Baths
Baths
2000 - 2500 sqft
Sq Ft
Sq Ft
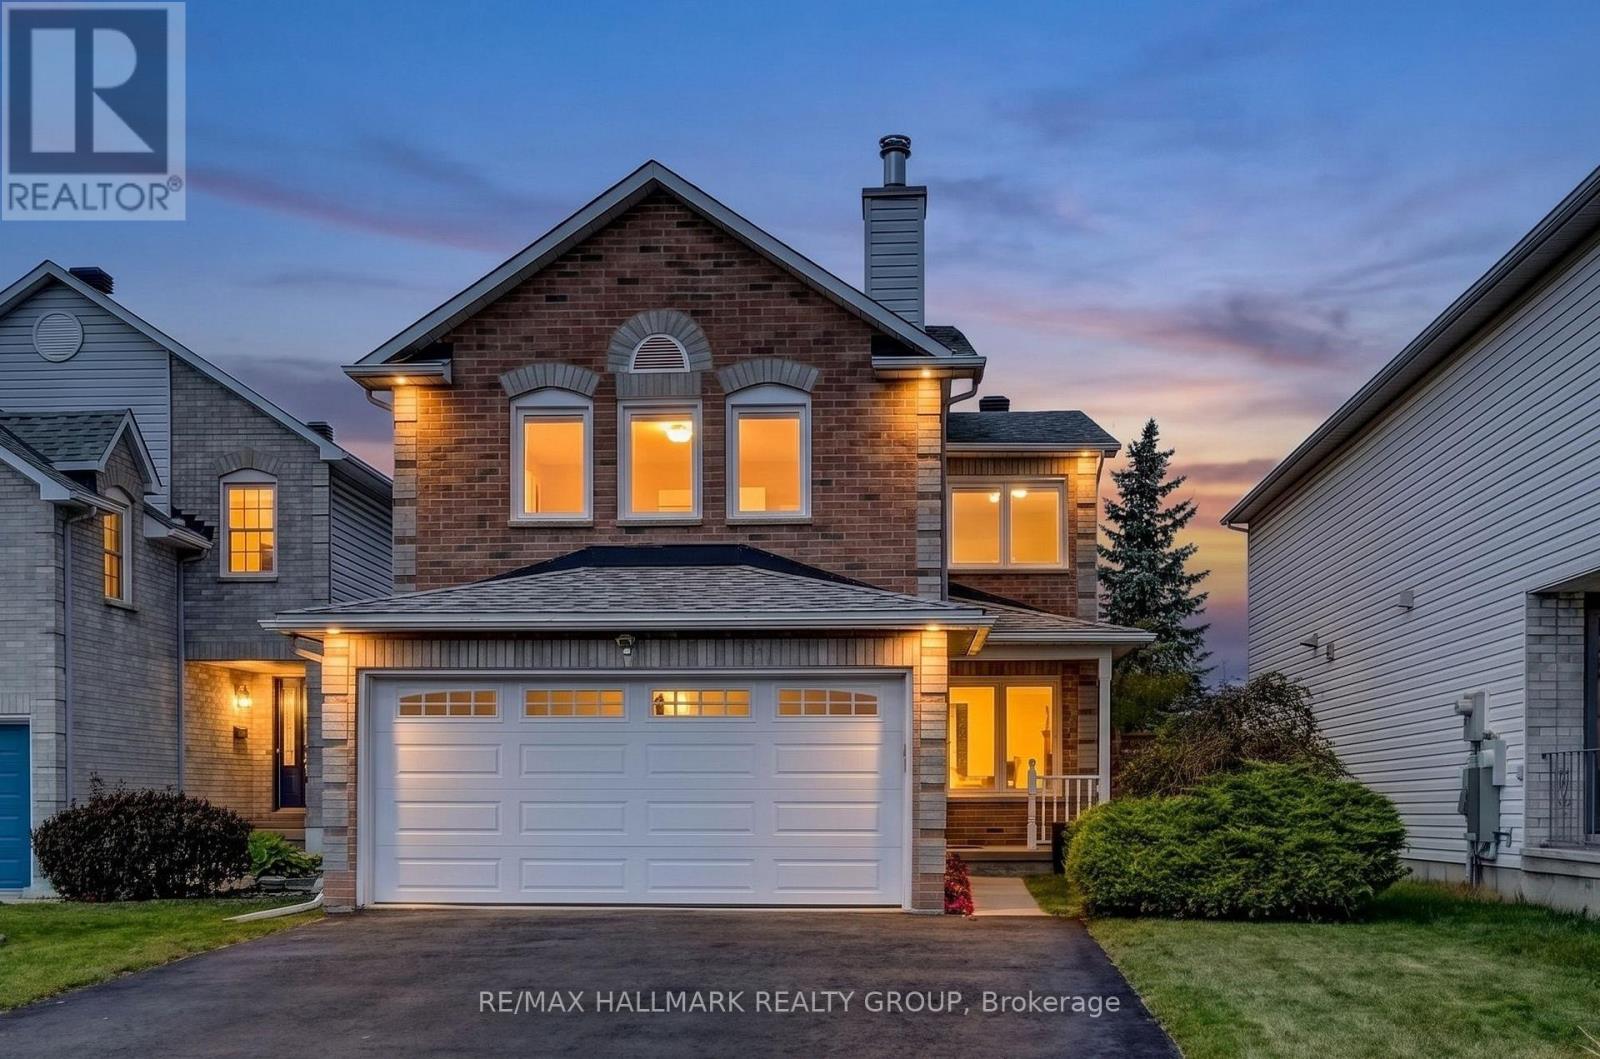
For sale
2011 - Orleans/Sunridge
$749,900
6601 Windsong Avenue, Ottawa, Ontario
House in 2011 - Orleans/Sunridge
3
Beds
Beds
3
Baths
Baths
1500 - 2000 sqft
Sq Ft
Sq Ft
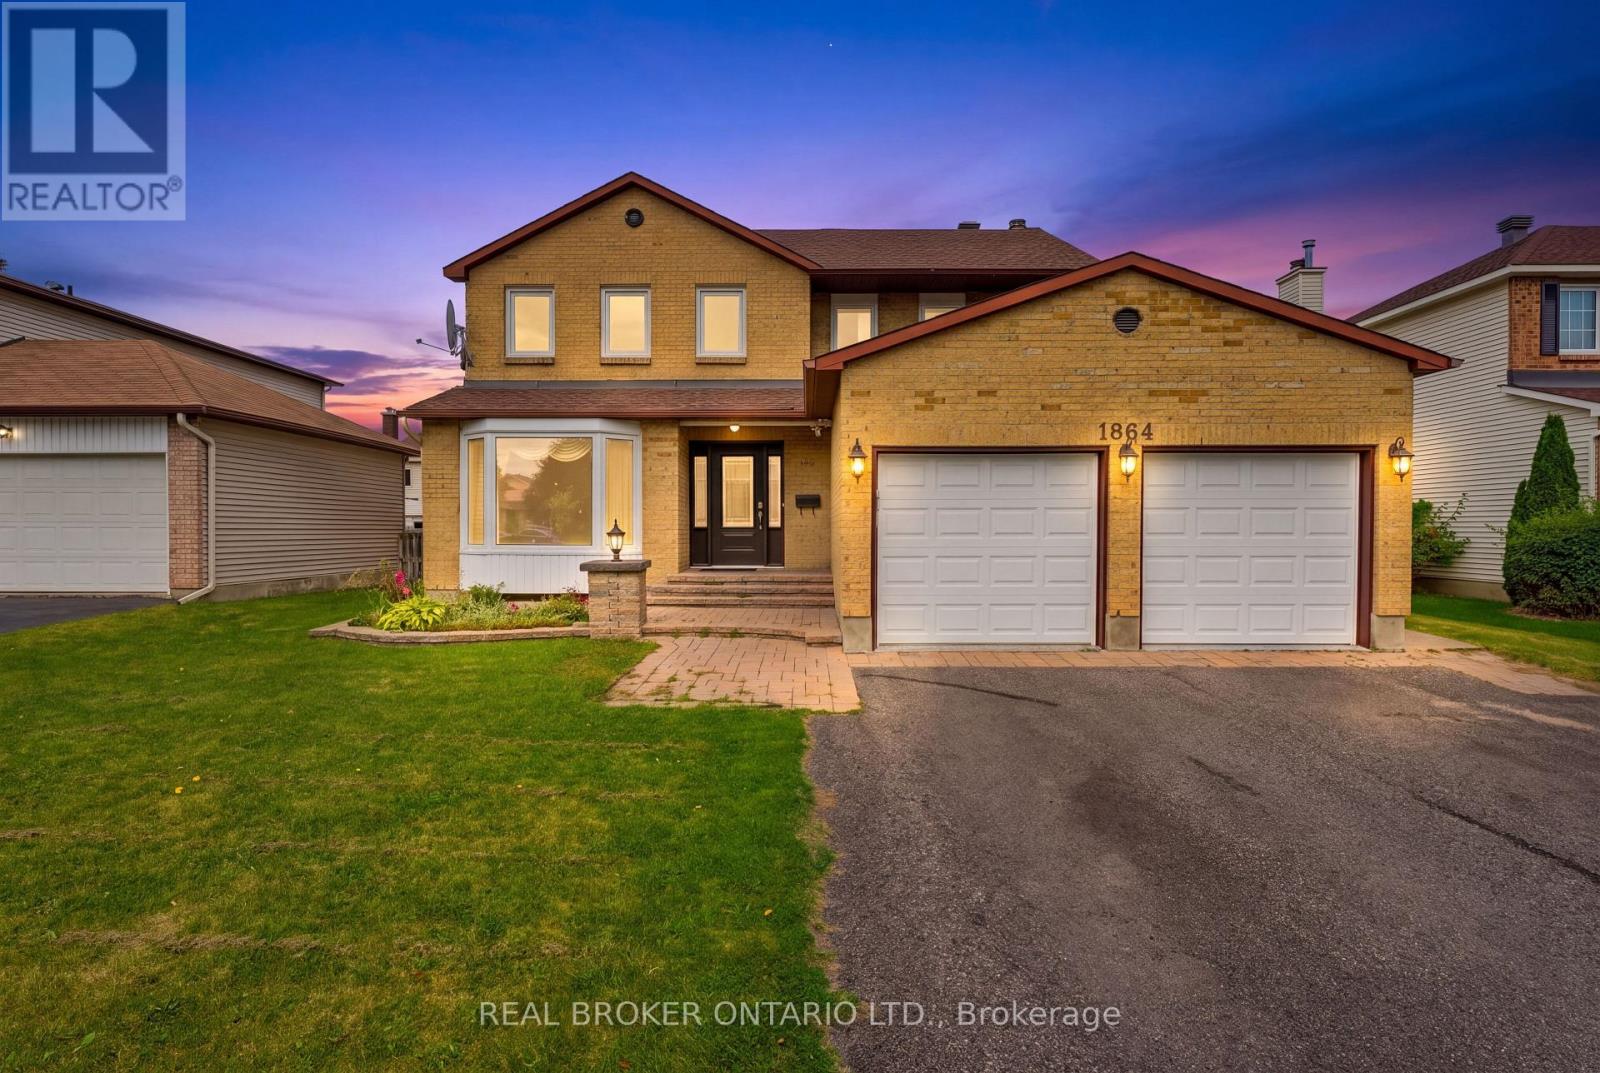
For sale
2010 - Chateauneuf
$747,000
1864 Chaine Court, Ottawa, Ontario
House in 2010 - Chateauneuf
4
Beds
Beds
4
Baths
Baths
2000 - 2500 sqft
Sq Ft
Sq Ft

For sale
2011 - Orleans/Sunridge
$859,000
6886 Edgar Brault Street, Ottawa, Ontario
House in 2011 - Orleans/Sunridge
3
Beds
Beds
3
Baths
Baths
1500 - 2000 sqft
Sq Ft
Sq Ft
For sale
2011 - Orleans/Sunridge
$865,000
1557 Belcourt Boulevard, Ottawa, Ontario
House in 2011 - Orleans/Sunridge
4
Beds
Beds
3
Baths
Baths
1100 - 1500 sqft
Sq Ft
Sq Ft
Ready to a home?
Contact a REALTOR® today!
