

1864 Chaine Court
Ottawa,
Ontario
K1C2N3
1864 Chaine Court
Ottawa,
Ontario
K1C2N3
Add this listing to your favourite
Shortlist it to compare later & get quick access from your account.
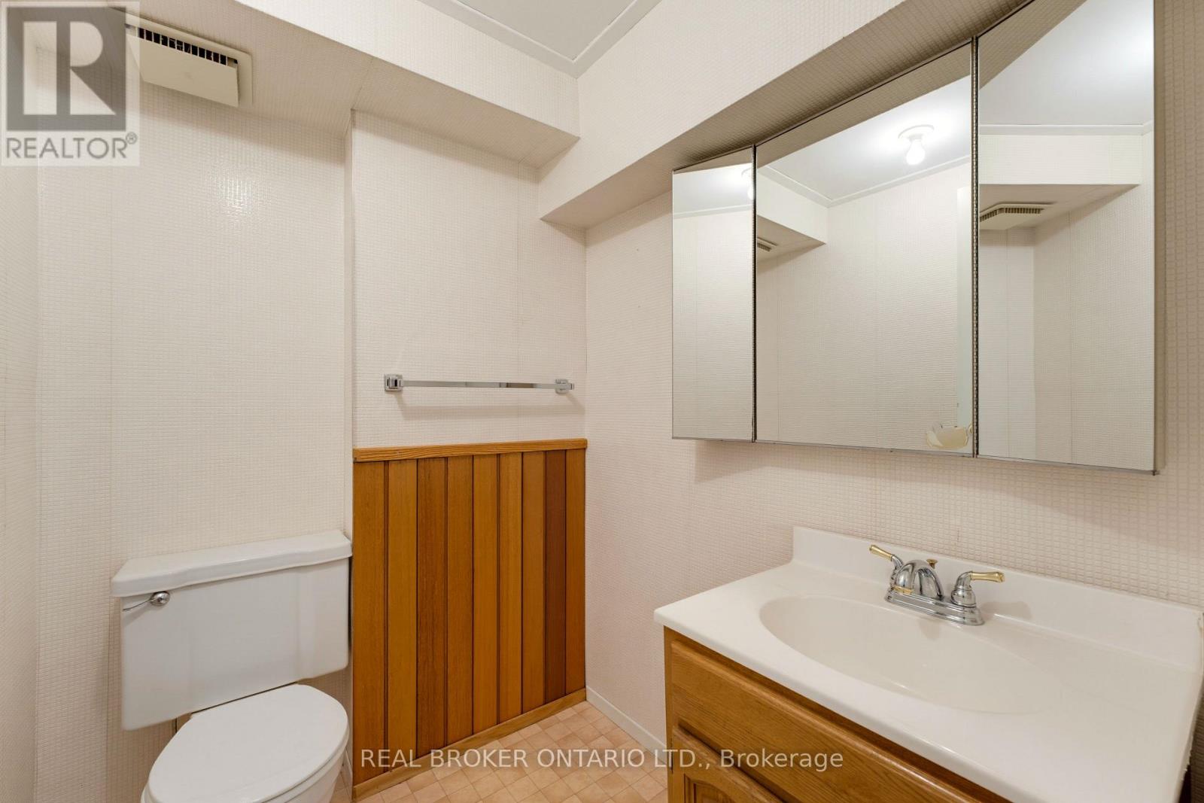
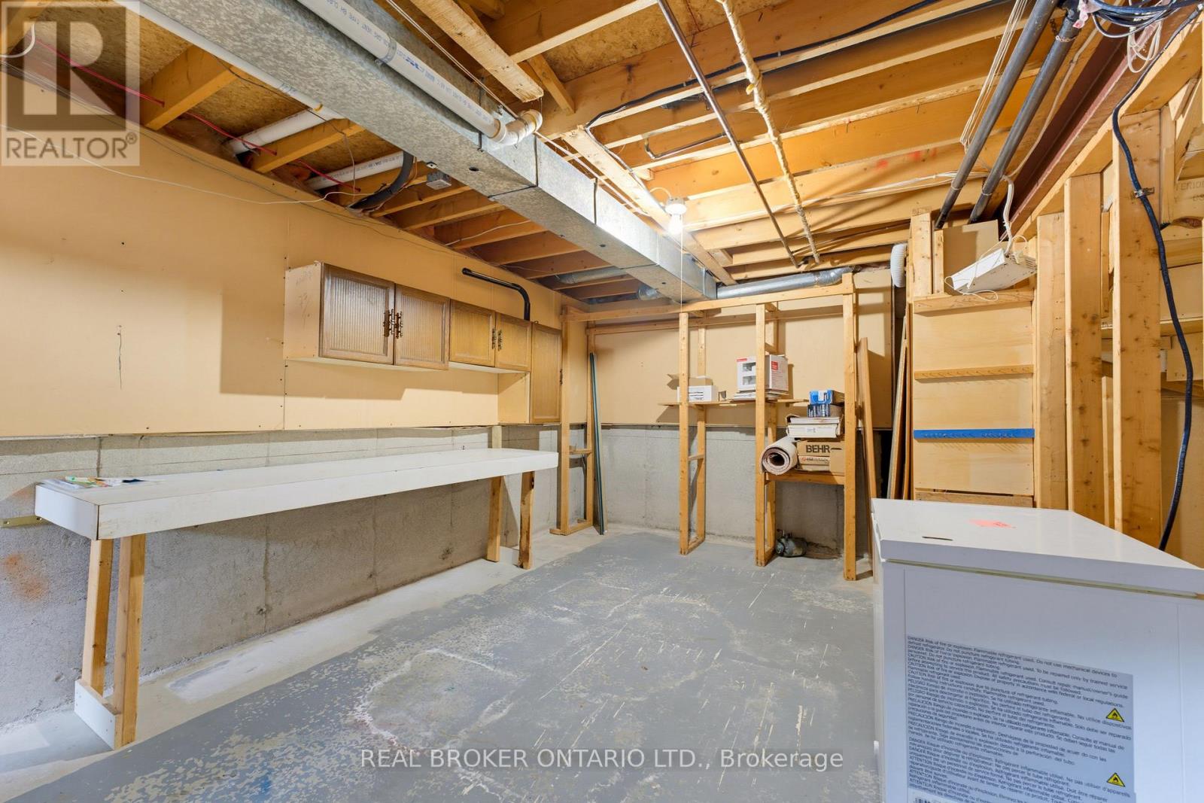
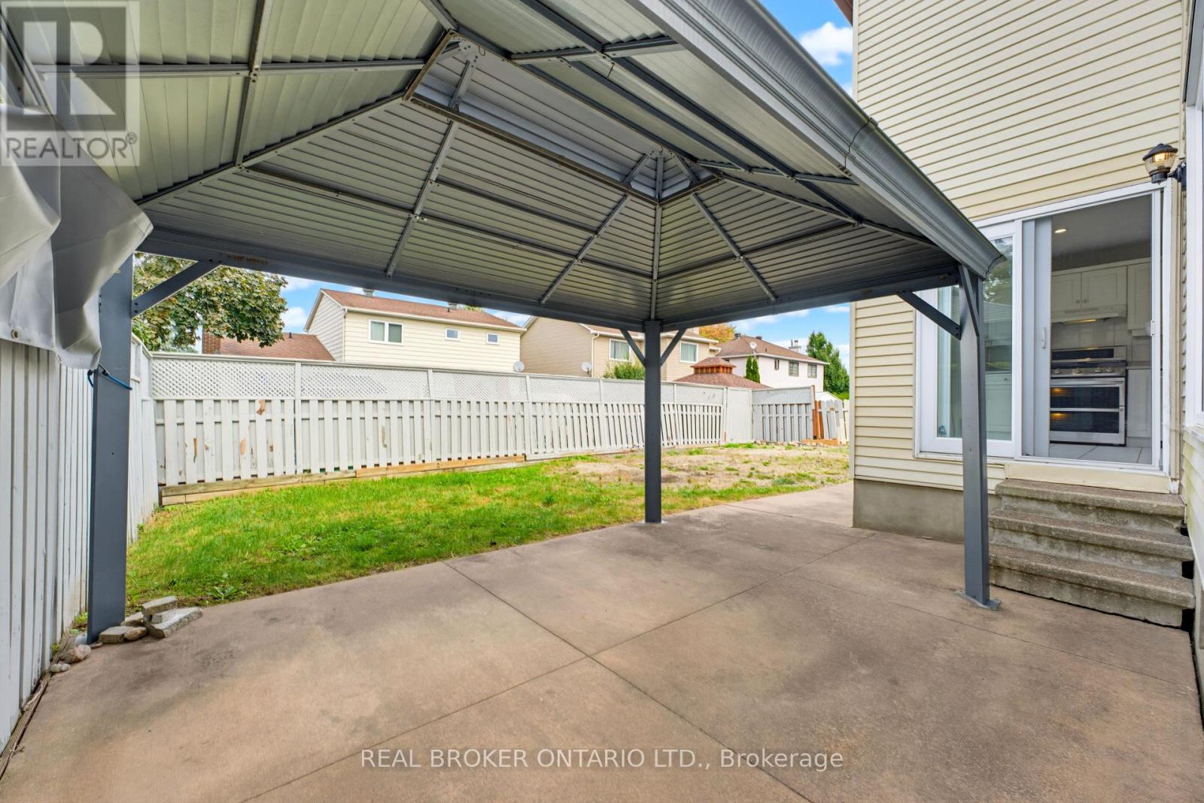
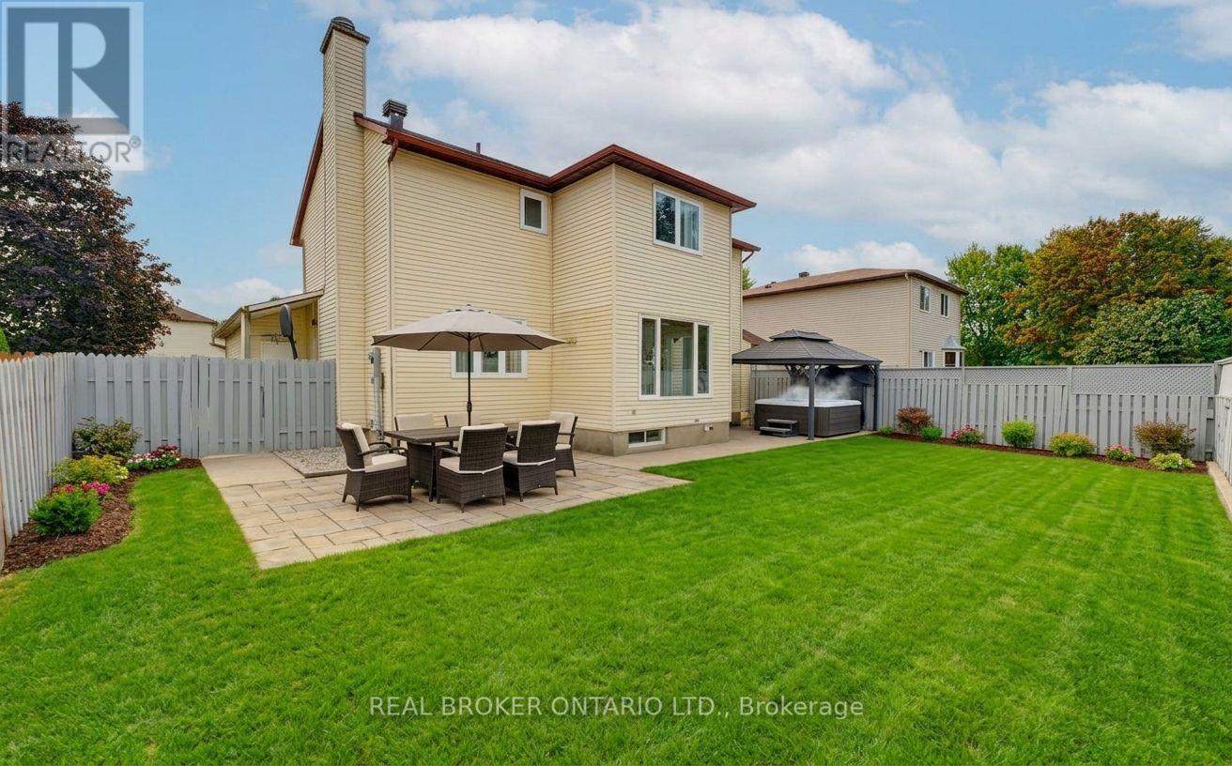


$747,000
Property overview
Building Type
House
Property Type
Single Family
Bedrooms
4
Bathrooms
4
Year Built
Neighbourhood
2010 - Chateauneuf
Status
For sale
Highlights
2010 - Chateauneuf
House
For sale
Listing description
Discover this Single Family
1864 Chaine Court,
Ottawa
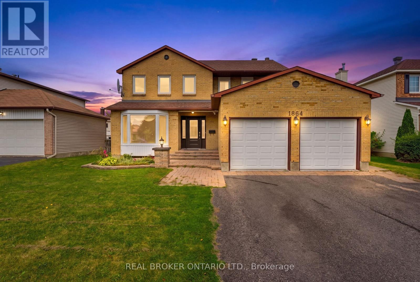
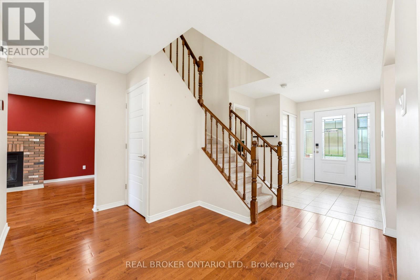
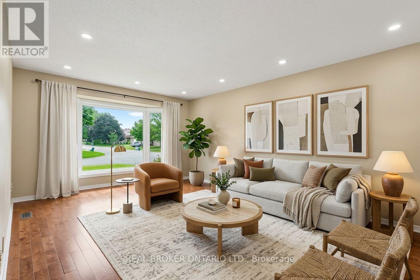
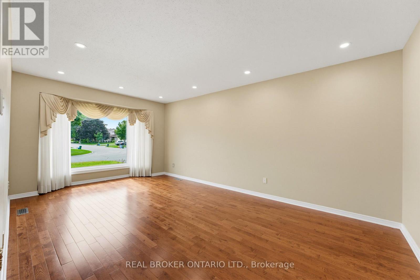
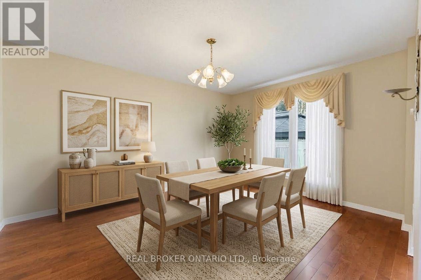
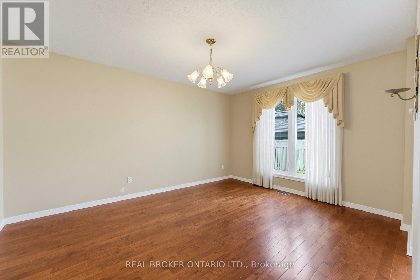
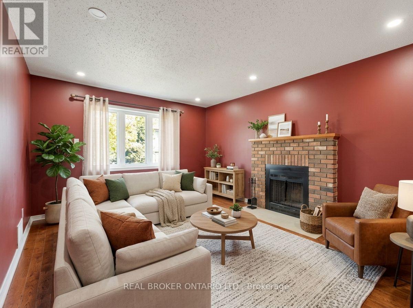
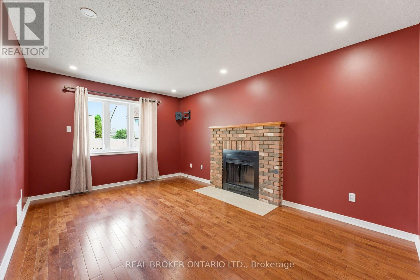
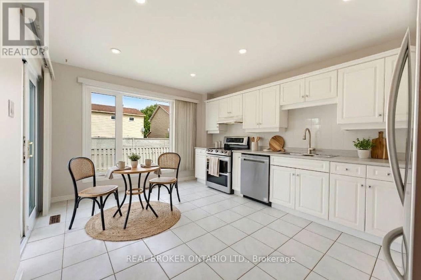
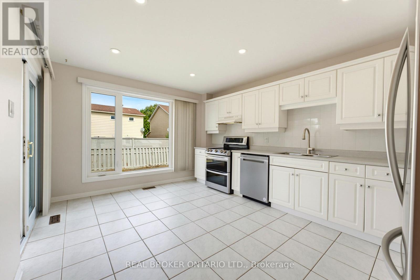
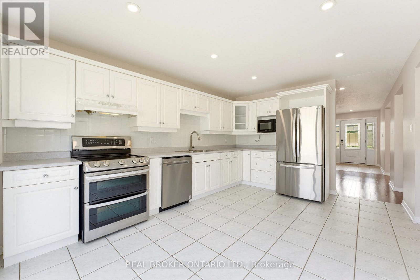
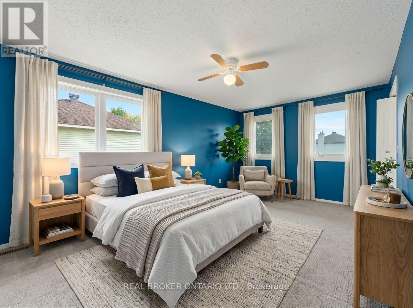
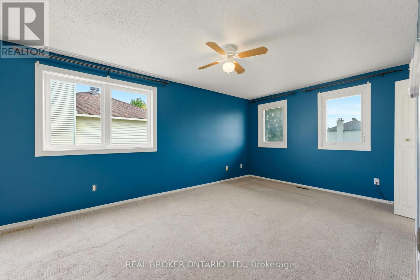
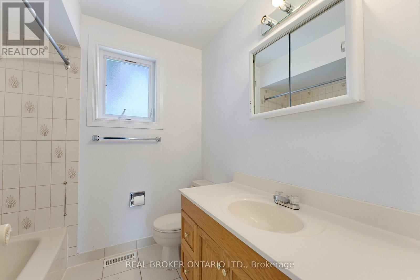
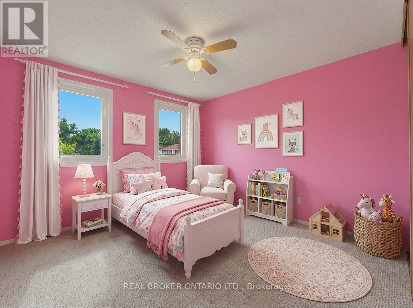
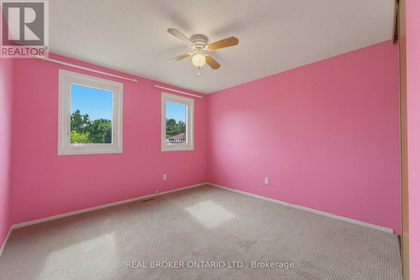
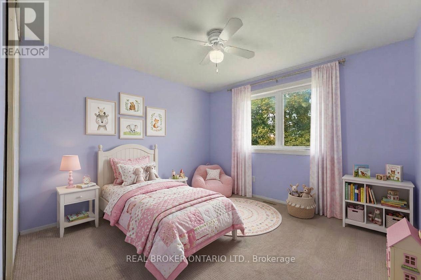
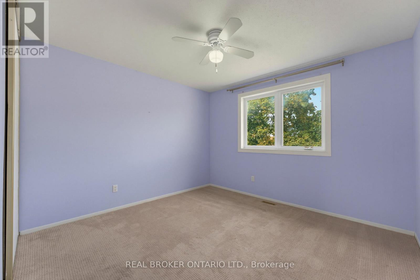
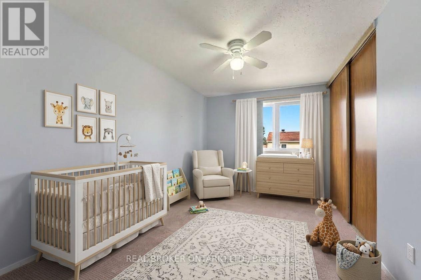
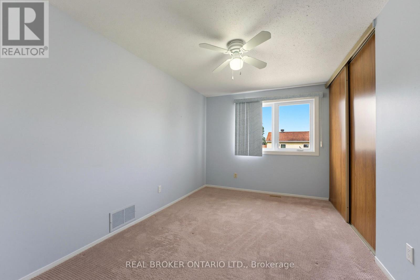
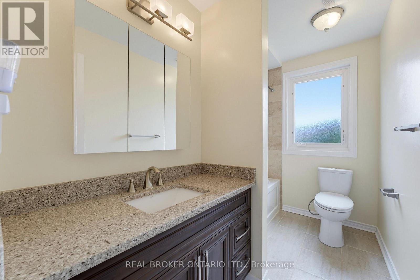
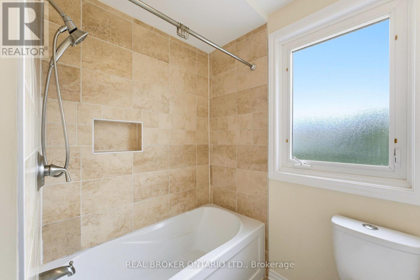
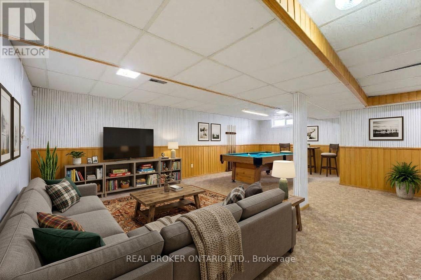
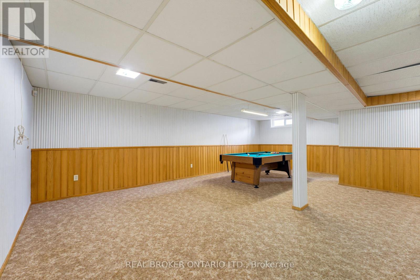
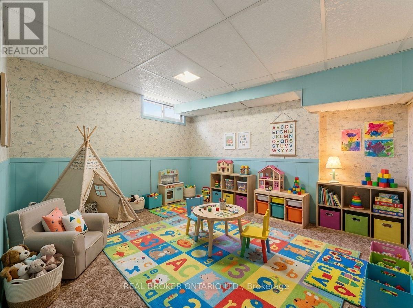
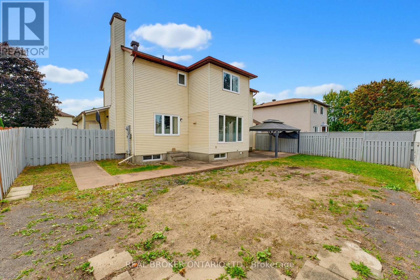
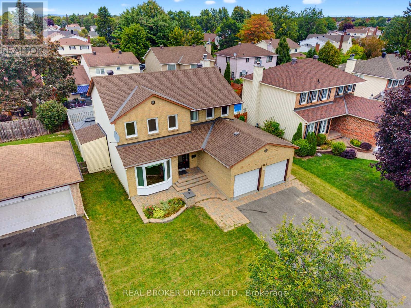
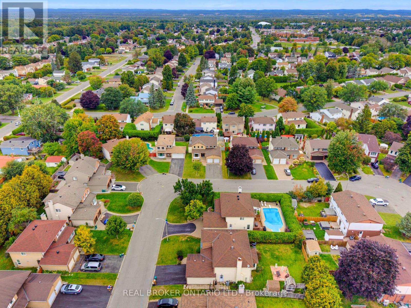
So much room to breathe in this sprawling 4 BEDROOM above grade home, offering almost 3,000 sq. ft. of living space. The thoughtful, spacious floor plan gives everyone the room they need to grow, gather and spread out. The main level features hardwood flooring and dedicated formal living and dining spaces - the kind of rooms that are making a very welcome comeback. The family room is warm and inviting, complete with a wood-burning fireplace, perfect for game nights, movie nights or simply settling in.The bright kitchen offers plenty of space for a family-sized dinette, all overlooking the backyard. And speaking of the backyard... there's plenty of room to let your imagination run wild. Bring the gardens back to life, create your own outdoor space, or maybe even add the pool you've always wanted. Upstairs, the primary suite offers dual closets and a 4-piece ensuite. Three additional bedrooms are all generously sized and ready to serve whatever your family needs - bedrooms, guests or work from home space. And then there's the basement: a large recreation room complete with pool table and serious retro rumpus-room vibes. Big house. Great bones. Tons of space. Incredible neighbourhood, close to great schools and parks. Come have a look. *Some photos virtually furnished/staged. (id:64373)
Upcoming viewings
45.453041
-75.5230296
1864 Chaine Court, Ottawa, Ontario, K1C2N3
Loading WalkScore data...
Walk Score®
Transit Score®
Bike Score®
Walkability Snapshot
Understand how walkable, transit-friendly & bikeable this neighbourhood really is.
Scores are powered by Walk Score® and reflect access to daily essentials, transit and bike routes near this area.
🚶Walk Score®
🚊Transit Score
🚲Bike Score
Liveability scores for this neighbourhood
Powered by Walk Score®
Use these scores as a quick guide only. Check local transit, bike paths
and walk routes to plan your day-to-day life.
Google Maps
Explore the exact location, nearby amenities, and community vibe.
Listing Details
Last updated:
2026-09-17
Key facts
Price
$747,000
Ownership
Freehold
Property type
Single Family
Bedrooms
4
Bathrooms
4
Stories
2
Interior size
2000 - 2500 sqft
Parking options
Attached Garage, Garage, Inside Entry
Total spaces
6
Interior & features
Cooling
Central air conditioning
Heating
Forced air
Heating fuel
Natural gas
Basement
Full (Finished)
Appliances
Garage door opener remote(s), Dishwasher, Dryer, Freezer, Garage door opener, Hood Fan, Stove, Washer, Window Coverings, Refrigerator
Fireplace
True
Exterior finish
Brick, Vinyl siding
Lot, amenities & extras
Lot size
57.8 x 96.1 FT
Community features
School Bus
Nearby amenities
Public Transit
Water
Municipal water
Sewer
Sanitary sewer
Rooms
| Level | Type | Length | Width | Dimensions |
|---|---|---|---|---|
| Second Level | Bedroom 3 | 3.45 m | 3.14 m | 3.45 m x 3.14 m |
| Second Level | Bedroom 4 | 3.44 m | 3.42 m | 3.44 m x 3.42 m |
| Second Level | Bathroom | 2.88 m | 1.79 m | 2.88 m x 1.79 m |
| Second Level | Primary Bedroom | 5.23 m | 3.3 m | 5.23 m x 3.3 m |
| Second Level | Bathroom | 2.22 m | 2.12 m | 2.22 m x 2.12 m |
| Second Level | Bedroom 2 | 4.21 m | 2.78 m | 4.21 m x 2.78 m |
| Lower Level | Recreational, Games Room | 7.93 m | 7 m | 7.93 m x 7 m |
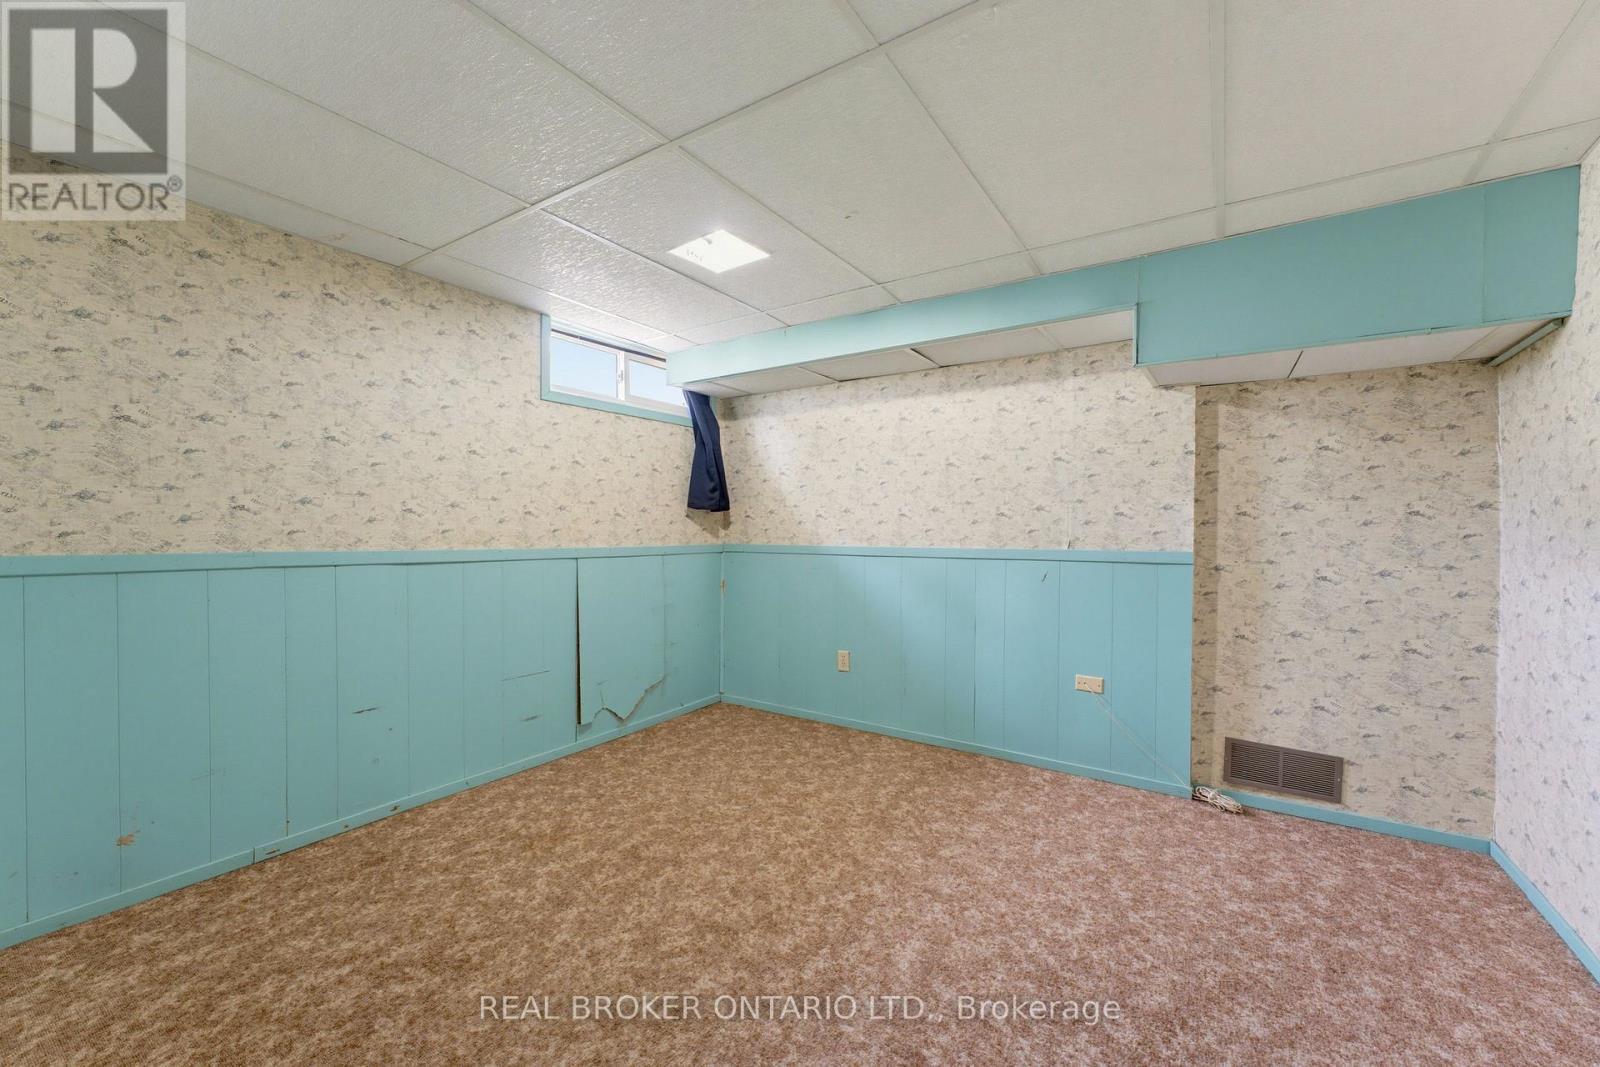
| Lower Level | Den | 3.64 m | 3.45 m | 3.64 m x 3.45 m |
| Lower Level | Bathroom | 1.66 m | 1.7 m | 1.66 m x 1.7 m |
| Lower Level | Utility Room | 7.45 m | 3.3 m | 7.45 m x 3.3 m |
| Lower Level | Other | 6.06 m | 1.84 m | 6.06 m x 1.84 m |
| Main Level | Living Room | 5.85 m | 3.44 m | 5.85 m x 3.44 m |
| Main Level | Dining Room | 4.32 m | 3.45 m | 4.32 m x 3.45 m |
| Main Level | Kitchen | 4.85 m | 3.45 m | 4.85 m x 3.45 m |
| Main Level | Family Room | 6.17 m | 3.28 m | 6.17 m x 3.28 m |
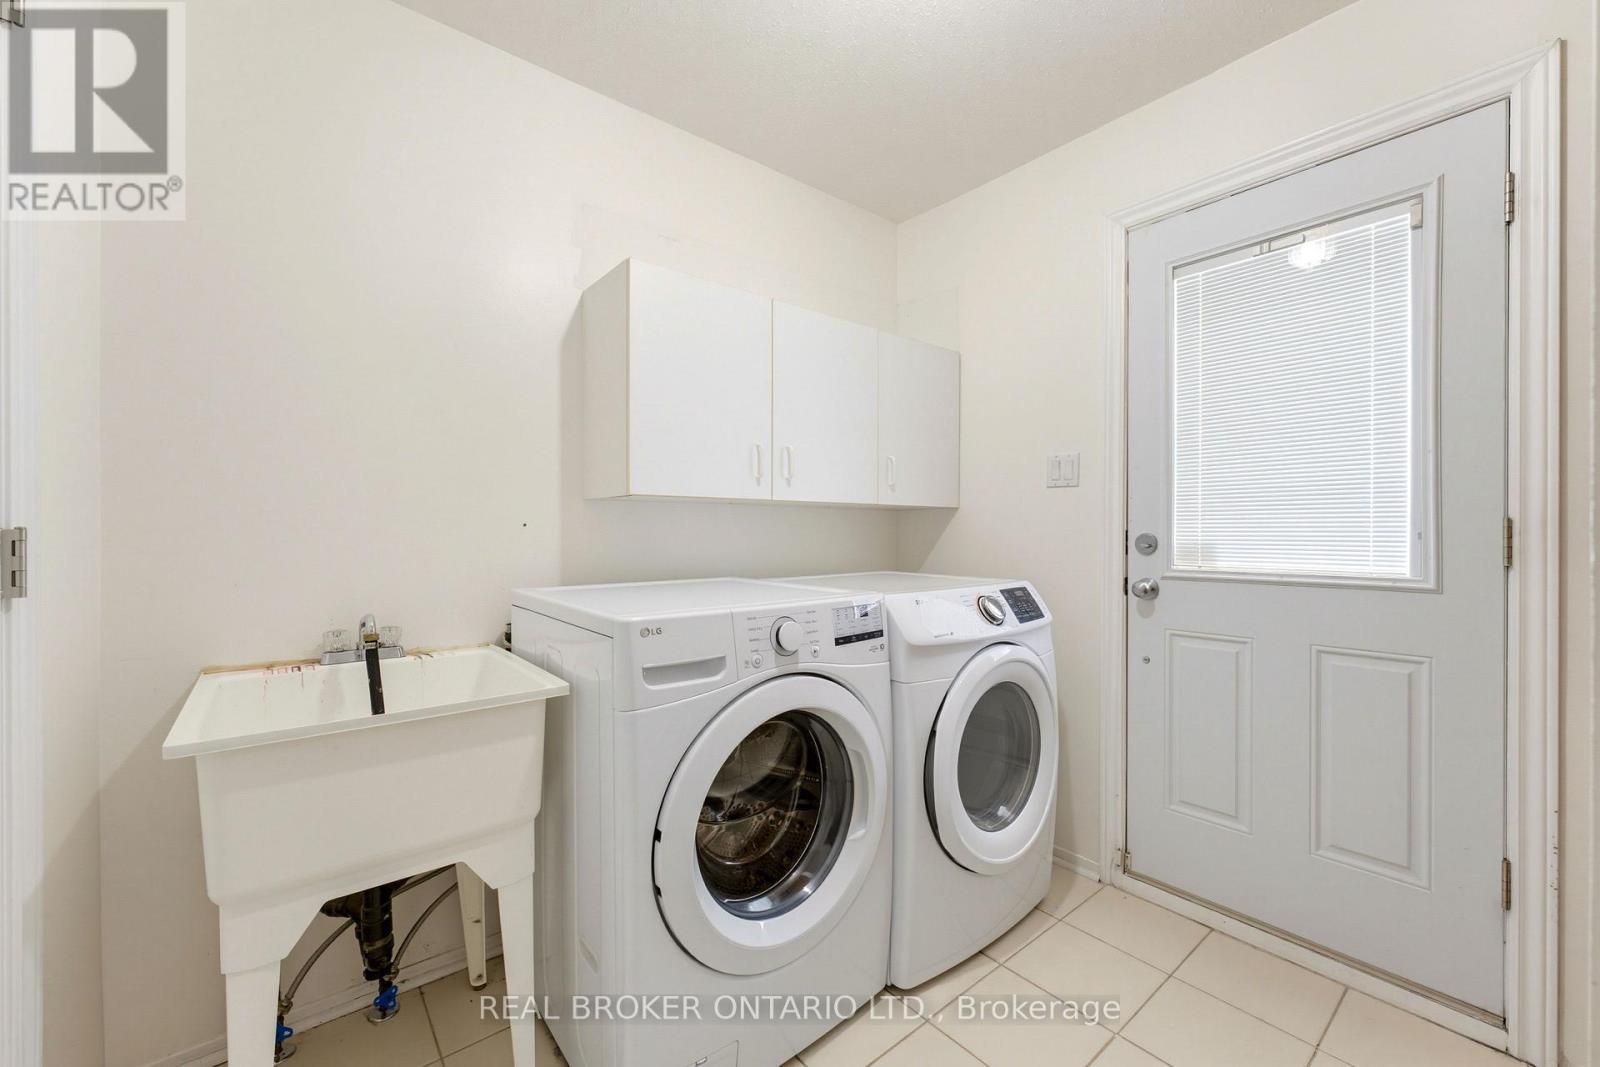
| Main Level | Laundry Room | 2.64 m | 2.5 m | 2.64 m x 2.5 m |
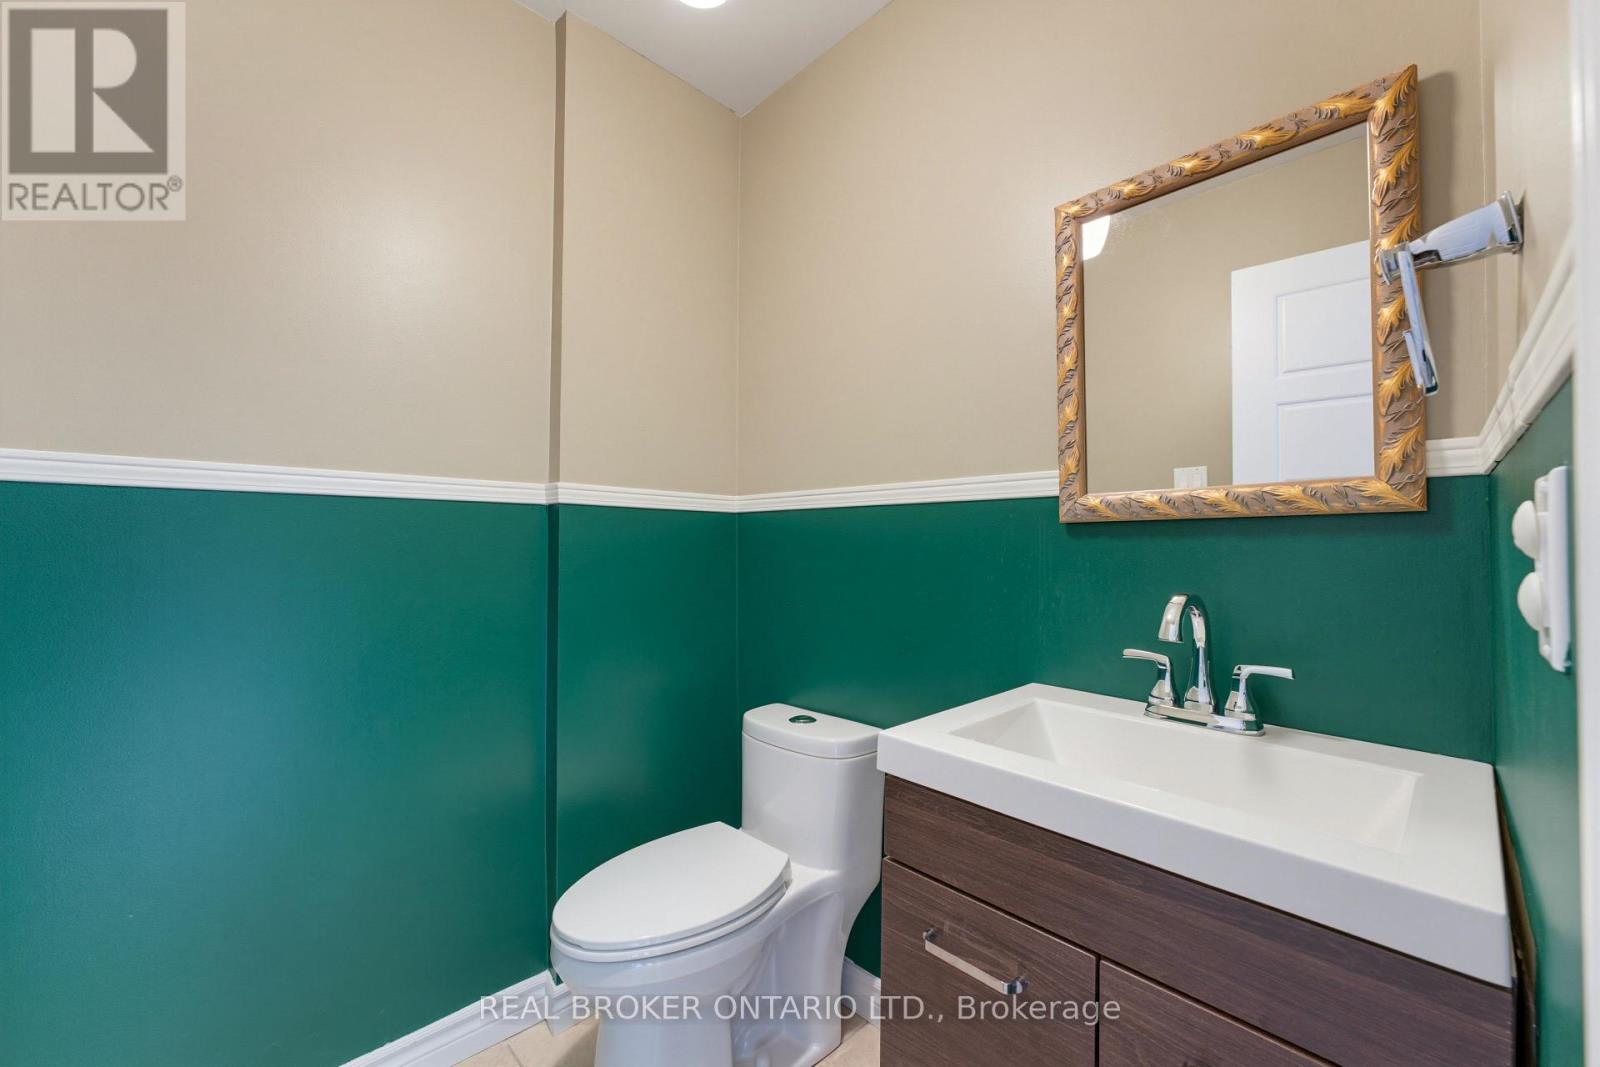
| Main Level | Bathroom | Measurements not available | ||
| Main Level | Foyer | 2.51 m | 2.45 m | 2.51 m x 2.45 m |
Mortgage Calculator
$500,000
$100,000
$5,000,000
Adjust the total amount you plan to borrow.
5%
1%
15%
25 years
10 years
40 years
Monthly Payment
$0
This is an approximate monthly payment based on your inputs.
Total Interest Paid
$0
Add this listing to your favourite
Shortlist it to compare later & get quick access from your account.

Comparables
For sale
2011 - Orleans/Sunridge
$749,900
6601 Windsong Avenue, Ottawa, Ontario
House in 2011 - Orleans/Sunridge
3
Beds
Beds
3
Baths
Baths
1500 - 2000 sqft
Sq Ft
Sq Ft
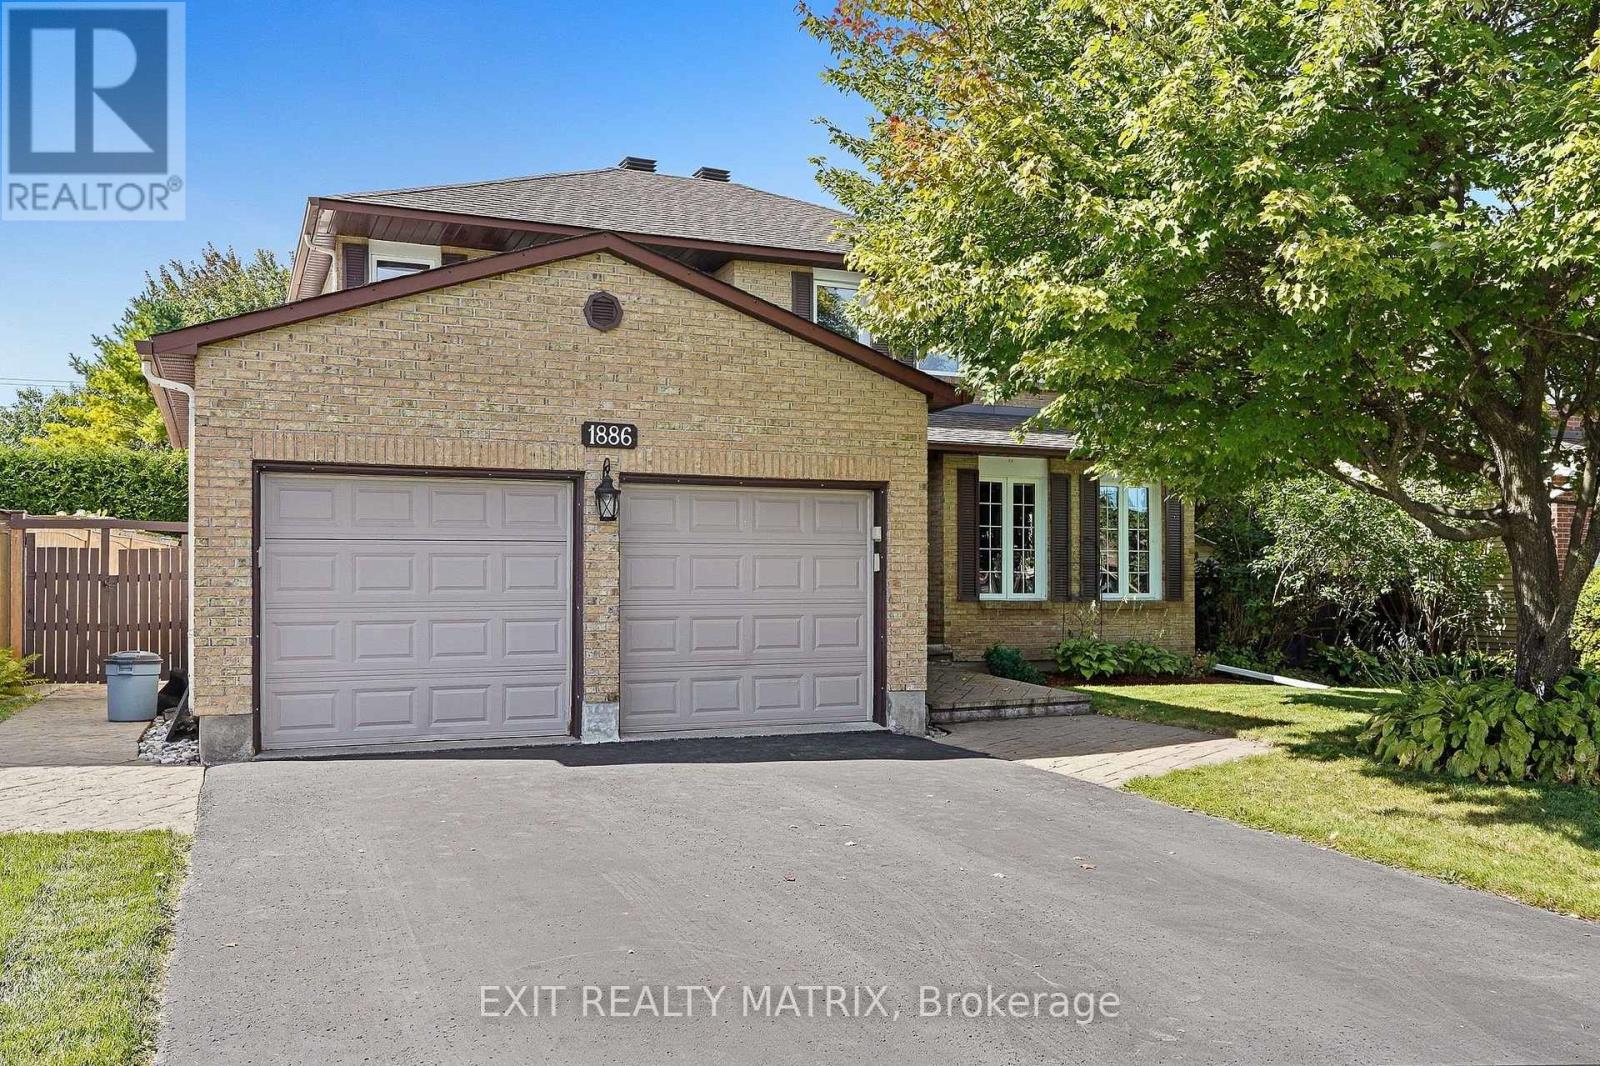
For sale
2010 - Chateauneuf
$750,000
1886 Chaine Court, Ottawa, Ontario
House in 2010 - Chateauneuf
5
Beds
Beds
4
Baths
Baths
2000 - 2500 sqft
Sq Ft
Sq Ft
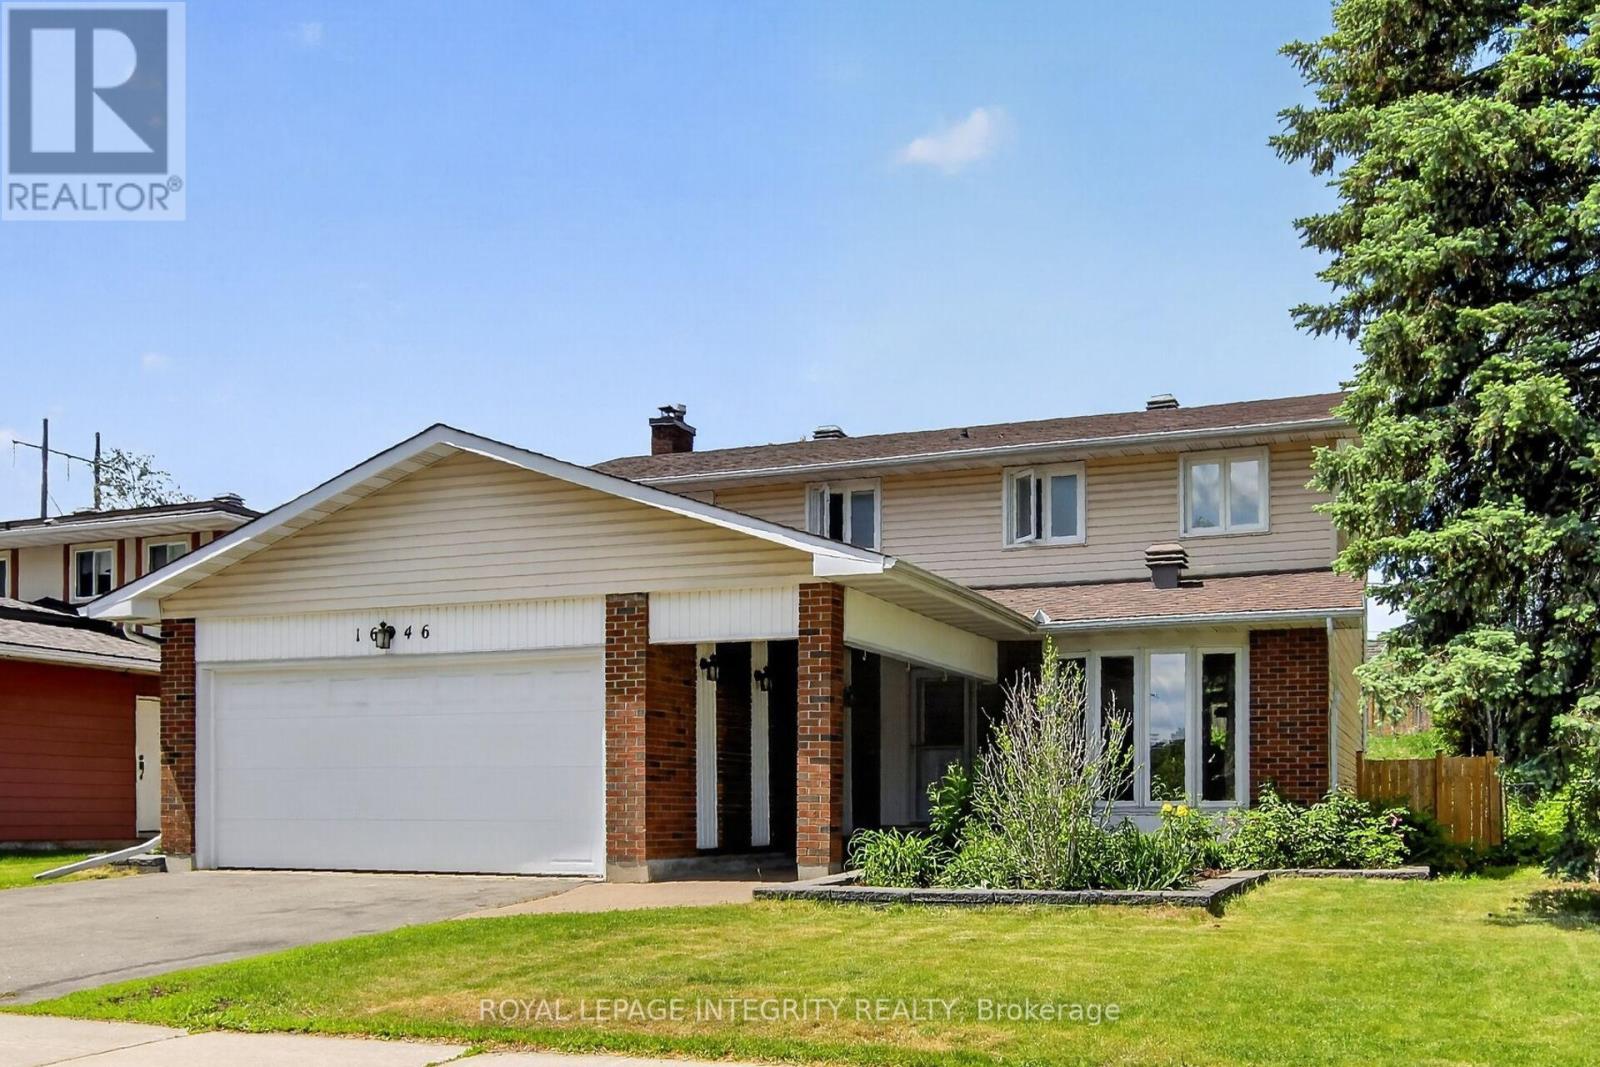
For sale
2006 - Convent Glen South
$769,900
1646 Grey Nuns Drive, Ottawa, Ontario
House in 2006 - Convent Glen South
4
Beds
Beds
3
Baths
Baths
1500 - 2000 sqft
Sq Ft
Sq Ft
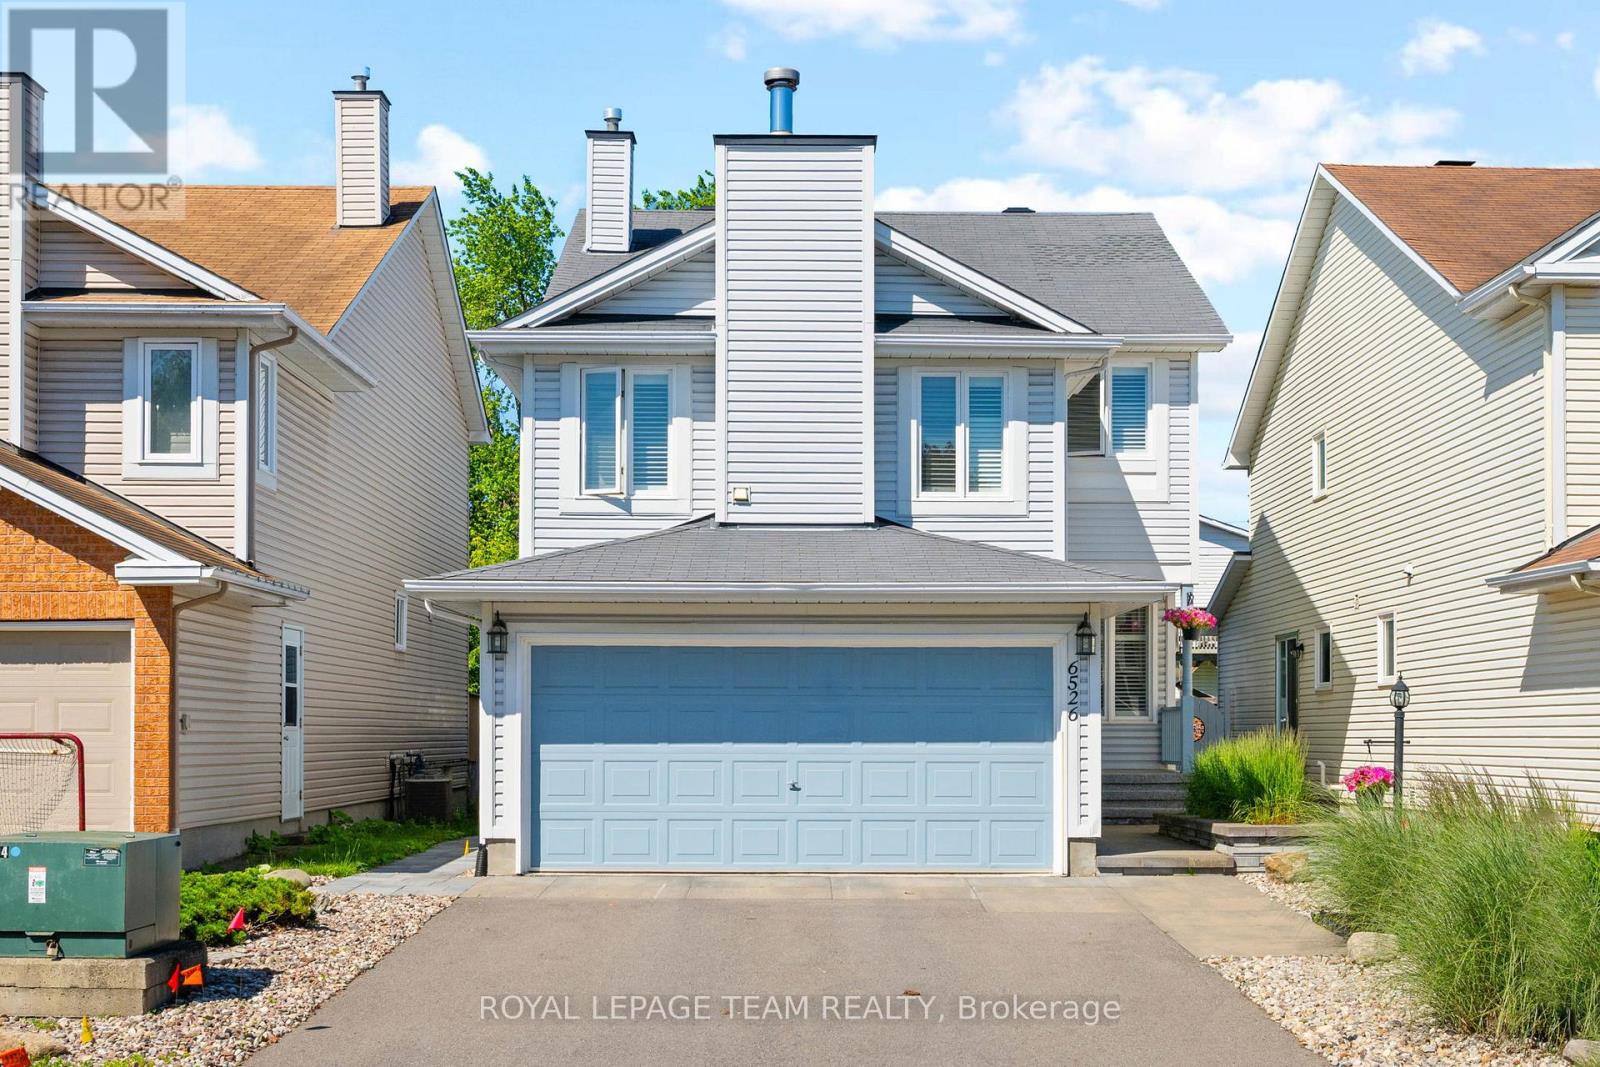
For sale
2011 - Orleans/Sunridge
$719,900
6526 Tooney Drive, Ottawa, Ontario
House in 2011 - Orleans/Sunridge
3
Beds
Beds
3
Baths
Baths
1500 - 2000 sqft
Sq Ft
Sq Ft
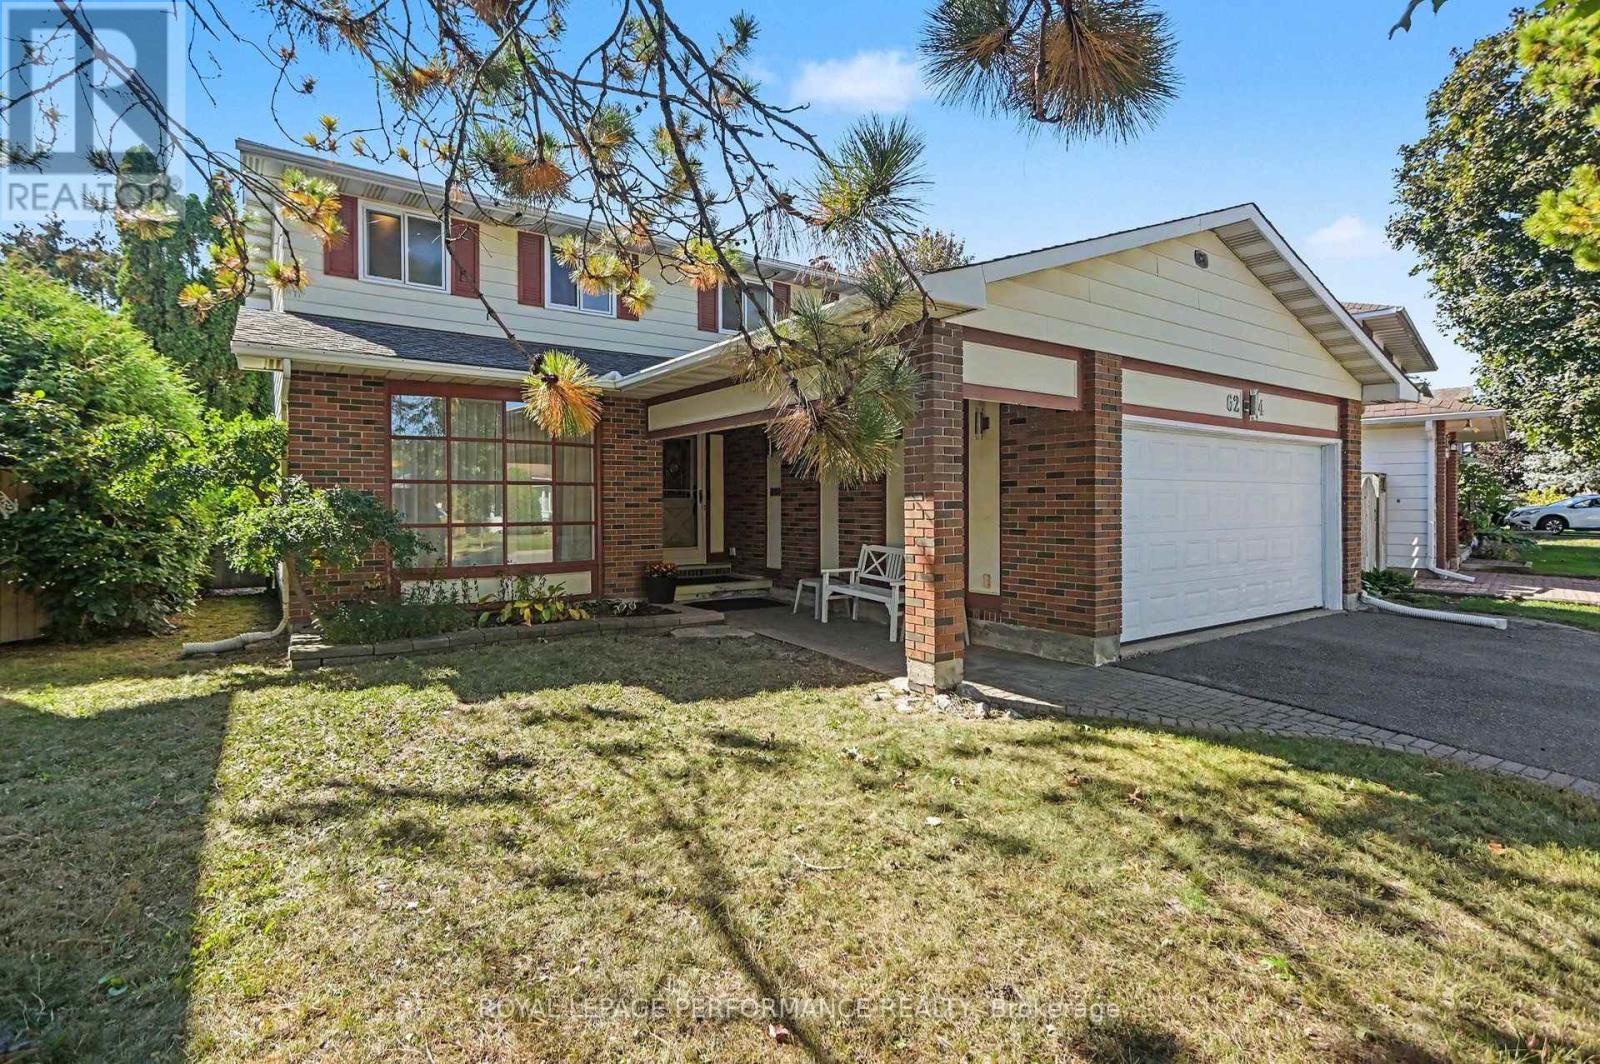
For sale
2006 - Convent Glen South
$775,000
6284 Sundown Crescent, Ottawa, Ontario
House in 2006 - Convent Glen South
4
Beds
Beds
3
Baths
Baths
1500 - 2000 sqft
Sq Ft
Sq Ft

For sale
2010 - Chateauneuf
$789,900
1349 Gaultois Avenue, Ottawa, Ontario
House in 2010 - Chateauneuf
4
Beds
Beds
3
Baths
Baths
2500 - 3000 sqft
Sq Ft
Sq Ft
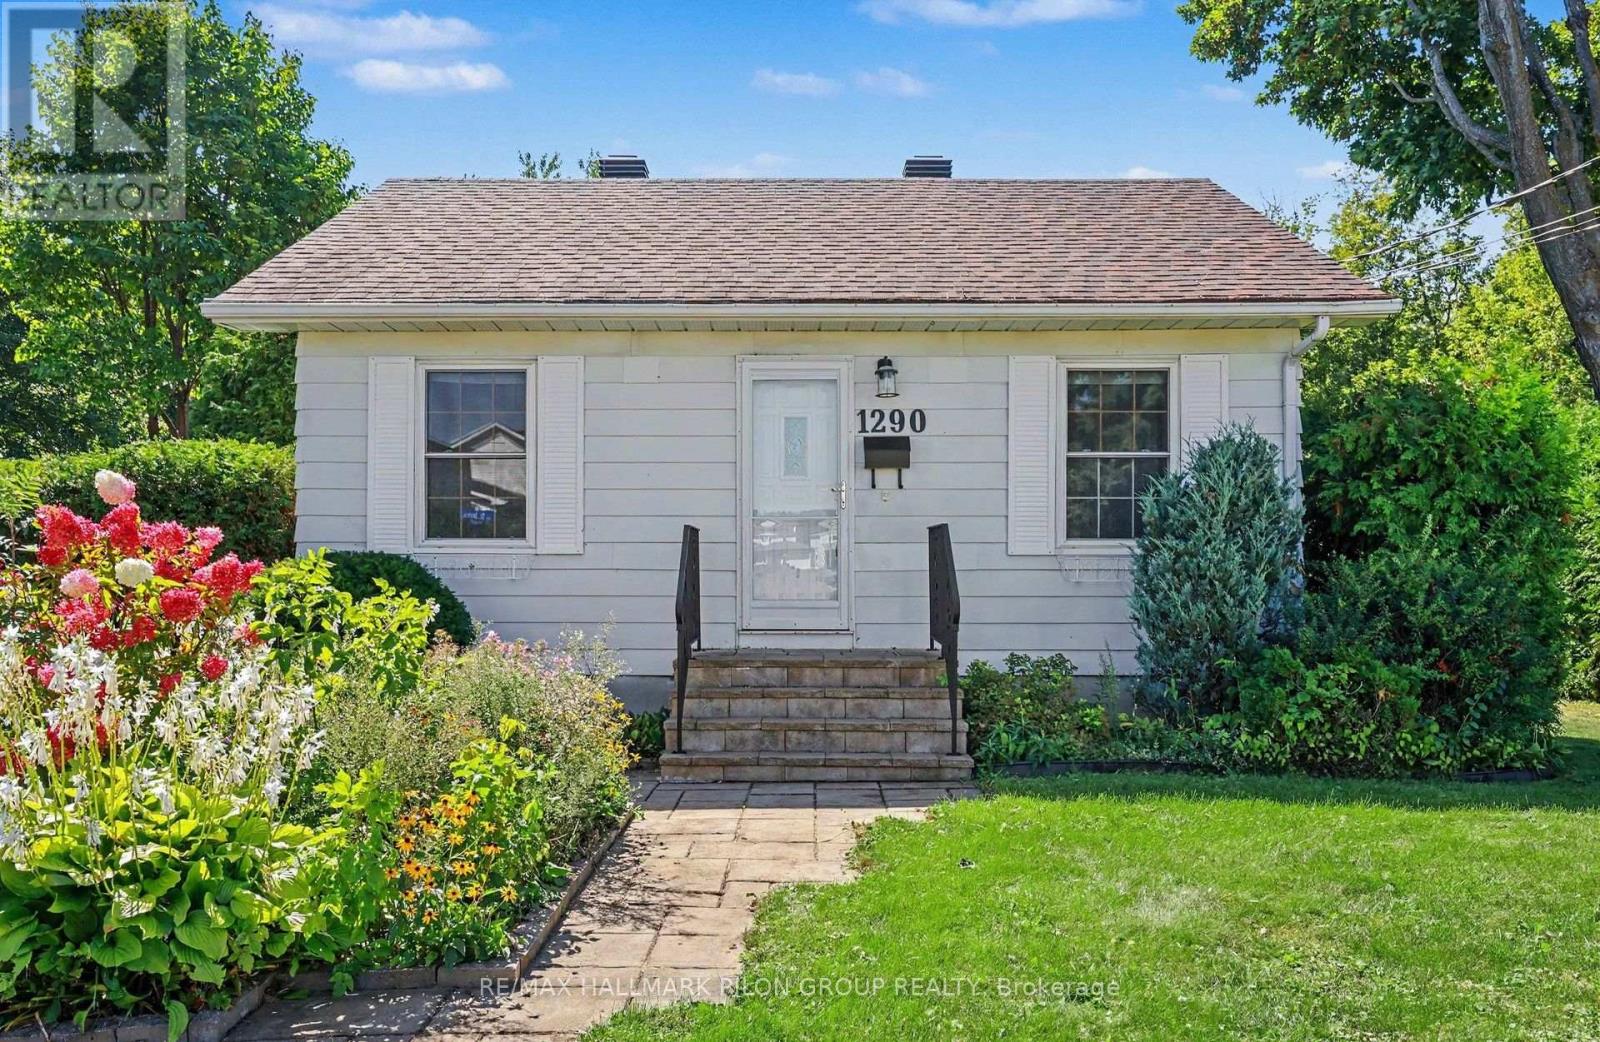
For sale
2007 - Convent Glen South
$699,900
1290 St. Jean Street, Ottawa, Ontario
House in 2007 - Convent Glen South
4
Beds
Beds
2
Baths
Baths
1100 - 1500 sqft
Sq Ft
Sq Ft
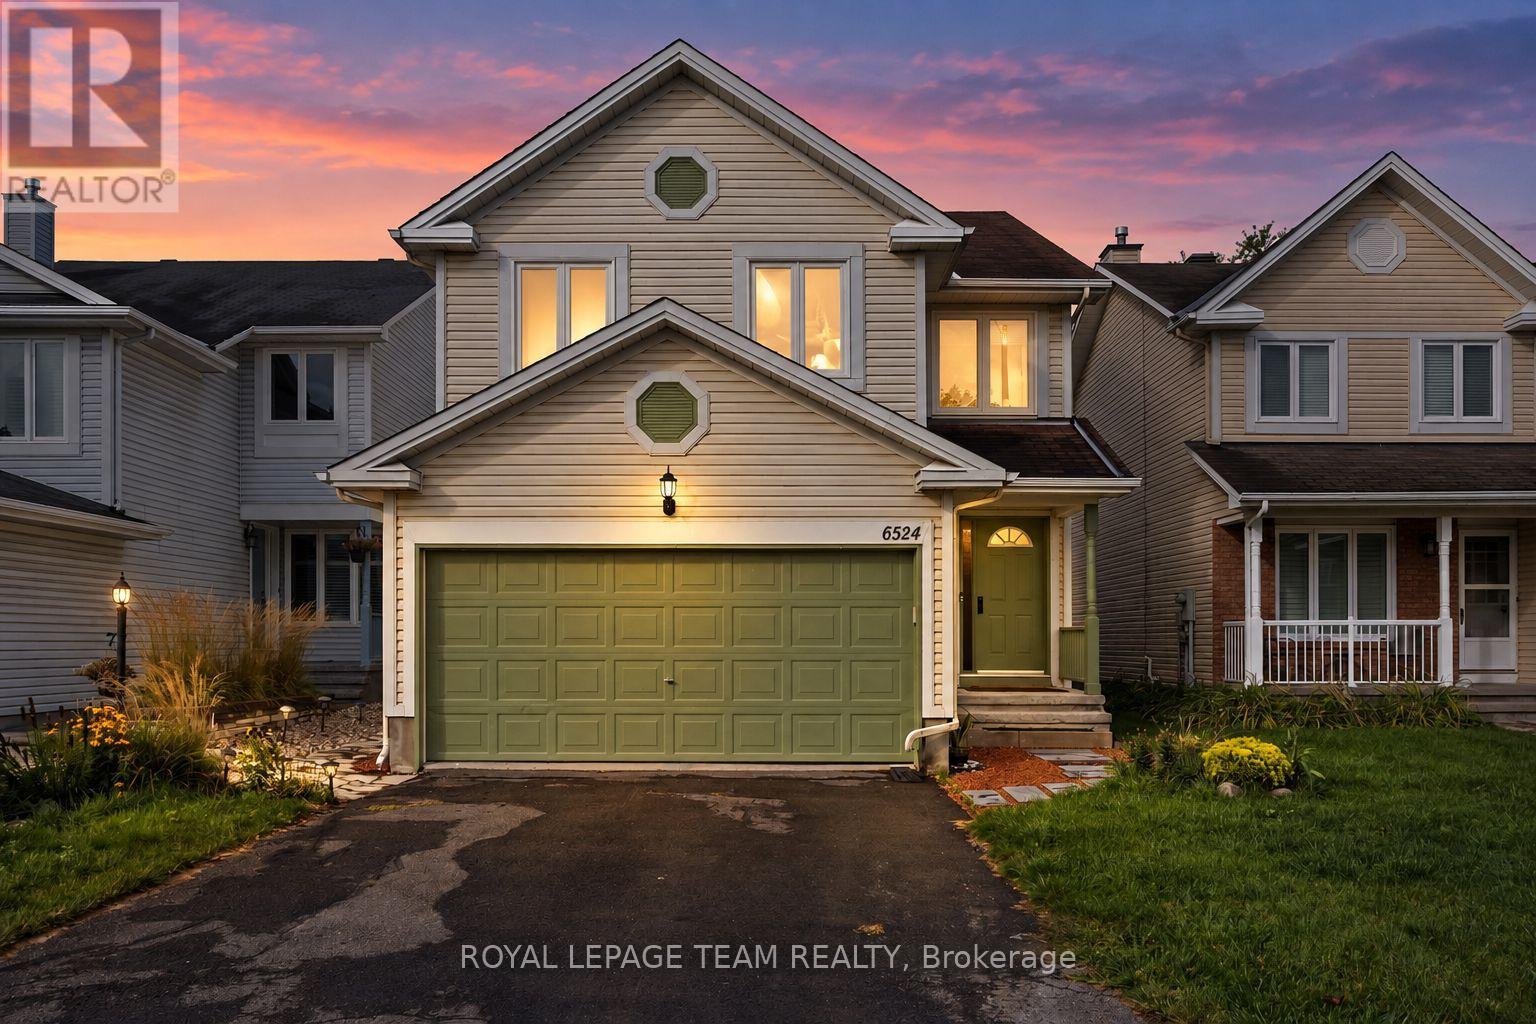
For sale
2011 - Orleans/Sunridge
$699,900
6524 Tooney Drive, Ottawa, Ontario
House in 2011 - Orleans/Sunridge
4
Beds
Beds
3
Baths
Baths
2000 - 2500 sqft
Sq Ft
Sq Ft
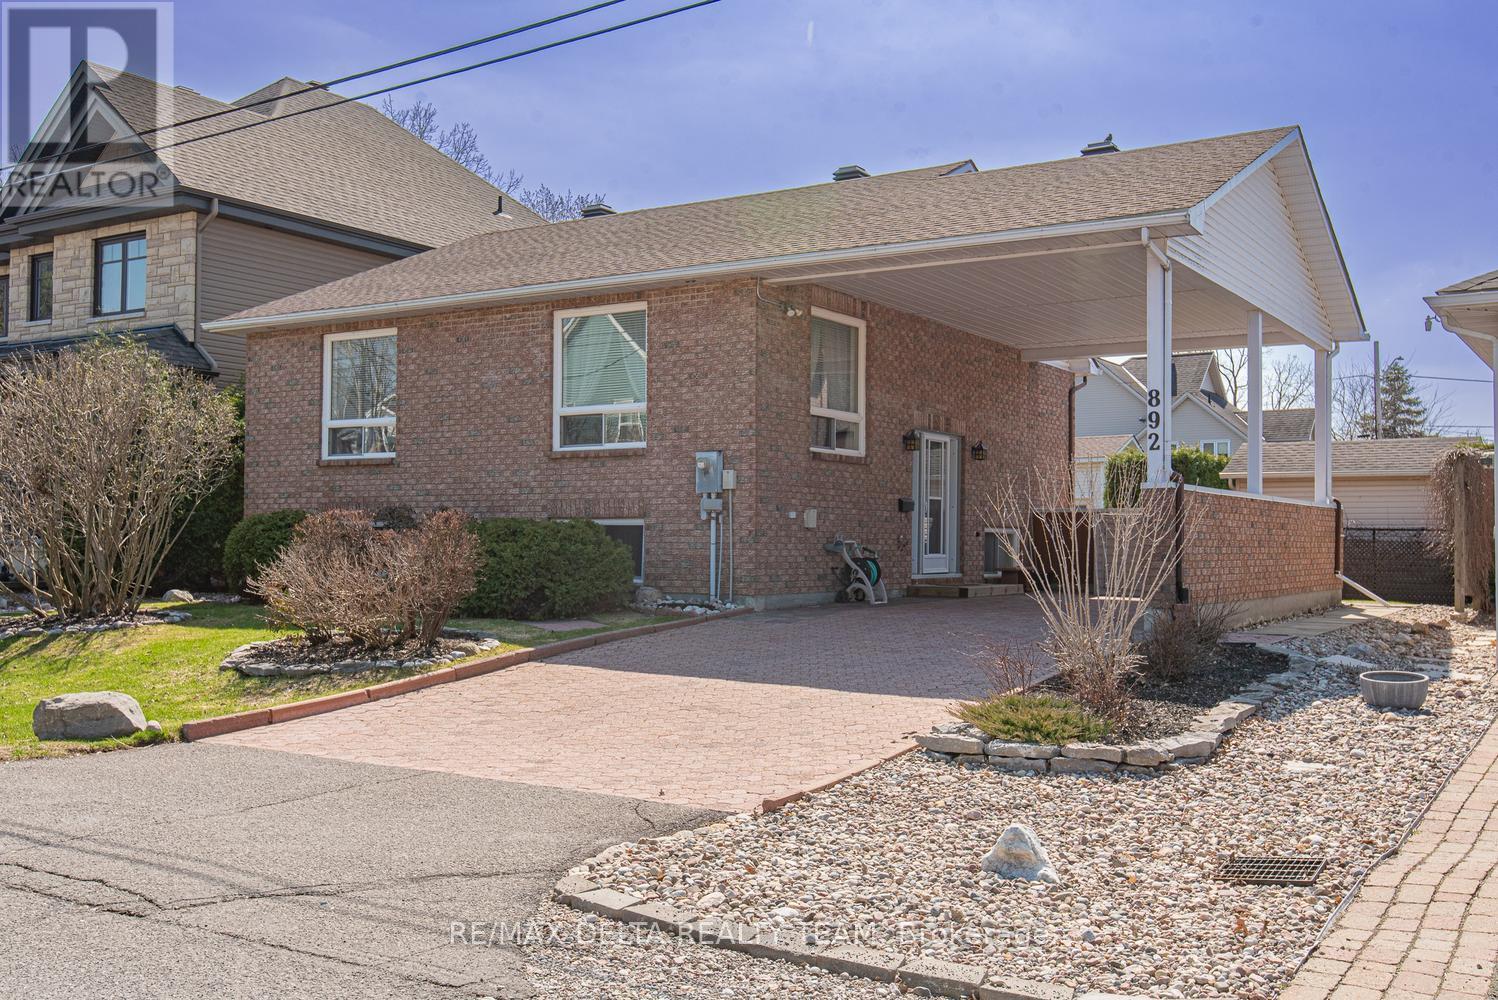
For sale
2002 - Hiawatha Park/Convent Glen
$798,400
892 Scott Dupuis Way, Ottawa, Ontario
House in 2002 - Hiawatha Park/Convent Glen
3
Beds
Beds
2
Baths
Baths
700 - 1100 sqft
Sq Ft
Sq Ft
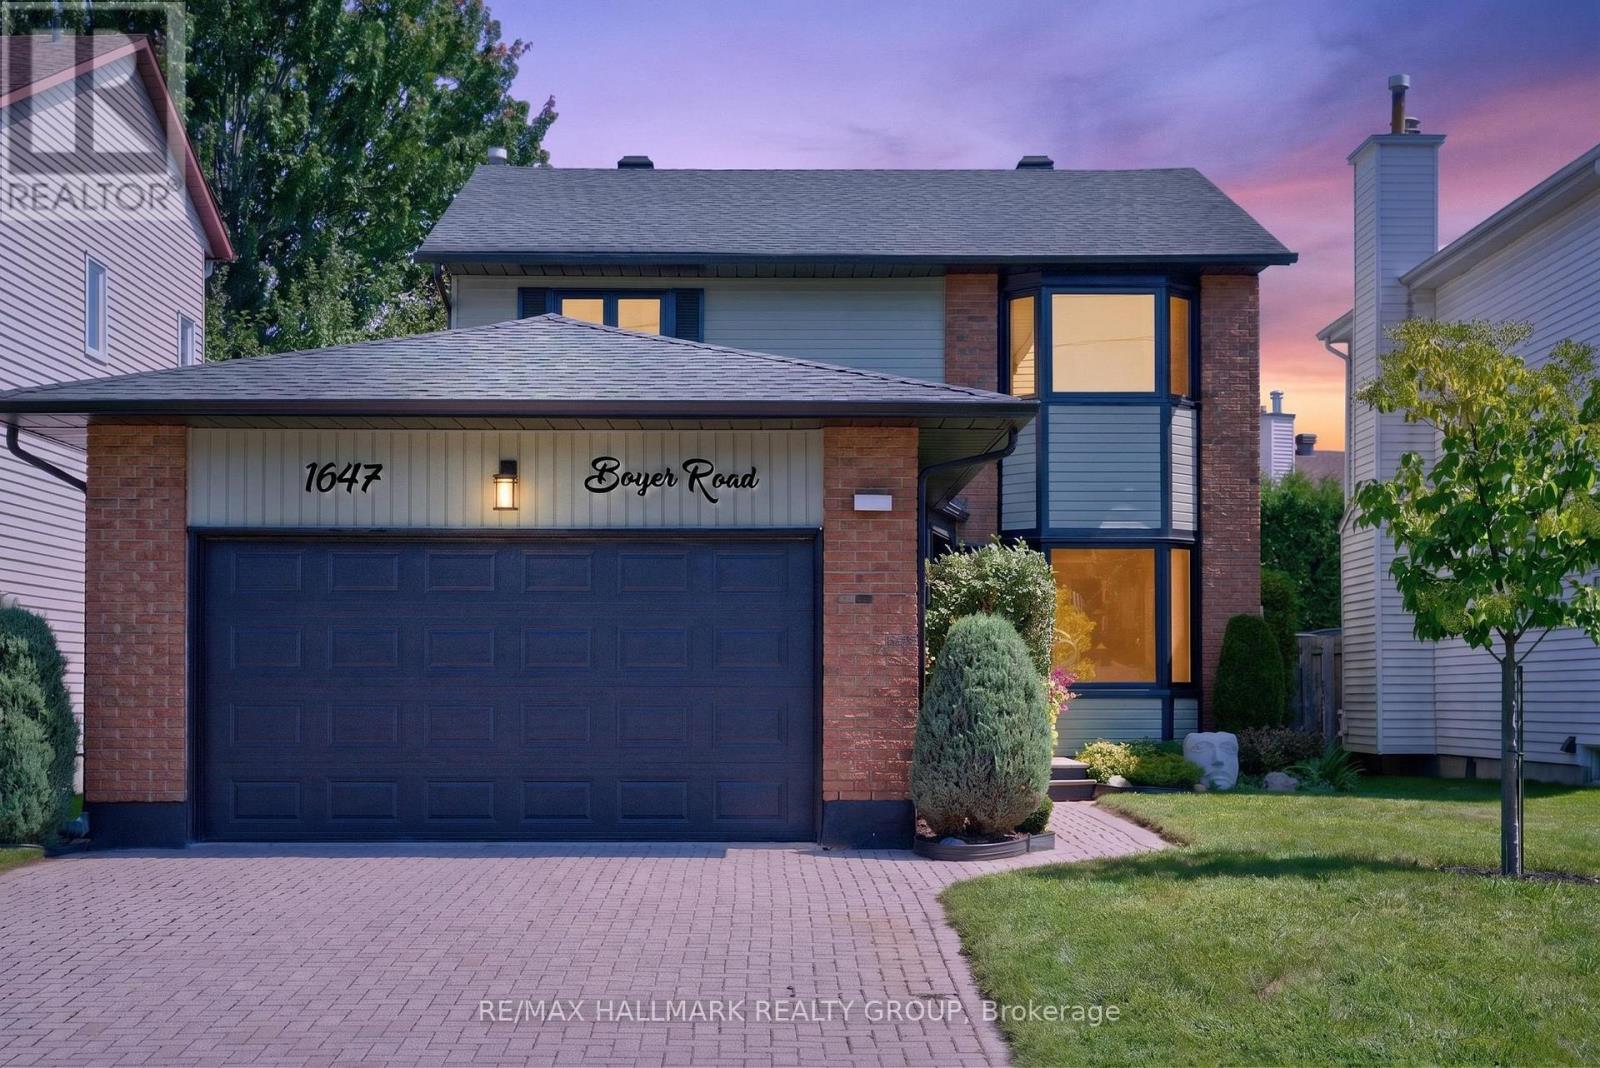
For sale
2010 - Chateauneuf
$799,900
1647 Boyer Road, Ottawa, Ontario
House in 2010 - Chateauneuf
5
Beds
Beds
4
Baths
Baths
1500 - 2000 sqft
Sq Ft
Sq Ft
Ready to a home?
Contact a REALTOR® today!
