

6524 Tooney Drive
Ottawa,
Ontario
K1C7H1
6524 Tooney Drive
Ottawa,
Ontario
K1C7H1
Add this listing to your favourite
Shortlist it to compare later & get quick access from your account.


$699,900
Property overview
Building Type
House
Property Type
Single Family
Bedrooms
4
Bathrooms
3
Year Built
Neighbourhood
2011 - Orleans/Sunridge
Status
For sale
Highlights
2011 - Orleans/Sunridge
House
For sale
Listing description
Discover this Single Family
6524 Tooney Drive,
Ottawa
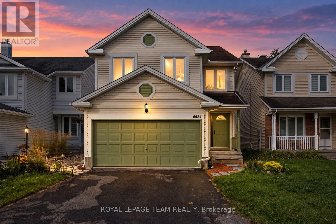
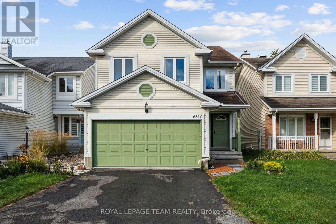
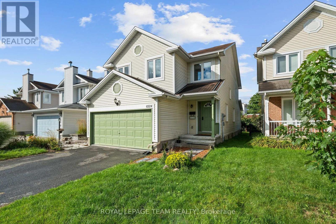
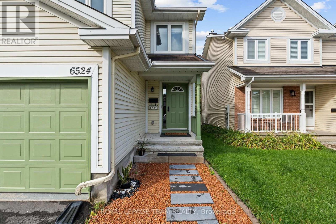
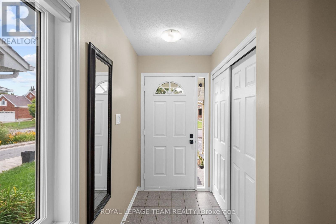
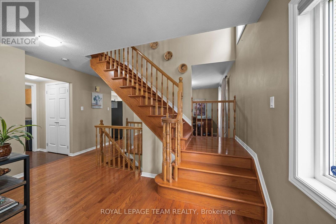
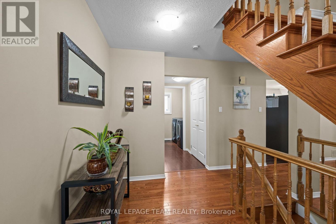
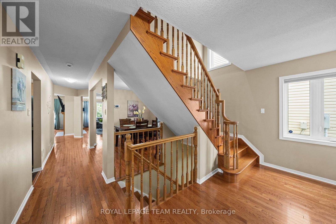
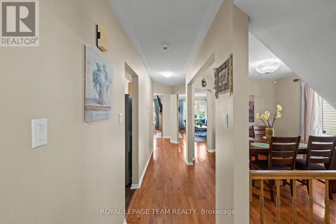
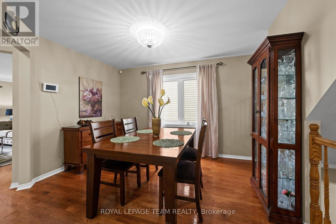
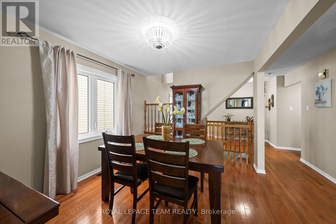
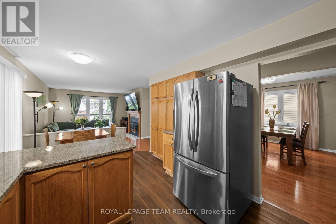
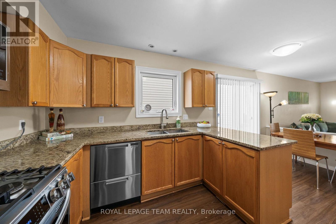
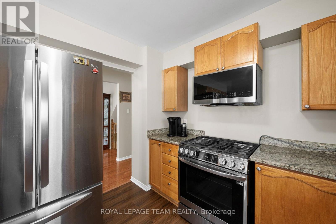
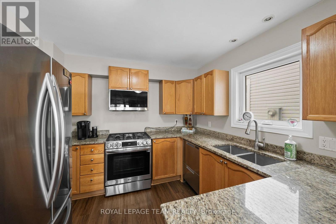
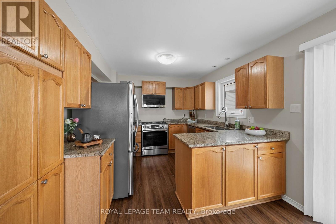
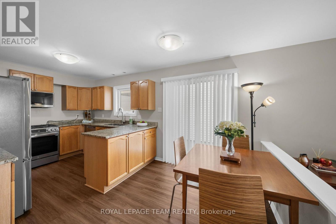
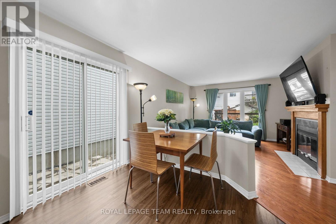
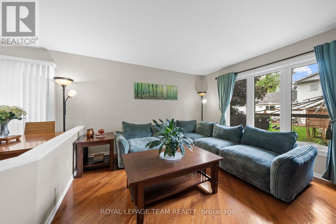
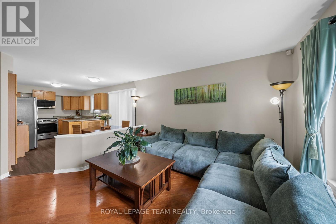
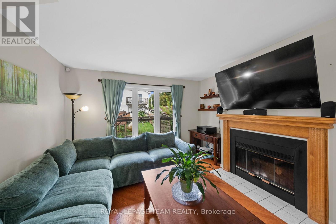
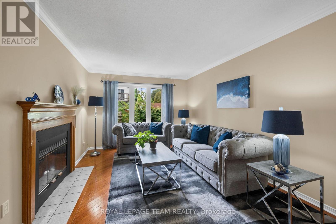
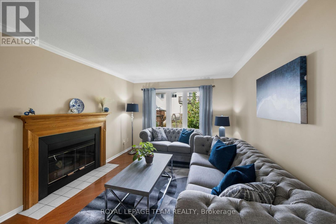
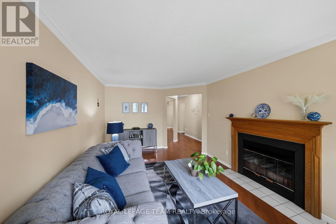
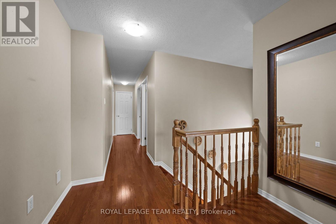
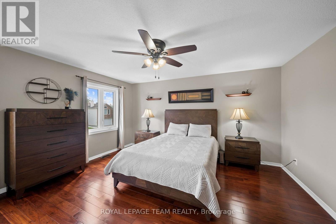
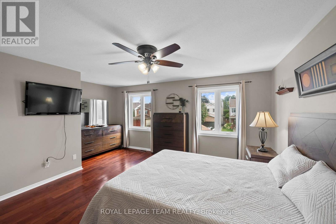
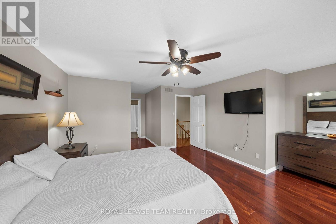
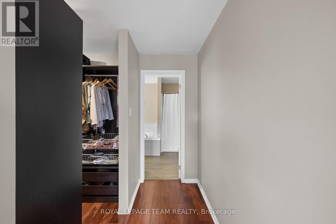
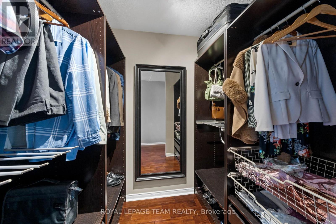
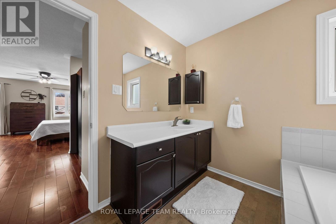
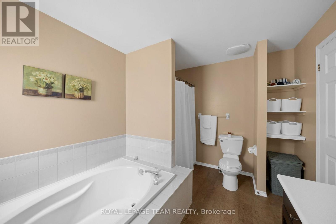
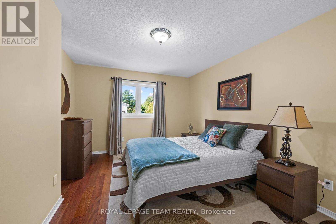
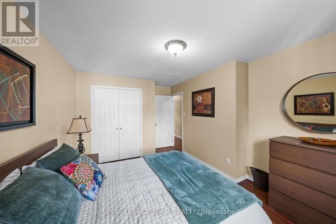
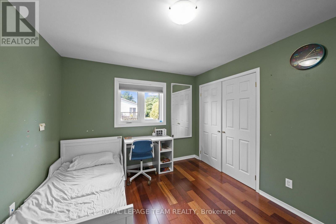
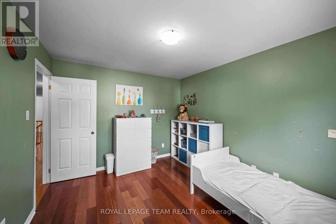
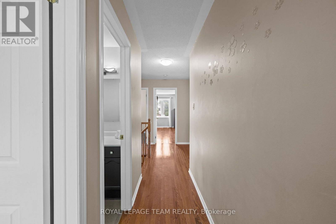
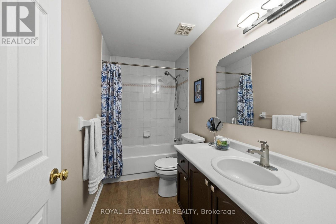
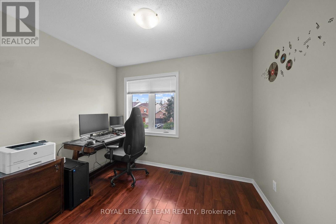
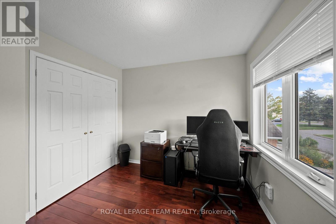
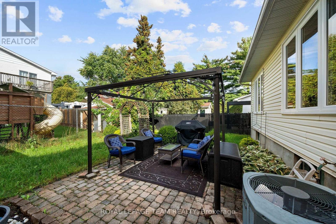
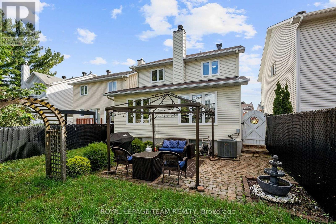
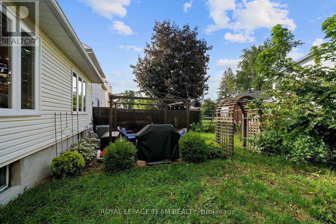
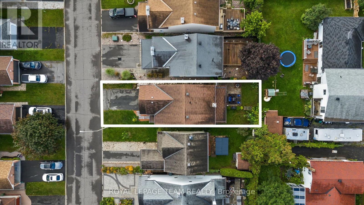
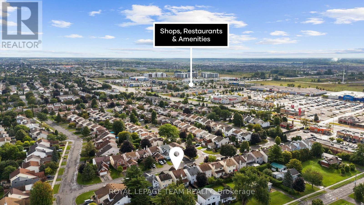
Welcome to 6524 Tooney Drive, a spacious 4-bedroom, 3-bathroom family home in an established Orléans neighbourhood where everyday convenience is right at your doorstep! Offering close to 2,300 sq. ft. of living space over two levels, a double-car garage and a layout designed with families in mind, this home has plenty of room to settle in and make it your own. The main level is bright and welcoming with hardwood flooring and generous living spaces throughout. The kitchen offers plenty of cabinetry and prep space, along with a separate eating area that opens into the family room, making it an easy space for busy mornings, family dinners and entertaining. A beautiful double-sided wood-burning fireplace connects the family and living rooms, adding warmth and character to both spaces. Upstairs, you'll find four well-sized bedrooms, including a spacious primary retreat with a custom walk-in closet and private 4-piece ensuite. Hardwood flooring continues throughout the second level, while the additional bedrooms offer plenty of flexibility for kids, guests or a home office. Outside, enjoy a private, fenced backyard with space to relax, play or entertain, plus the convenience of a double-car garage. The location is a standout! Tucked onto a quiet residential street while being just steps from the Innes Road corridor, you're close to schools, parks, transit, restaurants, groceries, shopping and everyday essentials. With Place d'Orléans, recreation and easy access throughout Ottawa's east end nearby, this is a fantastic opportunity to put down roots in a well-established Orléans community. (id:64373)
Upcoming viewings
45.4551873
-75.5117425
6524 Tooney Drive, Ottawa, Ontario, K1C7H1
Loading WalkScore data...
Walk Score®
Transit Score®
Bike Score®
Walkability Snapshot
Understand how walkable, transit-friendly & bikeable this neighbourhood really is.
Scores are powered by Walk Score® and reflect access to daily essentials, transit and bike routes near this area.
🚶Walk Score®
🚊Transit Score
🚲Bike Score
Liveability scores for this neighbourhood
Powered by Walk Score®
Use these scores as a quick guide only. Check local transit, bike paths
and walk routes to plan your day-to-day life.
Google Maps
Explore the exact location, nearby amenities, and community vibe.
Listing Details
Last updated:
2026-10-20
Key facts
Price
$699,900
Ownership
Freehold
Property type
Single Family
Bedrooms
4
Bathrooms
3
Stories
2
Interior size
2000 - 2500 sqft
Parking options
Attached Garage, Garage, Inside Entry
Total spaces
6
Interior & features
Cooling
Central air conditioning
Heating
Forced air
Heating fuel
Natural gas
Basement
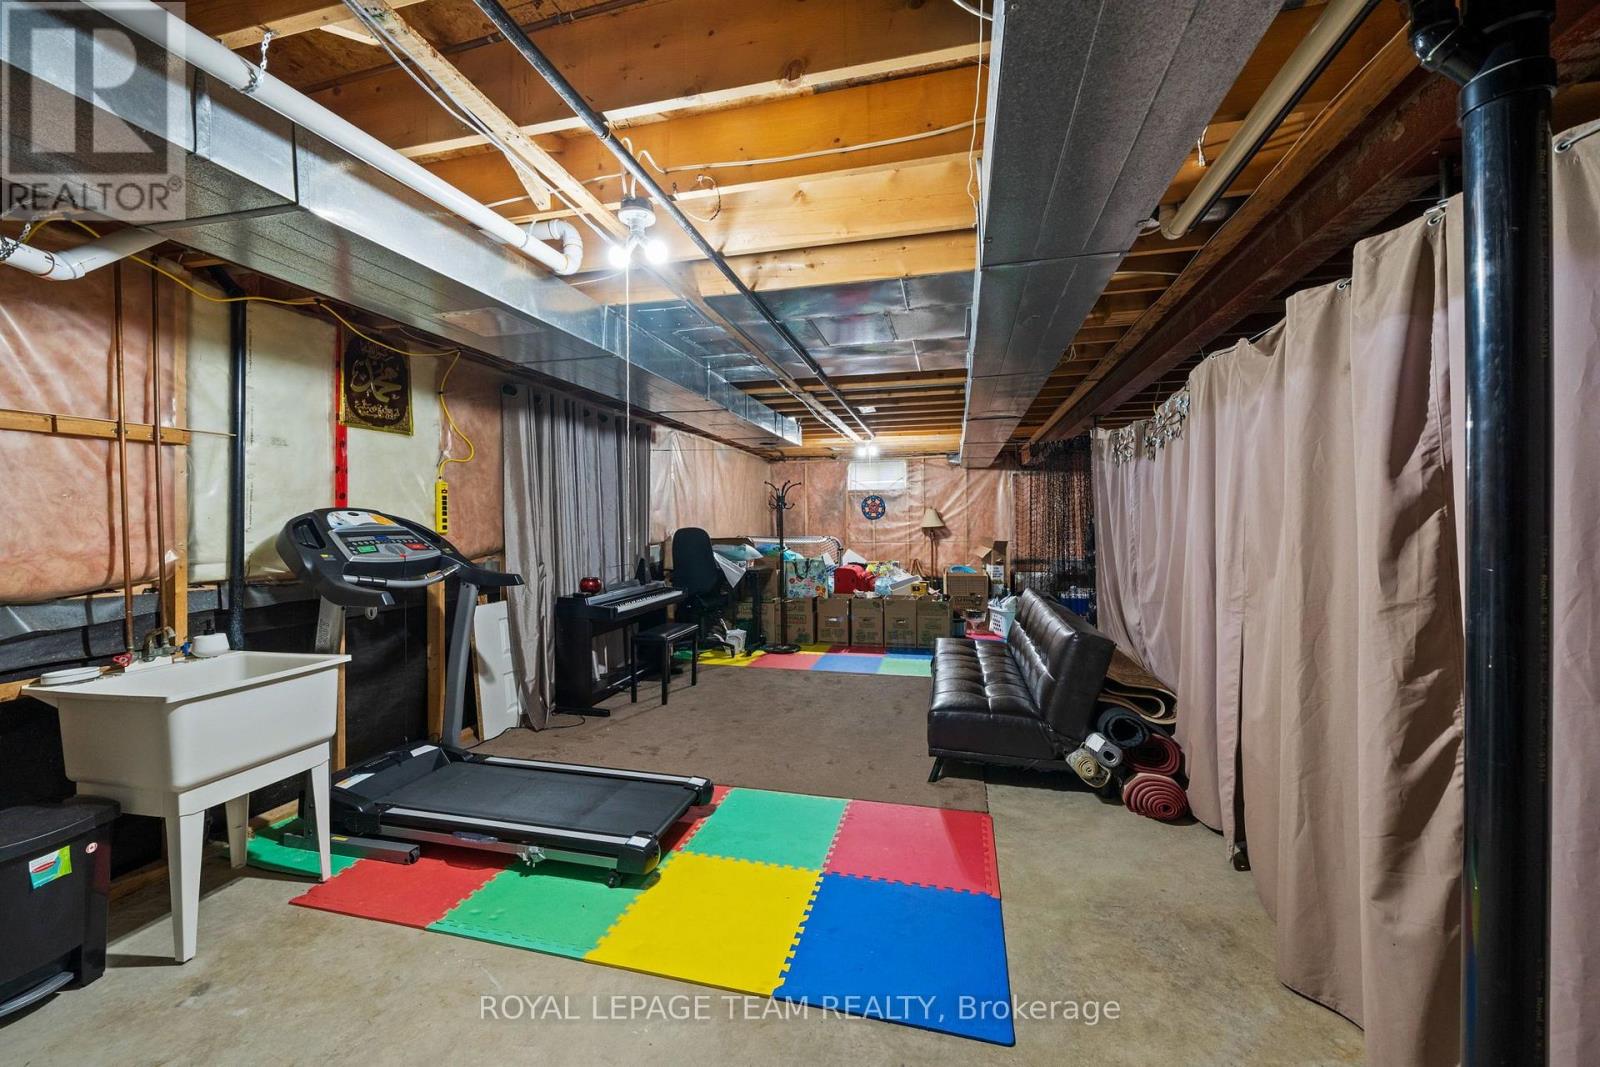
Full (Unfinished)
Appliances
Garage door opener remote(s), Dishwasher, Dryer, Hood Fan, Microwave, Oven, Stove, Washer, Window Coverings, Refrigerator
Fireplace
True
Exterior finish
Vinyl siding
Key features
Carpet Free
Lot, amenities & extras
Lot size
33.6 x 10⁵ FT
Community features
Community Centre, School Bus
Nearby amenities
Schools, Public Transit
Water
Municipal water
Sewer
Sanitary sewer
Rooms
| Level | Type | Length | Width | Dimensions |
|---|---|---|---|---|
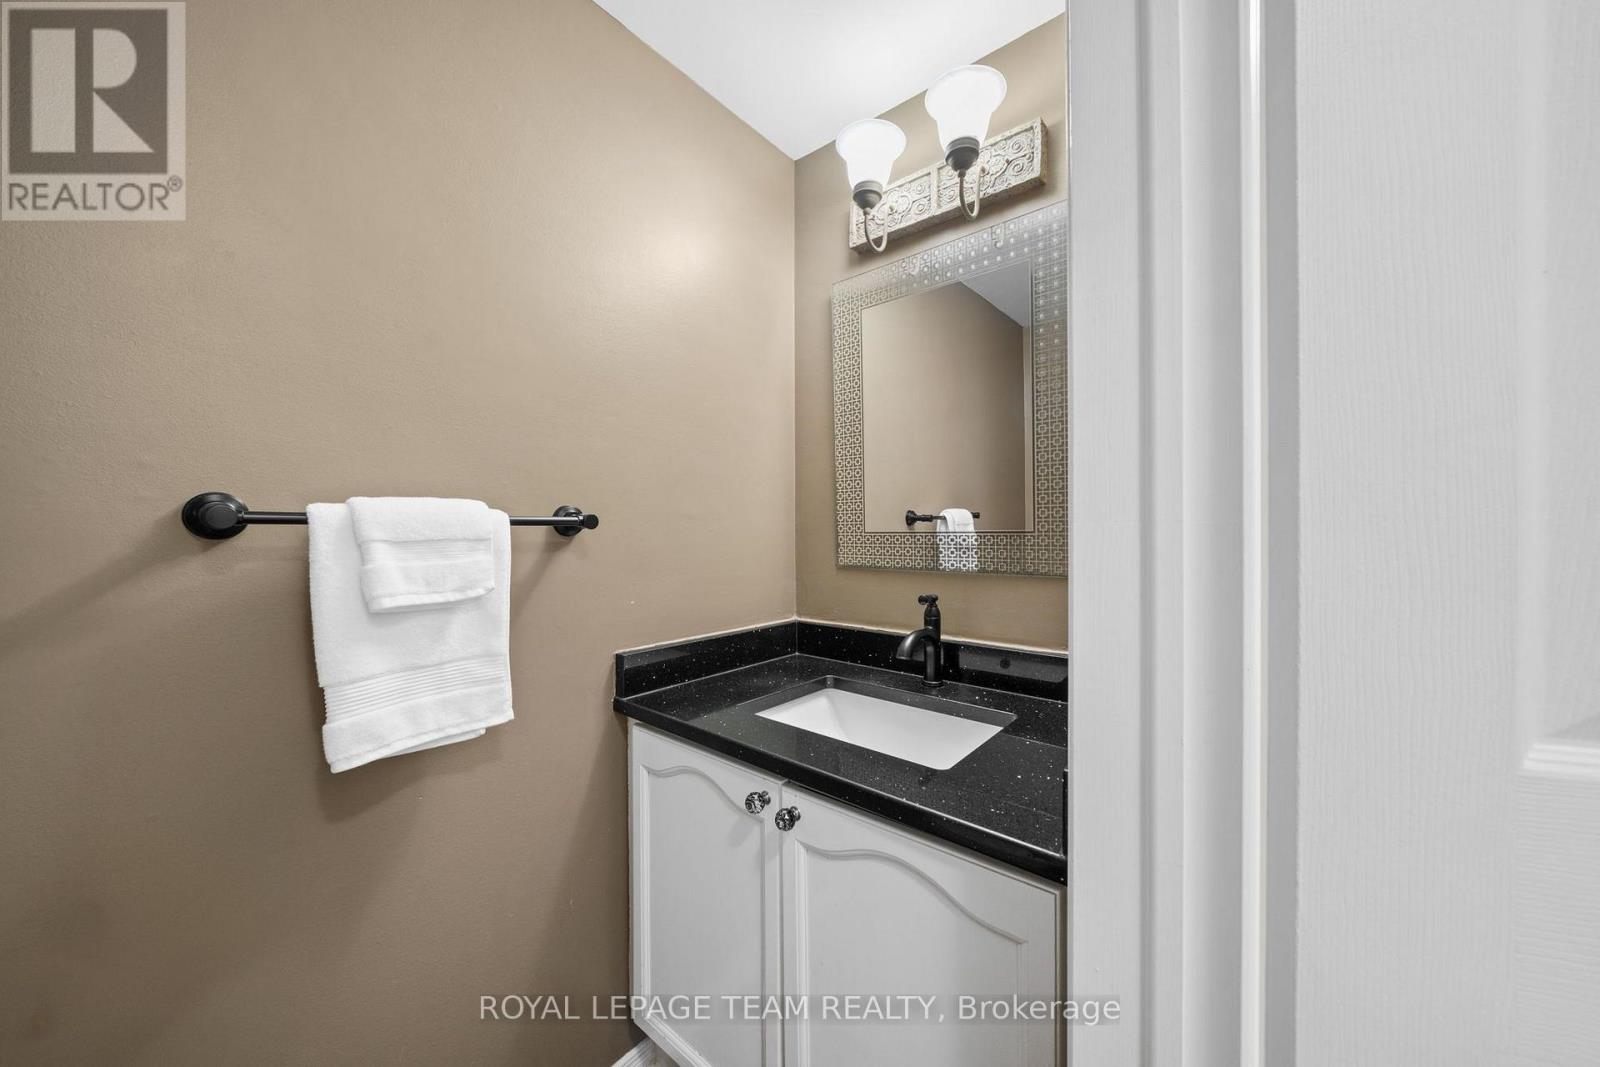
| Second Level | Bathroom | 3.07 m | 1.41 m | 3.07 m x 1.41 m |
| Second Level | Primary Bedroom | 5.04 m | 6.78 m | 5.04 m x 6.78 m |
| Second Level | Bathroom | 3.21 m | 2.76 m | 3.21 m x 2.76 m |
| Second Level | Bedroom 2 | 3.08 m | 2.85 m | 3.08 m x 2.85 m |
| Second Level | Bedroom 3 | 3.2 m | 3.71 m | 3.2 m x 3.71 m |
| Second Level | Bedroom 4 | 3.39 m | 4.83 m | 3.39 m x 4.83 m |
| Lower Level | Recreational, Games Room | 7.4 m | 12.12 m | 7.4 m x 12.12 m |
| Main Level | Foyer | 1.36 m | 1.8 m | 1.36 m x 1.8 m |
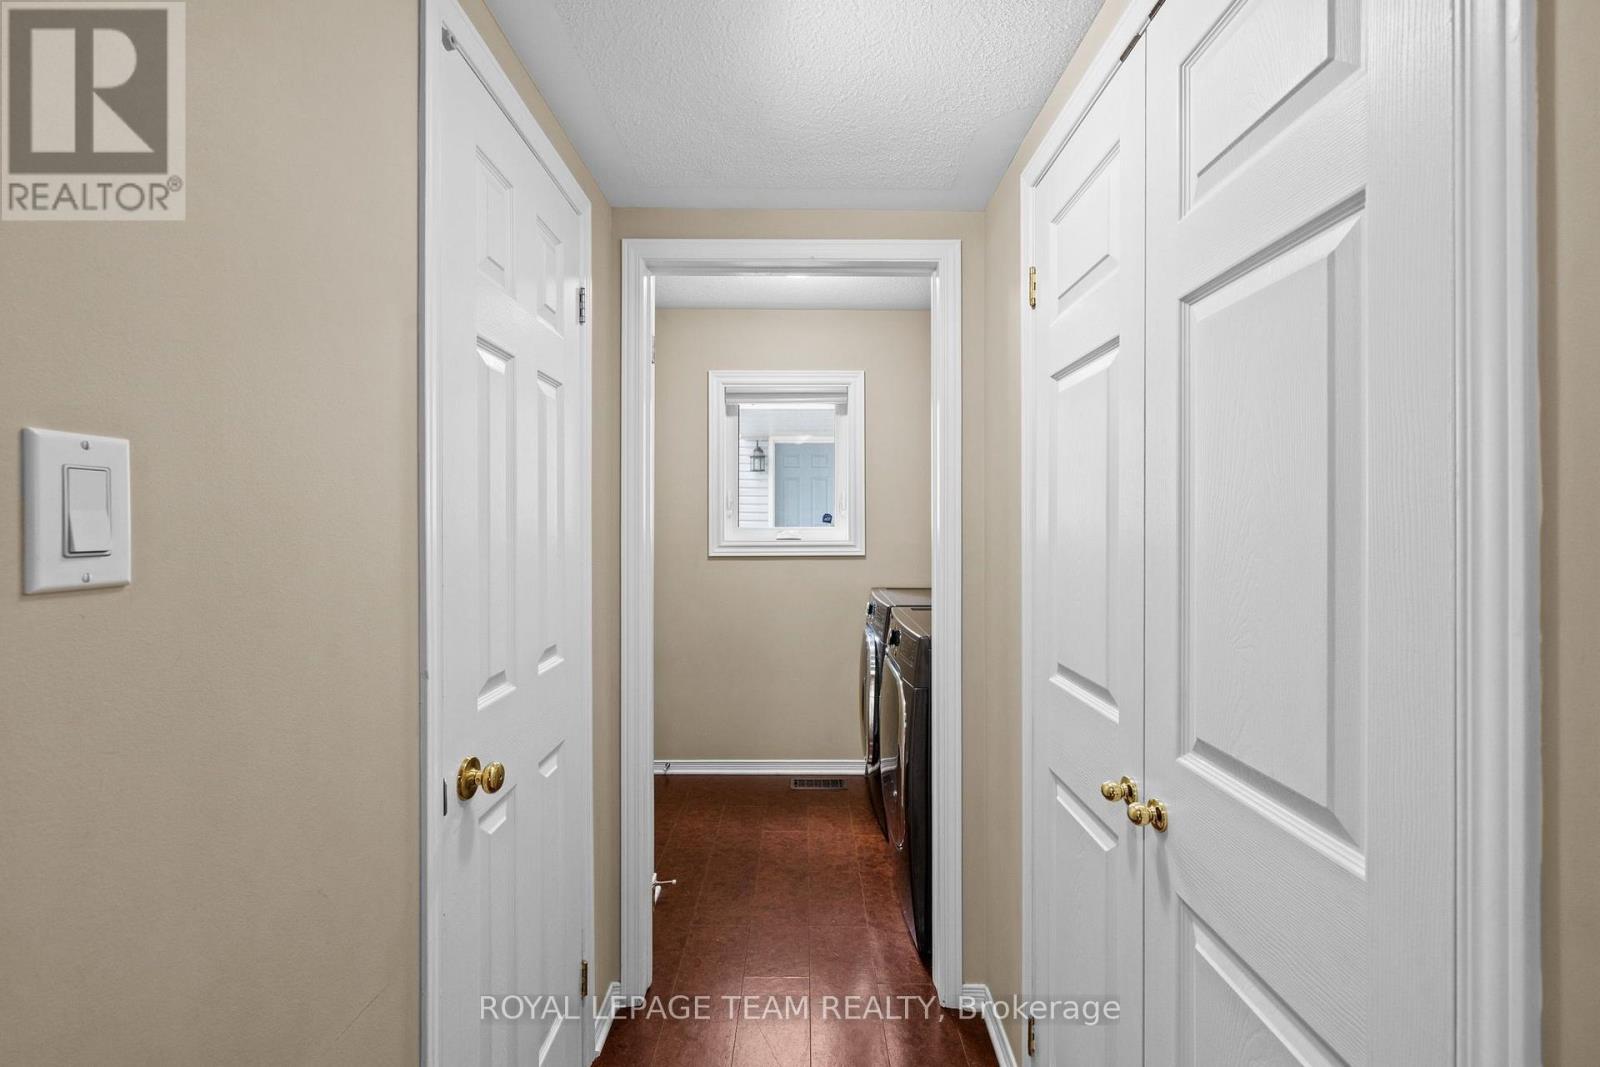
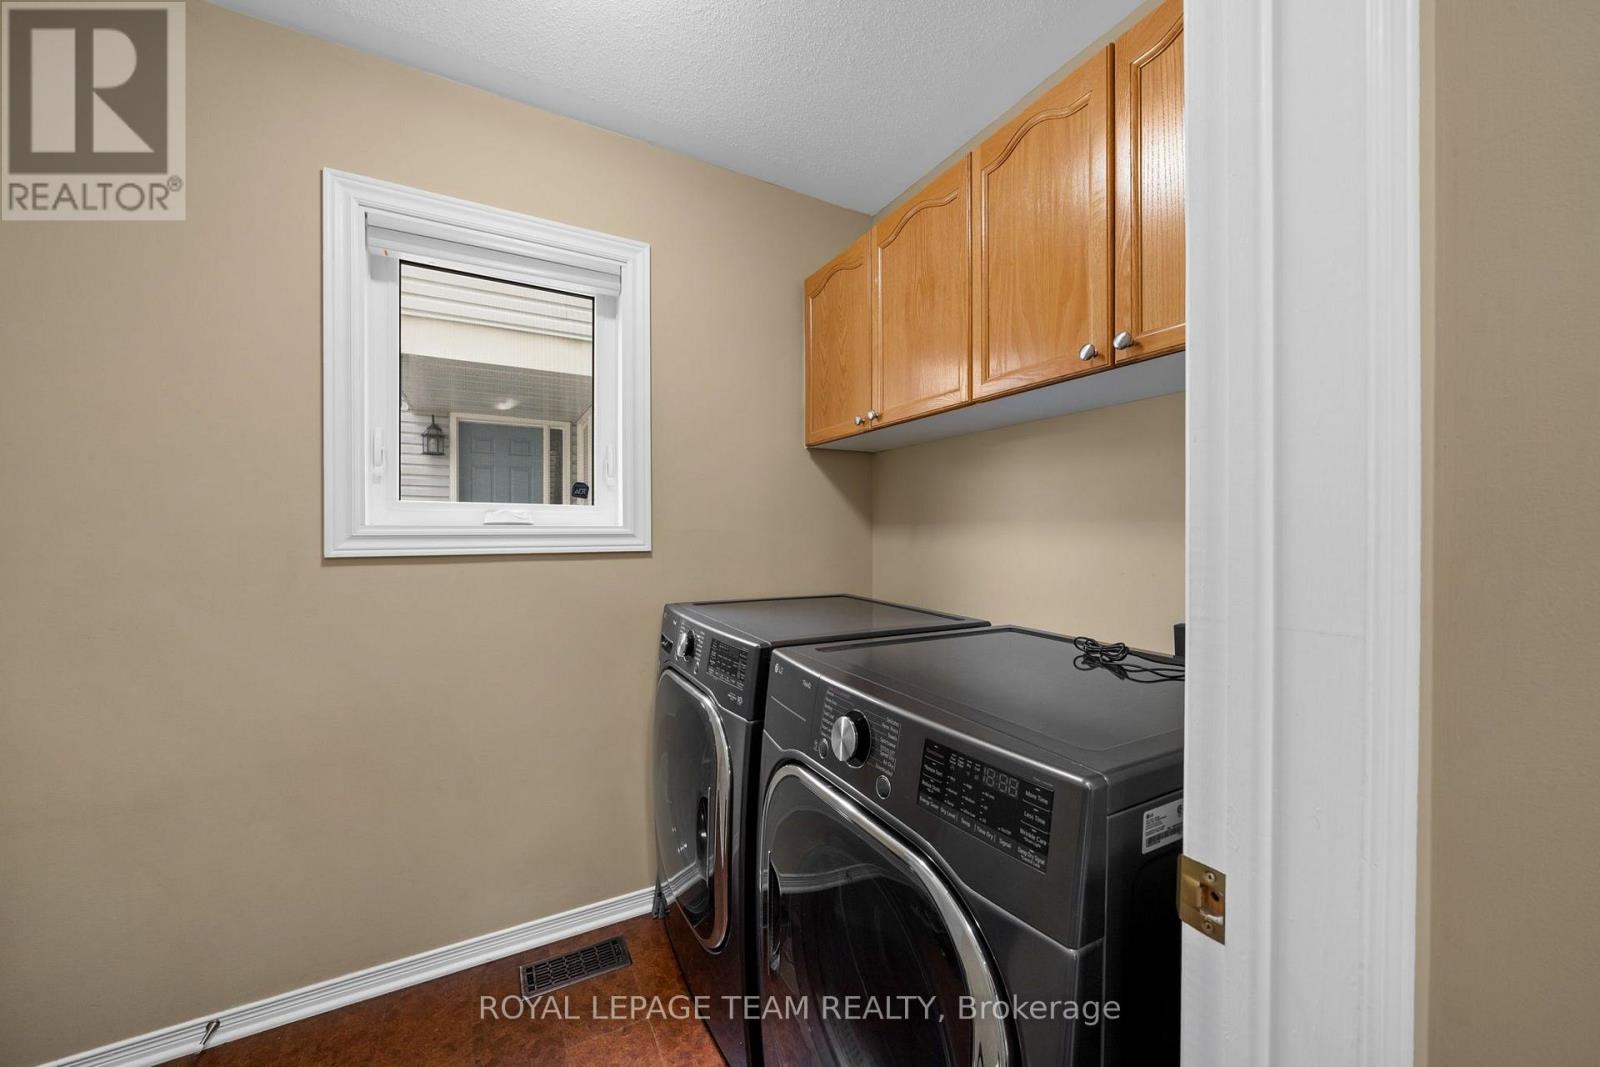
| Main Level | Laundry Room | 1.51 m | 2.73 m | 1.51 m x 2.73 m |
| Main Level | Kitchen | 3.32 m | 2.87 m | 3.32 m x 2.87 m |
| Main Level | Eating Area | 3.21 m | 2.36 m | 3.21 m x 2.36 m |
| Main Level | Family Room | 3.97 m | 5.16 m | 3.97 m x 5.16 m |
| Main Level | Living Room | 3.32 m | 5.46 m | 3.32 m x 5.46 m |
| Main Level | Dining Room | 3.06 m | 3.66 m | 3.06 m x 3.66 m |
Mortgage Calculator
$500,000
$100,000
$5,000,000
Adjust the total amount you plan to borrow.
5%
1%
15%
25 years
10 years
40 years
Monthly Payment
$0
This is an approximate monthly payment based on your inputs.
Total Interest Paid
$0
Add this listing to your favourite
Shortlist it to compare later & get quick access from your account.

Comparables
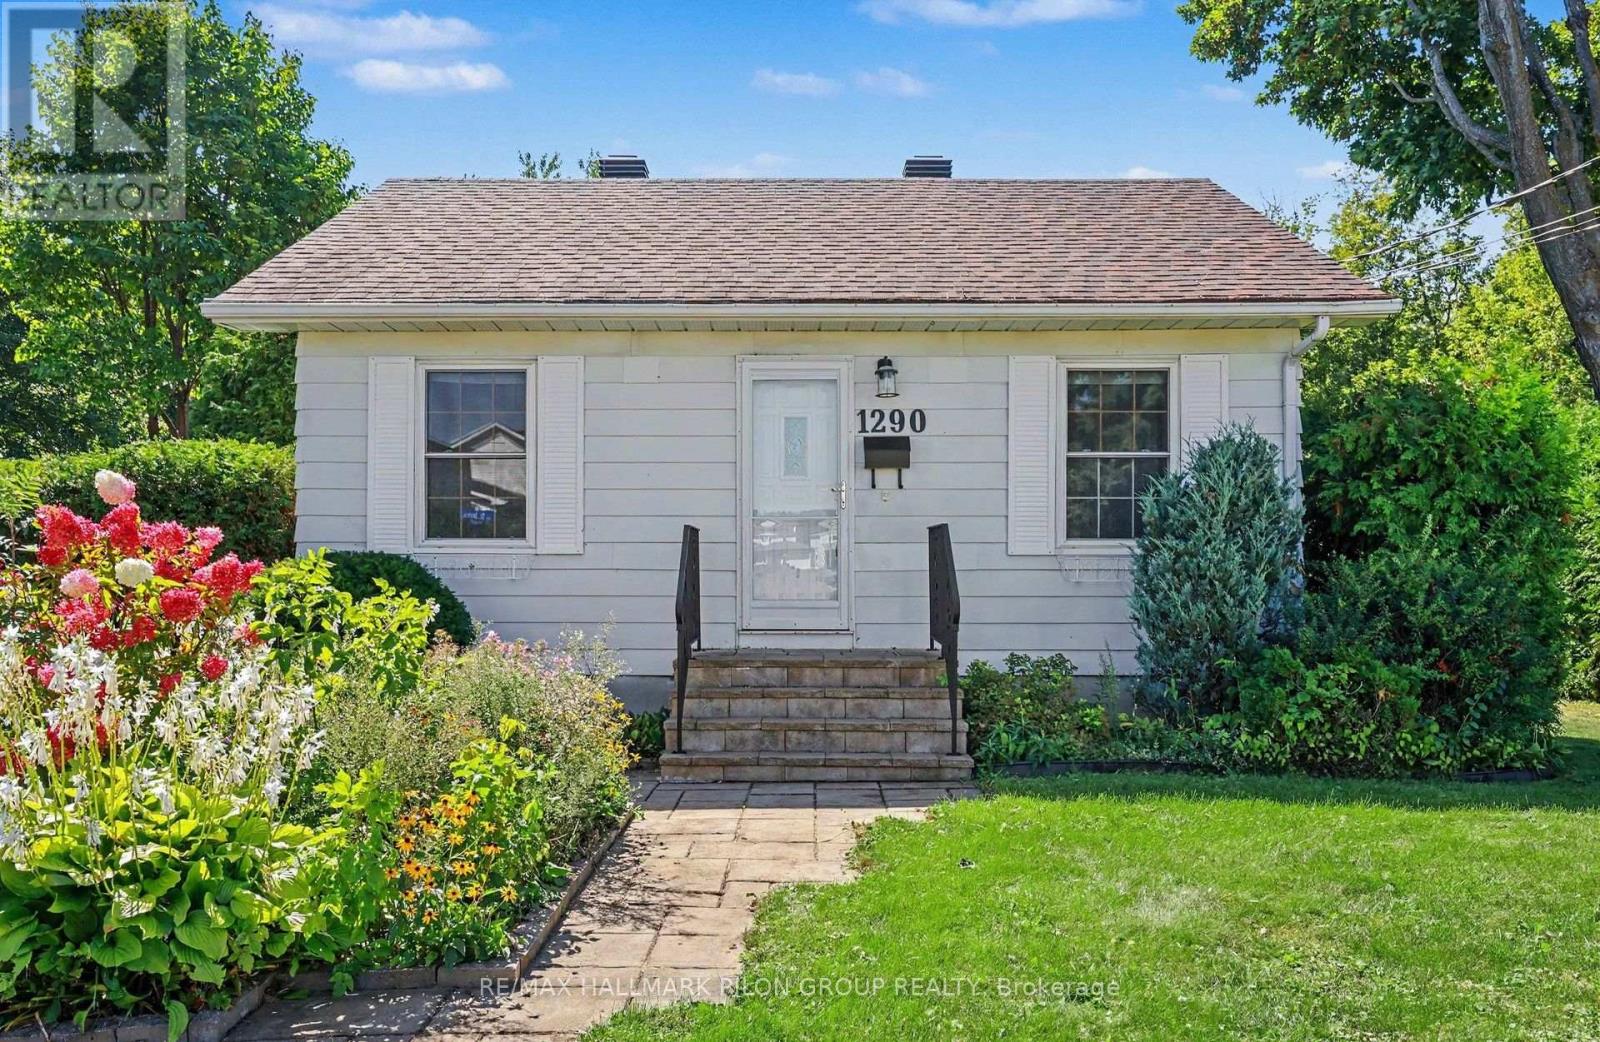
For sale
2007 - Convent Glen South
$699,900
1290 St. Jean Street, Ottawa, Ontario
House in 2007 - Convent Glen South
4
Beds
Beds
2
Baths
Baths
1100 - 1500 sqft
Sq Ft
Sq Ft
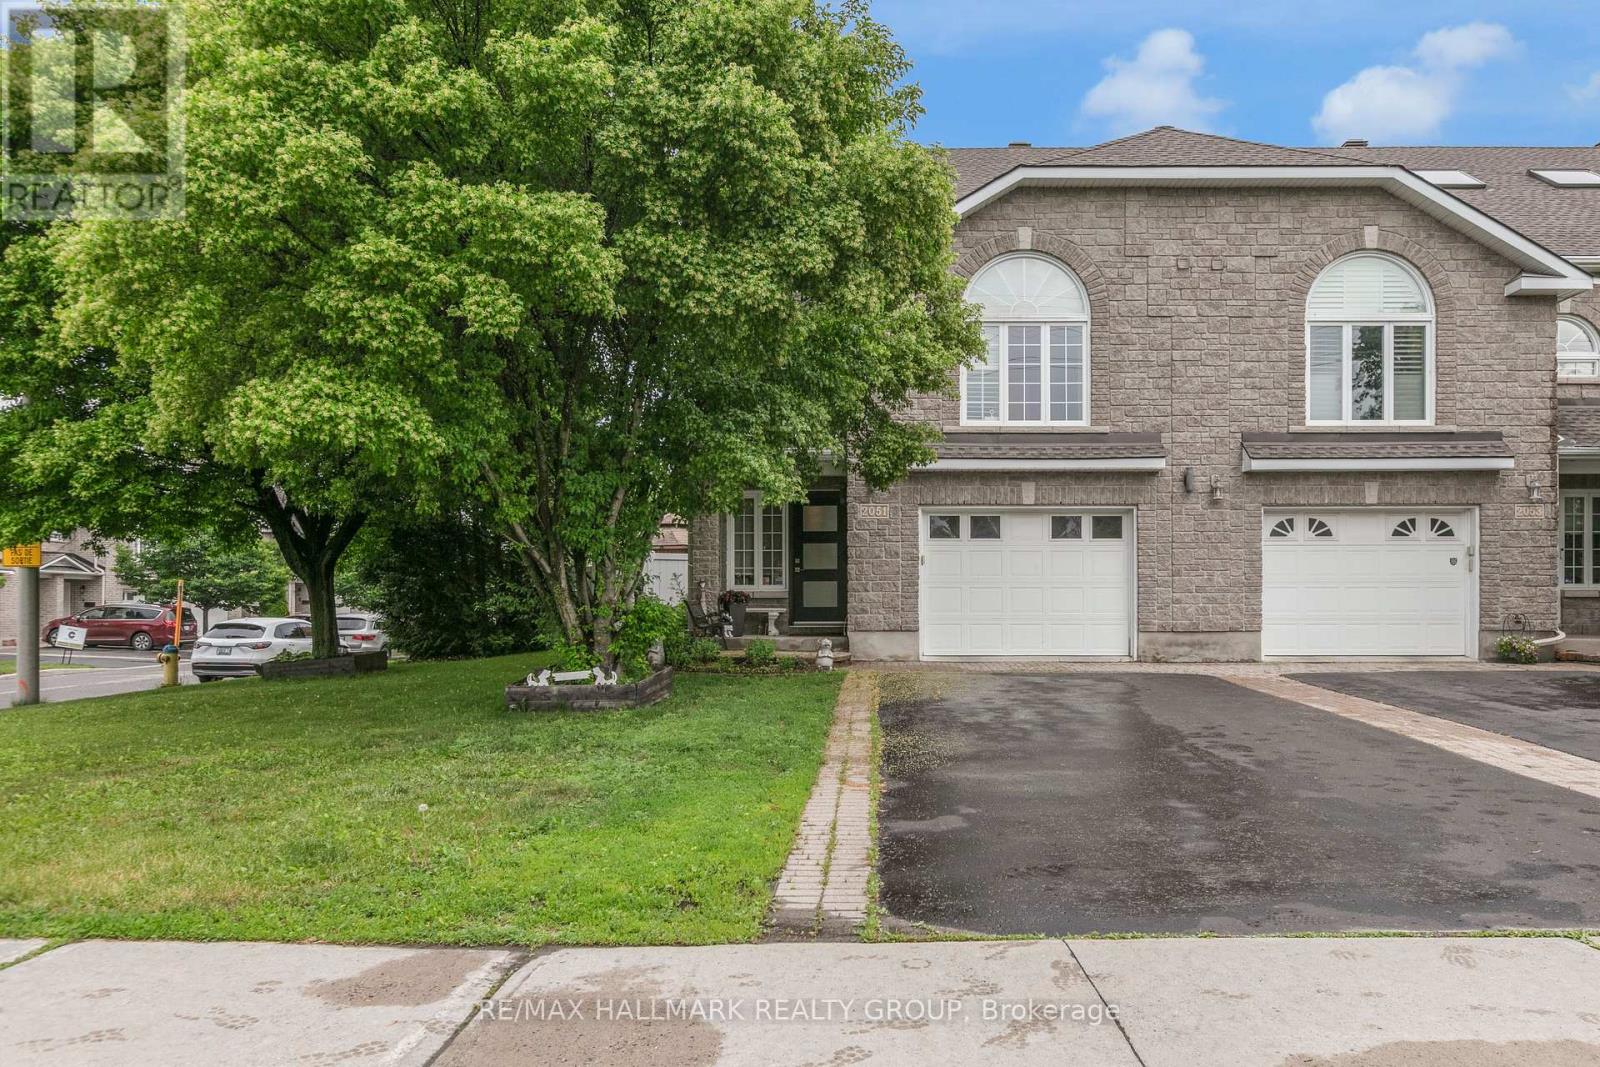
For sale
2010 - Chateauneuf
$689,900
2051 Frank Bender Street, Ottawa, Ontario
Row / Townhouse in 2010 - Chateauneuf
3
Beds
Beds
3
Baths
Baths
2000 - 2500 sqft
Sq Ft
Sq Ft
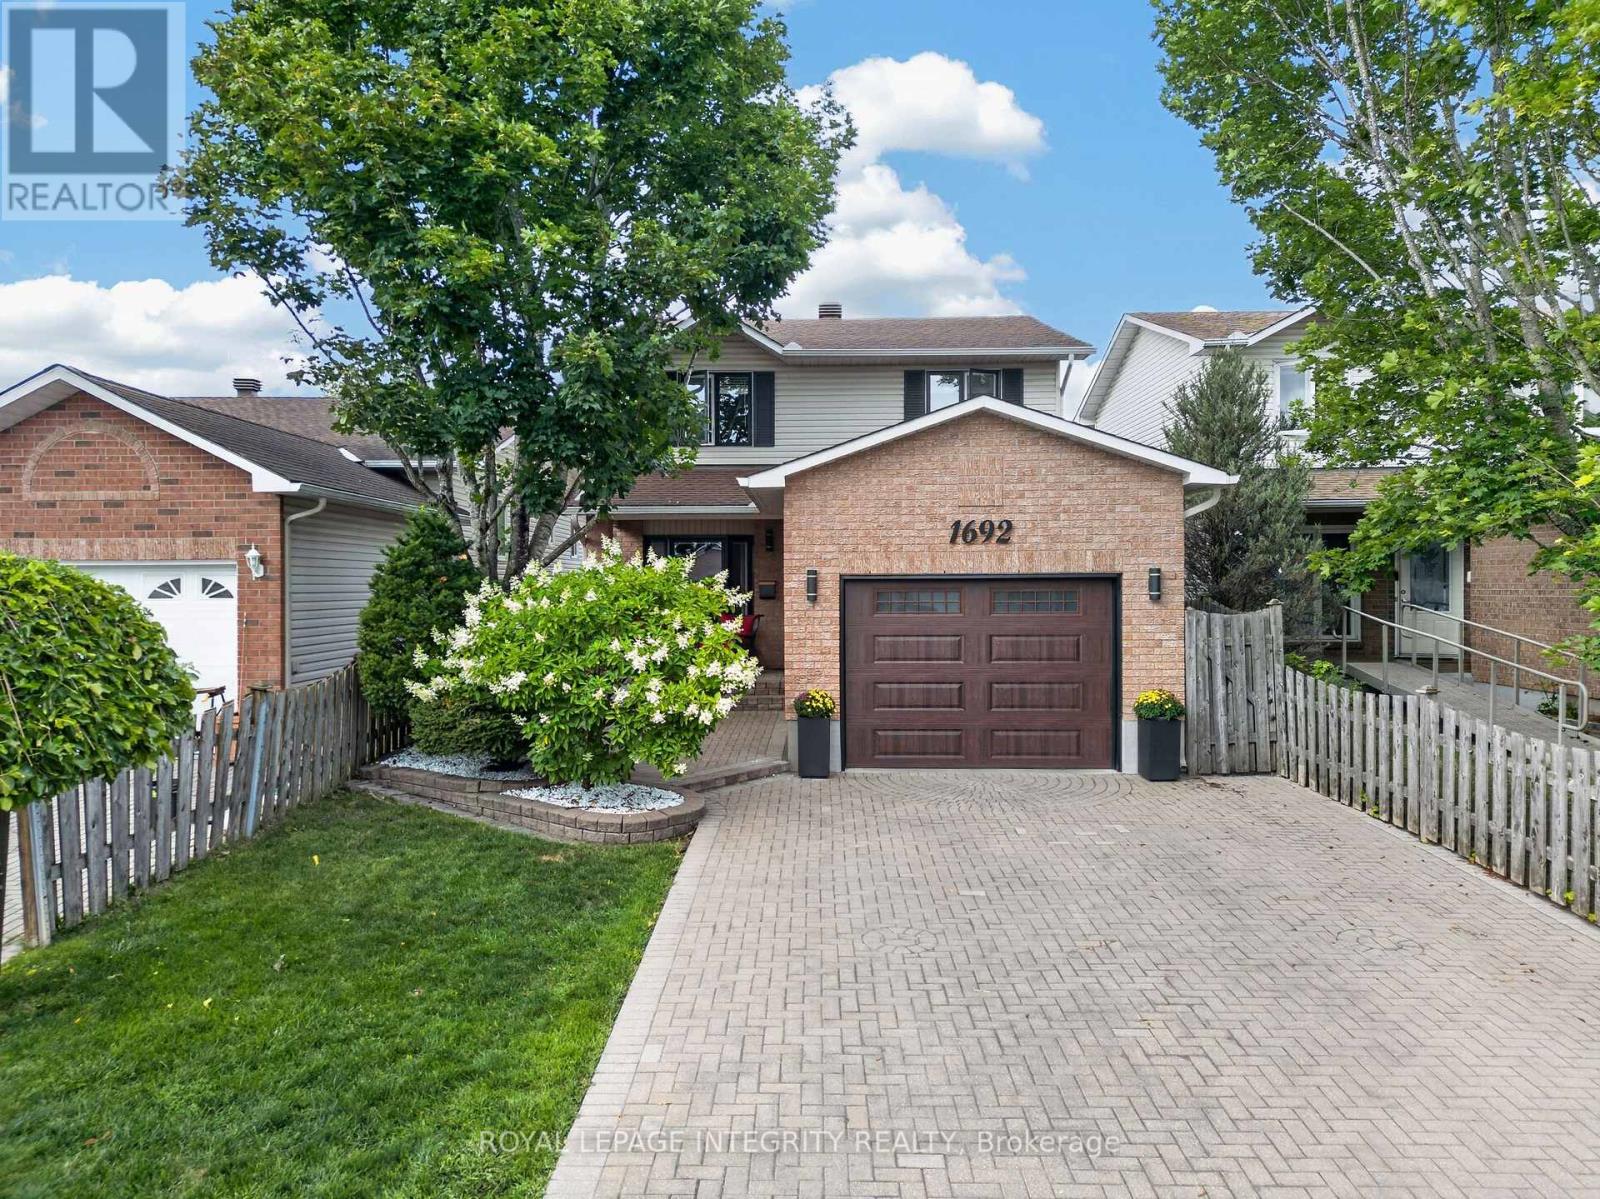
For sale
2011 - Orleans/Sunridge
$689,900
1692 Toulouse Crescent, Ottawa, Ontario
House in 2011 - Orleans/Sunridge
3
Beds
Beds
3
Baths
Baths
1100 - 1500 sqft
Sq Ft
Sq Ft
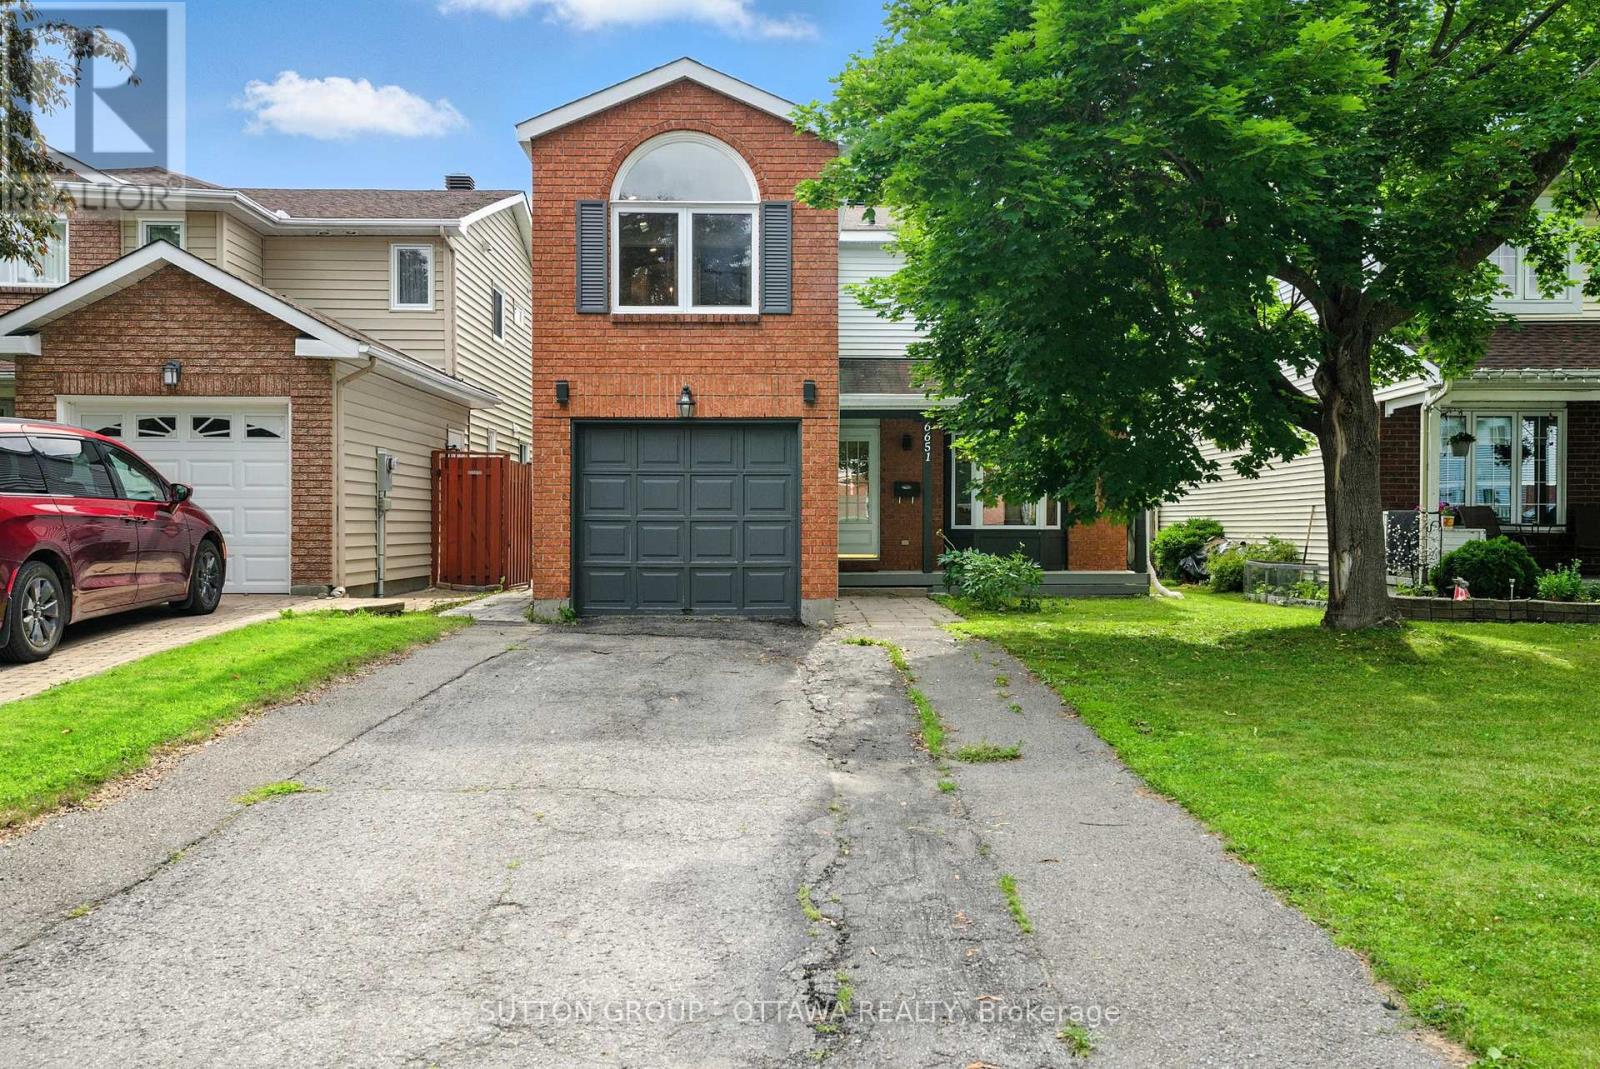
For sale
2011 - Orleans/Sunridge
$684,900
6651 Tooney Drive, Ottawa, Ontario
House in 2011 - Orleans/Sunridge
5
Beds
Beds
4
Baths
Baths
1500 - 2000 sqft
Sq Ft
Sq Ft
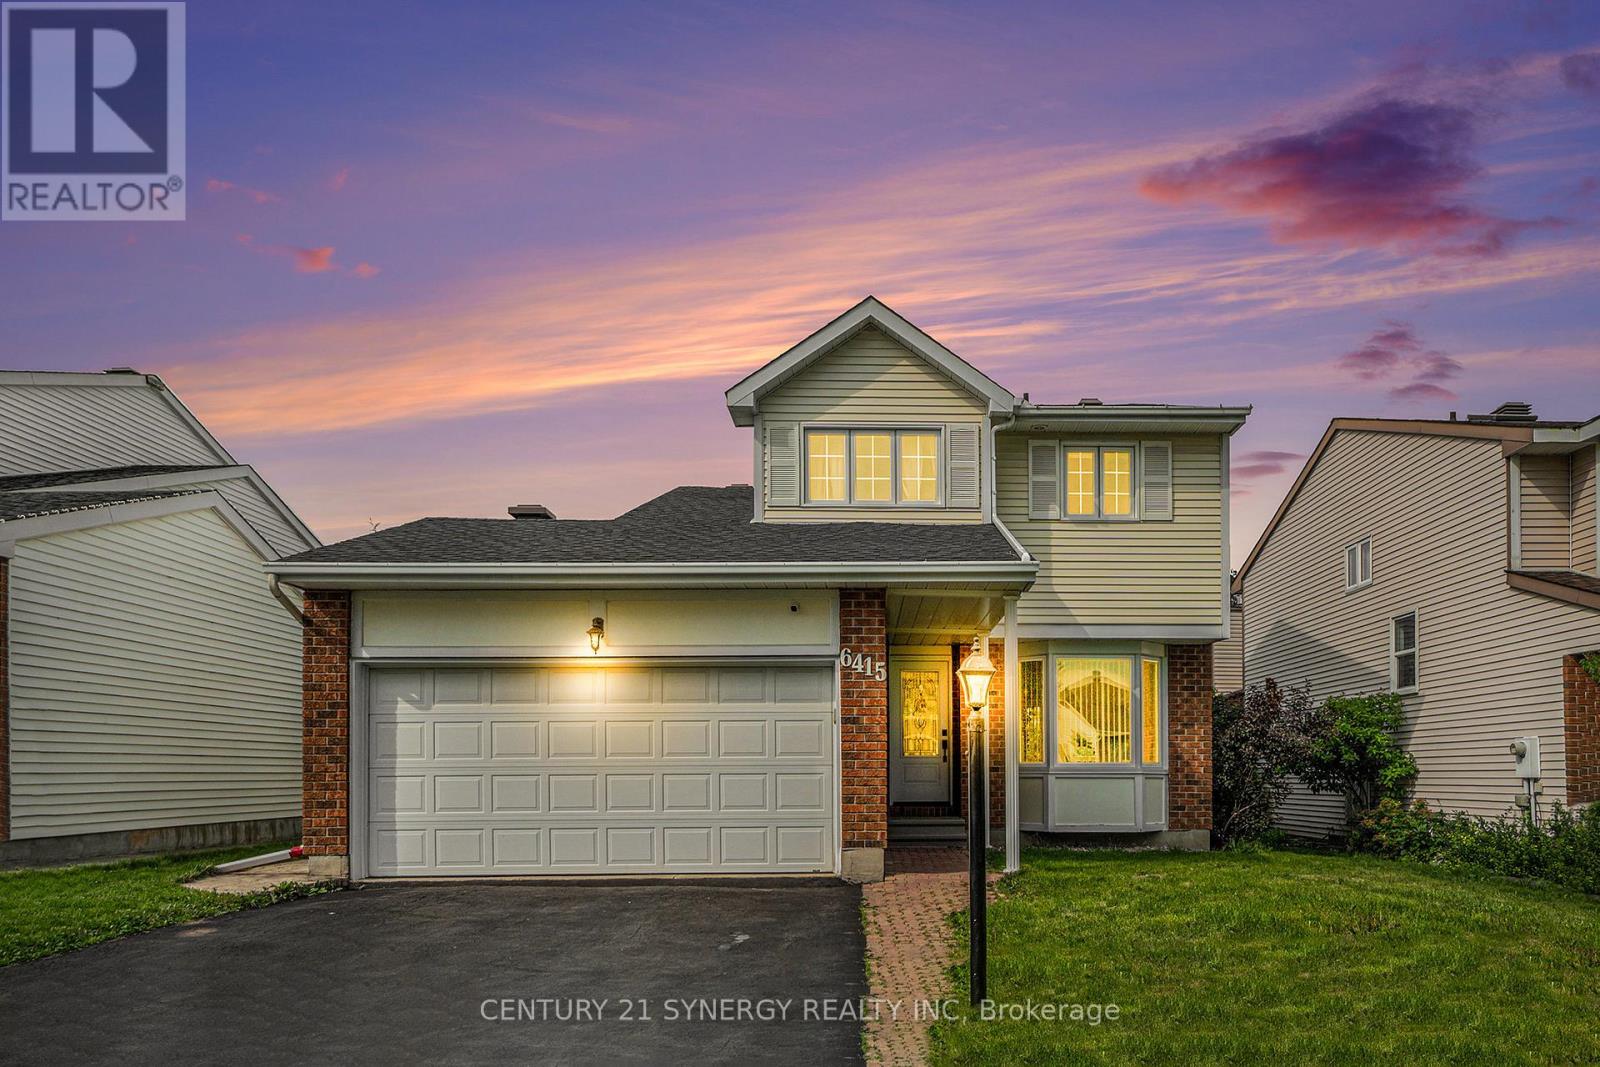
For sale
2010 - Chateauneuf
$679,999
6415 Viseneau Drive, Ottawa, Ontario
House in 2010 - Chateauneuf
3
Beds
Beds
3
Baths
Baths
1500 - 2000 sqft
Sq Ft
Sq Ft
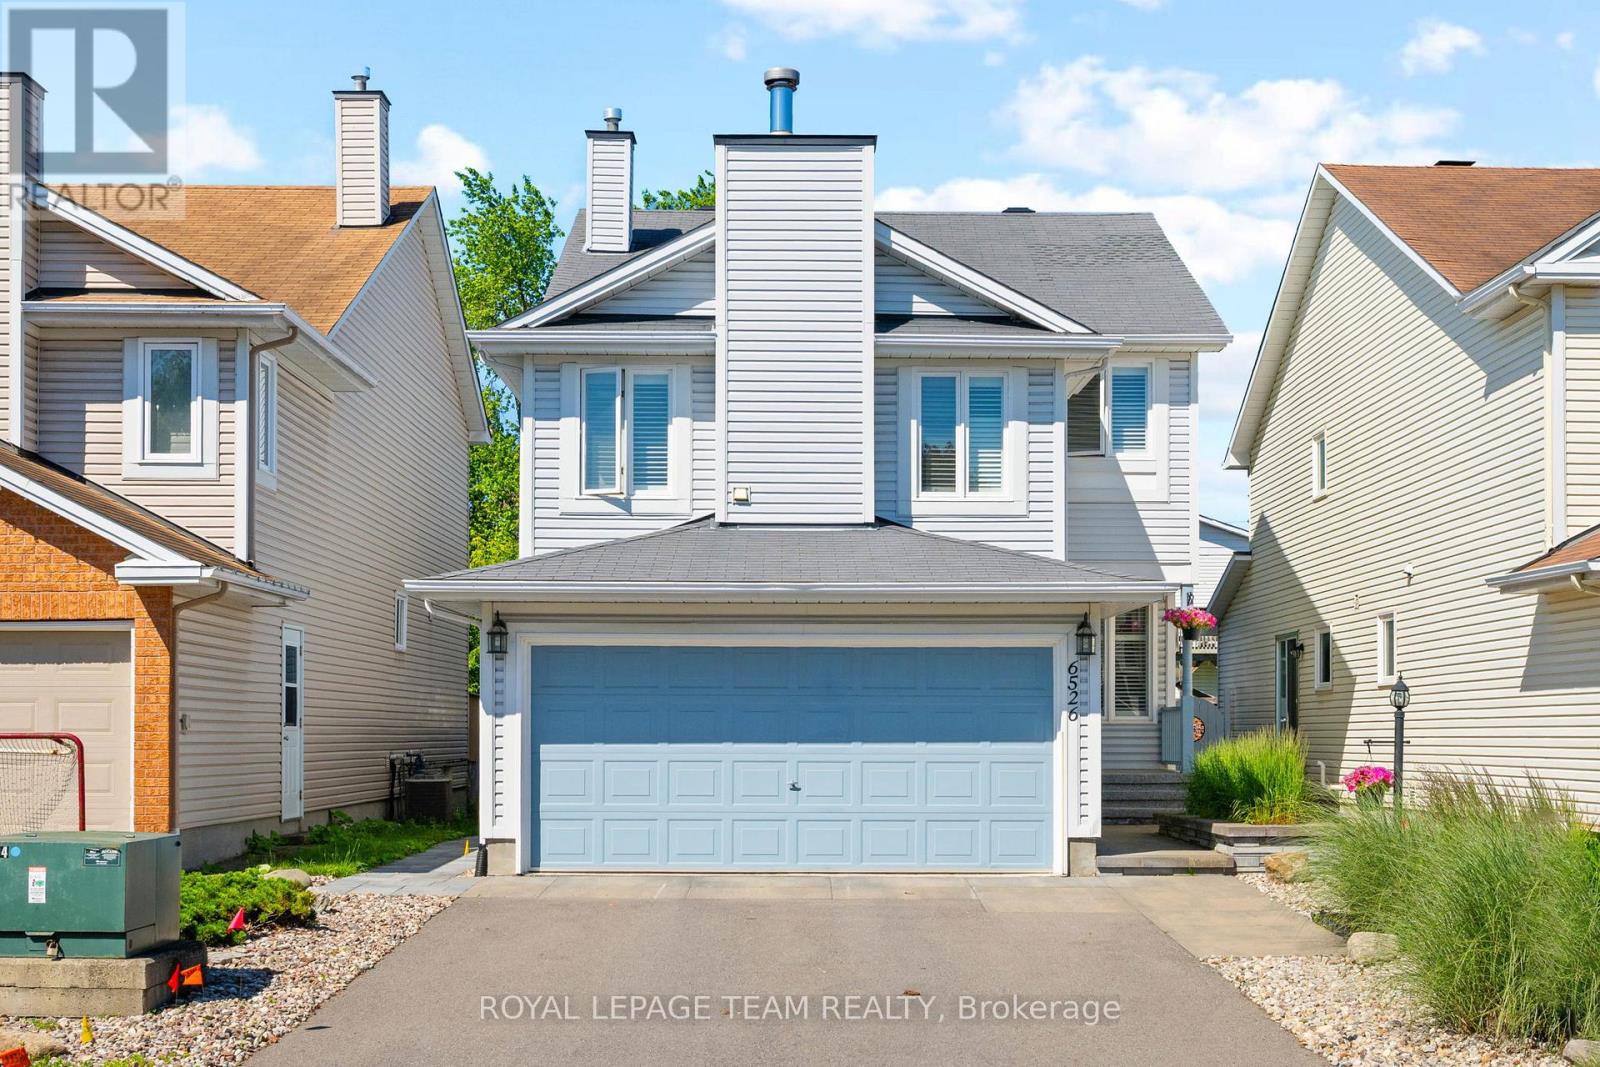
For sale
2011 - Orleans/Sunridge
$719,900
6526 Tooney Drive, Ottawa, Ontario
House in 2011 - Orleans/Sunridge
3
Beds
Beds
3
Baths
Baths
1500 - 2000 sqft
Sq Ft
Sq Ft
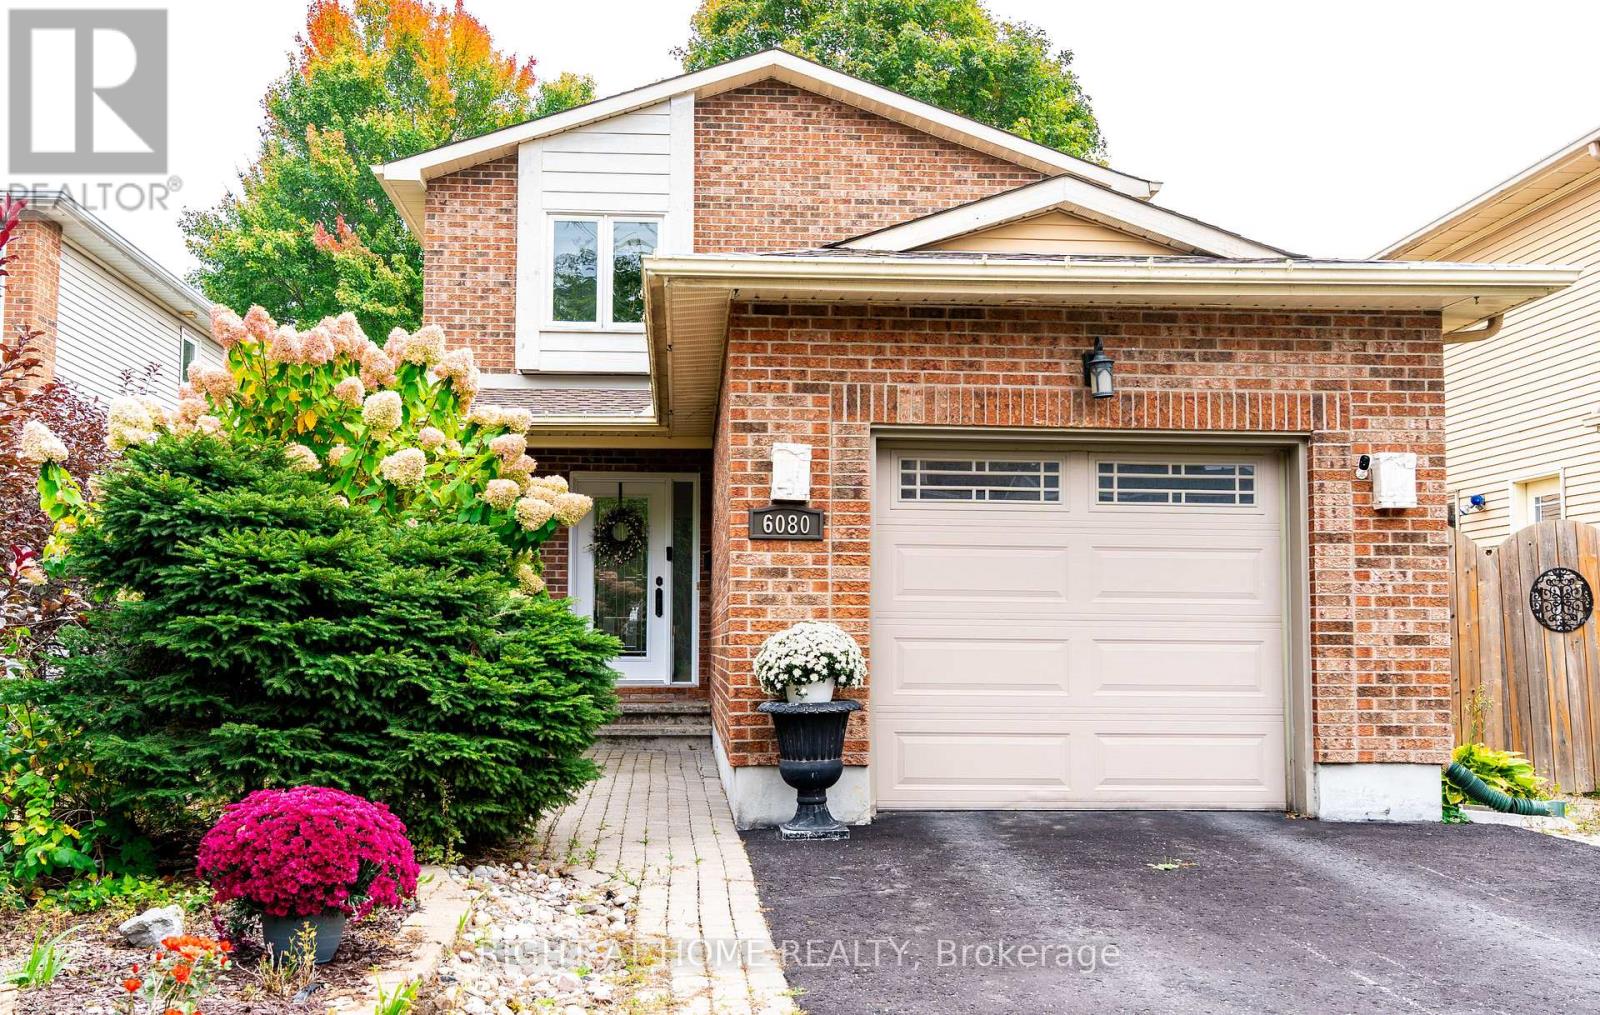
For sale
2008 - Chapel Hill
$679,900
6080 Rivercrest Drive, Ottawa, Ontario
House in 2008 - Chapel Hill
3
Beds
Beds
4
Baths
Baths
1100 - 1500 sqft
Sq Ft
Sq Ft
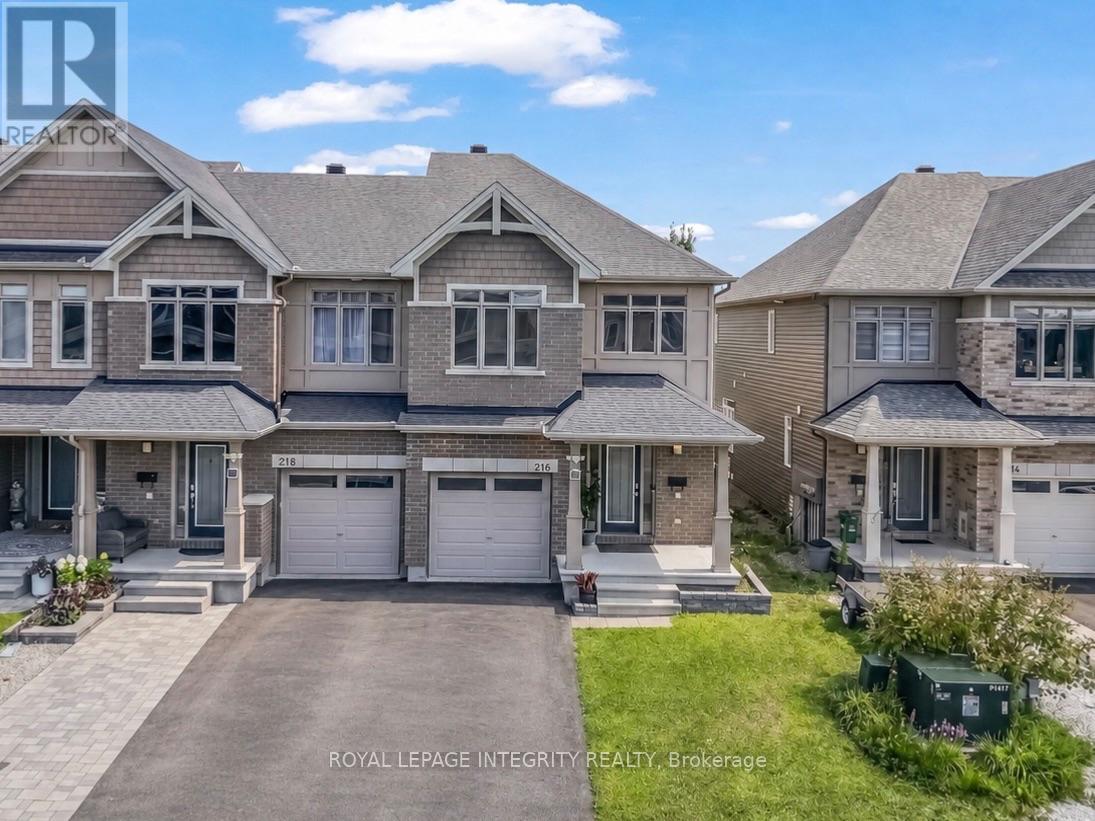
For sale
2013 - Mer Bleue/Bradley Estates/Anderson Park
$657,900
216 Gossamer Street, Ottawa, Ontario
Row / Townhouse in 2013 - Mer Bleue/Bradley Estates/Anderson Park
3
Beds
Beds
3
Baths
Baths
1500 - 2000 sqft
Sq Ft
Sq Ft
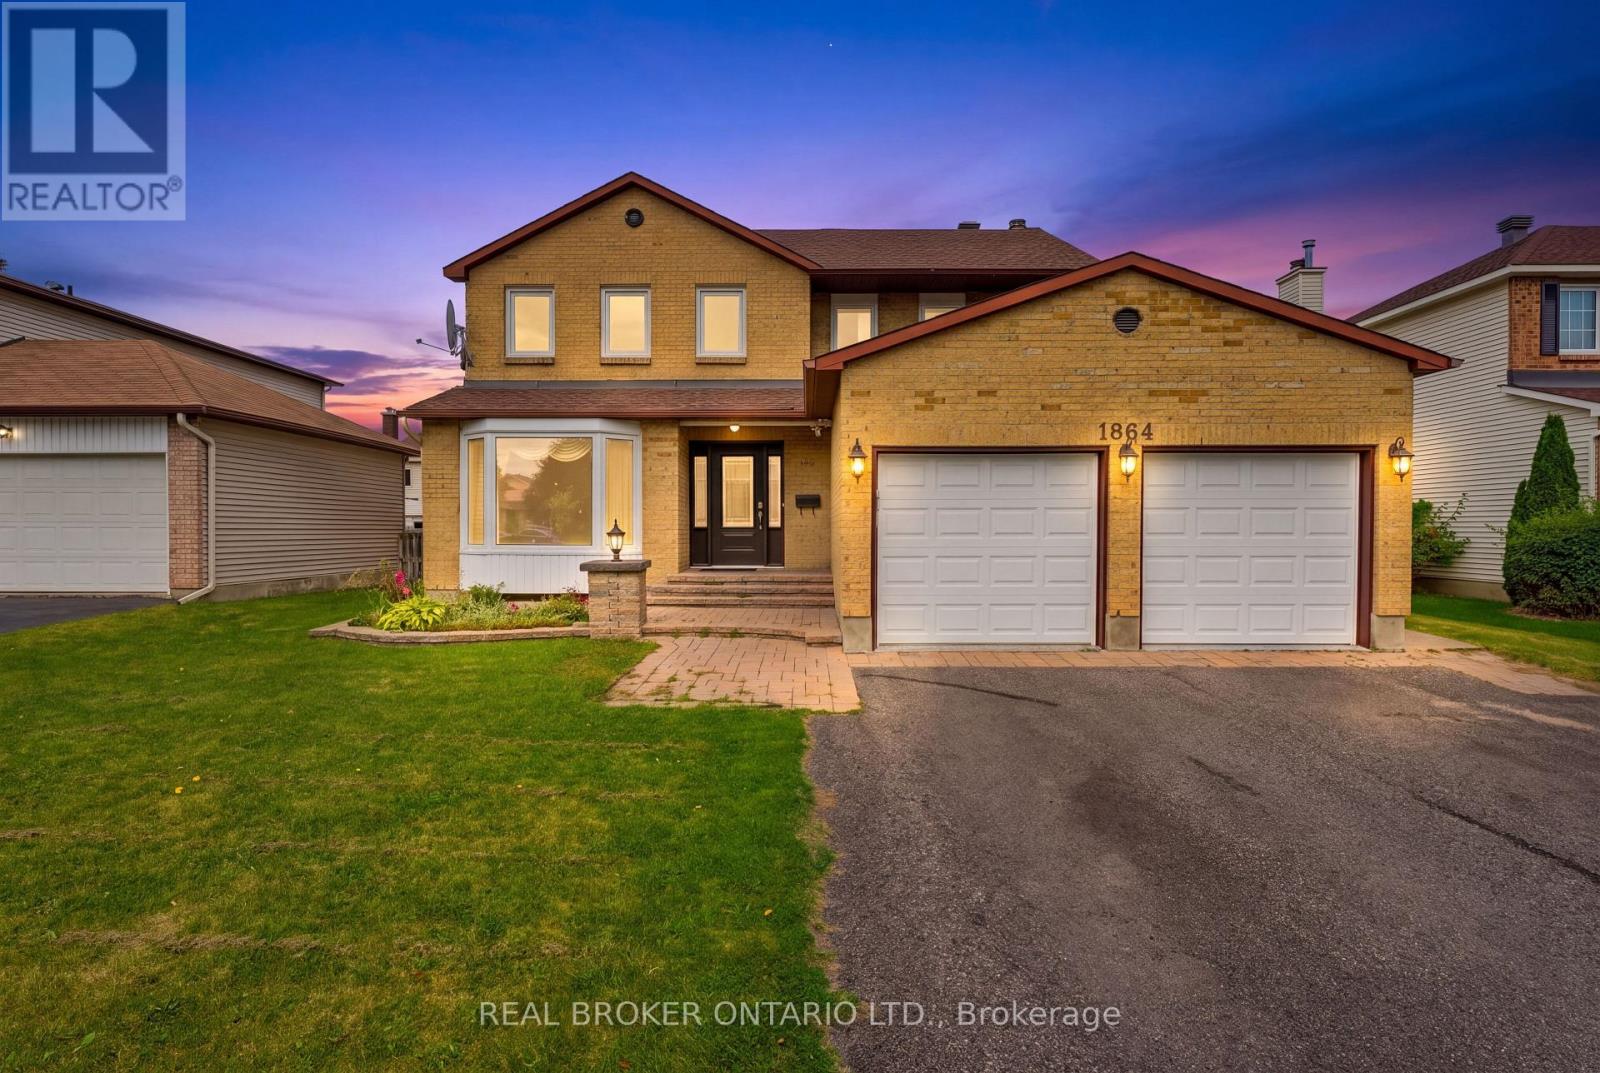
For sale
2010 - Chateauneuf
$747,000
1864 Chaine Court, Ottawa, Ontario
House in 2010 - Chateauneuf
4
Beds
Beds
4
Baths
Baths
2000 - 2500 sqft
Sq Ft
Sq Ft
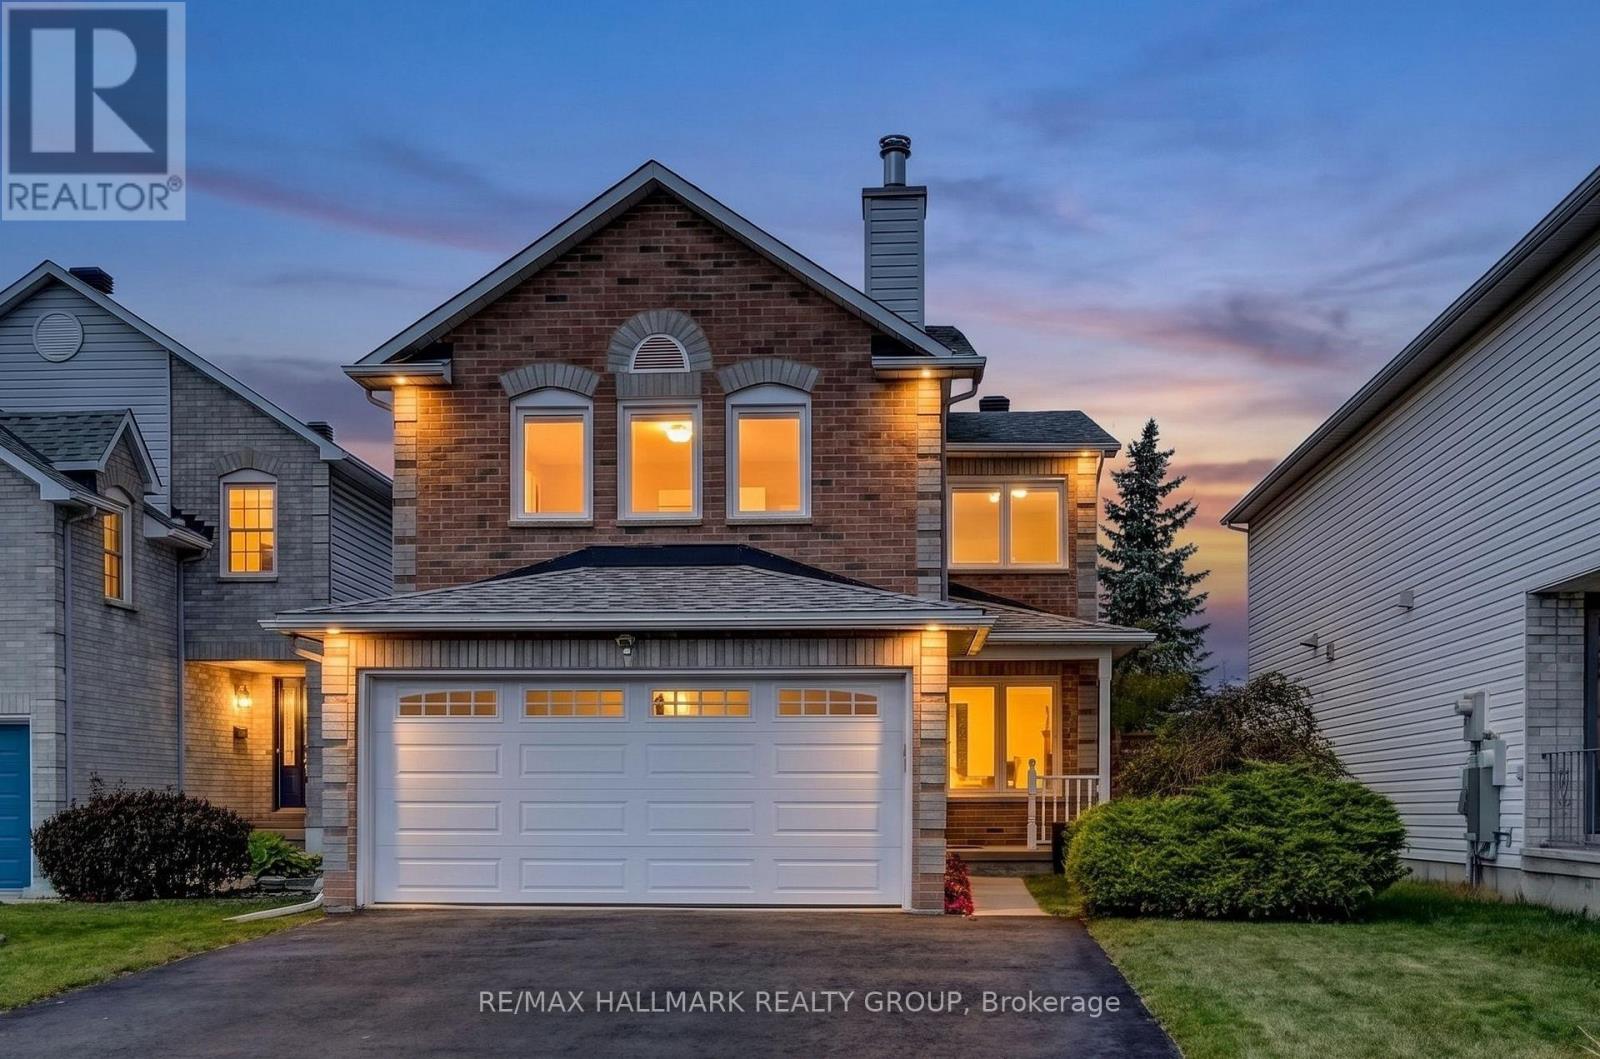
For sale
2011 - Orleans/Sunridge
$749,900
6601 Windsong Avenue, Ottawa, Ontario
House in 2011 - Orleans/Sunridge
3
Beds
Beds
3
Baths
Baths
1500 - 2000 sqft
Sq Ft
Sq Ft
Ready to a home?
Contact a REALTOR® today!
