

1886 Chaine Court
Ottawa,
Ontario
K1C2N3
1886 Chaine Court
Ottawa,
Ontario
K1C2N3
Add this listing to your favourite
Shortlist it to compare later & get quick access from your account.


$750,000
Property overview
Building Type
House
Property Type
Single Family
Bedrooms
5
Bathrooms
4
Year Built
Neighbourhood
2010 - Chateauneuf
Status
For sale
Highlights
2010 - Chateauneuf
House
For sale
Listing description
Discover this Single Family
1886 Chaine Court,
Ottawa
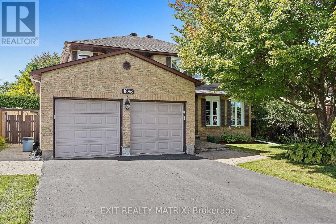
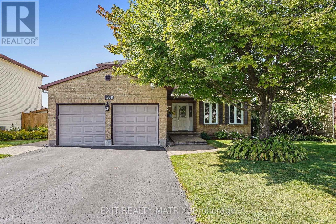
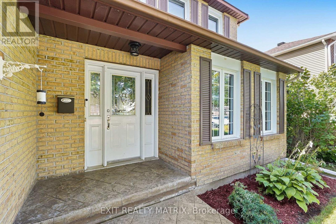
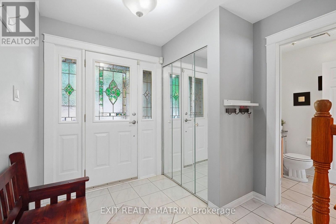
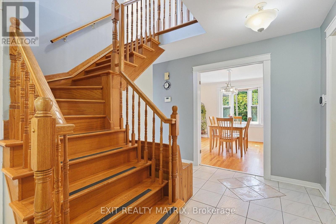
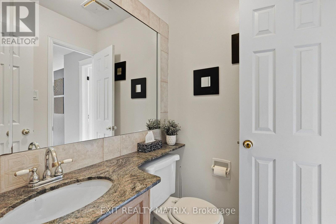
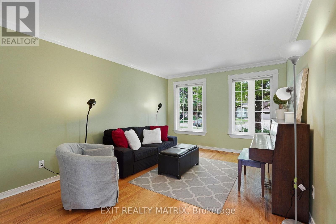
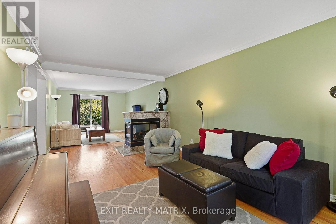
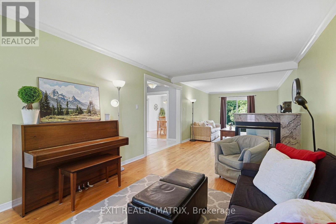
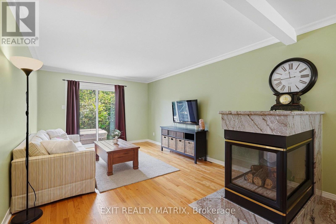
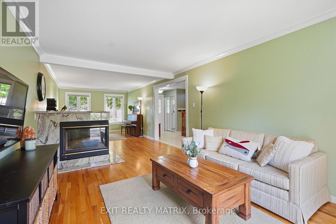
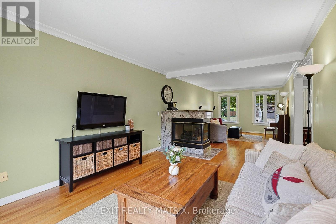
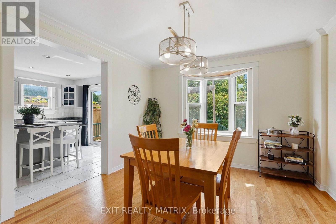
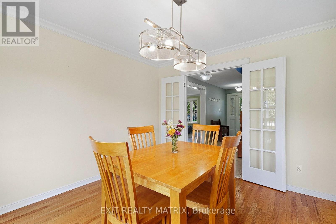
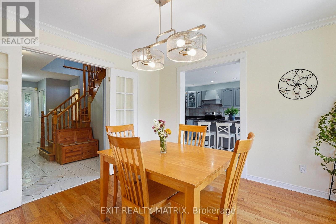
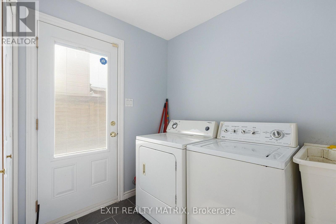
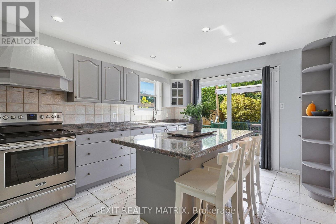
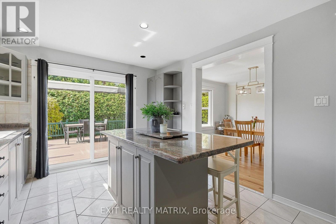
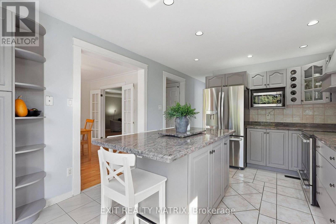
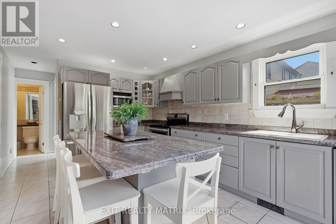
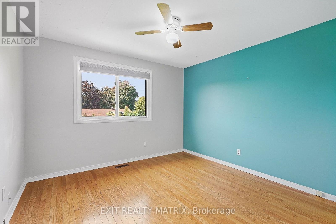
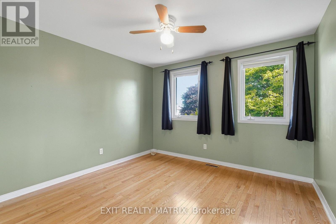
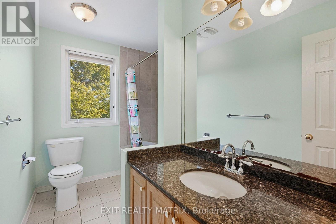
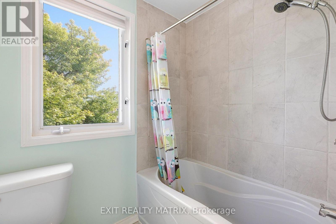
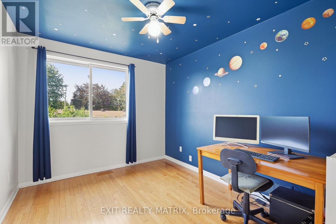
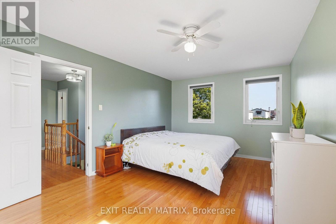
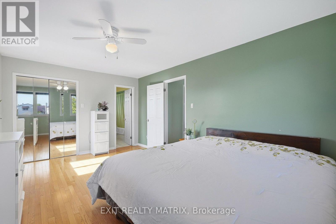
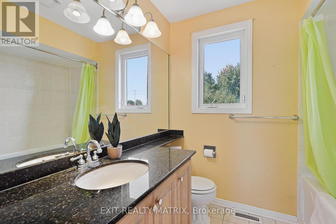
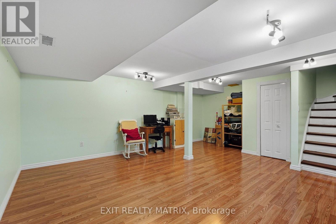
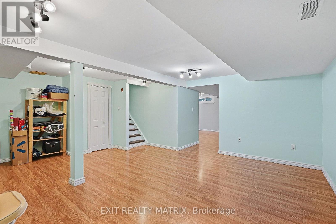
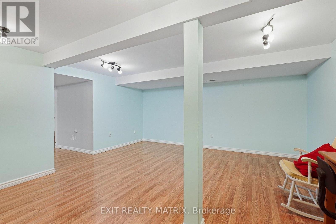
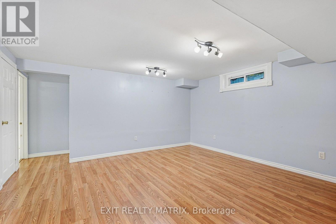
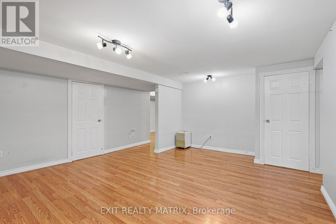
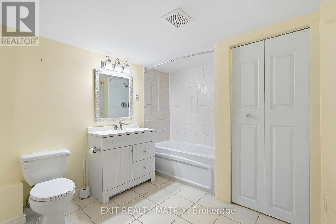
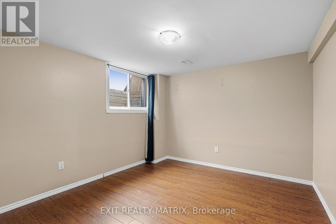
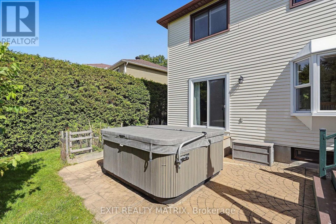
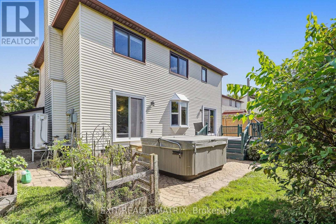
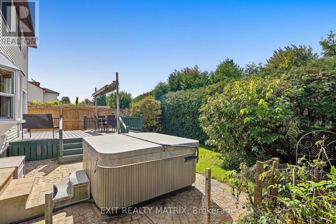
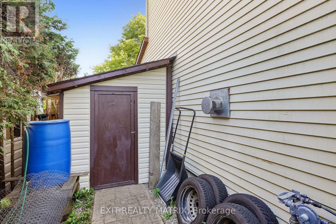
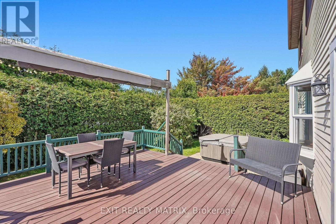
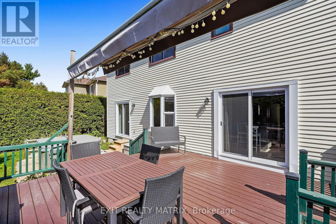
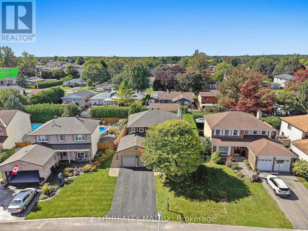
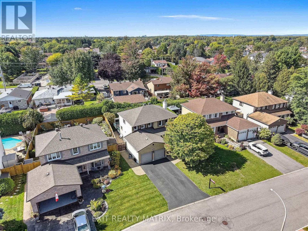
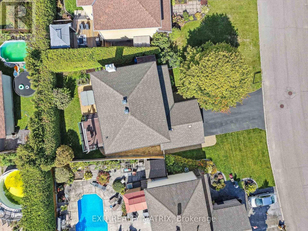
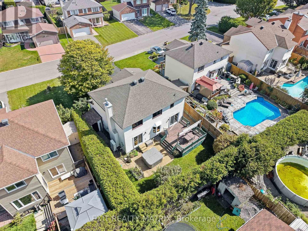
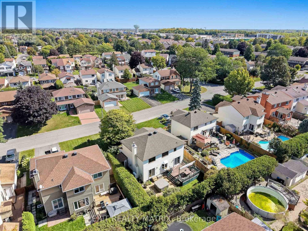
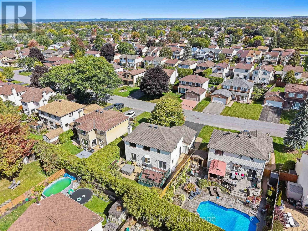
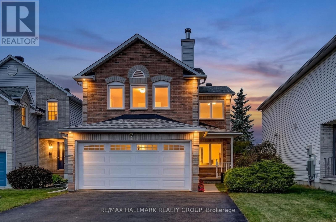
Five bedrooms, four bathrooms, and room for everyone! Set on a quiet court in Orléans, this spacious detached home offers inviting living spaces, a finished basement, and a backyard retreat. Hardwood floors extend through the main living areas and upstairs bedrooms, complemented by a beautiful wood staircase. Bright living and family rooms provide plenty of space to gather or unwind, with a gas fireplace adding warmth and character. A separate dining room with a bay window creates a welcoming setting for family meals and entertaining. The kitchen features generous counter space, a large centre island with breakfast bar seating, abundant grey cabinetry, glass-front display cabinets, stainless steel appliances, and pot lighting. Sliding patio doors lead directly to the backyard deck, making outdoor dining easy. Upstairs, four bedrooms include a spacious primary with a walk-in closet and private ensuite. The finished basement offers a fifth bedroom, a full bathroom, and versatile recreation space for movie nights, a playroom, or a home gym. Outside, mature hedges frame a backyard with a deck, hot tub, and space to garden or relax. A double attached garage and main-floor laundry add everyday convenience. Updates include the patio door and water heater in 2023, living room and dining room windows in 2024, and a natural gas furnace, 3-ton heat pump, upgraded attic insulation in 2024 and roof redone in 2016. Space, comfort, and flexibility in an established Orléans neighbourhood! (id:64373)
Upcoming viewings
45.4515824
-75.5227017
1886 Chaine Court, Ottawa, Ontario, K1C2N3
Loading WalkScore data...
Walk Score®
Transit Score®
Bike Score®
Walkability Snapshot
Understand how walkable, transit-friendly & bikeable this neighbourhood really is.
Scores are powered by Walk Score® and reflect access to daily essentials, transit and bike routes near this area.
🚶Walk Score®
🚊Transit Score
🚲Bike Score
Liveability scores for this neighbourhood
Powered by Walk Score®
Use these scores as a quick guide only. Check local transit, bike paths
and walk routes to plan your day-to-day life.
Google Maps
Explore the exact location, nearby amenities, and community vibe.
Listing Details
Last updated:
2026-10-19
Key facts
Price
$750,000
Ownership
Freehold
Property type
Single Family
Bedrooms
5
Bathrooms
4
Stories
2
Interior size
2000 - 2500 sqft
Parking options
Attached Garage, Garage
Total spaces
4
Interior & features
Cooling
Central air conditioning
Heating
Forced air
Heating fuel
Natural gas
Basement
Full (Finished)
Appliances
Dishwasher, Dryer, Hood Fan, Stove, Washer, Refrigerator
Fireplace
True
Exterior finish
Brick
Lot, amenities & extras
Lot size
55.2 x 100 FT
Water
Municipal water
Sewer
Sanitary sewer
Rooms
| Level | Type | Length | Width | Dimensions |
|---|---|---|---|---|
| Second Level | Bathroom | 2.9 m | 1.91 m | 2.9 m x 1.91 m |
| Second Level | Primary Bedroom | 5.36 m | 3.14 m | 5.36 m x 3.14 m |
| Second Level | Bathroom | 2.31 m | 1.9 m | 2.31 m x 1.9 m |
| Second Level | Bedroom | 3.27 m | 2.78 m | 3.27 m x 2.78 m |
| Second Level | Bedroom | 3.34 m | 3.27 m | 3.34 m x 3.27 m |
| Second Level | Bedroom | 3.35 m | 3.32 m | 3.35 m x 3.32 m |
| Basement | Recreational, Games Room | 5.12 m | 4.69 m | 5.12 m x 4.69 m |
| Basement | Sitting Room | 6 m | 4.72 m | 6 m x 4.72 m |
| Basement | Bathroom | 3.14 m | 2.42 m | 3.14 m x 2.42 m |
| Basement | Bedroom | 3.56 m | 3.14 m | 3.56 m x 3.14 m |
| Main Level | Living Room | 5.11 m | 3.3531 m | 5.11 m x 3.3531 m |
| Main Level | Family Room | 4.72 m | 3.35 m | 4.72 m x 3.35 m |
| Main Level | Dining Room | 4 m | 3.43 m | 4 m x 3.43 m |
| Main Level | Kitchen | 4.75 m | 3.2 m | 4.75 m x 3.2 m |
| Main Level | Laundry Room | 2.51 m | 2.2 m | 2.51 m x 2.2 m |
Mortgage Calculator
$500,000
$100,000
$5,000,000
Adjust the total amount you plan to borrow.
5%
1%
15%
25 years
10 years
40 years
Monthly Payment
$0
This is an approximate monthly payment based on your inputs.
Total Interest Paid
$0
Add this listing to your favourite
Shortlist it to compare later & get quick access from your account.

Comparables
For sale
2011 - Orleans/Sunridge
$749,900
6601 Windsong Avenue, Ottawa, Ontario
House in 2011 - Orleans/Sunridge
3
Beds
Beds
3
Baths
Baths
1500 - 2000 sqft
Sq Ft
Sq Ft
For sale
2010 - Chateauneuf
$747,000
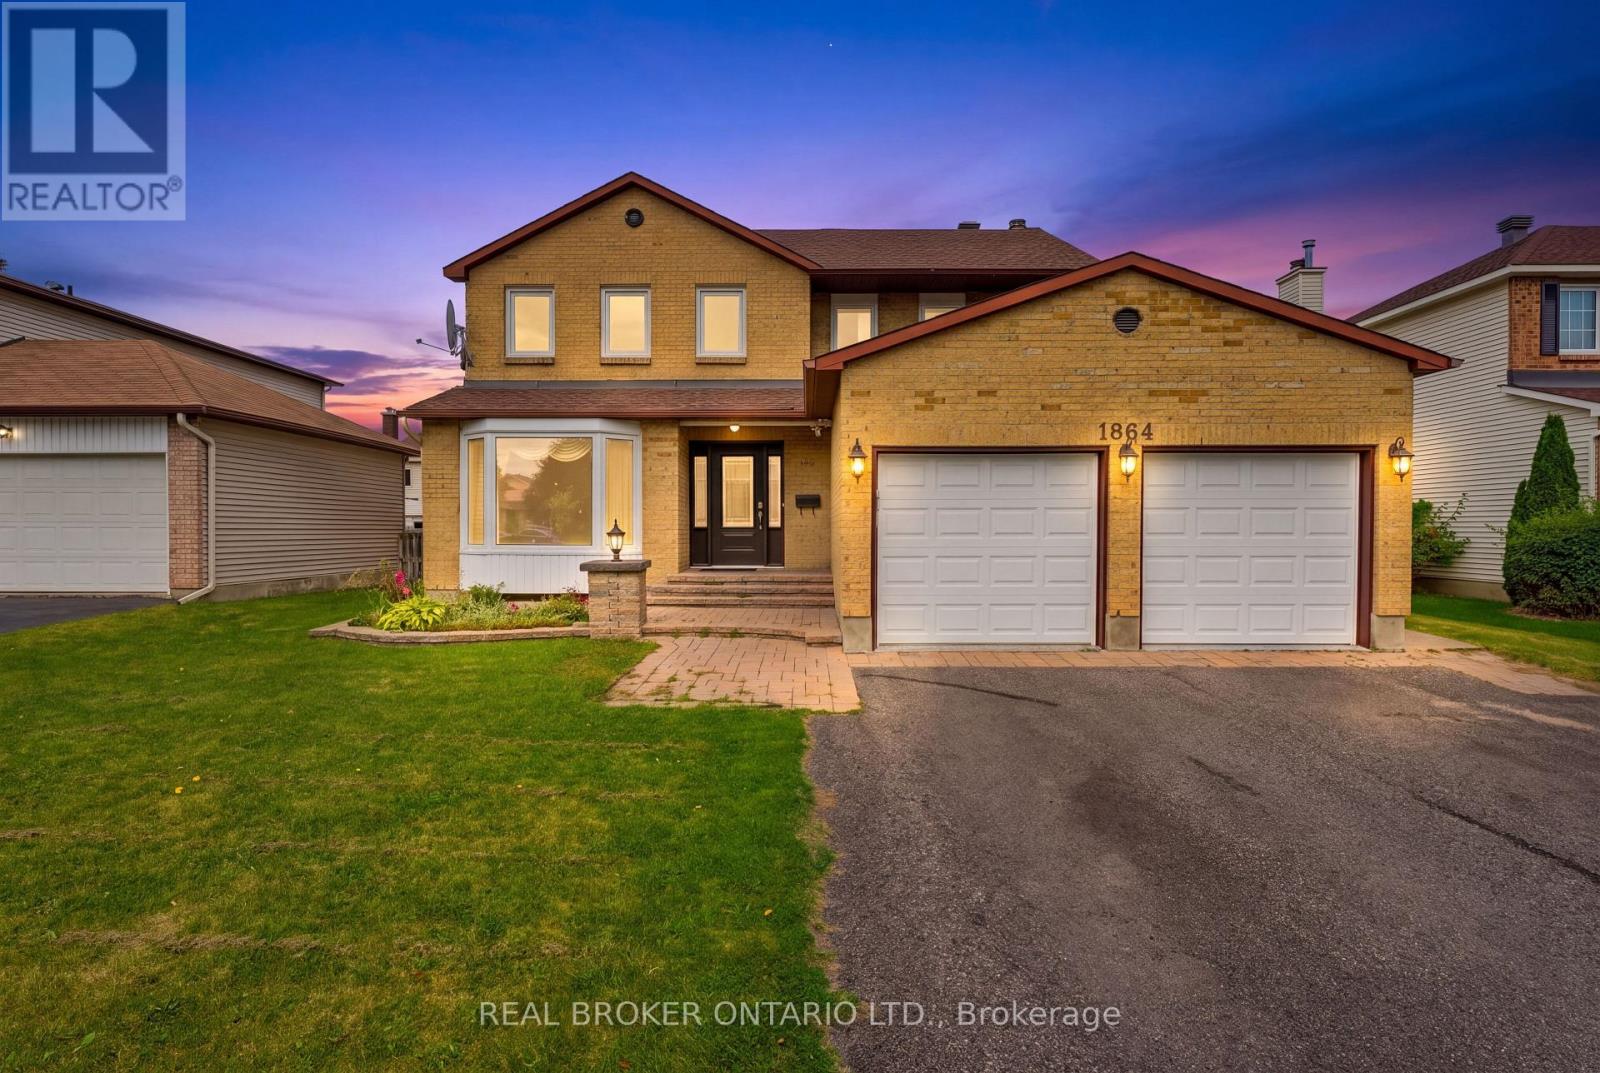
1864 Chaine Court, Ottawa, Ontario
House in 2010 - Chateauneuf
4
Beds
Beds
4
Baths
Baths
2000 - 2500 sqft
Sq Ft
Sq Ft
For sale
2006 - Convent Glen South
$769,900
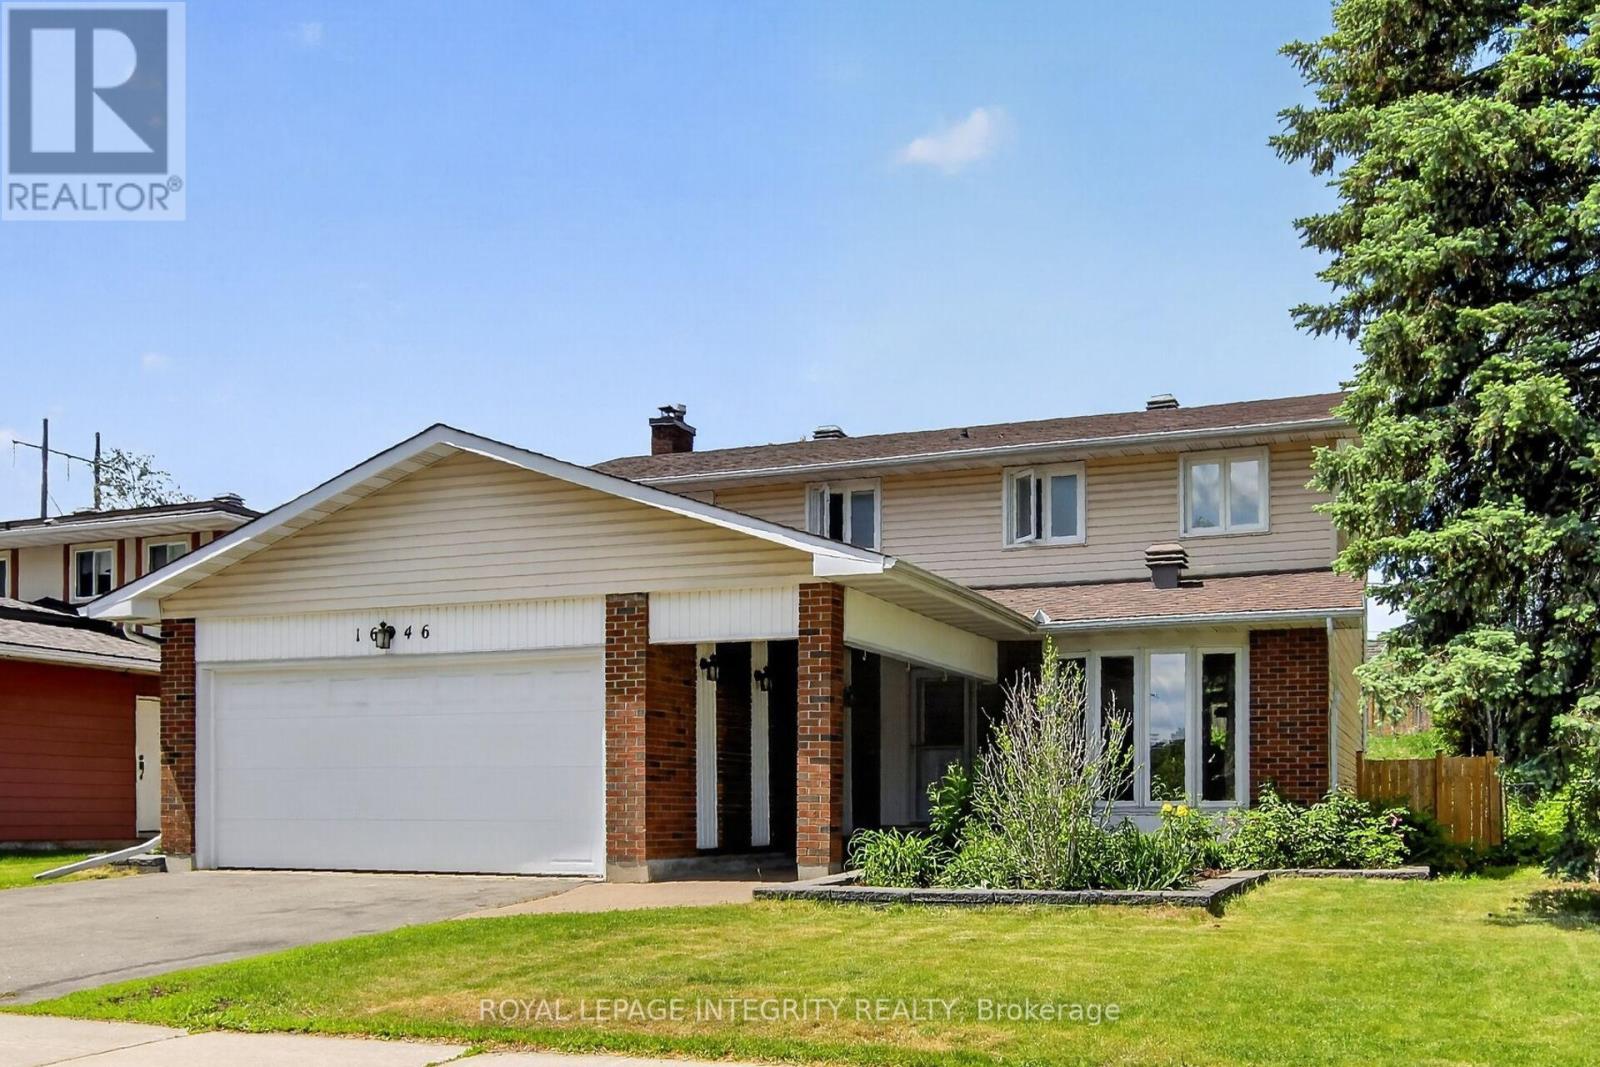
1646 Grey Nuns Drive, Ottawa, Ontario
House in 2006 - Convent Glen South
4
Beds
Beds
3
Baths
Baths
1500 - 2000 sqft
Sq Ft
Sq Ft
For sale
2006 - Convent Glen South
$775,000
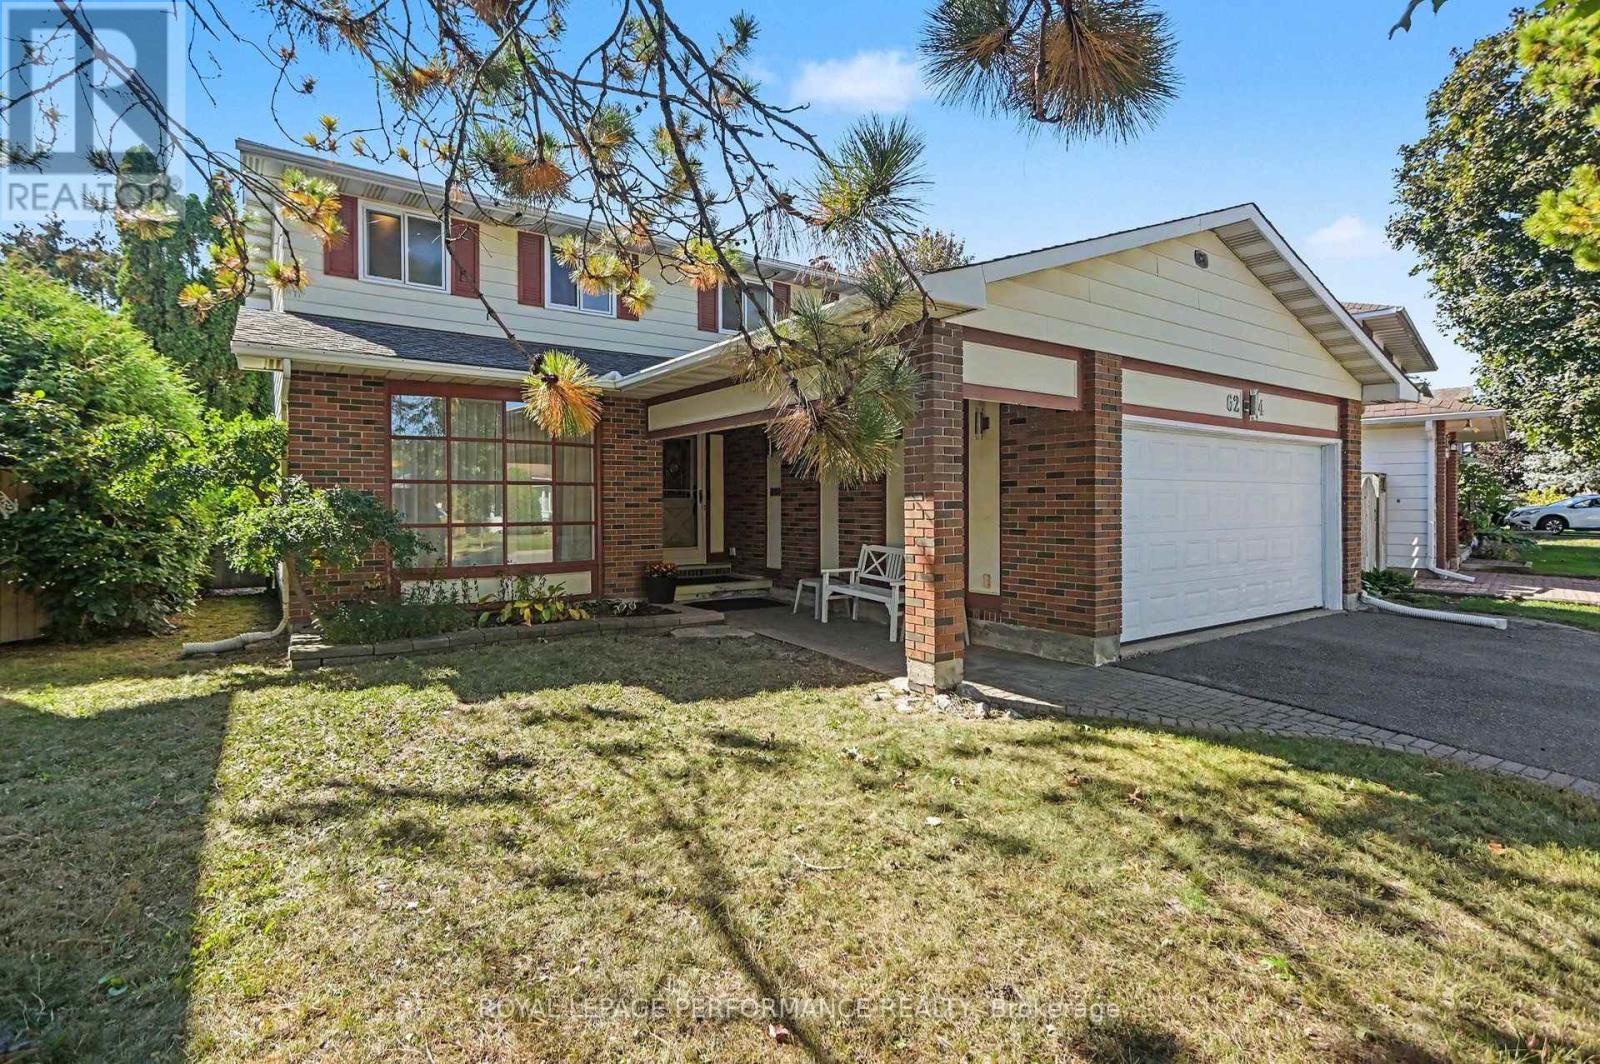
6284 Sundown Crescent, Ottawa, Ontario
House in 2006 - Convent Glen South
4
Beds
Beds
3
Baths
Baths
1500 - 2000 sqft
Sq Ft
Sq Ft
For sale
2011 - Orleans/Sunridge
$719,900
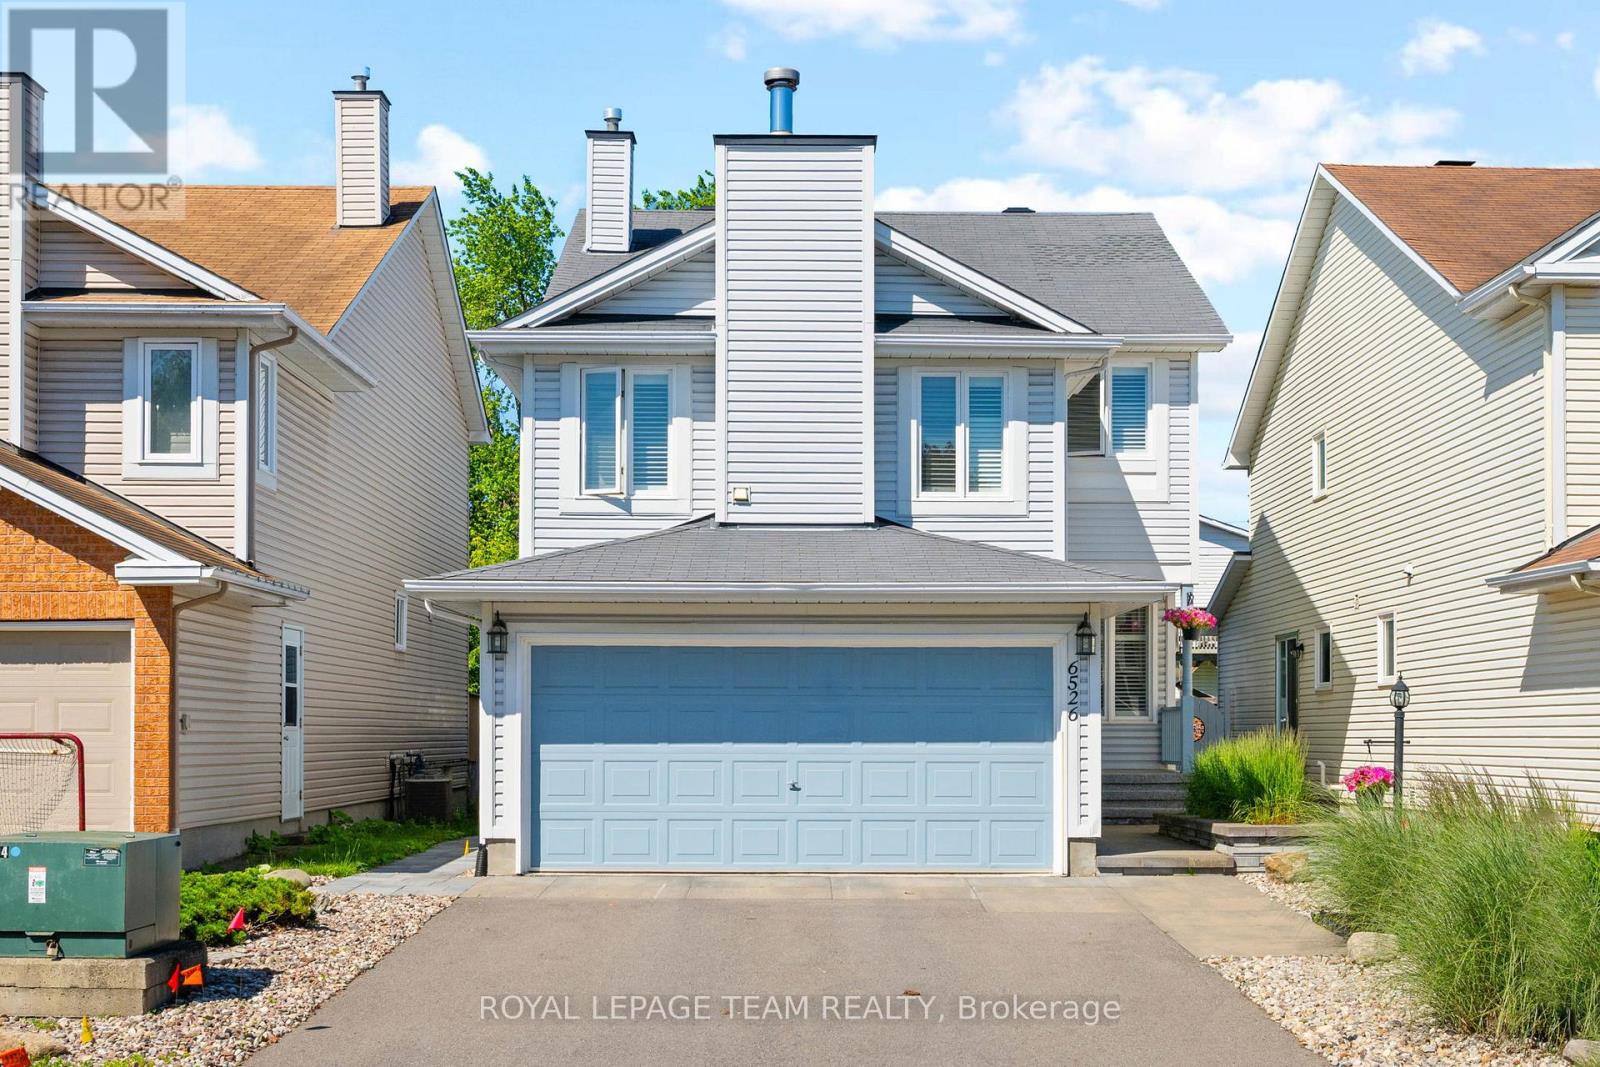
6526 Tooney Drive, Ottawa, Ontario
House in 2011 - Orleans/Sunridge
3
Beds
Beds
3
Baths
Baths
1500 - 2000 sqft
Sq Ft
Sq Ft

For sale
2010 - Chateauneuf
$789,900
1349 Gaultois Avenue, Ottawa, Ontario
House in 2010 - Chateauneuf
4
Beds
Beds
3
Baths
Baths
2500 - 3000 sqft
Sq Ft
Sq Ft
For sale
2002 - Hiawatha Park/Convent Glen
$798,400
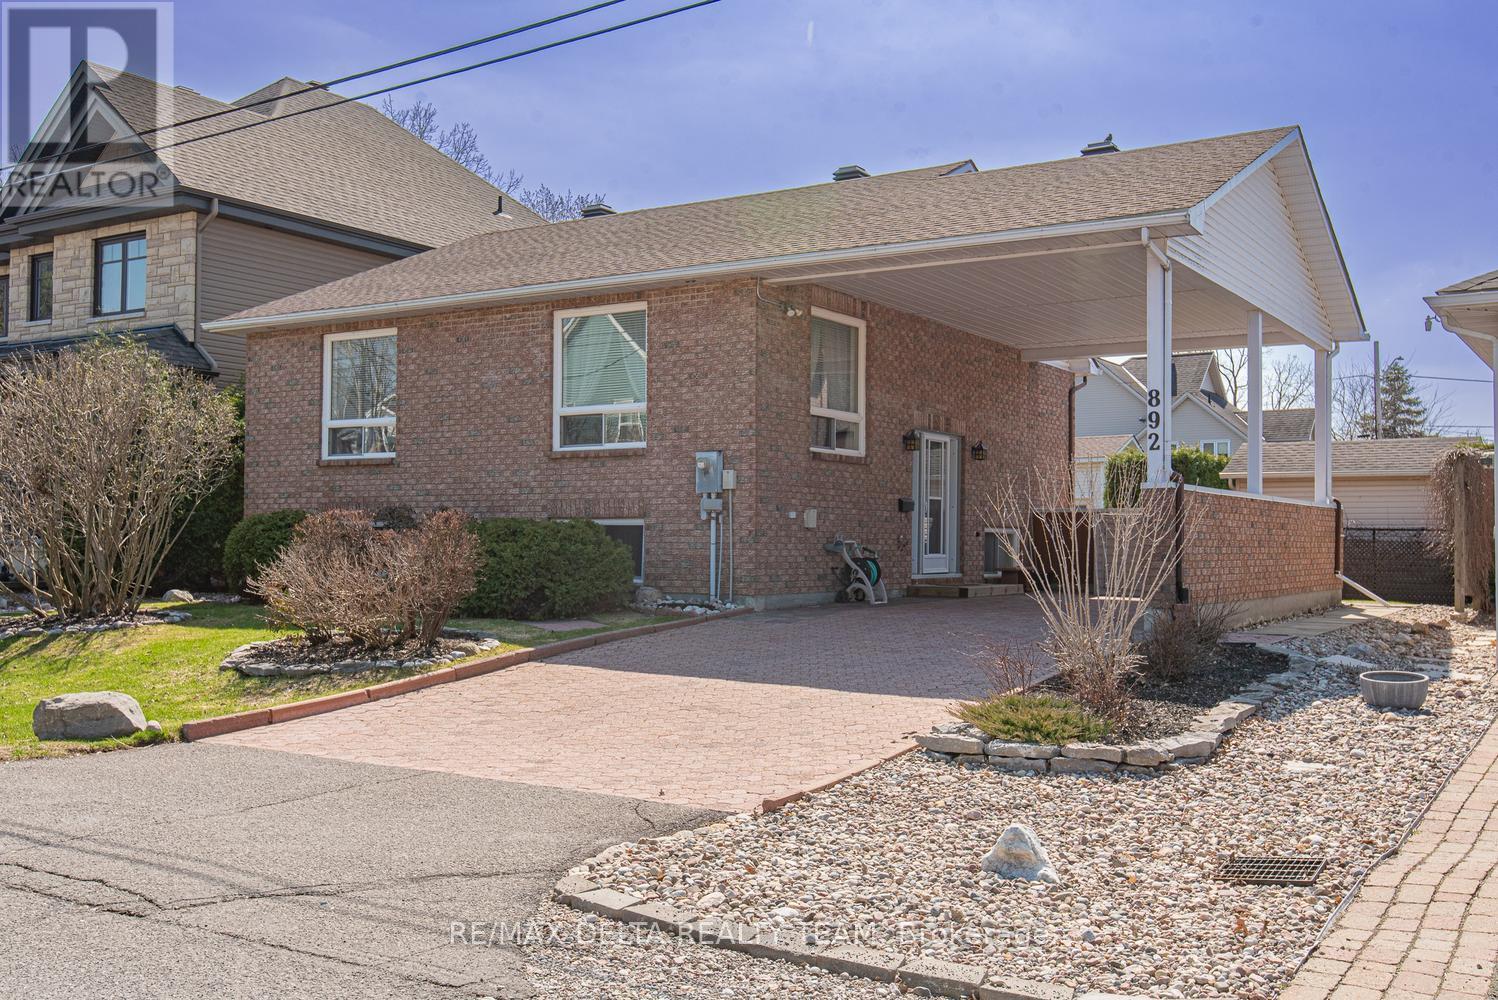
892 Scott Dupuis Way, Ottawa, Ontario
House in 2002 - Hiawatha Park/Convent Glen
3
Beds
Beds
2
Baths
Baths
700 - 1100 sqft
Sq Ft
Sq Ft
For sale
2010 - Chateauneuf
$799,900
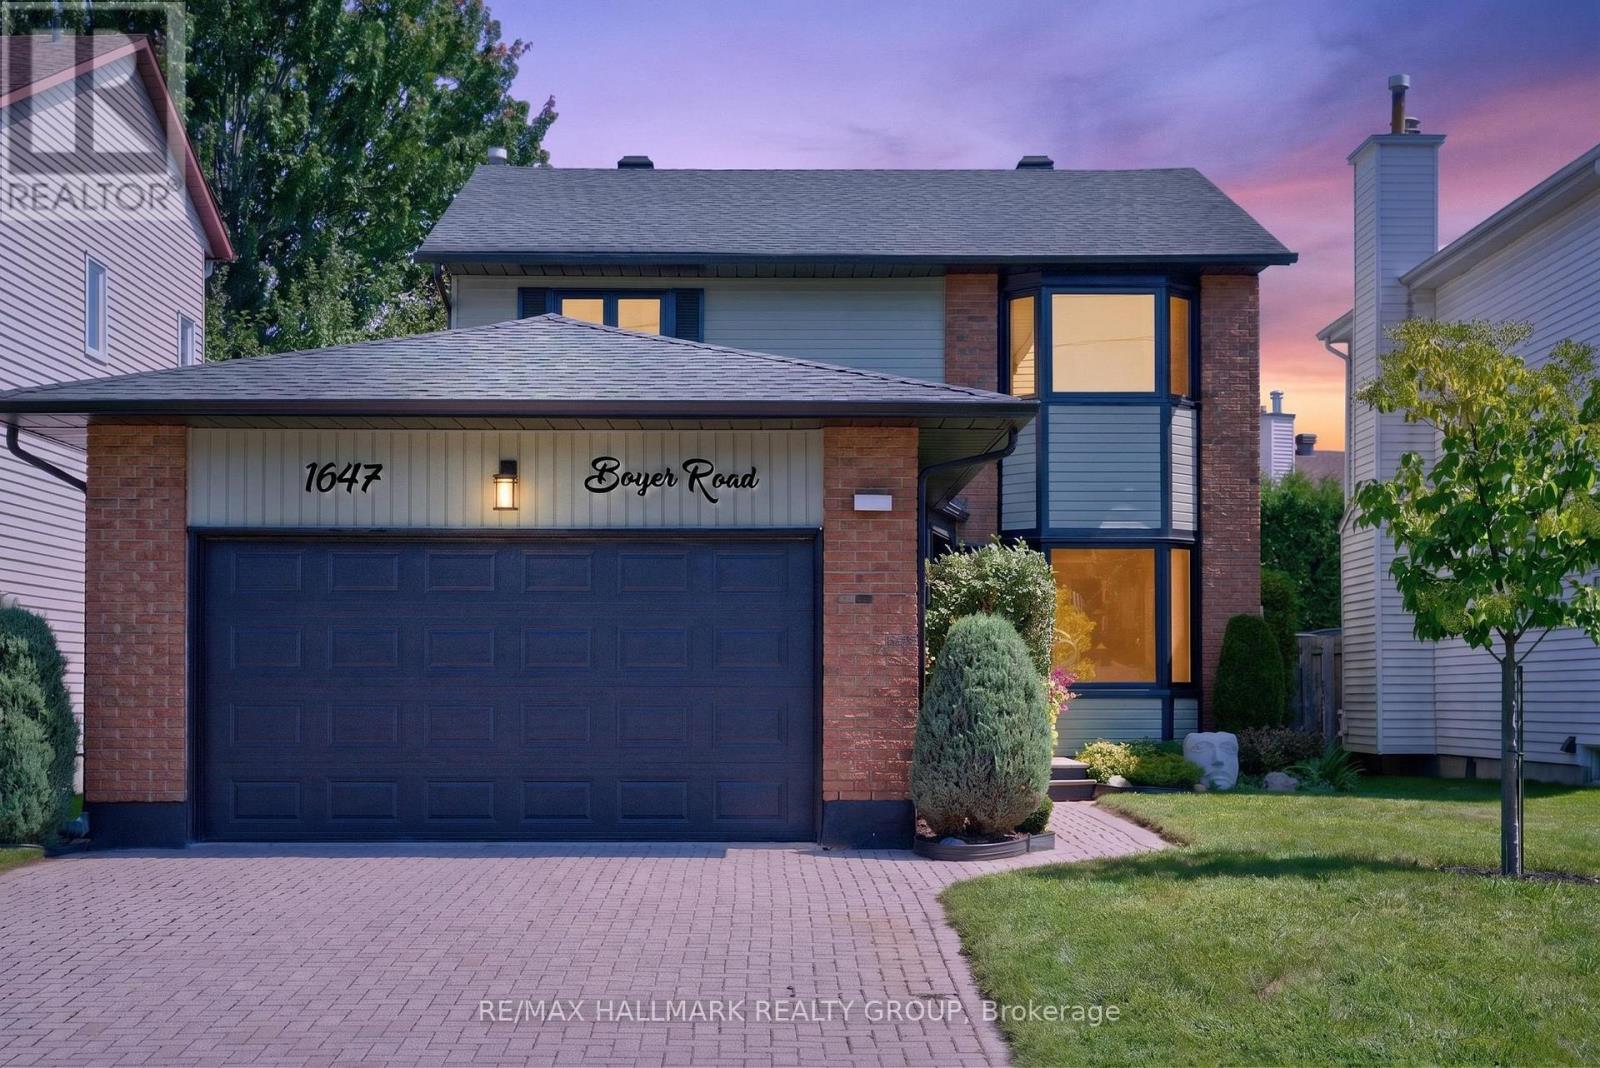
1647 Boyer Road, Ottawa, Ontario
House in 2010 - Chateauneuf
5
Beds
Beds
4
Baths
Baths
1500 - 2000 sqft
Sq Ft
Sq Ft
For sale
2007 - Convent Glen South
$699,900
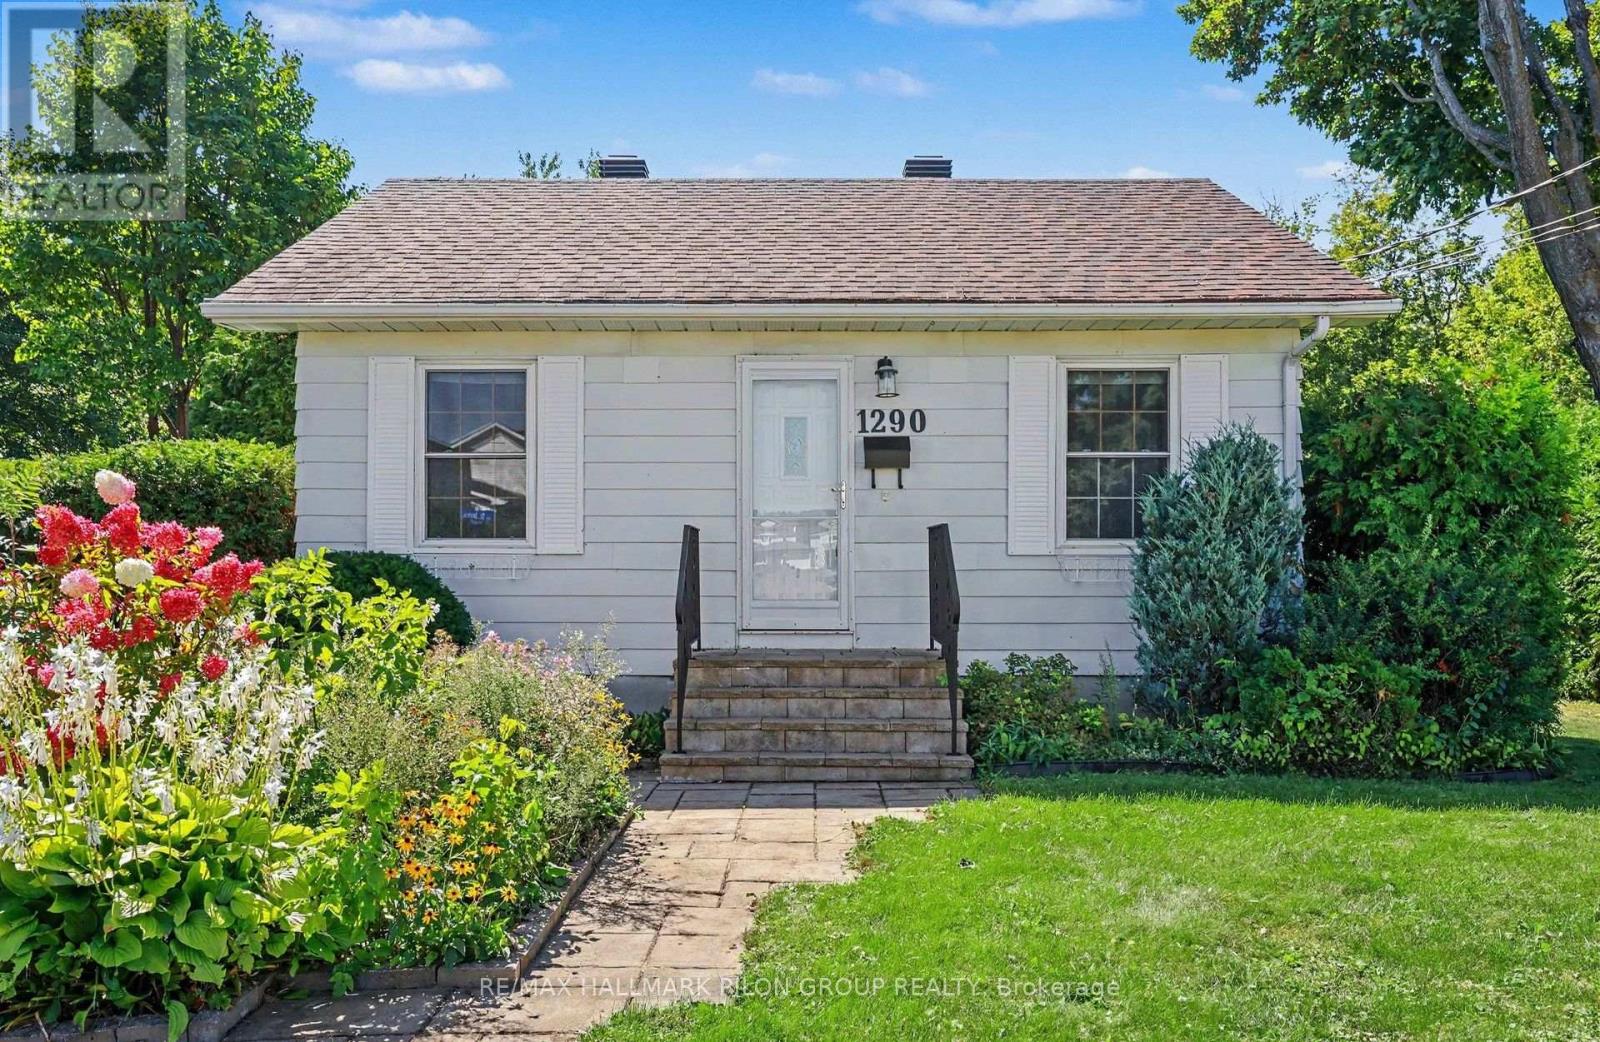
1290 St. Jean Street, Ottawa, Ontario
House in 2007 - Convent Glen South
4
Beds
Beds
2
Baths
Baths
1100 - 1500 sqft
Sq Ft
Sq Ft
For sale
2011 - Orleans/Sunridge
$699,900
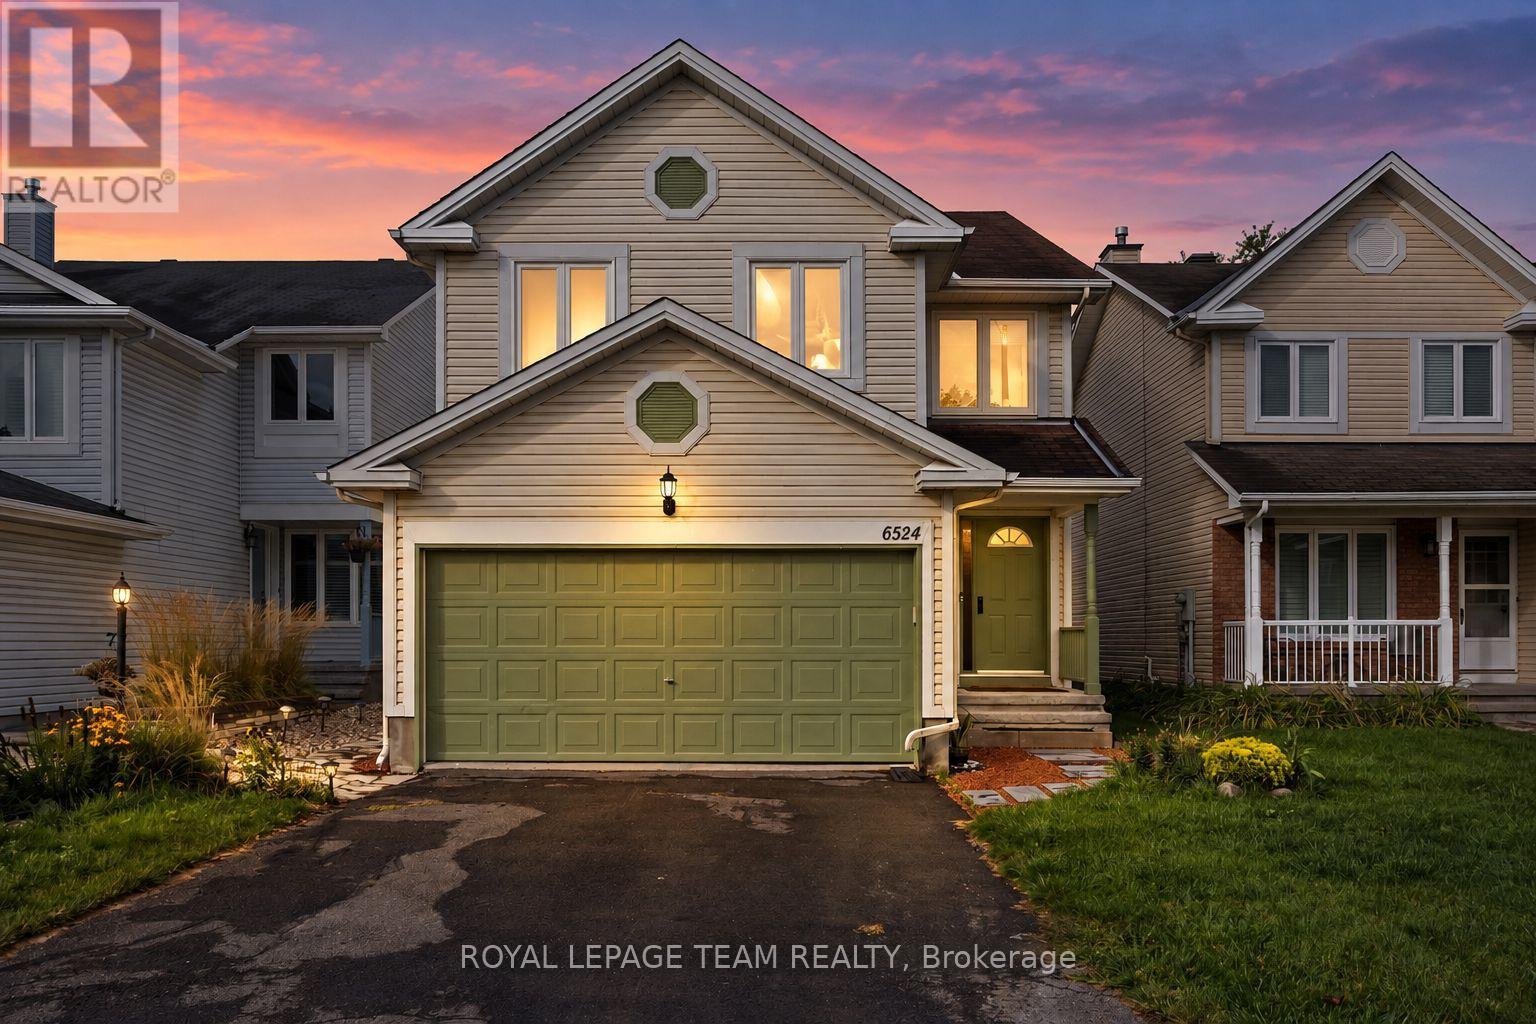
6524 Tooney Drive, Ottawa, Ontario
House in 2011 - Orleans/Sunridge
4
Beds
Beds
3
Baths
Baths
2000 - 2500 sqft
Sq Ft
Sq Ft
Ready to a home?
Contact a REALTOR® today!
