

6599 Marina Drive
Ottawa,
Ontario
K4M1B3
6599 Marina Drive
Ottawa,
Ontario
K4M1B3
Add this listing to your favourite
Shortlist it to compare later & get quick access from your account.


$2,495,000
Property overview
Building Type
House
Property Type
Single Family
Bedrooms
3
Bathrooms
2
Year Built
Neighbourhood
8004 - Manotick South to Roger Stevens
Status
For sale
Highlights
8004 - Manotick South to Roger Stevens
House
For sale
Listing description
Discover this Single Family
6599 Marina Drive,
Ottawa
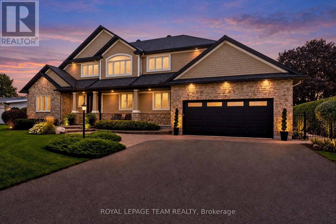
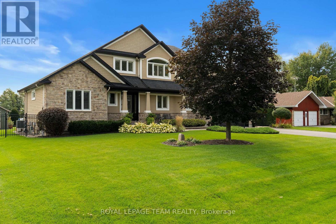
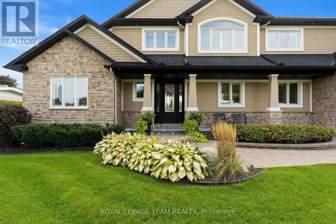
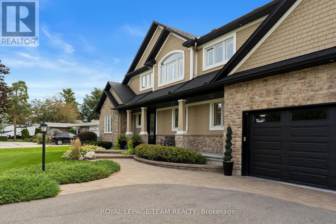
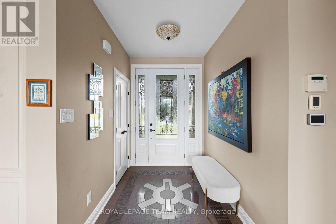
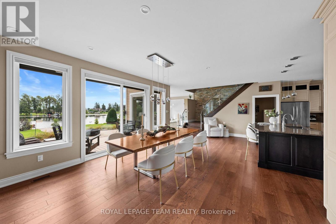
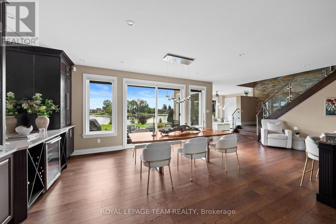
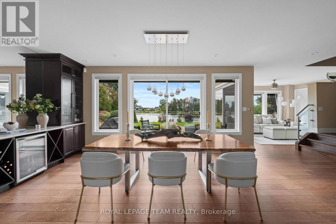
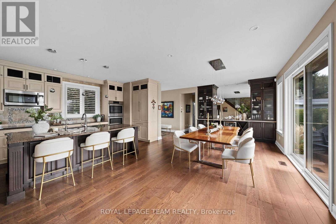
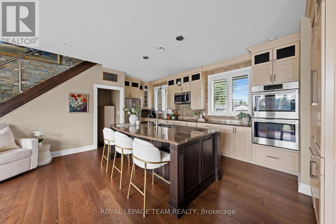
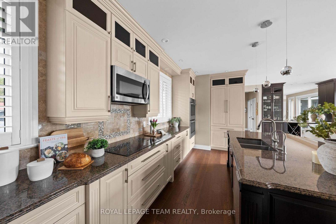
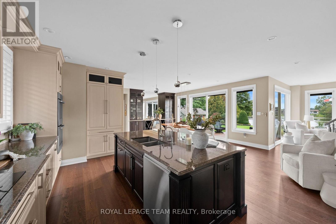
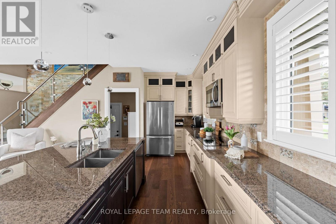
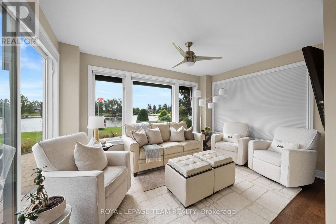
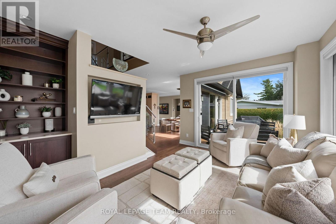
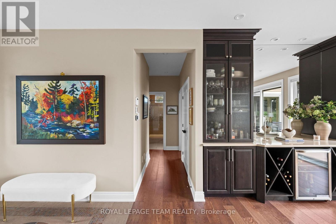
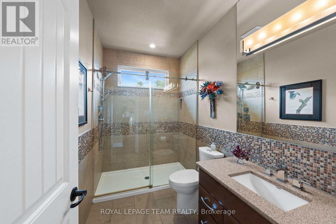
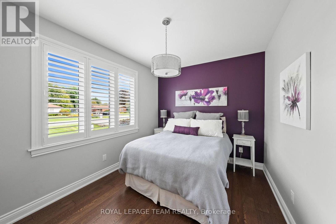
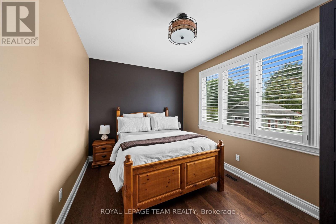
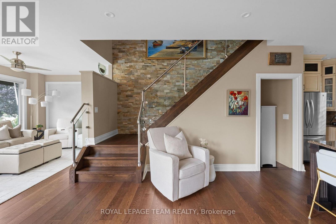
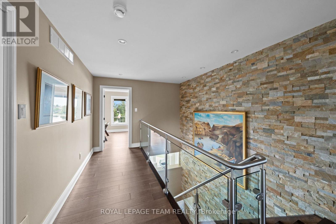
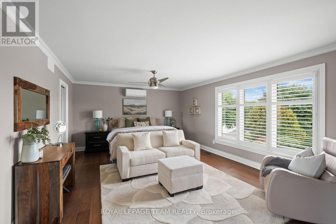
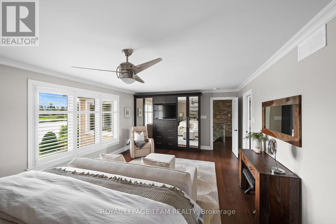
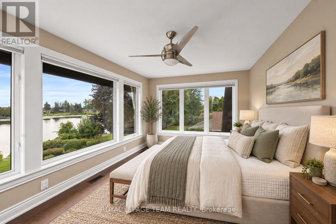
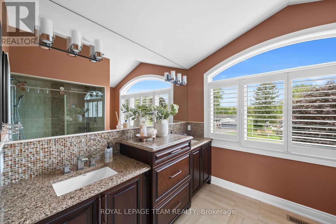
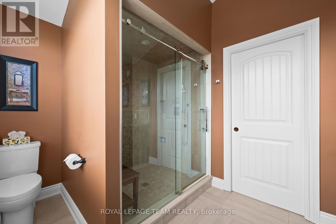
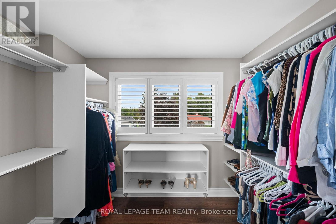
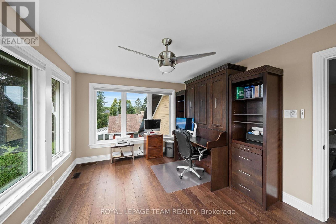
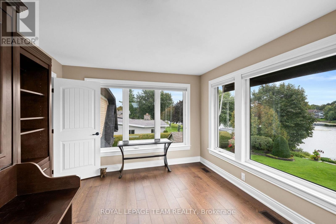
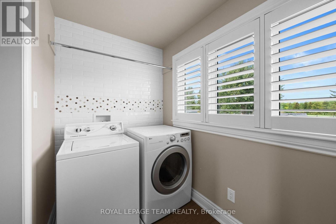
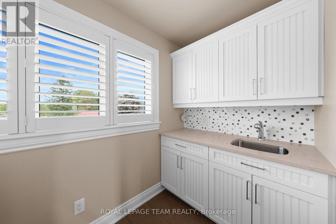
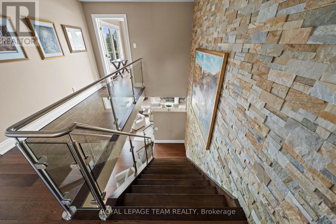
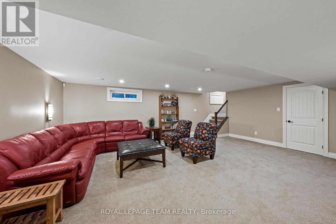
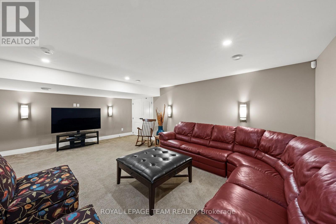
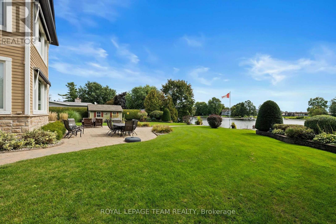
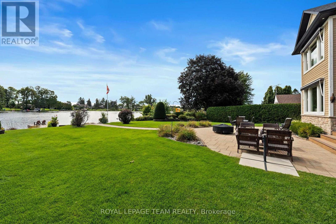
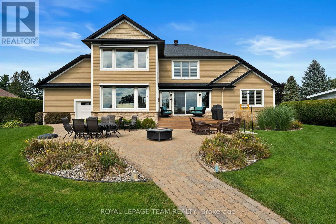
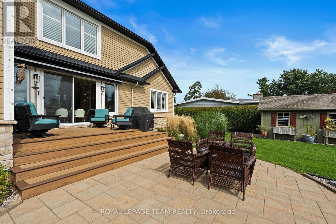
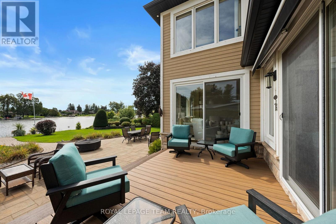
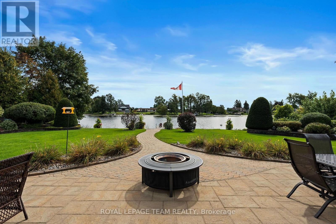
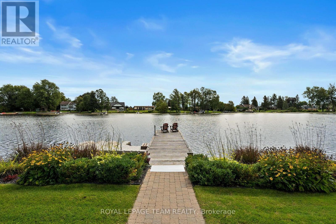
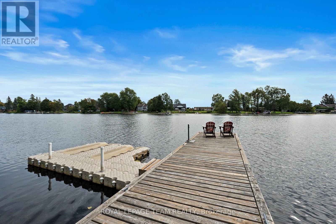
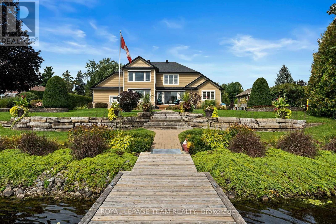
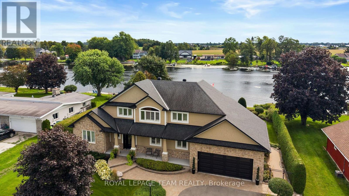
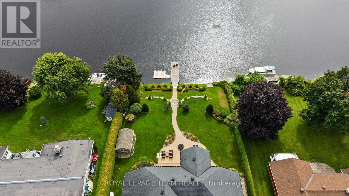
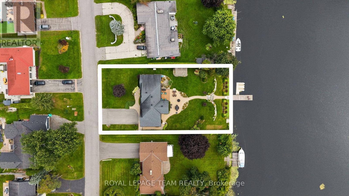
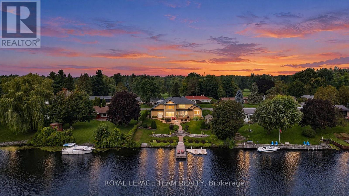
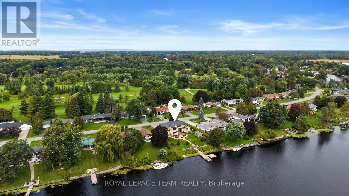
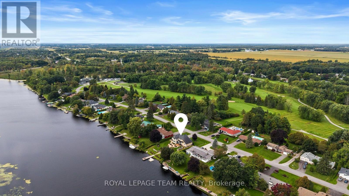
Set along the main channel of the Rideau River, this beautifully appointed waterfront home enjoys a picturesque setting with sweeping river views and landscaped grounds. Located within an established community just moments from the shops, restaurants and amenities of Manotick Village, the property offers an exceptional waterfront setting with the convenience of village amenities close at hand. Custom built by John Gerard Homes, the property has a distinctive design that takes full advantage of its surroundings. The main level features nine-foot ceilings, while hardwood flooring, refined architectural details, generous windows and open sightlines contribute to a bright and inviting interior. At the heart of the main level, the kitchen is spacious and well appointed, with extensive cabinetry, granite countertops and a large centre island. The adjoining dining and living spaces provide plenty of room for gathering and entertaining. The family room offers a welcoming setting, with captivating views across the grounds and water. Two bedrooms and a full bathroom are located on the main level, adding flexibility to the home's layout. Upstairs, the primary suite is set apart in its own private space, with a spacious bedroom, walk-in closet and ensuite. A separate office and dedicated laundry room complete this level. The finished lower level offers additional space with a generous recreation room. Outside, the river takes centre stage. A deck and spacious patio provide inviting areas for relaxing, dining outdoors or entertaining, with the interlock pathway, established gardens and open lawn extending toward the shoreline. A private dock completes the waterfront experience, with the surrounding landscape providing a picturesque backdrop throughout the seasons. (id:64373)
Upcoming viewings
45.1673053
-75.6284421
6599 Marina Drive, Ottawa, Ontario, K4M1B3
Loading WalkScore data...
Walk Score®
Transit Score®
Bike Score®
Walkability Snapshot
Understand how walkable, transit-friendly & bikeable this neighbourhood really is.
Scores are powered by Walk Score® and reflect access to daily essentials, transit and bike routes near this area.
🚶Walk Score®
🚊Transit Score
🚲Bike Score
Liveability scores for this neighbourhood
Powered by Walk Score®
Use these scores as a quick guide only. Check local transit, bike paths
and walk routes to plan your day-to-day life.
Google Maps
Explore the exact location, nearby amenities, and community vibe.
Property Address
6599 Marina Drive,
Ottawa,
Ontario
K4M1B3
Community
8004 - Manotick South to Roger Stevens
Neighbourhood
Listing Details
Last updated:
2026-09-22
Key facts
Price
$2,495,000
Ownership
Freehold
Property type
Single Family
Bedrooms
3
Bathrooms
2
Stories
2
Interior size
2000 - 2500 sqft
Parking options
Attached Garage, Garage, Inside Entry
Total spaces
6
Interior & features
Cooling
Central air conditioning
Heating
Forced air
Heating fuel
Natural gas
Basement
Full (Partially finished)
Appliances
Garage door opener remote(s), Water softener, Blinds, Cooktop, Dishwasher, Dryer, Freezer, Garage door opener, Hood Fan, Humidifier, Microwave, Oven, Washer, Refrigerator
Fireplace
True
Exterior finish
Stone, Wood
Lot, amenities & extras
Lot size
100 x 157 FT
Landscape
Landscaped
Sewer
Septic System
Rooms
| Level | Type | Length | Width | Dimensions |
|---|---|---|---|---|
| Second Level | Office | 4.38 m | 3.43 m | 4.38 m x 3.43 m |
| Second Level | Laundry Room | 3.13 m | 1.66 m | 3.13 m x 1.66 m |
| Second Level | Primary Bedroom | 6.09 m | 4.25 m | 6.09 m x 4.25 m |
| Second Level | Bathroom | 3.22 m | 2.81 m | 3.22 m x 2.81 m |
| Basement | Recreational, Games Room | 6.73 m | 6.39 m | 6.73 m x 6.39 m |
| Main Level | Foyer | 1.84 m | 2.46 m | 1.84 m x 2.46 m |
| Main Level | Living Room | 4.38 m | 4.52 m | 4.38 m x 4.52 m |
| Main Level | Dining Room | 3.54 m | 3.84 m | 3.54 m x 3.84 m |
| Main Level | Kitchen | 6.79 m | 3.01 m | 6.79 m x 3.01 m |
| Main Level | Family Room | 4.39 m | 4.31 m | 4.39 m x 4.31 m |
| Main Level | Bedroom | 3.91 m | 2.88 m | 3.91 m x 2.88 m |
| Main Level | Bedroom | 4.4 m | 3.34 m | 4.4 m x 3.34 m |
| Main Level | Bathroom | 2.88 m | 1.87 m | 2.88 m x 1.87 m |
Mortgage Calculator
$500,000
$100,000
$5,000,000
Adjust the total amount you plan to borrow.
5%
1%
15%
25 years
10 years
40 years
Monthly Payment
$0
This is an approximate monthly payment based on your inputs.
Total Interest Paid
$0
Add this listing to your favourite
Shortlist it to compare later & get quick access from your account.

Comparables
For sale
8002 - Manotick Village & Manotick Estates
$2,499,000
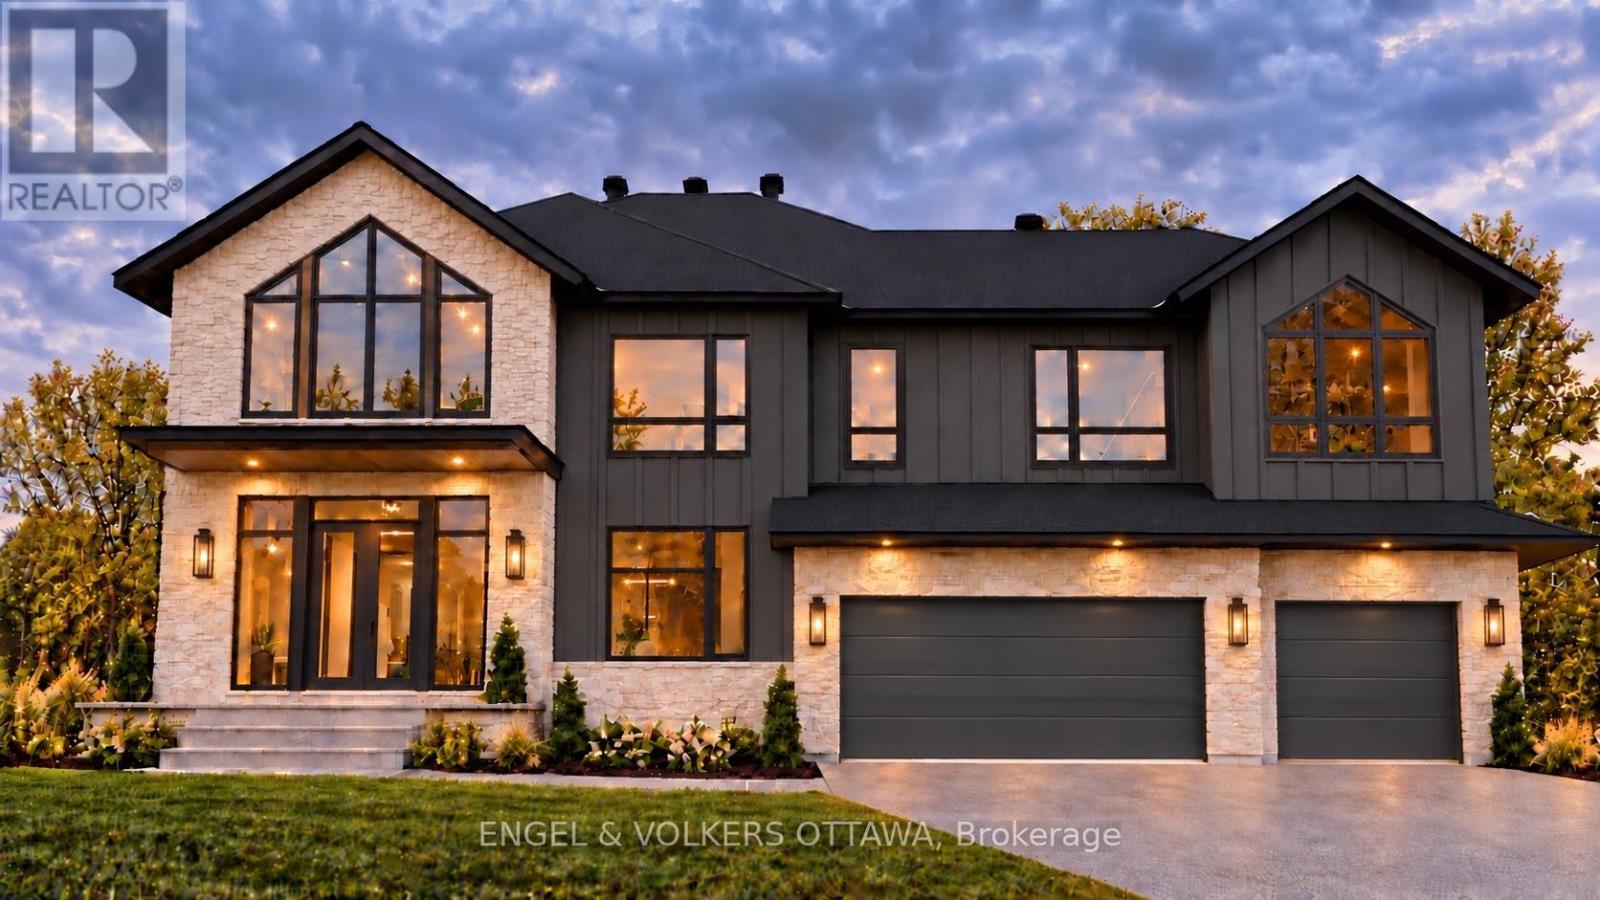
428 Ashbee Court, Ottawa, Ontario
House in 8002 - Manotick Village & Manotick Estates
5
Beds
Beds
4
Baths
Baths
3500 - 5000 sqft
Sq Ft
Sq Ft
For sale
8005 - Manotick East to Manotick Station
$2,490,000
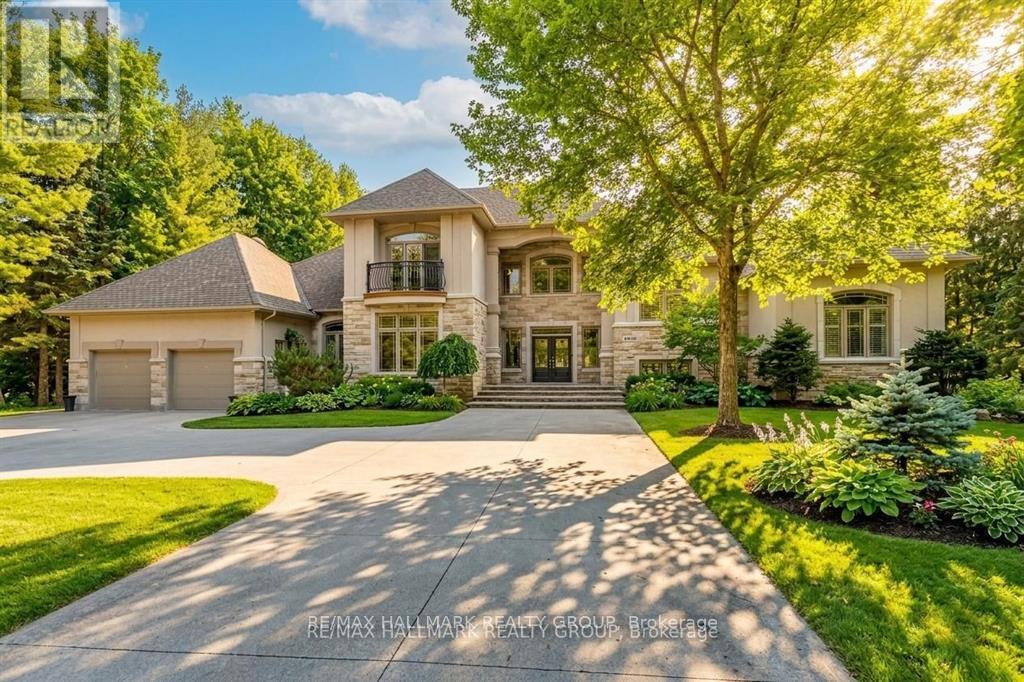
5800 Queenscourt Crescent, Ottawa, Ontario
House in 8005 - Manotick East to Manotick Station
5
Beds
Beds
5
Baths
Baths
3500 - 5000 sqft
Sq Ft
Sq Ft
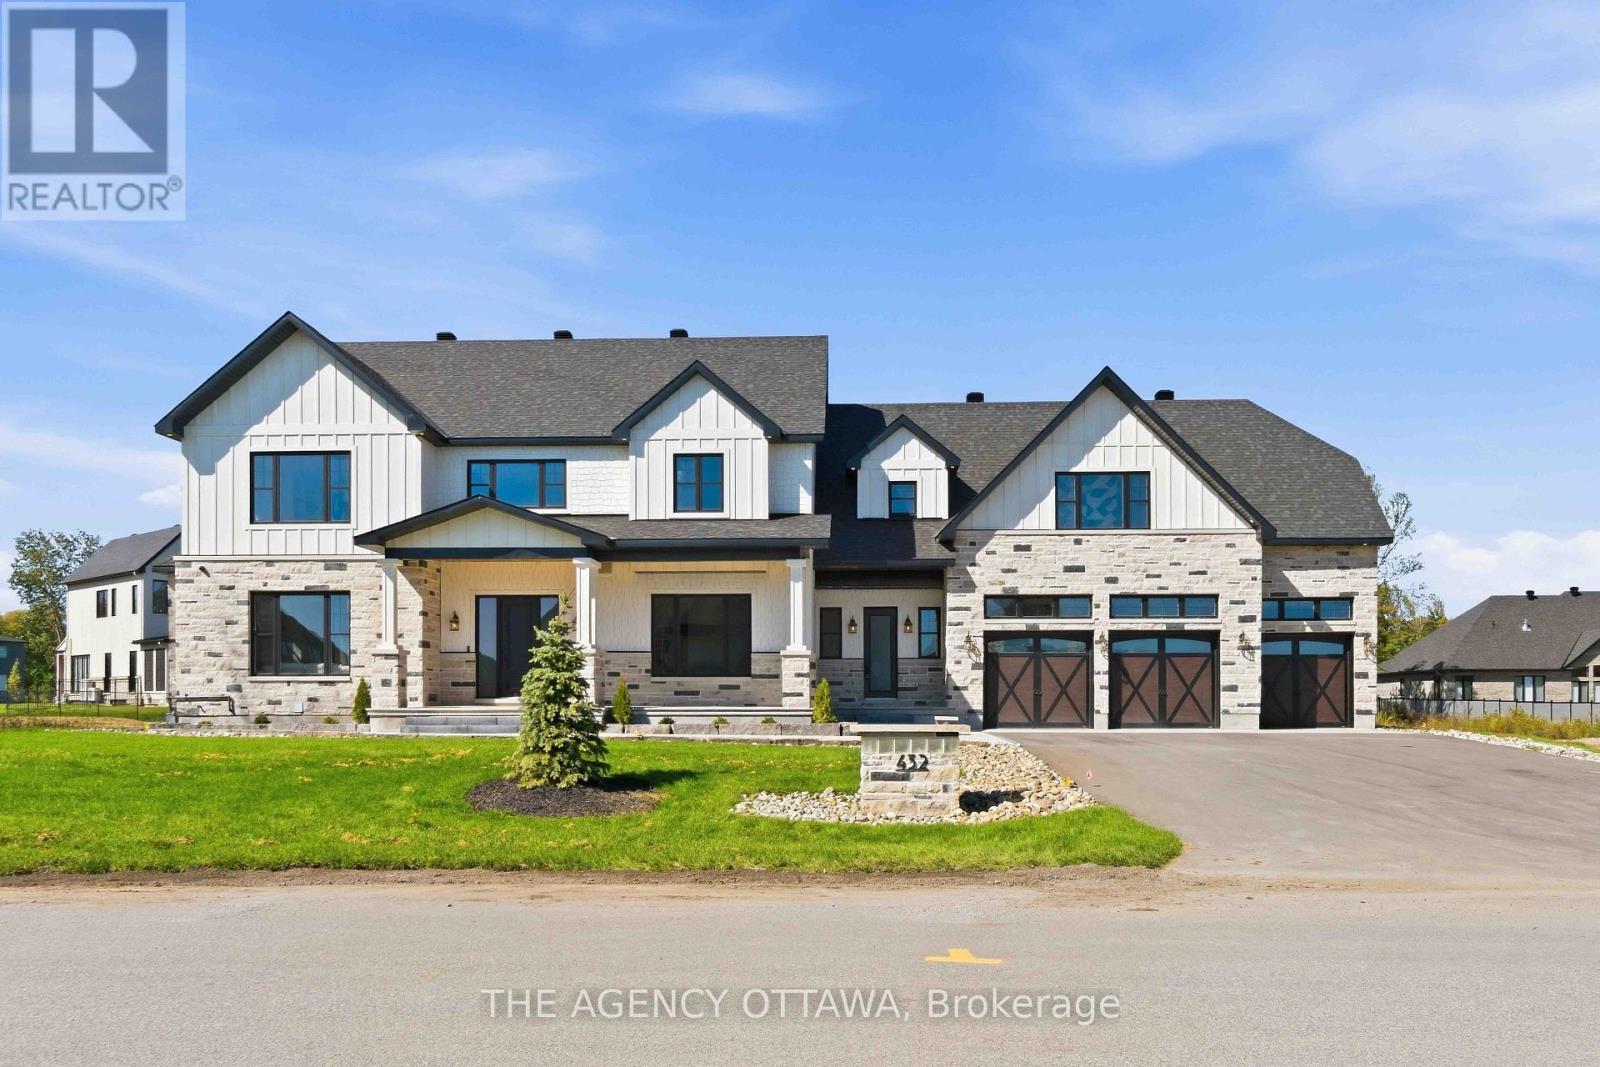
For sale
8002 - Manotick Village & Manotick Estates
$2,588,000
432 Ashbee Court, Ottawa, Ontario
House in 8002 - Manotick Village & Manotick Estates
5
Beds
Beds
6
Baths
Baths
3500 - 5000 sqft
Sq Ft
Sq Ft
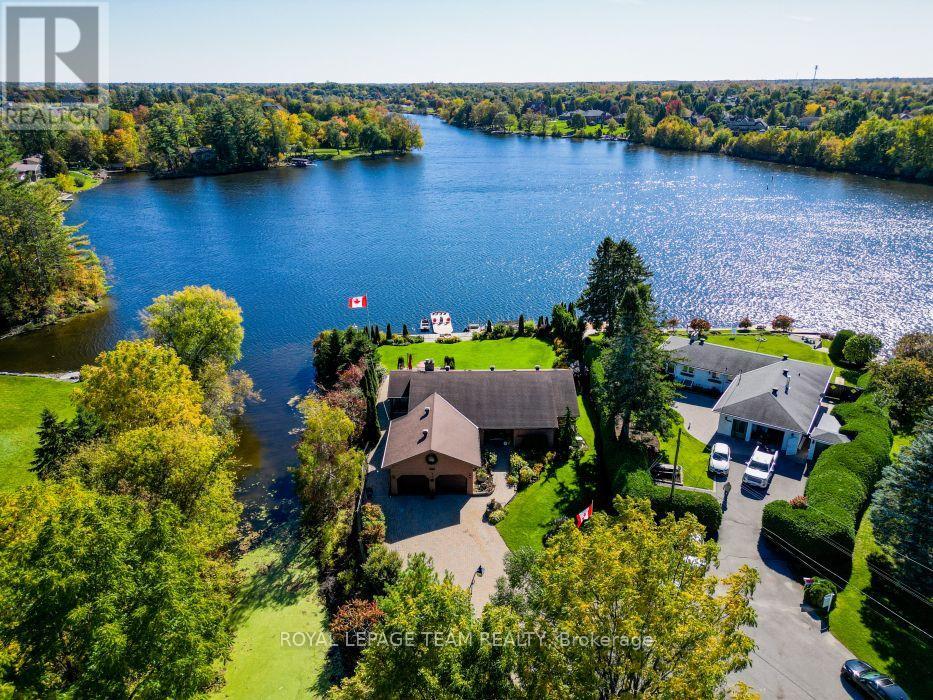
For sale
8005 - Manotick East to Manotick Station
$2,399,990
5050 Mowatview Court, Ottawa, Ontario
House in 8005 - Manotick East to Manotick Station
4
Beds
Beds
3
Baths
Baths
2000 - 2500 sqft
Sq Ft
Sq Ft
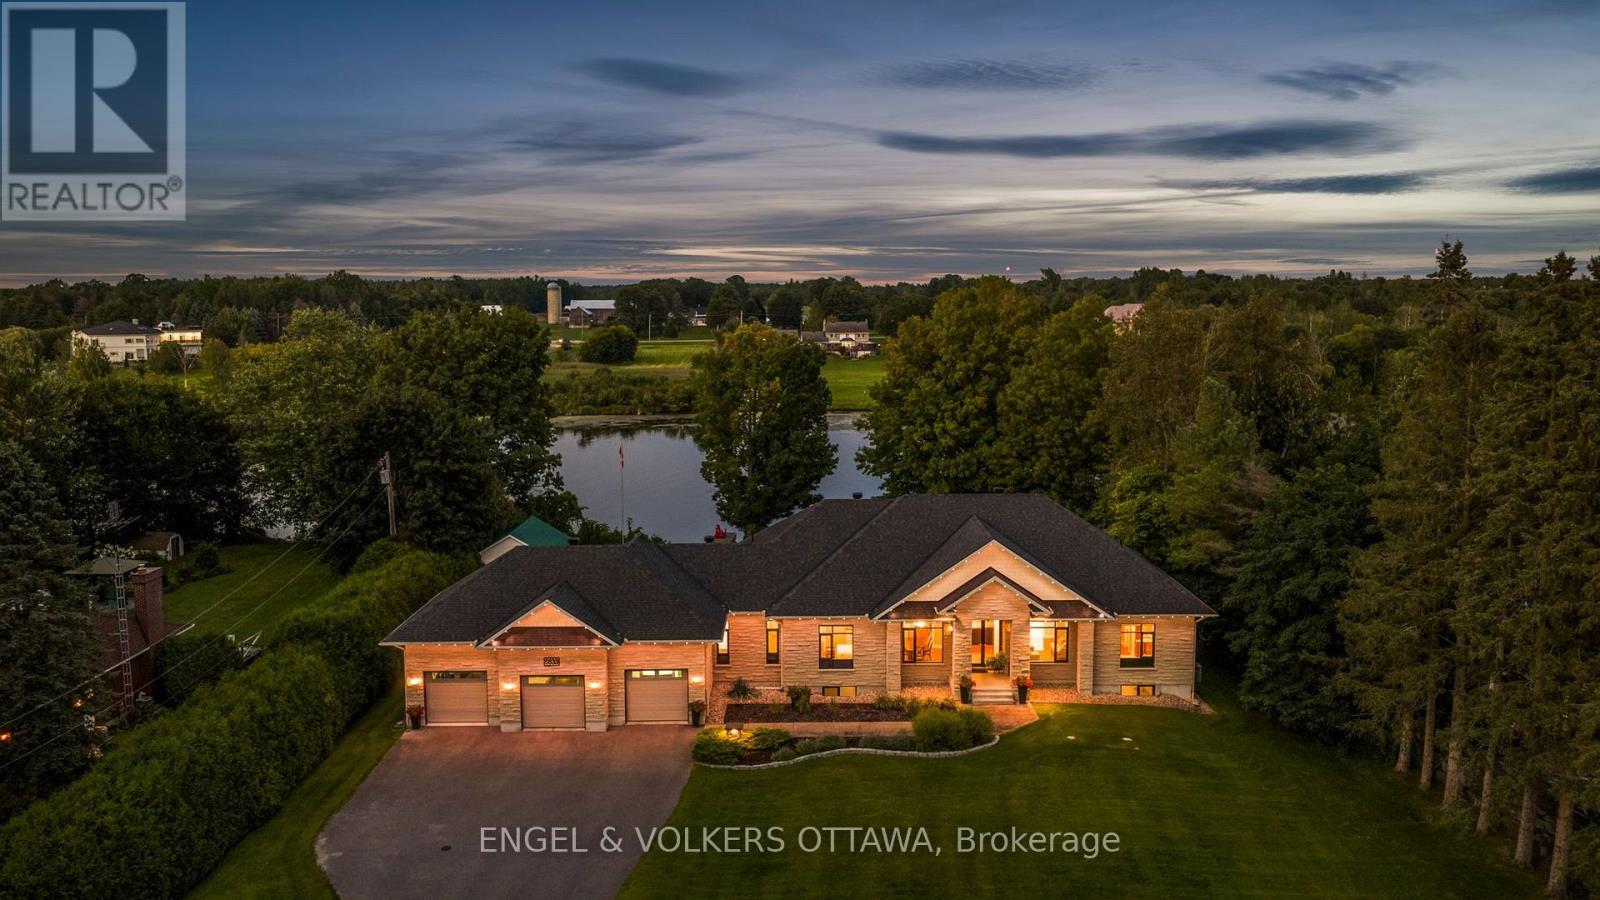
For sale
8004 - Manotick South to Roger Stevens
$2,599,000
5833 Rideau Valley Drive N, Ottawa, Ontario
House in 8004 - Manotick South to Roger Stevens
3
Beds
Beds
4
Baths
Baths
2500 - 3000 sqft
Sq Ft
Sq Ft
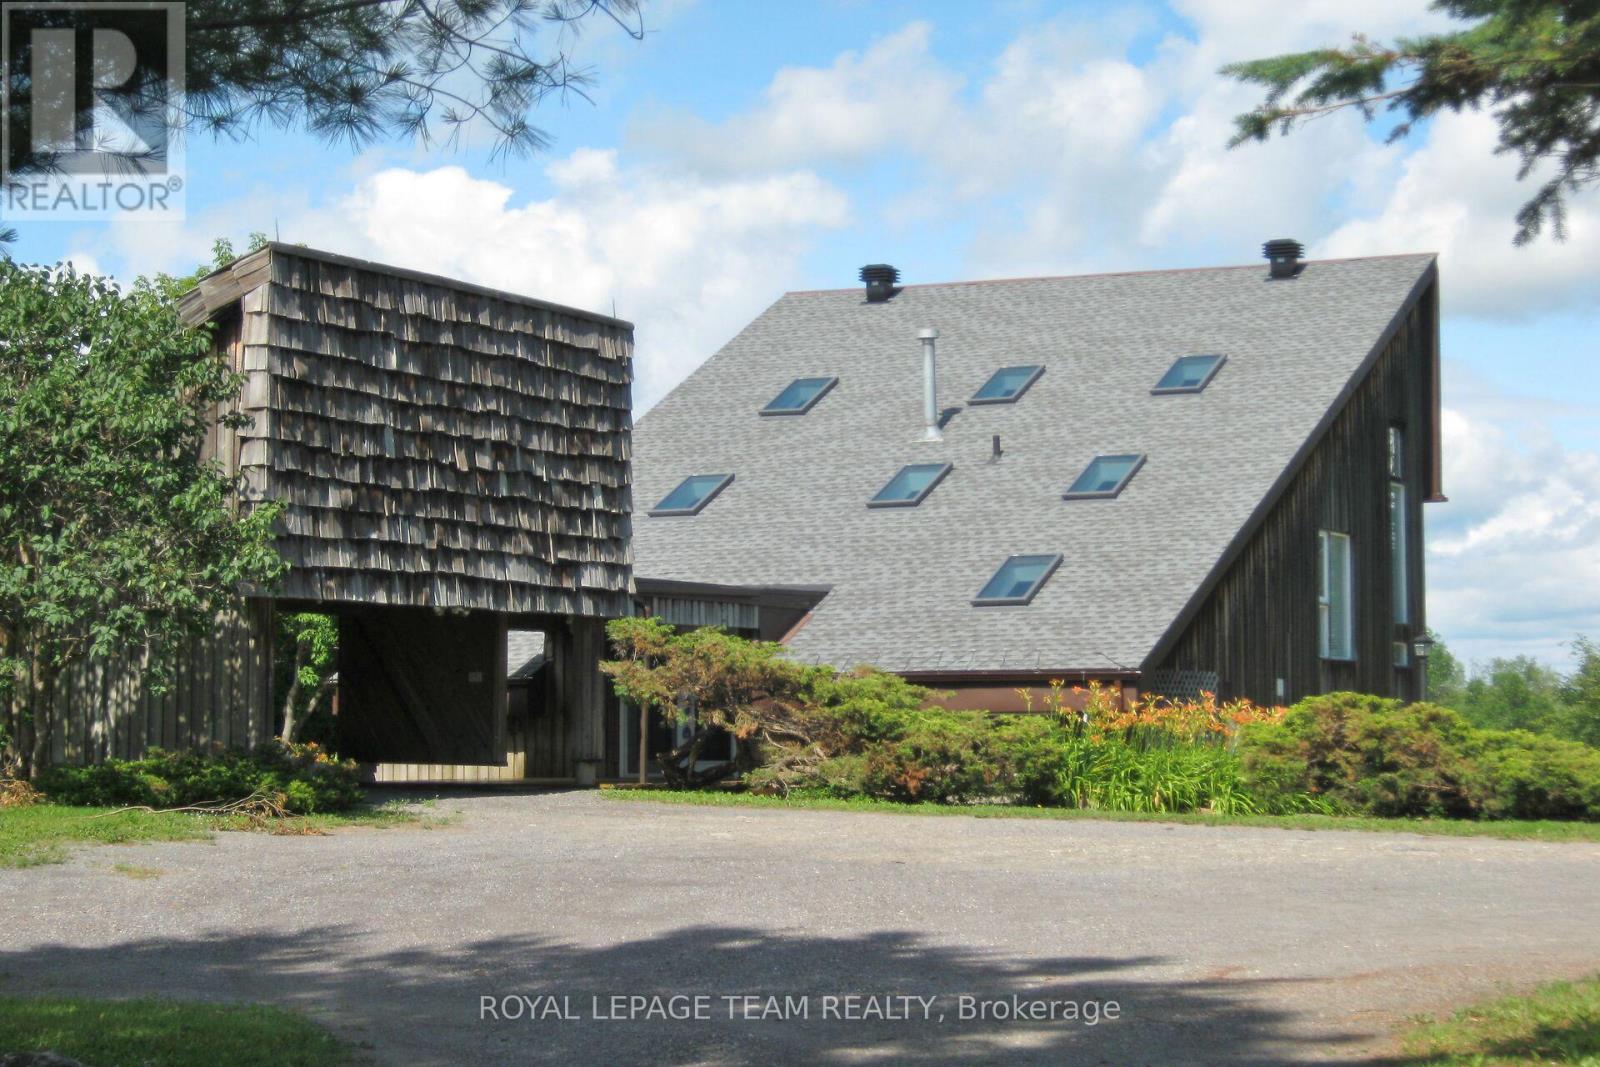
For sale
8004 - Manotick South to Roger Stevens
$2,300,000
5965 Rideau Valley Drive N, Ottawa, Ontario
House in 8004 - Manotick South to Roger Stevens
3
Beds
Beds
3
Baths
Baths
2000 - 2500 sqft
Sq Ft
Sq Ft
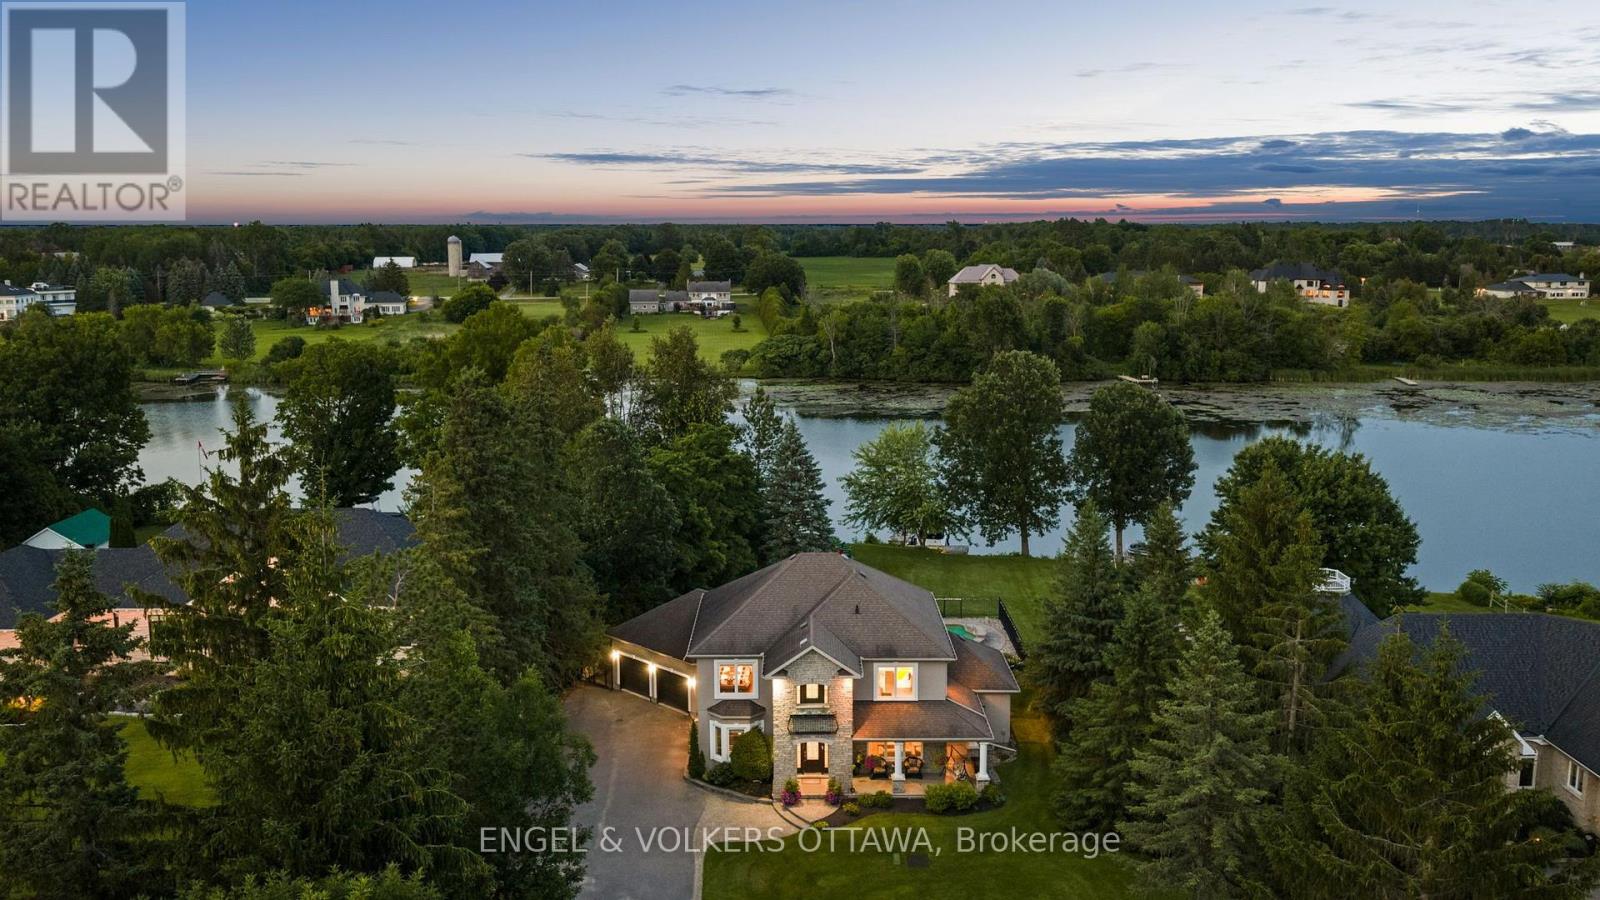
For sale
8004 - Manotick South to Roger Stevens
$2,695,000
5833a Rideau Valley Drive N, Ottawa, Ontario
House in 8004 - Manotick South to Roger Stevens
4
Beds
Beds
4
Baths
Baths
3000 - 3500 sqft
Sq Ft
Sq Ft
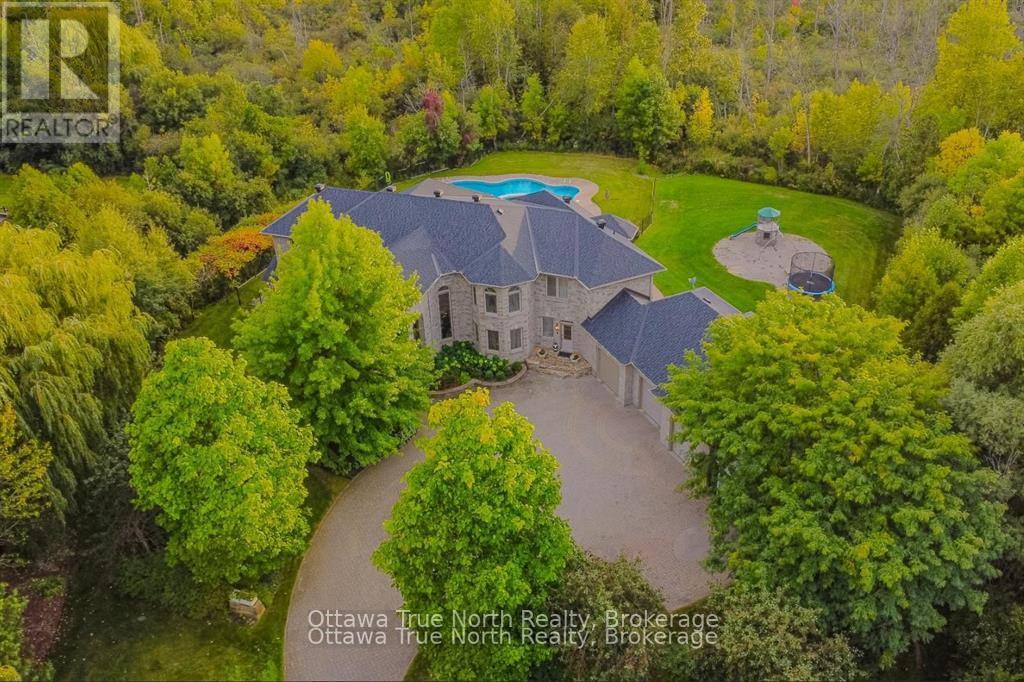
For sale
8005 - Manotick East to Manotick Station
$2,290,000
5884 Earlscourt Crescent, Ottawa, Ontario
House in 8005 - Manotick East to Manotick Station
6
Beds
Beds
6
Baths
Baths
5000 - 100000 sqft
Sq Ft
Sq Ft
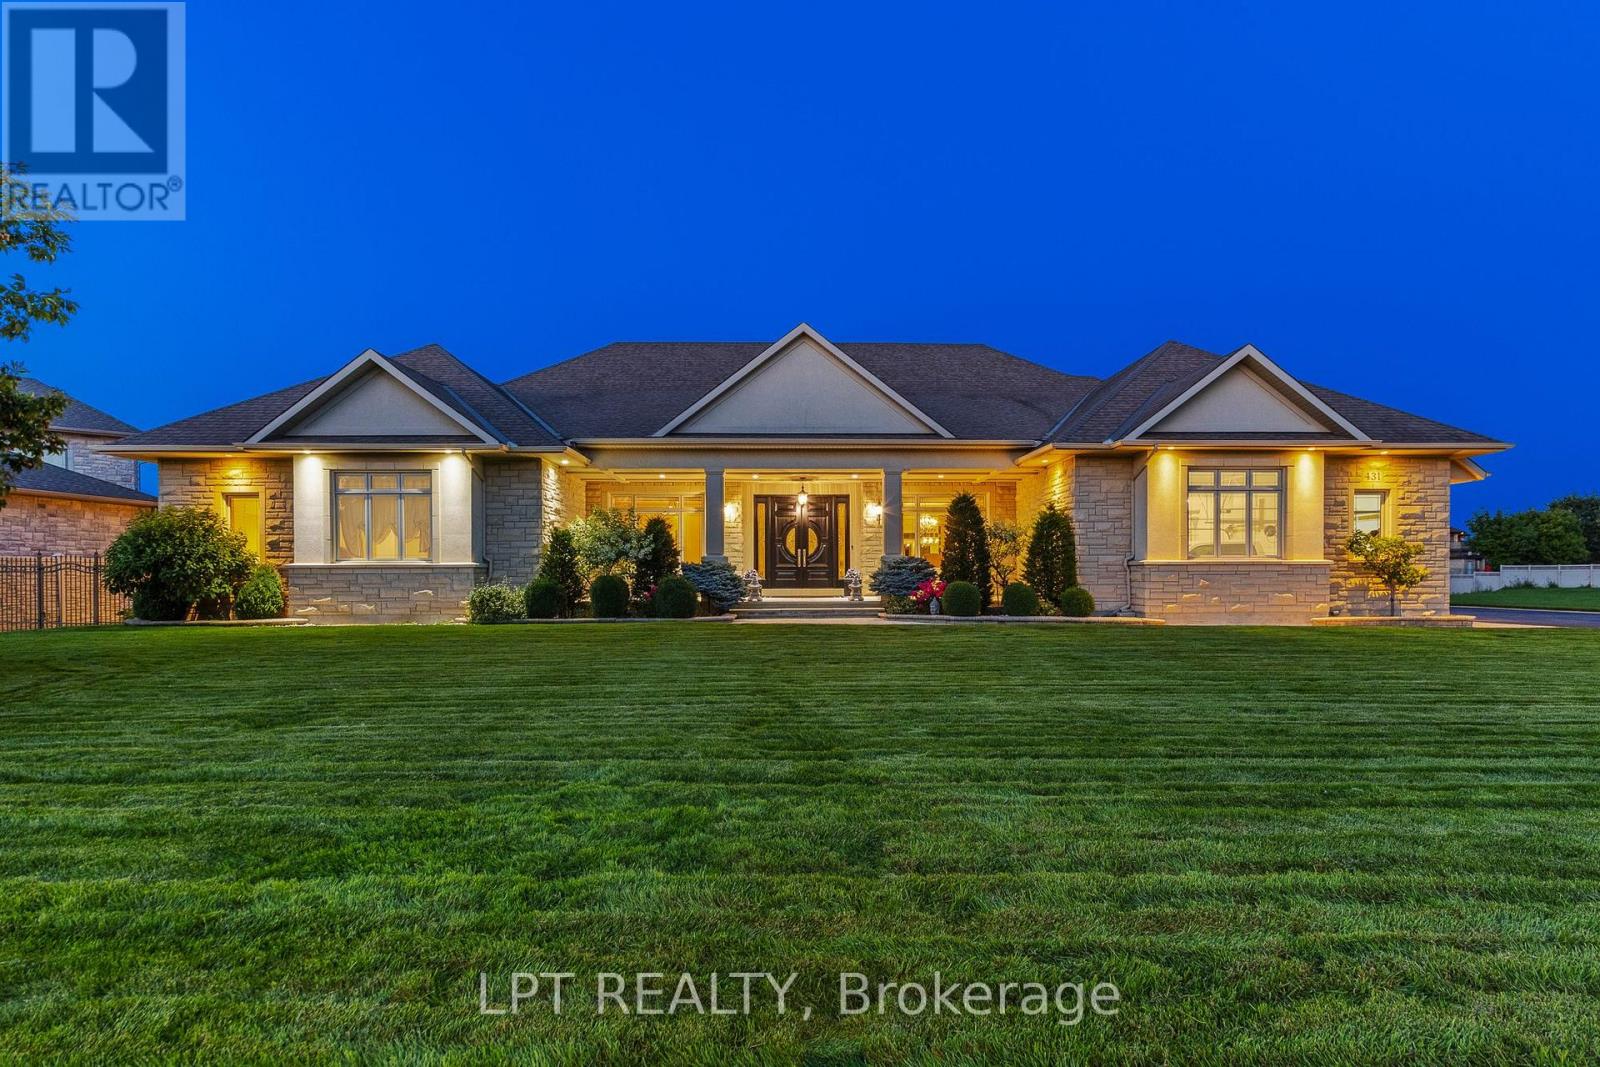
For sale
8002 - Manotick Village & Manotick Estates
$2,248,800
431 Lockmaster Crescent, Ottawa, Ontario
House in 8002 - Manotick Village & Manotick Estates
5
Beds
Beds
6
Baths
Baths
3500 - 5000 sqft
Sq Ft
Sq Ft
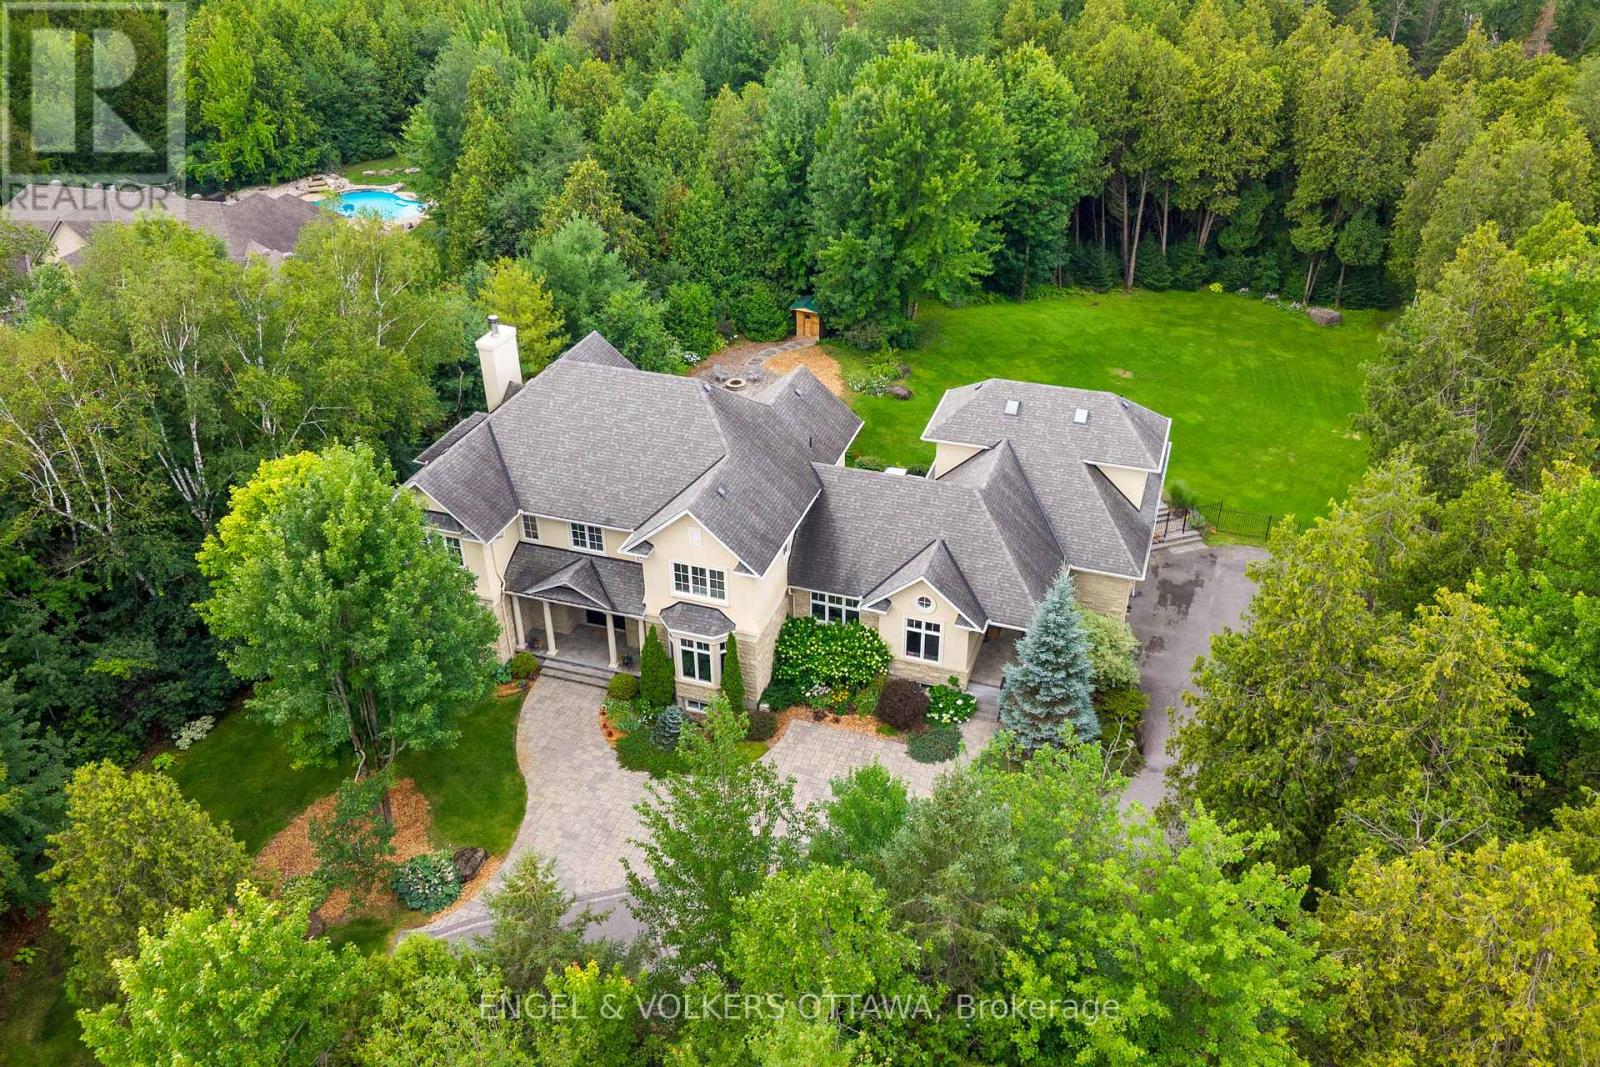
For sale
8005 - Manotick East to Manotick Station
$2,799,000
1408 Blackhorse Court, Ottawa, Ontario
House in 8005 - Manotick East to Manotick Station
6
Beds
Beds
7
Baths
Baths
5000 - 100000 sqft
Sq Ft
Sq Ft
Ready to a home?
Contact a REALTOR® today!
