

5800 Queenscourt Crescent
Ottawa,
Ontario
K4M1K3
5800 Queenscourt Crescent
Ottawa,
Ontario
K4M1K3
Add this listing to your favourite
Shortlist it to compare later & get quick access from your account.


$2,490,000
Property overview
Building Type
House
Property Type
Single Family
Bedrooms
5
Bathrooms
5
Year Built
Neighbourhood
8005 - Manotick East to Manotick Station
Status
For sale
Highlights
8005 - Manotick East to Manotick Station
House
For sale
Listing description
Discover this Single Family
5800 Queenscourt Crescent,
Ottawa
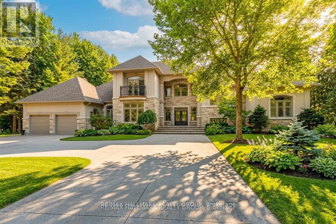
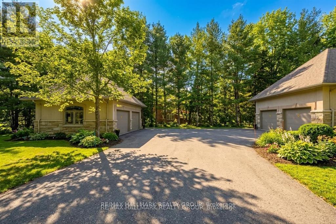
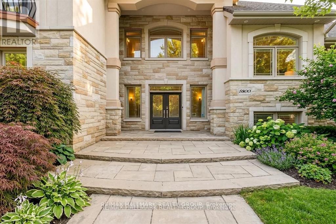
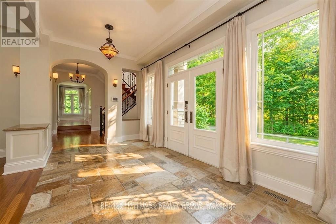
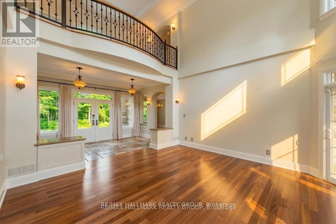
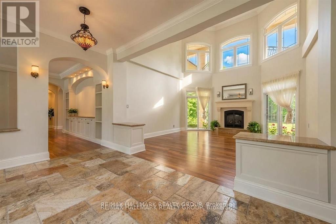
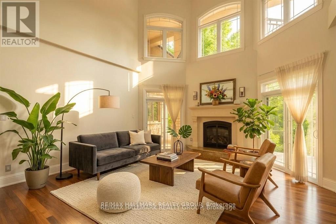
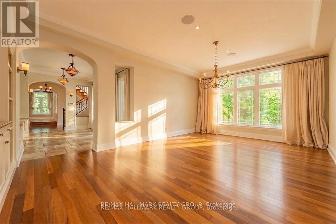
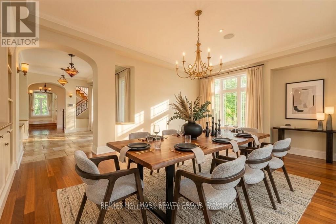
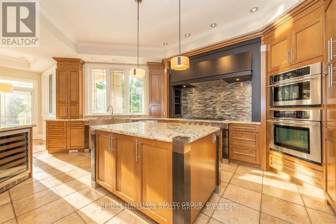
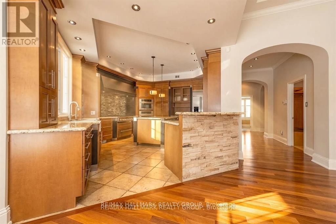
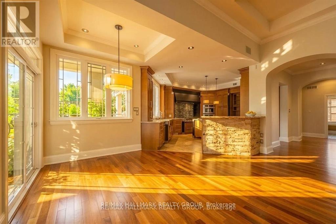
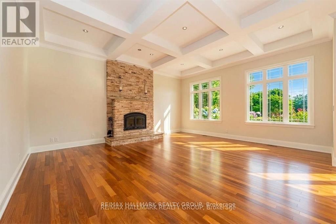
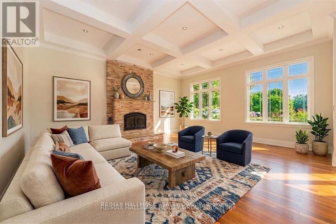
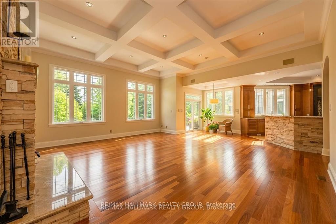
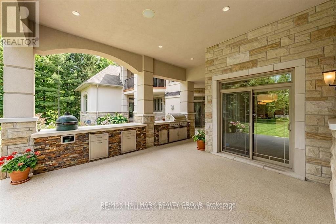
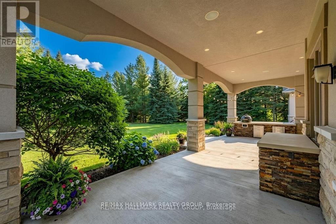
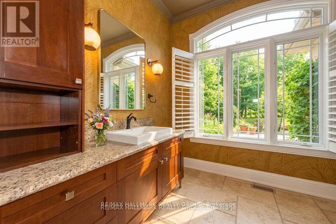
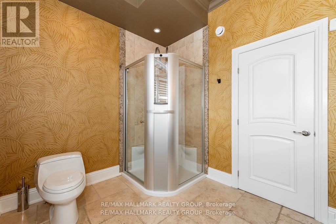
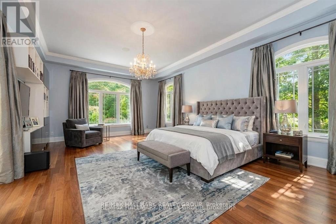
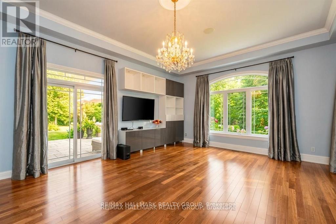
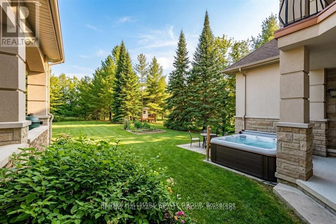
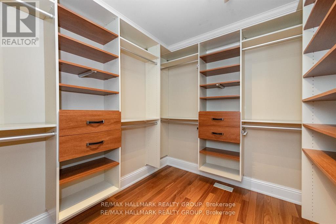
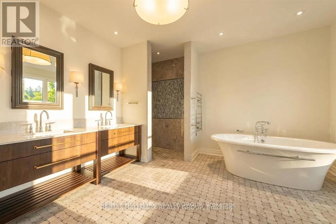
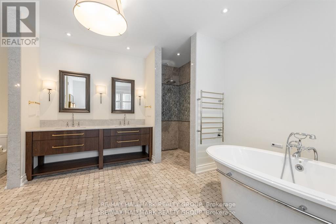
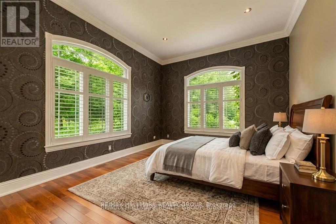
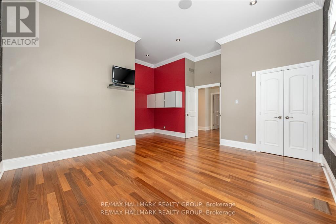
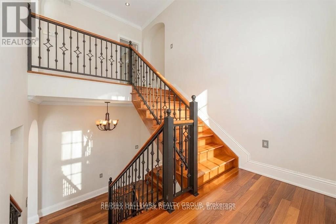
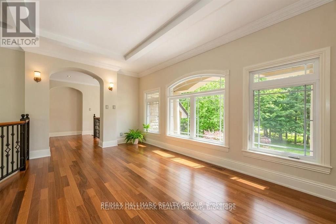
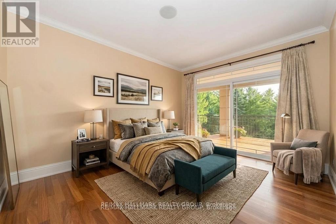
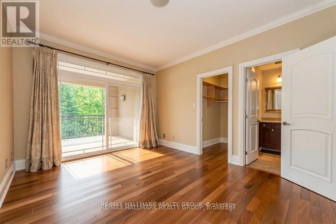
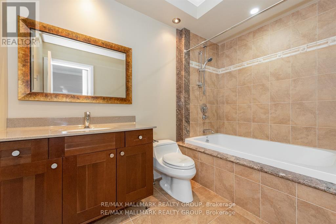
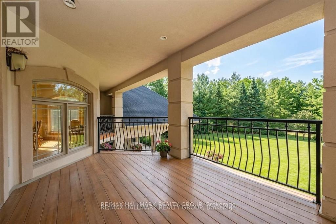
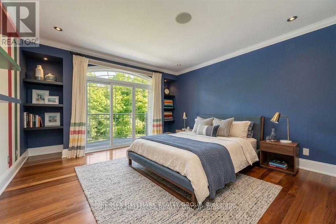
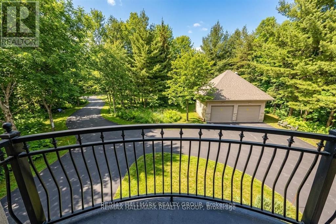
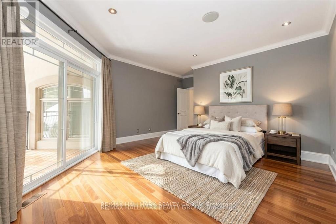
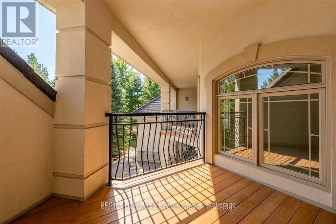
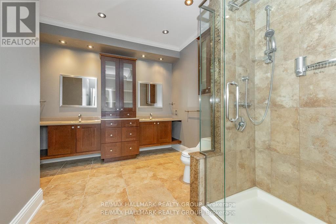
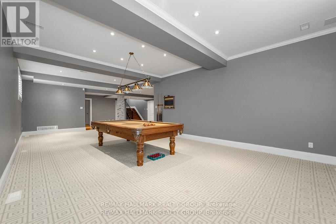
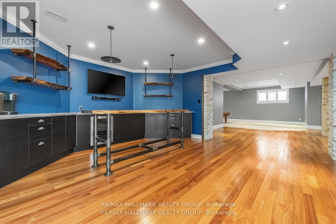
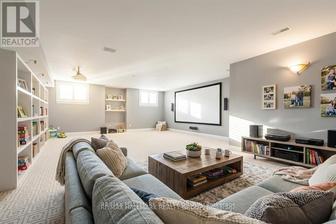
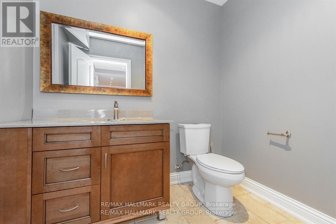
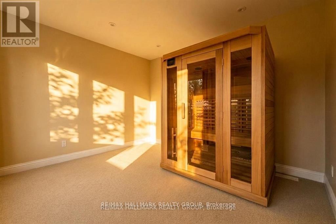
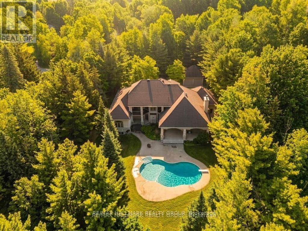
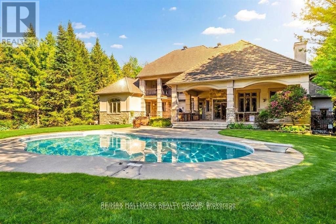
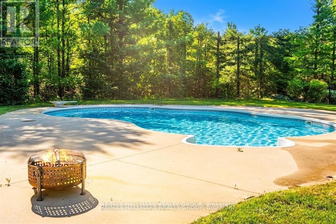
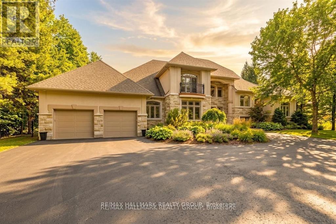
Set on a beautifully treed 2.12 acre estate lot in prestigious Rideau Forest, this elegant Nowaki-built residence offers exceptional privacy, timeless design, and impressive curb appeal. A grand foyer welcomes you inside, where soaring two-storey windows flood the formal living room with natural light and highlight a cozy gas fireplace, creating an immediate sense of scale and warmth. The thoughtfully designed main level blends everyday comfort with upscale finishes. A private primary suite is positioned on one side of the home, featuring a generous walk-in closet and a luxurious 5pc ensuite with double sinks, a soaker tub, and an open walk-in shower with rain head. At the heart of the home, the chef's kitchen showcases rich cabinetry, stone countertops, high-end built-in appliances, and a large centre island, seamlessly connecting to the family room with wood-burning fireplace and tranquil views of the backyard retreat. Upstairs, the secondary bedrooms offer exceptional comfort and versatility. Two feature expansive balconies overlooking the private backyard, while another enjoys its own front-facing balcony. Two bedrooms include walk-in closets, and one benefits from a private 4-piece ensuite, providing ideal accommodations for family or guests. The fully finished lower level is designed for entertaining, complete with a bar, home theatre area, billiards room, sauna, 2pc bath, and direct access to the garage. Outside, enjoy resort-style living with a luxurious in-ground saltwater pool surrounded by mature trees for ultimate privacy. In addition to the attached garage, a separate detached garage provides extra parking, storage, or workshop potential, with an expansive driveway accommodating numerous vehicles. Located in one of the region's most sought-after estate communities, this remarkable property offers a rare combination of space, privacy, and refined living just minutes from city amenities. (id:64373)
Upcoming viewings
45.2328034
-75.6317729
5800 Queenscourt Crescent, Ottawa, Ontario, K4M1K3
Loading WalkScore data...
Walk Score®
Transit Score®
Bike Score®
Walkability Snapshot
Understand how walkable, transit-friendly & bikeable this neighbourhood really is.
Scores are powered by Walk Score® and reflect access to daily essentials, transit and bike routes near this area.
🚶Walk Score®
🚊Transit Score
🚲Bike Score
Liveability scores for this neighbourhood
Powered by Walk Score®
Use these scores as a quick guide only. Check local transit, bike paths
and walk routes to plan your day-to-day life.
Google Maps
Explore the exact location, nearby amenities, and community vibe.
Property Address
5800 Queenscourt Crescent,
Ottawa,
Ontario
K4M1K3
Community
8005 - Manotick East to Manotick Station
Neighbourhood
Listing Details
Last updated:
2026-10-07
Key facts
Price
$2,490,000
Ownership
Freehold
Property type
Single Family
Bedrooms
5
Bathrooms
5
Stories
2
Interior size
3500 - 5000 sqft
Parking options
Attached Garage, Garage, Inside Entry
Total spaces
10
Interior & features
Cooling
Central air conditioning
Heating
Forced air
Heating fuel
Natural gas
Basement
Full (Finished)
Flooring
Ceramic, Hardwood
Appliances
Hot Tub, Barbeque, Oven - Built-In, Garage door opener remote(s), Dishwasher, Dryer, Hood Fan, Oven, Sauna, Gas stove(s), Washer, Window Coverings, Wine Fridge, Refrigerator
Fireplace
True
Exterior finish
Stone, Stucco
Key features
Wooded area, Lane, Sauna
Lot, amenities & extras
Lot size
155.3 x 454.3 FT|2 - 4.99 acres
Nearby amenities
Park, Schools
Landscape
Landscaped
Water
Municipal water
Sewer
Septic System
Rooms
| Level | Type | Length | Width | Dimensions |
|---|---|---|---|---|
| Second Level | Bedroom | 4.24 m | 3.42 m | 4.24 m x 3.42 m |
| Second Level | Bedroom | 4.39 m | 4.36 m | 4.39 m x 4.36 m |
| Second Level | Bathroom | Measurements not available | ||
| Second Level | Bedroom | 5.46 m | 4.62 m | 5.46 m x 4.62 m |
| Lower Level | Great Room | 5.58 m | 4.77 m | 5.58 m x 4.77 m |
| Lower Level | Recreational, Games Room | 9.82 m | 8.45 m | 9.82 m x 8.45 m |
| Lower Level | Bathroom | Measurements not available | ||
| Main Level | Foyer | Measurements not available | ||
| Main Level | Living Room | 5.28 m | 5.02 m | 5.28 m x 5.02 m |
| Main Level | Dining Room | 6.95 m | 4.39 m | 6.95 m x 4.39 m |
| Main Level | Kitchen | 8.81 m | 4.41 m | 8.81 m x 4.41 m |
| Main Level | Family Room | 6.65 m | 5.89 m | 6.65 m x 5.89 m |
| Main Level | Primary Bedroom | 9.7 m | 5.25 m | 9.7 m x 5.25 m |
| Main Level | Bedroom | 4.82 m | 3.12 m | 4.82 m x 3.12 m |
| Main Level | Bathroom | Measurements not available | ||
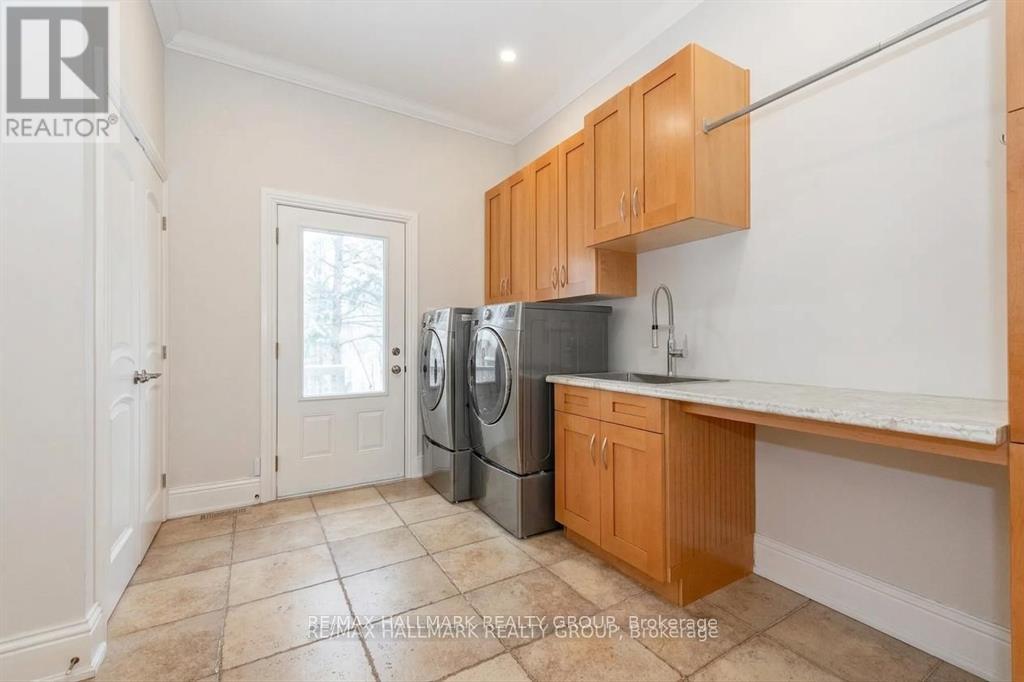
| Main Level | Mud Room | Measurements not available |
Mortgage Calculator
$500,000
$100,000
$5,000,000
Adjust the total amount you plan to borrow.
5%
1%
15%
25 years
10 years
40 years
Monthly Payment
$0
This is an approximate monthly payment based on your inputs.
Total Interest Paid
$0
Add this listing to your favourite
Shortlist it to compare later & get quick access from your account.

Comparables
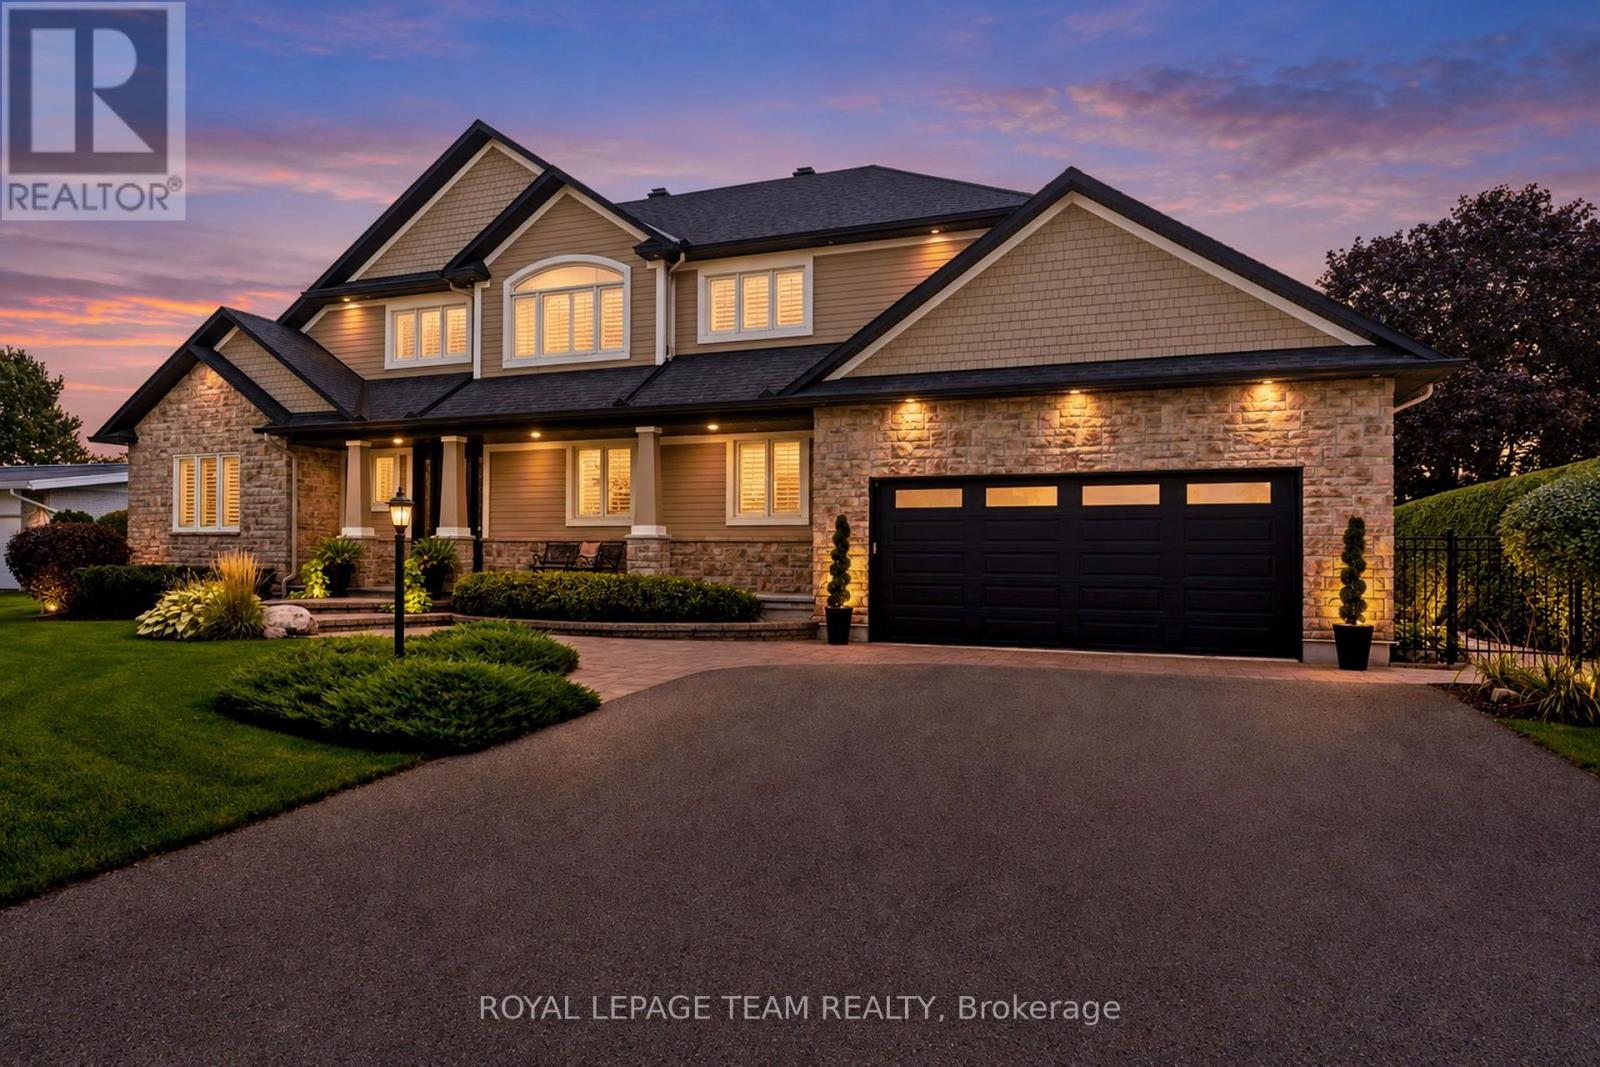
For sale
8004 - Manotick South to Roger Stevens
$2,495,000
6599 Marina Drive, Ottawa, Ontario
House in 8004 - Manotick South to Roger Stevens
3
Beds
Beds
2
Baths
Baths
2000 - 2500 sqft
Sq Ft
Sq Ft
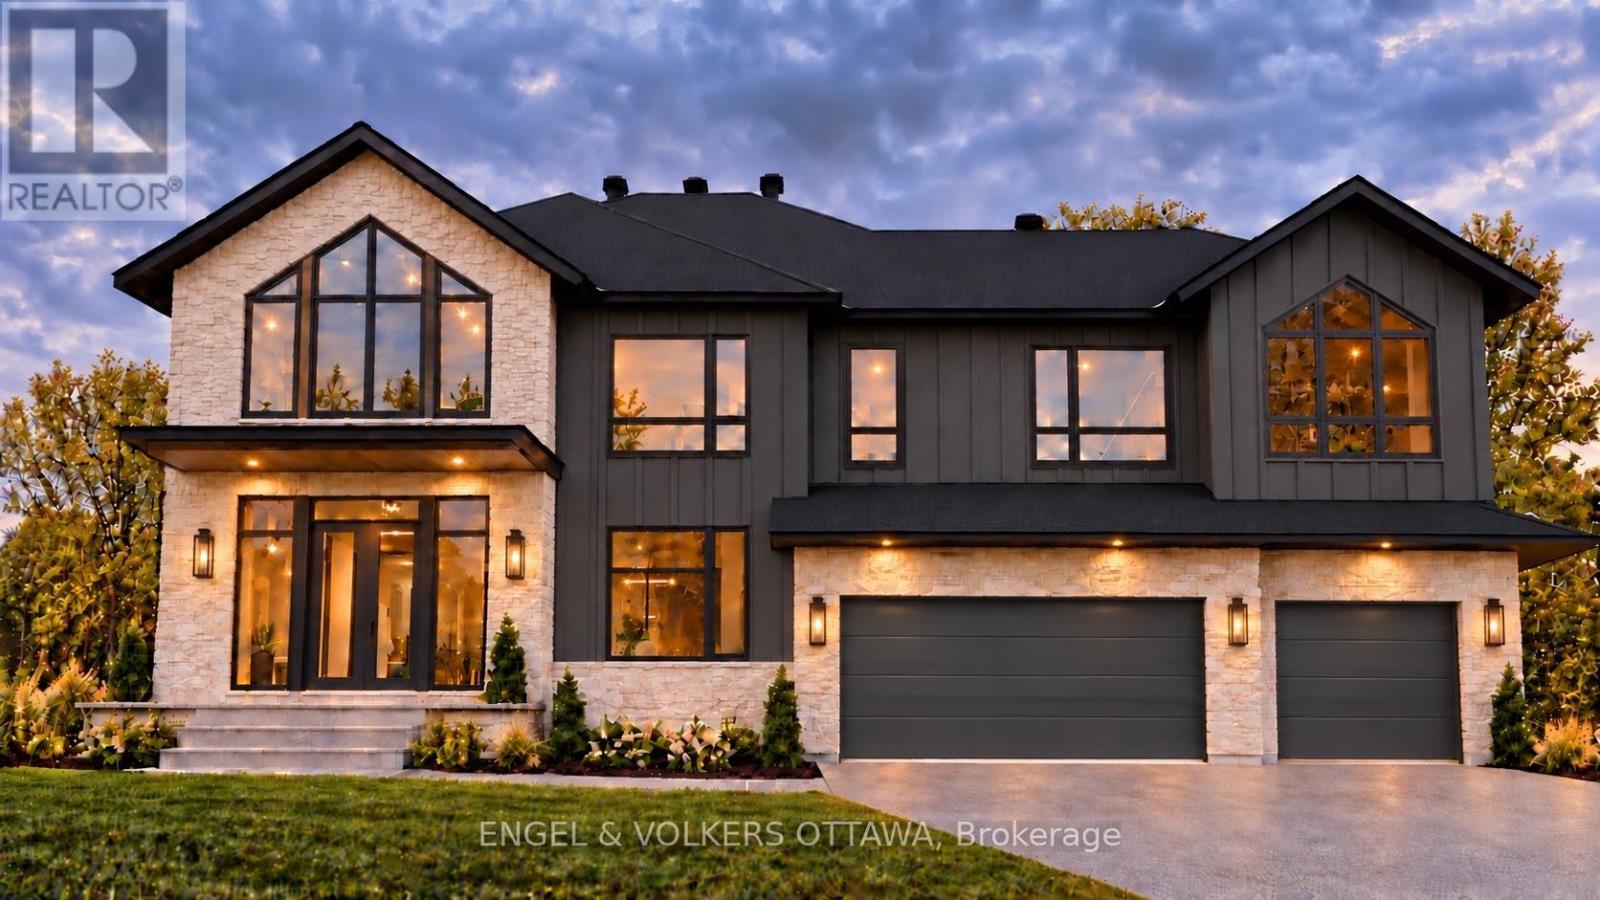
For sale
8002 - Manotick Village & Manotick Estates
$2,499,000
428 Ashbee Court, Ottawa, Ontario
House in 8002 - Manotick Village & Manotick Estates
5
Beds
Beds
4
Baths
Baths
3500 - 5000 sqft
Sq Ft
Sq Ft
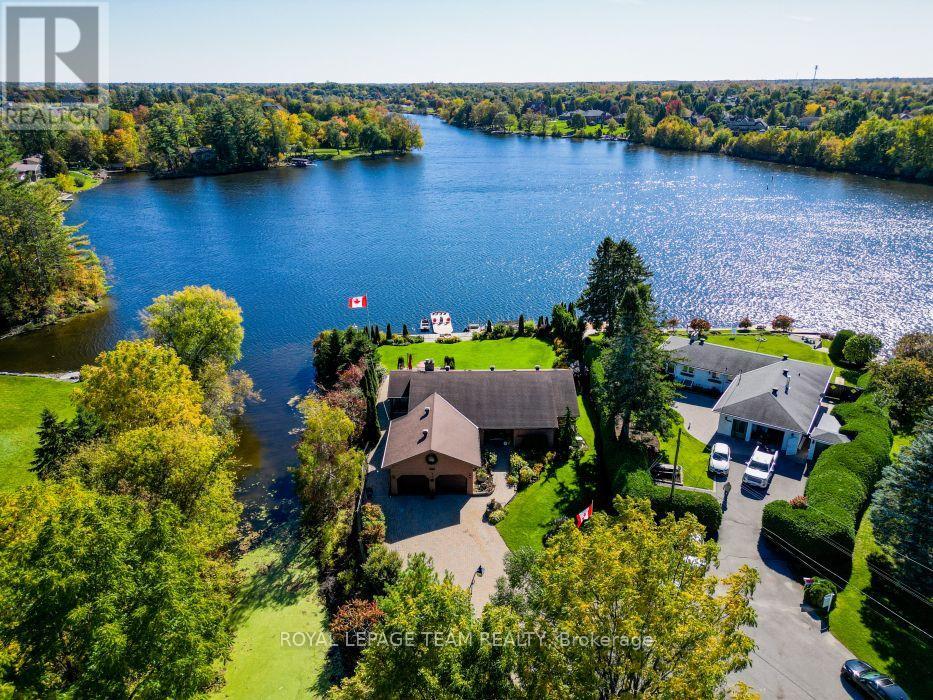
For sale
8005 - Manotick East to Manotick Station
$2,399,990
5050 Mowatview Court, Ottawa, Ontario
House in 8005 - Manotick East to Manotick Station
4
Beds
Beds
3
Baths
Baths
2000 - 2500 sqft
Sq Ft
Sq Ft
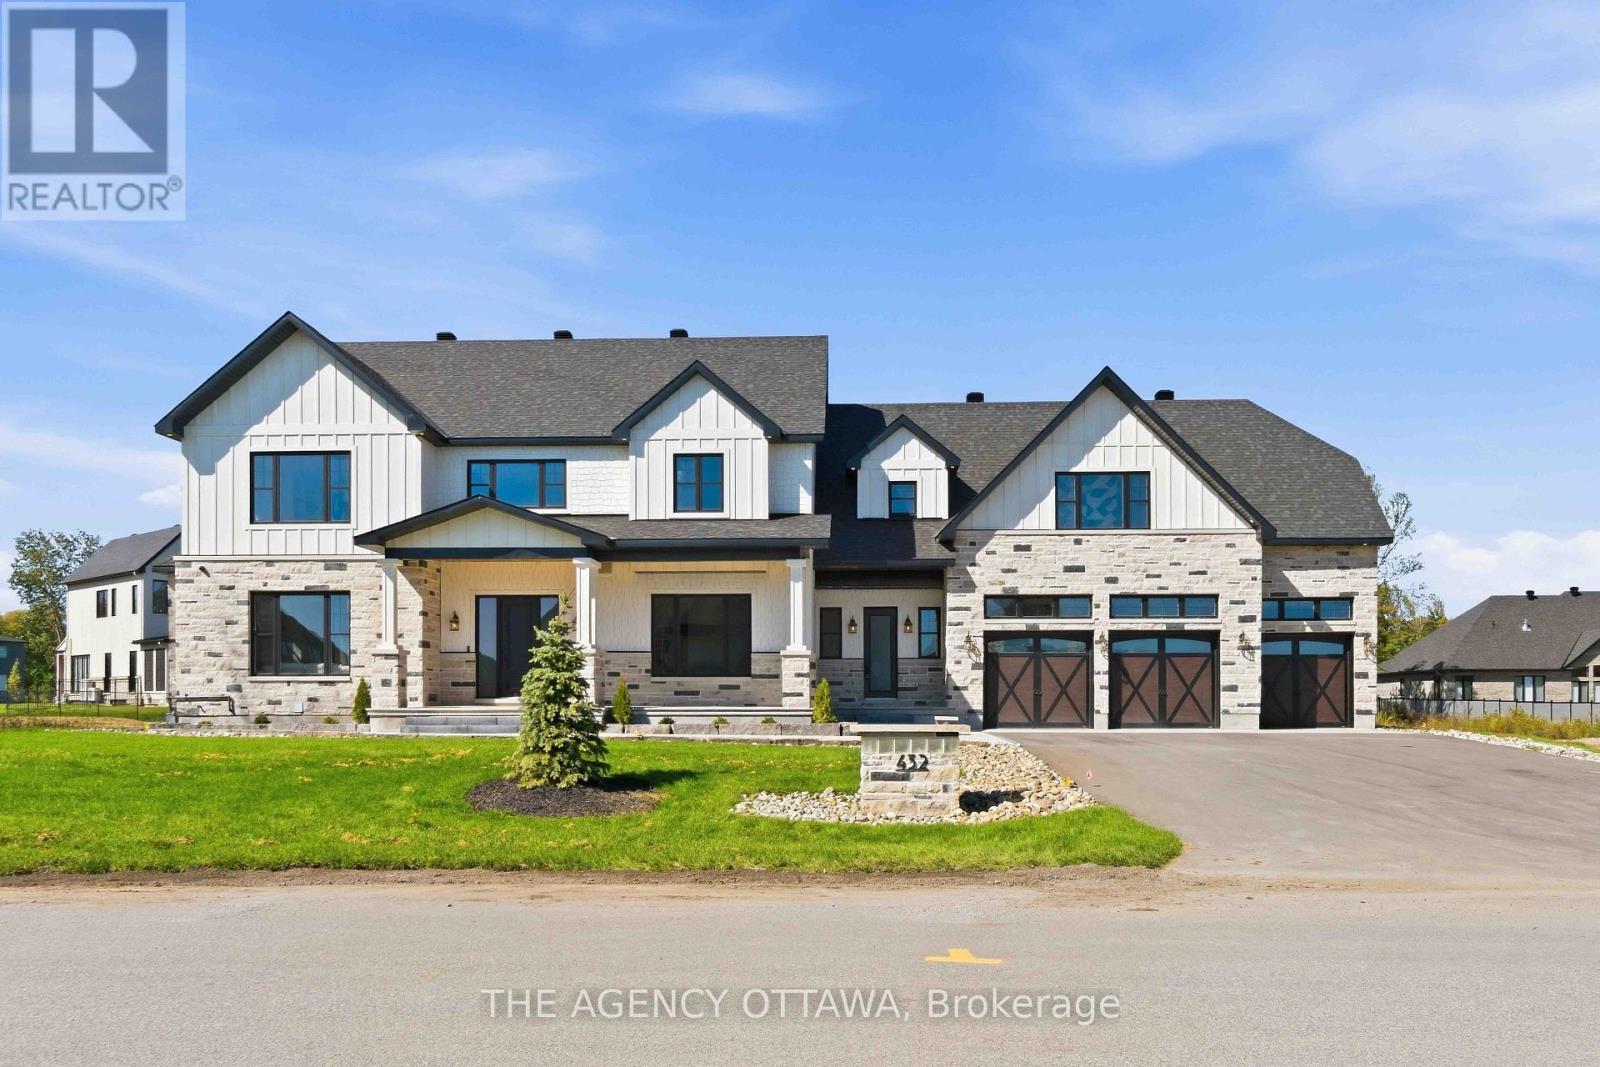
For sale
8002 - Manotick Village & Manotick Estates
$2,588,000
432 Ashbee Court, Ottawa, Ontario
House in 8002 - Manotick Village & Manotick Estates
5
Beds
Beds
6
Baths
Baths
3500 - 5000 sqft
Sq Ft
Sq Ft
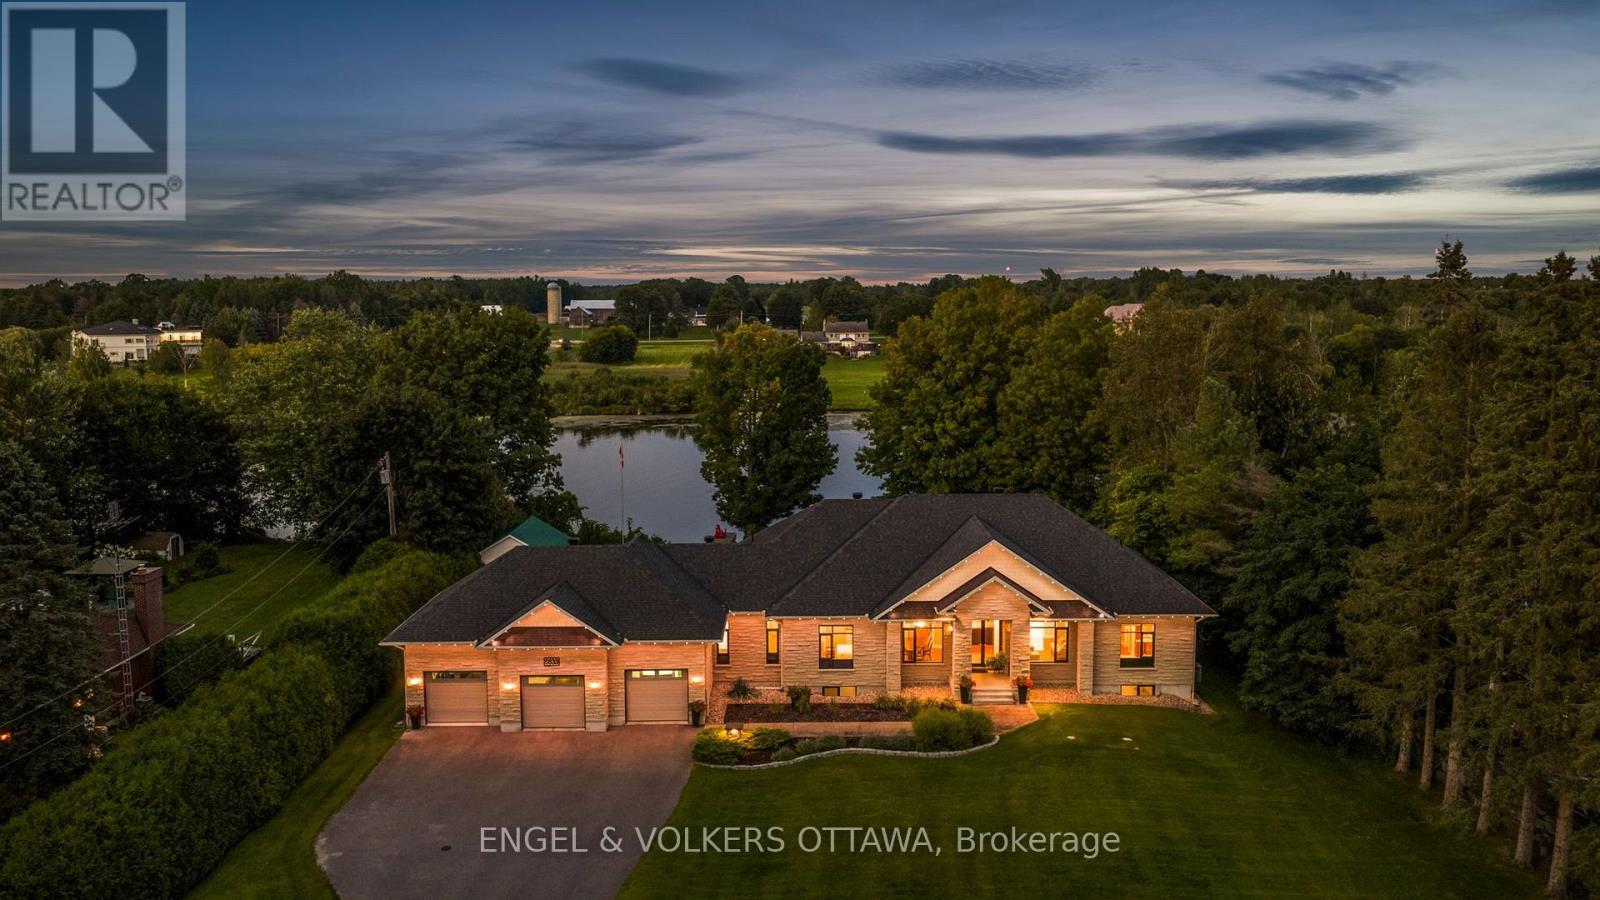
For sale
8004 - Manotick South to Roger Stevens
$2,599,000
5833 Rideau Valley Drive N, Ottawa, Ontario
House in 8004 - Manotick South to Roger Stevens
3
Beds
Beds
4
Baths
Baths
2500 - 3000 sqft
Sq Ft
Sq Ft
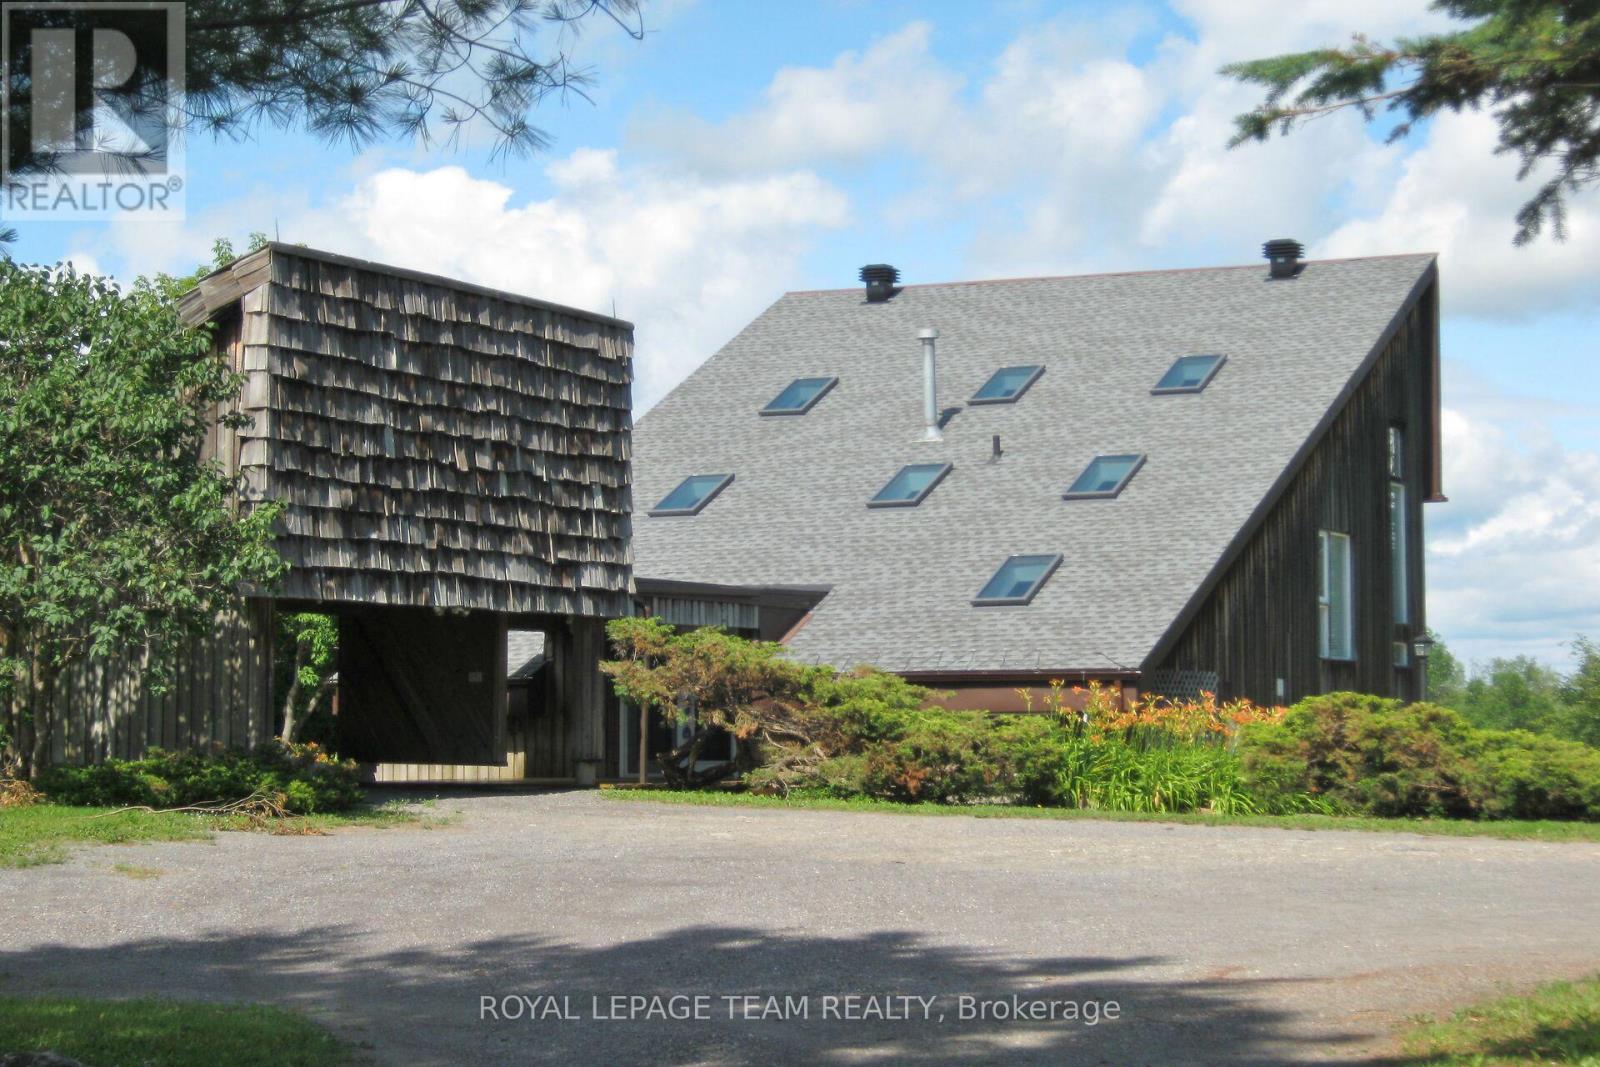
For sale
8004 - Manotick South to Roger Stevens
$2,300,000
5965 Rideau Valley Drive N, Ottawa, Ontario
House in 8004 - Manotick South to Roger Stevens
3
Beds
Beds
3
Baths
Baths
2000 - 2500 sqft
Sq Ft
Sq Ft
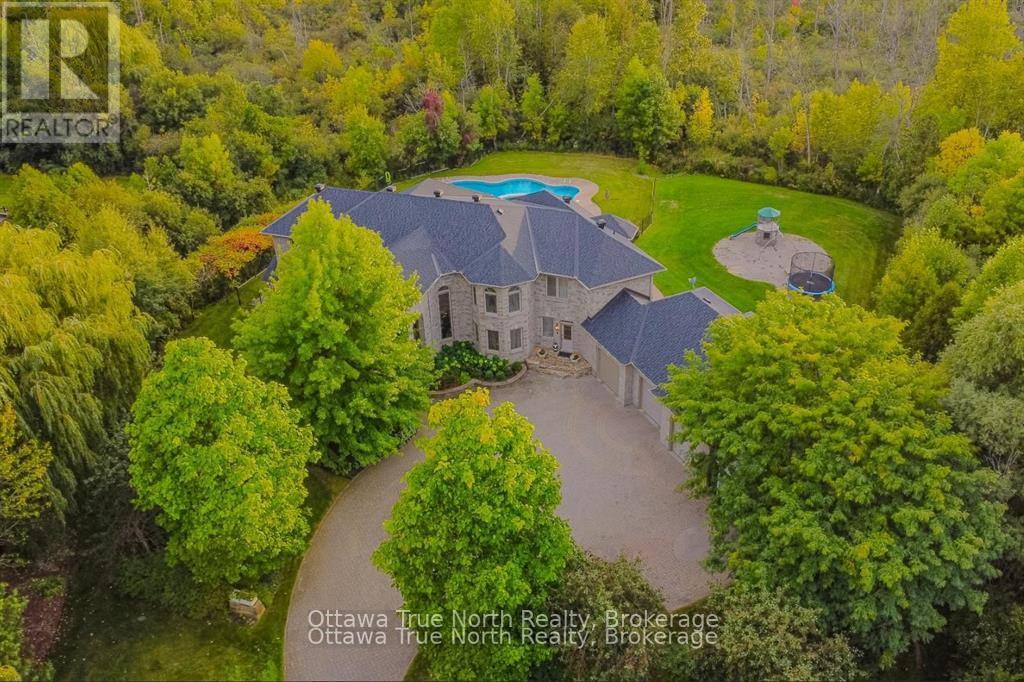
For sale
8005 - Manotick East to Manotick Station
$2,290,000
5884 Earlscourt Crescent, Ottawa, Ontario
House in 8005 - Manotick East to Manotick Station
6
Beds
Beds
6
Baths
Baths
5000 - 100000 sqft
Sq Ft
Sq Ft
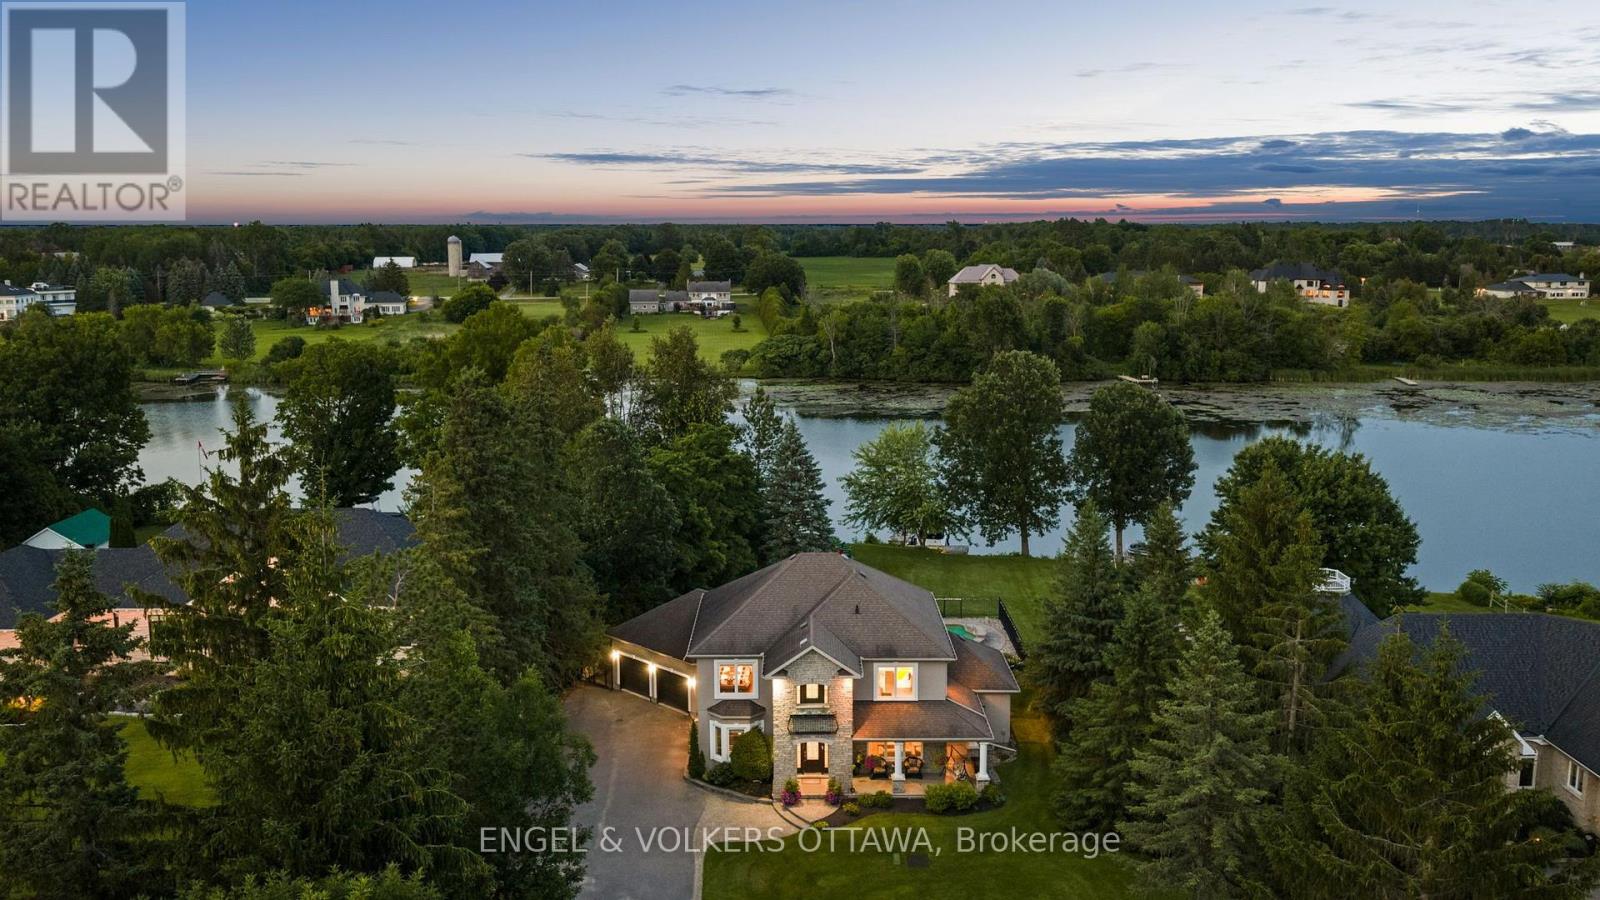
For sale
8004 - Manotick South to Roger Stevens
$2,695,000
5833a Rideau Valley Drive N, Ottawa, Ontario
House in 8004 - Manotick South to Roger Stevens
4
Beds
Beds
4
Baths
Baths
3000 - 3500 sqft
Sq Ft
Sq Ft
For sale
8002 - Manotick Village & Manotick Estates
$2,248,800
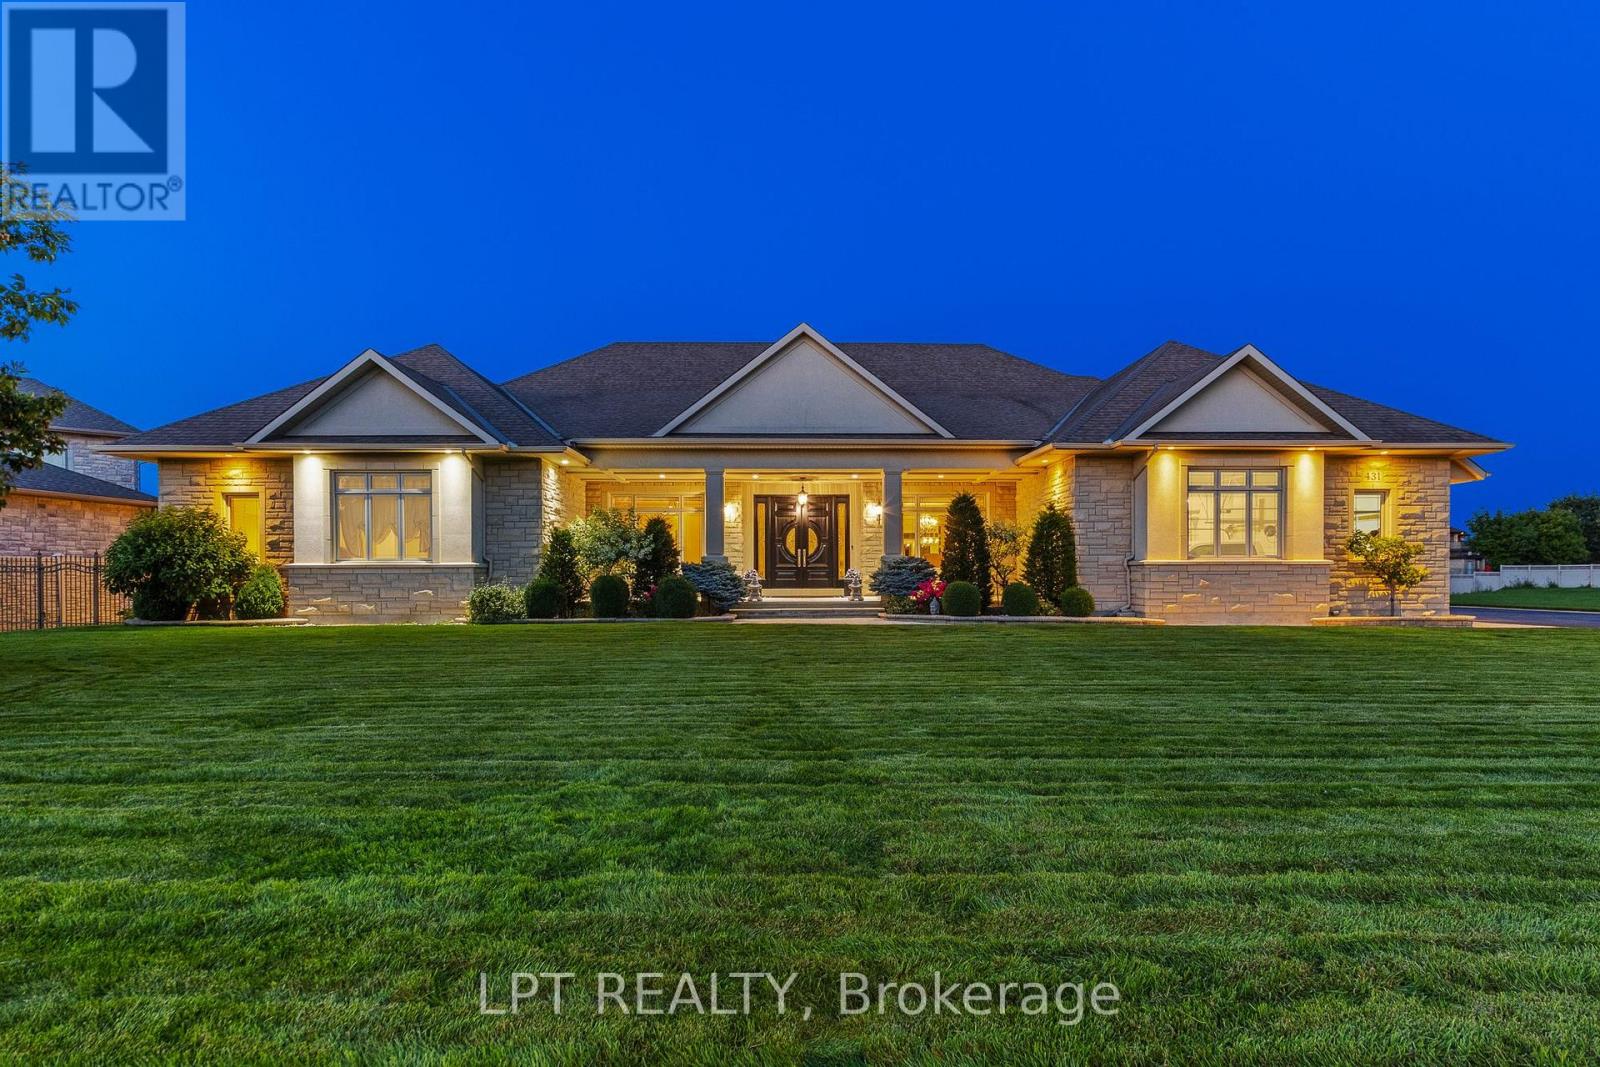
431 Lockmaster Crescent, Ottawa, Ontario
House in 8002 - Manotick Village & Manotick Estates
5
Beds
Beds
6
Baths
Baths
3500 - 5000 sqft
Sq Ft
Sq Ft
For sale
8005 - Manotick East to Manotick Station
$2,799,000
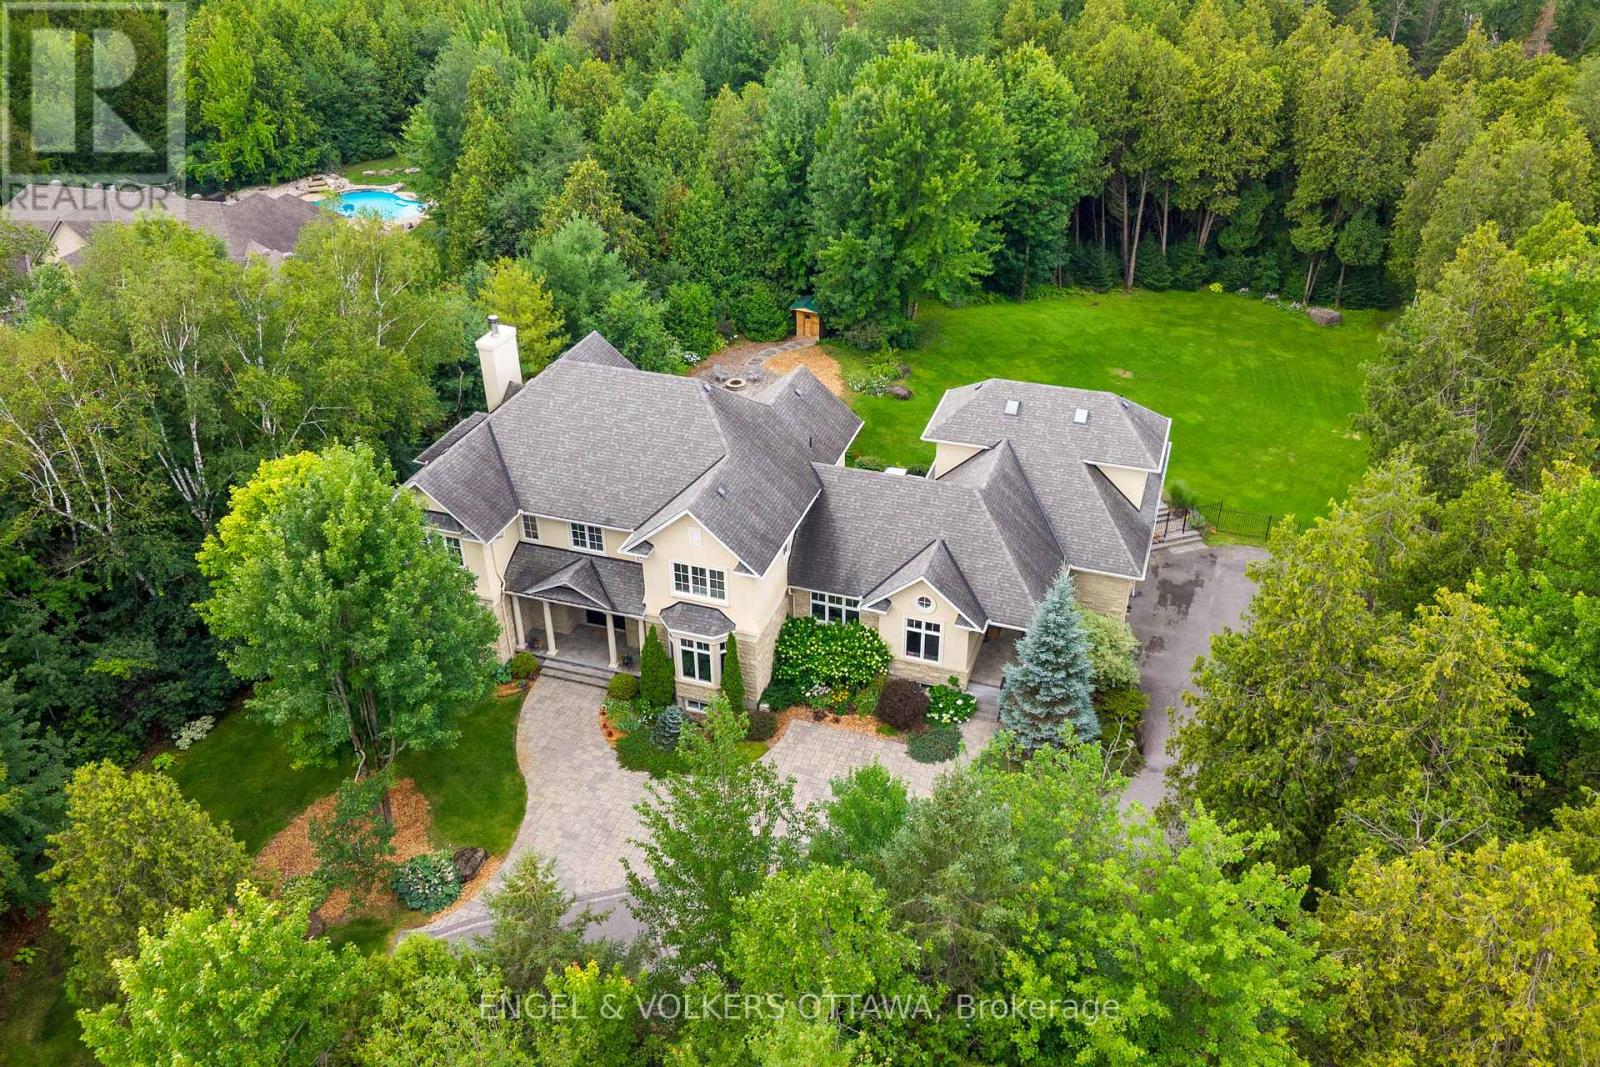
1408 Blackhorse Court, Ottawa, Ontario
House in 8005 - Manotick East to Manotick Station
6
Beds
Beds
7
Baths
Baths
5000 - 100000 sqft
Sq Ft
Sq Ft
Ready to a home?
Contact a REALTOR® today!
