

5050 Mowatview Court
Ottawa,
Ontario
K4M1B2
5050 Mowatview Court
Ottawa,
Ontario
K4M1B2
Add this listing to your favourite
Shortlist it to compare later & get quick access from your account.


$2,399,990
Property overview
Building Type
House
Property Type
Single Family
Bedrooms
4
Bathrooms
3
Year Built
Neighbourhood
8005 - Manotick East to Manotick Station
Status
For sale
Highlights
8005 - Manotick East to Manotick Station
House
For sale
Listing description
Discover this Single Family
5050 Mowatview Court,
Ottawa
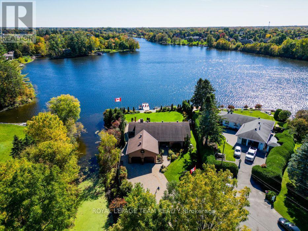
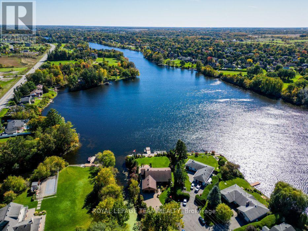
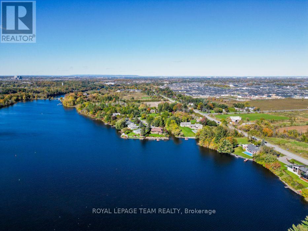
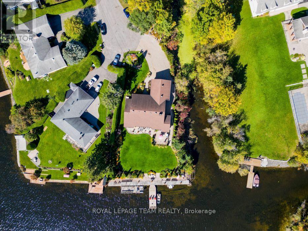
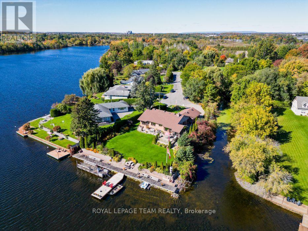
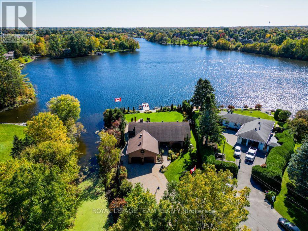
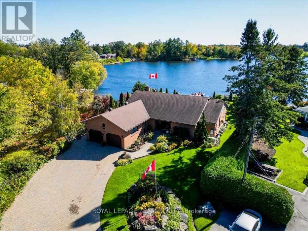
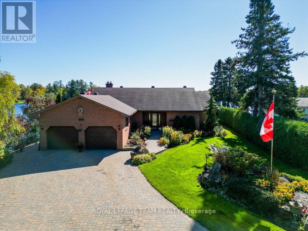
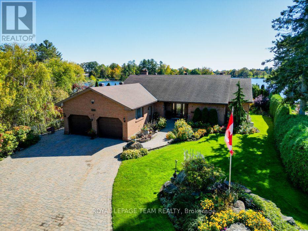
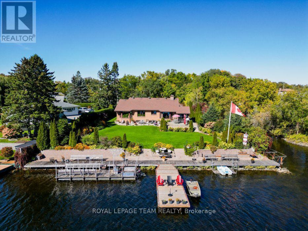
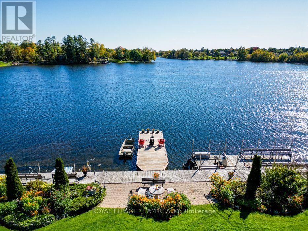
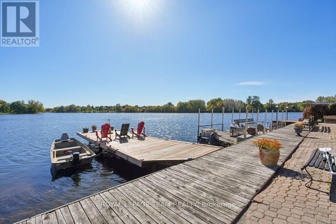
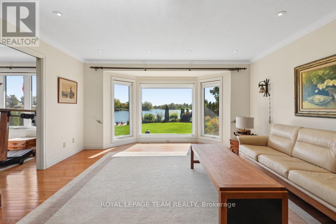
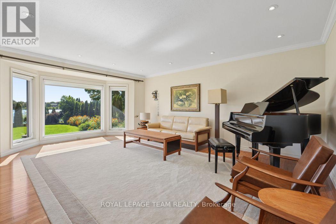
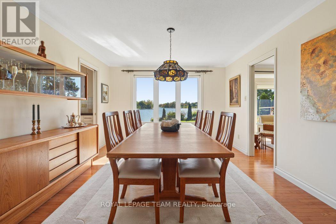
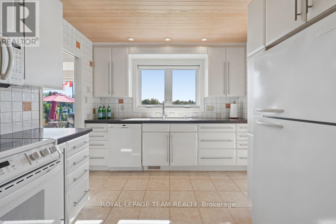
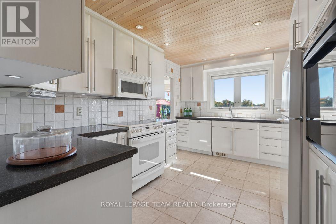
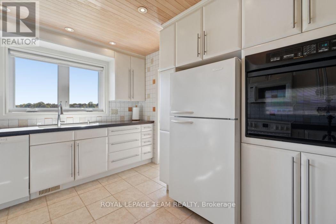
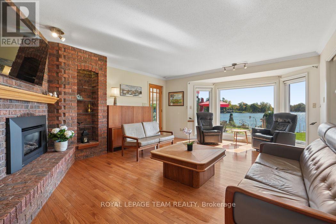
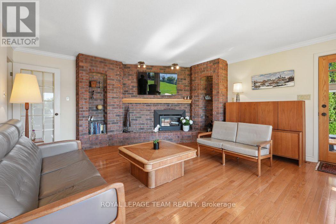
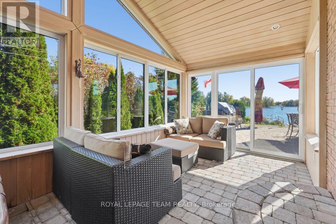
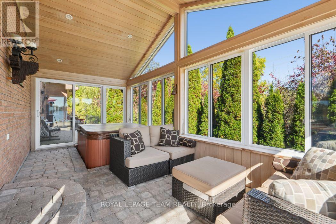
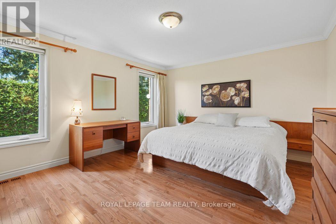
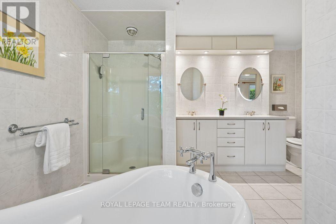
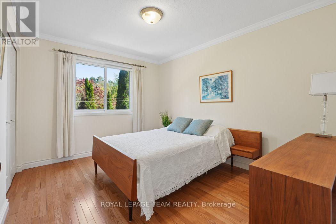
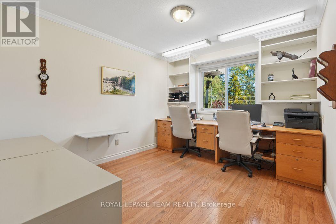
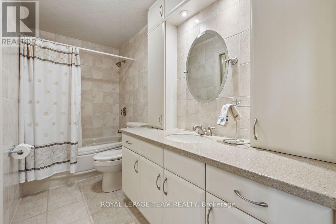
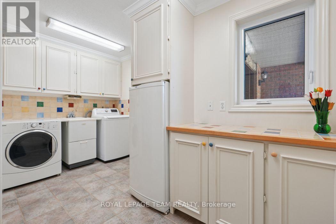
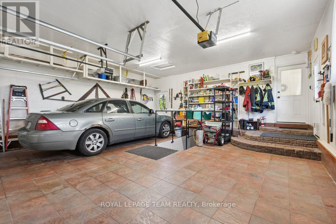
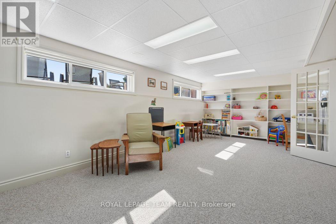
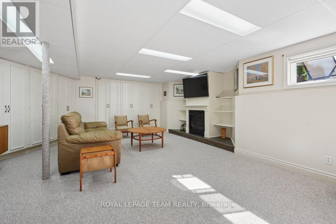
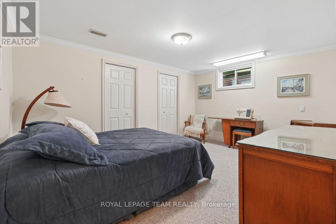
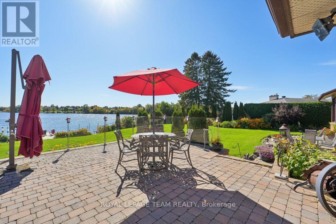
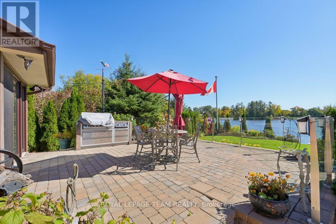
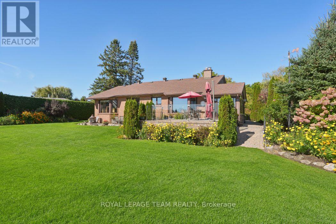
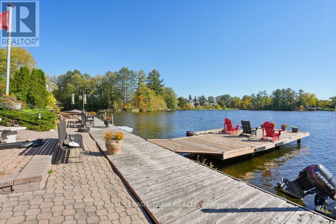
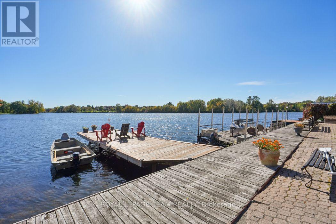
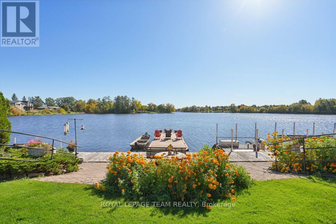
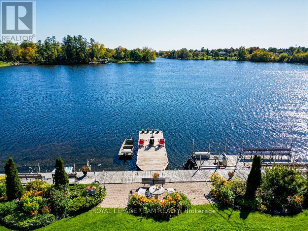
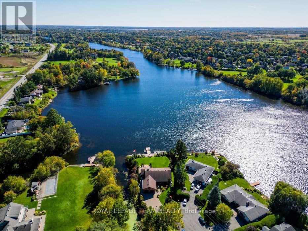
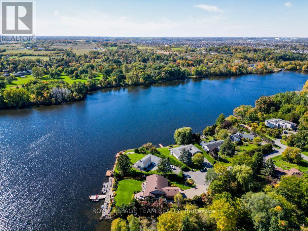
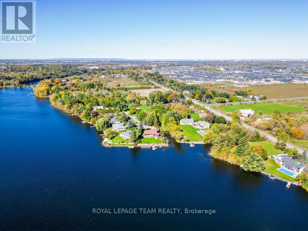
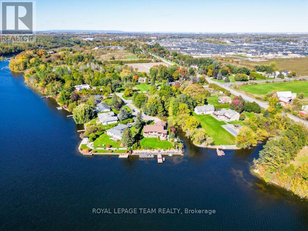
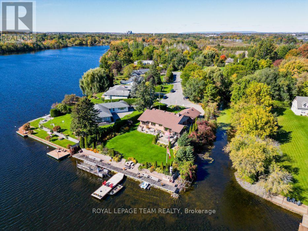
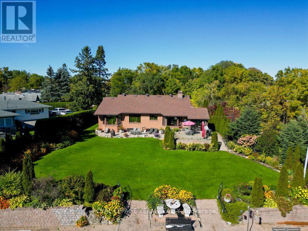
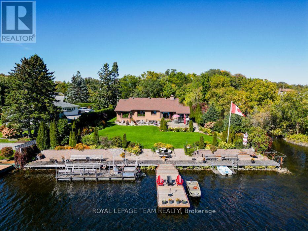
Wake up to the most spectacular water views every single morning. This remarkable south-facing half-acre waterfront property sits on the east side of the historic Rideau River, perfectly placed between Vimy Bridge and the vibrant Village of Manotick. Mornings begin on the dock, evenings unwind wrapped in nature's quiet - all with the comfort of city living close at hand. This is waterfront the way it was meant to be lived: private, peaceful, and truly extraordinary. Life on the water starts at the shoreline, where a property-wide deck and 30-foot dock invite endless summer days - launching the boat, paddling the kayak, or gliding out on the SUP. A creek traces the east side of the property, revealing hidden natural nooks and a sheltered spot to moor your water toys. The home on this extraordinary property is an executive 4-bedroom, 3-bathroom bungalow, exceptionally well maintained inside and out. Mature sculpted gardens, interlock pathways and patios welcome you home. Inside: gleaming hardwood floors, accent lighting, and stone counters. A massive, fully finished lower level offers a family room, playroom, and loads of storage. The oversized double-car garage plus a driveway that parks at least six cars completes the picture. And the water is never out of sight - breathtaking waterfront views flow through the living room, dining room, kitchen, and family room alike. Incredible shoreline, a serene setting, and the best of both Ottawa and Manotick at your doorstep. For those who want privacy, waterfront living, and the freedom to have it all - this exceptional opportunity is waiting. (id:64373)
Upcoming viewings

OpenHouse times
Nov 15
2-4 PM
45.2467332
-75.6950172
5050 Mowatview Court, Ottawa, Ontario, K4M1B2
Loading WalkScore data...
Walk Score®
Transit Score®
Bike Score®
Walkability Snapshot
Understand how walkable, transit-friendly & bikeable this neighbourhood really is.
Scores are powered by Walk Score® and reflect access to daily essentials, transit and bike routes near this area.
🚶Walk Score®
🚊Transit Score
🚲Bike Score
Liveability scores for this neighbourhood
Powered by Walk Score®
Use these scores as a quick guide only. Check local transit, bike paths
and walk routes to plan your day-to-day life.
Google Maps
Explore the exact location, nearby amenities, and community vibe.
Listing Details
Last updated:
2026-10-21
Key facts
Price
$2,399,990
Ownership
Freehold
Property type
Single Family
Bedrooms
4
Bathrooms
3
Stories
1
Interior size
2000 - 2500 sqft
Year built / Age
31 to 50 years
Parking options
Attached Garage, Garage
Total spaces
10
Interior & features
Cooling
Central air conditioning
Heating
Forced air
Heating fuel
Natural gas
Basement
Full (Finished)
Appliances
Garage door opener remote(s), Oven - Built-In, Central Vacuum, Blinds, Dishwasher, Dryer, Garage door opener, Hood Fan, Oven, Stove, Washer, Refrigerator
Fireplace
True
Exterior finish
Brick
Key features
Cul-de-sac, Wooded area, Irregular lot size, Lane, Sump Pump
Lot, amenities & extras
Lot size
106 x 252.8 FT
Water
Drilled Well
Sewer
Septic System
Rooms
| Level | Type | Length | Width | Dimensions |
|---|---|---|---|---|
| Lower Level | Family Room | 7.44 m | 5.55 m | 7.44 m x 5.55 m |
| Lower Level | Playroom | 3.57 m | 3.87 m | 3.57 m x 3.87 m |
| Lower Level | Bedroom 4 | 4.3 m | 3.44 m | 4.3 m x 3.44 m |
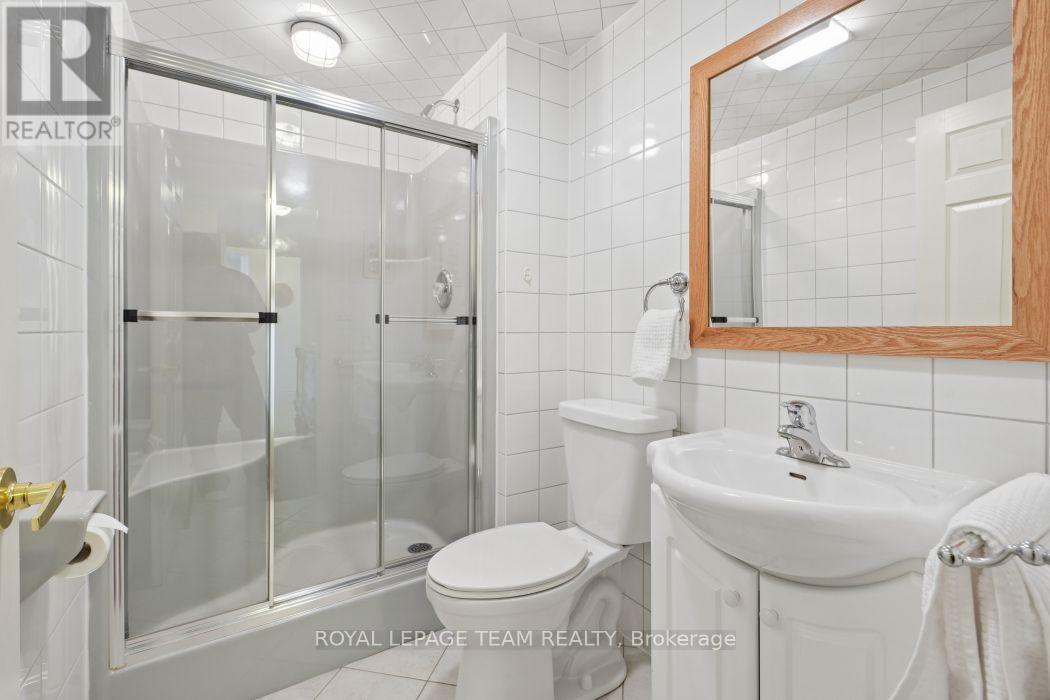
| Lower Level | Bathroom | 2.41 m | 1.25 m | 2.41 m x 1.25 m |
| Lower Level | Utility Room | 5.83 m | 6.83 m | 5.83 m x 6.83 m |
| Lower Level | Workshop | 2.35 m | 5.79 m | 2.35 m x 5.79 m |
| Lower Level | Other | 3.66 m | 4.27 m | 3.66 m x 4.27 m |
| Main Level | Foyer | 2.14 m | 1.83 m | 2.14 m x 1.83 m |
| Main Level | Bedroom 3 | 3.38 m | 3.19 m | 3.38 m x 3.19 m |
| Main Level | Laundry Room | 4.05 m | 2.13 m | 4.05 m x 2.13 m |
| Main Level | Living Room | 4.55 m | 6.25 m | 4.55 m x 6.25 m |
| Main Level | Dining Room | 4.55 m | 3.38 m | 4.55 m x 3.38 m |
| Main Level | Kitchen | 4.55 m | 3.05 m | 4.55 m x 3.05 m |
| Main Level | Family Room | 4.55 m | 6.22 m | 4.55 m x 6.22 m |
| Main Level | Solarium | 5.49 m | 2.9 m | 5.49 m x 2.9 m |
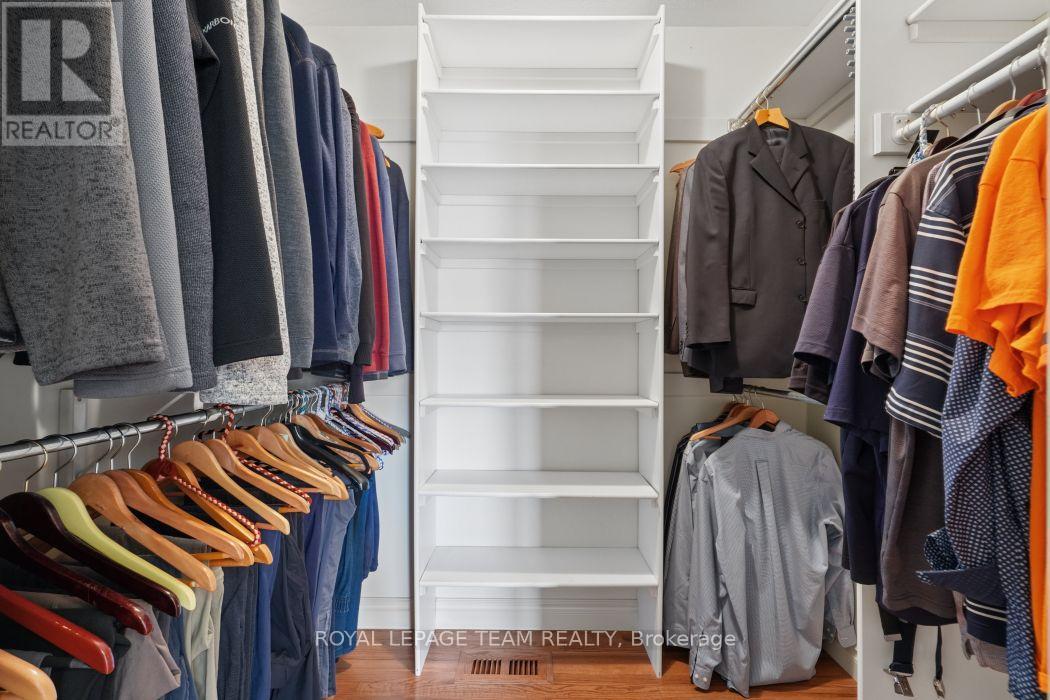
| Main Level | Primary Bedroom | 4.48 m | 3.69 m | 4.48 m x 3.69 m |
| Main Level | Bathroom | 4.02 m | 3.08 m | 4.02 m x 3.08 m |
| Main Level | Other | Measurements not available | ||
| Main Level | Bedroom 2 | 3.72 m | 3.32 m | 3.72 m x 3.32 m |
Mortgage Calculator
$500,000
$100,000
$5,000,000
Adjust the total amount you plan to borrow.
5%
1%
15%
25 years
10 years
40 years
Monthly Payment
$0
This is an approximate monthly payment based on your inputs.
Total Interest Paid
$0
Add this listing to your favourite
Shortlist it to compare later & get quick access from your account.

Comparables
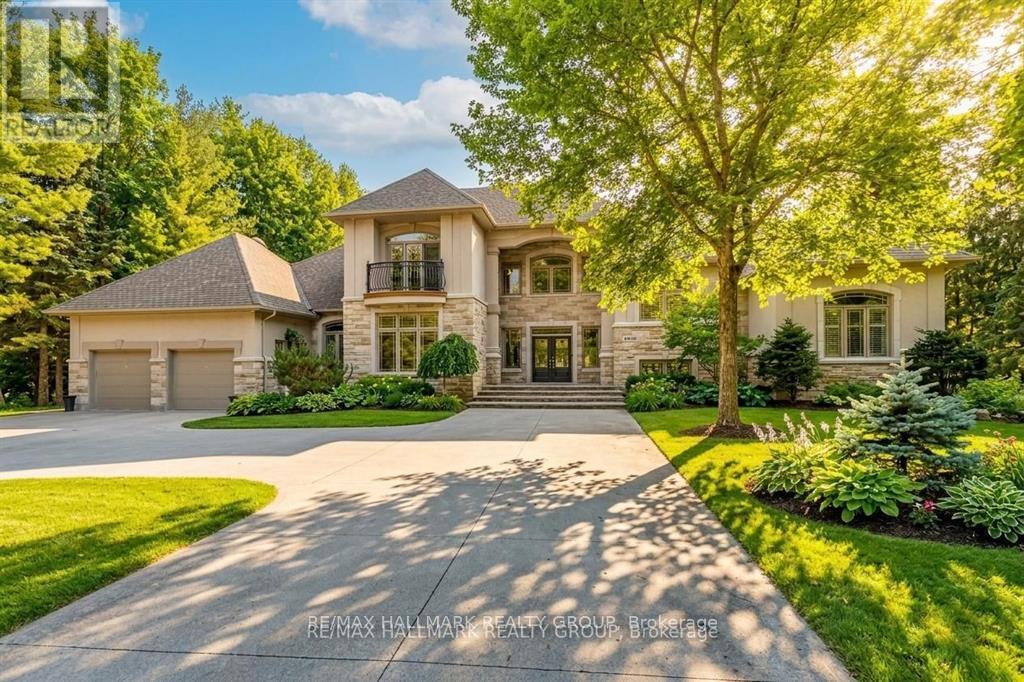
For sale
8005 - Manotick East to Manotick Station
$2,490,000
5800 Queenscourt Crescent, Ottawa, Ontario
House in 8005 - Manotick East to Manotick Station
5
Beds
Beds
5
Baths
Baths
3500 - 5000 sqft
Sq Ft
Sq Ft
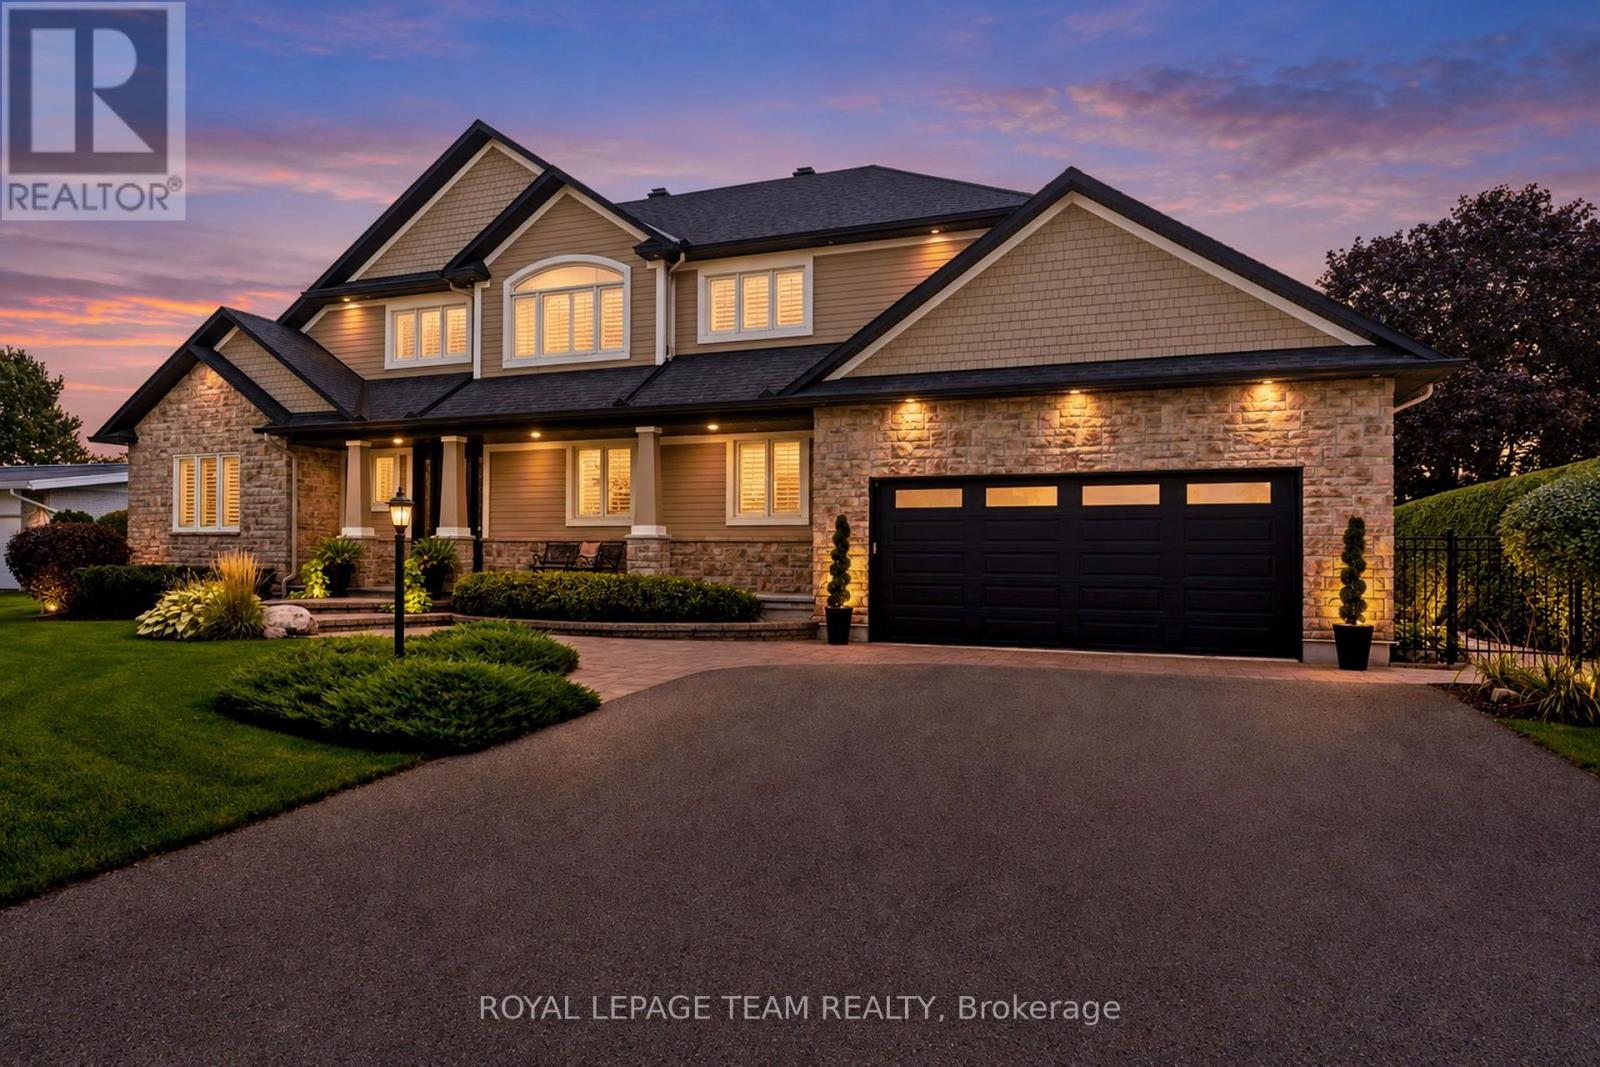
For sale
8004 - Manotick South to Roger Stevens
$2,495,000
6599 Marina Drive, Ottawa, Ontario
House in 8004 - Manotick South to Roger Stevens
3
Beds
Beds
2
Baths
Baths
2000 - 2500 sqft
Sq Ft
Sq Ft
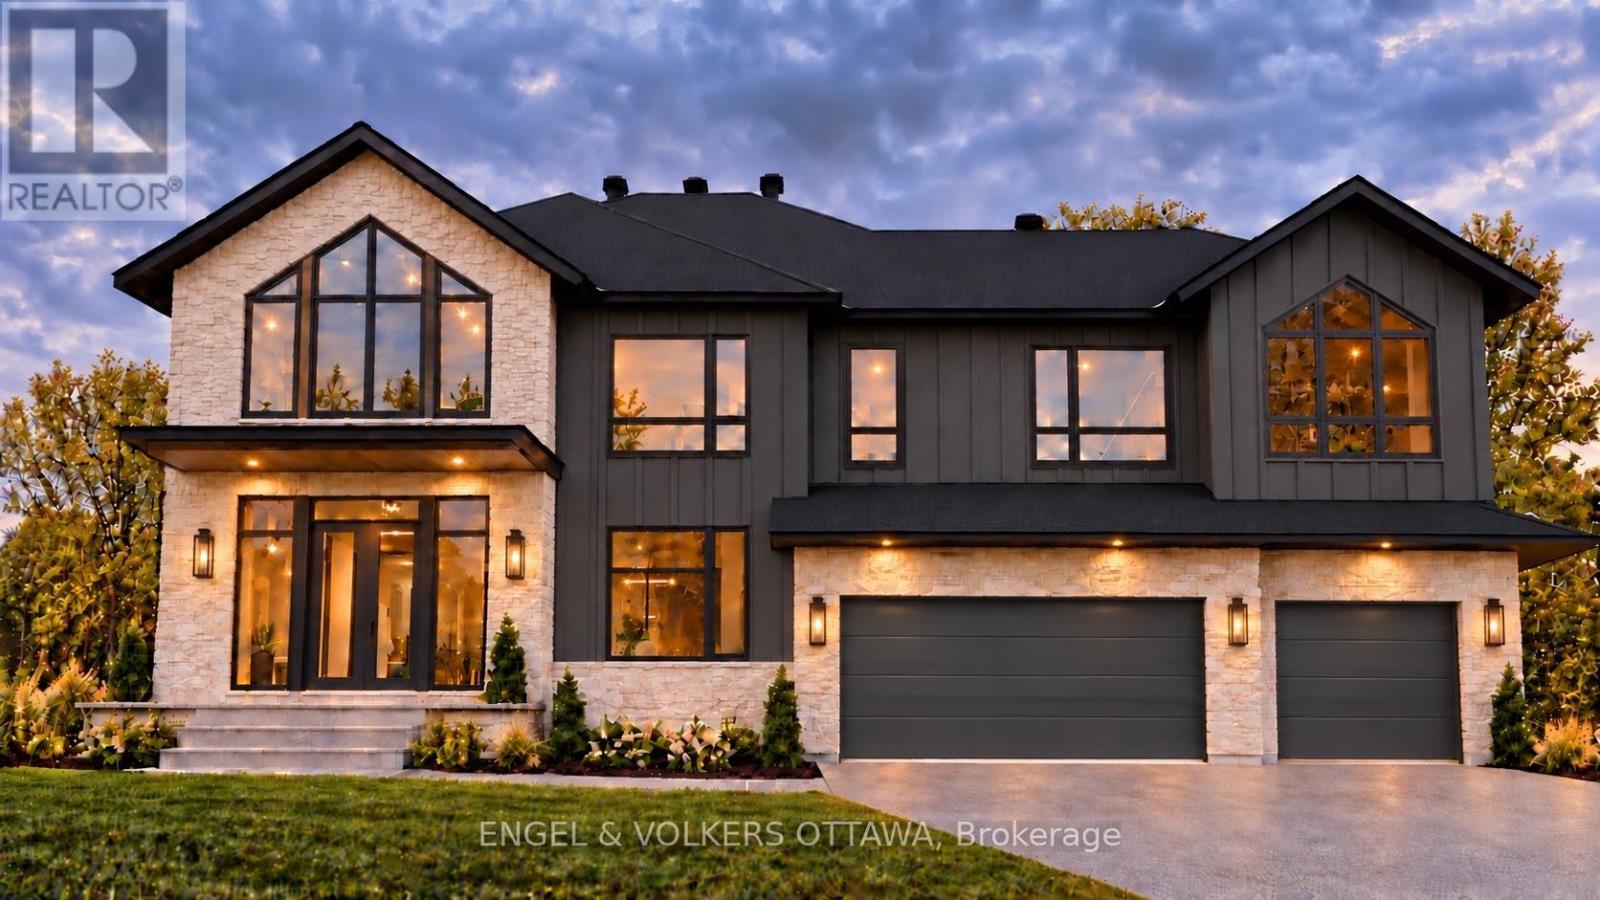
For sale
8002 - Manotick Village & Manotick Estates
$2,499,000
428 Ashbee Court, Ottawa, Ontario
House in 8002 - Manotick Village & Manotick Estates
5
Beds
Beds
4
Baths
Baths
3500 - 5000 sqft
Sq Ft
Sq Ft
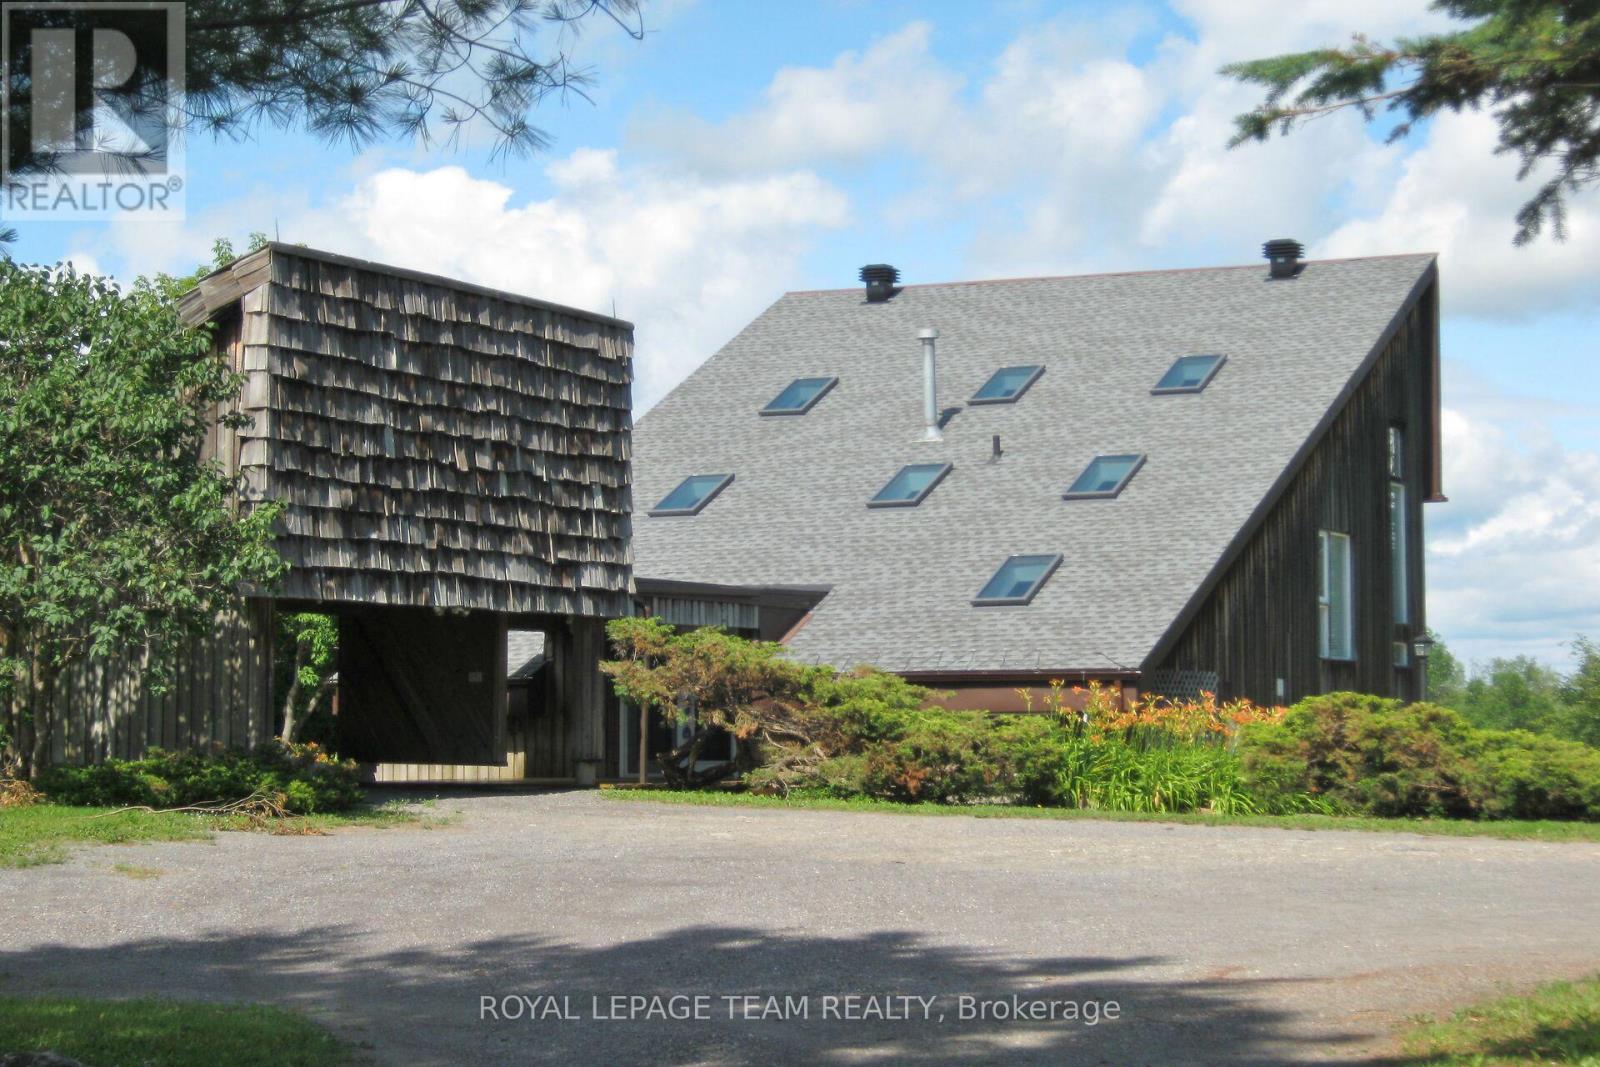
For sale
8004 - Manotick South to Roger Stevens
$2,300,000
5965 Rideau Valley Drive N, Ottawa, Ontario
House in 8004 - Manotick South to Roger Stevens
3
Beds
Beds
3
Baths
Baths
2000 - 2500 sqft
Sq Ft
Sq Ft
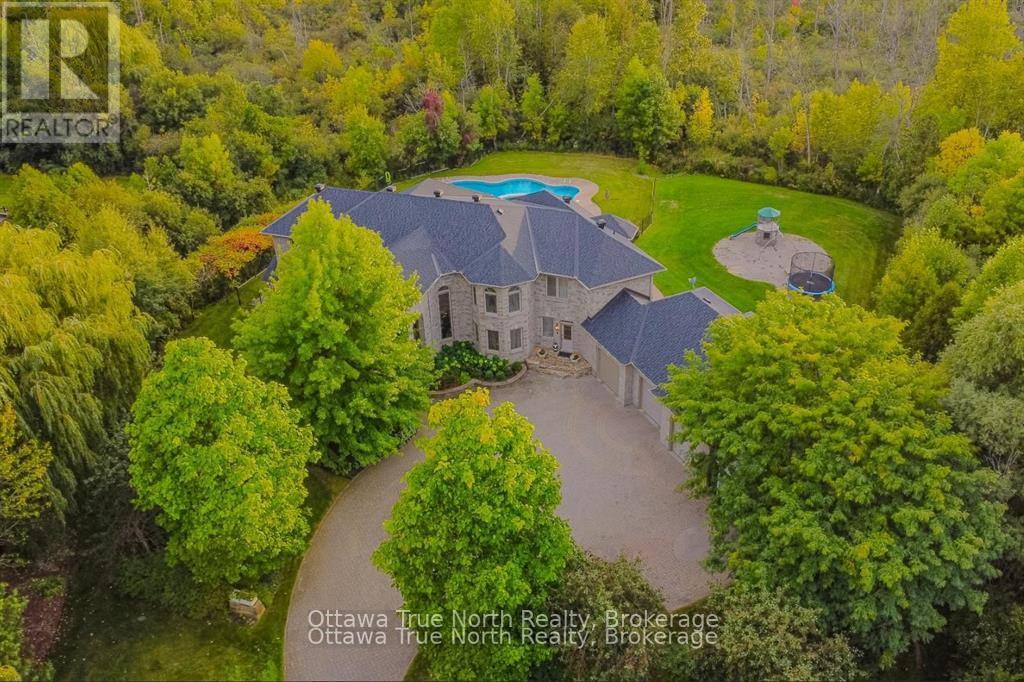
For sale
8005 - Manotick East to Manotick Station
$2,290,000
5884 Earlscourt Crescent, Ottawa, Ontario
House in 8005 - Manotick East to Manotick Station
6
Beds
Beds
6
Baths
Baths
5000 - 100000 sqft
Sq Ft
Sq Ft
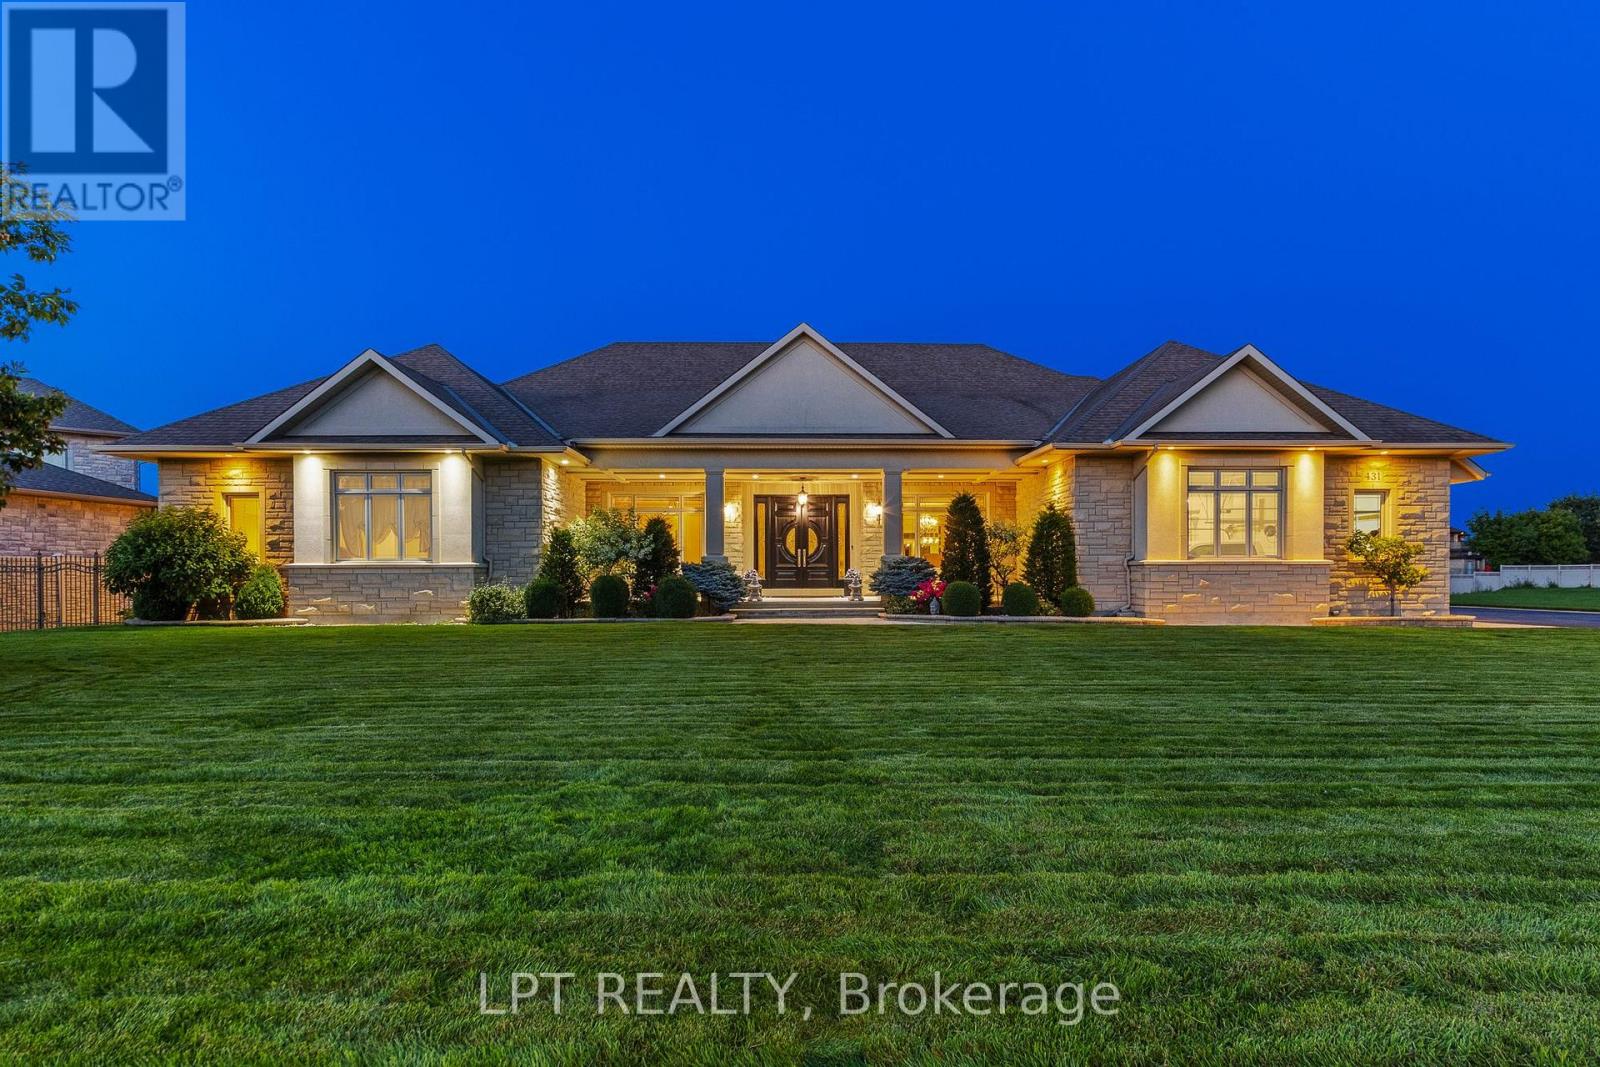
For sale
8002 - Manotick Village & Manotick Estates
$2,248,800
431 Lockmaster Crescent, Ottawa, Ontario
House in 8002 - Manotick Village & Manotick Estates
5
Beds
Beds
6
Baths
Baths
3500 - 5000 sqft
Sq Ft
Sq Ft
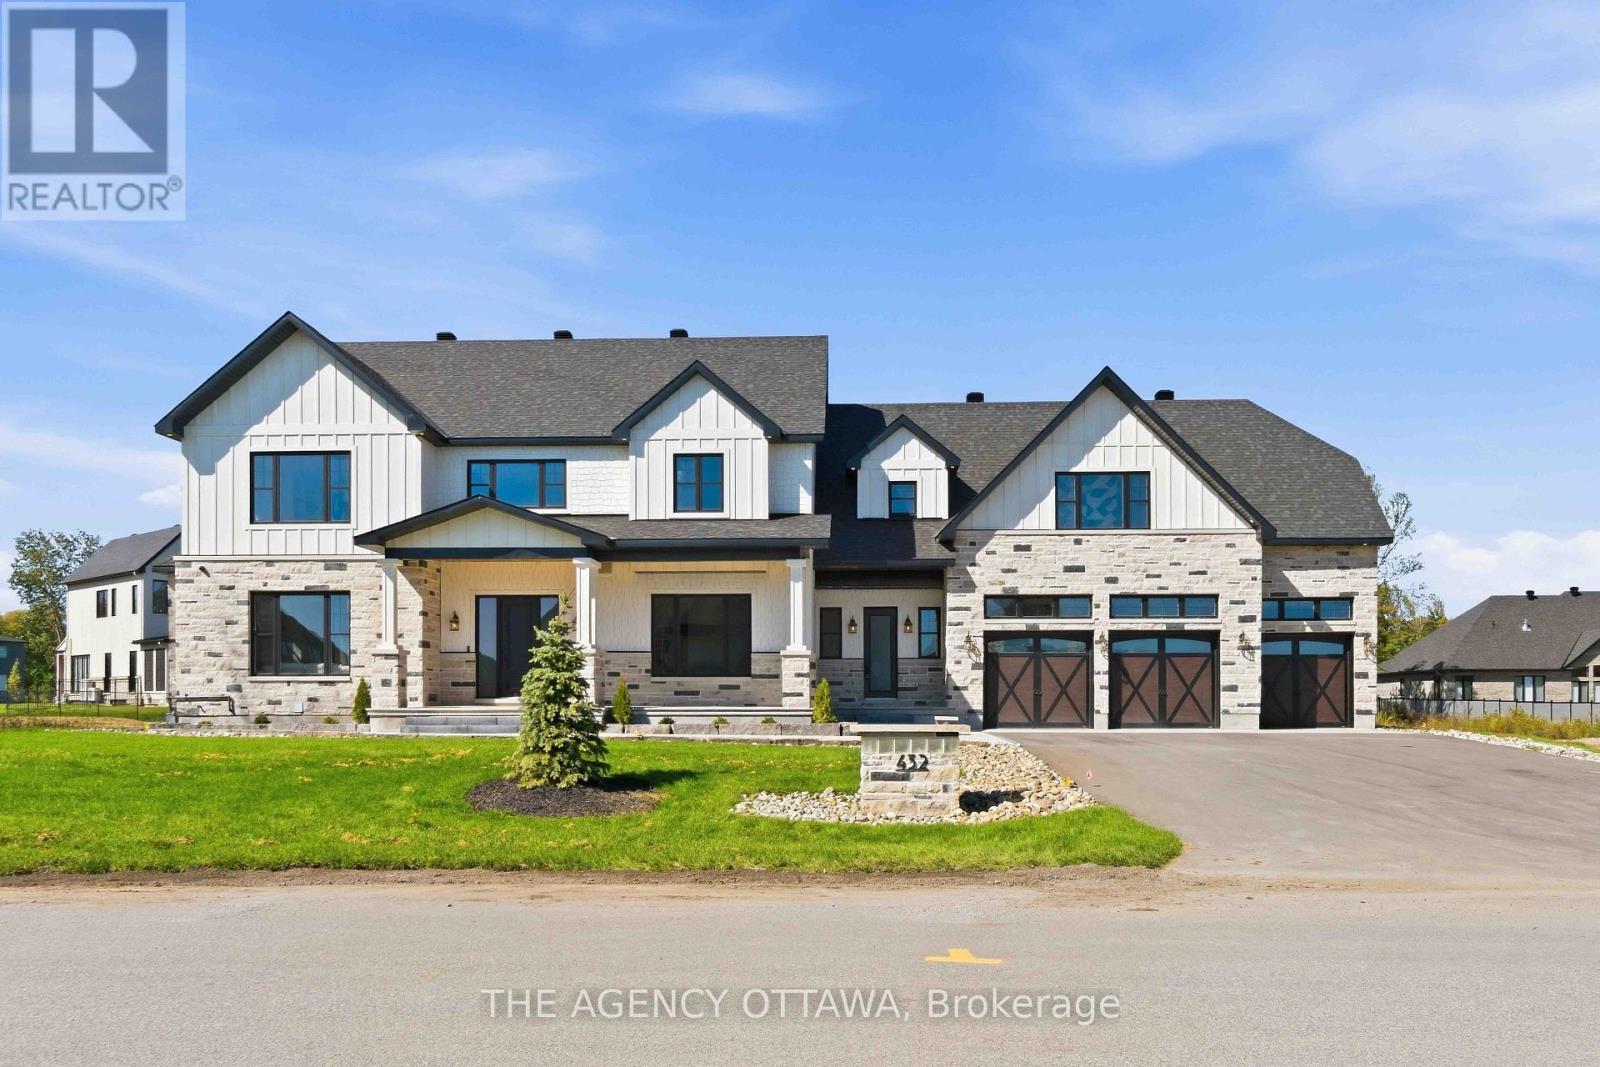
For sale
8002 - Manotick Village & Manotick Estates
$2,588,000
432 Ashbee Court, Ottawa, Ontario
House in 8002 - Manotick Village & Manotick Estates
5
Beds
Beds
6
Baths
Baths
3500 - 5000 sqft
Sq Ft
Sq Ft
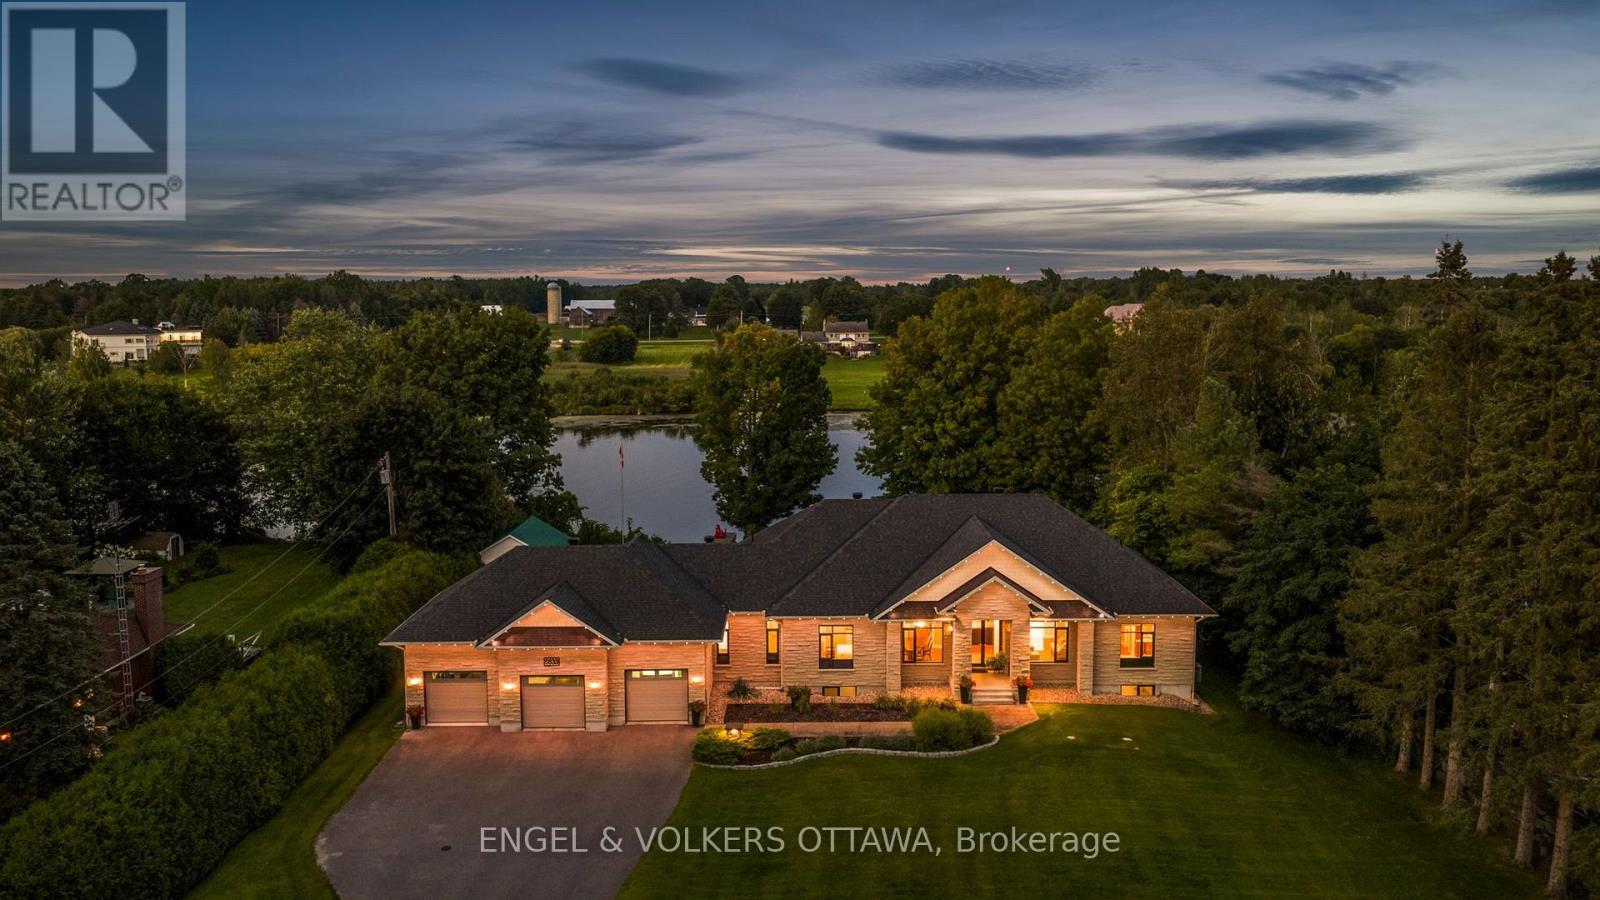
For sale
8004 - Manotick South to Roger Stevens
$2,599,000
5833 Rideau Valley Drive N, Ottawa, Ontario
House in 8004 - Manotick South to Roger Stevens
3
Beds
Beds
4
Baths
Baths
2500 - 3000 sqft
Sq Ft
Sq Ft
For sale
8002 - Manotick Village & Manotick Estates
$2,150,000
269 Cabrelle Place, Ottawa, Ontario
House in 8002 - Manotick Village & Manotick Estates
5
Beds
Beds
5
Baths
Baths
3500 - 5000 sqft
Sq Ft
Sq Ft
For sale
8004 - Manotick South to Roger Stevens
$2,695,000
5833a Rideau Valley Drive N, Ottawa, Ontario
House in 8004 - Manotick South to Roger Stevens
4
Beds
Beds
4
Baths
Baths
3000 - 3500 sqft
Sq Ft
Sq Ft
Ready to a home?
Contact a REALTOR® today!
