

432 Ashbee Court
Ottawa,
Ontario
K4M0A8
432 Ashbee Court
Ottawa,
Ontario
K4M0A8
Add this listing to your favourite
Shortlist it to compare later & get quick access from your account.
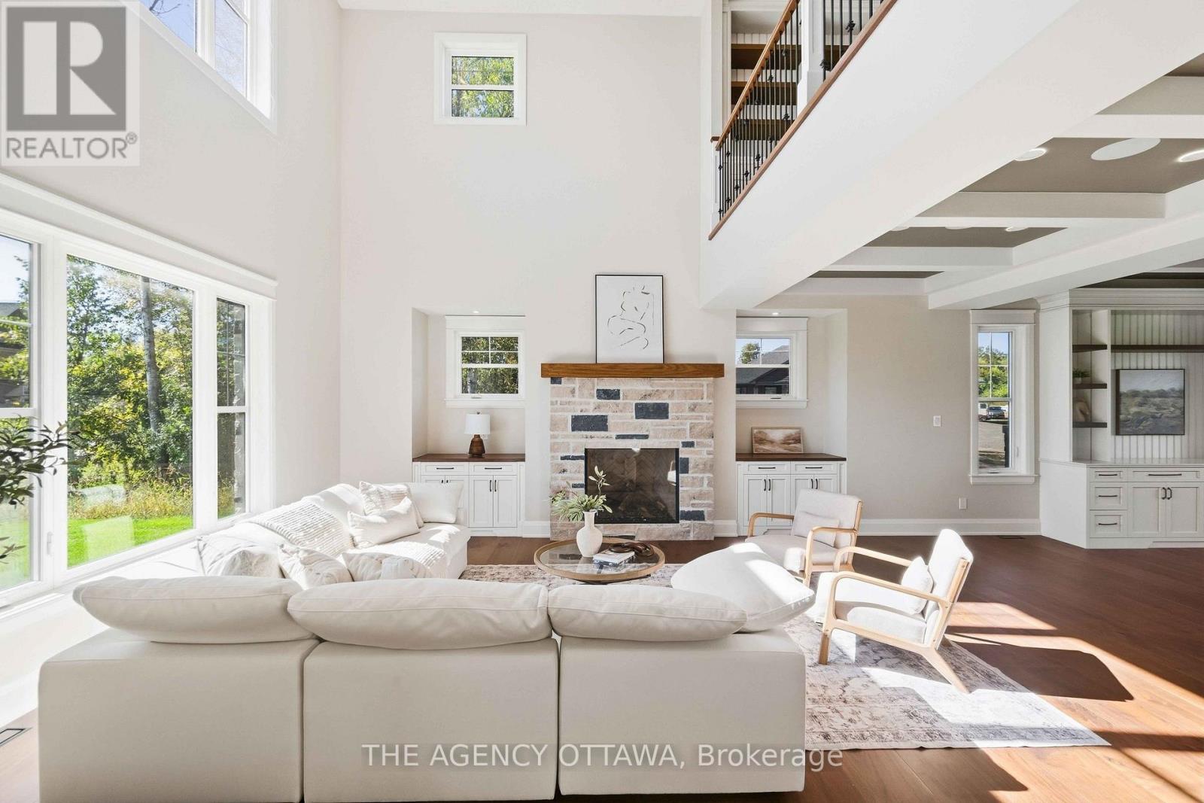
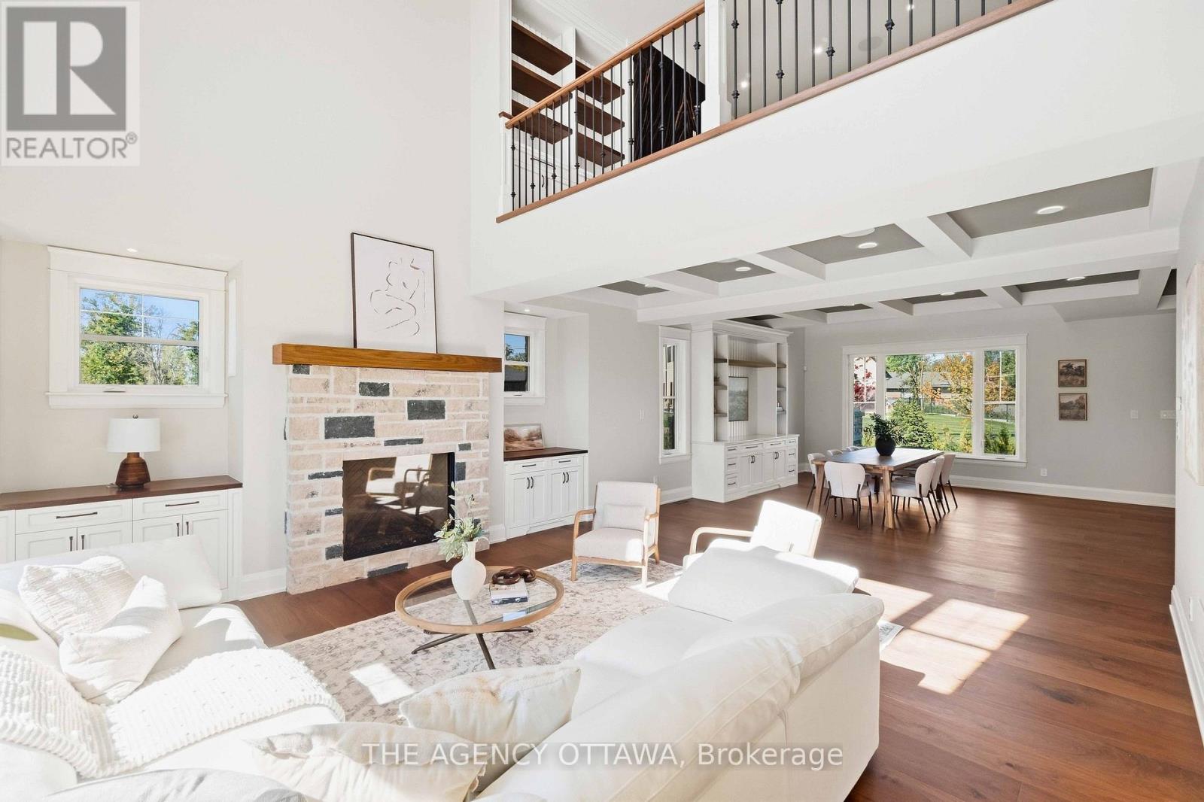
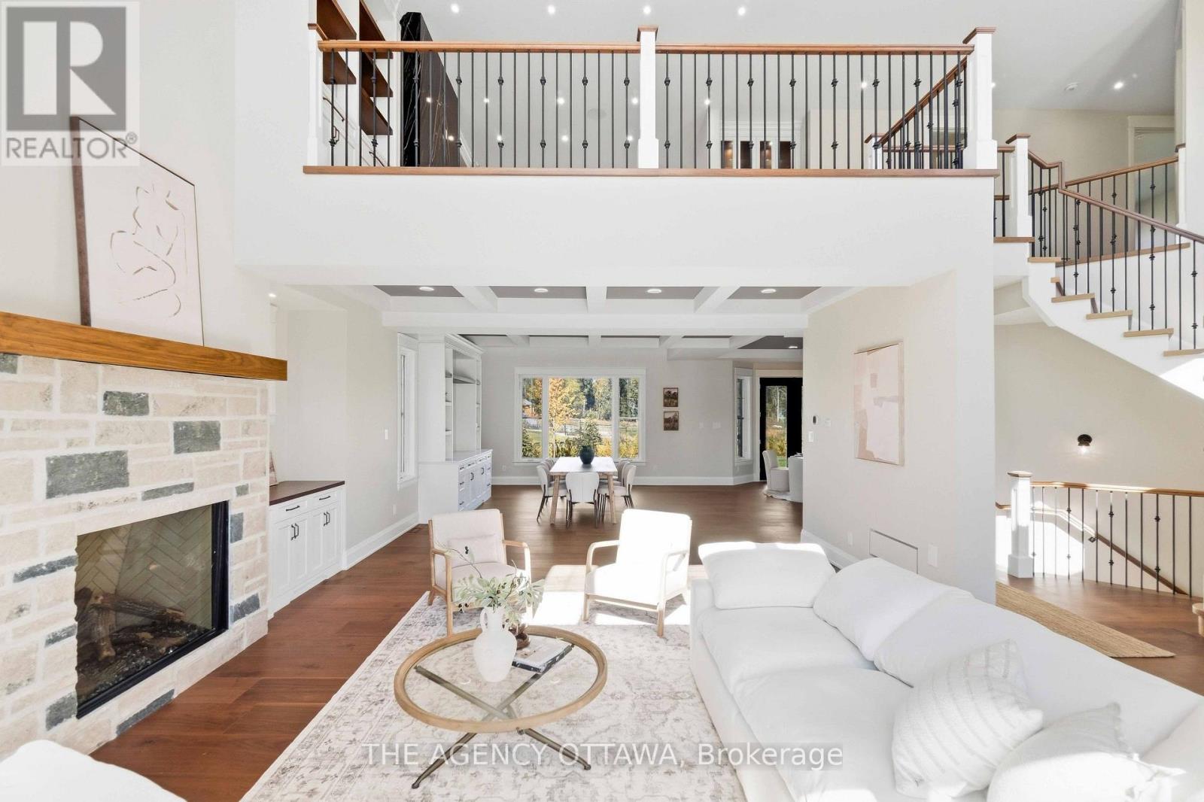
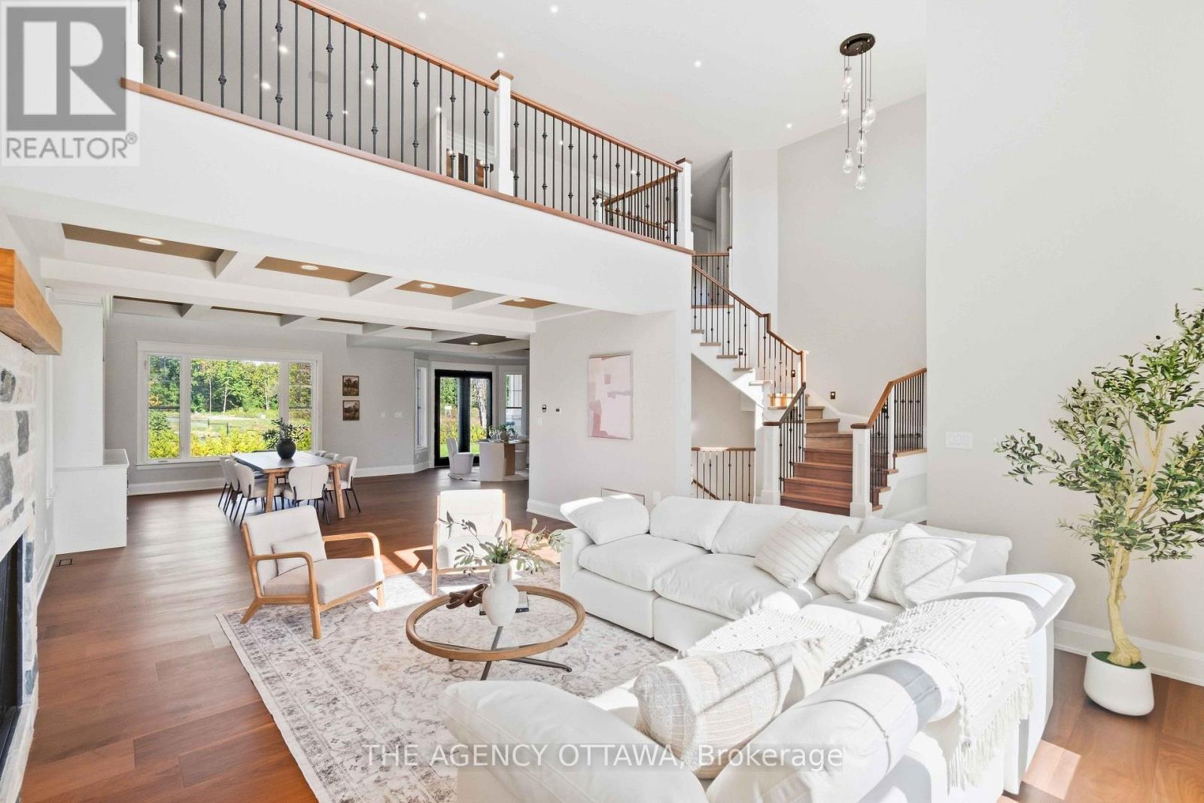


$2,588,000
Property overview
Building Type
House
Property Type
Single Family
Bedrooms
5
Bathrooms
6
Year Built
Neighbourhood
8002 - Manotick Village & Manotick Estates
Status
For sale
Highlights
8002 - Manotick Village & Manotick Estates
House
For sale
Listing description
Discover this Single Family
432 Ashbee Court,
Ottawa
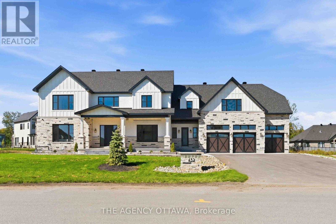
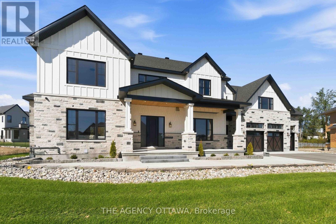
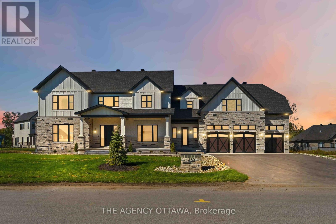
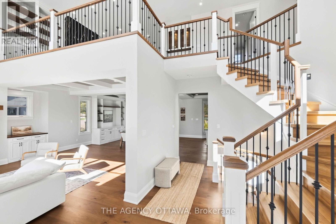
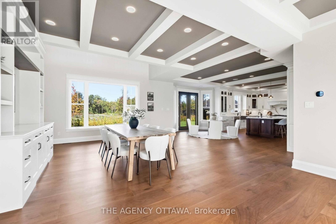
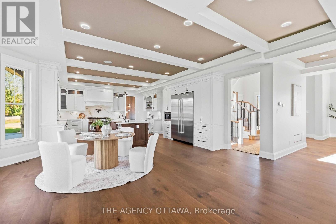
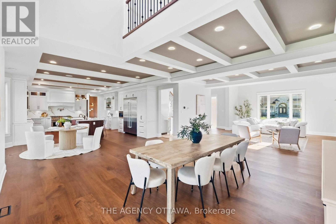
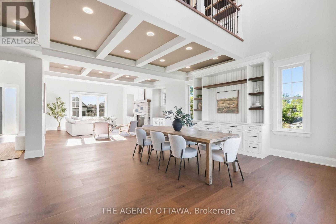
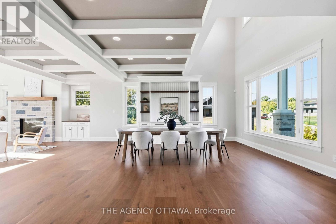
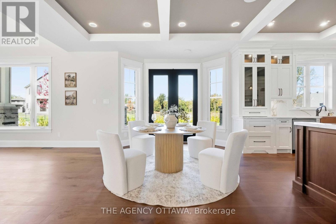
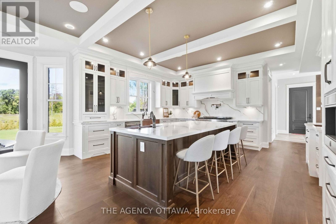
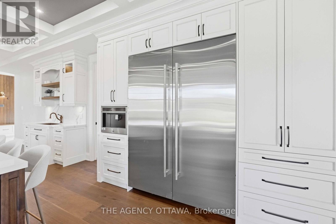
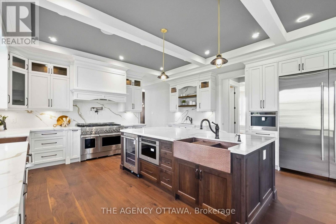
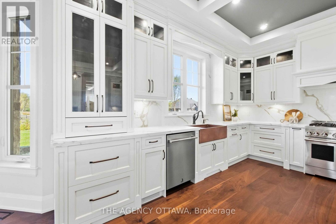
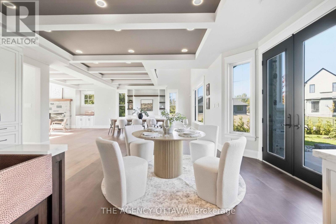
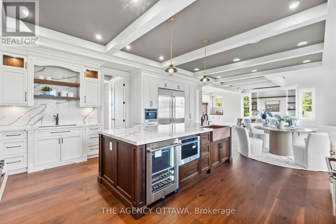
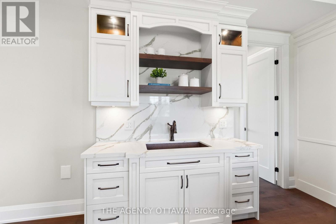
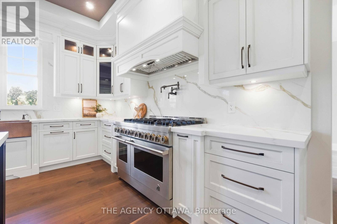
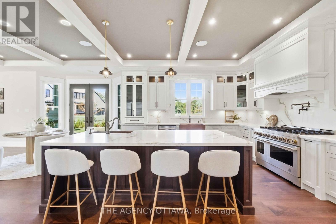
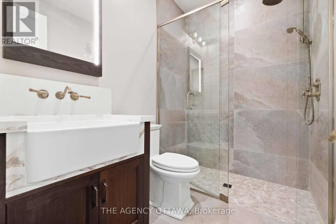
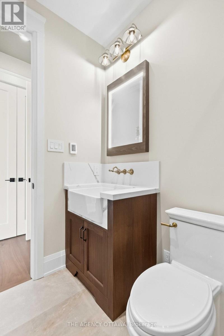
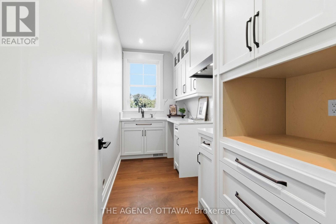
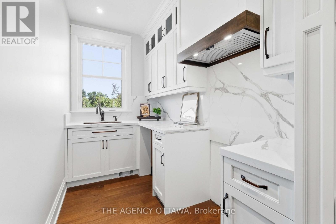
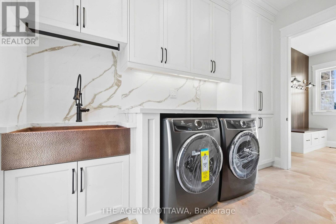
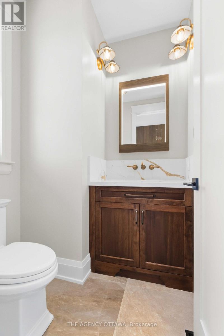
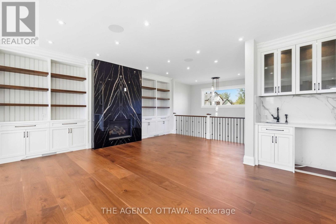
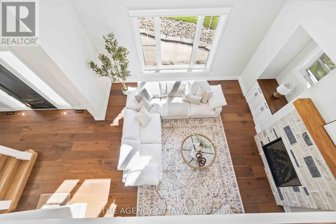
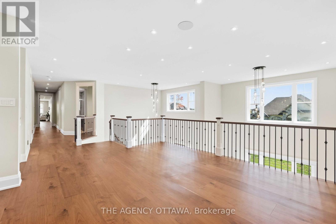
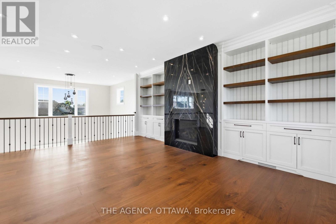
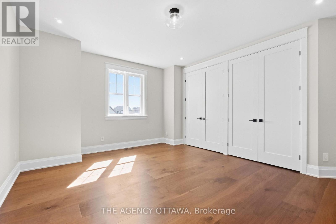
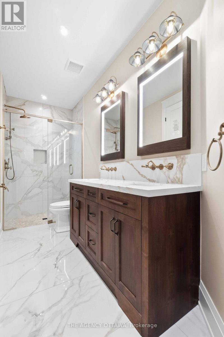
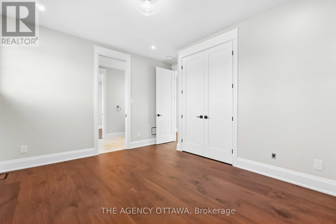
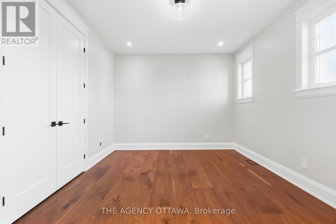
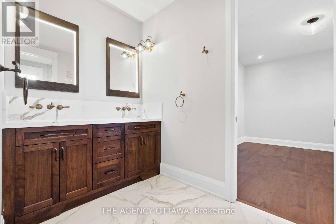
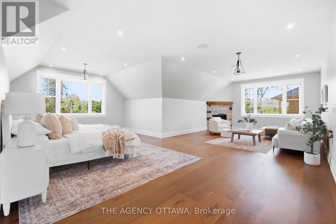
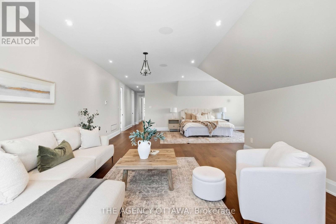
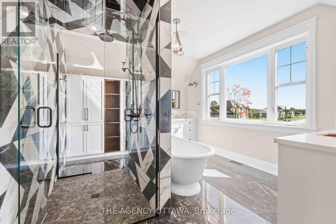
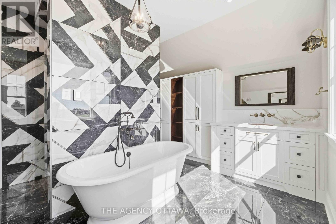
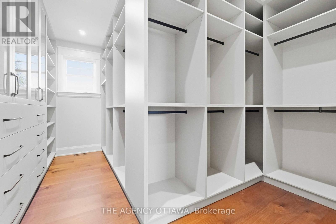
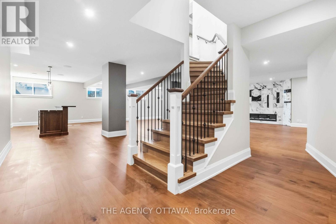
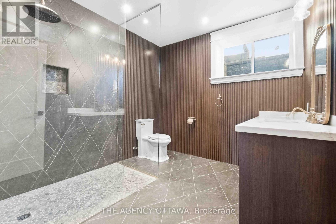
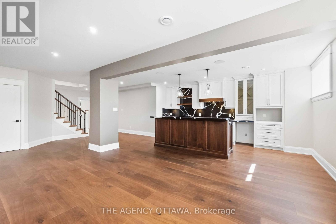
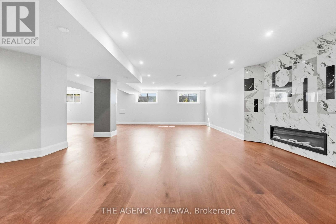
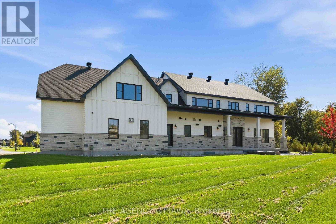
Welcome to Manotick Estates, Ottawa's most beautiful and secluded neighbourhoods. Set on a picturesque, tree-lined property with a pie shaped lot, 432 Ashbee Court is a remarkable custom home that blends timeless Peggy's Cove farmhouse character with sophisticated modern luxury.This impressive 5-bedroom, 6-bathroom residence showcases exceptional craftsmanship and an extraordinary attention to detail. The exterior combines natural limestone with James Hardie board siding, creating a distinctive architectural presence that feels both elegant and welcoming.Inside, expansive windows, soaring vaulted ceilings, and beautifully proportioned living spaces, rich 11-inch-wide walnut flooring extends throughout much of the home, complemented by high-end quartz countertops, Jenn Air appliances, elegant copper sinks, a gas stove, and a double refrigerator/freezer.Designed with both family living and entertaining in mind, the home features three kitchens, a versatile loft, and a fully finished basement with convenient garage access. Four fireplaces provide inviting focal points throughout the home, while built-in surround-sound speakers bring an elevated entertainment experience to multiple spaces.Comfort and efficiency have been thoughtfully integrated, including two high-efficiency heat pumps and additional insulation. The heated three-car garage offers generous space for vehicles, storage, and hobbies.The property is already equipped with an exterior gas hookup, offering exciting possibilities for a future outdoor kitchen and pool-allowing the next owner to create a truly exceptional outdoor entertaining environment.Every element of 432 Ashbee Court reflects quality, comfort, and thoughtful design. From its secluded estate setting and distinctive farmhouse-inspired architecture to its luxurious finishes, expansive living spaces, and future outdoor potential, this is a home created for those who appreciate exceptional craftsmanship and want to enjoy a private Ottawa Lifestyle. (id:64373)
Upcoming viewings
45.2165406
-75.7088634
432 Ashbee Court, Ottawa, Ontario, K4M0A8
Loading WalkScore data...
Walk Score®
Transit Score®
Bike Score®
Walkability Snapshot
Understand how walkable, transit-friendly & bikeable this neighbourhood really is.
Scores are powered by Walk Score® and reflect access to daily essentials, transit and bike routes near this area.
🚶Walk Score®
🚊Transit Score
🚲Bike Score
Liveability scores for this neighbourhood
Powered by Walk Score®
Use these scores as a quick guide only. Check local transit, bike paths
and walk routes to plan your day-to-day life.
Google Maps
Explore the exact location, nearby amenities, and community vibe.
Property Address
432 Ashbee Court,
Ottawa,
Ontario
K4M0A8
Community
8002 - Manotick Village & Manotick Estates
Neighbourhood
Listing Details
Last updated:
2026-10-22
Key facts
Price
$2,588,000
Ownership
Freehold
Property type
Single Family
Bedrooms
5
Bathrooms
6
Stories
2
Interior size
3500 - 5000 sqft
Parking options
Attached Garage, Garage
Total spaces
9
Interior & features
Cooling
Central air conditioning
Heating
Forced air
Heating fuel
Natural gas
Basement
Full (Finished)
Appliances
Garage door opener remote(s), Central Vacuum, Window Coverings
Fireplace
True
Exterior finish
Wood, Stone
Key features
Irregular lot size
Lot, amenities & extras
Lot size
108.5 x 149 FT
Sewer
Septic System
Rooms
| Level | Type | Length | Width | Dimensions |
|---|---|---|---|---|
| Second Level | Bedroom | 4.24 m | 4.17 m | 4.24 m x 4.17 m |
| Second Level | Bedroom | 4.24 m | 3.86 m | 4.24 m x 3.86 m |
| Second Level | Bedroom | 5.46 m | 4.85 m | 5.46 m x 4.85 m |
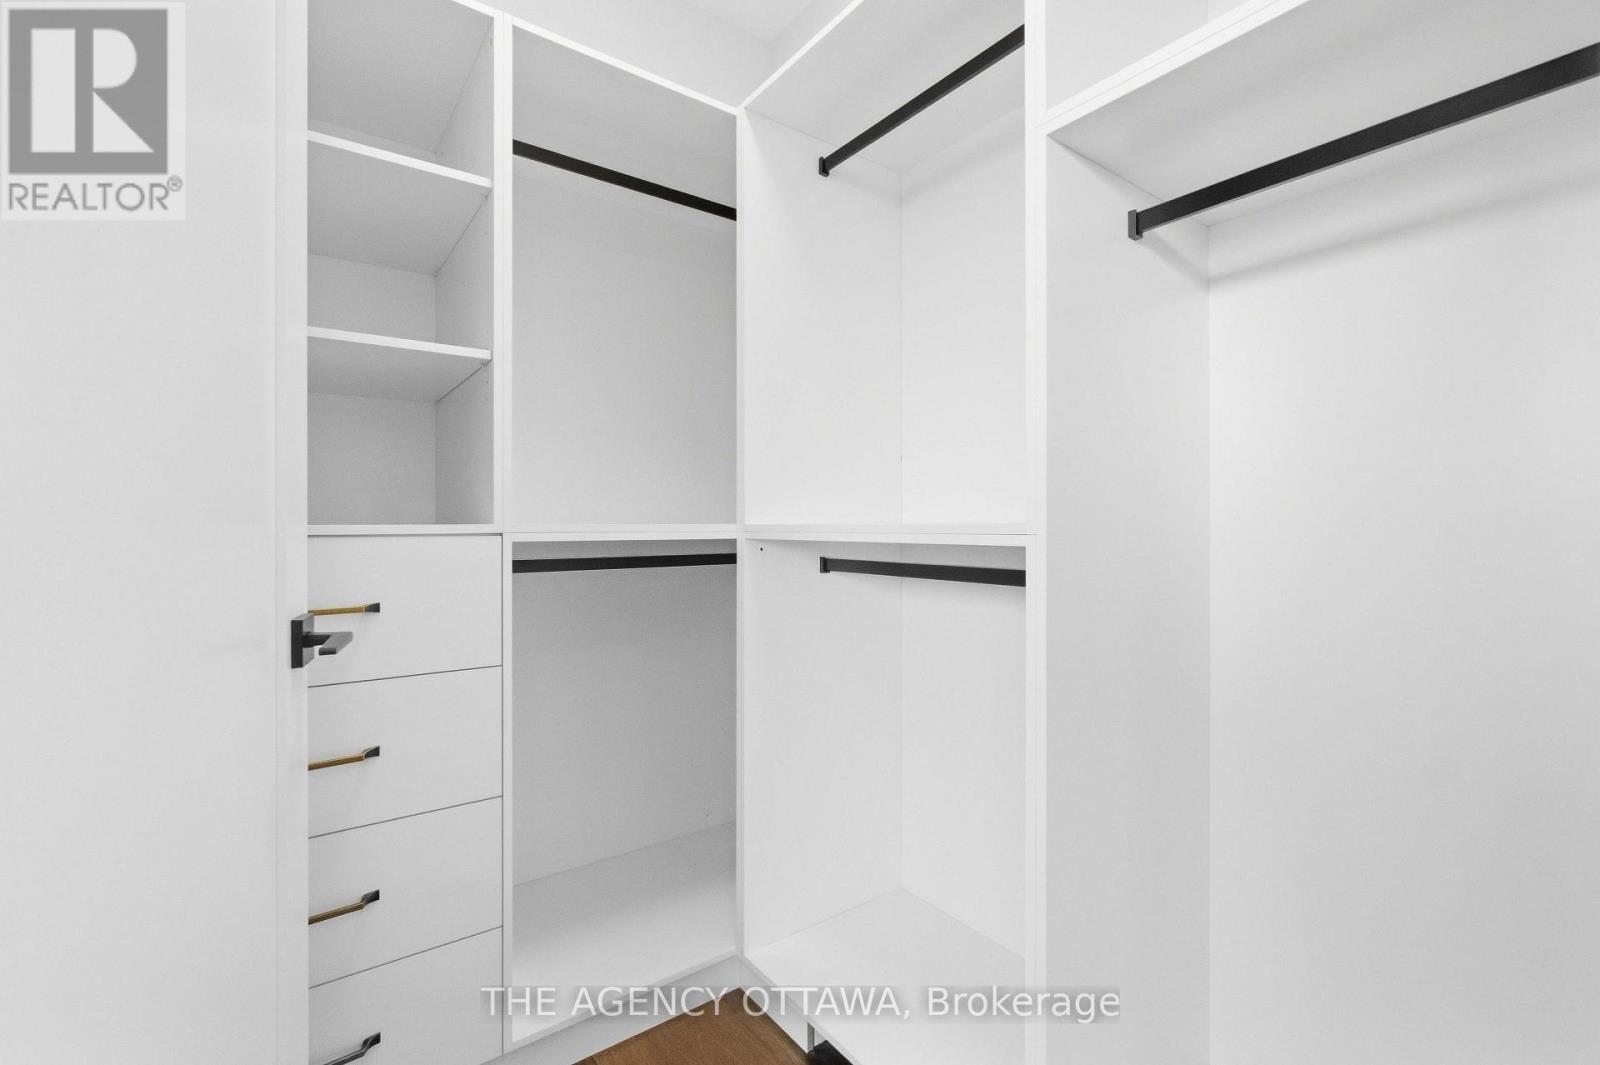
| Second Level | Primary Bedroom | 13.46 m | 7.62 m | 13.46 m x 7.62 m |
| Second Level | Family Room | 5.79 m | 4.98 m | 5.79 m x 4.98 m |
| Basement | Recreational, Games Room | 17.3 m | 6.53 m | 17.3 m x 6.53 m |
| Basement | Kitchen | 5.61 m | 5.44 m | 5.61 m x 5.44 m |
| Basement | Utility Room | 7.44 m | 3.25 m | 7.44 m x 3.25 m |
| Main Level | Living Room | 6.96 m | 5.77 m | 6.96 m x 5.77 m |
| Main Level | Dining Room | 5.77 m | 5.36 m | 5.77 m x 5.36 m |
| Main Level | Eating Area | 4.06 m | 3.84 m | 4.06 m x 3.84 m |
| Main Level | Kitchen | 5.36 m | 4.45 m | 5.36 m x 4.45 m |
| Main Level | Kitchen | 3.89 m | 1.7 m | 3.89 m x 1.7 m |
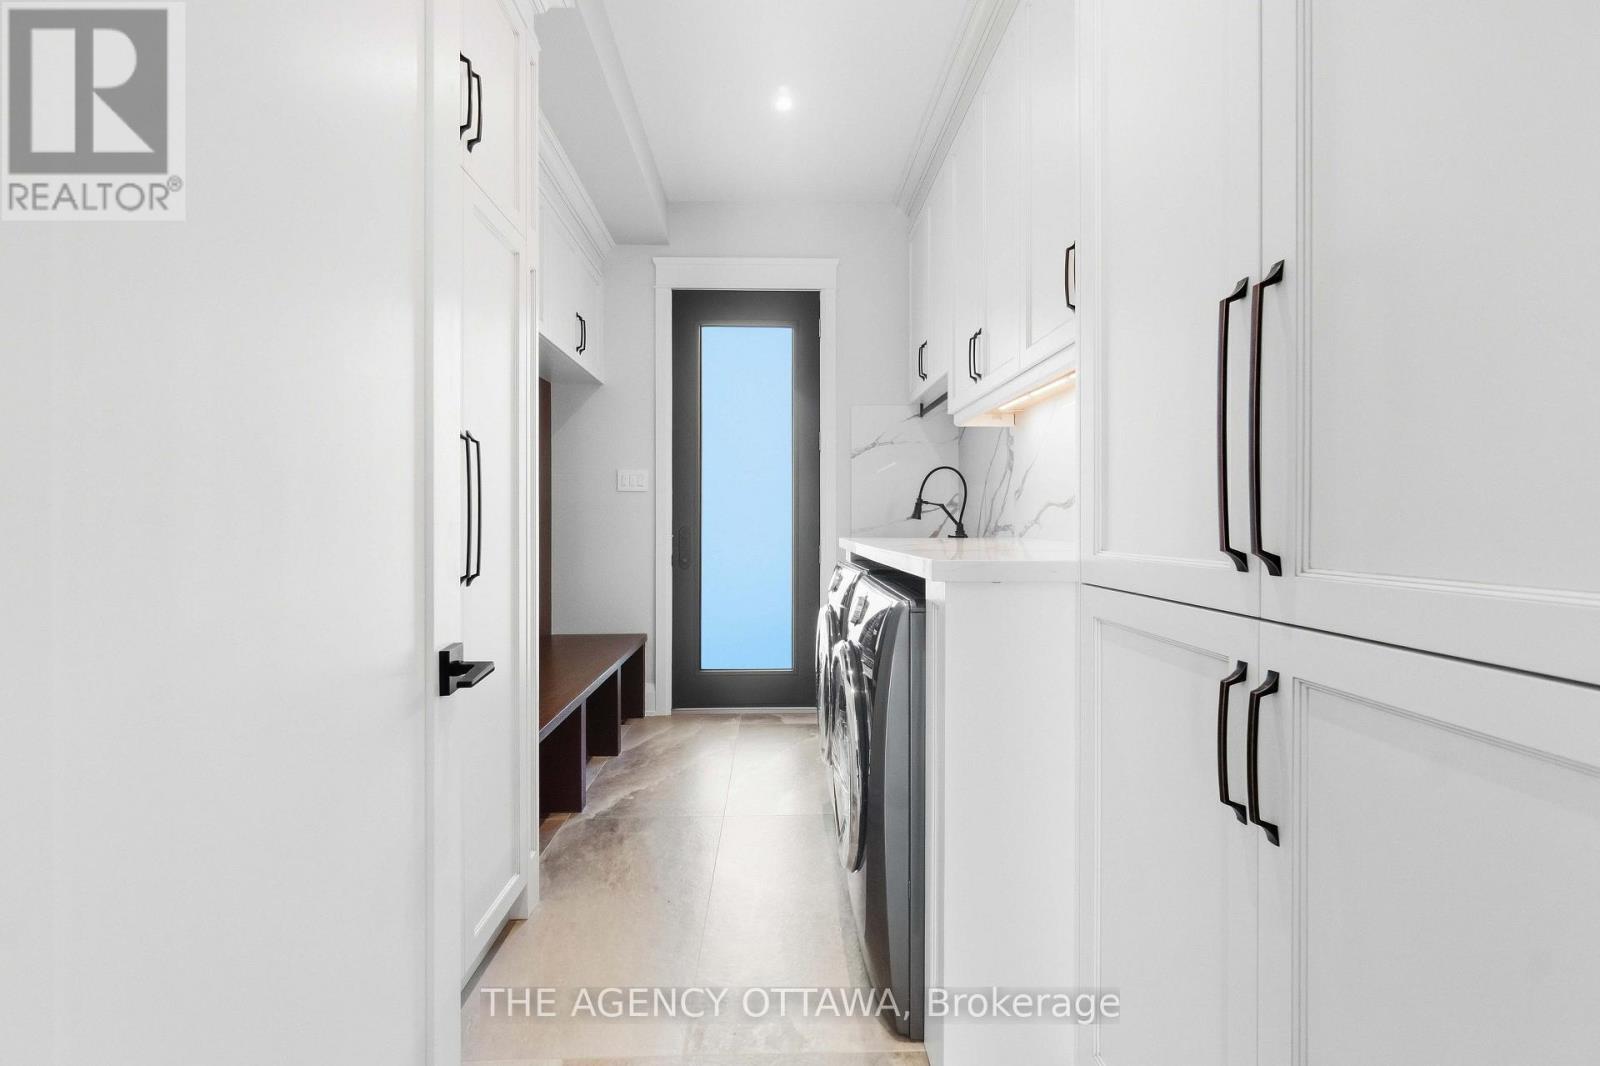
| Main Level | Laundry Room | 3.89 m | 2.29 m | 3.89 m x 2.29 m |
| Main Level | Mud Room | 3.25 m | 2.41 m | 3.25 m x 2.41 m |
| Main Level | Foyer | 5.59 m | 3.86 m | 5.59 m x 3.86 m |
| Main Level | Bedroom | 3.84 m | 4.72 m | 3.84 m x 4.72 m |
Mortgage Calculator
$500,000
$100,000
$5,000,000
Adjust the total amount you plan to borrow.
5%
1%
15%
25 years
10 years
40 years
Monthly Payment
$0
This is an approximate monthly payment based on your inputs.
Total Interest Paid
$0
Add this listing to your favourite
Shortlist it to compare later & get quick access from your account.

Comparables
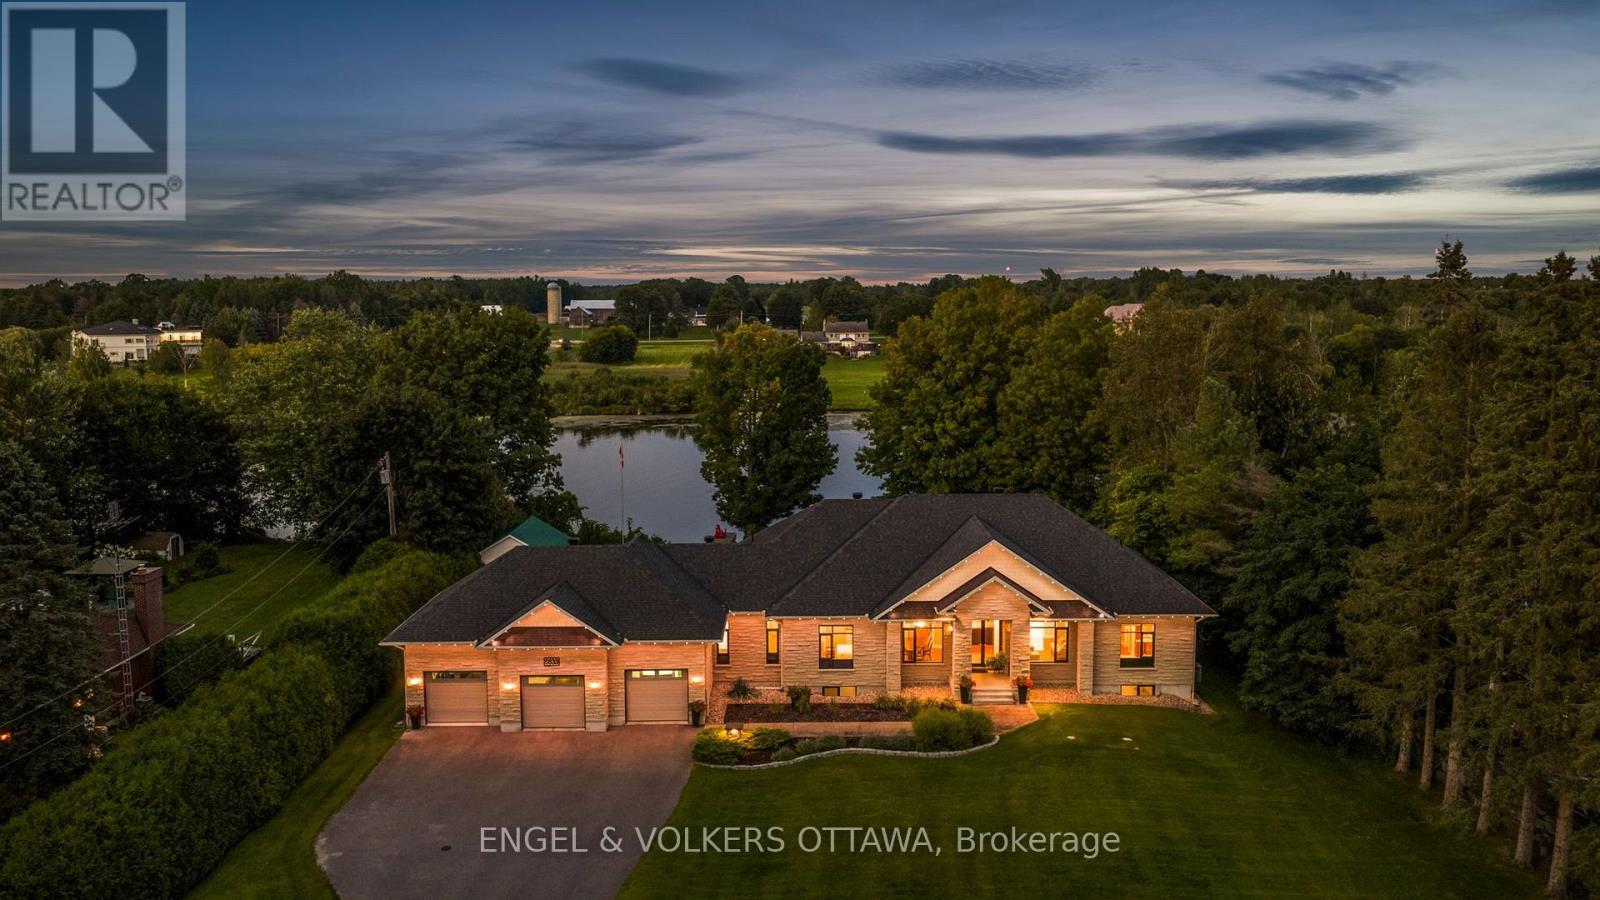
For sale
8004 - Manotick South to Roger Stevens
$2,599,000
5833 Rideau Valley Drive N, Ottawa, Ontario
House in 8004 - Manotick South to Roger Stevens
3
Beds
Beds
4
Baths
Baths
2500 - 3000 sqft
Sq Ft
Sq Ft
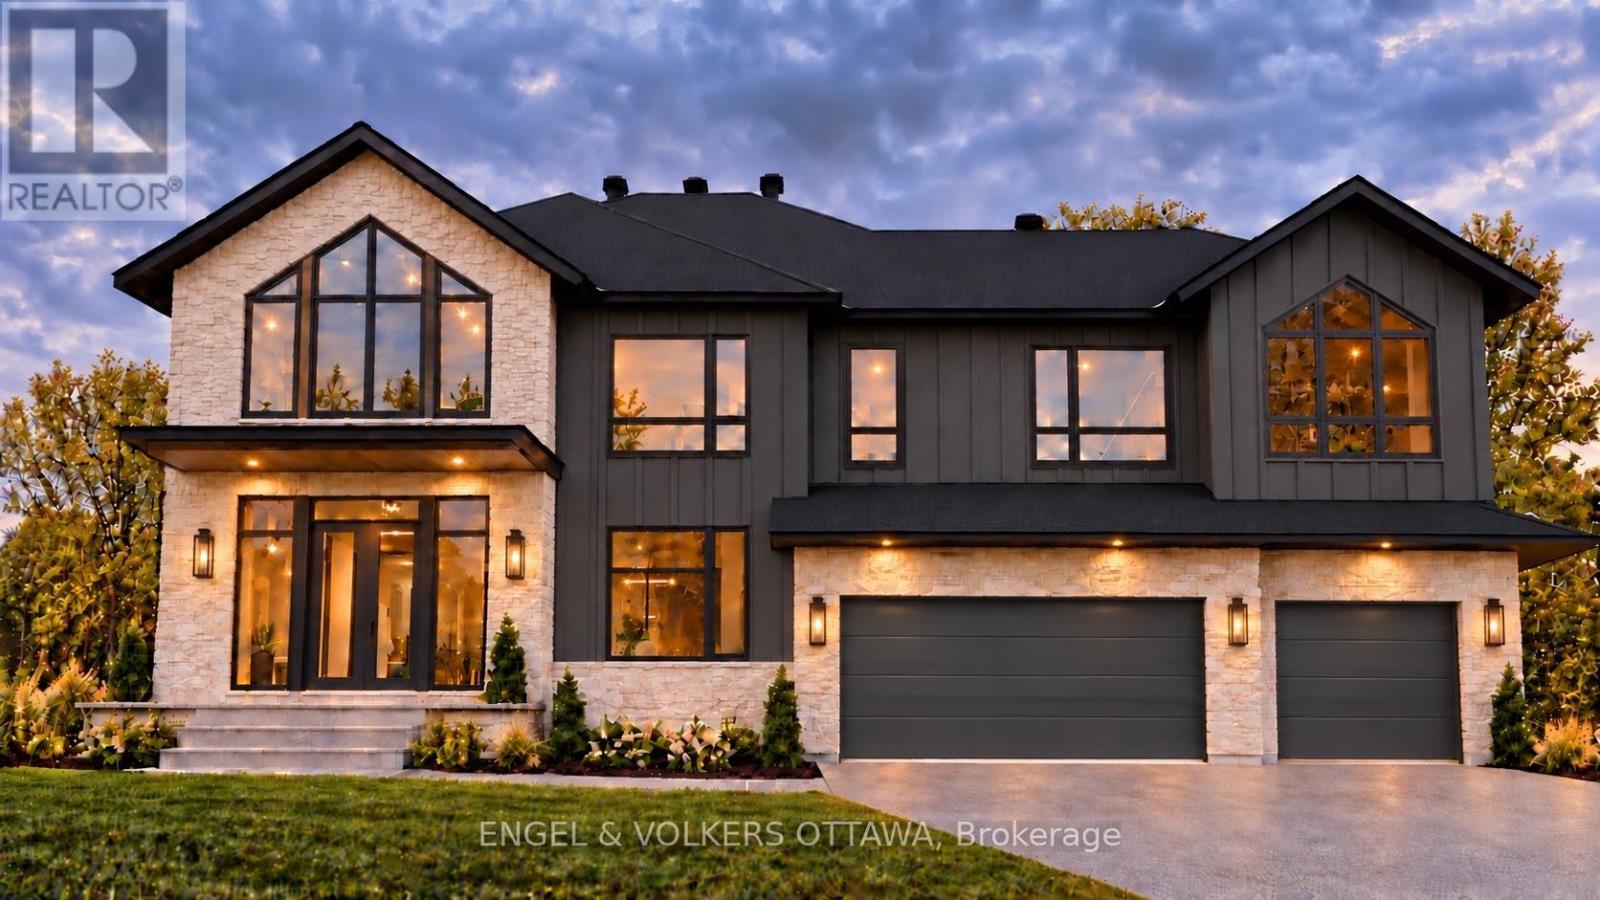
For sale
8002 - Manotick Village & Manotick Estates
$2,499,000
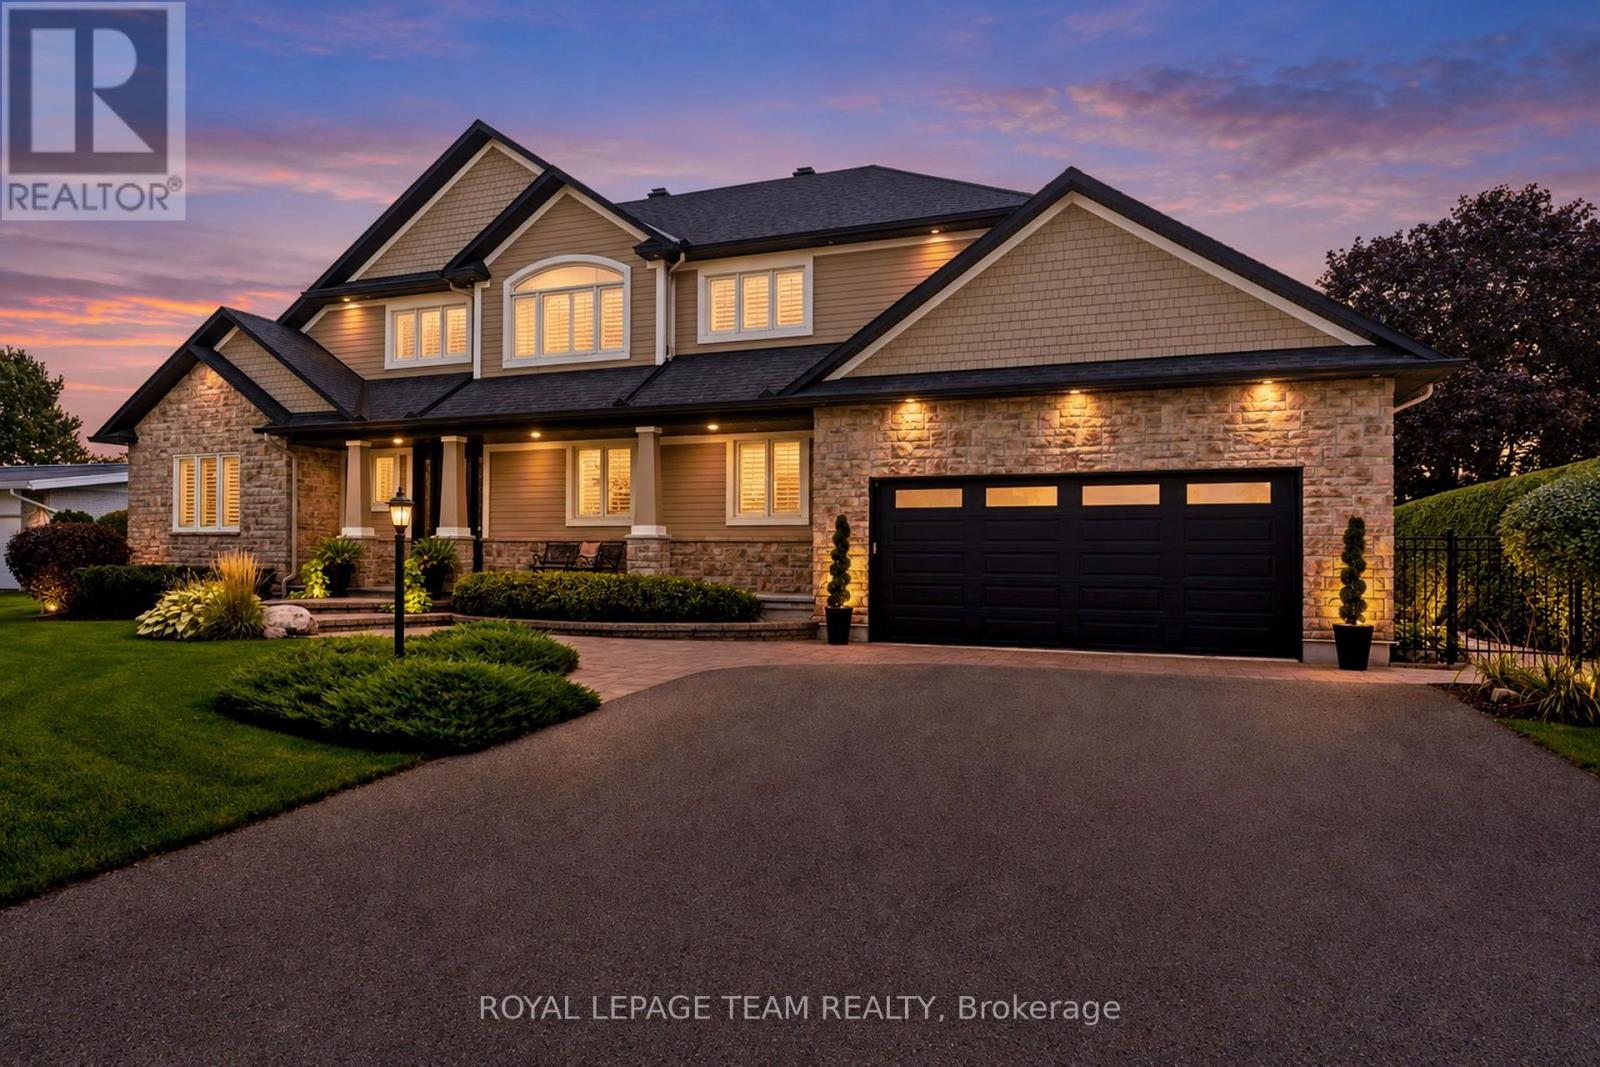
428 Ashbee Court, Ottawa, Ontario
House in 8002 - Manotick Village & Manotick Estates
5
Beds
Beds
4
Baths
Baths
3500 - 5000 sqft
Sq Ft
Sq Ft
For sale
8004 - Manotick South to Roger Stevens
$2,495,000
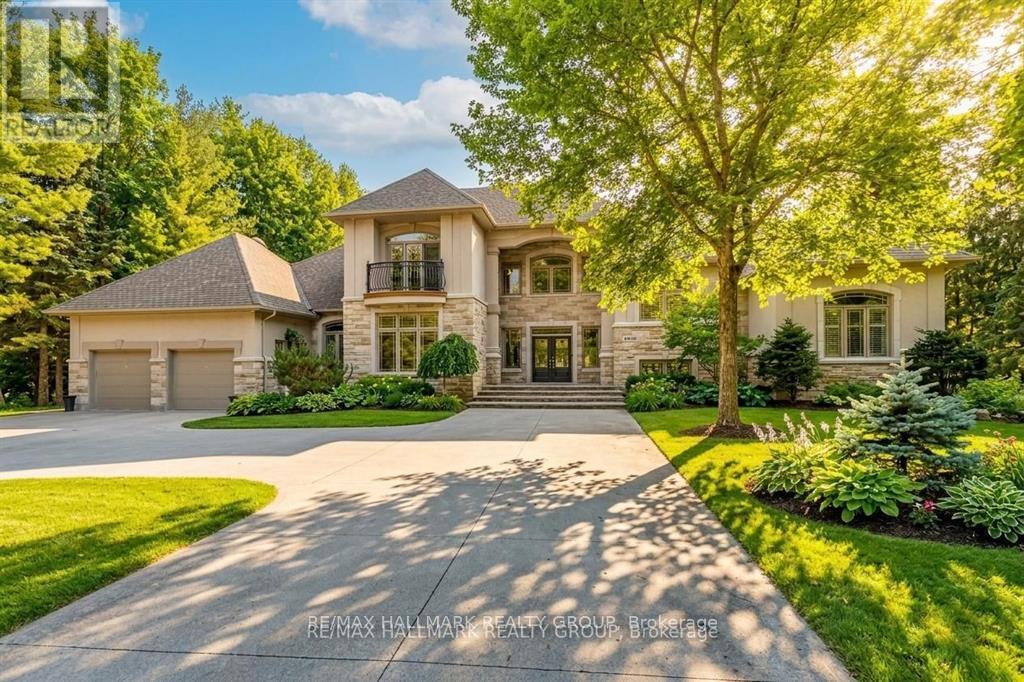
6599 Marina Drive, Ottawa, Ontario
House in 8004 - Manotick South to Roger Stevens
3
Beds
Beds
2
Baths
Baths
2000 - 2500 sqft
Sq Ft
Sq Ft
For sale
8005 - Manotick East to Manotick Station
$2,490,000
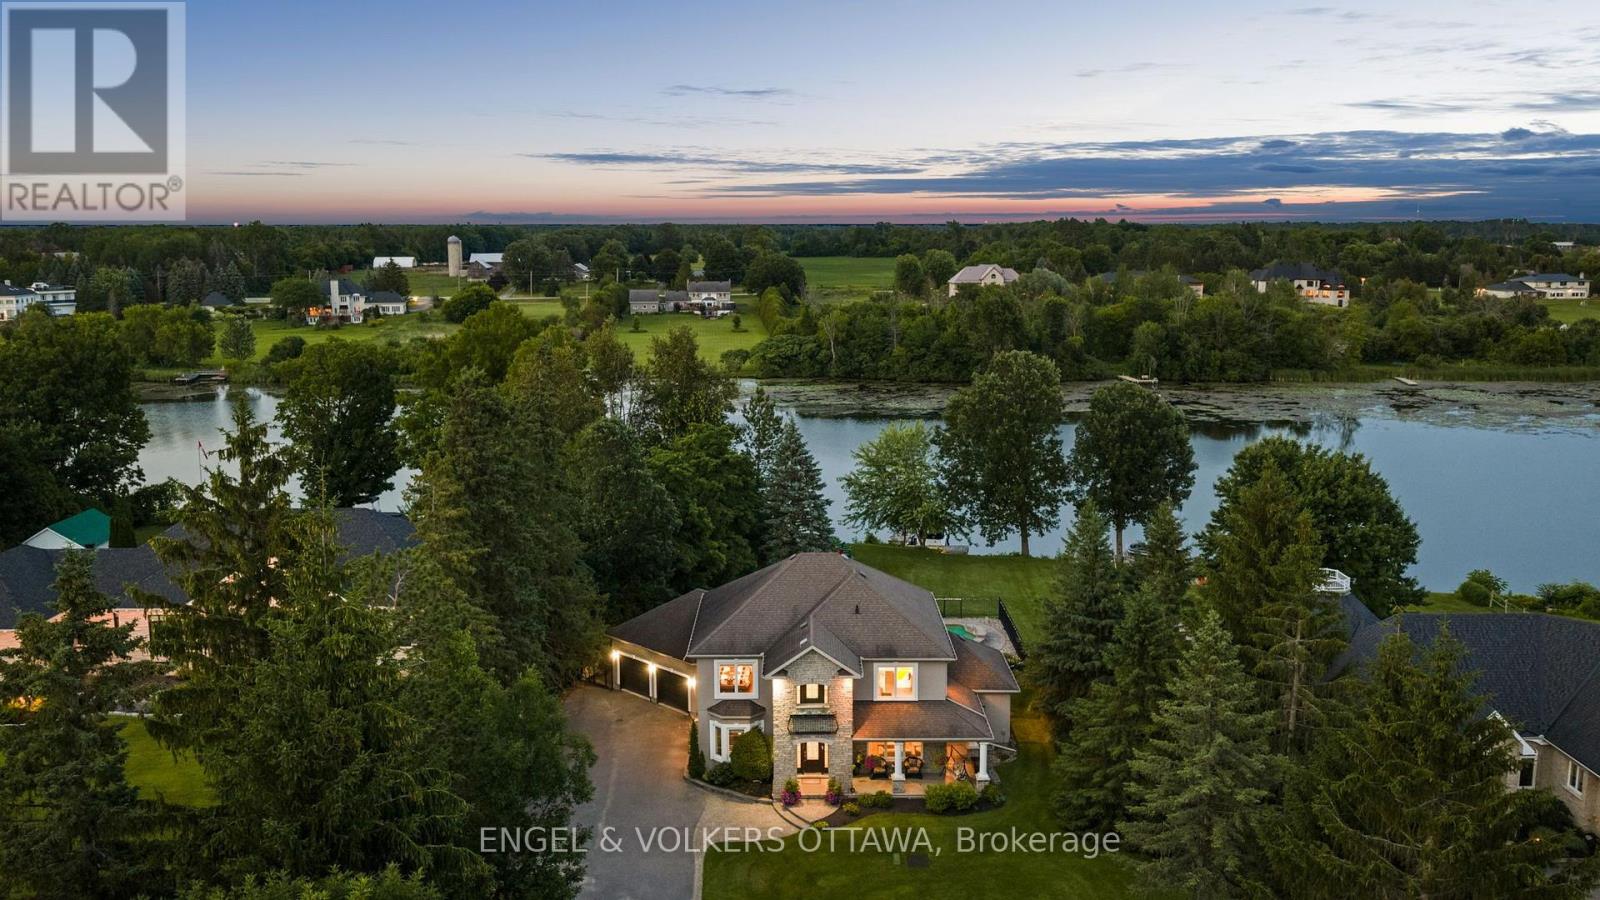
5800 Queenscourt Crescent, Ottawa, Ontario
House in 8005 - Manotick East to Manotick Station
5
Beds
Beds
5
Baths
Baths
3500 - 5000 sqft
Sq Ft
Sq Ft
For sale
8004 - Manotick South to Roger Stevens
$2,695,000
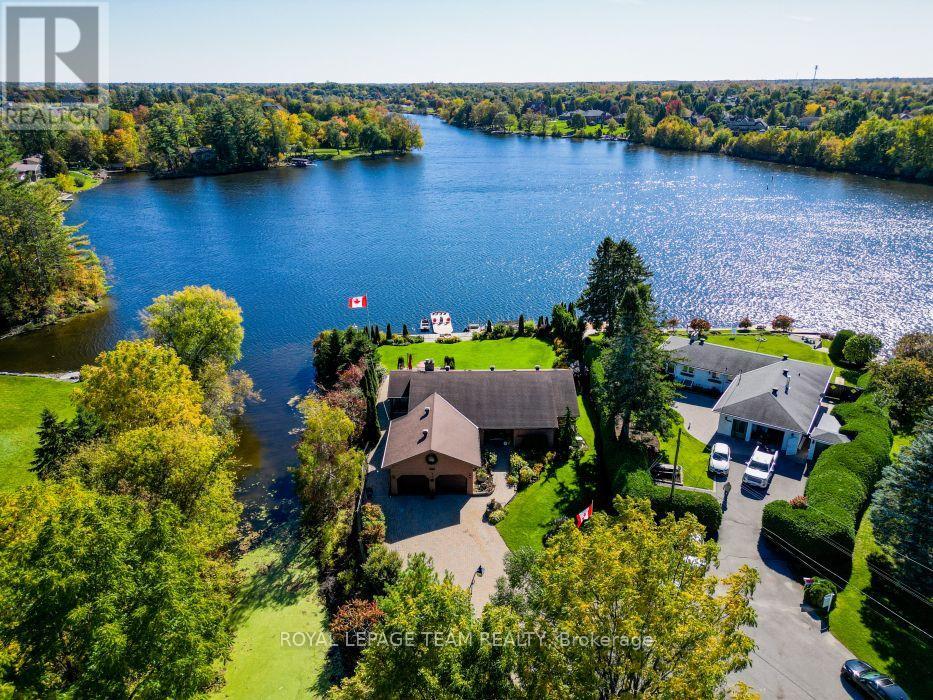
5833a Rideau Valley Drive N, Ottawa, Ontario
House in 8004 - Manotick South to Roger Stevens
4
Beds
Beds
4
Baths
Baths
3000 - 3500 sqft
Sq Ft
Sq Ft
For sale
8005 - Manotick East to Manotick Station
$2,399,990
5050 Mowatview Court, Ottawa, Ontario
House in 8005 - Manotick East to Manotick Station
4
Beds
Beds
3
Baths
Baths
2000 - 2500 sqft
Sq Ft
Sq Ft
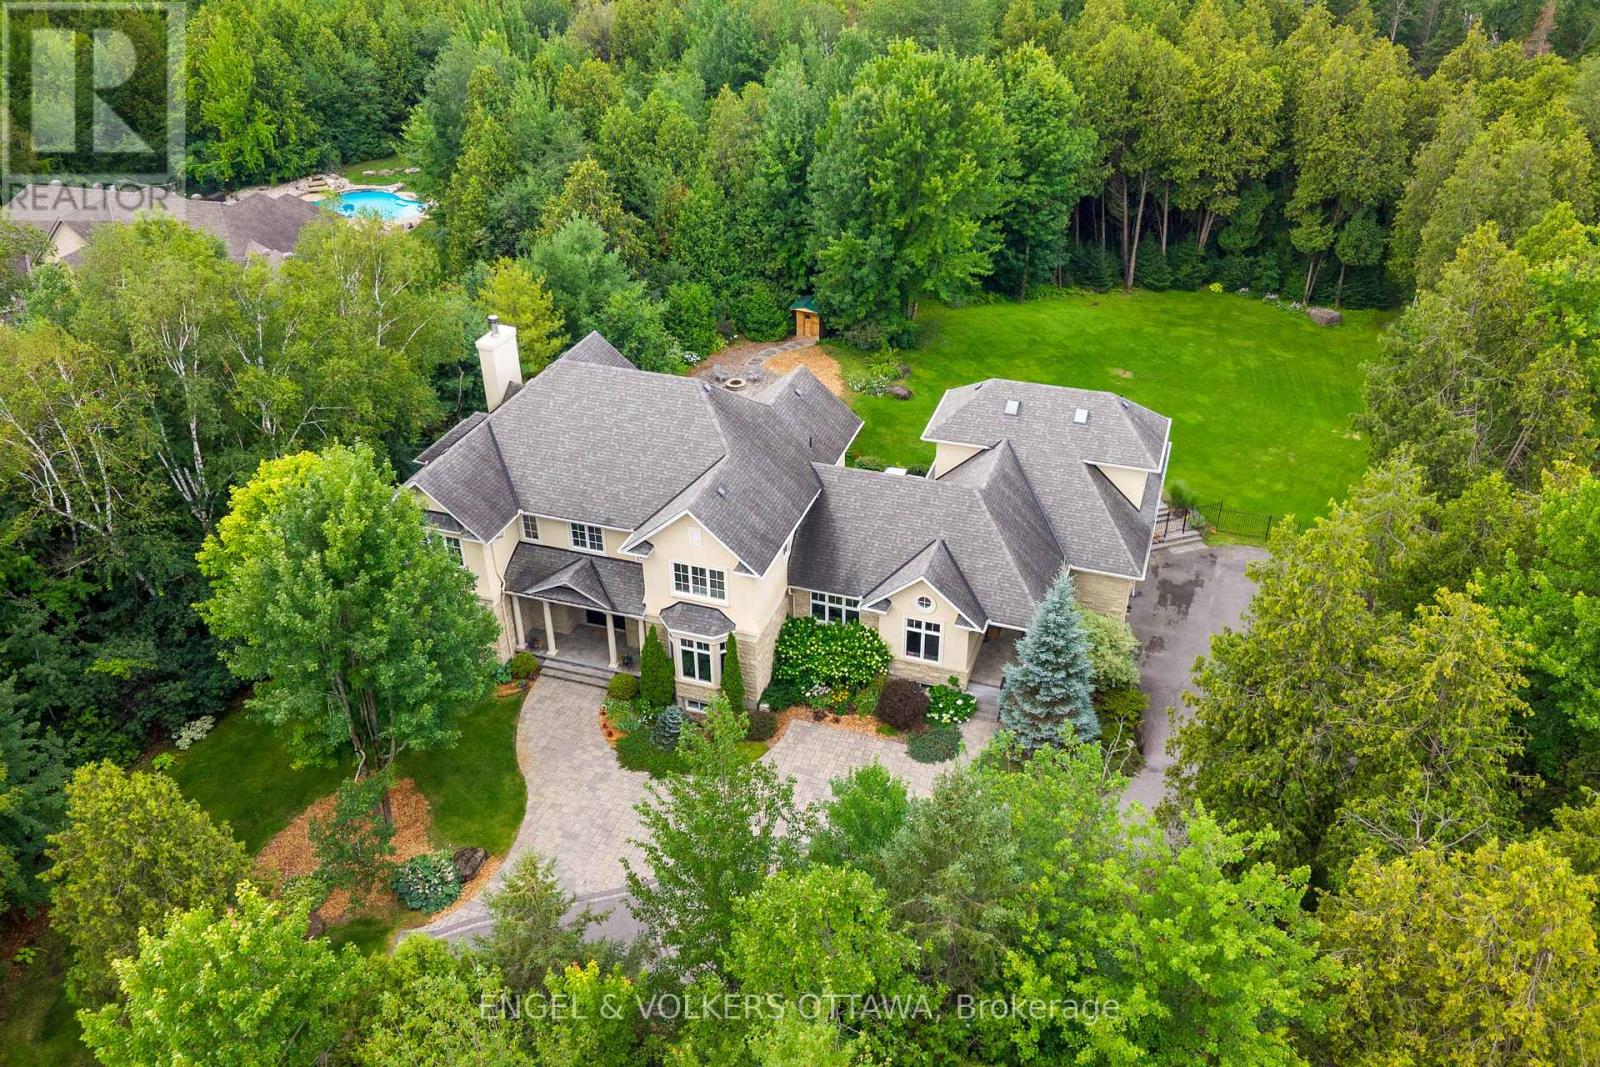
For sale
8005 - Manotick East to Manotick Station
$2,799,000
1408 Blackhorse Court, Ottawa, Ontario
House in 8005 - Manotick East to Manotick Station
6
Beds
Beds
7
Baths
Baths
5000 - 100000 sqft
Sq Ft
Sq Ft
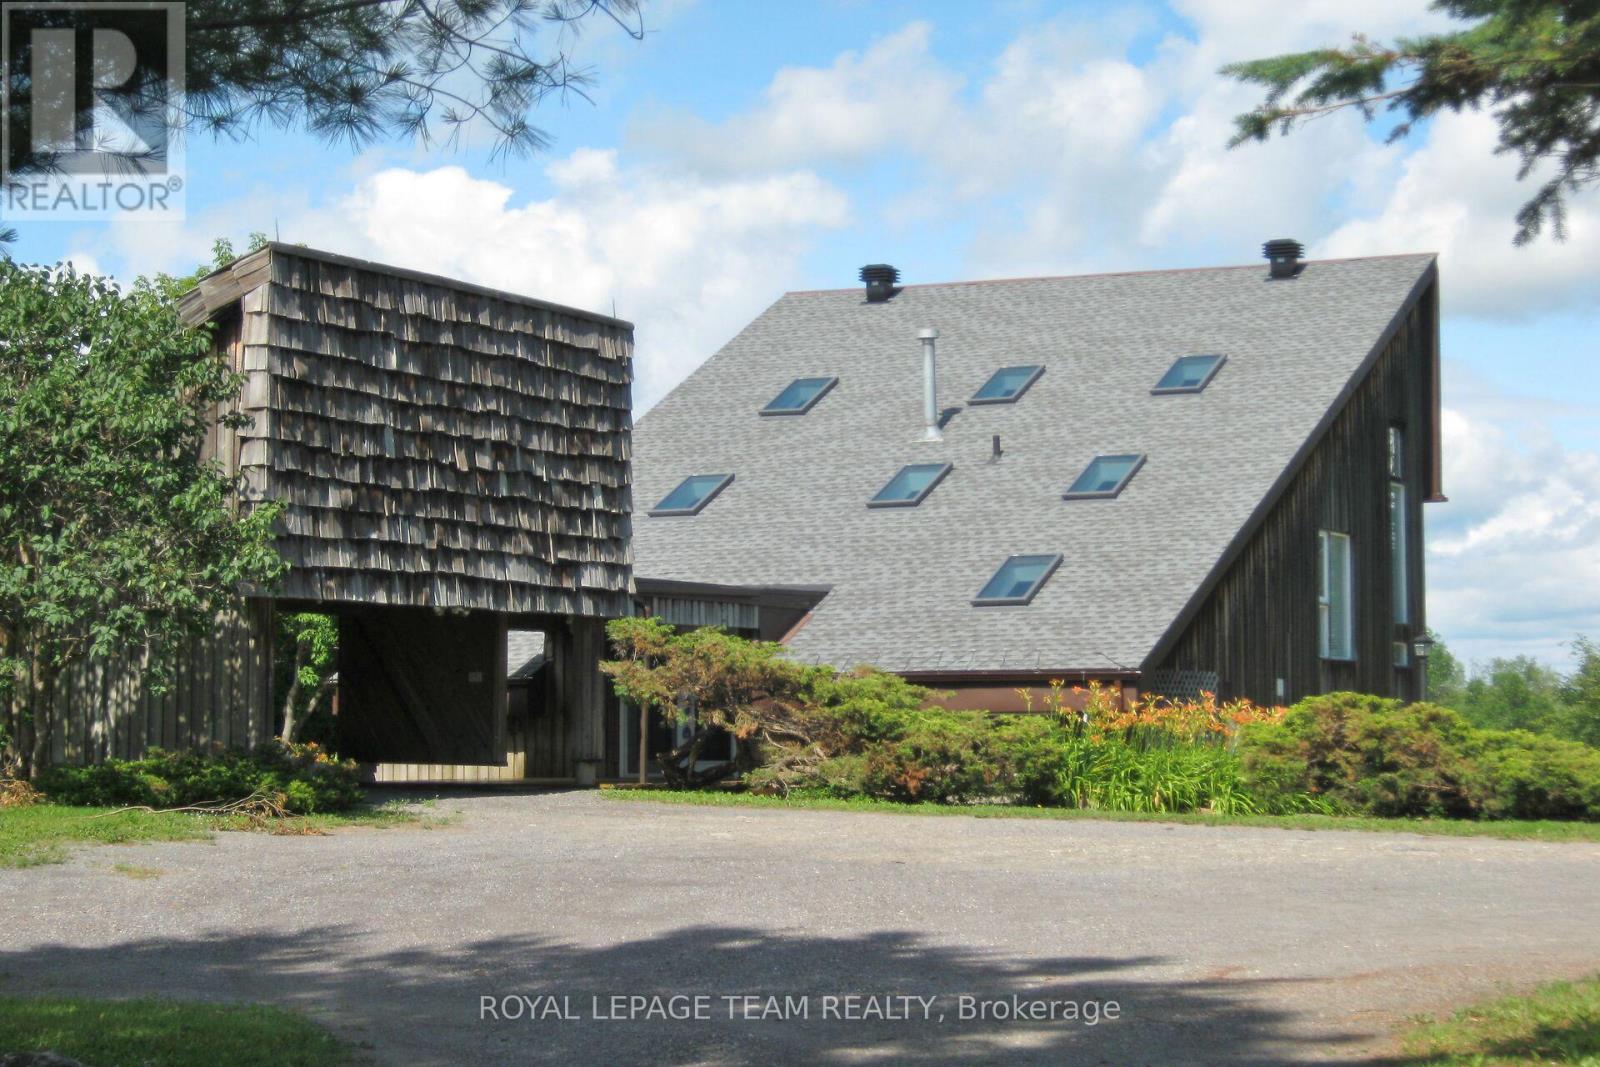
For sale
8004 - Manotick South to Roger Stevens
$2,300,000
5965 Rideau Valley Drive N, Ottawa, Ontario
House in 8004 - Manotick South to Roger Stevens
3
Beds
Beds
3
Baths
Baths
2000 - 2500 sqft
Sq Ft
Sq Ft
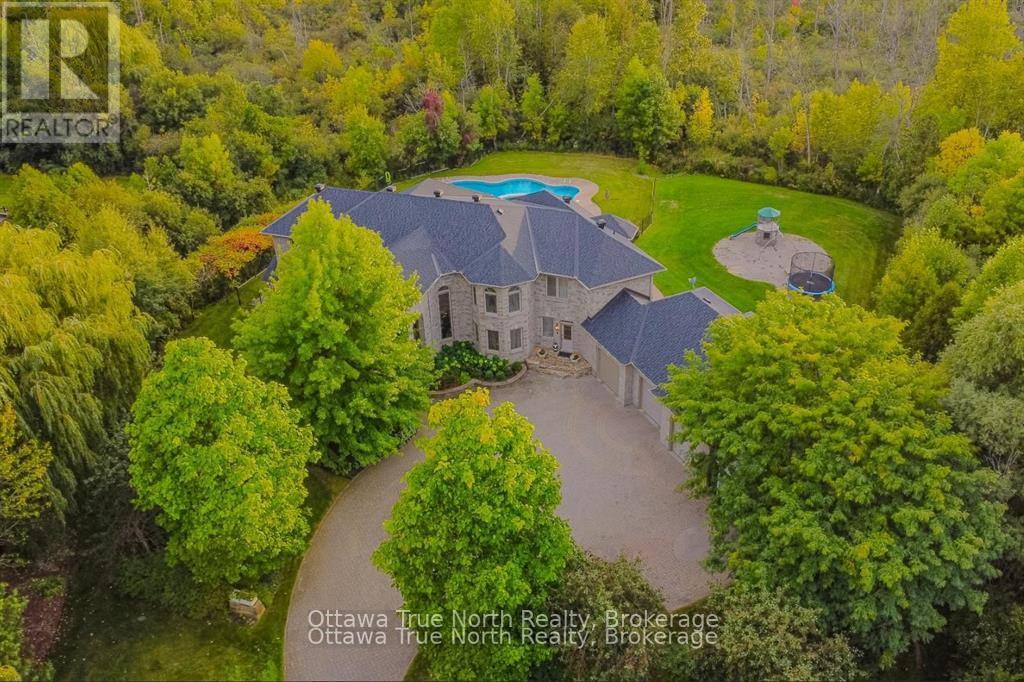
For sale
8005 - Manotick East to Manotick Station
$2,290,000
5884 Earlscourt Crescent, Ottawa, Ontario
House in 8005 - Manotick East to Manotick Station
6
Beds
Beds
6
Baths
Baths
5000 - 100000 sqft
Sq Ft
Sq Ft
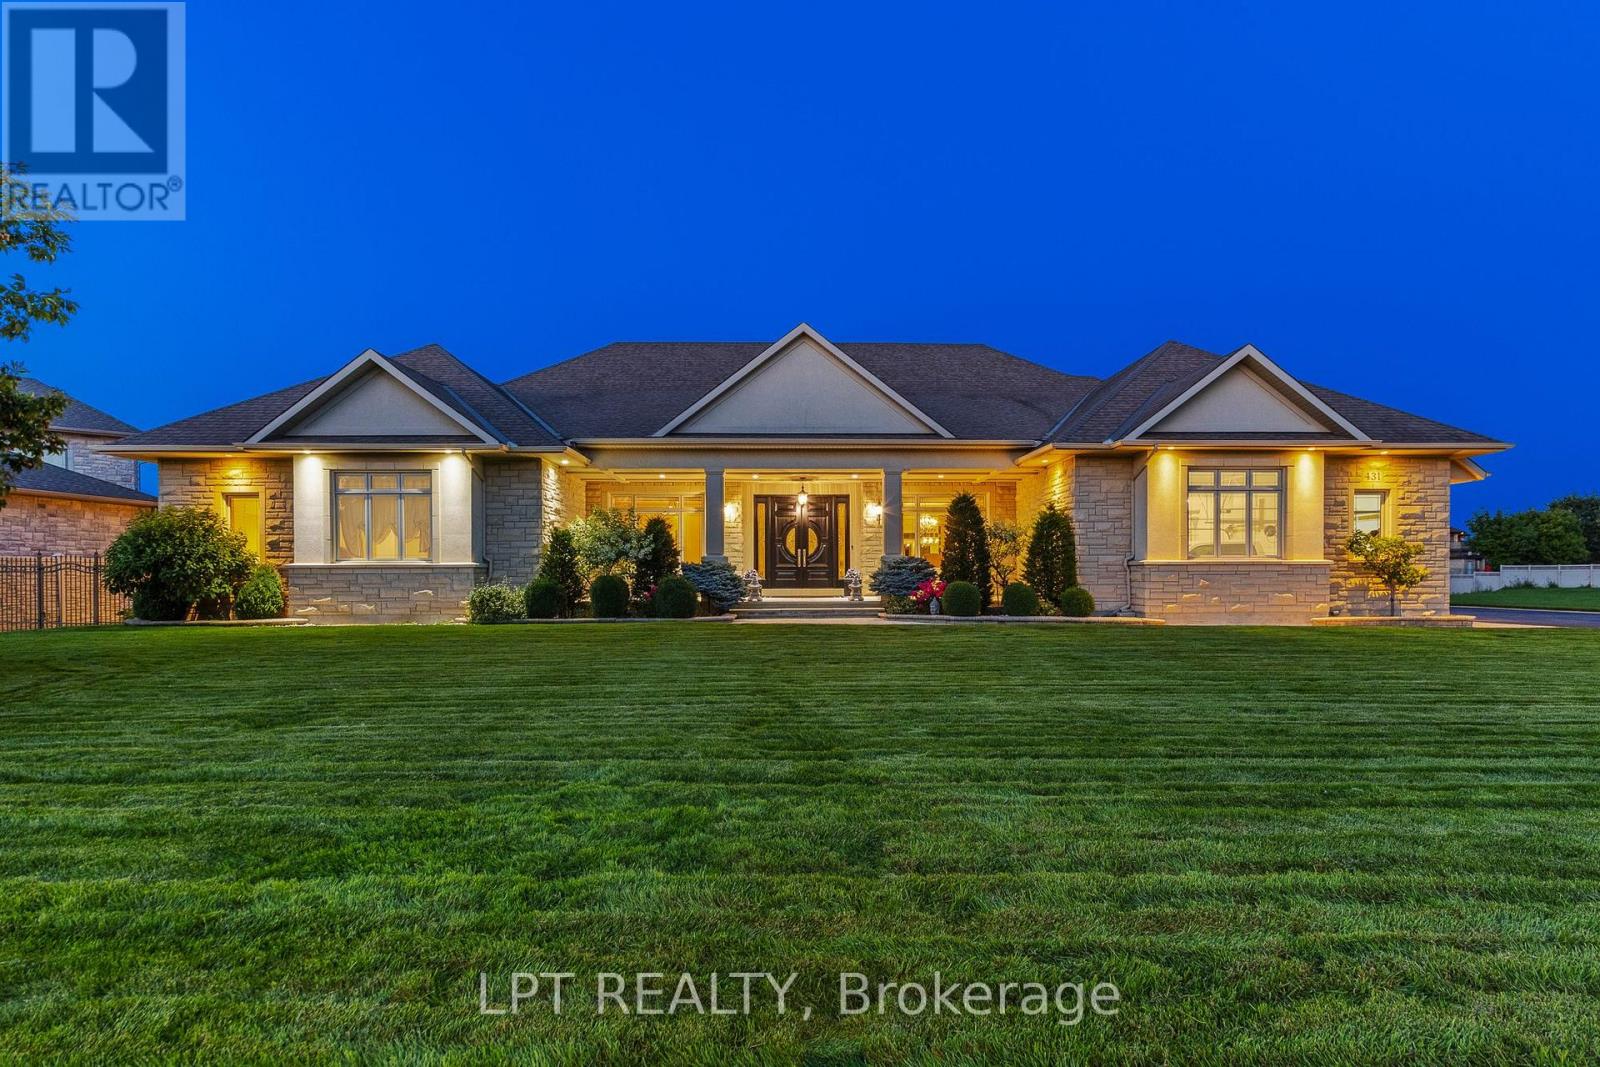
For sale
8002 - Manotick Village & Manotick Estates
$2,248,800
431 Lockmaster Crescent, Ottawa, Ontario
House in 8002 - Manotick Village & Manotick Estates
5
Beds
Beds
6
Baths
Baths
3500 - 5000 sqft
Sq Ft
Sq Ft
Ready to a home?
Contact a REALTOR® today!
