

1095 Bravar Drive
Ottawa,
Ontario
K4M1G2
1095 Bravar Drive
Ottawa,
Ontario
K4M1G2
Add this listing to your favourite
Shortlist it to compare later & get quick access from your account.
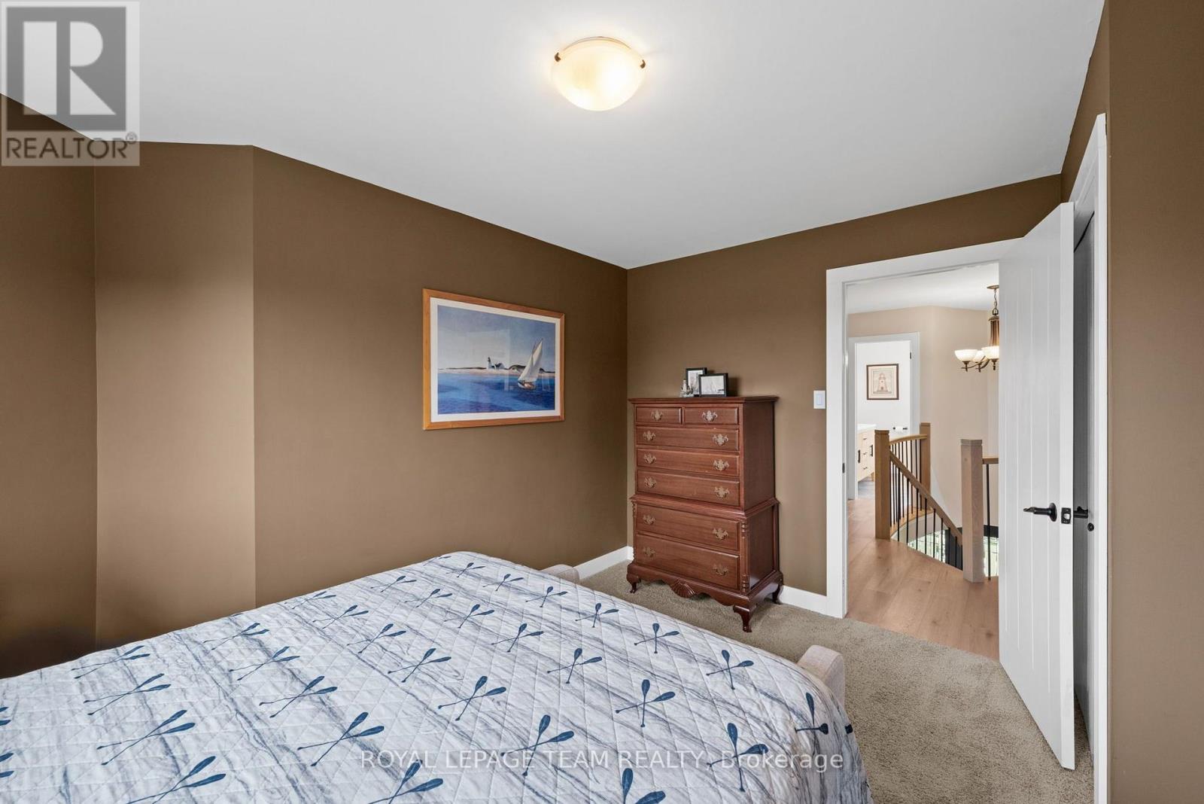
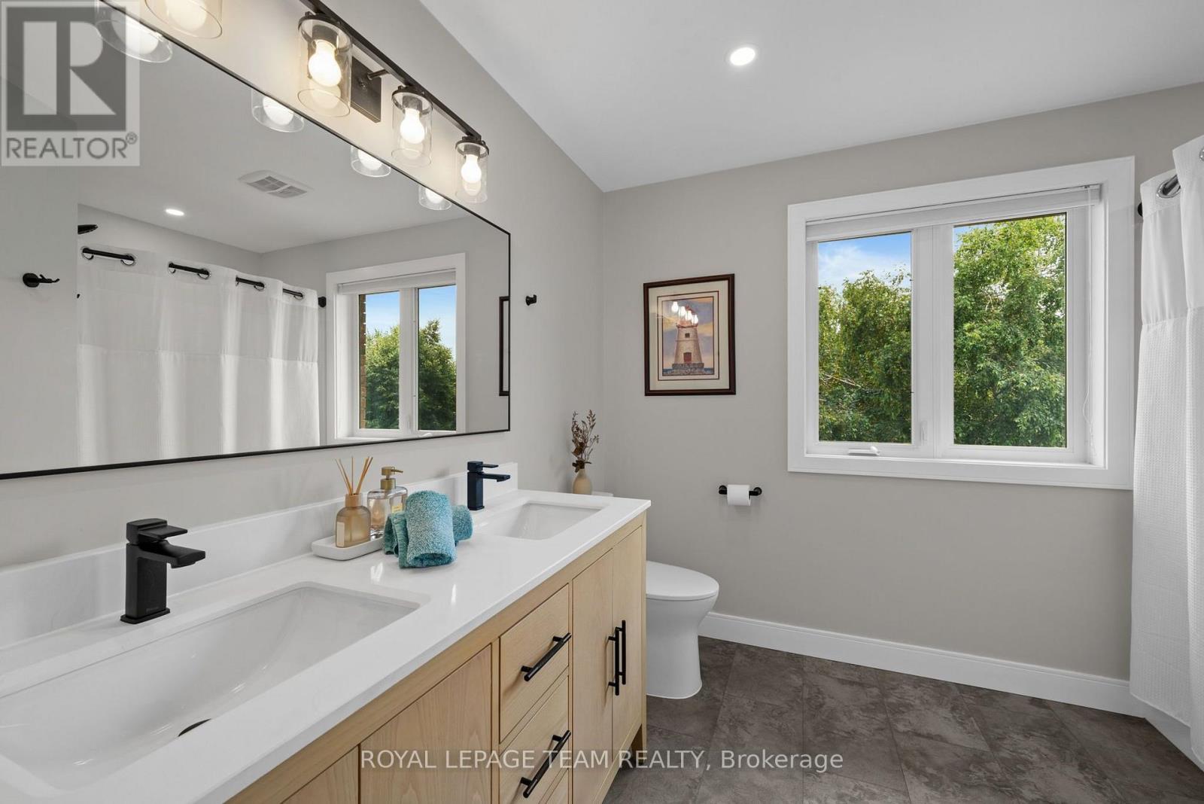
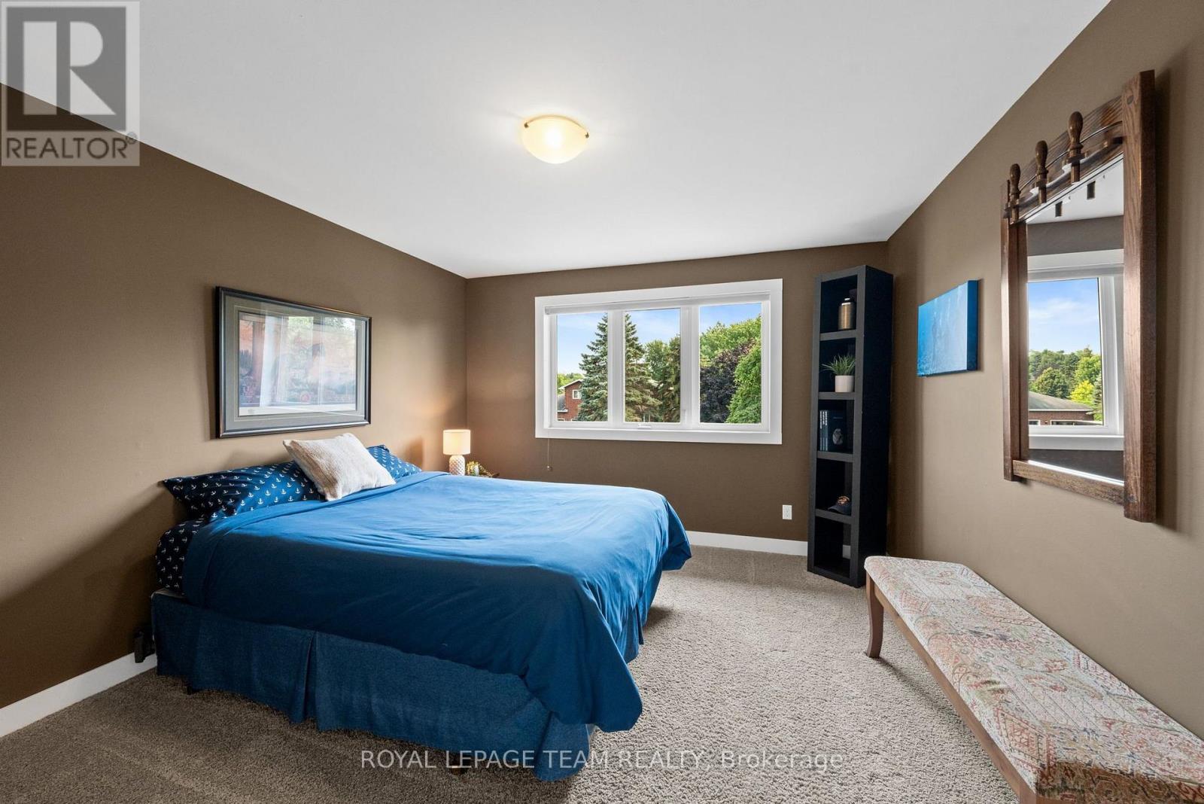
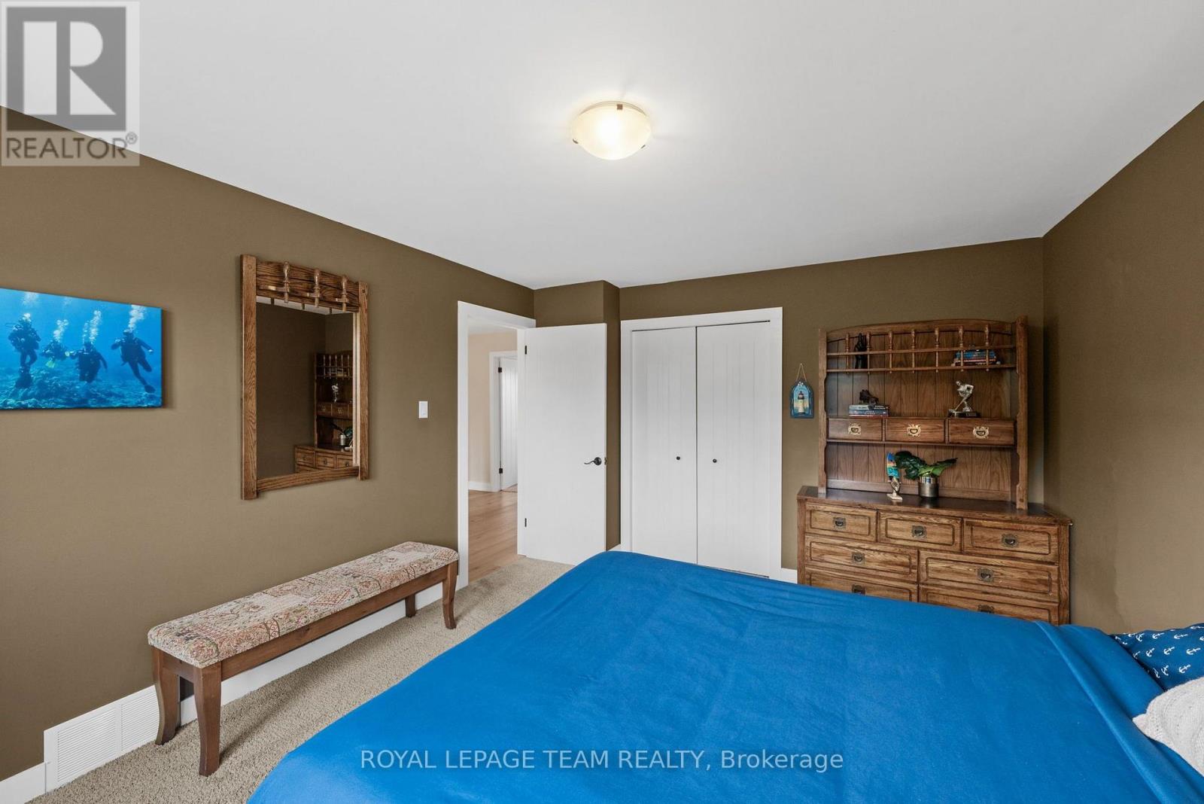


$1,625,000
Property overview
Building Type
House
Property Type
Single Family
Bedrooms
4
Bathrooms
4
Year Built
Neighbourhood
8001 - Manotick Long Island & Nicholls Island
Status
For sale
Highlights
8001 - Manotick Long Island & Nicholls Island
House
For sale
Listing description
Discover this Single Family
1095 Bravar Drive,
Ottawa
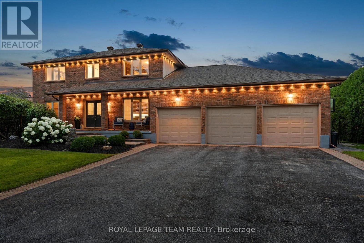
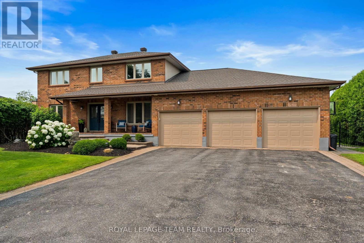
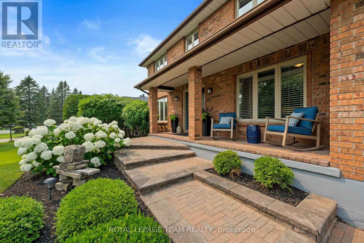
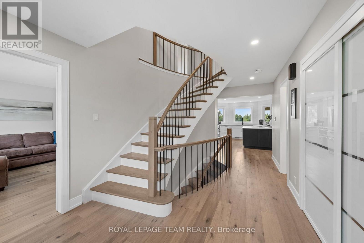
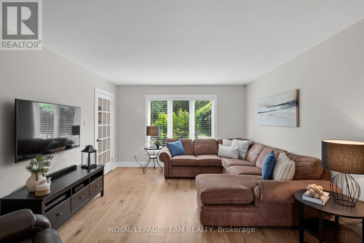
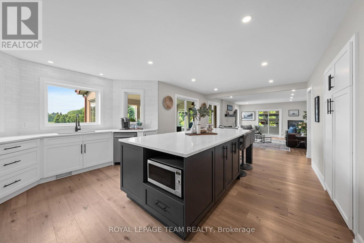
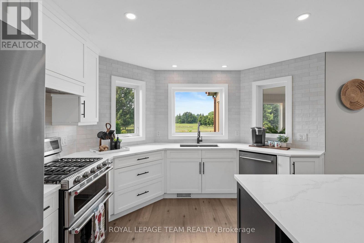
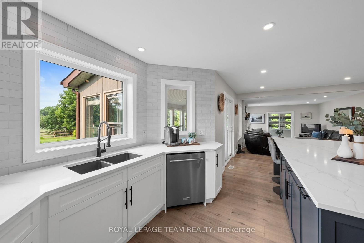
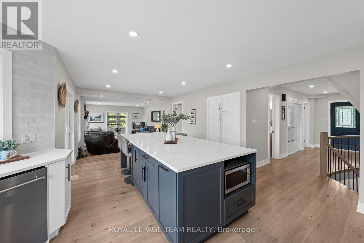
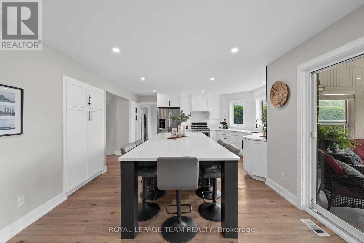
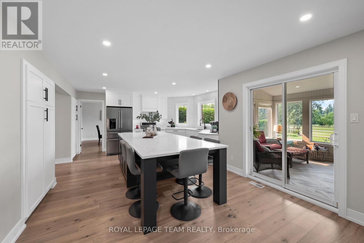
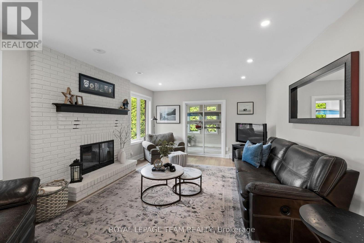
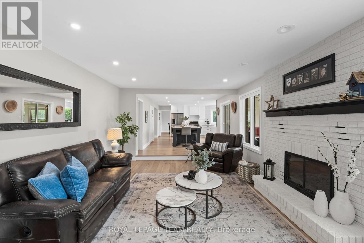
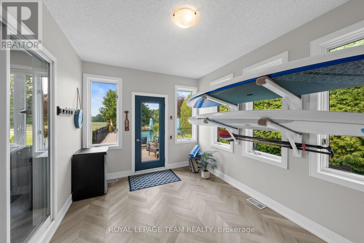
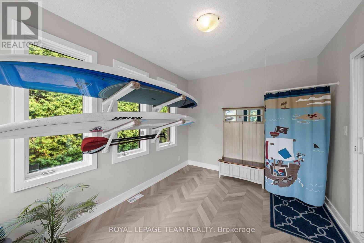
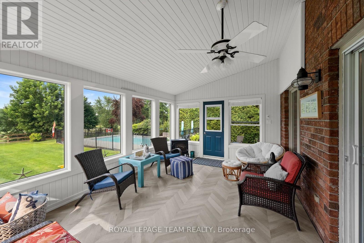
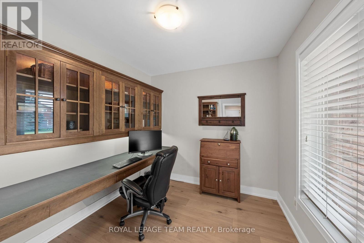
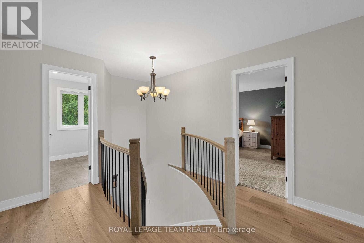
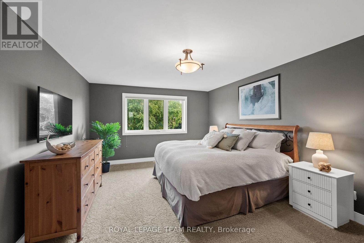
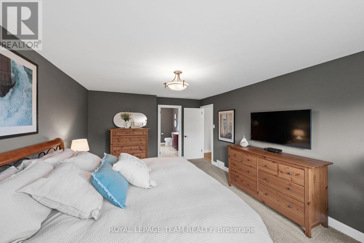
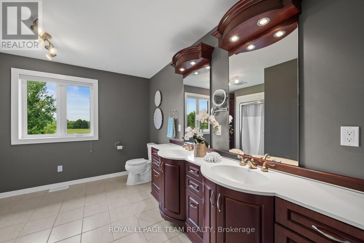
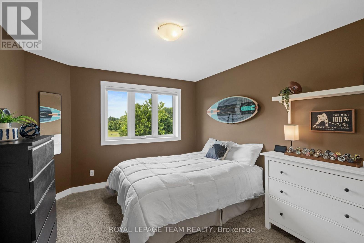
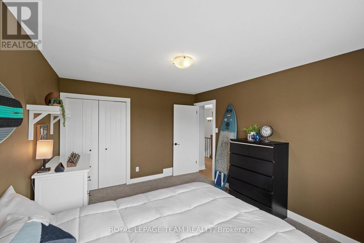
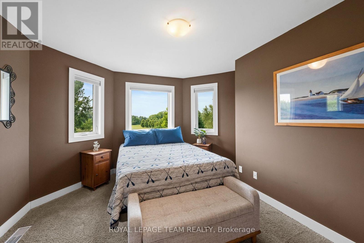
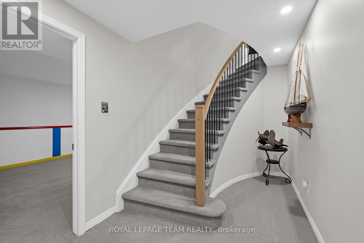
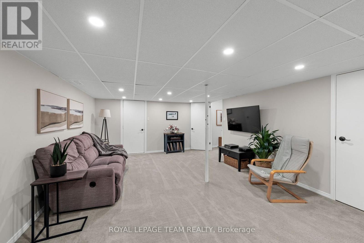
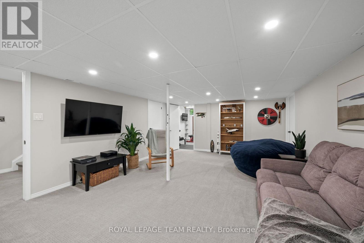
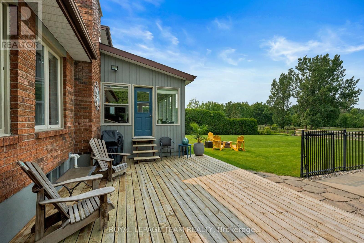
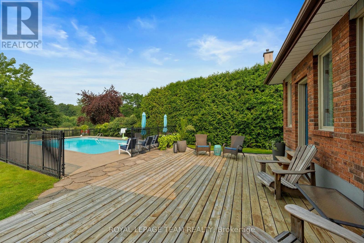
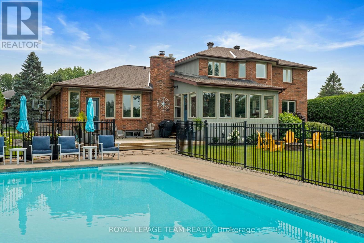
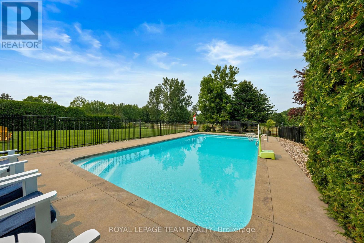
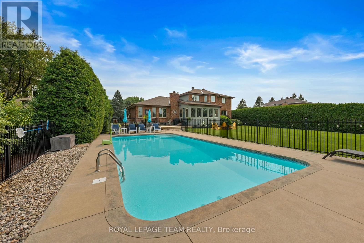
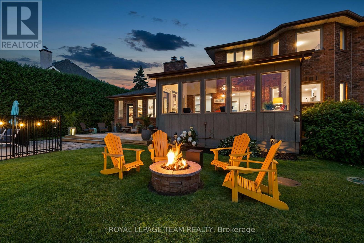
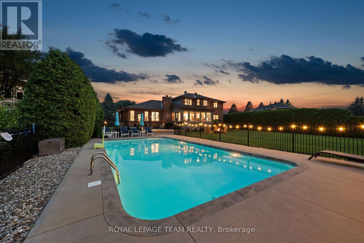
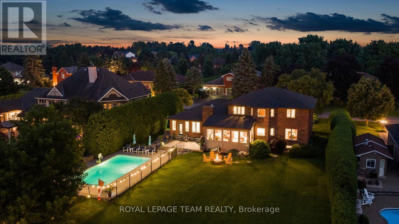
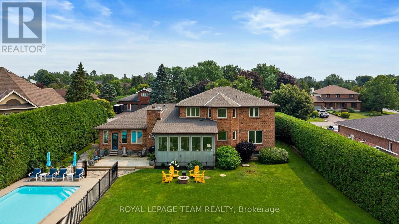
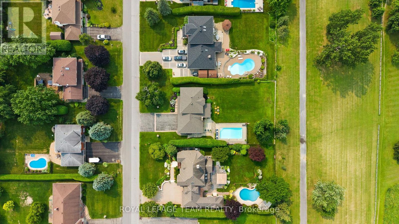
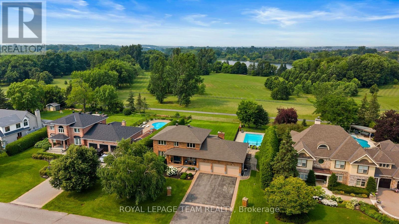
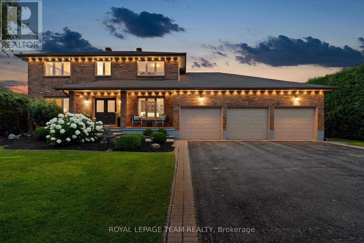
Welcome to 1095 Bravar Drive, where timeless elegance, modern updates & an incredible backyard setting come together in one of Manotick's most desirable neighbourhoods. Nestled on a beautifully landscaped, private lot backing directly onto David Bartlett Park, this impressive two-storey brick home offers an exceptional combination of space, comfort & lifestyle. Thoughtfully updated throughout, the home features 4 spacious bedrooms, 4 bathrooms & a dedicated main-floor office, with a functional layout designed for both everyday family living & entertaining. At the heart of the home, the beautifully updated kitchen features premium KitchenAid stainless steel appliances, including a double oven, generous workspace & plenty of room to gather. Bright, welcoming living spaces offer the perfect balance of comfort & sophistication, while the sunroom & enclosed porch provide additional spaces to unwind, entertain or simply take in the peaceful surroundings. Step outside & discover a backyard that truly sets this property apart. Surrounded by mature trees & backing onto the natural beauty of David Bartlett Park, this private outdoor retreat features an inviting in-ground saltwater pool, expansive space to relax & entertain, and a setting that feels worlds away from the city. Spend summer afternoons by the pool, enjoy nearby walking trails or take advantage of the outdoor recreation opportunities along the Rideau River. With important updates including a newer furnace & A/C, roof replaced in 2022 & quality finishes throughout, this home offers peace of mind alongside its many impressive features. All of this just minutes from the charm of Manotick Village, with its local boutiques, restaurants, cafés & everyday amenities, and an easy commute into Ottawa. A rare opportunity to enjoy an established neighbourhood, exceptional privacy & a lifestyle that's hard to find. (id:64373)
Upcoming viewings
45.2429024
-75.6990771
1095 Bravar Drive, Ottawa, Ontario, K4M1G2
Loading WalkScore data...
Walk Score®
Transit Score®
Bike Score®
Walkability Snapshot
Understand how walkable, transit-friendly & bikeable this neighbourhood really is.
Scores are powered by Walk Score® and reflect access to daily essentials, transit and bike routes near this area.
🚶Walk Score®
🚊Transit Score
🚲Bike Score
Liveability scores for this neighbourhood
Powered by Walk Score®
Use these scores as a quick guide only. Check local transit, bike paths
and walk routes to plan your day-to-day life.
Google Maps
Explore the exact location, nearby amenities, and community vibe.
Property Address
1095 Bravar Drive,
Ottawa,
Ontario
K4M1G2
Community
8001 - Manotick Long Island & Nicholls Island
Neighbourhood
Listing Details
Last updated:
2026-10-15
Key facts
Price
$1,625,000
Ownership
Freehold
Property type
Single Family
Bedrooms
4
Bathrooms
4
Stories
2
Interior size
3000 - 3500 sqft
Parking options
Attached Garage, Garage, Inside Entry
Total spaces
7
Interior & features
Cooling
Central air conditioning
Heating
Forced air
Heating fuel
Natural gas
Basement
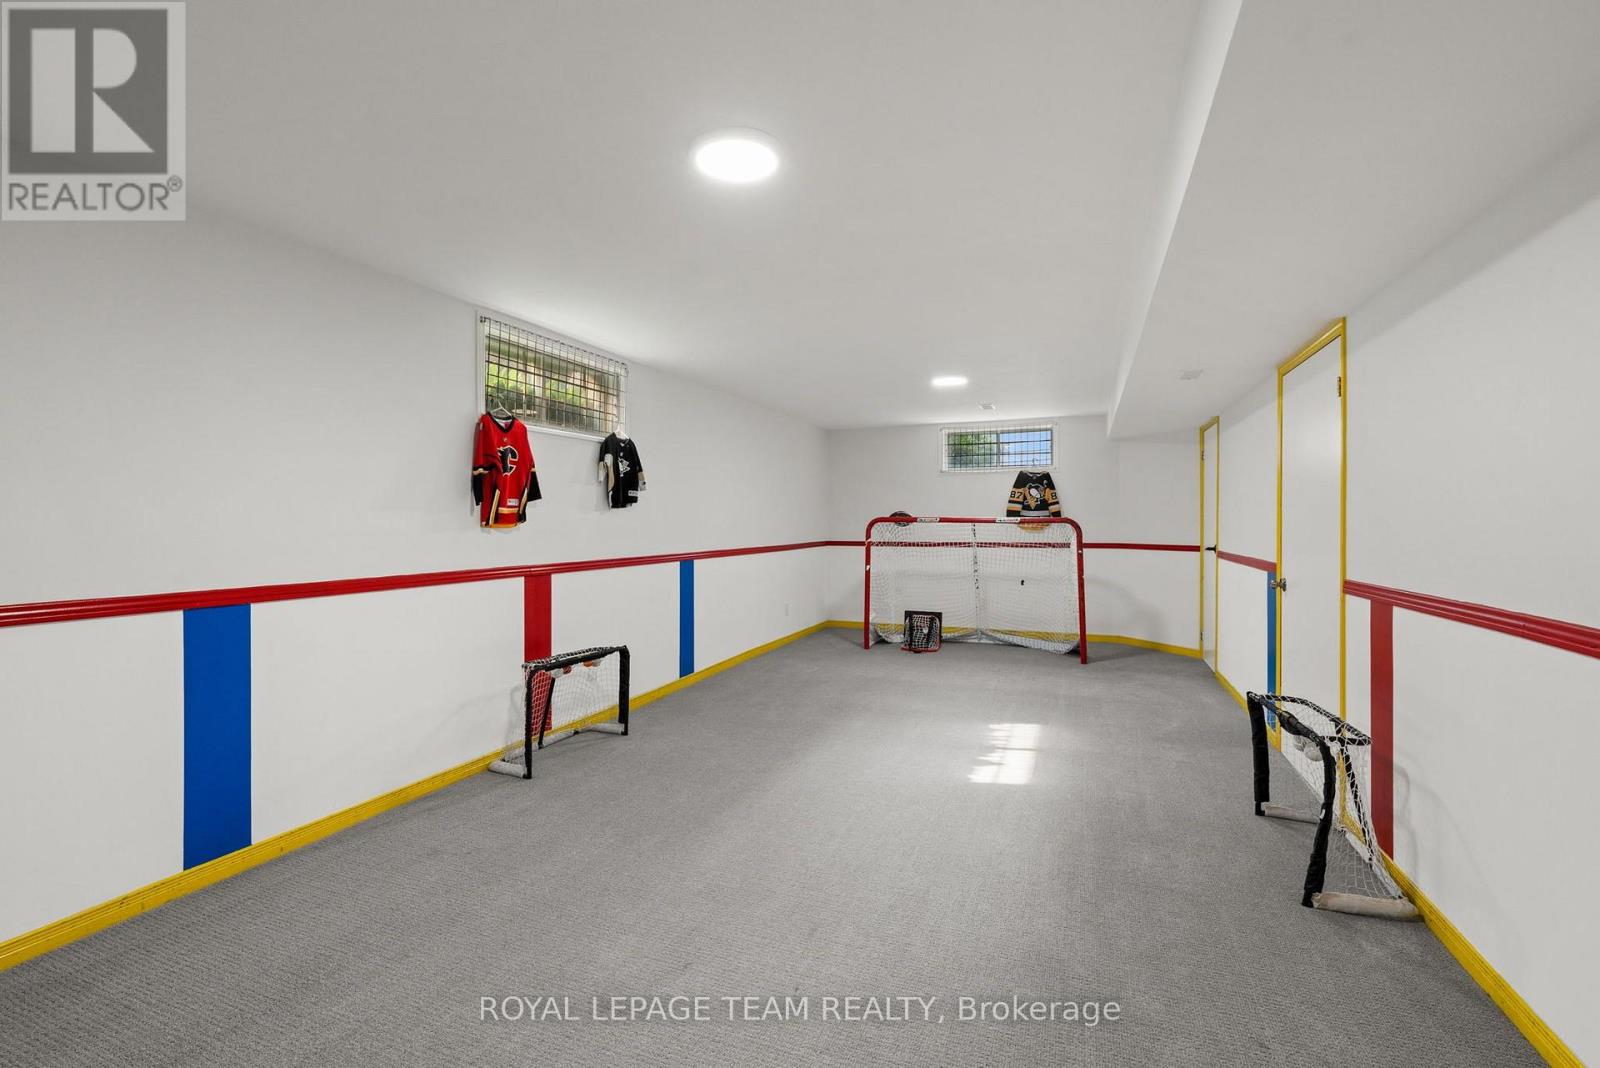
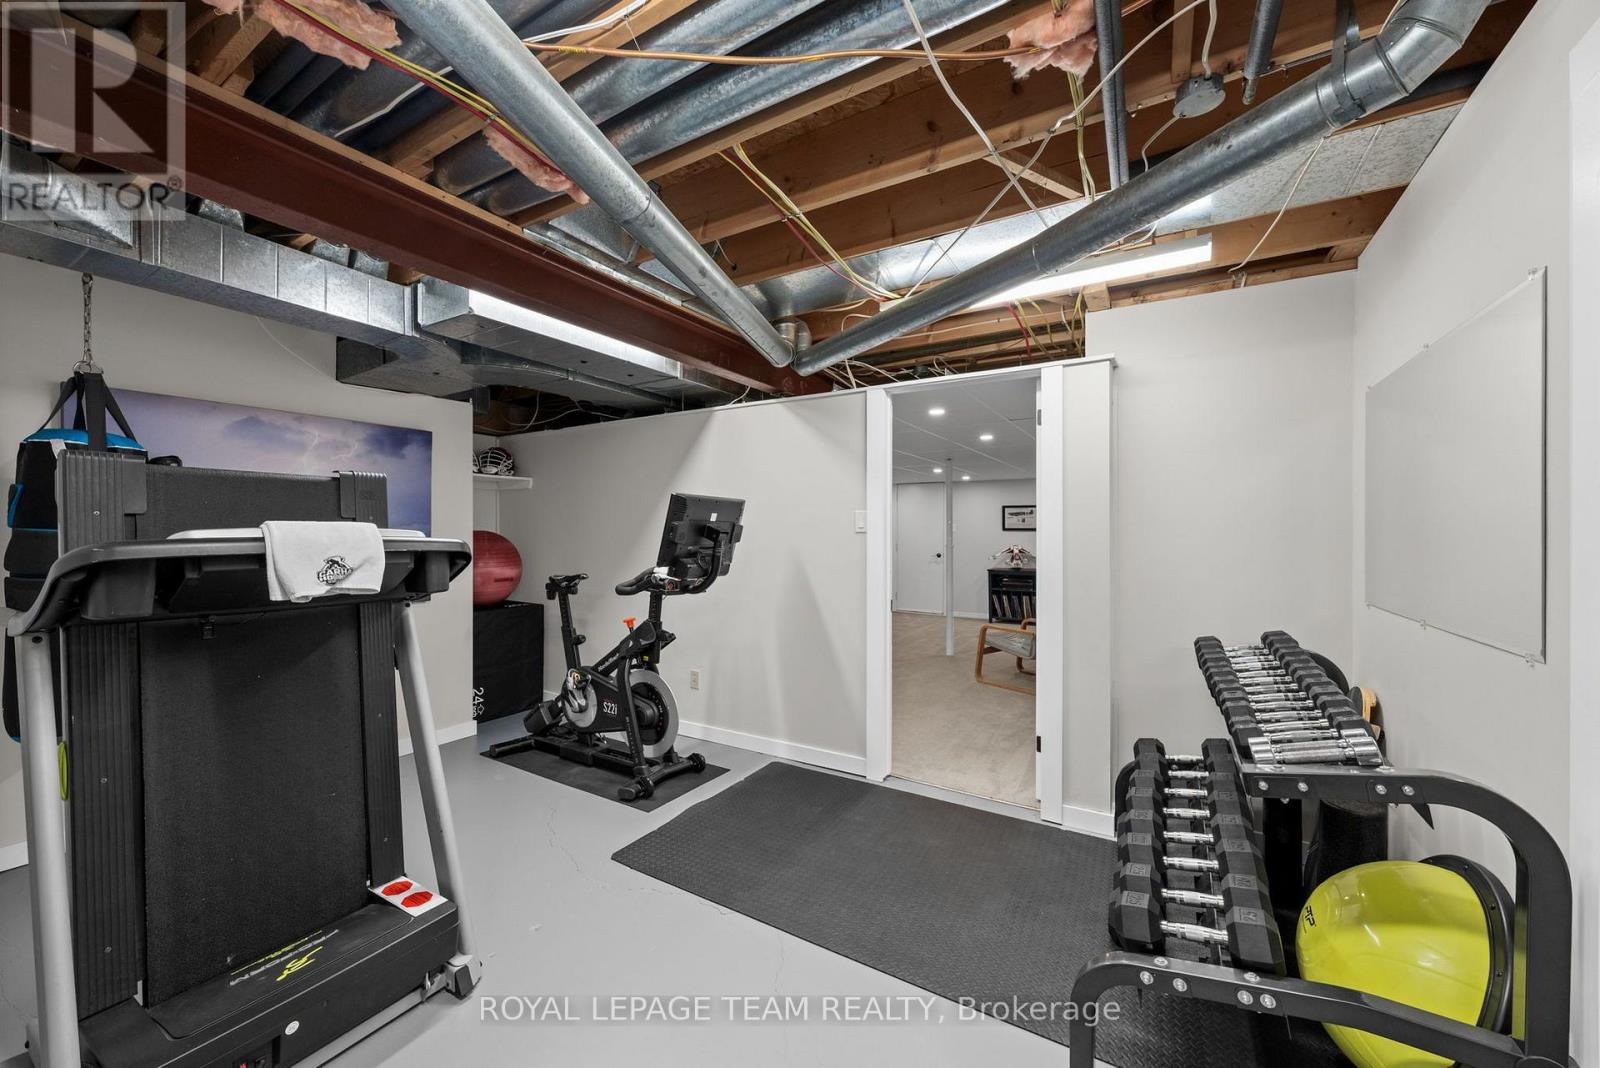
Full (Finished)
Appliances
Water Treatment, Water softener, Dishwasher, Dryer, Garage door opener, Hood Fan, Oven, Stove, Washer, Refrigerator
Fireplace
True
Exterior finish
Brick
Key features
Flat site, Lighting, Dry, Sump Pump
Lot, amenities & extras
Lot size
106.6 x 199.6 FT|under 1/2 acre
Community features
Community Centre, School Bus
Nearby amenities
Golf Nearby, Park
Landscape
Landscaped, Lawn sprinkler
Water
Drilled Well
Sewer
Septic System
Rooms
| Level | Type | Length | Width | Dimensions |
|---|---|---|---|---|
| Second Level | Primary Bedroom | 3.9 m | 5.34 m | 3.9 m x 5.34 m |
| Second Level | Other | 2.1 m | 1.97 m | 2.1 m x 1.97 m |
| Second Level | Bathroom | 3.9 m | 3.66 m | 3.9 m x 3.66 m |
| Second Level | Bedroom 2 | 3.64 m | 3.85 m | 3.64 m x 3.85 m |
| Second Level | Bedroom 3 | 3.54 m | 4.11 m | 3.54 m x 4.11 m |
| Second Level | Bedroom 4 | 3.83 m | 4.17 m | 3.83 m x 4.17 m |
| Second Level | Bathroom | 3.09 m | 2.43 m | 3.09 m x 2.43 m |
| Lower Level | Recreational, Games Room | 4.54 m | 6.28 m | 4.54 m x 6.28 m |
| Lower Level | Games Room | 3.9 m | 9.1 m | 3.9 m x 9.1 m |
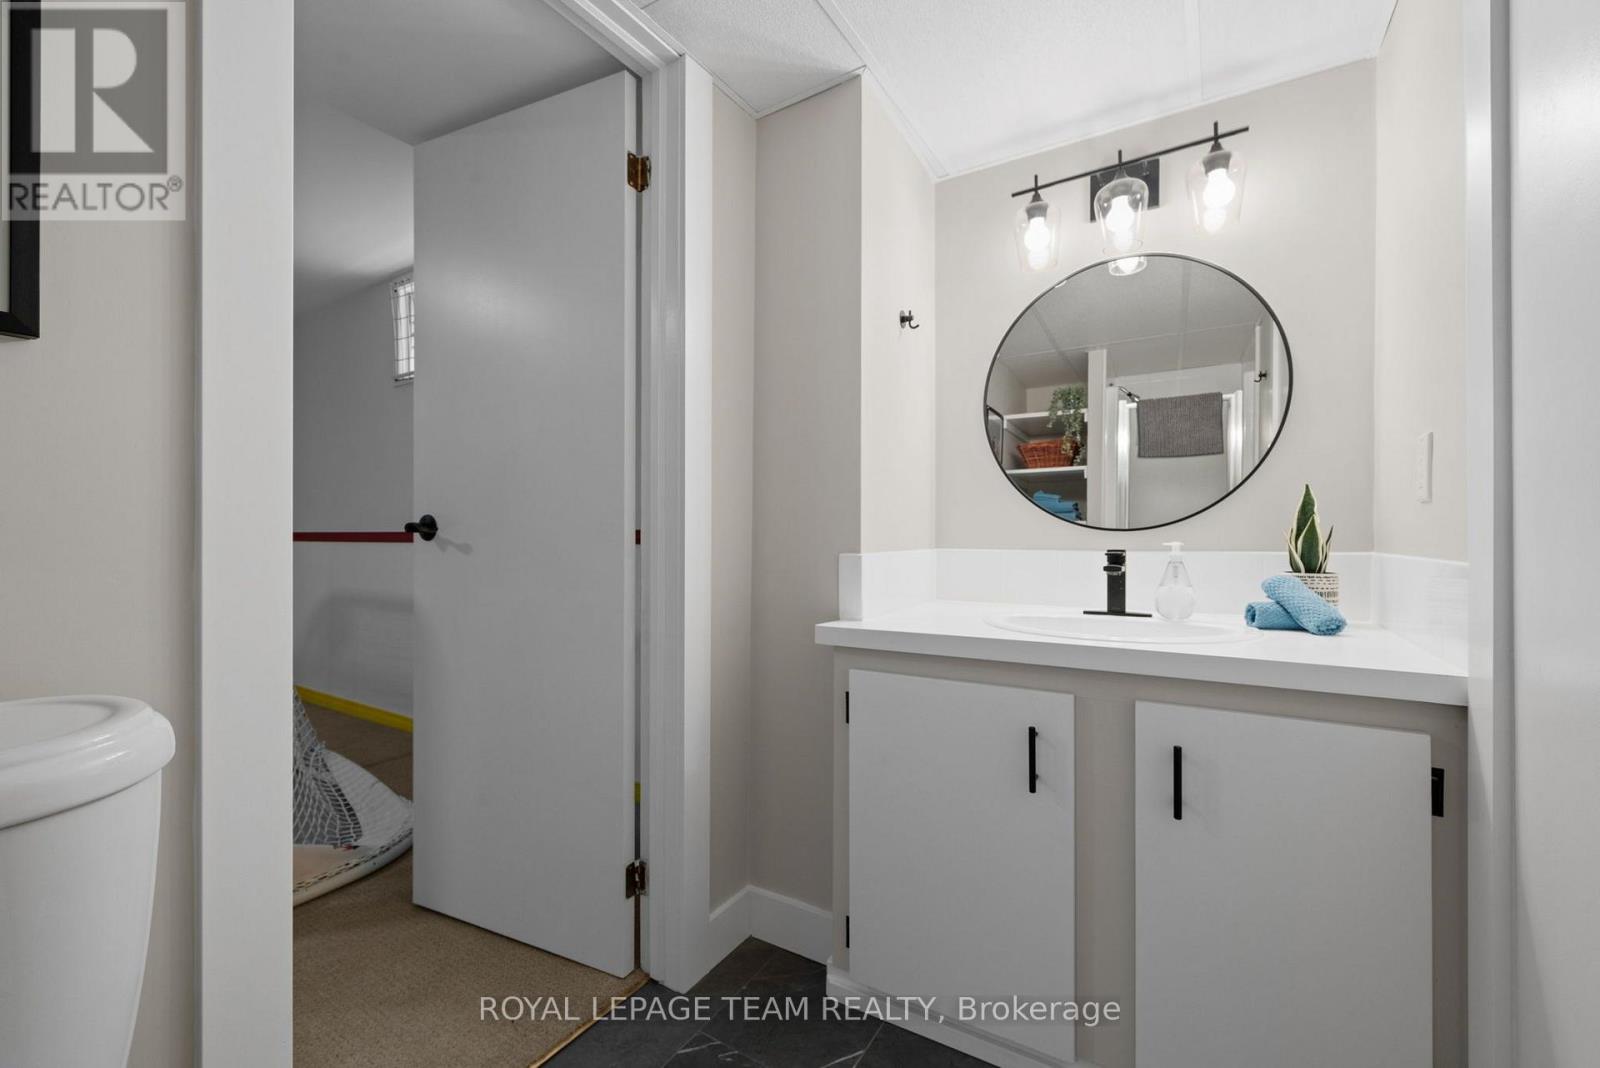
| Lower Level | Bathroom | 1.5 m | 3.4 m | 1.5 m x 3.4 m |
| Lower Level | Exercise Room | 5.41 m | 3.56 m | 5.41 m x 3.56 m |
| Lower Level | Utility Room | 10.47 m | 4.07 m | 10.47 m x 4.07 m |
| Main Level | Foyer | 3.06 m | 5.42 m | 3.06 m x 5.42 m |
| Main Level | Office | 3.86 m | 2.41 m | 3.86 m x 2.41 m |
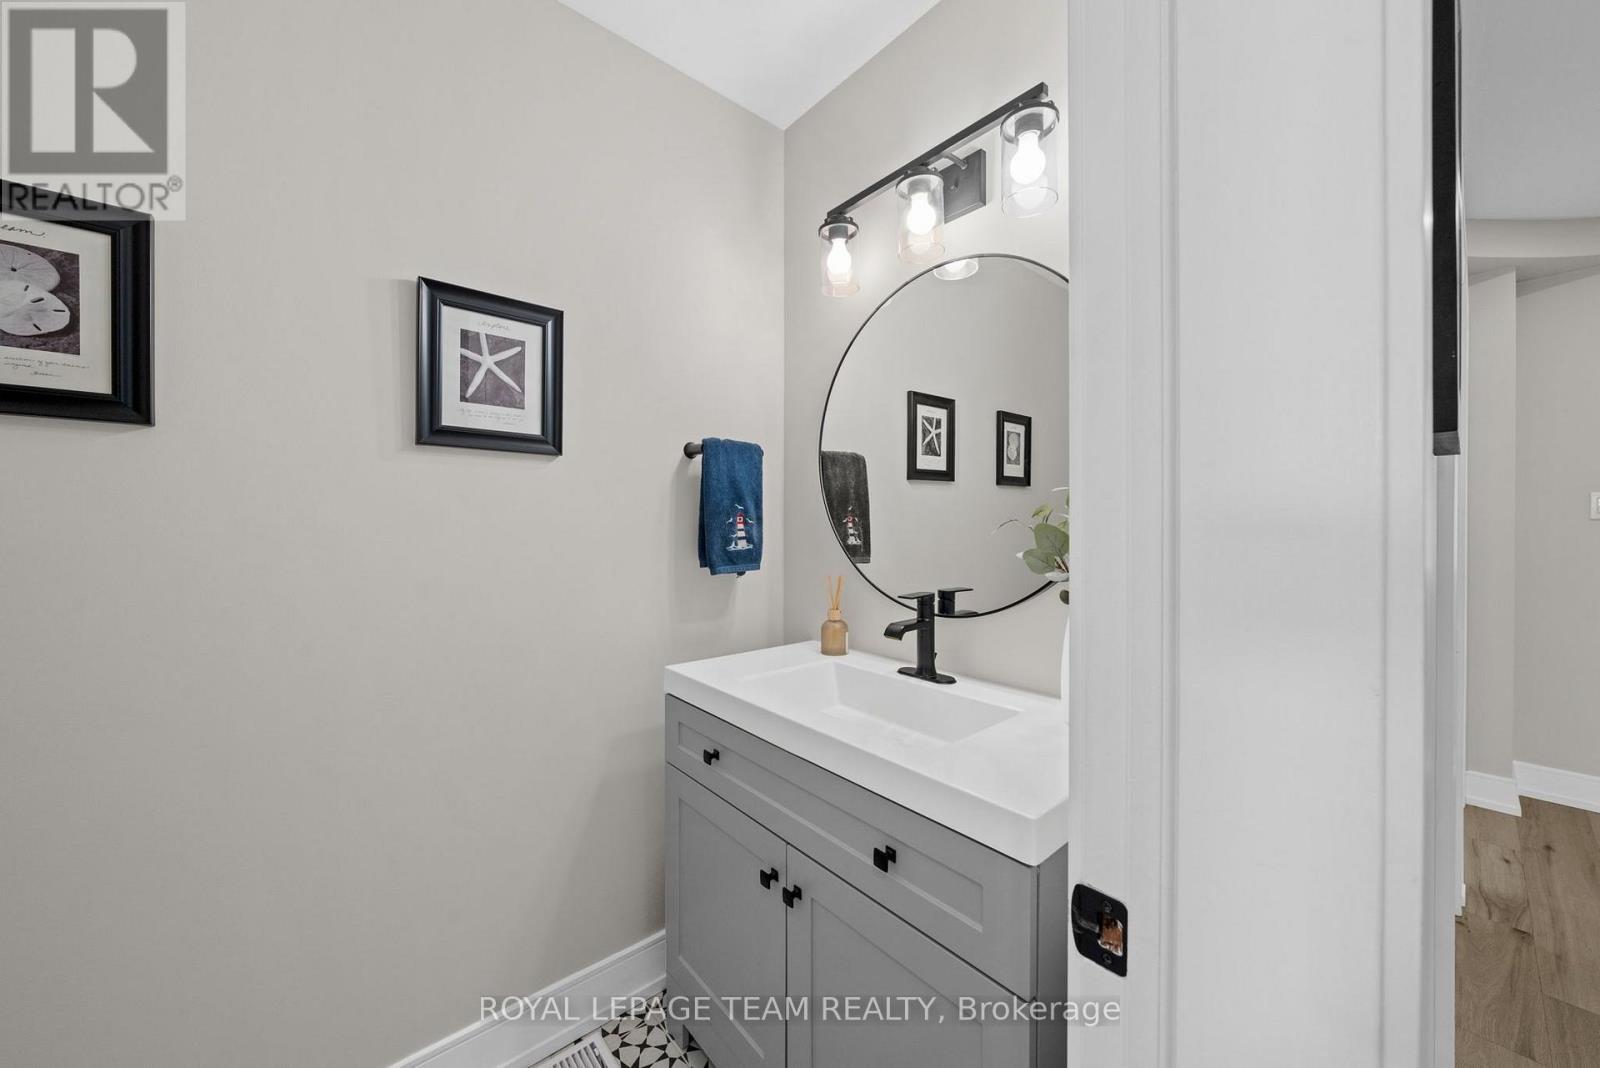
| Main Level | Bathroom | 1.12 m | 2.01 m | 1.12 m x 2.01 m |
| Main Level | Living Room | 3.9 m | 5.2 m | 3.9 m x 5.2 m |
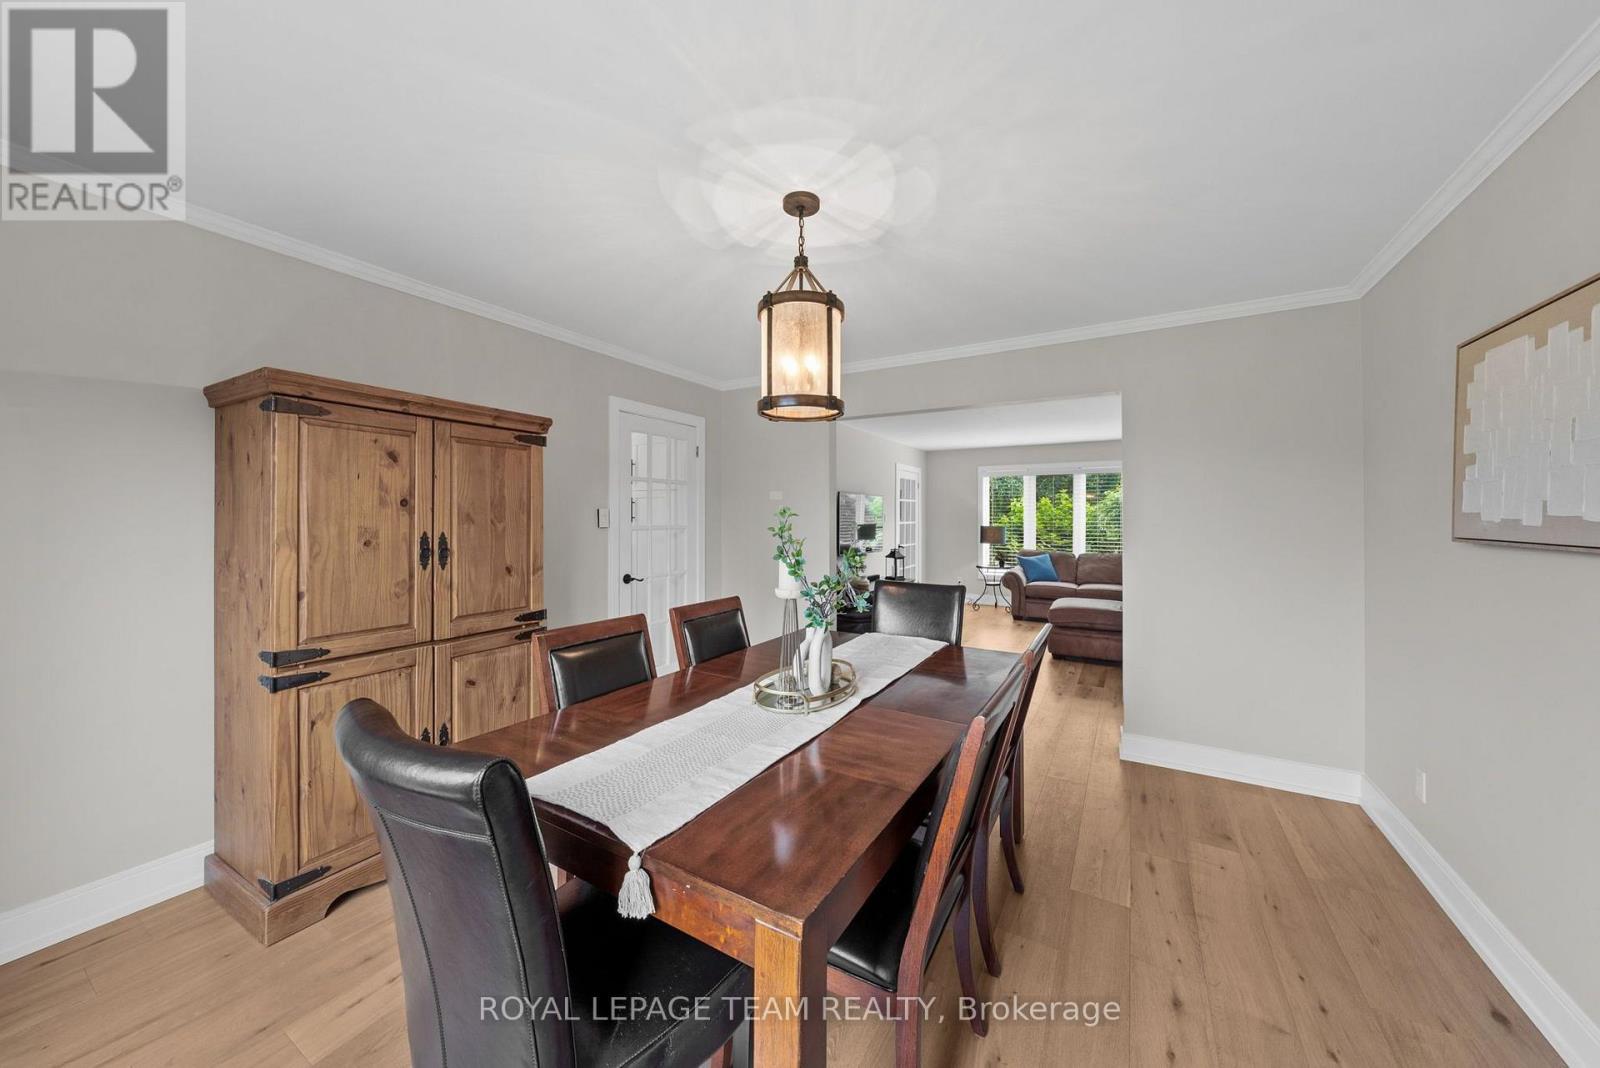
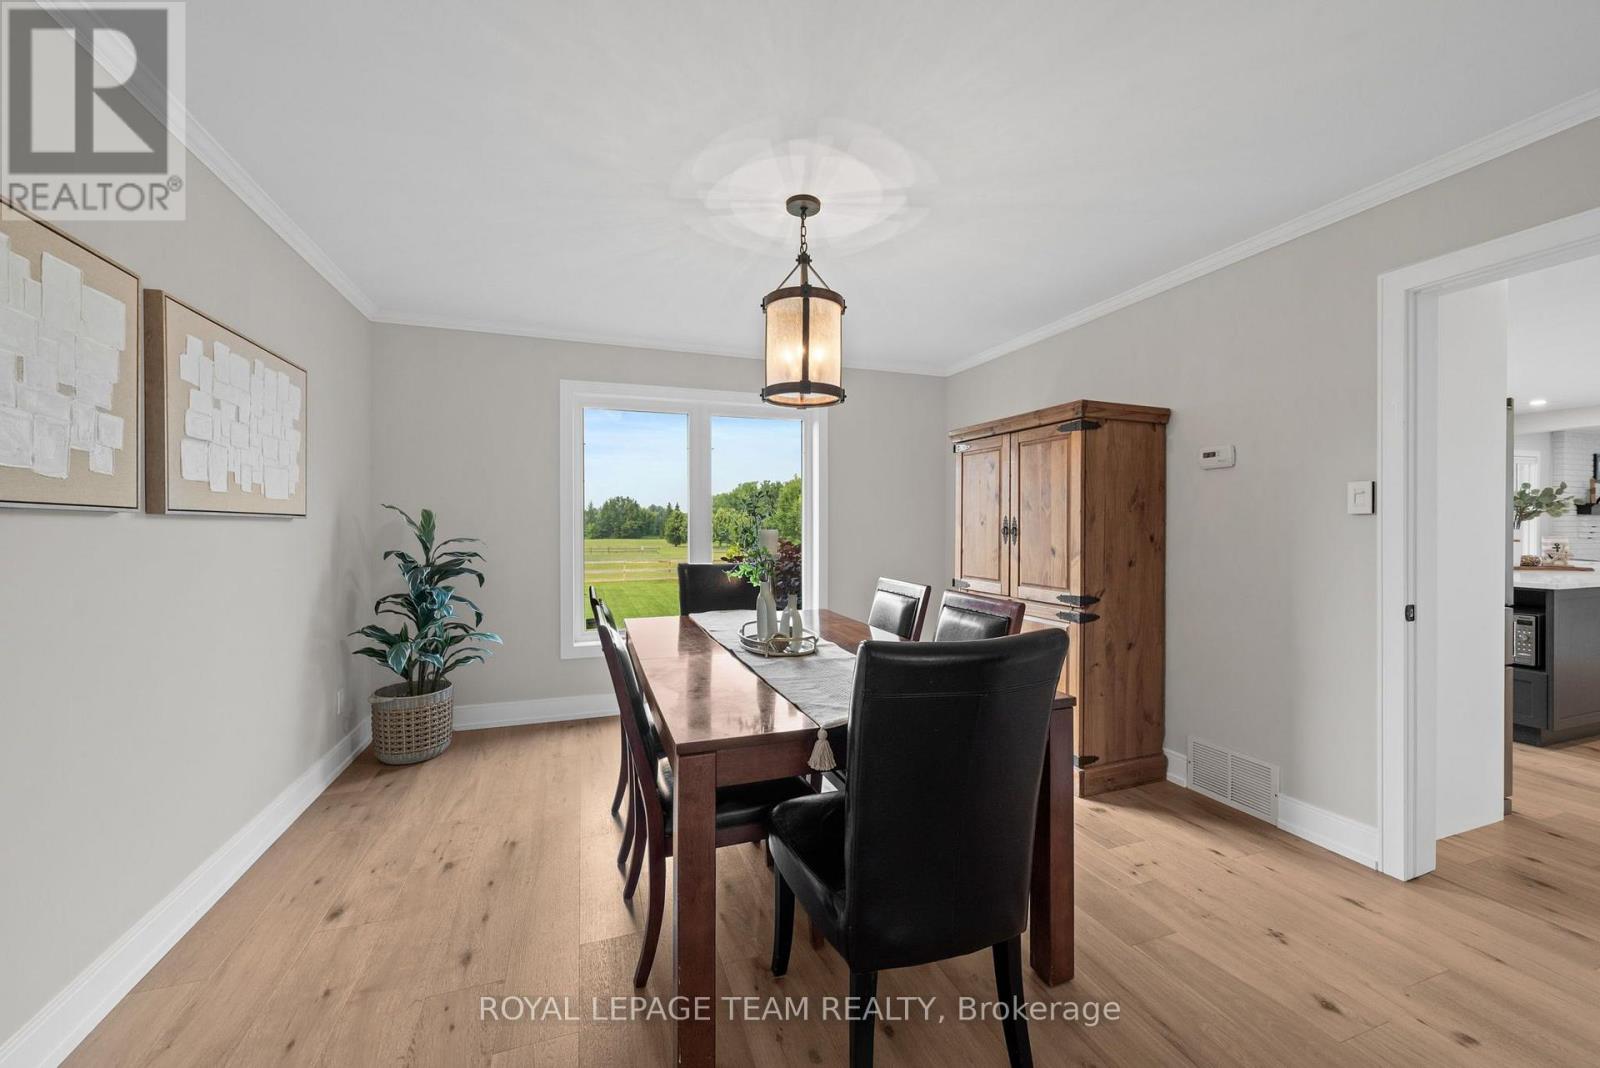
| Main Level | Dining Room | 3.9 m | 3.8 m | 3.9 m x 3.8 m |
| Main Level | Kitchen | 6.99 m | 4.51 m | 6.99 m x 4.51 m |
| Main Level | Family Room | 6.33 m | 4.07 m | 6.33 m x 4.07 m |
| Main Level | Sunroom | 2.84 m | 4.05 m | 2.84 m x 4.05 m |
| Main Level | Solarium | 5.91 m | 3.62 m | 5.91 m x 3.62 m |
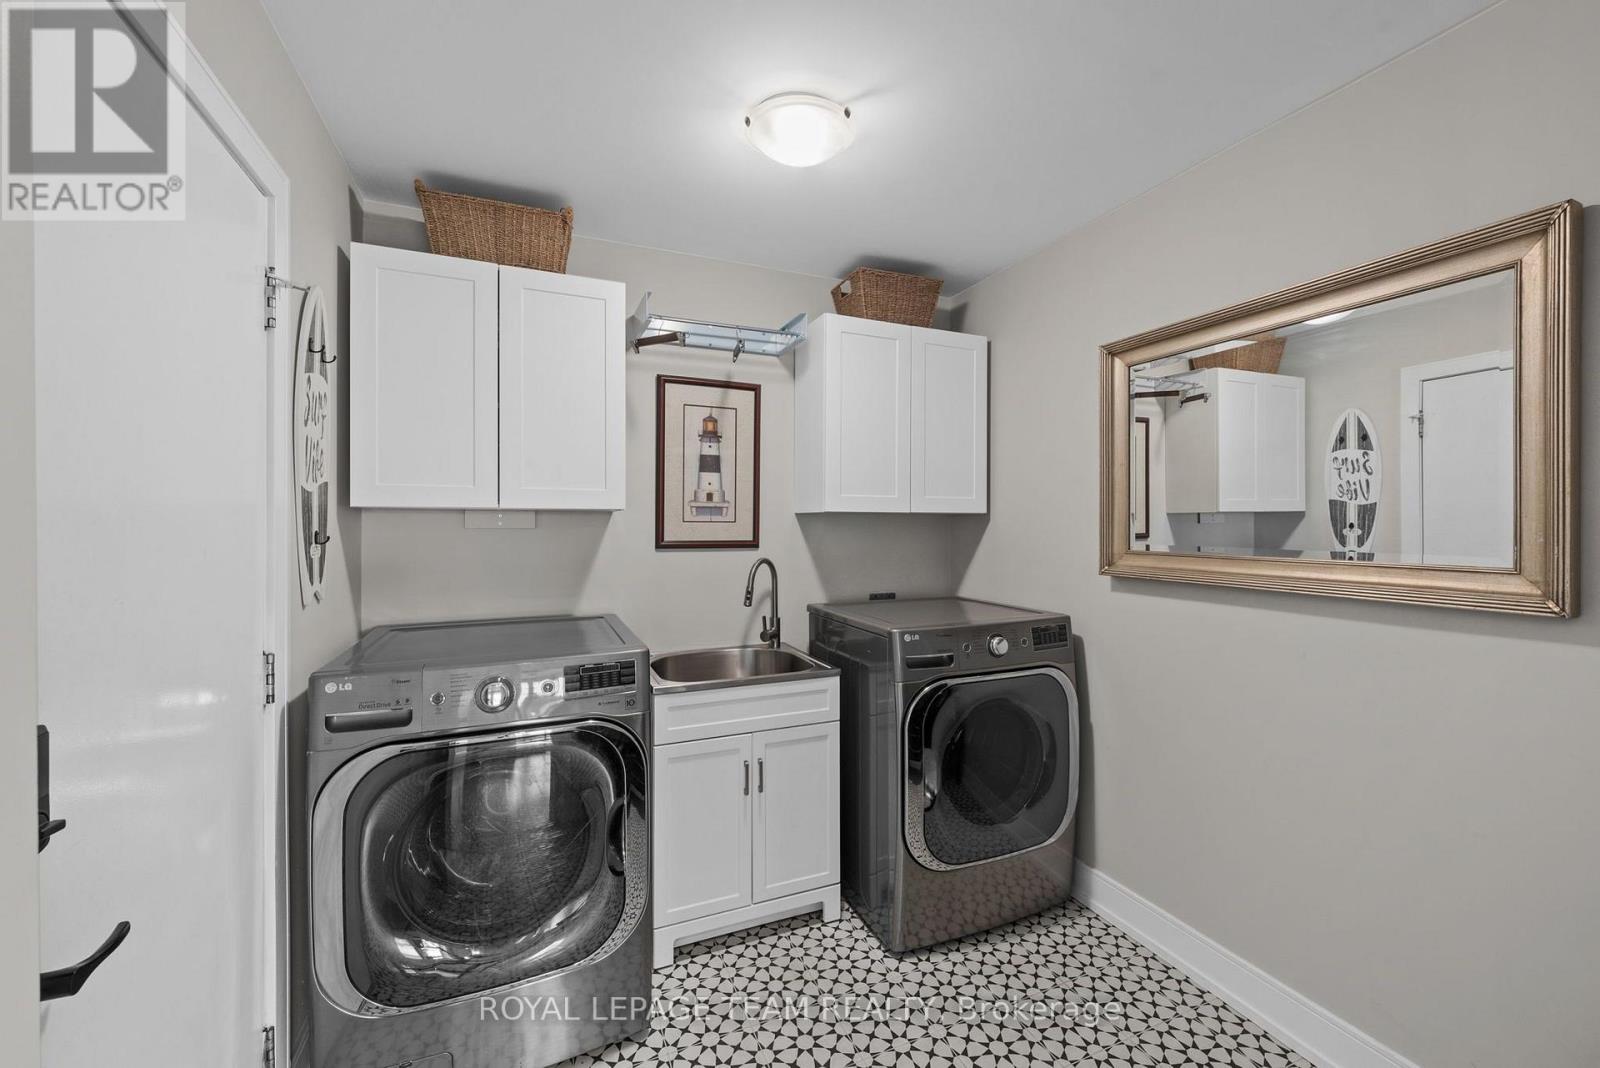
| Main Level | Laundry Room | 2.62 m | 2.81 m | 2.62 m x 2.81 m |
Mortgage Calculator
$500,000
$100,000
$5,000,000
Adjust the total amount you plan to borrow.
5%
1%
15%
25 years
10 years
40 years
Monthly Payment
$0
This is an approximate monthly payment based on your inputs.
Total Interest Paid
$0
Add this listing to your favourite
Shortlist it to compare later & get quick access from your account.

Comparables
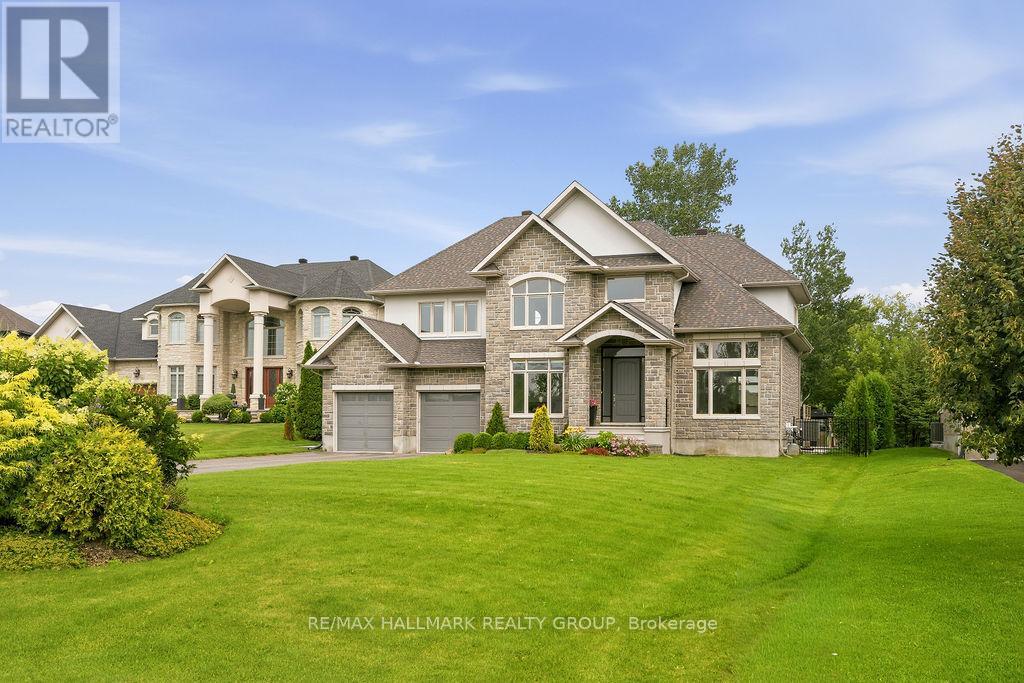
For sale
8002 - Manotick Village & Manotick Estates
$1,630,000
520 Leimerk Court, Ottawa, Ontario
House in 8002 - Manotick Village & Manotick Estates
4
Beds
Beds
5
Baths
Baths
3000 - 3500 sqft
Sq Ft
Sq Ft
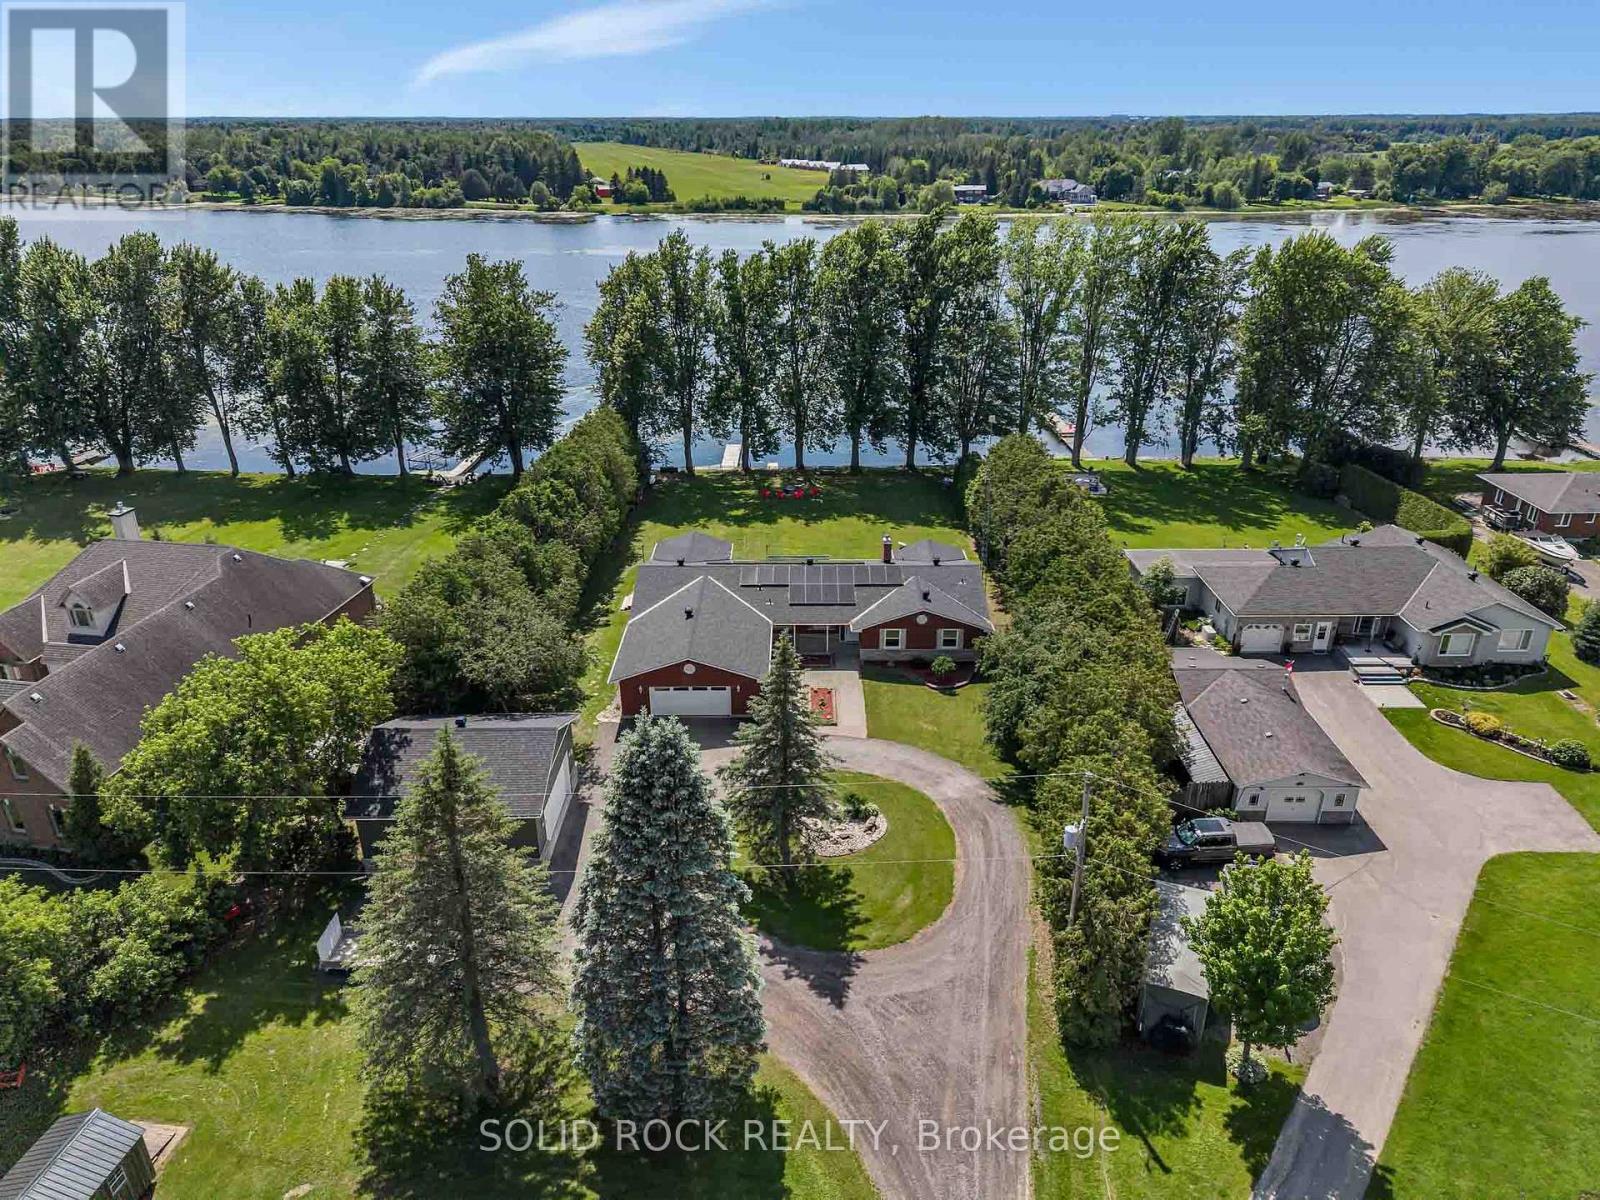
For sale
802 - North Grenville Twp (Kemptville East)
$1,649,000
3710 River Road, North Grenville, Ontario
House in 802 - North Grenville Twp (Kemptville East)
4
Beds
Beds
3
Baths
Baths
2500 - 3000 sqft
Sq Ft
Sq Ft
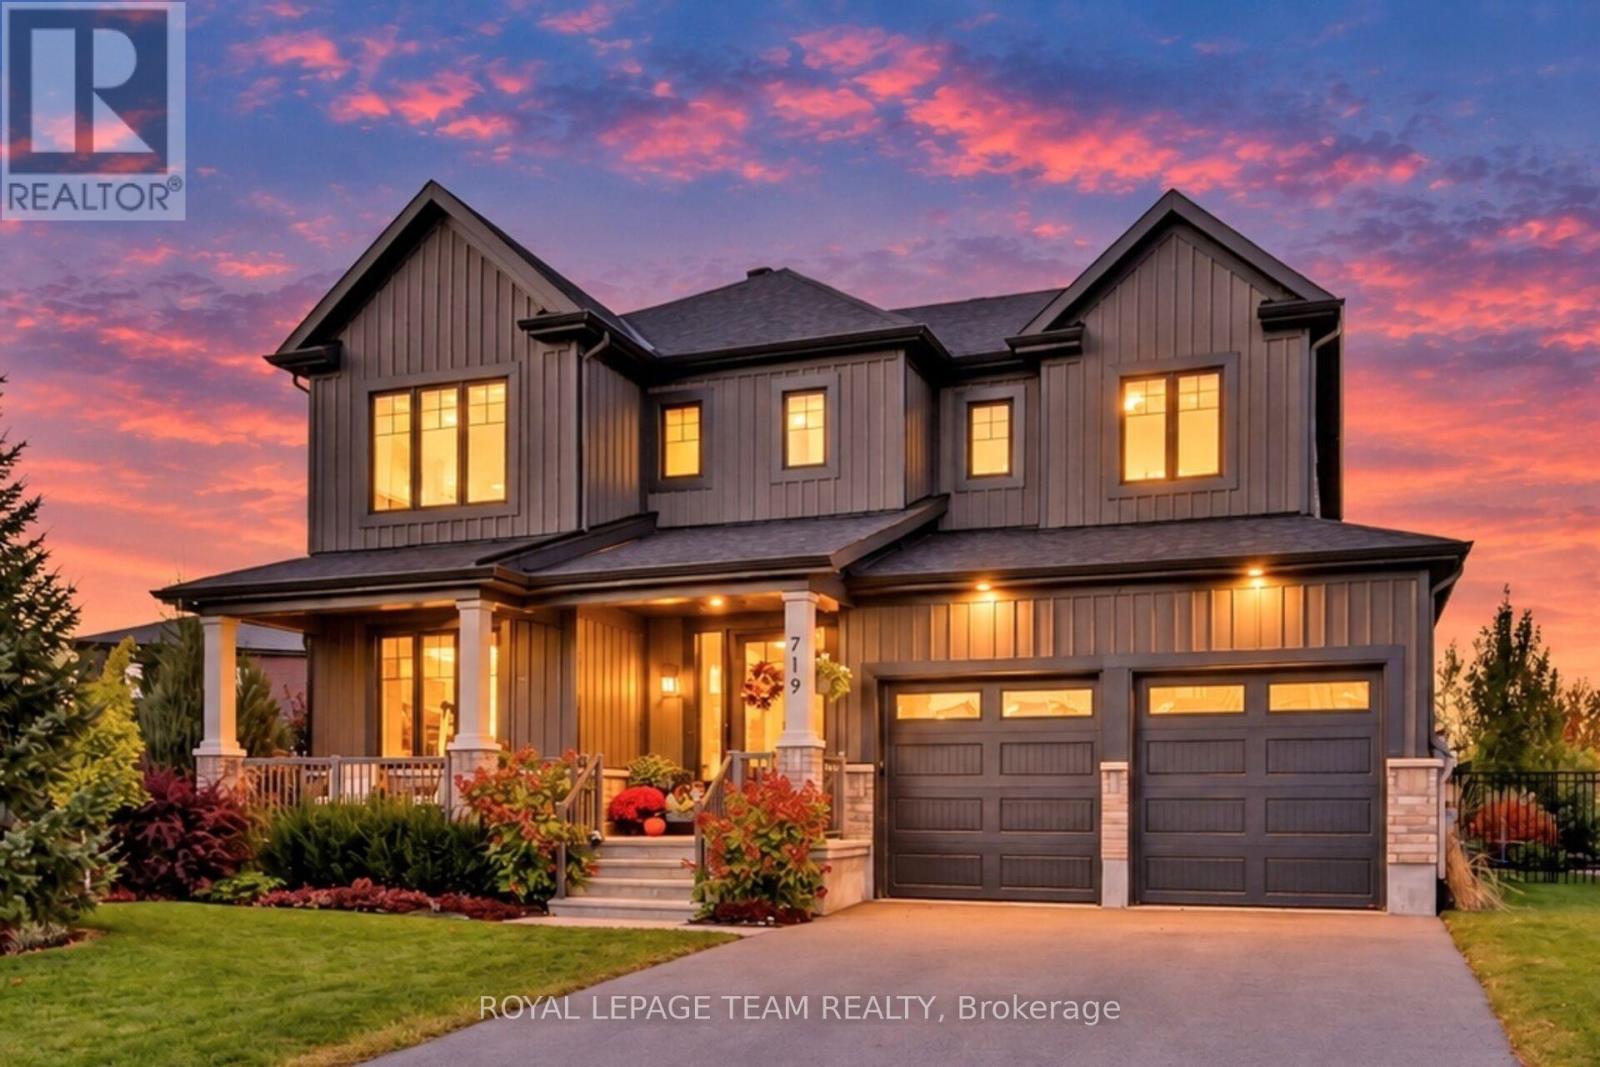
For sale
8003 - Mahogany Community
$1,589,000
719 Coast Circle, Ottawa, Ontario
House in 8003 - Mahogany Community
5
Beds
Beds
5
Baths
Baths
3000 - 3500 sqft
Sq Ft
Sq Ft
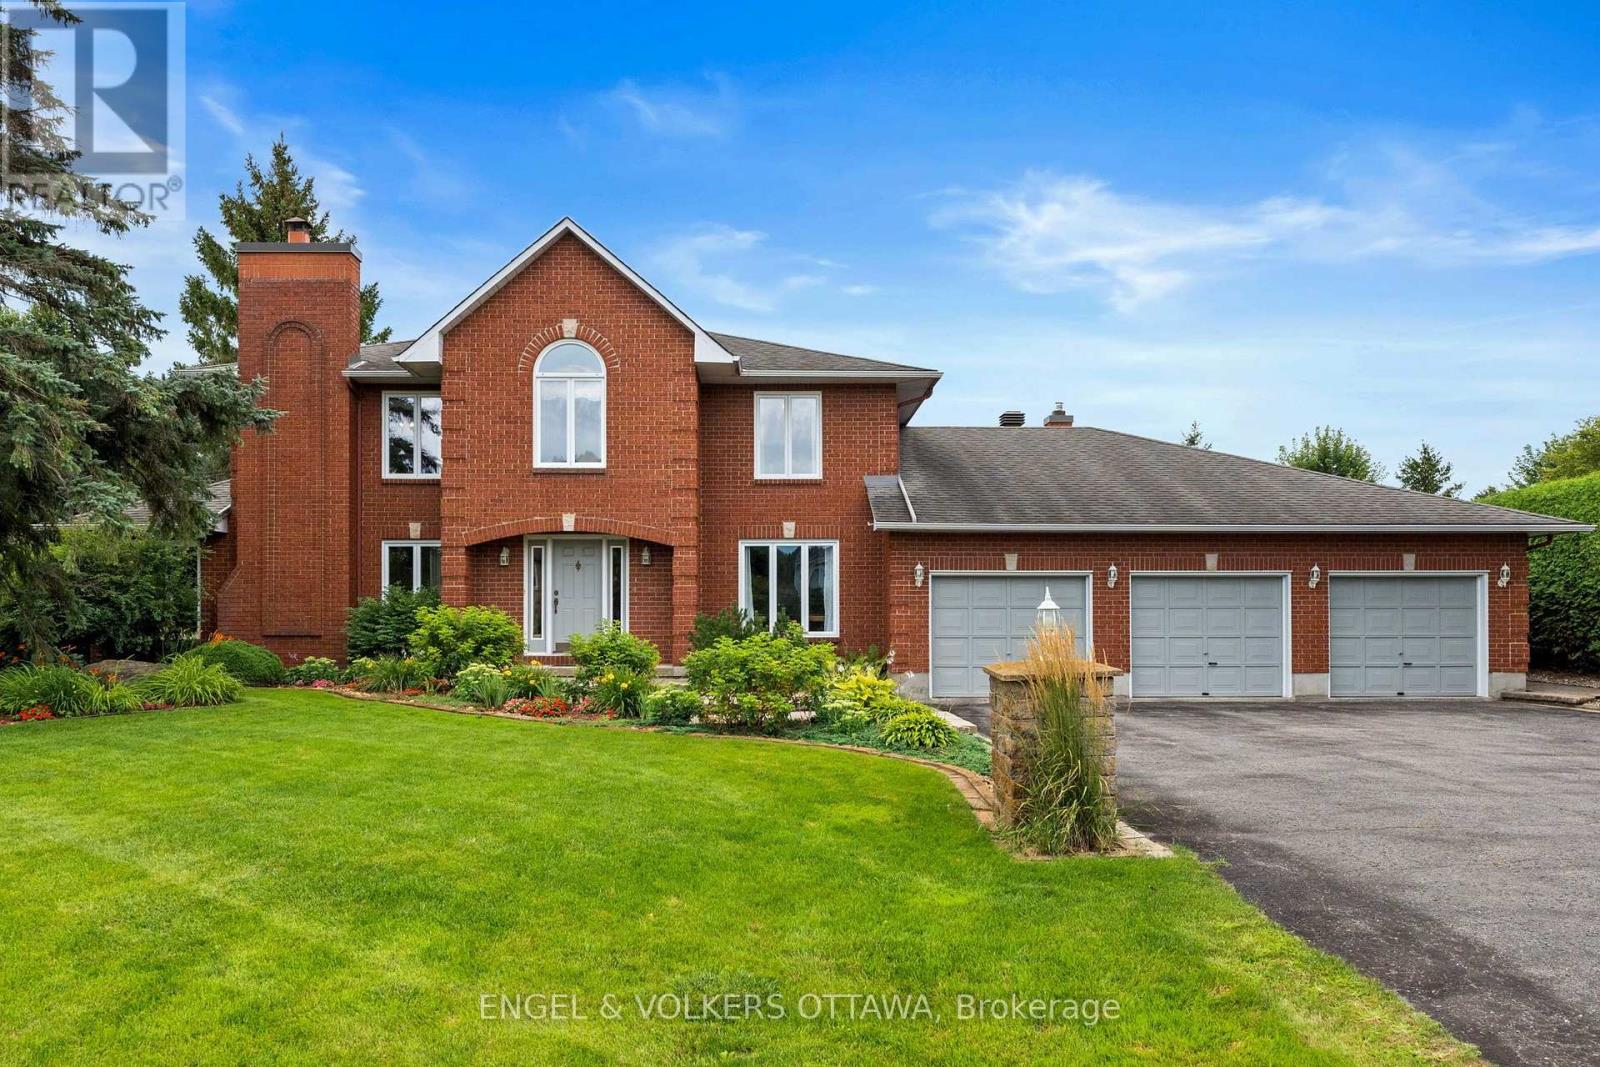
For sale
8001 - Manotick Long Island & Nicholls Island
$1,688,000
1088 Bravar Drive, Ottawa, Ontario
House in 8001 - Manotick Long Island & Nicholls Island
4
Beds
Beds
3
Baths
Baths
3000 - 3500 sqft
Sq Ft
Sq Ft
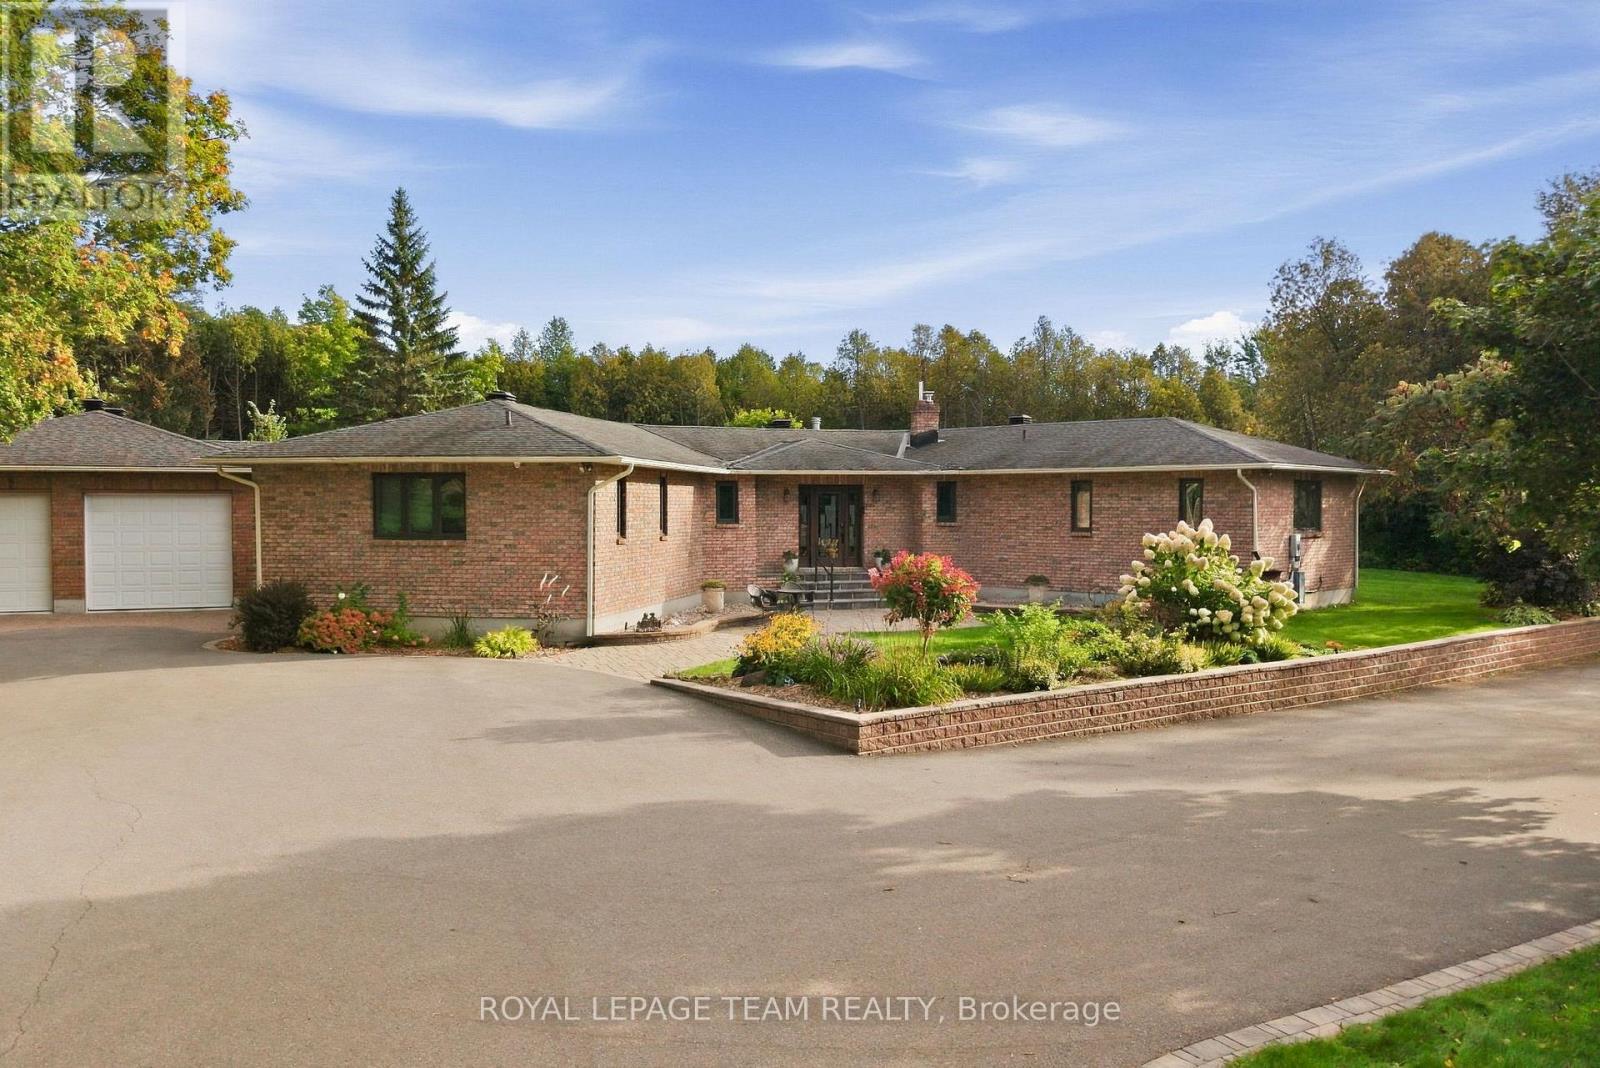
For sale
1601 - Greely
$1,699,900
6100 Gough Road, Ottawa, Ontario
House in 1601 - Greely
3
Beds
Beds
4
Baths
Baths
2000 - 2500 sqft
Sq Ft
Sq Ft
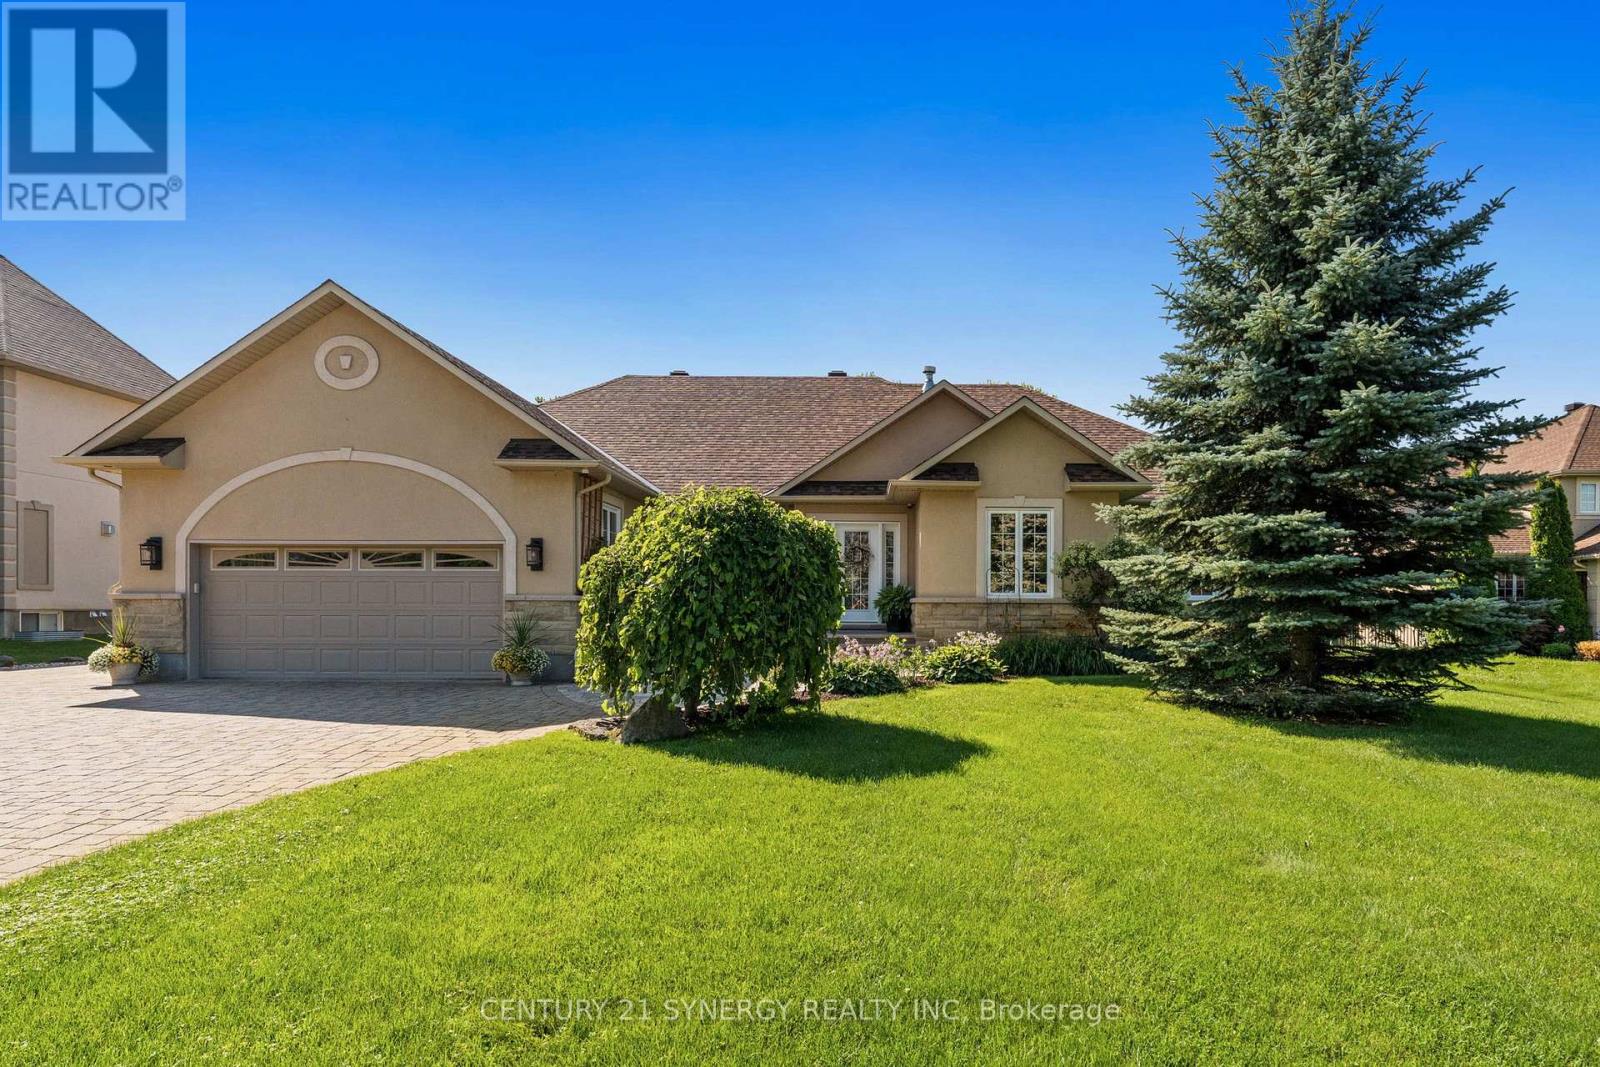
For sale
8002 - Manotick Village & Manotick Estates
$1,699,900
1302 Bankfield Road, Ottawa, Ontario
House in 8002 - Manotick Village & Manotick Estates
4
Beds
Beds
4
Baths
Baths
2000 - 2500 sqft
Sq Ft
Sq Ft
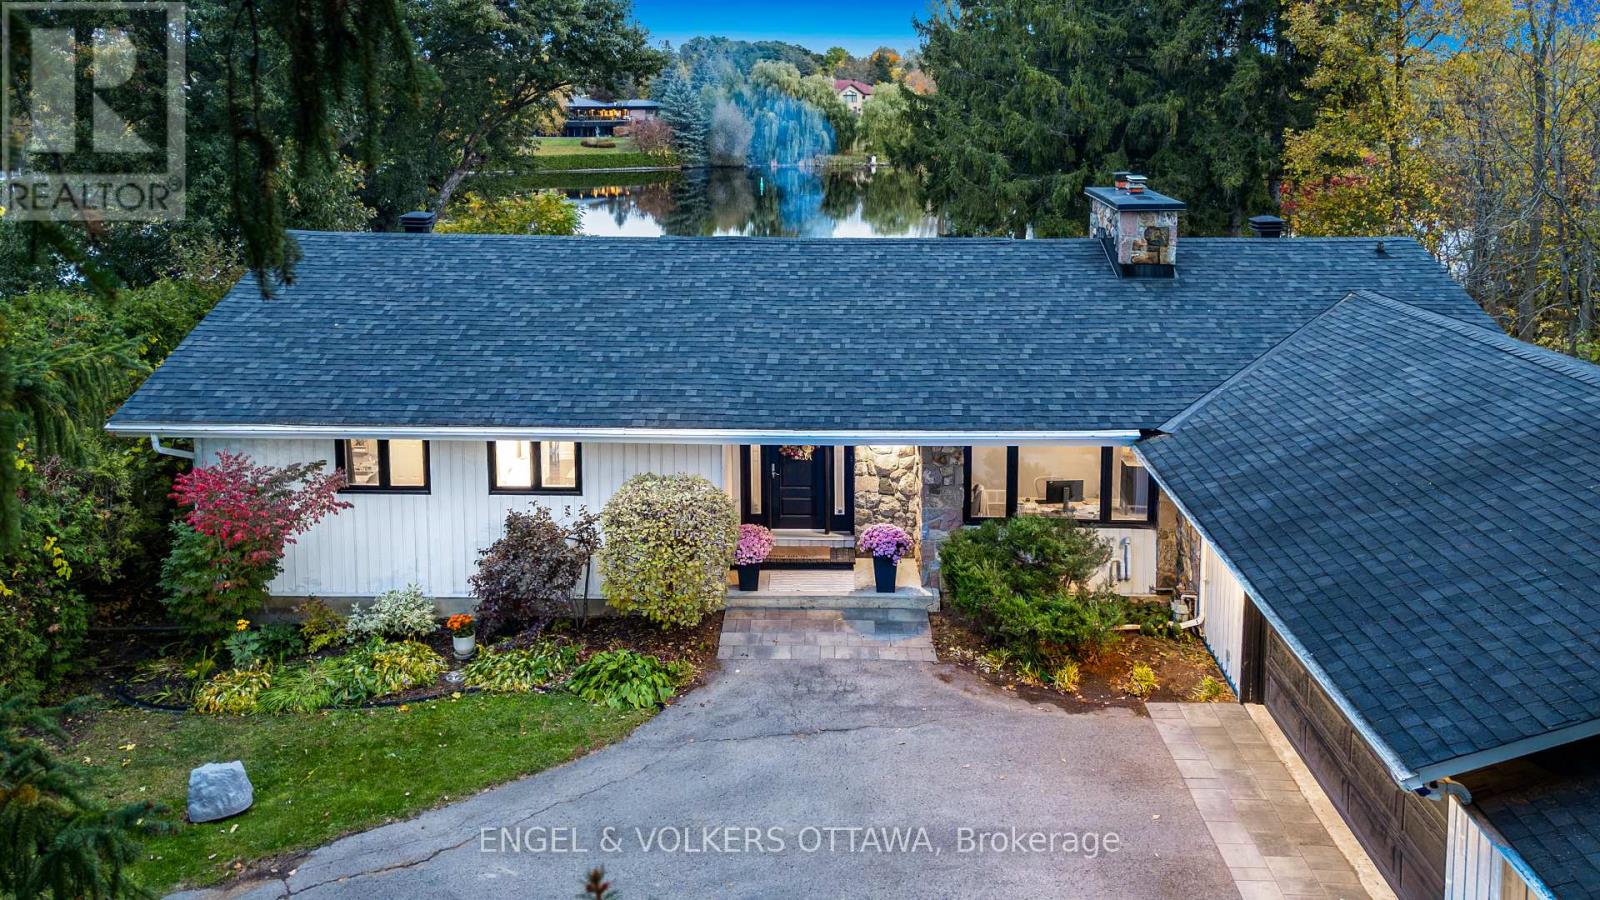
For sale
8004 - Manotick South to Roger Stevens
$1,749,900
1073 Island View Drive, Ottawa, Ontario
House in 8004 - Manotick South to Roger Stevens
5
Beds
Beds
3
Baths
Baths
1500 - 2000 sqft
Sq Ft
Sq Ft
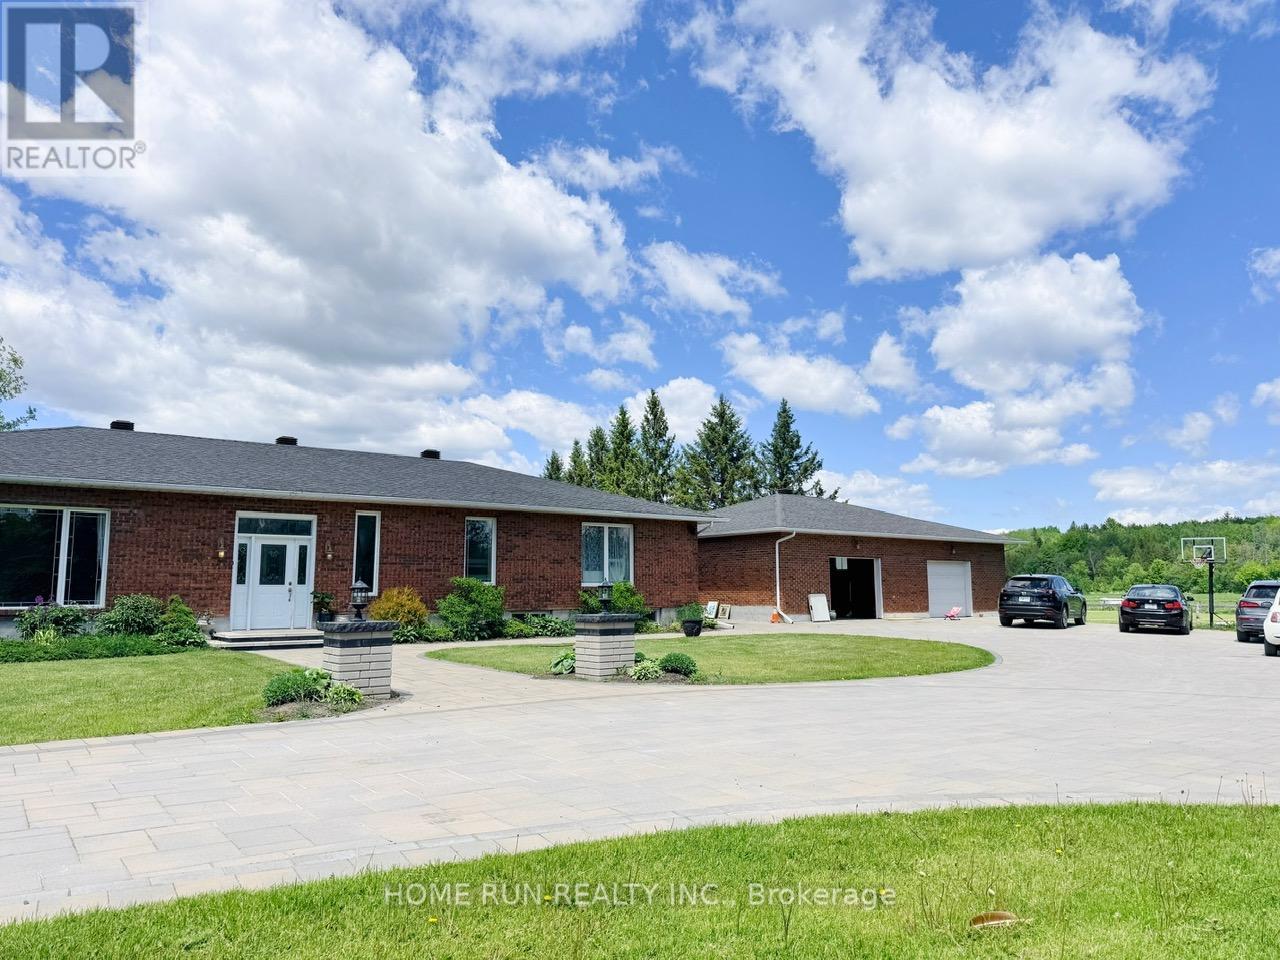
For sale
1605 - Osgoode Twp North of Reg Rd 6
$1,499,990
5705 Flag Station Road, Ottawa, Ontario
House in 1605 - Osgoode Twp North of Reg Rd 6
3
Beds
Beds
5
Baths
Baths
2500 - 3000 sqft
Sq Ft
Sq Ft
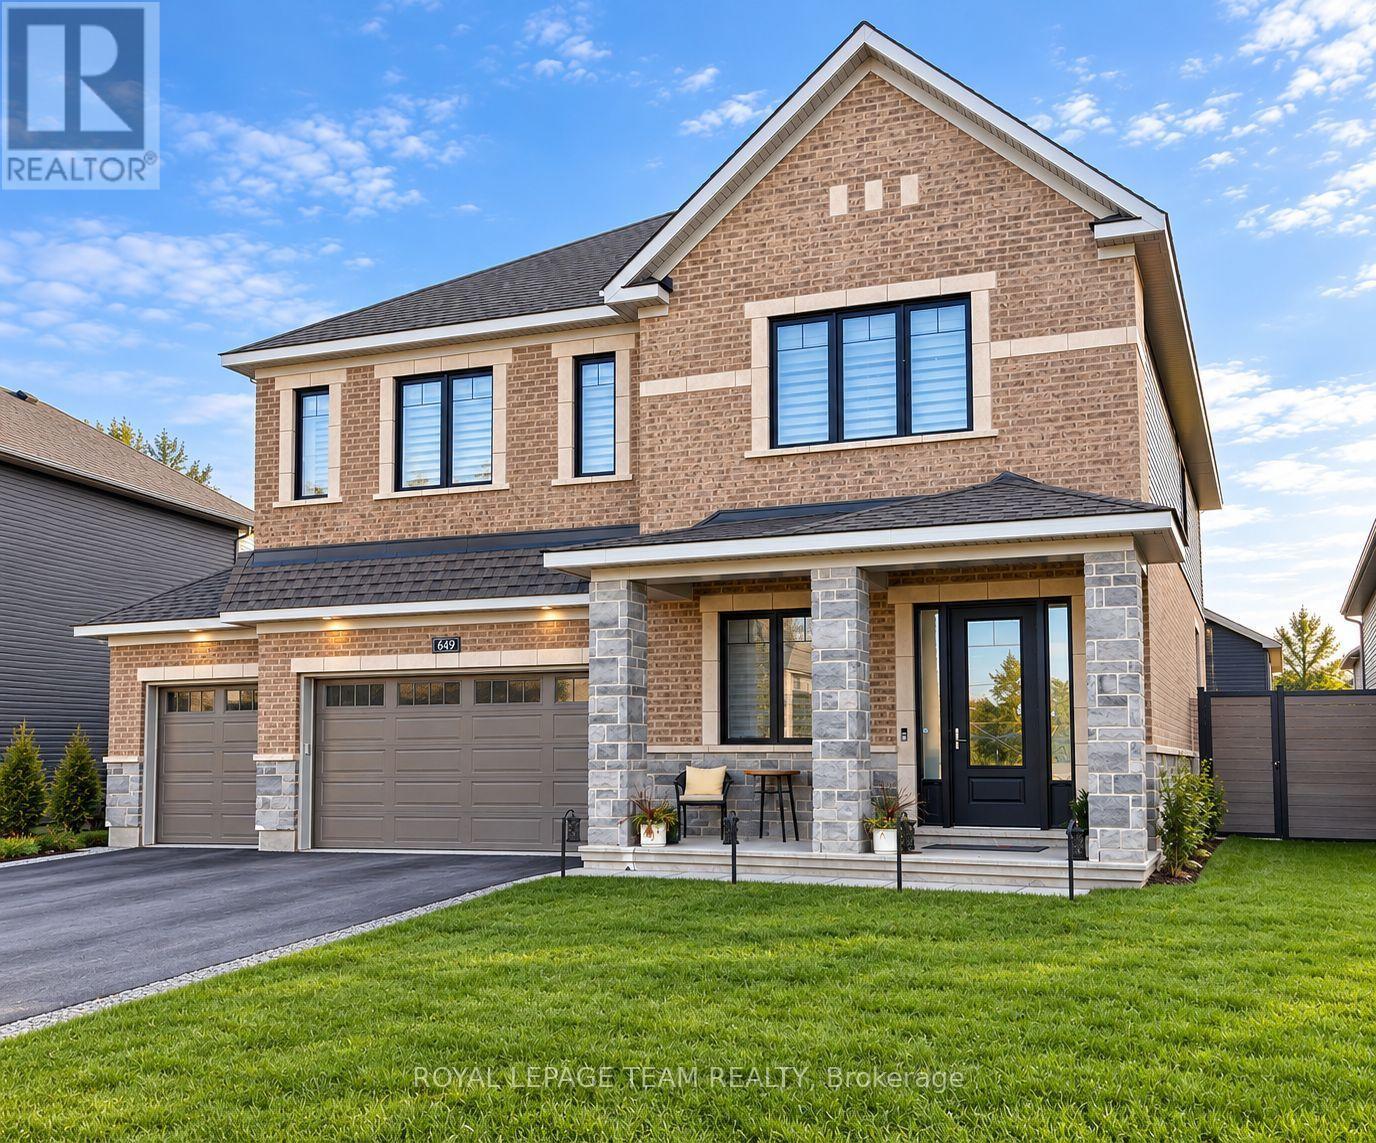
For sale
8003 - Mahogany Community
$1,499,900
649 Bridgeport Avenue, Ottawa, Ontario
House in 8003 - Mahogany Community
4
Beds
Beds
4
Baths
Baths
3000 - 3500 sqft
Sq Ft
Sq Ft
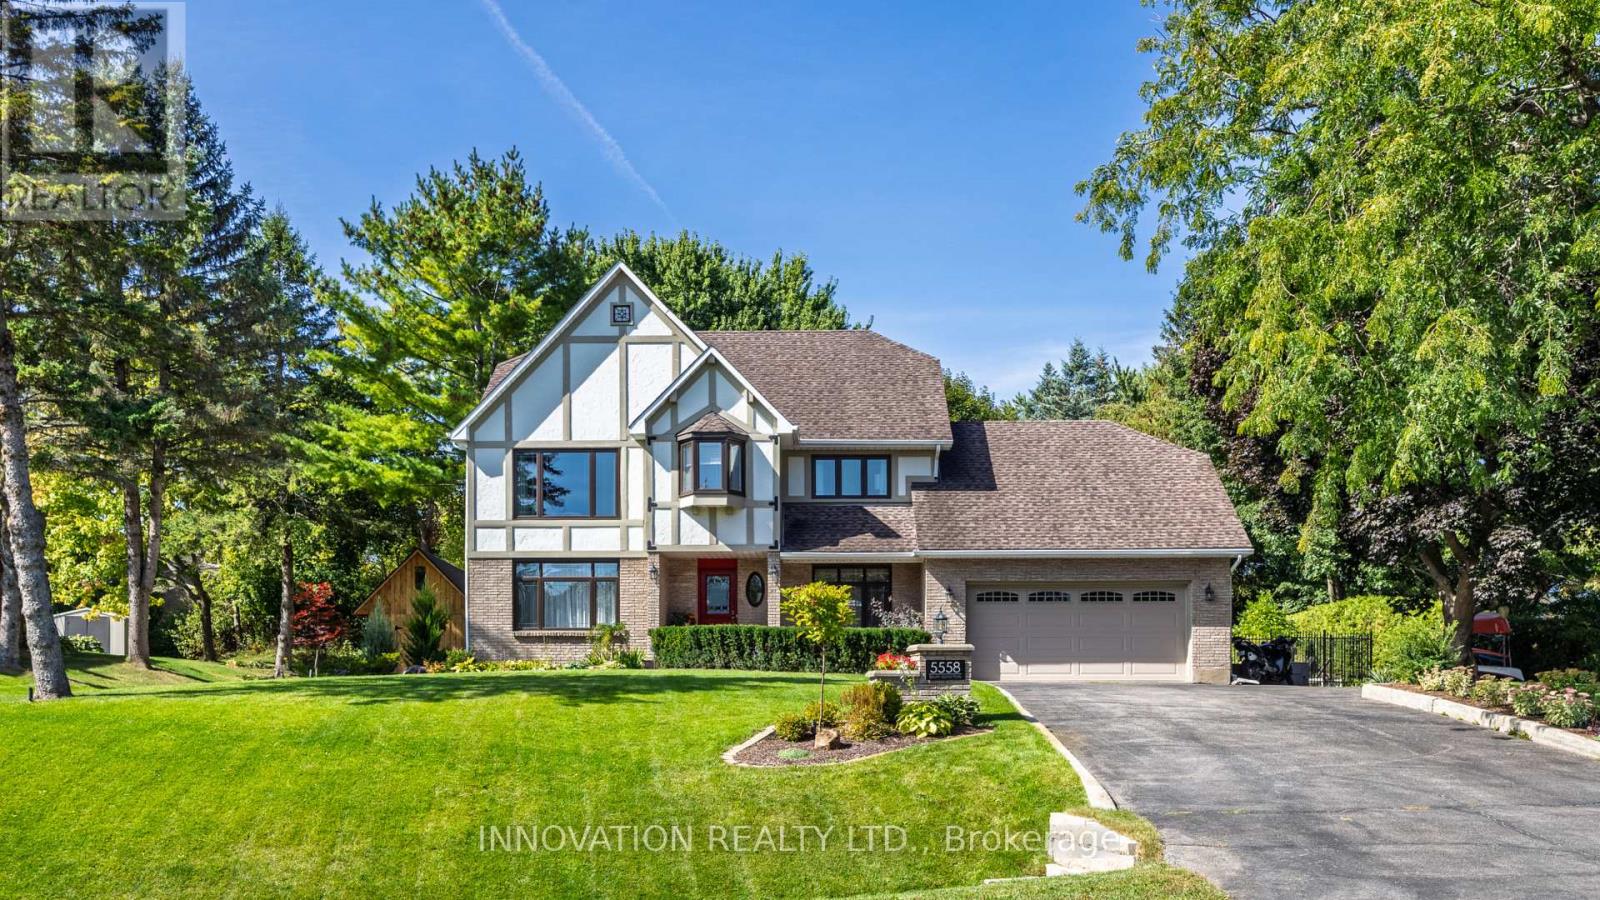
For sale
8001 - Manotick Long Island & Nicholls Island
$1,487,000
5558 South Island Park Drive, Ottawa, Ontario
House in 8001 - Manotick Long Island & Nicholls Island
4
Beds
Beds
4
Baths
Baths
2500 - 3000 sqft
Sq Ft
Sq Ft
Ready to a home?
Contact a REALTOR® today!
