

1749 Albert Leroux Road
The Nation,
Ontario
K0A1M0
1749 Albert Leroux Road
The Nation,
Ontario
K0A1M0
Add this listing to your favourite
Shortlist it to compare later & get quick access from your account.


$1,940,000
Property overview
Building Type
House
Property Type
Single Family
Bedrooms
4
Bathrooms
6
Year Built
Neighbourhood
605 - The Nation Municipality
Status
For sale
Highlights
605 - The Nation Municipality
House
For sale
Listing description
Discover this Single Family
1749 Albert Leroux Road,
The Nation
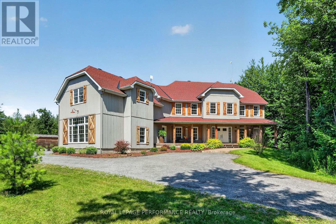
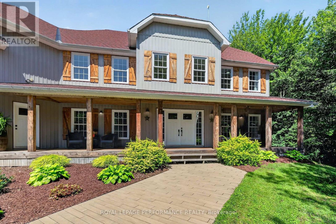
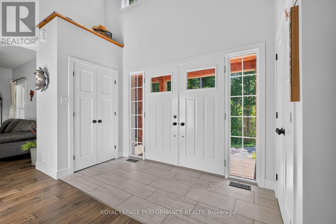
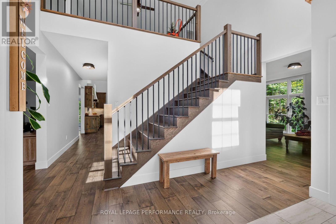
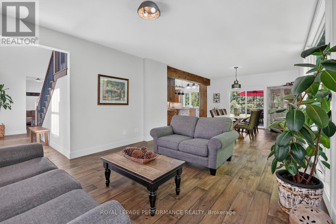
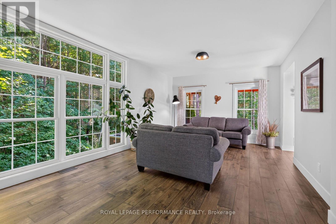
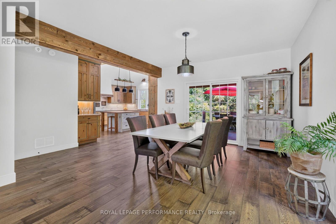
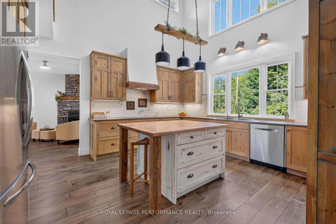
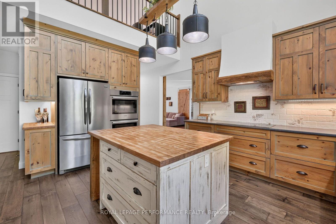
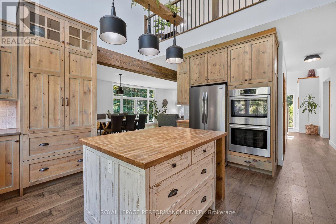
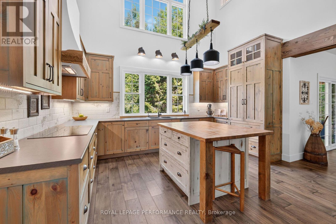
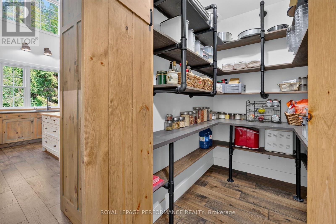
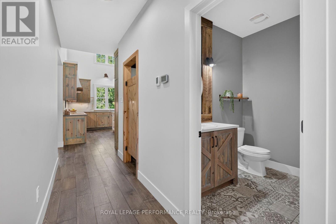
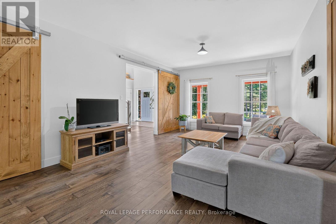
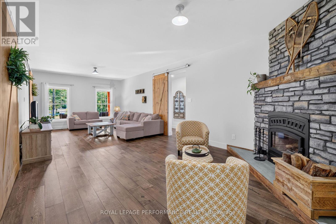
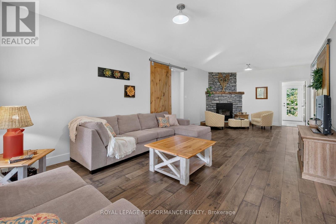
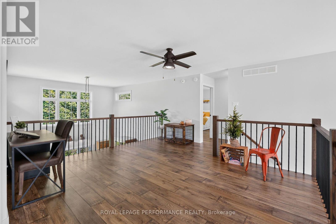
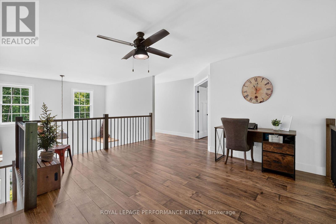
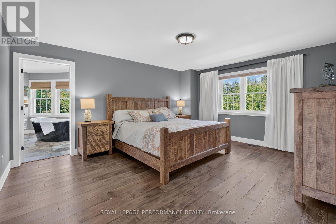
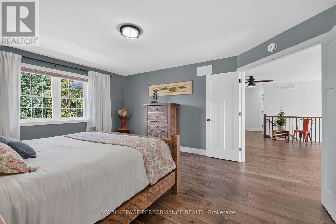
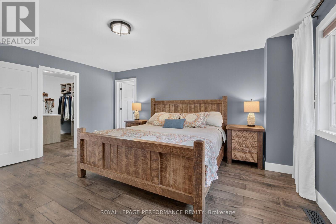
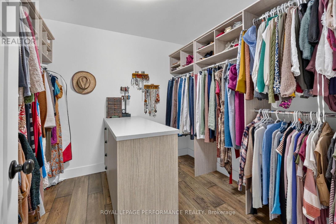
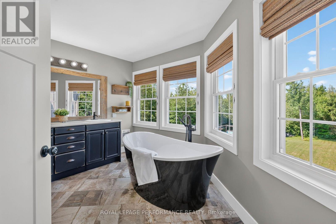
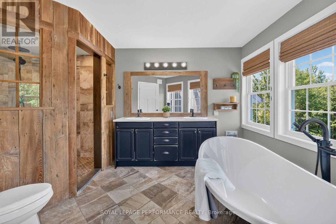
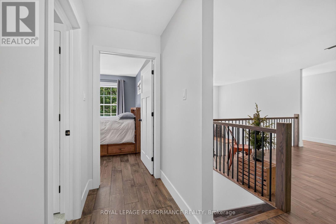
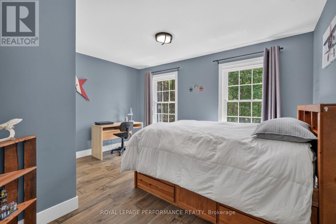
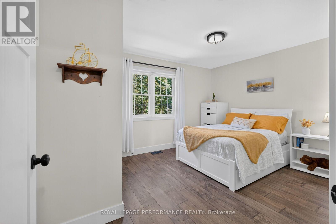
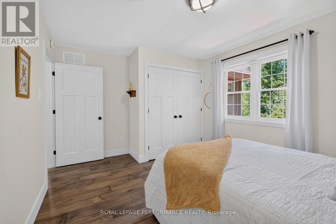
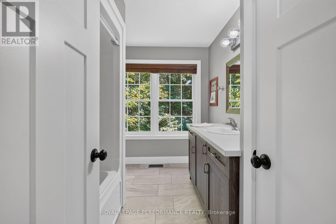
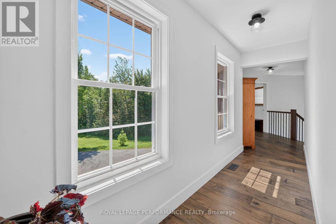
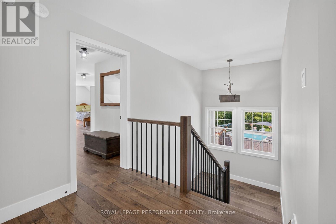
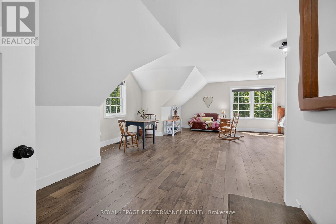
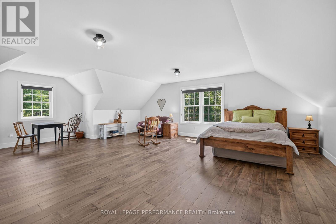
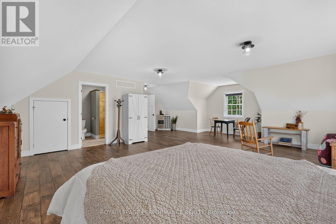
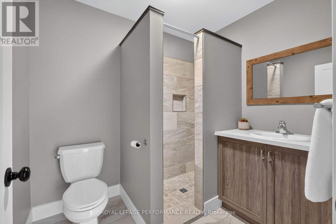
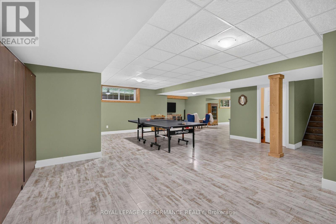
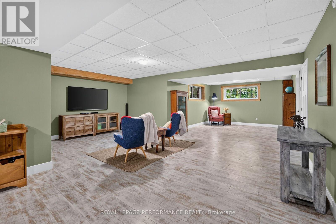
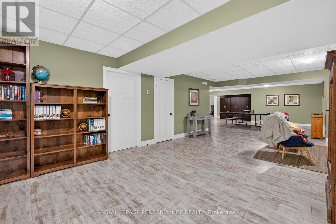
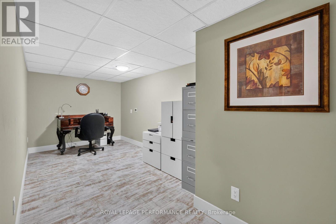
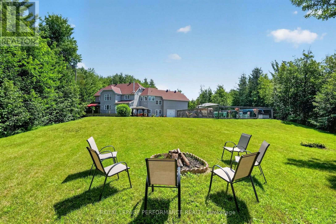
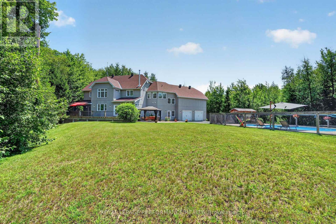
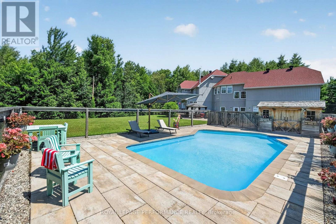
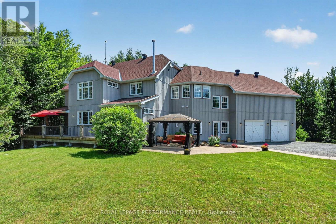
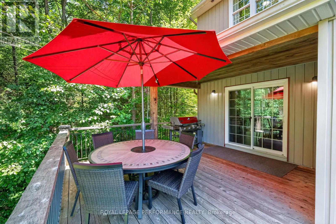
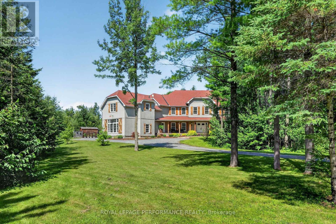
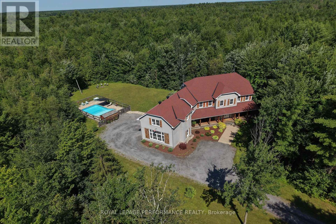
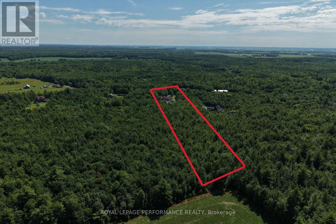
Set amidst nearly six acres of treed private grounds, this custom built 2017 home offers a rare opportunity to experience refined country living without sacrificing convenience. Lovingly maintained by its original owners, this one-of-a-kind home with over 6,400 square feet showcases timeless finishes, exceptional pride of ownership, and thoughtfully designed spaces for entertaining and creating lasting memories. From the expansive front porch to the warm welcoming foyer, every detail has been carefully considered. The bright, open concept layout flows effortlessly between elegant formal living and dining rooms and an inviting family room anchored by a wood burning fireplace. At the heart of the home, the exquisitely crafted kitchen impresses with soaring ceilings, abundant cabinetry and a walk-in pantry; designed to inspire everyday family meals. Patio doors open to the expansive back deck, extending your living space outdoors. Upstairs, four spacious bedrooms and an airy loft provide flexibility for growing families. The luxurious primary bedroom offers a tranquil escape with a picture window overlooking the property, a walk-in closet, and thoughtfully designed 5-piece ensuite boasting a relaxing soaker tub and an oversized shower. A private guest bedroom with its own ensuite is ideal for multigenerational living or welcoming overnight guests. The finished lower level extends the living space featuring radiant in-floor heating, a rec room, games area, office, stylish powder room and abundant storage. Step outside to impeccably landscaped grounds featuring a heated inground pool with cabana shed, an interlock patio with a gazebo, an expansive deck and a bonfire pit for evenings under the stars. A heated attached double garage and parking for up to 10 vehicles complete this exceptional residence. Ottawa is just 35 minutes away, with Casselman's schools and shopping nearby. Turn key, this is a home where luxury, comfort and nature come together in perfect harmony. (id:64373)
Upcoming viewings
45.37935
-75.080756
1749 Albert Leroux Road, The Nation, Ontario, K0A1M0
Loading WalkScore data...
Walk Score®
Transit Score®
Bike Score®
Walkability Snapshot
Understand how walkable, transit-friendly & bikeable this neighbourhood really is.
Scores are powered by Walk Score® and reflect access to daily essentials, transit and bike routes near this area.
🚶Walk Score®
🚊Transit Score
🚲Bike Score
Liveability scores for this neighbourhood
Powered by Walk Score®
Use these scores as a quick guide only. Check local transit, bike paths
and walk routes to plan your day-to-day life.
Google Maps
Explore the exact location, nearby amenities, and community vibe.
Listing Details
Last updated:
2026-10-22
Key facts
Price
$1,940,000
Ownership
Freehold
Property type
Single Family
Bedrooms
4
Bathrooms
6
Stories
2
Interior size
3500 - 5000 sqft
Year built / Age
6 to 15 years
Parking options
Attached Garage, Garage, Inside Entry
Total spaces
12
Interior & features
Cooling
Central air conditioning, Air exchanger
Heating
Forced air
Heating fuel
Propane
Basement
Full (Finished)
Flooring
Ceramic, Hardwood, Laminate
Appliances
Garage door opener remote(s), Oven - Built-In, Range, Water Heater, Water softener, Blinds, Cooktop, Dishwasher, Dryer, Garage door opener, Hood Fan, Oven, Satellite Dish, Washer, Refrigerator
Fireplace
True
Exterior finish
Wood, Vinyl siding
Key features
Wooded area, Carpet Free, Gazebo, Sump Pump
Lot, amenities & extras
Lot size
165.1 FT ; Irregular|5 - 9.99 acres
Landscape
Landscaped
Sewer
Septic System
Rooms
| Level | Type | Length | Width | Dimensions |
|---|---|---|---|---|
| Lower Level | Furnace | 4.64 m | 3.87 m | 4.64 m x 3.87 m |
| Lower Level | Games Room | 8.48 m | 5.03 m | 8.48 m x 5.03 m |
| Lower Level | Recreational, Games Room | 7.47 m | 6.34 m | 7.47 m x 6.34 m |
| Lower Level | Office | 5.363 m | 2.434 m | 5.363 m x 2.434 m |
| Lower Level | Bathroom | 2.153 m | 1.64 m | 2.153 m x 1.64 m |
| Main Level | Foyer | 4.7 m | 2.7 m | 4.7 m x 2.7 m |
| Main Level | Living Room | 4.9 m | 4.1 m | 4.9 m x 4.1 m |
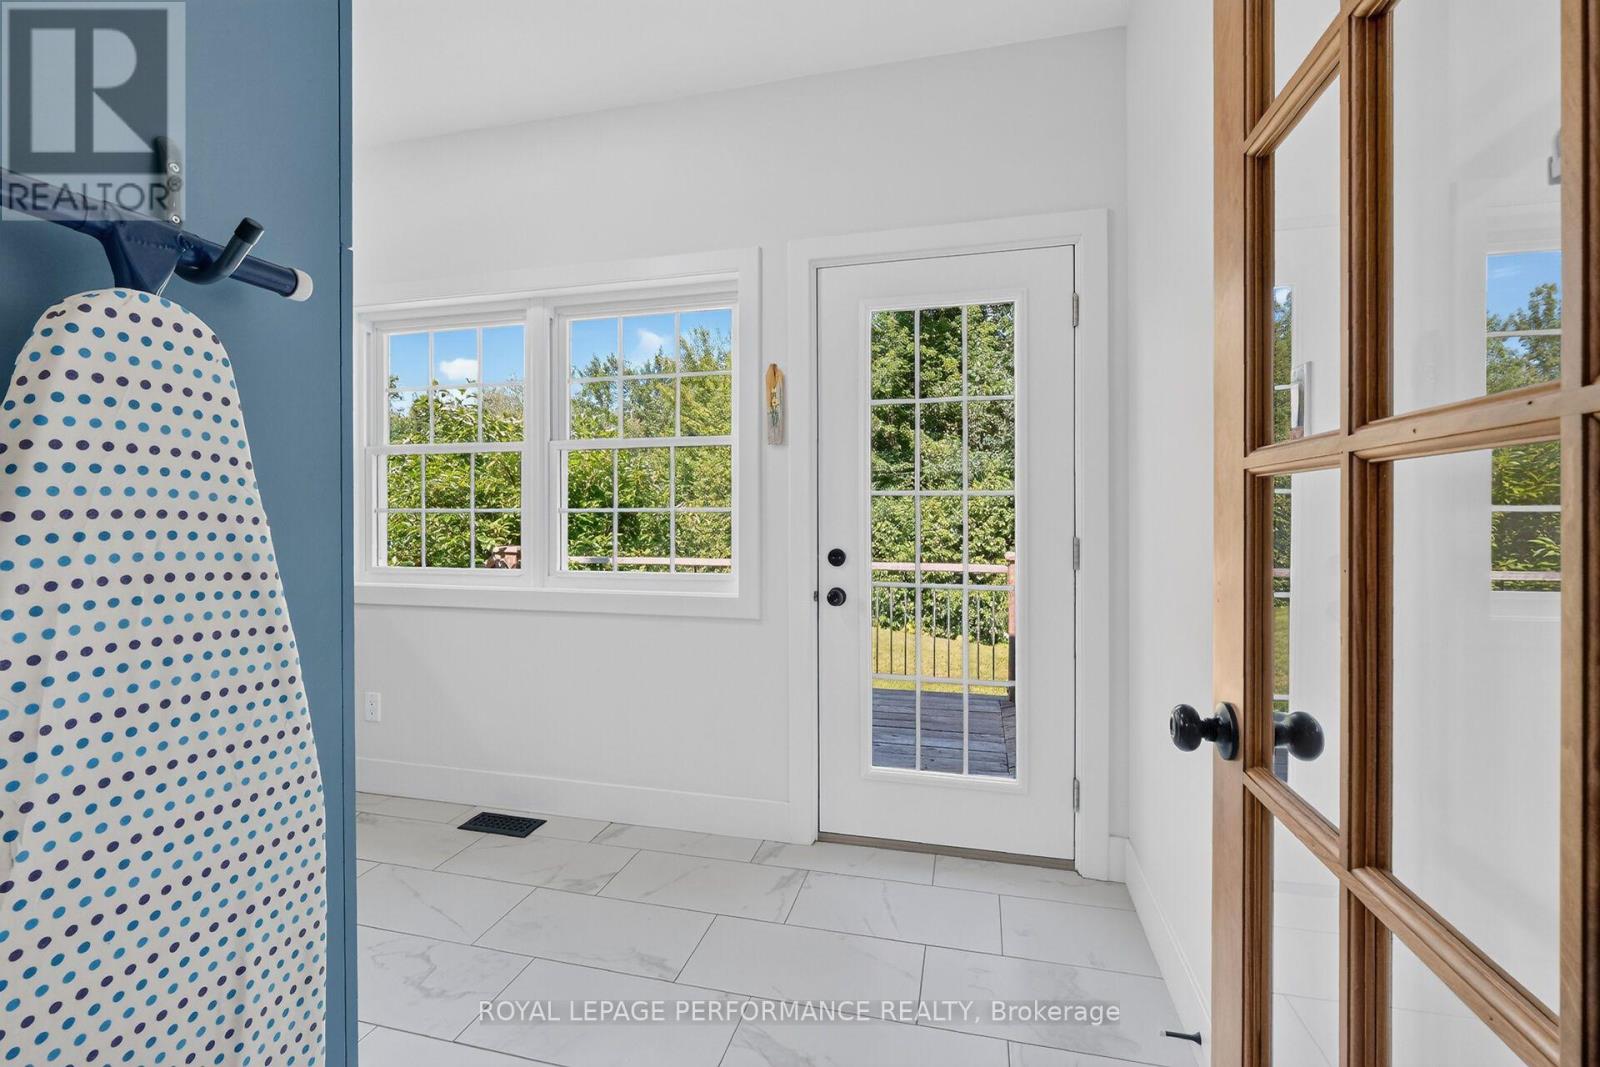
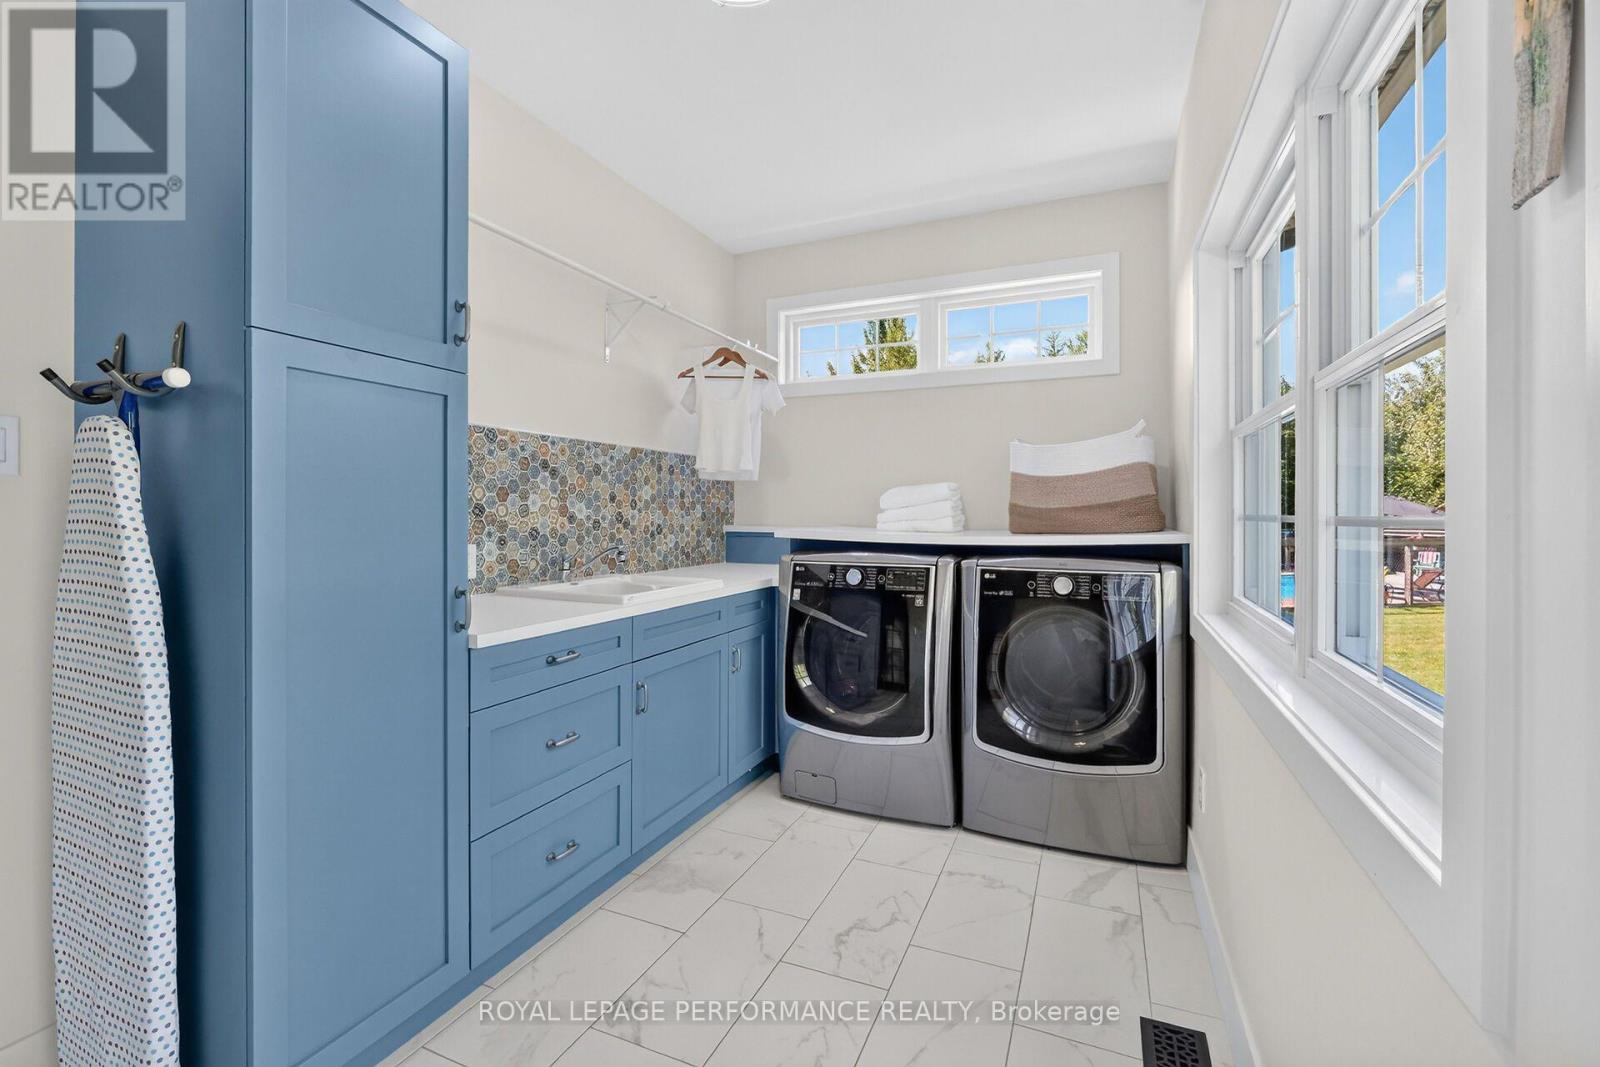
| Main Level | Laundry Room | 4.104 m | 2.26 m | 4.104 m x 2.26 m |
| Main Level | Dining Room | 5.2 m | 4.2 m | 5.2 m x 4.2 m |
| Main Level | Kitchen | 5.05 m | 4.5 m | 5.05 m x 4.5 m |
| Main Level | Family Room | 9.1 m | 4 m | 9.1 m x 4 m |
| Main Level | Pantry | 2.15 m | 1.4 m | 2.15 m x 1.4 m |
| Main Level | Partial Bathroom | 2.1 m | 1.7 m | 2.1 m x 1.7 m |
| Main Level | Partial Bathroom | 3.2 m | 1.9 m | 3.2 m x 1.9 m |
| Upper Level | Bedroom 2 | 4.173 m | 3.33 m | 4.173 m x 3.33 m |
| Upper Level | Bedroom 3 | 4.16 m | 3.331 m | 4.16 m x 3.331 m |
| Upper Level | Bathroom | 4.81 m | 4.13 m | 4.81 m x 4.13 m |
| Upper Level | Bathroom | 2.262 m | 2.192 m | 2.262 m x 2.192 m |
| Upper Level | Bedroom 4 | 8.22 m | 7.903 m | 8.22 m x 7.903 m |
| Upper Level | Bathroom | 2.311 m | 1.95 m | 2.311 m x 1.95 m |
| Upper Level | Loft | 4.56 m | 4.55 m | 4.56 m x 4.55 m |
| Upper Level | Primary Bedroom | 5 m | 4.14 m | 5 m x 4.14 m |
Mortgage Calculator
$500,000
$100,000
$5,000,000
Adjust the total amount you plan to borrow.
5%
1%
15%
25 years
10 years
40 years
Monthly Payment
$0
This is an approximate monthly payment based on your inputs.
Total Interest Paid
$0
Add this listing to your favourite
Shortlist it to compare later & get quick access from your account.

Comparables
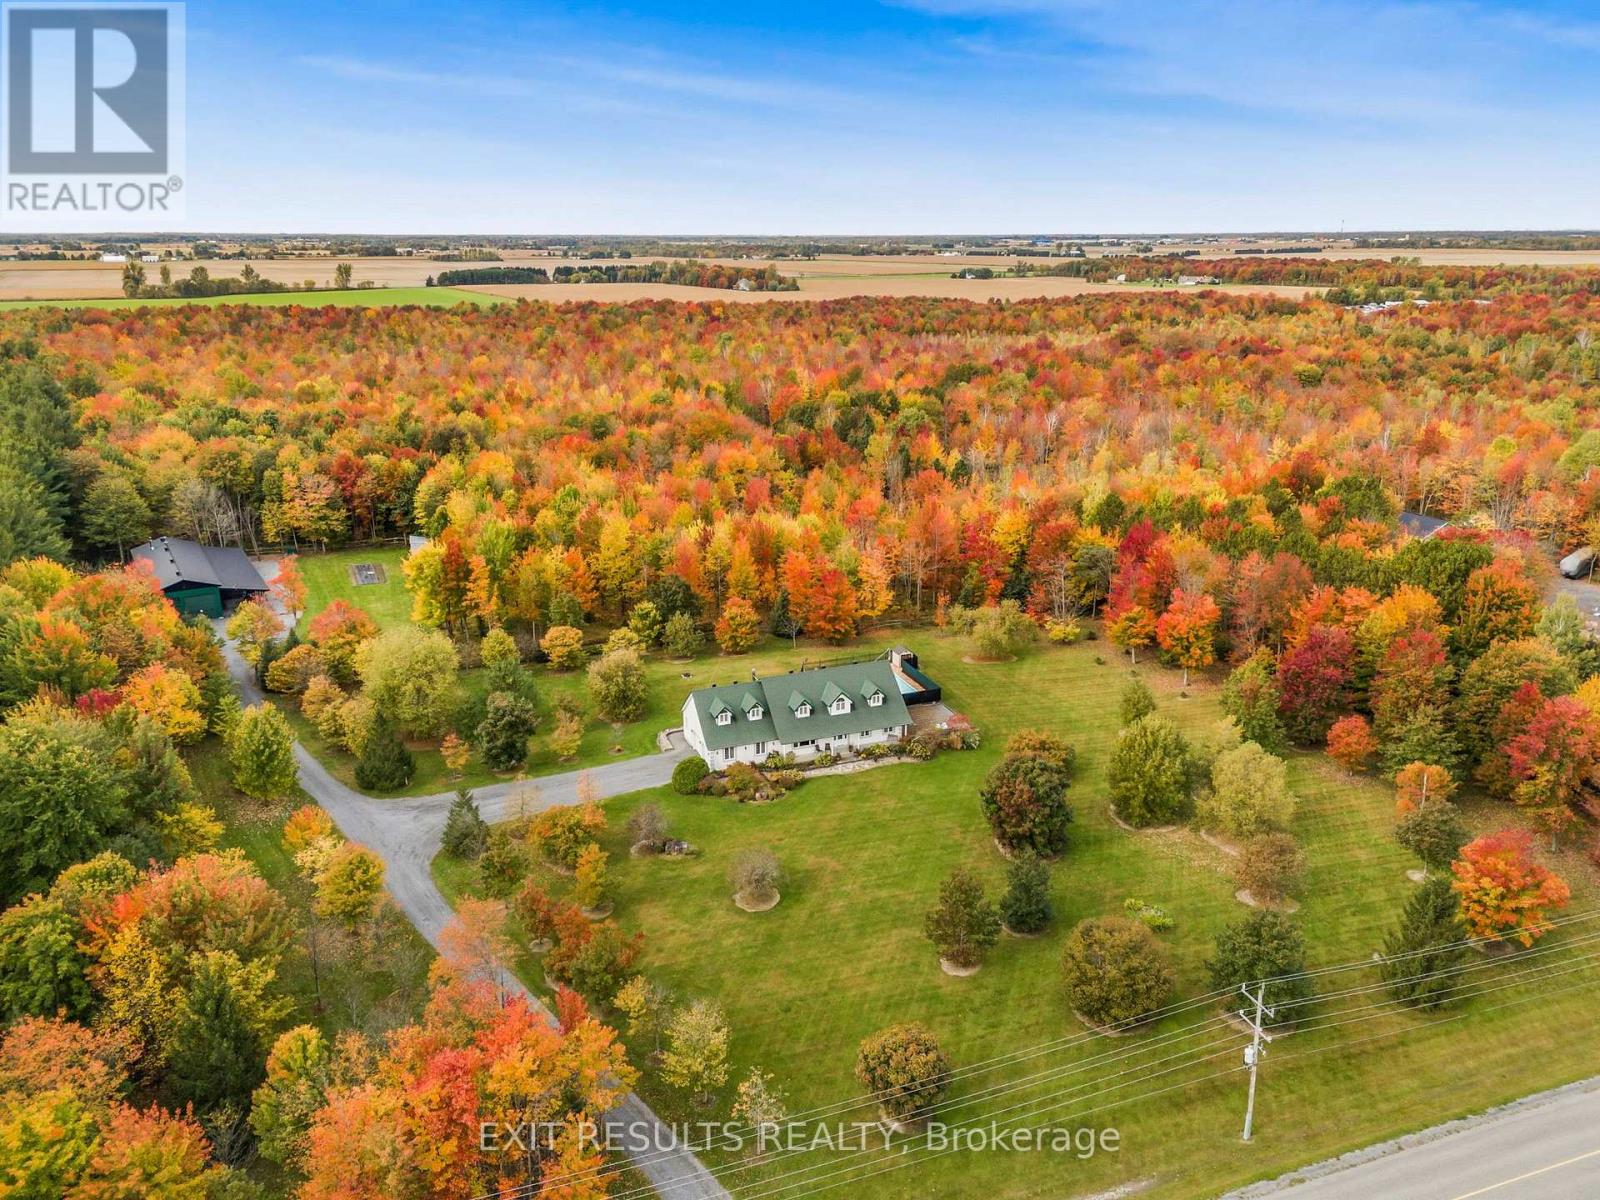
For sale
603 - Russell Twp
$1,899,900
638 St Thomas Road E, Russell, Ontario
House in 603 - Russell Twp
3
Beds
Beds
3
Baths
Baths
2000 - 2500 sqft
Sq Ft
Sq Ft
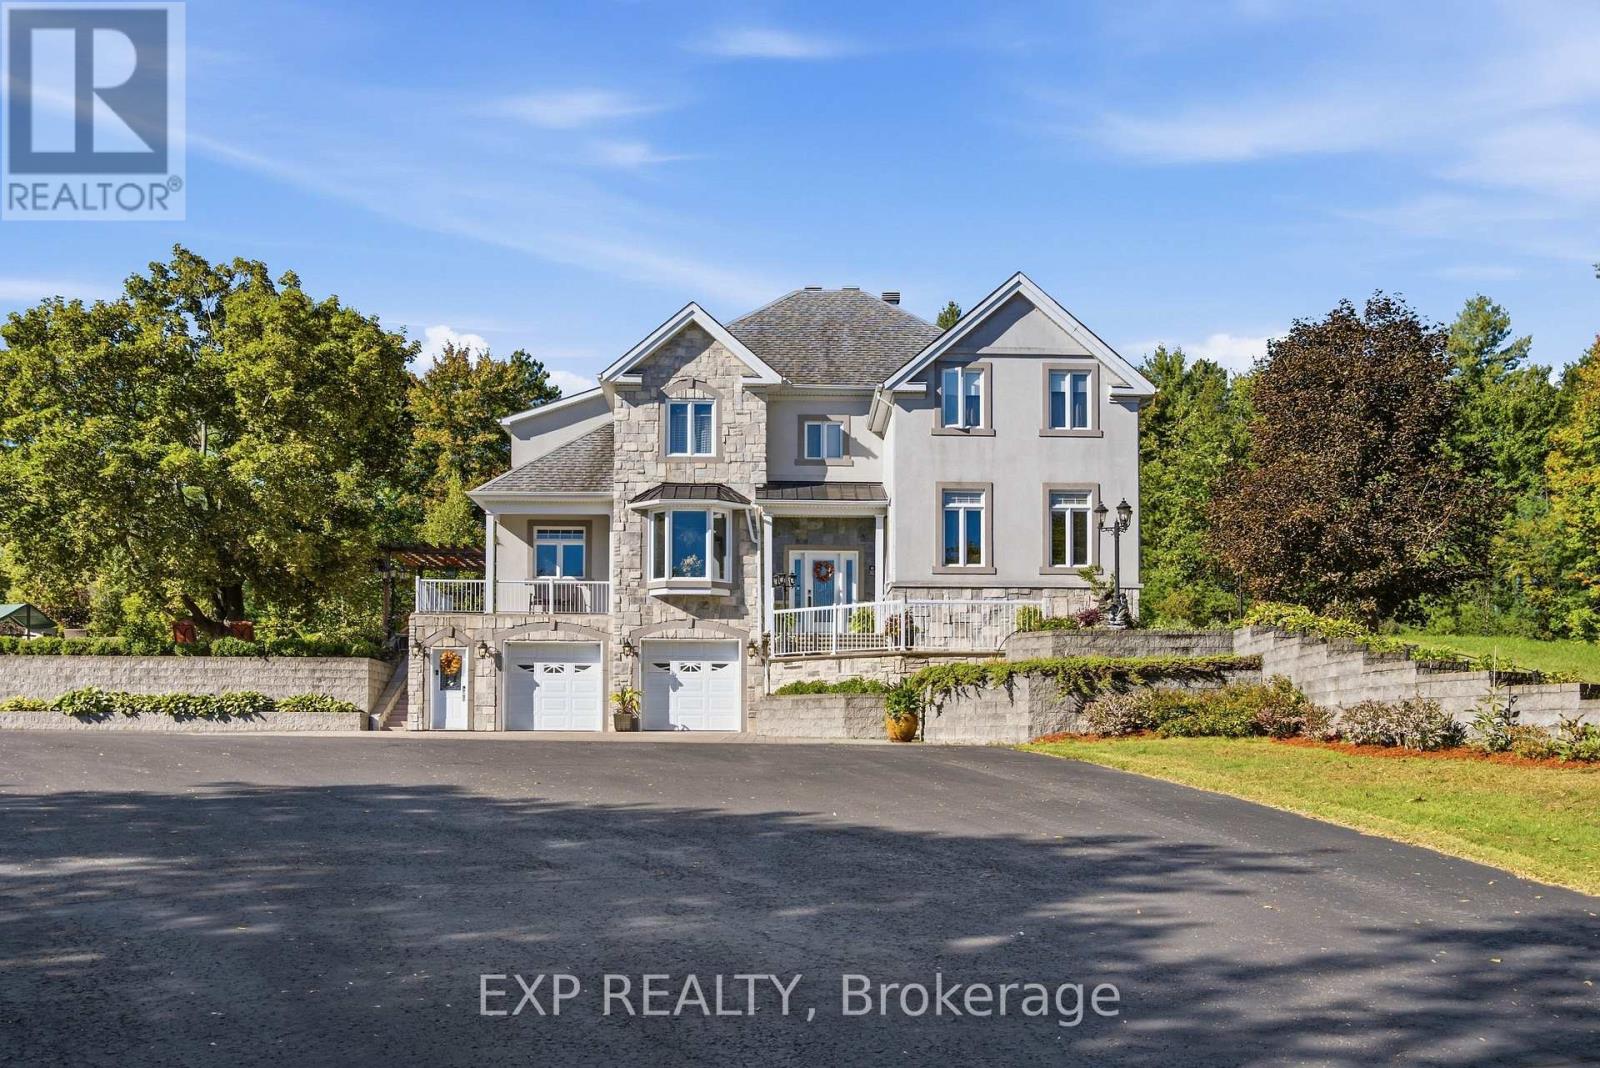
For sale
607 - Clarence/Rockland Twp
$1,899,900
3402 Champlain Street, Clarence-Rockland, Ontario
House in 607 - Clarence/Rockland Twp
4
Beds
Beds
4
Baths
Baths
3500 - 5000 sqft
Sq Ft
Sq Ft
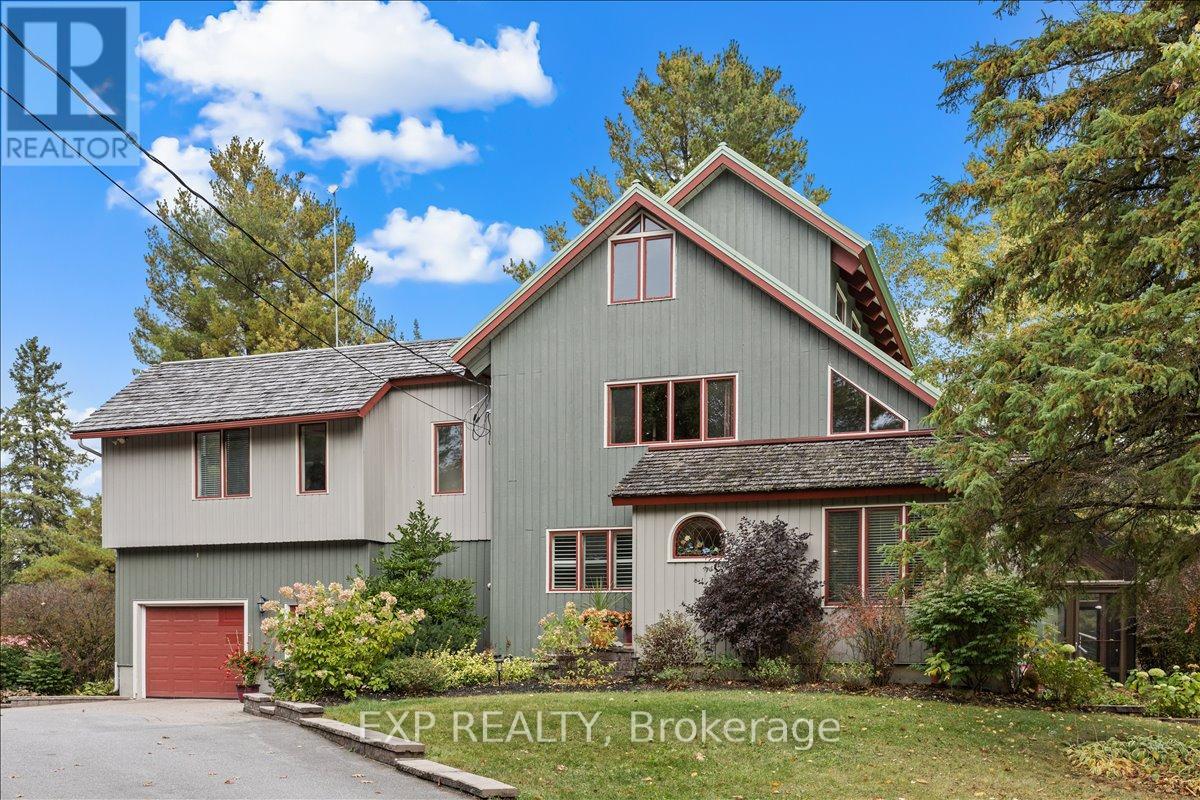
For sale
9105 - Huntley Ward (South West)
$1,899,000
182 Spruce Ridge Road, Ottawa, Ontario
House in 9105 - Huntley Ward (South West)
4
Beds
Beds
3
Baths
Baths
3000 - 3500 sqft
Sq Ft
Sq Ft
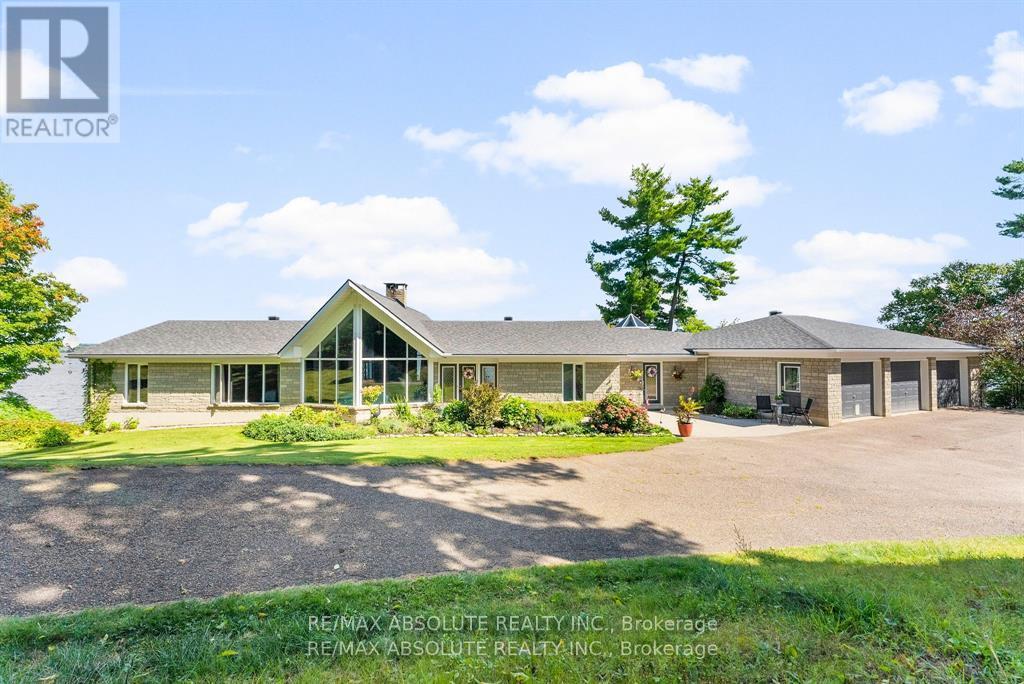
For sale
551 - Mcnab/Braeside Twps
$1,899,000
1724 River Road, Mcnab/braeside, Ontario
House in 551 - Mcnab/Braeside Twps
4
Beds
Beds
5
Baths
Baths
2500 - 3000 sqft
Sq Ft
Sq Ft
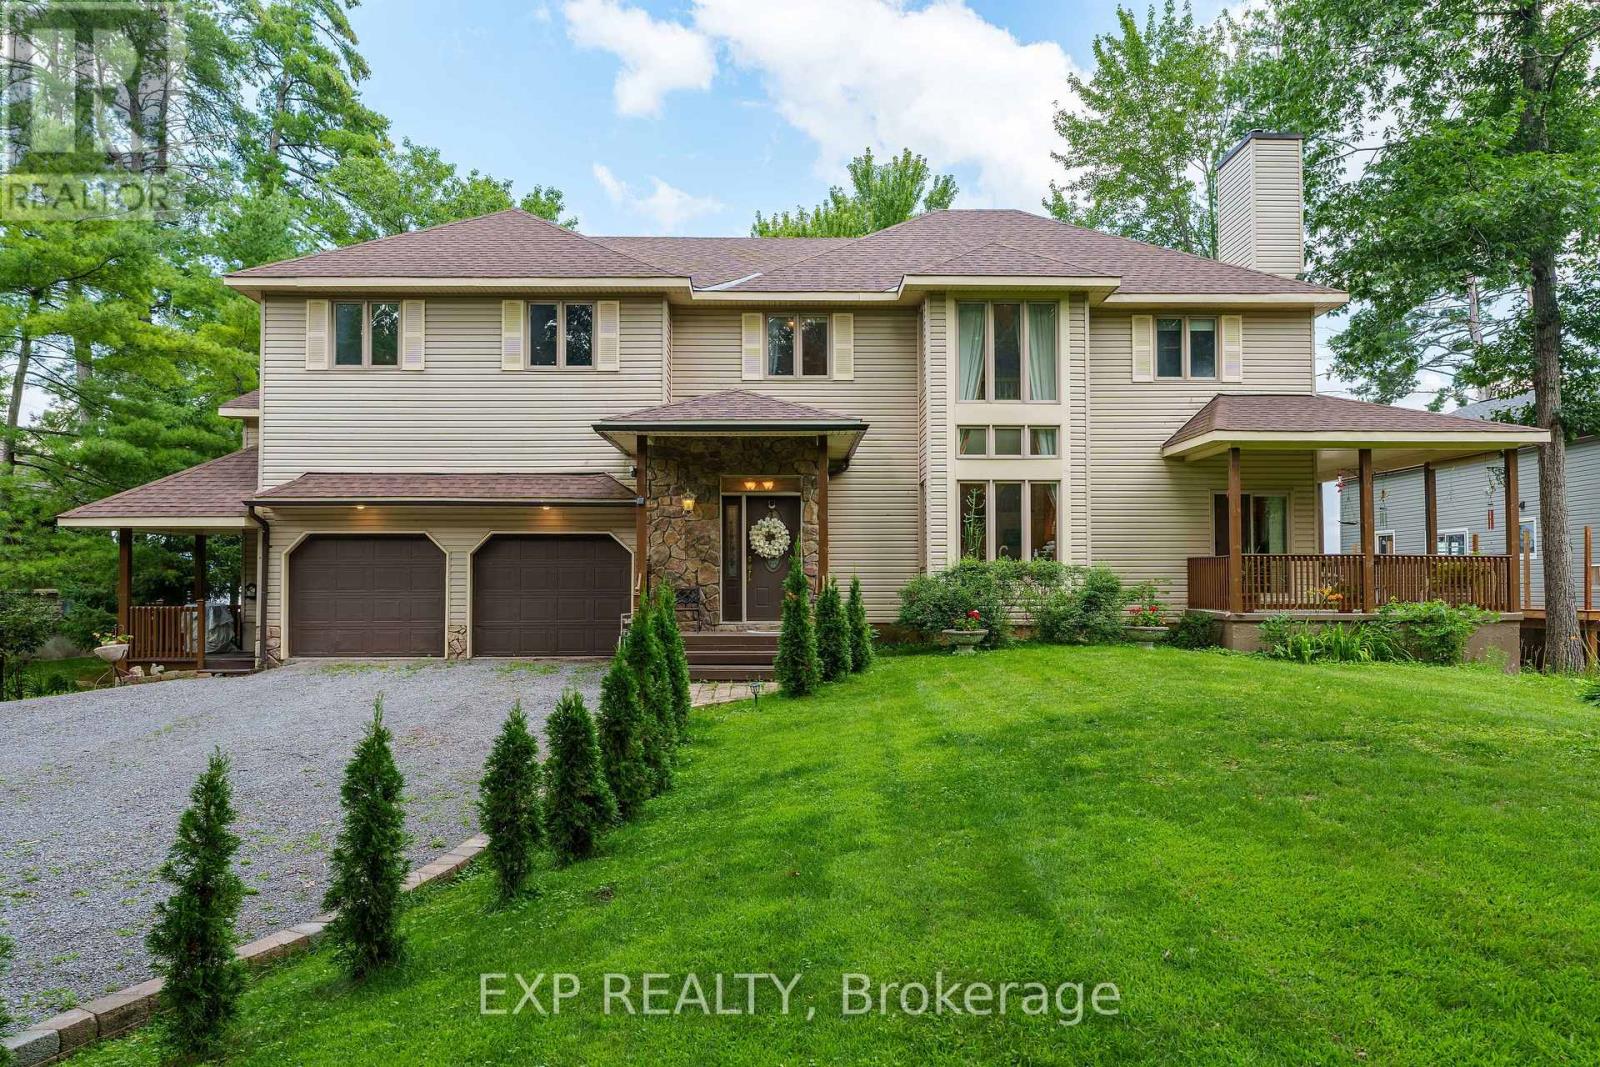
For sale
9301 - Constance Bay
$1,889,000
164 Baillie Avenue, Ottawa, Ontario
House in 9301 - Constance Bay
6
Beds
Beds
4
Baths
Baths
3500 - 5000 sqft
Sq Ft
Sq Ft
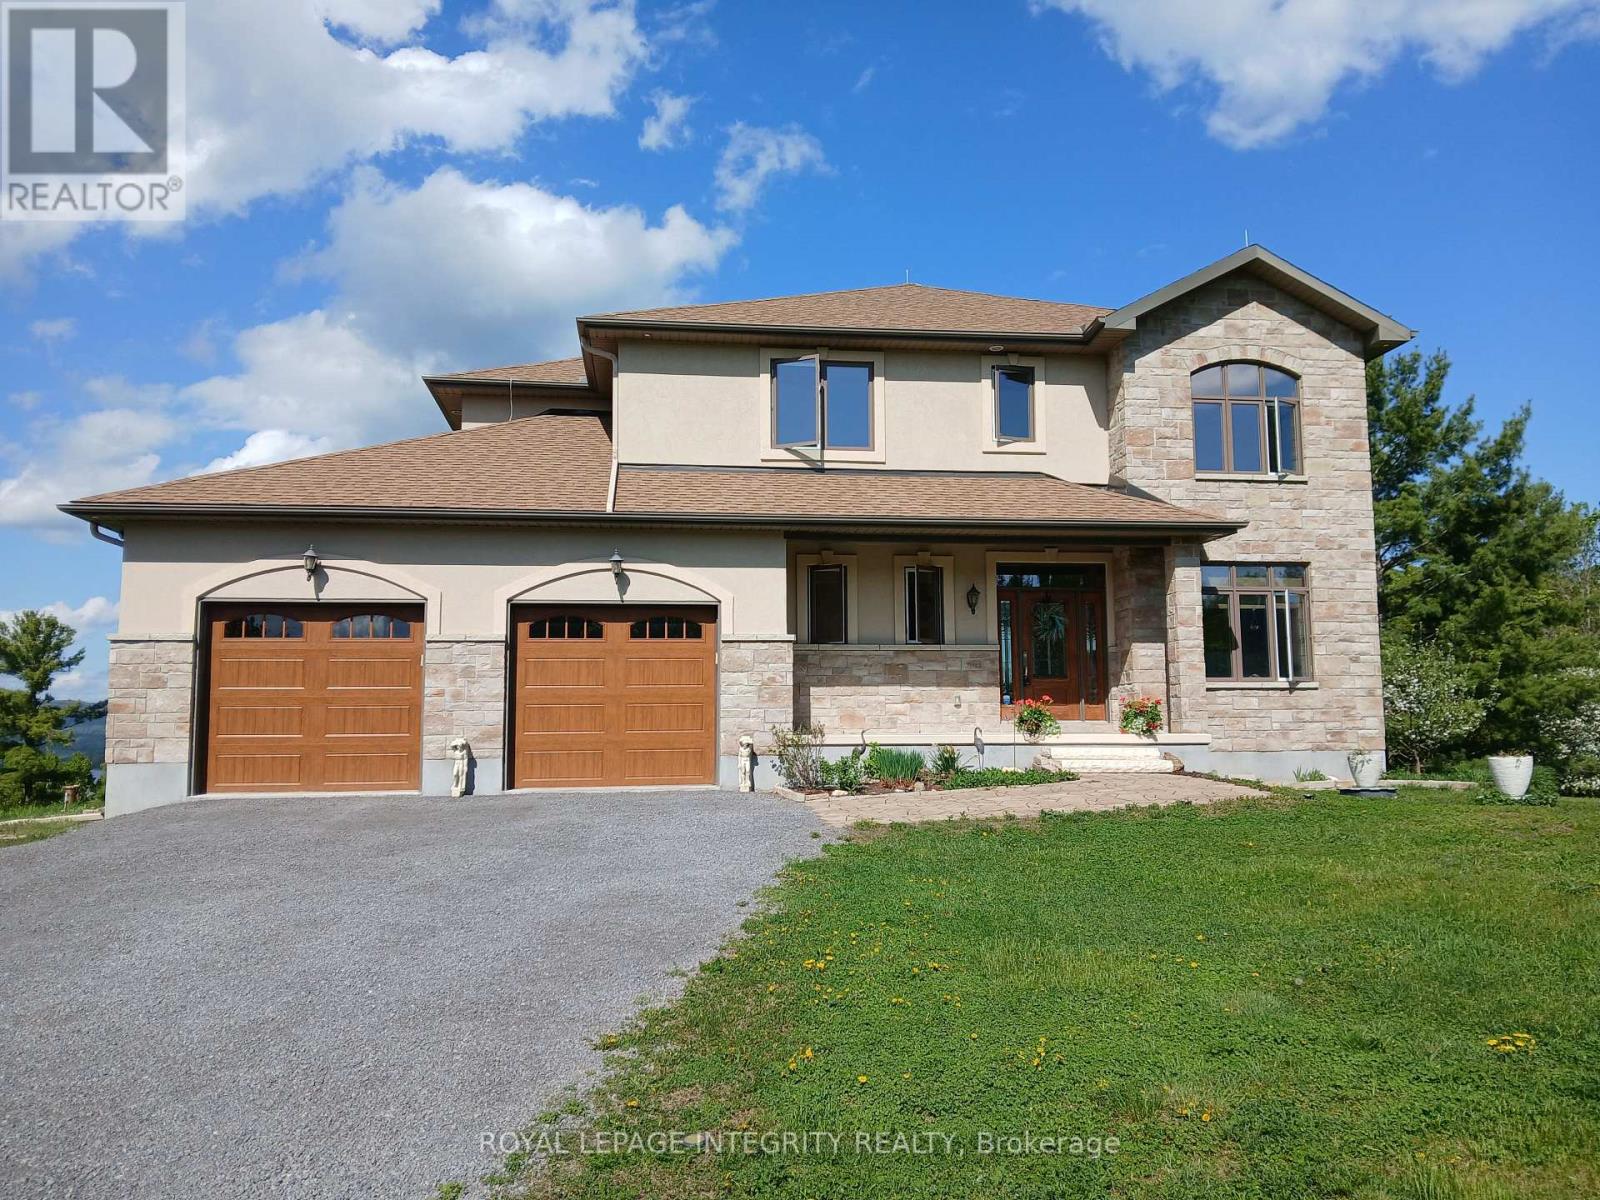
For sale
9304 - Dunrobin Shores
$1,995,000
3052 Stoneridge Road, Ottawa, Ontario
House in 9304 - Dunrobin Shores
3
Beds
Beds
3
Baths
Baths
3000 - 3500 sqft
Sq Ft
Sq Ft
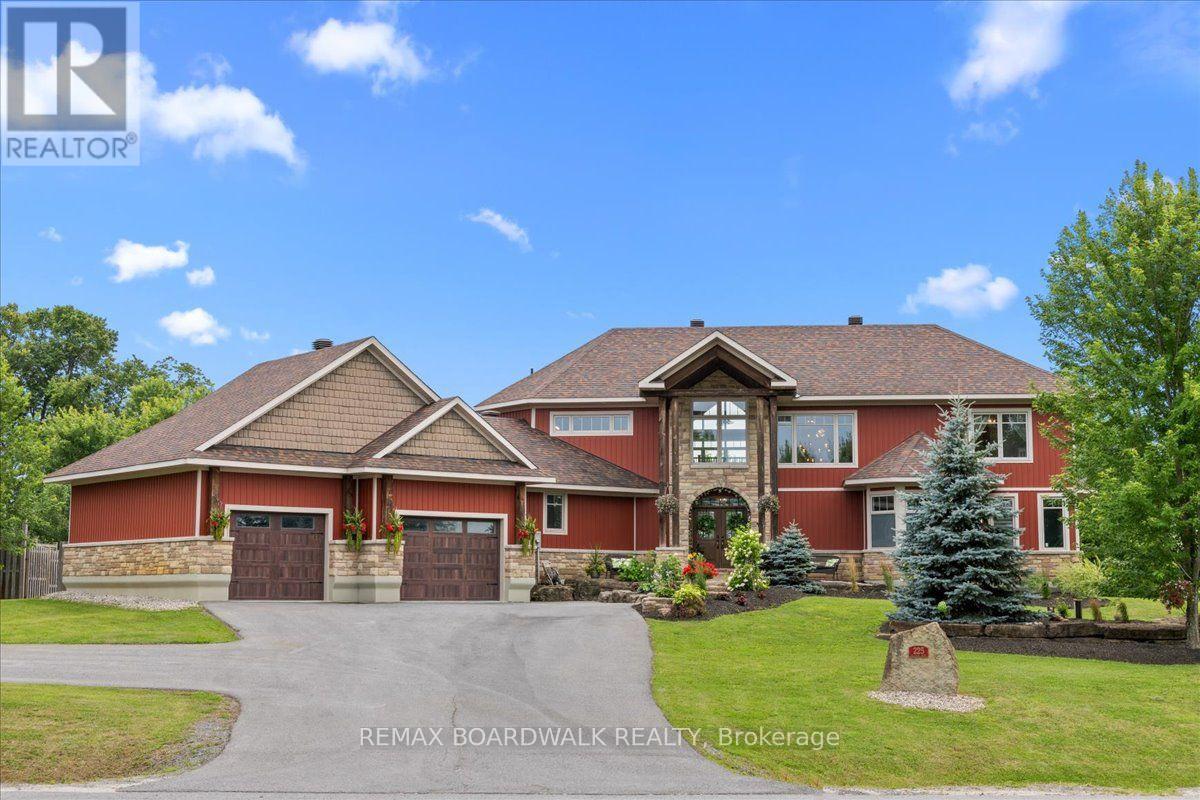
For sale
912 - Mississippi Mills (Ramsay) Twp
$1,800,000
225 Hillcrest Drive, Mississippi Mills, Ontario
House in 912 - Mississippi Mills (Ramsay) Twp
6
Beds
Beds
5
Baths
Baths
3500 - 5000 sqft
Sq Ft
Sq Ft
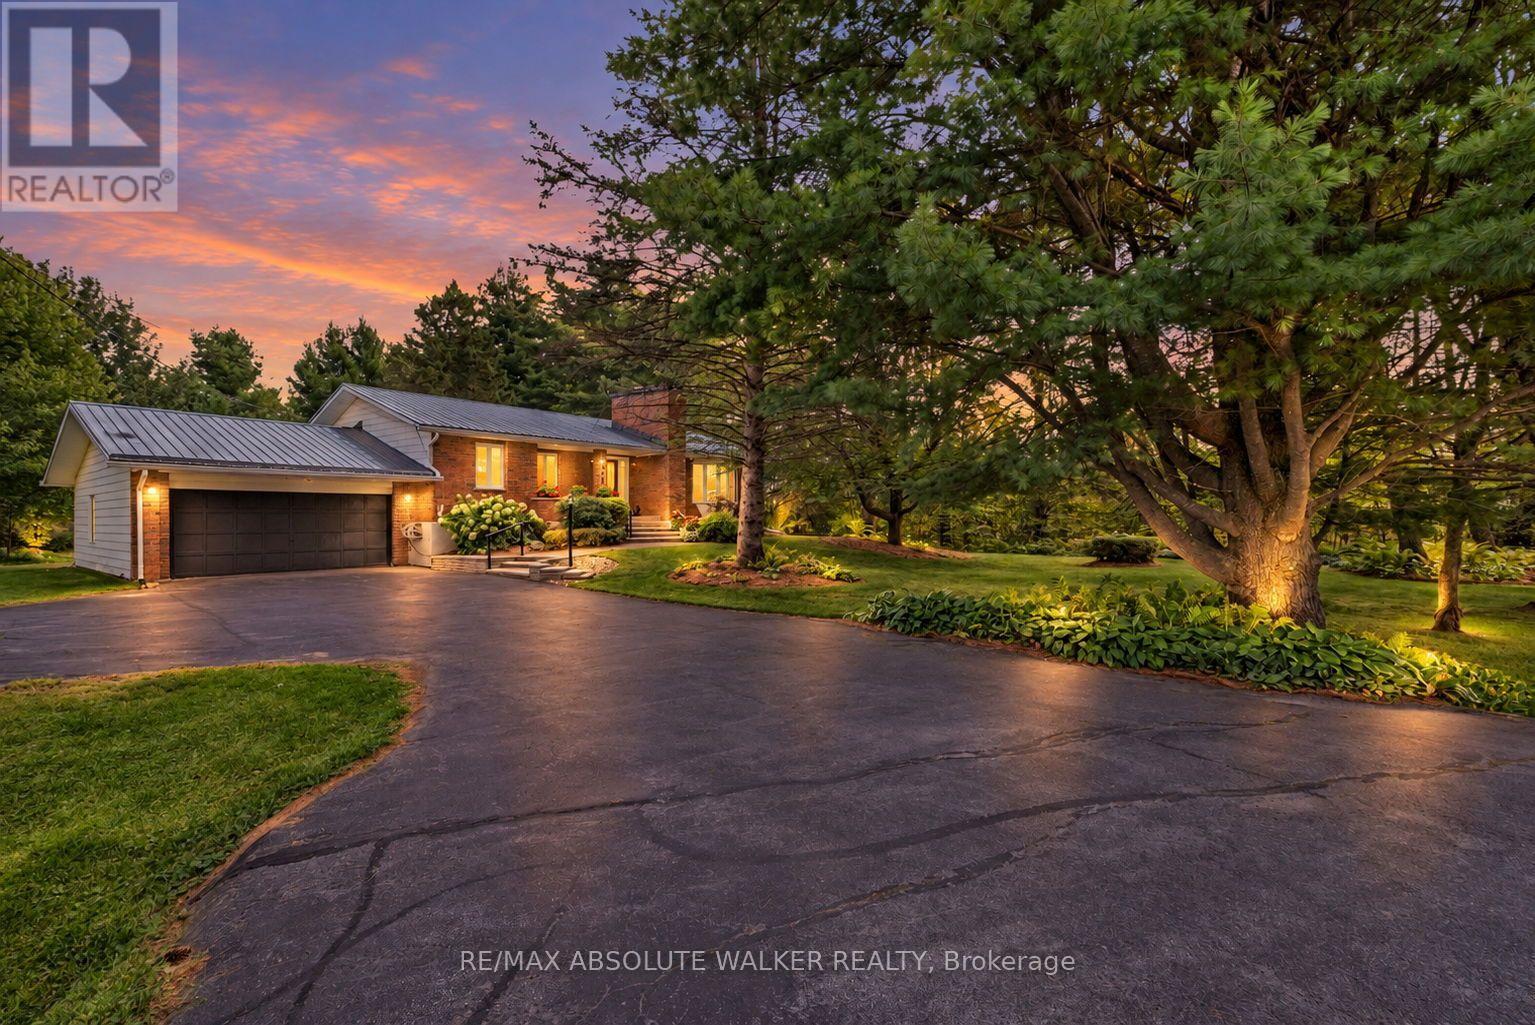
For sale
1109 - Vars & Area
$1,800,000
1954 Forced Road, Ottawa, Ontario
House in 1109 - Vars & Area
4
Beds
Beds
2
Baths
Baths
1100 - 1500 sqft
Sq Ft
Sq Ft
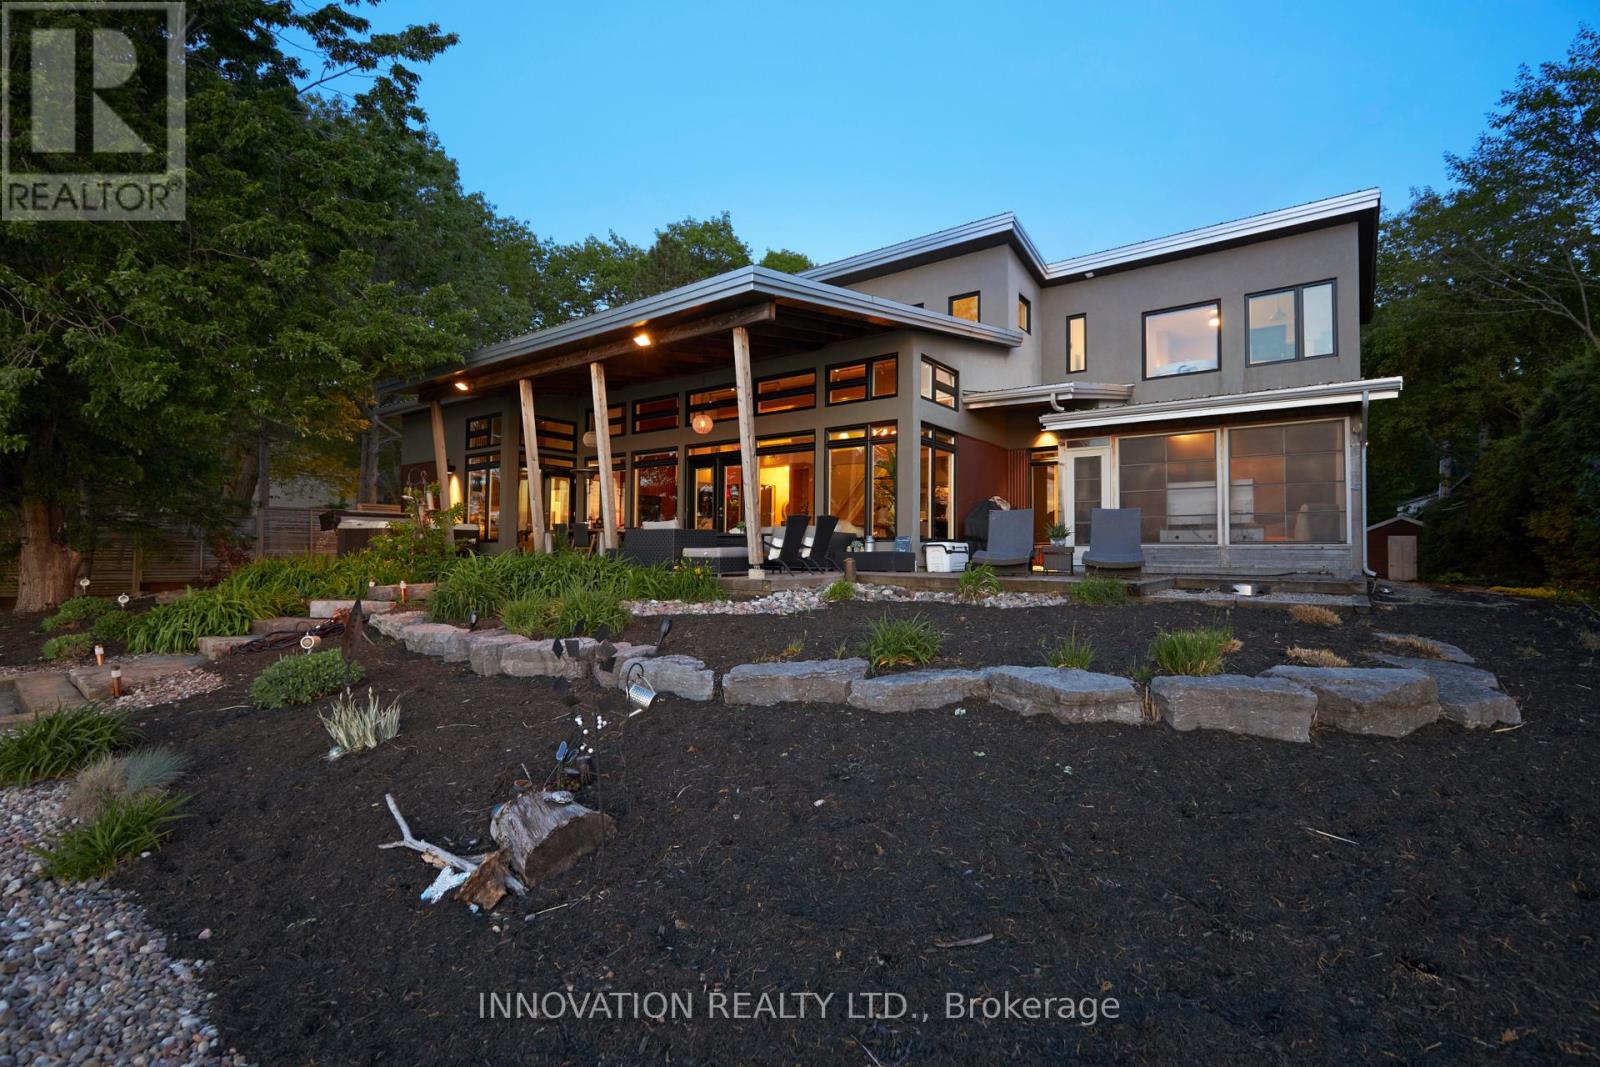
For sale
9301 - Constance Bay
$1,800,000
684 Bayview Drive, Ottawa, Ontario
House in 9301 - Constance Bay
3
Beds
Beds
3
Baths
Baths
2500 - 3000 sqft
Sq Ft
Sq Ft
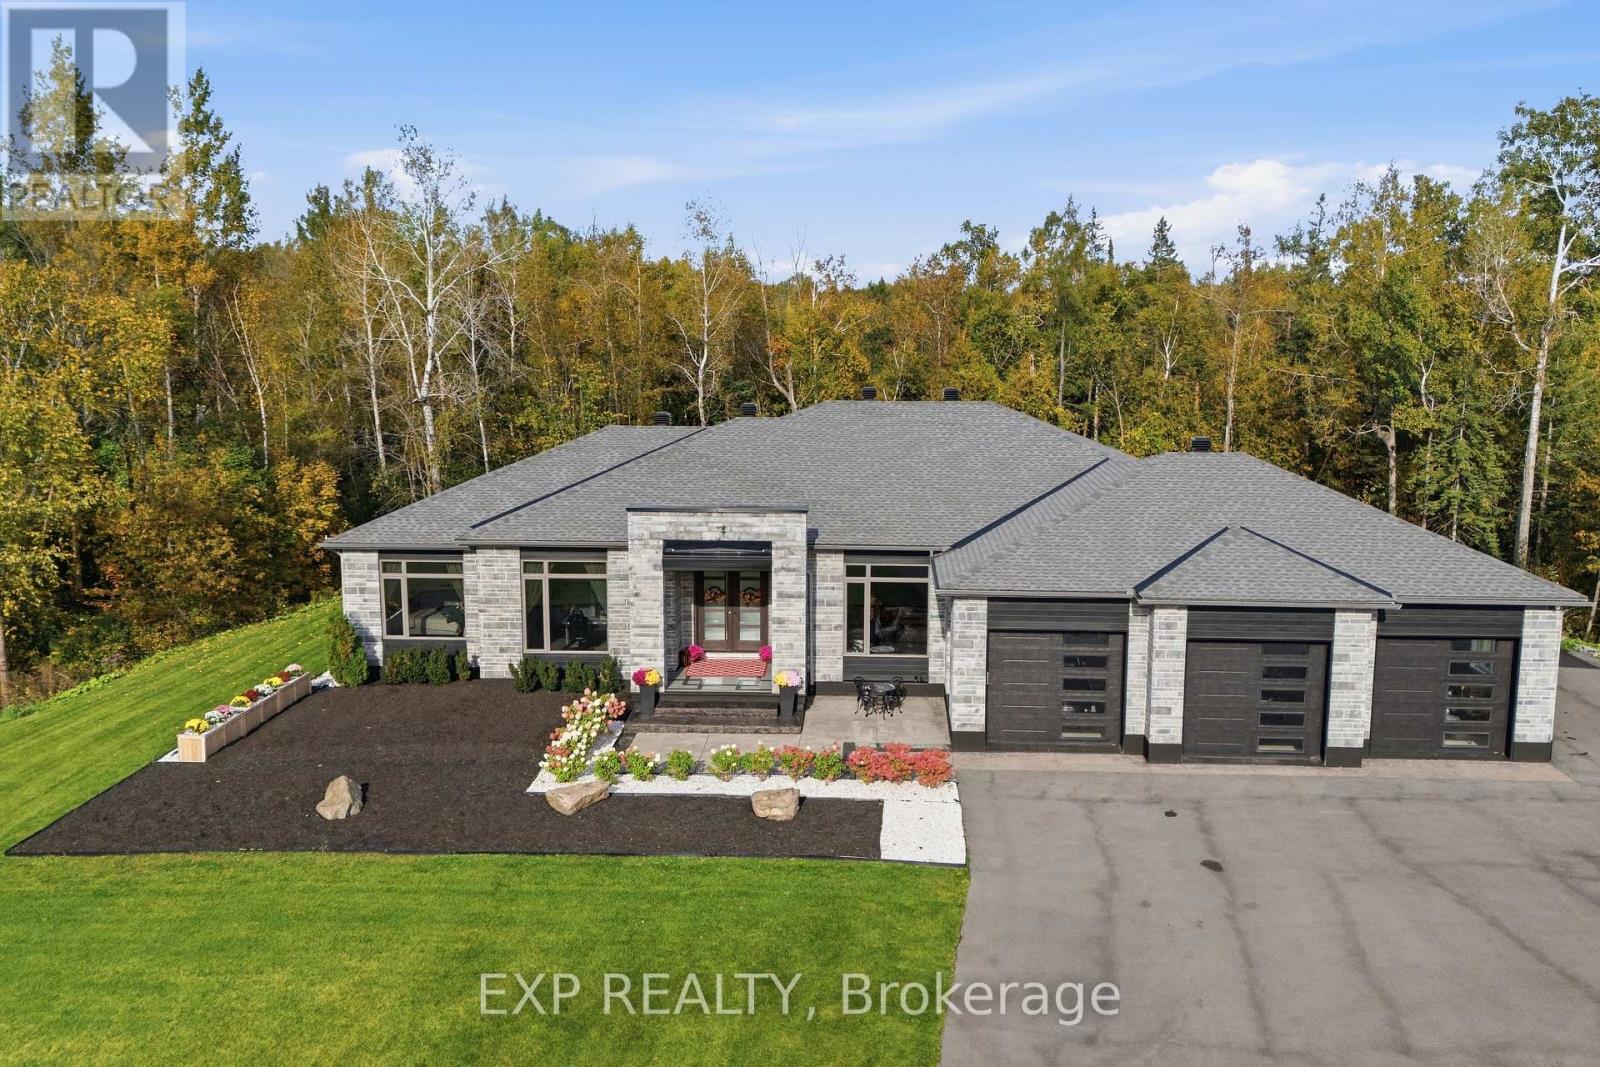
For sale
9104 - Huntley Ward (South East)
$2,099,000
157 Wilbert Cox Drive, Ottawa, Ontario
House in 9104 - Huntley Ward (South East)
3
Beds
Beds
4
Baths
Baths
2500 - 3000 sqft
Sq Ft
Sq Ft
Ready to a home?
Contact a REALTOR® today!
