

2154 Dutton Crescent
Ottawa,
Ontario
K1J6K4
2154 Dutton Crescent
Ottawa,
Ontario
K1J6K4
Add this listing to your favourite
Shortlist it to compare later & get quick access from your account.
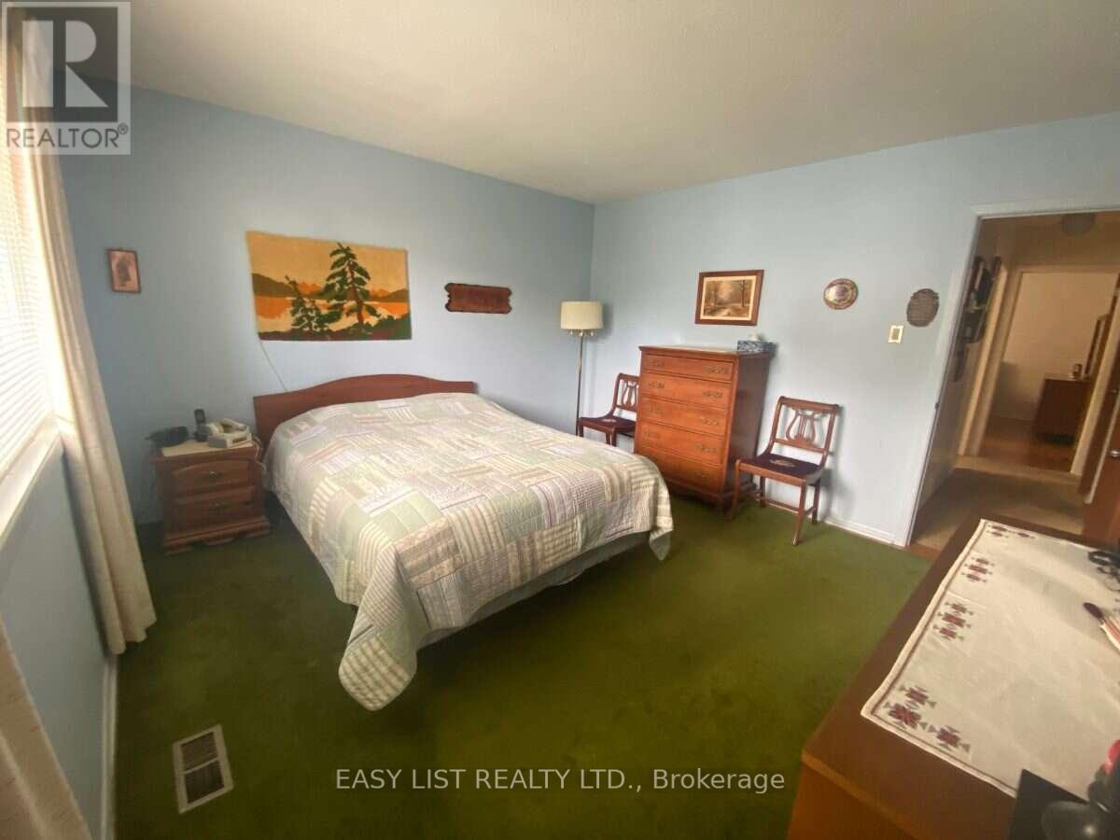
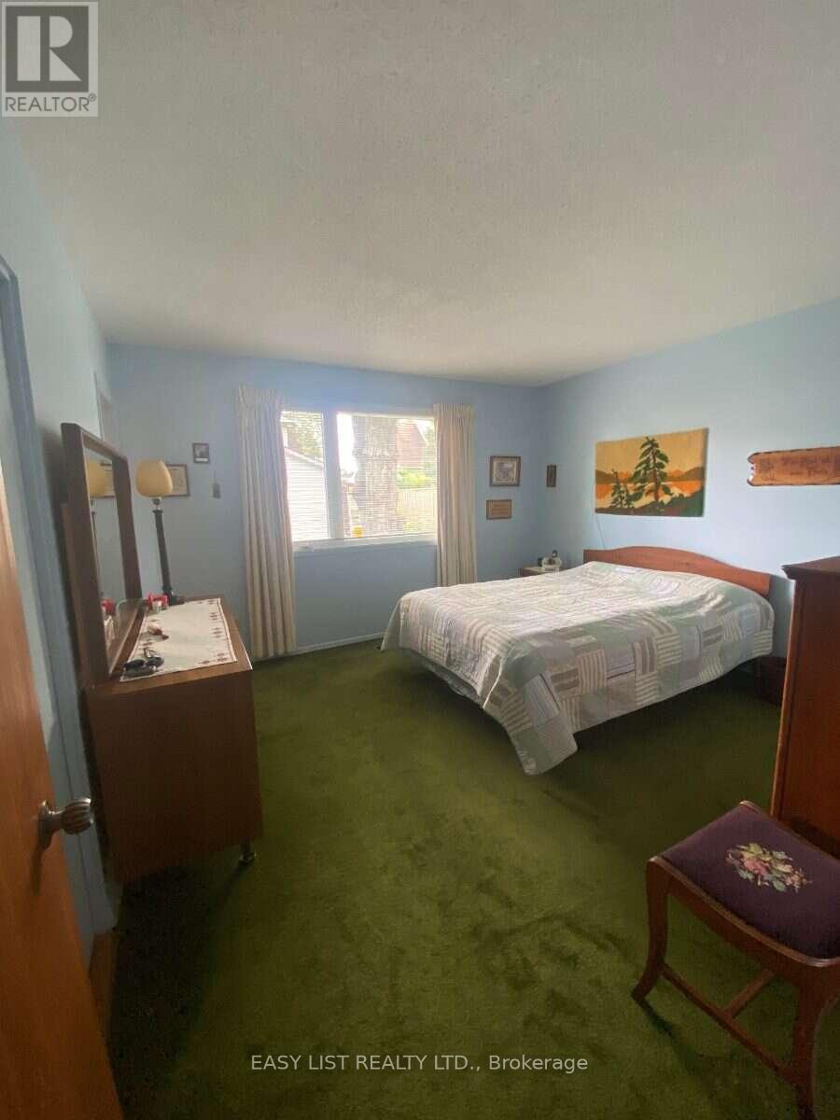
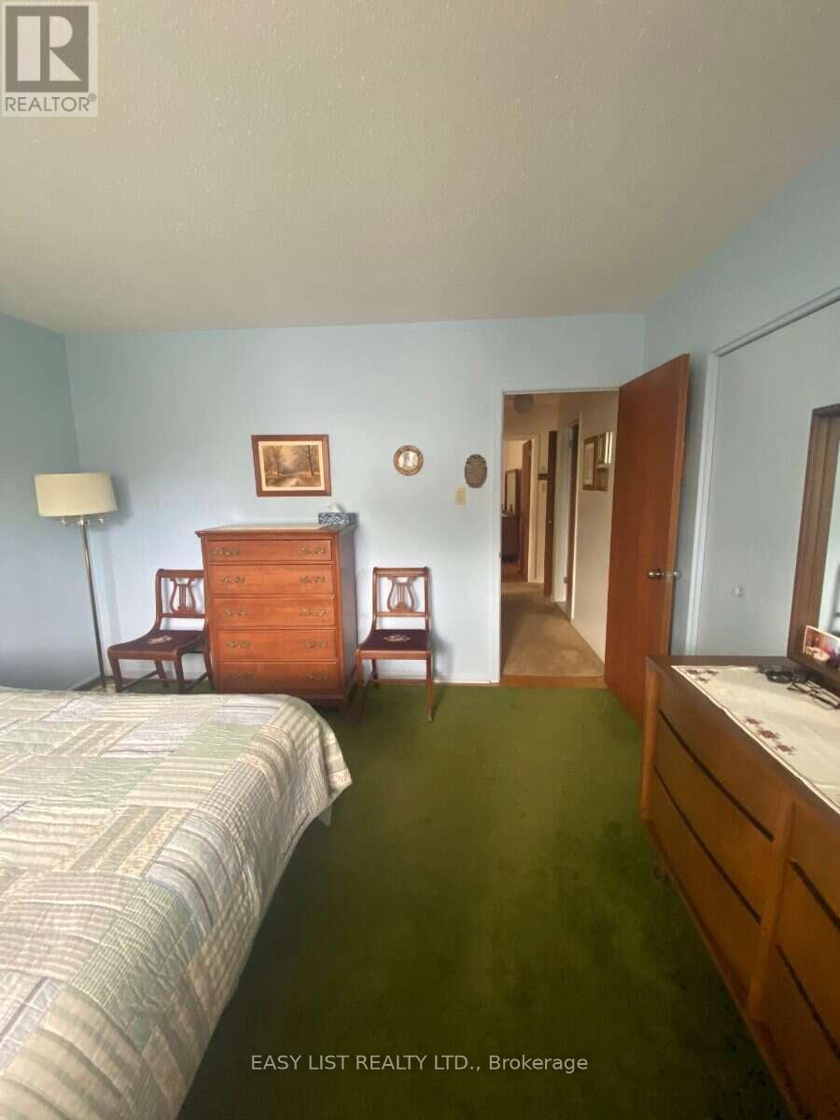
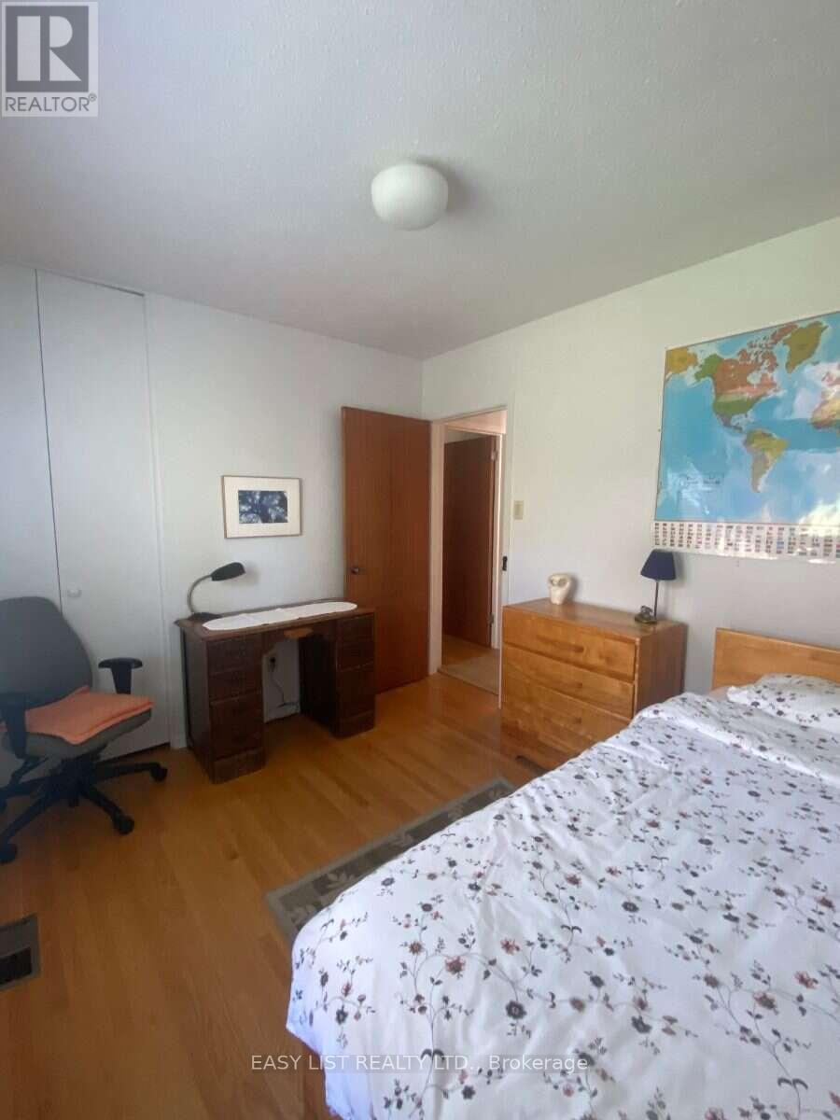


$695,000
Property overview
Building Type
House
Property Type
Single Family
Bedrooms
4
Bathrooms
2
Year Built
Neighbourhood
2103 - Beacon Hill North
Status
For sale
Highlights
2103 - Beacon Hill North
House
For sale
Listing description
Discover this Single Family
2154 Dutton Crescent,
Ottawa
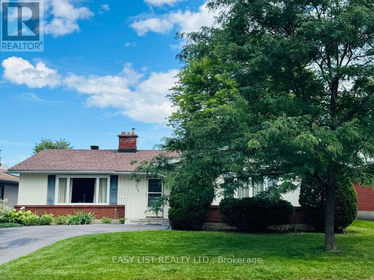
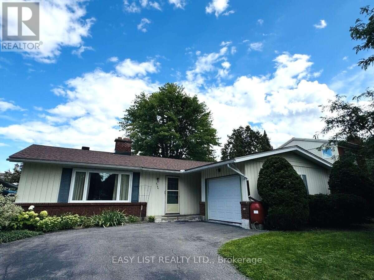
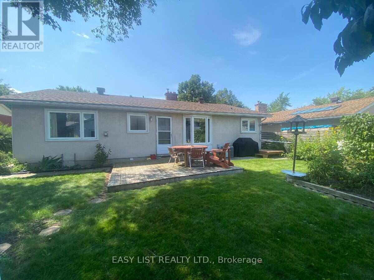
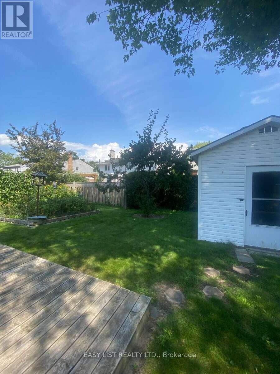
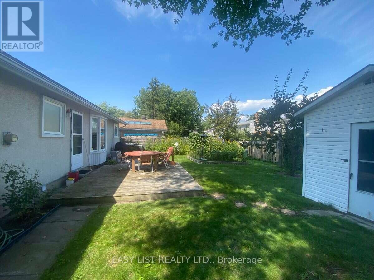
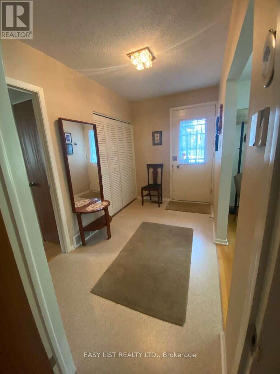
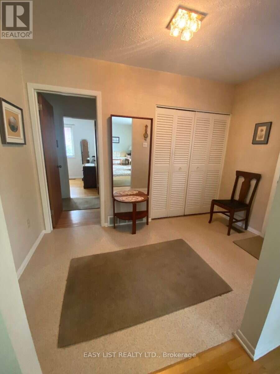
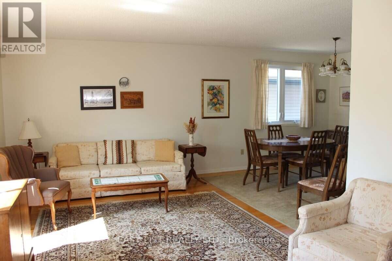
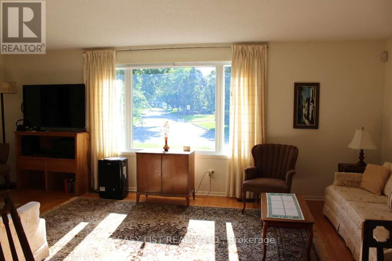
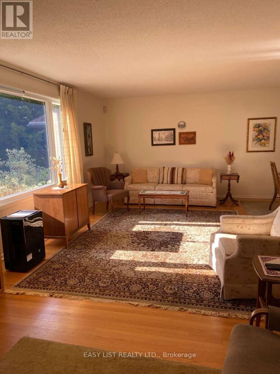
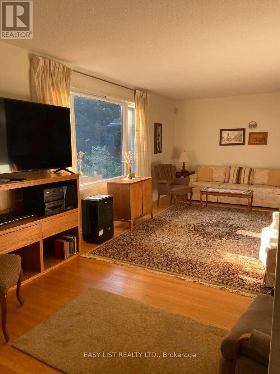
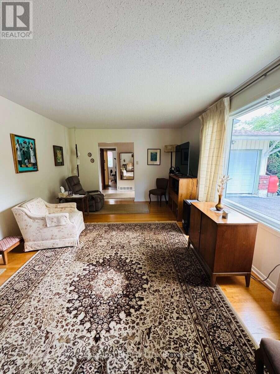
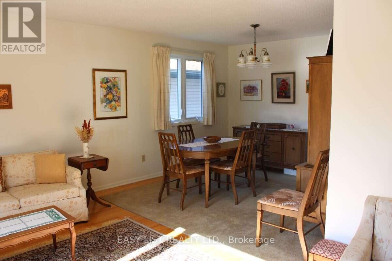
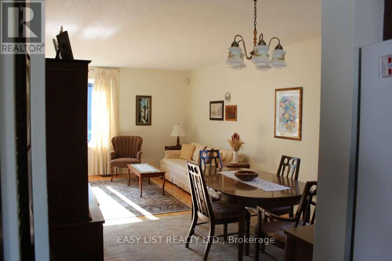
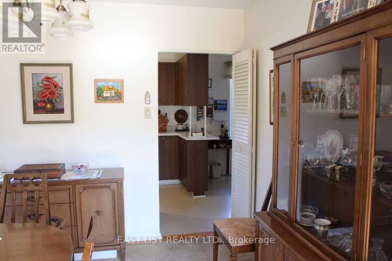
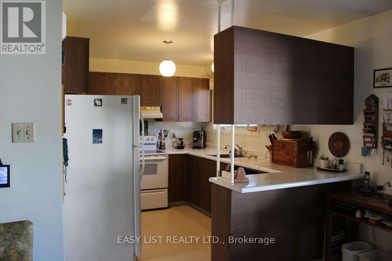
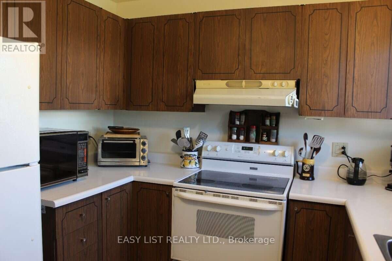
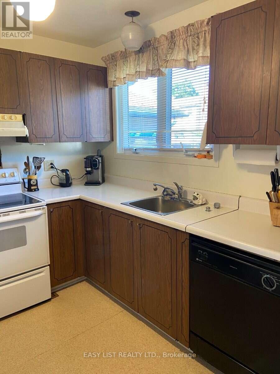
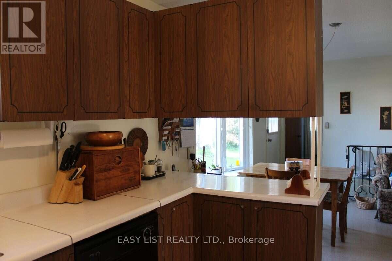
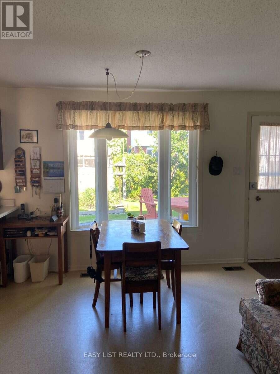
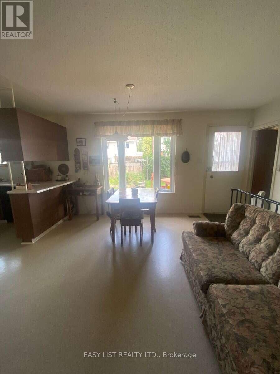
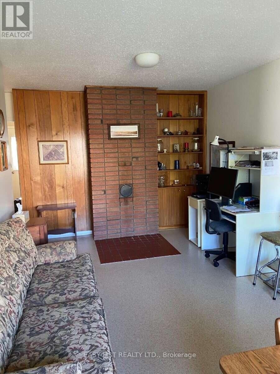
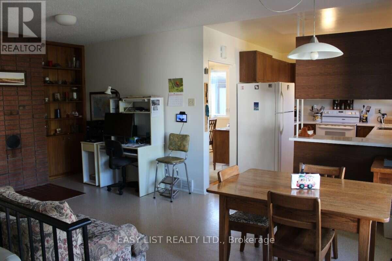
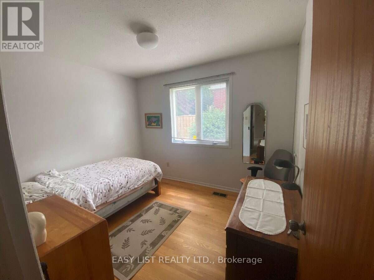
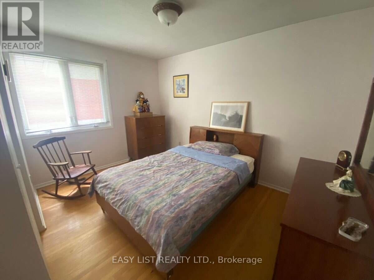
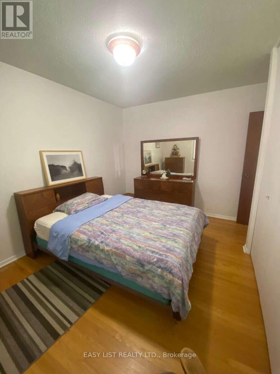
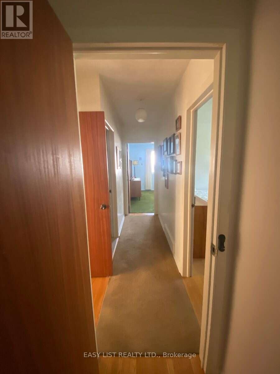
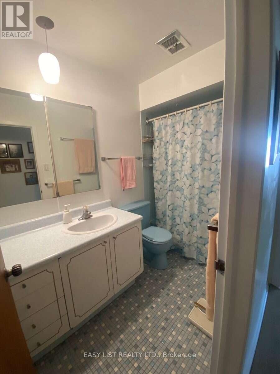
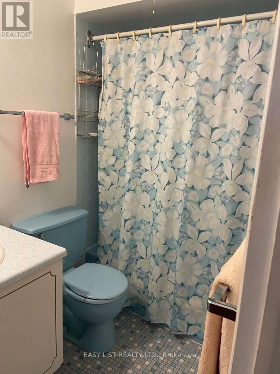
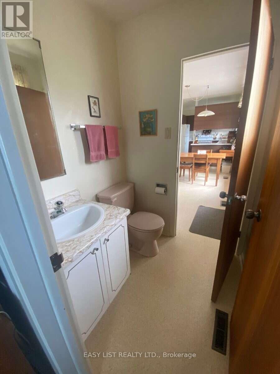
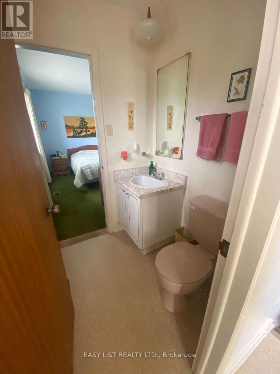
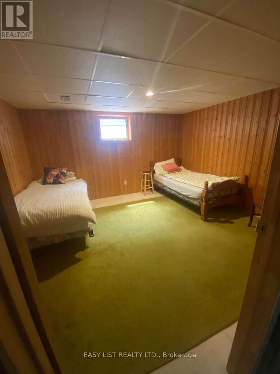
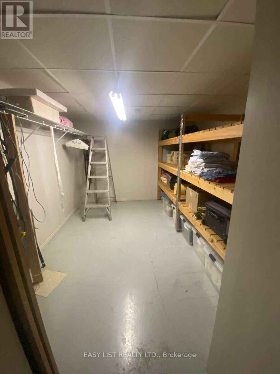
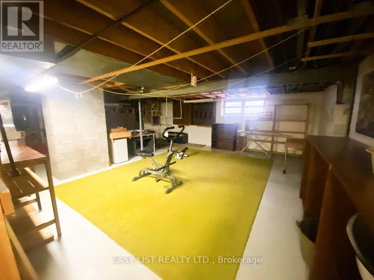
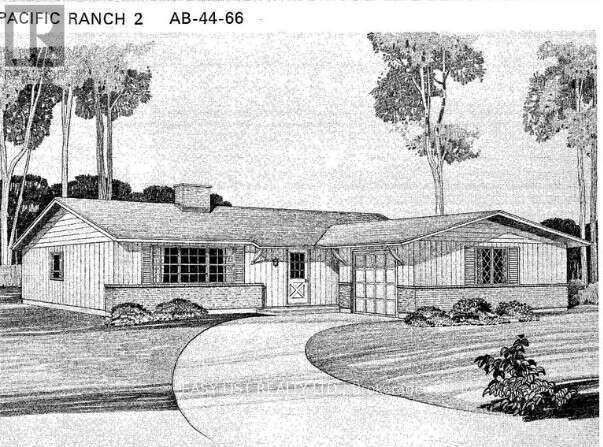
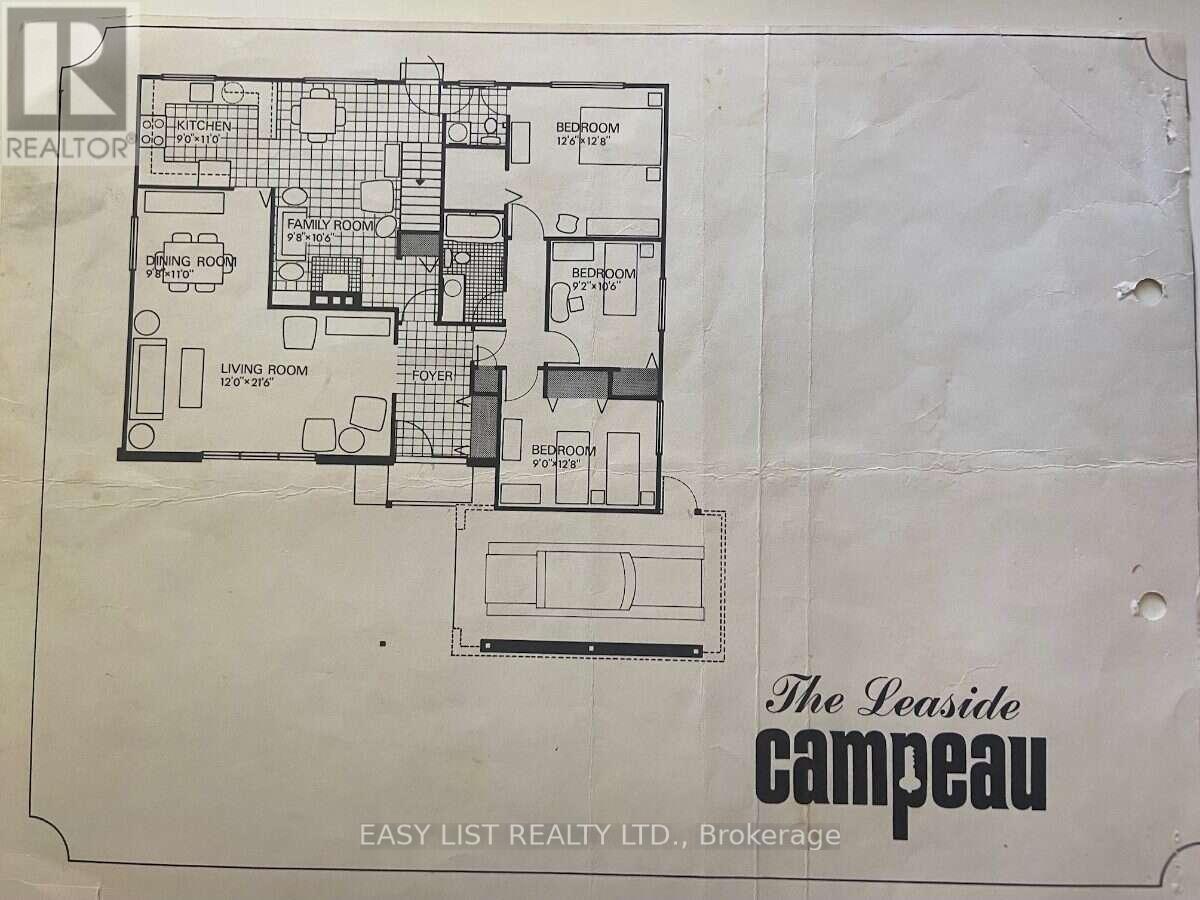
*** Visit the REALTOR website for further information about this Listing *** Welcome to 2154 Dutton Crescent, in highly desirable Beacon Hill North! A lovingly and well- maintained classic original bungalow, by Campeau, "The Leaside: Pacific Ranch 2" . Truly a MCM gem that has been lived in by only 2 owners. Rarely a bungalow of this caliber, on sought after quiet and mature tree-lined Dutton Crescent, comes on the market. Steps from Henry Munro Middle School and a short walking distance to top ranked Colonel By Secondary School, known for its International Baccalaureate program. 2154 Dutton Crescent is a 3+1-bedroom bungalow, the master bedroom features a walk-in closet and a 2-piece attached. It also features a large foyer, attached garage, eat-in kitchen + cozy family room. Lots of big windows and beautiful light. This home features hardwood flooring throughout the living room, dining room and all 3 main floor bedrooms. Basement and attic insultation have been updated, new roof in 2019, and a tankless hot water heater installed in 2023. Owners will enjoy a large L-shaped living and dining room, for maximum entertaining space. This home is within walking distance to Metro, Shoppers Drug Mart, Green's Creek trails and Ottawa River pathway, to name a few. National Research Council (NRC), CSIS and Montfort Hospital all a bike ride away. The O-Train Montreal Road transit (LRT) Station is close by, for easy commuting. Easy access to Hwy 417. Downtown Ottawa is just a 12-minute drive! 2154 Dutton Crescent, in a welcoming community, is ready to welcome you! (id:64373)
Upcoming viewings
45.4563432
-75.5956471
2154 Dutton Crescent, Ottawa, Ontario, K1J6K4
Loading WalkScore data...
Walk Score®
Transit Score®
Bike Score®
Walkability Snapshot
Understand how walkable, transit-friendly & bikeable this neighbourhood really is.
Scores are powered by Walk Score® and reflect access to daily essentials, transit and bike routes near this area.
🚶Walk Score®
🚊Transit Score
🚲Bike Score
Liveability scores for this neighbourhood
Powered by Walk Score®
Use these scores as a quick guide only. Check local transit, bike paths
and walk routes to plan your day-to-day life.
Google Maps
Explore the exact location, nearby amenities, and community vibe.
Listing Details
Last updated:
2026-10-15
Key facts
Price
$695,000
Ownership
Freehold
Property type
Single Family
Bedrooms
4
Bathrooms
2
Stories
1
Interior size
1100 - 1500 sqft
Year built / Age
51 to 99 years
Parking options
Attached Garage, Garage
Total spaces
3
Interior & features
Cooling
Central air conditioning, Air exchanger
Heating
Forced air
Heating fuel
Natural gas
Basement
N/A (Partially finished)
Appliances
Water Heater - Tankless, Water Heater
Fireplace
False
Exterior finish
Aluminum siding, Brick
Key features
Conservation/green belt, Carpet Free
Lot, amenities & extras
Lot size
59 x 100 FT
Community features
Community Centre
Nearby amenities
Park, Public Transit, Schools
Landscape
Landscaped
Water
Municipal water
Sewer
Sanitary sewer
Mortgage Calculator
$500,000
$100,000
$5,000,000
Adjust the total amount you plan to borrow.
5%
1%
15%
25 years
10 years
40 years
Monthly Payment
$0
This is an approximate monthly payment based on your inputs.
Total Interest Paid
$0
Add this listing to your favourite
Shortlist it to compare later & get quick access from your account.

Comparables
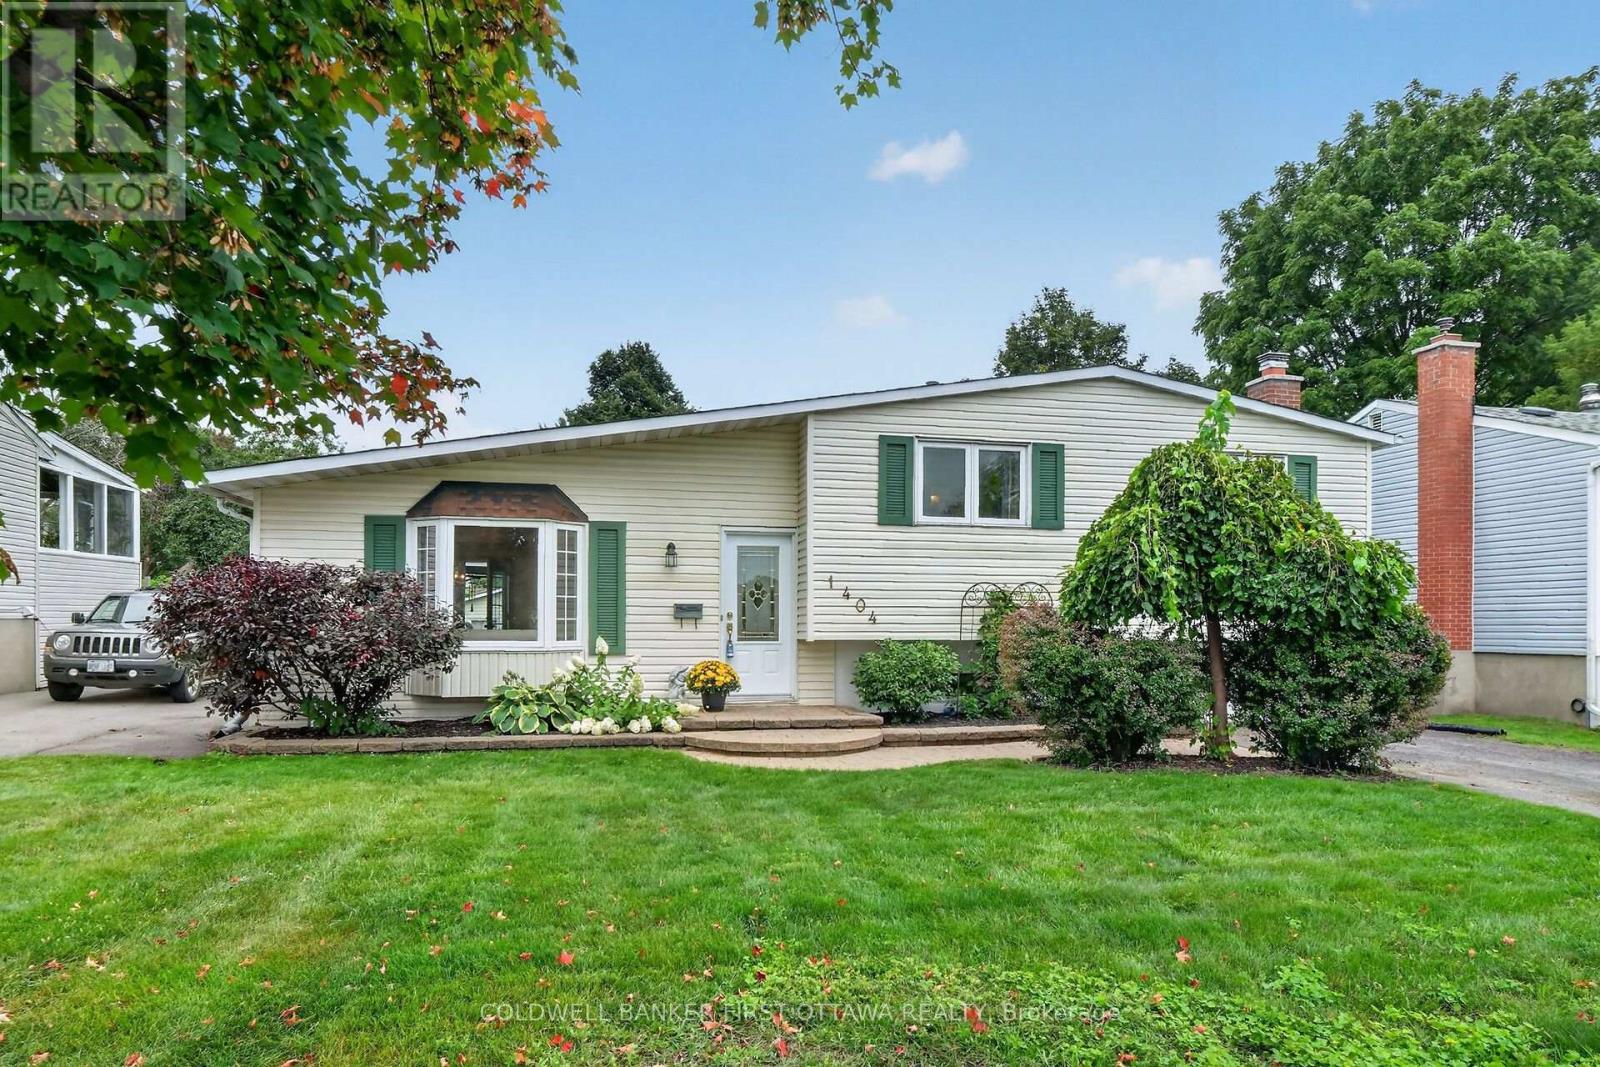
For sale
2202 - Carson Grove
$699,900
1404 Matheson Road, Ottawa, Ontario
House in 2202 - Carson Grove
3
Beds
Beds
2
Baths
Baths
1100 - 1500 sqft
Sq Ft
Sq Ft
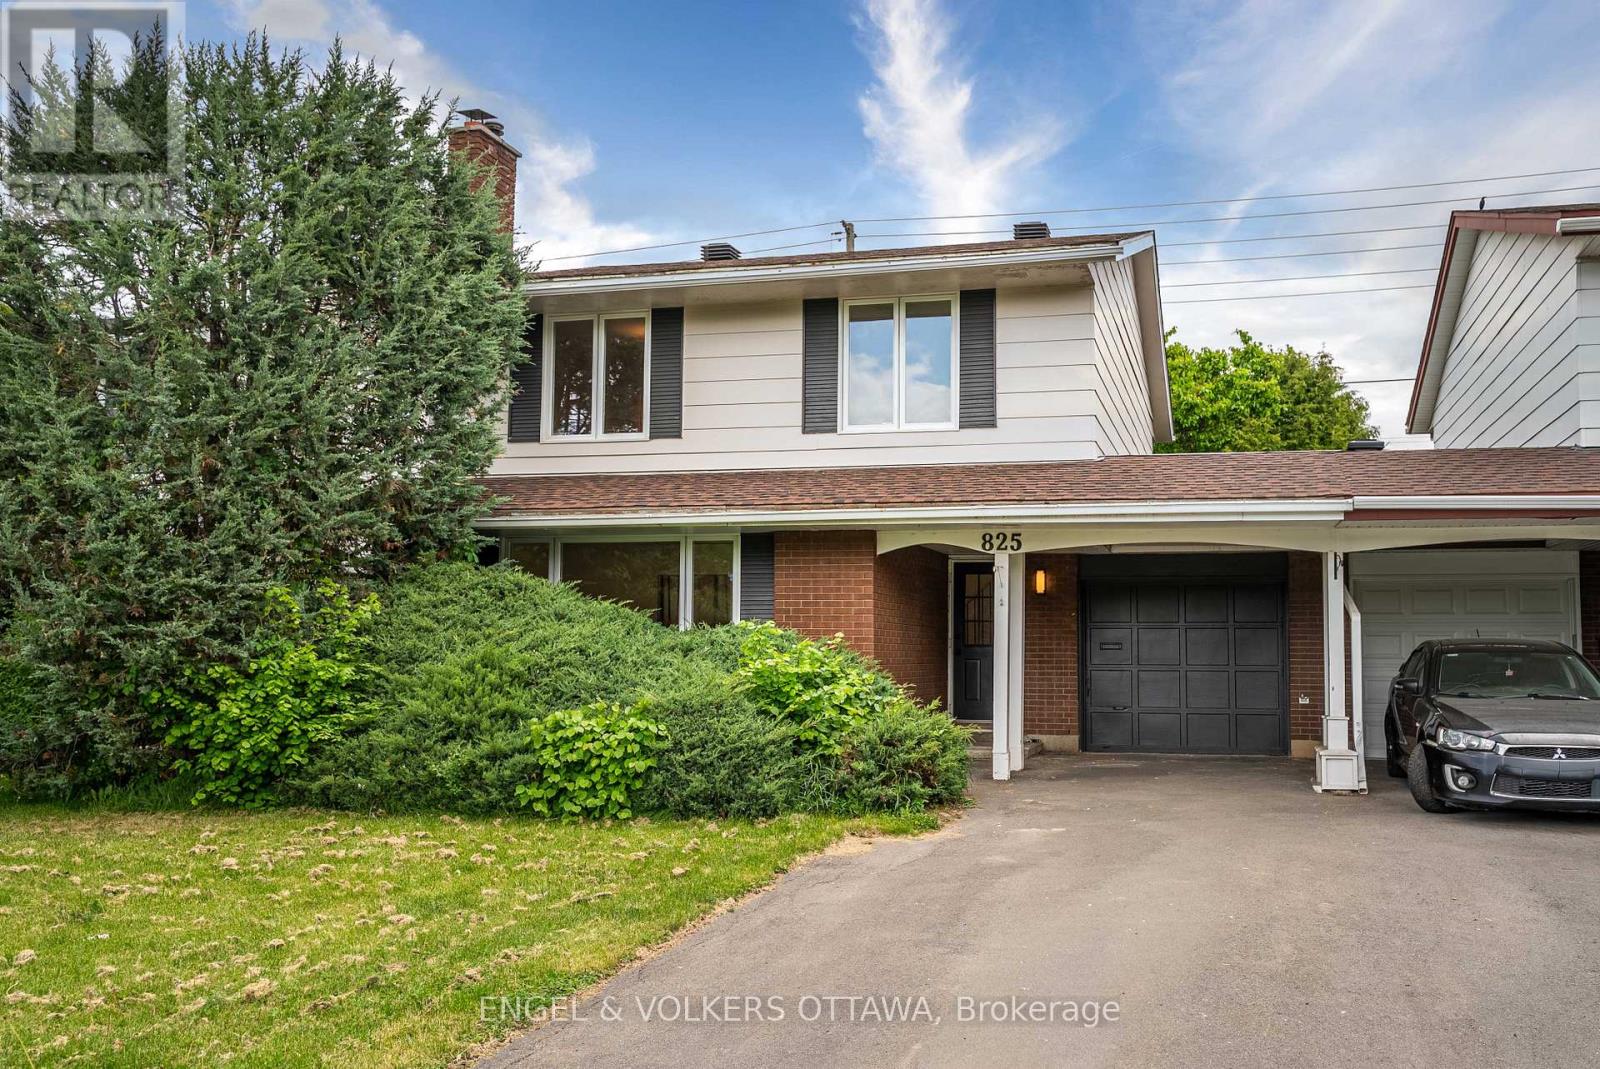
For sale
2103 - Beacon Hill North
$685,000
825 De Salaberry Street, Ottawa, Ontario
House in 2103 - Beacon Hill North
4
Beds
Beds
3
Baths
Baths
1500 - 2000 sqft
Sq Ft
Sq Ft
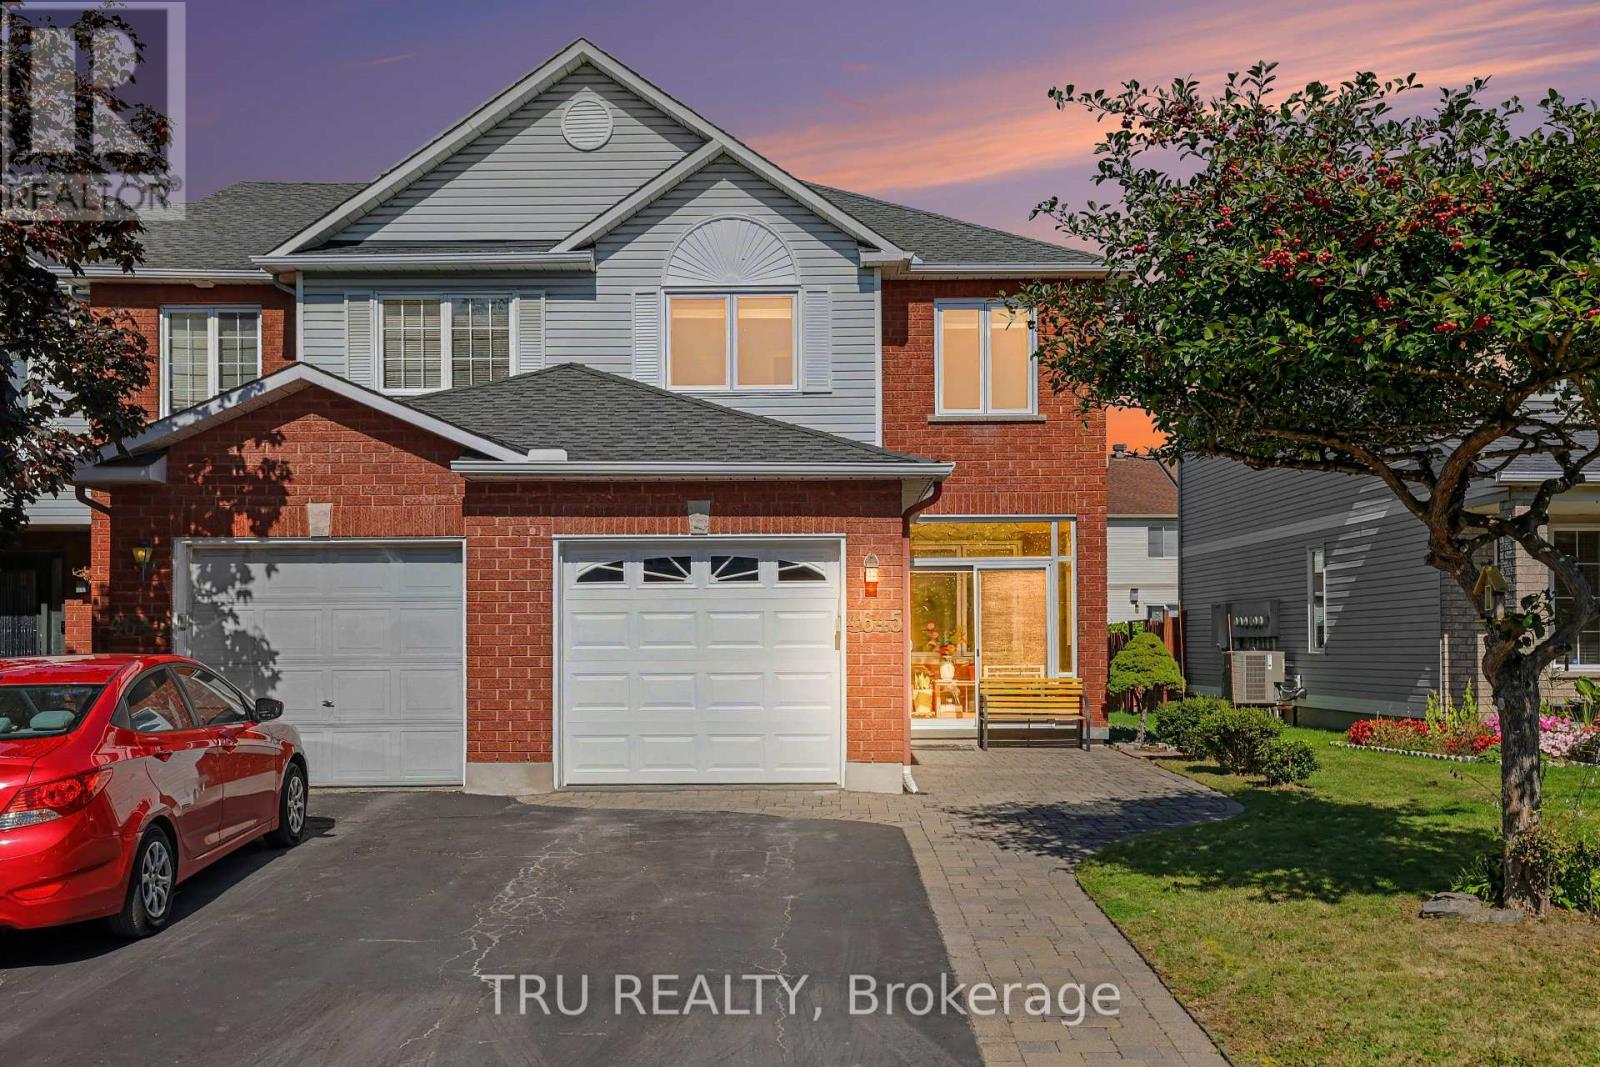
For sale
2202 - Carson Grove
$679,999
4645 Ogilvie Walk Crescent, Ottawa, Ontario
Row / Townhouse in 2202 - Carson Grove
3
Beds
Beds
3
Baths
Baths
1100 - 1500 sqft
Sq Ft
Sq Ft
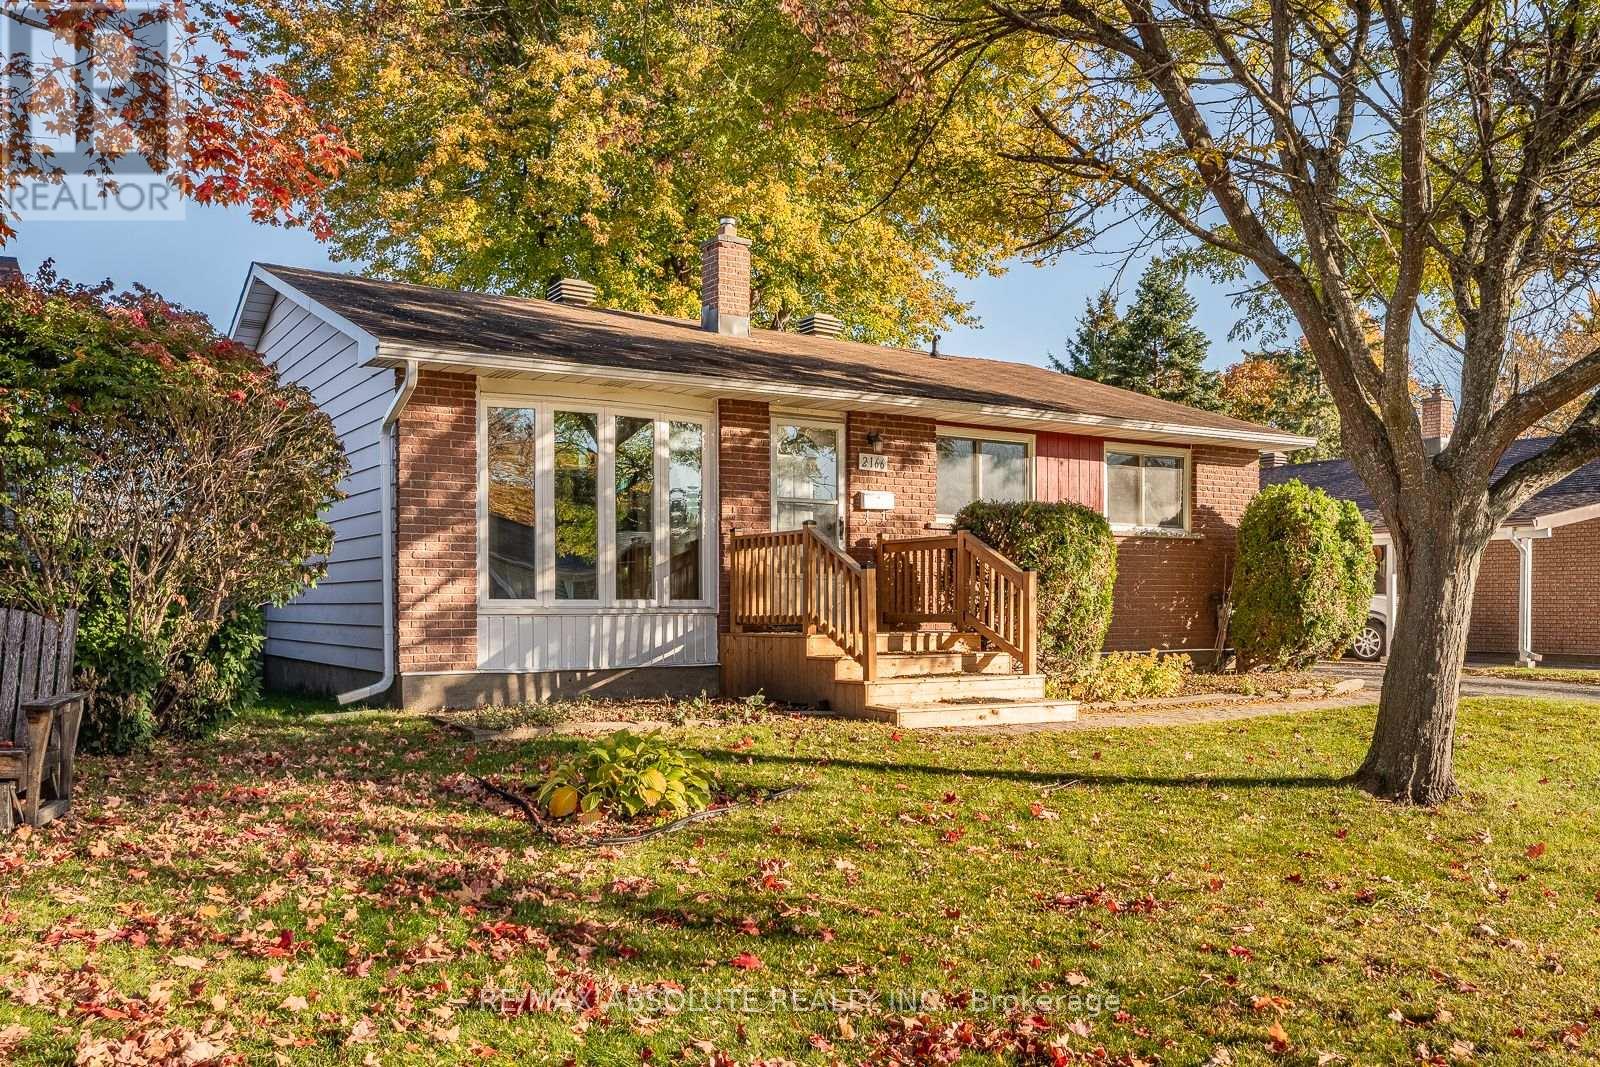
For sale
2103 - Beacon Hill North
$654,900
2166 Monson Crescent, Ottawa, Ontario
House in 2103 - Beacon Hill North
3
Beds
Beds
2
Baths
Baths
1100 - 1500 sqft
Sq Ft
Sq Ft
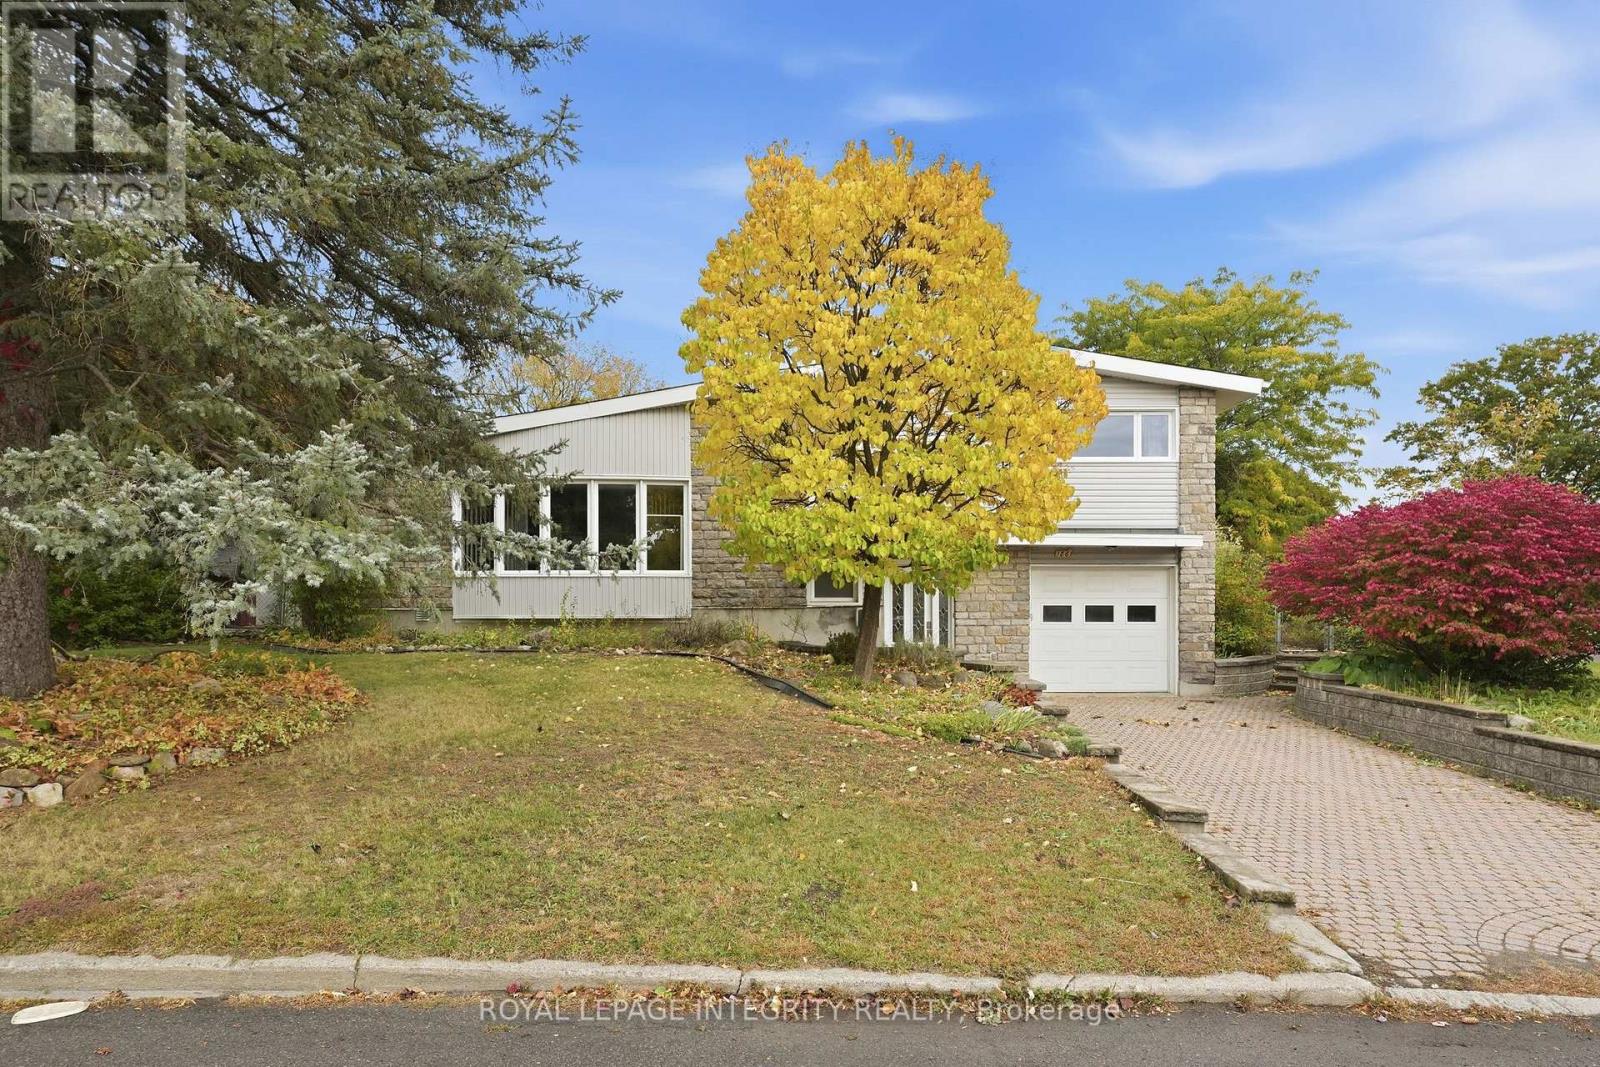
For sale
2107 - Beacon Hill South
$740,000
1861 Appleford Street, Ottawa, Ontario
House in 2107 - Beacon Hill South
4
Beds
Beds
2
Baths
Baths
1500 - 2000 sqft
Sq Ft
Sq Ft
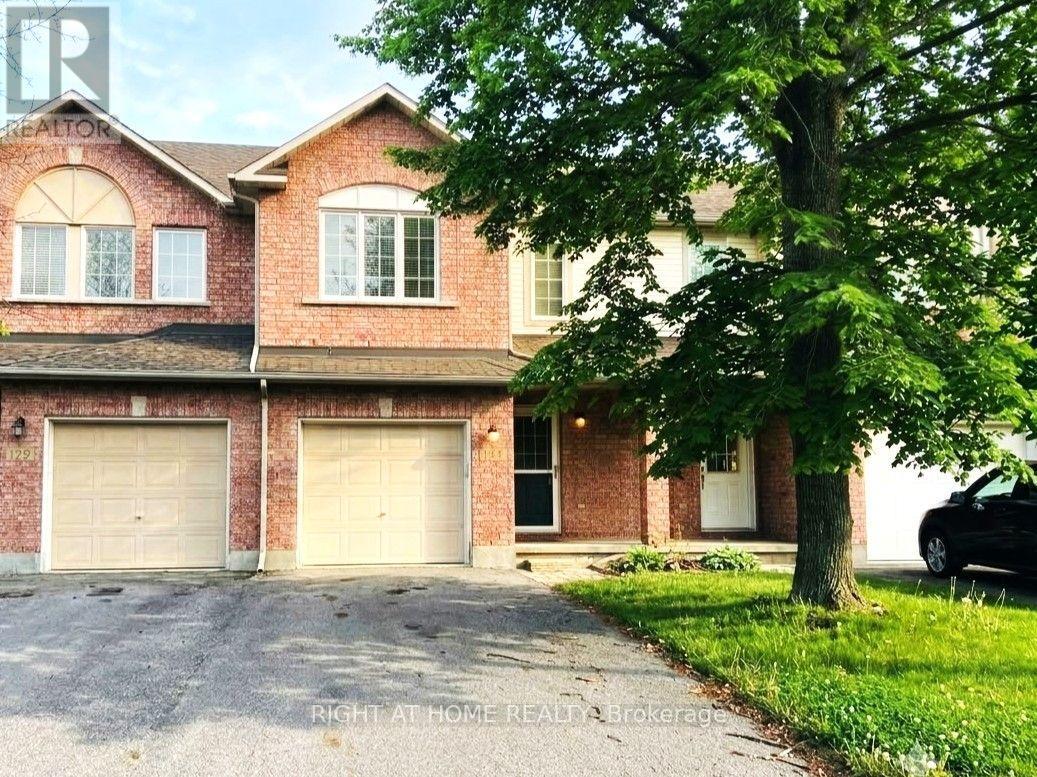
For sale
2202 - Carson Grove
$649,900
1741 Jobin Crescent, Ottawa, Ontario
Row / Townhouse in 2202 - Carson Grove
4
Beds
Beds
3
Baths
Baths
1100 - 1500 sqft
Sq Ft
Sq Ft
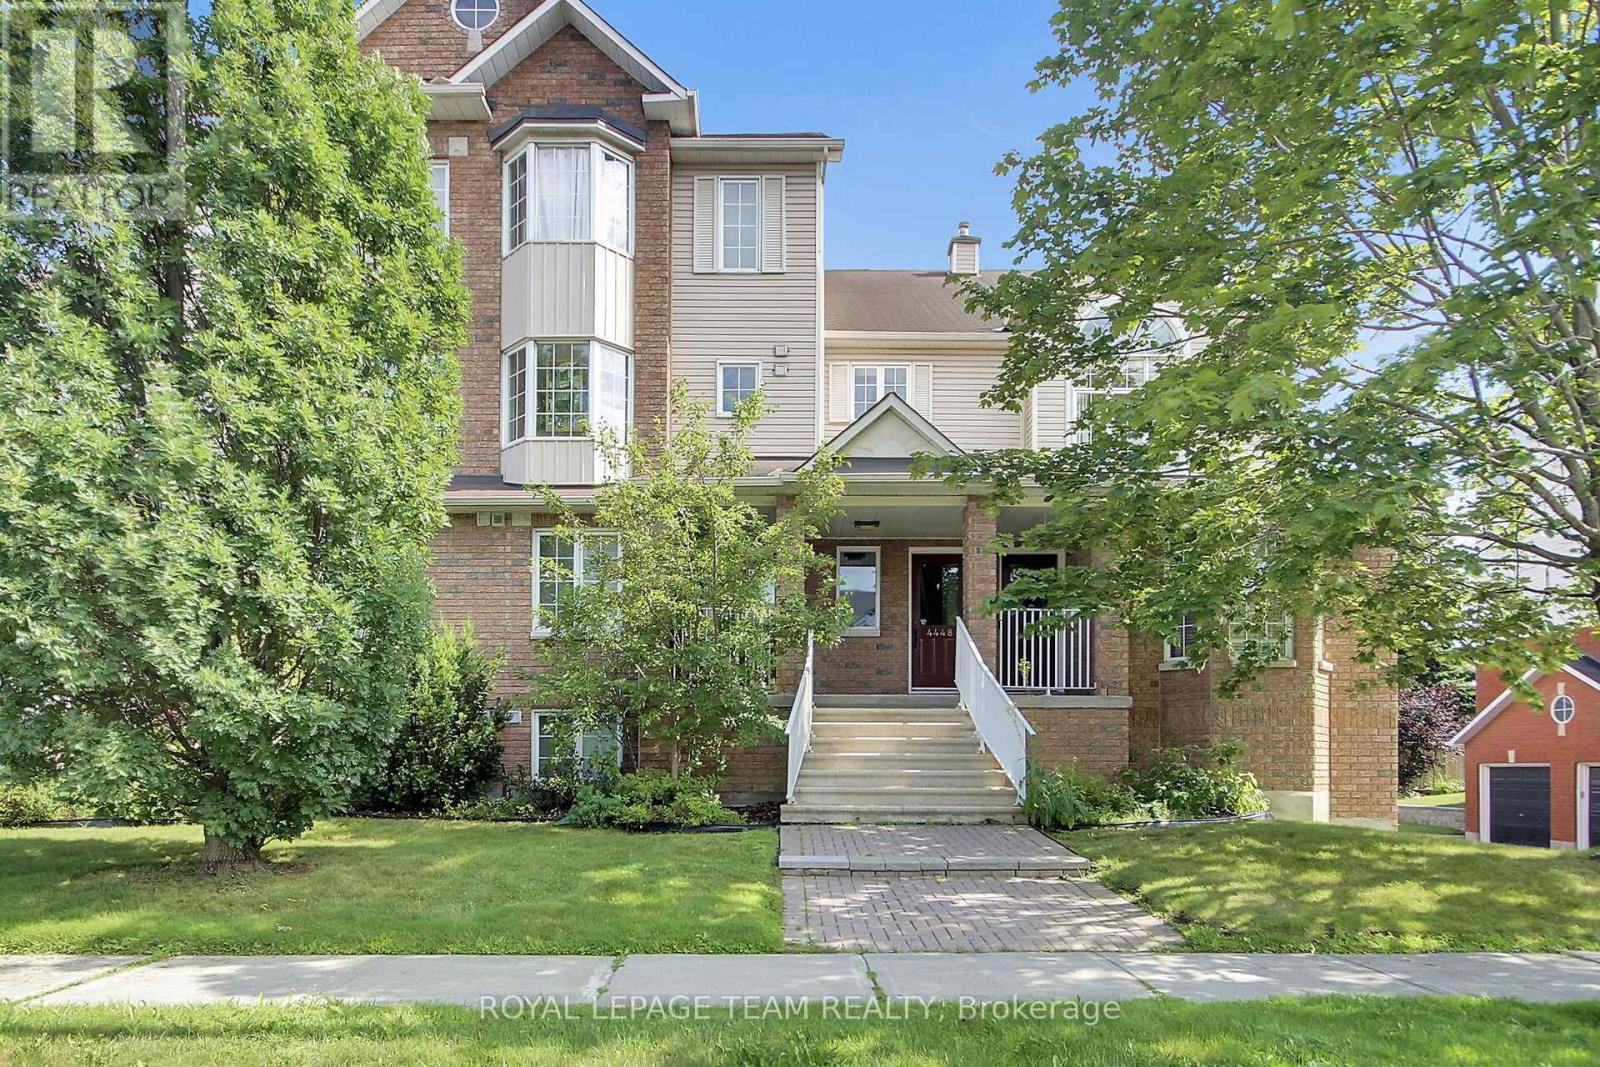
For sale
2202 - Carson Grove
$649,900
4448 Harper Avenue, Ottawa, Ontario
Row / Townhouse in 2202 - Carson Grove
2
Beds
Beds
2
Baths
Baths
1600 - 1799 sqft
Sq Ft
Sq Ft
For sale
2103 - Beacon Hill North
$649,000
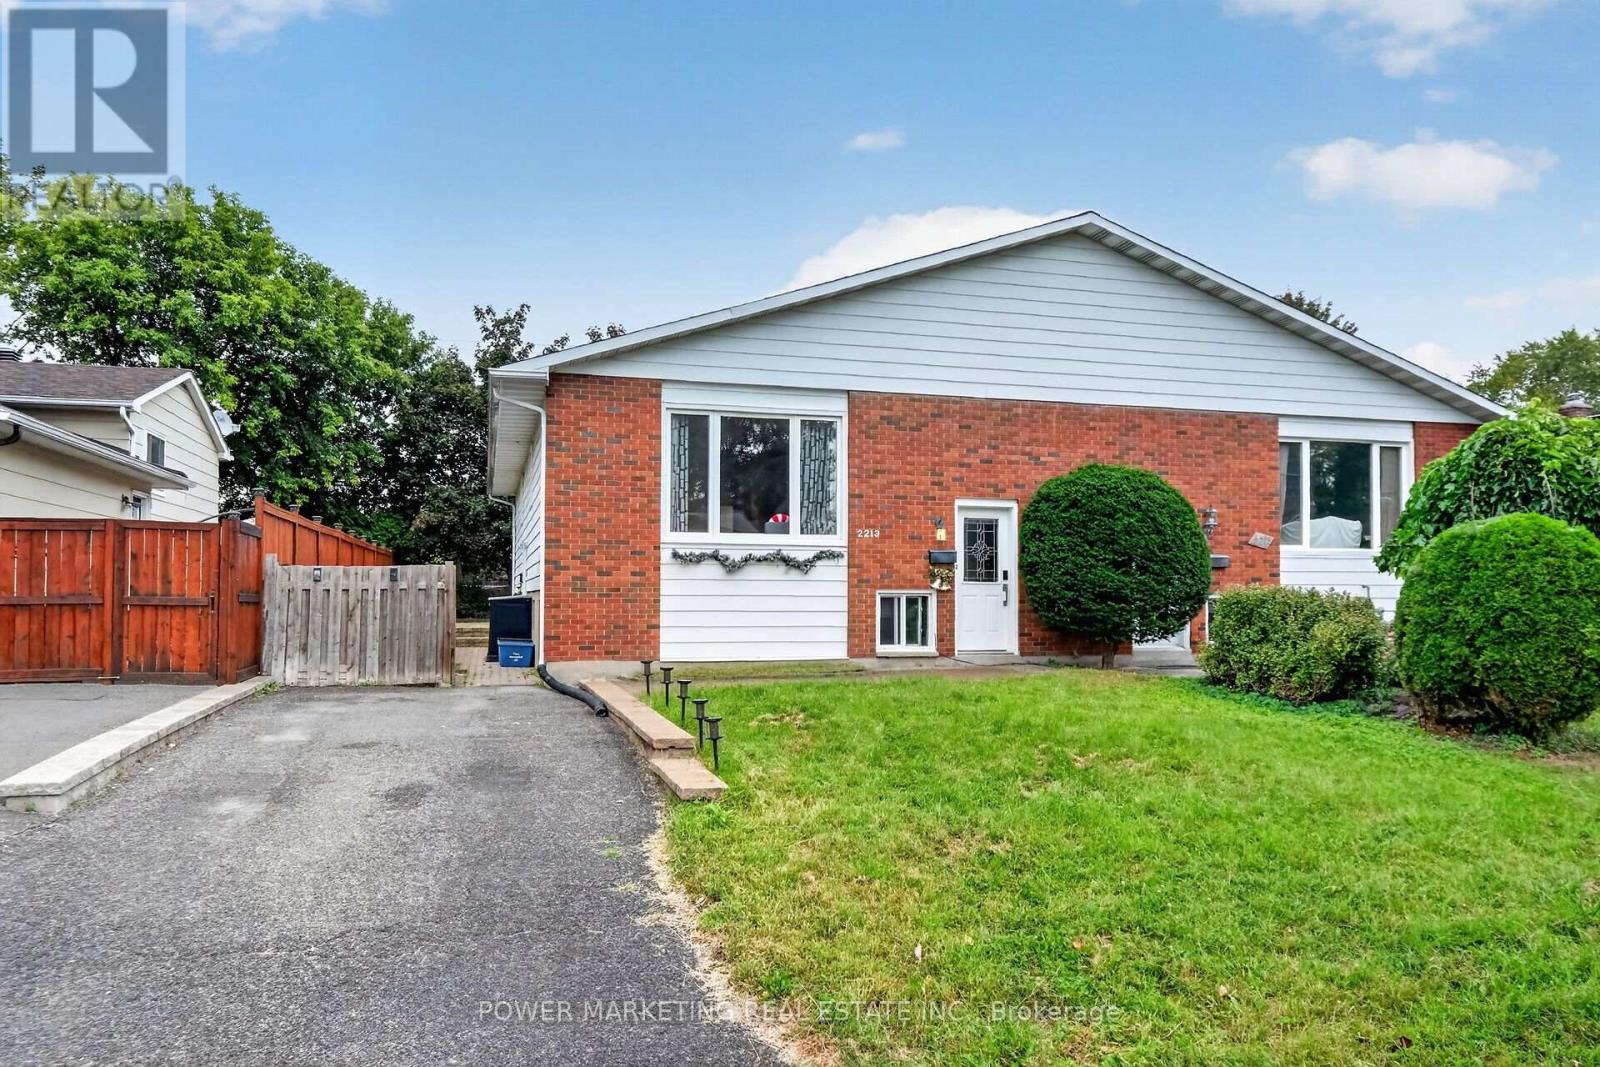
2213 Fillmore Crescent, Ottawa, Ontario
House in 2103 - Beacon Hill North
5
Beds
Beds
2
Baths
Baths
700 - 1100 sqft
Sq Ft
Sq Ft
For sale
2107 - Beacon Hill South
$644,900
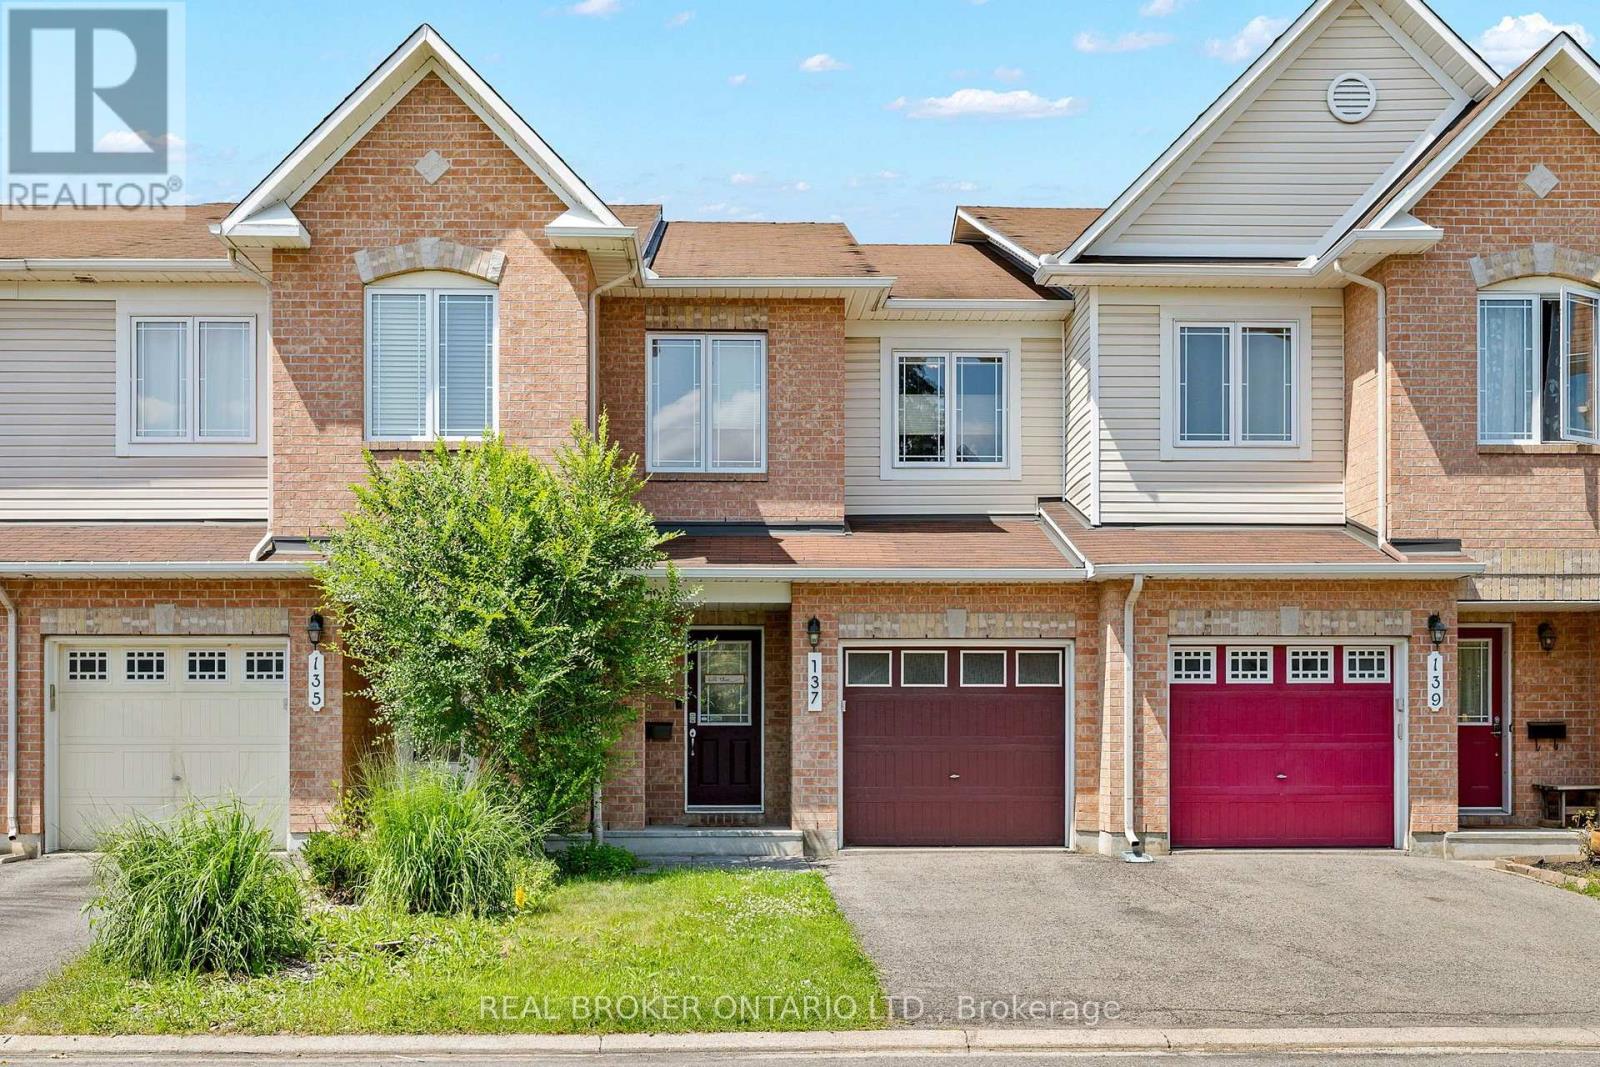
137 Marrissa Avenue, Ottawa, Ontario
Row / Townhouse in 2107 - Beacon Hill South
3
Beds
Beds
3
Baths
Baths
1100 - 1500 sqft
Sq Ft
Sq Ft
For sale
2202 - Carson Grove
$749,999
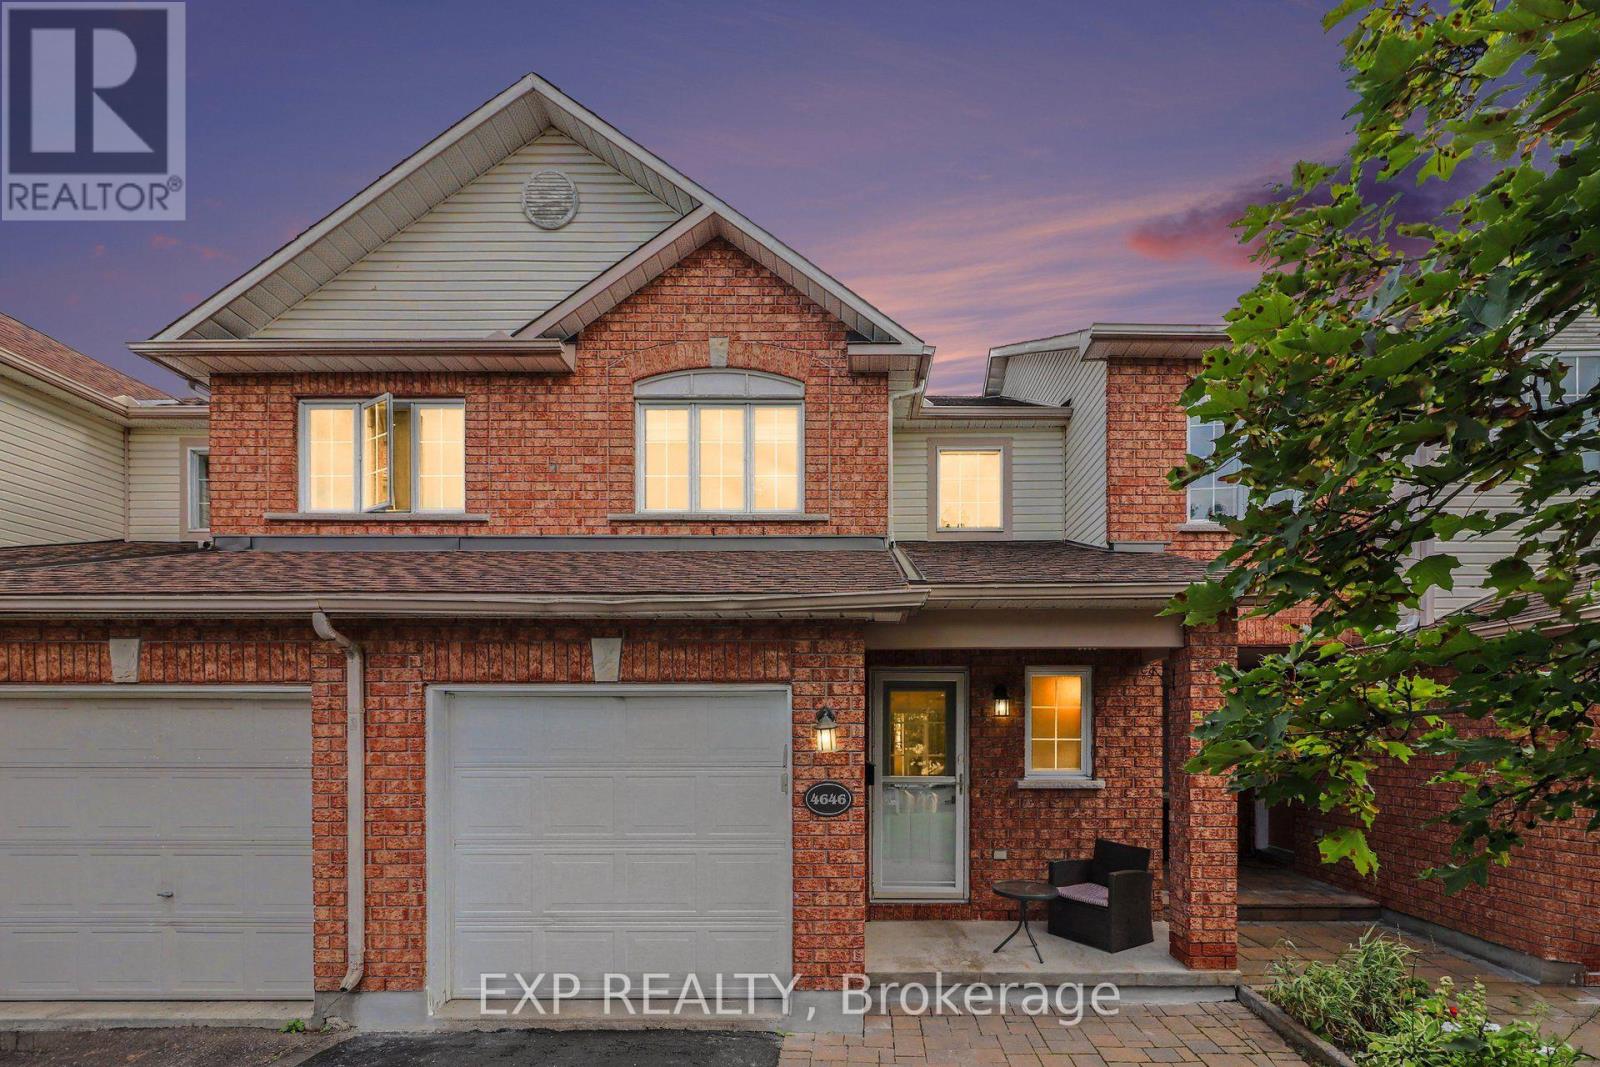
4646 Ogilvie Walk Crescent, Ottawa, Ontario
Row / Townhouse in 2202 - Carson Grove
3
Beds
Beds
3
Baths
Baths
1100 - 1500 sqft
Sq Ft
Sq Ft
Ready to a home?
Contact a REALTOR® today!
