

592 Caldwell Lane
Lanark Highlands,
Ontario
K0A1P0
592 Caldwell Lane
Lanark Highlands,
Ontario
K0A1P0
Add this listing to your favourite
Shortlist it to compare later & get quick access from your account.


$925,000
Property overview
Building Type
House
Property Type
Single Family
Bedrooms
3
Bathrooms
2
Year Built
Neighbourhood
917 - Lanark Highlands (Darling) Twp
Status
For sale
Highlights
917 - Lanark Highlands (Darling) Twp
House
For sale
Listing description
Discover this Single Family
592 Caldwell Lane,
Lanark Highlands
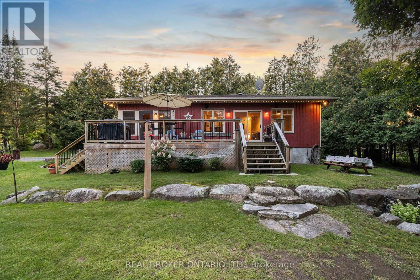
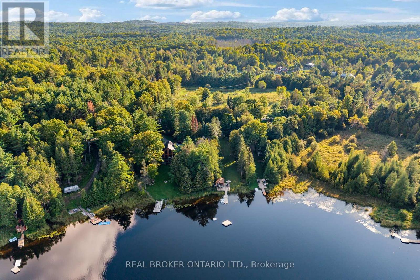
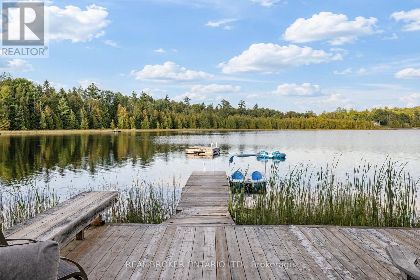
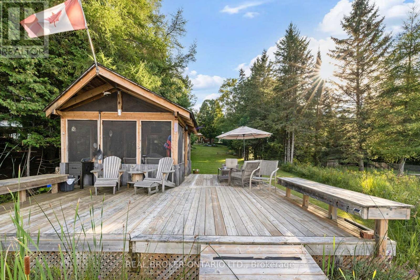
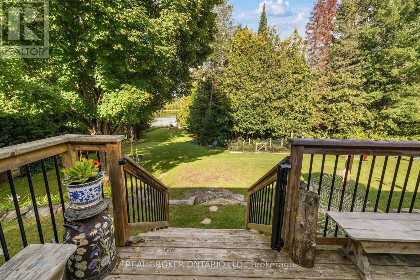
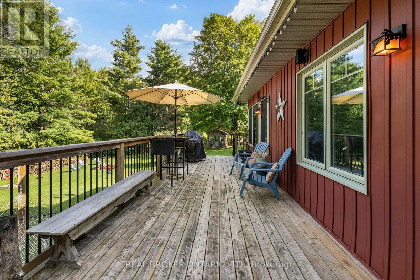
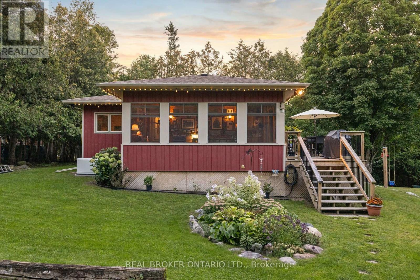
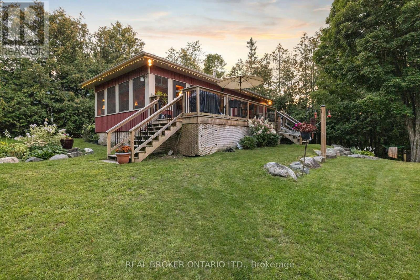
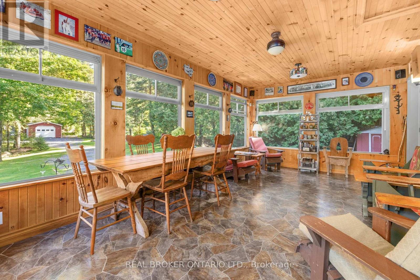
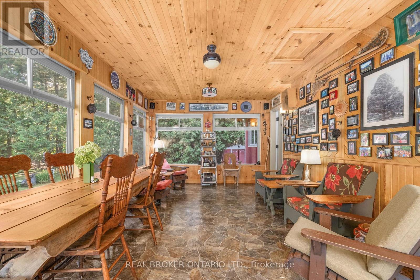
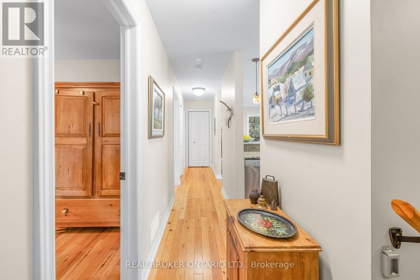
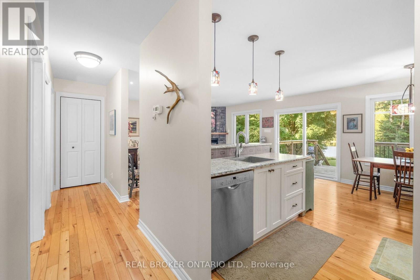
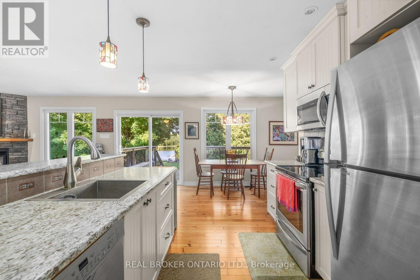
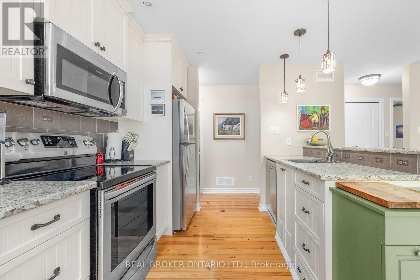
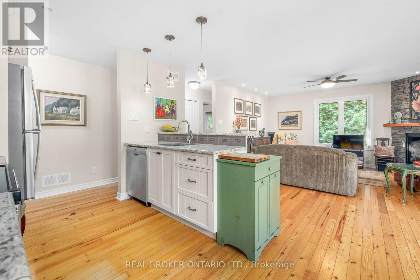
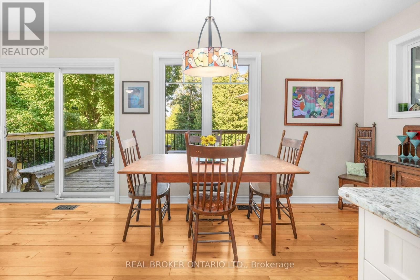
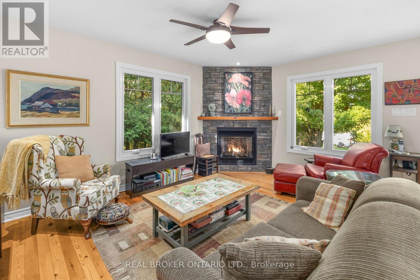
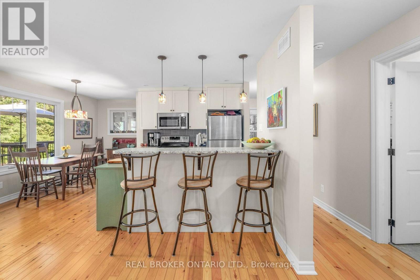
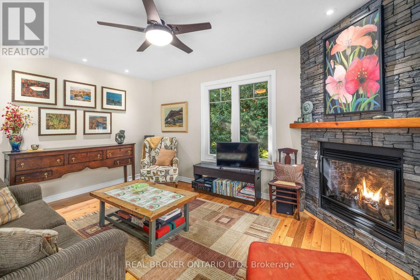
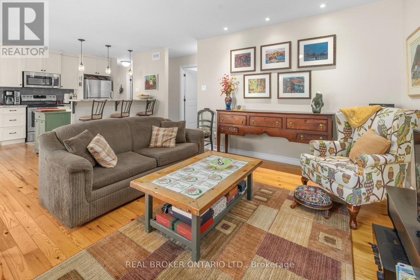
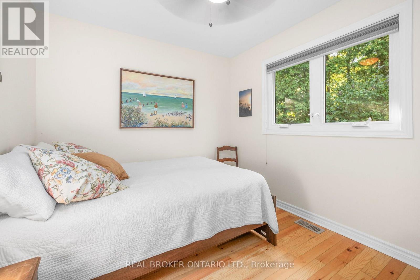
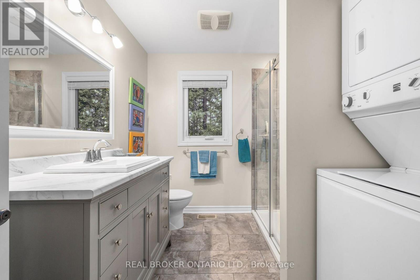
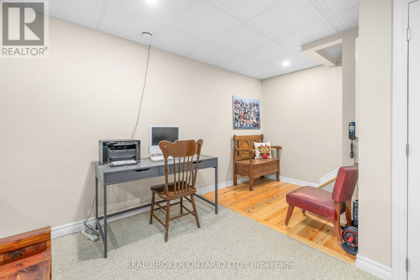
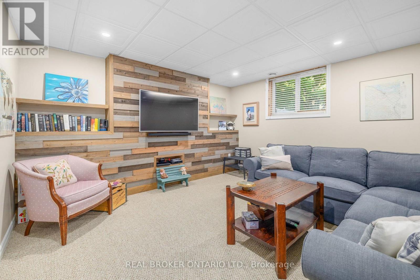
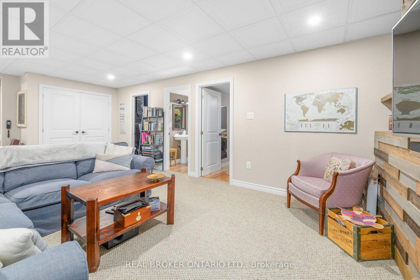
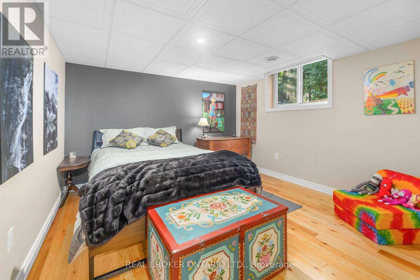
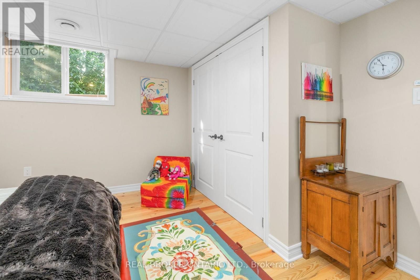
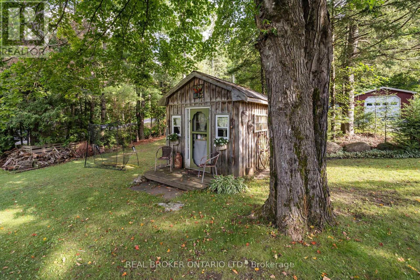
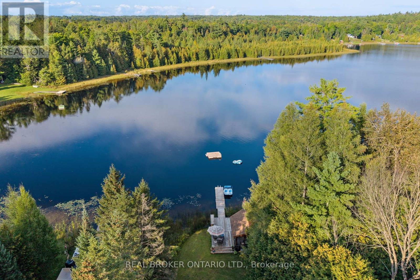
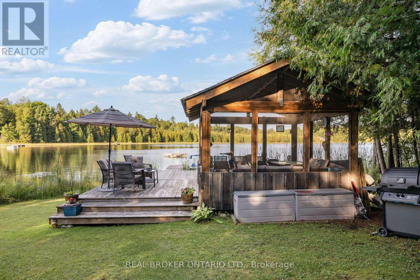
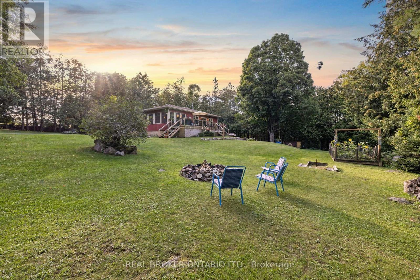
Looking for that forever getaway feeling? Well, you found it! This special home sits on almost an acre of 60ft waterfront property and is completely move-in ready. Robbs Lake is a scenic, quiet lake - perfect for swimming, paddling, fishing, and so much more. This raised bungalow was built in 2015 and gives you the homiest feeling as soon as you walk in. Enter through your three-season screened room overlooking the grounds with water views - a perfect place to unwind, host family dinners, or play games with friends. Step inside to an open-concept living, dining, and kitchen area, complete with beautiful reclaimed pine floors, a fireplace, and an upgraded kitchen - all while taking in the water views right from the window. Step out across the patio that stretches along the house. On the main level, you'll find two bedrooms and a full bathroom with laundry access. The lower level is completely finished with an additional bedroom. And for peace of mind, the home is built on an ICF foundation and comes with a Generac backup power system. On the grounds, you'll find a newly built detached garage, plus tons of greenspace for your favourite outdoor games or the little ones running around. A bunkie rounds things out, giving your guests a place to stay the night. Now, best for last - the waterfront! Walk on down to the deck with its oversized gazebo and dock, perfect for running and jumping in to swim out to your personal floating raft. The current owners have made the most of every season here too - enjoying winters with their very own personal skating rink on the water, then cozying up by the fire afterward. It's waterfront living, year-round. You really can't beat this location, this home, and the improvements that have been made - nearly $90,000 in upgrades since 2018! Just under 30 minutes to Almonte and Carleton Place, and under an hour to Ottawa - with year-round municipal roads that are well maintained through the winter. Let's getaway! (id:64373)
Upcoming viewings
45.1779318
-76.4787373
592 Caldwell Lane, Lanark Highlands, Ontario, K0A1P0
Loading WalkScore data...
Walk Score®
Transit Score®
Bike Score®
Walkability Snapshot
Understand how walkable, transit-friendly & bikeable this neighbourhood really is.
Scores are powered by Walk Score® and reflect access to daily essentials, transit and bike routes near this area.
🚶Walk Score®
🚊Transit Score
🚲Bike Score
Liveability scores for this neighbourhood
Powered by Walk Score®
Use these scores as a quick guide only. Check local transit, bike paths
and walk routes to plan your day-to-day life.
Google Maps
Explore the exact location, nearby amenities, and community vibe.
Property Address
592 Caldwell Lane,
Lanark Highlands,
Ontario
K0A1P0
Community
917 - Lanark Highlands (Darling) Twp
Neighbourhood
Listing Details
Last updated:
2026-10-04
Key facts
Price
$925,000
Ownership
Freehold
Property type
Single Family
Bedrooms
3
Bathrooms
2
Stories
1
Interior size
700 - 1100 sqft
Parking options
Detached Garage, Garage
Total spaces
10
Interior & features
Cooling
Central air conditioning
Heating
Forced air
Heating fuel
Propane
Basement
Full (Finished)
Appliances
Water Heater, Water softener, Blinds, Dishwasher, Dryer, Freezer, Microwave, Stove, Washer, Refrigerator
Fireplace
True
Exterior finish
Vinyl siding
Lot, amenities & extras
Lot size
60 x 272.8 FT
Sewer
Septic System
Rooms
| Level | Type | Length | Width | Dimensions |
|---|---|---|---|---|
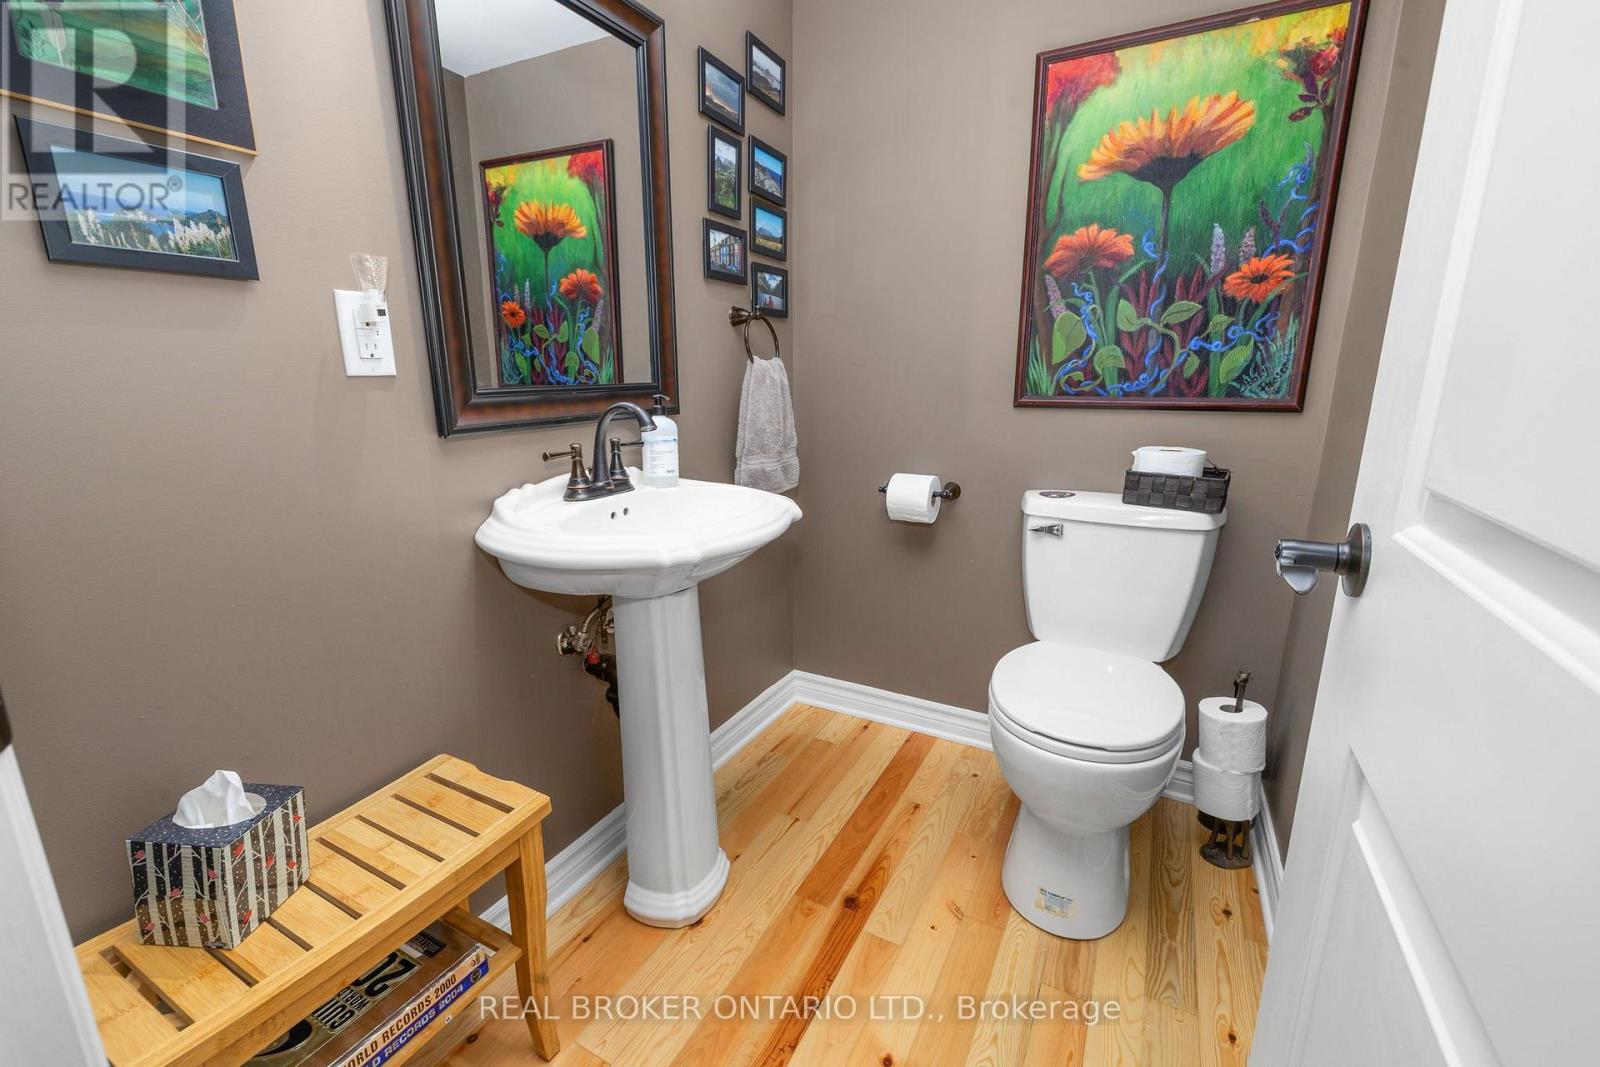
| Lower Level | Bathroom | 1.3 m | 1.83 m | 1.3 m x 1.83 m |
| Lower Level | Recreational, Games Room | 8.07 m | 4.24 m | 8.07 m x 4.24 m |
| Lower Level | Bedroom | 3.53 m | 4.26 m | 3.53 m x 4.26 m |
| Lower Level | Utility Room | 4.78 m | 4.24 m | 4.78 m x 4.24 m |
| Main Level | Sunroom | 3.6 m | 5.68 m | 3.6 m x 5.68 m |
| Main Level | Primary Bedroom | 3.42 m | 3 m | 3.42 m x 3 m |
| Main Level | Bathroom | 2.4 m | 3 m | 2.4 m x 3 m |
| Main Level | Bedroom | 2.75 m | 2.99 m | 2.75 m x 2.99 m |
| Main Level | Kitchen | 2.88 m | 2.77 m | 2.88 m x 2.77 m |
| Main Level | Dining Room | 4 m | 1.81 m | 4 m x 1.81 m |
| Main Level | Living Room | 4.76 m | 4.59 m | 4.76 m x 4.59 m |
Mortgage Calculator
$500,000
$100,000
$5,000,000
Adjust the total amount you plan to borrow.
5%
1%
15%
25 years
10 years
40 years
Monthly Payment
$0
This is an approximate monthly payment based on your inputs.
Total Interest Paid
$0
Add this listing to your favourite
Shortlist it to compare later & get quick access from your account.

Comparables
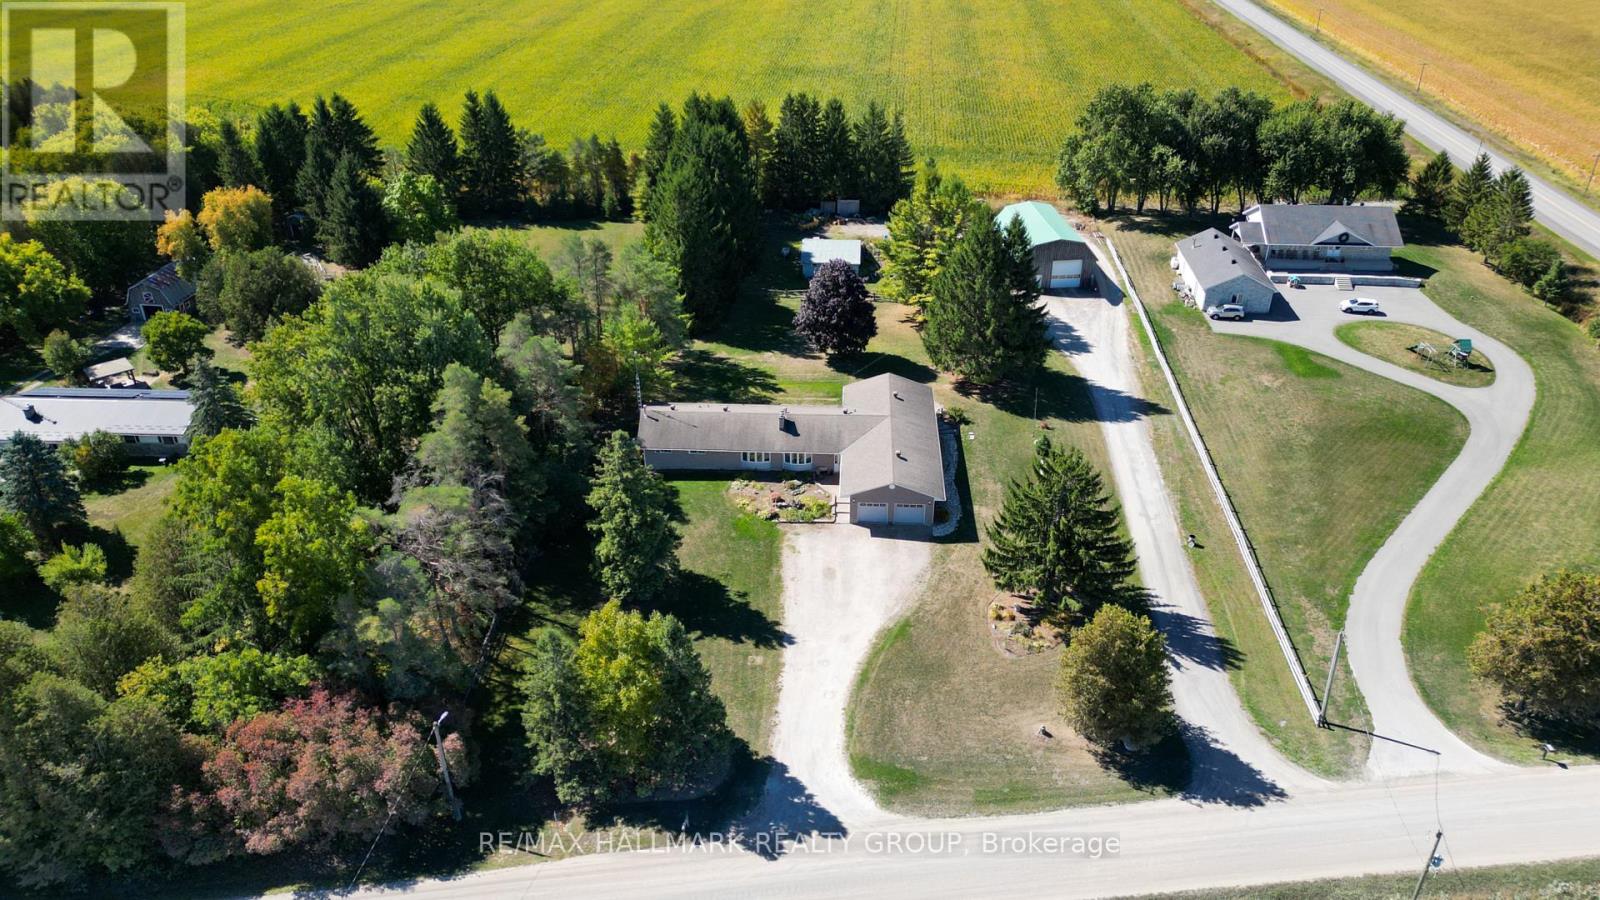
For sale
8006 - Rideau Twp W of Hwy 16 North of Reg Rd 6
$925,000
5758 Third Line Road N, Ottawa, Ontario
House in 8006 - Rideau Twp W of Hwy 16 North of Reg Rd 6
4
Beds
Beds
3
Baths
Baths
2500 - 3000 sqft
Sq Ft
Sq Ft
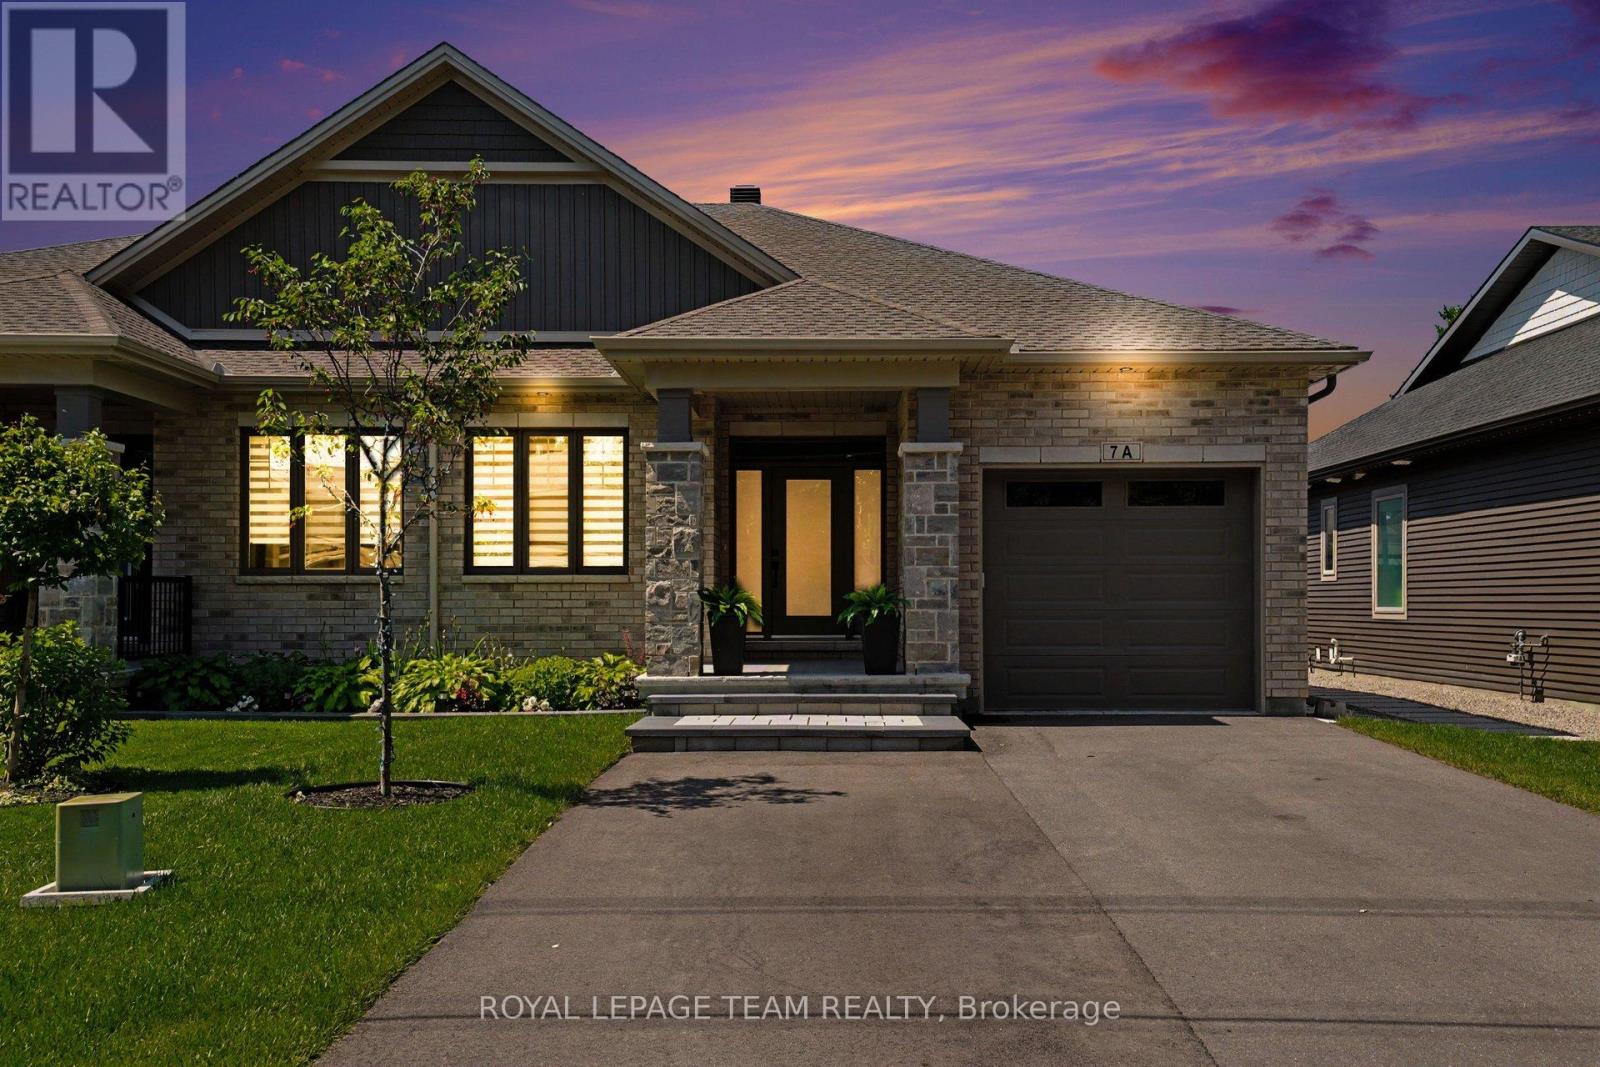
For sale
8204 - Richmond
$924,900
7a King Street N, Ottawa, Ontario
House in 8204 - Richmond
3
Beds
Beds
4
Baths
Baths
1100 - 1500 sqft
Sq Ft
Sq Ft
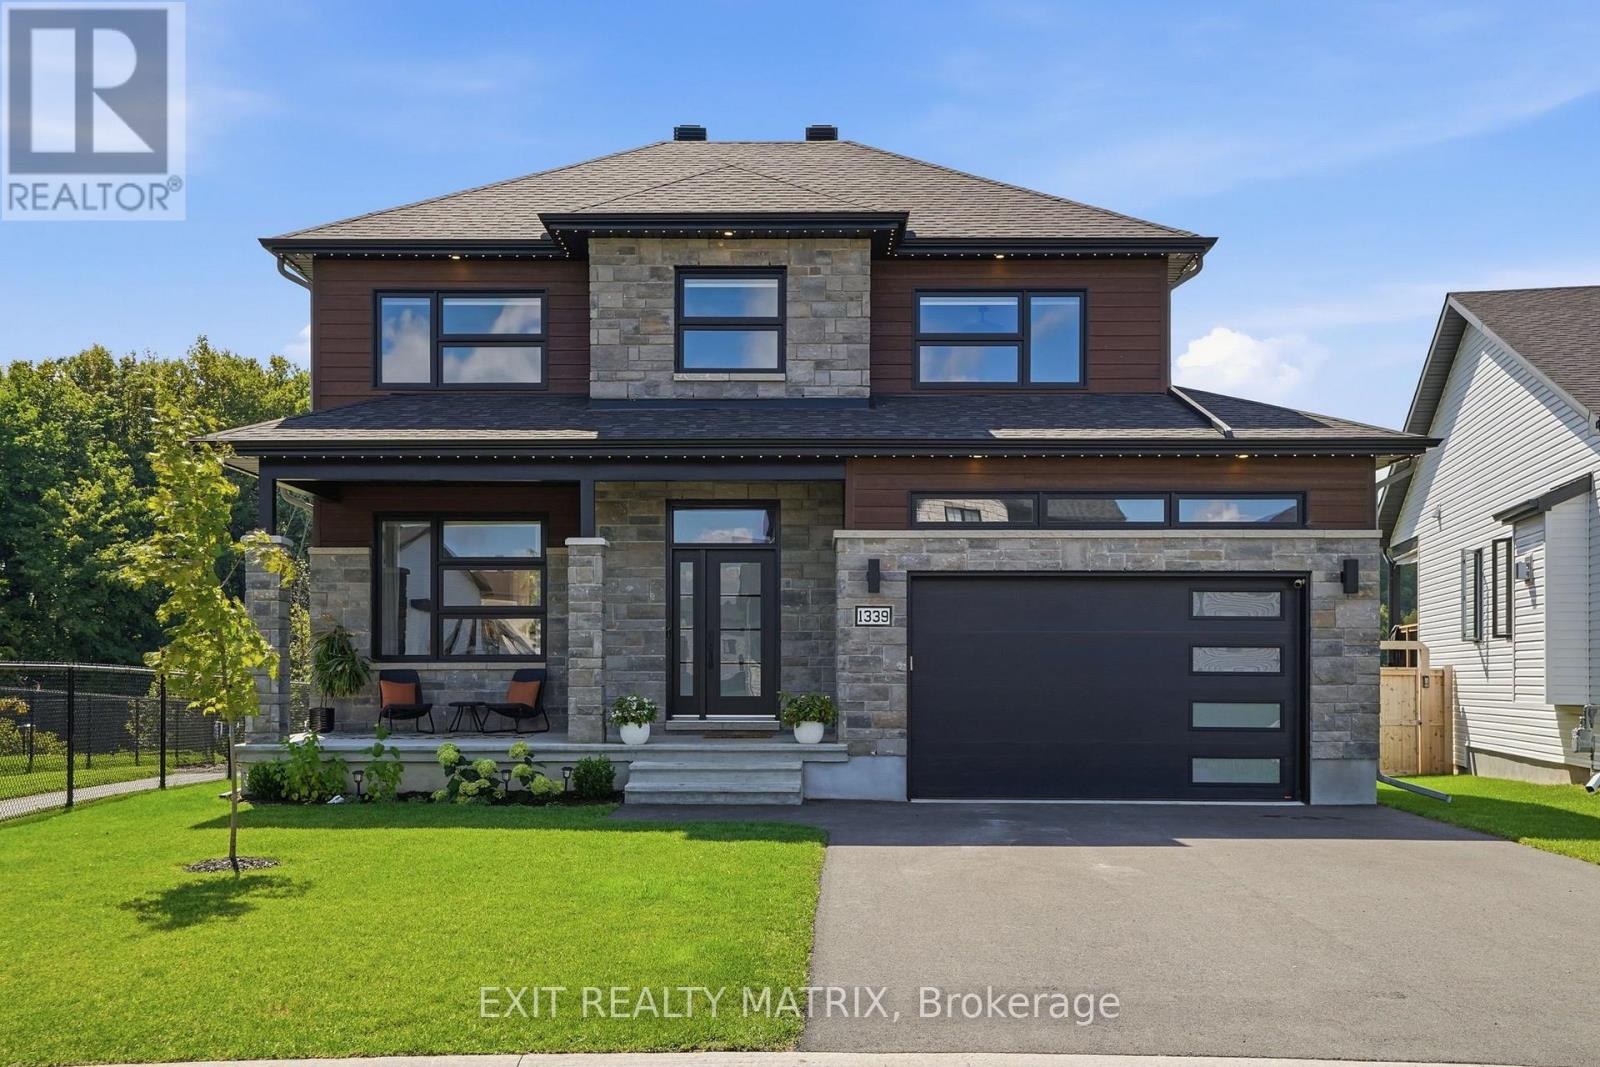
For sale
602 - Embrun
$934,900
1339 Fribourg Street, Russell, Ontario
House in 602 - Embrun
5
Beds
Beds
4
Baths
Baths
2000 - 2500 sqft
Sq Ft
Sq Ft
For sale
602 - Embrun
$935,000
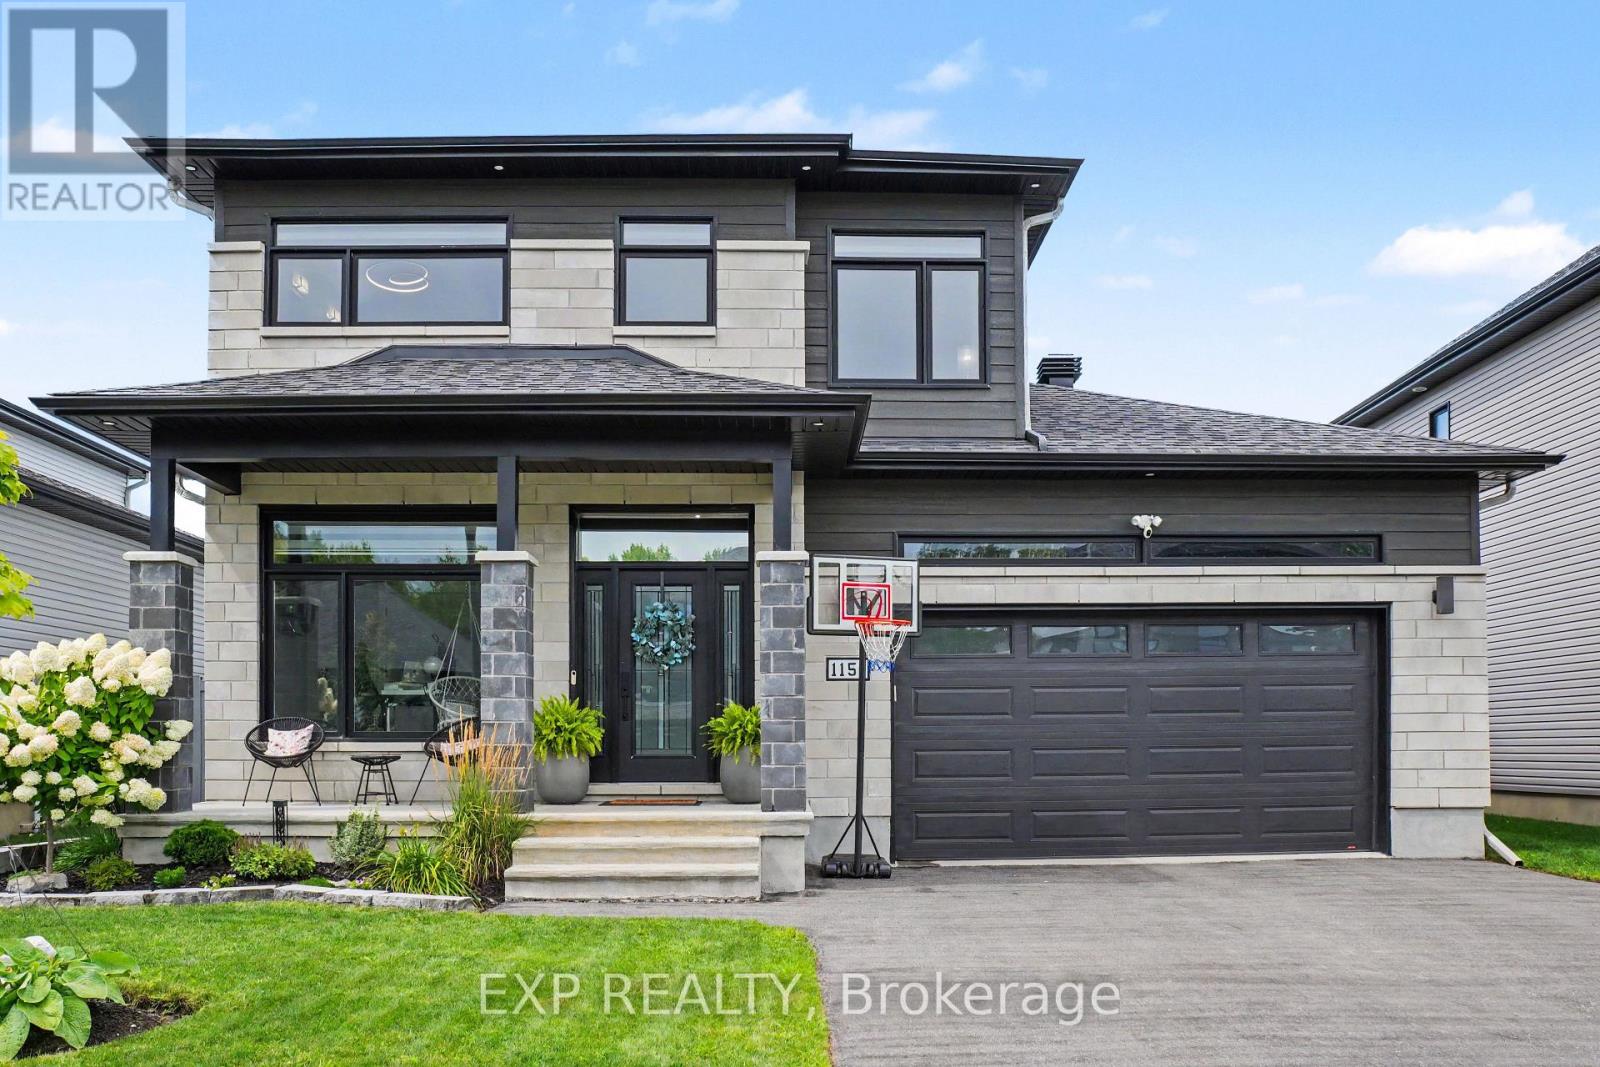
1151 Avignon Street, Russell, Ontario
House in 602 - Embrun
5
Beds
Beds
3
Baths
Baths
2000 - 2500 sqft
Sq Ft
Sq Ft
For sale
1602 - Metcalfe
$940,000
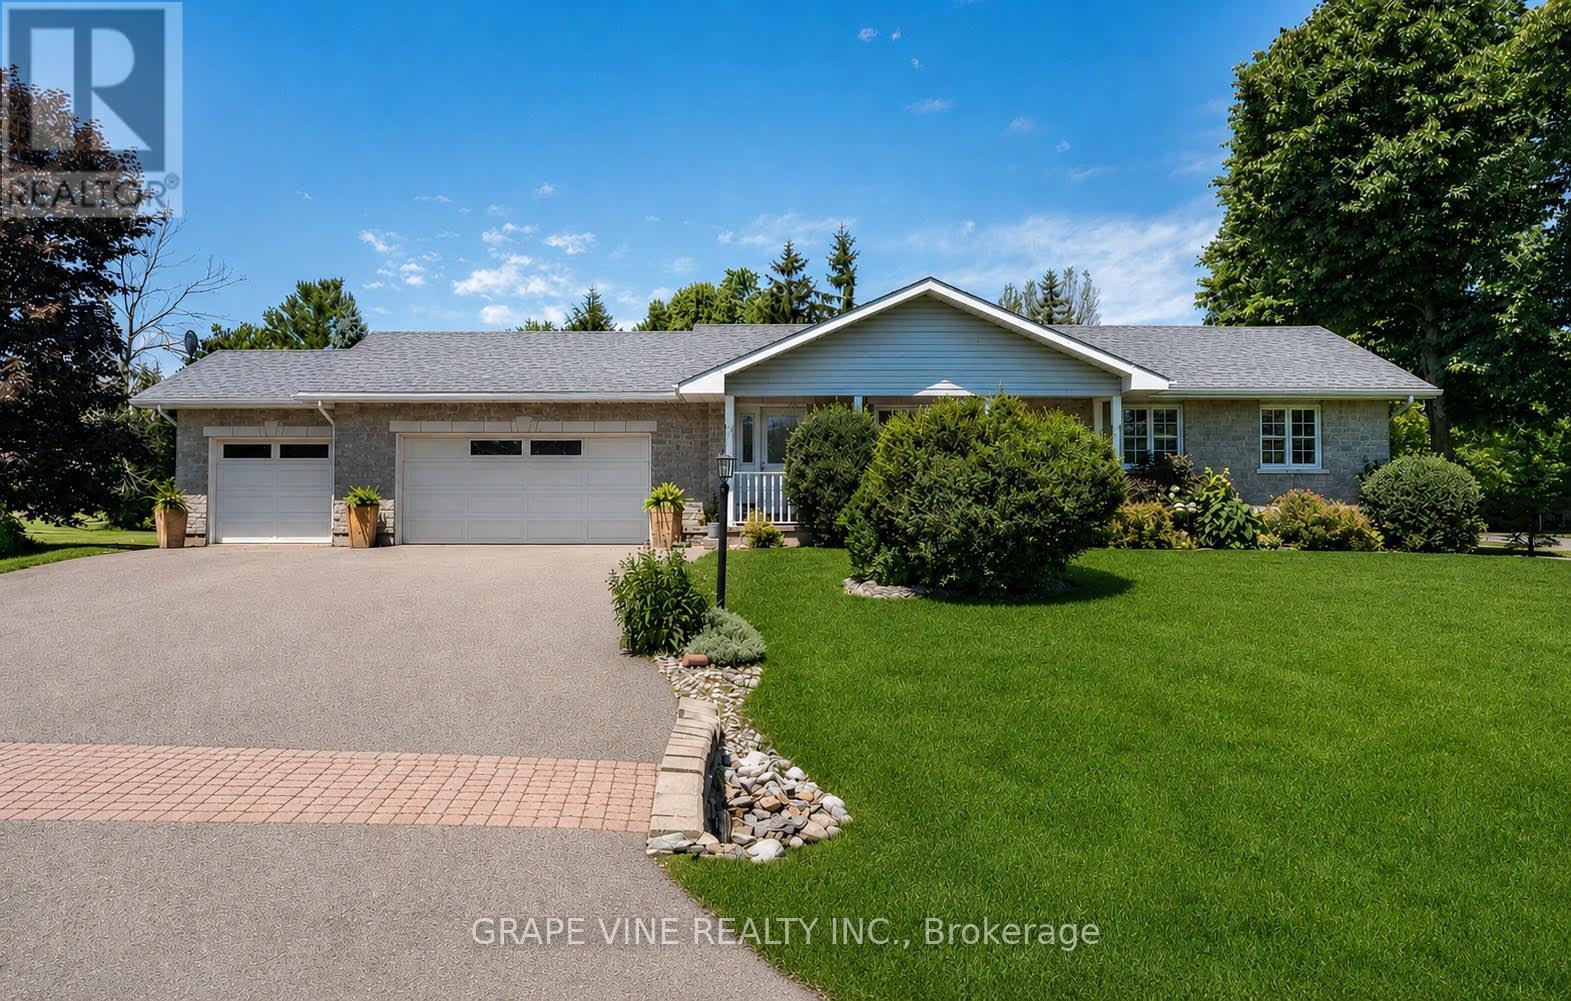
8391 Rowan Dr Drive, Ottawa, Ontario
House in 1602 - Metcalfe
5
Beds
Beds
2
Baths
Baths
1500 - 2000 sqft
Sq Ft
Sq Ft
For sale
551 - Mcnab/Braeside Twps
$940,000
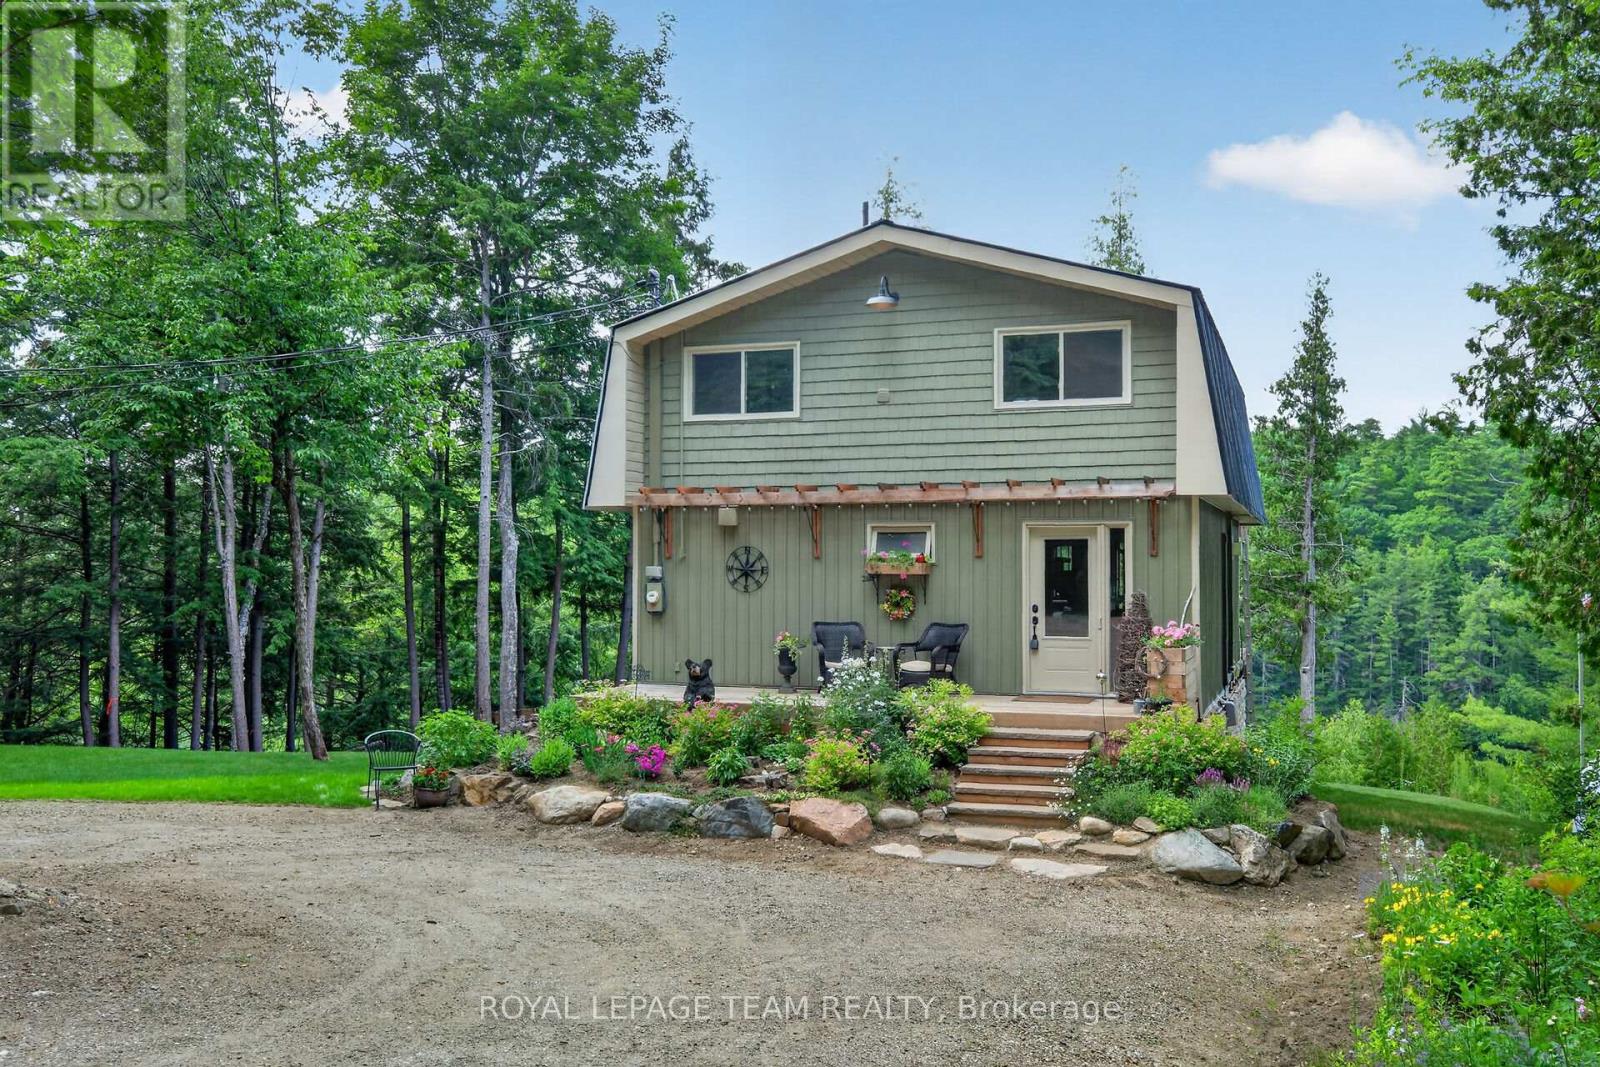
102 & 110 Mcvicar Lane, Mcnab/braeside, Ontario
House in 551 - Mcnab/Braeside Twps
1
Beds
Beds
2
Baths
Baths
1100 - 1500 sqft
Sq Ft
Sq Ft
For sale
910 - Beckwith Twp
$942,900
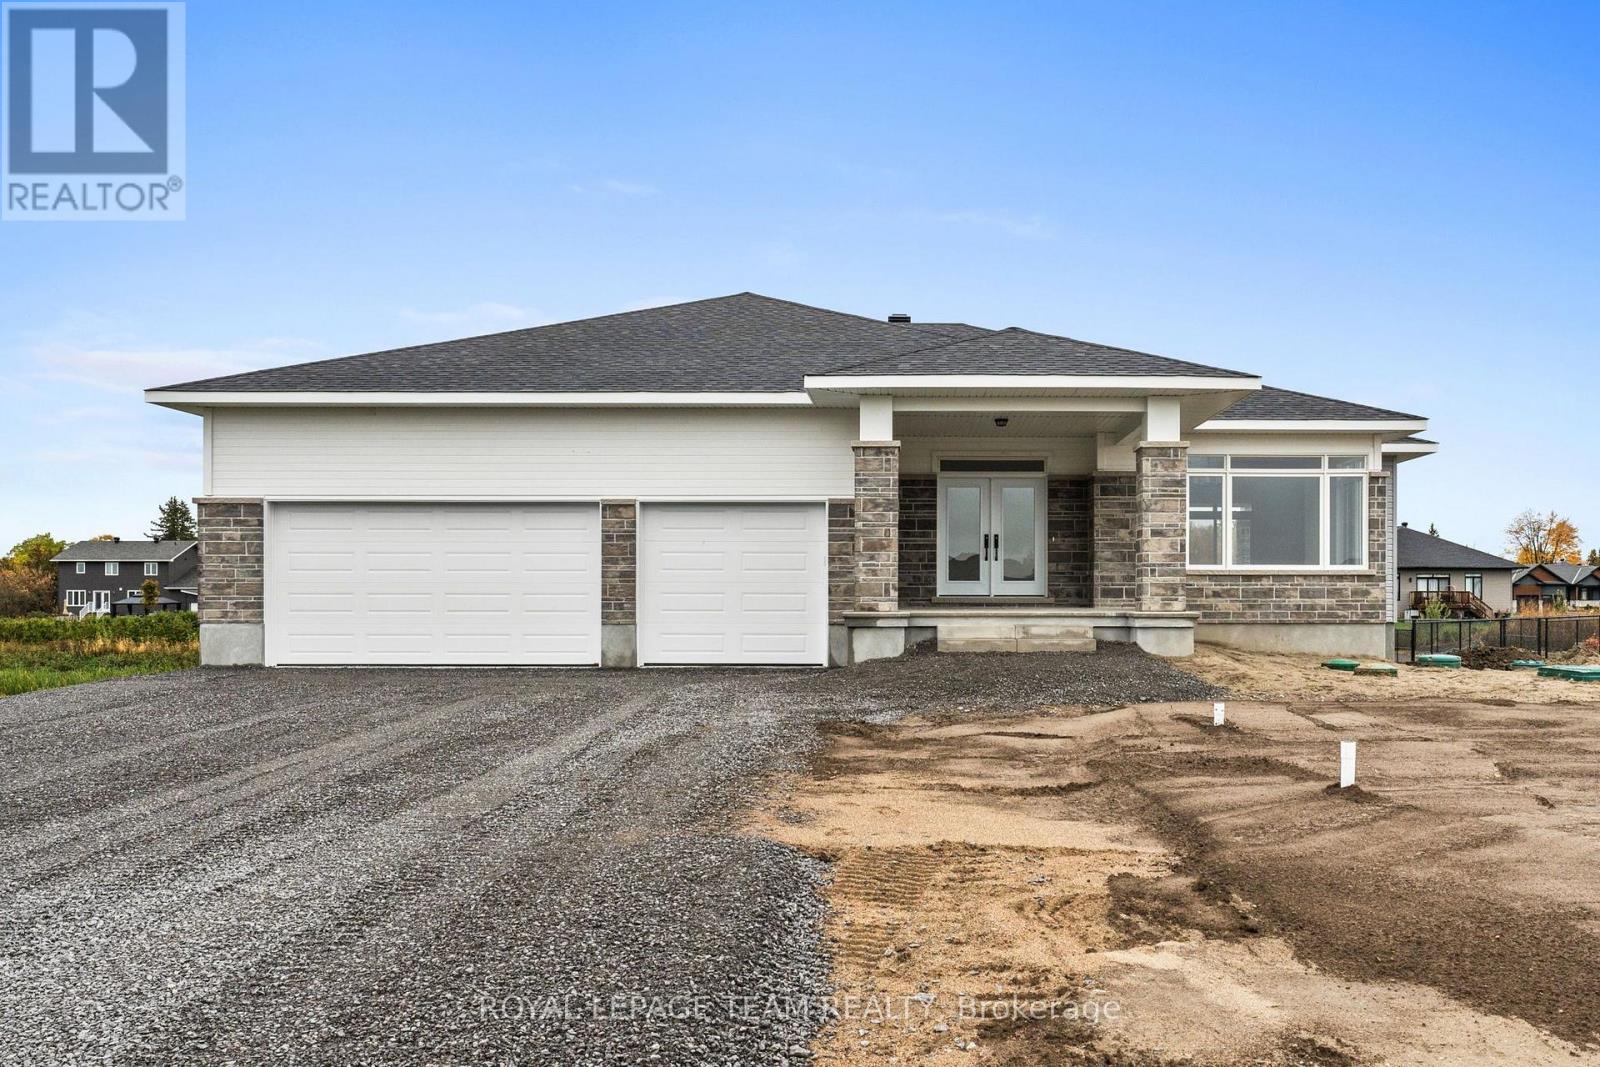
109 Upton Drive, Beckwith, Ontario
House in 910 - Beckwith Twp
3
Beds
Beds
2
Baths
Baths
1500 - 2000 sqft
Sq Ft
Sq Ft
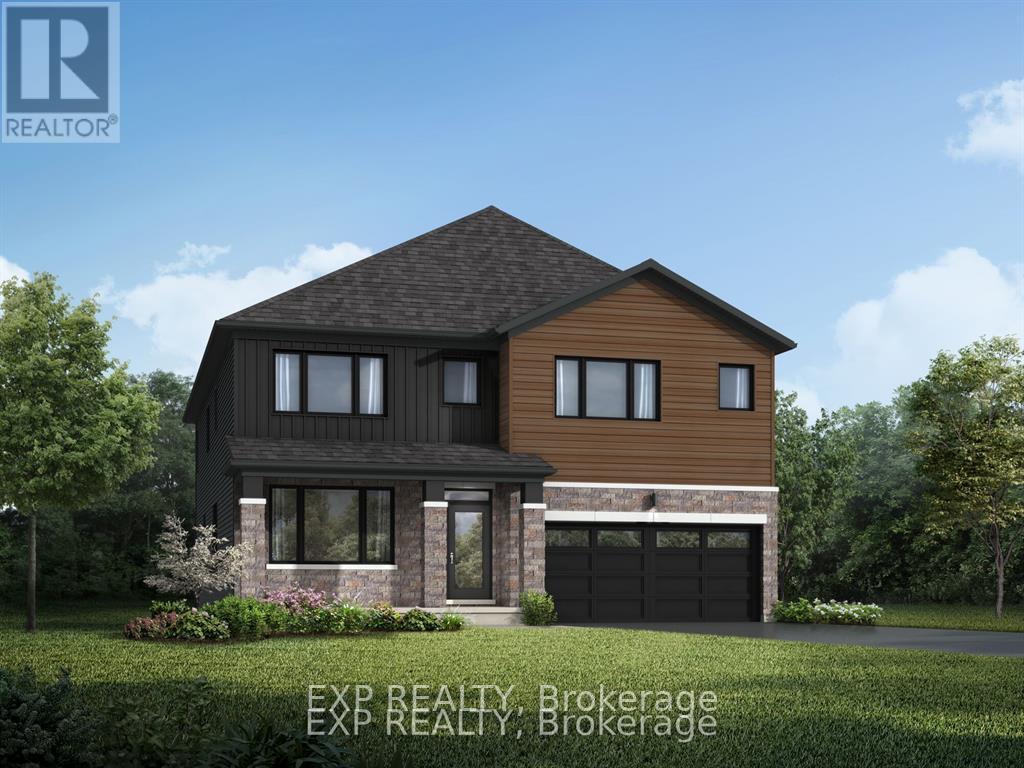
For sale
8209 - Goulbourn Twp From Franktown Rd/South To Rideau
$906,029
1105 Charolais Place, Ottawa, Ontario
House in 8209 - Goulbourn Twp From Franktown Rd/South To Rideau
5
Beds
Beds
5
Baths
Baths
3000 - 3500 sqft
Sq Ft
Sq Ft
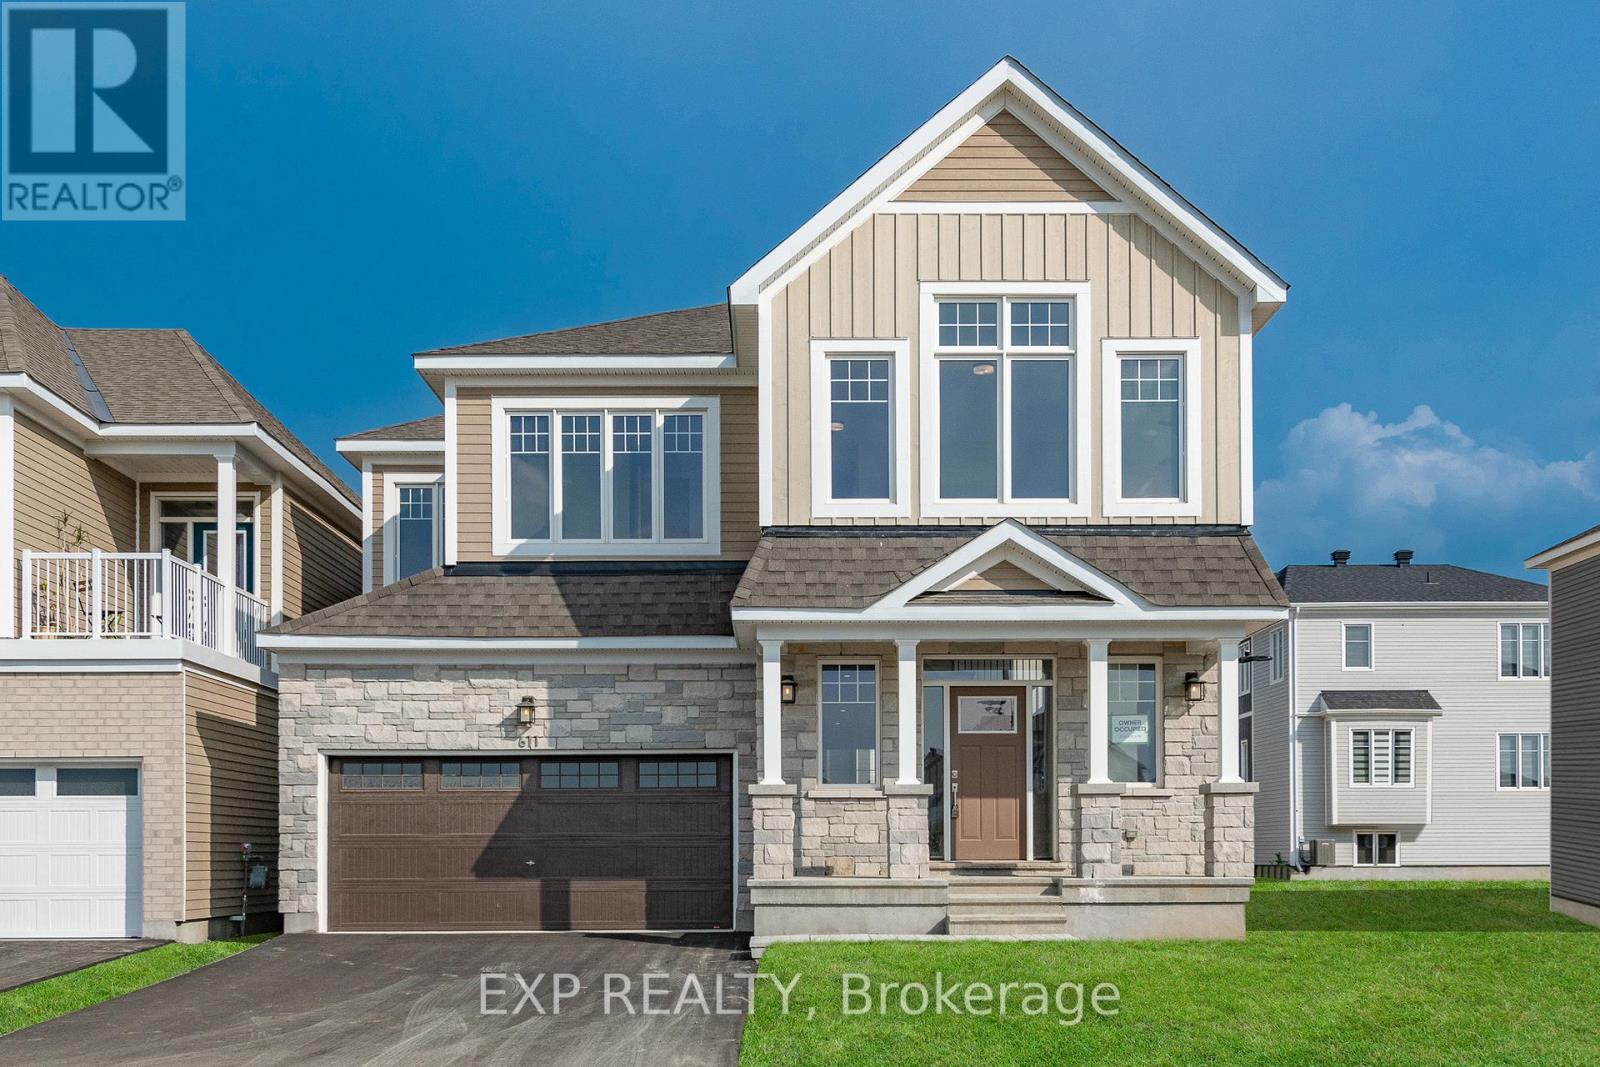
For sale
8209 - Goulbourn Twp From Franktown Rd/South To Rideau
$949,000
611 Terrier Circle, Ottawa, Ontario
House in 8209 - Goulbourn Twp From Franktown Rd/South To Rideau
4
Beds
Beds
5
Baths
Baths
3000 - 3500 sqft
Sq Ft
Sq Ft
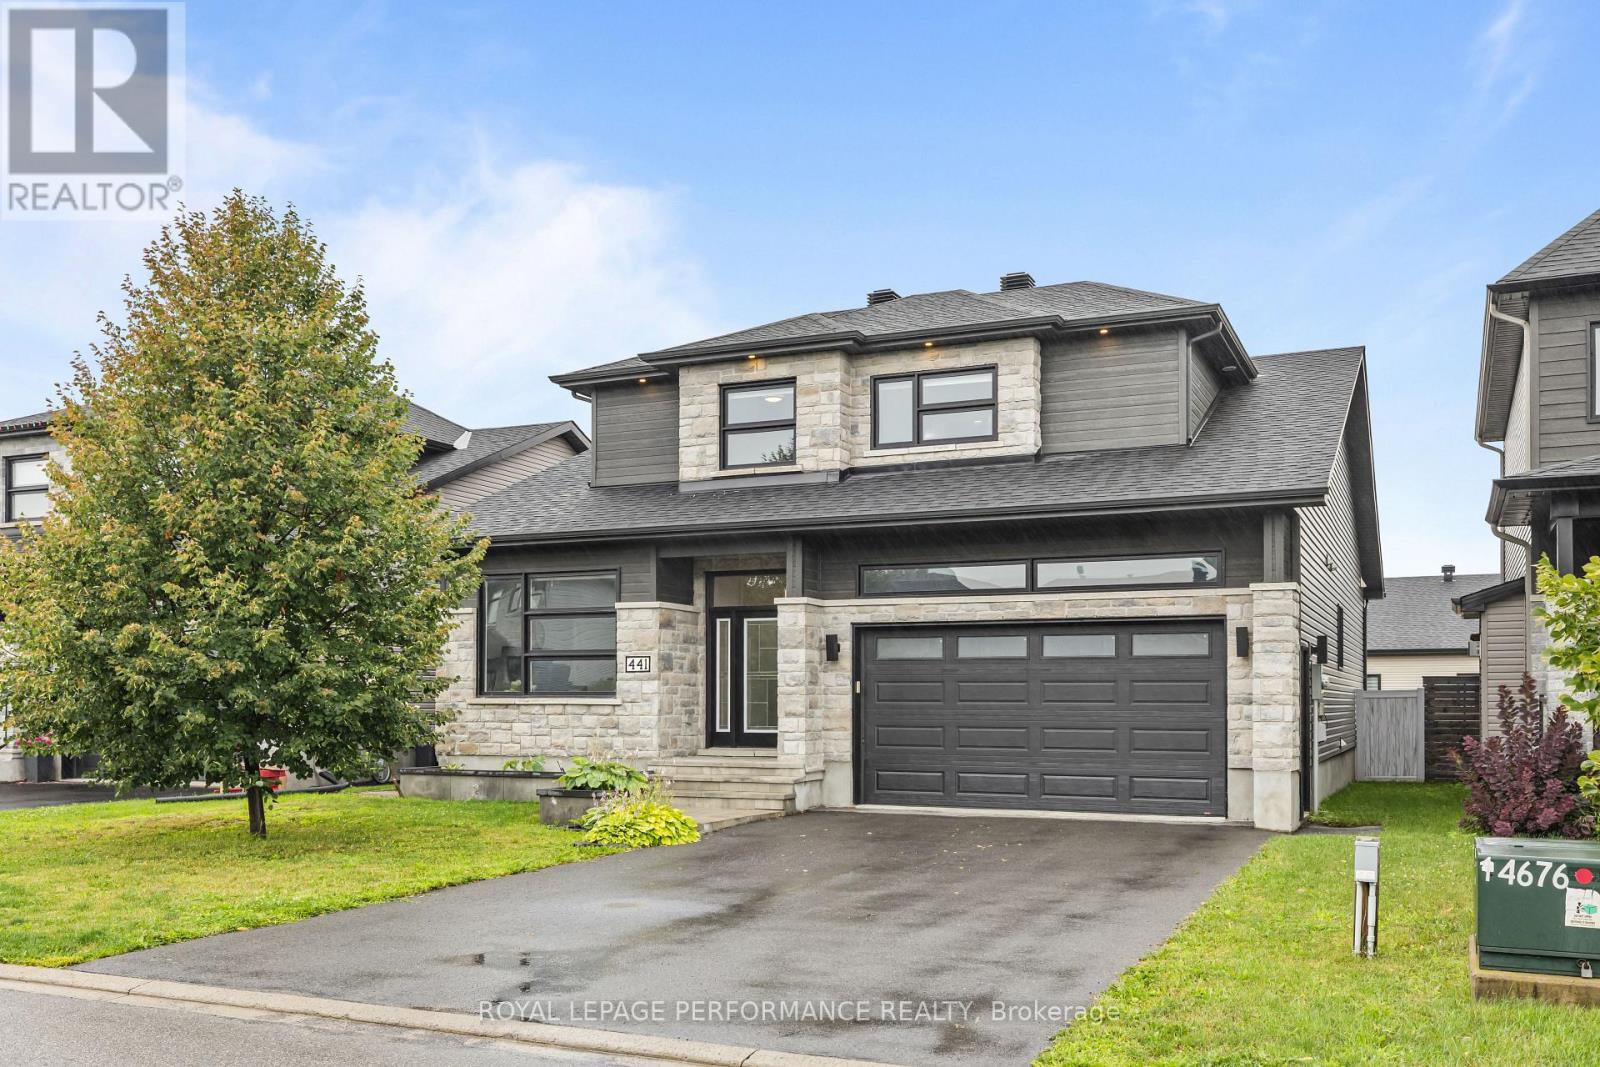
For sale
602 - Embrun
$949,900
441 Bruges Street, Russell, Ontario
House in 602 - Embrun
5
Beds
Beds
4
Baths
Baths
2000 - 2500 sqft
Sq Ft
Sq Ft
Ready to a home?
Contact a REALTOR® today!
