

5758 Third Line Road N
Ottawa,
Ontario
K0A2T0
5758 Third Line Road N
Ottawa,
Ontario
K0A2T0
Add this listing to your favourite
Shortlist it to compare later & get quick access from your account.


$925,000
Property overview
Building Type
House
Property Type
Single Family
Bedrooms
4
Bathrooms
3
Year Built
Neighbourhood
8006 - Rideau Twp W of Hwy 16 North of Reg Rd 6
Status
For sale
Highlights
8006 - Rideau Twp W of Hwy 16 North of Reg Rd 6
House
For sale
Listing description
Discover this Single Family
5758 Third Line Road N,
Ottawa
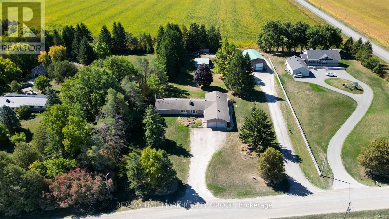
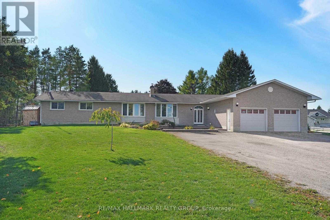
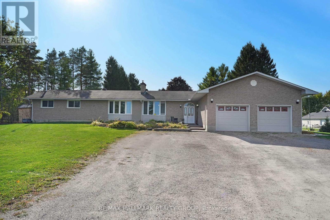
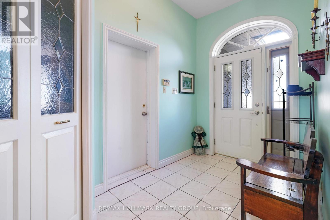
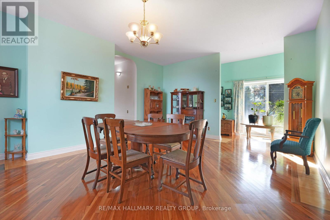
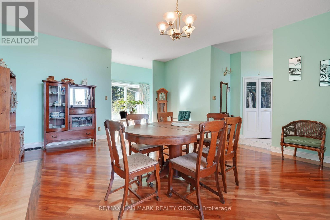
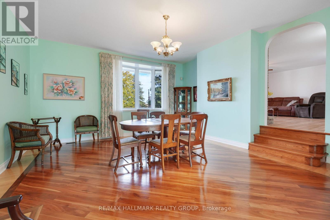
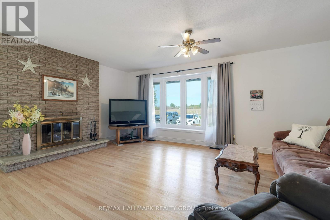
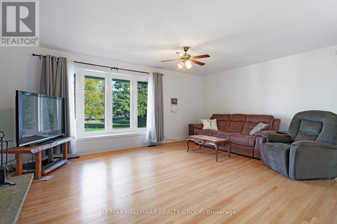
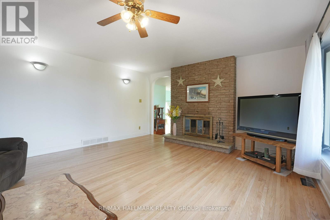
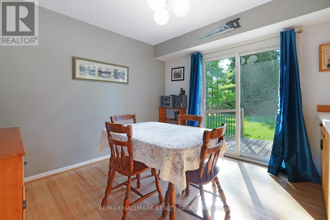
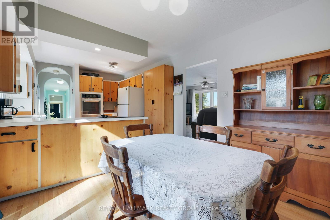
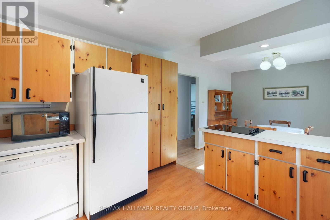
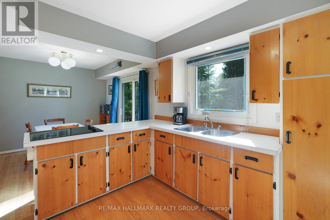
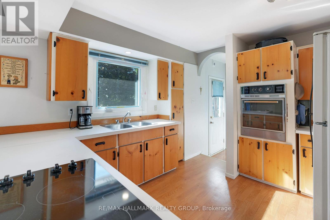
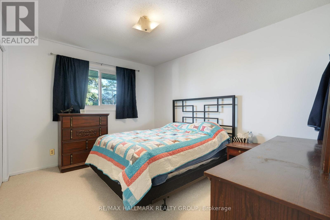
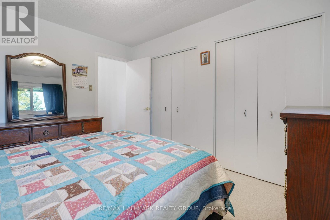
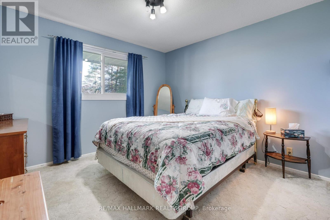
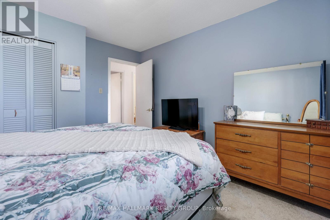
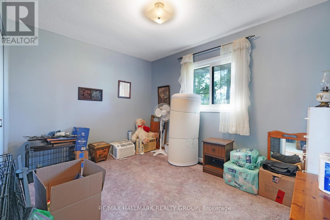
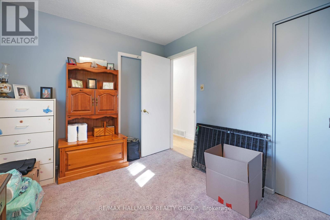
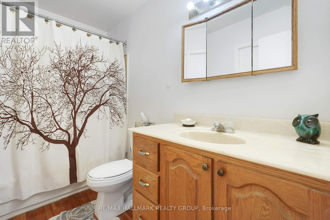
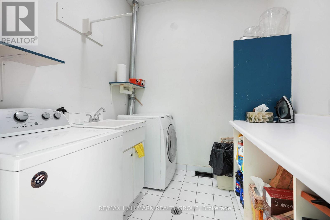
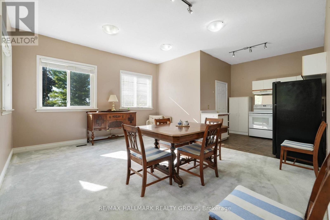
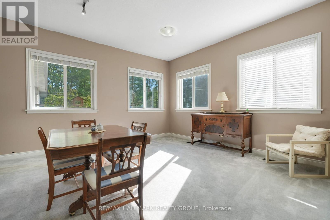
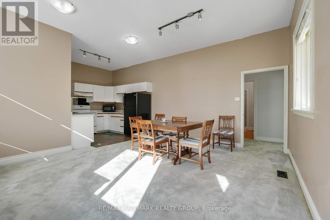
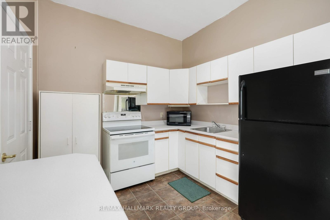
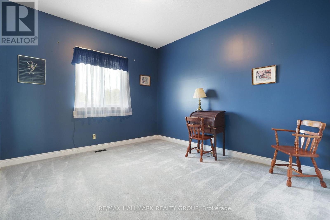
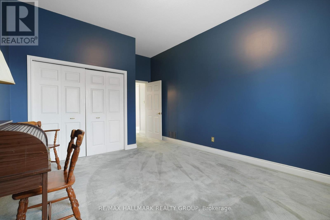
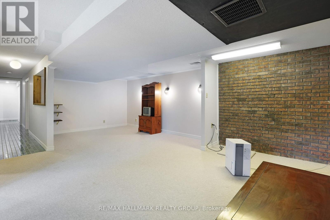
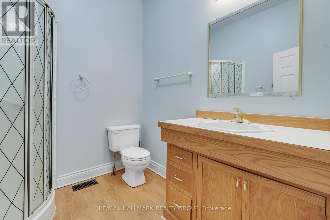
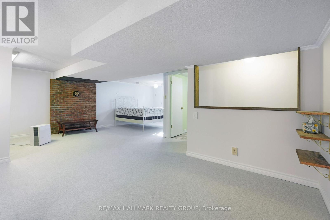
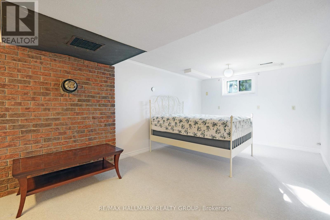
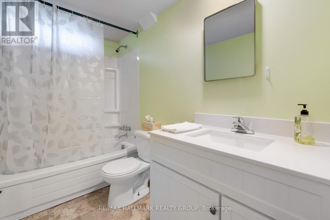
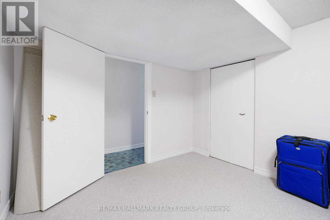
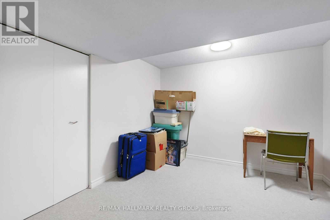
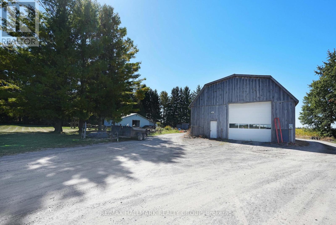
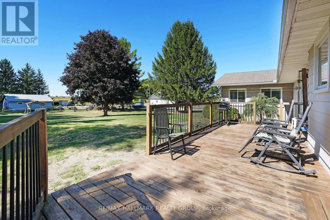
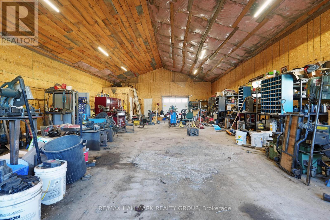
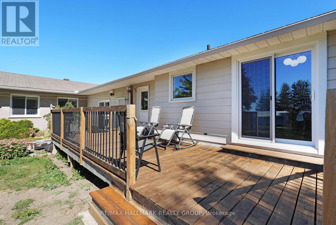
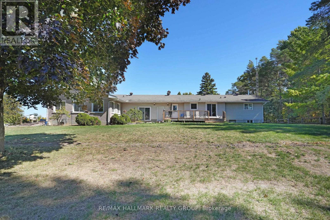
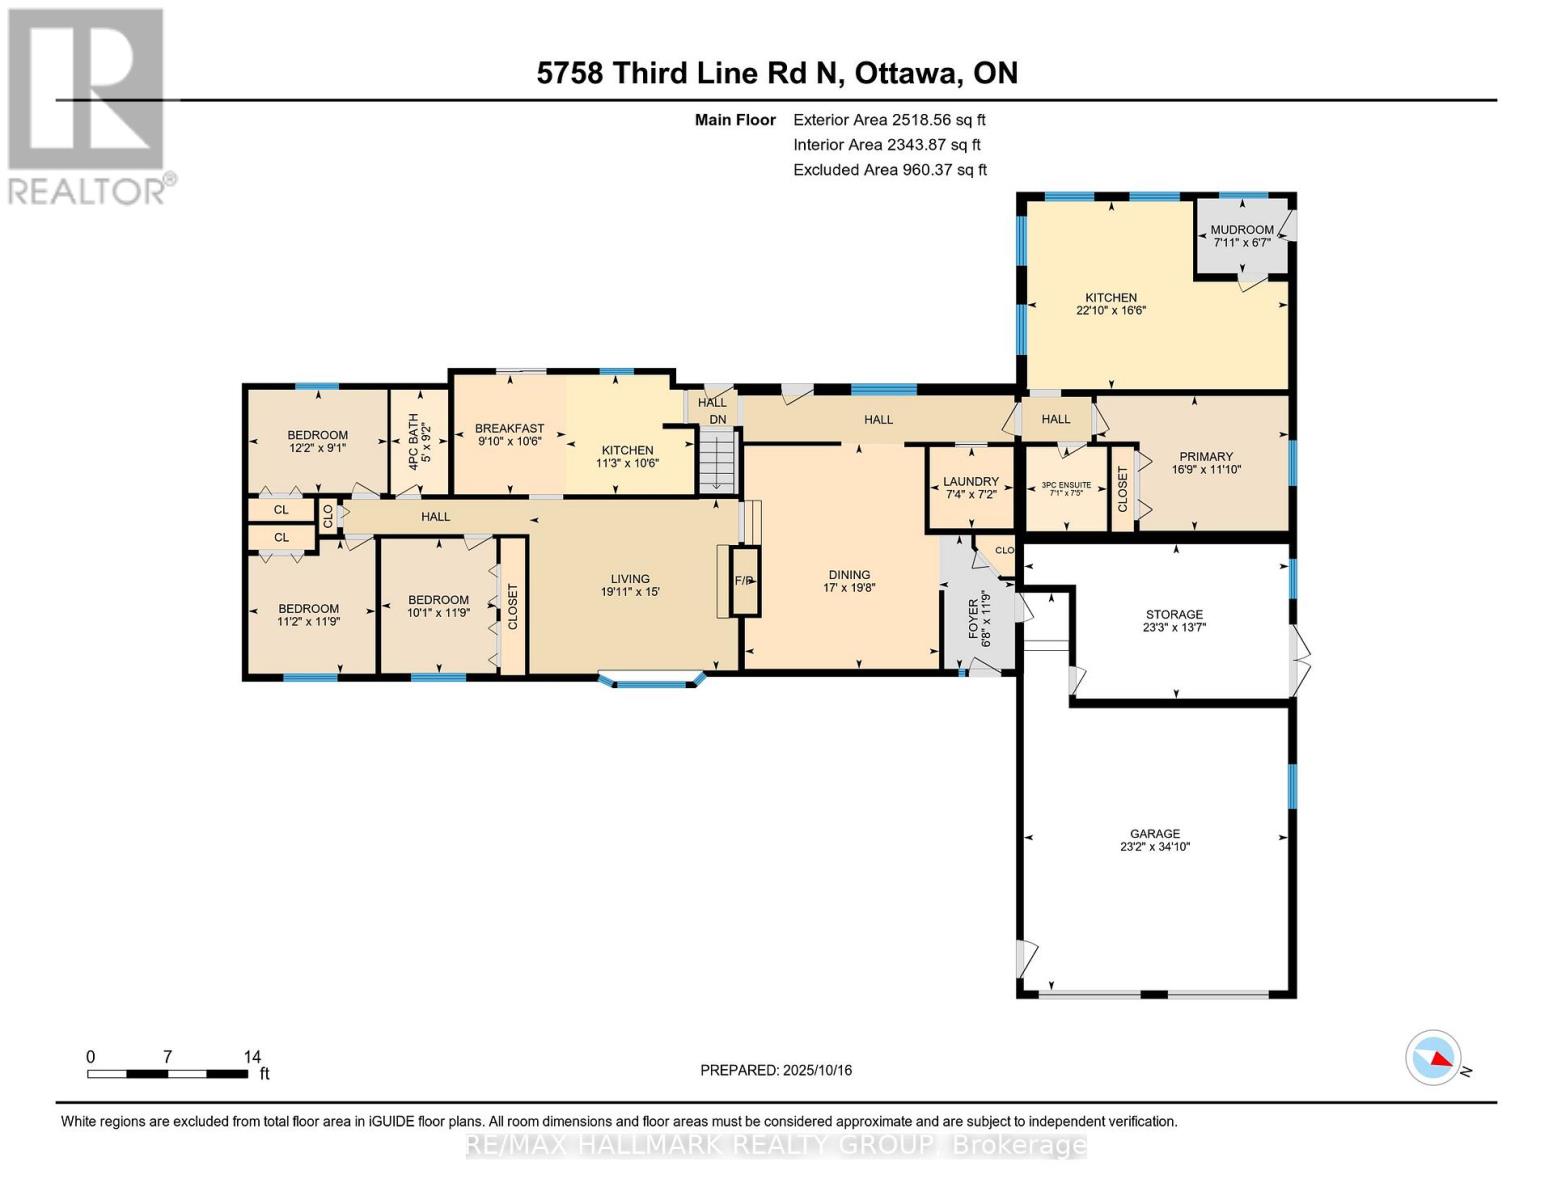
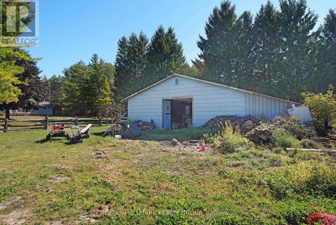
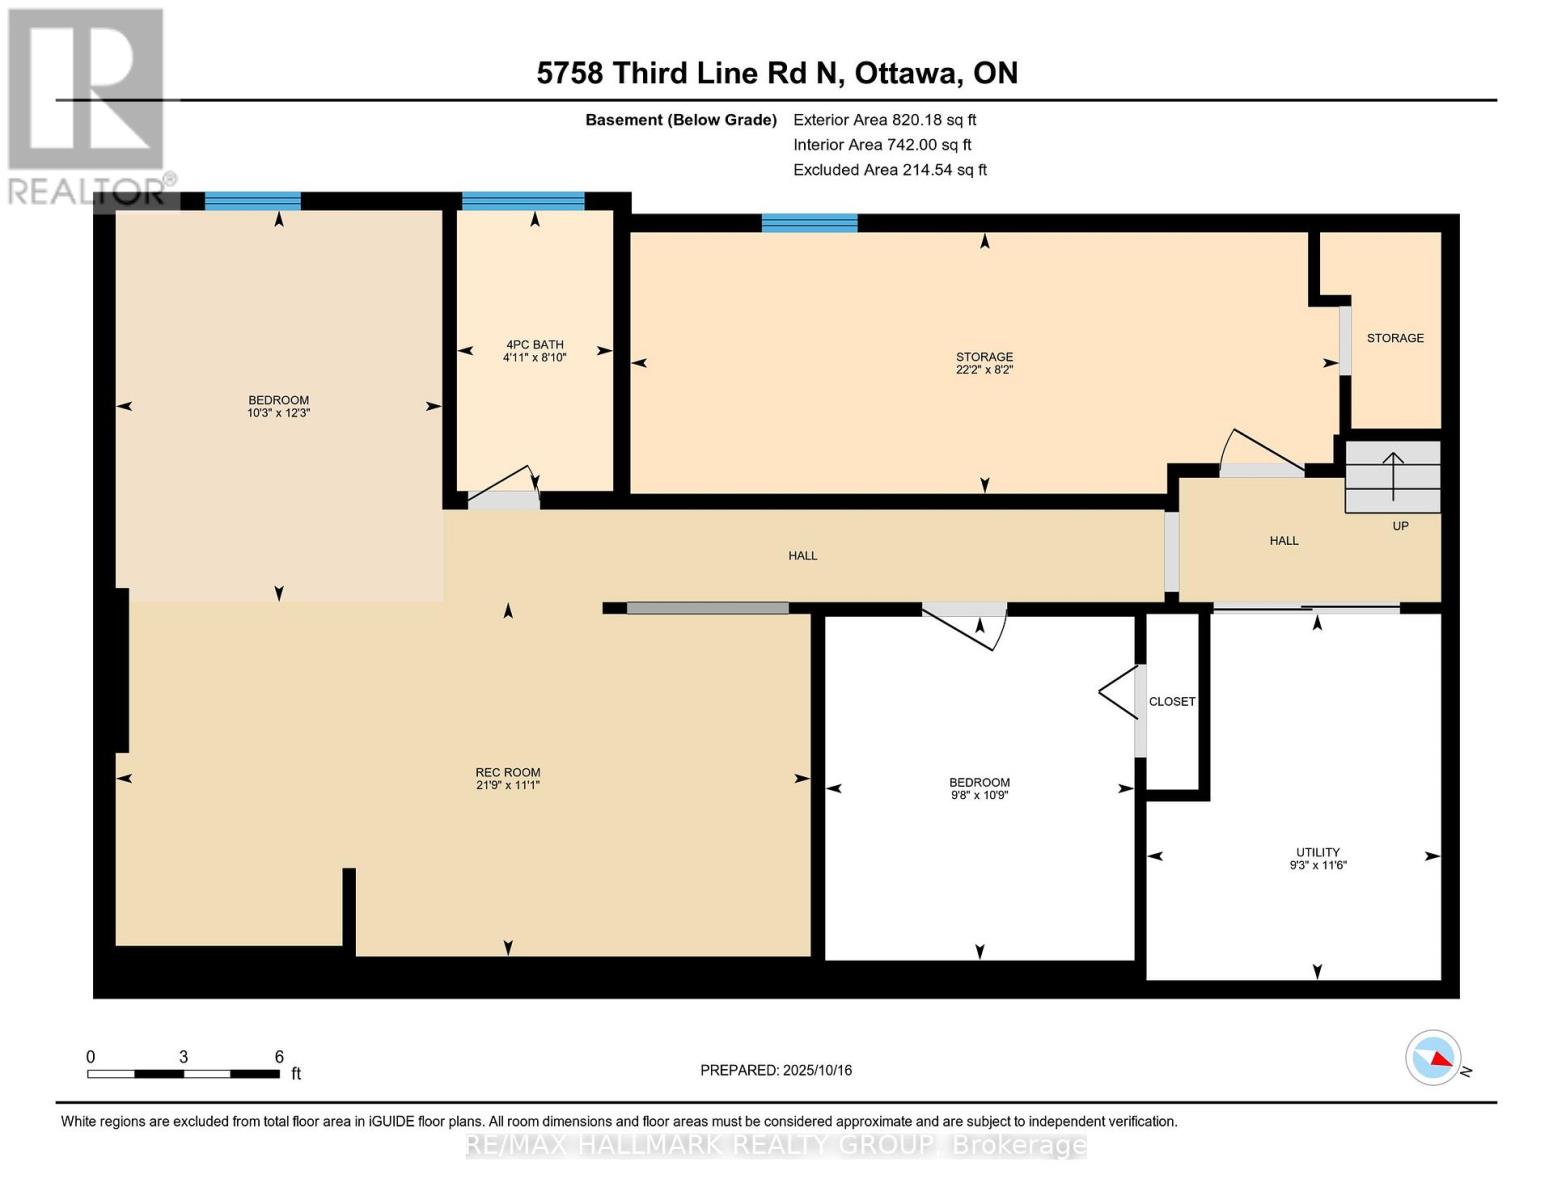
COME CHECK IT OUT!! HUGE Country Bungalow with Above Ground In-Law Suite & Exceptional Workshop Space - 25 Minutes to Ottawa. Set on a private 2-acre lot, this versatile 4-bedroom bungalow is ideal for multigenerational families seeking space, flexibility, and privacy. A welcoming foyer leads to a grand dining room with 10-ft ceilings-perfect for large family gatherings. The bright eat-in country kitchen offers backyard access and flows into a cozy living room with a wood-burning fireplace.The main level features 3 spacious bedrooms and a full bath. The finished lower level adds a family room, full bathroom, office/den, and ample storage-ideal for growing families or remote work.The above-ground in-law suite provides excellent independence with its own entrance, sun-filled great room with 10-ft ceilings, kitchen, large bedroom, full bath, and access to shared laundry-perfect for extended family or guests.For those needing serious space, the property delivers: an oversized 24' x 24' garage with 11-ft ceilings and separate 20' x 14' workshop / office with exterior access, plus a standout 55' x 35' workshop with heated slab-ideal for vehicles, hobbies, or home-based business. An additional outbuilding offers even more storage or workspace.A rare opportunity to comfortably accommodate multiple generations while enjoying country living just minutes from Ottawa. (id:64373)
Upcoming viewings
45.1820216
-75.7474848
5758 Third Line Road N, Ottawa, Ontario, K0A2T0
Loading WalkScore data...
Walk Score®
Transit Score®
Bike Score®
Walkability Snapshot
Understand how walkable, transit-friendly & bikeable this neighbourhood really is.
Scores are powered by Walk Score® and reflect access to daily essentials, transit and bike routes near this area.
🚶Walk Score®
🚊Transit Score
🚲Bike Score
Liveability scores for this neighbourhood
Powered by Walk Score®
Use these scores as a quick guide only. Check local transit, bike paths
and walk routes to plan your day-to-day life.
Google Maps
Explore the exact location, nearby amenities, and community vibe.
Listing Details
Last updated:
2026-08-04
Key facts
Price
$925,000
Ownership
Freehold
Property type
Single Family
Bedrooms
4
Bathrooms
3
Stories
1
Interior size
2500 - 3000 sqft
Parking options
Attached Garage, Garage
Total spaces
20
Interior & features
Cooling
Central air conditioning
Heating
Forced air
Heating fuel
Oil
Basement
Full (Finished)
Appliances
Garage door opener remote(s), Oven - Built-In, Range, Blinds, Cooktop, Dishwasher, Dryer, Garage door opener, Hood Fan, Oven, Stove, Water Heater, Washer, Refrigerator
Fireplace
True
Exterior finish
Brick, Aluminum siding
Key features
Irregular lot size, Flat site, Dry, In-Law Suite
Lot, amenities & extras
Lot size
212 x 406 FT
Water
Drilled Well
Sewer
Septic System
Rooms
| Level | Type | Length | Width | Dimensions |
|---|---|---|---|---|
| Basement | Utility Room | 3 m | 2.2 m | 3 m x 2.2 m |
| Basement | Furnace | 4 m | 2.2 m | 4 m x 2.2 m |
| Basement | Office | Measurements not available | ||
| Basement | Family Room | 7.92 m | 7.92 m | 7.92 m x 7.92 m |
| Basement | Bathroom | Measurements not available | ||
| Basement | Furnace | Measurements not available | ||
| Main Level | Primary Bedroom | 5.1 m | 3.7 m | 5.1 m x 3.7 m |
| Main Level | Office | 5.9 m | 4.1 m | 5.9 m x 4.1 m |
| Main Level | Other | 7.5 m | 7.1 m | 7.5 m x 7.1 m |
| Main Level | Great Room | 7 m | 5.1 m | 7 m x 5.1 m |
| Main Level | Bathroom | 4 m | 2.2 m | 4 m x 2.2 m |
| Main Level | Bedroom 2 | 3.7 m | 2.8 m | 3.7 m x 2.8 m |
| Main Level | Bedroom 3 | 3.7 m | 2.8 m | 3.7 m x 2.8 m |
| Main Level | Bedroom 4 | 3.7 m | 2.8 m | 3.7 m x 2.8 m |
| Main Level | Bathroom | 3.2 m | 2 m | 3.2 m x 2 m |
| Main Level | Dining Room | 6.1 m | 4.9 m | 6.1 m x 4.9 m |
| Main Level | Living Room | 5.6 m | 4.7 m | 5.6 m x 4.7 m |
| Main Level | Kitchen | 6.4 m | 3.2 m | 6.4 m x 3.2 m |
Mortgage Calculator
$500,000
$100,000
$5,000,000
Adjust the total amount you plan to borrow.
5%
1%
15%
25 years
10 years
40 years
Monthly Payment
$0
This is an approximate monthly payment based on your inputs.
Total Interest Paid
$0
Add this listing to your favourite
Shortlist it to compare later & get quick access from your account.

Comparables
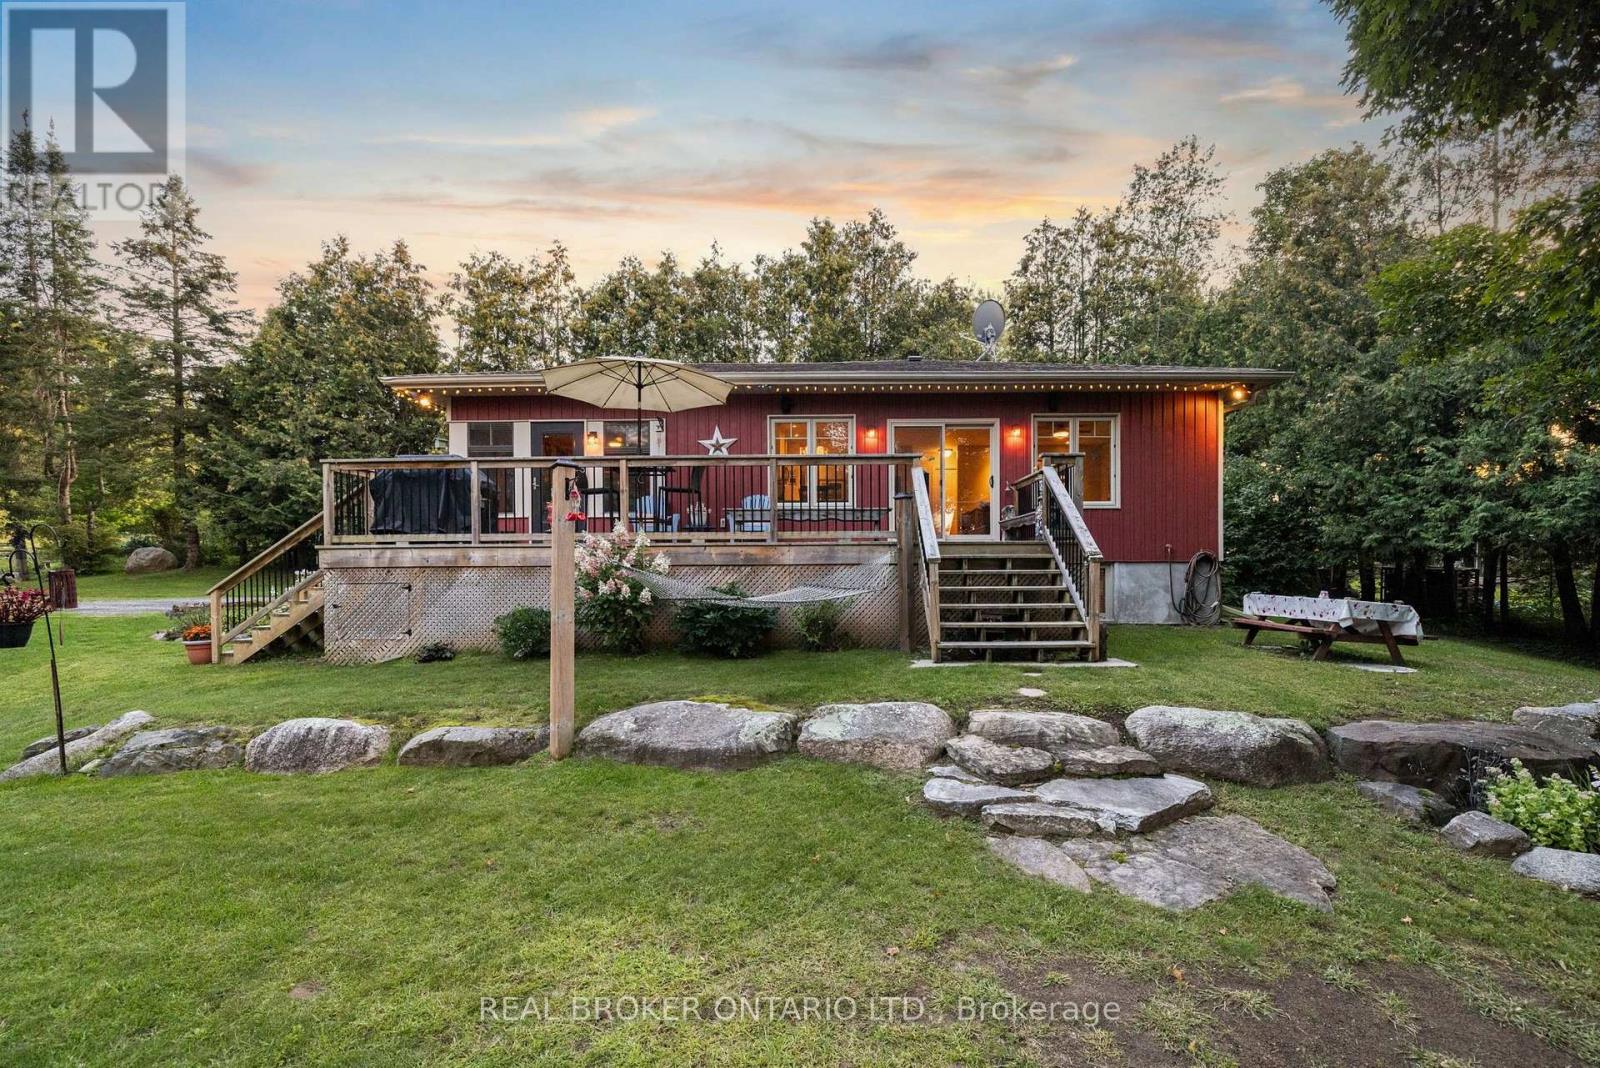
For sale
917 - Lanark Highlands (Darling) Twp
$925,000
592 Caldwell Lane, Lanark Highlands, Ontario
House in 917 - Lanark Highlands (Darling) Twp
3
Beds
Beds
2
Baths
Baths
700 - 1100 sqft
Sq Ft
Sq Ft
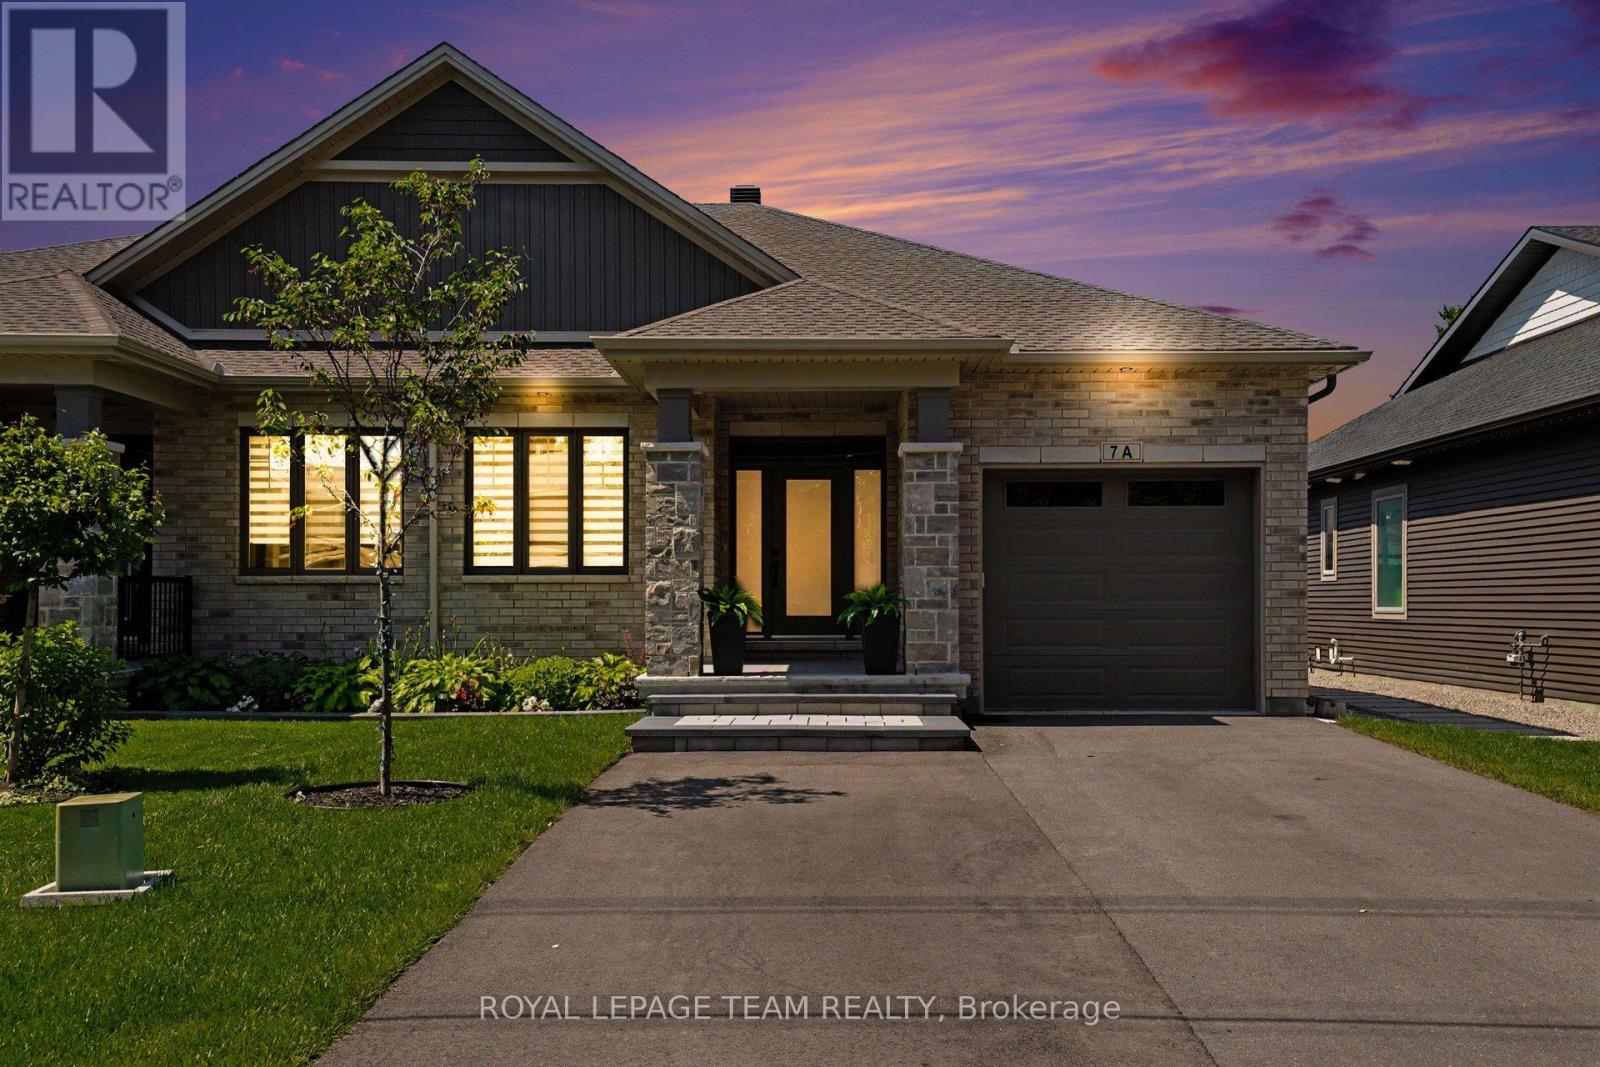
For sale
8204 - Richmond
$924,900
7a King Street N, Ottawa, Ontario
House in 8204 - Richmond
3
Beds
Beds
4
Baths
Baths
1100 - 1500 sqft
Sq Ft
Sq Ft
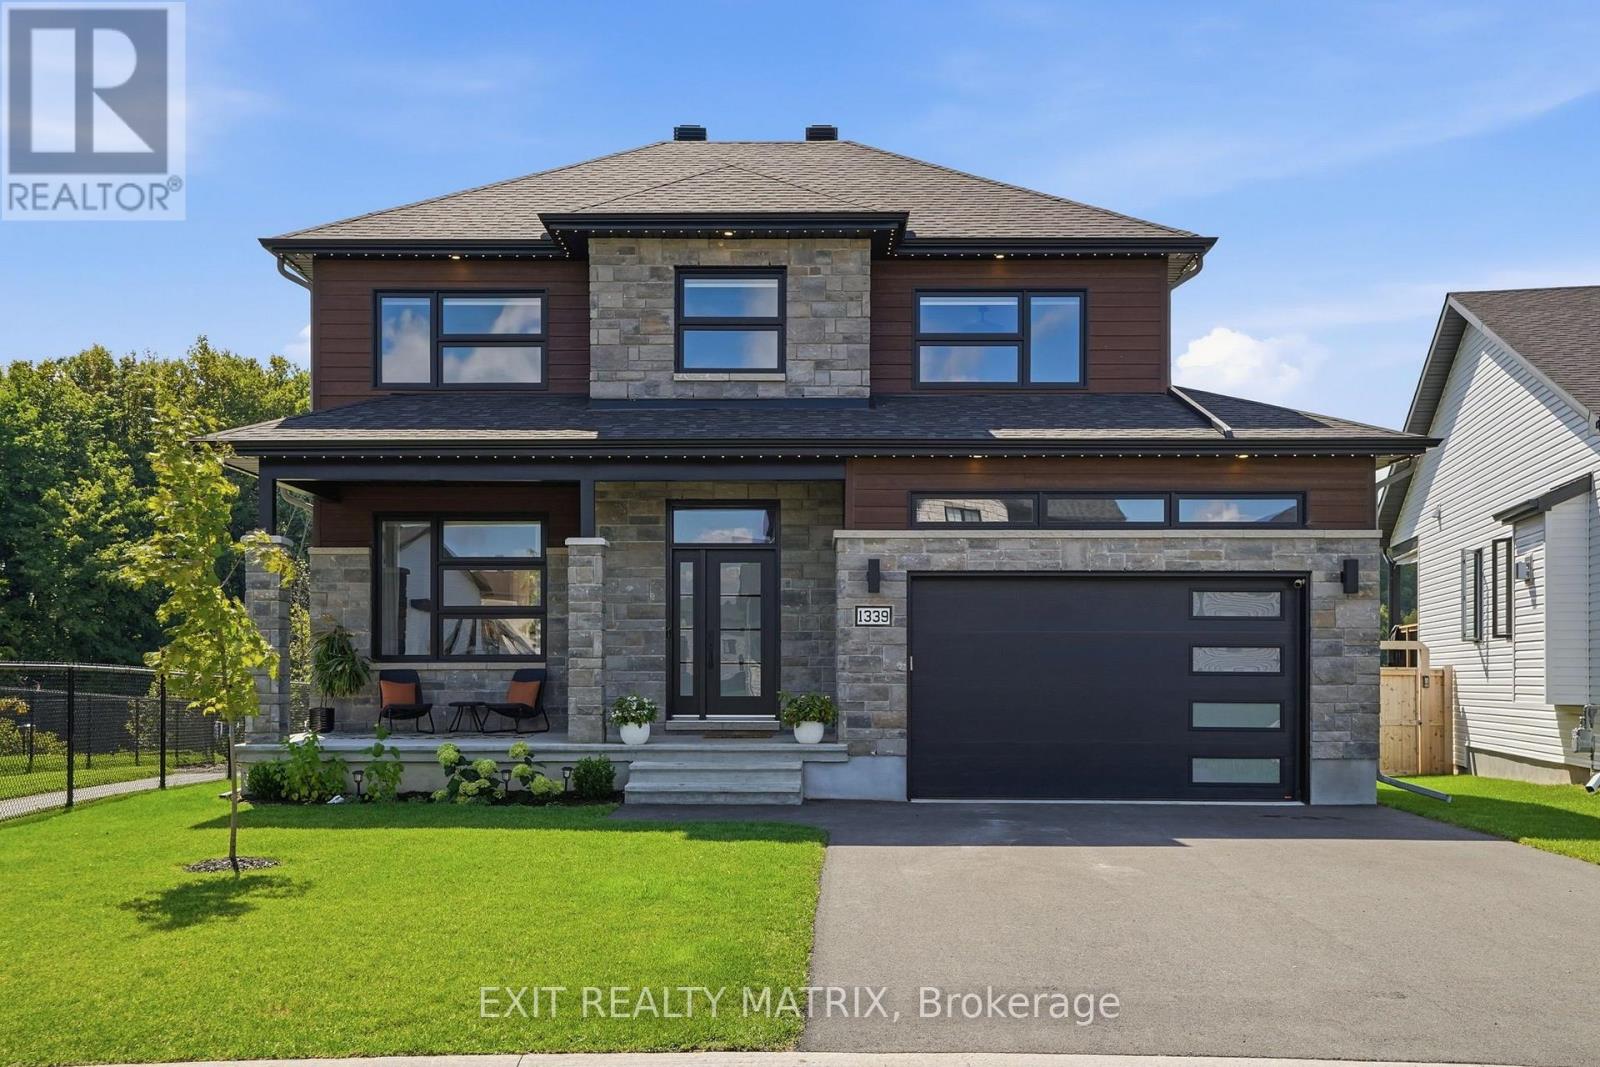
For sale
602 - Embrun
$934,900
1339 Fribourg Street, Russell, Ontario
House in 602 - Embrun
5
Beds
Beds
4
Baths
Baths
2000 - 2500 sqft
Sq Ft
Sq Ft

For sale
602 - Embrun
$935,000
1151 Avignon Street, Russell, Ontario
House in 602 - Embrun
5
Beds
Beds
3
Baths
Baths
2000 - 2500 sqft
Sq Ft
Sq Ft
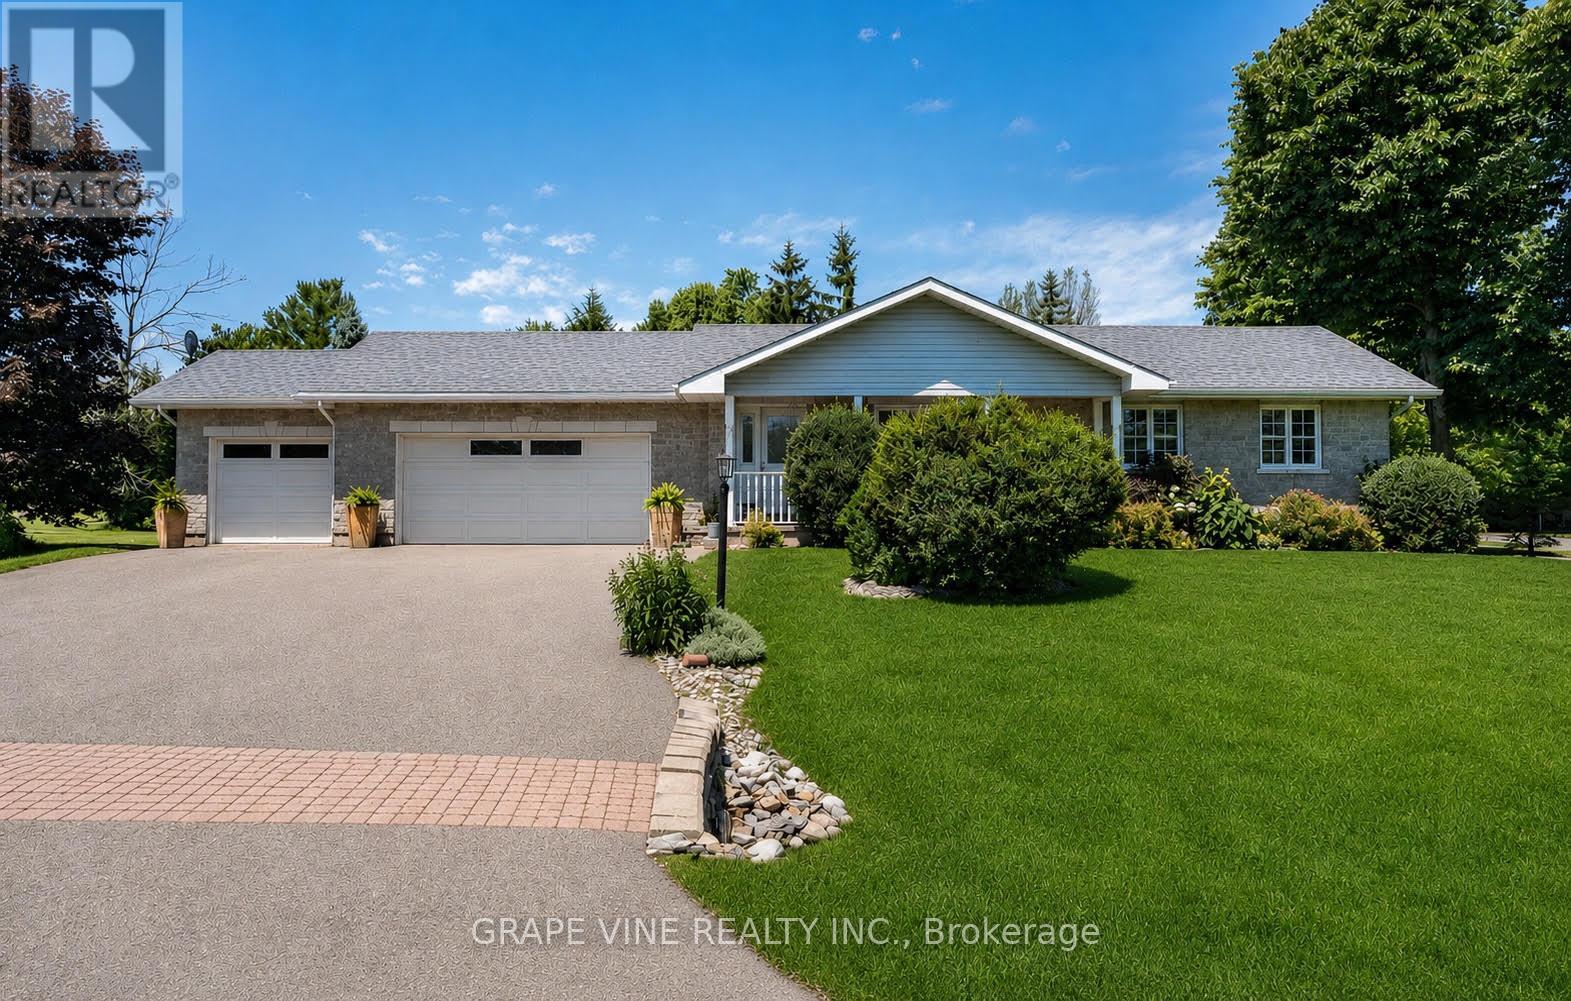
For sale
1602 - Metcalfe
$940,000
8391 Rowan Dr Drive, Ottawa, Ontario
House in 1602 - Metcalfe
5
Beds
Beds
2
Baths
Baths
1500 - 2000 sqft
Sq Ft
Sq Ft
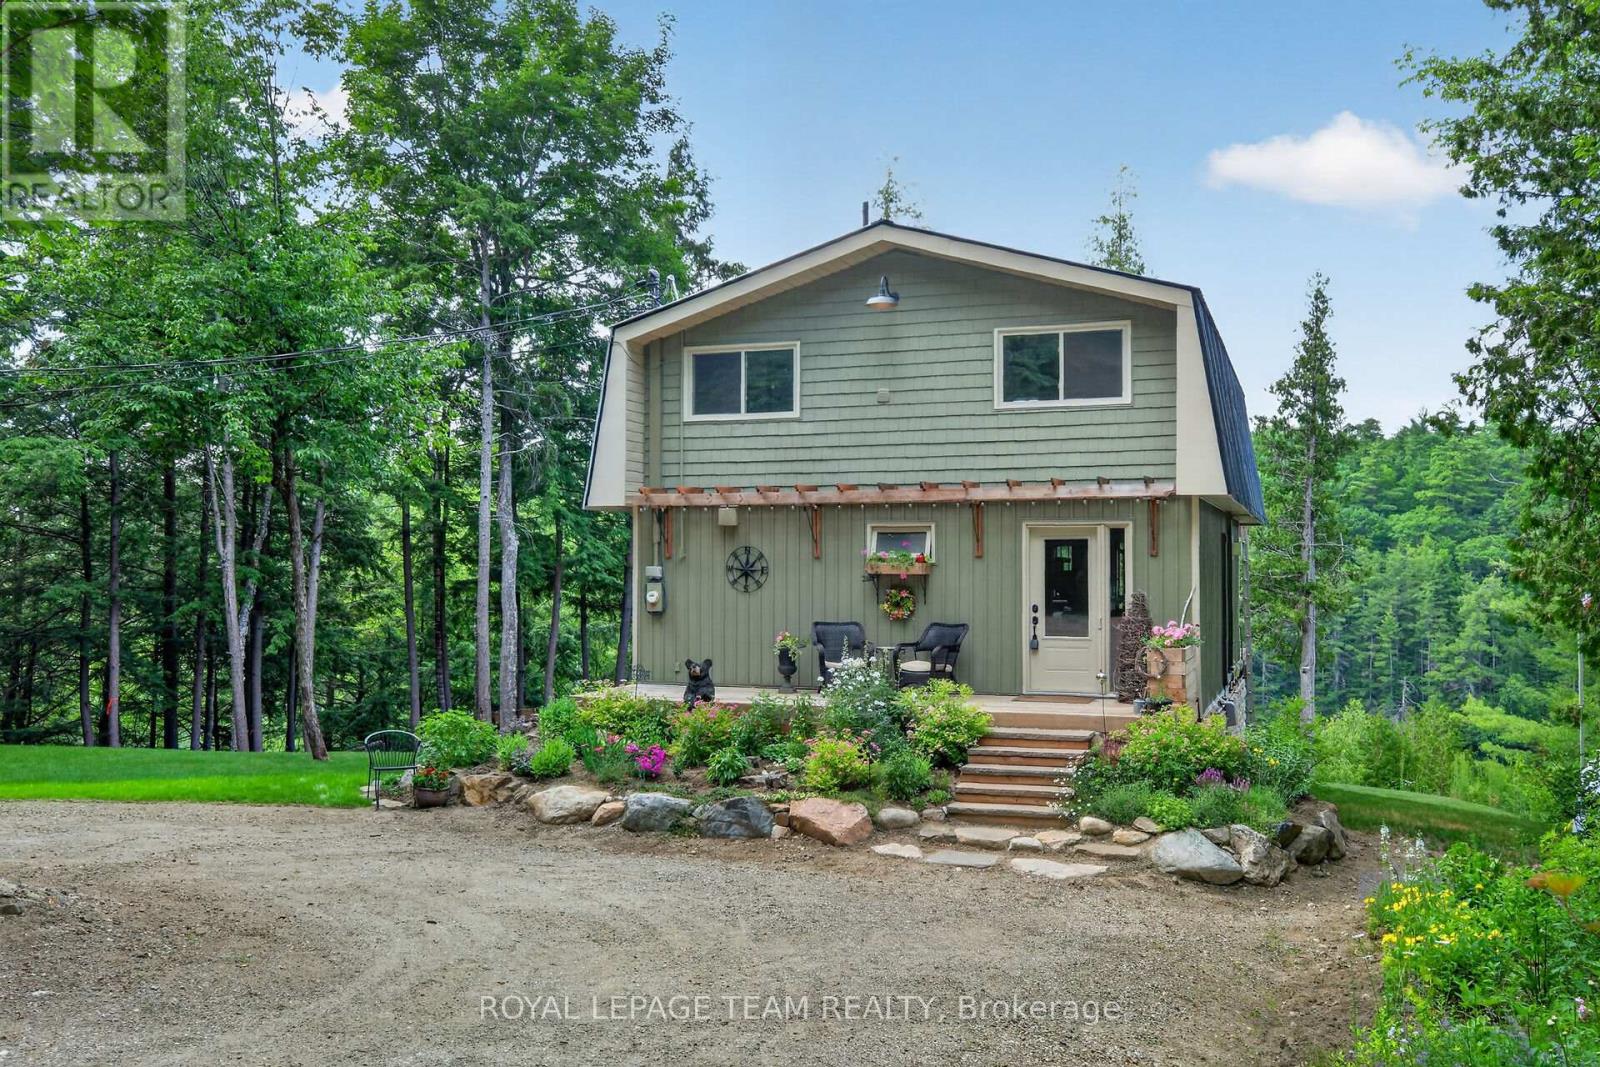
For sale
551 - Mcnab/Braeside Twps
$940,000
102 & 110 Mcvicar Lane, Mcnab/braeside, Ontario
House in 551 - Mcnab/Braeside Twps
1
Beds
Beds
2
Baths
Baths
1100 - 1500 sqft
Sq Ft
Sq Ft
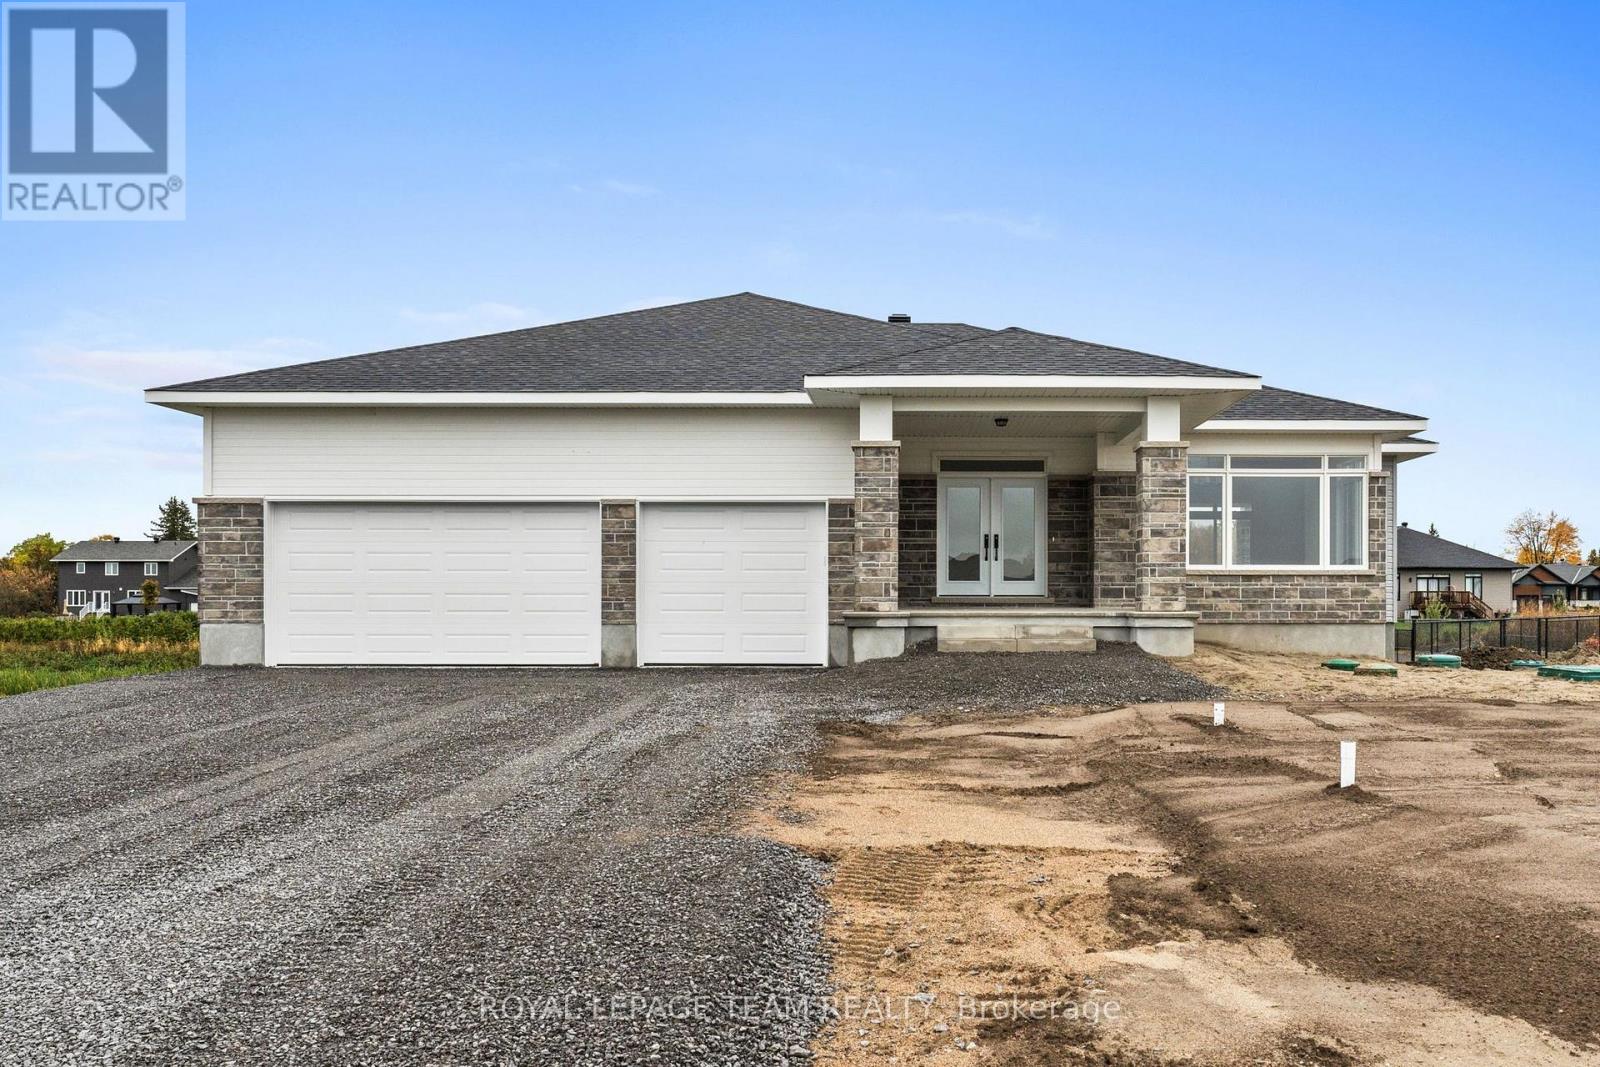
For sale
910 - Beckwith Twp
$942,900
109 Upton Drive, Beckwith, Ontario
House in 910 - Beckwith Twp
3
Beds
Beds
2
Baths
Baths
1500 - 2000 sqft
Sq Ft
Sq Ft
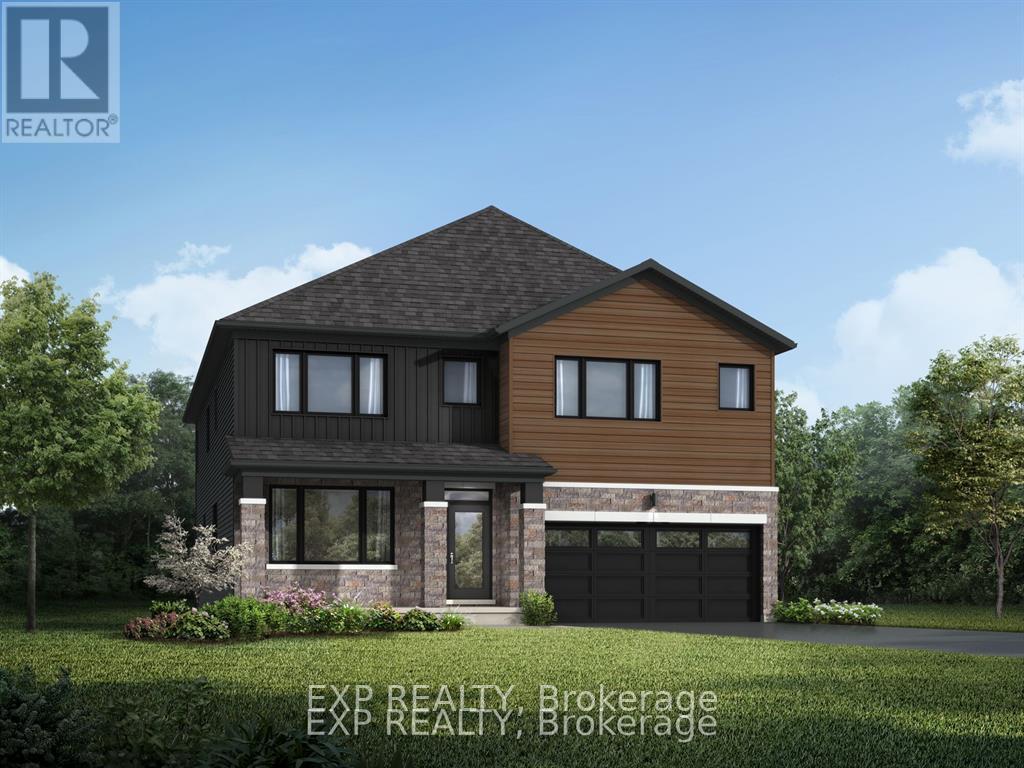
For sale
8209 - Goulbourn Twp From Franktown Rd/South To Rideau
$906,029
1105 Charolais Place, Ottawa, Ontario
House in 8209 - Goulbourn Twp From Franktown Rd/South To Rideau
5
Beds
Beds
5
Baths
Baths
3000 - 3500 sqft
Sq Ft
Sq Ft
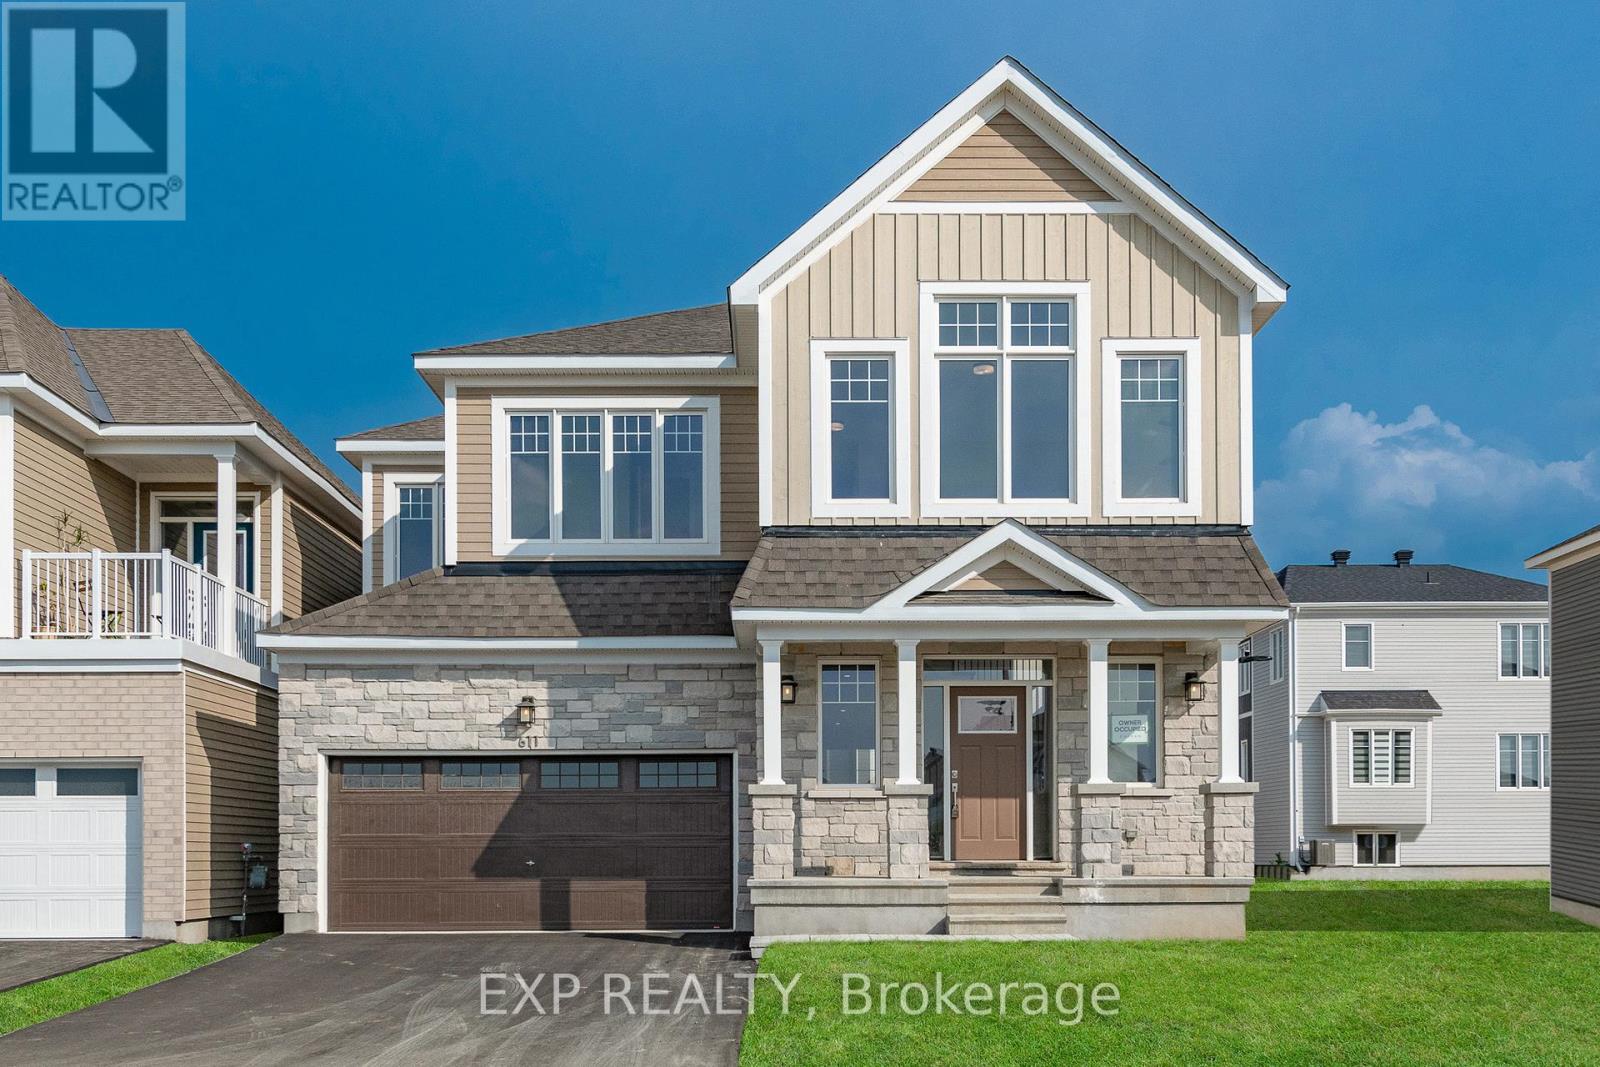
For sale
8209 - Goulbourn Twp From Franktown Rd/South To Rideau
$949,000
611 Terrier Circle, Ottawa, Ontario
House in 8209 - Goulbourn Twp From Franktown Rd/South To Rideau
4
Beds
Beds
5
Baths
Baths
3000 - 3500 sqft
Sq Ft
Sq Ft
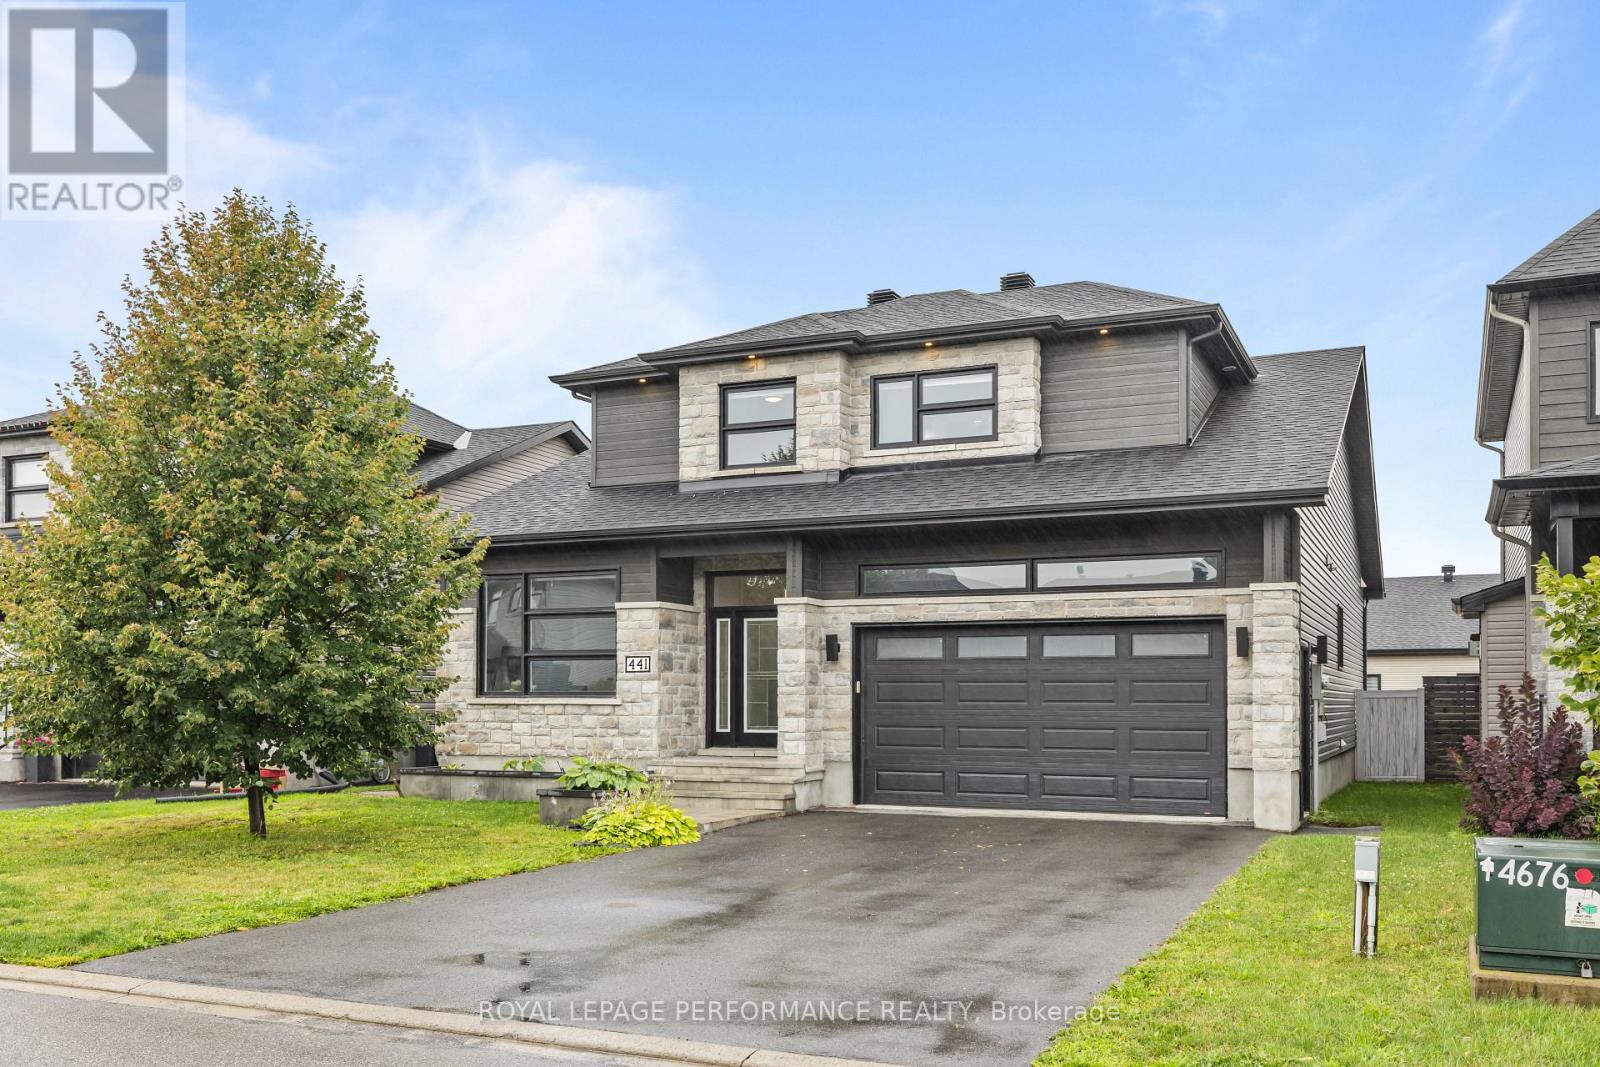
For sale
602 - Embrun
$949,900
441 Bruges Street, Russell, Ontario
House in 602 - Embrun
5
Beds
Beds
4
Baths
Baths
2000 - 2500 sqft
Sq Ft
Sq Ft
Ready to a home?
Contact a REALTOR® today!
