

496 William Campbell Road
Montague,
Ontario
K7A4S6
496 William Campbell Road
Montague,
Ontario
K7A4S6
Add this listing to your favourite
Shortlist it to compare later & get quick access from your account.
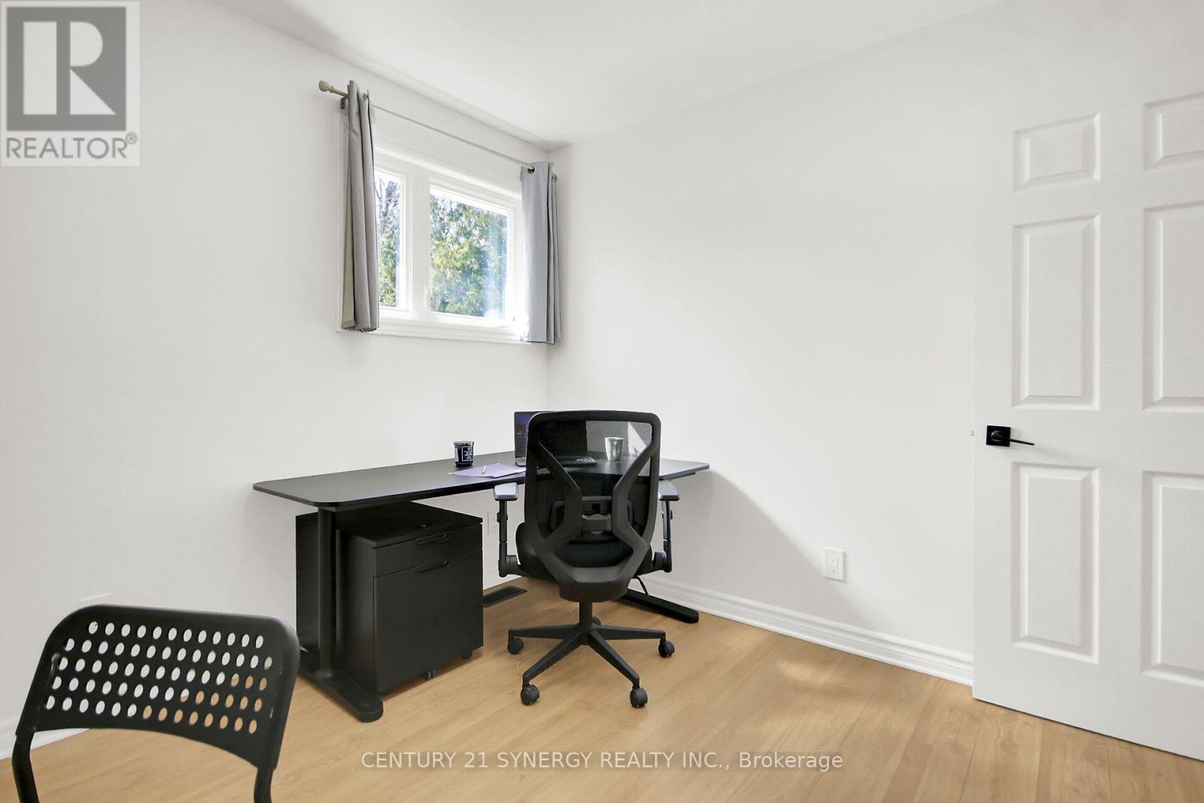
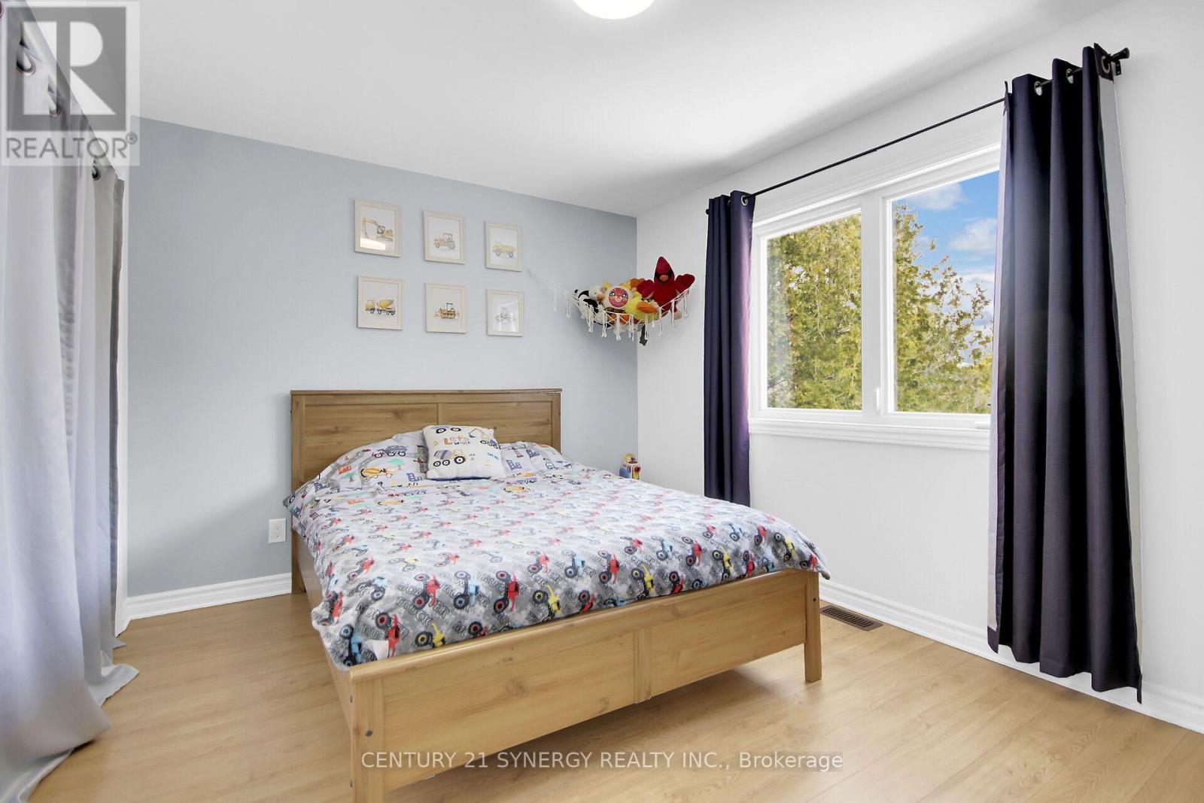
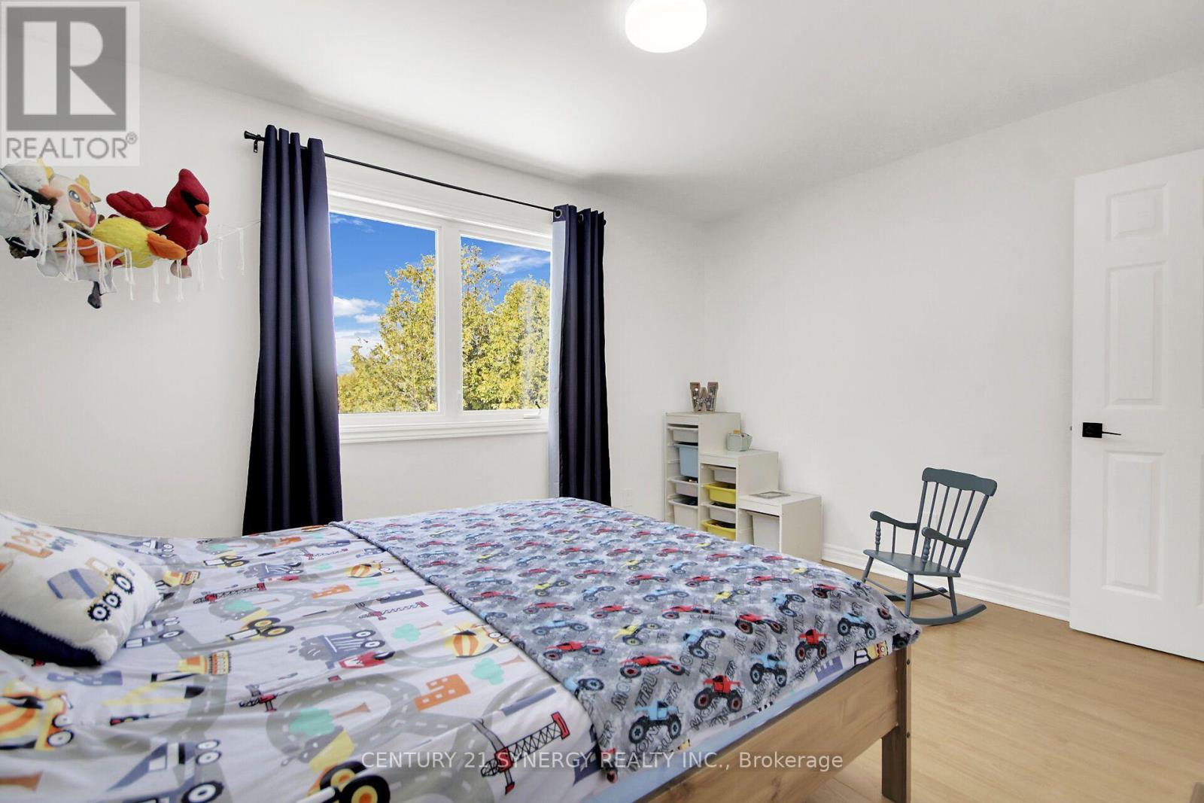
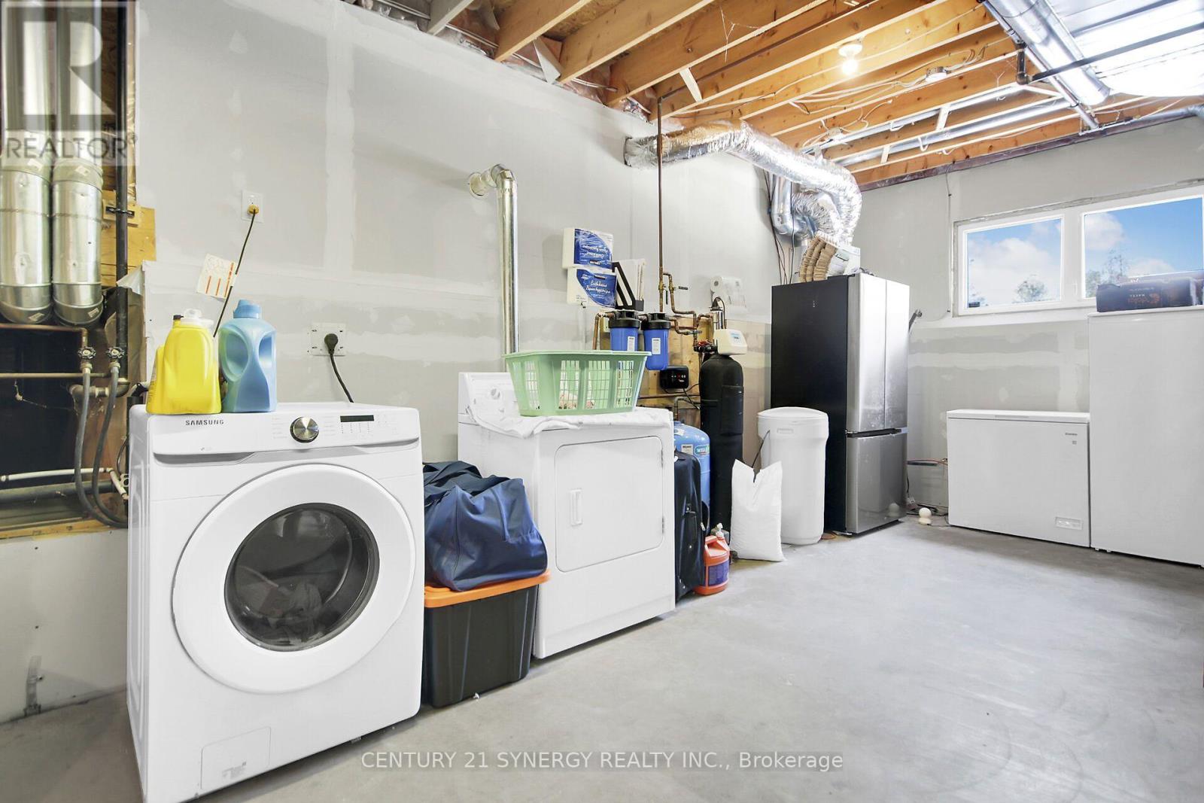


$649,700
Property overview
Building Type
House
Property Type
Single Family
Bedrooms
4
Bathrooms
2
Year Built
Neighbourhood
902 - Montague Twp
Status
For sale
Highlights
902 - Montague Twp
House
For sale
Listing description
Discover this Single Family
496 William Campbell Road,
Montague
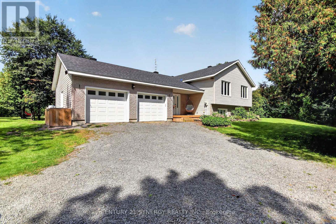
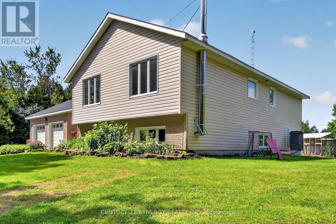
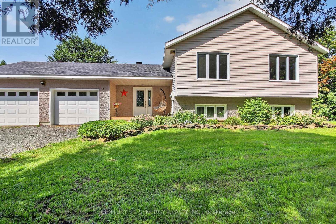
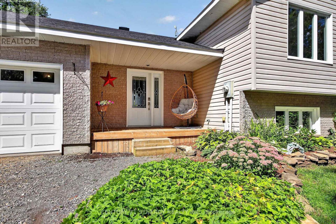
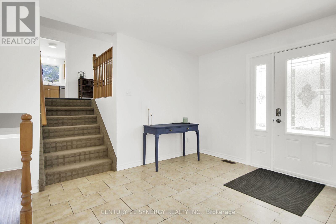
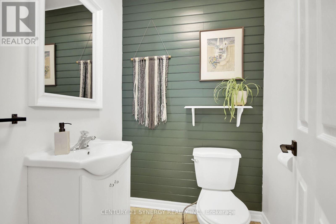
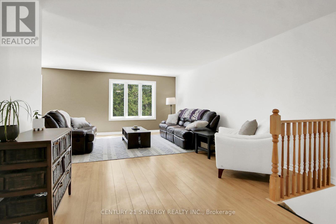
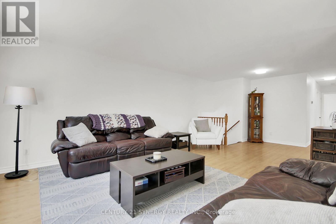
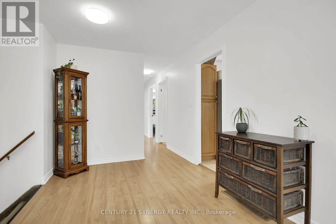
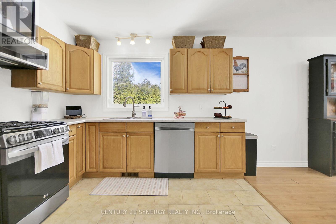
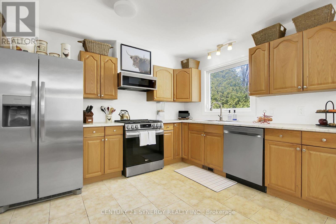
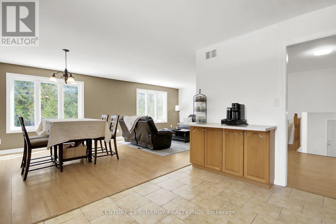
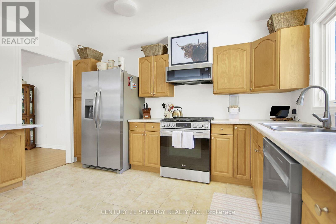
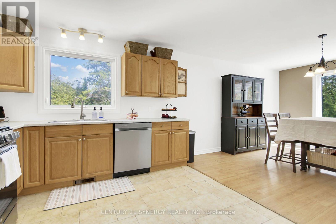
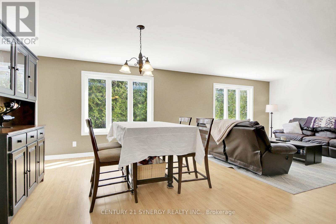
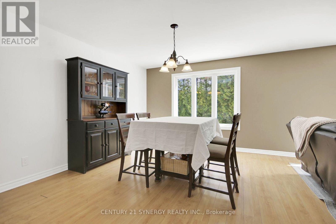
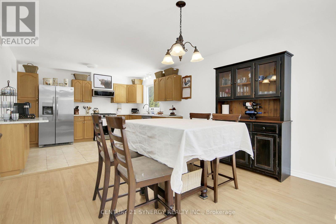
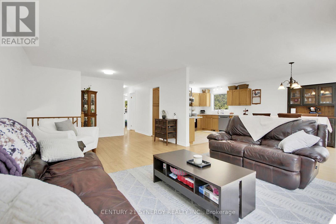
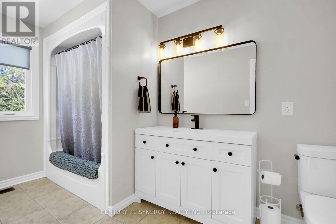
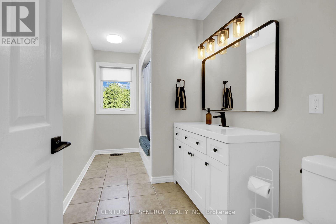
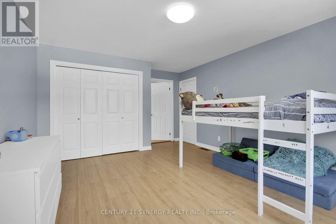
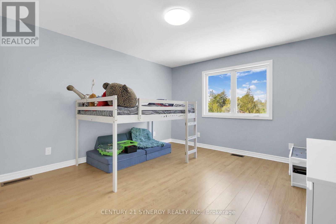
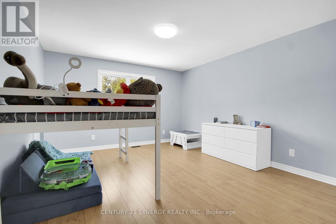
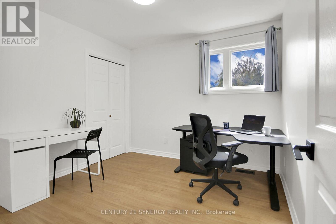
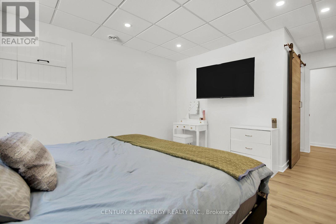
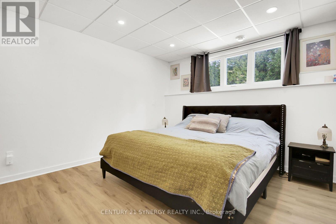
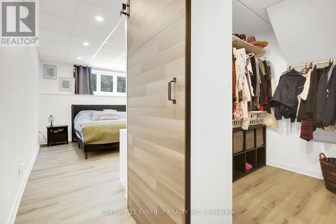
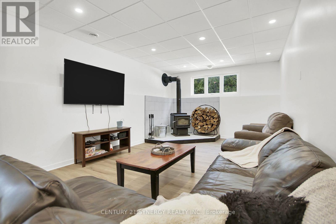
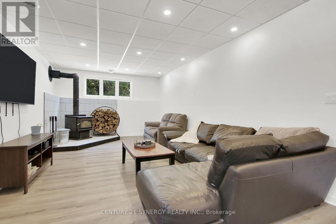
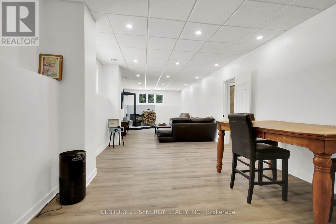
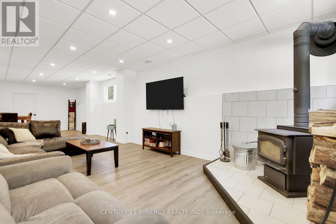
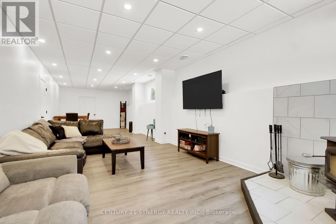
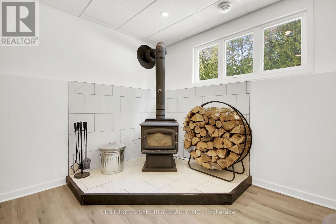
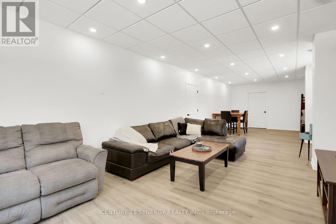
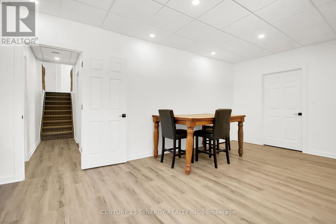
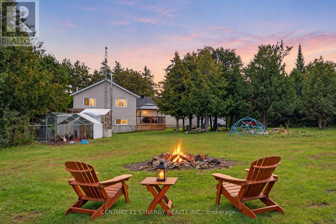
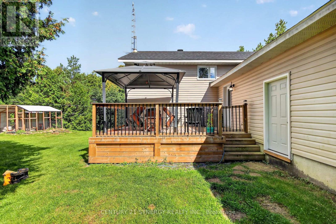
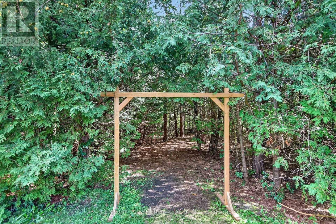
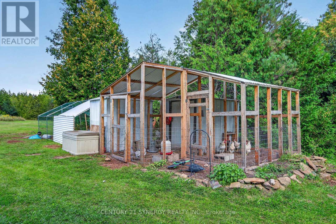
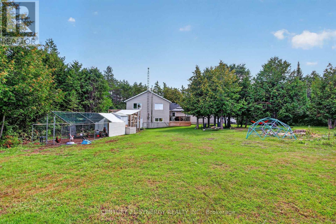
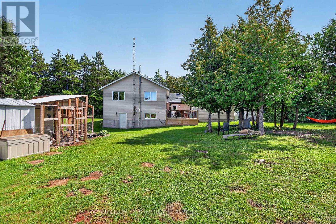
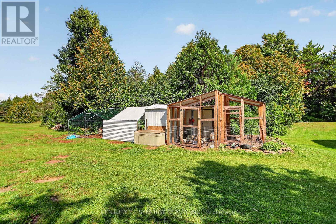
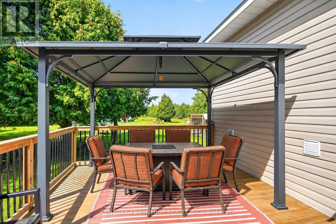
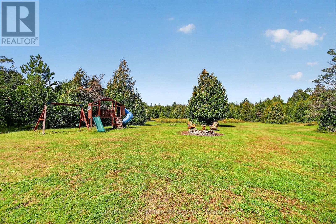
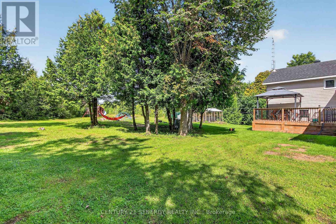
A beautiful layout perfect for the growing family. This home is set on over 4 acres and is close to Smiths Falls and North Gower. Walk in to the large foyer (Ceramic floors) with access to the powder room, front and back yards as well as the oversized double car garage. Head up the stairs to see this 3+1 Bedroom, 1.5 bathroom home that is ready for a new family. Large principal rooms, an open concept kitchen with newer appliances, a breakfast counter/coffee bar and plenty of space when there is more than 1 chef. Kitchen appliances: Propane Stove (2024), Refrigerator (2025), Dishwasher (2025), Hoodfan (2024) The large separate dining room is perfect for large family gatherings and the living room has plenty of space for entertaining. This level has 3 good sized bedrooms with a large 4 piece bathroom (with a cheater door to the primary bedroom). Let's head down to the lower level to see a HUGE utility room (laundry is here too), there is also a massive bedroom with walk in closet and a big beautiful recreation room with a woodstove. This level also has an exterior door in the wood storage room. Back up to the foyer and let's head outside to the large deck and big beautiful yard. Plenty of room to enjoy the evening, a barbecue, your gardens and to wander. Water Softener - 2024, Water UV - 2021, Furnace - Air to Air Heat Pump and AC (2020), Hot water tank is owned (2020), Washer (2024), Dryer is older but works (AS IS). Utility approx costs for a family of 4: Hydro: $200/month, Propane: $175/month, Property taxes: $4335.71 (id:64373)
Upcoming viewings
45.0150504
-75.9165275
496 William Campbell Road, Montague, Ontario, K7A4S6
Loading WalkScore data...
Walk Score®
Transit Score®
Bike Score®
Walkability Snapshot
Understand how walkable, transit-friendly & bikeable this neighbourhood really is.
Scores are powered by Walk Score® and reflect access to daily essentials, transit and bike routes near this area.
🚶Walk Score®
🚊Transit Score
🚲Bike Score
Liveability scores for this neighbourhood
Powered by Walk Score®
Use these scores as a quick guide only. Check local transit, bike paths
and walk routes to plan your day-to-day life.
Google Maps
Explore the exact location, nearby amenities, and community vibe.
Listing Details
Last updated:
2026-10-04
Key facts
Price
$649,700
Ownership
Freehold
Property type
Single Family
Bedrooms
4
Bathrooms
2
Interior size
1500 - 2000 sqft
Year built / Age
16 to 30 years
Parking options
Attached Garage, Garage
Total spaces
18
Interior & features
Cooling
Central air conditioning, Air exchanger
Heating
Heat Pump
Heating fuel
Electric, Propane
Basement
N/A (Finished)
Appliances
Water softener, Water Treatment, Dishwasher, Dryer, Hood Fan, Water Heater, Play structure, Stove, Washer, Refrigerator
Fireplace
True
Exterior finish
Vinyl siding, Brick
Key features
Wooded area
Lot, amenities & extras
Lot size
300 x 600 FT|5 - 9.99 acres
Water
Drilled Well
Sewer
Septic System
Rooms
| Level | Type | Length | Width | Dimensions |
|---|---|---|---|---|
| Second Level | Living Room | 3.9 m | 7.2 m | 3.9 m x 7.2 m |
| Second Level | Dining Room | 3.24 m | 4.04 m | 3.24 m x 4.04 m |
| Second Level | Kitchen | 3.24 m | 3.86 m | 3.24 m x 3.86 m |
| Second Level | Bedroom | 2.91 m | 2.98 m | 2.91 m x 2.98 m |
| Second Level | Bedroom 2 | 3.01 m | 3.95 m | 3.01 m x 3.95 m |
| Second Level | Primary Bedroom | 3.9 m | 5.1 m | 3.9 m x 5.1 m |
| Second Level | Bathroom | 3.86 m | 1.82 m | 3.86 m x 1.82 m |
| Lower Level | Bedroom | 5.95 m | 3.6 m | 5.95 m x 3.6 m |
| Lower Level | Recreational, Games Room | 3.83 m | 11.5 m | 3.83 m x 11.5 m |
| Lower Level | Utility Room | 2 m | 3.8 m | 2 m x 3.8 m |
| Lower Level | Utility Room | 6.8 m | 4 m | 6.8 m x 4 m |
| Main Level | Partial Bathroom | 1.5 m | 1.5 m | 1.5 m x 1.5 m |
| Ground Level | Foyer | 5.53 m | 3.8 m | 5.53 m x 3.8 m |
Mortgage Calculator
$500,000
$100,000
$5,000,000
Adjust the total amount you plan to borrow.
5%
1%
15%
25 years
10 years
40 years
Monthly Payment
$0
This is an approximate monthly payment based on your inputs.
Total Interest Paid
$0
Add this listing to your favourite
Shortlist it to compare later & get quick access from your account.

Comparables
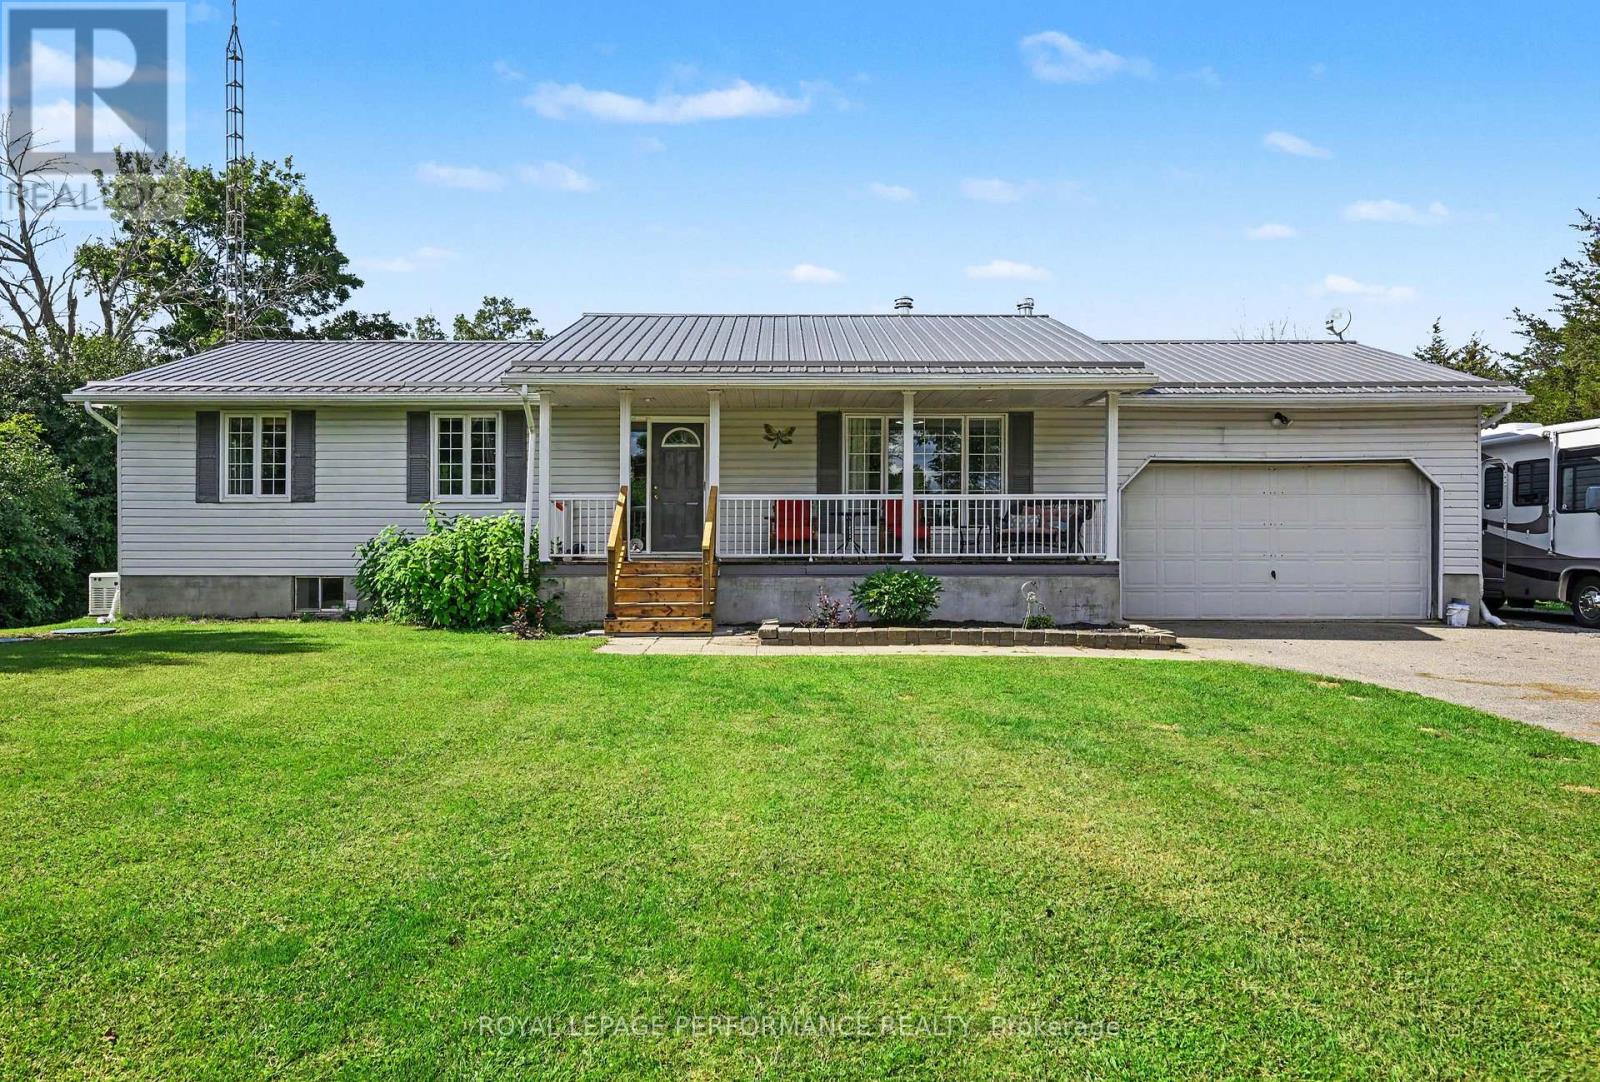
For sale
903 - Drummond/North Elmsley (North Elmsley) Twp
$649,900
640 Poonamalie Side Road, Drummond/north Elmsley, Ontario
House in 903 - Drummond/North Elmsley (North Elmsley) Twp
3
Beds
Beds
2
Baths
Baths
1100 - 1500 sqft
Sq Ft
Sq Ft
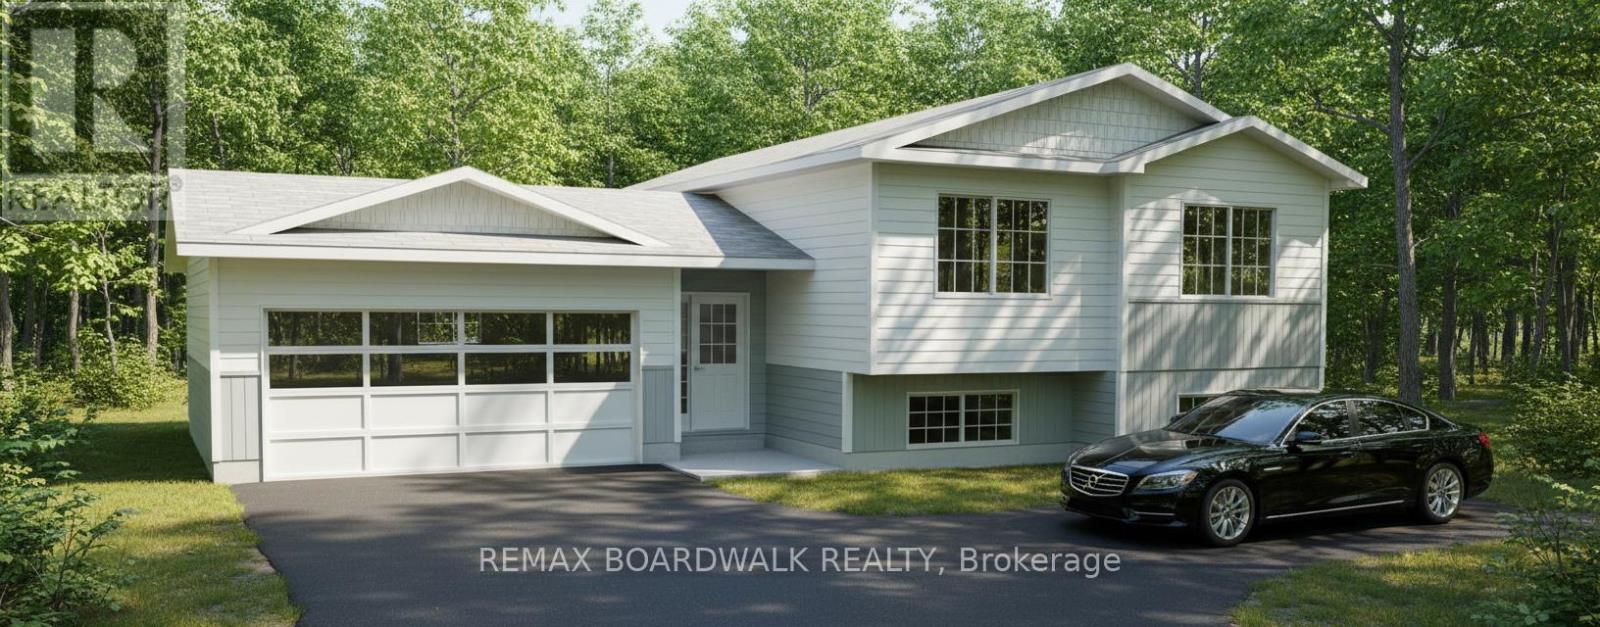
For sale
910 - Beckwith Twp
$649,900
Lot 136 Richmond Road, Beckwith, Ontario
House in 910 - Beckwith Twp
3
Beds
Beds
2
Baths
Baths
1100 - 1500 sqft
Sq Ft
Sq Ft
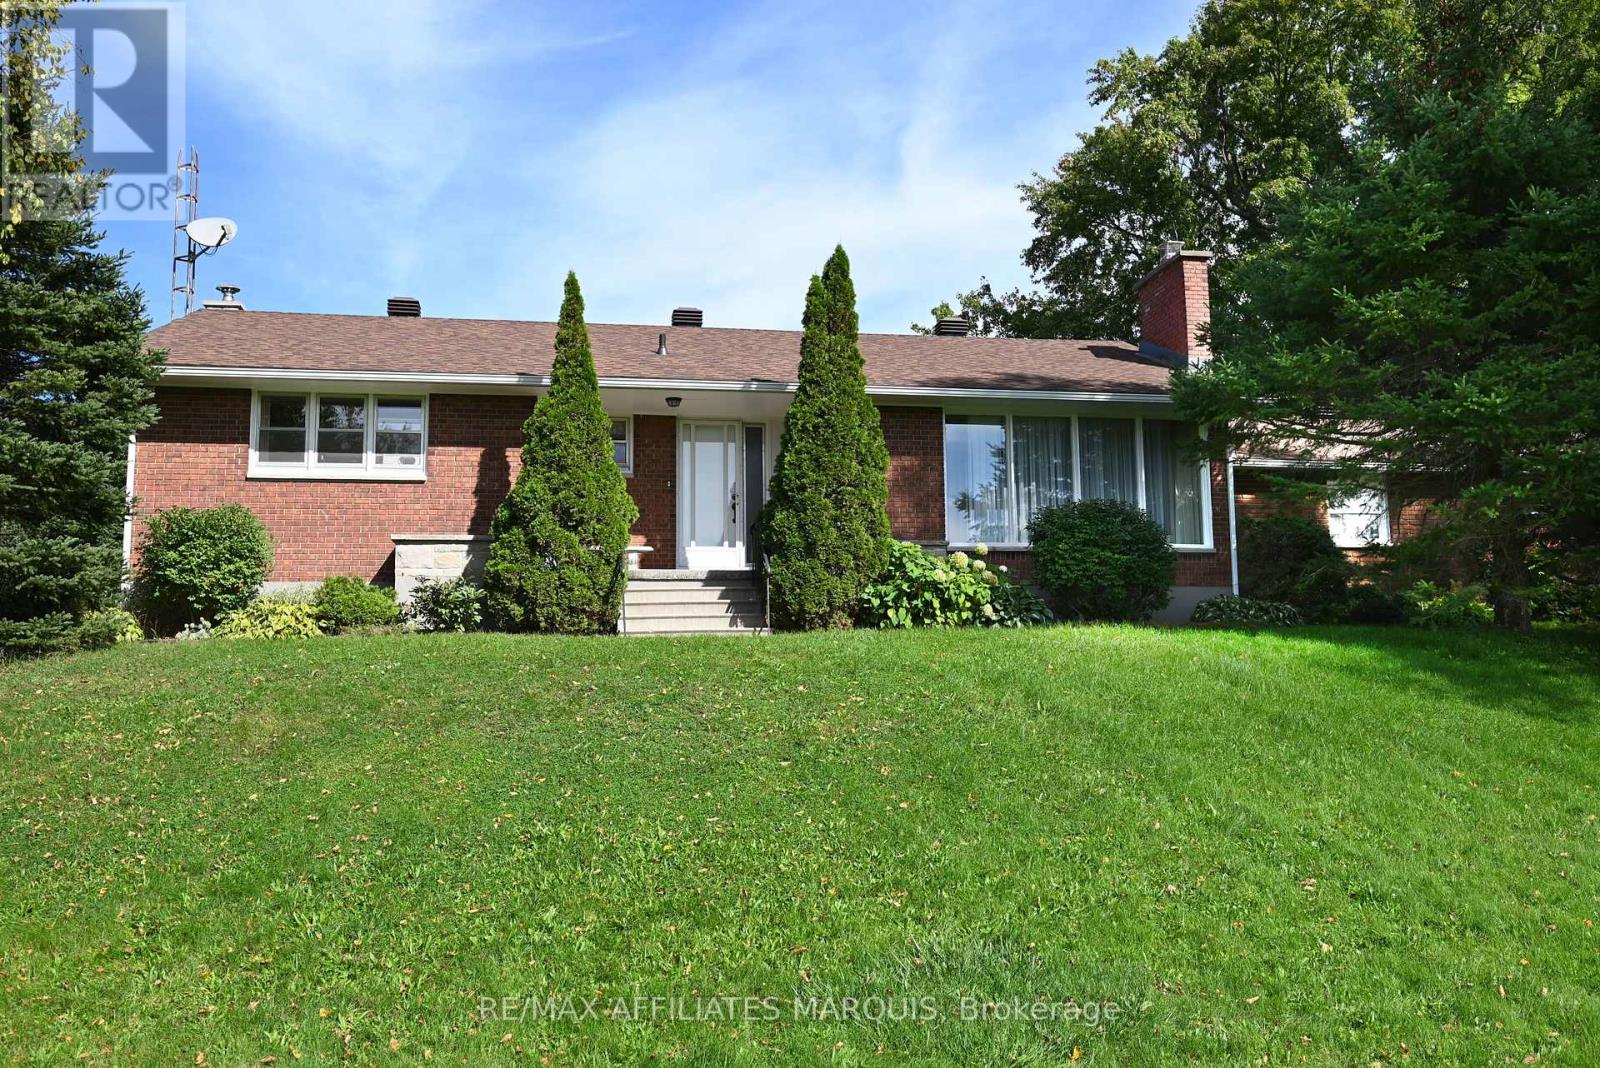
For sale
820 - Rideau Lakes (South Elmsley) Twp
$650,000
499 County Rd 29 Road, Rideau Lakes, Ontario
House in 820 - Rideau Lakes (South Elmsley) Twp
3
Beds
Beds
1
Baths
Baths
1100 - 1500 sqft
Sq Ft
Sq Ft
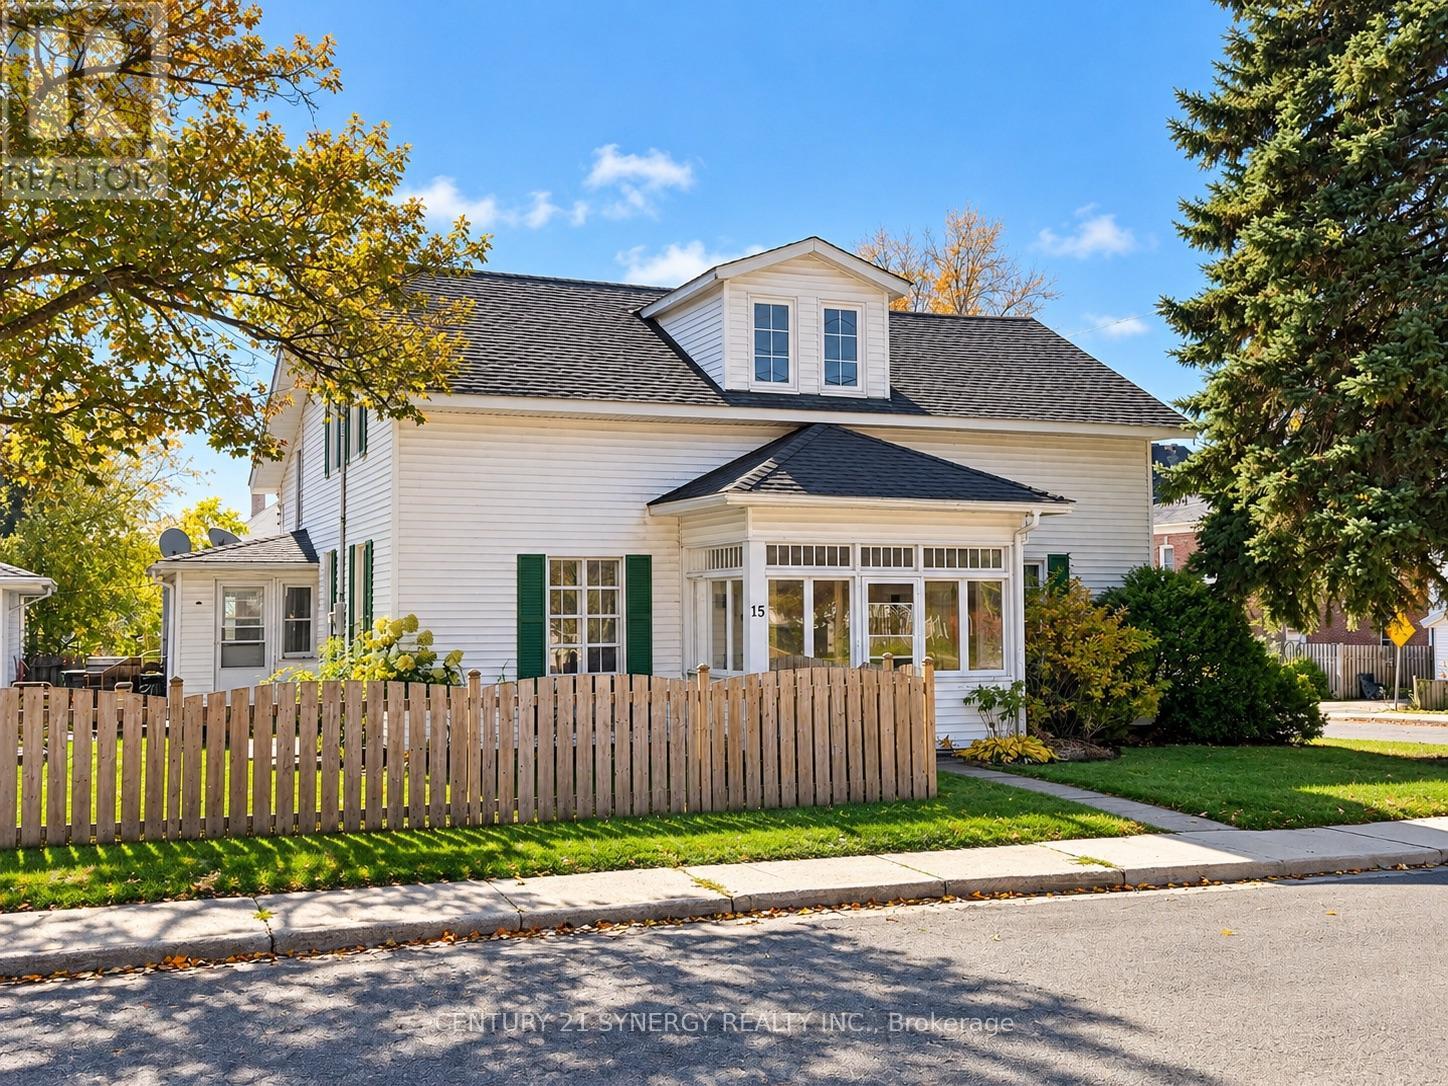
For sale
901 - Smiths Falls
$650,000
15 Strathcona Street, Smiths Falls, Ontario
House in 901 - Smiths Falls
6
Beds
Beds
3
Baths
Baths
2500 - 3000 sqft
Sq Ft
Sq Ft
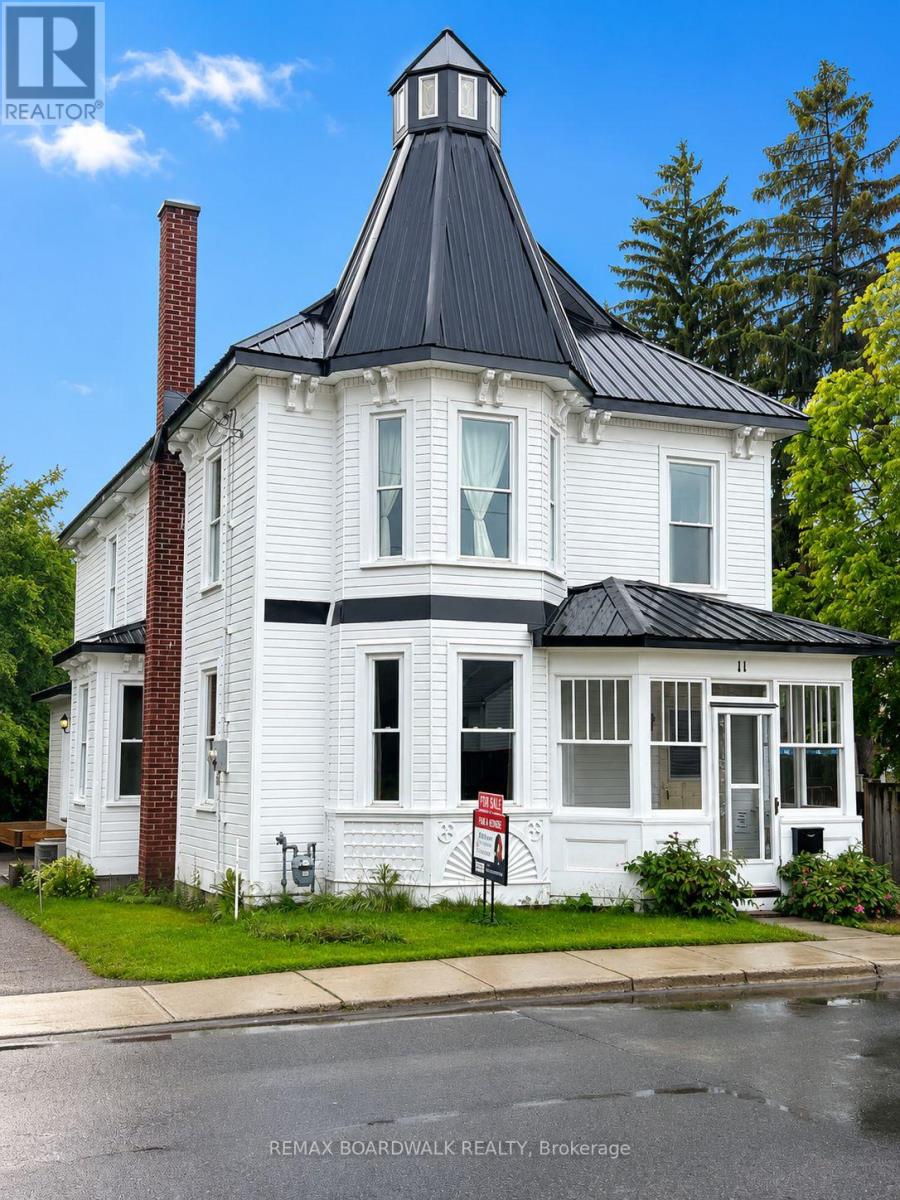
For sale
901 - Smiths Falls
$649,000
11 Alfred Street, Smiths Falls, Ontario
House in 901 - Smiths Falls
4
Beds
Beds
4
Baths
Baths
2000 - 2500 sqft
Sq Ft
Sq Ft
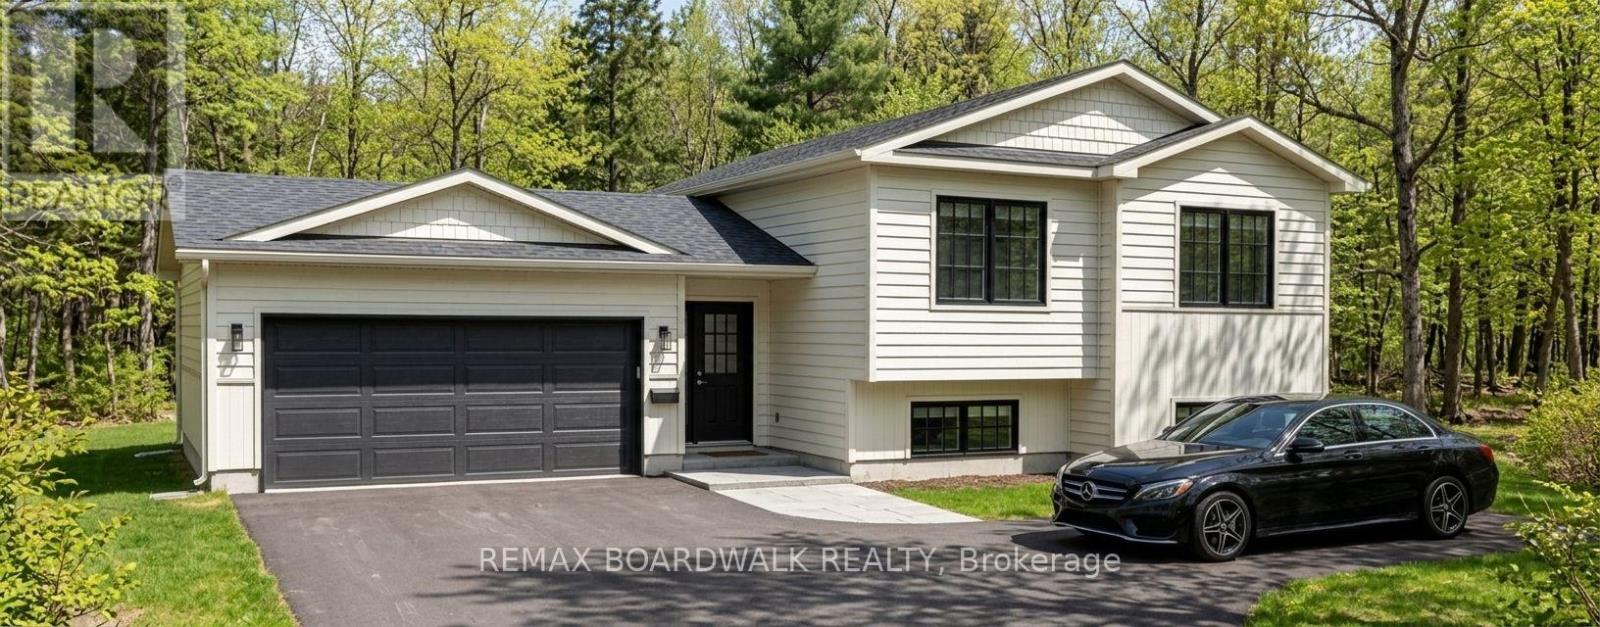
For sale
902 - Montague Twp
$639,900
Lot 85 Mclachlin Road, Montague, Ontario
House in 902 - Montague Twp
3
Beds
Beds
2
Baths
Baths
1100 - 1500 sqft
Sq Ft
Sq Ft
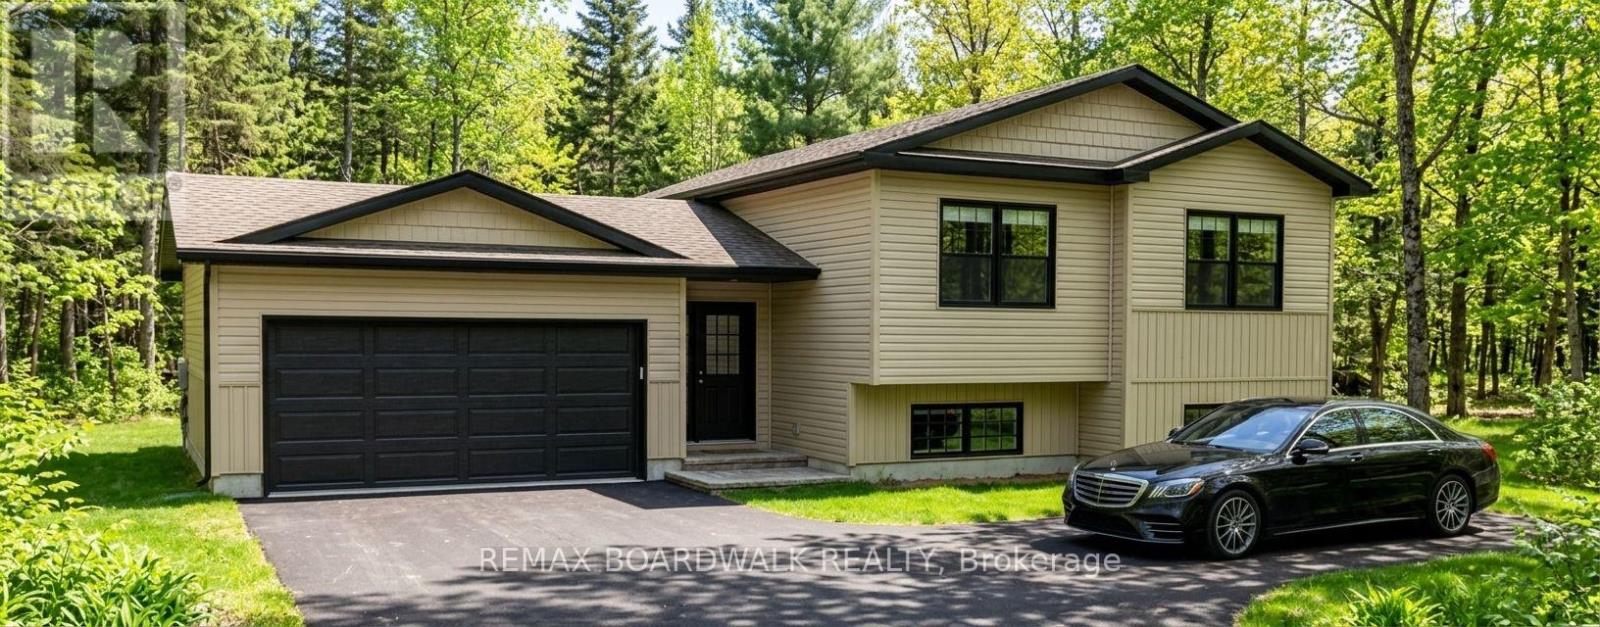
For sale
902 - Montague Twp
$639,900
Lot 59 Mclachlin Road, Montague, Ontario
House in 902 - Montague Twp
3
Beds
Beds
2
Baths
Baths
1100 - 1500 sqft
Sq Ft
Sq Ft
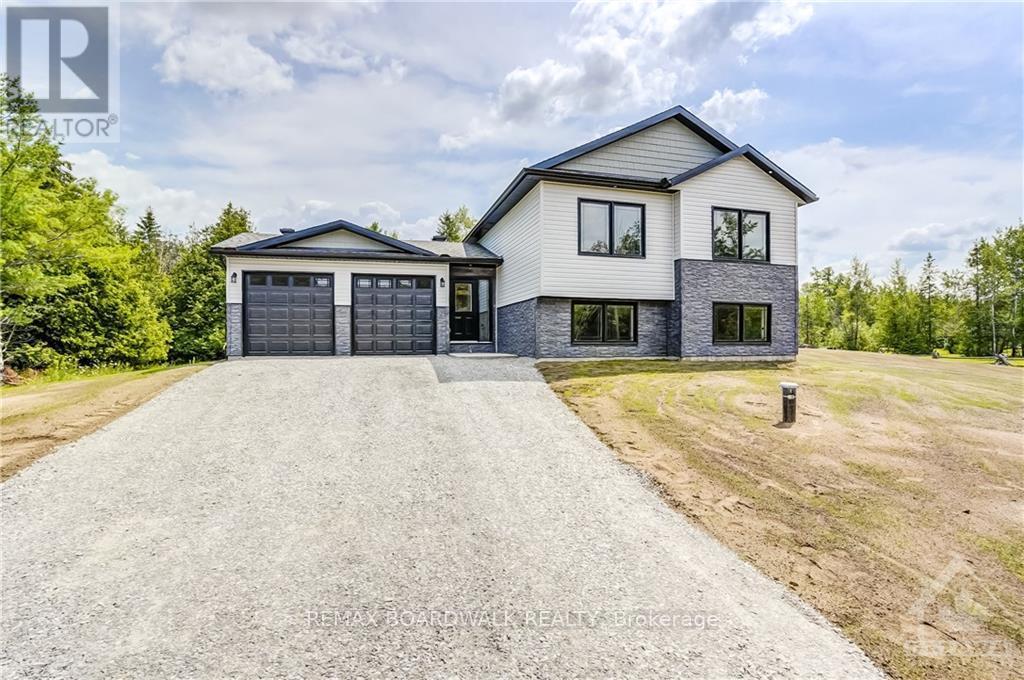
For sale
902 - Montague Twp
$659,900
Lot 150 William Campbell Road, Montague, Ontario
House in 902 - Montague Twp
3
Beds
Beds
2
Baths
Baths
1100 - 1500 sqft
Sq Ft
Sq Ft
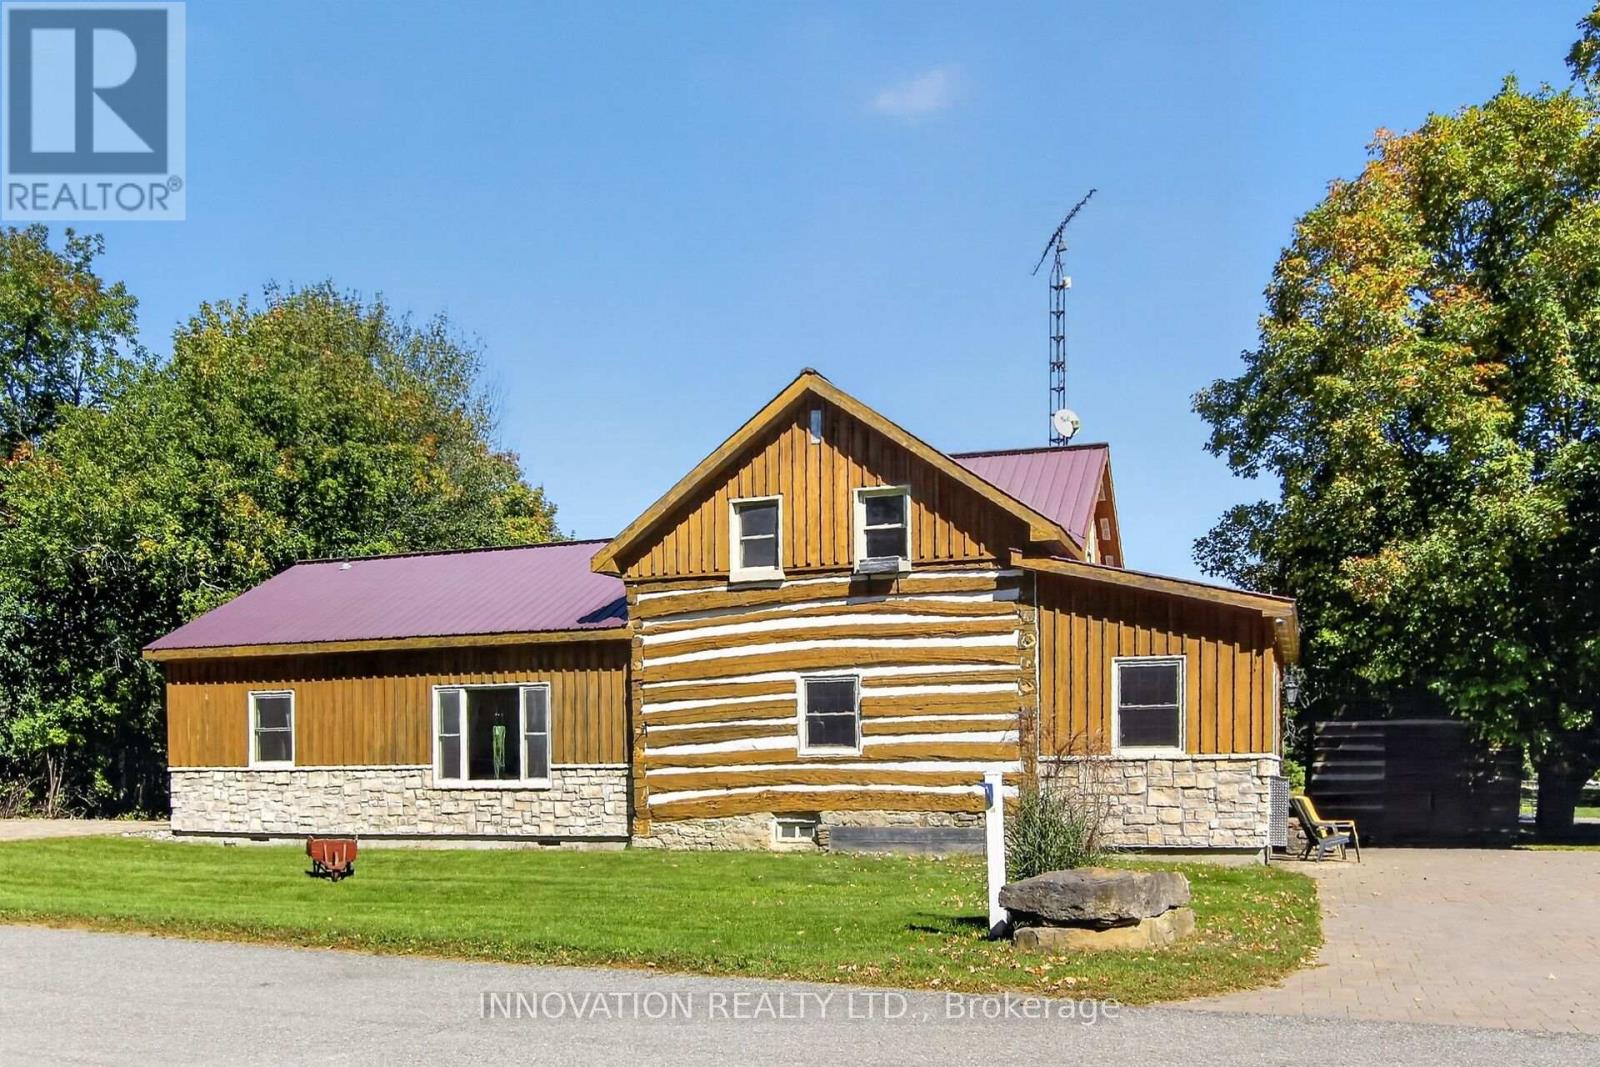
For sale
910 - Beckwith Twp
$635,000
120 Maitland Street, Beckwith, Ontario
House in 910 - Beckwith Twp
4
Beds
Beds
2
Baths
Baths
2000 - 2500 sqft
Sq Ft
Sq Ft
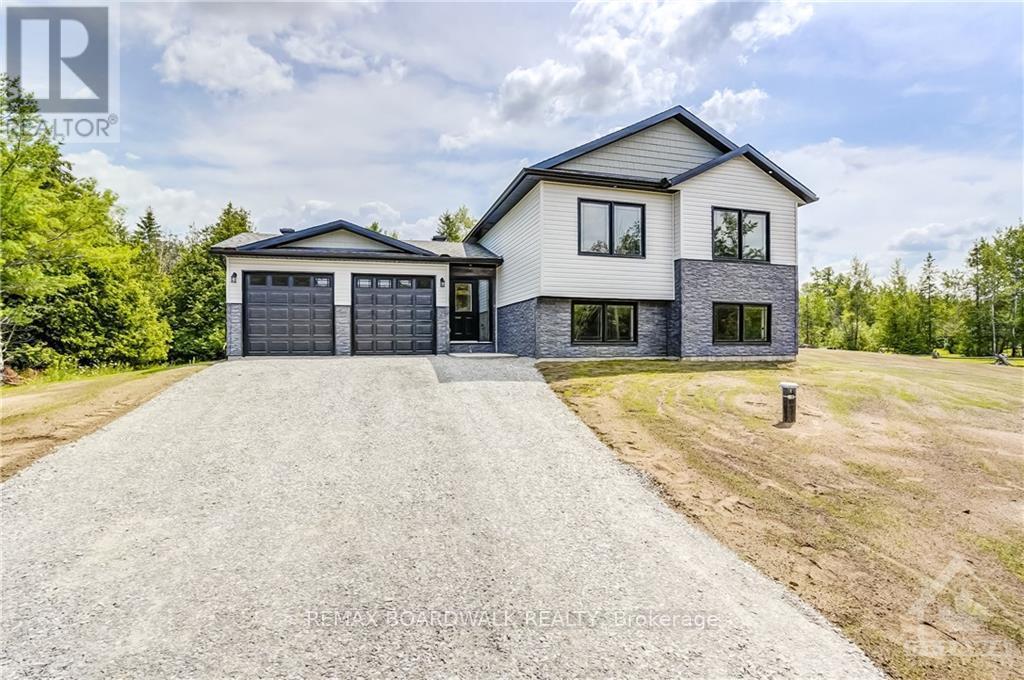
For sale
902 - Montague Twp
$629,900
1834 Nolans Road, Montague, Ontario
House in 902 - Montague Twp
3
Beds
Beds
2
Baths
Baths
5000 - 100000 sqft
Sq Ft
Sq Ft
Ready to a home?
Contact a REALTOR® today!
