

1339 Fribourg Street
Russell,
Ontario
K0A1W0
1339 Fribourg Street
Russell,
Ontario
K0A1W0
Add this listing to your favourite
Shortlist it to compare later & get quick access from your account.


$934,900
Property overview
Building Type
House
Property Type
Single Family
Bedrooms
5
Bathrooms
4
Year Built
Neighbourhood
602 - Embrun
Status
For sale
Highlights
602 - Embrun
House
For sale
Listing description
Discover this Single Family
1339 Fribourg Street,
Russell
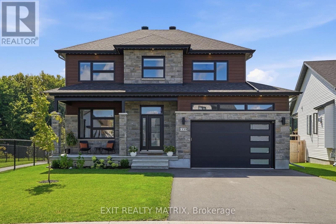
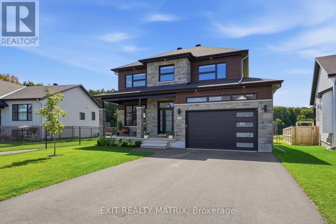
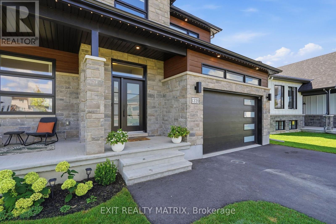
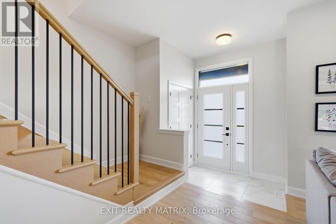
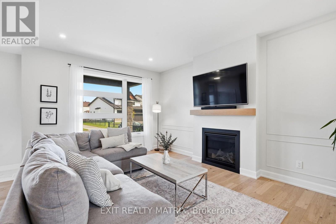
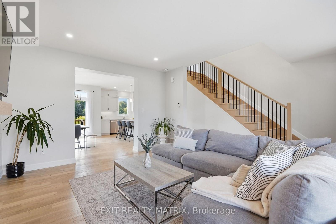
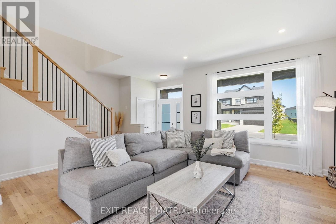
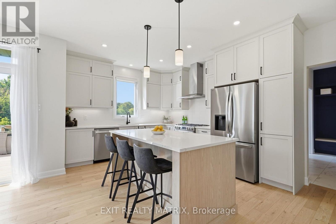
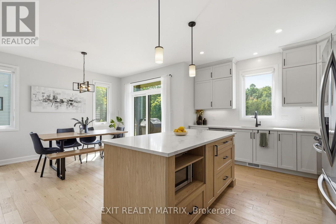
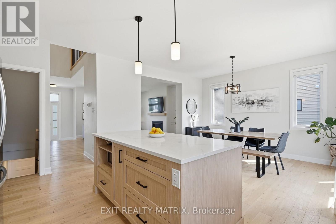
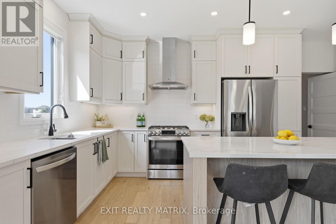
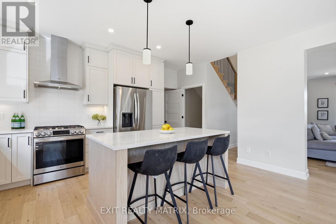
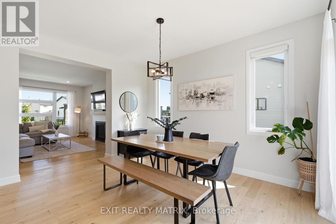
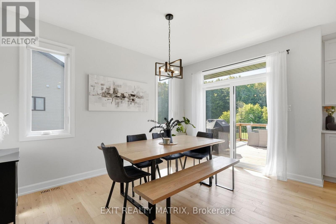
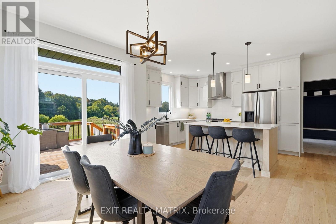
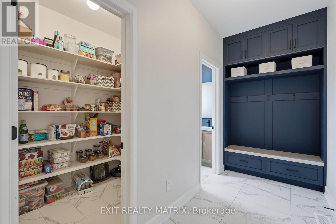
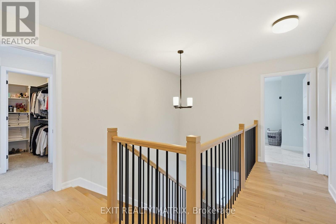
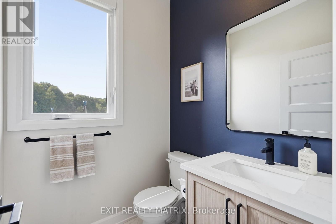
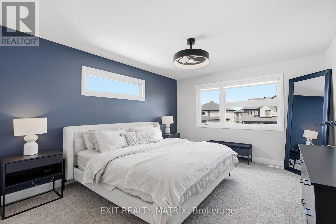
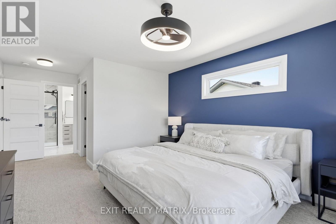
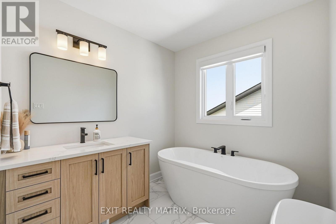
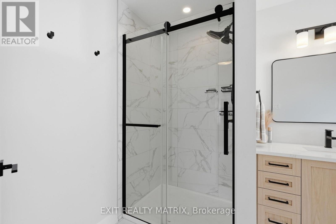
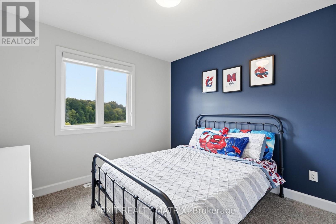
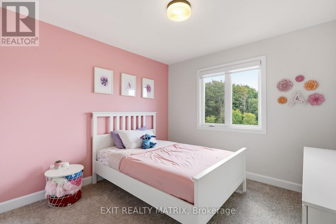
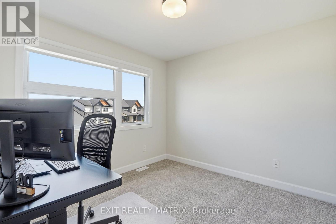
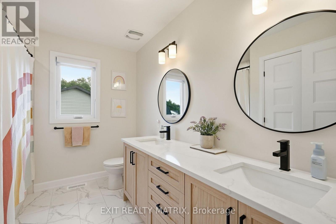
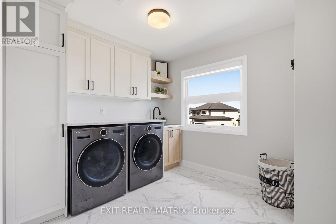
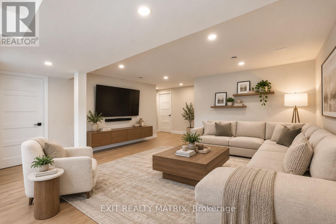
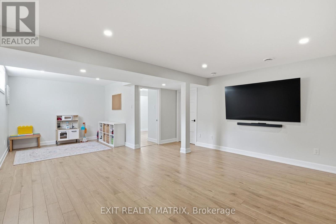
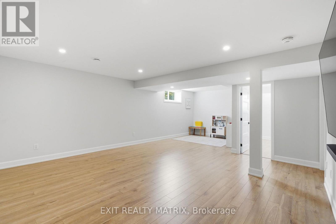
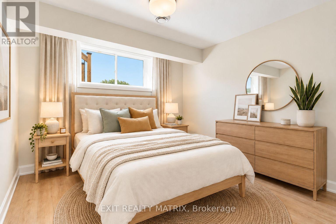
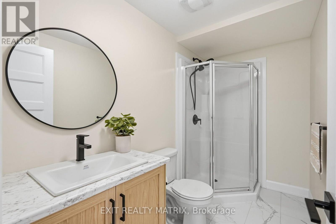
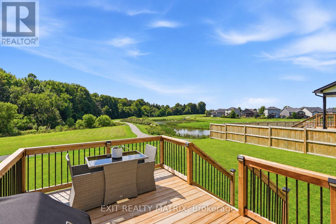
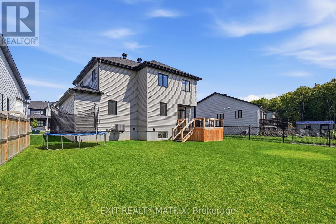
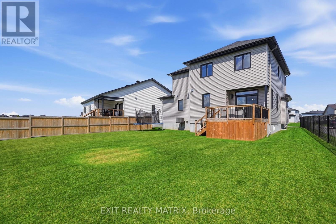
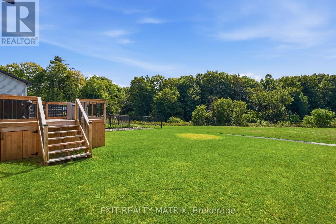
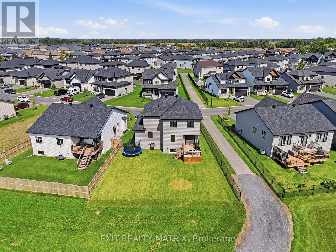
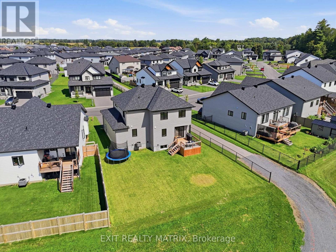
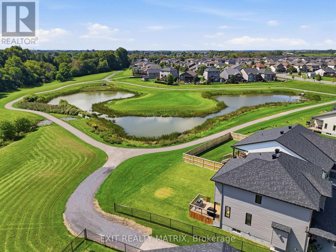
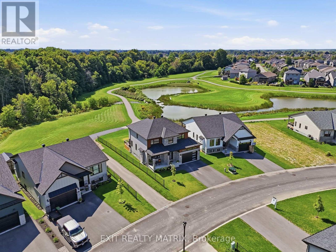
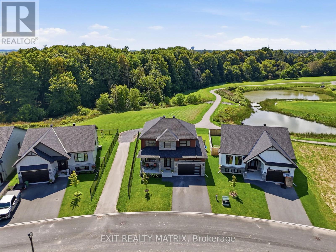
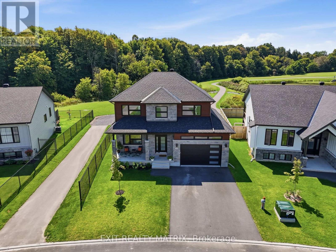
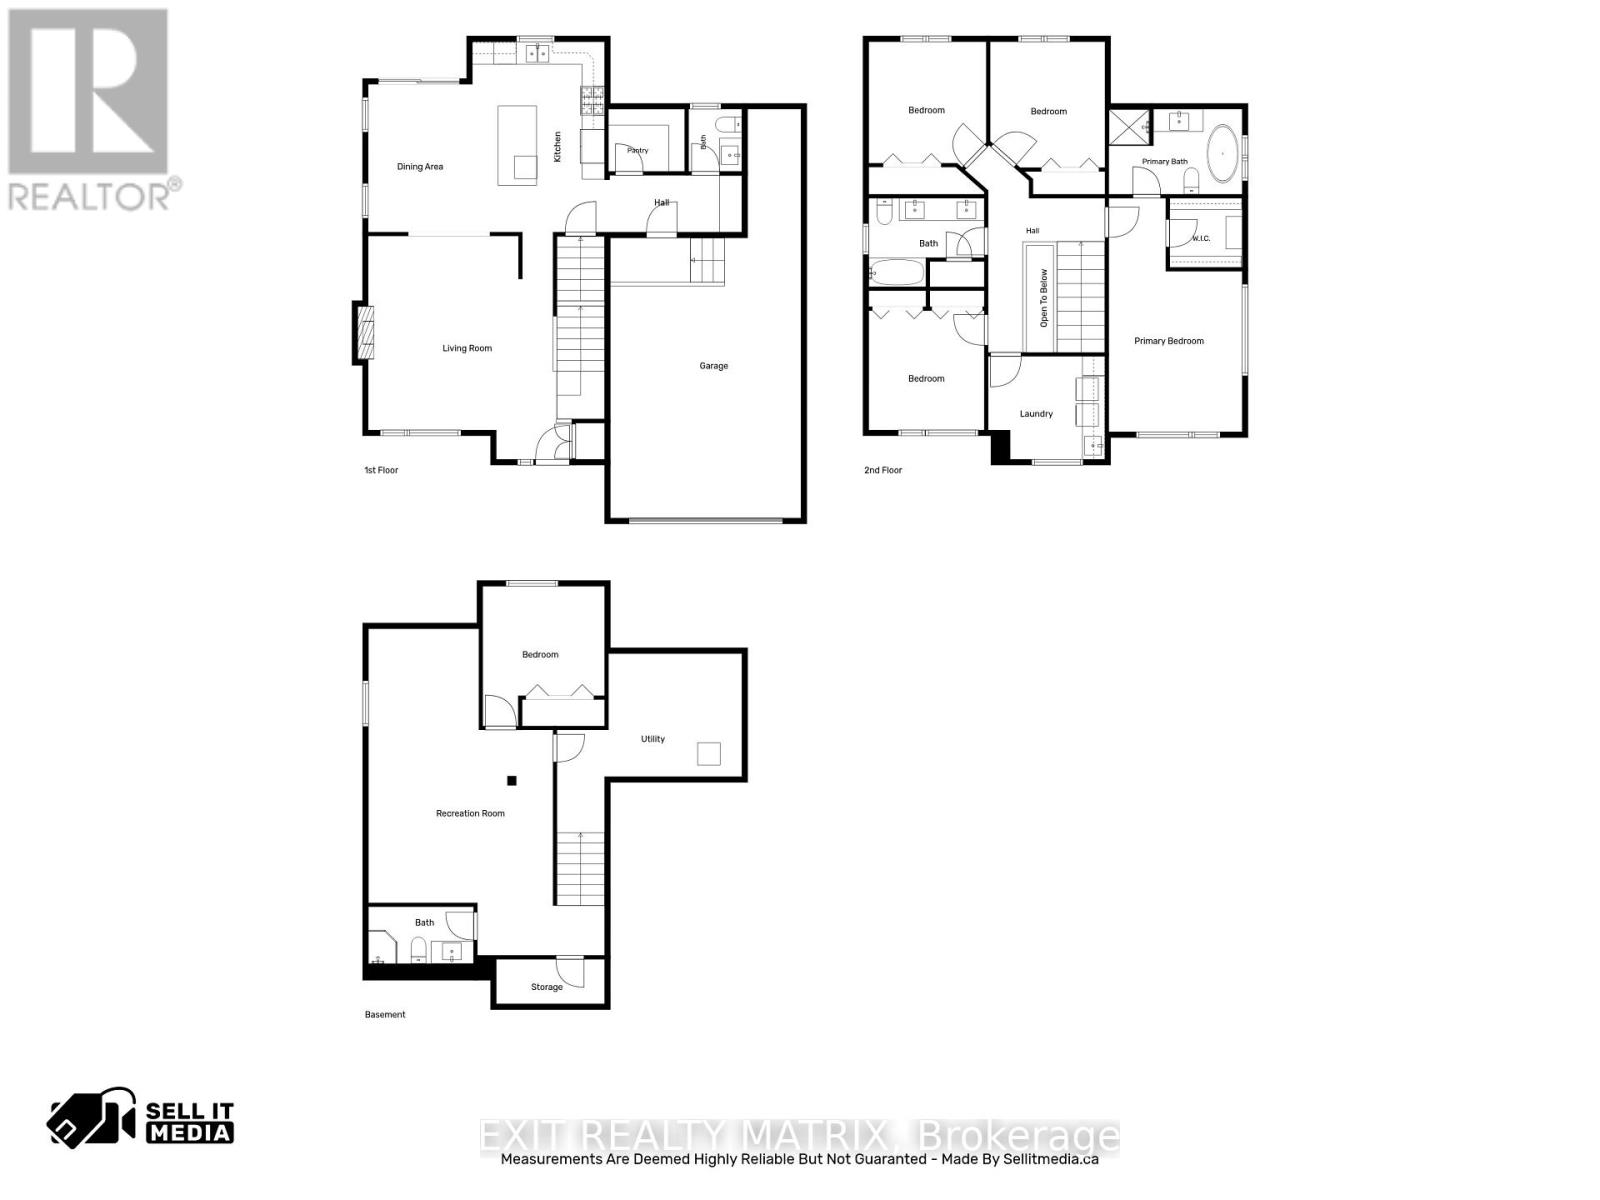
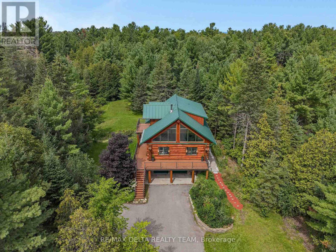
THIS ONE IS A SHOWSTOPPER! Built in 2025 and perfectly positioned on an extraordinary $75,000 premium lot, this breathtaking home delivers an exceptional combination of style, space, upgrades and an unforgettable setting. Backing onto a picturesque ravine with spectacular pond and forest views and no rear neighbours, this is a property that rarely comes to market. Beautiful landscaping, a paved driveway, permanent exterior lighting, covered front porch and attached 2-car garage with epoxy flooring create an impressive first impression. Inside, a bright, spacious foyer leads to the showstopping kitchen featuring quartz countertops, abundant cabinetry and counter space, an oversized sit-at island, gas stove and incredible custom walk-in pantry. The sun-filled eating area opens onto the expansive back deck, while the striking living room features a cozy gas fireplace and large windows framing the breathtaking views. A stylish 2-piece bathroom completes the main level. Upstairs, a beautiful hardwood staircase leads to the impressive primary retreat with walk-in closet and elegant 4-piece ensuite. Three additional bedrooms, including one with an upgraded oversized closet, a spacious 5-piece bathroom and outstanding custom laundry room complete this level. The professionally finished lower level offers a spacious recreation room, 5th bedroom, 3-piece bathroom and ample storage. With 5 bedrooms, 4 bathrooms and beautifully finished living space across all three levels, there's exceptional room for the whole family. Outside, enjoy a large partially fenced backyard, expansive deck with natural gas BBQ connection and incredible ravine, pond and forest views. Completely finished and beautifully upgraded, this extraordinary home offers the feel of new construction without the wait, on an irreplaceable premium lot. (id:64373)
Upcoming viewings
45.282262
-75.2645213
1339 Fribourg Street, Russell, Ontario, K0A1W0
Loading WalkScore data...
Walk Score®
Transit Score®
Bike Score®
Walkability Snapshot
Understand how walkable, transit-friendly & bikeable this neighbourhood really is.
Scores are powered by Walk Score® and reflect access to daily essentials, transit and bike routes near this area.
🚶Walk Score®
🚊Transit Score
🚲Bike Score
Liveability scores for this neighbourhood
Powered by Walk Score®
Use these scores as a quick guide only. Check local transit, bike paths
and walk routes to plan your day-to-day life.
Google Maps
Explore the exact location, nearby amenities, and community vibe.
Listing Details
Last updated:
2026-09-14
Key facts
Price
$934,900
Ownership
Freehold
Property type
Single Family
Bedrooms
5
Bathrooms
4
Stories
2
Interior size
2000 - 2500 sqft
Parking options
Attached Garage, Garage, Inside Entry
Total spaces
6
Interior & features
Cooling
Central air conditioning, Air exchanger
Heating
Forced air
Heating fuel
Natural gas
Basement
Full (Finished)
Appliances
Garage door opener remote(s), Blinds, Dishwasher, Dryer, Garage door opener, Hood Fan, Gas stove(s), Washer, Window Coverings, Refrigerator
Fireplace
True
Exterior finish
Stone, Vinyl siding
Key features
Ravine
Lot, amenities & extras
Lot size
14.5 x 40.1 M
Community features
Community Centre
Nearby amenities
Park, Place of Worship, Schools
Landscape
Landscaped
Water
Municipal water
Sewer
Sanitary sewer
Rooms
| Level | Type | Length | Width | Dimensions |
|---|---|---|---|---|
| Second Level | Primary Bedroom | 3.56 m | 6.27 m | 3.56 m x 6.27 m |
| Second Level | Bedroom | 3.06 m | 3.36 m | 3.06 m x 3.36 m |
| Second Level | Bedroom | 3.14 m | 3.34 m | 3.14 m x 3.34 m |
| Second Level | Bedroom | 3.08 m | 3.19 m | 3.08 m x 3.19 m |
| Second Level | Laundry Room | 3.12 m | 2.75 m | 3.12 m x 2.75 m |
| Second Level | Bathroom | 3.08 m | 2.37 m | 3.08 m x 2.37 m |
| Lower Level | Recreational, Games Room | 4.92 m | 8.72 m | 4.92 m x 8.72 m |
| Lower Level | Bedroom | 3.25 m | 3.73 m | 3.25 m x 3.73 m |
| Lower Level | Bathroom | 2.8 m | 1.51 m | 2.8 m x 1.51 m |
| Main Level | Kitchen | 3.53 m | 5.08 m | 3.53 m x 5.08 m |
| Main Level | Dining Room | 2.78 m | 3.95 m | 2.78 m x 3.95 m |
| Main Level | Living Room | 4.93 m | 6.06 m | 4.93 m x 6.06 m |
| Main Level | Bathroom | 1.42 m | 1.67 m | 1.42 m x 1.67 m |
| Other | Utility Room | Measurements not available |
Mortgage Calculator
$500,000
$100,000
$5,000,000
Adjust the total amount you plan to borrow.
5%
1%
15%
25 years
10 years
40 years
Monthly Payment
$0
This is an approximate monthly payment based on your inputs.
Total Interest Paid
$0
Add this listing to your favourite
Shortlist it to compare later & get quick access from your account.

Comparables
For sale
602 - Embrun
$935,000
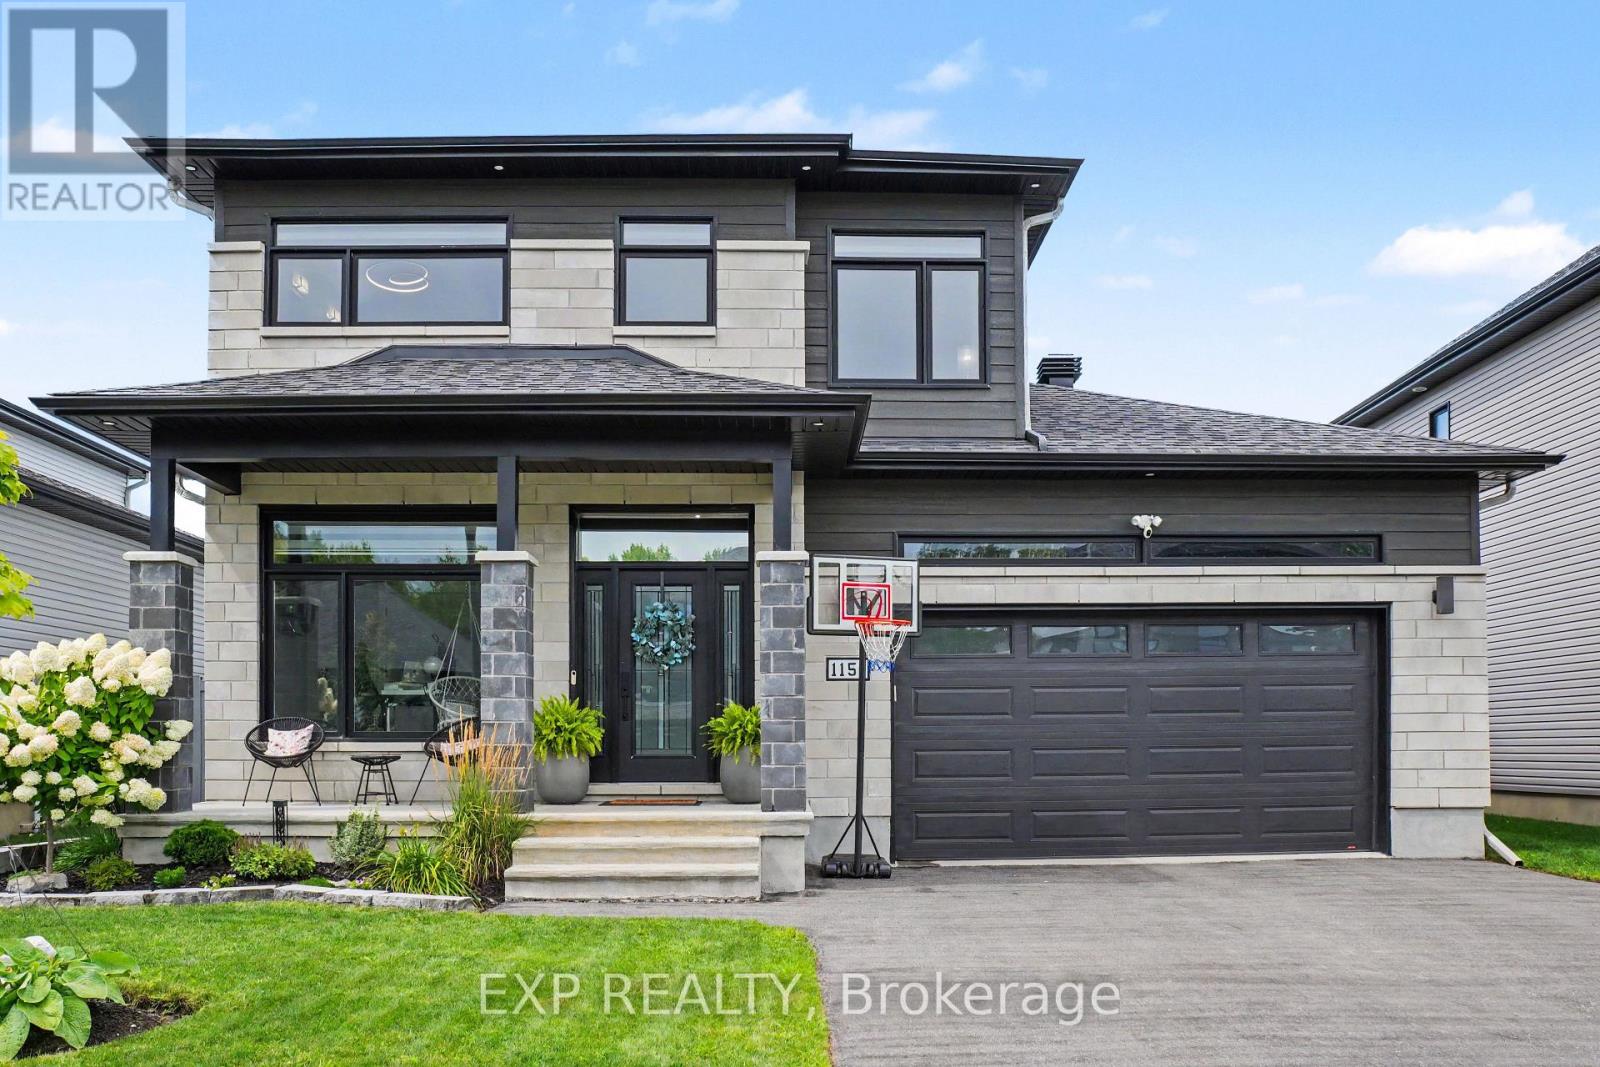
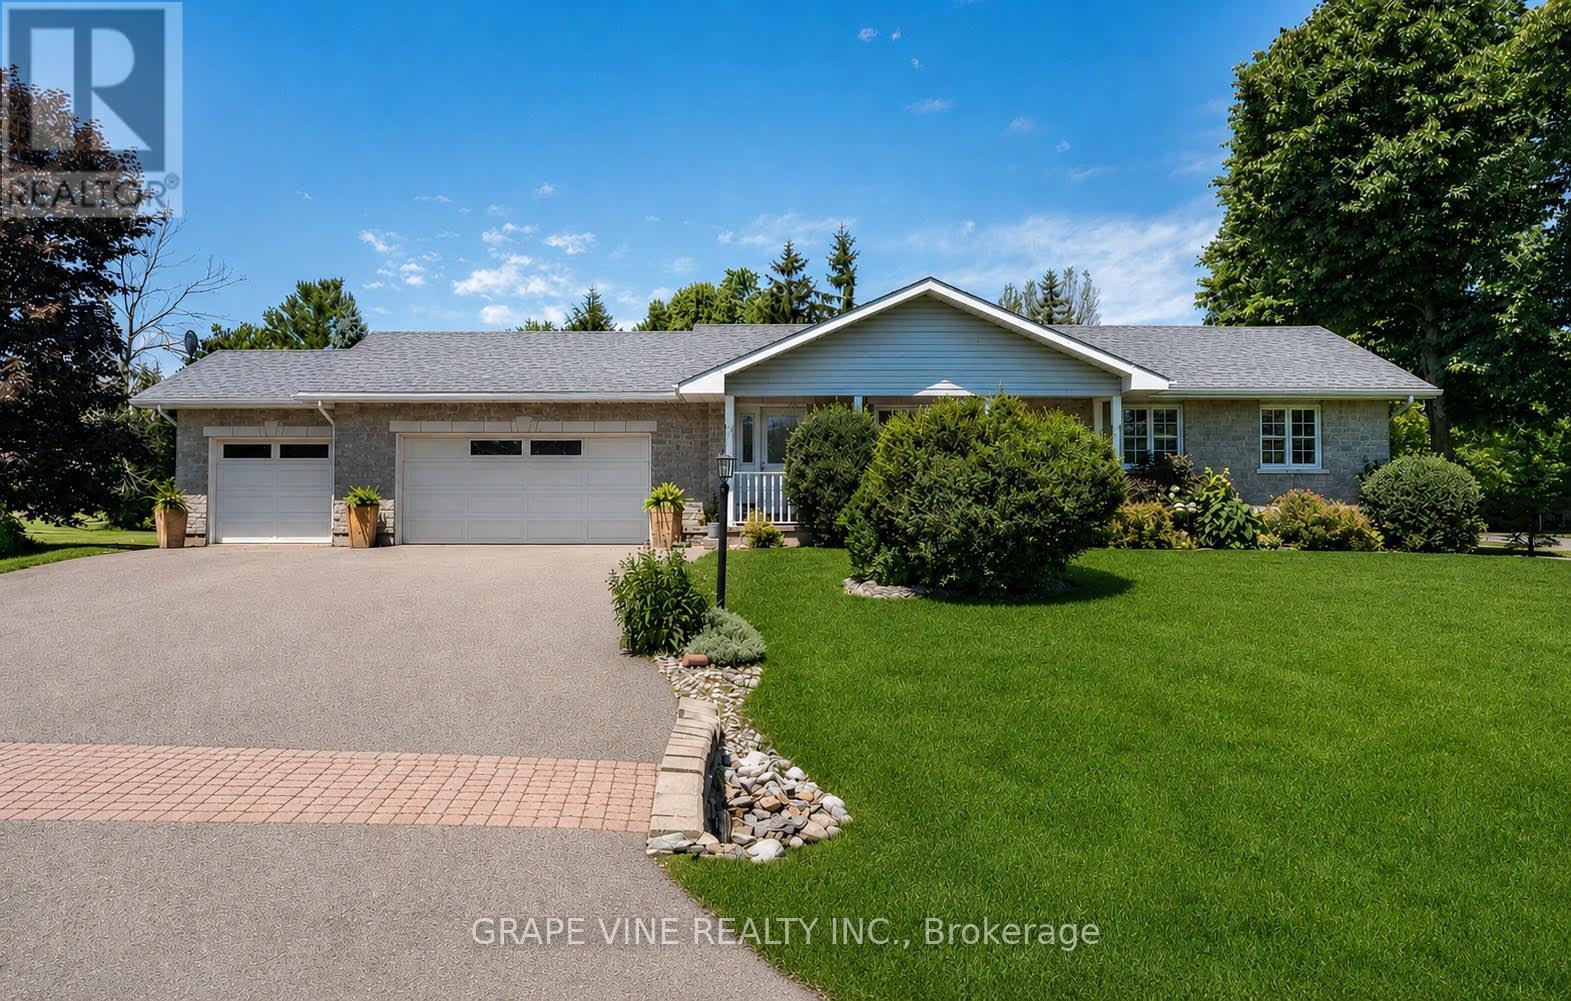
1151 Avignon Street, Russell, Ontario
House in 602 - Embrun
5
Beds
Beds
3
Baths
Baths
2000 - 2500 sqft
Sq Ft
Sq Ft
For sale
1602 - Metcalfe
$940,000
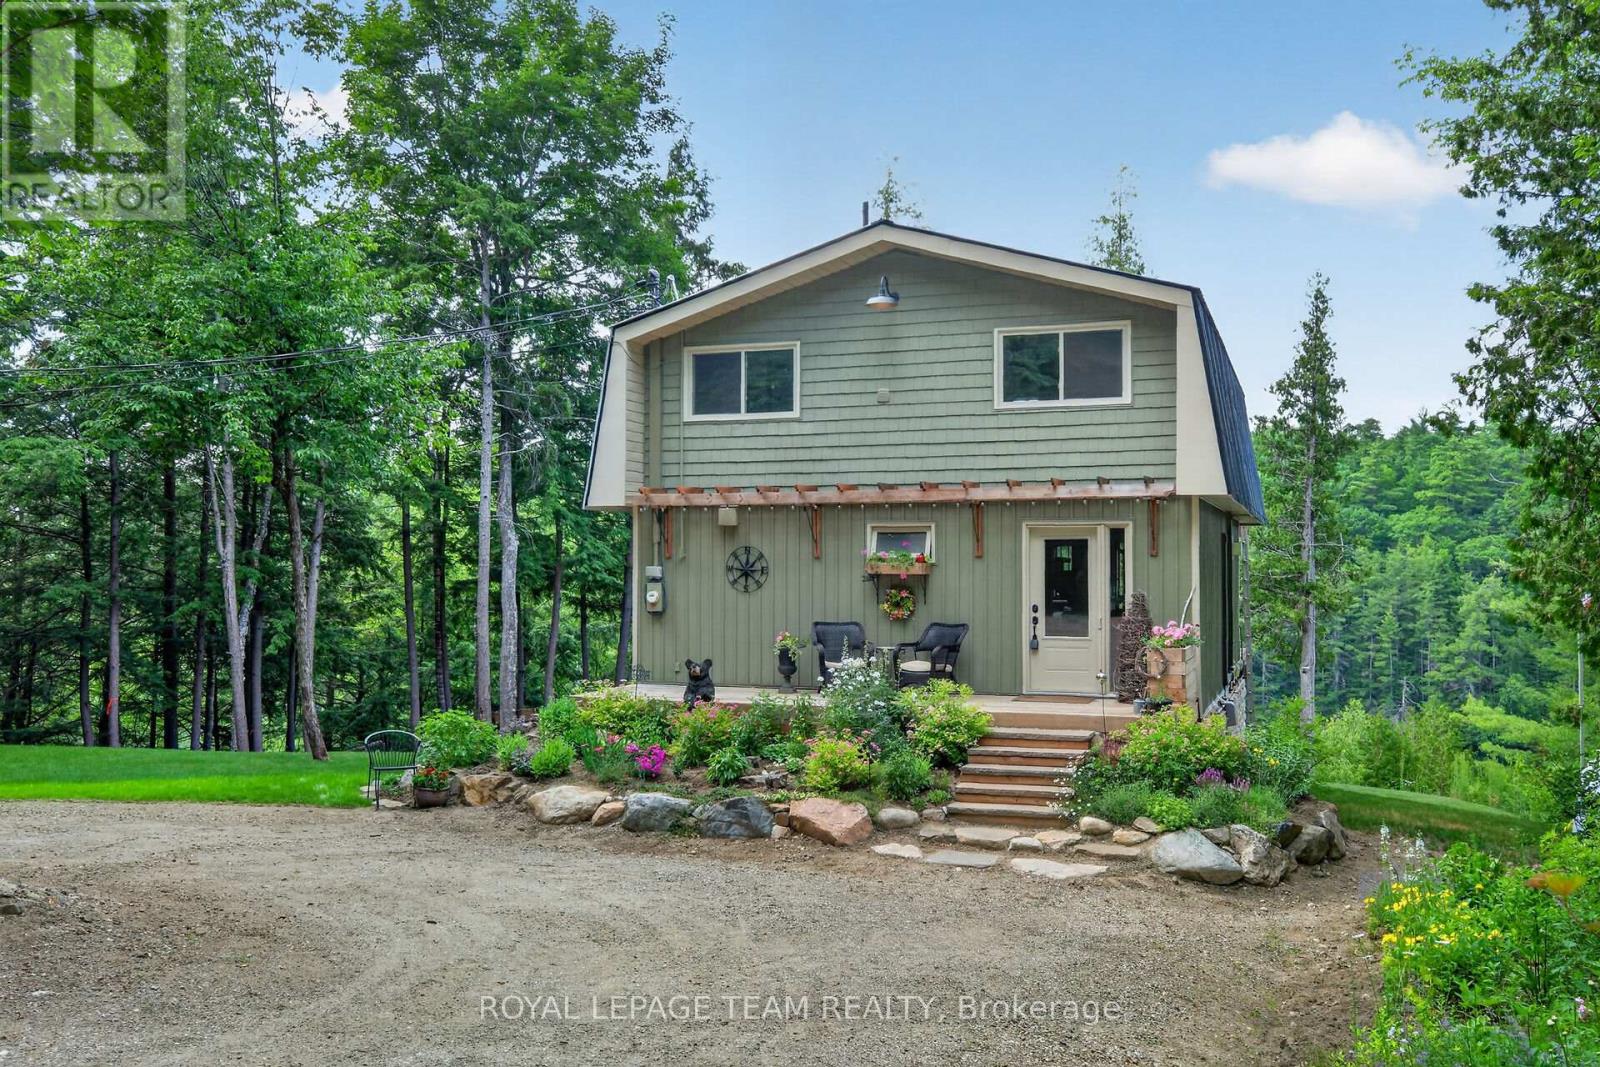
8391 Rowan Dr Drive, Ottawa, Ontario
House in 1602 - Metcalfe
5
Beds
Beds
2
Baths
Baths
1500 - 2000 sqft
Sq Ft
Sq Ft
For sale
551 - Mcnab/Braeside Twps
$940,000
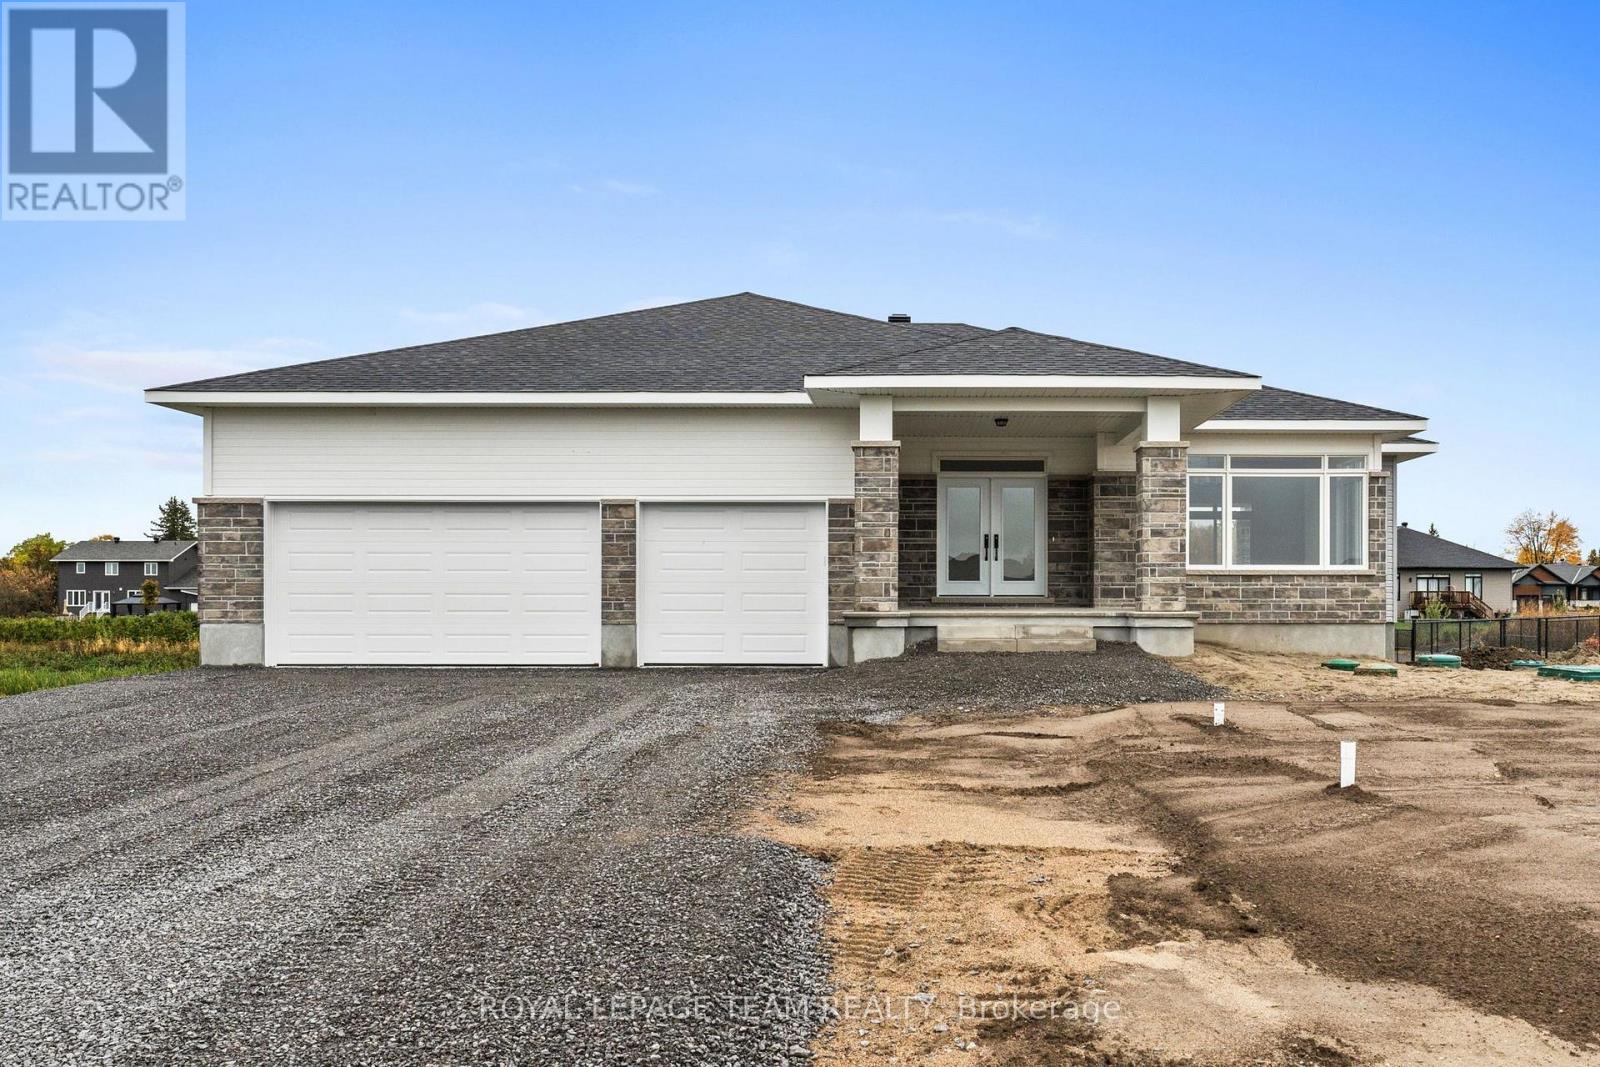
102 & 110 Mcvicar Lane, Mcnab/braeside, Ontario
House in 551 - Mcnab/Braeside Twps
1
Beds
Beds
2
Baths
Baths
1100 - 1500 sqft
Sq Ft
Sq Ft
For sale
910 - Beckwith Twp
$942,900
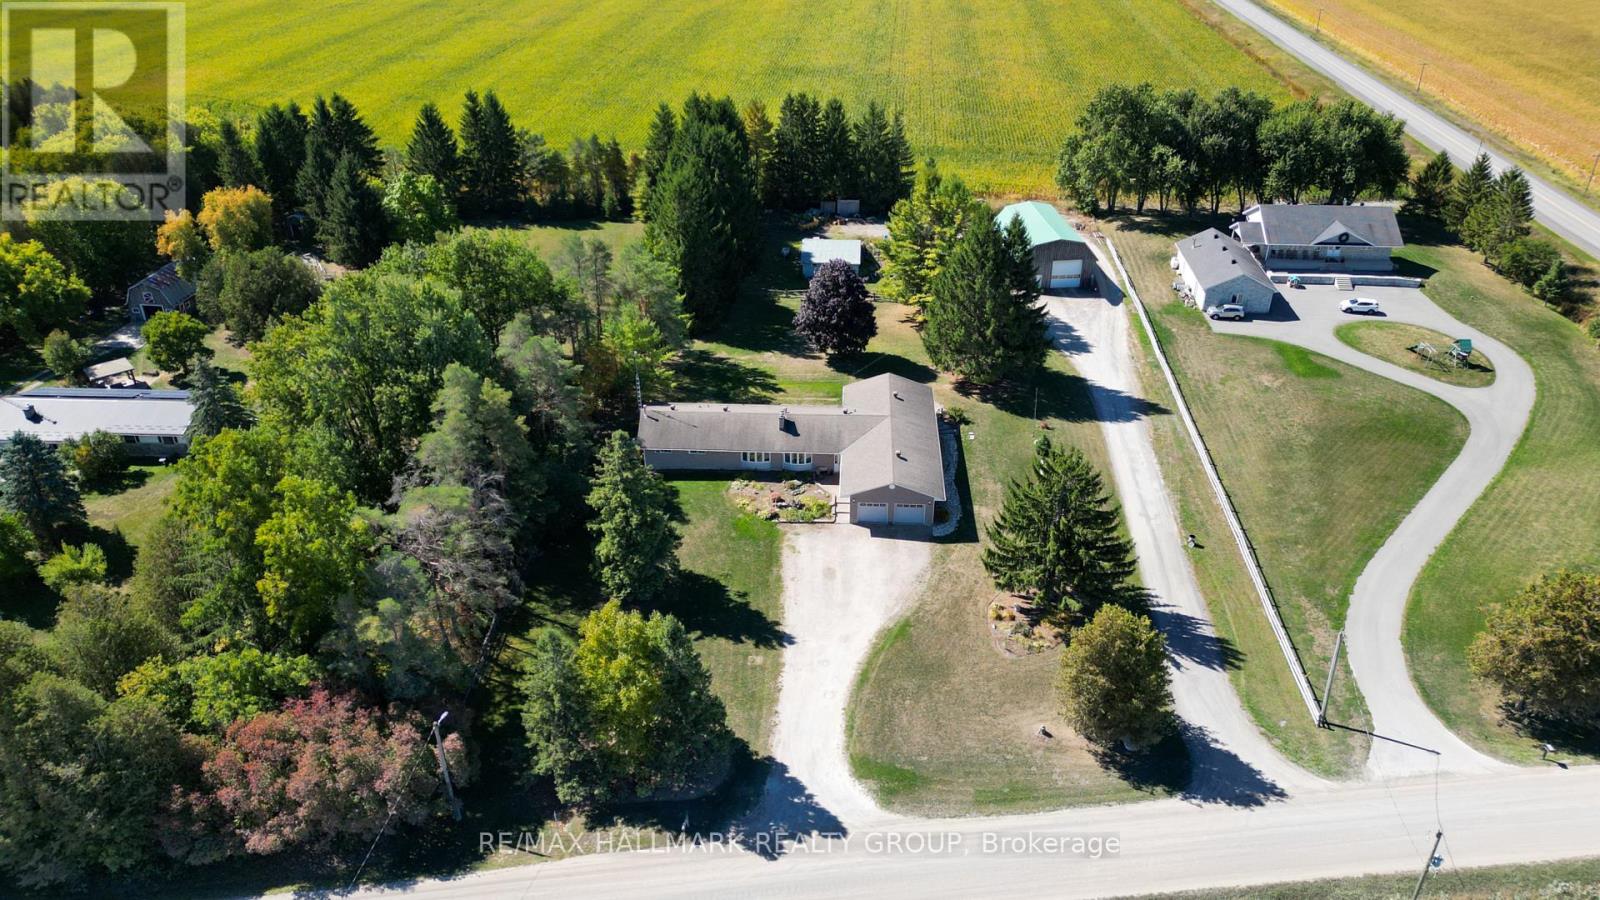
109 Upton Drive, Beckwith, Ontario
House in 910 - Beckwith Twp
3
Beds
Beds
2
Baths
Baths
1500 - 2000 sqft
Sq Ft
Sq Ft
For sale
8006 - Rideau Twp W of Hwy 16 North of Reg Rd 6
$925,000
5758 Third Line Road N, Ottawa, Ontario
House in 8006 - Rideau Twp W of Hwy 16 North of Reg Rd 6
4
Beds
Beds
3
Baths
Baths
2500 - 3000 sqft
Sq Ft
Sq Ft
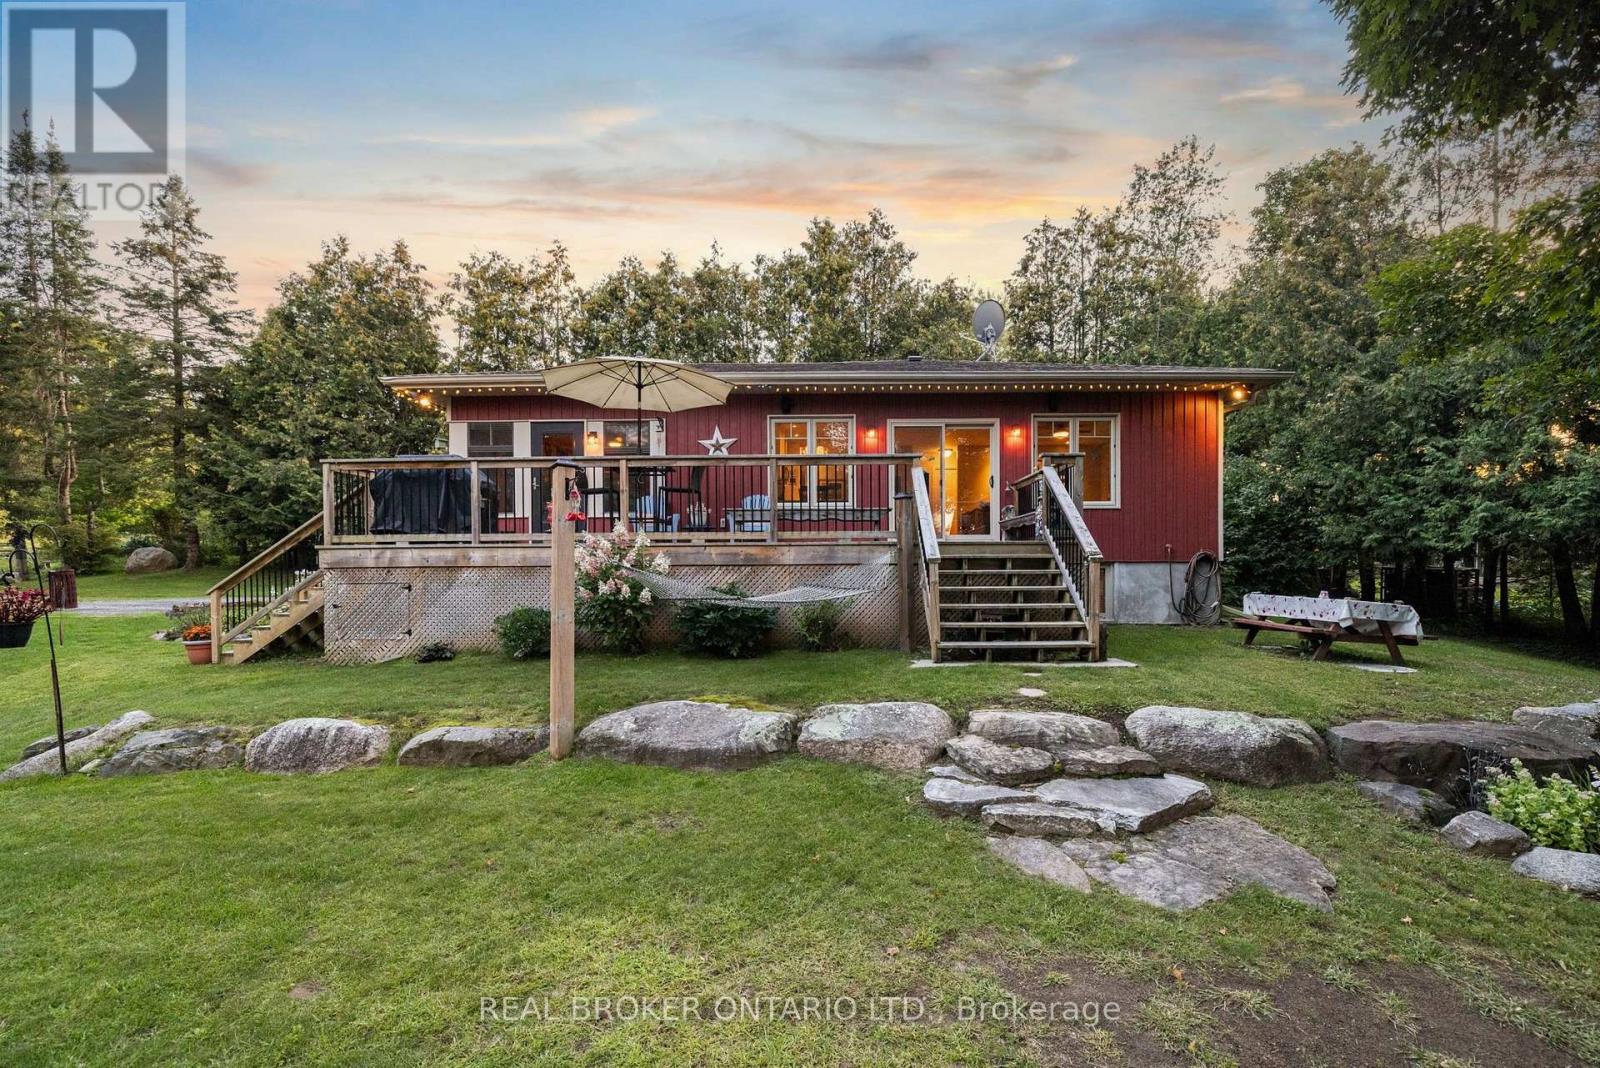
For sale
917 - Lanark Highlands (Darling) Twp
$925,000
592 Caldwell Lane, Lanark Highlands, Ontario
House in 917 - Lanark Highlands (Darling) Twp
3
Beds
Beds
2
Baths
Baths
700 - 1100 sqft
Sq Ft
Sq Ft
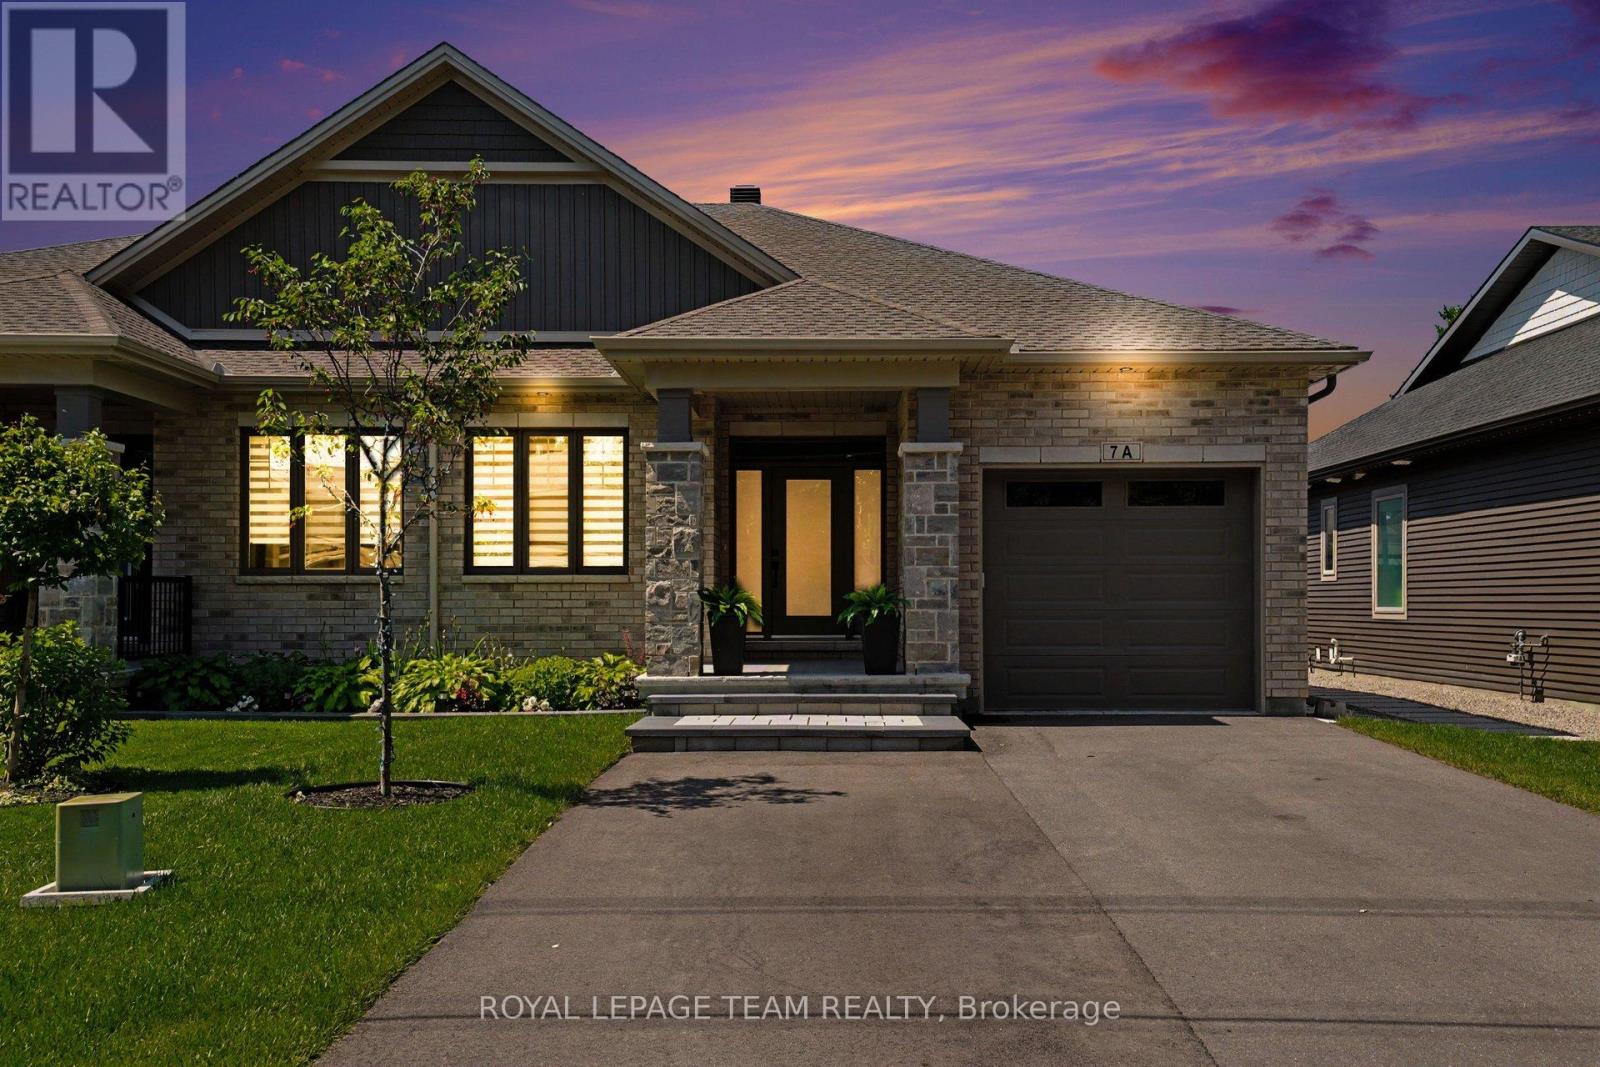
For sale
8204 - Richmond
$924,900
7a King Street N, Ottawa, Ontario
House in 8204 - Richmond
3
Beds
Beds
4
Baths
Baths
1100 - 1500 sqft
Sq Ft
Sq Ft
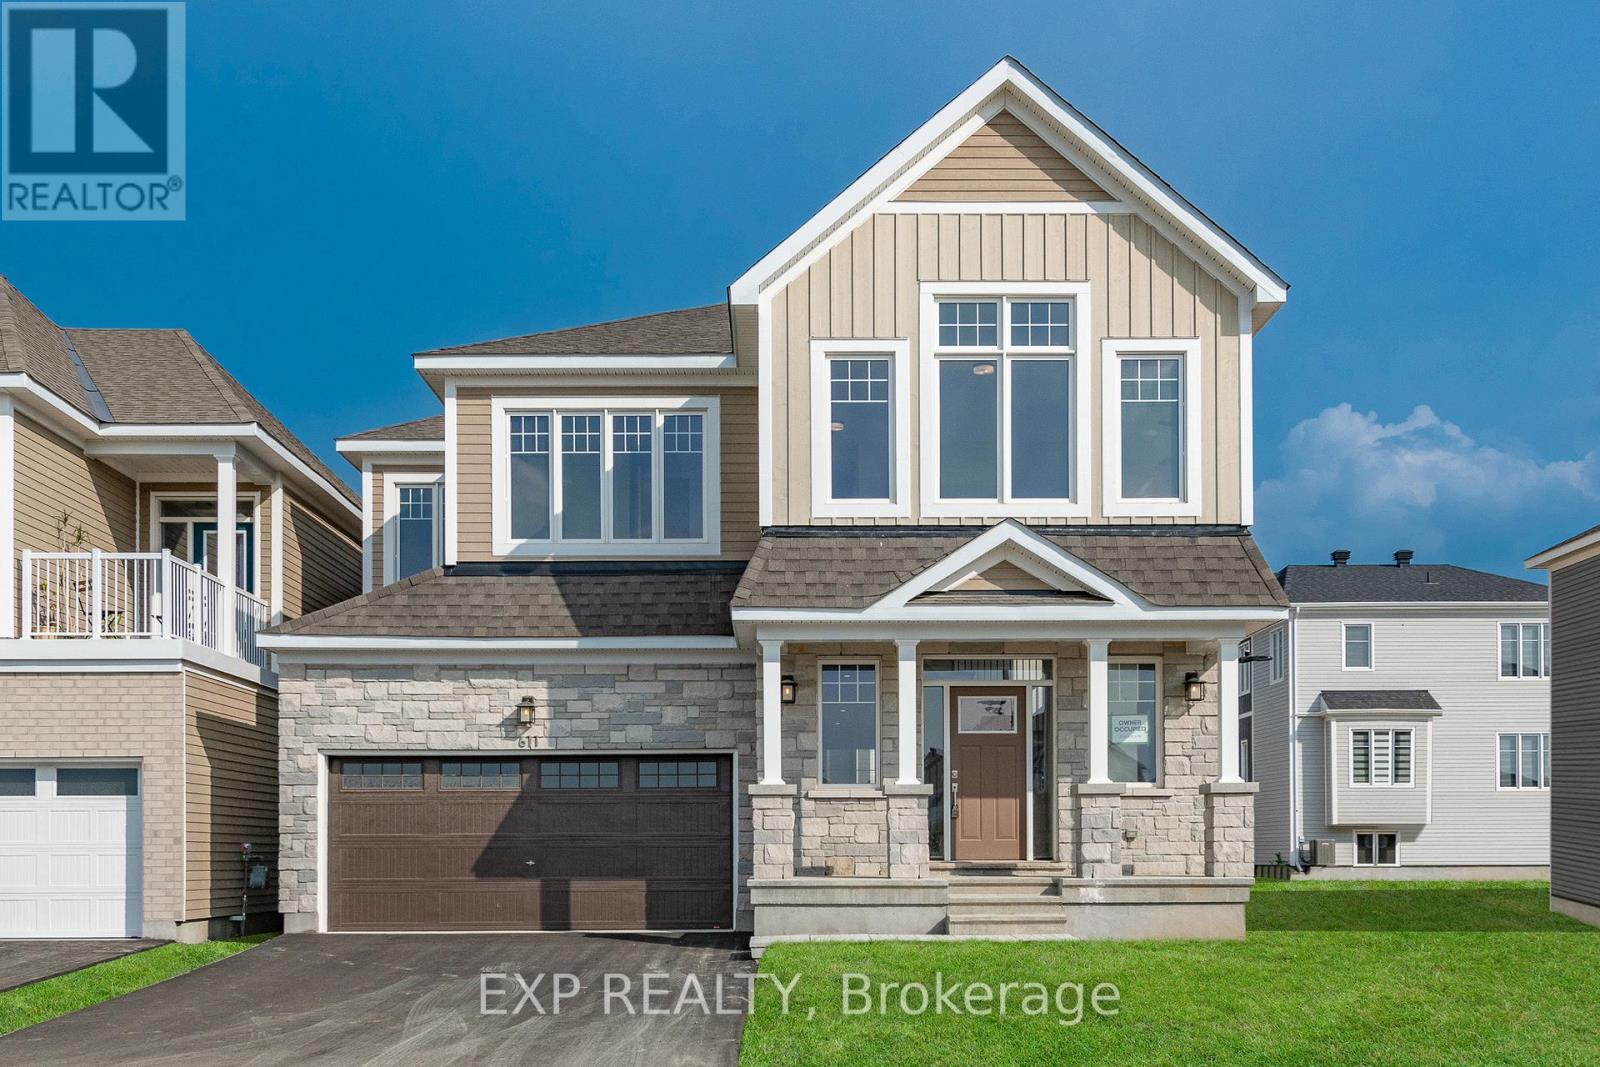
For sale
8209 - Goulbourn Twp From Franktown Rd/South To Rideau
$949,000
611 Terrier Circle, Ottawa, Ontario
House in 8209 - Goulbourn Twp From Franktown Rd/South To Rideau
4
Beds
Beds
5
Baths
Baths
3000 - 3500 sqft
Sq Ft
Sq Ft
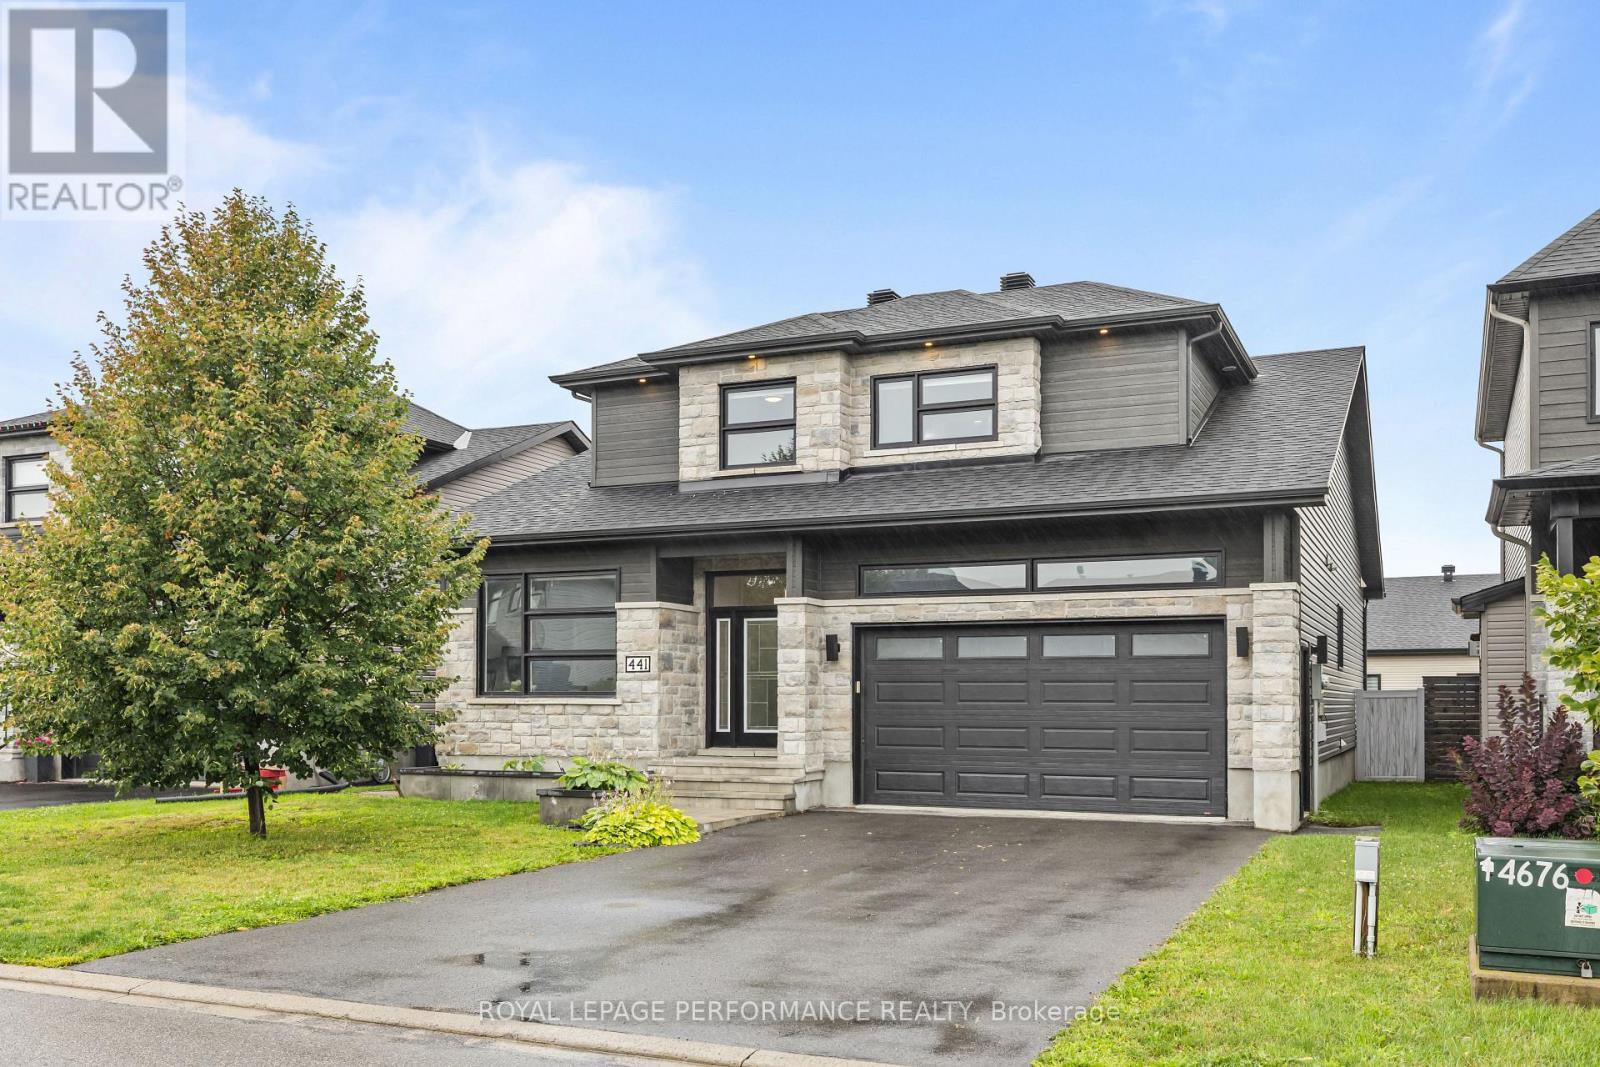
For sale
602 - Embrun
$949,900
441 Bruges Street, Russell, Ontario
House in 602 - Embrun
5
Beds
Beds
4
Baths
Baths
2000 - 2500 sqft
Sq Ft
Sq Ft
For sale
9103 - Huntley Ward (North West)
$949,900
107 Corkery Woods Drive, Ottawa, Ontario
House in 9103 - Huntley Ward (North West)
3
Beds
Beds
3
Baths
Baths
2500 - 3000 sqft
Sq Ft
Sq Ft
Ready to a home?
Contact a REALTOR® today!
