

611 Terrier Circle
Ottawa,
Ontario
K0A2Z0
611 Terrier Circle
Ottawa,
Ontario
K0A2Z0
Add this listing to your favourite
Shortlist it to compare later & get quick access from your account.
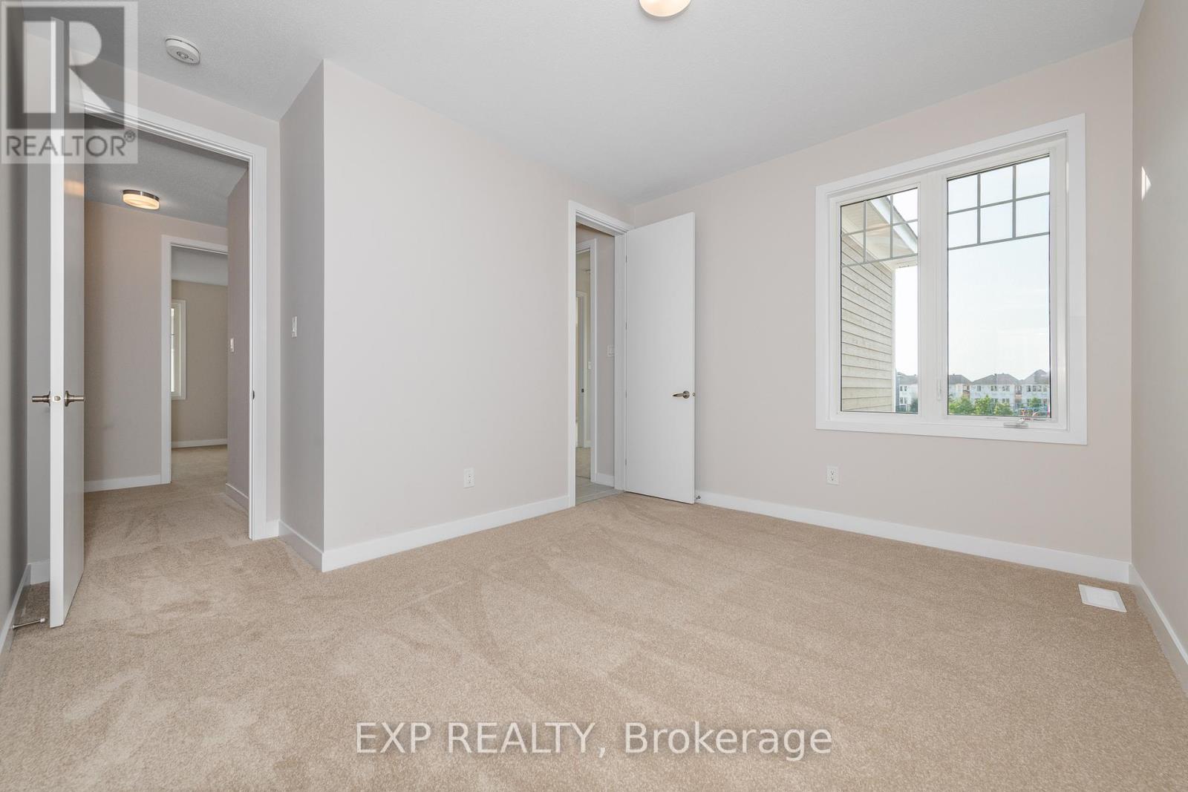
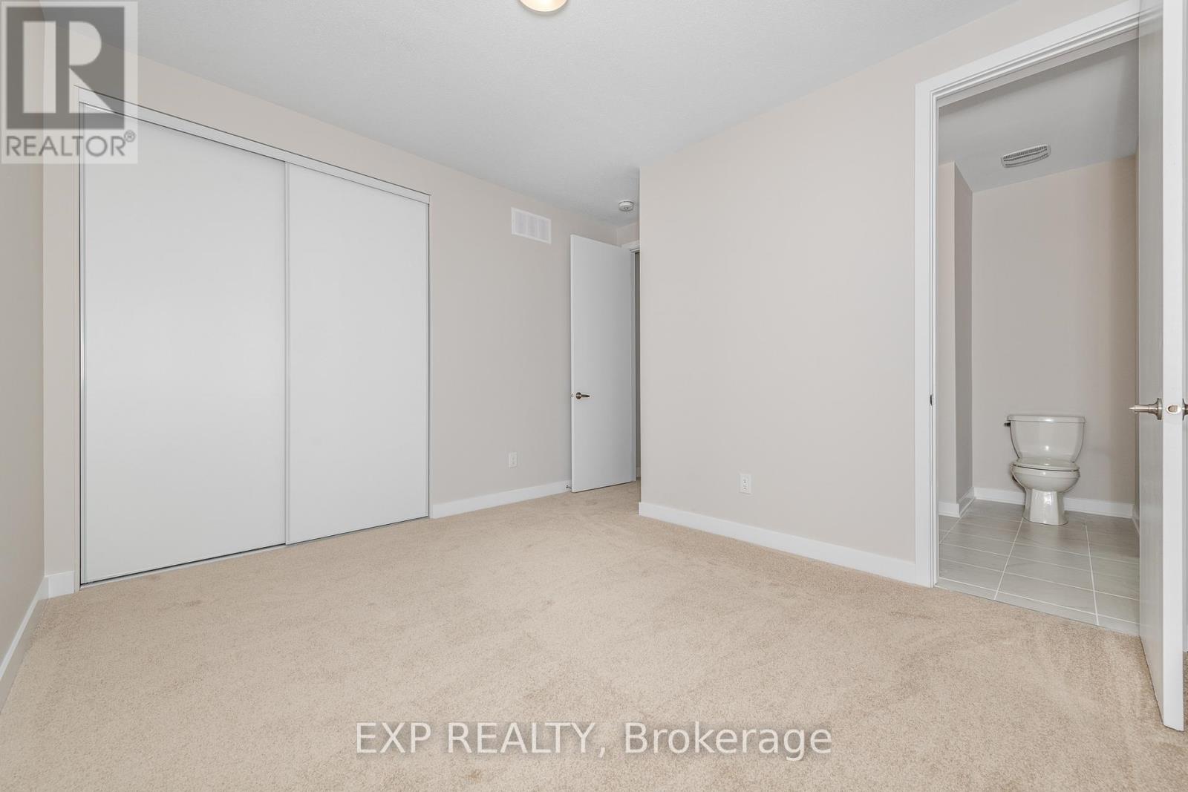
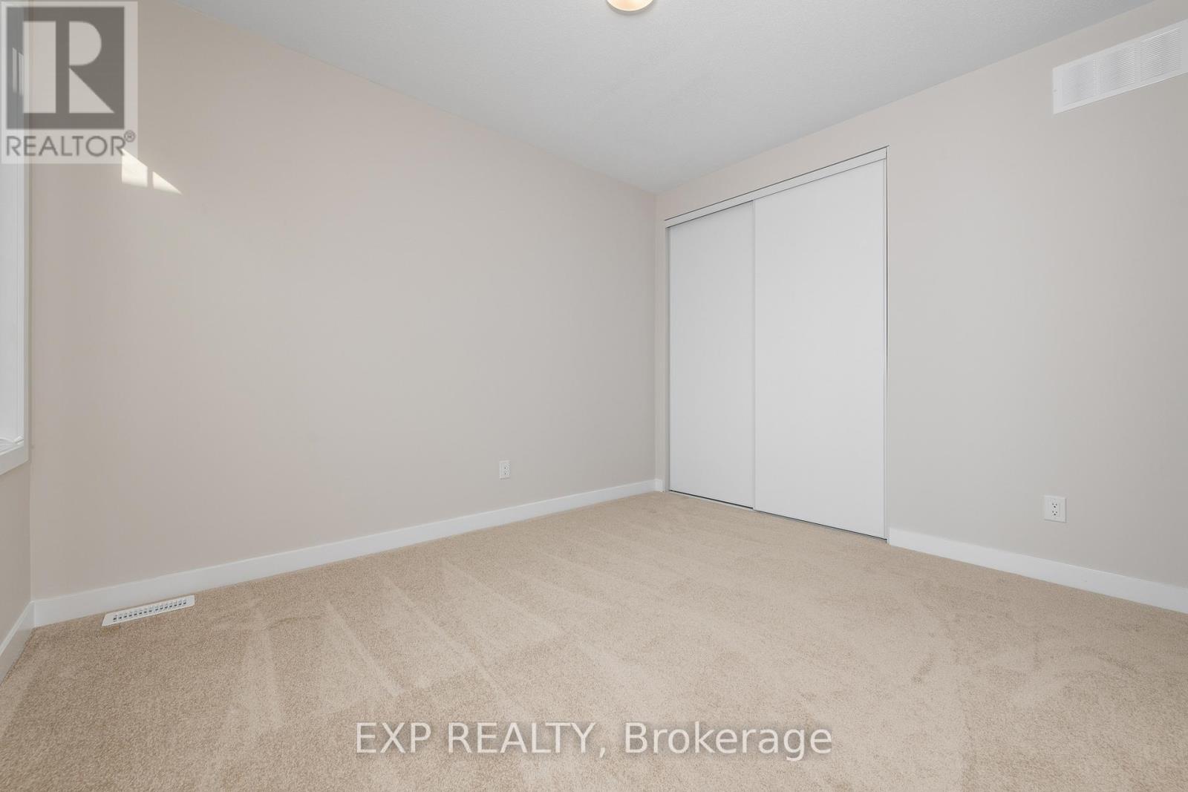
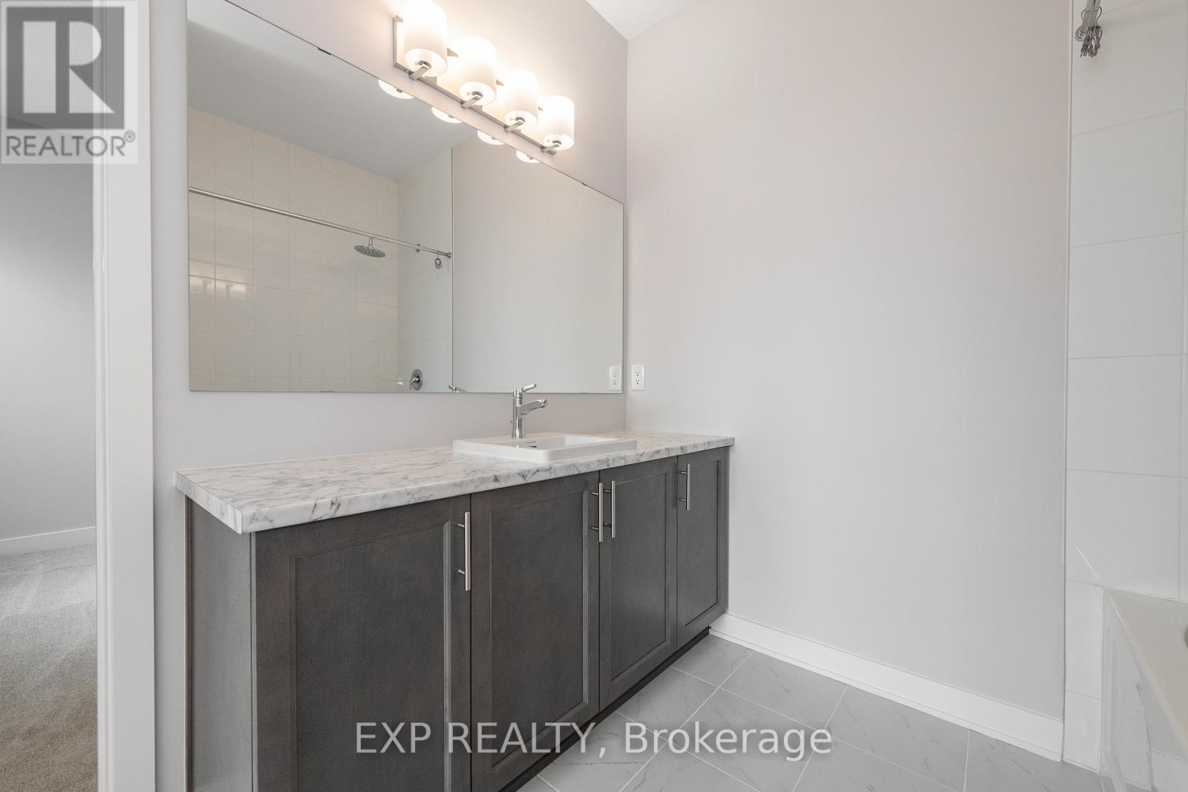


$949,000
Property overview
Building Type
House
Property Type
Single Family
Bedrooms
4
Bathrooms
5
Year Built
Neighbourhood
8209 - Goulbourn Twp From Franktown Rd/South To Rideau
Status
For sale
Highlights
8209 - Goulbourn Twp From Franktown Rd/South To Rideau
House
For sale
Listing description
Discover this Single Family
611 Terrier Circle,
Ottawa
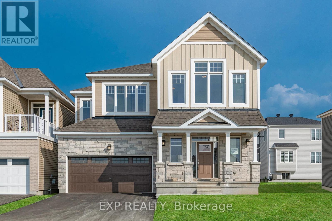
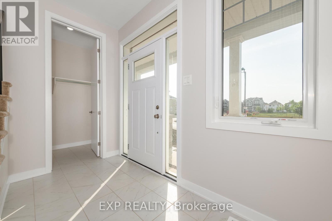
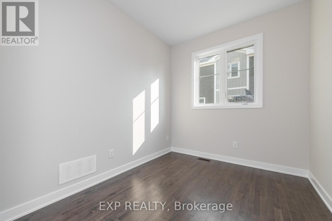
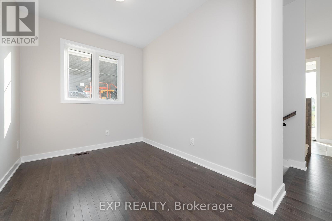
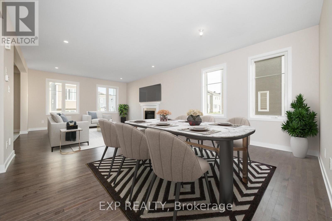
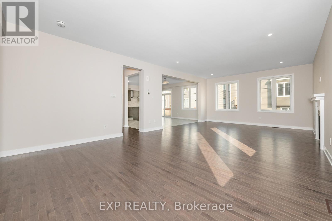
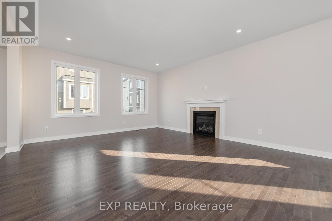
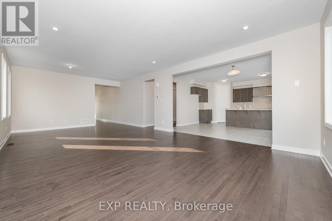
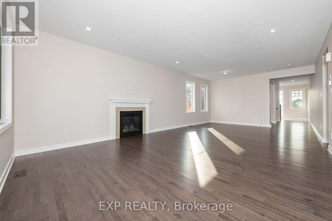
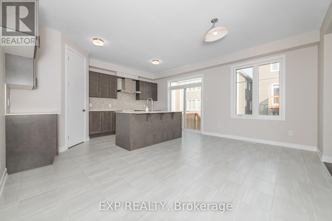
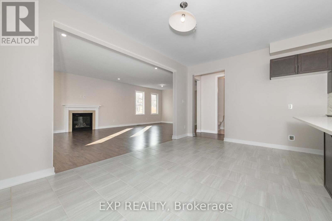
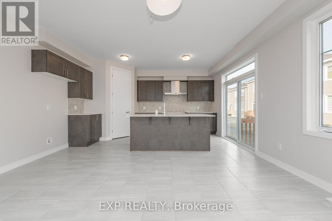
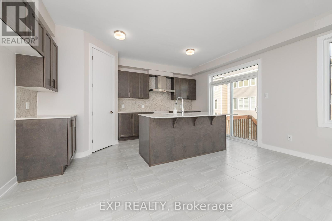
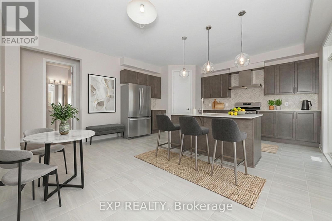
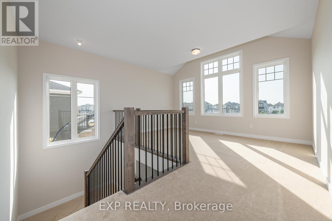
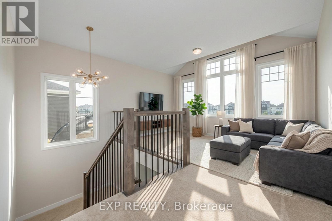
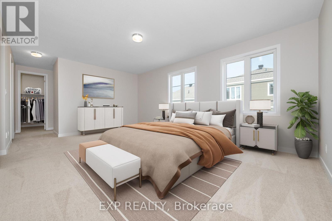
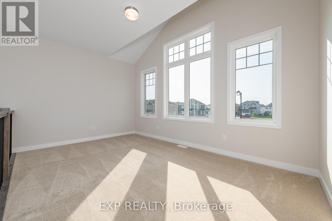
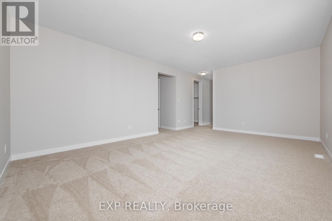
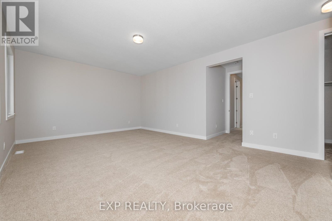
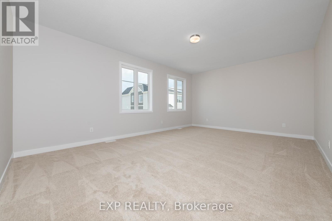
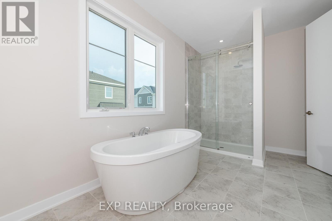
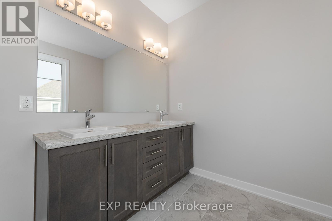
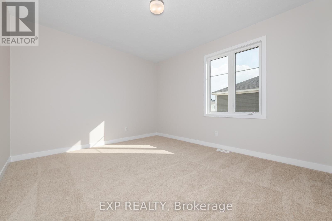
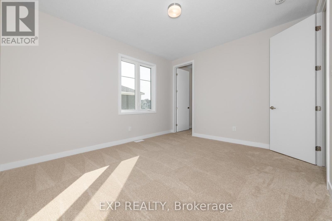
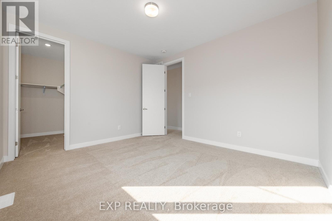
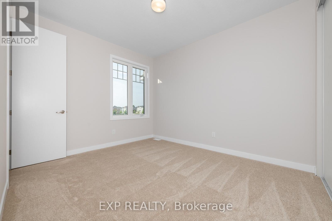
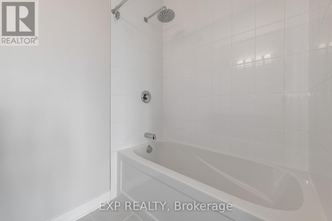
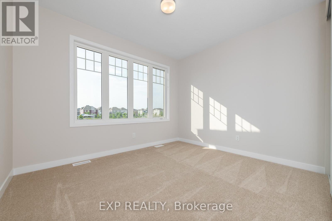
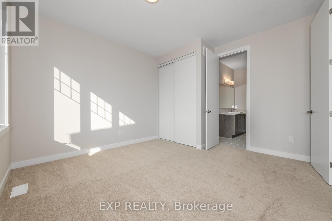
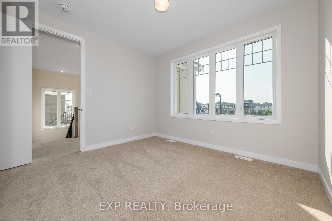
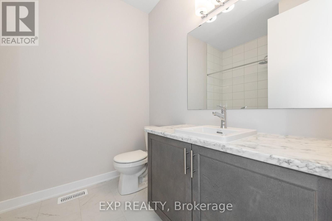
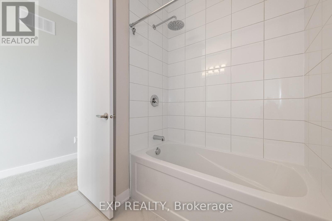
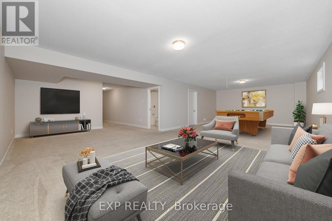
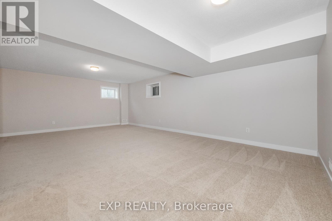
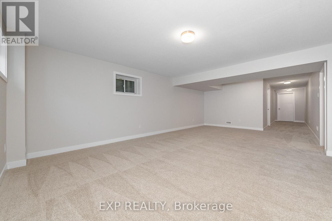
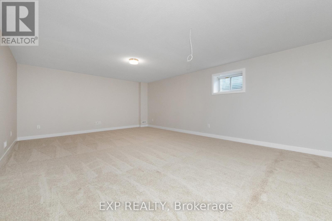
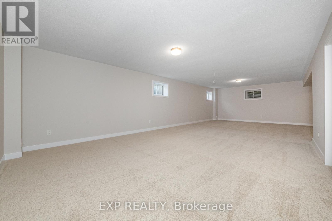
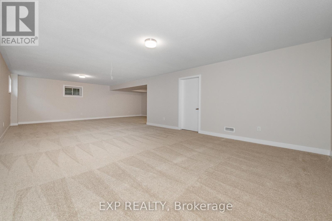
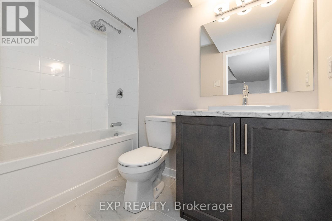
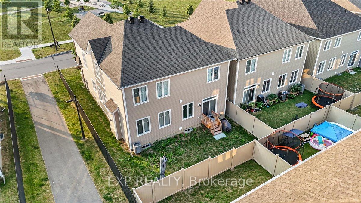
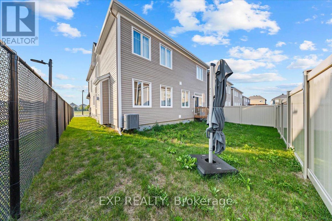
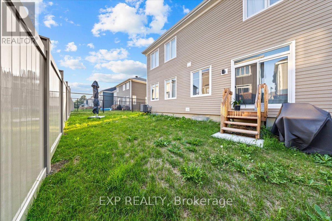
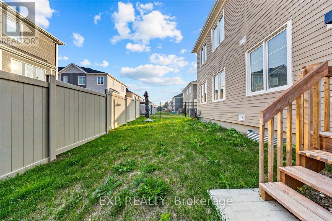
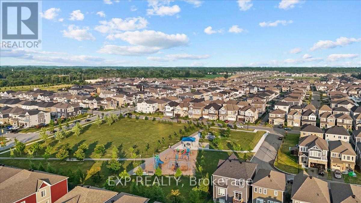
Welcome to 611 Terrier Circle in Richmond, an executive home on a premium oversized corner lot directly facing a park, offering the perfect setting for families. Boasting over 4,100 sq. ft. of finished living space, including a fully finished basement, this exceptional home showcases more than $80,000 in upgrades designed for comfort and modern living. The spacious main level features a versatile den, expansive principal rooms, and an open-concept layout where the well-appointed kitchen flows seamlessly into the dining and living areas, making it ideal for everyday living and entertaining. Upstairs, rare 9-foot ceilings create a bright, airy feel, while a cozy loft with vaulted ceilings overlooks the park, providing the perfect space to relax or work from home. The luxurious primary suite features a premium 5-piece ensuite with a freestanding spa-inspired soaker tub, separate glass shower, and elegant finishes. Three additional generously sized bedrooms and well-appointed bathrooms complete the upper level. The fully finished basement expands the living space with an oversized recreation room featuring a rough-in for a built-in home theatre audio system, ideal for movie nights, games, or a fitness area, along with a full bathroom. Additional upgrades include a rare hot-water feed in the garage for added convenience. Located in a sought-after family-friendly community close to parks, schools, walking trails, and everyday amenities, this remarkable home offers the perfect combination of luxury, functionality, and space. (id:64373)
Upcoming viewings
45.1844269
-75.8470613
611 Terrier Circle, Ottawa, Ontario, K0A2Z0
Loading WalkScore data...
Walk Score®
Transit Score®
Bike Score®
Walkability Snapshot
Understand how walkable, transit-friendly & bikeable this neighbourhood really is.
Scores are powered by Walk Score® and reflect access to daily essentials, transit and bike routes near this area.
🚶Walk Score®
🚊Transit Score
🚲Bike Score
Liveability scores for this neighbourhood
Powered by Walk Score®
Use these scores as a quick guide only. Check local transit, bike paths
and walk routes to plan your day-to-day life.
Google Maps
Explore the exact location, nearby amenities, and community vibe.
Property Address
611 Terrier Circle,
Ottawa,
Ontario
K0A2Z0
Community
8209 - Goulbourn Twp From Franktown Rd/South To Rideau
Neighbourhood
Listing Details
Last updated:
2026-07-01
Key facts
Price
$949,000
Ownership
Freehold
Property type
Single Family
Bedrooms
4
Bathrooms
5
Stories
2
Interior size
3000 - 3500 sqft
Parking options
Attached Garage, Garage
Total spaces
4
Interior & features
Cooling
Central air conditioning
Heating
Forced air
Heating fuel
Natural gas
Basement
Full (Finished)
Appliances
Garage door opener remote(s), Water Heater - Tankless, Water softener, Dishwasher, Dryer, Oven, Stove, Washer, Refrigerator
Fireplace
True
Exterior finish
Stone, Vinyl siding
Key features
Sump Pump
Lot, amenities & extras
Lot size
45.7 x 88.5 FT
Nearby amenities
Golf Nearby, Park, Schools
Water
Municipal water
Sewer
Sanitary sewer
Rooms
| Level | Type | Length | Width | Dimensions |
|---|---|---|---|---|
| Second Level | Bathroom | 4.2 m | 2.63 m | 4.2 m x 2.63 m |
| Second Level | Bedroom 2 | 3.91 m | 3.65 m | 3.91 m x 3.65 m |
| Second Level | Bedroom 3 | 4.01 m | 3.12 m | 4.01 m x 3.12 m |
| Second Level | Bedroom 4 | 4.06 m | 3.58 m | 4.06 m x 3.58 m |
| Second Level | Loft | 4.77 m | 3.14 m | 4.77 m x 3.14 m |
| Second Level | Bathroom | 2.53 m | 2.31 m | 2.53 m x 2.31 m |
| Second Level | Primary Bedroom | 6.12 m | 5.99 m | 6.12 m x 5.99 m |
| Second Level | Bathroom | 2.42 m | 2.07 m | 2.42 m x 2.07 m |
| Lower Level | Recreational, Games Room | 9.98 m | 7.31 m | 9.98 m x 7.31 m |
| Lower Level | Bathroom | 2.53 m | 1.49 m | 2.53 m x 1.49 m |
| Main Level | Foyer | 3.07 m | 1.52 m | 3.07 m x 1.52 m |
| Main Level | Den | 2.99 m | 2.43 m | 2.99 m x 2.43 m |
| Main Level | Living Room | 5.48 m | 4.57 m | 5.48 m x 4.57 m |
| Main Level | Dining Room | 4.57 m | 3.07 m | 4.57 m x 3.07 m |
| Main Level | Kitchen | 5.76 m | 4.82 m | 5.76 m x 4.82 m |
| Main Level | Laundry Room | 2.59 m | 2.33 m | 2.59 m x 2.33 m |
Mortgage Calculator
$500,000
$100,000
$5,000,000
Adjust the total amount you plan to borrow.
5%
1%
15%
25 years
10 years
40 years
Monthly Payment
$0
This is an approximate monthly payment based on your inputs.
Total Interest Paid
$0
Add this listing to your favourite
Shortlist it to compare later & get quick access from your account.

Comparables
For sale
602 - Embrun
$949,900
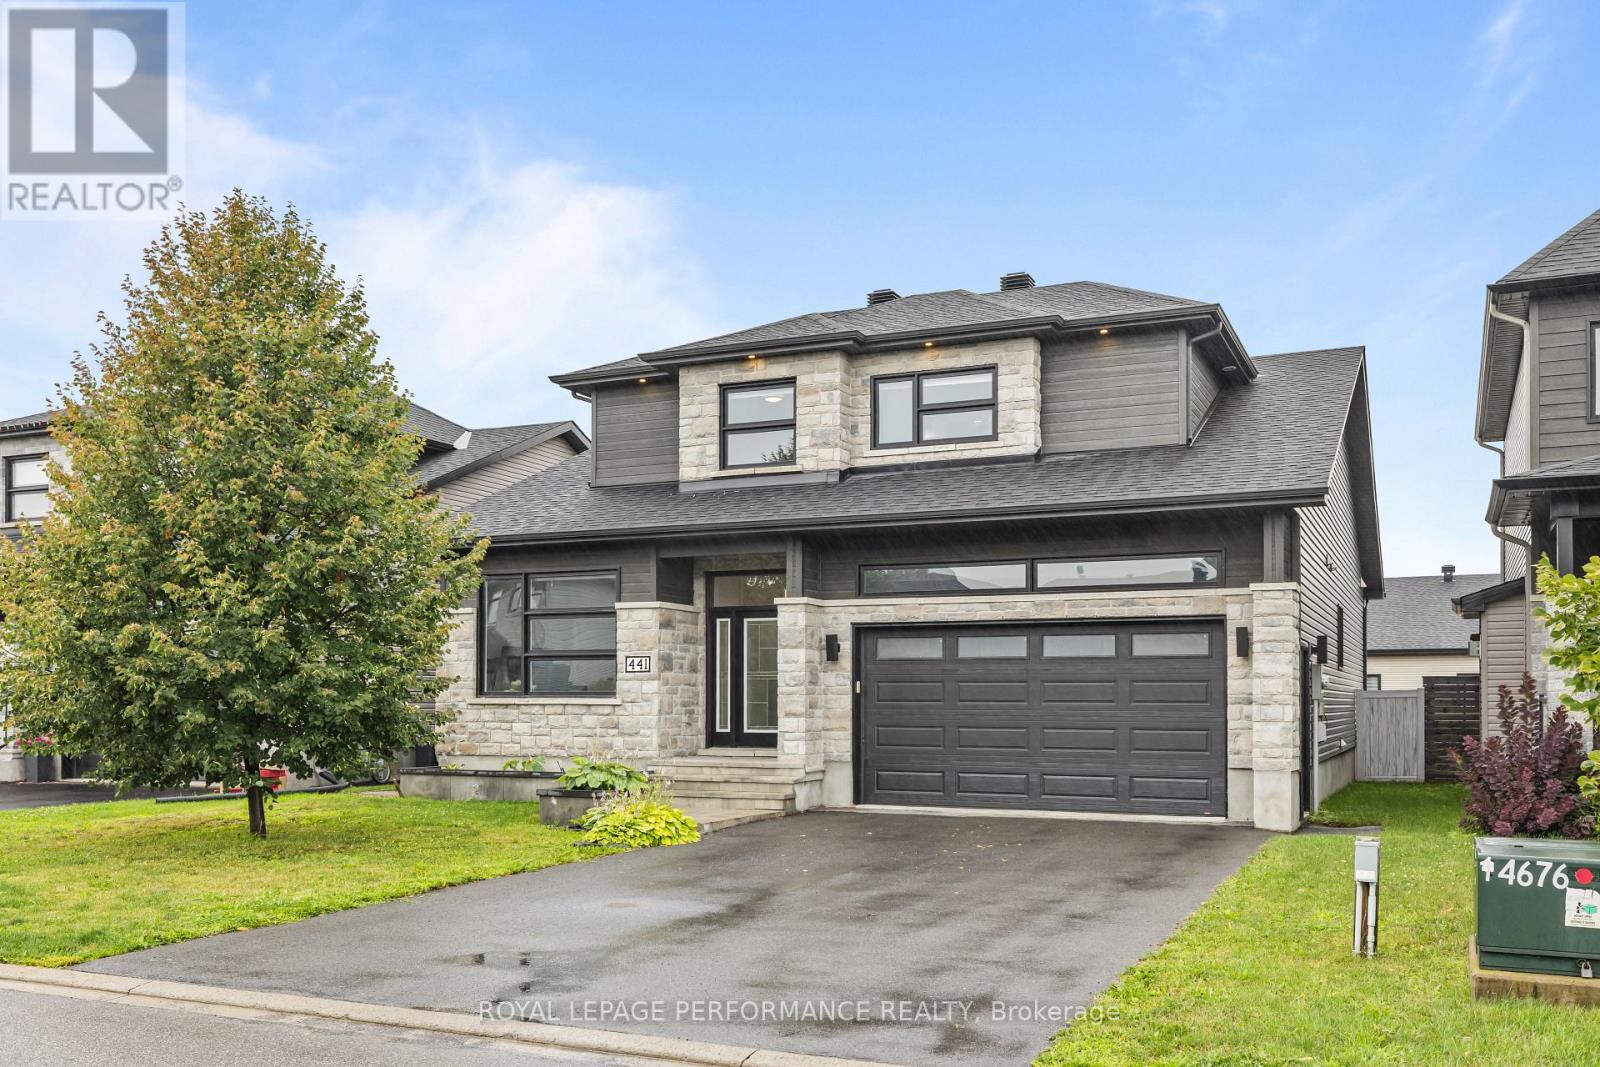
441 Bruges Street, Russell, Ontario
House in 602 - Embrun
5
Beds
Beds
4
Baths
Baths
2000 - 2500 sqft
Sq Ft
Sq Ft
For sale
9103 - Huntley Ward (North West)
$949,900
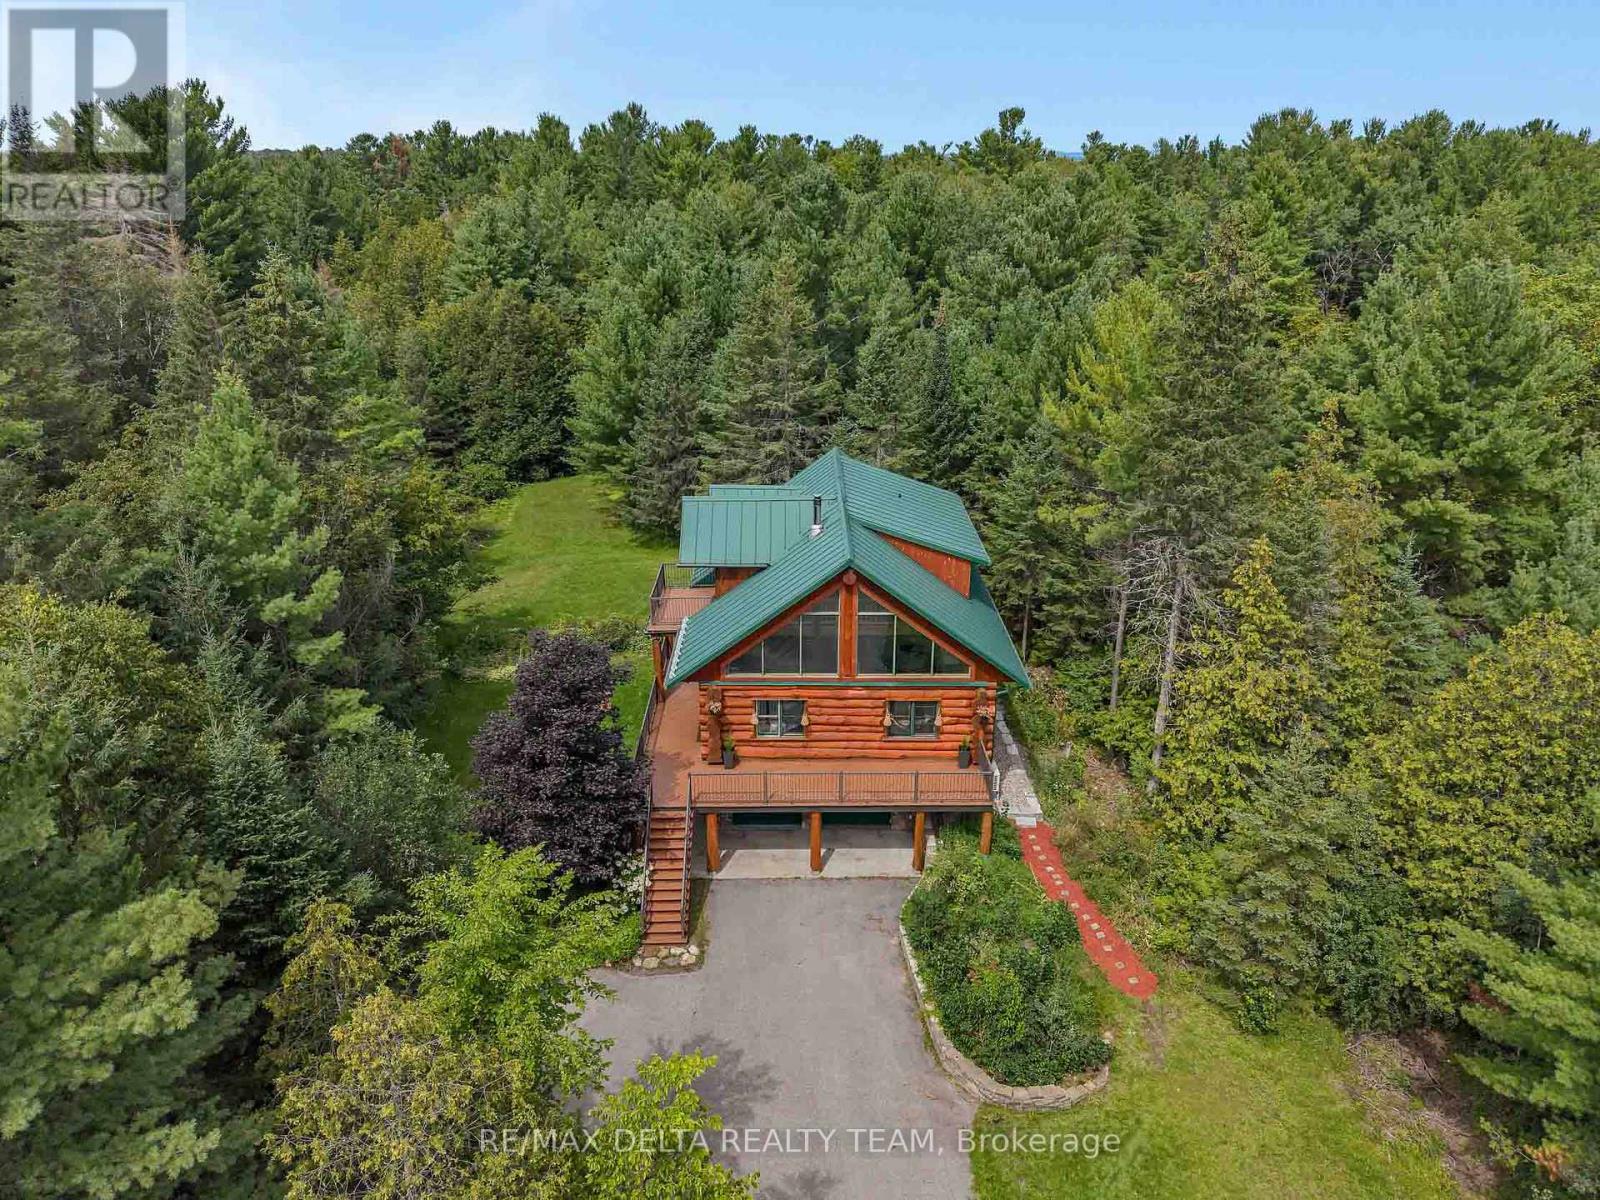
107 Corkery Woods Drive, Ottawa, Ontario
House in 9103 - Huntley Ward (North West)
3
Beds
Beds
3
Baths
Baths
2500 - 3000 sqft
Sq Ft
Sq Ft
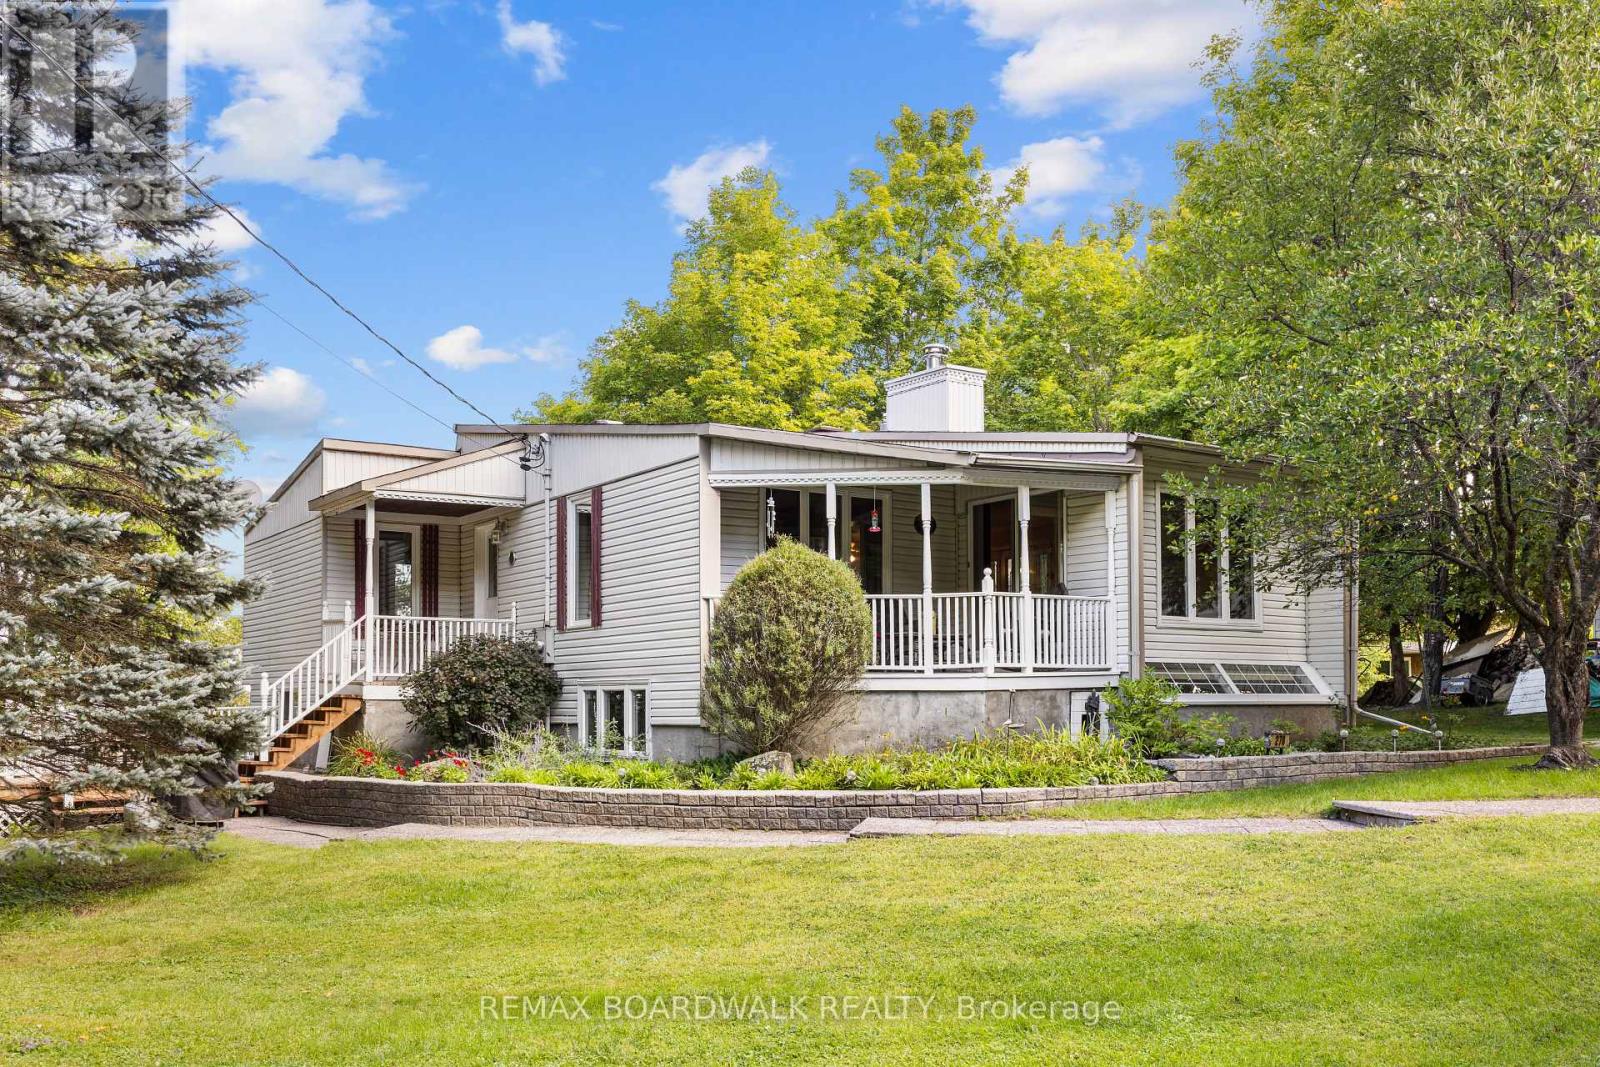
For sale
913 - Lanark Highlands (Lanark) Twp
$949,900
278 Lakeland Lane, Lanark Highlands, Ontario
House in 913 - Lanark Highlands (Lanark) Twp
3
Beds
Beds
3
Baths
Baths
1100 - 1500 sqft
Sq Ft
Sq Ft
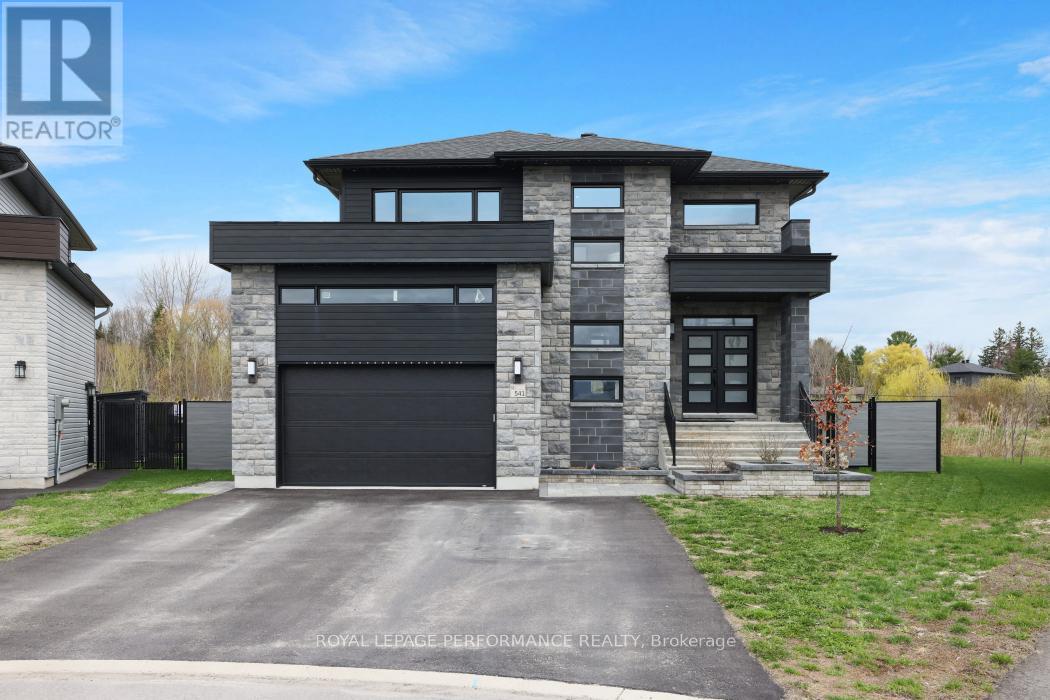
For sale
604 - Casselman
$949,900
541 Barrage Street, Casselman, Ontario
House in 604 - Casselman
4
Beds
Beds
4
Baths
Baths
2000 - 2500 sqft
Sq Ft
Sq Ft
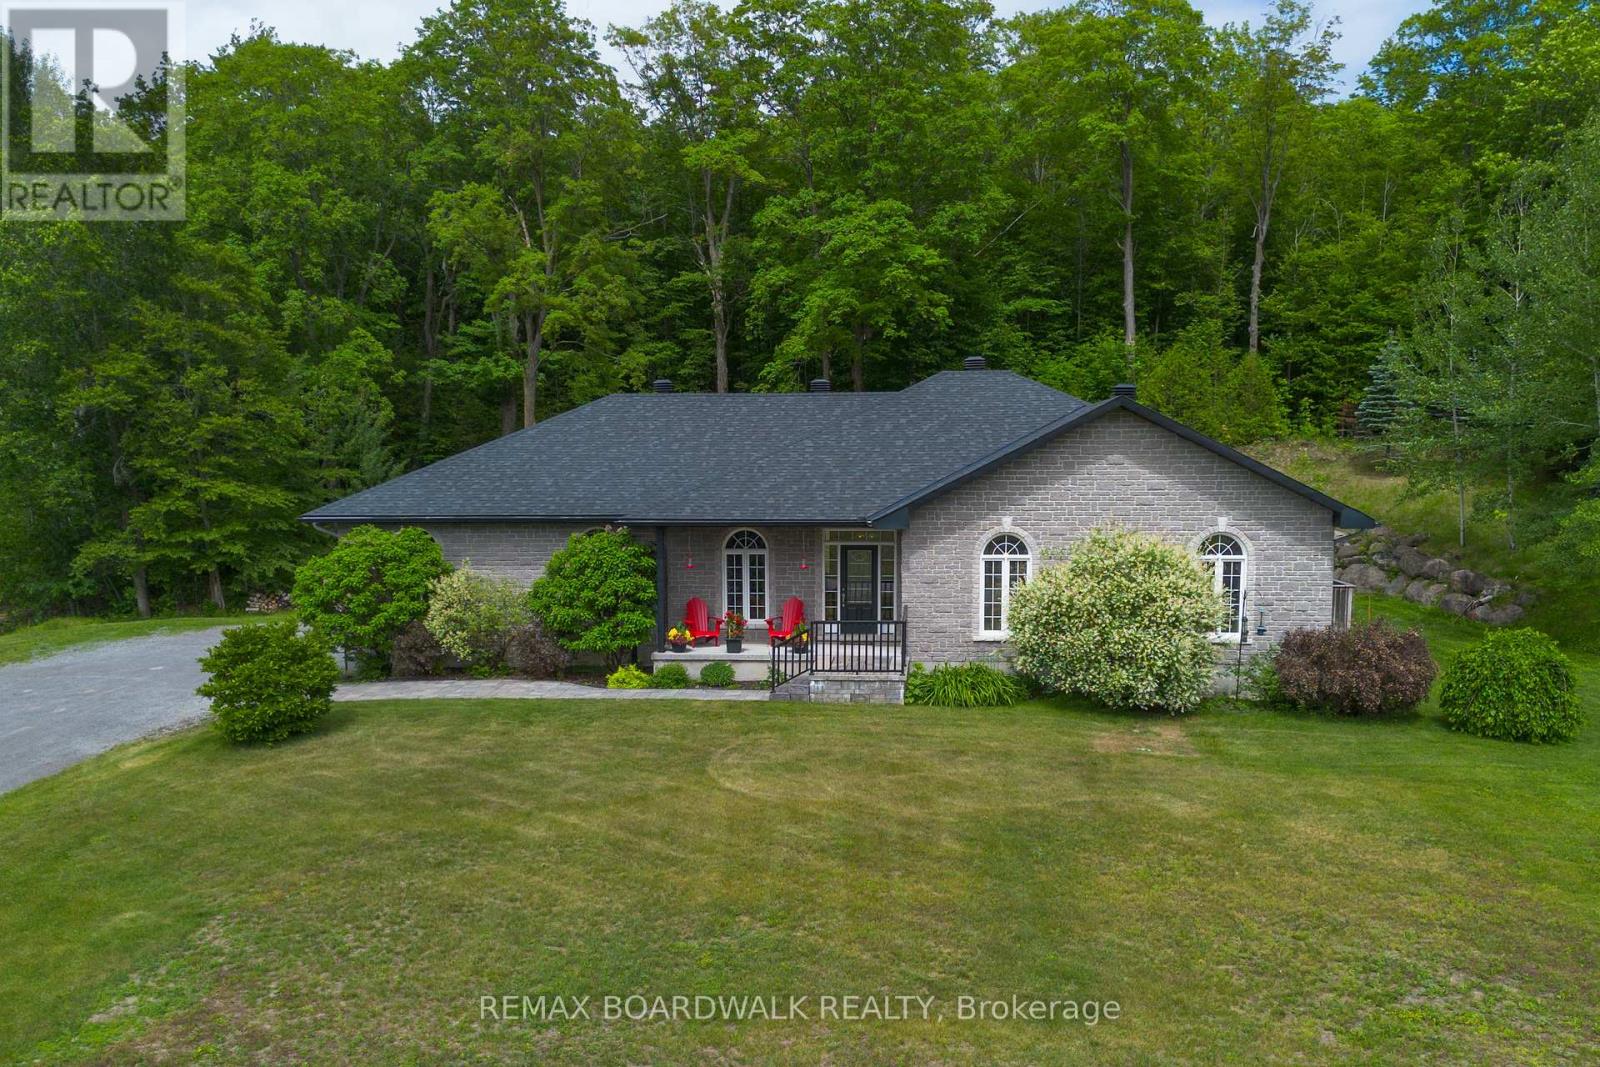
For sale
8007 - Rideau Twp S of Reg Rd 6 E of Mccordick Rd.
$949,900
6671 Third Line Road, Ottawa, Ontario
House in 8007 - Rideau Twp S of Reg Rd 6 E of Mccordick Rd.
6
Beds
Beds
3
Baths
Baths
1500 - 2000 sqft
Sq Ft
Sq Ft
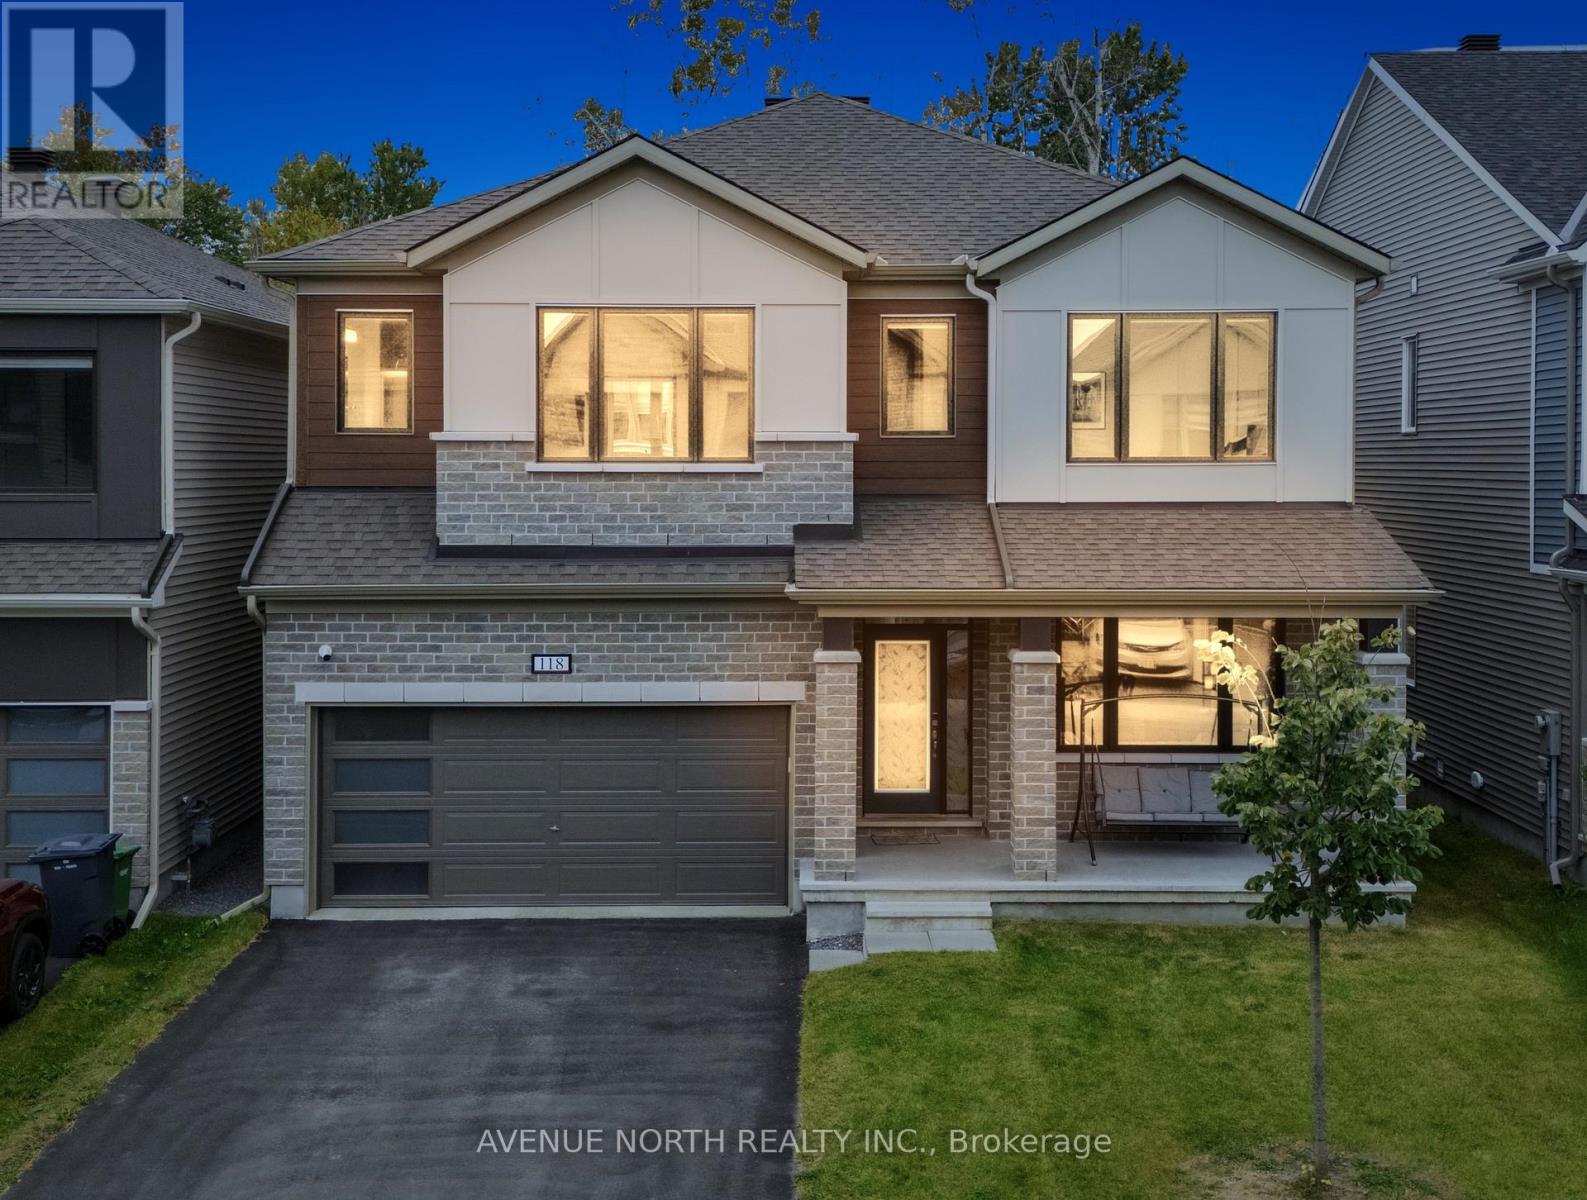
For sale
8209 - Goulbourn Twp From Franktown Rd/South To Rideau
$949,990
118 Green Ash Avenue, Ottawa, Ontario
House in 8209 - Goulbourn Twp From Franktown Rd/South To Rideau
6
Beds
Beds
5
Baths
Baths
3000 - 3500 sqft
Sq Ft
Sq Ft
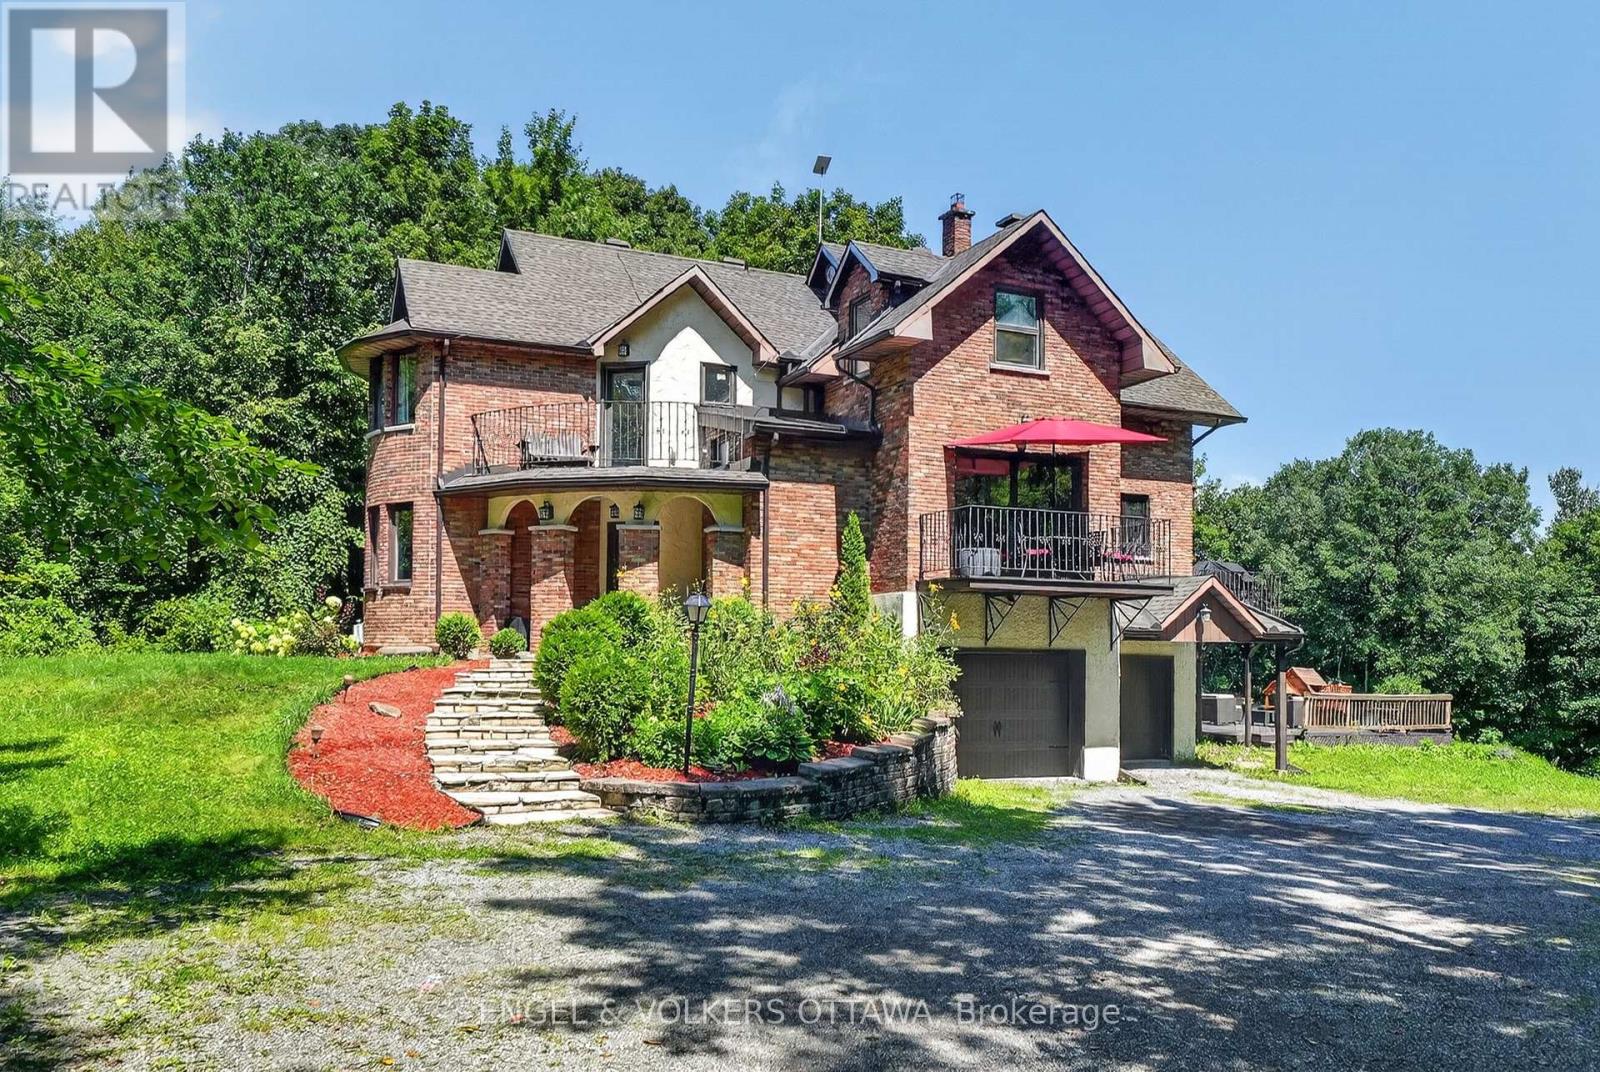
For sale
9303 - Dunrobin
$949,999
3486 Torbolton Ridge Road, Ottawa, Ontario
House in 9303 - Dunrobin
5
Beds
Beds
3
Baths
Baths
3000 - 3500 sqft
Sq Ft
Sq Ft
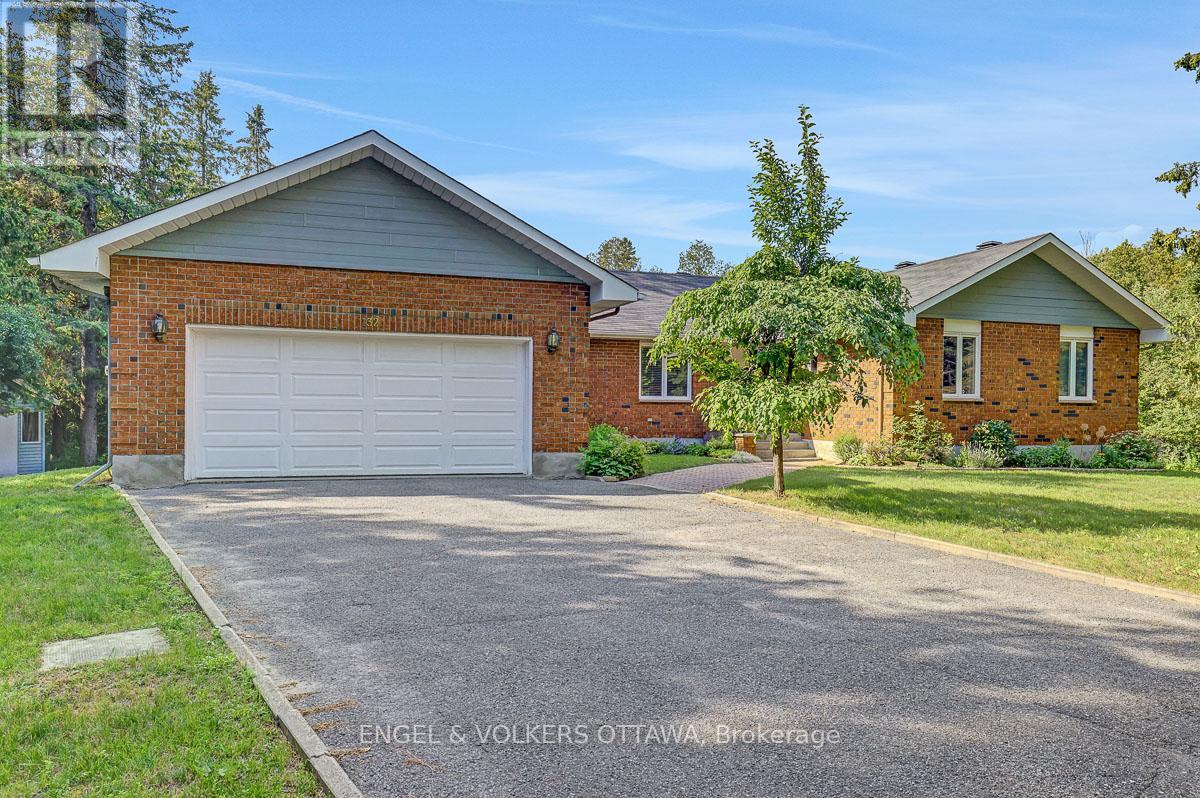
For sale
9105 - Huntley Ward (South West)
$950,000
132 Grey Stone Drive, Ottawa, Ontario
House in 9105 - Huntley Ward (South West)
4
Beds
Beds
3
Baths
Baths
2000 - 2500 sqft
Sq Ft
Sq Ft

For sale
602 - Embrun
$950,000
1007 St Pierre Road, Russell, Ontario
House in 602 - Embrun
4
Beds
Beds
3
Baths
Baths
3000 - 3500 sqft
Sq Ft
Sq Ft
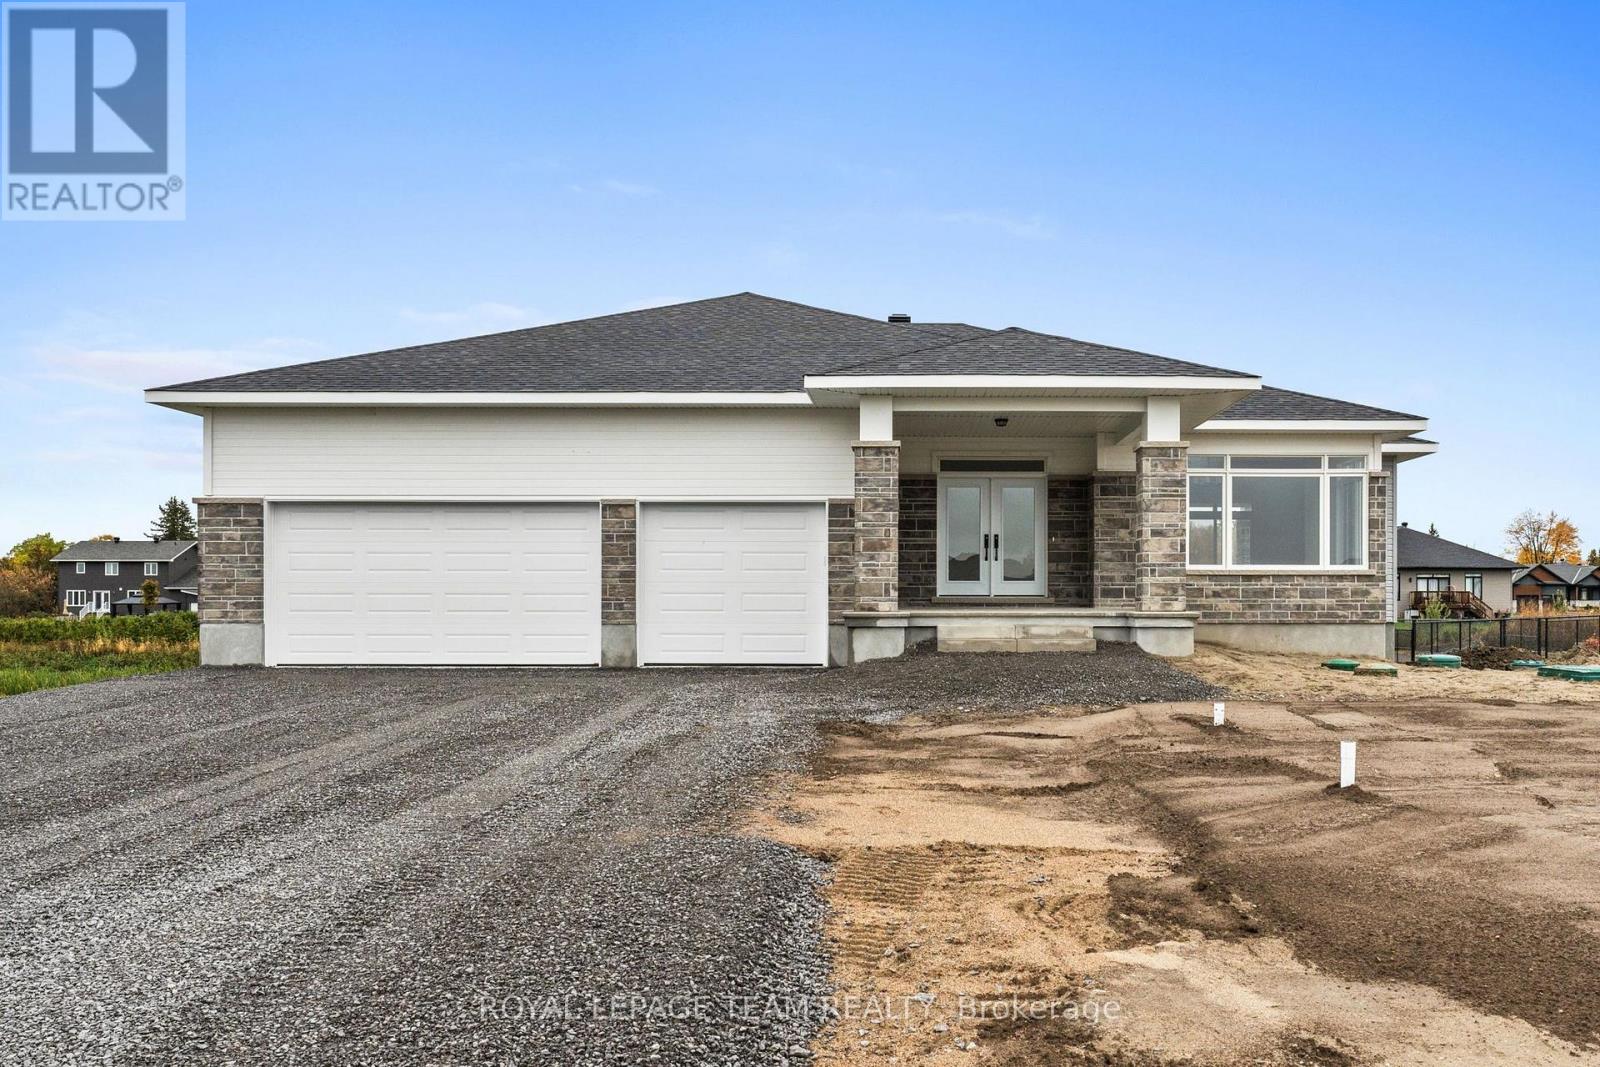
For sale
910 - Beckwith Twp
$942,900
109 Upton Drive, Beckwith, Ontario
House in 910 - Beckwith Twp
3
Beds
Beds
2
Baths
Baths
1500 - 2000 sqft
Sq Ft
Sq Ft
Ready to a home?
Contact a REALTOR® today!
