

759 Sanibel Private
Ottawa,
Ontario
K2H0A8
759 Sanibel Private
Ottawa,
Ontario
K2H0A8
Add this listing to your favourite
Shortlist it to compare later & get quick access from your account.


$499,000
Property overview
Building Type
Row / Townhouse
Property Type
Single Family
Bedrooms
3
Bathrooms
3
Year Built
Neighbourhood
7802 - Westcliffe Estates
Status
For sale
Highlights
7802 - Westcliffe Estates
Row / Townhouse
For sale
Listing description
Discover this Single Family
759 Sanibel Private,
Ottawa
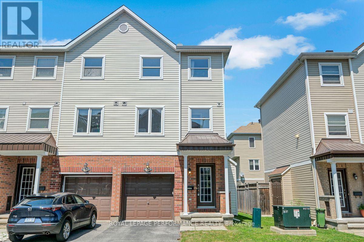
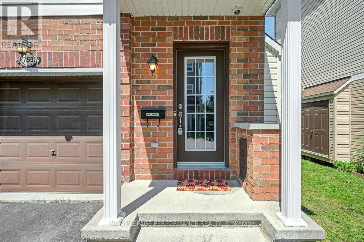
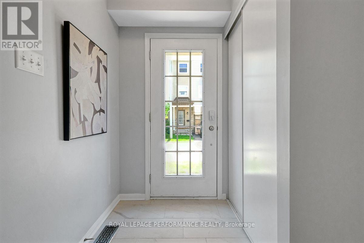
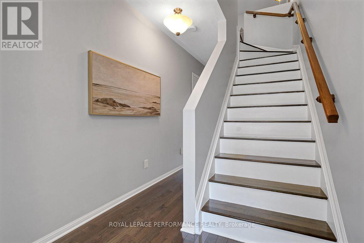
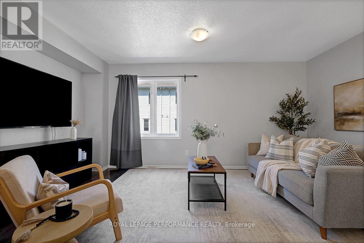
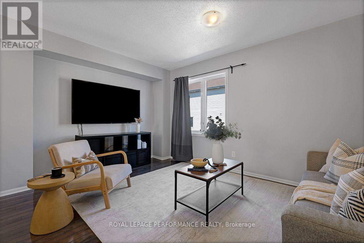
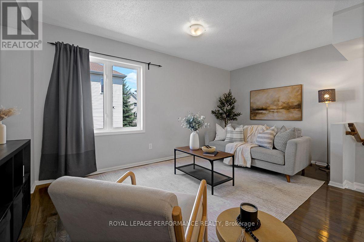
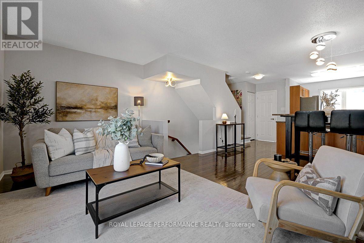
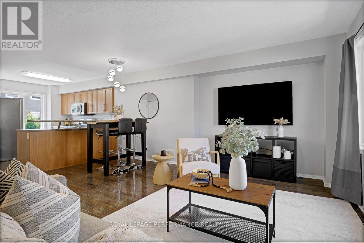
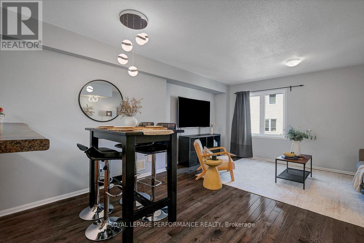
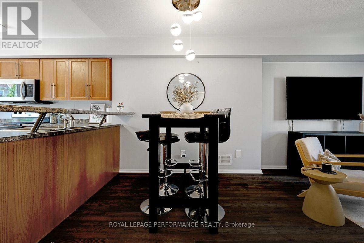
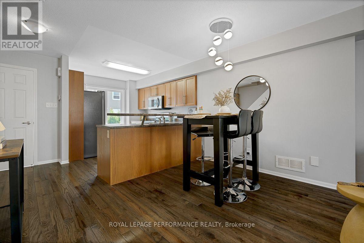
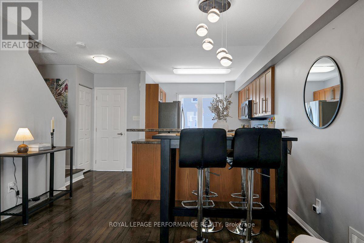
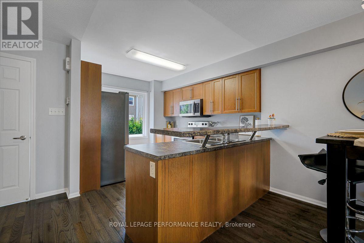
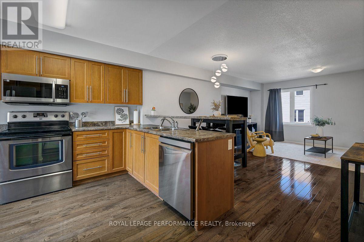
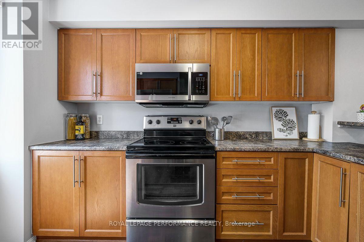
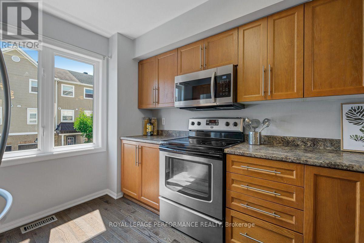
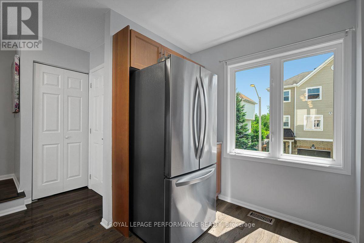
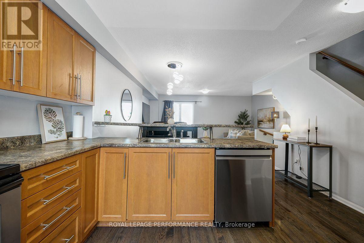
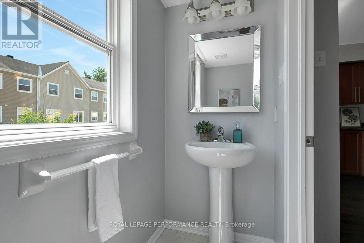
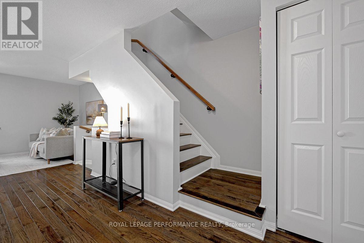
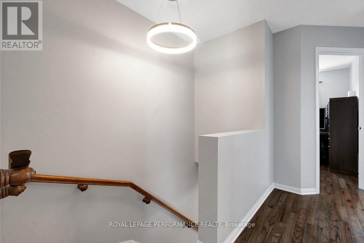
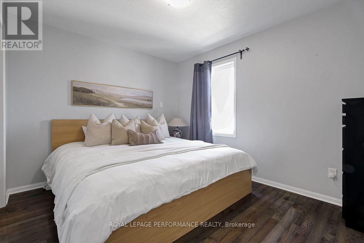
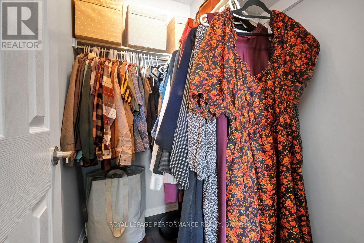
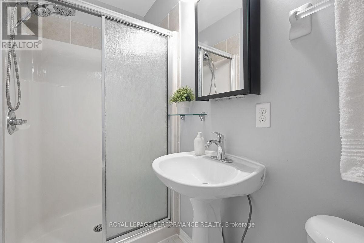
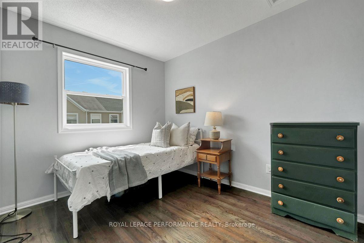
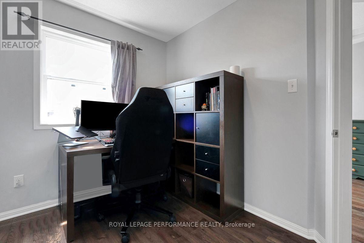
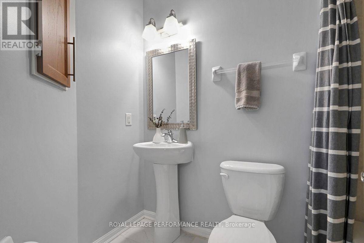
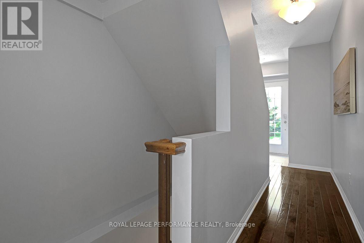
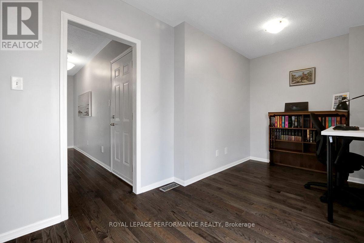
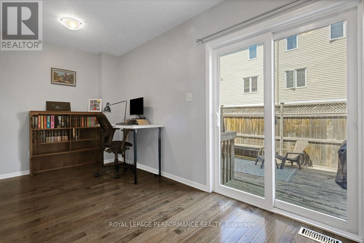
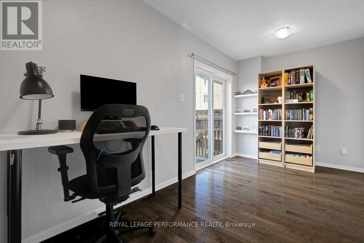
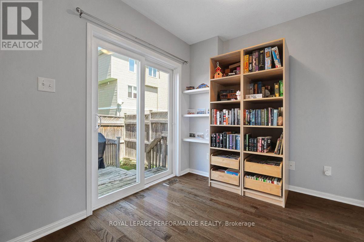
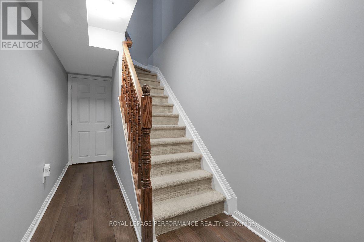
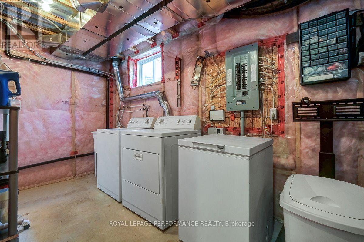
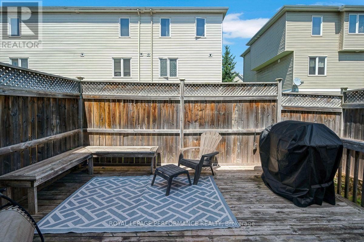
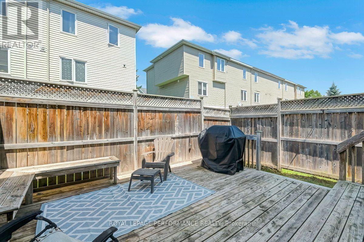
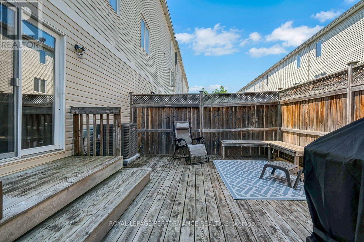
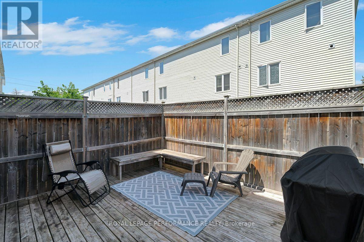
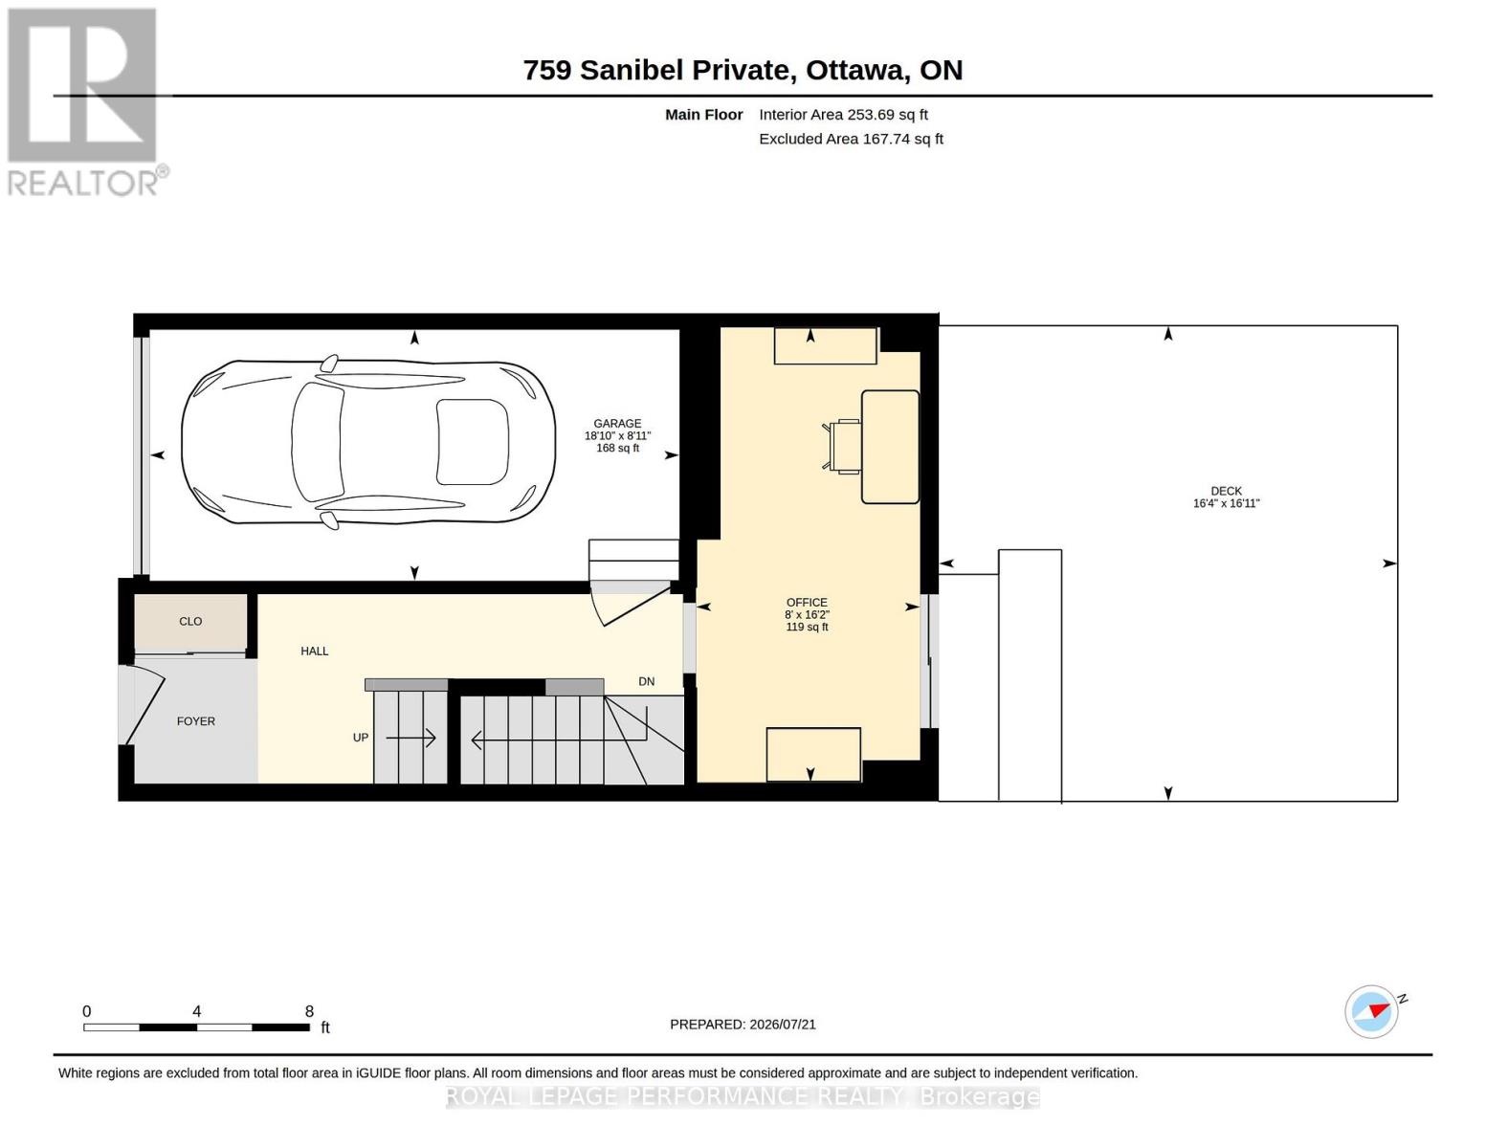
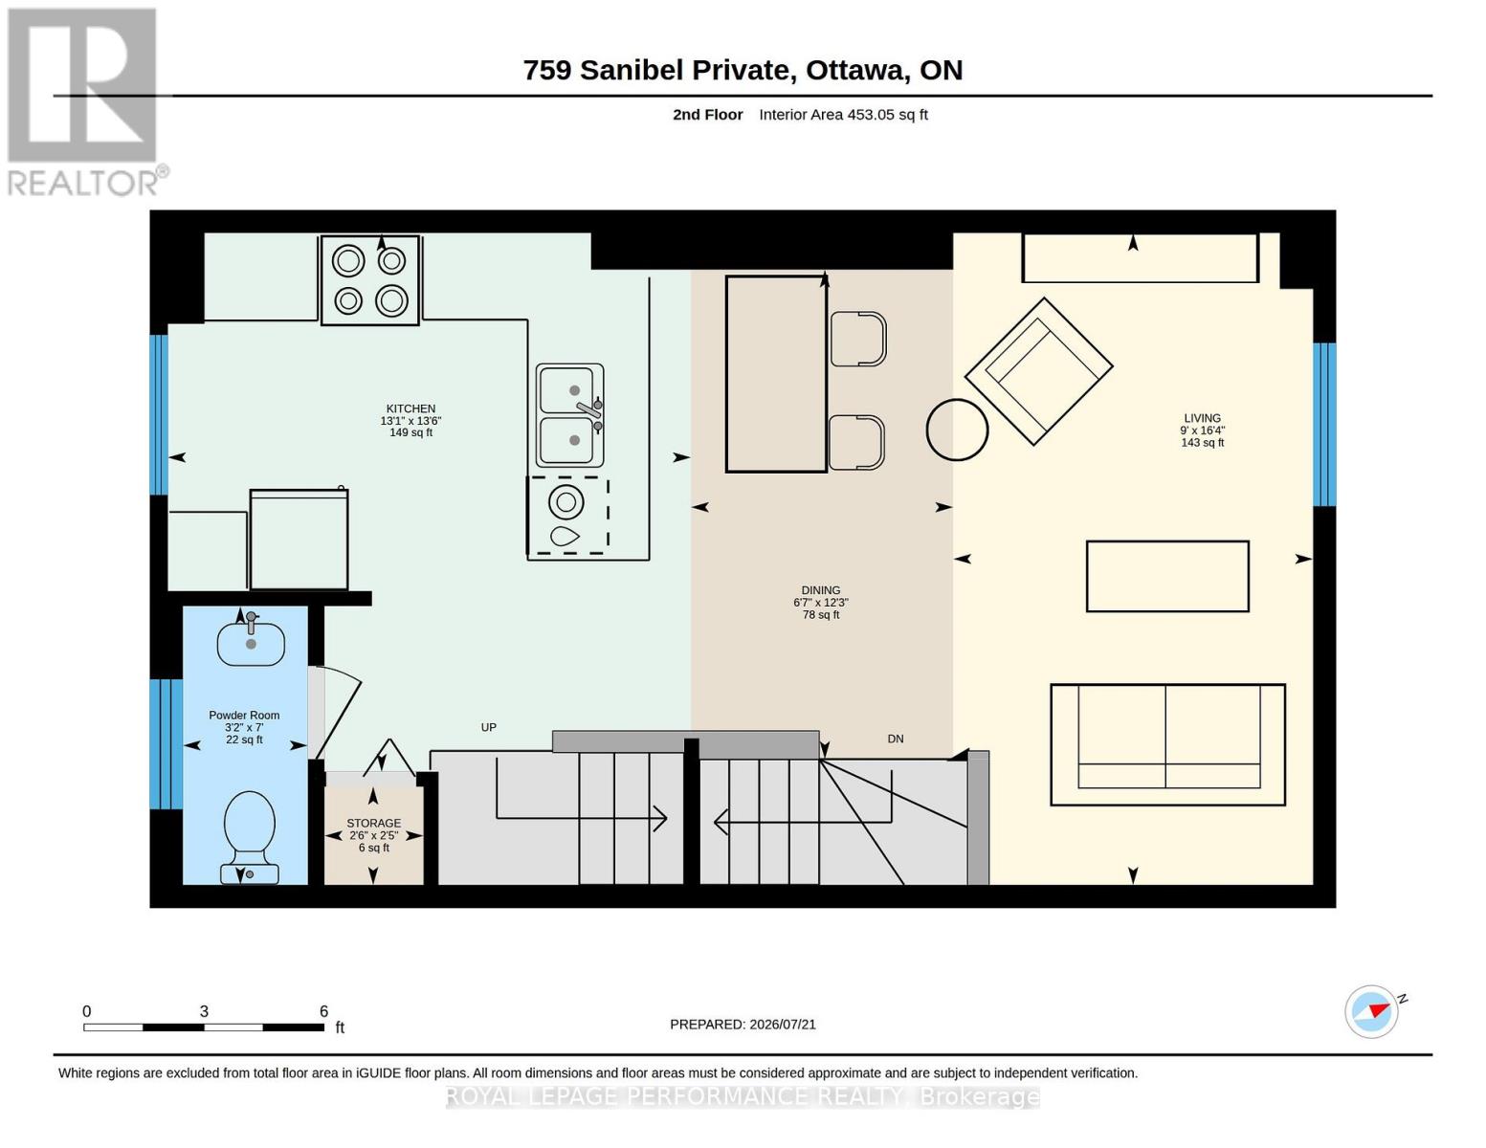
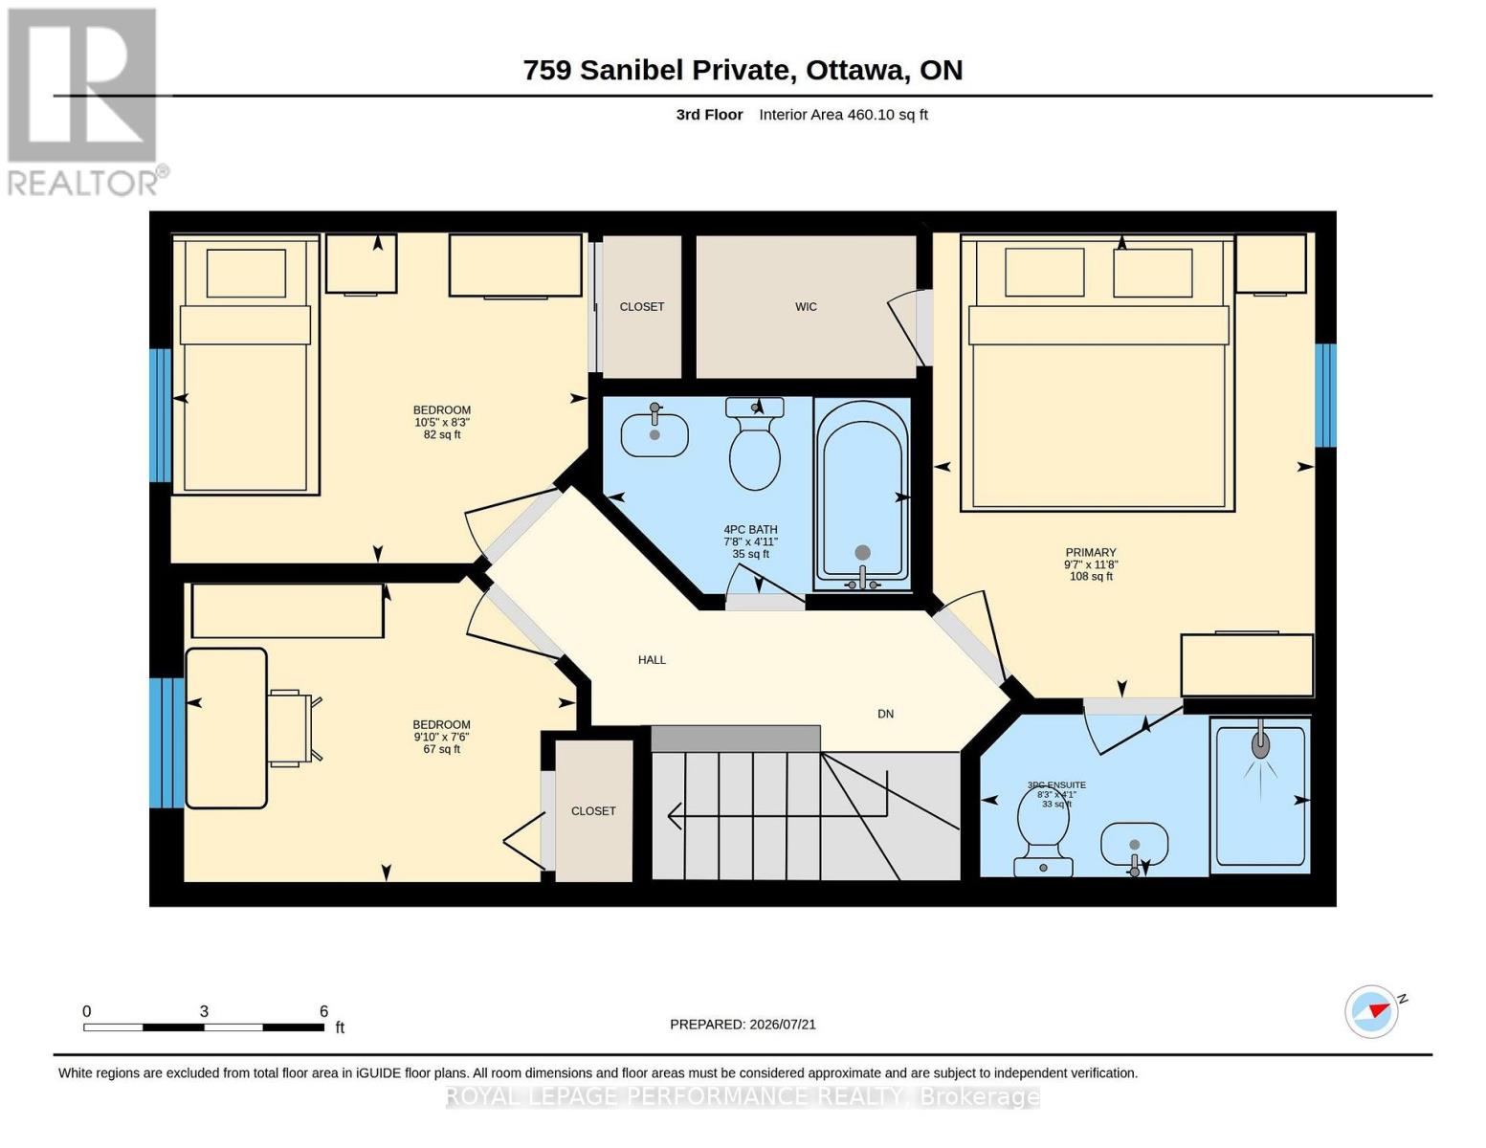
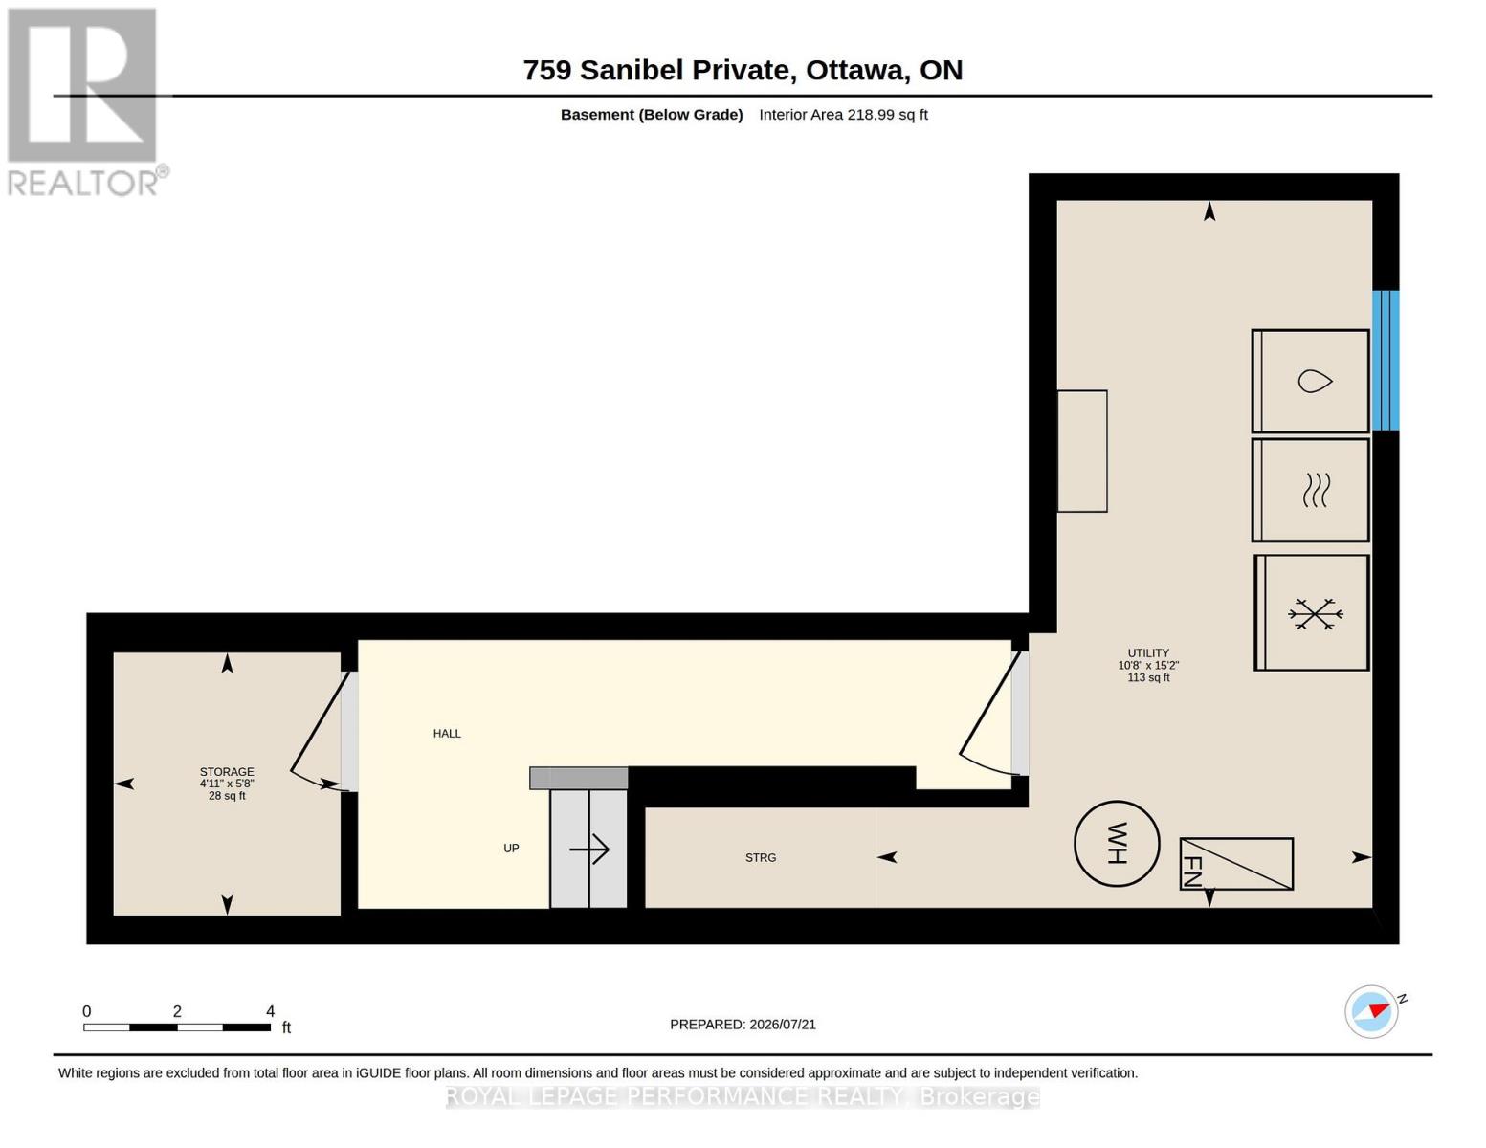
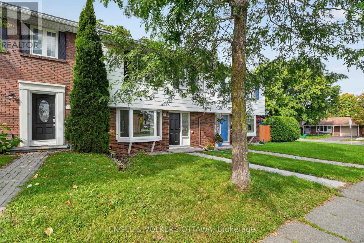
Absolutely stunning executive styled 3-storey 3bed/3bath end-unit townhouse with 1-car attached garage in Bells Corners/Westcliffe Estates! Ideally located on a quiet crescent with no through traffic, this thoughtfully updated home is the perfect fit for the meticulous buyer looking for a low maintenance and turn-key option with an open-concept living space, hardwood floors throughout, quality updates, and attention to detail. Warm and inviting tiled front entrance with large closet. Walk-up the staircase and be impressed with the bright and airy open-concept main living area with impressive sight-lines, and hardwood floors throughout. Updated kitchen with breakfast bar, stainless steel appliances, and practical pantry. Convenient powder room. Third level features primary bedroom retreat with walk-in closet and ensuite with walk-in shower. Well-proportioned secondary bedrooms. Updated main bathroom with porcelain tile and soaker tub. Bonus main floor family room is the perfect space for a home office or secondary living area. Lower-level ideal for all your storage needs. Patio doors lead to fully-fenced low maintenance backyard with oversized deck with built-in seating. No need to worry about neighbours walking through your backyard with the fence built within the easement. Easy access to 416 & 417, LRT station at Moodie Drive, National Defence Headquarters, Jami Omar Mosque, Bruce Pit, and all your retail needs along Robertson Road. Move-in ready, thoughtfully updated, meticulously maintained, and nothing to do but back-up the moving truck! (id:64373)
Upcoming viewings
45.3104698
-75.8287458
759 Sanibel Private, Ottawa, Ontario, K2H0A8
Loading WalkScore data...
Walk Score®
Transit Score®
Bike Score®
Walkability Snapshot
Understand how walkable, transit-friendly & bikeable this neighbourhood really is.
Scores are powered by Walk Score® and reflect access to daily essentials, transit and bike routes near this area.
🚶Walk Score®
🚊Transit Score
🚲Bike Score
Liveability scores for this neighbourhood
Powered by Walk Score®
Use these scores as a quick guide only. Check local transit, bike paths
and walk routes to plan your day-to-day life.
Google Maps
Explore the exact location, nearby amenities, and community vibe.
Listing Details
Last updated:
2026-10-07
Key facts
Price
$499,000
Ownership
Freehold
Property type
Single Family
Bedrooms
3
Bathrooms
3
Stories
3
Interior size
1100 - 1500 sqft
Year built / Age
6 to 15 years
Parking options
Attached Garage, Garage, Inside Entry
Total spaces
2
Interior & features
Cooling
Central air conditioning
Heating
Forced air
Heating fuel
Natural gas
Basement
Full (Partially finished)
Flooring
Hardwood, Tile
Appliances
Garage door opener remote(s), Water meter, Dishwasher, Dryer, Garage door opener, Microwave, Stove, Washer, Window Coverings, Refrigerator
Fireplace
False
Exterior finish
Brick, Vinyl siding
Key features
Cul-de-sac
Lot, amenities & extras
Lot size
24.4 x 67 FT
Nearby amenities
Place of Worship
Water
Municipal water
Sewer
Sanitary sewer
Rooms
| Level | Type | Length | Width | Dimensions |
|---|---|---|---|---|
| Second Level | Living Room | 4.97 m | 2.74 m | 4.97 m x 2.74 m |
| Second Level | Dining Room | 3.73 m | 2 m | 3.73 m x 2 m |
| Second Level | Kitchen | 4.11 m | 3.99 m | 4.11 m x 3.99 m |
| Second Level | Bathroom | 2.13 m | 0.95 m | 2.13 m x 0.95 m |
| Third Level | Bedroom | 3.55 m | 2.92 m | 3.55 m x 2.92 m |
| Third Level | Bathroom | 2.53 m | 1.24 m | 2.53 m x 1.24 m |
| Third Level | Bedroom 2 | 3.18 m | 2.52 m | 3.18 m x 2.52 m |
| Third Level | Bedroom 3 | 2.99 m | 2.28 m | 2.99 m x 2.28 m |
| Third Level | Bathroom | 2.33 m | 1.51 m | 2.33 m x 1.51 m |
| Lower Level | Utility Room | 4.63 m | 3.25 m | 4.63 m x 3.25 m |
| Main Level | Office | 4.93 m | 2.43 m | 4.93 m x 2.43 m |
Mortgage Calculator
$500,000
$100,000
$5,000,000
Adjust the total amount you plan to borrow.
5%
1%
15%
25 years
10 years
40 years
Monthly Payment
$0
This is an approximate monthly payment based on your inputs.
Total Interest Paid
$0
Add this listing to your favourite
Shortlist it to compare later & get quick access from your account.

Comparables
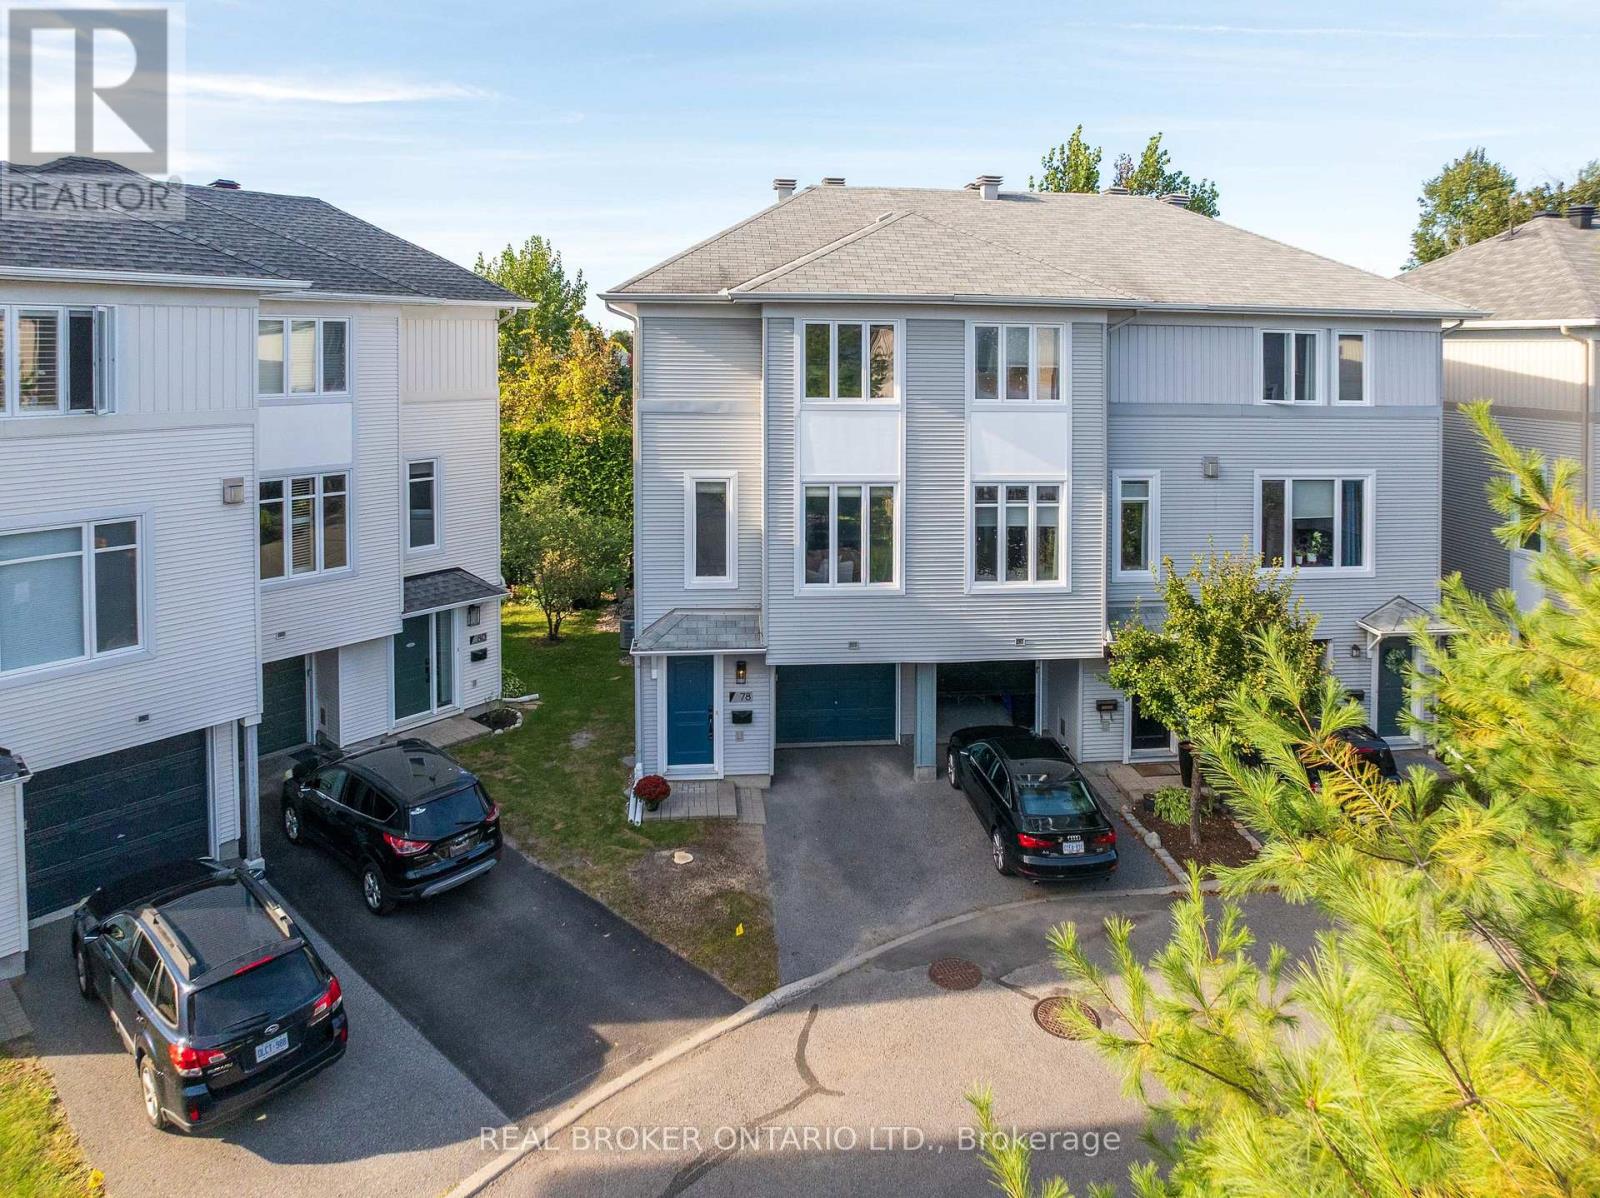
For sale
7802 - Westcliffe Estates
$498,900
78 Songbird Private, Ottawa, Ontario
Row / Townhouse in 7802 - Westcliffe Estates
2
Beds
Beds
2
Baths
Baths
1500 - 2000 sqft
Sq Ft
Sq Ft
For sale
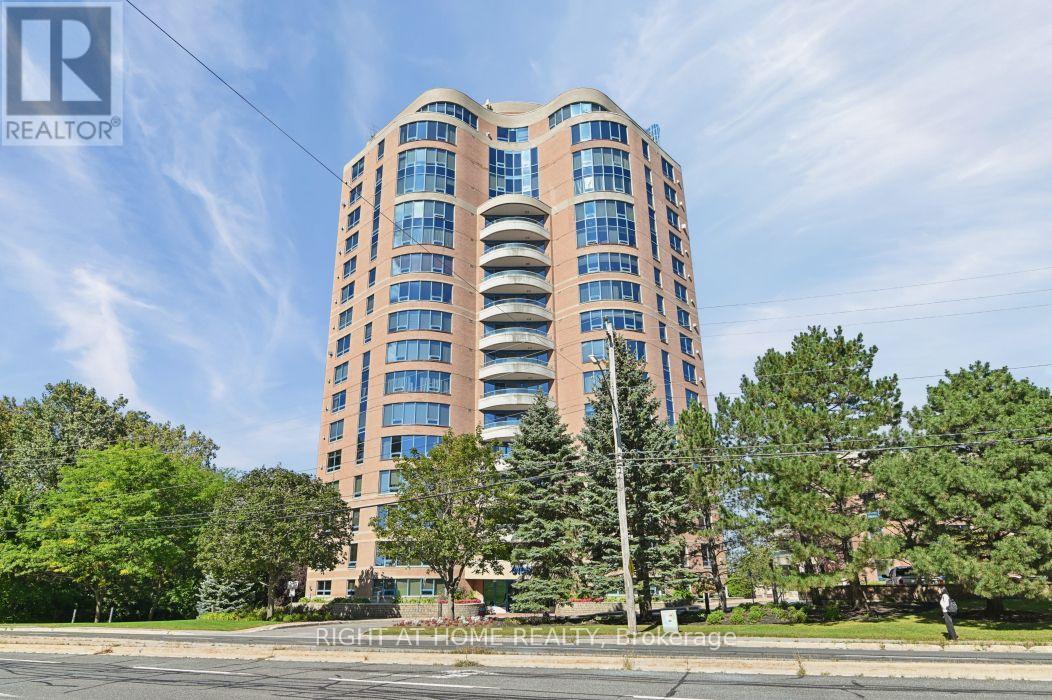
7004 - Bayshore
$500,000
302 - 3105 Carling Avenue, Ottawa, Ontario
Apartment in 7004 - Bayshore
2
Beds
Beds
2
Baths
Baths
1000 - 1199 sqft
Sq Ft
Sq Ft
For sale
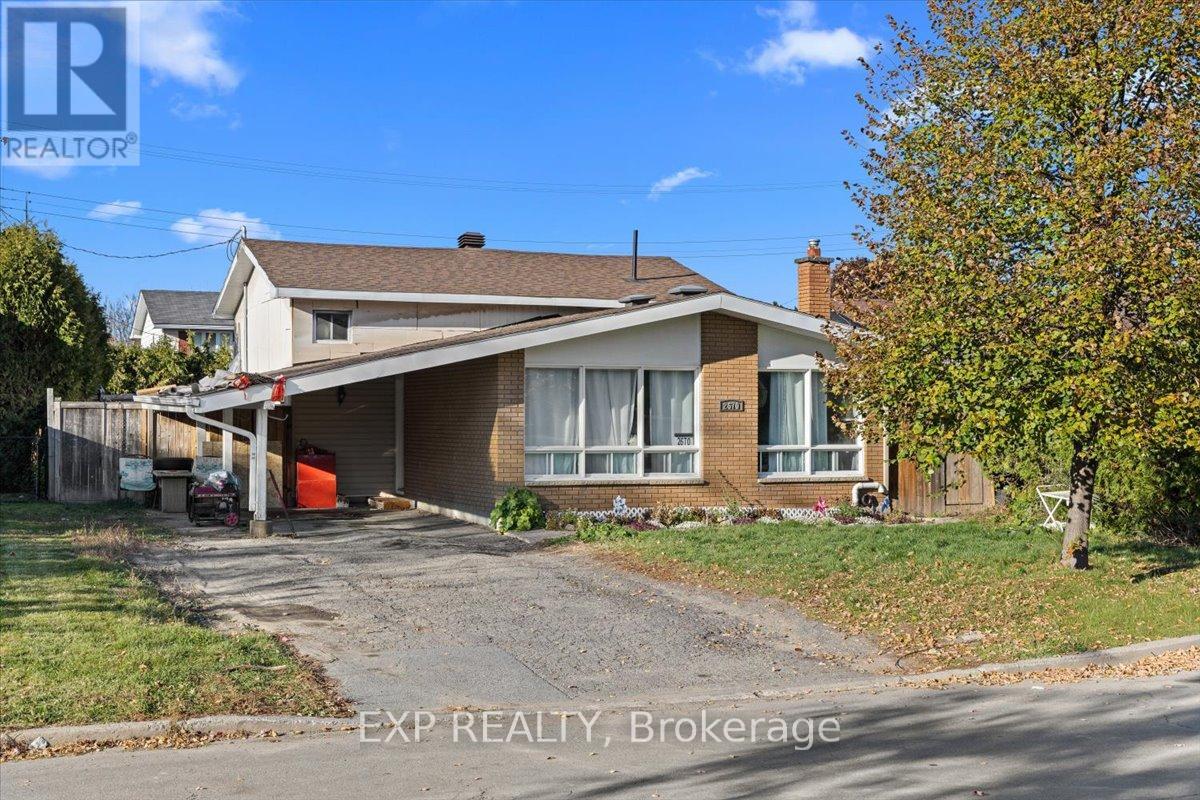
6301 - Redwood Park
$504,500
2670 Stone Crescent N, Ottawa, Ontario
House in 6301 - Redwood Park
3
Beds
Beds
2
Baths
Baths
700 - 1100 sqft
Sq Ft
Sq Ft
For sale
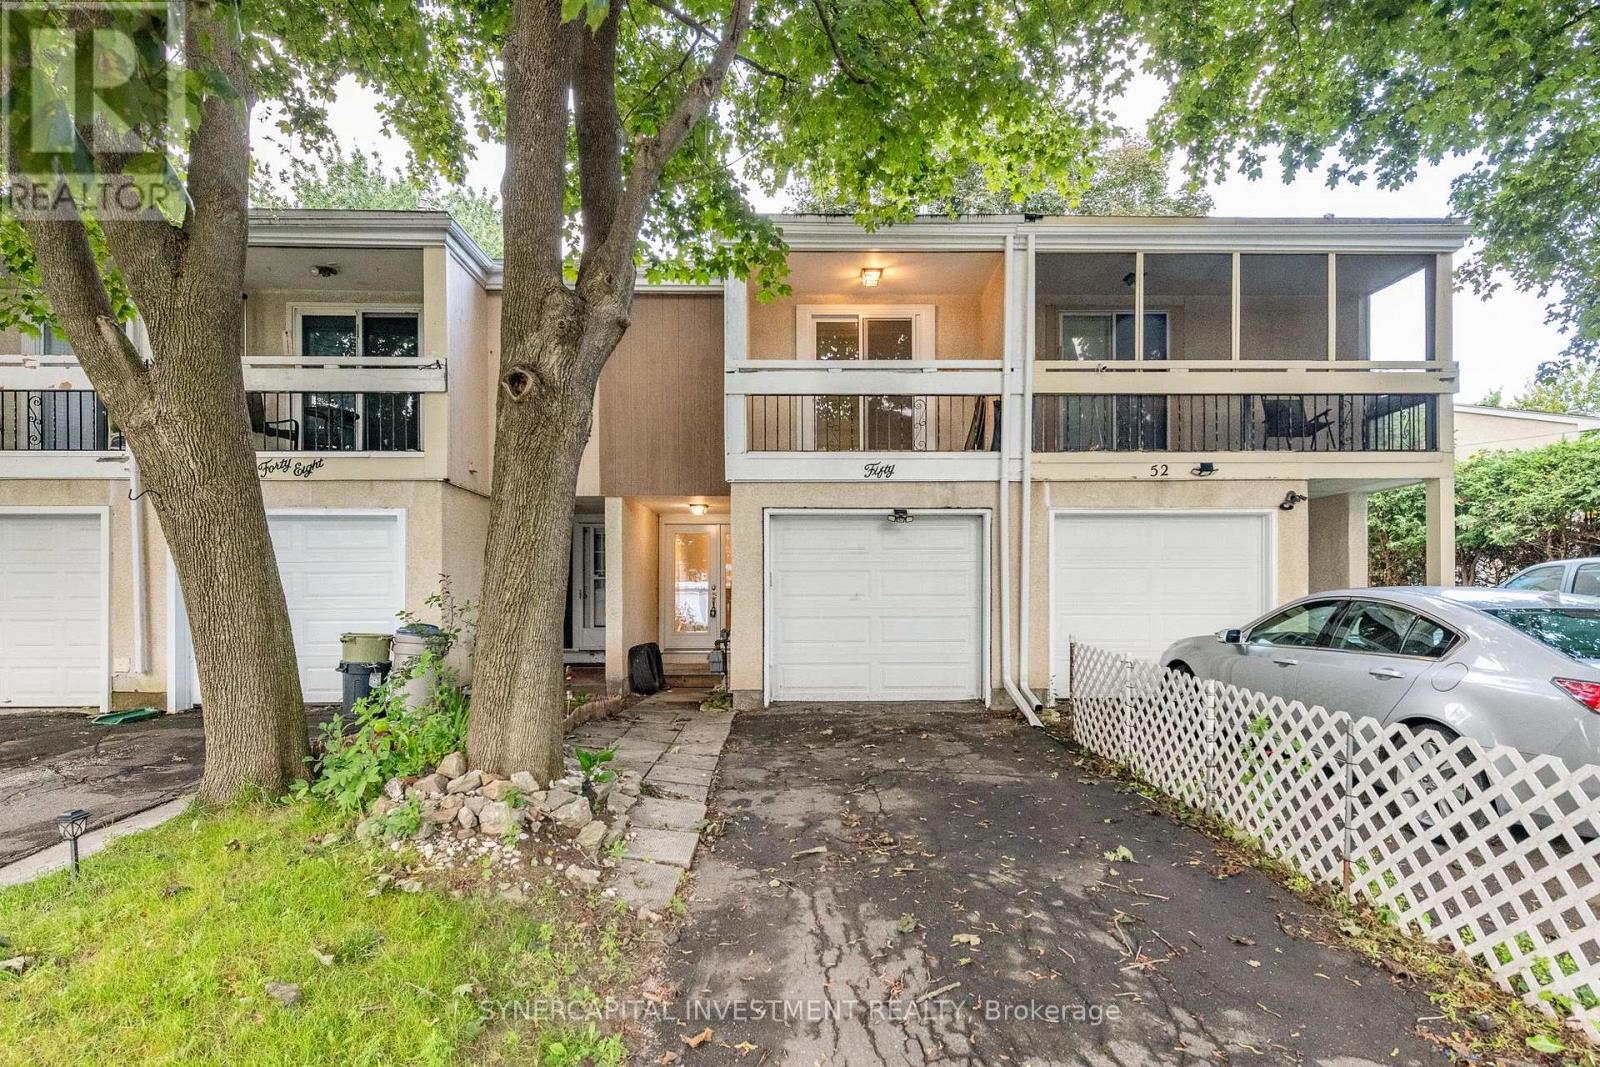
7802 - Westcliffe Estates
$509,900
50 Tybalt Crescent, Ottawa, Ontario
Row / Townhouse in 7802 - Westcliffe Estates
3
Beds
Beds
2
Baths
Baths
700 - 1100 sqft
Sq Ft
Sq Ft
For sale
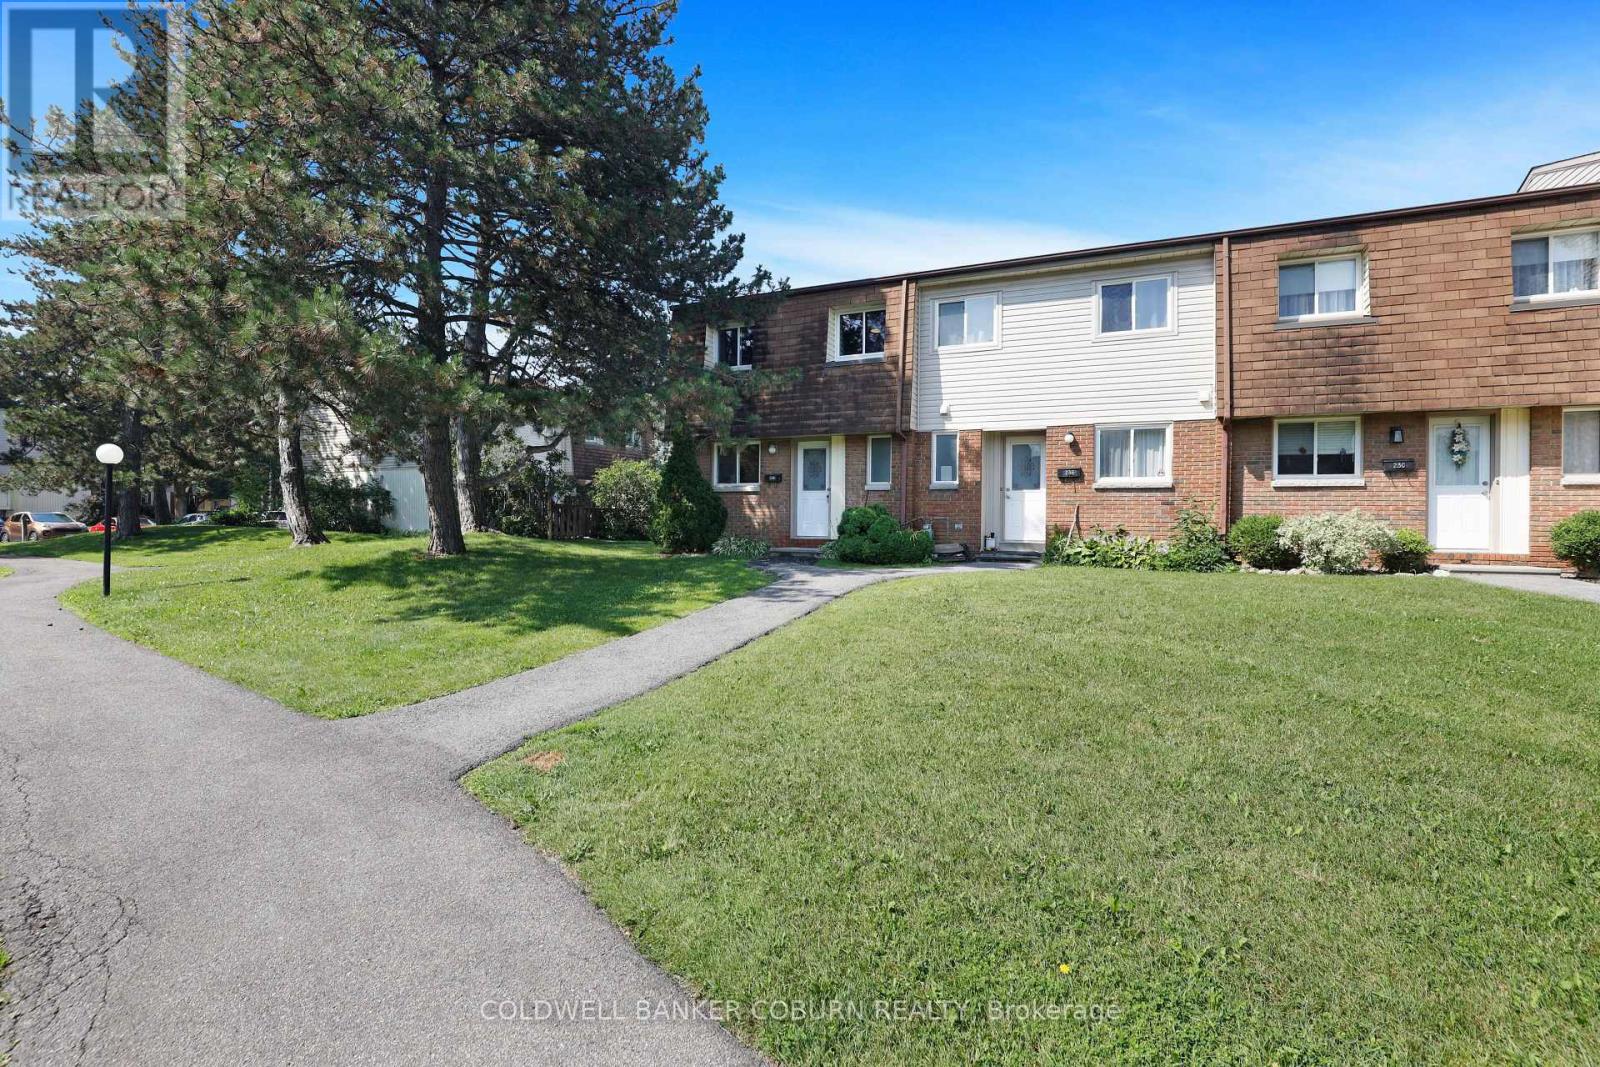
7802 - Westcliffe Estates
$485,500
23 - 23 Sonnet Crescent S, Ottawa, Ontario
Row / Townhouse in 7802 - Westcliffe Estates
3
Beds
Beds
2
Baths
Baths
1000 - 1199 sqft
Sq Ft
Sq Ft
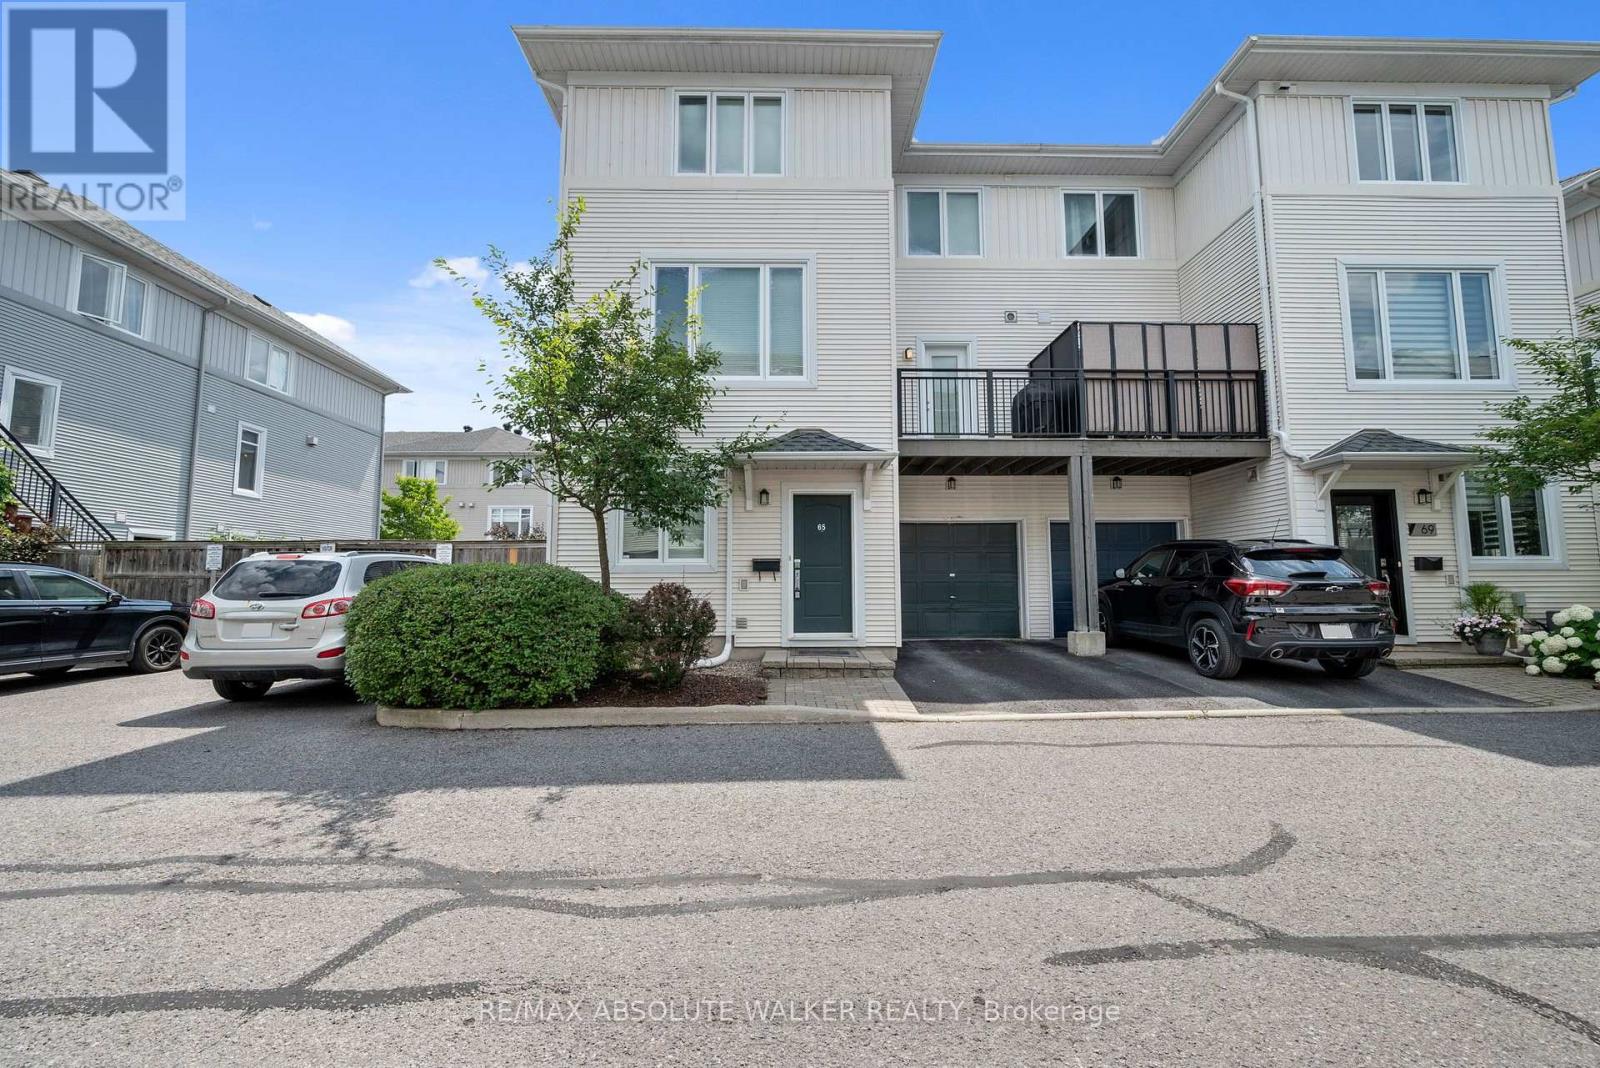
For sale
7802 - Westcliffe Estates
$515,000
65 Songbird Private, Ottawa, Ontario
Row / Townhouse in 7802 - Westcliffe Estates
2
Beds
Beds
2
Baths
Baths
1100 - 1500 sqft
Sq Ft
Sq Ft
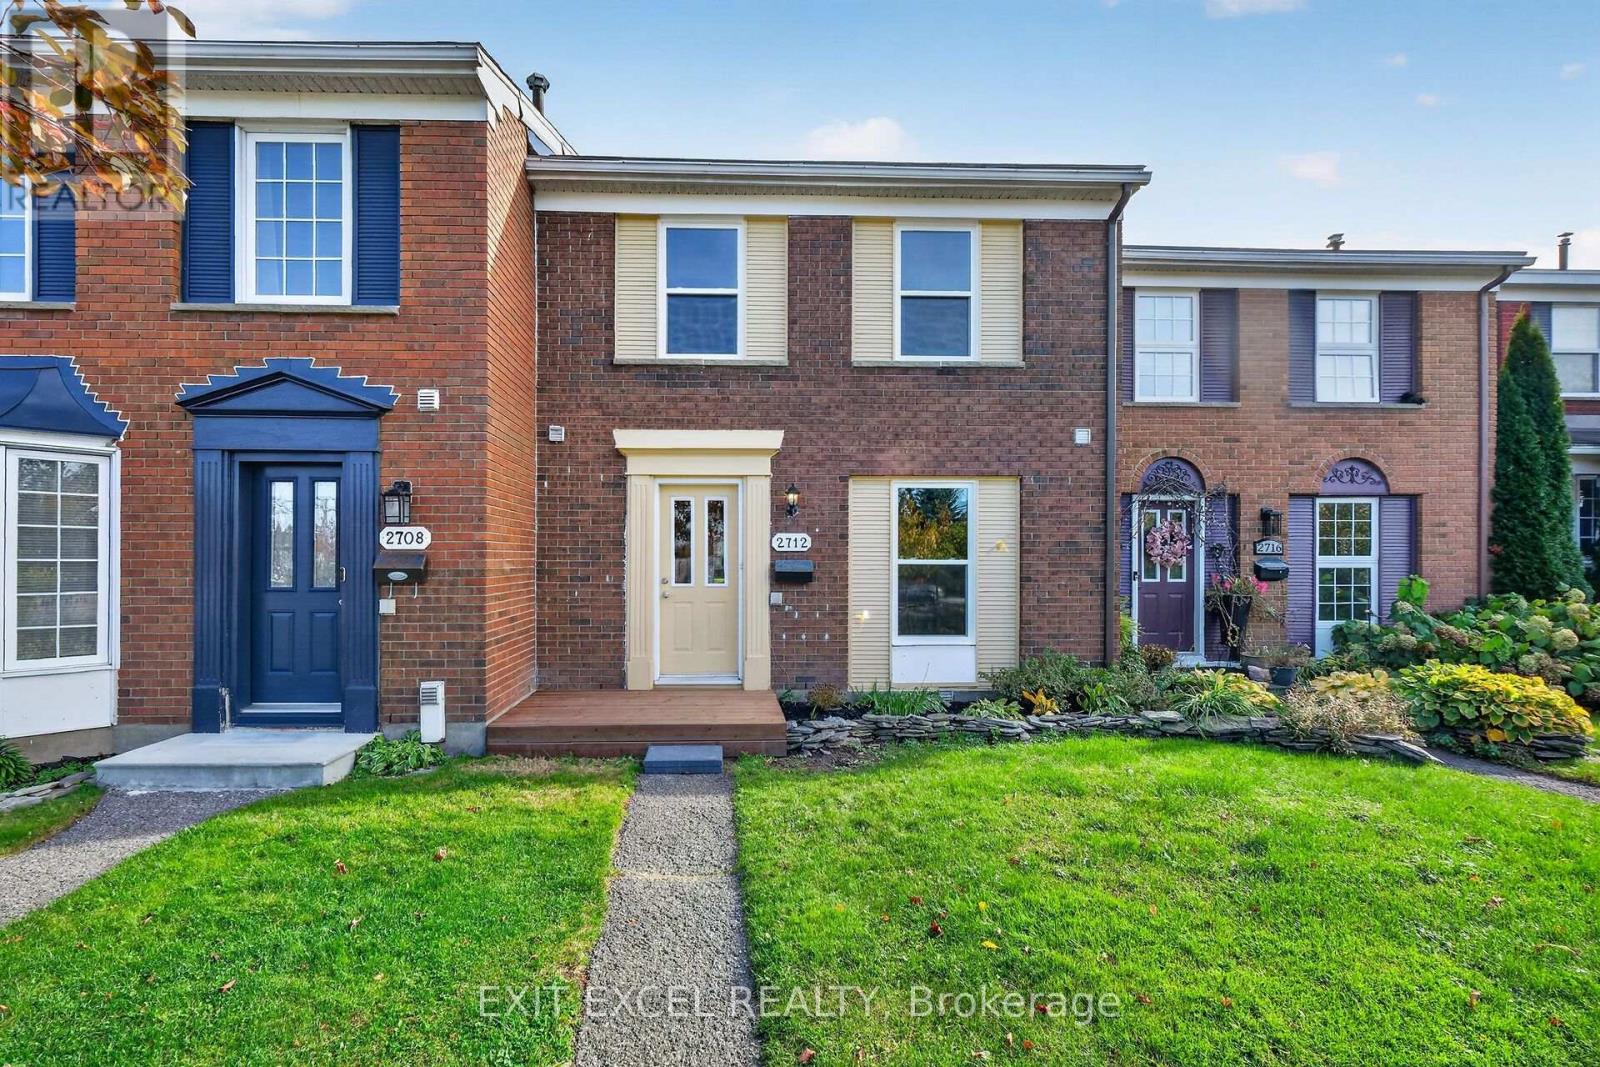
For sale
7601 - Leslie Park
$519,900
2712 Baseline Road, Ottawa, Ontario
Row / Townhouse in 7601 - Leslie Park
3
Beds
Beds
2
Baths
Baths
1100 - 1500 sqft
Sq Ft
Sq Ft
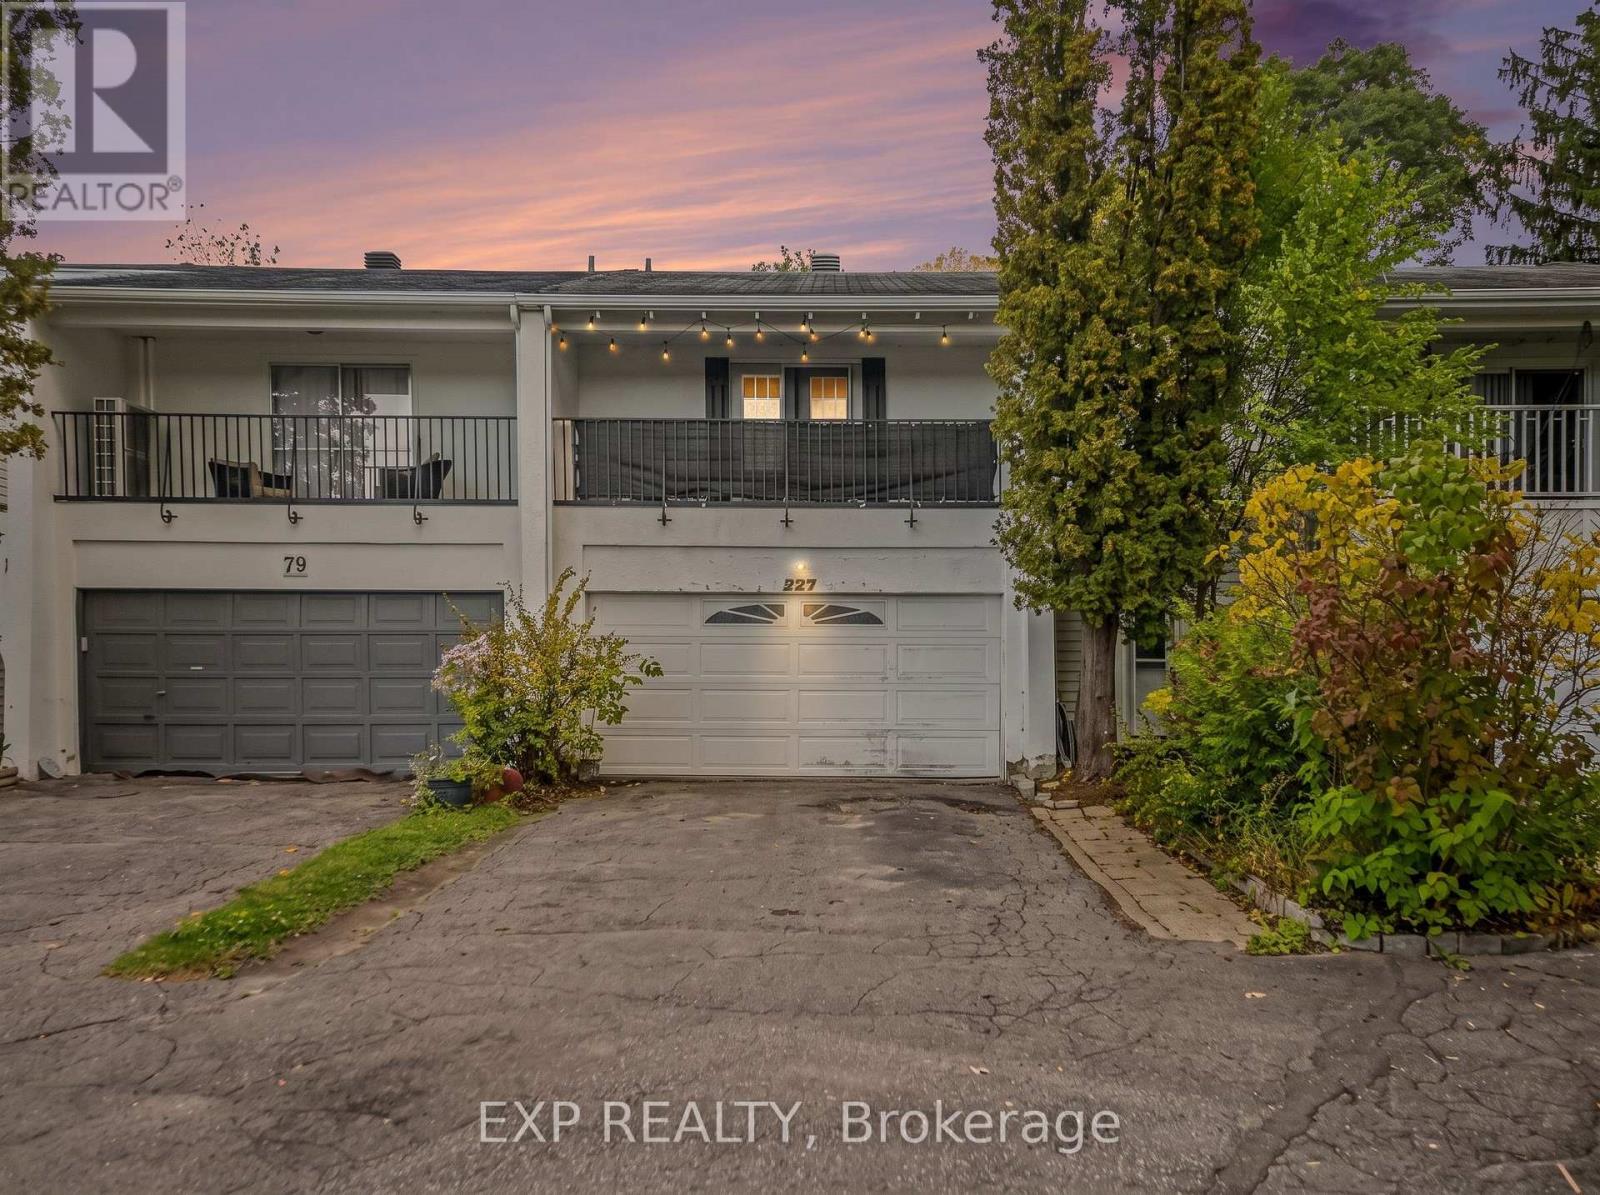
For sale
7603 - Sheahan Estates/Trend Village
$474,999
77 Grady Crescent, Ottawa, Ontario
Row / Townhouse in 7603 - Sheahan Estates/Trend Village
4
Beds
Beds
4
Baths
Baths
1500 - 2000 sqft
Sq Ft
Sq Ft
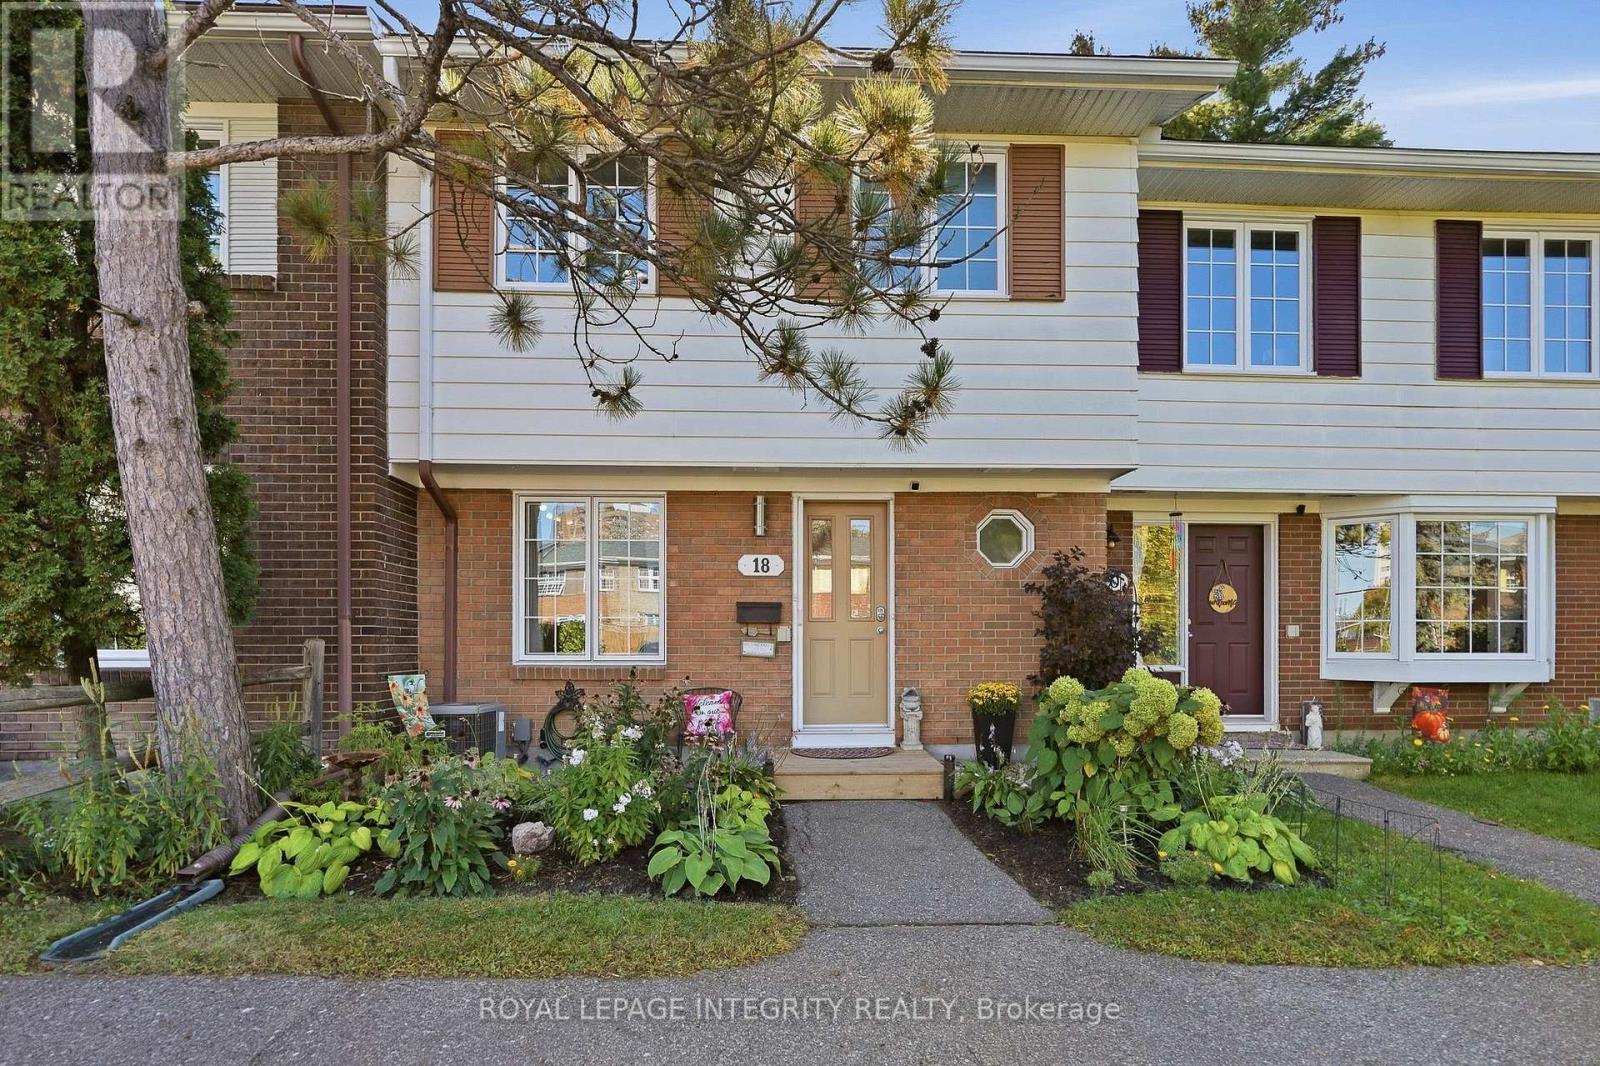
For sale
7601 - Leslie Park
$523,900
18 Greenbank Road S, Ottawa, Ontario
Row / Townhouse in 7601 - Leslie Park
3
Beds
Beds
2
Baths
Baths
1100 - 1500 sqft
Sq Ft
Sq Ft
For sale
6301 - Redwood Park
$524,900
1304 Morrison Drive, Ottawa, Ontario
Row / Townhouse in 6301 - Redwood Park
4
Beds
Beds
3
Baths
Baths
1100 - 1500 sqft
Sq Ft
Sq Ft
Ready to a home?
Contact a REALTOR® today!
